4326 results - Property for buy in District Lugano

1 / 13
  • Parking space
  • Elevator
CHF 2,380,000.–
4.5 rooms205m² living space
via Carolina Maraini Sommaruga, 6900 Lugano
Apartment - Lugano
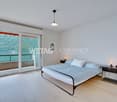
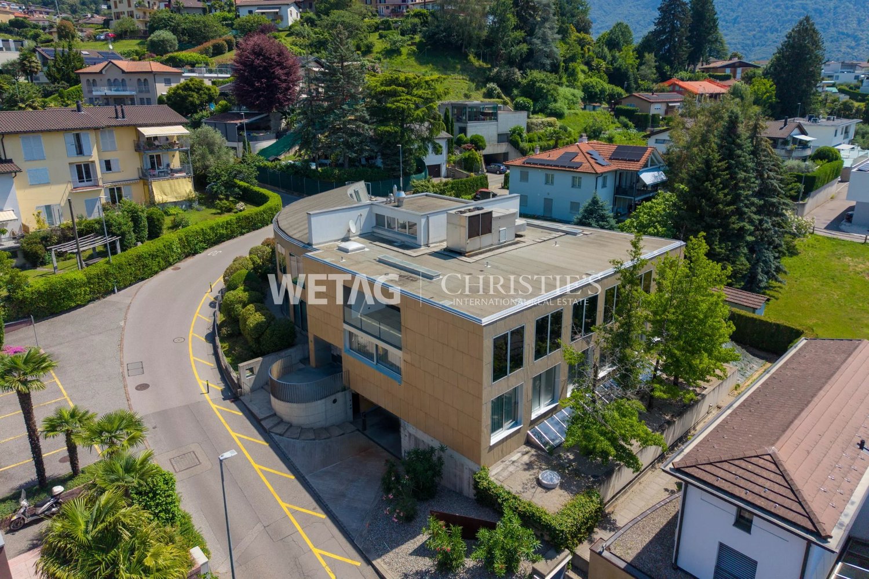
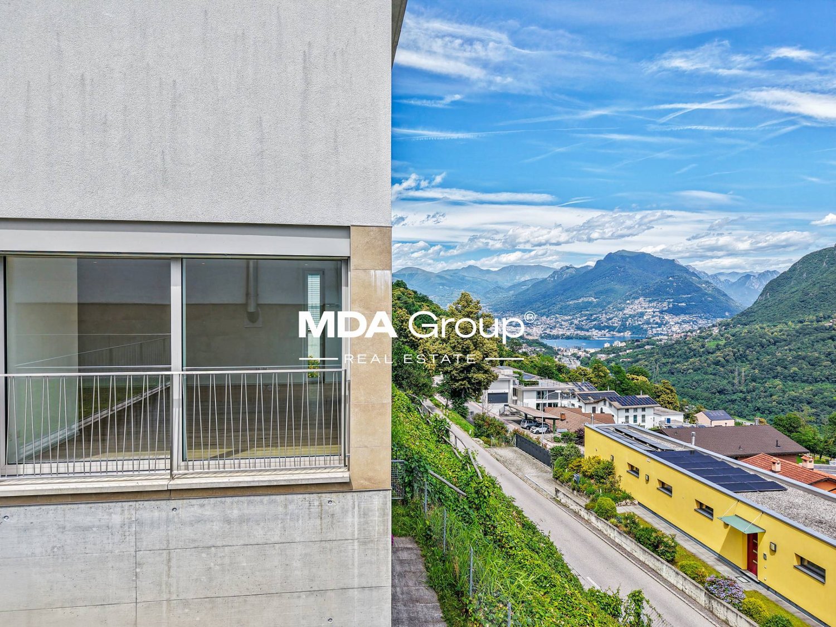
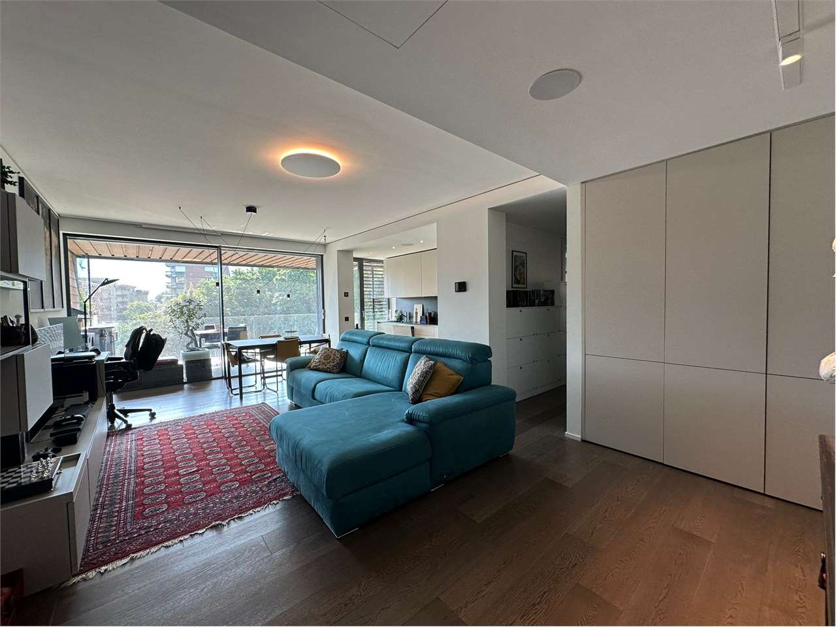
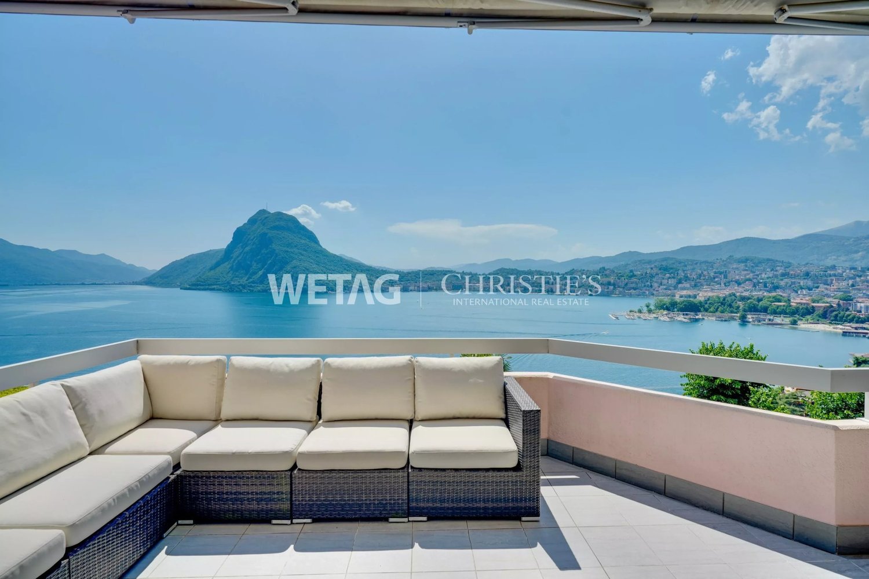
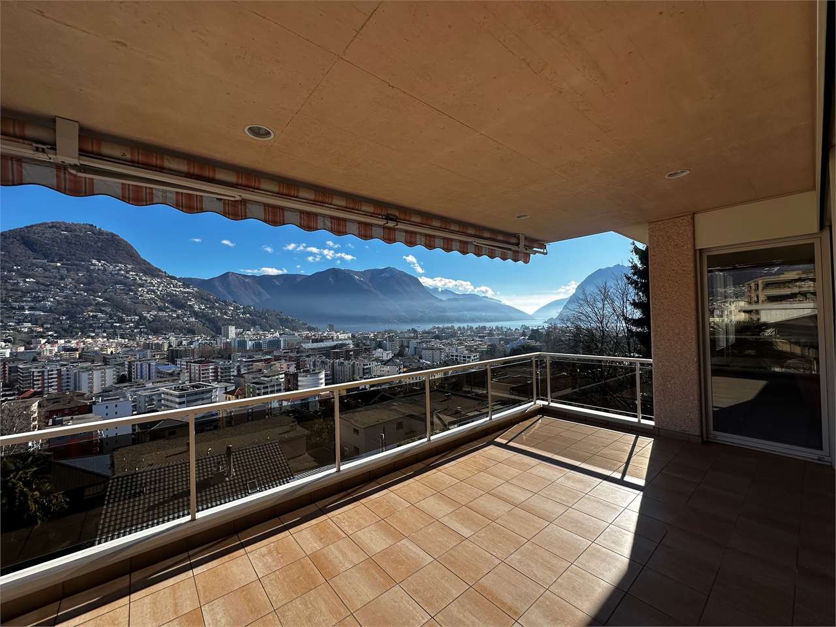
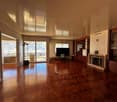
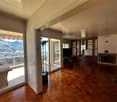
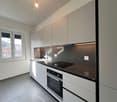
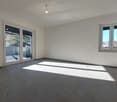
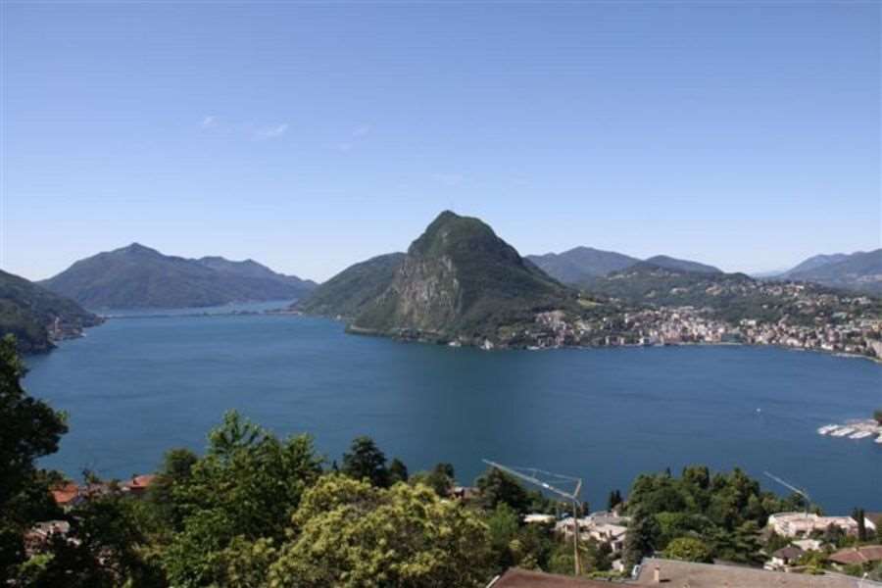
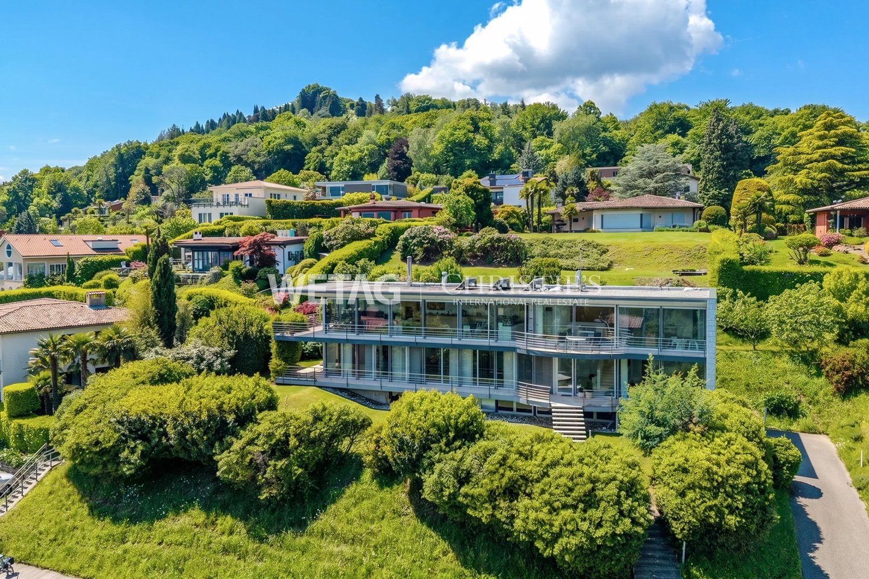
In one of the most exclusive and sought-after streets in the city, this ground-floor apartment redefines the concept of elegant living. Overlooking the lake with a breathtaking view that accompanies every moment of the day, the property stands out for its travertine facade, a noble material that immediately tells its refined character.With its 200 square meters, the rooms are spacious, airy, and surrounded by extraordinary natural light, thanks to the large windows that dissolve the boundary between inside and outside. The living room opens directly onto the private garden - a green space all to oneself, silent and curated, where time slows down and the view reaches as far as the magnificent Lake Lugano. The Dada kitchen, an icon of Italian design, integrates into the daytime area with discretion and style, completing a living area designed for those who live the house with taste.The sleeping area offers the same care and proportion. The master bedroom is a private suite with an en-suite bathroom and walk-in closet, an intimate and reserved space where comfort is not an option. A second large double bedroom and a third room - perfect as a studio or single room - complete the sleeping area, served by a second elegant and functional bathroom. Three bedrooms, two bathrooms: a distribution designed for demanding families or for those who want to have space for their guests as well.A basement and laundry room inside complete a solution where every detail has been carefully planned. Hillside and privileged location, just a few minutes from the center of Lugano, in a quiet residential area where the city is close but the noise remains far away.FOR THOSE WHO WANT THE BEST, AND KNOW HOW TO RECOGNIZE IT.2 parking spaces in the underground garage are available for CHF 120'000.-- for both

  • Parking space
  • Elevator
1 / 27
CHF 485,000.–
2.5 rooms60m² living space
Via a la Camana 23, 6827 Brusino Arsizio

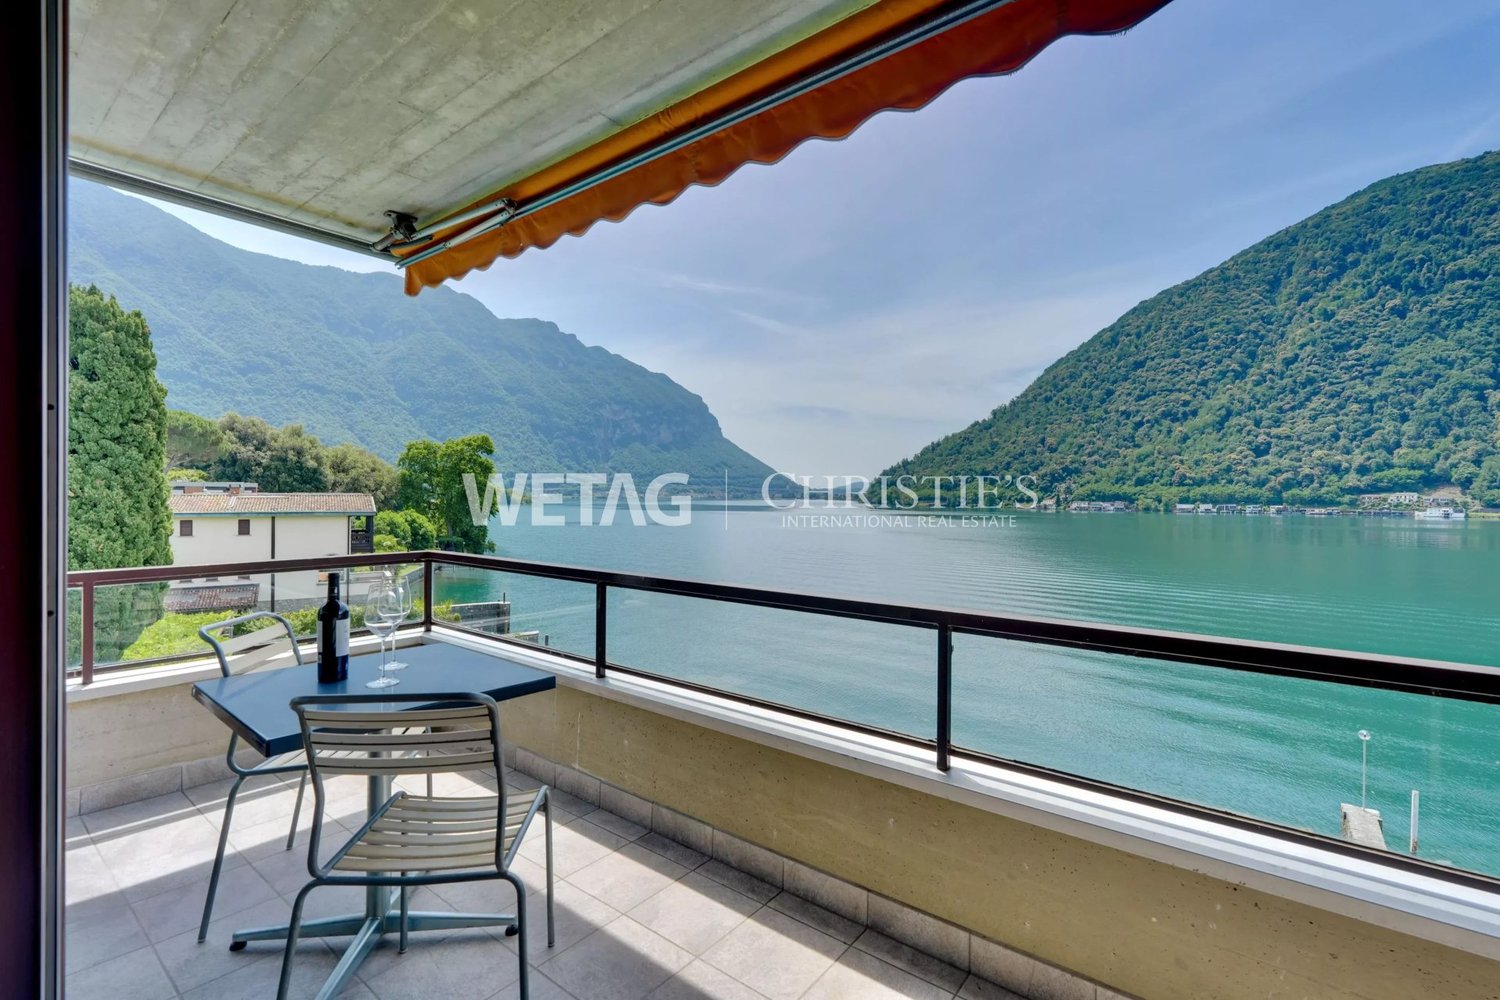
Space, light, nature and view of Lake Lugano
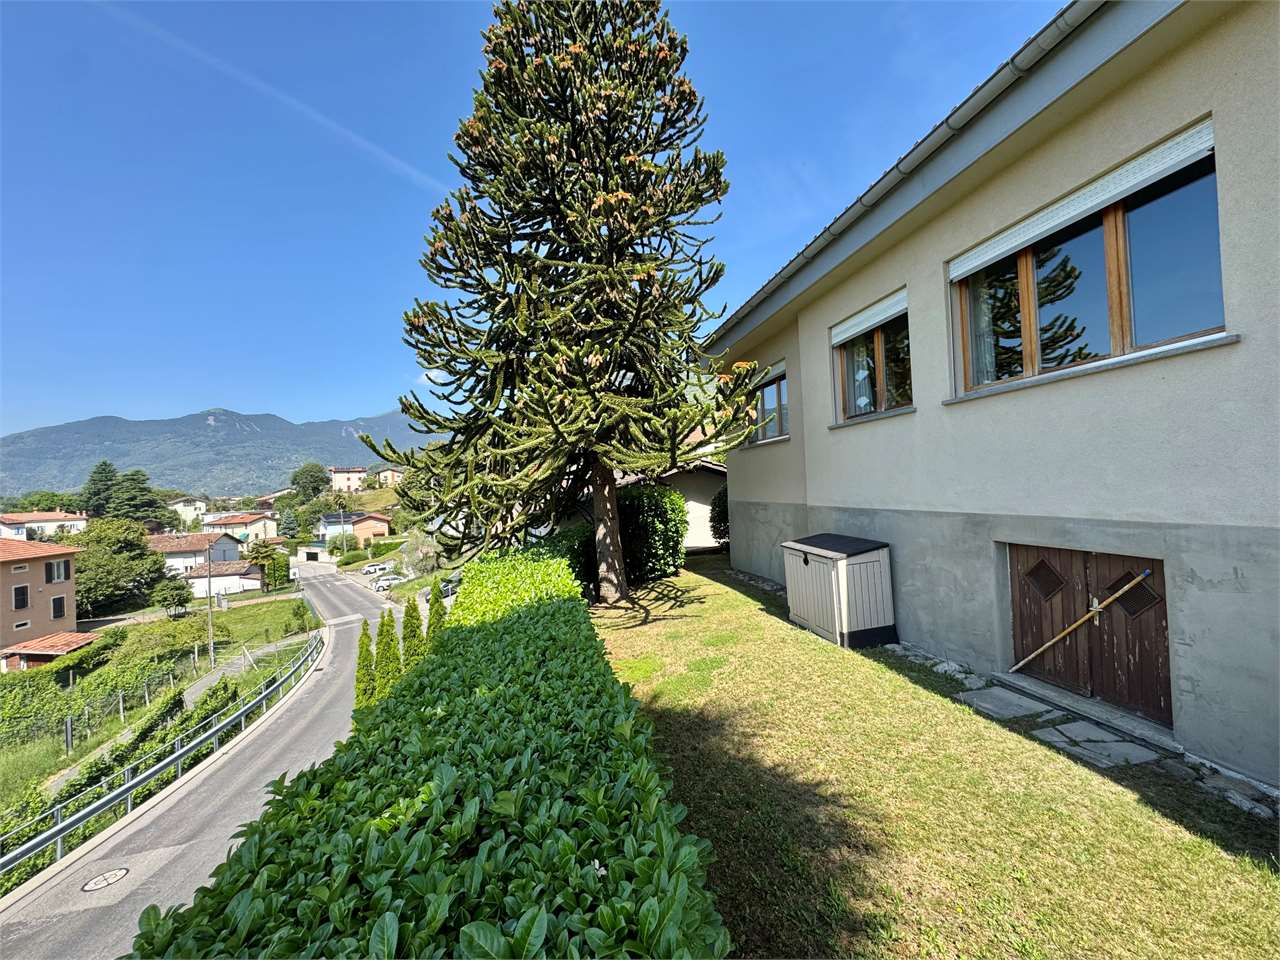
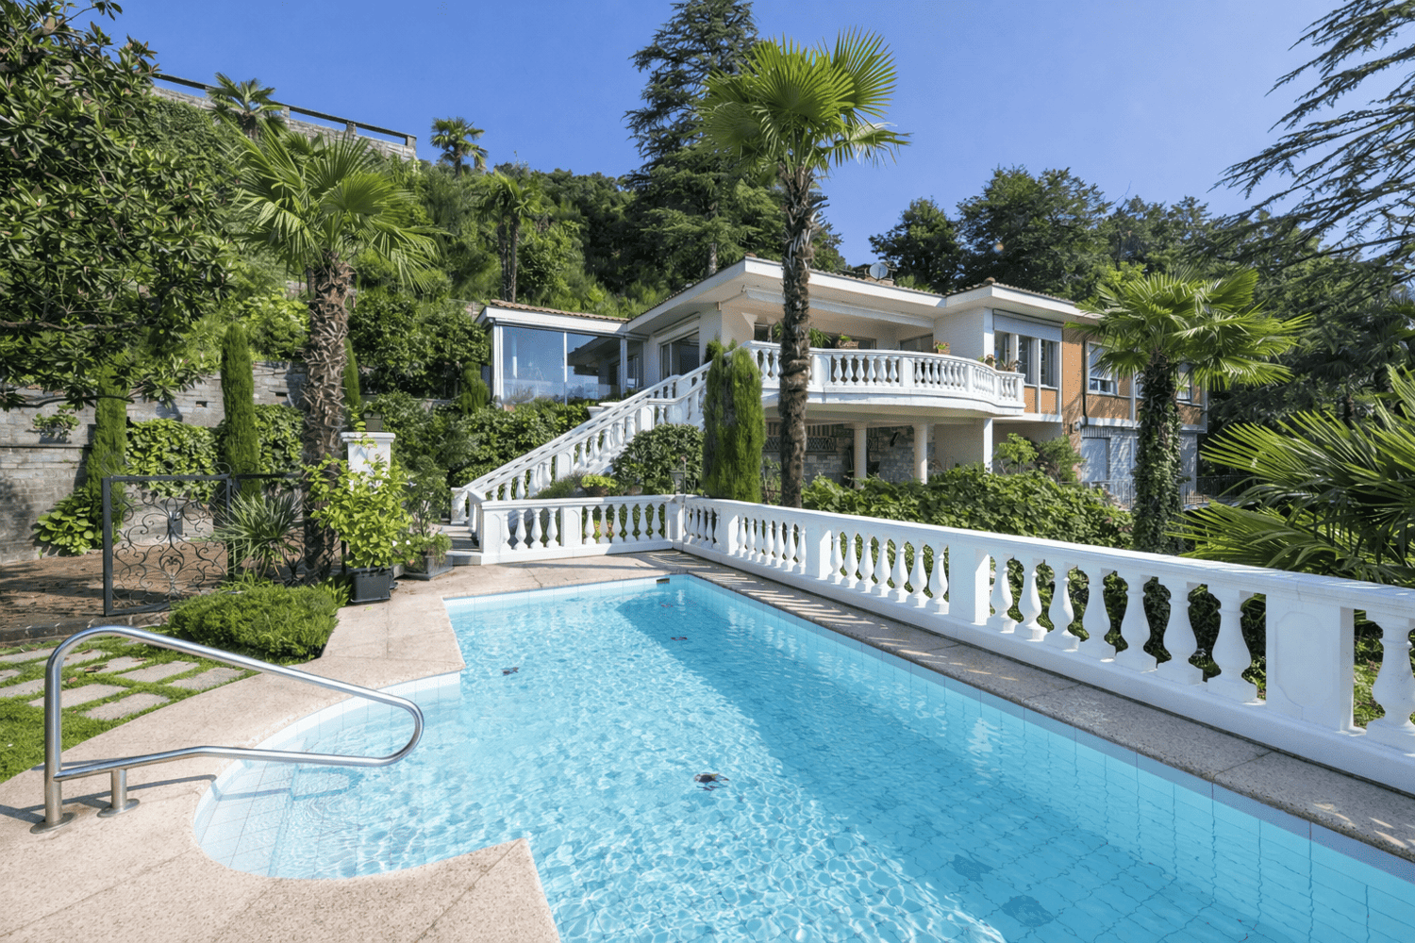
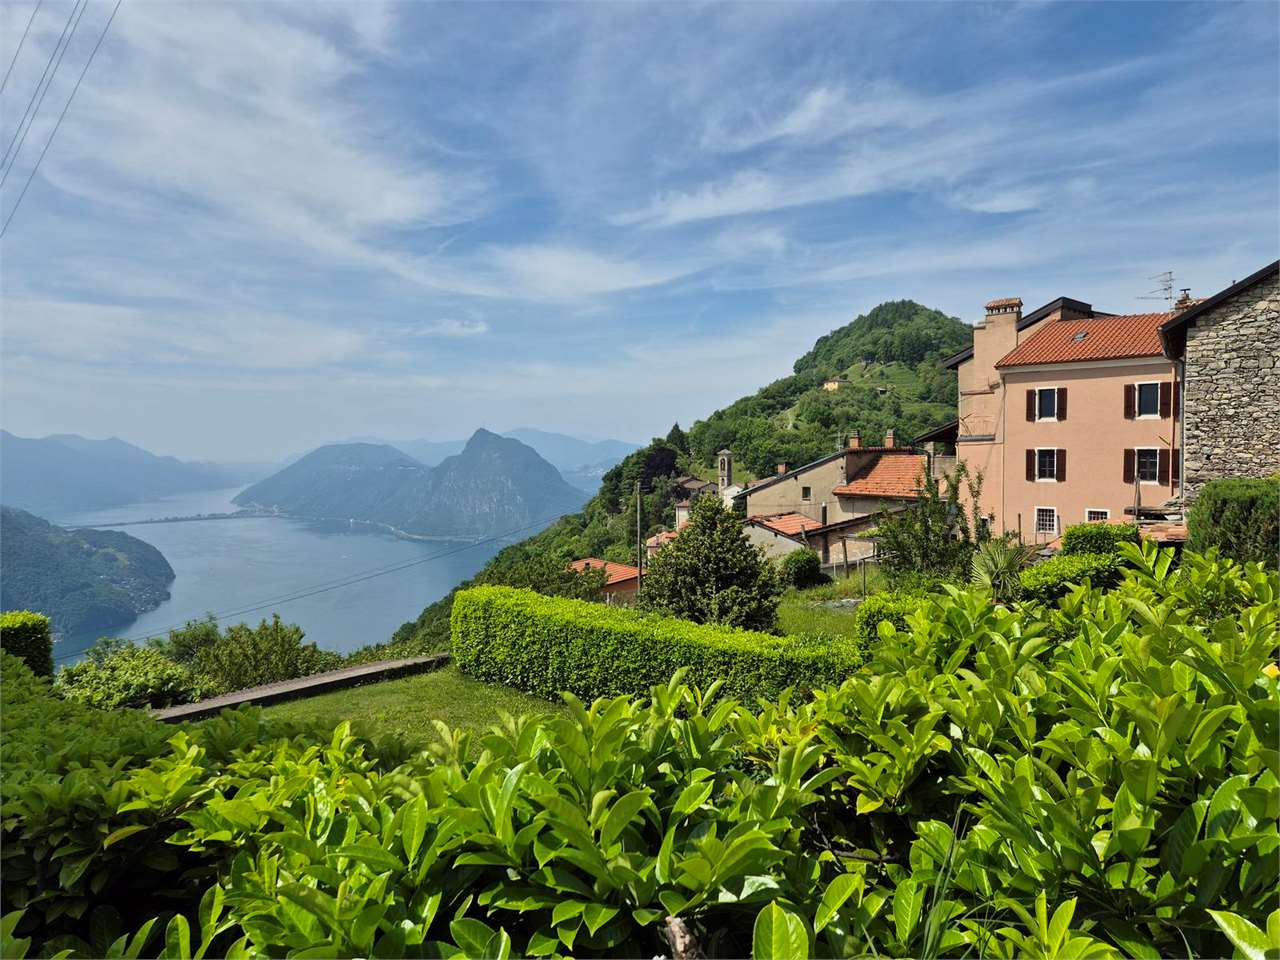
--- REQUEST the LINK to the VIRTUAL TOUR ! --- Also as a SECONDARY RESIDENCE / VACATION HOME. The APARTMENT for sale is located in the famous municipality of BRUSINO ARSIZIO at the foot of MONTE SAN GIORGIO and on the shores of LAGO CERESIO. The LAKE VIEW, with the background of the MORCOTE mountains, is like a postcard.The duplex apartment, partially renovated in 2009, is divided into: • the DINING ROOM with TERRACE overlooking the lake; • the open and bright KITCHEN adjacent; • 1 BEDROOM; • 1 BATHROOM with shower and washing machine; • 1 large and bright LIVING ROOM on the attic floor, also suitable as a multi-purpose space; • 1 preparation for separate WC. The property includes 1 CELLAR, 1 LARGE GARAGE BOX and 2 CONNECTED FREE PARKING SPACES.And to make everything even more interesting: a large OUTDOOR SWIMMING POOL with adjacent lawn and rest area!The municipality of BRUSINO ARSIZIO is 10 minutes from RIVA SAN VITALE, the nearest and largest Ticino municipality. Its location allows you to reach Italy in the municipality of PORTO CERESIO in 5 minutes by car. This allows you to have the main SERVICES within a reasonable distance and to quickly access the INFRASTRUCTURES required by contemporary life. Within a few kilometers, you can find RESTAURANTS, RAILWAY STATION, SCHOOLS, SHOPPING CENTERS, MUSEUMS, PARKS, NATURALISTIC WALKS and much more.

Travel time
-
1 / 13
  • Parking space
  • Garage
CHF 1,850,000.–
6.5 rooms195m² living space
Via Civra, 6926 Montagnola

Bright and prestigious 6.5-room apartment in Montagnola - Collina D'Or

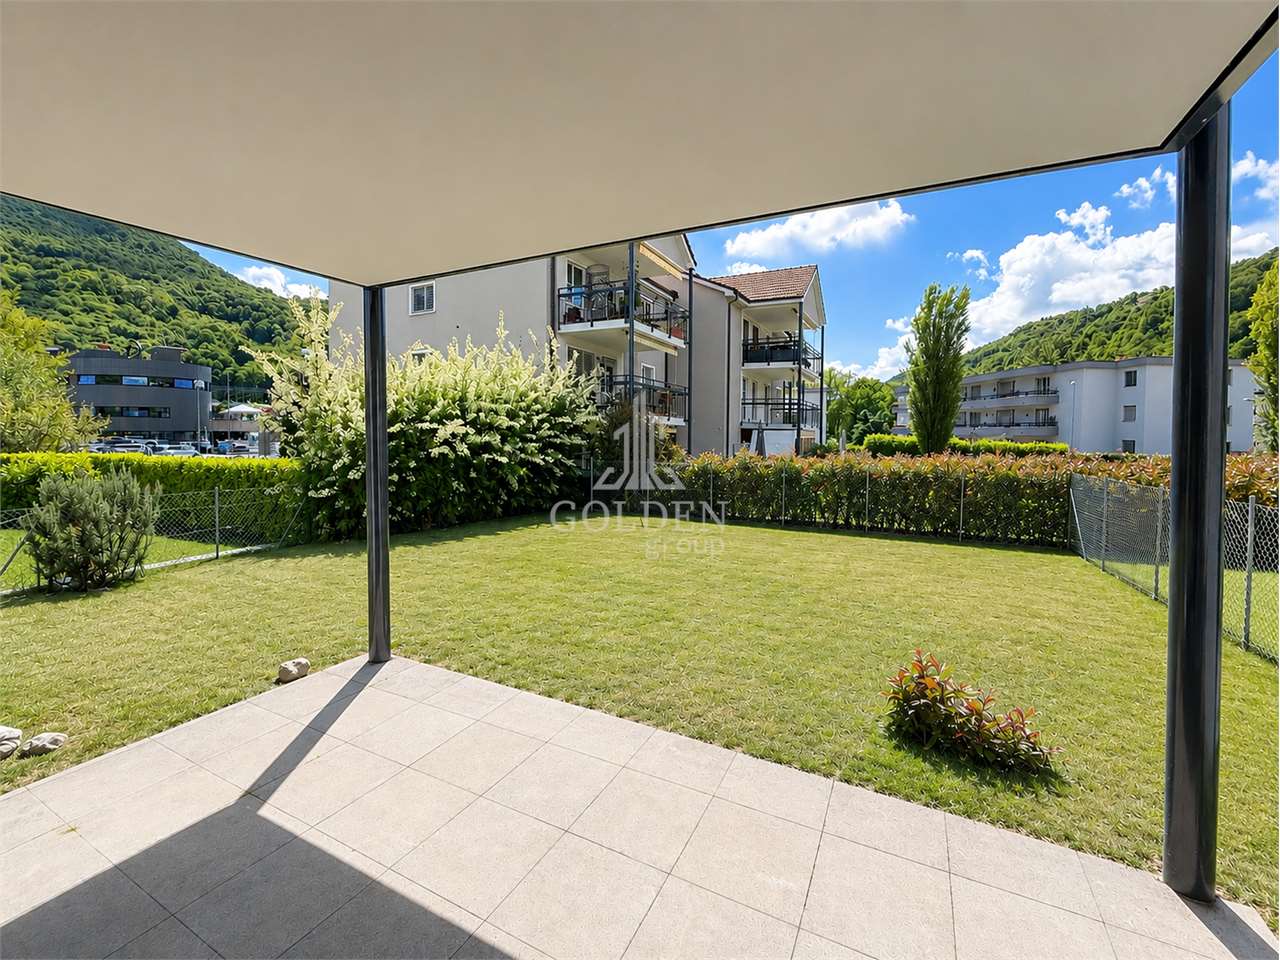
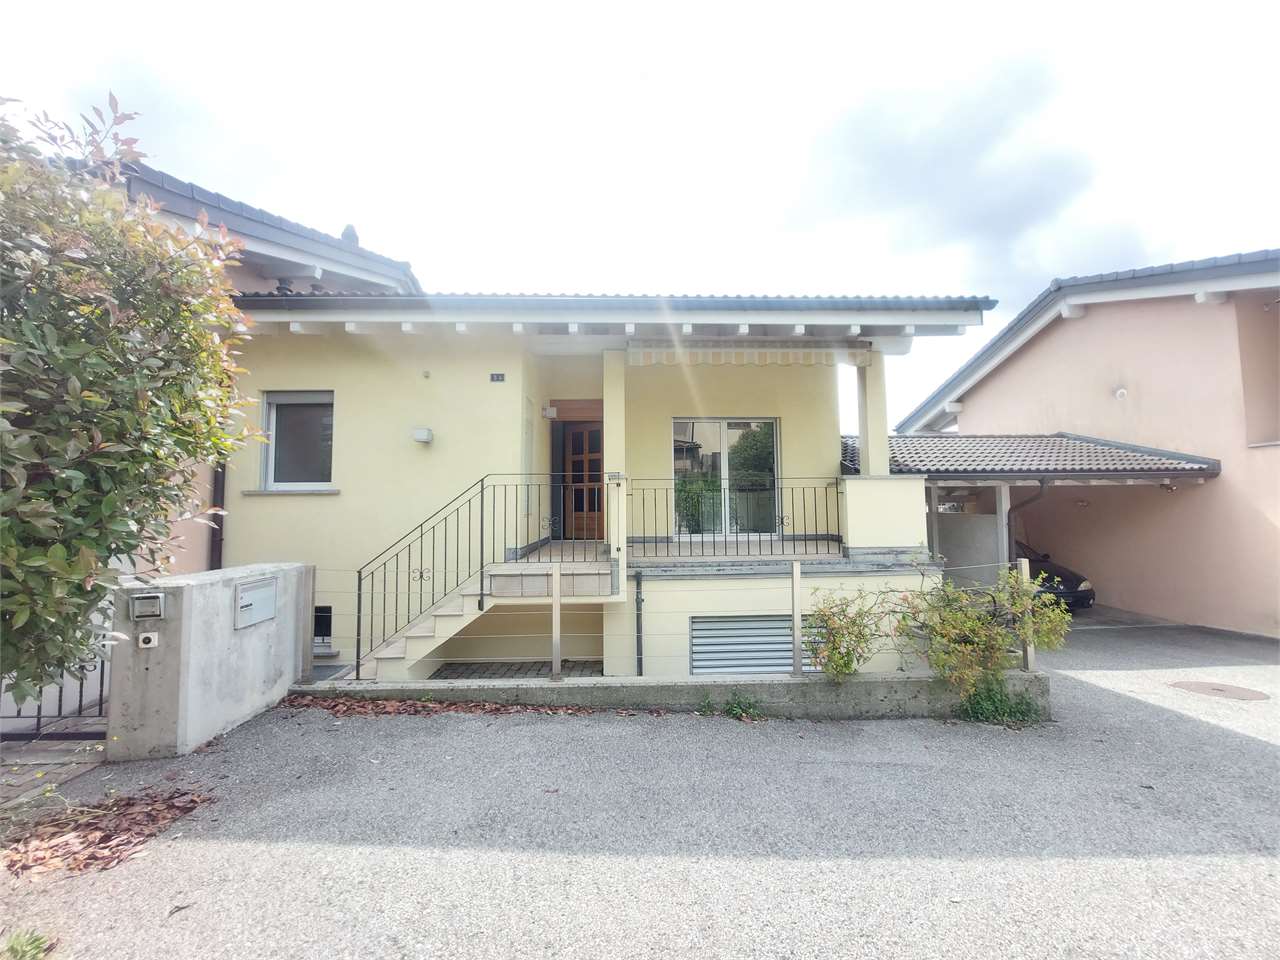
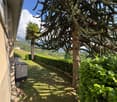
Prestigious and spacious bright apartment for sale in Montagnola, in the renowned Collina d'Oro, one of the most exclusive and reserved areas of Lugano, surrounded by greenery and quiet. The position is particularly privileged, just a few minutes' drive from the center of Lugano and in the immediate vicinity of the renowned international school TASIS, ideal for families seeking comfort and quality of life in a high-level context.The apartment, with 6.5 rooms, is located on the ground floor of a recent and compact residence, guaranteeing privacy and tranquility.The property is enhanced by a covered terrace of 26 sqm and a large private garden of 200 sqm surrounding the building, offering a pleasant open view of the greenery and perfectly usable outdoor spaces throughout the beautiful season.The interiors feature a functional and well-studied distribution: the entrance opens onto a corridor leading to the spacious and bright living area, composed of a large living room and a modern open-plan kitchen, both with direct access to the terrace and garden. The sleeping area includes a master bedroom with en-suite bathroom, a walk-in closet, a second bedroom with private bathroom, a laundry room, and a guest bathroom. Two additional bedrooms, one with a dedicated bathroom, complete the property. All rooms have direct access to the garden, creating a perfect continuity between indoor and outdoor spaces.The property is equipped with heating, air conditioning, and a modern heat pump system, ensuring high living comfort in every season. The apartment can be used as both a main residence and a second home.Sales price: CHF 1'850'000.- (including an outdoor parking space) and two cellars.Two additional parking spaces in the garage at CHF 60'000.- each.For more information and visits, please contact Hristina at 0041 76 276 07 31
  • Parking space
  • Garage
1 / 13
Price on request
23 rooms690m² living space
Via 1, 6822 Arogno

Splendida proprietà con antico palazzo, casetta rustica e bel giardino

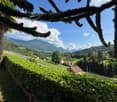
Affascinante proprietà storica nel cuore del nucleo di Arogno, composta da una grande dimora d'epoca, un intimo giardino privato - vera rarità in centro storico - e una seconda casa in sasso, con ingresso indipendente. Arogno è un borgo autentico e vivace, a breve distanza da Lugano. La bella proprietà offre scorci suggestivi sul paesaggio circostante e generose superfici abitabili. L'intera proprietà rappresenta una rara opportunità per valorizzare un immobile di grande carattere, nel rispetto della sua storia e architettura.HIGHLIGHTS-Proprietà storica nel centro storico di Arogno-Grande dimora d'epoca e seconda casa in sasso indipendente-Giardino privato pianeggiante, raro in centro storico-Potenziale di valorizzazione, spazi generosi e versatilità -Tetti tutti già rinnovati PALAZZODimora principale con superficie abitabile di ca. 490 m2, oltre al piano cantina con locali dai suggestivi soffitti a volta. L'edificio conserva il fascino dell'architettura tradizionale ticinese e dispone inoltre di una corte interna di ca. 28 m2.CASALa seconda casa in sasso è indipendente e offre una superficie utile di ca. 200 m2, con deliziosa corte privata di ca. 46 m2 e interessanti possibilità di trasformazione.ESTERNIIl giardino privato pianeggiante di ca. 195 m2 rappresenta un elemento di grande pregio e rarità. ----------Charmantes historisches Anwesen im Herzen des Dorfkerns von Arogno, bestehend aus einem grosszügigen Haupthaus, einem intimen privaten Garten - eine echte Seltenheit im Ortskern - sowie einem zweites Steinhaus mit separatem Eingang. Arogno ist ein authentisches und lebendiges Dorf unweit von Lugano. Ruhig gelegen, bietet die Liegenschaft schöne Ausblicke und grosszügige Wohnflächen. Das gesamte Anwesen bietet die seltene Möglichkeit, ein besonderes Objekt mit viel Charakter und historischer Substanz neu zu interpretieren.HIGHLIGHTS-Historische Liegenschaft im Dorfkern von Arogno-Grosses Haupthaus/Palazzo und unabhängiges Steinhaus-Privater, ebener Garten - Seltenheit im Ortskern-Entwicklungspotenzial, grosse Flächen und flexible Nutzung-Dächer alle bereits erneuertPALAZZODas Hauptgebäude verfügt über eine Wohnfläche von ca. 490 m2 sowie ein Kellergeschoss mit typischen Gewölbedecken und einen Innenhof von ca. 28 m2. Das Gebäude bewahrt den Charme der traditionellen Tessiner Architektur und hat einen Innenhof von ca. 28 m2.STEINHAUSDas unabhängige Steinhaus bietet eine Nutzfläche von ca. 200 m2 sowie einen privaten Innenhof von ca. 46 m2 und vielfältige Entwicklungsvarianten.AUSSENBEREICHDer private, ebene Garten von ca. 195 m2 stellt ein wertvolles und seltenes Element dar.----------Charming historic property in the heart of the village center of Arogno, comprising a large period main house, an intimate private garden - a rare feature in a historic core - and another stone house with its own entrance. Arogno is a small yet lively village within easy reach of Lugano. Set in a quiet location, the property offers pleasant views and generous living spaces. The entire property represents a rare opportunity to enhance and reimagine a residence of significant character.HIGHLIGHTS-Historic property in the village center of Arogno-Large main residence/palazzo and independent stone house-Private flat garden - rare in a historic core-Outstanding potential, generous spaces and flexible options-All roofs already renewed HOUSEThe main building offers approx. 490 m2 of living space, plus a cellar level featuring charming vaulted ceilings and an internal courtyard of approx. 28 m2. The building retains the charm of traditional Ticinese architecture and features an internal courtyard of approx. 28 m2.STONE HOUSEThe independent stone house provides approx. 200 m2 of usable space and features a private courtyard of approx. 46 m2, offering attractive redevelopment potential.OUTDOORSThe private flat garden of approx. 195 m2 is a rare feature.

Travel time
-
1 / 12
CHF 710,000.–
3.5 rooms
Via Strecia, 6814 Cadempino

Modern apartment with comfort and brightness

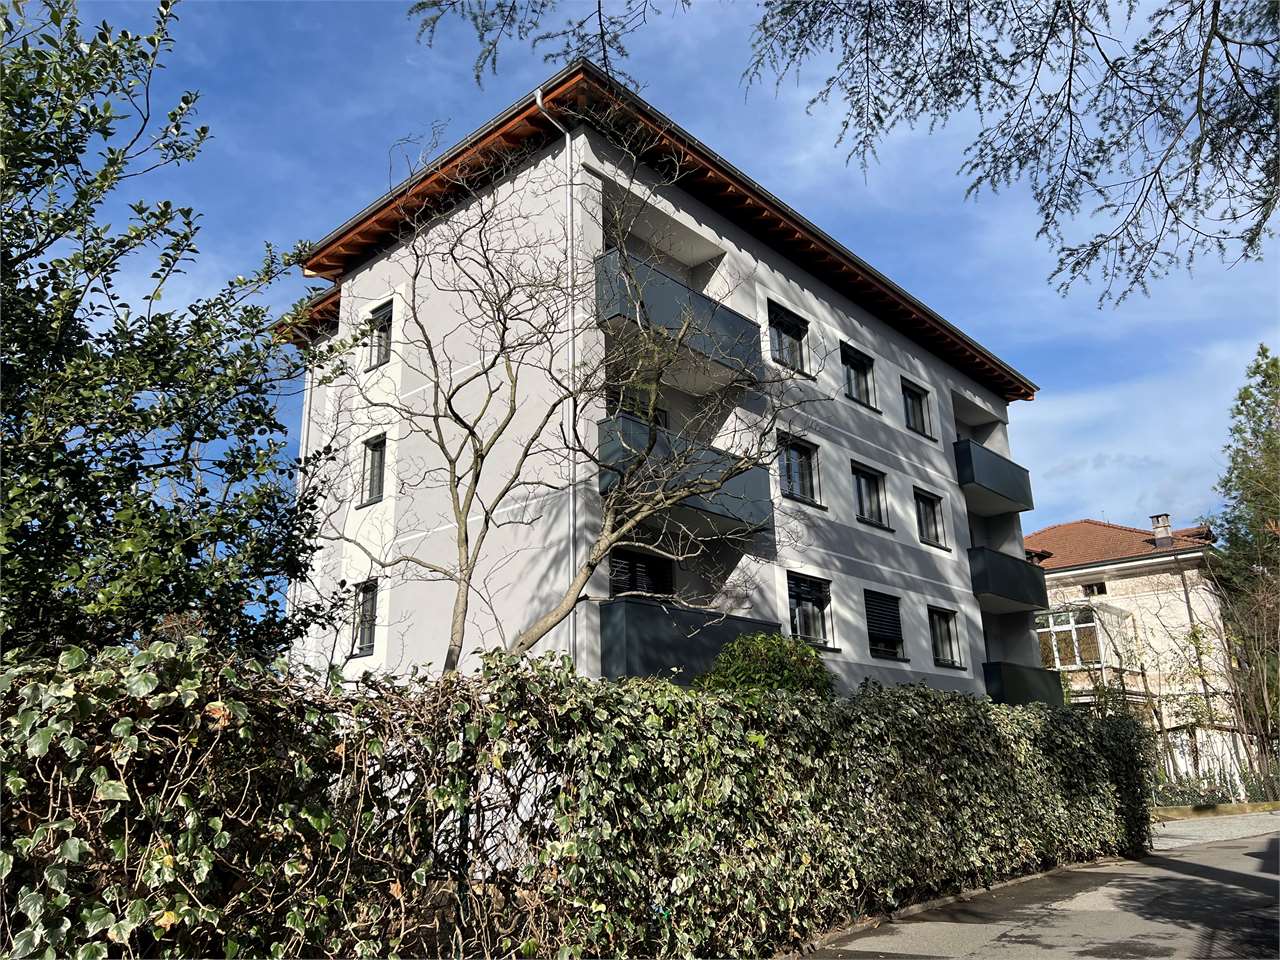
We offer for sale in Cadempino a modern and bright 3.5-room apartment located on the first floor of a recently built residential building. The apartment was originally designed as a 4.5-room unit: two rooms were combined to create a larger and more airy living space. There is the possibility of an easy reconversion, without invasive structural works, for those who wish to restore the original layout.The entrance leads to a spacious open-plan living area, where the large modern kitchen with central island blends harmoniously with the dining area and the living room, creating a welcoming and convivial atmosphere. This area is further enhanced by a practical pantry, ideal for optimal space organization, as well as a guest bathroom. From the living room there is access to an exceptionally large terrace, a true added value of the apartment, which extends along the façade and directly borders the living room and all bedrooms, offering seamless continuity between indoor and outdoor spaces and excellent livability throughout the year.The sleeping area is well separated, ensuring privacy and tranquility. It features two generously sized bedrooms and a large main bathroom equipped with both a bathtub and a shower, designed to provide maximum daily comfort.The apartment is fitted with underfloor heating powered by a heat pump, a modern and energy-efficient solution. The property also includes a parking space in the underground garage, with the additional possibility of renting a second outdoor parking space directly from the municipality.The sale price of the apartment is CHF 710,000.–, plus CHF 50,000.– for the parking space in the garage, for a total of CHF 760,000.–.The property is available immediately and represents an ideal solution for those seeking a modern, well-laid-out home in a convenient and well-served location.Primary or secondary residence

Travel time
-
1 / 13
  • Parking space
  • Elevator
CHF 3,800,000.–
6.5 rooms301m² living space
Via Collina D'Oro, 6926 Montagnola

Penthouse - Montagnola

In the heart of the prestigious Collina dOro, immersed in a reserved and elegant context, we propose a refined and character-rich apartment for sale, located within a residence consisting of only six units with a garden and parkThis magnificent duplex extends over a generous surface area of 286 m², enriched by a covered terrace of 30 m² with an external Alpes kitchen, perfect for enjoying convivial moments overlooking the lake and oriented towards the east. The internal spaces, distributed over 6.5 rooms, include a bright living area with a separate Bulthaup kitchen, completely accessorized with Gaggenau and Subzero appliances, four bedrooms with four complete en-suite bathrooms, a guest bathroom, and a private laundry room with Miele washing machine and dryer.On the raised ground floor, there is a generous TV area. The total renovation carried out in 2018 has enhanced every detail, valorizing high-quality materials: natural oak parquet, Agape, Flaminia, Dornbracht, and Gessi signed bathrooms, a master walk-in closet custom-made by Porro with velvet coverings, original antique doors dating back to the 17th and 18th centuries that confer uniqueness and prestige, and custom-made wall units for each room.The apartment has two private parking spaces at a total price of CHF 200,000.- (additional availability on request).Also included are two cellars and access to the condominium's wellness area, which includes a covered pool, sauna, equipped gym, changing rooms, and a large common garden with a pergola area. The building, built in 2004, is served by a modern car lift recently installed. A room for service staff is available on the ground floor of the building.Currently used as a primary residence, the property already has municipal approval for a possible change of use to a secondary residence. Available immediately.

  • Parking space
  • Elevator
1 / 13
  • Parking space
  • Elevator
CHF 1,600,000.–
4.5 rooms151m² living space
via Bosia, 6900 Paradiso

Apartment - Paradise

Elegant apartment with 4.5 rooms of recent construction (2021), characterized by spacious, bright rooms and high-level finishes.The living area is distinguished by a spacious living and dining area, designed to offer comfort, representation, and conviviality, with direct access to the large 32 sqm terrace, exposed to the south and with a pleasant view of Monte San Salvatore. The modern kitchen with peninsula integrates harmoniously with the living area spaces and is enriched by a large wine cellar, perfect for those who love to receive and live in the house with friends.The sleeping area includes three bedrooms, two of which are spacious master bedrooms with en-suite bathroom, one of which is enhanced by a generous wall wardrobe. The sleeping area is completed by a third bedroom of good size, ideal as a study, guest room, or multipurpose room.The entrance, which is spacious and well-distributed, leads to an additional bathroom with shower and washing machine/dryerThe entire apartment is finished with precious parquet flooring and equipped with state-of-the-art systems, with floor heating and cooling through heat pump. Additionally, the preparation for the ducted air conditioning is already ready for completion.The property is completed by a garage (extra 70'000.-- CHF) and a cellar.An exclusive solution, ideal for those who want to live in a modern, elegant, and few steps from the lake context. Available from April 2027

  • Parking space
  • Elevator
1 / 12
  • Parking space
  • Balcony / Terrace
  • Garage
  • +5
CHF 2,620,000.–
5.5 rooms180m² living space
6963 Pregassona

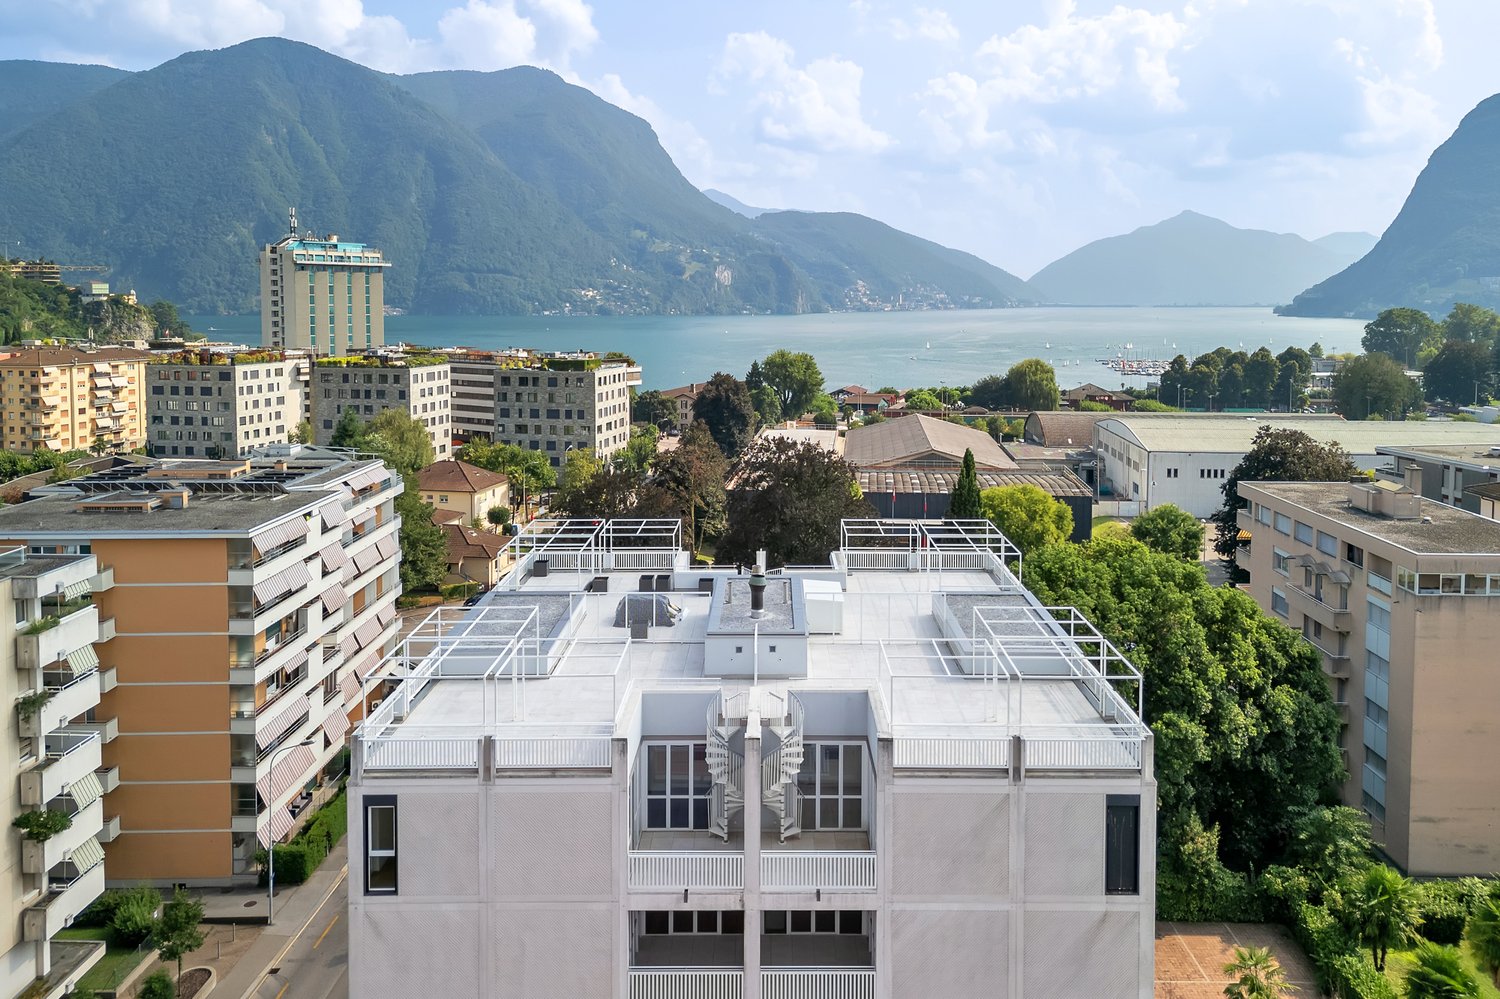
Penthouse 5.5 Rooms – Exclusive Penthouse with Panoramic Terrace | Oasis Residence, Pregassona

The Oasis Residence is located in the heart of Pregassona, in a strategic but quiet position, surrounded by greenery. It was designed to offer maximum residential comfort, representing a perfect combination of contemporary design, functionality, and architectural elegance.The apartments, of various sizes, are characterized by large windows, terraces, and private gardens that allow you to fully enjoy the outdoor spaces. The surrounding green areas offer a safe and relaxing environment, ideal for families, while the proximity to schools, parks, and essential services guarantees a practical and serene lifestyle just a few minutes from the center of Lugano.The 5.5-room Penthouse of the Oasis Residence is a unique apartment: spacious, bright, and with an open view of the mountains. A prestige attic, designed for those seeking an elegant and independent home at the highest levels of comfort.Price: CHF 2’620’000.– (parking spaces excluded) Living area: 245.49 m²DescriptionThe penthouse occupies the entire floor of the building, ensuring absolute privacy and a 360° panoramic view. The living area opens onto large terraces accessible from all rooms. It features 3 bathrooms, separate laundry, walk-in closet in the master bedroom, and a refined living area with high-quality finishes.The property is completed by 3 covered parking spaces and a cellar. An exclusive home for those who want to live in the heart of Pregassona in a residential area of class, with maximum brightness and contemporary design.

  • Parking space
  • Balcony / Terrace
  • Garage
  • +5
1 / 13
CHF 354,000.–
1.5 rooms51m² living space
Strada du Nuranch 10, 6900 Lugano

New construction - apartments of various sizes

A new residential project will arise in Pambio Noranco, designed for those seeking a balance between nature, comfort, and quick connections to the city.The complex consists of 24 apartments distributed in two modern buildings: Building A with 10 apartments Building B with 14 apartmentsBoth buildings are developed on two above-ground levels, with an underground garage.Various types of housing are available, from 1.5 to 4.5 rooms.During the construction phase, it is also possible to combine multiple units and create apartments up to 5.5 rooms or more, offering great flexibility in design.The apartments on the ground floor and first floor have a private garden, ideal for those who love living in outdoor spaces as well.Light, space, and comfortThe apartments are designed with great attention to natural light and functionality of the spaces.Large sliding windows connect the living and sleeping areas to covered terraces, which are a true extension of the house.Each apartment has:-underfloor heating;-preparation for cooling through fan coil;-spacious private cellarThe project also includes a communal garden with green areas, designed for relaxation and conviviality.Strategic location 2 minutes from the Lugano South highway exit 5 minutes from the center of Lugano 20 minutes from Bellinzona 25 minutes from Como 45 minutes from MilanAdditional information Parking space in the garage: CHF 50,000 Possibility of purchasing as a second home Direct saleVarious sizes and floor plans are available to meet every need.For more information:Studio Wullschleger LuganoTatjana Jurisic+41 76 464 49 60t.jurisic@studiowull.ch

Travel time
-

Suggested properties for you based on search results