4158 results - Property for buy in District Lugano

1 / 8
  • Parking space
  • Balcony / Terrace
CHF 745,000.–
4.5 rooms130m² living space
Via Camparlungo, 6987 Caslano

Attic - Caslano

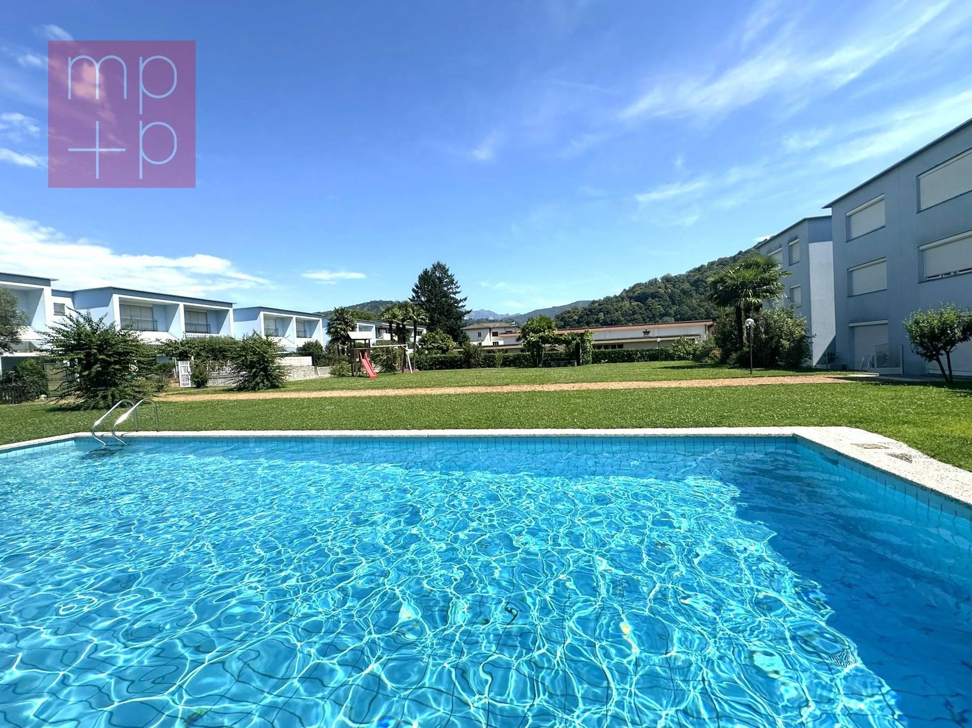
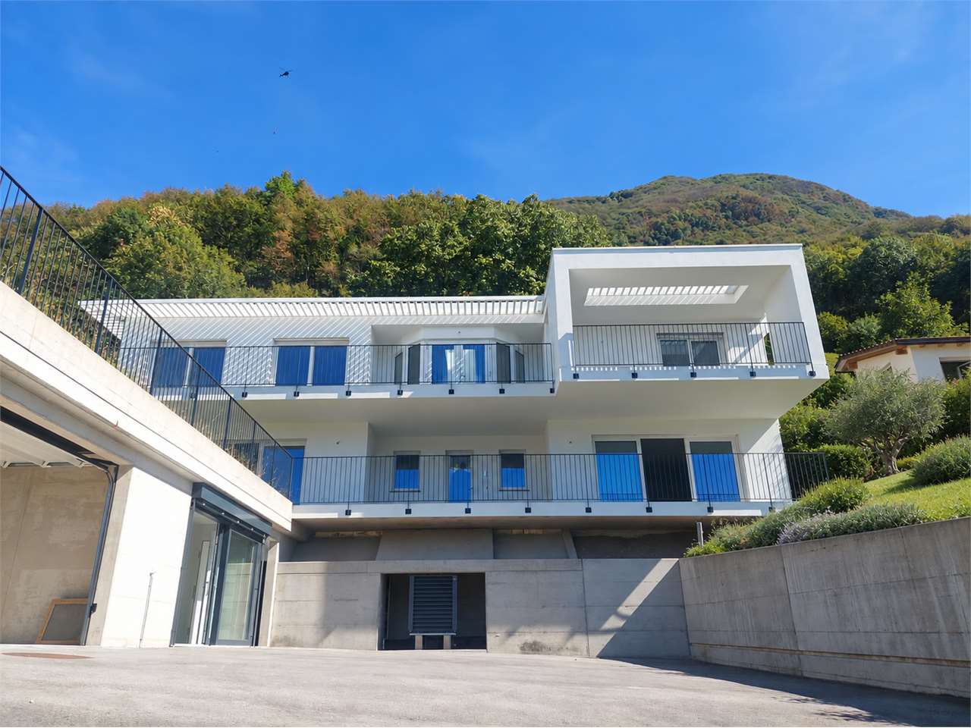
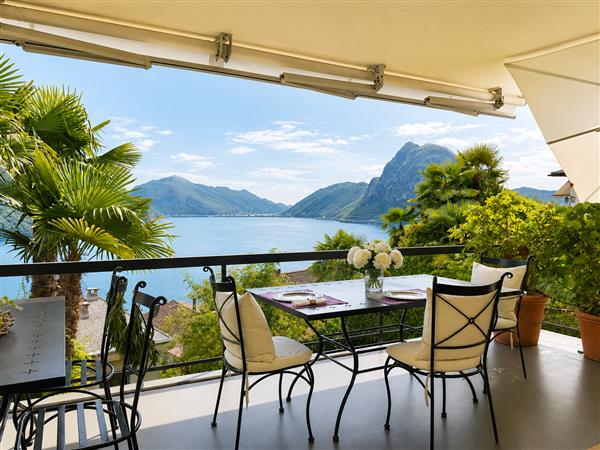
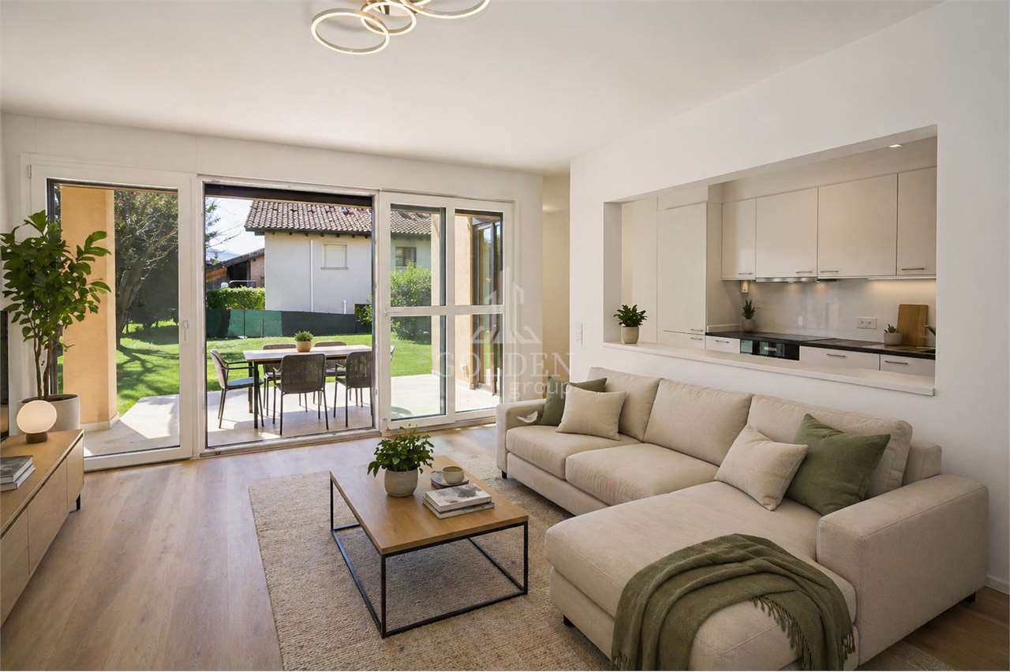
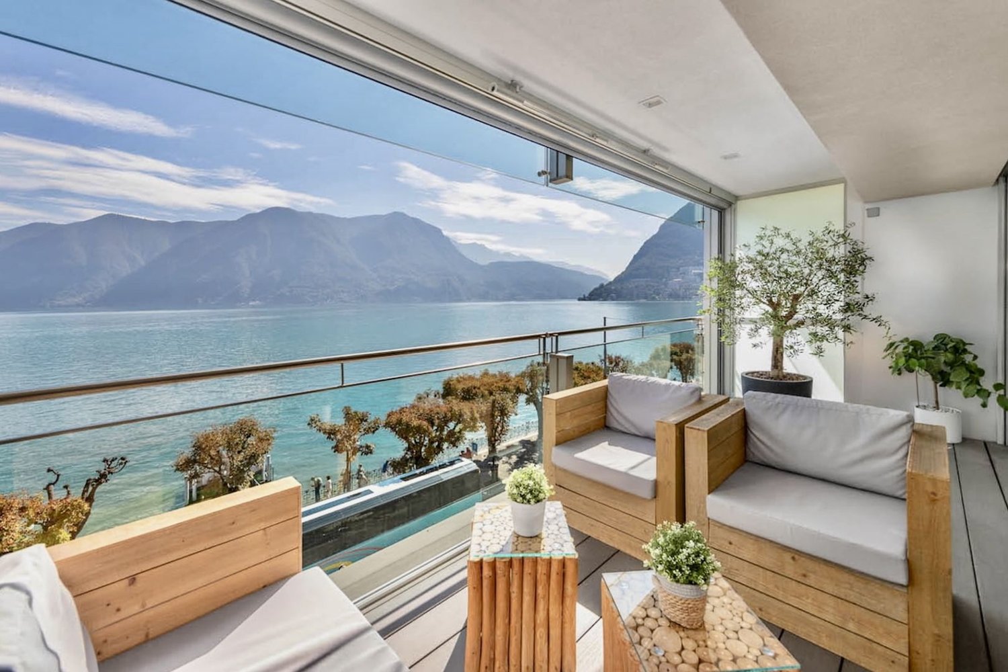
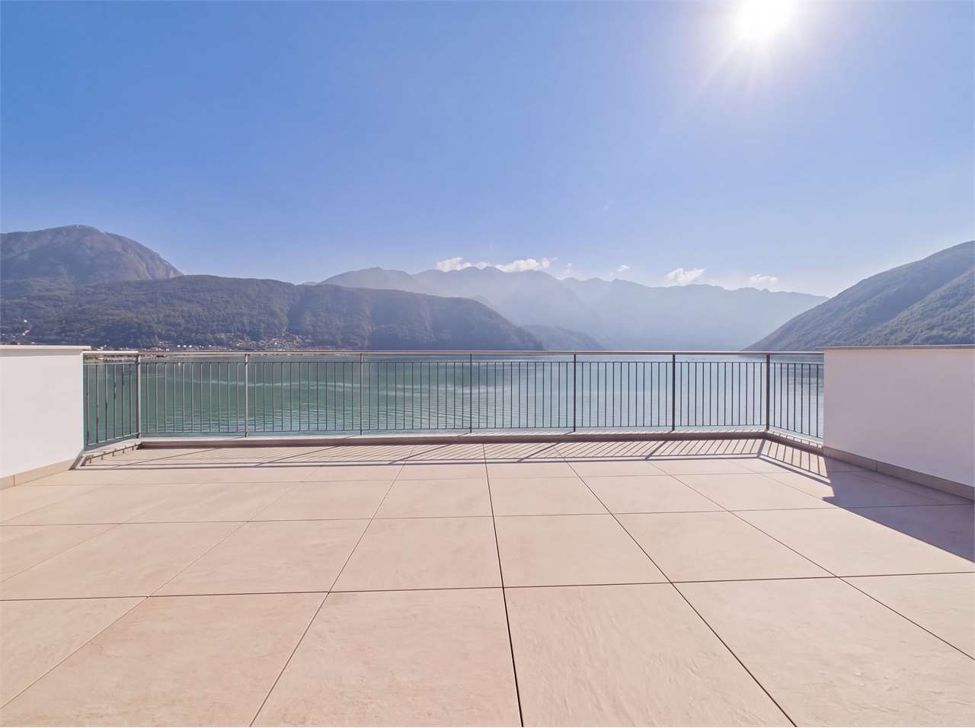
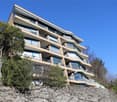
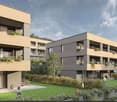
In Caslano, in a quiet and very sunny residential area, 200 meters from the lake, we are selling a 4.5-room attic apartment, approximately 130 m² SUL and approximately 120 m² net living area, also as a secondary residence, located in a pleasant residence consisting of several apartments and townhouses with a large garden that includes a beautiful pool, a children's playground, and a pergola with a table, benches in granite, and a convenient underground garage.The apartment, which is part of a block with only 6 apartments, is located on the 2nd and last floor and consists of an entrance hall, two bathrooms with windows - one with a shower and the other with a bathtub, 3 bedrooms, one of which has access to the terrace, a separate kitchen, a large living-dining room with access to the balcony with an open view and sun protection. The apartment, which was originally planned as a 5-room apartment (with 4 bedrooms), can easily be converted back into this configuration by moving the current kitchen into the large living room, where it was originally intended, thus creating space for the fourth bedroom or a study or guest room. The exposure is optimal, benefiting from sunshine from morning to evening and enjoying exceptional brightness. On the semi-basement floor, there is a private cellar of approximately 8 m² and the condominium laundry room with a washing machine, dryer, and clothes rack. 1 private parking space in the underground garage for CHF 30,000.- and an outdoor parking space for CHF 15,000.- are not included in the apartment price and complete the property. Wooden windows with double glazing, floor heating with a serpentine system powered by the central district heating system AIL present in Caslano. An ideal solution for those looking for ample space, a beautiful view, tranquility, and comfort in a well-served residential area. Call us now to book a visit!

  • Parking space
  • Balcony / Terrace
1 / 7
  • Parking space
  • Garage
  • Elevator
CHF 2,700,000.–
7.5 rooms380m² living space
Strada da Pugerna, 6823 Pugerna

Rif. 2713 Pugerna New-built villa with gardens and lake view

In Pugerna, in a quiet and green location, we offer for sale a new-built villa, characterized by spacious rooms, a stunning view of Lake Lugano and the city.The villa is spread over several levels, connected internally by a private elevator, which allows you to easily reach all floors.On the ground floor, there is a dependence, ideal as an office, studio or as an independent space for guests. Also on this level, we find the entrance of the villa, a technical room, a cellar and a laundry room.The first floor is dedicated to the sleeping area and has two large bedrooms, both with private bathroom and access to the terraces and garden.On the second floor, the living area is located, with a large kitchen connected to the dining room and with direct access to the terrace with a view of Lake Lugano. Completing this floor are a large living room, a master bedroom with bathroom and walk-in closet en suite, and an additional bedroom with bathroom.The property is surrounded by a private garden of about 370 sqm, which offers privacy and pleasant outdoor spaces. The terraces, for a total area of about 77 sqm, allow you to fully enjoy the view and the surrounding context.Two garages and three outdoor parking spaces complete the property.Pugerna is a quiet and nature-surrounded location, ideal for those who love walking and want to live away from the city chaos. About 1 km away is Caprino, from where you can use the boat connection to the center of Lugano. By car, the city center can be reached in about 30 minutes.Surfaces:Commercial surface: about 380 sqmTerraces: 77 sqm, counted at 50% = 38.5 sqmPrivate garden: 370 sqm, counted at 10% = 37 sqmTotal commercial surface: about 456 sqm2 garages + 3 outdoor parking spacesRequested price: CHF 2'700'000
  • Parking space
  • Garage
  • Elevator
1 / 12
  • Parking space
CHF 3,410,000.–
7 rooms659m² living space
6976 Castagnola

Castagnola: 7-room villa

In the heart of Castagnola, in one of the most exclusive residential streets, this elegant semi-detached villa enjoys a spectacular 180-degree panoramic view of Lake Lugano and the mountains, offering unique glimpses at any time of day. Just a few minutes from the city center and the lakeside promenade, it represents the perfect balance between privacy, prestige, and convenience.With over 260 square meters of living space distributed over three levels, the villa has been designed to offer spacious, bright, and perfectly functional environments. The living area opens up to the outside through three panoramic terraces and a carefully tended private garden, creating a natural continuity between indoor and outdoor spaces. The portico with a wood-fired oven, the relaxation areas, and the independent hobby room complete a property designed to be lived in every season and to welcome family and guests with elegance.In recent years, the villa has undergone significant refurbishment, focused on comfort and energy efficiency. The presence of a state-of-the-art air-water heat pump, a photovoltaic system, a serpent heating system, air conditioning, and a new kitchen ensures a contemporary living standard, with particular attention to sustainability and quality of life.The property is completed by three garage parking spaces (CHF 210,000.-) and two external parking spaces (CHF 80,000.-) in a residence that interprets the excellence of living in Castagnola at its best.
  • Parking space
1 / 8
CHF 390,000.–
5.5 rooms125m² living space
Via Bellavista, 6981 Bedigliora

Detached house - Bedigliora

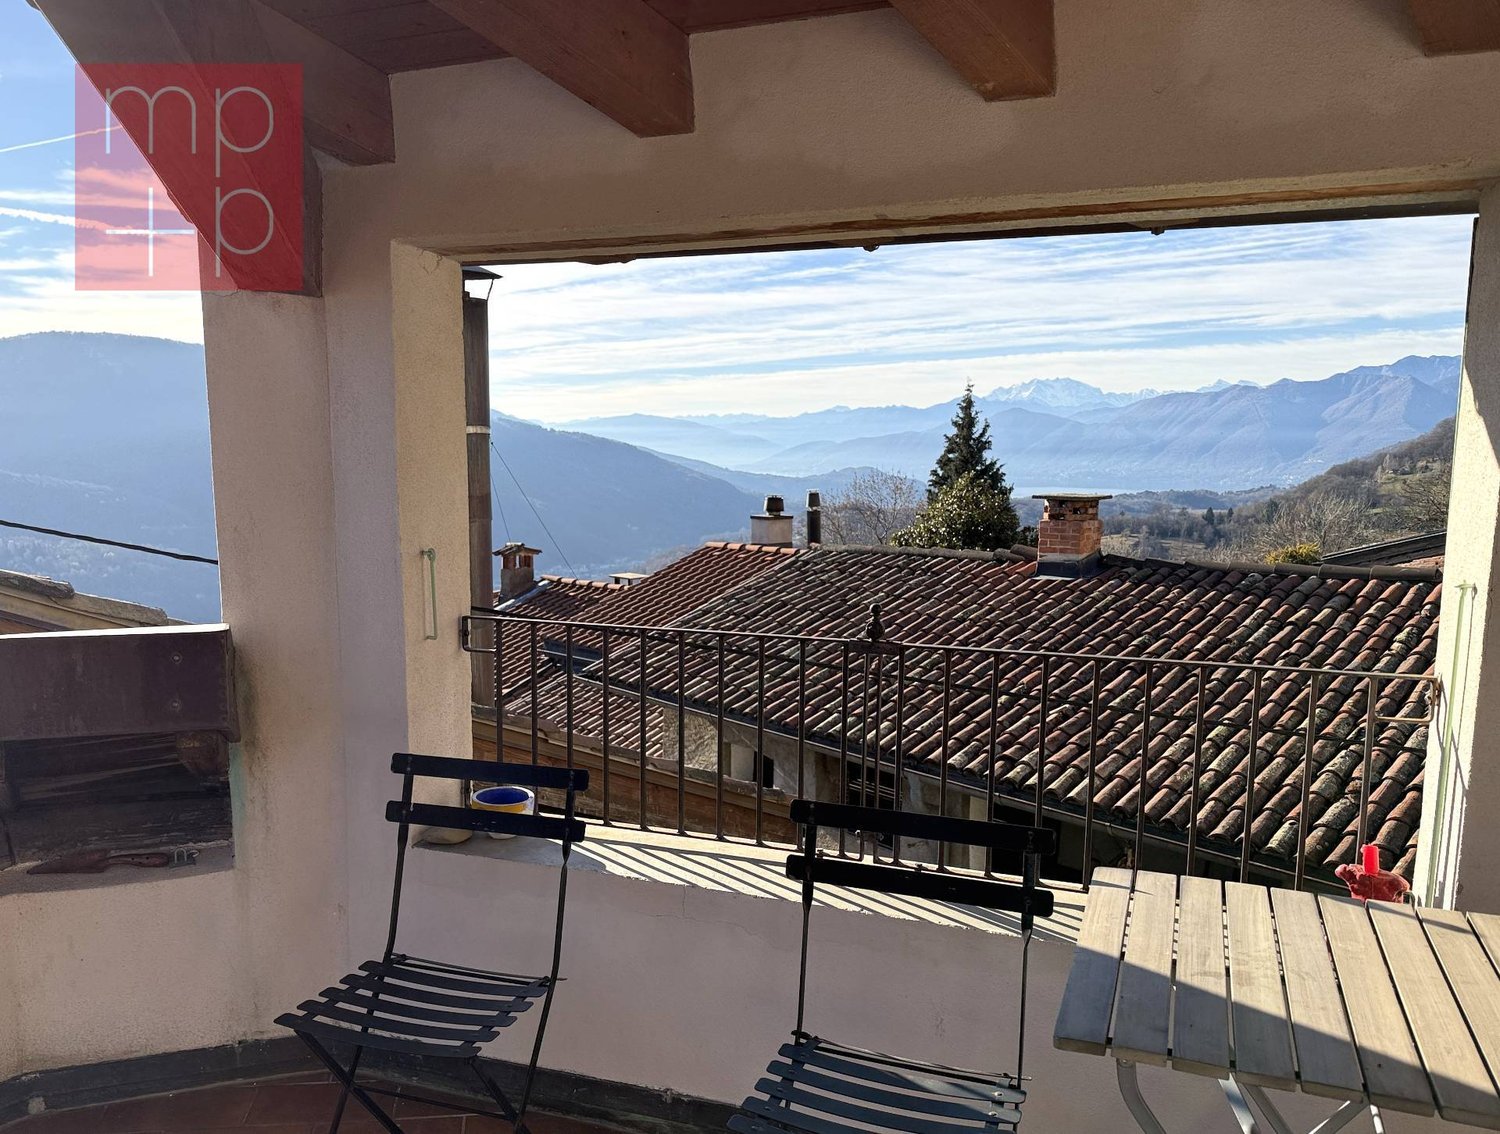
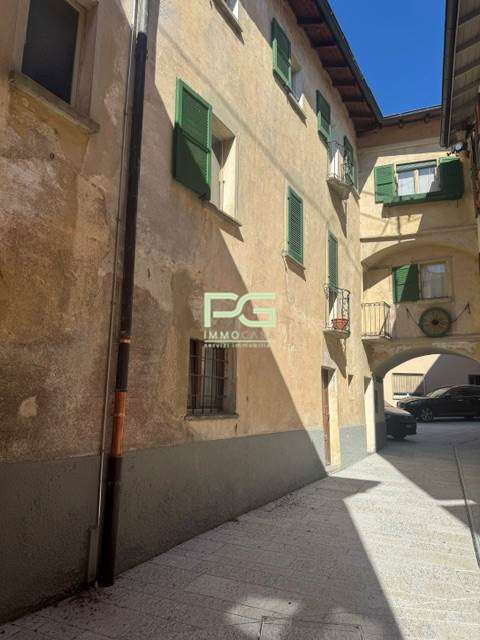
In the heart of Bedigliora, Lema municipality in the charming Malcantone, located about half an hour's drive from Lugano, we are selling a Ticino house with 5.5 rooms located in a small courtyard of the beautiful historic core, a 5-minute walk from the central Piazza San Rocco where there are numerous public parking spaces.The house, dating back to 1900, was renovated in 2019, maintaining the ancient and traditional characteristics of the era, and is in good condition. It has a surface area of approximately 125 sqm, distributed as follows: Ground floor: entrance to the house with entrance hall, large cellar room, staircase to the first floor consisting of lobby, kitchen with exit to the balcony, living room with fireplace and another communicating room usable as a study, large living room with wood stove, bathroom with bathtub and small skylight, spiral staircase to the second floor consisting of lobby with access to the large semi-covered terrace exposed to the southwest, with a panoramic view up to Monte Rosa and a glimpse of Lake Maggiore, large attic room (possibly also usable as a living room) with exit to the terrace, second room, shower and sink. Heating is provided by a heat pump with distribution through radiators, wooden windows with double glazing, aluminum shutters, original terracotta floors and parquet. Large public parking spaces both near the church and on the other side of the core, at about the same distance.A characteristic historic house, habitable, in the picturesque core of Bedigliora. Call immediately for a visit!

1 / 12
  • Parking space
CHF 840,000.–
4.5 rooms136m² living space
6944 Cureglia

4.5 Room Apartment Completely Renovated in Cureglia

In one of the most sought-after and quiet residential areas of Cureglia, we propose for sale an elegant apartment of 4.5 rooms completely renovated, ideal for those who want to live in a modern, bright and green environment, just a few minutes from the center of Lugano.The property stands out for its spacious rooms, harmonious distribution of spaces and great natural light guaranteed by the large windows and excellent solar exposure. The living area is spacious and welcoming, offering a pleasant feeling of comfort and continuity with the outside thanks to direct access to the beautiful private garden of about 150 m², an exclusive space perfect for living moments of relaxation, organizing outdoor dinners or simply enjoying tranquility and privacy in every season.The garden represents one of the true strengths of the property, a value that is increasingly rare and sought after, ideal for families, children and pets.The modern, elegant and functional kitchen integrates perfectly with the living area, creating a convivial and refined atmosphere, perfect for daily life and for receiving guests. The sleeping area offers spacious and well-organized rooms, designed to guarantee maximum residential comfort.The apartment also has two modern bathrooms finished with quality materials and contemporary taste, completing a property ready to be lived in without the need for further interventions.Located in a silent and green residential context, the property represents the ideal solution for those who want quality of life, privacy and comfort, with all main services, schools and connections easily accessible.An elegant and rare property on the market, capable of perfectly combining modern comfort, important outdoor spaces and a strategic position in the heart of the Lugano area.Apartment price: CHF 840,000Price for parking space in the garage: CHF 50,000Availability according to second parking space in the condominiumFor more information or to organize a private visit, do not hesitate to contact us. We will be happy to accompany you in the discovery of this splendid property.
  • Parking space
1 / 12
  • Parking space
  • Balcony / Terrace
  • Pets allowed
  • +8
CHF 12,000,000.–
7.5 rooms510m² living space
6900 Lugano
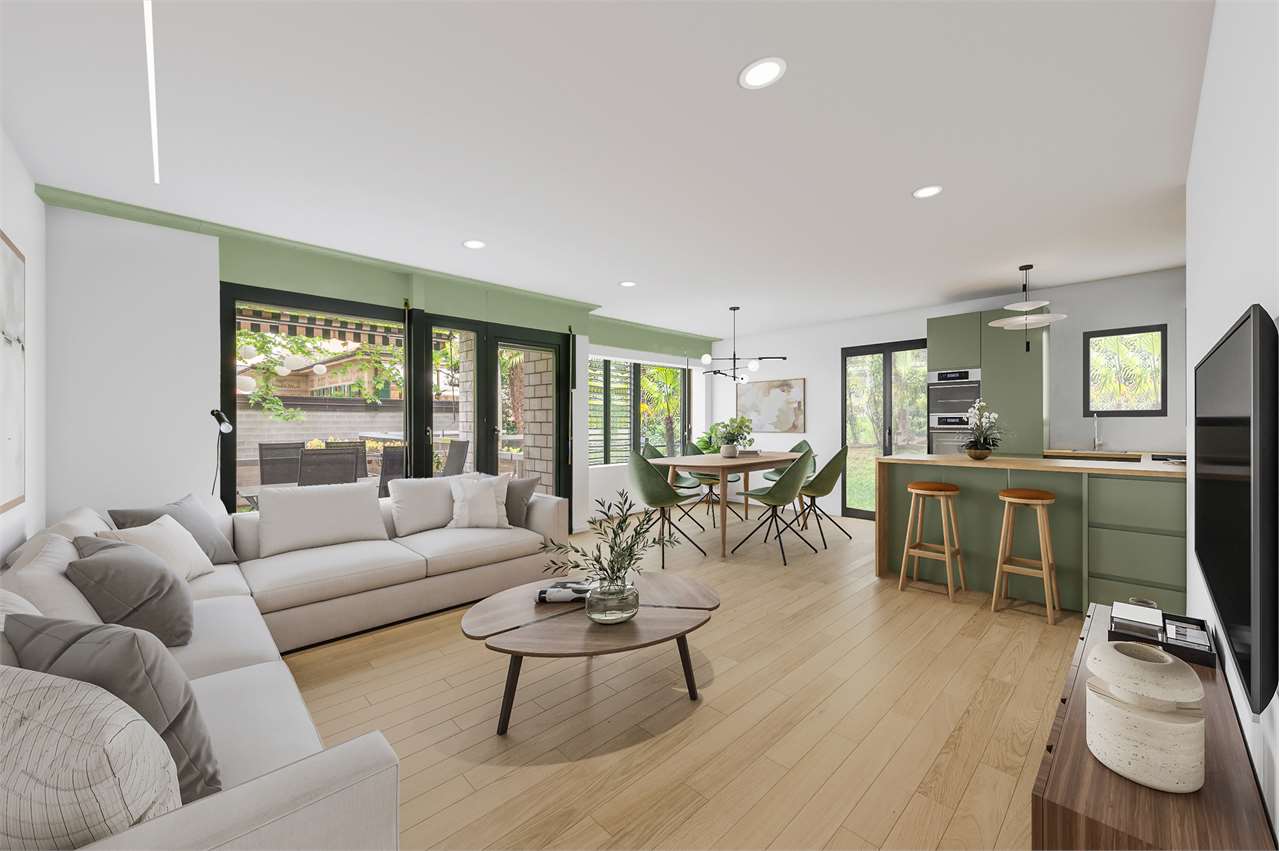
LIVING IN THE HEART OF LUGANO

LIVING IN THE HEART OF LUGANO In the heart of Lugano’s historic centre, on the renowned Via Nassa, this 510 m² apartment occupies the entire third floor of an elegant building and offers a spectacular view of Lake Lugano and the surrounding mountains. The property has three separate entrances served by two elevators, two balconies and a panoramic terrace of about 20 m² with dual exposure.The living area opens onto a large entrance that leads to the bright open-plan living room with a dining area overlooking the terrace. The double lounge, characterised by large windows with lake views, is adjacent to a TV room with a fireplace. The eat-in kitchen with central island can be separated by sliding glass doors and is completed by a dedicated wine cellar.The sleeping area includes four bedrooms, each with an en-suite bathroom, as well as two additional balconies overlooking the historic centre. The property also includes a completely independent studio apartment, consisting of a kitchen, bedroom and bathroom, ideal for accommodating guests or domestic staff.A private SPA area with a Turkish bath and whirlpool tub completes the wellness facilities. The finishes feature high-quality materials, integrated home automation system, underfloor heating and cooling and suspended ceilings with LED lighting.The property is completed by a laundry room, three private cellars and three parking spaces in the garage, in one of the most central locations of Lugano.
  • Parking space
  • Balcony / Terrace
  • Pets allowed
  • +8
1 / 4
CHF 480,000.–
2.5 rooms68m² living space
du nuranch 10, 6915 Pambio-Noranco

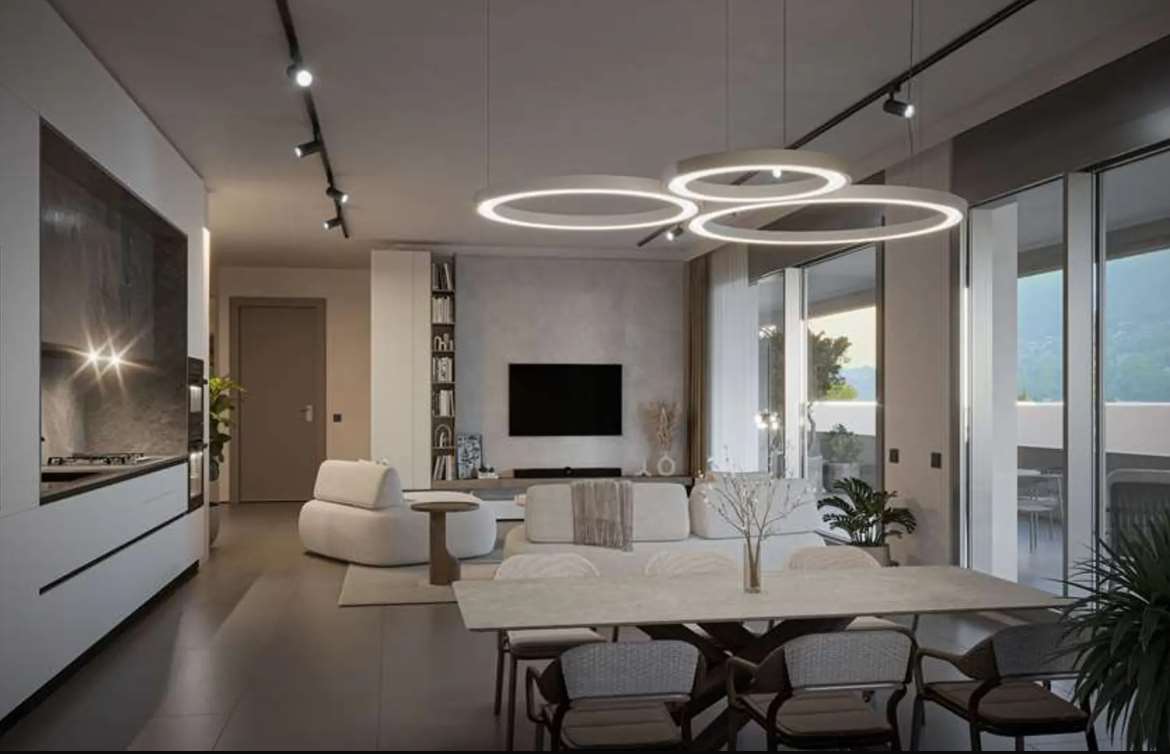
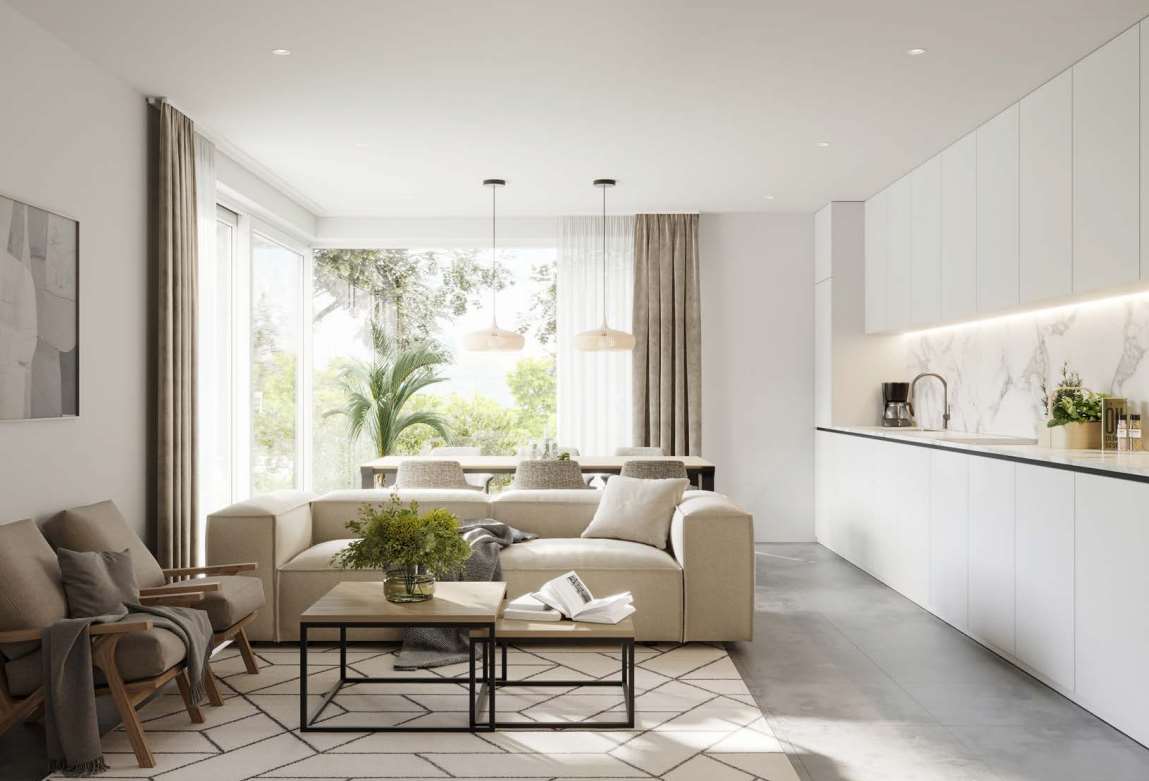
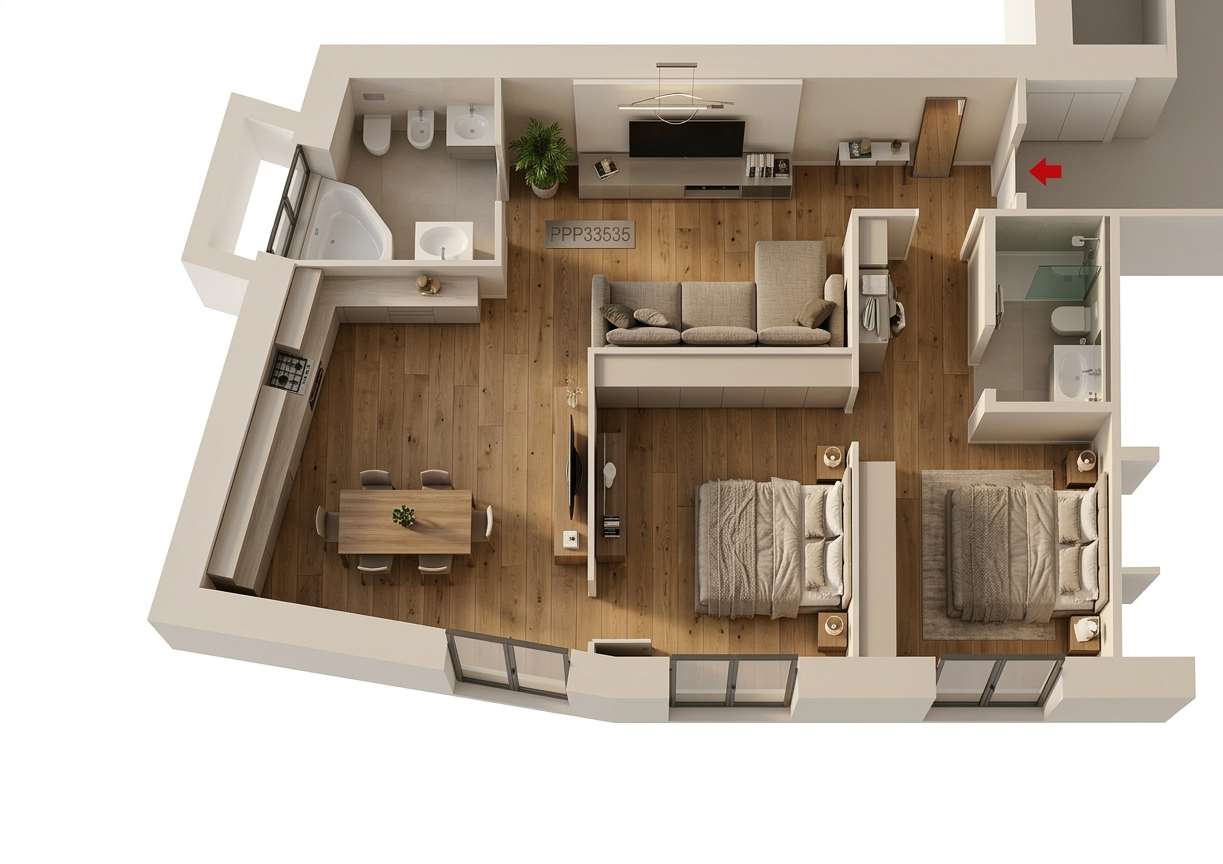
New 2.5 room apartment in Pambio Noranco Lugano
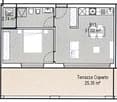
In Pambio Noranco, in the Luganese, just a few minutes by car from Lugano, in an excellent position within a prestigious residential complex, well served by public transport, we propose a beautiful apartment of about 68 sqm on the 1st floor, composed of:Entrance hall with wall closet, living room with open kitchen and habitable terrace, bedroom with terrace, bathroom with shower and washing machine.The property includes a cellar and a parking space in the garage.The apartment can also be used as a secondary residence (obviously after receiving the various authorizations and according to the terms of the law).Currently the apartment is under construction with delivery expected at the end of 2027/beginning of 2028.Sales price for the apartment: 480'000 CHF.Sales price for the parking space: 50'000 CHF.Total price: 530'000 CHF.The property sells parking and apartment together.As a newly built apartment, it has new technologies, such as:Cooling, thermal insulation, efficient windows and everything as per the specifications that I can send by email.For a quick contact, you can send a message (or call) through WhatsApp Business +41 79 877 44 55.Alternatively, you can ask to be recontacted in a normal way and an agent will contact you as soon as possible.Disclaimer: The information indicated is not binding, is for information purposes only and does not constitute a binding element for technical appraisals or bank approvals.It is reminded that the information indicated is not contractually binding (including photos and plans), therefore, potential buyers should always read the documentation carefully.The indicated measurement is only an indicative measure and not binding, the apartment is sold as is, the buyer can verify the measurement during the visit.Any extra request to the owner must be indicated in writing.
Travel time
-
1 / 5
CHF 645,000.–
2.5 rooms76m² living space
via ceresio 62, 6963 Pregassona

New 2.5-Room Apartment in Lugano

In Lugano, in the Pregassona district, in an excellent position within a prestigious residential complex, well served by public transport, we offer a beautiful apartment of about 75 sqm on the 1st floor, consisting of:Entrance hall with built-in wardrobe, living room with open kitchen and habitable terrace, bedroom with terrazzino, windowed bathroom with shower and washing machine.The property includes a basement and a parking space in the garage.The apartment can also be used as a secondary residence.Currently the apartment is under construction with delivery expected in spring 2027.The sale price of the apartment is 645'000 CHF.The sale price of the parking space is 55'000 CHF.The total price for the apartment and parking space is 700'000 CHF.The owner sells the parking space and the apartment together.As a new building, the apartment is equipped with new technologies, such as:- For thermal insulation of the flat roof, the use of thermal panels is planned, covered with waterproof membranes and stainless steel edge finishes. Solar panels are planned on the roof.- Heat production is done through a reversible heat pump, distribution is done through the radiant floor system. The same machine also produces energy for summer cooling; for all apartments, a air conditioning system is planned through ventilators in the living room and in the master bedroom, in these rooms a temperature of 26°C is guaranteed in summer (tolerance according to current regulations). For the other rooms (bathrooms excluded) the connection for the possible future installation of ventilators is planned. A system of mechanical controlled ventilation is planned according to the standard of the energy label.- Each basement has a socket connected to its own meter.For a quick contact, you can send a message (or call) through WhatsApp Business +41 79 877 44 55.Alternatively, you can ask to be contacted back in normal mode and an agent will contact you as soon as possible.Disclaimer: The information provided is not binding, it is for information purposes only and does not constitute a binding element for technical assessments or bank approvals.It is reminded that the information provided is not contractually binding (including photos and plans), therefore potential buyers should always carefully read the documentation.The indicated area is only an approximate value and not binding, the apartment is sold in its raw state, the buyer can verify the area during the visit.Any additional request to the owner must be made in writing.

Travel time
-
Nima Pour

Nima Pour

1 / 12
Nima Pour

Nima Pour

  • Balcony / Terrace
CHF 2,900,000.–
4.5 rooms200m² living space
6815 Melide

Melide - Prestigious Duplex with Lake View

In a unique position directly overlooking the lake, we propose an elegant property consisting of a 4.5-room duplex of approximately 200 m², characterized by large spaces, great brightness, high-level finishes, and a total lake view.There is the possibility of purchasing, for an additional CHF 200,000, a private green space directly on the lake, ideal for building a veranda, creating a relaxation area, or simply living the outdoor space in contact with the water.The accommodation develops on two levels and has a spacious master bedroom of approximately 35 m², in addition to two further bedrooms. The living area is enhanced by large windows directly overlooking the lake and a panoramic terrace of approximately 55 m².Distribution of spacesFirst floorSpacious entrance hall, master bedroom of approximately 35 m² with walk-in closet and en-suite bathroom, two further bedrooms, and a second bathroom with shower. The bedrooms have direct access to the balcony.Second floorSpacious living area with open kitchen and large windows with total lake view. On the same level, there is an entrance hall, a beautiful panoramic terrace of approximately 55 m², and a bathroom with laundry room.The property is completed by a private box with space for 4 cars.The interior finishes are completely customizable, offering the possibility of defining the environments according to one's own style and needs.A rare property due to its position and characteristics, with a combination of total lake view, large internal spaces, large terrace, box for 4 cars, and the possibility of purchasing a private green space directly on the lake.An ideal solution for those who want an exclusive residence in a quiet and reserved context, just a few minutes from the center of Lugano.

  • Balcony / Terrace
1 / 8
  • Parking space
  • Elevator
CHF 1,423,000.–
4.5 rooms128m² living space
Via Lavizzari, 6900 Lugano

Exclusive 4.5-room apartments in the heart of Lugano

In the heart of Lugano, just a few steps from the picturesque lakefront and the lively city center, stands an elegant residence that has been recently renovated, offering the perfect balance between comfort, contemporary design, and living quality.The location is one of the main strengths of the residence: all services, schools, shops, restaurants, and the train station are easily accessible within a few minutes, as is the Lungolago of Lugano, ideal for walks and relaxation.The 4.5-room apartments are distinguished by their spacious and bright rooms, optimal space distribution, and modern finishes.The living area features a direct entrance that leads to a large and bright living room, where the open-plan kitchen with island integrates harmoniously with the dining room and living room. The large openings ensure excellent natural lighting and allow access to the covered terrace, an ideal space to relax or enjoy pleasant moments outdoors throughout the year.Sleeping area: the master bedroom has an elegant en-suite bathroom, while a spacious double bedroom and a single bedroom complete the areas dedicated to rest. A second bathroom, complete with shower and bathtub, serves the entire apartment comfortably.A practical basement and parking spaces in the garage (single space from CHF 75,000 to CHF 135,000, double space from CHF 150,000) complete the property.Here are the various apartments available:PT_Apartment 4.5 rooms, 130 m²: CHF 1'185,000.-PT_Apartment/Office 50 m²: CHF 465,000.-P1_Apartment 4.5 rooms, 128 m²: CHF 1'423,000.-P1_Apartment 4.5 rooms, 137 m²: CHF 1'522,000.-P2_Apartment 4.5 rooms, 128 m²: CHF 1'487,000.-P2_Apartment 4.5 rooms, 137 m²: CHF 1'590,000.-P3_Apartment 4.5 rooms, 128 m²: CHF 1'561,000.-P3_Apartment 4.5 rooms, 137 m²: CHF 1'669,000.-P4_Apartment 4.5 rooms, 128 m²: CHF 1'817,000.-P4_Apartment 4.5 rooms, 137 m²: CHF 1'943,000.-

  • Parking space
  • Elevator
1 / 10
  • Parking space
  • Balcony / Terrace
  • Garage
  • +7
Price on request
5.5 rooms240m² living space
6965 Cadro

SPLENDID PENTHOUSE WITH GARDEN AND LAKE VIEW

SPLENDID PENTHOUSE WITH GARDEN AND LAKE VIEW In panoramic Cadro, a residential district of Lugano, this fully furnished 240 m² duplex penthouse offers generous living spaces, an open view of the lake and the city, and rooms characterized by high-quality finishes.The entrance on level -1 leads to a functional service area composed of a laundry room complete with washing machine and dryer, storage room, closet and guest bathroom. On the same level there is also a spacious bedroom, which adds further versatility to the layout of the residence.On the ground floor the large and bright living area unfolds, where the high-end open-plan kitchen interacts with the living room. Large windows create continuity between the interior spaces and the outdoor areas, opening onto the covered terrace and the private garden.The sleeping area includes a master bedroom equipped with a fireplace, TV unit, large wardrobe and dedicated bathroom. A guest bedroom and a single bedroom, served by a second bathroom with bathtub, complete the rooms dedicated to rest.From the garden you access the evocative rooftop area, designed as a secluded space to enjoy the panorama. Here there is a Jacuzzi pool and a sunbathing area, which further enrich the property’s outdoor spaces.Parquet, marble and wood panelling characterize the finishes of the residence. The property is completed by an elevator, cellar and three parking spaces in the garage.The penthouse is available immediately, is offered fully furnished, allows use as a secondary residence and permits pets.

  • Parking space
  • Balcony / Terrace
  • Garage
  • +7
1 / 11
  • Parking space
  • Balcony / Terrace
  • Elevator
CHF 980,000.–
4.5 rooms140m² living space
6900 Lugano

Experience modern comfort surrounded by nature - Parco Andara Residence

In a beautiful residential area of Vezia, just a few minutes from the center of Lugano and conveniently close to Liceo 2 and main services, Parco Andara Residence is born: an oasis of tranquility surrounded by greenery, composed of 6 small buildings with a maximum of 5 units for a total of 23 apartments, perfect for those who seek quality of life without giving up comfort.Exclusive units of 2.5, 3.5, and 4.5 rooms are available, designed to offer the maximum of residential comfort, in a modern, sustainable, and high-energy-efficient context. 4.5-room apartment, 140 sqm:This spacious apartment is ideal for families or for those who desire ample living spaces.It consists of:A welcoming entrance hall with custom-made wall cabinetsA bright and modern living area with open-plan kitchen, central island, and large living room with direct access to the covered terrace of 20 sqmA separate sleeping area with two bedrooms, a guest bathroom with shower, and a master bedroom with en-suite bathroom and walk-in shower Technology, savings, and sustainabilityThe building is constructed according to the highest energy standards:Heat pump and photovoltaic panelsTriple glazing and thermal insulation (18 cm thick)Floor heating for maximum comfort all year round Additional advantages of the apartmentPrivate basement of 18 sqm with connections for washing machine and dryerPreparation for air conditioning.Large communal park with children's playground2 parking spaces in the underground garage (CHF 80,000.-) Sales price from CHF 995,000.-Various types of apartments are available, also with private garden from 83 to 300 square meters, also as a secondary residence.A unique proposal to live in harmony with nature, with all amenities within reach.The completion of the construction is planned for Spring 2028

  • Parking space
  • Balcony / Terrace
  • Elevator
1 / 3
CHF 490,000.–
2.5 rooms59m² living space
zurigo 32, 6900 Lugano

2.5 room apartment renovated in Lugano city center

Under the municipality of Lugano, in an optimal position within a residential complex, central area (near the train station, hospital, city center, etc.), close to all services (bus stop, parking garage, etc.) we offer a beautiful renovated apartment (both the building and the apartment) of about 59 m², consisting of:Living room with kitchen, bathroom with shower and washing machine, living area, bedroom with en-suite bathroom with bidet and shower.Apartment price: 490'000Garage price: Not available.There are nearby parking garages like Casaforte or BettyDo where you can rent parking spaces, provided they are available, or you can contact the municipal police.Basement on the ground floor.The apartment is currently under renovation and not yet completed, therefore no photos are available, but it is possible to visit it, compatible with the construction schedules.The apartment has a second residence (if required).The apartment will have a domotic base, air conditioning, and underfloor heating.Main features:- High-quality finishes: Technological SPC 3D oak effect flooring throughout the house, waterproof and ultra-resistant.- Elegant bathrooms with porcelain tiles in the Travertine effect in large slabs (60x120).- Technological comfort: Radiant floor heating of the latest generation and summer cooling with hydronic ventilators.- Domotica KNX: Intelligent management of lighting, shutters, and electrical loads through the KNX standard.- Kitchen: Linear kitchen in Gray Orion Matt, white quartz countertop, and Electrolux appliances.- Modern bathrooms: Suspended sanitary ware of the App Flaminia series with GoClean technology and high-quality fittings.- Individual consumption measurement: The apartment is equipped with a system for individual consumption measurement to ensure autonomous use of the apartment.Disclaimer: The information provided is not binding, it is for informational purposes only and does not constitute a binding element for technical appraisals or bank approvals.It is reminded that the information provided (including photos and plans) is not contractually binding, therefore potential buyers should always read the documentation carefully.The indicated area is only an indicative measure and not binding, the apartment is sold in its raw state, the buyer can verify the area during the visit.Any additional request to the owner must be made in writing.

Travel time
-
1 / 3
CHF 620,000.–
3.5 rooms76m² living space
zurigo 32, 6900 Lugano

Beautiful 3.5-room apartment in Lugano city center

Under the municipality of Lugano, in an excellent position within a residential complex, central area (close to the train station, hospital, city center, etc.), close to all services (bus stop, parking garage, etc.) we offer a beautiful, fully renovated apartment (both the building and the apartment) of approximately 76 m². The apartment consists of:Living room with kitchen, second living room/TV area, bathroom with bidet and washing machine, living area, two bedrooms, one of which has a private bathroom with shower.Apartment price: 620'000Garage price: Not available.There are nearby parking garages like Casaforte or BettyDo where you can rent parking spaces for a fee, or you can contact the municipal police.Basement on the ground floor.The apartment is currently under renovation and not yet completed, therefore no photos are available, but it is possible to view the apartment when the construction site is open.The apartment has a secondary residence option (if requested).The apartment will be equipped with a domotic base, air conditioning, and underfloor heating.Main features:- Smart Home & Comfort, standard KNX domotic system for controlling lights and shutters, integrated with climate sensors and user interfaces with display.- Underfloor heating and innovative summer cooling system through ventilators.- Double bathroom: A rarity for this size, with a private bathroom dedicated exclusively to the master bedroom.- Flexibility of use: Possibility of buying the apartment as a secondary residence or as a rental investment.- Consumption cost accounting: The apartment has a system for accounting individual consumption costs.- Day and night area: Technological flooring with 3D effect, warm to the touch, 100% waterproof and highly resistant to wear.- Design kitchen: Corner kitchen in Gray Orion Matt finish, worktop in fine White Quartz and complete with Electrolux appliances.- Bathrooms: Cladding with large porcelain plates (120x60 cm) in the Travertine style. Suspended sanitary ware of the App Flaminia series with GoClean technology and large showers with non-slip plates.Disclaimer: The information provided is not binding, is for informational purposes only, and does not constitute a binding element for technical assessments or bank approvals.We remind you that the information provided is not contractually binding (including photos and plans), therefore potential buyers should always carefully read the documentation.The indicated area is for orientation purposes only and is not binding, the apartment is sold in its raw state, the buyer can verify the area during the visit.Any additional request to the owner must be made in writing.

Travel time
-
Viviana Mazza

Viviana Mazza

1 / 12
Viviana Mazza

Viviana Mazza

  • View
  • Quiet neighborhood
CHF 249,000.–
2.5 rooms50m² living space
6988 Ponte Tresa

MODERNA MANSARDA DI DESIGN CON VISTA LAGO

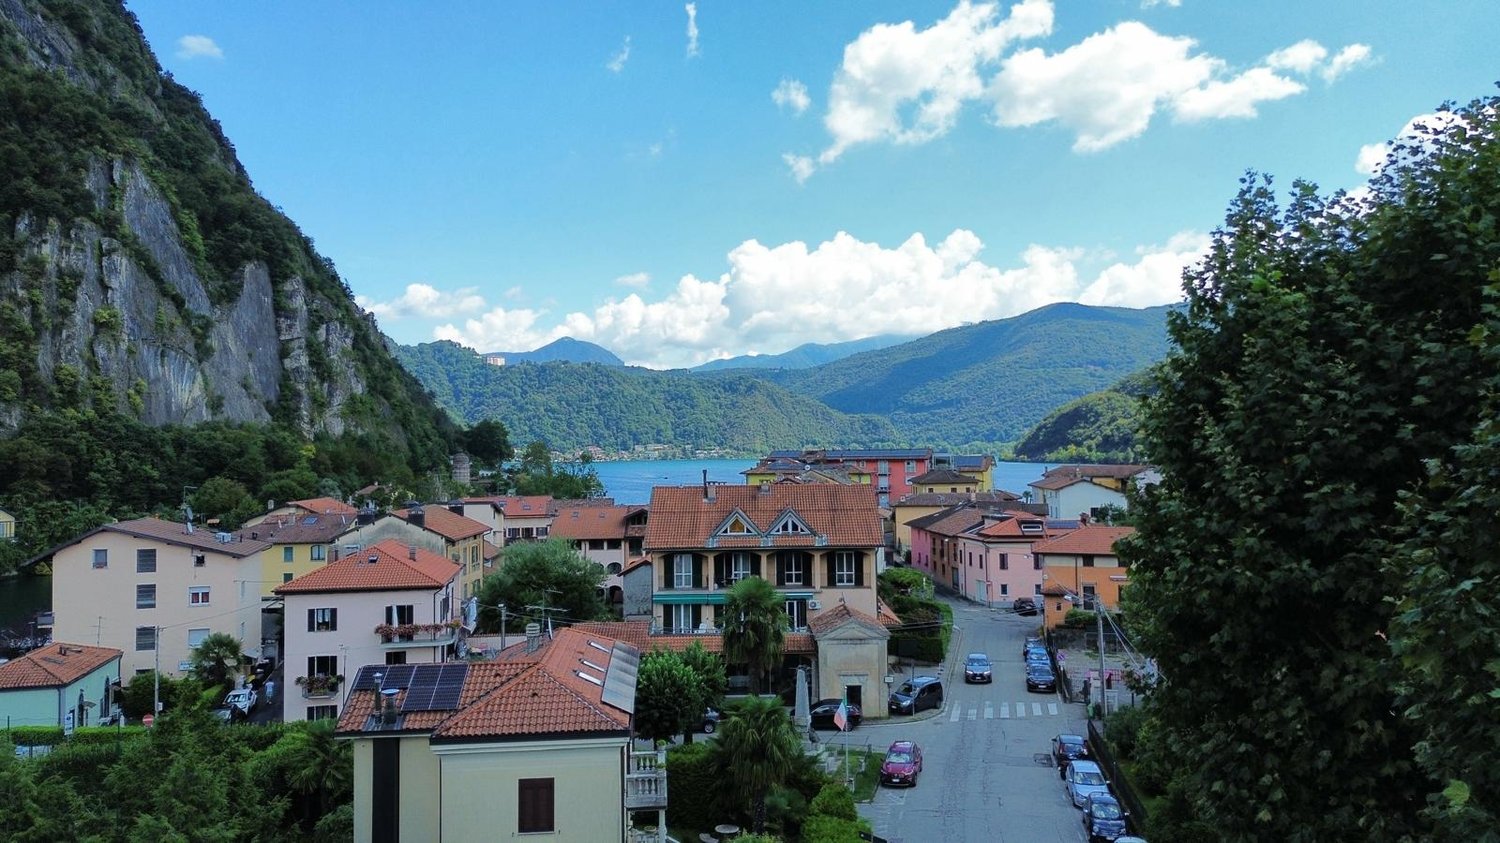
LAVENA PONTE TRESA (IT)Al terzo piano di una palazzina ben curata, proponiamo un appartamento mansardato di 50 m², finemente ristrutturato e arredato, che unisce comfort moderno e charme accogliente. Una soluzione ideale come abitazione principale, pied-à-terre o investimento sicuro.La zona giorno dispone di cucina moderna con isola centrale, illuminazione LED integrata, forno e lavastoviglie. La camera da letto, dotata di armadi a muro e letto sopraelevato, è stata studiata con intelligenza per sfruttare al meglio ogni spazio con pratici armadi a muro.L’appartamento dispone inoltre di due bagni: il principale, dal design contemporaneo, con piastrelle blu e doccia con bagno turco e un secondo bagno di servizio con colonna lavasciuga per la massima praticità, entrambi dispongono di accesso diretto alla camera da letto. Completa la proprietà un impianto con termopompa autonoma, che garantisce efficienza energetica e comfort in ogni stagione.Contattateci per ricevere la documentazione dettagliata e per concordare una visita, saremo lieti di ricevere la vostra richiesta e concordare una visita.------------------------------------------Im dritten Stock eines gepflegten Gebäudes bieten wir eine 50 m² Dachwohnung an, die geschmackvoll renoviert und eingerichtet wurde und modernen Komfort mit gemütlichem Charme verbindet. Eine ideale Lösung als Hauptwohnsitz, Zweitwohnsitz oder sichere Investition.Der Wohnbereich verfügt über eine moderne Küche mit Kochinsel, integrierter LED-Beleuchtung, Backofen und Geschirrspüler. Das Schlafzimmer mit Einbauschränken und Hochbett wurde intelligent gestaltet, um jeden Raum mit praktischen Einbauschränken optimal zu nutzen.Die Wohnung verfügt ausserdem über zwei Badezimmer: das Hauptbadezimmer im zeitgenössischen Design mit blauen Fliesen und Dusche mit Türkischem Bad und ein zweites Gästebad mit Waschmaschine und Trockner für maximale Funktionalität. Beide Badezimmer haben direkten Zugang zum Schlafzimmer. Die Immobilie verfügt über eine autonome Wärmepumpenanlage, die Energieeffizienz und Komfort zu jeder Jahreszeit garantiert.Kontaktieren Sie uns, um detaillierte Unterlagen zu erhalten und einen Besichtigungstermin zu vereinbaren. Wir freuen uns auf Ihre Anfrage und vereinbaren gerne einen Besichtigungstermin mit Ihnen.

  • View
  • Quiet neighborhood
1 / 12
CHF 680,000.–
3.5 rooms90m² living space
6900 Lugano

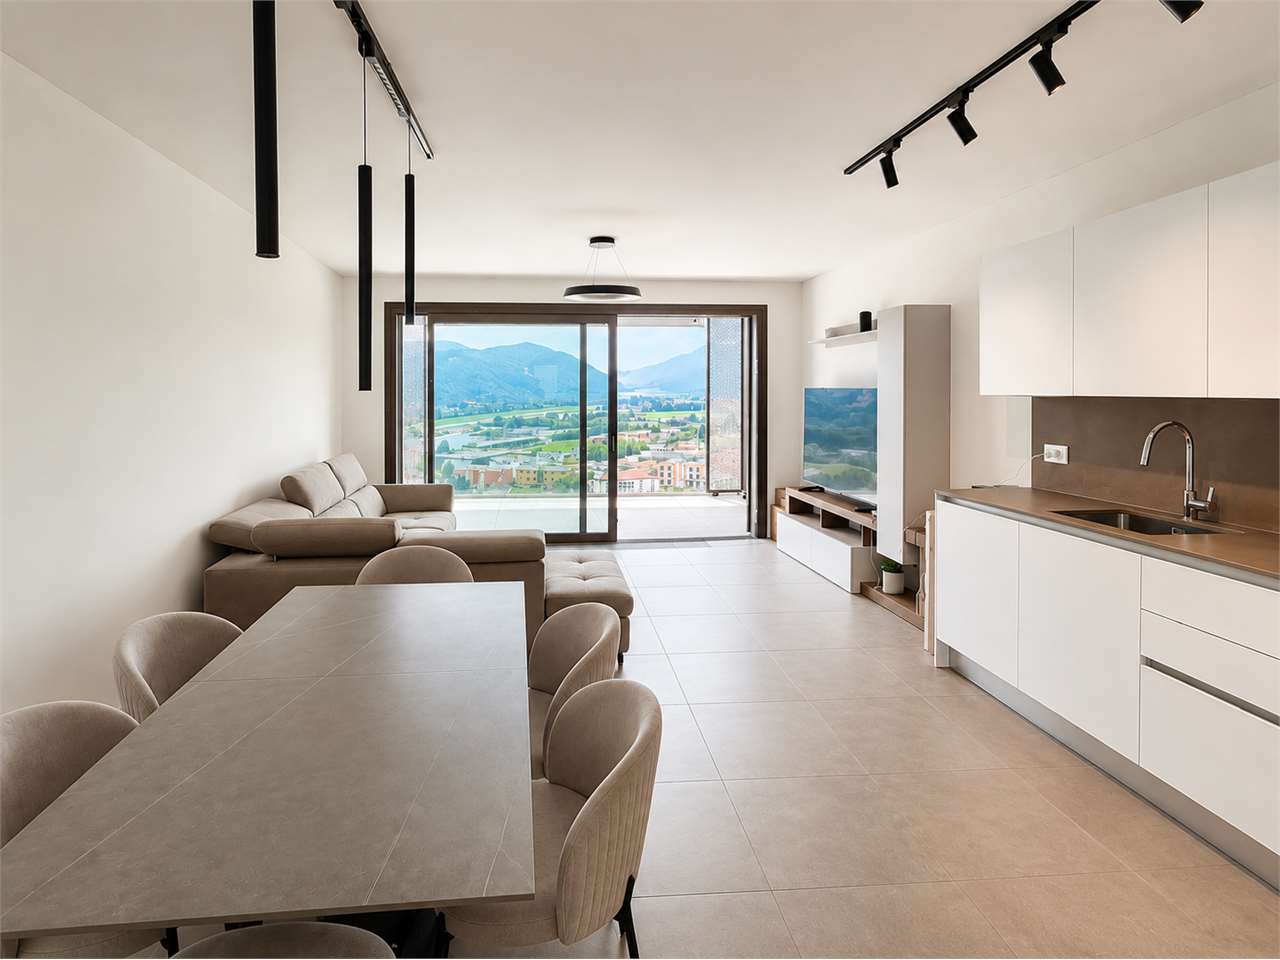
New 3.5-room apartment in Bioggio - Lugano

Under the municipality of Bioggio - in the Luganese, in an excellent position within a residential complex, we propose a splendid renovated apartment of approximately 90 square meters (approximately 78 square meters of apartment, 12 square meters of terrace) composed as follows:Entrance hall, large living room with access to the terrace and lake view, new open-plan kitchen, 2 double bedrooms, two bathrooms.The apartment can be furnished.A cellar and a covered parking space in the garage (excluded from the price) complete the property.Apartment price: 680'000 CHF (parking space excluded)Garage price: 40'000 CHFTotal apartment price: 720'000 CHF.The apartment is currently furnished and can be purchased with the furniture from the current owner if desired.Disclaimer: The information provided is not binding, is for informational purposes only, and does not constitute a binding element for technical assessments or bank approvals.We remind you that the information provided (including photos and plans) is not contractually binding, therefore, potential buyers should always read the documentation carefully.The indicated size is for indicative purposes only and is not binding, the apartment is sold as is, the buyer can verify the size during the visit.Any additional request to the owner must be made in writing, verbal requests are not binding.Some images have been digitally optimized and/or virtually furnished for illustrative purposes.

Federico Salvetti

Federico Salvetti

1 / 12
Federico Salvetti

Federico Salvetti

  • Parking space
  • Balcony / Terrace
CHF 1,185,000.–
4.5 rooms120m² living space
6816 Bissone

Esclusivo duplex di 4.5 locali con giardino privato e spettacolare vis

In una delle residenze più esclusive e ricercate di Bissone, proponiamo in vendita un elegante duplex di 4.5 locali, caratterizzato da una straordinaria vista panoramica sul Lago di Lugano, ampi spazi esterni e finiture di ottimo livello.Situato al 4 piano, l'appartamento si sviluppa su due livelli e offre un perfetto equilibrio tra comfort, privacy ed eleganza.La zona giorno accoglie con un luminoso soggiorno impreziosito da ampie vetrate panoramiche, che regalano una vista lago mozzafiato e un'immediata connessione con il grande giardino privato e la terrazza coperta, ideale per pranzi all'aperto, momenti di relax e convivialità.La moderna cucina a vista si integra perfettamente con la zona living, creando un ambiente raffinato e funzionale.Sul medesimo livello trovano spazio:Elegante camera padronale con bagno en suite e cabina armadio;bagno ospiti completo di lavanderia.Il piano superiore ospita invece la zona notte composta da:due spaziose camere da letto, entrambe con accesso alla terrazza panoramica;bagno con doccia.L'appartamento è rifinito con materiali di qualità e dispone di:pavimenti in parquet;tapparelle elettriche;ascensore;ampie superfici vetrate che garantiscono una luminosità naturale durante tutta la giornata.Completano la proprietà:cantina;2 comodi posti auto 65 000 CHF.Una soluzione abitativa esclusiva, ideale per chi desidera vivere in un contesto elegante e riservato, immerso nella tranquillità, senza rinunciare alla comodità dei collegamenti con Lugano e ai principali servizi.Un immobile di prestigio che coniuga design, comfort e una vista lago semplicemente impareggiabile.Una soluzione che merita assolutamente una visita.Per maggiori informazioni o per fissare un appuntamento:Anna KonovalovaReal Estate Consultant Cellulare: +41 78 903 20 35 Ufficio: +41 91 225 69 99---------------------------------------------------------------------------------------Exklusive 4,5-Zimmer-Duplexwohnung mit traumhaftem SeeblickIn einer exklusiven Residenz in Bissone befindet sich diese elegante 4,5-Zimmer-Duplexwohnung mit großem Privatgarten und herrlichem Blick auf den Luganersee.Die Wohnung erstreckt sich über zwei Ebenen und verfügt über einen hellen Wohn- und Essbereich mit offener Küche, eine elegante Mastersuite mit Bad en Suite und begehbarem Kleiderschrank, zwei weitere Schlafzimmer, zwei Badezimmer sowie großzügige Terrassen und einen privaten Garten.Hochwertige Ausstattung mit Parkettböden, elektrischen Rollläden, Lift und großen Panoramafenstern.Keller sowie Zwei Außenparkplätze, davon einer überdacht, zum Gesamtpreis von CHF 65'000.Eine Besichtigung lohnt sich auf jeden Fall!Für weitere Informationen oder zur Vereinbarung eines Besichtigungstermins:Anna KonovalovaImmobilienberaterin Mobil: +41 78 903 20 35 Büro: +41 91 225 69 99

  • Parking space
  • Balcony / Terrace

Suggested properties for you based on search results