4180 results - Property for buy in District Lugano
1 / 15
CHF 1,120,000.–
4.5 rooms110m² living space
Via Giuseppe Mazzini, 6900 Lugano
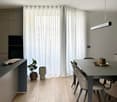
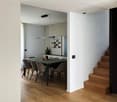
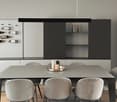
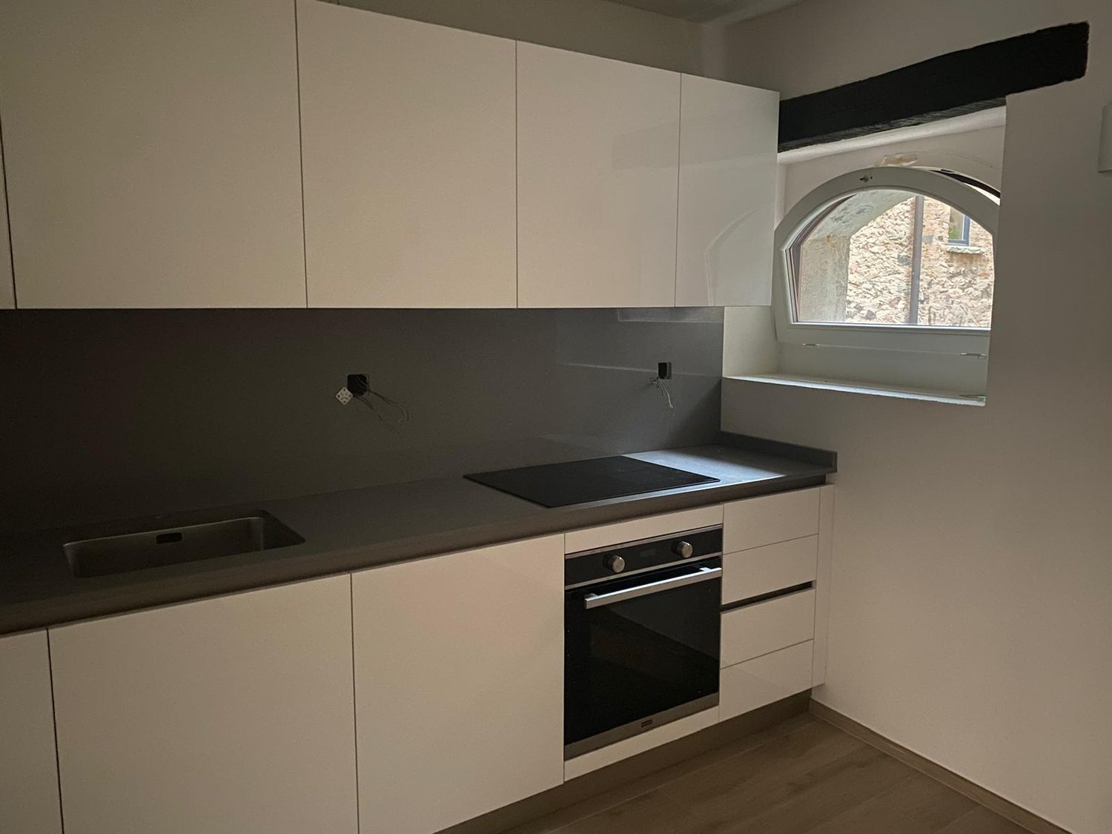
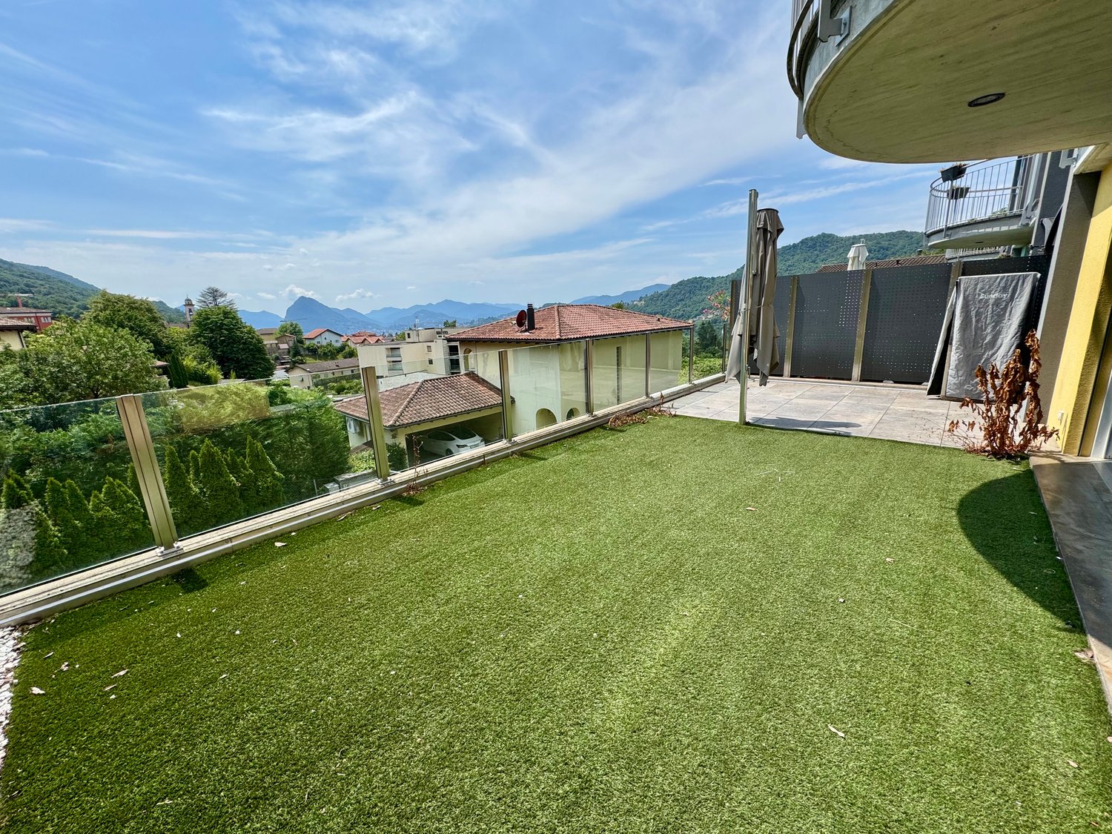
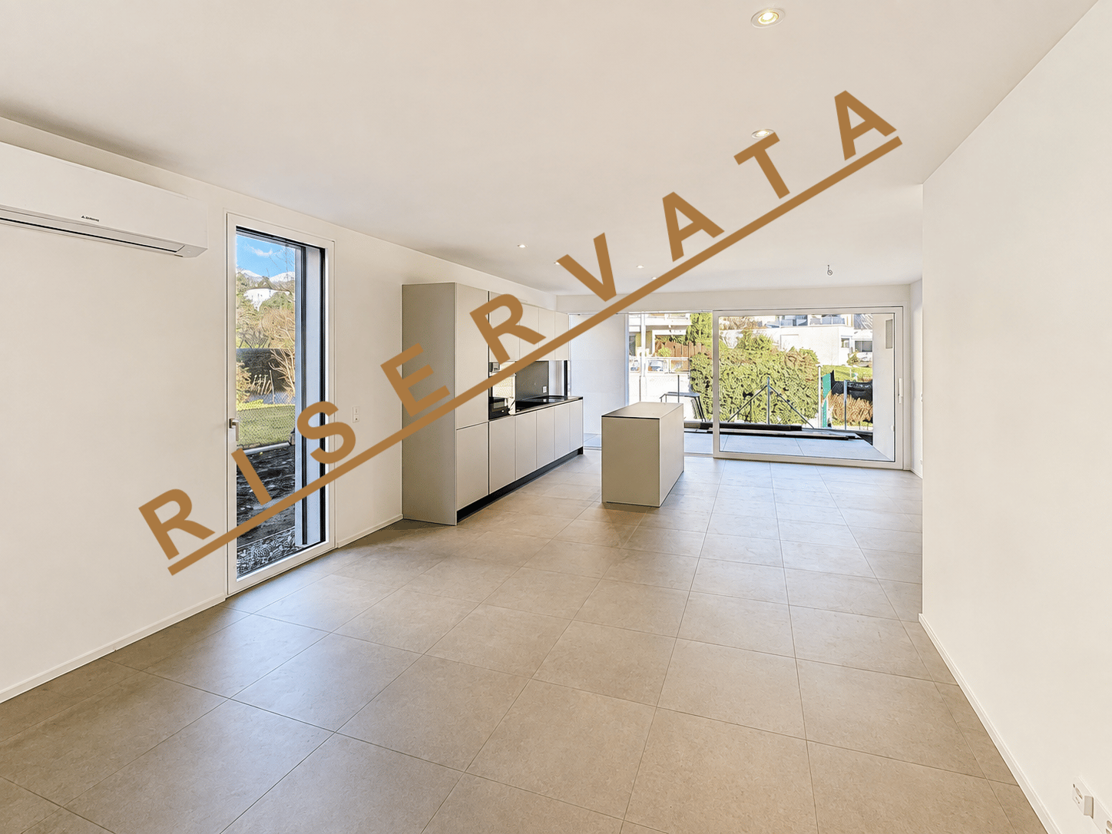
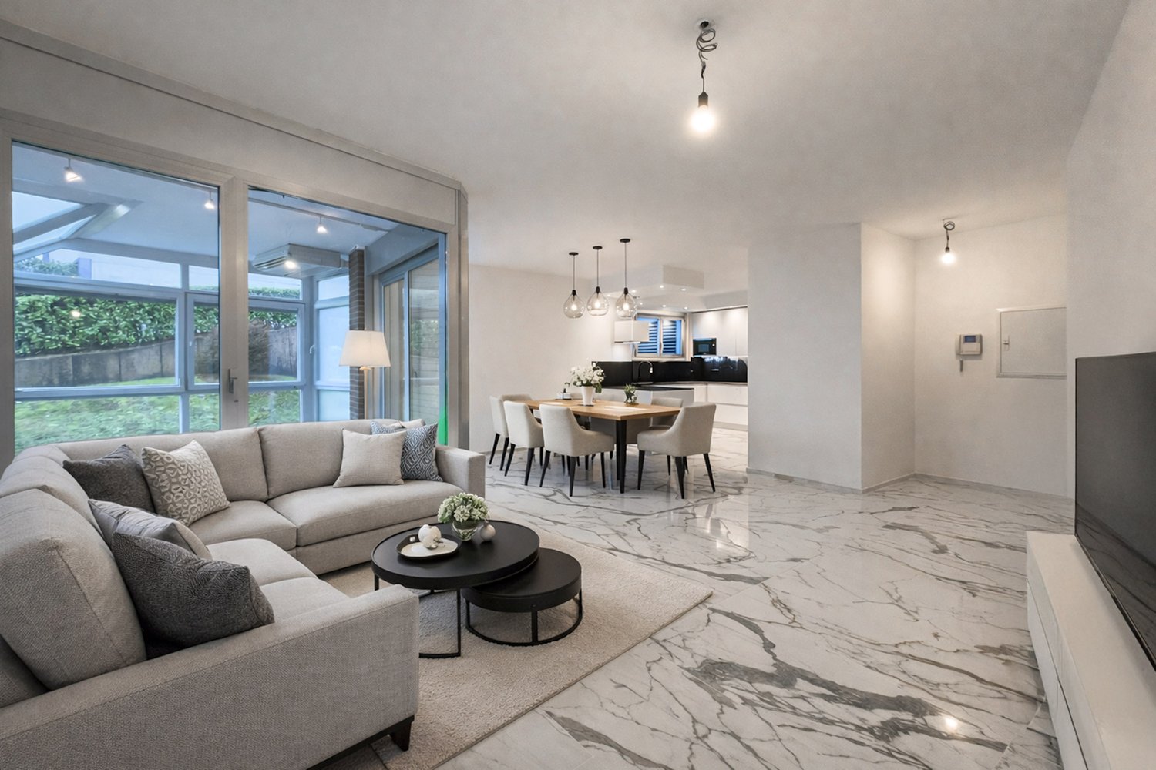
Fully renovated 4.5-room apartment in Lugano
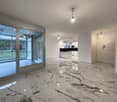
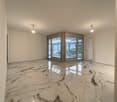
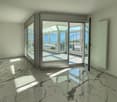
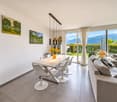
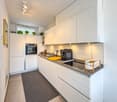
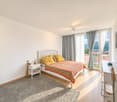
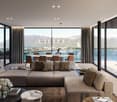
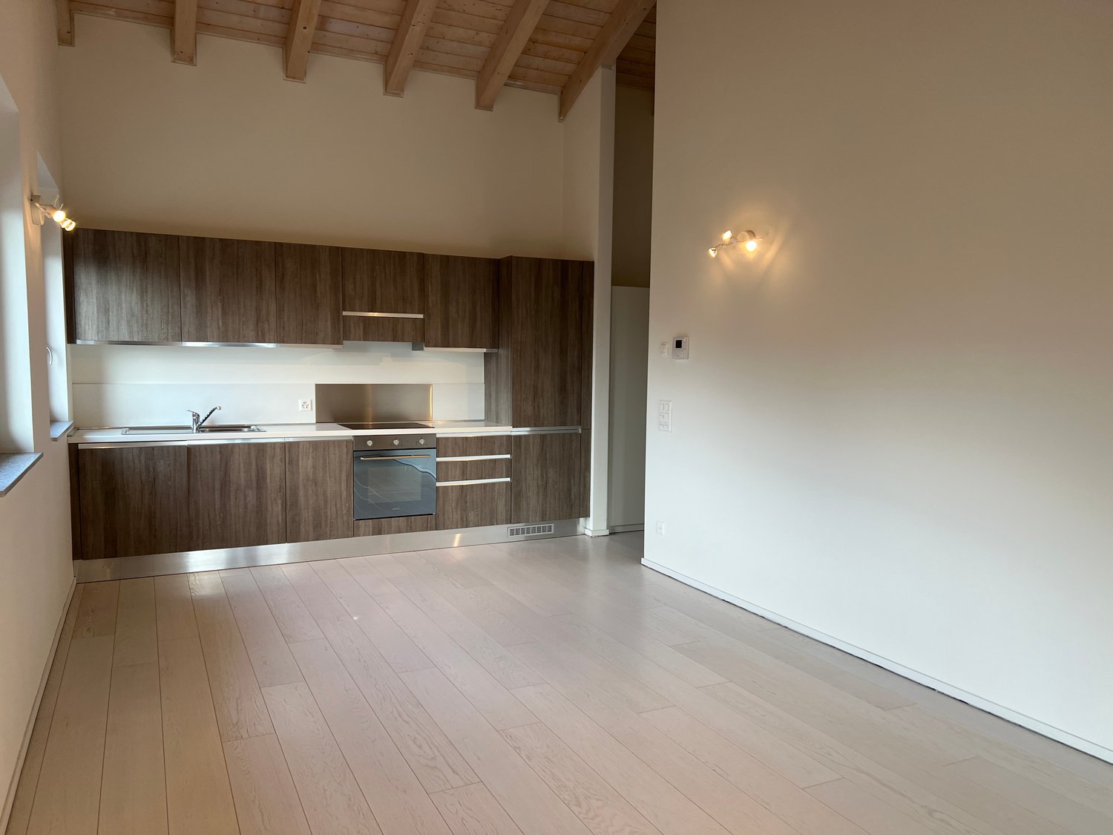
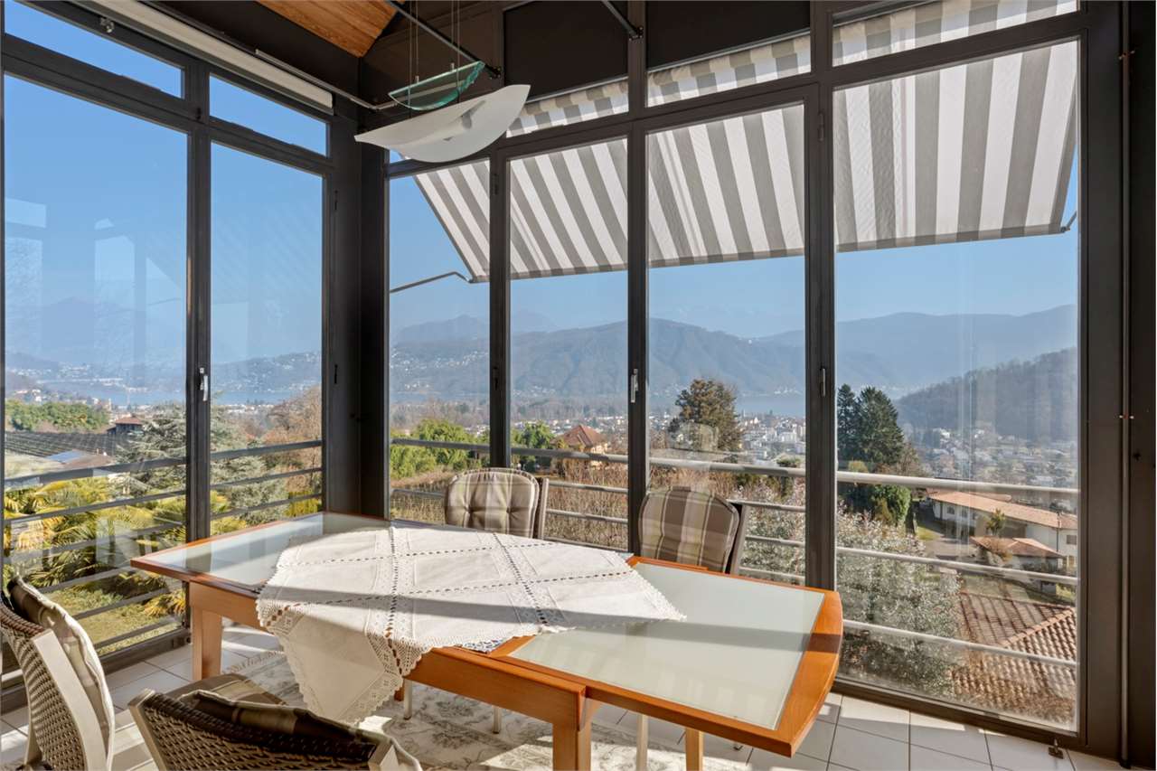
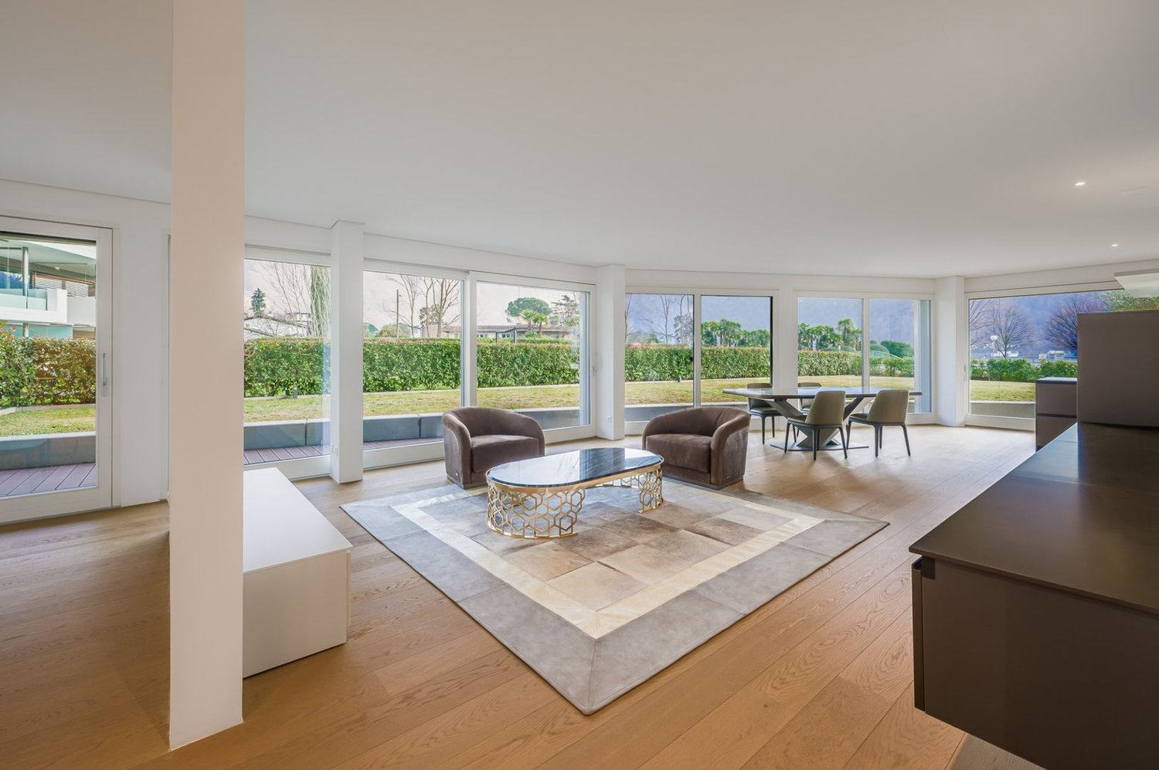
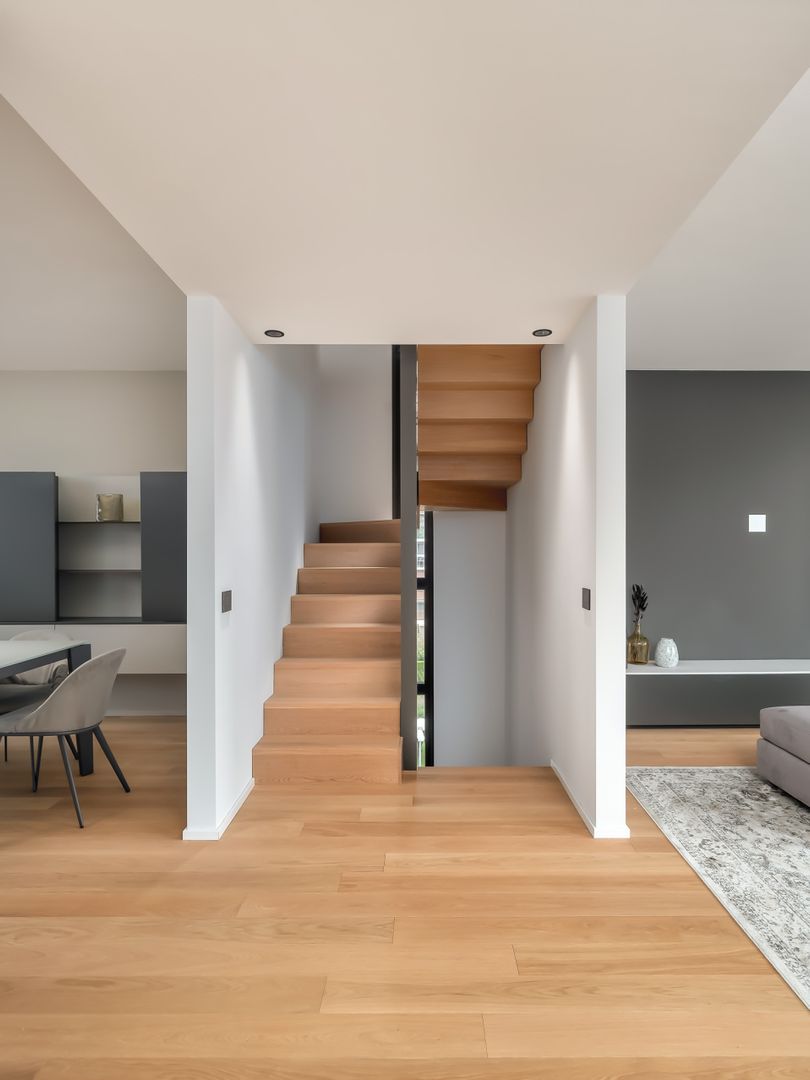
Apartment with 4.5 rooms in Lugano, with heated veranda and partial lake view, located a short distance from the city center, in a convenient and well-connected position.The property, located on the raised ground floor, has been completely renovated in 2024. The interventions concerned the floors, the kitchen, the bathrooms, the plumbing and heating systems, giving the rooms a modern and carefully designed appearance, ready to be lived in without the need for further work.The entrance leads to a large and bright living room with open-plan kitchen and access to a veranda with lake view. This space can be used all year round because it is equipped with a heating and air conditioning system. The sleeping area includes a master bedroom, two additional bedrooms, and two bathrooms. There is also a convenient laundry room.The finishes are modern and of high standing: marble-effect tiles in the living area, parquet in the bedrooms, aluminum windows with double glazing. The heating is guaranteed by an oil-fired boiler with hot water distribution.The apartment is located within a residential complex built in 1980 and composed of three buildings with a common garage and a well-kept condominium garden. Also available to the condominium owners is a large laundry room.Completing the property is 1 cellar included in the price and 2 single car boxes in the common garage, which can be purchased at a price of CHF 60,000 each.The location is strategic as it allows you to reach the city center, all main services, and road connections in a short time.MEASURESApartment: 103.00 sqmVeranda: 19.30 sqmCommercial area: 112.65 sqmRef.: V-CF-LUG-ANT-15

Travel time
-
1 / 14
CHF 4,150,000.–
5.5 rooms318m² living space
Via Aldesago, 6974 Aldesago

Luxury duplex apartment with lake view in Aldesago

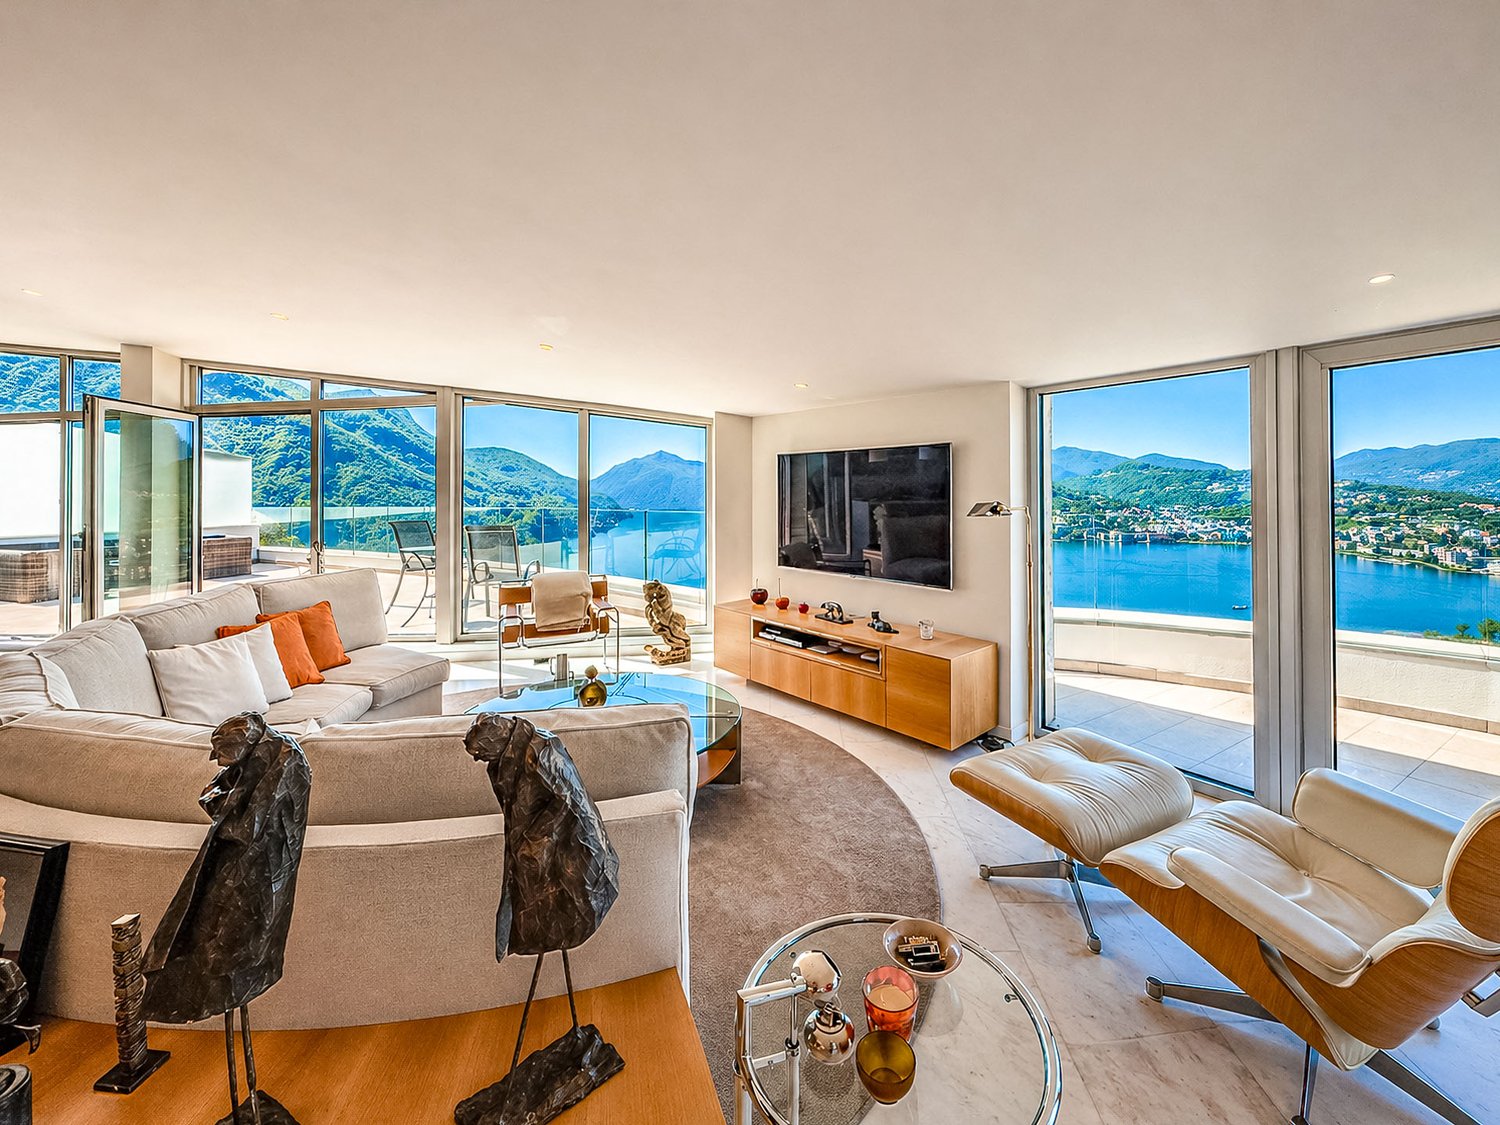
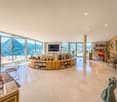
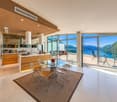
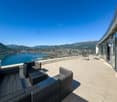
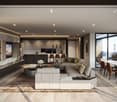
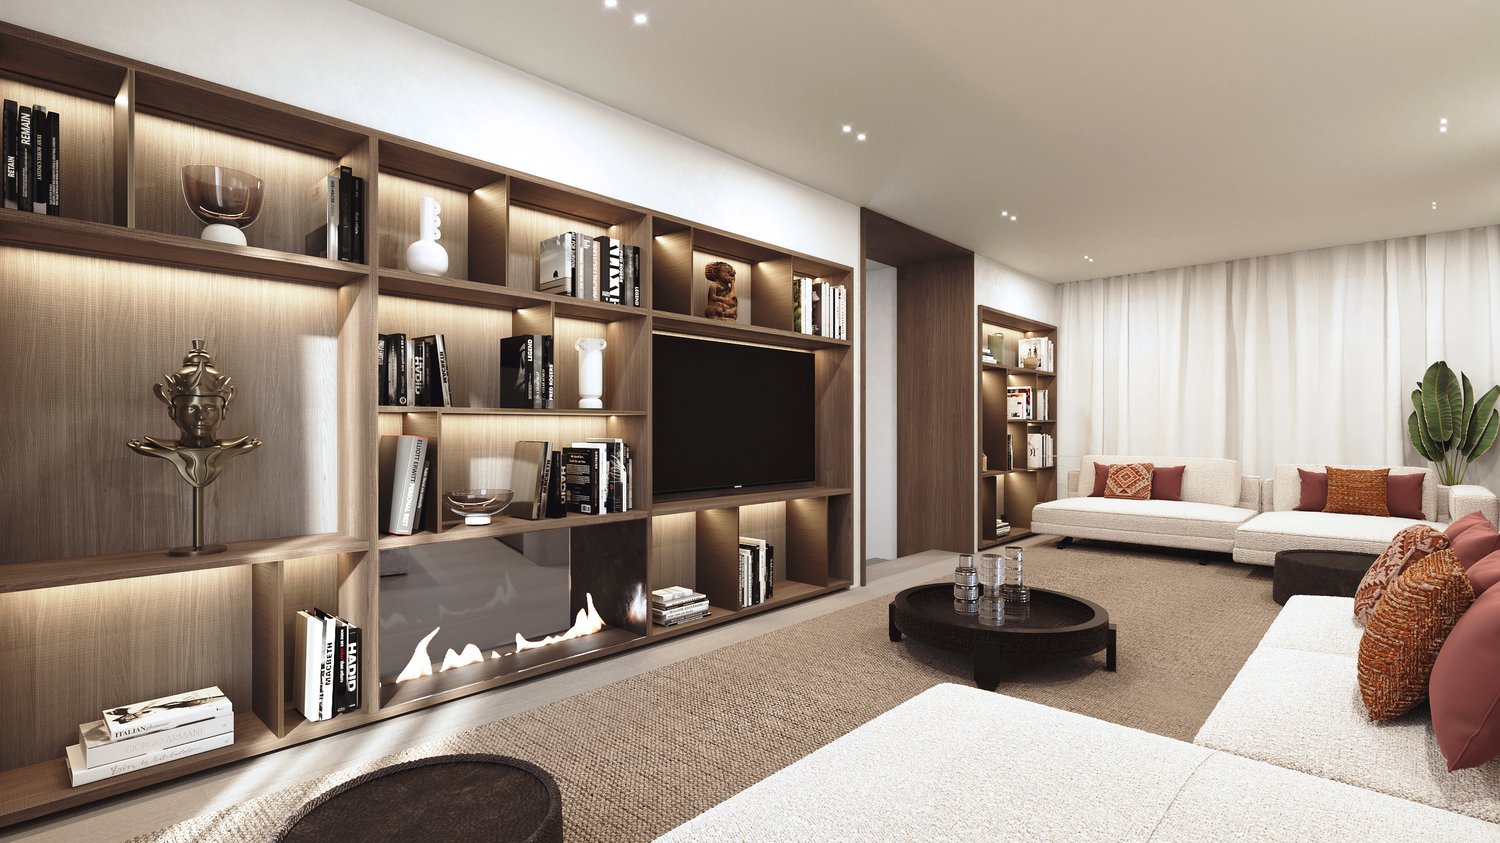
Luxury duplex apartment with lake view in Aldesago, with panoramic terraces and an unparalleled view of Lake Lugano and the surrounding mountains, located in the exclusive White House residence.This exclusive property consists of a 4.5-room duplex attic and a separate studio apartment attached to it.The apartment is accessible directly from the street level, despite being located on the top floor of the residential building, and enjoys the privileges of an attic. The upper floor includes a large living area, enhanced by full-height windows and directly accessible to a magnificent panoramic terrace, an open-plan kitchen, a guest bathroom, and a practical storage room.An internal staircase leads to the sleeping area, where the master suite with a large walk-in closet, an en-suite bathroom, and direct access to the panoramic terrace is located, as well as two additional double bedrooms, both with private bathrooms and access to the outdoor spaces. The floor is completed by a convenient laundry room.For the finishes, high-quality materials have been used. The main features include natural marble floors, bathrooms clad in marble and natural stone, large sliding glass surfaces, a modern design kitchen with a wine cellar, custom-made furnishings, and underfloor heating.The property is completed by a practical separate studio apartment of approximately 37.5 sqm, assigned to the apartment but with an independent entrance.The amenities include two comfortable covered outdoor parking spaces.The White House residence is a high-level residential project completed in 2012, consisting of 4 apartments and a separate villa.The location in the municipality of Aldesago is sought after by those who want to live in an exclusive context, with the privilege of one of the most spectacular views of Lake Lugano, without giving up the proximity to the main services and the city center.MUSUREDuplex: 230 sqmStudio apartment: 37.50 sqmTerraces: 100 sqmCommercial area: 318 sqmRef.: V-LG-ALD-ALD-40
Travel time
-
1 / 25
  • Parking space
  • Balcony / Terrace
  • Garage
  • +4
CHF 1,900,000.–
4.5 rooms199m² living space
Via Molinazzo 21, 6962 Lugano
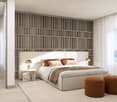
Penthouse Duplex with Panoramic Terrace | Viganello – Lugano
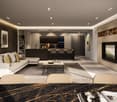
In a central and well-connected location, in the heart of Viganello, we offer an elegant penthouse duplex completely renovated and custom-furnished, with high-end finishes.The property spans three levels:● Main level (5th floor): Spacious and bright living area with double exposure and two panoramic balconies with open views of the city and surrounding hills. Also present are a walk-in closet and a guest bathroom.● Lower level (4th floor): Master bedroom with en-suite bathroom, two additional spacious bedrooms, and a second complete bathroom with bathtub and shower. This level also features two balconies ideal for outdoor relaxation.● Upper level (penthouse): A spectacular panoramic terrace with 360-degree views, prepared for hot tub and kitchen/barbecue area, with approved building permits. A private oasis surrounded by greenery, perfect for experiencing wellness in the open air.The apartment, which has undergone total renovation, features brand-new electrical and plumbing systems, integrated domotics, air conditioning on both levels, and preparation for washer/dryer. Every detail has been carefully planned to combine functionality, comfort, and aesthetics.The price also includes complete custom furniture, designed to enhance every environment. Three indoor parking spaces and a private cellar complete this exclusive offer.It is possible to purchase the property also as a second home.📍 A rare opportunity in the Lugano real estate market: A unique solution for those seeking elegance, privacy, and absolute quality.
  • Parking space
  • Balcony / Terrace
  • Garage
  • +4
Travel time
-
1 / 14
CHF 1,050,000.–
3.5 rooms112m² living space
Via Cà di Cima, 6982 Agno
Semi-detached house with garden in Agno

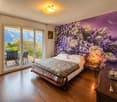
Modern semi-detached house with garden in Agno, in the Serocca d'Agno fraction. Bright and functional spaces characterized by an open view of the mountains.The 3.5-room apartment, with a large floor area, develops on three floors. Originally conceived as a 4.5-room apartment, it was later reconfigured into 3.5 rooms, maintaining the possibility of being easily returned to its original configuration.On the ground floor, there is the living area, consisting of a large living room with open kitchen, a guest bathroom, and large windows with direct access to the patio and private garden.The sleeping area is located on the first floor and includes a master bedroom with private bathroom, a single bedroom, and a bathroom with shower. Both rooms have access to a terrace.On the third floor, there is an exclusive roof terrace.The property is completed by a basement with laundry room.Completed in 2022, the apartment combines construction quality and living comfort, with materials and finishes of a high level, including parquet, tile floors, PVC windows with triple glazing, electric blinds in aluminum, and floor heating with heat pump distribution.The price includes 1 basement and 2 double parking spaces in the garage, which allow for parking up to four vehicles.This house is part of a residential complex of 10 apartments with a common playground.The house enjoys a position that combines the tranquility of a green context with the practicality of having main services within reach.MEASURESHouse: 112.00 sqmTerraces: 57.14 sqmGarden: 54.00 sqmCommercial area: 145.97 sqmRef.: V-DMJ-AGN-GIR-8Contact us now for more information!

Travel time
-
1 / 14
  • Parking space
  • Balcony / Terrace
  • Garage
  • +5
CHF 1,280,000.–
3.5 rooms129m² living space
Via Loco 11, 6963 Lugano

Apartment 3.5 Rooms with Private Garden – Residenza Oasis | Pregassona

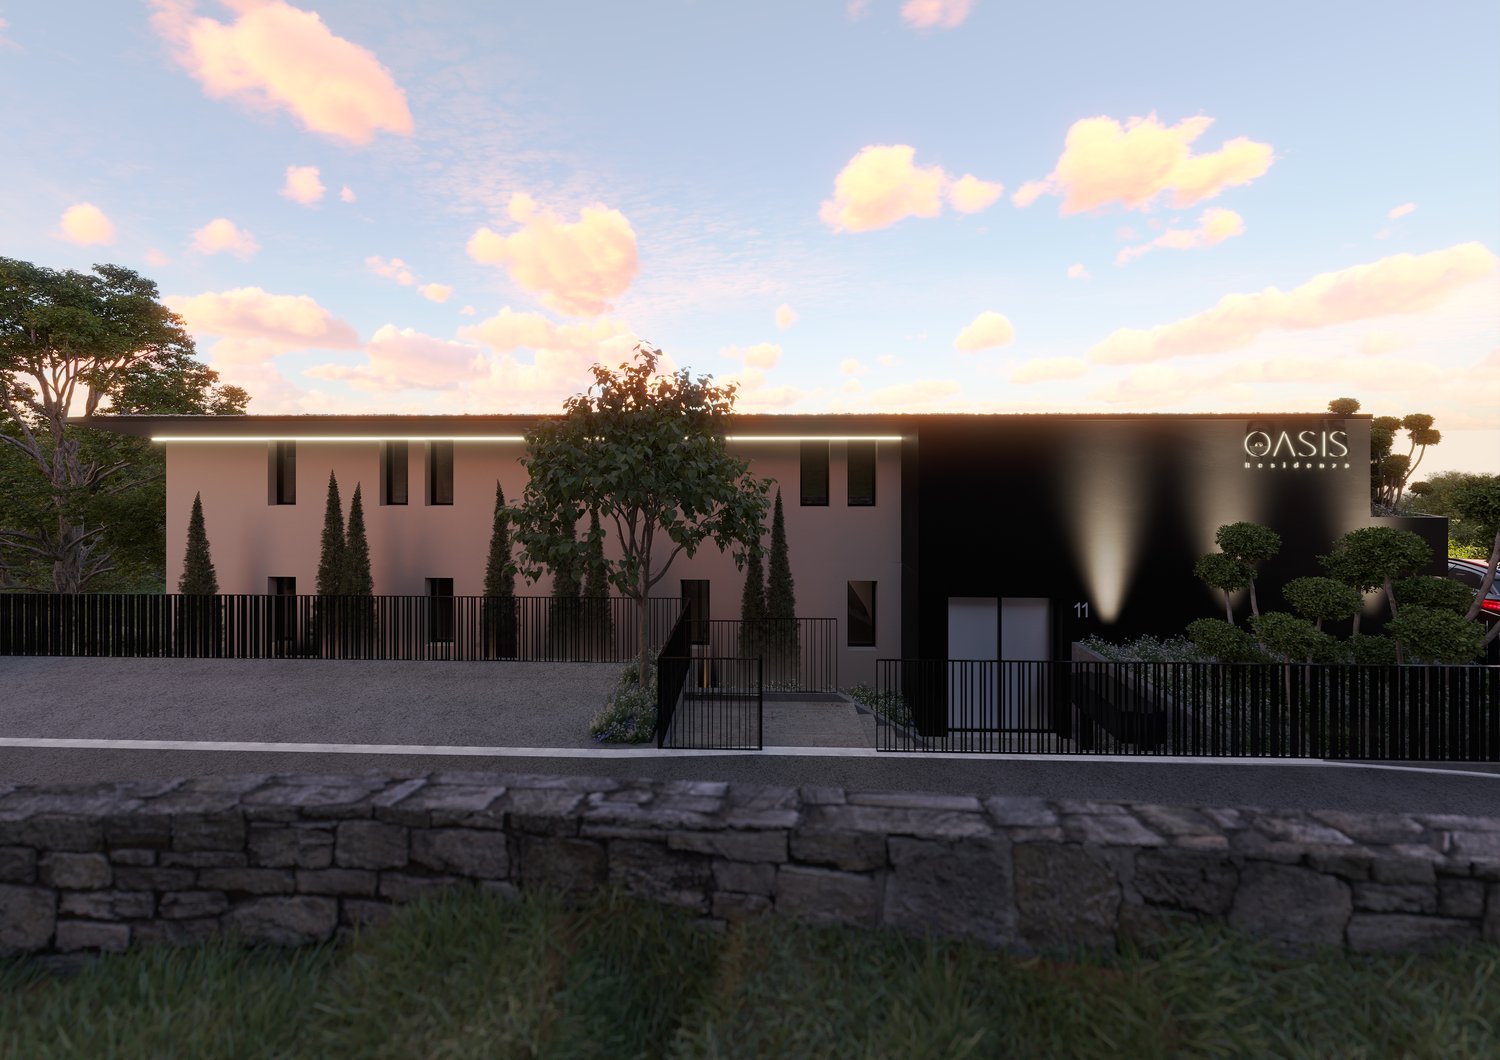
The Residenza Oasis is located in the heart of Pregassona, in a strategic but quiet position, surrounded by greenery. It was designed to offer maximum residential comfort, representing a perfect combination of contemporary design, functionality, and architectural elegance.The apartments, of various sizes, are characterized by large windows, terraces, and private gardens that allow you to fully enjoy the outdoor spaces. The surrounding green areas offer a safe and relaxing environment, ideal for families, while the proximity to schools, parks, and essential services guarantees a practical and serene lifestyle, just a few minutes from the center of Lugano.Unique in its kind, this 3.5-room apartment on the ground floor is perfect for those who want to live in a refined environment, with large outdoor spaces and absolute privacy.Price: CHF 1’280’000.– (parking spaces excluded) Living area: 151.09 m² Outdoor spaces: garden 55 m² + terrace 27 m²DescriptionThe apartment is distinguished by the direct exit to the garden and terrace both from the living area and the sleeping area. The main room is equipped with a walk-in closet and an en-suite bathroom, while the two additional rooms are served by modern bathrooms. The living area with open kitchen and large windows guarantees brightness and continuity between indoors and outdoors.The property is completed by 2 covered parking spaces and a private cellar. An ideal apartment for families, where comfort and design coexist in perfect balance.

  • Parking space
  • Balcony / Terrace
  • Garage
  • +5
Travel time
-
1 / 13
  • Parking space
  • Balcony / Terrace
  • Garage
  • +5
CHF 2,620,000.–
4.5 rooms
Via San Nicolao 20, 6816 Bissone

Apartment 4.5 Rooms – With Garden or Terrace and Lake View | Foresta Residence, Lugano

An exclusive and sustainable project that combines contemporary architecture, privacy, and residential comfort.The apartments have been designed to offer spacious floor plans, panoramic terraces, and high-end finishes, with particular attention to energy efficiency and integration into the surrounding environment. The complex provides access to a private gym and a spa area, while the eco-friendly parking spaces are equipped with electric vehicle charging stations.All apartments are primary residences (not vacation homes) and enjoy maximum privacy thanks to the set-back parapets and the absence of units on the ground floor.Spacious 4.5-room apartment in new construction, available in versions with terrace or garden, characterized by generous spaces, brightness, and panoramic views of Lake Lugano.Price: CHF 2’620’000.– (parking spaces not included) Living area: from 223.45 m²DescriptionThe apartment stands out for its harmonious layout of spaces and the large glass surfaces that connect the living area and bedrooms to the outdoor spaces. The kitchen is equipped with a pantry, while the main bedroom has a walk-in closet and a private bathroom.The property also includes: • 3 bathrooms in total • Storage room and laundry room • 2 covered parking spaces + cellar • Balcony with access from all rooms • Breathtaking lake view An ideal apartment for families looking for a representative home in a context of absolute quality, with excellent finishes and guaranteed privacy.

  • Parking space
  • Balcony / Terrace
  • Garage
  • +5
Travel time
-
1 / 13
  • Parking space
  • Balcony / Terrace
  • Garage
  • +5
CHF 6,000,000.–
4.5 rooms
Via Promessi Sposi 5, 6926 Collina d'Oro

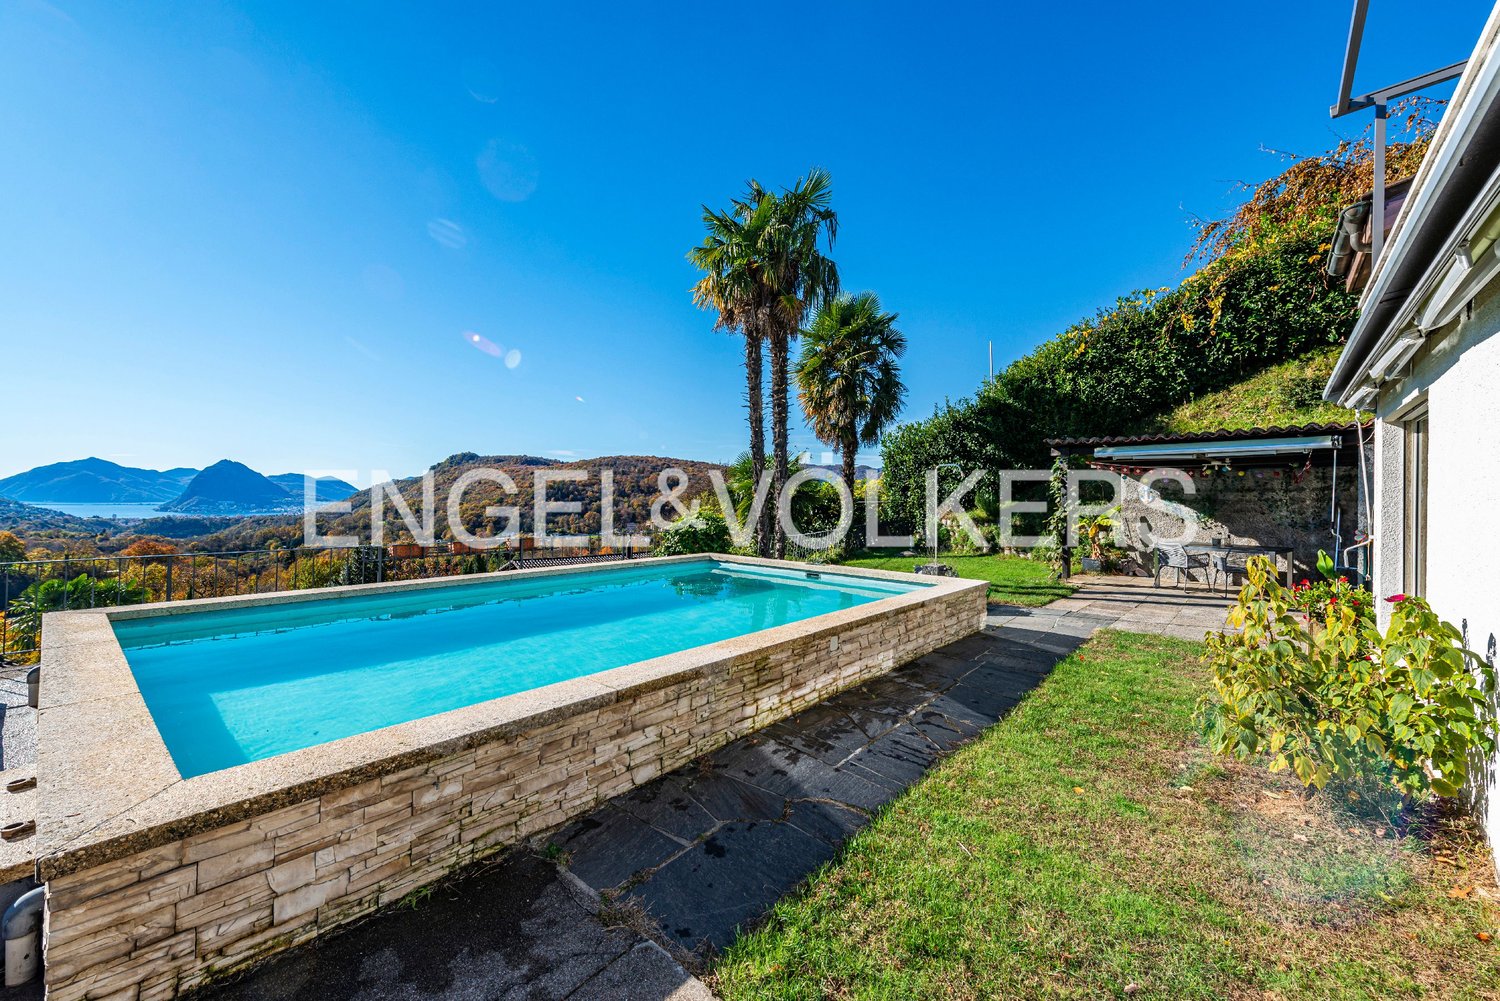
Single Villa with Pool and Lake View – Montagnola, Collina d’Oro (Lugano)

In via Promessi Sposi 5, in the prestigious fraction of Montagnola (Collina d’Oro), we propose a single villa for sale surrounded by a large private garden, which will be completely renovated with high-quality finishes and materials. The project aims to optimize the spaces and create a modern, functional, and bright layout, perfectly integrated into the surrounding natural context.The villa, which can be purchased as a primary or secondary residence, develops on three levels and is composed of:First floor – living areaThe main entrance introduces a bright living area with living room, dining area, and separate but open kitchen, overlooking the living area. On the same floor, there are also a service bathroom and the master bedroom with large en-suite bathroom, equipped with double sink and shower. From the living area and kitchen, you can access the panoramic terrace with a view of Lake Lugano, which includes: • a covered dining area, ideal for outdoor living in every season; • open terrace with relaxation area, solarium, and private pool. Ground floor – sleeping areaAn elegant internal staircase leads to the lower floor, where three bedrooms are located, each with private bathroom with shower, as well as a storage room and an additional service bathroom.Semi-basement floor – wellness and service areaA second internal connection leads to the semi-basement floor, which hosts: • a private study and an entrance hall, • a guest bedroom with private bathroom, • a laundry room with predisposition for washing machine and dryer, • spa area with sauna, whirlpool, and fitness area, • technical rooms and internal garage for 2 cars, with direct access from the street. Private dockThe property also includes a private dock in Via Riva Cantonetto 58, equipped with private boat mooring, technical room/storage room, and a parking space at street level.📍 A unique villa, where contemporary design, wellness, and panorama blend in a natural context of rare beauty, just a few minutes from the center of Lugano and the main international services.

  • Parking space
  • Balcony / Terrace
  • Garage
  • +5
Travel time
-
1 / 13
CHF 1,185,000.–
4.5 rooms
Via San Nicolao, 6816 Bissone

Apartment with lake view and garden in Bissone

Apartment with lake view and garden in Bissone, in a residence with communal pool, a short distance from the main road connections.Possibility of purchase also as a secondary residence.The property develops on two levels, ground floor and first floor, within a palazzina inserted in a residential complex with staggered levels that follow the natural slope of the land. The access takes place from the fifth floor of the lower palazzina, while the residential unit is located on the ground floor of the upper palazzina, ensuring privacy and an open view.The entrance opens onto an atrium with wall-mounted wardrobes and leads to the living area, consisting of a large and bright living room, a habitable kitchen, a convenient storage room, and a guest bathroom. The ground floor also features a spacious master bedroom with en-suite bathroom and walk-in closet. From the living room, you can access the suspended garden, which offers a stunning panoramic view of the lake.An internal staircase leads to the upper floor, where there are two bedrooms, one with a walk-in closet and access to the terrace, as well as a bathroom with bathtub and an additional practical storage room.1 cellar is included in the price. It is possible to purchase 1 outdoor covered parking space and 1 outdoor uncovered parking space at a total price of 65,000 CHF.The apartment is part of a residence built in 2002 and is in good condition. The finishes include parquet floors and bathrooms with tiles, renovated in 2013. The heating is oil-fired with floor heating, the windows are PVC with double glazing and electric shutters.Additionally, a laundry room is available to residents.The undisputed added value of this apartment is the communal pool with a solarium directly overlooking the lake.The municipality of Bissone is located about 10 minutes by car from the center of Lugano and near the highway entrances. It offers all the main services, including shops, restaurants, bars, post office, and bank.MEASURESApartment: 142.00 m²Terrace: 7 m²Garden: approximately 150 m²Sales area: 160 m²Ref.: V-TA-BIS-CAM-48

Travel time
-
1 / 15
CHF 395,000.–
2.5 rooms
6914 Carona

Carona – Affascinante casa nel nucleo storico rinnovata con box, ideale anche come investimento

Carona – Affascinante casa rinnovata nel cuore del nucleo storico con box autoNel suggestivo borgo di Carona, rinomato per il suo fascino storico e la posizione panoramica sopra il Lago di Lugano, proponiamo in vendita una caratteristica casa completamente rinnovata, situata nel cuore del nucleo.Una soluzione ideale per chi desidera vivere in un contesto autentico e tranquillo, a pochi minuti dalla città di Lugano.La proprietàAl piano terra troviamo: • Comodo box auto (rarità nel nucleo storico) • Ingresso • Accogliente zona giorno • Cucina moderna a vista Una elegante scala interna conduce al piano superiore dove troviamo: • Spaziosa camera da letto • Bagno • Piacevole balcone con vista sul borgo La casa è stata rinnovata con attenzione, mantenendo il fascino originale e integrando comfort moderni.Ideale per • Residenza primaria • Casa vacanza • Investimento • Affitti brevi (Airbnb) Grazie alla posizione e al fascino del borgo, l'immobile rappresenta un’interessante opportunità anche per investimento a reddito.PosizioneCarona offre: • Contesto tranquillo e pittoresco • Vicinanza a Lugano • Natura e panorami • Forte attrattiva turistica Condizioni di venditaCasa: CHF 395'000.– Box: CHF 40'000.–Condizioni di locazioneCONDIZIONI DI LOCAZIONE:Canone mensile casa: CHF 1'200.– Box: CHF 150.– / mese Acconto spese: CHF 150.– / mese (salvo conguaglio)Una proprietà rara nel cuore di Carona, perfetta per chi cerca charme, tranquillità e un investimento interessante. ✨ In caso di interesse rispondere ESCLUSIVAMENTE tramite questo annuncio indicando:- desidera fare un investimento immobiliare per uso proprio o per reddito;- le zone di Suo interesse;- la tipologia di immobile che desidera;- un budget di investimento;- ha una proprietà che deve vendere per poter affrontare un nuovo investimento;- ha già avuto una consulenza per un’ipoteca;-disponibilità di giorni e orario per un eventuale visita;Beschreibung Carona, eine bezaubernde schweizerische Gemeinde in der Region Tessin, ist bekannt für ihren historischen Charme und ihre panoramische Lage auf den Hügeln, die den Luganersee überblicken. Mit seinen gepflasterten Straßen, den Steinhäusern und der reichen kulturellen Tradition bietet Carona eine einzigartige und eindrucksvolle Atmosphäre, ideal für diejenigen, die einen ruhigen und malerischen Rückzugsort suchen. Wir bieten sowohl zum Verkauf ein charakteristisches Haus im Herzen des historischen Zentrums von Carona an, das perfekt renoviert wurde für diejenigen, die in die Geschichte und Schönheit dieser faszinierenden Gemeinde eintauchen möchten. Im Erdgeschoss verfügt die Immobilie über eine bequeme Garage und einen Eingang, der in einen eleganten Wohnbereich führt, bereichert durch eine moderne und funktionale offene Küche, ideal für gesellige und entspannende Momente. Eine elegante Innentreppe führt in den oberen Stock, wo man auf einen angenehmen Balkon zugreifen kann, perfekt, um die Ruhe des Dorfes zu genießen. Hier befinden sich auch ein bequemes Badezimmer und ein geräumiges Schlafzimmer, das maximalen Komfort garantiert. Dieses Haus ist für verschiedene Verwendungszwecke geeignet: als Hauptwohnsitz, Ferienhaus oder als Investition zur Erzielung von Einnahmen. Dank seiner Lage und seines Charmes stellt es auch eine hervorragende Gelegenheit für diejenigen dar, die ein kurzfristiges Mietgeschäft wie Airbnb starten möchten. Verpassen Sie nicht die Gelegenheit, eine einzigartige Immobilie in der eindrucksvollen Gemeinde Carona zu besitzen, wo Geschichte, Komfort und Möglichkeiten in perfektem Gleichgewicht zusammentreffen. VERKAUFSBEDINGUNGEN Haus CHF 395'000.- Garage CHF 40'000.- Bei Interesse antworten Sie AUSSCHLIESSLICH über diese Anzeige mit den Angaben:- eine Immobilieninvestition zur persönlichen Nutzung oder zur Erzielung von Einkommen tätigen möchte;- die Bereiche Ihres Interesses;- die Art der gewünschten Immobilie;- einen Investitionshaushalt;- über eine Immobilie verfügt, die verkauft werden muss, um eine neue Investition zu tätigen;- bereits eine Hypothekenberatung in Anspruch genommen hat;- Verfügbarkeit von Tagen und Zeiten für einen möglichen Besuch;

Marco Tresoldi

Marco Tresoldi

1 / 13
Marco Tresoldi

Marco Tresoldi

  • Parking space
  • Balcony / Terrace
  • Garage
CHF 980,000.–
5.5 rooms172m² living space
Olcia 13, 6984 Pura

Penthouse with lake view - Secondary residence

In the municipality of Pura, in a panoramic, elevated and very quiet location, we offer for sale an exclusive penthouse of 5.5 rooms on the second and last floor of a building with only 6 residential units. Living area: 172 m² Covered veranda: 13 m² (usable all year round) Communal garden: 2500 m² Internal distributionThe apartment is characterized by large, bright and well-organized rooms:Entrance hall with built-in wardrobes and guest toiletHabitable kitchen with balconyLarge living-dining room of 41 m² with fireplaceDirect access to the covered veranda, ideal for all seasonsTV room/library (convertible into bedroom with balcony)Separate sleeping area:Master bedroom with en-suite bathroomSecond spacious double bedroomThird room (study/guest room/walk-in closet) BathroomsWindowed bathroom with double sink, bidet, WC and Twin Line bathtubSecond windowed bathroom with Jacuzzi showerGuest toilet AccessoriesGarage with electric door and 220V socket (electric vehicle charging station)Outdoor parking spaceCellarLarge atticCommunal laundry room Garden and relaxation areaBeautiful communal garden of 2500 m² with equipped grotto:Wooden fireplaceBarbecueGranite tables and benchesElectricity and waterPerfect for convivial moments immersed in nature. Technical characteristicsComplete renovation in 1995 (including systems)Roof renewed in 20152024: Solar panels + new heat pumpHybrid heating (heat pump + boiler)16 cm thick thermal insulationNo elevatorThousandths: 262 CostsCondominium fees: approx. CHF 7,000 - 8,000 per yearRenovation fund: approx. CHF 3,000 PriceCHF 980,000.(including garage, outdoor parking space, cellar and attic) Furniture can be purchased separately Additional informationPossibility of using as a secondary residenceOnly 2 out of 6 apartments are permanently occupied, very quiet and secluded environment

  • Parking space
  • Balcony / Terrace
  • Garage
Travel time
-
1 / 15
  • Parking space
  • Balcony / Terrace
  • Garage
  • +4
CHF 1,980,000.–
7.5 rooms295m² living space
Via Cà Di Cima 9, 6982 Agno

MODERN VILLA WITH PANORAMIC VIEWS AND A SEPARATE FLAT

MODERN VILLA WITH PANORAMIC VIEWS AND A SEPARATE FLAT Set in a privileged hillside location, this contemporary villa enjoys magnificent open views over the Vedeggio Plain and the surrounding mountains. Designed for those seeking generous living spaces, abundant natural light and complete privacy, the property offers exceptional comfort throughout.The main living area features an elegant 45 sqm open-plan layout with living room, dining area and modern kitchen, seamlessly connected to the covered terrace and private garden, creating the perfect setting for indoor-outdoor living.The sleeping area comprises a master suite with private bathroom, two additional bedrooms and a second bathroom. A pantry, office and an additional bathroom complete the floor, ensuring maximum functionality.The roof has been prepared for the installation of a Jacuzzi, creating an exclusive panoramic relaxation area.The property also includes an independent 2.5-room apartment of approximately 40 sqm, currently rented with a monthly income of CHF 1,500, representing an attractive investment opportunity.An internal lift connecting all three floors, a 60 sqm garage for two cars with additional space for motorcycles and bicycles, together with a cellar and a tavern, complete this outstanding residence.

  • Parking space
  • Balcony / Terrace
  • Garage
  • +4
Travel time
-
1 / 15
  • Parking space
  • Garage
  • Pets allowed
  • +6
CHF 2,600,000.–
5.5 rooms260m² living space
Via Sin-Tea 14, 6914 Carona

PANORAMIC VILLA WITH LAKE VIEW IN CARONA

PANORAMIC VILLA WITH LAKE VIEW IN CARONA Immersed in the natural setting of Carona, in a sunny and panoramic position, this villa of approximately 290 m² gross living area stands out for its contemporary architecture, large glazed surfaces and a splendid view of Lake Lugano, the mountains and the surrounding landscape. Spread over two levels, the property is surrounded by a well-kept garden and offers a pleasant continuity between the interior spaces and the outdoor areas.The upper floor houses the entire open-plan living area. The spacious dining area opens onto the mountain panorama, while the modern open kitchen, equipped with state-of-the-art appliances, integrates harmoniously into the space. The large panoramic living room features wide windows facing the lake and the garden. A distinctive stone cellar completes the spaces dedicated to conviviality.The lower floor is reserved for the sleeping area and includes three large bedrooms, two of which have en-suite bathrooms. On the same level there is a third bathroom with shower, a spacious walk-in closet, an office and a large laundry room.Outside, the garden envelops the villa creating several areas dedicated to relaxation. From the living area there is direct access to the covered terrace, ideal for enjoying the outdoor spaces during the fine season, while the bedrooms have additional terrace areas.A particularly distinctive element of the property is the private path that allows direct access to the San Grato Botanical Park, integrating the villa into the evocative natural setting of Carona.

  • Parking space
  • Garage
  • Pets allowed
  • +6
Travel time
-
1 / 29
CHF 1,190,000.–
6.5 rooms183m² living space
6900 Lugano

CADRO – ELEGANT RESIDENTIAL HOUSE WITH PRIVATE GARDEN, DOUBLE GARAGE, AND PANORAMIC VIEW

In the green and quiet area of the exclusive Cadro residential district, in a preferred location, sunny and particularly quiet, we offer this refined residential house for sale in a carefully maintained complex with only four residential units.The house, spread over several levels, with a living area of approximately 183 m², is characterized by its spacious rooms, high living comfort, modern equipment, and a condition that is simply impeccable.The entrance with cloakroom and shoe rack leads to the large and bright living area, which is characterized by large glass surfaces and creates a perfect connection between indoor and outdoor areas, offering a pleasant openness and a breathtaking view of the surrounding landscape with a view of Lake Lugano and the mountains.The modern kitchen, designed with high-quality materials and clear lines, is the heart of the house. Recently equipped with noble and modern V-ZUG appliances, it perfectly combines design, technology, and functionality, offering an elegant and ideal space for daily life and socializing.The living room, which is particularly spacious and bright, opens directly onto the beautiful terrace and the flat, private garden, which represents the actual added value of the property.This outdoor area, which can be used perfectly all year round, is the ideal place for relaxation, outdoor dining, and pleasant evenings in company, all in an atmosphere of absolute calm.The sleeping area includes three bedrooms, one of which is equipped with a custom-made wardrobe, as well as an attractive attic that can be used as a magnificent master suite, with a furnished dressing room, a study, a hobby area, or an additional room for guests.The property also features three elegant bathrooms: a refined guest bathroom on the ground floor, while the sleeping area is served by two further complete bathrooms, one of which is equipped with a modern walk-in shower and the other, which is particularly spacious, with a spectacular corner bathtub and a window that provides natural light and ventilation.The house, built in 2010, presents itself in new condition, thanks to the constant and careful maintenance by the current owners, which allows for immediate possession without requiring any measures.The following completes the property:• double, closed garage with automatic sectional door;• two private cellar rooms;• floor heating powered by an air-water heat pump;• numerous ancillary and auxiliary rooms;• air conditioning in the attic;• immediate availability.An ideal home for families or for those who want to live in an elegant, modern, and quiet environment, just a few minutes from the center of Lugano and all important services.Main features✔ Approximately 183 m² living area✔ Private garden and large terrace✔ Open view of the mountains with a view of Lake Lugano✔ Very bright living area with large glass surfaces✔ Modern kitchen with V-ZUG appliances of the latest generation✔ 3 bedrooms + large, multifunctional attic with furnished dressing room✔ 3 elegant bathrooms, including one for guests✔ Large bathroom with corner bathtub and window✔ Double, closed garage with automatic sectional door✔ Two private cellar rooms✔ Floor heating with air-water heat pump✔ Exclusive context with only 4 residential units✔ Impeccable maintenance condition✔ Immediate availabilityAn exclusive property for those seeking quality of life, privacy, and comfort in one of the most sought-after residential areas of Lugano.If you are interested, please respond EXCLUSIVELY through this ad and indicate:- whether you want to purchase a property for your own use or as an investment;- the areas that interest you;- the type of property you are looking for;- your budget for the investment;- whether you need to sell a property to make a new investment;- whether you have already had advice on a mortgage;- your availability on days and time for a possible visit;

1 / 17
CHF 1,070,000.–
4.5 rooms
6944 Cureglia

IMMEDIATELY HABITABLE - LAST AVAILABILITY - MODERN DUPLEX WITH PRIVATE GARDEN

Cureglia is a pleasant village located between the hills that surround the city of Lugano to the north/northwest. The municipality is part of the larger urban agglomeration of Lugano. Cureglia preserves its peculiarities as a living and vital community, rich in public facilities and cultural, sports, and recreational associations. This residence, located near the main communication routes, still enjoys excellent tranquility as it is accessible through a dead-end street and presents itself as a single volume, but the different orientation of the residential units guarantees privacy and independence. Also, the privileged elevated position avoids shading from the surrounding buildings. The building develops on 2 levels above ground and one underground. From an elegant residential entrance of the garage, you access a open internal courtyard that guarantees natural light intake where the 4 entrances of the residential units are located. The ground floor is entirely dedicated to the day area, with a living room with open-plan kitchen, a bathroom with laundry facilities, an entrance with wardrobe, and a usable basement as a storage room/pantry. On the first floor, there is the night area with a master bedroom and two single bedrooms and a bathroom equipped with a shower, bathtub, and bidet. On the underground floor, there are TWO large covered parking spaces with electric charging facilities for each apartment, as well as a common bicycle room, a technical room, and private cellars with laundry facilities. The supporting structure is made of reinforced concrete and bricks. In the underground floor (garage), the concrete structure will remain visible, while in the upper floors (residential), an external insulation coating of the entire envelope will be carried out with a "sistema a cappotto" system. The internal separations of the apartments are provided in plastered bricks. Heating is provided by floor serpentine, energy production is through an air-water heat pump used also for summer cooling; in all rooms of the apartments, elements for air conditioning are provided. The roof of the complex will be a pitched roof equipped with a photovoltaic system that will serve the electrical consumption of the common areas, including the production of domestic hot water, heating, and cooling for the entire residence; this system will allow a significant reduction in management costs. Each residential unit has an external covered terrace and a private garden. High-standing finishes and choice possibilities. LAST 2 UNITS AVAILABLE CHF 1'160'000.- INCLUDING 2 PARKING SPACES IN THE GARAGE WITH ELECTRIC CHARGING AND A CELLAR CONTACT US FOR MORE DETAILS AND TO BE ONE OF THE FIRST TO CHOOSE

New building
1 / 13
  • Parking space
  • Balcony / Terrace
  • Garage
  • +9
CHF 1,660,000.–
4.5 rooms146m² living space
Via Pradello 36, 6932 Breganzona

NEW HAWA RESIDENCE - MODERN 4.5-ROOM WITH GARDEN

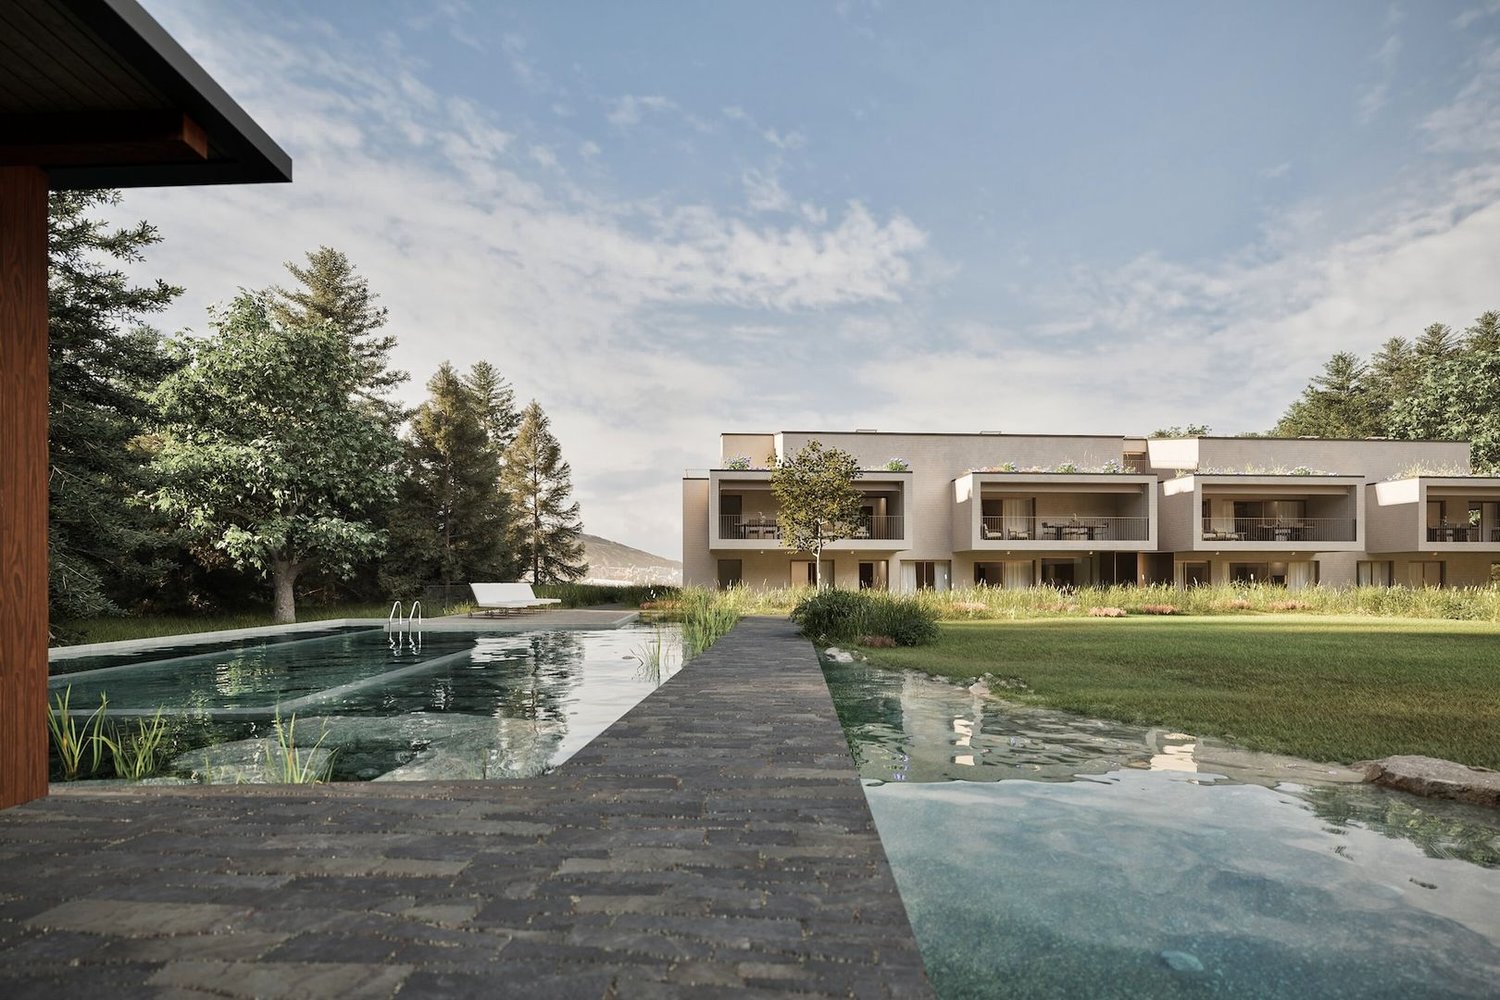
NEW RESIDENZA HAWA - MODERN 4.5-ROOM APARTMENT WITH GARDEN For apartment A02, the price list indicates 166 m² of commercial area, of which 145,30 m² of gross living area, plus 22,20 m² of balconies, 80 m² of garden and 8,20 m² of cellar.4.5-ROOM APARTMENT WITH GARDEN FOR SALE IN BREGANZONAIn Breganzona, on via Pradello, Residenza Hawa proposes a new way of living in the green, a few minutes from the centre of Lugano. The project includes two buildings in a dominant position over the Vedeggio Valley, along a cul-de-sac from which forest paths start. A secluded setting, where the tranquillity of the landscape meets the convenience of proximity to the city.In this setting we offer for sale apartment A02, a 4.5-room ground-floor apartment with 166 m² of commercial area and 146 m² of gross living area. The private garden of 80 m² and the outdoor spaces of 22 m² expand the possibilities of living the home, offering an area dedicated to relaxation, family moments and outdoor conviviality.The living area, spacious and bright, includes a living room, dining area and open-plan kitchen. Direct access to the outdoors creates continuity between the interior spaces and the garden, enhancing the relationship with the greenery and the layout of the rooms.The sleeping area includes three bedrooms. The master bedroom has a walk-in wardrobe and en-suite bathroom, while a second full bathroom with shower serves the other two bedrooms. A guest toilet and a private laundry room complete the apartment layout, designed to combine daily comfort and functionality.The residence is set in a large park with a natural swimming pool and areas dedicated to relaxation, sport and leisure. The common areas integrate into the landscape and make the greenery part of the living experience, even beyond the boundaries of your own garden.The property is completed by a cellar of approximately 8 m² and two garage parking spaces at CHF 60’000 each.An offer for those looking for an apartment with garden in Breganzona, with three bedrooms, contemporary architecture and generous spaces, on the heights of Lugano.

  • Parking space
  • Balcony / Terrace
  • Garage
  • +9
Travel time
-

Suggested properties for you based on search results