1199 results - Property for buy in District Mendrisio
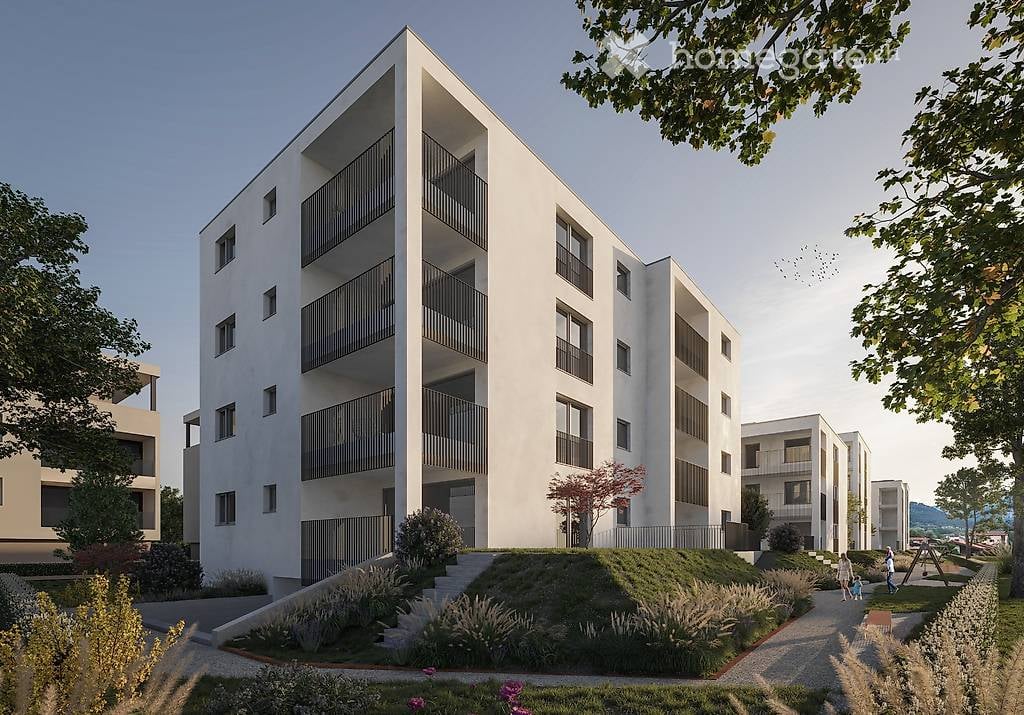
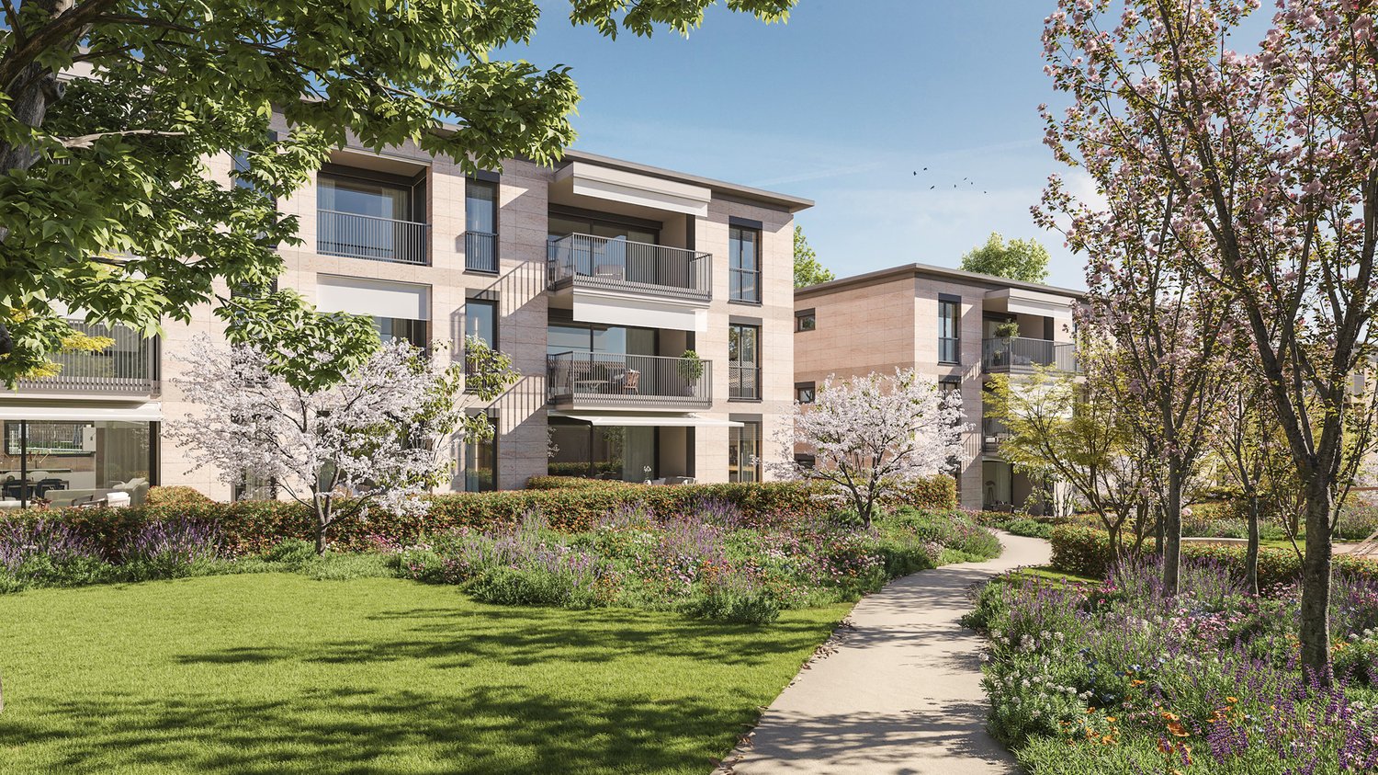
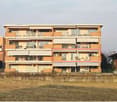
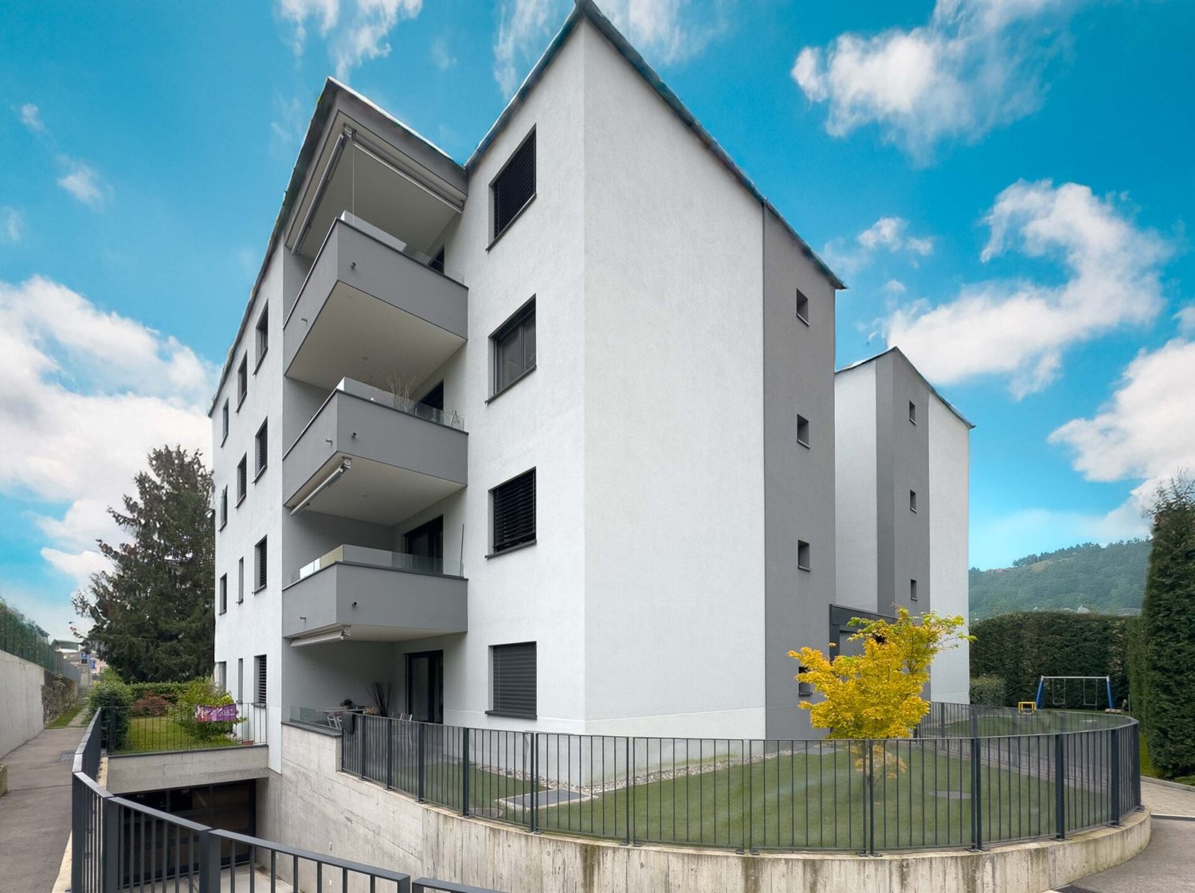
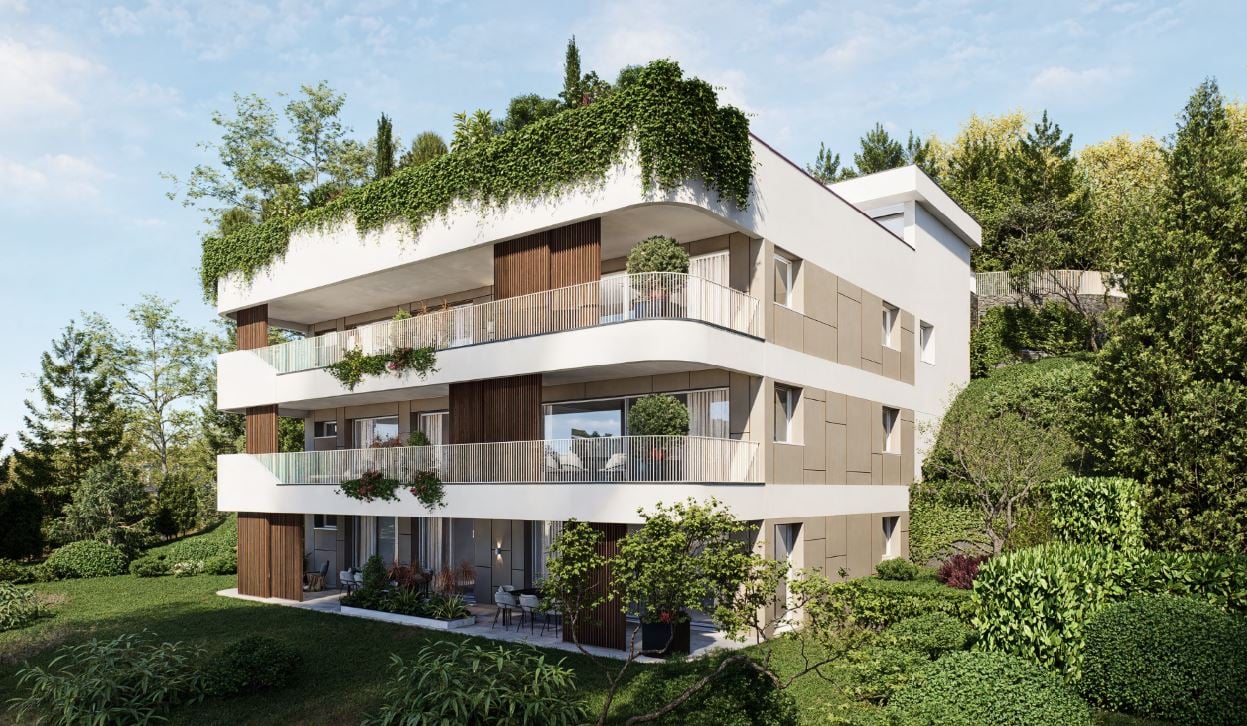
  • 3-story modern apartment building with white exterior, wooden accents, and balconies. The building is surrounded by lush greenery and trees.
  • 3-story modern apartment building with white walls, wooden balcony railings, and lush greenery surrounding it. The building has multiple balconies on each floor.
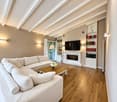
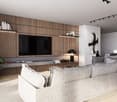
  • Large living room with wooden paneled walls, built-in TV entertainment unit, plush grey sectional sofa, potted plant, and track lighting.
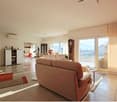
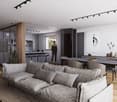
  • The image shows a modern, open-plan living space with a large, comfortable gray sofa, a dining area with a dark wooden table and chairs, and a kitchen area with sleek gray cabinets and countertops. The space is well-lit with track lighting and features la
  • The image shows an open-plan living area with a modern kitchen, dining table, and living room. The kitchen features sleek gray cabinets, a marble backsplash, and built-in appliances including a dishwasher. The dining table is surrounded by comfortable cha
  • Modern kitchen with gray cabinets, marble backsplash, wooden countertop, and bar stools. Large window providing natural light.
  • Spacious bedroom with a large bed, dark bedding, and wooden furniture. The room has a cozy and modern feel with wall paneling and lighting fixtures.
  • The image shows a modern bathroom with a freestanding bathtub, a wall-mounted toilet, and a sink. The walls have a textured, speckled finish, and the floor appears to be made of wood-like tiles. The overall design has a minimalist and contemporary style.
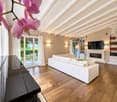
  • modern living room with wooden floor, glass wall, modern furniture, black statue, modern art painting, modern kitchen
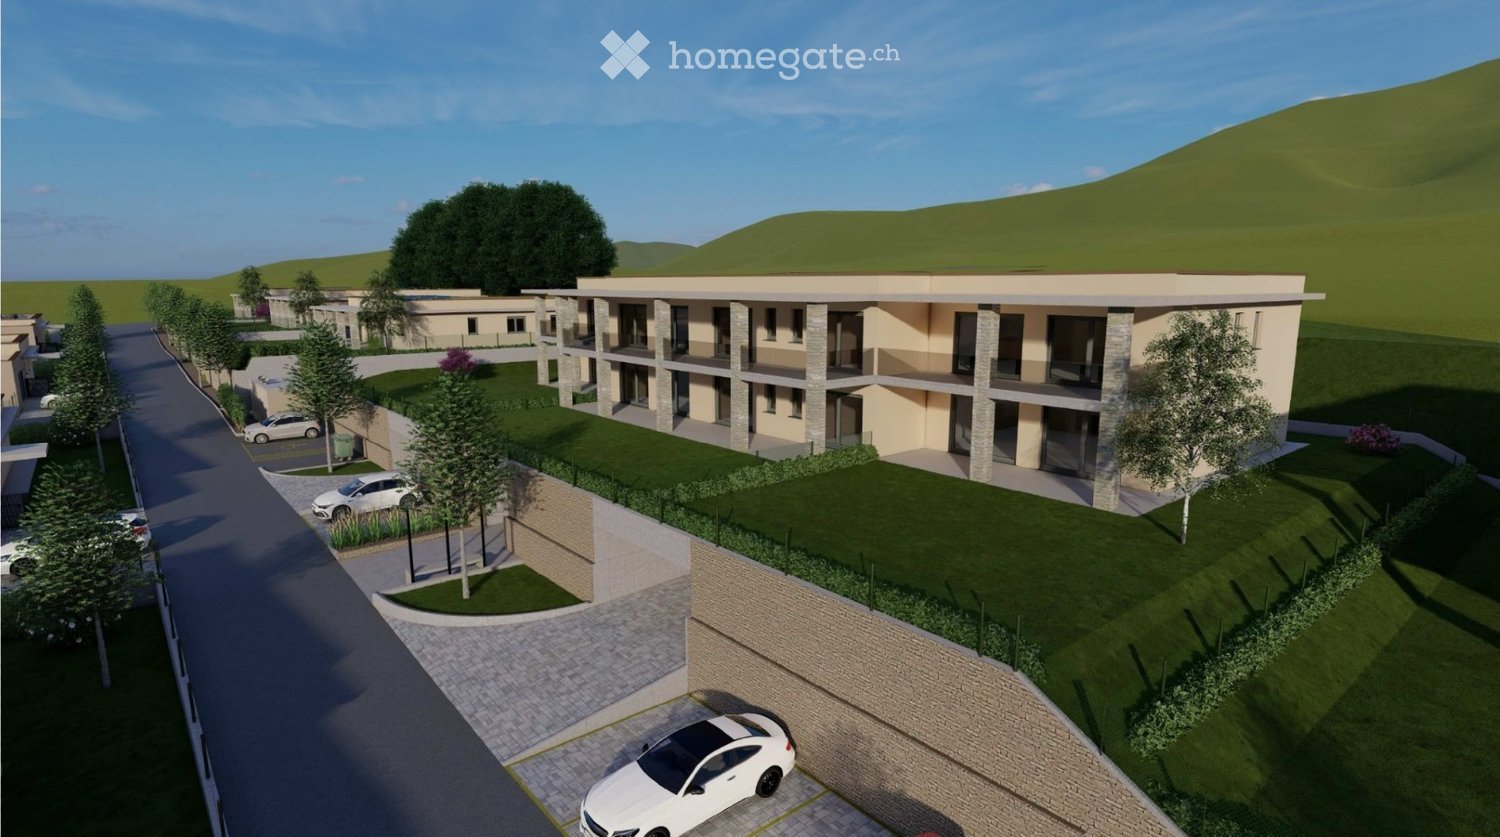
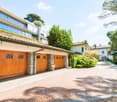
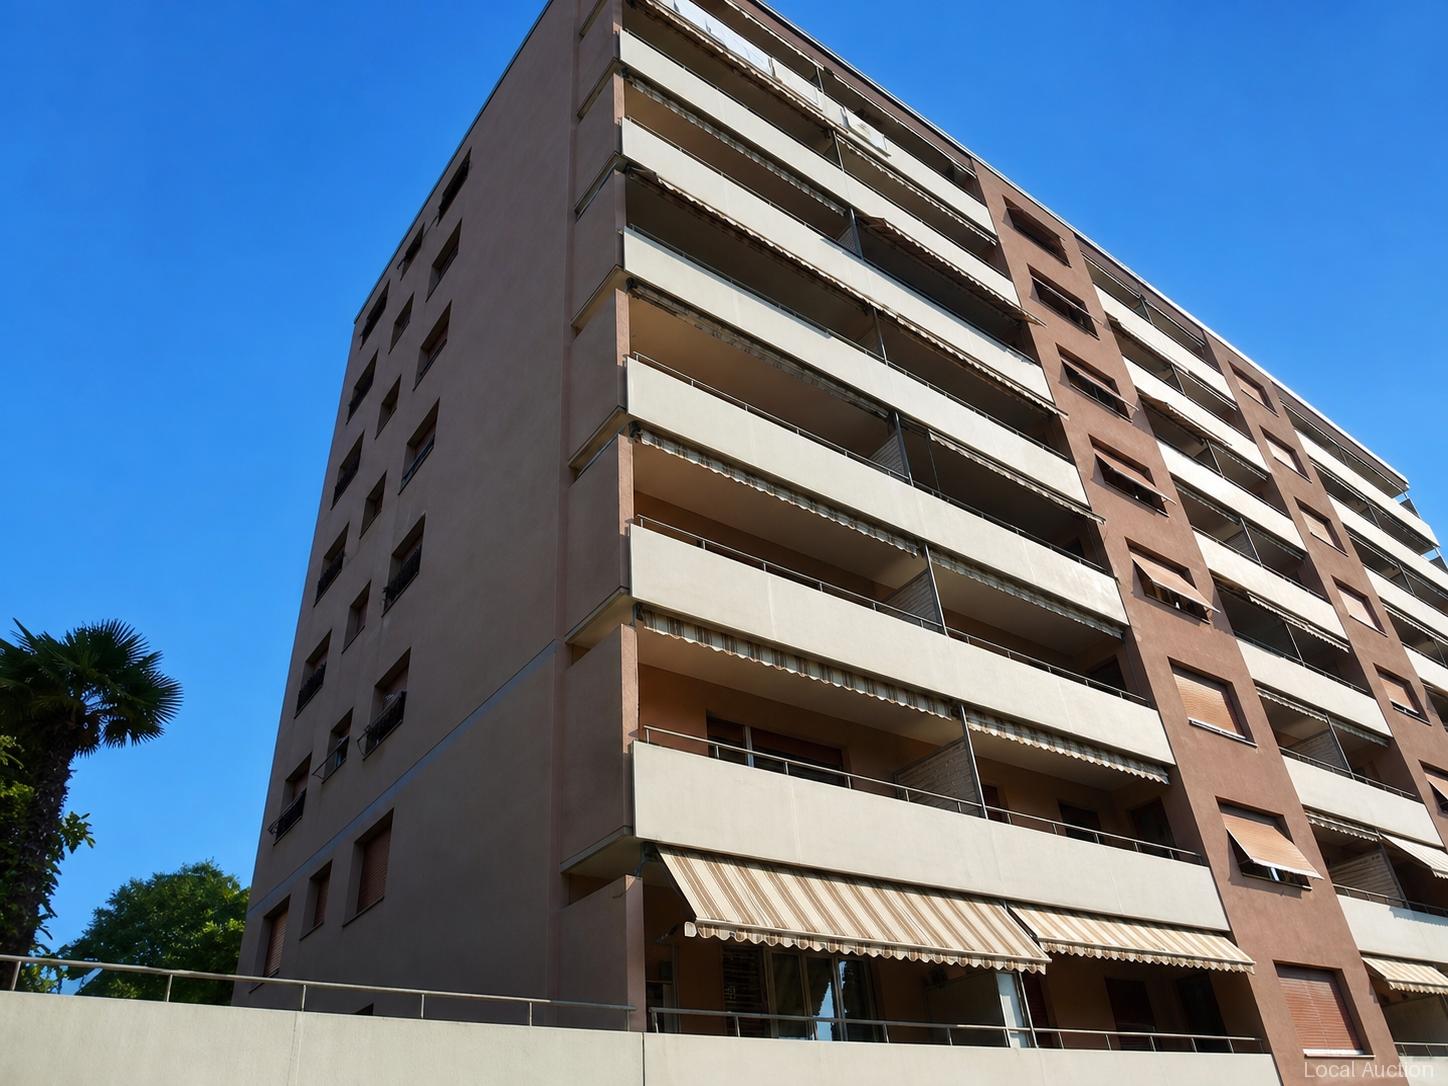
  • Modern apartment building, white exterior, green rooftop, balconies, wooden doors, surrounded by greenery
  • Modern apartment building, white exterior, green rooftop, multiple balconies, large windows, surrounded by greenery
  • Living room, kitchen, bedroom, bathroom
1 / 12
3-story modern apartment building with white walls, wooden balcony railings, and lush greenery surrounding it. The building has multiple balconies on each floor.
Large living room with wooden paneled walls, built-in TV entertainment unit, plush grey sectional sofa, potted plant, and track lighting.
The image shows a modern, open-plan living space with a large, comfortable gray sofa, a dining area with a dark wooden table and chairs, and a kitchen area with sleek gray cabinets and countertops. The space is well-lit with track lighting and features la
  • Parking space
  • Balcony / Terrace
  • View
  • +2
CHF 950,000.–
3.5 rooms125m² living space
Via Carlo Maderno 54, 6825 Capolago

CAPOLAGO – 3.5 LOC, DESIGN MODERNO E VISTA LAGO (APP. 1)

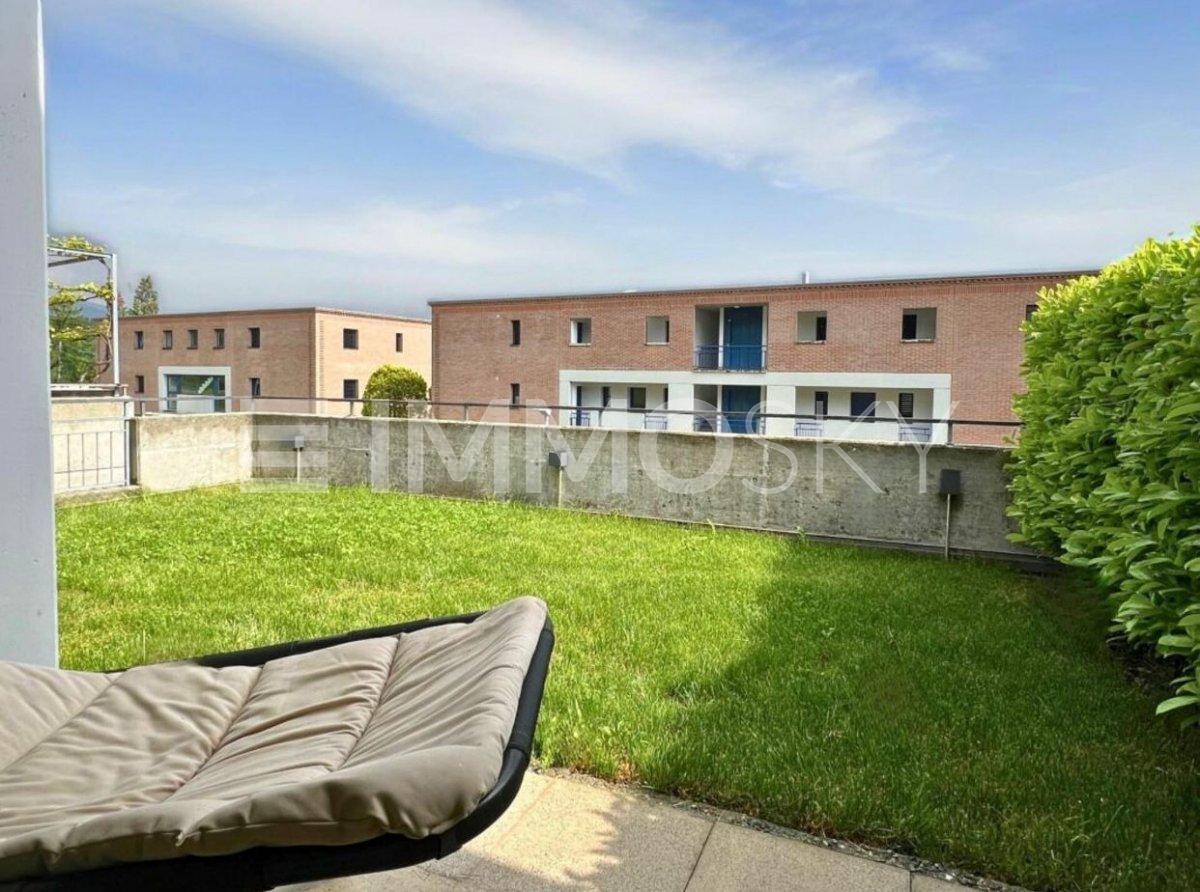
ITDoveAffacciato sul suggestivo Lago di Lugano, Capolago è un angolo di pace nel cuore del Ticino, a pochi minuti da Lugano – Mendrisio. Un luogo ideale per chi desidera vivere immerso nella natura, senza rinunciare ai comfort e ai collegamenti urbani.CosaModerno 3.5 locali, 124.59 mq, al piano terra, con ampio soggiorno open-space, cucina a vista, 2 camere e bagno di design. Terrazza/ giardino privato con splendida vista sul Lago di Lugano.Ideale come abitazione primaria e secondaria.Cantina e due posti auto rooftop compresi nel prezzo di vendita.Ti piacerà perché • Grandi vetrate con luce naturale • Terrazza/giardino con vista lago • Minergie • Finiture personalizzabili • Consegna: 01.04.2027 • Residenza Lago del Ceresio composta da sole 4 unità, disponibili ultimi 2.5 loc e 3.5 loc. PREZZO DI VENDITA CHF 950'000.00WoMit Blick auf den malerischen Luganersee ist Capolago eine Oase der Ruhe im Herzen des Tessins, nur wenige Minuten von Lugano und Mendrisio entfernt. Ein idealer Ort für alle, die naturnah wohnen möchten, ohne auf Komfort und städtische Anbindungen zu verzichten.WasModerne 3.5-Zimmer-Wohnung mit 124.59 m² im Erdgeschoss, mit großzügigem, offen gestaltetem Wohnbereich, offener Küche, zwei Schlafzimmern und stilvollem Badezimmer. Private Terrasse/Garten mit herrlichem Blick auf den Luganersee.Ideal als Erst- oder Zweitwohnsitz.Kellerabteil und zwei Rooftop-Parkplätze im Verkaufspreis inbegriffen.Das wird Ihnen gefallen, weil: • Große Fensterflächen mit viel Tageslicht • Terrasse/Garten mit Seeblick • Minergie-Standard • Individuell wählbare Ausstattungen • Übergabe: 01.04.2027 • Residenza Lago del Ceresio besteht aus nur 4 Einheiten Letzte verfügbare 2,5- und 3,5-Zimmer-Wohnungen VERKAUFSPREIS CHF 950’000.00
  • Parking space
  • Balcony / Terrace
  • View
  • +2
Travel time
-
1 / 30
CHF 2,700,000.–
10 rooms525m² living space
Via Pozzi-artisti 1, 6874 Castel San Pietro

Una dimora d'altri tempi

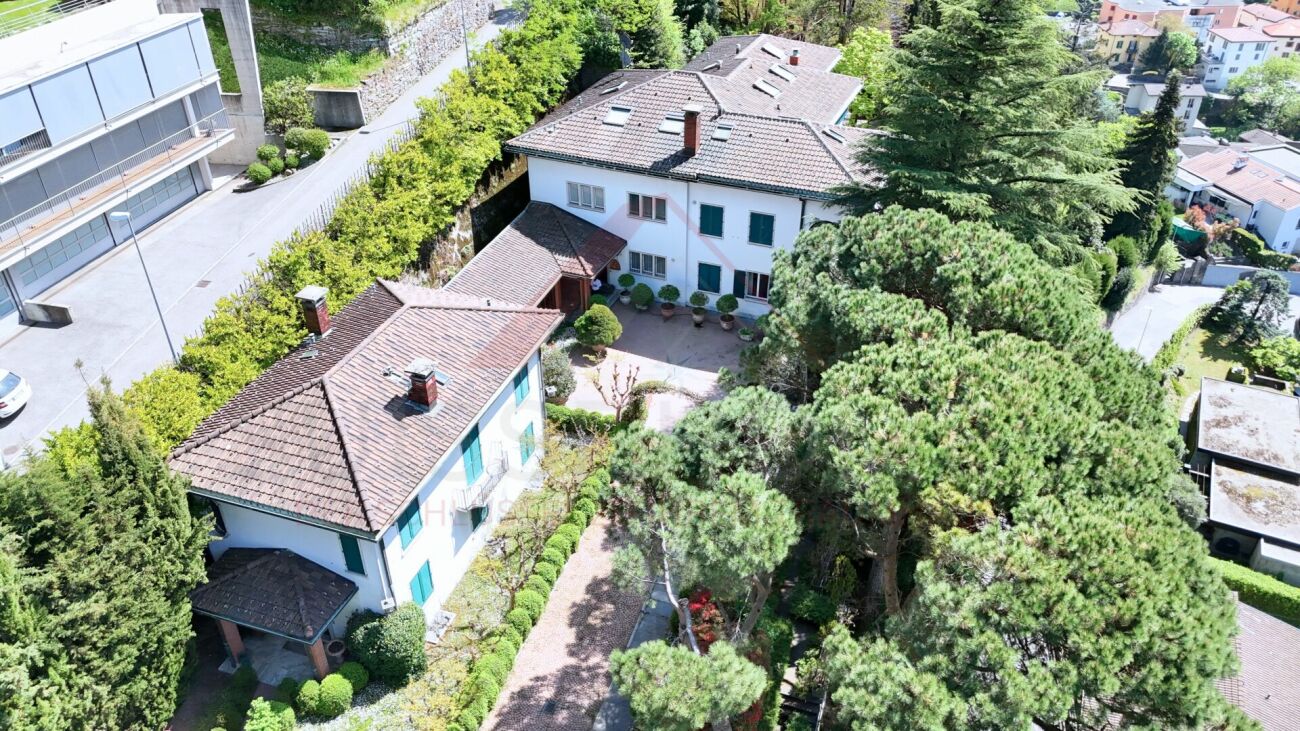
In un contesto paradisiaco, in territorio di Castel San Pietro ma vicina al centro del Borgo di Mendrisio, quindi con scuole, accademia, palestre e ospedale, in posizione rialzata e tranquilla con vista aperta all’interno di un parco di oltre 6500 metri, vendiamo fantastica villa di grande qualità, di oltre 500 mq su 3 livelli con 3 grandi sale da bagno, 4 camere da letto, studio, cucina, sala da pranzo, soggiorno e grande terrazza che copre tutto il fronte della villa edificata negli anni '40, dei quali ha mantenuto le prerogative di spazi e finiture.Trattasi di un oggetto unico che dovrebbe ospitare una famiglia numerosa a cui piacciano grandi spazi, privacy per ciascun membro della famiglia e fornita di campo da tennis oltre che di un giardino piantumato. Un’oasi di pace a poca distanza da tutto quanto oggi richiesto dalla vita contemporanea (negozi, supermarket, zona pedonale, stazione ferroviaria e piccoli bar).Se desideraste una struttura di questo tipo dovendo unicamente riassettarla per una nuova entrata ed essendo amanti delle finiture che si vedono dalle foto, vi preghiamo di contattarci.RIF. 3125___________________________________________________________________In a heavenly setting in the Castel San Pietro area, yet close to the center of Mendrisio, home to schools, an academy, gyms, and a hospital, this fantastic, high-quality villa, set in a tranquil, elevated position with unobstructed views within a park spanning over 6,500 square meters, is for sale. The villa, built in the 1940s, boasts three large bathrooms, five bedrooms, a study, kitchen, dining room, living room, and a large terrace spanning the entire front. The villa retains all the original features of its original layout and finishes.This unique property is ideal for a large family who appreciates spacious living and privacy for each member of the family. It also features a tennis court and a landscaped garden. A peaceful oasis within easy reach of everything modern life demands (shops, supermarkets, pedestrian zones, train station and small cafés).If you'd like a property like this, only needing to renovate it for a new entrance, and you love the finishes shown in the photos, please contact us.REF. 3125

Travel time
-
1 / 17
CHF 730,000.–
4.5 rooms
Ai Grotti 2, 6874 Castel San Pietro

Appartamento duplex con vista panoramica a Castel San Pietro

In posizione tranquilla, riservata e immersa nel verde, in zona Grotti, proponiamo in vendita un appartamento duplex di 4.5 locali in un minicondominio di sole due unità abitative. La proprietà gode di un’eccellente esposizione a sud, di grande luminosità naturale e di una piacevole vista aperta sul paesaggio circostante. L’appartamento è stato ristrutturata e ampliata in più fasi a partire dal 2005, si sviluppa su due livelli per una superficie di circa 180 mq. Al piano d’ingresso si viene accolti da un atrio che conduce alla luminosa zona giorno open space, composta da cucina in legno, zona pranzo e ampio soggiorno con camino, caratterizzato da un’atmosfera calda e accogliente. Le grandi aperture e l’accesso diretto verso l’esterno valorizzano ulteriormente gli ambienti, creando una piacevole continuità con le ampie terrazze panoramiche. Attraverso un disimpegno attrezzato con pratici armadi a muro si accede alla zona notte e di servizio, dove troviamo un grande bagno con vasca e doccia, un bagno ospiti, uno studio utilizzabile anche come camera supplementare, una spaziosa camera matrimoniale e locali accessori funzionali alla vita quotidiana, tra cui dispensa e spazi contenitivi. Il piano sottostante, raggiungibile sia tramite scala interna sia tramite accesso indipendente dall’esterno, ospita una seconda ampia camera matrimoniale con terrazza, oltre a un locale predisposto per la realizzazione di un terzo bagno oppure di una sauna, offrendo così ulteriore flessibilità d’uso. Completano la proprietà un locale deposito, la lavanderia in comune con macchine dedicate per ciascuna unità, e posti auto esterni. Per chi desidera vivere in un contesto verde e riservato, a pochi minuti da Mendrisio, dall’autostrada e dal confine di Ponte Chiasso, senza rinunciare a spazi ampi, luce e privacy.RIF. 3078___________________________________________________________In a quiet, private location surrounded by greenery in the Grotti area, we offer for sale a 4.5-room duplex apartment in a small condominium with only two units. The property enjoys excellent southern exposure, abundant natural light, and a pleasant, open view of the surrounding landscape.The apartment was renovated and expanded in several phases starting in 2005, and is spread over two levels with a surface area of approximately 180 m2.On the entrance level, you're greeted by a foyer that leads to the bright, open-plan living area, comprising a wooden kitchen, dining area, and spacious living room with fireplace, creating a warm and welcoming atmosphere. The large windows and direct access to the outdoors further enhance the spaces, creating a pleasant continuity with the large panoramic terraces.A hallway equipped with practical built-in wardrobes leads to the sleeping and utility area, where we find a large bathroom with bathtub and shower, a guest bathroom, a study that can also be used as an additional bedroom, a spacious double bedroom, and ancillary rooms functional for everyday life, including a pantry and storage spaces.The lower floor, accessible both via an internal staircase and an independent external access, houses a second large double bedroom with a terrace, as well as a room suitable for a third bathroom or a sauna, thus offering further flexibility of use.The property includes a storage room, a shared laundry room with dedicated machines for each unit, and outdoor parking spaces.For those who want to live in a green and secluded setting, just minutes from Mendrisio, the motorway, and the Ponte Chiasso border, without sacrificing spaciousness, light, and privacy.REF. 3078

Travel time
-
1 / 14
  • Parking space
  • Balcony / Terrace
  • Garage
  • +7
Price on request
21.5 rooms969m² living space
Auf Anfrage 1, 6850 Mendrisio
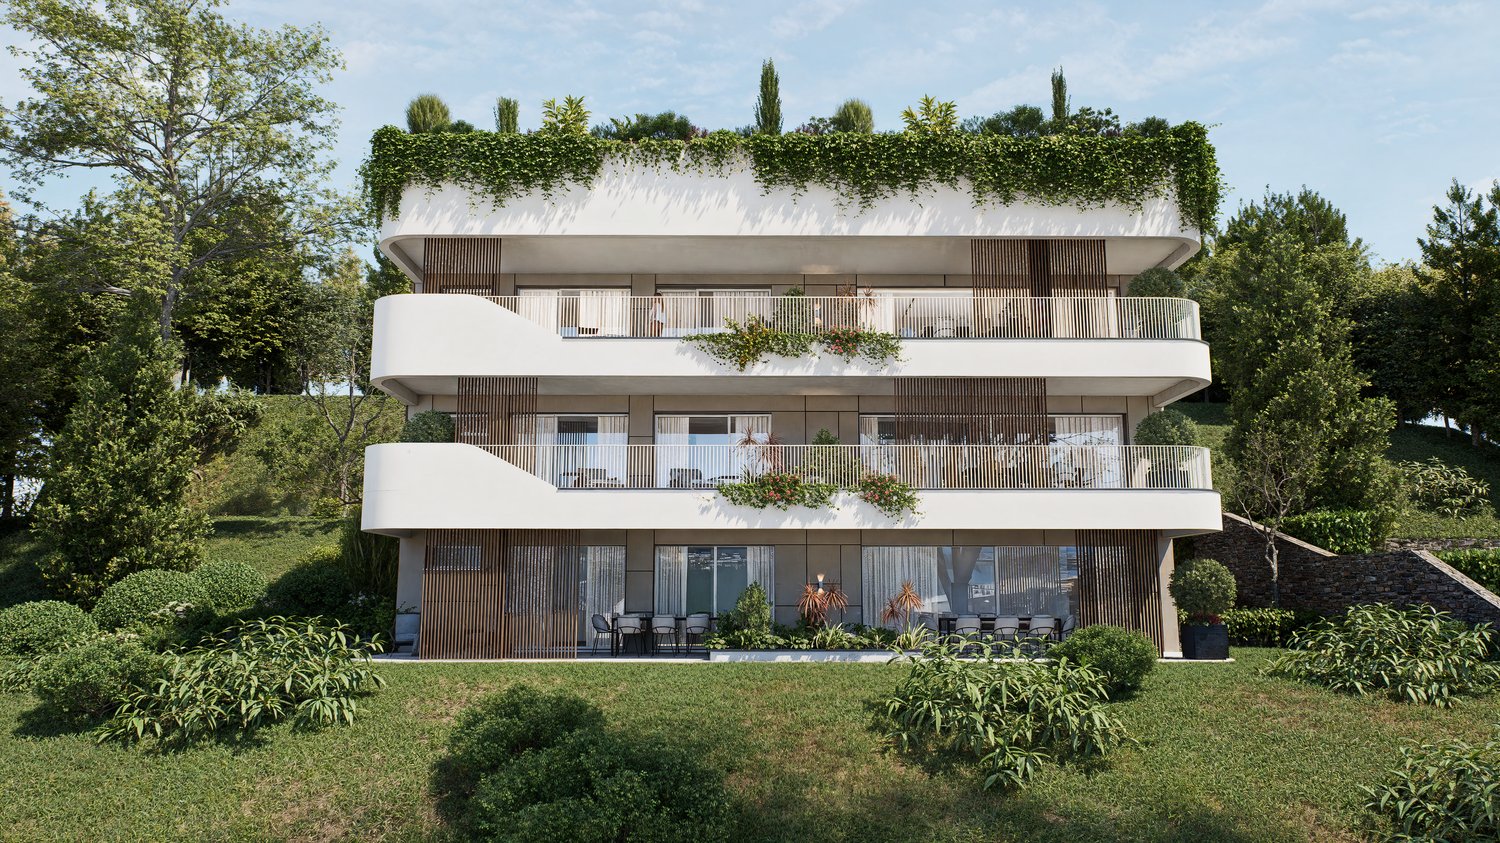
Development area with three residential buildings and significant expansion potential in Mendrisio
Development area with three residential buildings and significant expansion potential in Mendrisio In a quiet and sunny location in Mendrisio, an attractive real estate ensemble with three existing residential buildings is being sold as a complete package.The property comprises several plots and forms a contiguous area with existing residential use and clear development potential. The combination of substance and building reserve makes this offer particularly interesting for investors and project developers. Highlights: • Complete sale of three residential buildings • Spacious plot area of approximately 9,290 m² • Gross living area of approximately 1,221 m² • Net living area of approximately 969 m² • Gross floor area (SUL) of approximately 3,007 m² • Remaining expansion potential of approximately 2,151 m² • 21.5 rooms, 9 bathrooms, and 4 separate toilets • 14 parking spaces (7 garages + 7 outdoor parking spaces) • Quiet, sunny south-facing location with a view Plot and parcels:The area extends over several parcels and is being sold exclusively as a unit.The parcels together form a spacious plot with existing buildings and clearly recognizable development potential.The structure of the area allows for both the continuation of the current use and strategic new development.Existing buildings:There are three residential buildings on the plot with a total of three residential units.The main building has spacious living areas over several floors. The two other buildings complement the ensemble with independent living structures.In total, the property comprises 21.5 rooms, 9 bathrooms, and 4 separate toilet facilities. Areas and potentialThe property already offers a significant living area today. At the same time, the central added value lies in the construction development potential.The permissible gross floor area is currently only partially utilized. This results in a remaining utilization reserve of around 2,151 m².This reserve opens up opportunities for: • Expansions of existing buildings • additional residential units • densification of the building • new construction projects LocationThe property is located in Mendrisio in a quiet and well-sunned location.The south-facing location ensures an attractive orientation and pleasant living quality. At the same time, accessibility and connection to the regional infrastructure are guaranteed.ConclusionThis real estate offer combines three existing residential buildings, several parcels, and significant expansion potential in a complete package.The property offers a solid starting point for investors and developers who are looking for an area with a clear future perspective and want to use the existing potential in a targeted manner.
  • Parking space
  • Balcony / Terrace
  • Garage
  • +7
Travel time
-
1 / 19
CHF 730,000.–
6.5 rooms
Via Obino 10, 6874 Castel San Pietro

Casa monofamiliare con vista panoramica

In posizione collinare, nella ricercata zona di Obino, proponiamo una casa monofamiliare di ampia metratura con splendida vista aperta sul Mendrisiotto e grande potenziale di valorizzazione. La proprietà si sviluppa su spazi generosi e si presenta in condizioni ordinate ma in parte da rinnovare. Vi è inoltre la possibilità di un ulteriore ampliamento. L’abitazione accoglie con un ingresso al piano seminterrato, dove troviamo locali di servizio, un bagno, cantina e ampi spazi accessori, oltre a un comodo garage. L’accesso al piano principale avviene anche tramite una scala esterna che attraversa il giardino, piantumato e ben esposto. Il piano abitativo si apre su un corridoio centrale che distribuisce in modo razionale la zona giorno e la zona notte. Sul lato sud si sviluppa un doppio salone con camino, impreziosito da grandi vetrate che donano molta luce naturale e valorizzano la bella vista panoramica. La casa dispone inoltre di una cucina semiabitabile, un grande ripostiglio/dispensa, cinque camere, di cui due matrimoniali, e tre bagni. All’esterno, la proprietà è circondata da un giardino di circa 200 mq, ben inserito nel contesto collinare e arricchito da vegetazione ornamentale, con spazi pianeggianti e angoli più riservati. Completano l’offerta un garage e quattro posteggi esterni. Questa casa rappresenta una soluzione ideale per chi cerca una residenza indipendente in posizione tranquilla e panoramica, tra Como e Lugano, in un comune particolarmente apprezzato anche per il moltiplicatore comunale contenuto. RIF. 3080______________________________________________________________________In a hilltop location in the sought-after Obino area, we offer a large detached house with a splendid open view of the Mendrisiotto region and great potential for development.The property extends over generous spaces and is in tidy condition, although some renovations are needed. There is also the possibility of further expansion. The home welcomes you with an entrance to the basement, which contains utility rooms, a bathroom, a cellar, and ample storage space, as well as a convenient garage. Access to the main floor is also via an external staircase that leads through the landscaped and well-exposed garden.The living area opens onto a central corridor that rationally divides the living and sleeping areas. On the south side is a double living room with a fireplace, enhanced by large windows that provide abundant natural light and enhance the beautiful panoramic view.The house also has a semi-habitable kitchen, a large closet/pantry, five bedrooms, two of which are double, and three bathrooms.Outside, the property is surrounded by a garden of approximately 200 square meters, beautifully integrated into the hilly landscape and enriched with ornamental vegetation, with flat spaces and more private corners. A garage and four outdoor parking spaces complete the offering.This house is an ideal solution for those seeking a detached residence in a quiet, panoramic location between Como and Lugano, in a municipality particularly popular for its low municipal multiplier.REF. 3080

Travel time
-
1 / 13
  • Parking space
  • Balcony / Terrace
  • Garage
  • +2
CHF 1,190,000.–
5.5 rooms195m² living space
Via Vallone 7, 6833 Vacallo

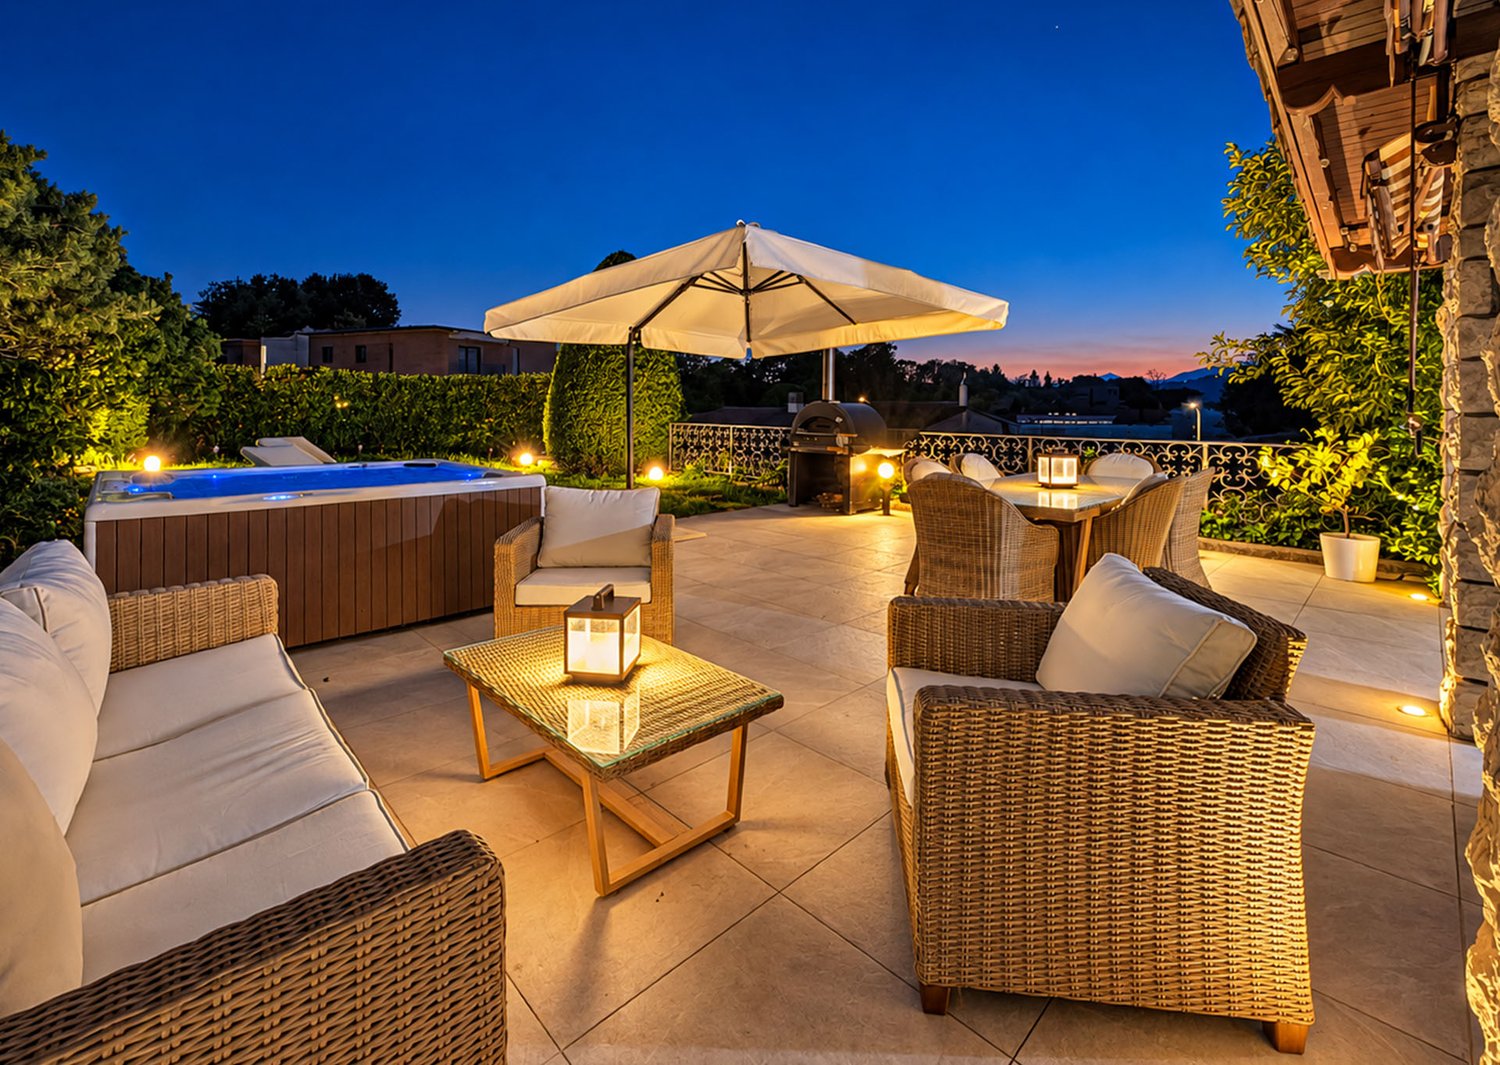
Spacious 5.5-room single-family house with a far-reaching view, terraces, and garden for sale in Vacallo

This detached house in Vacallo impresses with its solid construction (1988) and renovations from 2014: the kitchen, floors, windows, and masonry have been modernized. On three floors, the property offers approximately 195 m2 of net living space, divided as follows:Ground floor: Entrance with laundry room and air raid shelter, as well as an additional room that can be used as an office, studio, or guest room. This can be reached independently of the house through a separate entrance.1st floor: Spacious living room, dining room, and kitchen with direct access to the covered terrace and the garden, as well as an additional guest toilet2nd floor: Master bedroom including en-suite bathroom with toilet, double sink, and shower, two smaller rooms, and an additional large bathroom with toilet, large single sink, and bathtub. A newly installed air conditioning system is located between the 1st and 2nd floors.The attic is suitable for expansion - ideal for a home office, studio, or additional rooms. The outdoor area scores with a newly built approximately 44 m2 covered terrace/balcony and a terraced garden of about 600 m2; a whirlpool also provides relaxation. In the spacious garden, there is also the possibility of realizing further construction projects or a private swimming pool. Two covered parking spaces and several outdoor parking spaces offer comfortable parking. The house is heated with an efficient air-water heat pump. Basement and auxiliary rooms (approximately 30 m2) round off the space offer. The location on Via Vallone is quiet and easily accessible: Chiasso train station approximately 1.5 km, Chiasso motorway exit approximately 760 m, Como approximately 7 km. This property is suitable for families with children or those who prefer a lot of space.Discover more pictures and other languages on our website!Contact us for more information by email at info@wl-realestate.ch, by phone at +41 (0)91 210 24 00, or via the contact form. On our website www.wl-realestate.ch/aktuelle-angebote, you will find all our listings.

  • Parking space
  • Balcony / Terrace
  • Garage
  • +2
Noa Ruh

Noa Ruh

Immobilientreuhänder

Travel time
-
1 / 14
CHF 450,000.–
2.5 rooms
6850 Mendrisio
For income or private use, very new, elegant 2.5-room apartment with private garden

In the heart of the "Magnifico Borgo" of Mendrisio, within a very new, modern and noble residence, we propose for sale a refined apartment of 2.5 rooms with a private garden of 60 m².The location is simply strategic: immersed in tranquility and greenery, but less than 5 minutes on foot from the FFS station, bus stops, supermarkets, the Beata Vergine hospital, the Academy of Architecture and all major services. A perfect balance between centrality and discretion.APARTMENT – ABOUT 70 M² OF MODERN COMFORTThe unit stands out for its brightness, building quality and contemporary finishes: • Welcoming entrance • Spacious living room with modern open-plan kitchen, complete with appliances (dishwasher, fridge with freezer, oven, induction hob) • Covered loggia of about 10 m², with sunshade, perfectly connected to the private garden • Nighttime disengagement • Spacious double bedroom • Storage room with private laundry area in the house • Spacious bathroom with window, bidet and walk-in shower The real added value is the generous private garden of 60 m², ideal for relaxation, for those who love living outdoors or for pet owners — here four-legged friends are welcome.CONSTRUCTION QUALITY AND TECHNOLOGYThe residence was built with modern criteria and high-quality materials: • Reinforced concrete structure • Thermal insulation with cladding • PVC windows with triple glazing • Heating and cooling through floor heating • Air-water heat pump • Photovoltaic system and an autonomous dehumidification system • High thermal and acoustic insulation • Elevator • Video intercom • Preparation for satellite system COMPLETING THE PROPERTY • Private cellar of about 7 m² • Spacious parking space in the garage AN IDEAL SOLUTIONPerfect as primary residence or for income for those who want to live in the city center with all services within walking distance, in a modern, elegant and technologically advanced residence.SALE PRICE:- Apartment with cellar CHF 450'000.-- Parking space in the garage CHF 45'000.-

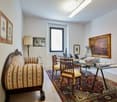
  • bedroom with wooden bed, chair, desk, TV, wardrobe, wooden floor, white walls
  • Bedroom with wooden bed, wooden floor, white walls, wooden cabinet, TV, mirror, lamp, and chair
  • wooden bed, wooden cabinet, TV, chair, mirror, wooden floor, white walls
  • modern bathroom with white toilet, white sink, black tiles, glass shower, white cabinet, mirror
  • Bedroom with wooden floor, white walls, large bed, two chairs, desk with monitor, lamp, and cabinets
  • Open plan living and kitchen area, wooden floor, large windows, dining table, couch, TV, kitchen sink, wooden cabinet, shelves, lamps
  • bedroom with wooden bed, wooden dresser, TV, wooden chair, wooden hanger, wooden floor, white walls, white ceiling, window
1 / 42
CHF 765,000.–
4.5 rooms
6826 Riva San Vitale

Riva San Vitale CENTRAL AND LAKEFRONT, ATTIC in perfect condition

In case of interest, please respond exclusively through this ad, indicating: - whether you want to make a real estate investment for personal use or for income; - the areas of your interest; - the type of property you are looking for; - your investment budget; - if you have a property that you need to sell to make a new investment; - if you have already had a consultation for a mortgage. DESCRIPTION: Riva San Vitale – Prestigious attic with lake view in small, recent residence In the heart of Riva San Vitale, just a few steps from the pier with 2 public and free moorings for 24 hours, ideal for sailing enthusiasts, we propose for sale an exclusive attic in perfect condition, located on the top floor of a small and recent residence. The property enjoys a central and lakefront position, in a quiet and well-served context, perfect both as a main residence and as a secondary residence. Main features: • Generous and well-distributed surface area • Direct access with private elevator, as well as via a dedicated staircase • Ceiling with exposed beams, which gives character and warmth to the environment Internal composition: • Elegant entrance • Spacious living room with open kitchen • Two complete bathrooms • Private laundry room inside the apartment • Spacious master bedroom • Two additional bedrooms • Cellar for exclusive use Air conditioning preparation Possibility of use as a secondary residence Selling price: CHF 765,000.- An unmissable opportunity for those who want to live or vacation in one of the most suggestive locations on Lake Lugano, with the convenience of all services within reach and the charm of the lake just a few steps away. Contact us to receive the complete documentation or to book a visit.

1 / 18
CHF 1,395,000.–
7 rooms
6850 Mendrisio
NEW MARKET POSITIONING - Independent villa with garden in the center of Mendrisio
Timeless Elegance in the Heart of MendrisioAn independent villa with a large, flat garden, double garage, and parking spaces in the center of Mendrisio. A property from the early 20th century with seven rooms, a double living room, three bedrooms, three bathrooms, and interesting possibilities for valorization. A few steps from the center and all major services, we offer for sale an independent villa from the early 20th century, surrounded by a large, flat garden and characterized by spacious rooms, harmonious proportions, and an authentic architectural identity.A particular object in the real estate offer of Mendrisio, designed for those who seek independence and privacy of a single-family home without giving up the convenience of city life.The villa develops on several levels and presents a classic, functional, and easily adaptable internal distribution for a family. On the ground floor, there is a large, habitable kitchen, bright and facing the garden, a bathroom, and a large double living room. The latter represents the heart of the house: a cozy and versatile space, ideal for daily needs and for receiving guests. The first floor is dedicated to the sleeping area and hosts three bedrooms of important dimensions and two bathrooms. The rooms conserve the character of the villas and offer interesting possibilities for updating and personalization. The attic, currently not habitable but recoverable after verification and obtaining the necessary authorizations, constitutes a further element of potential. It could be valorized to create a suite, a studio, a relaxation area, or other accessory spaces, according to the needs of the future owner.In the basement, there is a large cellar room, suitable for use as a storage room, hobby room, or wine cellar. A Private Garden in the Heart of the CityThe large, flat garden is one of the rarest elements of the property. A reserved and easily accessible green area, ideal for outdoor meals, relaxation, family activities, or the realization of a personalized landscape project. The terrace completes the outdoor spaces and creates a pleasant connection between the house and the garden. The property also has a double garage and additional parking possibilities within the property: a particularly valuable endowment in such a central position. A House with Character and Evolution Possibilities. The villa is habitable in its current conditions, with the historic charm of the building and contemporary comfort.It is a solution for those who seek: • a single-family home in the center of Mendrisio; • spacious and well-distributed rooms; • three bedrooms and three bathrooms; • a private, flat garden; • double garage and parking spaces; • accessory spaces to be valorized; • a property with identity, privacy, and perspectives of revaluation.Not a standard dwelling, but an authentic home, ready to welcome a new life project. Information, documentation, and visits are provided upon request and after checking the needs of the interested party.

1 / 19
CHF 450,000.–
4.5 rooms
6825 Capolago

Detached Villa with Garden - Lake View - Holiday Home

Detached villa with lake view – Capolago, Mendrisio -Also available as a secondary homeIn the heart of nature, but just a few steps from all major services (bus stop, train station, etc.), we are offering for sale, exclusively, a delightful detached villa with private garden and breathtaking view of Lake Lugano.This property represents the ideal solution as a holiday home or as an investment for those seeking tranquility without giving up comfort.Main features: • Ground floor: living area with living room and open kitchen, external loggia and direct access to the garden • First floor: two large bedrooms, windowed bathroom and panoramic terrace • Modern comfort: electric underfloor heating and pellet stove for a warm and welcoming atmosphere • Parking possibility: parking space with a 10-year contract for only CHF 100/month Access to the property is guaranteed by a picturesque stone staircase that enhances the natural and authentic context of the accommodation.Selling price: CHF 450'000.-Don't miss this rare opportunity: contact us for a non-binding visit and let yourself be conquered by the charm of Capolago!In case of interest, please respond EXCLUSIVELY through this announcement, indicating:- whether you want to make a real estate investment for personal use or for income;- the areas of your interest;- the type of property you are looking for;- your investment budget;- if you have a property that you need to sell to make a new investment;- if you have already had a consultation for a mortgage;- your availability of days and time for a possible visit;
1 / 16
CHF 1,070,000.–
5.5 rooms
Via Carlo Pasta, 6850 Mendrisio

Spacious 5.5-room apartment with garden in Mendrisio

Spacious 5.5-room apartment with garden in Mendrisio, in a residential complex with indoor pool, gym, sauna, and condominium park. The apartment stands out for its very spacious rooms, private flat garden, and proximity to all major services and connections.Located on the ground floor, this property has an internal layout as follows: entrance hall, large living room with open-plan kitchen and island, and large windows through which you access the terrace and garden, master bedroom with private bathroom, three further bedrooms, a bathroom, and a laundry room.The finishes are of a high level: gres floors, bathrooms with tiles, kitchen furnished with induction hob, PVC windows with double glazing, shading through electrically operated louvers, sun shades, underfloor heating and cooling.The residential complex has a magnificent wellness area open towards the internal park and equipped with every comfort: indoor pool with counter-current system, fitness area, sauna, relaxation area, showers, and services.Thanks to a geothermal heating system and the presence of photovoltaic panels, the management costs are very low.1 cellar is included in the price. It is possible to purchase 2 parking spaces in the garage for CHF 40,000 each.Not far away are all the main services, including shops, supermarkets, schools, sports centers, and public transport. The municipality of Mendrisio is also optimally connected with Lugano and the nearby Italian cities of Como and Varese.MEASURESApartment: 146 sqmPortico: 16.50 sqmGarden: 111 sqmCommercial area: 165 sqmRef.: V-LG-MEN-PAS-9C

Travel time
-
1 / 17
CHF 750,000.–
4.5 rooms
6850 Mendrisio

Modern 4.5 rooms with large private garden in Rancate

In the quiet and sought-after district of Rancate, in the municipality of Mendrisio, we propose for sale a very recent 4.5-room apartment, ideal for those who desire comfort, privacy, and residential quality in a modern context.The property stands out for its splendid sun exposure, which guarantees bright and welcoming environments throughout the day.The living area, spacious and well-distributed, opens onto an elegant living room with open-plan kitchen, characterized by large windows that directly connect to the generous private garden: an ideal space for relaxation, outdoor dining, or for families with children and pets.The sleeping area offers three well-proportioned bedrooms, perfect for a family or for those who need a study, in addition to two modern bathrooms finished with quality materials.To complete the property:· large, flat private garden· 3 comfortable parking spaces, two of which are in the garage· recent construction with high energy standards· modern and carefully crafted finishes· private laundry room inside· quiet and well-served residential area . air conditioning.The location is strategic: immersed in quiet but just a few minutes from all major services, schools, connections, and the center of Mendrisio.An ideal residential solution for those seeking a recent property, ready to be lived in, with outdoor spaces that are hard to find.Sales conditions: CHF 850'000.-- apartment with basement CHF 750'000.-- two parking spaces in the garage CHF 80'000.- - one external parking space CHF 20'000.- Luca MaroniTicino Real Estate Sagl In case of interest, respond EXCLUSIVELY through this announcement, indicating:- whether you want to invest in a property for personal use or for income;- the areas that interest you;- the type of property you are looking for;- your investment budget;- if you have a property that you need to sell to make a new investment;- if you have already had a consultation for a mortgage;- your availability of days and time for a possible visit;

1 / 58
CHF 1,080,000.–
8.5 rooms280m² living space
6850 Mendrisio

Arzo NEL NUCLEO, CARATTERISTICA abitazione unifamiliare IN PERFETTO STATO

Nel cuore autentico del nucleo di Arzo proponiamo una caratteristica casa unifamiliare su tre livelli, completamente ristrutturata, che unisce fascino storico e comfort contemporaneo. Una proprietà rara, ideale non solo come abitazione privata, ma anche come soluzione di abitazione comunitaria (artisti, professionisti, senior che desiderano convivere) o per chi cerca uno spazio abitativo con possibilità di piccolo esercizio commerciale (ufficio, studio terapeutico, attività creative).Con una superficie di circa 280 mq, l’immobile si presenta in perfetto stato e si sviluppa come segue:Piano terra Accogliente e funzionale, con ampia entrata, cucina semi-professionale, wc ospiti e due grandi locali versatili. L’atmosfera è impreziosita da un camino, un pratico vano dispensa tra cucina e sala da pranzo, locale tecnico, piccola cantina, sottoterrazzo e delizioso cortile esterno, ideale per momenti di relax.Primo piano Qui troviamo due ampie camere da letto, entrambe con servizi privati con doccia, oltre a un grande locale attualmente adibito a secondo salotto, facilmente trasformabile in terza camera. Pochi scalini conducono a una lavanderia e a una spaziosa veranda vetrata, con possibilità di chiusura, perfetta come giardino d’inverno o area living luminosa.Secondo piano – Loft Un vero spazio scenografico: loft di 90 mq con travi a vista, dove è possibile realizzare una grande cucina, un bagno, una zona notte matrimoniale e un’area living open-space dal carattere unico.La casa è stata ristrutturata integralmente tra il 2015 e il 2022, con finiture curate e accenti moderni: porte in vetro, termo-pompa, impianto fotovoltaico da 9,5 kW con batteria, per un’elevata efficienza energetica e costi di gestione contenuti.✔ Utilizzabile anche come casa secondaria o casa vacanza ✔ Contesto tranquillo e autentico ✔ Spazi flessibili e multifunzionaliPrezzo di vendita: CHF 1’080’000.–Una proprietà che non è solo una casa, ma uno stile di vita, pronta ad accogliere progetti abitativi e professionali fuori dall’ordinario.🇩🇪 Mendrisio – Arzo | Charmantes Einfamilienhaus im historischen DorfkernIm authentischen Dorfkern von Arzo bieten wir ein charakteristisches, vollständig renoviertes Einfamilienhaus auf drei Ebenen an, das historischen Charme mit modernem Wohnkomfort vereint. Eine seltene Immobilie, ideal sowohl als privater Wohnsitz als auch als gemeinschaftliche Wohnlösung (z. B. für Künstler, Senioren oder Co-Living-Konzepte) sowie mit Möglichkeit für eine kleine gewerbliche Nutzung wie Büro, Praxis oder Therapieraum.Mit einer Wohnfläche von ca. 280 m² präsentiert sich das Haus in perfektem Zustand und ist wie folgt aufgeteilt:Erdgeschoss Großzügiger Eingangsbereich, halbprofessionelle Küche, Gäste-WC sowie zwei große, vielseitig nutzbare Räume. Ein Kamin sorgt für Atmosphäre, ergänzt durch eine praktische Speisekammer zwischen Küche und Essbereich, Technikraum, kleinen Keller, Unterterrasse und einen charmanten Innenhof für entspannte Momente im Freien.1. Obergeschoss Zwei große Schlafzimmer, jeweils mit eigenem Duschbad, sowie ein weiterer großzügiger Raum, derzeit als zweites Wohnzimmer genutzt und problemlos in ein drittes Schlafzimmer umwandelbar. Wenige Stufen führen zur Waschkücheund zu einer großen verglasten Veranda, die bei Bedarf geschlossen werden kann – ideal als Wintergarten oder heller Wohnbereich.2. Obergeschoss – Loft Ein echtes Highlight: 90 m² großes Loft mit Sichtbalken, mit der Möglichkeit zum Einbau einer großen Küche, eines Badezimmers, eines Schlafbereichs sowie eines offenen Wohnkonzepts mit einzigartigem Charakter.Die Immobilie wurde zwischen 2015 und 2022 umfassend renoviert und überzeugt durch moderne Akzente und hochwertige Ausstattungen: Glastüren, Wärmepumpe, Photovoltaikanlage mit 9,5 kW und Batteriespeicher – für hohe Energieeffizienz und nachhaltiges Wohnen.✔ Auch als Zweitwohnsitz oder Ferienhaus geeignet ✔ Ruhige, authentische Lage ✔ Flexible NutzungsmöglichkeitenVerkaufspreis: CHF 1’080’000.–Eine Immobilie mit Seele – ideal für alle, die Wohnen, Arbeiten und Lebensqualität auf besondere Weise verbinden möchten.🇬🇧 Mendrisio – Arzo | Charming renovated single-family home in the historic village coreLocated in the authentic historic center of Arzo, we offer a characteristic single-family home spread over three levels, fully renovated and combining traditional charm with modern comfort. A rare opportunity, ideal not only as a private residence but also as a shared living solution (for artists, seniors, or co-living concepts) and offering the possibility of a small commercial use, such as an office, therapy space, or creative studio.With an approximate surface area of 280 sqm, the property is in perfect condition and is arranged as follows:Ground floor A welcoming and spacious entrance hall, semi-professional kitchen, guest WC, and two large multifunctional rooms. The ambiance is enhanced by a fireplace, a convenient pantry between the kitchen and dining area, technical room, small cellar, covered terrace area, and a charming private courtyard, ideal for outdoor relaxation.First floor Two large bedrooms, each with its own en-suite bathroom with shower, plus an additional spacious room currently used as a second living area, easily convertible into a third bedroom. A few steps lead to a laundry room and a large glass-enclosed veranda, which can be closed if desired – perfect as a winter garden or bright living space.Second floor – Loft A true highlight: a 90 sqm open-plan loft with exposed wooden beams, offering the possibility to install a large kitchen, bathroom, sleeping area, and an open living space with a unique atmosphere.The house underwent a complete renovation between 2015 and 2022, featuring modern accents and high-quality finishes: glass doors, heat pump, 9.5 kW photovoltaic system with battery storage, ensuring excellent energy efficiency and reduced running costs.✔ Suitable as a secondary residence or holiday home ✔ Quiet and authentic setting ✔ Highly flexible layout and usageAsking price: CHF 1,080,000.–More than just a home – a property offering character, flexibility, and a distinctive lifestyle.

1 / 58
CHF 1,080,000.–
8.5 rooms280m² living space
6864 Arzo

Arzo NEL NUCLEO, CARATTERISTICA abitazione unifamiliare IN PERFETTO STATO

Nel cuore autentico del nucleo di Arzo proponiamo una caratteristica casa unifamiliare su tre livelli, completamente ristrutturata, che unisce fascino storico e comfort contemporaneo. Una proprietà rara, ideale non solo come abitazione privata, ma anche come soluzione di abitazione comunitaria (artisti, professionisti, senior che desiderano convivere) o per chi cerca uno spazio abitativo con possibilità di piccolo esercizio commerciale (ufficio, studio terapeutico, attività creative).Con una superficie di circa 280 mq, l’immobile si presenta in perfetto stato e si sviluppa come segue:Piano terra Accogliente e funzionale, con ampia entrata, cucina semi-professionale, wc ospiti e due grandi locali versatili. L’atmosfera è impreziosita da un camino, un pratico vano dispensa tra cucina e sala da pranzo, locale tecnico, piccola cantina, sottoterrazzo e delizioso cortile esterno, ideale per momenti di relax.Primo piano Qui troviamo due ampie camere da letto, entrambe con servizi privati con doccia, oltre a un grande locale attualmente adibito a secondo salotto, facilmente trasformabile in terza camera. Pochi scalini conducono a una lavanderia e a una spaziosa veranda vetrata, con possibilità di chiusura, perfetta come giardino d’inverno o area living luminosa.Secondo piano – Loft Un vero spazio scenografico: loft di 90 mq con travi a vista, dove è possibile realizzare una grande cucina, un bagno, una zona notte matrimoniale e un’area living open-space dal carattere unico.La casa è stata ristrutturata integralmente tra il 2015 e il 2022, con finiture curate e accenti moderni: porte in vetro, termo-pompa, impianto fotovoltaico da 9,5 kW con batteria, per un’elevata efficienza energetica e costi di gestione contenuti.✔ Utilizzabile anche come casa secondaria o casa vacanza ✔ Contesto tranquillo e autentico ✔ Spazi flessibili e multifunzionaliPrezzo di vendita: CHF 1’080’000.–Una proprietà che non è solo una casa, ma uno stile di vita, pronta ad accogliere progetti abitativi e professionali fuori dall’ordinario.🇩🇪 Mendrisio – Arzo | Charmantes Einfamilienhaus im historischen DorfkernIm authentischen Dorfkern von Arzo bieten wir ein charakteristisches, vollständig renoviertes Einfamilienhaus auf drei Ebenen an, das historischen Charme mit modernem Wohnkomfort vereint. Eine seltene Immobilie, ideal sowohl als privater Wohnsitz als auch als gemeinschaftliche Wohnlösung (z. B. für Künstler, Senioren oder Co-Living-Konzepte) sowie mit Möglichkeit für eine kleine gewerbliche Nutzung wie Büro, Praxis oder Therapieraum.Mit einer Wohnfläche von ca. 280 m² präsentiert sich das Haus in perfektem Zustand und ist wie folgt aufgeteilt:Erdgeschoss Großzügiger Eingangsbereich, halbprofessionelle Küche, Gäste-WC sowie zwei große, vielseitig nutzbare Räume. Ein Kamin sorgt für Atmosphäre, ergänzt durch eine praktische Speisekammer zwischen Küche und Essbereich, Technikraum, kleinen Keller, Unterterrasse und einen charmanten Innenhof für entspannte Momente im Freien.1. Obergeschoss Zwei große Schlafzimmer, jeweils mit eigenem Duschbad, sowie ein weiterer großzügiger Raum, derzeit als zweites Wohnzimmer genutzt und problemlos in ein drittes Schlafzimmer umwandelbar. Wenige Stufen führen zur Waschkücheund zu einer großen verglasten Veranda, die bei Bedarf geschlossen werden kann – ideal als Wintergarten oder heller Wohnbereich.2. Obergeschoss – Loft Ein echtes Highlight: 90 m² großes Loft mit Sichtbalken, mit der Möglichkeit zum Einbau einer großen Küche, eines Badezimmers, eines Schlafbereichs sowie eines offenen Wohnkonzepts mit einzigartigem Charakter.Die Immobilie wurde zwischen 2015 und 2022 umfassend renoviert und überzeugt durch moderne Akzente und hochwertige Ausstattungen: Glastüren, Wärmepumpe, Photovoltaikanlage mit 9,5 kW und Batteriespeicher – für hohe Energieeffizienz und nachhaltiges Wohnen.✔ Auch als Zweitwohnsitz oder Ferienhaus geeignet ✔ Ruhige, authentische Lage ✔ Flexible NutzungsmöglichkeitenVerkaufspreis: CHF 1’080’000.–Eine Immobilie mit Seele – ideal für alle, die Wohnen, Arbeiten und Lebensqualität auf besondere Weise verbinden möchten.🇬🇧 Mendrisio – Arzo | Charming renovated single-family home in the historic village coreLocated in the authentic historic center of Arzo, we offer a characteristic single-family home spread over three levels, fully renovated and combining traditional charm with modern comfort. A rare opportunity, ideal not only as a private residence but also as a shared living solution (for artists, seniors, or co-living concepts) and offering the possibility of a small commercial use, such as an office, therapy space, or creative studio.With an approximate surface area of 280 sqm, the property is in perfect condition and is arranged as follows:Ground floor A welcoming and spacious entrance hall, semi-professional kitchen, guest WC, and two large multifunctional rooms. The ambiance is enhanced by a fireplace, a convenient pantry between the kitchen and dining area, technical room, small cellar, covered terrace area, and a charming private courtyard, ideal for outdoor relaxation.First floor Two large bedrooms, each with its own en-suite bathroom with shower, plus an additional spacious room currently used as a second living area, easily convertible into a third bedroom. A few steps lead to a laundry room and a large glass-enclosed veranda, which can be closed if desired – perfect as a winter garden or bright living space.Second floor – Loft A true highlight: a 90 sqm open-plan loft with exposed wooden beams, offering the possibility to install a large kitchen, bathroom, sleeping area, and an open living space with a unique atmosphere.The house underwent a complete renovation between 2015 and 2022, featuring modern accents and high-quality finishes: glass doors, heat pump, 9.5 kW photovoltaic system with battery storage, ensuring excellent energy efficiency and reduced running costs.✔ Suitable as a secondary residence or holiday home ✔ Quiet and authentic setting ✔ Highly flexible layout and usageAsking price: CHF 1,080,000.–More than just a home – a property offering character, flexibility, and a distinctive lifestyle.

1 / 13
  • Parking space
  • Balcony / Terrace
  • Garage
  • +6
CHF 343,340.–
1.5 rooms50m² living space
Via Prati 21, 6855 Stabio

1.5 Rooms New Construction / 1.5 Rooms in New Construction - Stabio

We offer within the Stabio Garden Living complex, 1.5 room apartments of different sizes and layouts in primary residence.Sizes from 50 sqmPrice from 343’340.- CHFCovered parking for 60'000.- CHFPossibility of furniture package.The apartments can be found in the center of the neighborhood or in the building facade near the historic nucleus of Stabio. All solutions enjoy the view of the internal gardens in the pedestrian plate and have a wide breath.The inhabitants of Stabio Garden Living will be able to use services such as delivery lockers, bicycle parking, gym, wellness area, co-working and multipurpose spaces, internal and external spaces for children, areas for domestic animals and food court.The neighborhood will be completely pedestrian and will be equipped with bicycle parking and large green areas. Furthermore, security systems will be prepared in order to create a safe gate community.The 10 buildings of the new neighborhood will be built according to the Minergie energy standards and with maximum attention to internal comfort. The layout of the apartments is designed to make the most of the space and exposure of the same, making them bright and with particular attention to residential well-being.The Stabio Garden Living neighborhood is located in a strategic position between Italy and Switzerland, central to the neighboring lakes and well connected to the train station from which you can easily reach Lugano, Como, Milan and Malpensa. The apartments are therefore a safe investment also as a rental apartment.Within the complex, apartments are also available in secondary and commercial residence, which will be sold fully furnished, can also be purchased by non-residents in Switzerland and rented for short periods.

  • Parking space
  • Balcony / Terrace
  • Garage
  • +6
Travel time
-
1 / 13
  • View
  • Child-friendly
CHF 790,000.–
5 rooms291m² living space
Via San Giovanni 24, 6825 Capolago

CAPOLAGO CASA TIPICA CON CANTINA: TRADIZIONE E RELAX

CAPOLAGO CASA TIPICA CON CANTINA: TRADIZIONE E RELAX IT Vivere nella propria casa e godere di una cantina vini autentica e tipica della zona ti offre lopportunità di trasformare la tua abitazione in un luogo di tranquillità e di condividere un piacevole bicchiere con gli amici in momenti conviviali. Dove: A Capolago, borgo che conserva il suo fascino autentico con stradine pittoresche, edifici storici ben conservati. Nonostante la sua atmosfera rurale, Capolago gode di unottima posizione a breve distanza da negozi, supermercati, ristoranti e servizi essenziali. Cosa: Casa unifamiliare di 200 mq con vasto terreno edificabile che si sviluppa su tre livelli compreso il piano cantina. Latrio dingresso introduce in uno spazioso ambiente da pranzo e soggiorno con vista panoramica, diventando il cuore pulsante della casa. La cucina è separata, bagno ospiti con doccia, mentre al piano notte troverai tre camere da letto, un bagno con vasca e un locale hobby. Per aggiungere ulteriore comodità un grazioso giardino con portico per ottimi momenti di relax. Inoltre, avrai a tua disposizione lavandiera, locale tecnico, potrai pensare allorto e se ti piace perché no ad un pollaio. Ti piacerà perché Possibilità di essere trasformata in SECONDA RESIDENZA Posizione strategica. Accessi autostradali a breve distanza per Milano e Lugano. -Praticità e disposizione degli spazi in modo funzionale -Un posto auto in box, un posteggio coperto e due posteggi esterni compresi nel prezzo -Ideale per la famiglia PREZZO DI VENDITA: CHF 790000.00 DE In den eigenen vier Wänden wohnen und einen authentischen, regionaltypischen Weinkeller genießen das bietet Ihnen die Möglichkeit, Ihr Zuhause in eine Oase der Ruhe zu verwandeln und bei geselligen Anlässen ein gutes Glas Wein mit Freunden zu teilen. Wo: In Capolago, einem Dorf, das seinen authentischen Charme mit malerischen Gassen und gut erhaltenen historischen Gebäuden bewahrt hat. Trotz der ländlichen Atmosphäre profitiert Capolago von einer ausgezeichneten Lage nur wenige Minuten von Geschäften, Supermärkten, Restaurants und allen wichtigen Dienstleistungen entfernt. Was: Einfamilienhaus mit 200 m² Wohnfläche und großem, bebaubarem Grundstück, verteilt auf drei Etagen inklusive Weinkeller. Der Eingangsbereich führt in einen großzügigen Wohn- und Essbereich mit Panoramablick das Herzstück des Hauses. Die Küche ist separat, das Gäste-WC verfügt über eine Dusche. Im oberen Stockwerk befinden sich drei Schlafzimmer, ein Badezimmer mit Badewanne sowie ein Hobbyraum. Für zusätzlichen Komfort sorgt ein schöner Garten mit Laube ideal für entspannte Momente im Freien. Außerdem stehen Ihnen eine Waschküche, ein Technikraum sowie Platz für einen Gemüsegarten und warum nicht auch ein Hühnerstall zur Verfügung. Das wird Ihnen gefallen, weil: Möglichkeit zur Umnutzung als Zweitwohnsitz Strategische Lage: Autobahnanschlüsse nach Mailand und Lugano in kurzer Entfernung Praktische und funktionale Raumaufteilung Im Preis inbegriffen: ein Garagenplatz, ein überdachter Stellplatz und zwei Außenstellplätze Ideal für Familien VERKAUFSPREIS: CHF 790000.00

  • View
  • Child-friendly
Sarah Ferrari Giussani

Sarah Ferrari Giussani

Direttrice Capifid Immobiliare SA

Suggested properties for you based on search results