1199 results - Property for buy in District Mendrisio
1 / 13
CHF 2,500,000.–
14.5 rooms835m² living space
Via Buee 3, 6835 Morbio Superiore

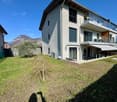
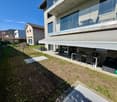
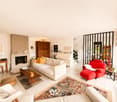
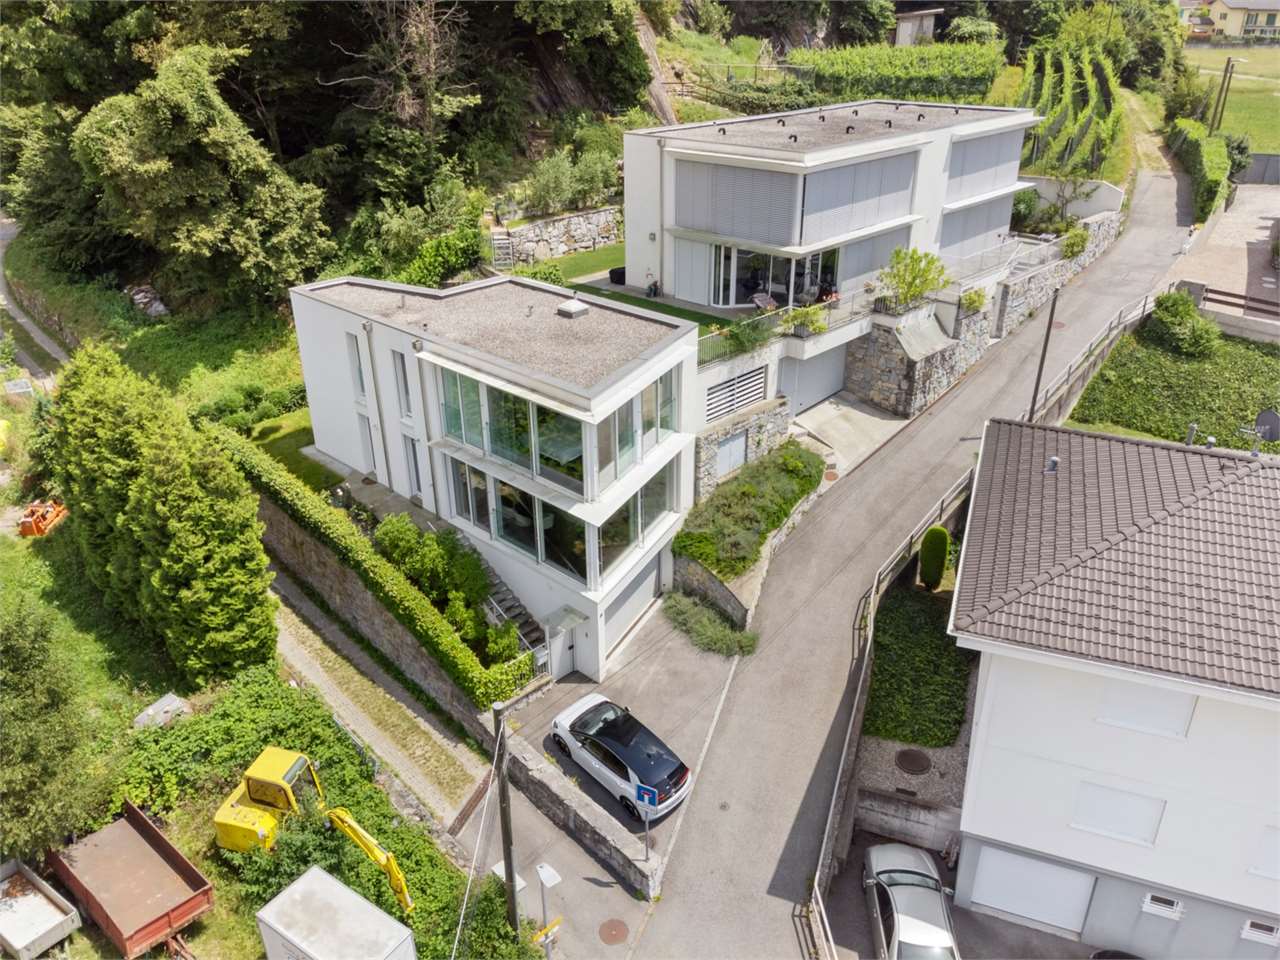
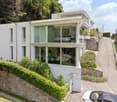
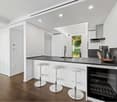
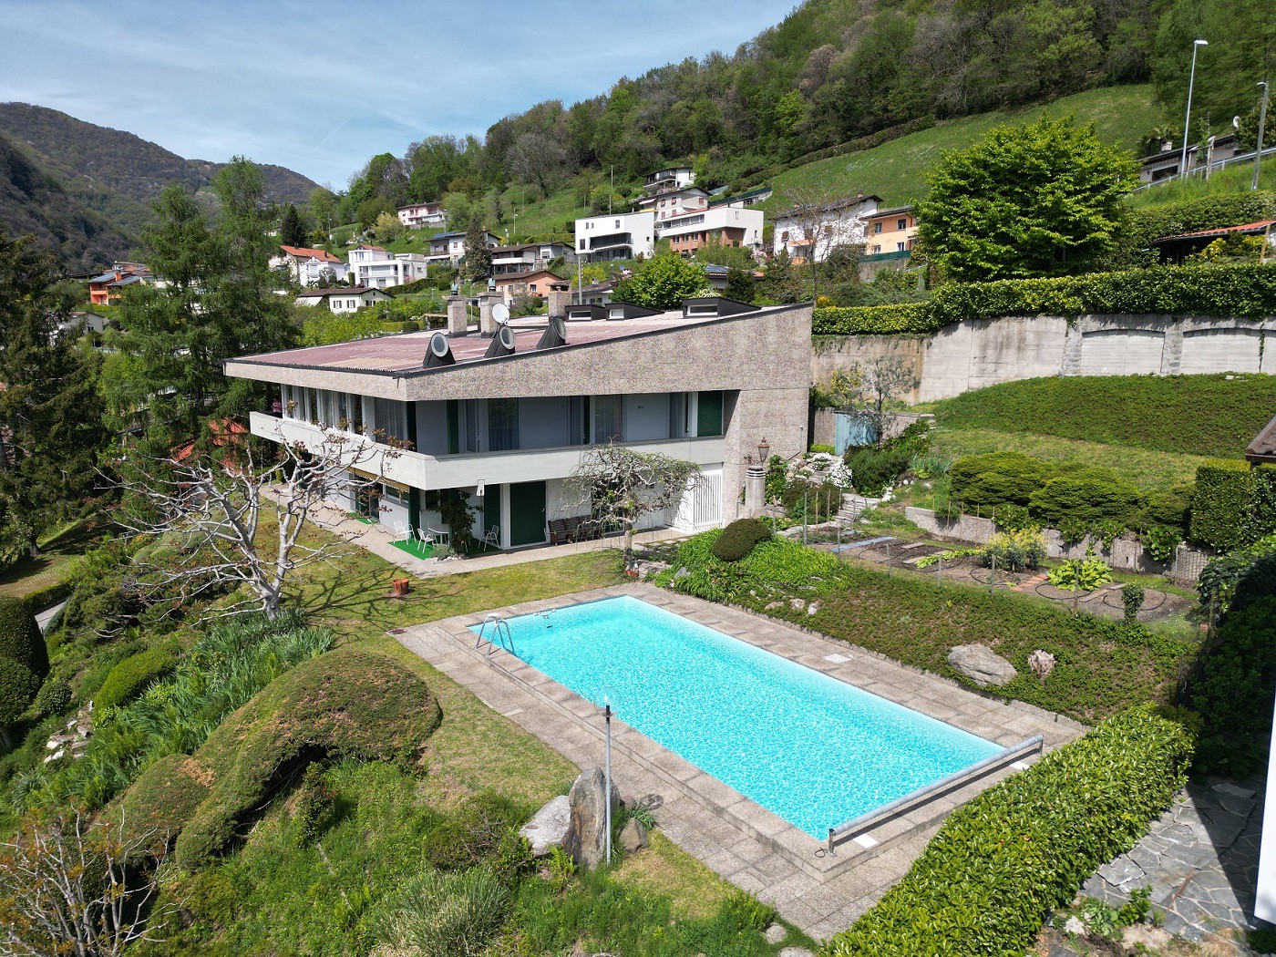
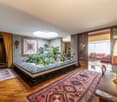
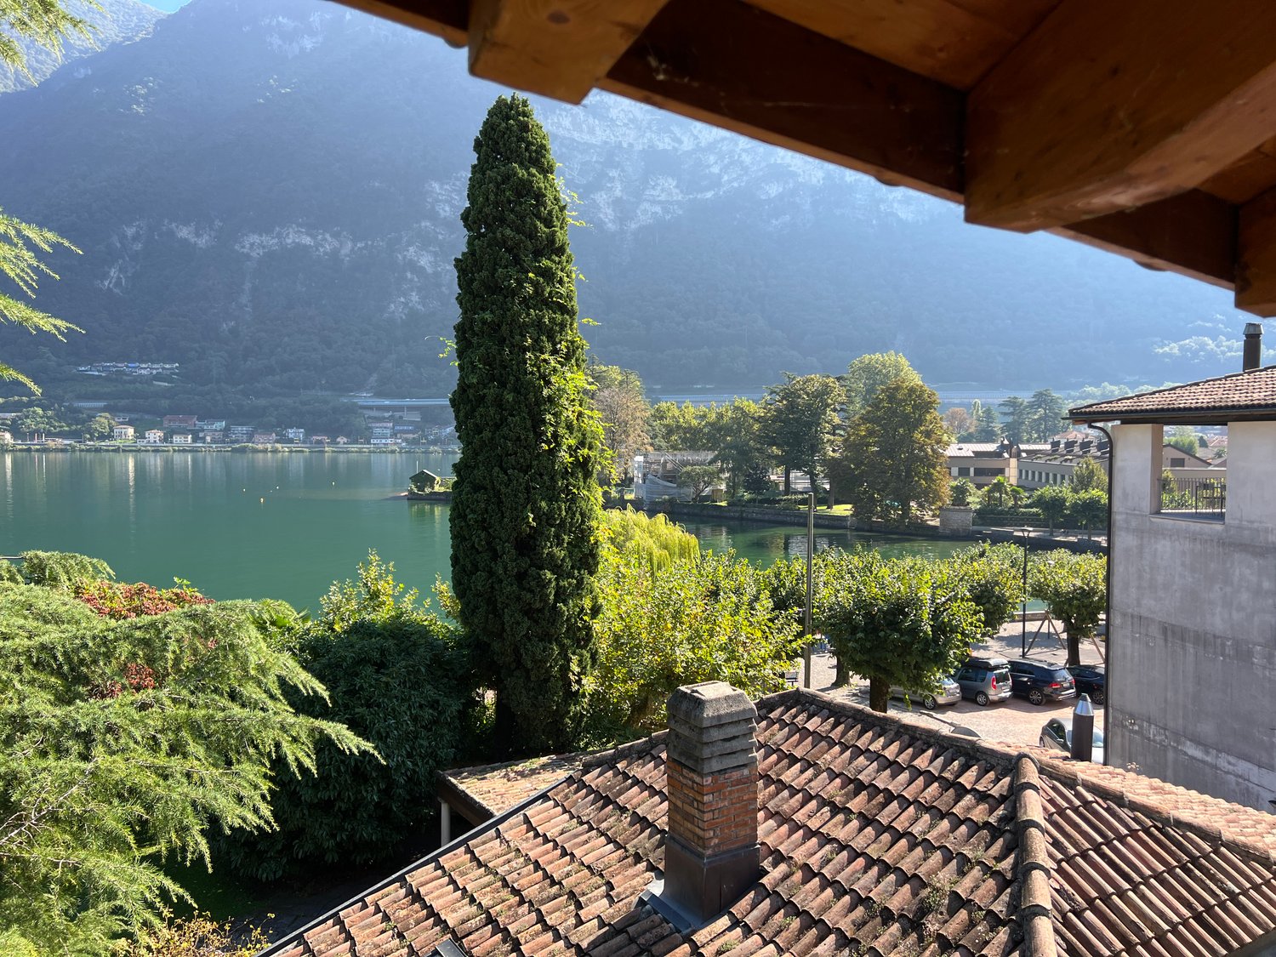
Contemporary villa with pool and independent apartment

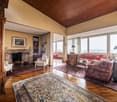
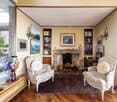
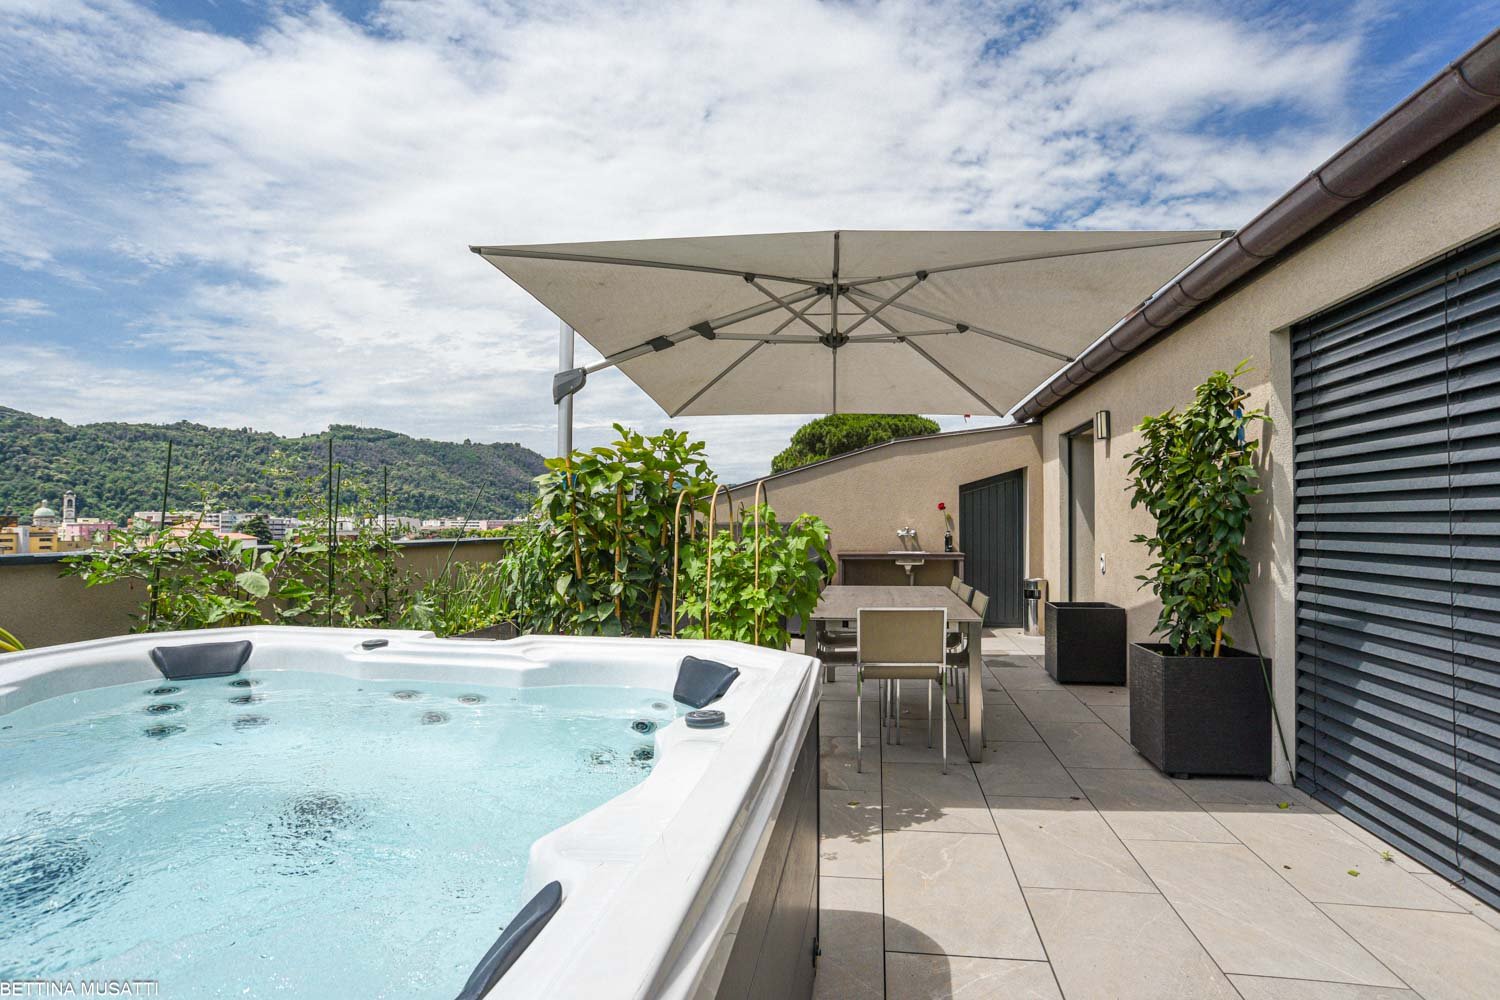
This architect-designed semi-detached villa is located in Morbio Superiore and enjoys breathtaking views, oriented southeast. Access is via a private driveway with an automatic gate, and the property's position ensures maximum privacy and tranquility. The house's brightness is guaranteed by the large windows. The property, made of prestigious materials (marble, granite, and wood), stretches over 3 floors. On the ground floor, there is an independent apartment of 3.5 rooms, oriented southeast, the technical room, a large laundry room, several cellars, spacious wardrobes, and the garage with 3 parking spaces.Morbio Superiore is a quiet location in the south of Ticino, in the heart of Sotto Ceneri. Thanks to the development of the transport network and the proximity to the main centers of Northern Italy (40 minutes from Milan / Milan Malpensa), the municipality of Morbio Superiore has become an important transit area. Just a short distance from the highway, one immerses oneself in a true natural paradise - the green hilly landscape, partly dedicated to viticulture and extensive natural parks. In the region, there are picturesque rural villages that contrast with the urbanity of Chiasso. The characteristic Lake Lugano, with its various bathing options, can be reached in 15 minutes by car, while Lugano can be reached in 35 minutes. We are at your disposal to help you settle in the best possible way in Italian Switzerland and to advise you exhaustively.

Travel time
-
1 / 11
CHF 3,000,000.–
5.5 rooms
Via Carpinell, 6874 Castel San Pietro

Villa with magnificent park and tennis court

Splendid villa with magnificent park and tennis court, surrounded by greenery and in absolute privacy.The villa spans three floors above ground. A characteristic stone staircase leads to the first floor. A large central atrium allows access to the kitchen, dining area, living area, 3 bedrooms, and 2 bathrooms. The living room opens onto a large terrace sheltered from the foliage of the park's trees.The second floor is a large open space with mansard roofs.The ground floor, accessible through a separate entrance, consists of a large winter garden surrounded by decorated glazing, living room, grotto with characteristic stone wall and traditional wood fireplace, room/study, bathroom, and laundry room. The property is surrounded by a magnificent park, rich in elements with unique charm: splendid trees, stone steps, stone benches, tree-lined access road, greenhouse, spacious room for tools in line with the style of the house, and tennis court.A large outdoor parking area allows for the parking of several cars. There is also a closed garage.The finishes are classic and refined: terracotta and wood parquet floors, bathroom claddings with designed tiles, decorated windows. The state of maintenance is very good. The heating system is oil-fired and the heat distribution is through radiators.The location is in the green area of Mendrisiotto, in total privacy and at the same time just a few minutes' drive from Mendrisio and Chiasso.MEASURESVilla: approximately 550 sqmPark: approximately 6,500 sqmRef.: V-PG-CSP-ART-1
Travel time
-
1 / 20
  • Parking space
  • Balcony / Terrace
  • View
  • +2
CHF 449,000.–
3.5 rooms
Via Giulia, 6855 Stabio

Large 3.5 rooms of charm in the center of Stabio

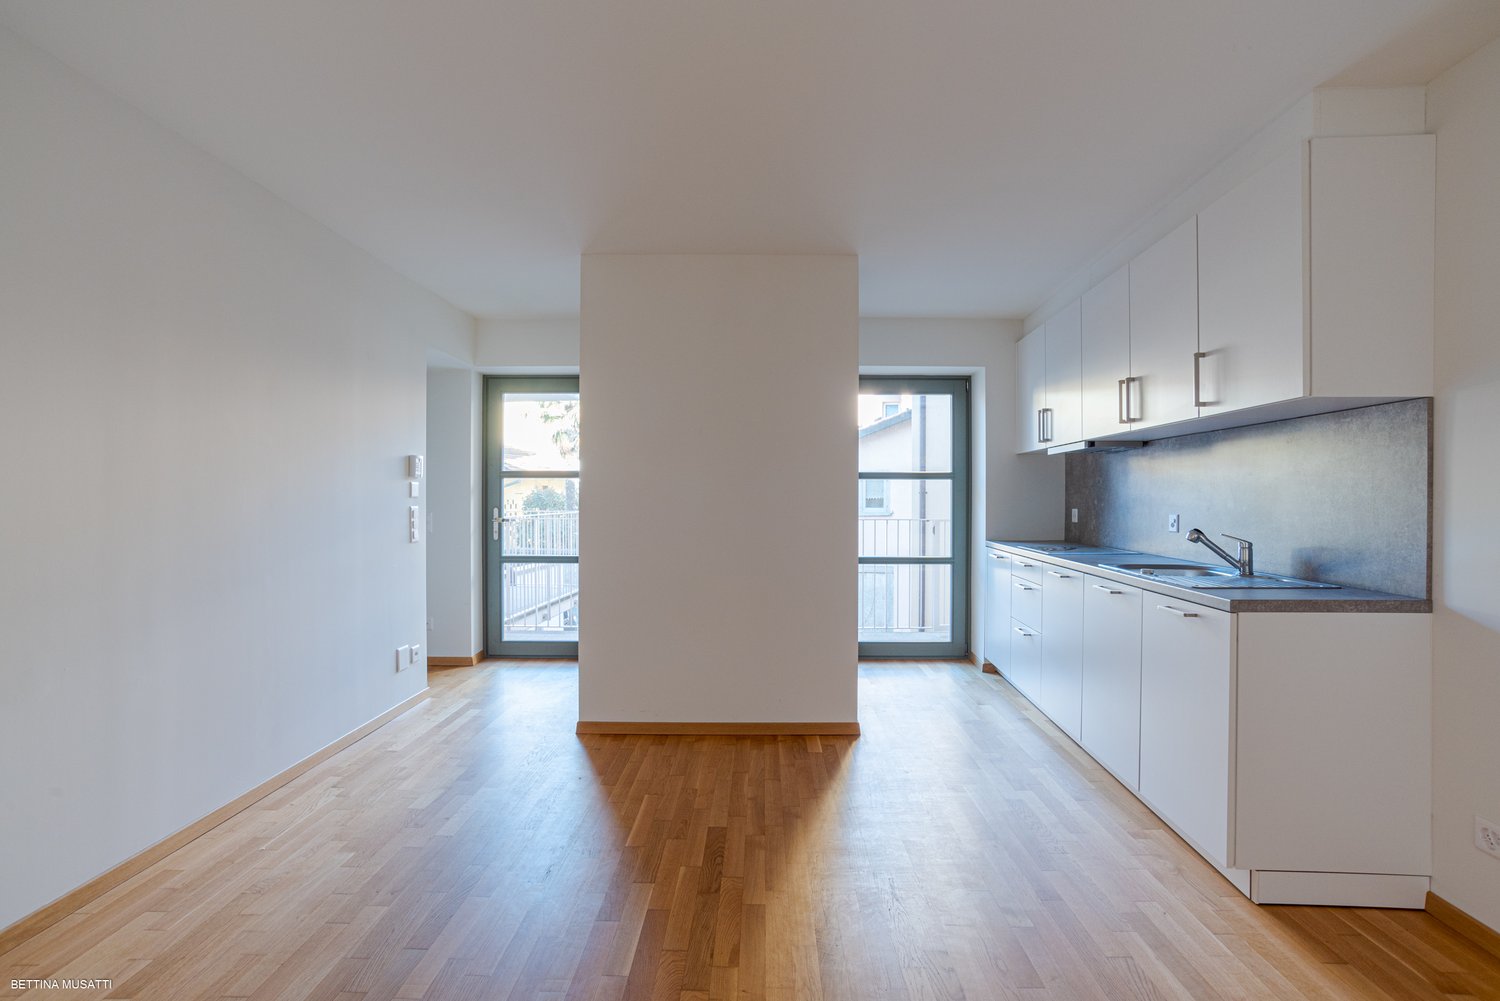
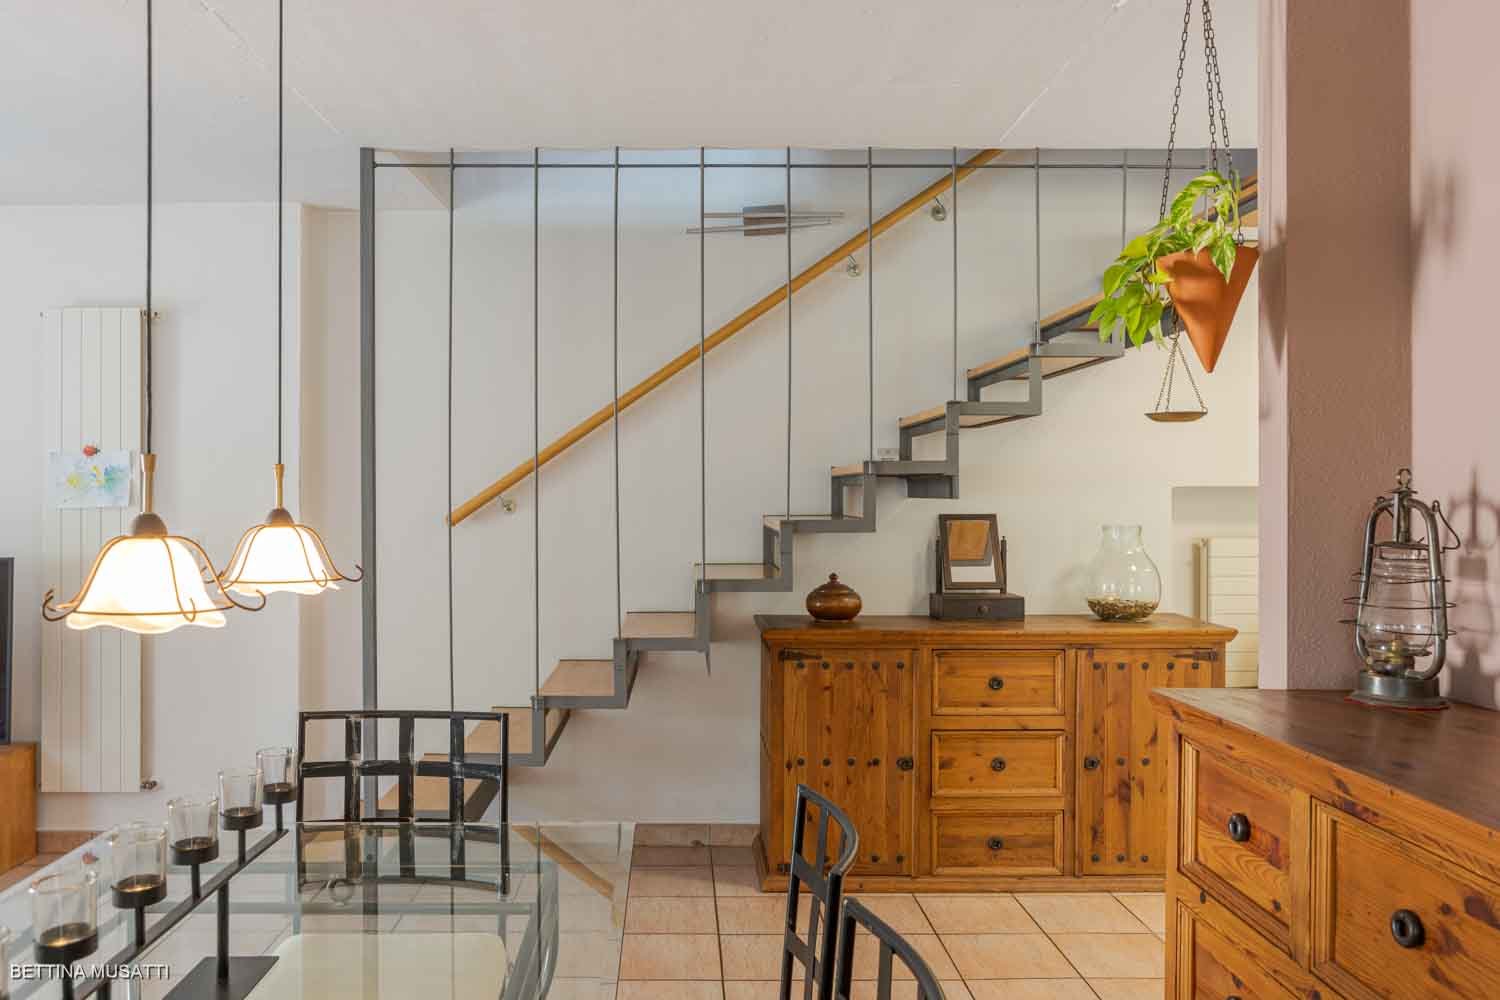
We are offering for sale a spacious and refined 3.5-room apartment of approximately 110 sqm, inserted in a beautiful courtyard context finely renovated, characterized by great charm, attention to detail, and high-quality materials.The property has been recently renovated with particular attention to the quality of the finishes and the enhancement of the architectural elements, using materials such as wood and stone, well integrated into the stairs, balconies, and common areas. The result is an elegant, welcoming, and unique housing solution.One of the elements of great convenience is the elevator with direct access to the house, which gives the accommodation additional comfort and prestige.The apartment stands out for its spacious size, generous spaces, and excellent internal distribution. The living area consists of a bright double living room with a large open kitchen, modern and well-equipped, ideal for those who love to live in the house and receive guests.The sleeping area includes two double bedrooms, two large bathrooms, a comfortable hallway, and a spacious portico, perfect for relaxation moments. The apartment also enjoys a beautiful view of the surrounding hills, which gives the rooms light and pleasantness.The property is completed by a large private cellar, an outdoor parking space, and a large communal laundry room.Selling price: CHF 449,000, including cellarOutdoor parking space: CHF 30,000Available immediatelyFor information and visits:Marco – 078 746 19 96

  • Parking space
  • Balcony / Terrace
  • View
  • +2
Travel time
-
1 / 11
CHF 1,040,000.–
4.5 rooms144m² living space
6855 Stabio

STABIO - THE HOUSE WHERE YOU CAN RAISE YOUR FAMILY – NEW VILLAS IN STABIO - VILLA A

There are houses… and then there are places where you build memories. In the heart of Stabio, in the final phase of completion, we offer exclusive villas designed specifically for those who want to give their family space, tranquility, and quality of life. A few steps away from schools, services, and green areas, these homes represent the ideal solution for those seeking security, comfort, and independence, without giving up the convenience of connections to Lugano and beyond. 🏡 SPACES DESIGNED FOR DAILY LIFE Each villa is designed to accompany the daily life of a family: ✨ Large, bright living area, perfect for shared moments ✨ Modern kitchen where you can live every day together ✨ 3 rooms ideal for children, study, or guests ✨ 2 bathrooms + guest toilet for maximum comfort ✨ Basement with hobby room: play area, gym, or relaxation And outside… 🌿 Private garden, where children can play safely and enjoy the fresh air every day 🌞 LIGHT, TRANQUILITY, AND PRIVACY Thanks to the good exposure and large windows, each environment is flooded with natural light. The villas are completely independent and isolated, to guarantee silence, privacy, and serenity, fundamental elements for family life. ⚡ A MODERN HOME, DESIGNED FOR THE FUTURE • Floor heating and cooling, managed autonomously • Independent heat pump • Photovoltaic system • Reduced consumption and sustainability 👉 A home that looks to the future, with optimized management costs and maximum living comfort 📍 IDEAL LOCATION FOR THE FAMILY • Schools, kindergartens, and services are within walking distance • Quiet residential neighborhood • Good connections to Lugano, Como, and Varese A location that allows you to live with serenity, without giving up practicality. 💰 AVAILABILITY Villa A Price villa CHF 1'040'000 2 outdoor parking spaces CHF 40'000 💛 The right home is not just the most beautiful… it's the one where you imagine your future. These villas are designed for this. 📩 Contact us for more information or to organize a visit. Luca Maroni Ticino Real Estate Sagl

1 / 11
CHF 1,100,000.–
5.5 rooms155m² living space
6855 Stabio

The House Where Your Family Can Grow – New Villens in Stabio - Villas B - C - D

There are houses… and then there are places where you build memories. In the heart of Stabio, in the final phase, we have new villas that are exclusively designed and thought out for those who want to give their family space, tranquility, and quality of life. A few steps from schools, services, and green areas, these homes represent the ideal solution for those seeking security, comfort, and independence, without giving up the convenience of connections to Lugano and beyond. 🏡 SPACES DESIGNED FOR DAILY LIFE Each villa is designed to accompany the daily life of a family: ✨ Large, bright living area, perfect for shared moments, study or 4th bedroom ✨ Modern kitchen where you can live every day together ✨ 3 bedrooms ideal for children, study or guests ✨ 2 bathrooms + guest toilet for maximum comfort ✨ Basement with hobby room: play area, gym or relaxation And outside… 🌿 Private garden, where children can play safely and enjoy the outdoors every day 🌞 LIGHT, TRANQUILITY, AND PRIVACY Thanks to their good exposure and large windows, every room is flooded with natural light. The villas are completely independent and isolated, to guarantee silence, privacy, and serenity, elements fundamental to family life. ⚡ A MODERN HOME, DESIGNED FOR THE FUTURE • Floor heating and cooling, managed autonomously • Independent heat pump • Photovoltaic system • Reduced consumption and sustainability 👉 A home that looks to the future, with optimized management costs and maximum living comfort 📍 IDEAL LOCATION FOR THE FAMILY • Schools, kindergartens, and services within walking distance • Quiet residential neighborhood • Good connections to Lugano, Como, and Varese A location that allows you to live with serenity, without giving up practicality. 💰 AVAILABILITY Villa price CHF 1'100'000 Double garage CHF 50'000 💛 The right home is not just the most beautiful… it's the one where you can imagine your future. These villas are designed for this. 📩 Contact us for more information or to organize a visit. Luca Maroni Ticino Real Estate Sagl

1 / 12
CHF 895,000.–
5.5 rooms
Via Capriccio, 6855 Stabio

House with garden in Stabio

House with garden in Stabio, located in a quiet residential area surrounded by greenery and well-connected to the main services of Mendrisiotto and Italy.The south-facing aspect enhances every room with natural light throughout the day.The 5.5-room property spans two main levels connected by an internal staircase, plus a basement.The living area on the raised ground floor includes the living room with fireplace and access to the portico, the kitchen with exit to a second portico equipped with barbecue, a room currently used as a study, and a bathroom. All rooms lead out to the private garden surrounding the house.The first floor hosts the sleeping area with mansard roofs and generous heights, comprising two bedrooms, a full bathroom, and an additional master bedroom with access to a terrace positioned on a raised level, ensuring privacy and open views of the surrounding greenery.The basement offers versatile auxiliary spaces, including a hobby room already soundproofed, suitable also as a music room or home cinema, a cellar, a shelter, and a technical room with laundry.The property includes 1 single garage with space for a motorcycle or bicycle and a courtyard where it is possible to park up to 5 cars outside.Built in 1994, the house is in good maintenance condition and ready to be inhabited without immediate interventions. The finishes include wooden windows with double glazing, cotto floors in the living area, and parquet in the bedrooms, in addition to a furnished kitchen. The heating system is a floor heating system powered by an oil-fired boiler.The location is residential and very quiet. Stabio offers a well-served context with schools, shops, and public transport, including rail and bus connections.MEASURES (approximate)House: 128.93 m²Basement: 42.00 m²Terraces: 13.95 m²Garden: 96.00 m²Commercial surface: 179.30 m²Ref.: V-PP-STA-CAP-8N

Travel time
-
1 / 78
  • Balcony / Terrace
  • Pets allowed
  • Mountain view
  • +1
CHF 895,000.–
8 rooms182m² living space
6838 Cabbio

A Ticino dream: living, working, creativity and hospitality

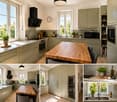
A Ticino dream: living, working, creativity, hospitality & B&B A characterful home for people with a sense for the exceptionalCasa Marisa is a lovingly restored Ticinese village house with generous space for private life, family, friends and guests. Detached and surrounded by greenery, it stands at the edge of the historic village nucleus of Cabbio, a small and romantic village above Mendrisio - a place where authenticity, tranquillity and Mediterranean-Ticino atmosphere come together in a particularly charming way.Over many years, selected rooms were officially and very successfully let by the owner as a discreet hidden retreat - an address known to guests seeking peace, atmosphere and something genuinely personal. What made the experience so memorable was not merely the house itself, but the spirit of the place: Marisa's attentive hospitality, her exceptional talent as a cook and the enchanted garden with its intimate corners, shaded seats and inviting little places to linger. Subject to the relevant approvals and clarification with the competent authorities, the existing B&B authorisation may potentially be taken over.Since its acquisition, the house has been renovated from the ground up with great care, professional expertise and a deep respect for its original character. The aim was always to preserve the historic structure and soul of the property while equipping it with practical, reliable and functional technical installations for contemporary use.Most rooms benefit from their own bathroom and enjoy wonderful views across the surrounding landscape. The result is a rare property with warmth, personality and many possible ways of living: as a generous private home, a creative retreat, a place for art and culture or - subject to authorisation - a refined B&B concept.What makes Casa Marisa special • The garden: A lawn, numerous seating areas, terraces, a pergola and a large vegetable garden create a sequence of outdoor spaces in which everyone can find their own favourite corner. • The former barn: The large former barn in the garden has been partially converted and can be used during the summer season as a seminar room, studio, creative workspace or convivial gathering area for shared meals and celebrations. • The live-in kitchen: A spacious kitchen with an old wooden table - a warm, informal heart of the house with room for cooking, conversation, family life, friends and countless culinary pleasures. • The dining room: A calm and atmospheric room with a traditional Ticino fireplace and integrated seating, together with a large wooden table for long meals away from the bustle of everyday life. It is a place for good wine, quiet firelight and conversations deep into the evening. • The loft-style attic: Three generous open spaces under the roof offer considerable flexibility - for sleeping, working, creating, hosting or retreating. • The entrance portico: A spacious portico at the entrance creates a sheltered transition between house and garden. • The cellar spaces: The cellars, partly with cross-vaulted ceilings, offer exceptional scope for storage, wine, workshops, hobby use or other individual ideas. The arrivalEven the short walk to Casa Marisa is part of the experience. From the public parking area by the church and the nearby bus stop, the route leads through the romantic lanes of the old village nucleus. Within just a few minutes, one reaches the house - already with the feeling of having arrived somewhere special.Layout of the house • Entrance level • Entrance with hallway and wood-burning stove heating / hot-water system • Dining room with traditional Ticino fireplace and integrated seating • Live-in kitchen with direct access to the garden First floor / sleeping area • Staircase to the lower ground floor / cellar and to the upper floor • Room 1 - Nocciola with shower room • Room 2 - Salvia with shower room • Room 3 - Castagne • Shower room • WC with washbasin currently used as a laundry room • Room 4 currently used as wardrobe / sewing room • Second floor / loft-style atticRoom 1 currently used as a bedroom • Room 2 loft • Room 3 loft Lower ground floor / cellar • Staircase from the entrance level to the lower ground floor • Two vaulted cellars • One technical cellar for the building services Outdoor areasAdditional cellar rooms are located in the external area of the property.Parking and public transportVehicles can be parked in the public parking area by the church. The bus stop is situated in the immediate vicinity.An invitation to discover Casa MarisaImages and words can only hint at the atmosphere of this property. Casa Marisa is a house to be discovered with open eyes - and felt with the heart.For further questions, additional information or to arrange a viewing, we shall be pleased to assist you by appointment and look forward to meeting you in person.A warm welcome awaits you at Casa Marisa in Cabbio.Team Zimmermann
  • Balcony / Terrace
  • Pets allowed
  • Mountain view
  • +1
1 / 22
CHF 1,650,000.–
5.5 rooms210m² living space
Via alla Torre 40, 6850 Mendrisio
Mendrisio: Magnificent single-family villa with large garden and dominant view

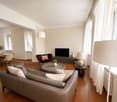
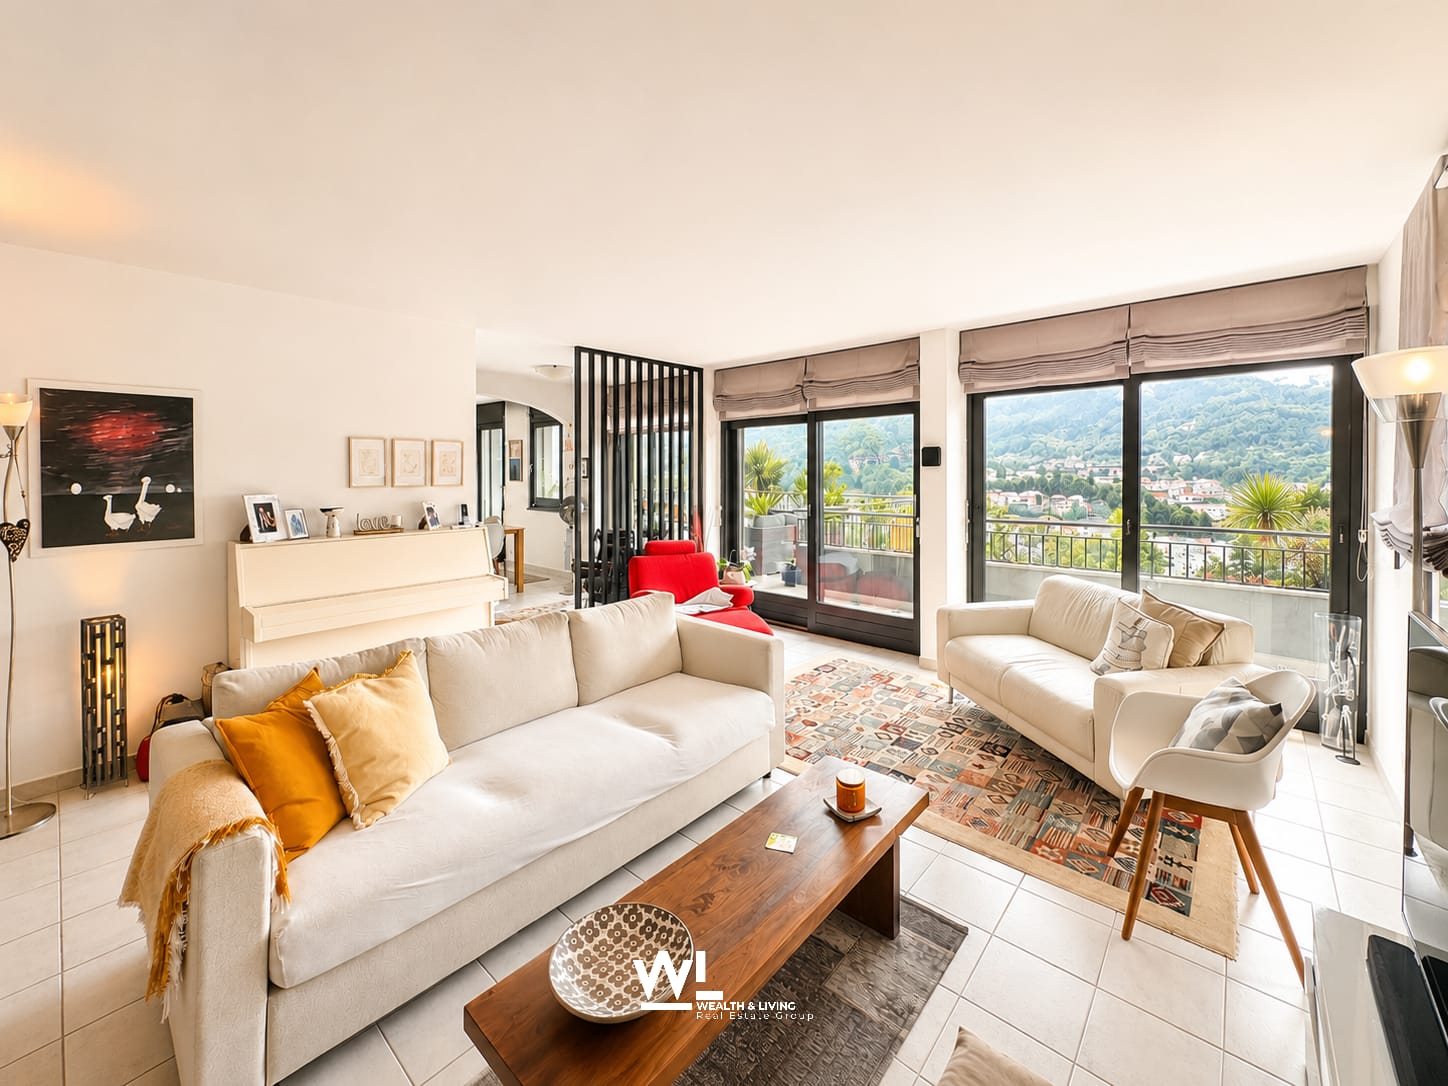
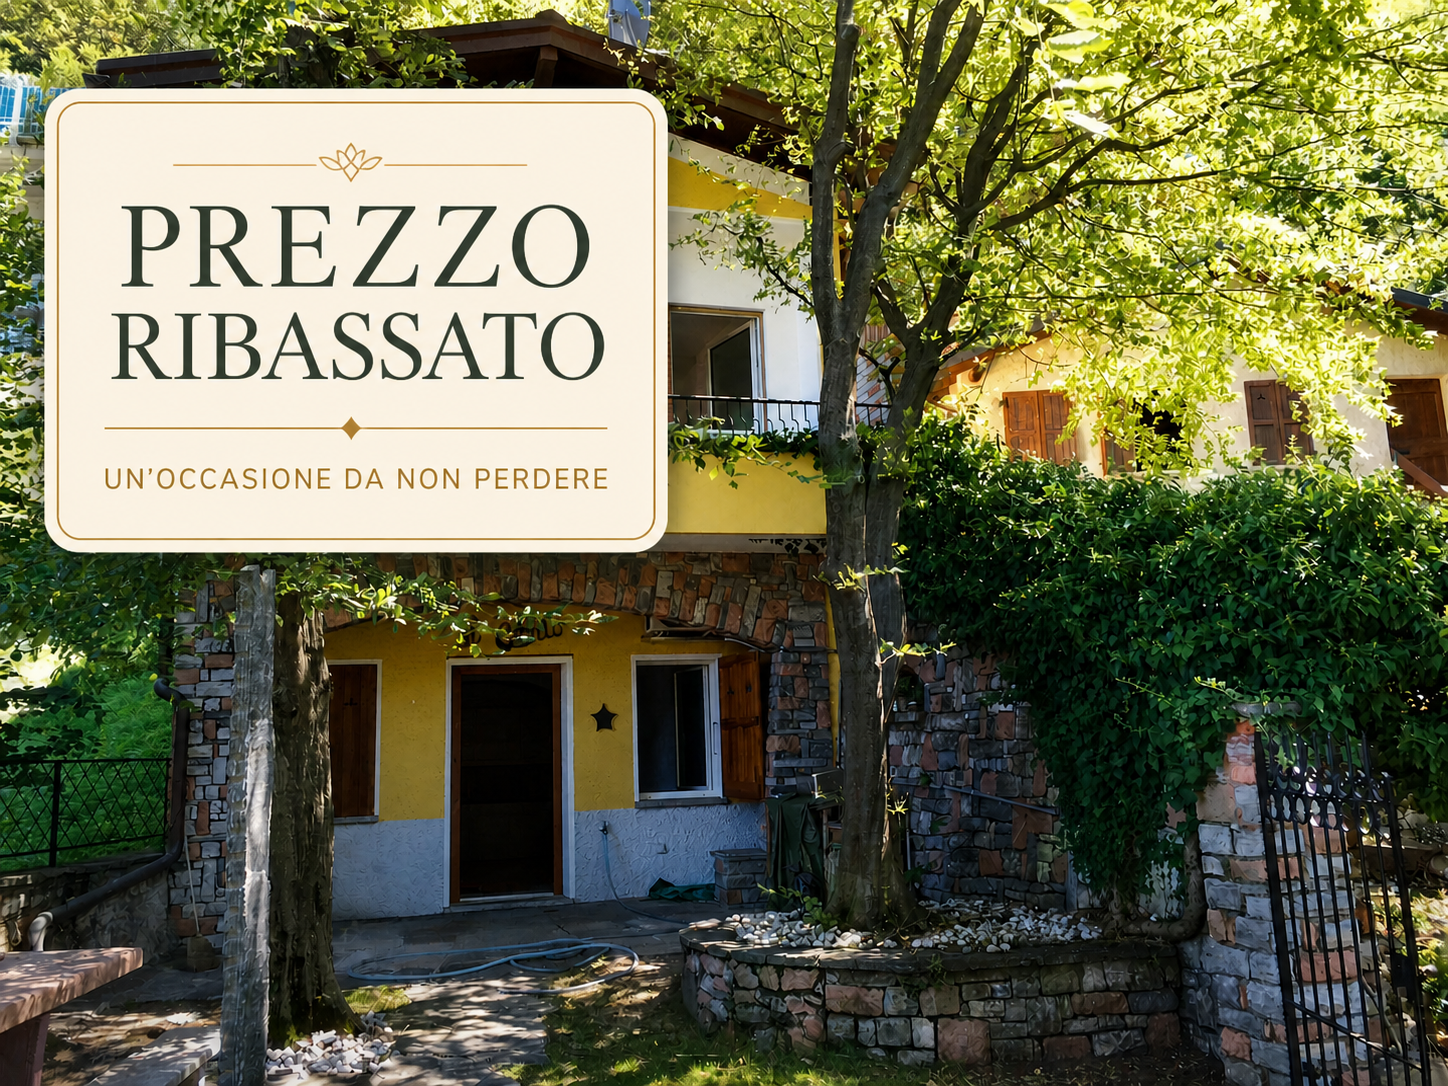
In Mendrisio, in a prestigious residential area near the historic center, we offer for sale a refined single-family villa with a splendid panoramic view of the surrounding hills, enriched by a large, flat garden, finely manicured.This elegant property is located in the very quiet and privileged area of Mendrisio "alla Torre", at number 40, in a sunny and dominant position, with a breathtaking open view of the Mendrisiotto mountains. The property also benefits from a strategic location that allows easy access to supermarkets, bars, restaurants, and schools in the immediate vicinity. The train station is about 5 minutes away by car, while the nearby highway exit ensures rapid connections to Lugano, Varese, and Milan, making this property ideal for those who want to live in a prestigious but well-served context.Built in 1960 according to the highest quality standards and characterized by timeless architectural elegance, the property has always been the subject of careful and constant maintenance, which has preserved its excellent state of conservation over time. Between 2000 and 2010, some windows, the master bathroom, and the kitchen, as well as the heating system, currently gas-powered, were renovated.In addition to its valuable location, the property's main strengths include its spacious and very bright rooms, its high-quality finishes and materials, a well-studied distribution of spaces, and the presence of numerous auxiliary rooms on the semi-basement floor.The spaces, divided into three levels for a total living area of approximately 210 m², are composed as follows: • Semi-basement: Garage with one parking space and direct access to the large, underground rooms of the house, consisting of various cellars, a wine cellar, a shelter, a technical room, a drying room, a laundry room, and a first bathroom. • Ground floor: The living area opens onto a majestic and spectacular entrance hall, refined by a magnificent marble floor from Arzo, which confers elegance to the apartment. The living area is completed by a guest bathroom, a separate kitchen, an office, and a representative living room with generous dimensions, fireplace, large windows, and direct access to the large, panoramic porch. The sleeping area consists of a hallway, two bedrooms, a spacious master bedroom with exit to the garden, a walk-in closet, and a large, modern bathroom with both a bathtub and a shower. • First floor: Through a refined marble staircase, from the entrance hall, you access the first floor, where a comfortable bedroom is located, enriched by splendid windows that bring great brightness to the environment, and by a delightful balcony. Outside, the property has a wonderful, flat garden, finely manicured in every detail, with elegant hedges and flowerbeds, from which you can enjoy a breathtaking, dominant view of Mendrisio and the surrounding mountains (from Generoso to San Giorgio, to San Salvatore, and to Tamaro). Various covered porches further enrich the outdoor spaces, creating pleasant and convivial relaxation areas that can be enjoyed during the entire beautiful season. A paved courtyard completes the property, where two additional vehicles can be comfortably parked.Thanks to the important building indices of the land (I.S. 0.5), located in the R2 estensiva zone, there is the possibility of expanding the existing building by about 290 m² SUL, thus allowing further possibilities of personalization.Building indices of the land:R2 estensiva zone • S.E. 1,000 m² • I.S. 0.5 • SUL max 500 m² • I.O. 30% • H max 7.6 m A lordly property, particularly suitable for demanding families looking for a peaceful oasis within walking distance to the center.Location: Mendrisio, known as the "Magnificent Town" thanks to its renowned and picturesque historic center, is an important town in the south of the Canton of Ticino, 10 km from the Italian border (Como and Varese nearby) and 20 km from Lugano, which offers multiple infrastructures and services (such as the famous Fox Town shopping center and its Admiral casino). Thanks to the famous Academy of Architecture and the SUPSI (which has been established here a few years ago), Mendrisio has also become a relevant international study center.


Travel time
-
1 / 19
CHF 970,000.–
5.5 rooms247m² living space
Via al Dosso 24, 6828 Balerna

Balerna: Wonderful single-family house surrounded by greenery

In Balerna, in a renowned residential area with a splendid open view of the hills and vineyards, we propose for sale a beautiful single-family villa embellished with a manicured garden and comfortable terraces.This high-quality property is located in the tranquil Via al Dosso 24, in a sunny and panoramic position that offers a 360-degree view of the Mendrisiotto mountains, the suggestive Tenuta di Mezzana, and the hill of S. Antonio. Its strategic location allows for easy access to the town's main services, including bars and restaurants, kindergartens, elementary and middle schools (served by school bus), and the Balerna train station (reachable on foot in a few minutes) and the highway exit in the direction of north (Lugano, Varese) and south (Milan).Built in 1957 according to high-quality and comfort standards, this house has always benefited from careful and constant maintenance. Thanks to this continuous care, combined with a complete renovation carried out in 1994 (it is also worth noting the replacement of the boiler in 2019), the property appears to be in excellent condition. Among its most appreciable characteristics are: welcoming, elegantly finished environments and an optimal organization of spaces that guarantees comfort and functionality; the presence of numerous ancillary rooms on the ground floor; a large availability of parking spaces. Finally, the entire property is fenced and screened by hedges and the road access from Via al Dosso takes place through a large automatic gate. The property has an alarm system and a connection to the fiber optic network.The spaces, divided into 2 levels for approximately 247 square meters, are composed as follows: • Ground floor (piazzale level): A large piazzale in porphyry with 4 external parking spaces and direct access to the house. This level hosts a large, heated garage (currently used as an atelier), a technical room, a cellar, a large and bright laundry room heated with exit to the garden, a guest bedroom, and a bathroom with shower. • First floor (garden level): The first floor hosts the mainly habitable part of the house and is composed of a large and bright living room, embellished with an important fireplace and large windows that overlook the carefully tended garden, with direct access to the terrace equipped with a stone barbecue. The bright kitchen is separate and well functional. The sleeping area is well distributed and includes a master bedroom and 2 spacious bedrooms with balconies, a bathroom with a bathtub, and another bathroom with a shower, both with windows. Outside, the property offers a splendid private garden, carefully tended with hedges and flower beds, a pleasant terrace accessible directly from the living area and equipped with a stone barbecue, and four parking spaces located in the main piazzale.For those who wish to have a large additional green space, there is the possibility of also purchasing the underlying land (Fondo No. 1227) of 615 square meters for CHF 390,000, currently used as a garden with a swimming pool and equipped with important building rights (up to 246 square meters). The land is connected by a private, asphalted road with infrastructure (sewerage, water, electricity, gas, etc.) and is screened by hedges.A particularly comfortable property, perfect for families looking for a quiet habitat at a short distance from urban services.Location: Balerna is a pleasant, hilly municipality in the Mendrisiotto, very sunny, ideal for both residential and commercial settlement: in addition to the residential areas, immersed in the greenery between the suggestive vineyards typical of the area, the municipality also has numerous companies and industries of importance that make the town an interesting commercial hub. For nature lovers, the beautiful path of the Breggia gorges in the Ghitello area and the Park of the Valle della Motta are noteworthy. The area is also well connected by several cycle paths.In addition to the complete offer of services and infrastructure, Balerna guarantees an excellent road connection thanks to the cantonal road (which crosses the town) and the immediate highway access. From the train station, mainly served by regional trains with notable frequency, it is possible to reach Lugano (in 20 minutes) and the Italian border (in 5 minutes) comfortably.

Travel time
-

Suggested properties for you based on search results