1153 results - Property for buy in District Mendrisio
1 / 13
CHF 520,000.–
3.5 rooms90m² living space
6874 Castel San Pietro

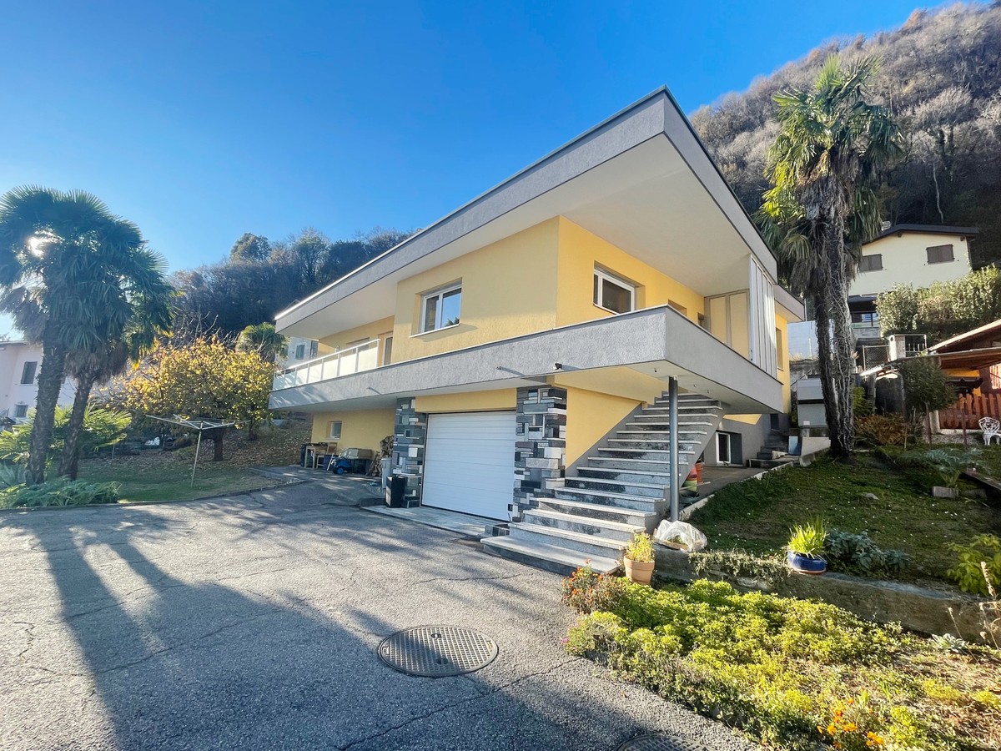
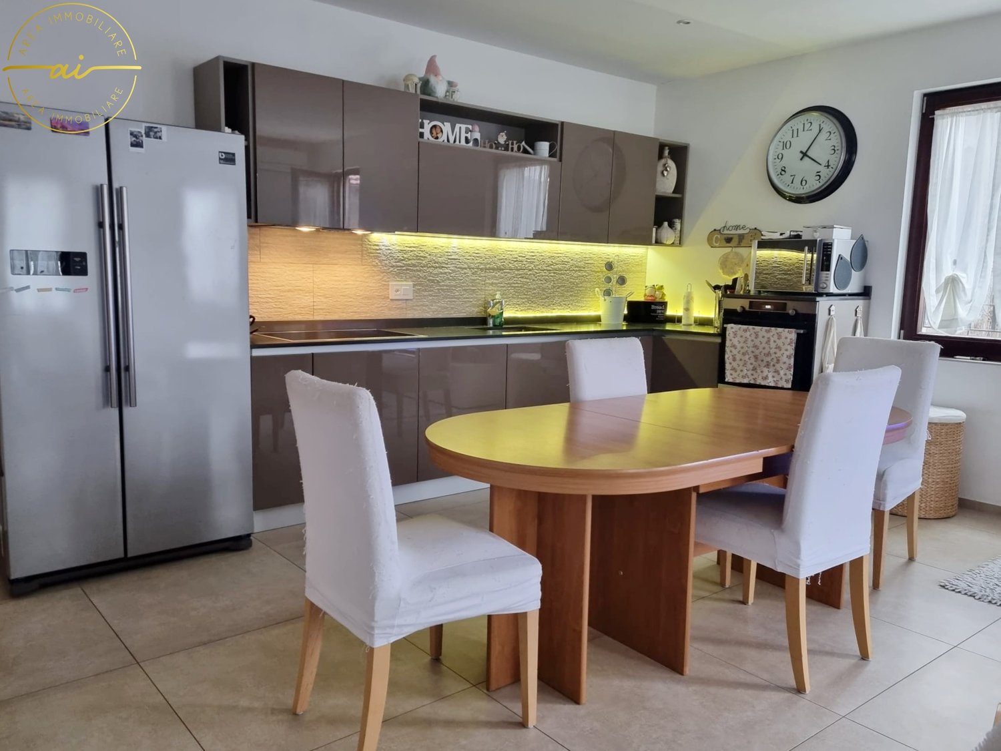
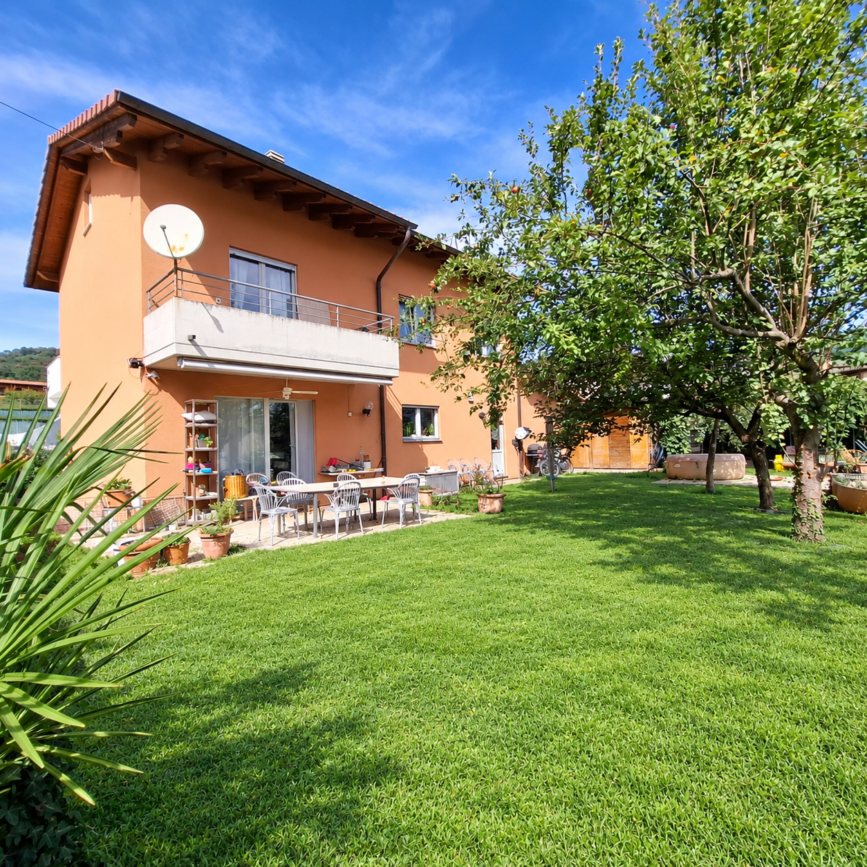
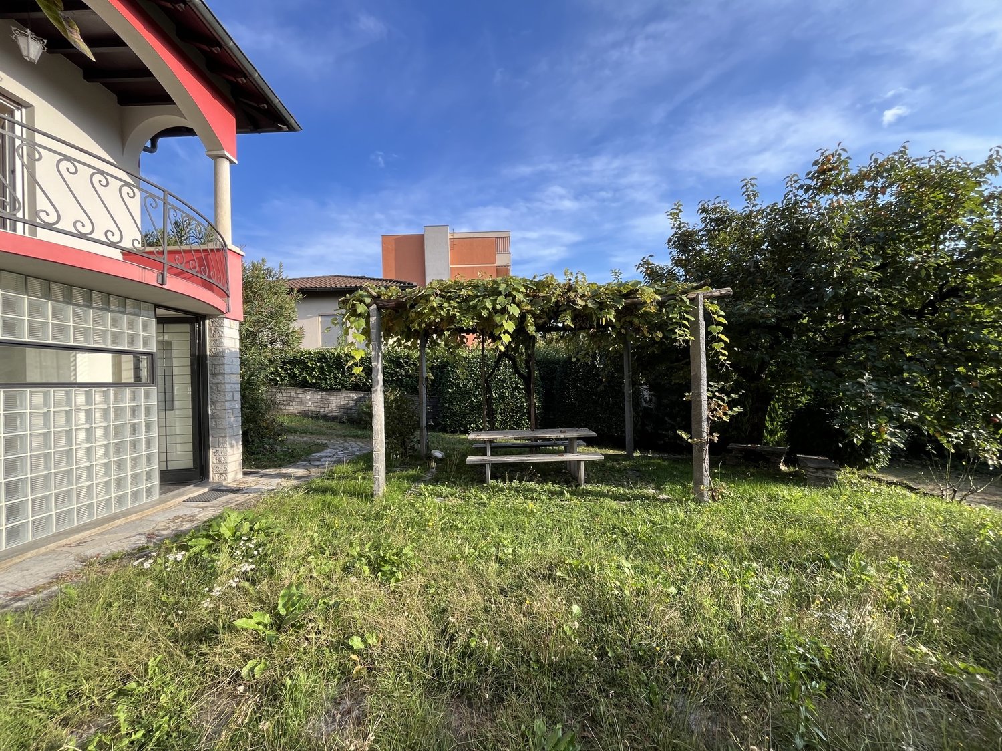
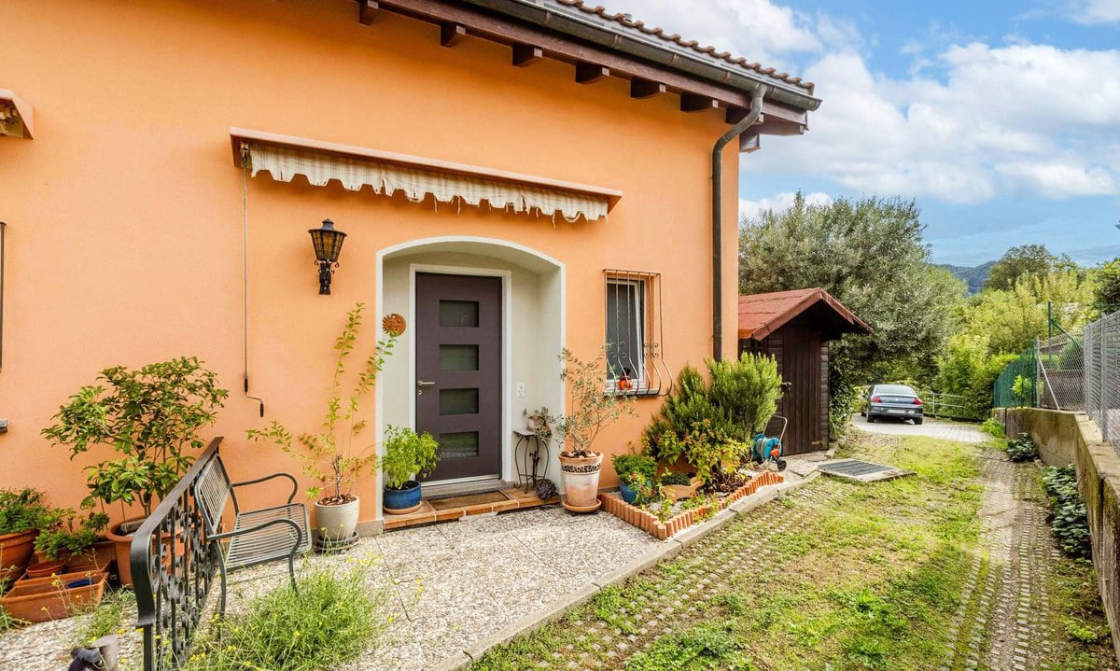
Beautiful semi-detached house with 3.5 rooms, garden and two terrasses.

In Corteglia, a picturesque hamlet of the municipality of Castel San Pietro in the Mendrisiotto, known for its hilly landscape and the serenity it offers to its inhabitants, we propose for sale a beautiful semi-detached house with 3.5 rooms.The area where the property is located is particularly quiet and surrounded by greenery, ideal for those seeking a peaceful environment away from the city chaos. In the immediate vicinity, there is a soccer field, perfect for sports enthusiasts or families with children. The peace and privacy are further favored by the head position of the property.The house has a large terraced garden that extends to the underlying soccer field, offering a unique outdoor space to enjoy the fresh air. Additionally, there are two spacious terraces, one of which is closed as a winter garden, ideal for relaxing and taking a breath of fresh air at any time of day and in any weather condition.The kitchen is located on the upper floor and is accessible via a characteristic spiral staircase. The environment is able to offer a particular design thanks to its loft position, a unique and cozy space to prepare meals.The living area on the entrance floor has a bright living room with direct access to the terrace, ideal for relaxing or hosting evening gatherings.The master bedroom on the lower floor overlooks a large, covered terrace that can be enjoyed all year round, creating an intimate and reserved space for rest.The house, built in 1984, has undergone several renovation and modernization interventions over the years. In 2014, the windows were replaced, and the bathroom on the lower floor was renovated. In 2017, the roof was redone, and in 2023, a new entrance door was installed, and the facade was repainted. Furthermore, new shutters were added on the upper floor.The heating is provided by an efficient, autonomous electric system, helped by good external aluminum windows and internal wooden windows with insulated glass.Thanks to the recent renovation work, the house is in good condition and can be inhabited immediately.For laundry, there is a convenient private laundry room on the lower floor, adjacent to the renovated bathroom in 2014.The house develops on three levels and consists of a large living room with access to the terrace, a bathroom, and a kitchen on the upper floor, as well as two bedrooms on the lower floor, one of which is a double bedroom with access to the covered terrace and the garden, a single bedroom, a bathroom with shower, and a laundry room.Two external parking spaces, comfortably included in the sale price, complete this interesting offer.THE HOUSE IS IDEAL FOR THOSE SEEKING PEACE AND COMFORT!!

1 / 13
CHF 550,000.–
3.5 rooms124m² living space
6830 Chiasso

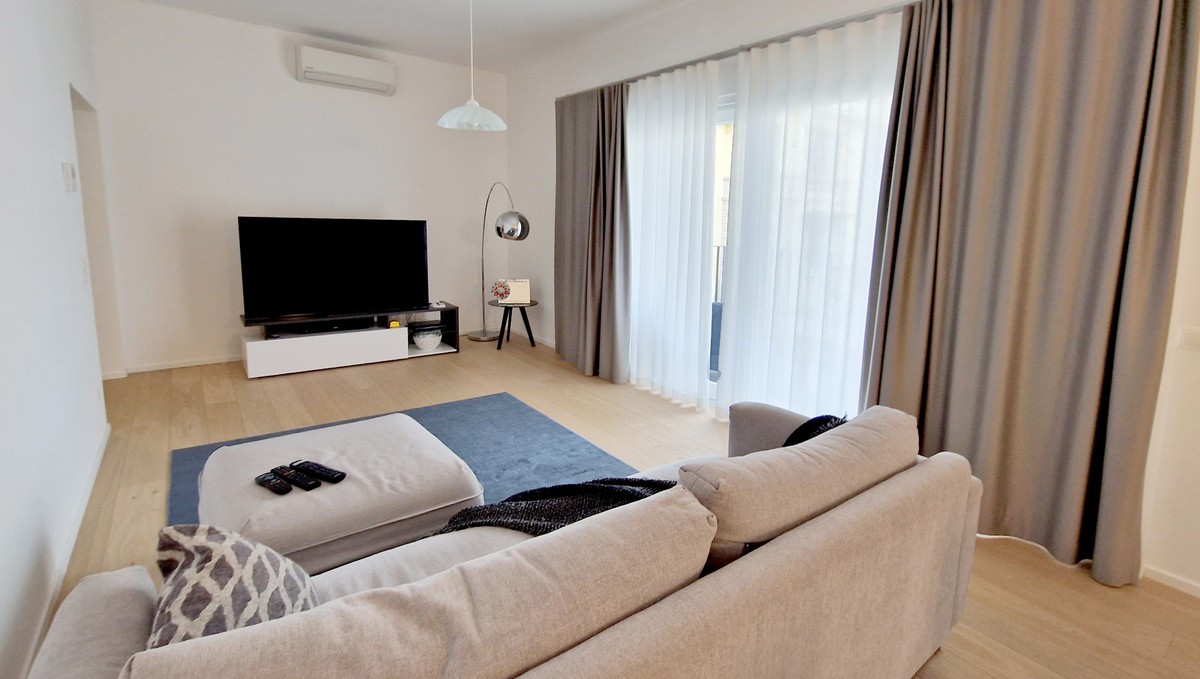
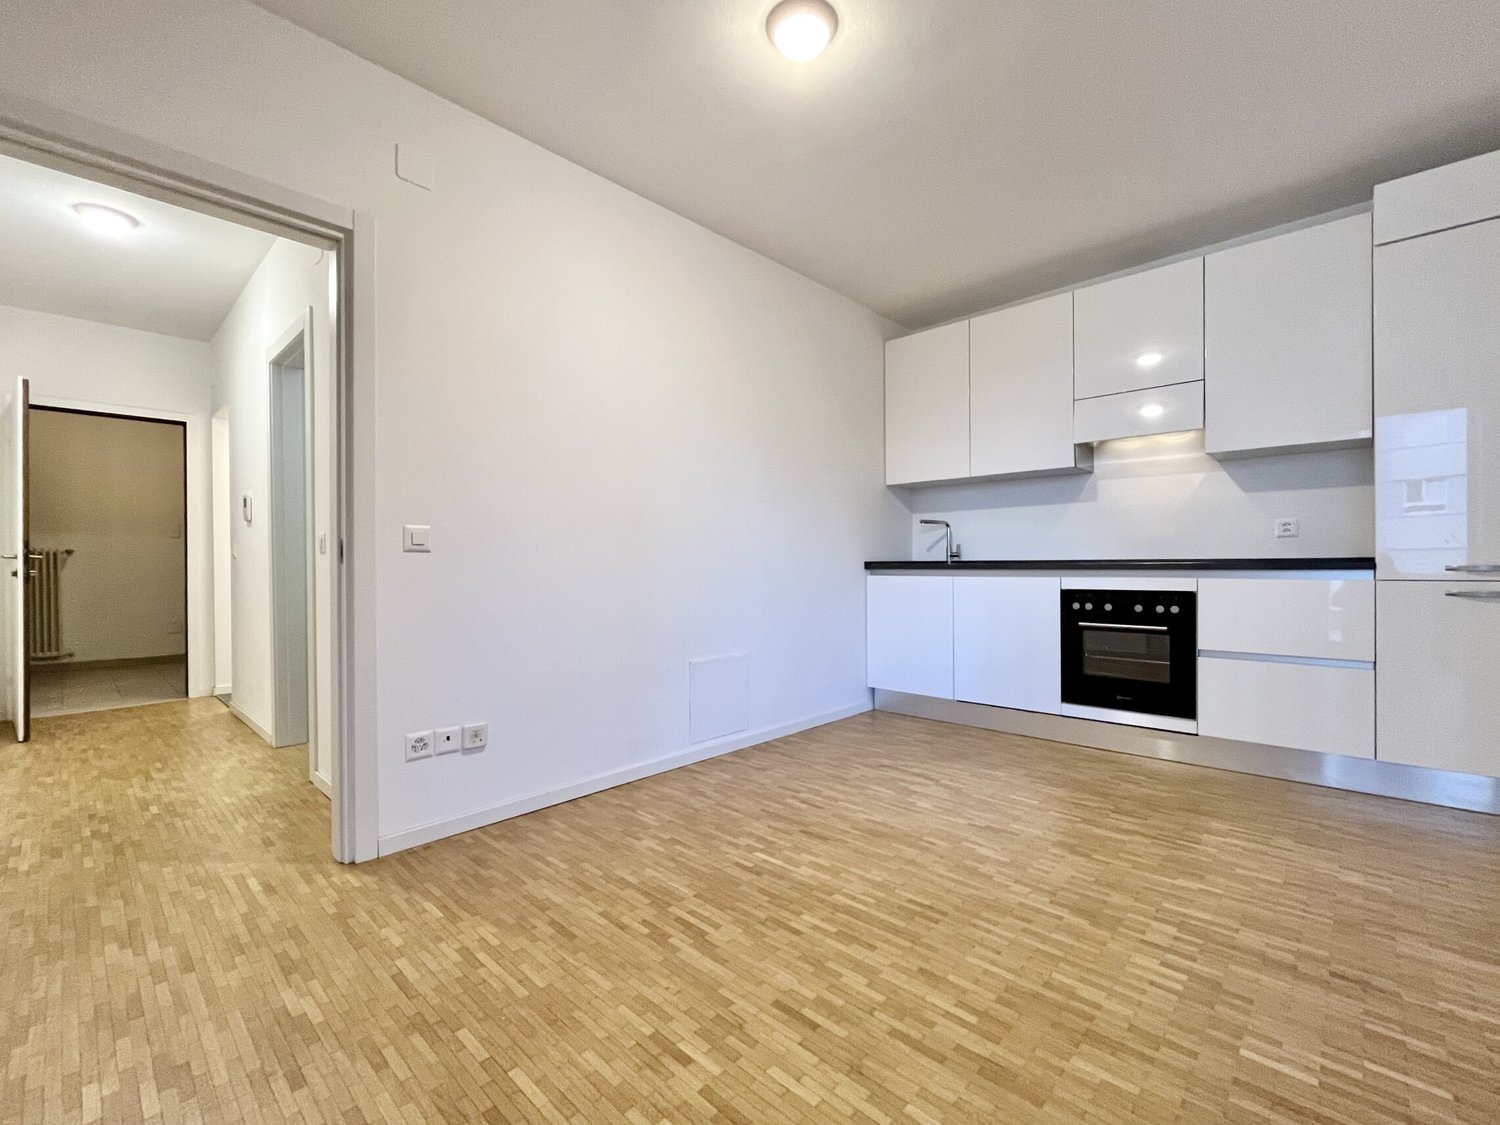
Elegant 3.5-room apartment in meticulously renovated courtyard.

In Chiasso, a municipality in Ticino famous for its proximity to the border and its convenience to services, we propose a beautiful 3.5-room apartment for sale.The property is located in the central area, just 50 meters from Piazza Indipendenza. All services are therefore easily accessible on foot in a few minutes. The location also allows for easy connection to Italy and all major destinations in Ticino.The residence was created through a meticulous work of total redevelopment and expansion of the Residenza Corte. The renovation was total and included a complete stone paving and the installation of a new lighting system for the closed internal courtyard.The common areas, full of charm and comfort, offer a very high aesthetic impact for a truly noble living experience.If the building is really very beautiful, the apartment is no less. The interiors have been carefully studied to guarantee high quality. Examples of the finishes are the wonderful "monopark" parquet floors (an elegant material resulting from a process of compressing noble woods) on the entire surface outside the bathrooms and the precious porcelain stoneware laid for the laundry room.The property has a pleasant covered terrace of 9 m², ideal for relaxing outdoors whenever you want.Despite the fact that the apartment has been used only occasionally since its creation, the interiors are in perfect condition and are equivalent to a new building in every respect.The heating is provided by an efficient centralized gas heating system with separate consumption billing, assisted by a solar boiler and heating boilers. The distribution is done through heat serpents while the windows are made of PVC and insulating glass.The apartment, located on the first floor of the residence, is accessible through a comfortable lift and an elegant balcony located inside the courtyard.The property consists of an entrance into an atrium with wall cabinets, a bright living area with living room, dining room, open kitchen and access to the covered terrace, a master bedroom, a second room, a non-windowed bathroom with shower and a laundry room.For laundry, a very comfortable laundry room with sink is available directly inside the unit.For parking, parking spaces are available from CHF 120.--/month in the parking garage located just 20 meters from the residence, while various blue parking spaces for residents can be found in the immediate vicinity. The offer is completed by a comfortable basement included in the price.

1 / 13
CHF 1,850,000.–
4.5 rooms200m² living space
6839 Sagno

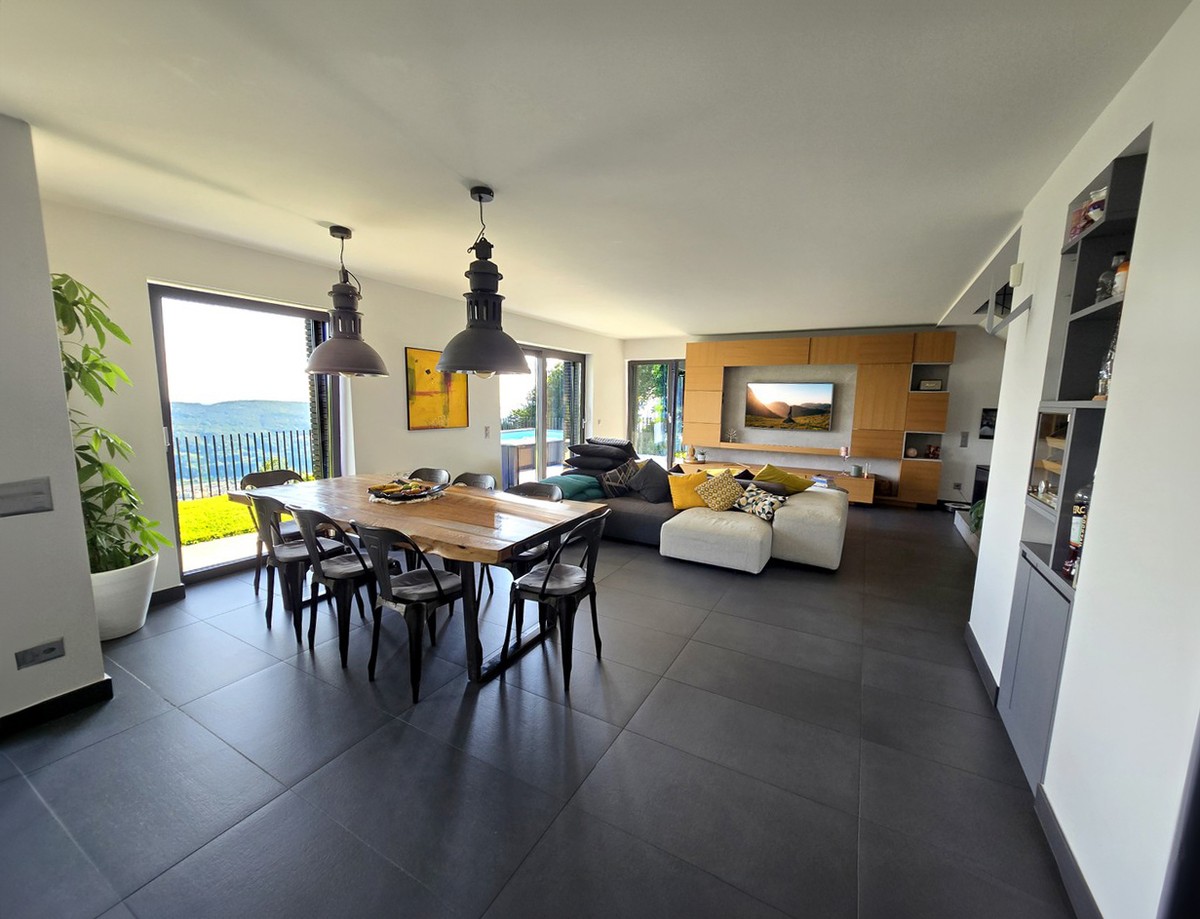
Luxurious villa 4.5 with garden, vegetable garden and open view.

In Sagno, a fraction of Breggia with few inhabitants renowned for its great tranquility and human-scale lifestyle, we propose a wonderful villa 4.5 rooms for sale.The property is immersed in absolute privacy, in an area with great natural riches, a place where you can enjoy total peace and relaxation.The house has been equipped with large windows to offer a generous amount of natural light for its interiors and a sense of continuity and close contact with the surrounding nature.From the villa, you can enjoy a magical panoramic view of the surrounding greenery and hills, with a sweet glimpse of the beauty of Lake Como, a view that will accompany the lucky inhabitants of the house, painting every day with the colors of nature.The property has a large garden on multiple levels. At the level of the living area, there is a beautiful veranda, a delightful bench, and even a fully equipped outdoor kitchen. Here is also a beautiful green area where you can relax and enjoy the best days of the year, admiring the breathtaking panoramic view of the valley that characterizes the location.On a further level below, there is another portion of the garden dedicated to the vegetable garden to create your own healthy cultivation of organic vegetables. There is also another part of the land that is currently not used.Inside, the wonderful living area stands out: rich in large windows to favor maximum natural brightness and refined with a researched design, it manages to create a sophisticated environment with a truly important aesthetic impact.On the lower floor, a large non-residential area of 100 square meters is available, currently used as a fitness area, an excellent opportunity to stay in shape without having to face uncomfortable trips to the gym.Every detail has been carefully taken care of to offer a modern and minimalist furnishing style for an immediate feeling of great luxury.The property underwent a total renovation in 2019, which not only restored the current standards but also represented a total reconstruction of the house. As a result, the house currently appears completely new, and the very high standards of the finishes are evident both in the interiors and exteriors. The work is fully guaranteed until 2029.Further guarantee of the total privacy and peace of the villa is its accessibility only through a narrow, non-asphalted road that is only traveled by residents.The heating is provided by an efficient thermopump system with heat distribution through serpentine and elegant aluminum windows with impenetrable triple glazing. The flooring is made of elegant, large, dark tiles for the entire surface.From an economic point of view, there is the possibility of acquiring the existing mortgage from the owners at a particularly favorable rate of 0.95% until 2029.The villa consists, on the ground floor, of an entrance into a corridor, a disengagement with boiserie cabinets that hide a WC, a large open living area with living room, dining room, relaxation area, and open kitchen in design style, on the upper floor of a long corridor that leads to a large master bedroom with en-suite bathroom with shower, two large single rooms, and a bathroom with bathtub. On the lower floor, there is finally the non-residential area currently used as a fitness room, a technical room, a cellar, and a wine cellar.A garage with space for two cars and direct access to the house and six outdoor parking spaces in a courtyard.

1 / 13
CHF 603,000.–
3.5 rooms88m² living space
6854 Stabio

3.5 of the highest standard with interesting purchase options.

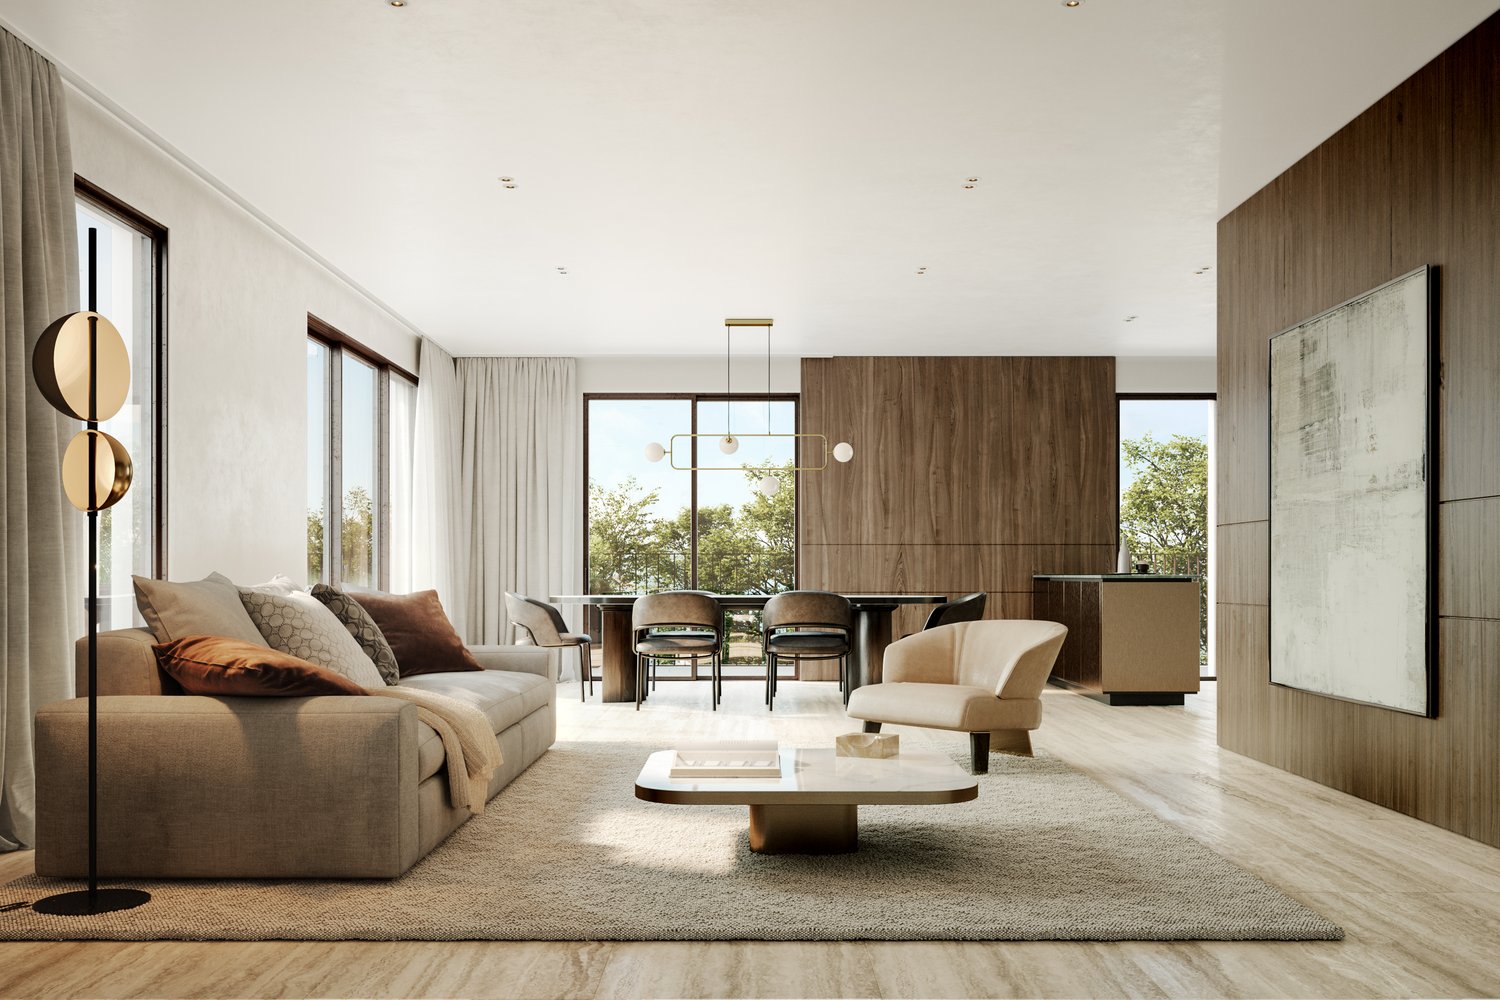
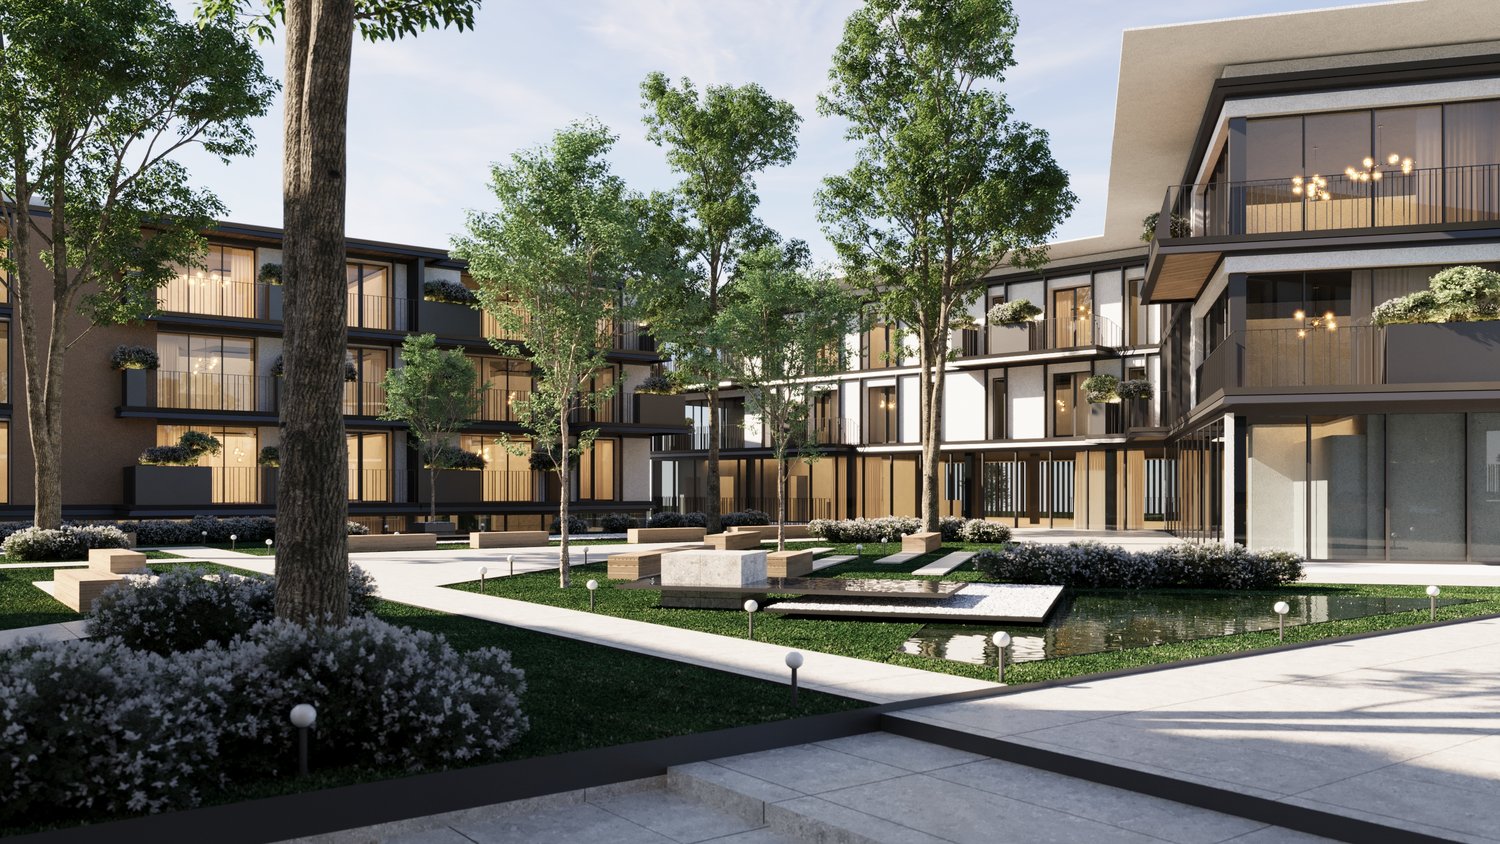
In Stabio, a town located just 300 meters from the train station, 1 km from the highway that connects to Italy, and a short distance from the fascinating cities of Como, Varese, and Lugano, we present luxurious three-room apartments in a new high-level project.The building will be constructed within a protected residential community, equipped with numerous services such as a fitness area, co-working spaces, equipped green areas, a playground for children, and areas dedicated to pets.The apartments will enjoy excellent luminosity thanks to the large floor-to-ceiling windows that allow abundant natural light entry.The apartment will have a green garden or terrace, both capable of integrating nature into the house, offering an ideal environment for relaxation in the open air.The kitchens will feature a refined design by A++, which combines style, comfort, and functionality in perfect harmony.The properties, with a planned completion date in 2027, will be built with Minergie certification, sustainable materials, and cutting-edge technologies to guarantee unparalleled comfort and energy efficiency.The heating will be provided by an efficient thermopump system with freecooling technology and serpentinen distribution, supported by excellent thermal-insulating windows with thermal cut-offs. The flooring can be fully personalized with luxurious options such as fine porcelain stoneware with a travertine effect or elegant oak wood flooring.The apartments will be conveniently served by an elevator accessible to people with reduced mobility, which connects all floors of the building.The offer includes the possibility of purchasing the property in the "Lease to Own" formula over 10 years. A solution of this type, for a newly built property, is a true rarity in the sector and makes the offer an opportunity not to be missed.The possibility of purchasing the property as a second home or for commercial use makes the investment particularly interesting, both for personal use and as a source of income.The three-room apartments will consist of an entrance, an open-plan living area with open kitchen, a dining area, and access to the outdoor areas with a green garden for the ground-floor apartments and one to three terraces for the upper-floor apartments, a bedroom, a single room or studio, and one to three bathrooms, generally with a shower.The parking spaces will offer a fast charging system for electric vehicles.Currently, five variants of three-room apartments are available, including one on the ground floor with a garden without a portico in block A1 with a windowless bathroom with a shower, one in B2 on the ground floor with a garden without a portico and a bathroom with a shower, one in D2 on the ground floor with a larger garden without a portico and also with a bathroom with a shower, one on the first floor with a balcony, a habitable terrace, a windowless bathroom with a shower, and a windowless WC bathroom in building A1, and one on the fourth floor with three terraces, a WC bathroom, and two windowless bathrooms with a shower.The stated price is to be understood as "from". The prices of the other variants of three-room apartments are available upon request.General information about the residence is available at this link.THREE-ROOM APARTMENTS OF THE HIGHEST STANDARD!!

1 / 13
CHF 469,000.–
2.5 rooms67m² living space
6854 Stabio

2.5 of the highest standard with interesting purchase options.

In Stabio, a town located just 300 meters from the train station, 1 km from the highway that connects to Italy, and a short distance from the fascinating cities of Como, Varese, and Lugano, we present luxurious two-room apartments in a new high-level project.The building will rise within a protected residential community, equipped with numerous services such as a fitness area, co-working spaces, equipped green areas, a playground for children, and areas dedicated to pets.The apartments will enjoy excellent brightness thanks to the large windows that reach the floor, allowing an abundant entry of natural light.The accommodation will have a green garden or a terrace, both capable of integrating nature into the house, offering an ideal environment for relaxation in the open air.The kitchens will feature a refined A++ design that combines style, comfort, and functionality in perfect harmony.The properties, with a planned completion date in 2027, will be built with Minergie certification, sustainable materials, and cutting-edge technologies to guarantee unparalleled comfort and energy efficiency.The heating will be provided by an efficient system with a heat pump and freecooling with serpentine distribution, supported by excellent, thermally insulated windows with thermal cut.The flooring can be fully personalized with luxurious options such as fine porcelain stoneware in the travertine style or elegant oak wood planks.The apartments will be conveniently served by an elevator accessible to people with reduced mobility, which connects all the floors of the building.The offer includes the possibility of purchasing in the "Lease to Own" formula over 10 years. A solution of this type for a newly built property is a true rarity in the sector and makes the offer an opportunity not to be missed.The possibility of acquiring the property as a second home or for commercial use makes the investment particularly interesting, both for personal use and as a source of income.The two-room apartments will consist of an entrance into the living area with living room, dining area, the wonderful open-plan kitchen A++ with island and access to the terrace or garden, a double bedroom, a storage room in the bathroom or comfortable wall cabinets, and a bathroom with shower.The parking spaces will offer a system for fast charging of electric vehicles.Currently, three types of two-room apartments are available, one in building A1 of the residence on the second floor with a terrace, one in building C2 also with a terrace, and one in block D2 on the ground floor with a garden without a portico.The reported price is to be understood as "from". The prices of the other types of two-room apartments are available upon request.General information about the residence is available at this link.OF HIGH-LEVEL TWO-ROOM APARTMENTS!!

1 / 13
CHF 1,250,000.–
4.5 rooms215m² living space
6862 Rancate

Completely renovated 4.5-room house with large garden and spacious plot

In Rancate, a district of the municipality of Mendrisio that has managed to maintain its rustic flavor while keeping up with the times, we propose an interesting single-family house with 4.5 rooms for sale.The property is located in an excellent residential area, very sunny and surrounded by nature, in a particularly peaceful context that guarantees an excellent lifestyle.The house has a wonderful outdoor space with large dimensions, beautiful fruit trees, and a practical grill area in an outdoor grotto, a truly unique space to create excellent convivial moments and spend serene days.The property has a beautiful covered balcony of 14 sqm with access from the kitchen and living room, ideal for going out into the open air whenever you want.Notable is certainly the beautiful living room: it offers not only a large area for the comfort of the whole family but also a romantic fireplace, perfect for warming the environment even on the coldest days of the year, and an important dining area.The kitchen, carefully refined with precious walnut wood, offers a separate, very comfortable, and well-equipped space to prepare the best dishes.Both the living room and the kitchen have large windows and access to the balcony, making the rooms very bright.On the semi-basement floor, a large room of 40 sqm is available, which can be used as a hobby room or as a grotto for cheerful gatherings, even in the winter months.The house, built in 1968, has undergone multiple renovations since 2015, including the renovation of the external insulation and facades, the installation of a new heating system with a heat pump and solar panels for hot water, the installation of modern PVC windows and impermeable triple glazing, the renovation of the bathrooms with modern, high-quality sanitary ware, the complete renovation of the sleeping area in 2019, and even the installation of a domotics system to control the lighting and blinds.The flooring consists of high-quality oak parquet in the sleeping area, marble in the living room, granite in the kitchen, and tiles in the bathroom and basement. The heating is distributed through radiators in the living area and serpentine heating in the sleeping area.As a result of these numerous interventions, the house is not only in a perfect state of maintenance but also offers a very welcoming environment in which to welcome the whole family.Thanks to the large plot size of over 800 sqm and the possibilities offered by the zoning plan, it is possible to expand the house by building an additional floor. If you decide to go for this option, an official analysis by a technician from the municipality would be necessary to determine the actual possibilities of expansion in square meters.The offer is also available for purchase as a secondary residence.The house consists of the entrance, the large living room with fireplace and dining area, the separate kitchen, the large balcony accessible from the living room and kitchen, a large bedroom, a second double bedroom, a single bedroom that can also be used as a studio, a windowless bathroom with shower, and a windowless bathroom with bathtub.On the lower floor, there are the cellar, the technical room, the laundry room, a storage room that can also be used as a studio,
1 / 4
CHF 835,000.–
4.5 rooms
Via Rebosata, 6877 Coldrerio

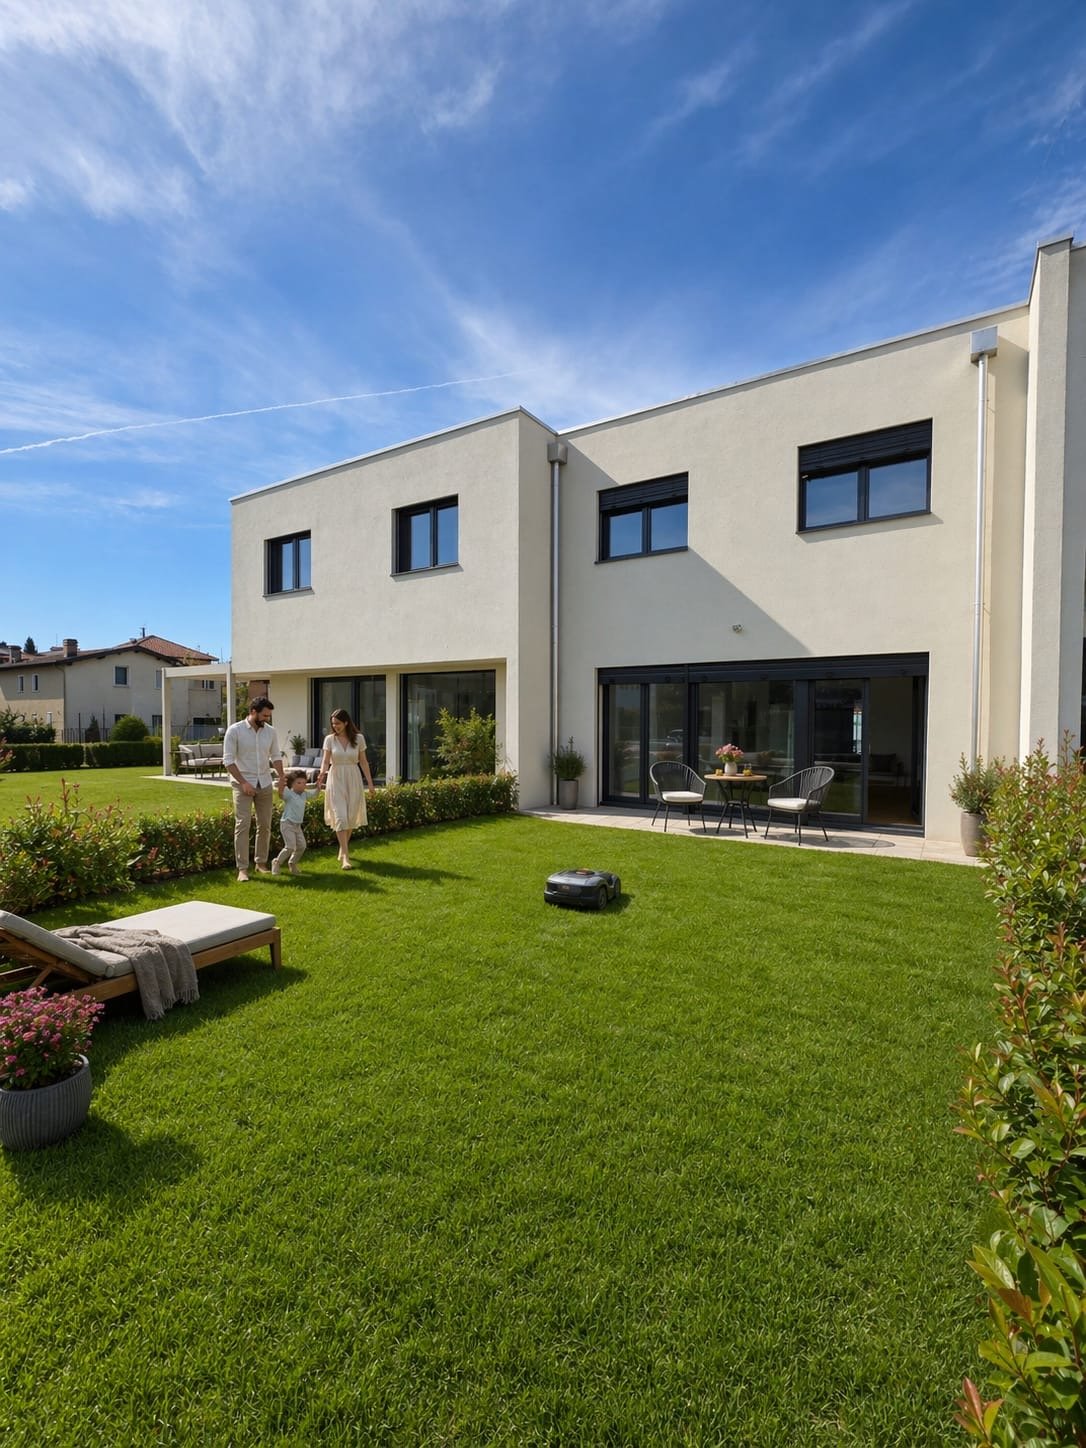
Semi-detached new build house in Coldrerio

Semi-detached new build house in Coldrerio, in a complex of six houses with a contemporary and functional design, located in a quiet residential area surrounded by greenery.The house, with 4.5 rooms, develops on two floors above ground. The ground floor is dedicated to the living area, with a large open-plan living space, a modern open-plan kitchen, and direct access to the private garden. On the upper floor, there is the sleeping area, consisting of a master bedroom with en-suite bathroom, two additional bedrooms - one with a Velux window - and a second bathroom. There is also a room prepared for the installation of the washing-drying column.The property includes 1 basement (CHF 10,000) and 2 outdoor parking spaces (CHF 50,000 in total).The construction will be carried out with quality materials and equipped with state-of-the-art systems, designed to optimize consumption and reduce environmental impact. On the semi-basement floor, common to all six semi-detached houses, there are the basements and the technical room, while the parking spaces are external.The start of work is planned for autumn 2025.The municipality of Coldrerio offers all the main services, including shops, restaurants, pharmacies, post office, bank, and kindergarten and primary schools. The strategic position allows you to easily reach Mendrisio and Chiasso in a few minutes.MEASURESHouse: 127 sqmTerrace: 9 sqmGarden: 30 sqmCommercial area: 135 sqmRef.: V-AF-COL-PEZ-2
Travel time
-
1 / 12
  • Parking space
  • Balcony / Terrace
  • View
  • +4
CHF 690,000.–
2.5 rooms71m² living space
6825 Capolago

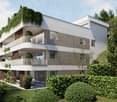
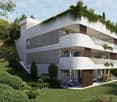
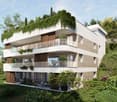
NEW 2.5 ROOMS WITH SPLENDID LAKE VIEW AND PRIVATE GARDEN IN CAPOLAGO


The building, composed of only 4 apartments, is under construction and will be certified according to the Swiss Minergie energy standard, synonymous with comfort, efficiency, and quality of living.The residence will rise in a quiet and sunny context, just a few minutes from the train station, the main connecting roads, and the primary services. The completion of the works is scheduled for the beginning of 2027.The apartment offers a modern and functional layout: a welcoming entrance hall, a spacious living area with an open-plan kitchen and direct access to the covered terrace and the level garden, a bright and quiet master bedroom, and a bathroom with a shower and private washing machine. The interior spaces are characterized by large windows that flood the rooms with natural light and offer a pleasant view of the lake and the surrounding greenery.The finishes will be of a high level: a design kitchen with a quartz countertop, parquet floors in the sleeping area, porcelain stoneware in the living areas, and internal doors with a magnetic lock. The heating will be provided by an autonomous heat pump with underfloor distribution, while the aluminum windows with triple glazing will guarantee excellent thermal and acoustic insulation.The Minergie certification also includes an innovative mechanical ventilation system, which ensures a constant air exchange and an ideal indoor climate in every season.A private cellar and 1 external uncovered parking space are included in the price.

  • Parking space
  • Balcony / Terrace
  • View
  • +4
1 / 4
  • Balcony / Terrace
  • Child-friendly
CHF 550,000.–
3.5 rooms
6877 Coldrerio

Modern 3.5-room apartment in the heart of Coldrerio

We are offering for sale a modern 3.5-room apartment, completely renovated in 2018, located in the picturesque heart of Coldrerio, in a quiet and central area.The property has a privileged position, ensuring immediate access to all major services.A few steps away, there are schools, post office, shops, bars, and restaurants, as well as public transport stops and road connections that facilitate travel.The apartment is located on the first floor of a residence consisting of only two apartments, and is composed of:Living area: The entrance opens onto the living area, where we find a bright and welcoming living room with a open-plan kitchen, fully equipped with modern appliances. The living area extends to a private terrace, ideal for relaxation or outdoor dining, with a view of the well-maintained communal garden. A main bathroom with bathtub and shower, along with a convenient laundry room with washing machine and dryer connections, complete this part of the house.Sleeping area: The sleeping area is designed to offer maximum comfort and functionality. It includes a generous single room and a spacious double room, enriched by a large walk-in closet and a private bathroom with shower and high-quality materials.Features and finishes:- Underfloor heating for optimal thermal efficiency and unparalleled comfort.- Modern windows with double glazing, ensuring good thermal and acoustic insulation.- The apartment is furnished in a contemporary style, ready to be lived in.Accessibility and comfort:- The apartment offers easy access for loading and unloading, a practical aspect for moving and daily management.At a short distance, there are communal parking spaces that always provide a convenient solution for parking your car.

  • Balcony / Terrace
  • Child-friendly
1 / 12
  • Balcony / Terrace
  • View
  • Child-friendly
  • +1
CHF 410,000.–
3.5 rooms
6852 Genestrerio

3.5-room apartment in the heart of Genestrerio

We are offering for sale a bright and welcoming 3.5-room apartment in the characteristic heart of Genestrerio, in a quiet private street that guarantees privacy and serenity. This is a modern and comfortable housing solution, ideal for those who want to live in an authentic context, away from traffic but still well connected to the main services and communication routes.The apartment is located on the first floor of a small building with only four residential units, completely renovated in 2022 with particular attention to details and the quality of the finishes. The interior spaces have been designed to offer functionality and comfort, with a harmonious distribution of the rooms.The sleeping area includes a spacious double bedroom and a second single bedroom, perfect as a children's room, guest room or study. The heart of the apartment is the bright living area with modern open-plan kitchen, designed to promote conviviality and practicality in daily life. From here, you can access a lovely balcony, ideal for enjoying moments of relaxation in the open air.The large, windowed bathroom is tastefully decorated and equipped with a shower, bidet and a practical space for the washing machine, an increasingly popular element for domestic comfort.The gas heating system with underfloor heating ensures a uniform distribution of heat, contributing to creating a welcoming environment in every season. The generous living area also allows you to personalize the spaces according to your needs, making the apartment suitable for both couples and small families.This property represents an excellent opportunity, both as a primary residence and as a second home, thanks to its strategic position and the quiet context in which it is located. The offer is completed by the possibility of renting parking spaces in the immediate vicinity, just 50 meters from the apartment, at a cost of CHF 800.- per year.A few steps from the Italian border and immersed in a strategic position, Genestrerio combines the tranquility of the countryside with the proximity to important centers and communication routes. A place where history, nature and culture meet, offering visitors or residents an authentic and deeply Ticinese experience.

  • Balcony / Terrace
  • View
  • Child-friendly
  • +1
1 / 5
  • Parking space
  • Balcony / Terrace
  • View
  • +2
CHF 895,000.–
5 rooms
6852 Genestrerio

Modern semi-detached villa in Genestrerio – 5 rooms with garden and beautiful view

In the municipality of Mendrisio - Genestrerio, in Via al Pero, the "Residenza Campagna Adorna" complex project is born. A modern residential complex consisting of six single-family houses, located in Via al Pero, a one-way street with a speed limit of 30 km/h, which guarantees tranquility and safety.The area, surrounded by greenery and a short distance from the main services, is ideal for those who want to live in a serene context without giving up comfort.Each dwelling develops on two levels above ground and a basement.The residential units are available in two types: solutions B and C, designed for the central units, allow for the customization of the kitchen or the creation of an external access storage room.On the ground floor: there is a large living area consisting of a kitchen, dining area, and living room with direct access to the private garden, as well as a guest bathroom.On the upper floor: there are three bedrooms and two bathrooms. In solution B, a small storage room is also planned. In the basement: there is the technical room/laundry room and a cellar, as well as the possibility of having an additional room. The homes are designed to guarantee high standards of energy efficiency, comfort, and safety. Large windows open the living area to the outside, while the PVC windows with aluminum cladding and triple glazing - antisfondamento on the ground floor - ensure good thermal performance. The motorized blinds, armored doors, underfloor heating with zone thermostats, and energy production system with air-water heat pump and photovoltaic panels complete the technical equipment of the villas, all of which have an insulated flat roof structure.Each unit has two private outdoor parking spaces with the possibility of adding a covered portico for CHF 28,000.-.Prices:Villa 1: SOLDVilla 2: CHF 895,000.- / 165mq SUL Villa 3: CHF 895,000.- / 165mq SUL Villa 4: CHF 895,000.- / 165mq SUL Villa 5: CHF 895,000.- / 165mq SULVilla 6: SOLD
  • Parking space
  • Balcony / Terrace
  • View
  • +2
1 / 5
  • Parking space
  • Balcony / Terrace
  • View
  • +3
CHF 380,000.–
2.5 rooms
6832 Pedrinate

Modern 2.5-room apartment with garden and terrace in Pedrinate

We are offering a new 2.5-room apartment for sale in Pedrinate, in the municipality of Chiasso.The residence is located in a particularly quiet residential area, surrounded by greenery and just a few minutes from the center of Chiasso, offering the possibility of living in close contact with nature without giving up the convenience of the main services.Nearby is the Penz Natural Park, ideal for pleasant walks and moments of relaxation in the open air.The apartment, with a commercial area of 73 sqm, is located on the ground floor and is divided as follows: the entrance leads to the living area, consisting of a bright living room with open-plan kitchen, enhanced by large windows that offer a pleasant view of the woods.From the living area, you can access the paved and covered portico and the private garden, an ideal space for moments of relaxation or to fully enjoy the best seasons.The sleeping area consists of a double bedroom with access to the portico. The bathroom, which is not windowless, is equipped with a shower and bidet. The residence was designed according to an elegant and refined architectural concept; the selected materials give the building a unique and suggestive character.The building is equipped with a heat pump with serpent distribution, aluminum windows with insulating glass, and solar panels for hot water production.The flooring is made of tiles throughout the surface.The property also includes a private cellar, a common laundry room with a wash-and-dry column for the exclusive use of the apartment, and a parking space in the garage, which can be purchased separately for CHF 40,000.-.Currently, the apartment is rented out, making it an ideal solution also as an investment.

  • Parking space
  • Balcony / Terrace
  • View
  • +3
1 / 13
CHF 955,000.–
5.5 rooms176m² living space
Via Pizzuolo 24, 6862 Rancate

Single-family house 5.5 rooms in Mendrisio Rancate
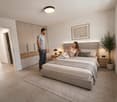
We are selling in Rancate, a district of Mendrisio, a beautiful independent single-family house with 5.5 rooms (4 bedrooms), on 2 levels, with a large garden, garage, covered parking and outdoor areas.The house is located in a quiet residential area with low building density. More precisely, the property is located in Via Pizzuolo 24, in a predominantly residential area characterized by single-family homes, green spaces and a pleasant, reserved atmosphere. Access to the property is directly from Via Pizzuolo, a street that allows easy access to the local road network, including the north-south highway exit and, in a short time, the center of Mendrisio and the main locations in the Mendrisiotto. Connections to services and regional public transport are easy, while the Mendrisio train station is reachable in a few minutes by car. The property consists of a comfortable and spacious independent single-family house, on 2 levels, built in 1998 on a predominantly flat plot of 615 m2. It is a classic, solidly built house with a pitched roof, with a living area on the ground floor, garden, garage, covered parking and an outbuilding with a sauna and a sleeping area on the upper floor with 4 bedrooms, three bathrooms and an attic that can be used as a storage room or hobby room. The house is distributed as follows: GROUND FLOOR: entrance, living-dining room with fireplace and exit to the portico and garden, separate kitchen, laundry room, shower-toilet, storage room, stairs; FIRST FLOOR: stairs, hallway and corridor, 3 bedrooms, shower-toilet, master bedroom with walk-in closet, bathroom with shower and exit to the balcony; FIRST ATTIC: open, paved space with electricity for storage room or hobby room; OUTDOOR AREA: flat garden in front of and behind the building, vegetable garden at the lower edge of the plot, forecourt, garage, covered parking and outbuilding; Availability to be agreed.For information and visits: 078 898 55 49 (Mr. Sciaroni)
Travel time
-
1 / 9
CHF 195,000.–
1.5 rooms35m² living space
6877 Coldrerio

IDEAL INVESTMENT - SINGLE-ROOM APARTMENT FOR RENT IN COLDRERIO

Beautiful monolocal apartment, recently renovated, with balcony, located on the 5th floor of an 8-level building in good condition, with recently renewed stairs, systems, and intercoms, equipped with 2 modern elevators serving all floors, in a comfortable and flat position, close to all main services, means of transport, Denner market, restaurants, and just a few minutes from the border with Italy and the municipality of Mendrisio in the locality of Coldrerio.The apartment consists of a common atrium with private storage room and access to the unit, where we find a storage room usable as a private laundry room, and through the corridor, we can access the spacious bathroom with bathtub and subsequently the room that serves as a bedroom with a beautiful and new, fully equipped kitchen, from this room, we can access a balcony with a pleasant open view.The heating system is powered by an oil boiler, with an annual cost of approximately 1,500 CHF, including all expenses.The unit is not only interesting as a residential property but also as a rental investment, as it is currently already rented for 1000 Fr. per month, in the immediate vicinity of the Denner supermarket and the bus stop, very convenient to reach the highway entrance, 5 minutes from Mendrisio and the Italian border.A parking space in the condominium garage, worth 40,000 CHF, completes the amenities, not included in the sale price.DO NOT MISS THIS OPPORTUNITY AND CONTACT US TODAY FOR MORE INFORMATION!
1 / 10
CHF 890,000.–
4.5 rooms140m² living space
6850 Mendrisio
STUPENDOUS 4.5 ROOM APARTMENT WITH SPACIOUS TERRACES IN A GREEN AREA IN RANCATE

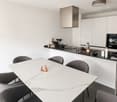
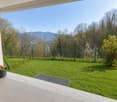
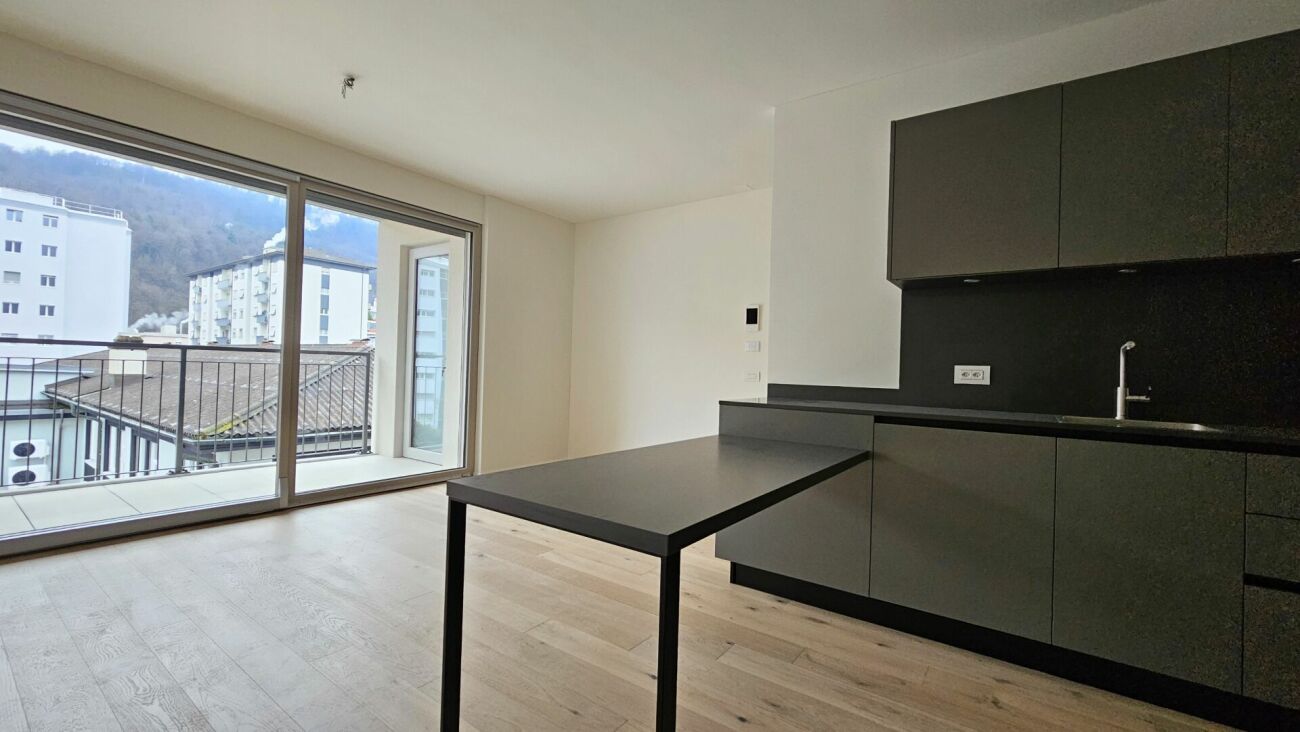
Beautiful and modern duplex apartment with 4.5 rooms and over 150 sqm of living space, in a complex of only six fully independent residential units with private entrances, completed in 2022. The apartment is located in an exclusive, panoramic position, surrounded by nature, in the municipality of Rancate (Mendrisio).This unit is accessible from the first floor and consists of an entrance hall, a spacious laundry room, a large living room with open kitchen and large windows that allow access to a spacious, covered terrace from which you can enjoy a relaxing and pleasant panoramic view of the surrounding territory, thanks to the dominant and exclusive position.Through an internal staircase, you can access the ground floor, where a cozy sleeping area with two single rooms, a bathroom, and an additional room ideal for laundry or storage, as well as a master bedroom with private bathroom, is located.From the sleeping area, you can also access a small garden, perfect for spending moments of relaxation in total tranquility and privacy.The windows of the unit are made of PVC with double glazing and the heating system is powered by a heat pump and distributed through floor serpentine.The property is very well located, in a well-served area on the border with Besazio, about 20 minutes from Lugano and about 15 minutes from the Italian border, near vineyards and stunning panoramic paths.Two covered outdoor parking spaces, each costing 35,000 CHF and not included in the sale price, as well as a large, private cellar above the parking spaces, complete the equipment.DON'T MISS OUT ON THIS PROPERTY AND CONTACT US TODAY FOR MORE INFORMATION!DM/5064
1 / 10
CHF 1,050,000.–
6.5 rooms255m² living space
6828 Balerna

LUMINOSA VILLA 6.5 WITH FLAT GARDEN IN BALERNA

Elegant and bright semi-detached villa of over 250 sqm, built in the 50s on a 720 sqm completely flat plot, developed on 2 levels and very well renovated over the years, located just a few minutes from the Italian border in a very well-served and central position, close to all main services, in the municipality of Balerna.The property is structured as follows:On the GROUND FLOOR, a spacious and elegant 2.5-room apartment with open-plan kitchen, equipped with a large laundry room and a cellar (possible hobby room).On the FIRST FLOOR, a large 4.5-room apartment consisting of a beautiful hallway, a large living room with dining area, a separate kitchen and access to the terrace, three bedrooms, one of which is a double bedroom, and a large bathroom with shower and window.The land on which the property stands is an R5 land and therefore additional building indices are available.Outside the property, there is also a wide access driveway to the front courtyard, where two cars can be parked, in addition to two single, owned garages.This property has been renovated between 2010 and 2016 with various improvement works, such as the creation of an 8 cm thick thermal insulation coat, the renovation of the bathrooms and kitchen on the lower floor, the insulation of the roof and the air conditioning of the wine cellar.The heating system is gas-powered and distributed through radiators, the boiler was also replaced during the renovation, as well as the PVC windows with triple glazing.An ideal property for those looking for a semi-detached villa, a large single-family home, or a property that generates income through the rental of one of the two floors; ideal also for families with children and pets due to the beautiful outdoor space, also equipped with a pergola.Located in a strategic position, it is just a few steps from every primary service (public transport stop, bank, post office, various shops, kindergarten, primary and secondary school) and just a few minutes from the train station and the highway entrance.DO NOT MISS THIS PROPERTY AND CONTACT US TODAY FOR MORE INFORMATION!DM/5187

Suggested properties for you based on search results