1140 results - Property for buy in District Mendrisio
1 / 13
CHF 1,300,000.–
5.5 rooms211m² living space
6850 Mendrisio

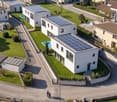
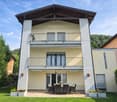
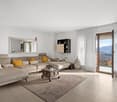
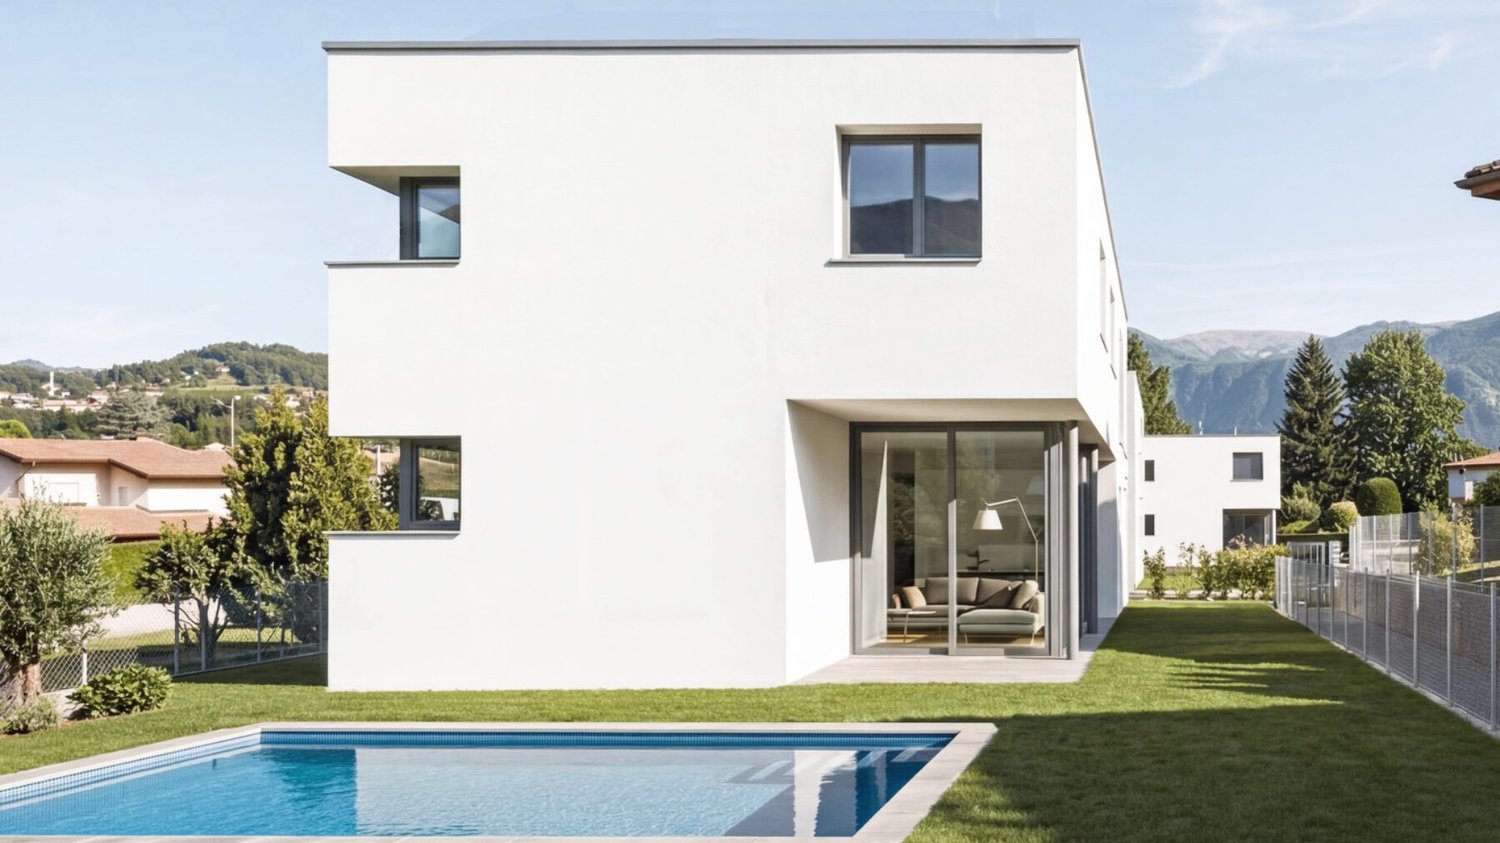
Extraordinary villa of large size with private pool.

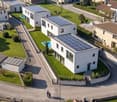
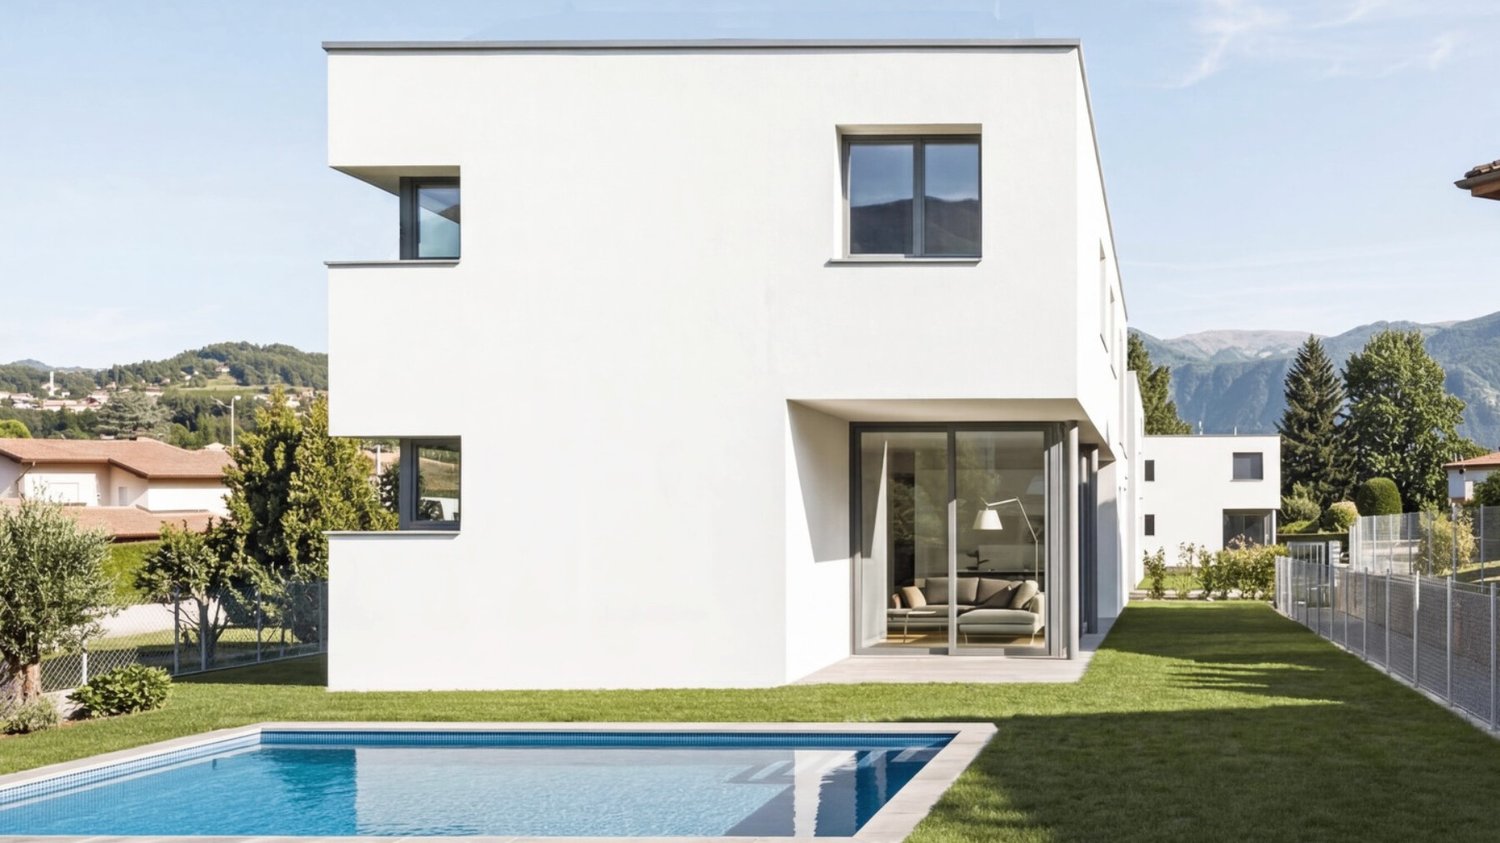
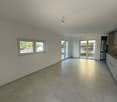
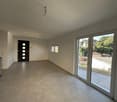
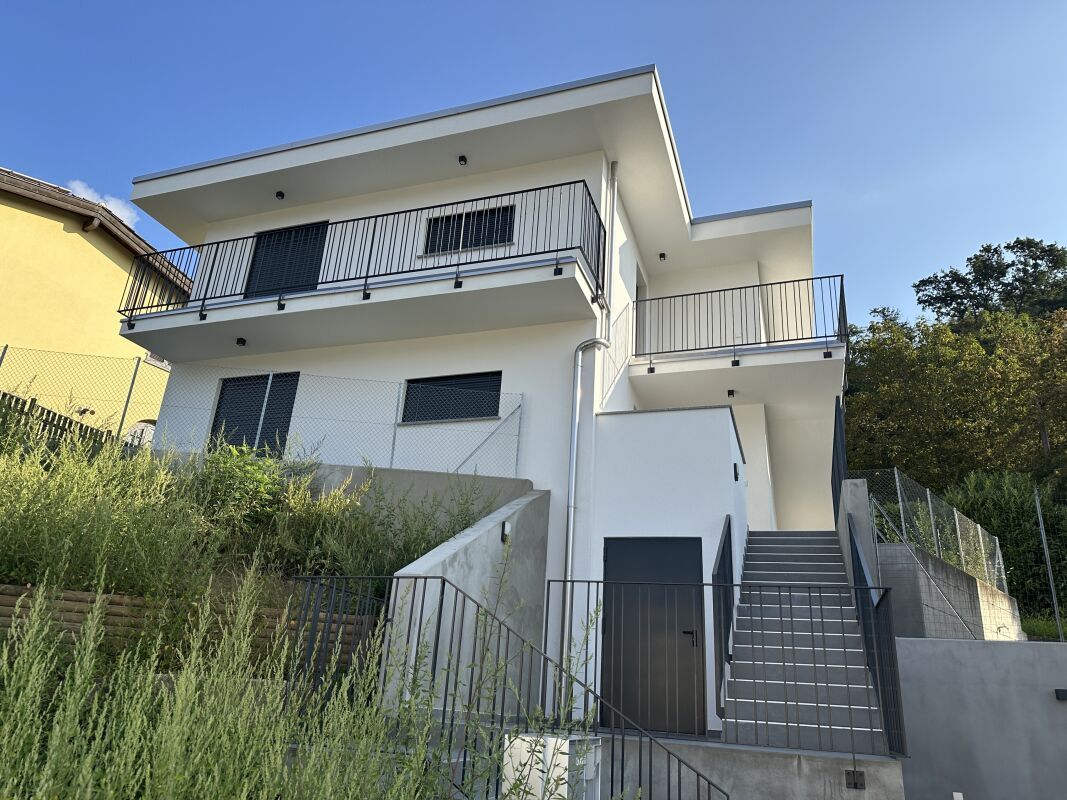
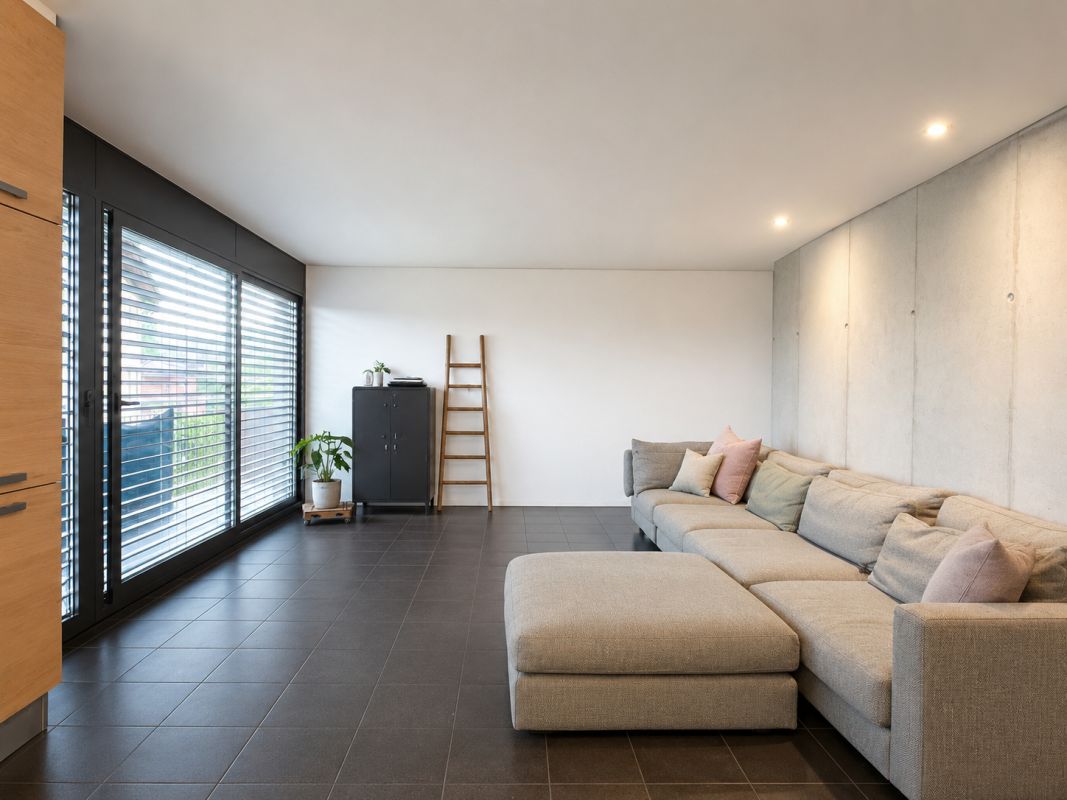
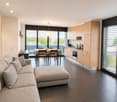
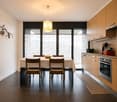
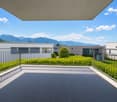
In Ligornetto, in a quiet residential context and surrounded by greenery, a single-family villa of new construction is born, combining contemporary design, living comfort, and building quality. An exclusive proposal designed for those who want to live in a reserved, bright, and perfectly integrated environment with the surrounding landscape. The property develops on a living area of about 179 m² and offers spaces designed to guarantee functionality, elegance, and daily well-being. The living area includes a modern open-space kitchen that dialogues harmoniously with the living room, with the possibility of creating a study, creating a large and convivial environment, enhanced by the large openings towards the outside and a pleasant open view of the surrounding context. The sleeping area includes three bedrooms and three bathrooms, plus a practical guest service, offering the right balance between comfort, privacy, and practicality for the whole family. The outdoor spaces are designed to fully enjoy every season and include a balcony and a beautiful private pool, ideal for moments of relaxation and conviviality. The property is completed by a private laundry room, a cellar, and two comfortable parking spaces in the garage. Inserted in a high-level residential project, this villa represents a modern and refined housing solution, ideal for those looking for an independent house capable of offering privacy, light, and quality, in one of the most appreciated areas of Mendrisiotto.

1 / 13
CHF 1,300,000.–
5.5 rooms209m² living space
6850 Mendrisio
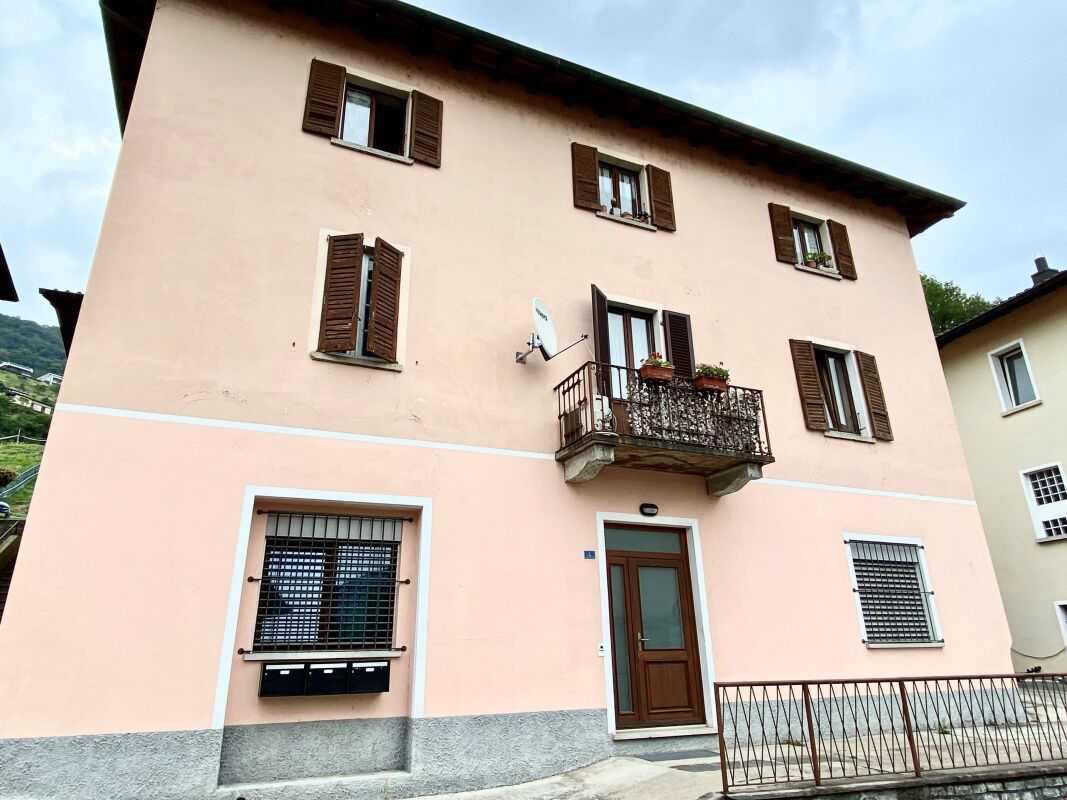
Extraordinary villa of large size with private pool

In the heart of Ligornetto, in a quiet and residential area, Residenza Girivèl is born, an exclusive project that interprets the concept of contemporary living through elegance, privacy, and construction quality. A place designed for those who want to live in a reserved environment, surrounded by light and greenery, without giving up the convenience of the main services. This refined single-family villa of new construction develops on two levels and offers a living area of approximately 179 m², designed to guarantee maximum comfort in daily life. The spaces are distinguished by the balance between aesthetics and functionality, with large, bright, and perfectly connected rooms. The living area includes a modern open-plan kitchen that integrates harmoniously with the living room, creating a convivial and refined atmosphere, ideal for sharing moments with family or friends. The property has 5.5 rooms, with three bedrooms, possibility of a study, three bathrooms, and a practical guest bathroom. Residenza Girivèl takes shape through spaces designed to offer something more: privacy, light, and balance. The clean architectural lines, essential design, and large openings to the outside create a perfect continuity between the interior spaces and the surrounding landscape, enhancing the relationship between the house and nature. To further enrich the property, we find a balcony, a cellar, a private laundry room, and a beautiful pool with a completely private garden, elements that contribute to creating an exclusive and well-being-oriented living experience. Additionally, the property has two parking spaces in the garage. A prestigious housing solution, ideal for those looking for a modern, independent villa built according to the highest quality standards, in one of the most appreciated areas of Mendrisiotto.

1 / 23
CHF 1,800,000.–
6 rooms300m² living space
6877 Coldrerio

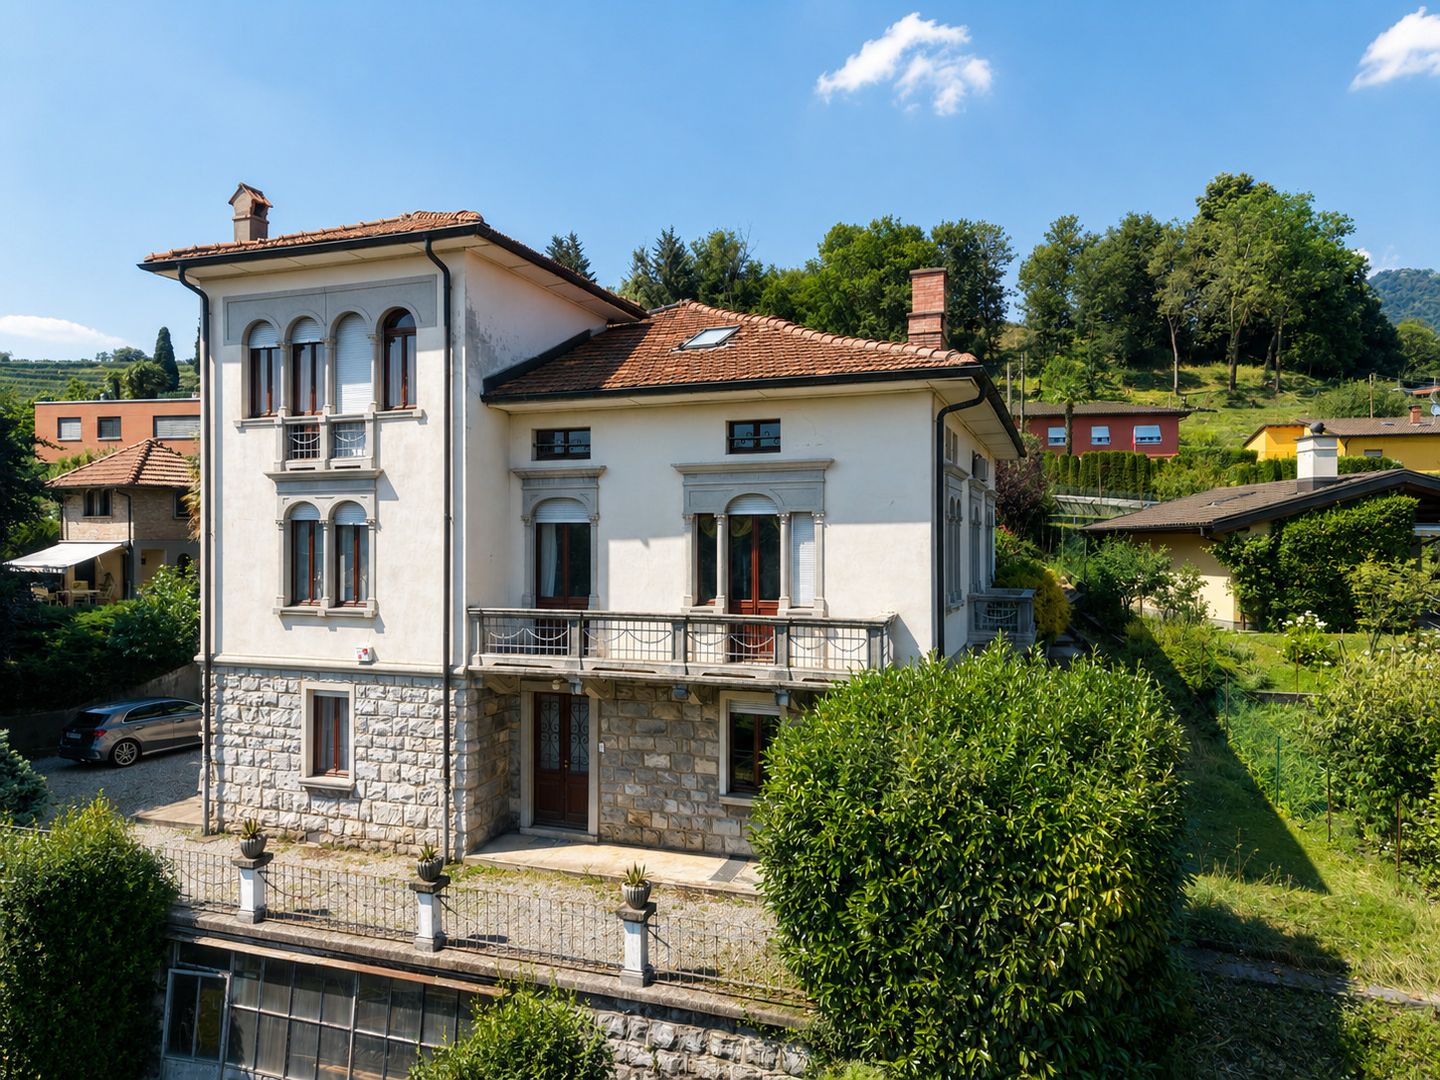
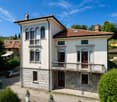
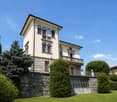
Prestigious period villa in a quiet and sunny residential area

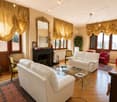
In a quiet and sunny residential area of Coldrerio, we propose the sale of a prestigious period villa, characterized by spacious and bright living spaces, great privacy, and timeless architectural charm. An exclusive residence in a privileged position in the Mendrisiotto.‍The villa develops on several levels and has a functional and well-organized distribution of spaces, composed as follows:‍Ground floor: The entrance of the villa leads to an internal staircase that accompanies the ground floor, where a particularly versatile and functional area is developed. Here are two bedrooms, a complete bathroom with bathtub and shower, an additional service for guests, and a practical accessory room with custom-made furniture and a hidden kitchen, ideal as a multifunctional space or hobby room. On the same level, a door leads to the large cellar.‍First floor: The heart of the property is the large and bright living area, composed of an elegant living room with direct access to the balcony and a spacious, separate kitchen. On the same floor, there is a refined master bedroom with an en-suite bathroom, complete with a walk-in closet, Jacuzzi bathtub, and shower.‍Second floor: The upper floor hosts an additional room that can be used as a study, bedroom, or hobby room, as well as a spacious, habitable attic with a private bathroom.‍The property is surrounded by two pleasant gardens that guarantee privacy and outdoor relaxation. The outdoor spaces also include a stone barbecue area and an independent dépendance, ideal as a hobby room or accessory space. Five parking spaces, three in the garage and two outside, complete the offer.If you would like more information or to view this interesting property, please call us at +41 91 210 40 40.N.B. The information indicated in this announcement is of a purely indicative and non-binding nature.

1 / 22
CHF 1,250,000.–
7 rooms235m² living space
6855 Stabio

Exclusive high-standing core house with internal elevator

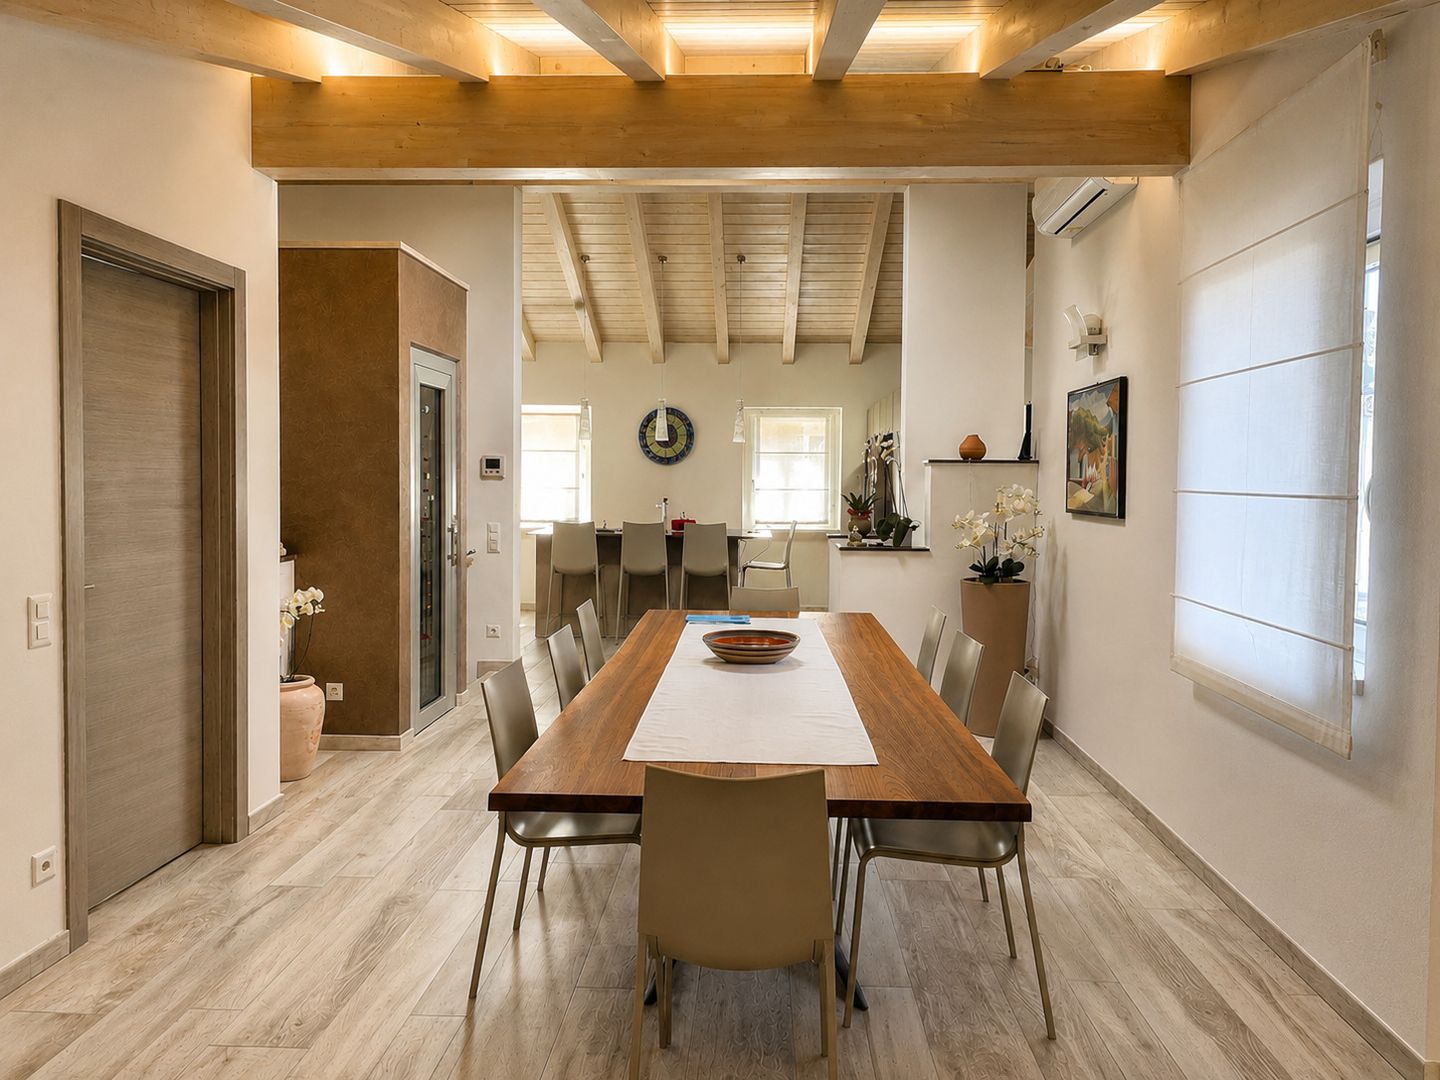
We are offering for sale in Stabio a beautiful 7-room core house, completely renovated in 2015, which combines the charm of traditional architecture with modern comforts. The property stands out for its spacious rooms, the bright attic, and the presence of a convenient internal elevator that connects all levels of the house. Located in the heart of the historic core, it enjoys a quiet and reserved context, just a few steps from the main services of the municipality.‍The renovation was carried out with particular attention to the quality of the materials and the details, enhancing the original elements of the property and integrating them with modern finishes. The internal elevator, the spacious rooms, and the distribution of the rooms guarantee a high level of comfort.‍Ground floor: the entrance leads to a large tavern with kitchen and direct access to the outside, ideal as a living space. The ground floor is completed by a bathroom with shower, the technical room, and a covered portico with practical parking spaces.‍First floor: on the first floor, the sleeping area is developed, consisting of a master bedroom with direct access to the private terrace and two other bedrooms, a study, a large bathroom, and a practical wardrobe.‍Second floor: the second floor, which can be easily reached via the internal elevator, hosts a beautiful attic with exposed beams, characterized by a large and bright open space composed of kitchen and dining room, a study area, and a bathroom with shower. A few steps lead to the cozy living room, from which you can directly access the terrace overlooking the quiet internal courtyard.‍This property represents the ideal solution for those who want to live in a house with character, wisely renovated and equipped with all modern comforts, without giving up the authentic charm of the historic core of Stabio.‍If you would like more information or to view this interesting property, please call us at +41 91 210 40 40.Note: The information indicated in this announcement is of a purely indicative and non-binding nature.

1 / 15
CHF 725,000.–
3.5 rooms127m² living space
6850 Mendrisio
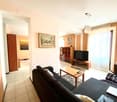
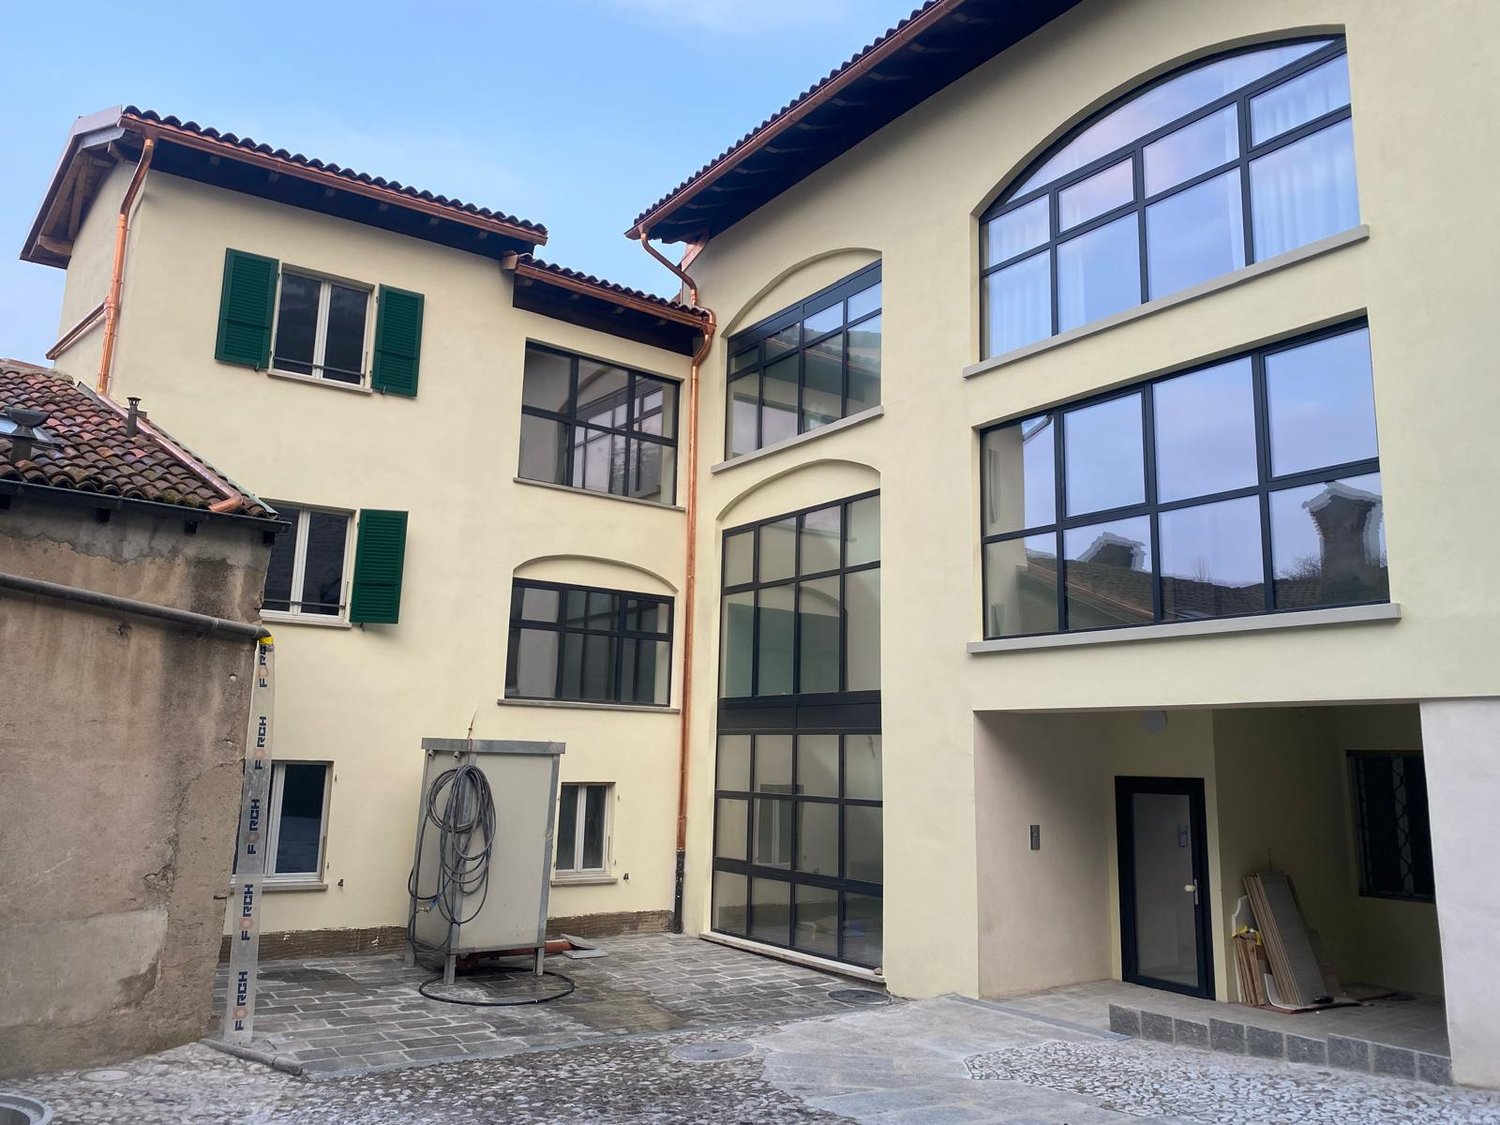
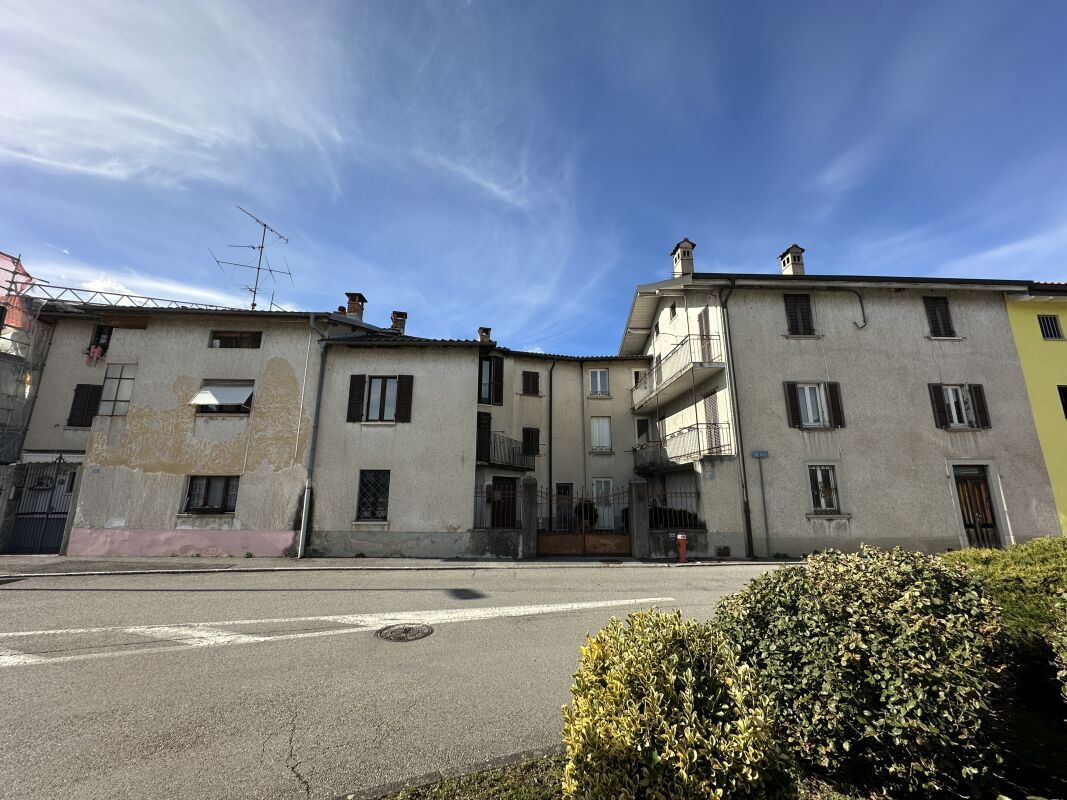
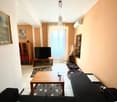
Characteristic 3.5-room apartment in Mendrisio
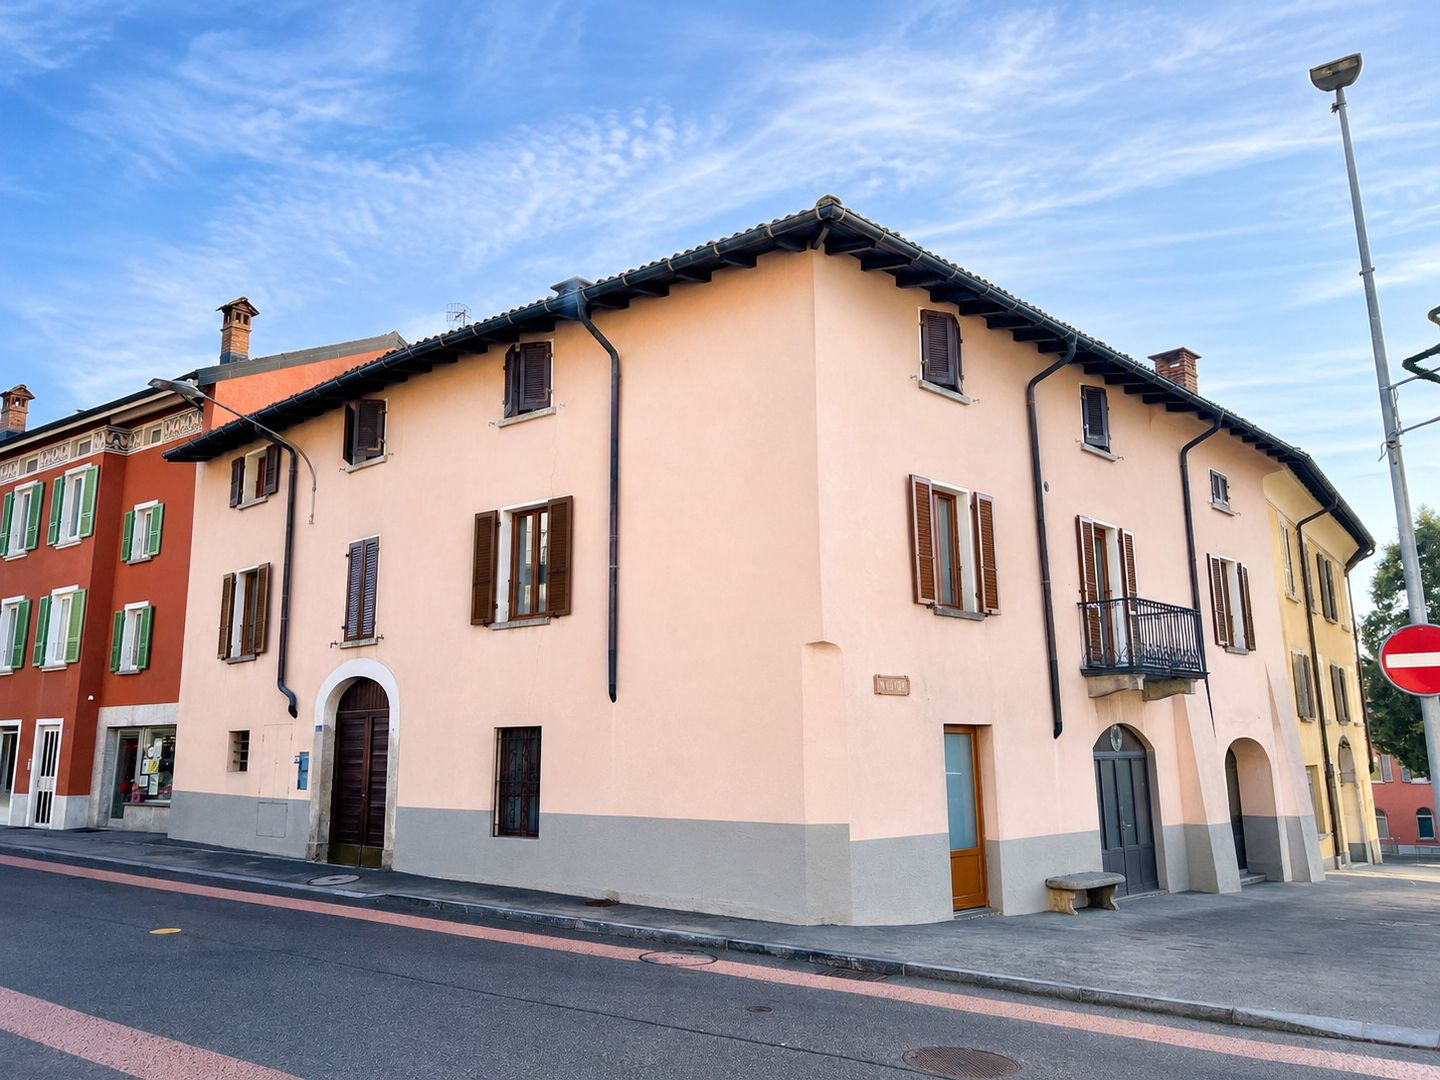
RENT-TO-BUY POSSIBILITY!Mendrisio is a Swiss municipality in the canton of Ticino, capital and center of the district of the same name, with the status of a city.Mendrisio is located south of the canton of Ticino (Sottoceneri), in the center of a plain that starts from the southernmost shore of Lake Lugano and extends southwards.The property is located in the historic center of Mendrisio. Shops, restaurants, public transport stops, the town hall, and culturally interesting places like museums and cinemas are within walking distance and easily accessible.Via Nobili Rusca is a quiet and well-maintained street, and the courtyard exceptionally enjoys plenty of light and a pleasant open view.The apartment we offer inside a magnificent courtyard is a 3.5-room apartment on the 1st floor (with elevator) in a small building undergoing renovation.The interiors are divided as follows: from the entrance, you access the large open-space living area with living room, dining room, and open kitchen with large windows that overlook the inner courtyard and flood the rooms with light. On the other side, you access the sleeping area, where you find an anteroom with laundry area, a spacious bathroom with separate shower and bathtub, a double bedroom, and the master bedroom with en-suite bathroom.The property will be finely renovated, maintaining its character while also being modern and functional with all comforts.Nearby, there are several municipal parking spaces at very affordable prices.
1 / 13
CHF 910,000.–
12.5 rooms300m² living space
6833 Vacallo

House with three apartments for income investment

We are offering for sale in the lower Vacallo, in an area surrounded by greenery, a multi-family house with three apartments as an income investment.‍It is a residential house with three floors and three apartments, one of which has been recently renovated:‍Ground Floor: Apartment with 3 rooms (85.5 sqm, floor heating) was fully renovated in 2007. Entrance hall, living-dining area and kitchen, bedroom with access to a large bathroom, bedroom and two bathrooms (bathtub and shower). Internal staircase to the first floor. Common laundry room, storage room, cellar/pantry.First Floor: Apartment with 5.5 rooms (130 sqm, heating with column heaters) was improved in 2007. Entrance hall-corridor, shower, kitchen, living room with dining area and lounge, master bedroom, two bedrooms, one with wardrobe and large bathroom. Internal staircase to the ground floor.Second Floor: Apartment with 4 rooms (86 sqm, heating with column heaters). Entrance hall-corridor, living room with dining area and kitchen, veranda/terrace, ironing room/walk-in closet, two bedrooms, one large bathroom and one WC. Internal staircase to the ground floor.The outdoor courtyard consists of a storage room for garden furniture, heating room, cellar and access to the second floor of the building.‍For investment, there is the possibility of purchasing additional adjacent parcels, specifically a renovated single-family house for CHF 985,000 (Ref. 10-146).‍If you would like more information or to view this interesting property, please call us at +41 91 210 40 40.Note: The information indicated in this announcement is of a purely indicative and non-binding nature.

1 / 14
CHF 350,000.–
2.5 rooms67m² living space
6830 Chiasso

New apartment in a convenient and strategic area

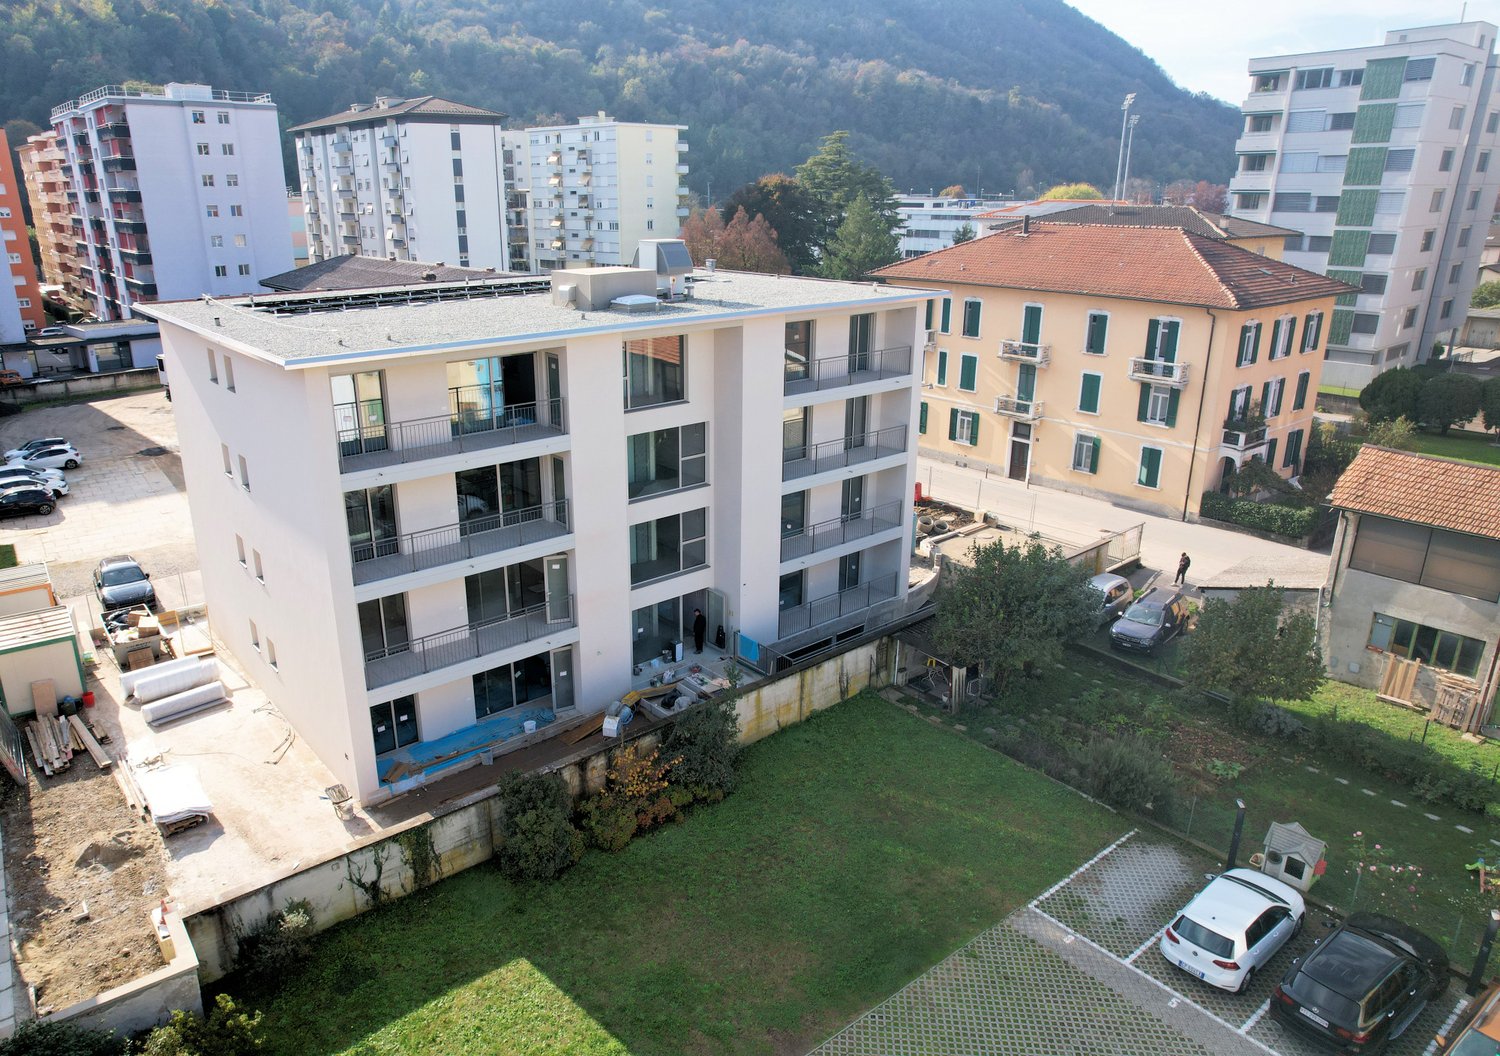
The building is characterized by clean and essential lines and by a layout of the apartments that makes them livable, thanks also to the terraces and gardens on the ground floor.The project was realized by paying particular attention to the concept of renewable energy, thanks to the installation of photovoltaic panels and the domotic preparation, to meet the needs of safety, comfort and energy consumption.The apartments The building develops on 4 levels above ground, with 5 apartments per floor of 2.5 rooms, in addition to a basement, where the parking spaces and cellars are planned, which are available to each apartment.The apartments on the ground floor have private gardens and/or porches, while the apartments on the upper floors are equipped with balconies.All apartments have a laundry room, inside the apartment.The finishes The careful design, aimed at combining aesthetics and functionality, the good materials, the use of cutting-edge technologies for environmental respect and low energy consumption, as well as the quality controls carried out during the works, provide the building with a superior standing.The production of electric current for each individual apartment is integrated with renewable sources consisting of photovoltaic panels on the roof.The floors and bathroom finishes of all levels are in Pietra Di Vals, with first-choice rectified tiles.The floors of the other living rooms are in parquet.The kitchen furniture is personalized and made to the architect's design with contemporary lines, complete with furniture, appliances and worktops.In the garage, the preparation for the charging sockets of electric or hybrid vehicles will be carried out.

1 / 13
CHF 1,050,000.–
6 rooms255m² living space
6828 Balerna

Detached house with garden and garage

We are offering for sale in the lower Balerna a detached house in a quiet and residential area, easily accessible on foot. The property is currently organized as a single-family home but can also be used as a two-family home with a 2-room apartment on the ground floor and a 4-room apartment on the upper floor.The total area of the plot is 720 sqm, divided between the residential building, double garage, and garden.The living area is approximately 255 sqm, spread over two levels plus attic.The property consists of:Ground Floor: independent access with open-plan living kitchen with exit to the garden, hallway, bathroom with shower, fully renovated, wine cellar, bedroom, technical room with laundry, storage room under the stairs, and shelter.Upper Floor: connected by internal staircase or additional independent access, entrance hall, 3 bedrooms, dining/living room with exit to the terrace, kitchen, and bathroom with shower, fully renovated.Externally: access driveway, forecourt, double garage, and large garden with various vegetation.Heating system with gas and heat distribution through wall-mounted radiators.The property is located in the R5 building zone and has a significant reserve of indices, making it possible to carry out expansions or elevations.The property was built in 1953 with good materials and finishes.Over the years, various renovation works have been carried out:2008 - burner and boiler, gates and motorization of the main gate, insulation with 8 cm thick insulation, external painting, terrace (floors and parapets), false ceiling in the kitchen corridor and bathroom (with installation of spotlights) on the ground floor, bathroom on the ground floor2013 - roof renovation and insulation, burglar alarm system, replacement of all windows (with triple glazing)2016 - bathroom on the upper floor‍If you would like more information or to view this interesting property, please call us at 41 91 210 40 40.Note: The information indicated in this advertisement is of a purely indicative and non-binding nature.

1 / 19
CHF 650,000.–
26 rooms740m² living space
6855 Stabio

Interesting residential complex to be renovated with private courtyard and small garden

We are offering for sale in Stabio an interesting property with optimal dimensions and great potential, located in a convenient and well-served area. There is the possibility of creating interesting living spaces for multiple families. The residential complex is situated on 2 plots of land with a total of 503 m², of which about 253 m² are used as a private courtyard, small garden, and street.Type: Houses, VillasReason: SaleLocation: StabioCurrent volume of the 2 buildings: approx. 2000 m³Total living area of the buildings: approx. 740 m²Price: 650'000 CHFCurrently, the property, which requires important renovation work, presents itself as follows:Plot AThis property consists of:Separate 2.5-room apartment spread over 3 floors with independent access from the courtyard (entrance hall, staircase to the 1st floor, kitchenette, living room with fireplace and exit to the balcony, bathroom, staircase to the upper floor, small balcony, and bedroom).Garage and access, always from the courtyard, to an available room.Main building, also directly accessible from the courtyard and divided as follows:Ground floor: entrance hall, staircase to the upper floor, under-staircase, from the entrance hall you can access 4 available rooms connected to each other with exit to the small garden.1st floor: staircase, exit to the balcony, 6-room apartment, bathroom outside the apartment, staircase to the upper floor.2nd floor: staircase landing with exit to the balcony, 4-room apartment, bathroom outside the apartment. On the same floor, we find additional 2 attic/solarium rooms that are comfortably accessible.Behind the building, there is a small garden. The remaining part of the land, now a street, serves the adjacent plots.Plot BGround floor: small private courtyard, entrance hall/disbursement with staircase to the upper floor, bathroom, large kitchen/dining room with fireplace, living room.1st floor: disbursement, service with WC, 3 bedrooms, staircase to the upper floor (attic).Attic: comfortably accessible with entrance hall and 2 available rooms.If you would like more information or to view this interesting property, please call us at +41 91 210 40 40.Note: The information indicated in this advertisement is of a purely indicative nature and not binding.

1 / 20
CHF 350,000.–
3.5 rooms83m² living space
6862 Rancate

Characteristic duplex apartment with 3.5 rooms, top floor

We are offering for sale in Rancate (district of Mendrisio) near the characteristic town center, in a context of core and with the main services and connections easily accessible, a duplex apartment located on the top floor of a small building with only 4 residential units.The interiors are in good condition and are divided as follows.Second floor – living area: living room with high mansard ceilings and access to the nice balcony where a practical storage room is located, preparation for air conditioning installation, equipped kitchen, bathroom with preparation for shower and washing column. From the living area, you can access the mansardated upper floor via an open staircase. From the balcony, you can enjoy views of the surrounding hills. From the kitchen, the view is open to the mountain area.Upper floor – sleeping area: studio or additional living room open to the lower living area, which can also be used as a bedroom and has preparation for air conditioning installation, mansardated bedroom with skylights (velux), bathroom with shower. The property is completed by a cellar and a common laundry room.An outdoor assigned parking space is available for Fr. 10'000.- (not included in the sale price) not far from the apartment. Additional communal parking spaces are available in the immediate vicinity.The building has already been renovated and heat is produced through a heat pump with underfloor distribution.If you would like more information or to view this interesting property, please call us at +41 91 210 40 40. Note: The information indicated in this advertisement is of a purely indicative and non-binding nature.

1 / 14
CHF 500,000.–
3.5 rooms80m² living space
6864 Arzo

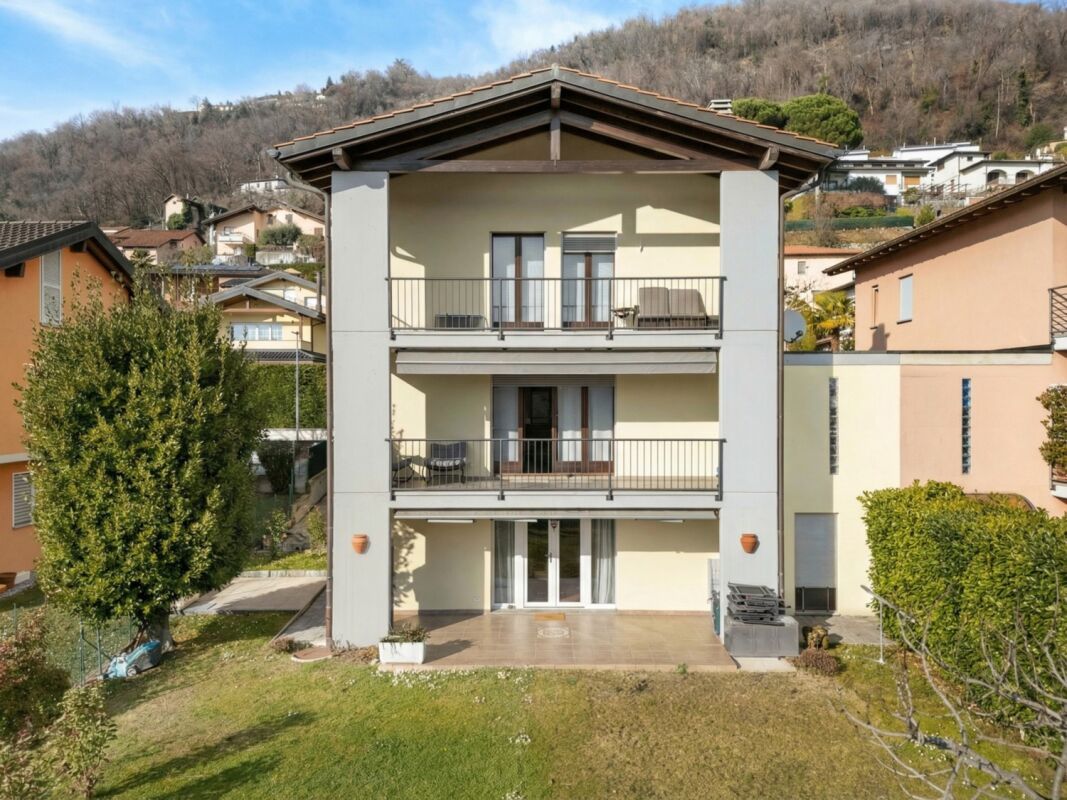
New and modern 3.5-room apartment with private garden and terrace in Mendrisio Arzo

We are offering for sale in Arzo, a new neighborhood of Mendrisio, a modern and bright 3.5-room apartment with a private garden. The apartment is located in a charming condominium complex composed of 2 small buildings with 2 residential units each (one per floor) of new construction and 4 residential units of recent construction, inserted in a quiet, sunny, and residential hillside context with an open view.The bus stop, shops, and services are located in the immediate vicinity and can be reached in a few minutes on foot.The apartment, located on the raised ground floor of the building with only 2 residential units, is composed of:living room with dining area, open kitchen, and exit to the panoramic terrace and private garden, night hallway, master bedroom with en-suite bathroom with window and preparation for the installation of a wash-dry column, second bedroom, shower room. Both bedrooms have direct access to the outdoor space. The pleasant garden, arranged on three sides, completes the property together with the cellar located in front of the external parking space.Available: external parking space for Fr. 20'000.--The property is equipped with electric shutters and photovoltaic panels.Year of construction: 2024 / 2025If you would like more information or to view this interesting property, please call us at +41 91 210 40 40.Note: The information indicated in this announcement is of a purely indicative and non-binding nature.

1 / 30
CHF 1,050,000.–
7 rooms225m² living space
6833 Vacallo

Semi-detached house with garden and open view

We offer in Vacallo a spacious semi-detached house with 7 rooms, garden and open view.The property, built in 1993, is currently divided as follows:Basement (2-room apartment): large open space with kitchen, dining room and cozy living room with fireplace, exit to the terrace overlooking the large garden, one bedroom and a bathroom with shower. At this level, there are also the laundry room/boiler room, the cellar and the shelter. This floor can become a 2-room apartment in case of a two-family house, or be used as a tavern if the house is considered a single-family home.Ground floor (5-room apartment on two levels): entrance hall, bright and spacious living room with exit to the panoramic balcony, kitchen with direct access to the rear terrace, equipped with a grill area, a guest bathroom.First floor: via the internal staircase, you access the night area, composed of three bedrooms, one of which has an en-suite bathroom with a bathtub, and an additional bathroom with a shower. Two bedrooms have access to the balcony with a view, overlooking the underlying garden.Ground floor and first floor have automatic sunshades. The property is completed by a garage with one parking space and optionally two additional outdoor uncovered parking spaces. Gas heating and heat distribution through serpentine.Thanks to the existing structural predisposition, the property can be maintained as a two-family solution (2-room and 5-room apartments) or used as a single and spacious 7-room dwelling.The property, built in 1993, underwent a significant renovation in 2021 that affected the building both in terms of internal finishes, systems and external arrangement (garden, portico, etc.).If you would like more information or to view this interesting property, please call us at +41 91 210 40 40.N.B. The information indicated in this announcement is of a purely indicative and non-binding nature.

Suggested properties for you based on search results