1153 results - Property for buy in District Mendrisio
1 / 6
  • Balcony / Terrace
CHF 690,000.–
4.5 rooms120m² living space
6850 Mendrisio
Recently renovated

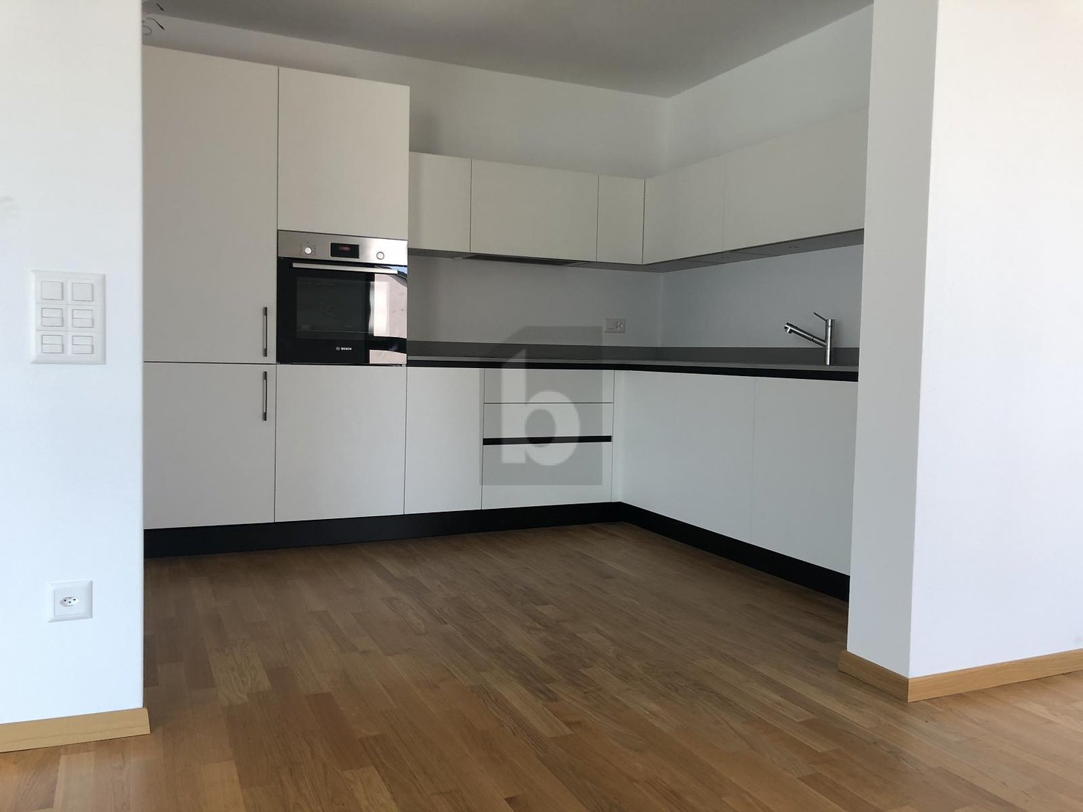
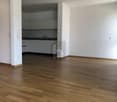
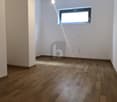
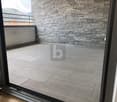
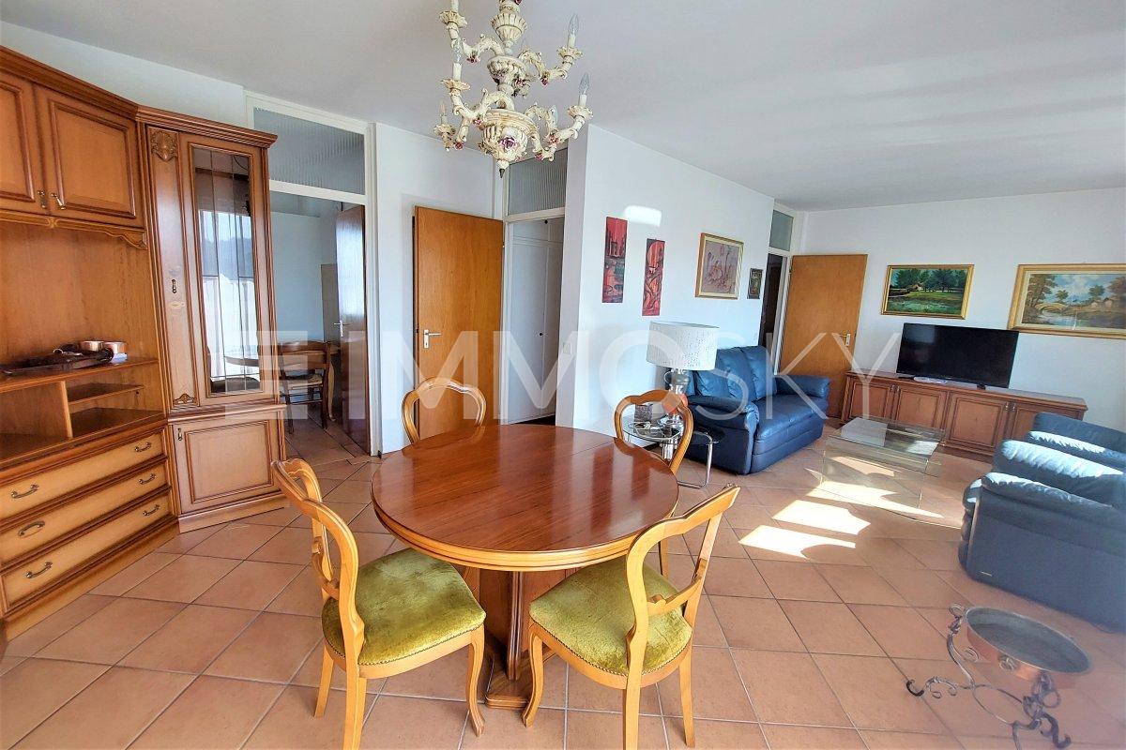
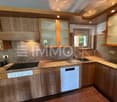
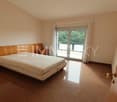
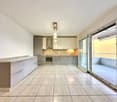
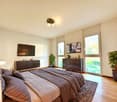
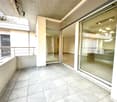
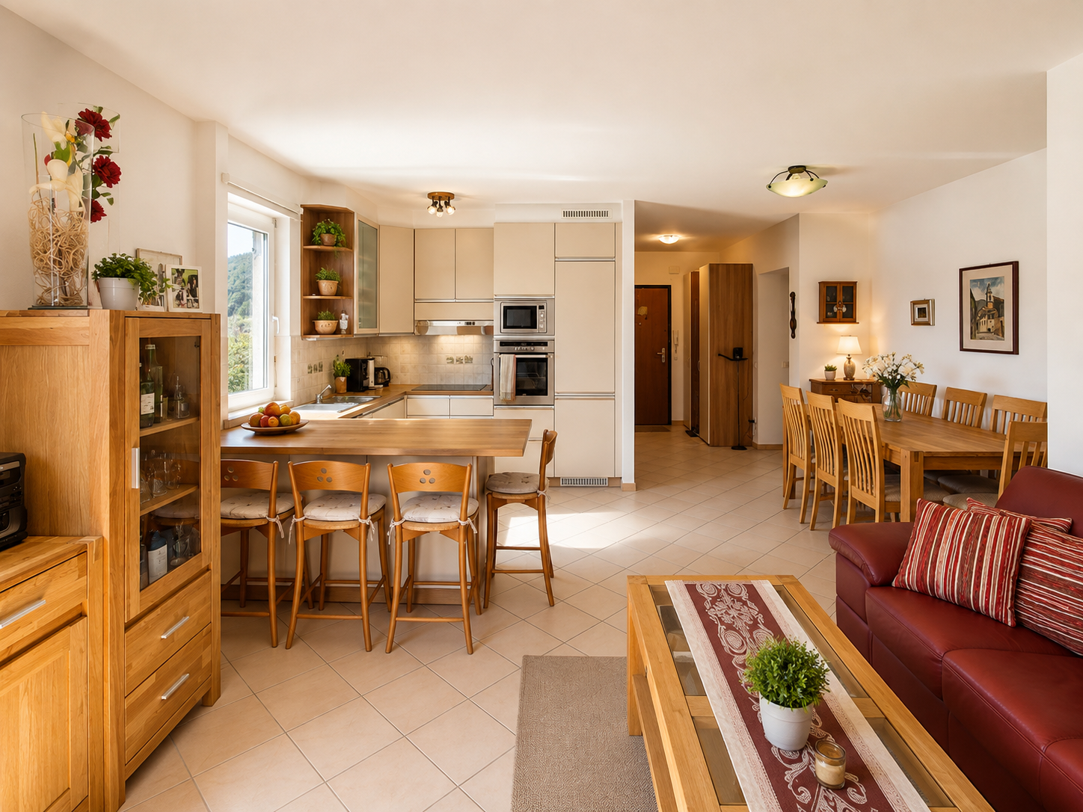
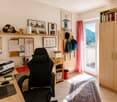
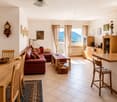
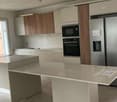
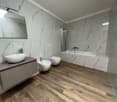
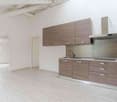
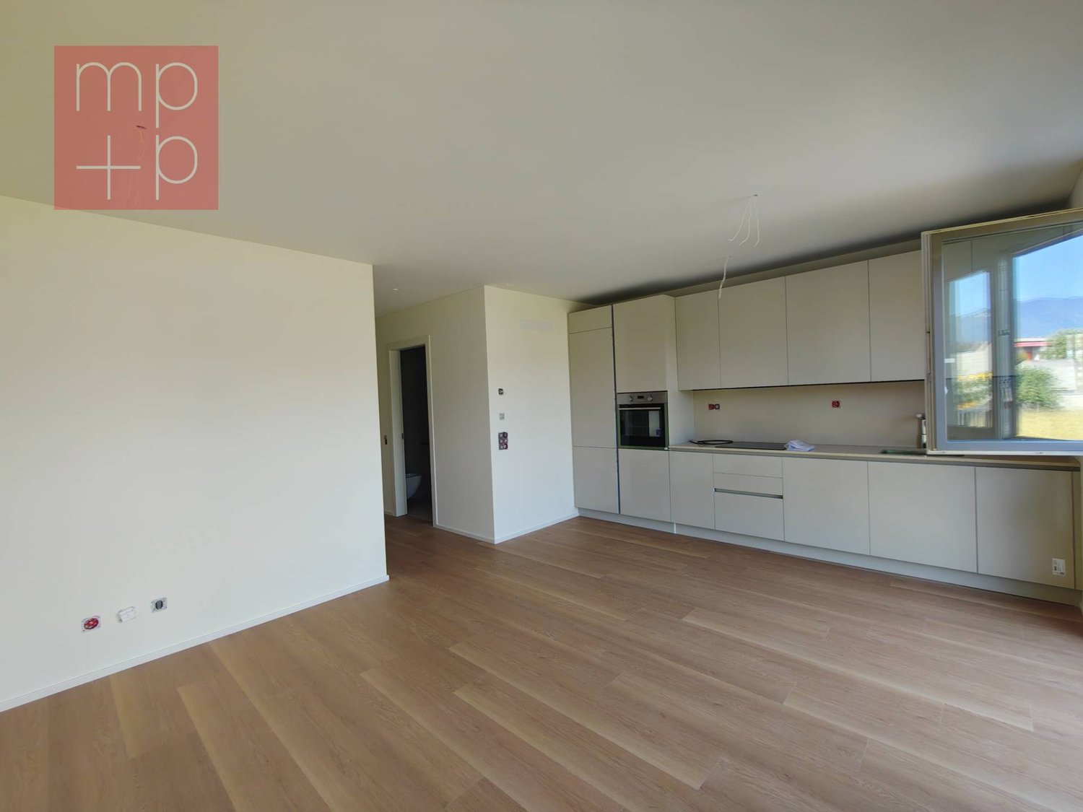
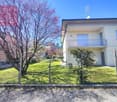
We are offering this bright 4.5-room apartment in Mendrisio, located in a green and quiet area, close to all main services. It is situated on the 1st floor of a small condominium with only 6 apartments. The apartment is spread over an area of 120 m² and consists of: new kitchen and livable terrace, living room, 2 bathrooms, 3 bedrooms, 1 walk-in closet. The property also includes 2 covered parking spaces in the garage and a 16 m² cellar. The laundry room, motorcycle room, and garden are shared areas.This offer from BETTERHOMES is highlighted for the following advantages: - Very bright- Renovated in late May 2020- 2 covered parking spaces (2x 35'000.-)- Quiet area- Convenient for every service- etc., etc...- etc., etc., etc. ...Interested? Contact us for a non-binding visit!No matching object found? More than 2,000 offers on: www.betterhomes.chThe Swiss specialist for real estate brokerageDo you have a property for sale?Take advantage of our know-how: https://www.betterhomes.ch/en/benefitWould you like to know what your property is worth?Find out its value immediately with our free and non-binding estimate!https://www.betterhomes.ch/en/knowledge/estimationAdditional dataLocation: CentralCondition of the object: Recently renovatedBathrooms/Showers: 2 (2 WC/Showers)Heating: RadiatorsPublic transport: Station, 700 m / Bus, 30 mSchools: Kindergarten, 1500 m / Primary school, 1500 mShops: Fox town, Coop

  • Balcony / Terrace
1 / 6
  • Parking space
CHF 595,000.–
5 rooms200m² living space
6883 Novazzano

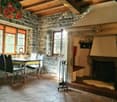
Spacious house with impressive period fireplace

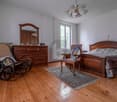
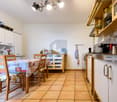
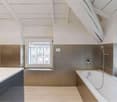
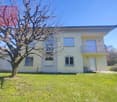
This beautiful single-family house is located in Novazzano, in an ideal position for a quiet and peaceful life. With 5 rooms and a living area of 200 m², this house offers all the space a large family needs. The dining room with fireplace and the large kitchen with pantry are perfect for family dinners and gatherings. The bathroom with bathtub that overlooks a balcony offers a moment of relaxation and tranquility. The heating system was renewed in 2016, with the possibility of installing solar panels, for an ecological and economical option. This house is simply perfect for anyone looking for a spacious and welcoming home for their family.This offer from BETTERHOMES is highlighted for the following advantages: - Dining room with fireplace- Large kitchen with large pantry for supplies- Bathroom with bathtub that overlooks a balcony- 3 large bedrooms- Heating system renewed in 2016 with predisposition for solar panels- Ideal for large families- etc., etc., etc. ...Interested? Contact us for a non-binding visit!No matching object found? Over 2,000 offers on: www.betterhomes.chThe Swiss specialist for real estate brokerageDo you have a property to sell?Take advantage of our know-how: https://www.betterhomes.ch/en/take-advantageWould you like to know what your property is worth?Discover its value immediately with our free and non-binding estimate!https://www.betterhomes.ch/en/knowledge/estimationFurther dataLocation: quiet, sunnyCondition of the object: in good conditionBathrooms/Showers: 1 (1 x WC/bathroom/sink)Heating: Gas (pre-equipped for the installation of solar panels)Public transport: bus, 400 m Schools: elementary school, 4 kmShops: restaurant, 1.5 km / Migrolino, 2 km / Italian shopping center, 9 km

  • Parking space
New building
1 / 5
CHF 760,000.–
4.5 rooms125m² living space
Auf Anfrage 1, 6833 Vacallo

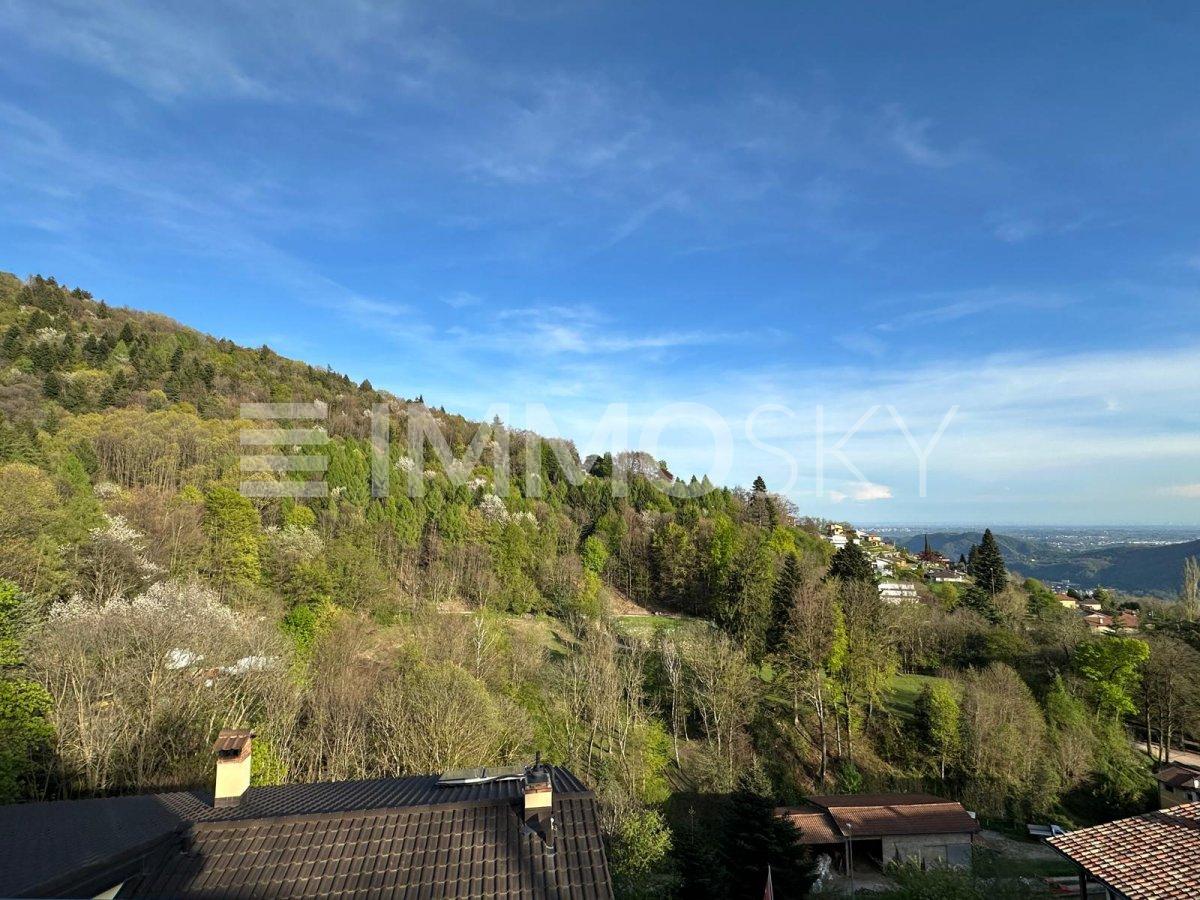
Penthouse apartment with bright and comfortable view in new building

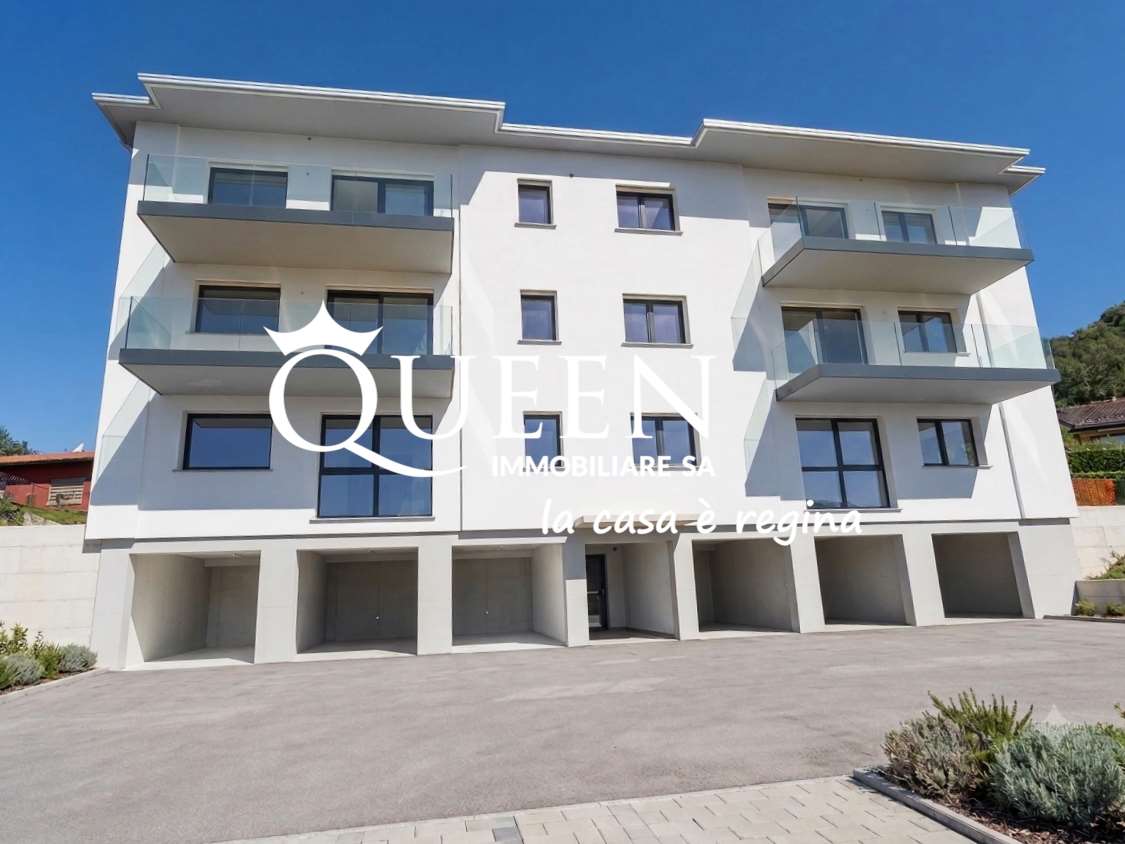
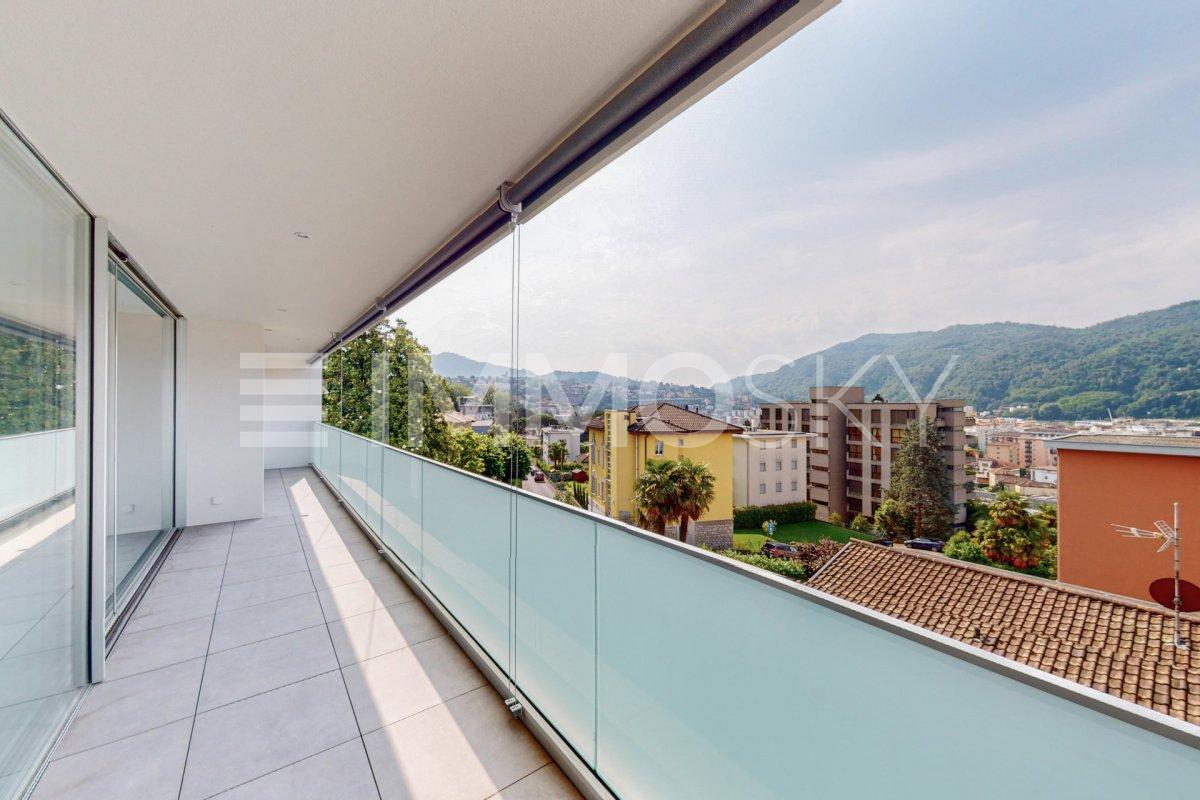
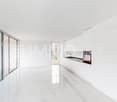
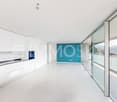
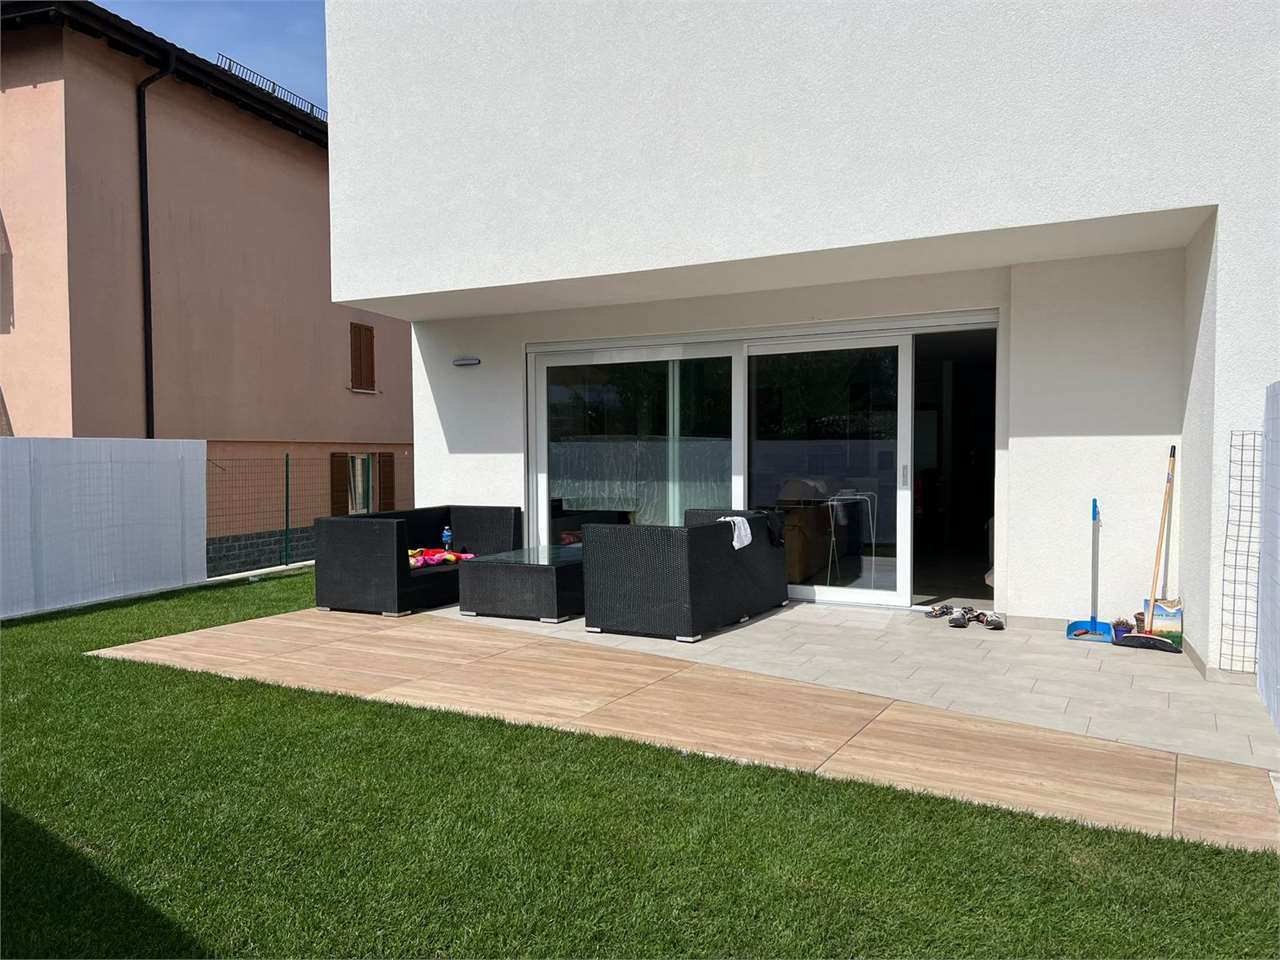
The building is new, consisting of only five residential units, and the work has just been completed. The interior design is modern, with careful attention to detail. The spaces are spacious and well-distributed, with particular attention to brightness and harmony of the environments. All that remains is to choose the right apartment according to your needs and bring the property to life.The proposed unit is located on the fourth and last floor of the building, from whose terrace you can enjoy an open, harmonious and relaxing view. The living area is characterized by large windows that allow direct access to the generous terrace, creating a continuum between inside and outside and making the environment particularly bright.The apartment has three bedrooms, ideal for a family or for those who need extra space for guests or an office. There are two modern bathrooms, both with shower, ensuring comfort and functionality. Additionally, there is a utility room with connections for the washing machine, designed to offer additional practicality.Possibility of an apartment on the first floor at a price of CHF 715,000.-This ImmoSky offer has the following advantages: + Residential area+ Public transport nearby+ Services and infrastructure near the property+ Good solar exposure+ Guest parking Parking spaces are available in the underground garage at a cost of 30,000 CHF to be added to the purchase price.You can view the virtual tour of the property at the following address: https://my.matterport.com/show/?m=zdiWk3gZ1QXOur consultants are at your disposal to provide more information and invite you to schedule an appointment for a non-binding visit. More residential and commercial properties on our website: immosky.ch

1 / 4
CHF 255,000.–
3.5 rooms89m² living space
Auf Anfrage 1, 6828 Balerna

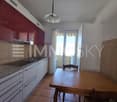
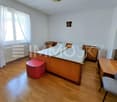
What are you waiting for? This house is perfect for you with great returns

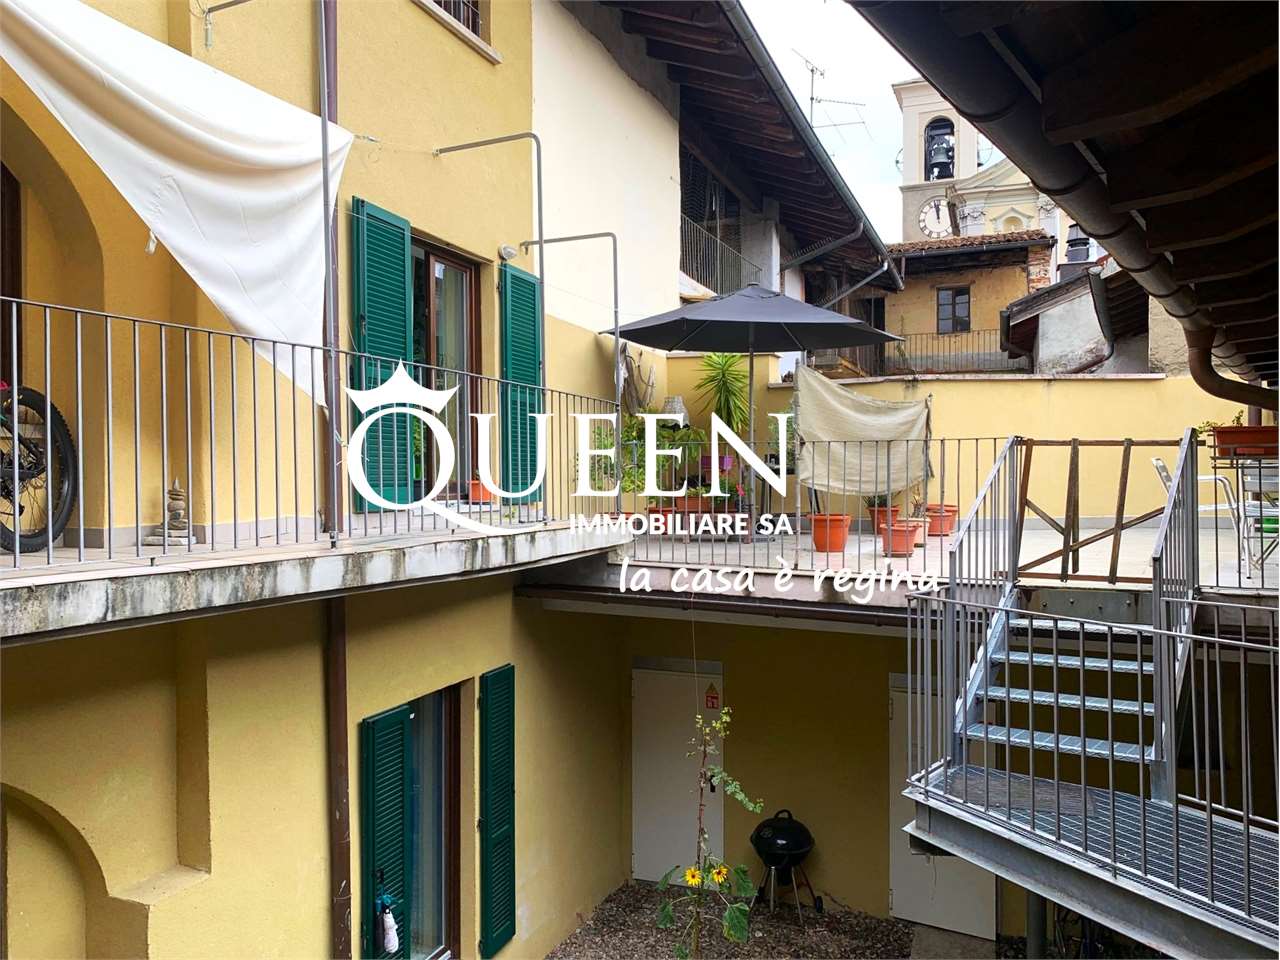
We present to you this wonderful opportunity, a comfortable and welcoming apartment located in the sunny and well-served Balerna, on the border of Chiasso, just a few minutes from the border, on the 4th and last floor of a building with only 8 residential units.The apartment consists of a welcoming entrance that will make you feel at home, a bright and spacious living room with air conditioning where you can spend pleasant moments with friends and family, a habitable kitchen equipped to express your culinary talent, a spacious and relaxing master bedroom with a warm parquet for a well-deserved rest, a comfortable bedroom ideal for children or as a workspace, and a bathroom with a bathtub and a private washing machine, two comfortable terraces. The offer is completed by a garage at a price of CHF 35'000.- to be added to the sale price (not separable).This apartment has been lovingly cared for and maintained over the years, offering an inviting and comfortable environment to live in. Its strategic location allows you to enjoy the tranquility while being close to shops, restaurants, and essential services.This ImmoSky offer has the following advantages:+ good solar exposure + large, bright spaces+ low management costs+ privacy and tranquility+ strategic location+ air conditioningOur consultants are at your disposal to provide more information and invite you to schedule a non-binding visit. More residential and commercial properties can be found on our portal: immosky.com

1 / 11
CHF 550,000.–
4.5 rooms120m² living space
6874 Castel San Pietro

Elegant 4.5-room apartment with modern amenities in Castel San Pietro

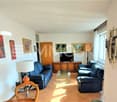
Located in a quiet and picturesque area in the Canton of Ticino, this spacious 4.5-room apartment stands out for its bright living room and modern, fully equipped kitchen. The apartment includes three cozy bedrooms and two elegant bathrooms, making it ideal for families. An inviting balcony, a practical cellar, and an elevator complete the offer, which is rounded off by an external parking space, a cellar, and a garage for 60,000 CHF.Built in 2011, the property is in impeccable condition and impresses with its contemporary design. Thanks to the idyllic and rural atmosphere of the surroundings, you can enjoy a peaceful and sunny environment here. In the immediate vicinity, you will find a selection of restaurants, cafes, and numerous recreational areas. The central heating also ensures a pleasant living climate.This property offer is characterized by the following advantages: • Barrier-free structure for people with disabilities • New building with modern design • Spacious layout for optimal space management • Green and inviting environment • Well-connected area with excellent access • Quiet and serene location • Modern and high-quality amenities • Impeccable condition • Many recreational opportunities nearby • Central heating for maximum comfort Interested? Contact us for a non-binding consultation!Do you want to market a property on your own? We convince you with fair and transparent conditions!

1 / 12
CHF 3,300,000.–
8.5 rooms490m² living space
6828 Balerna

Casa Dolinski | Un capolavoro di luce e design

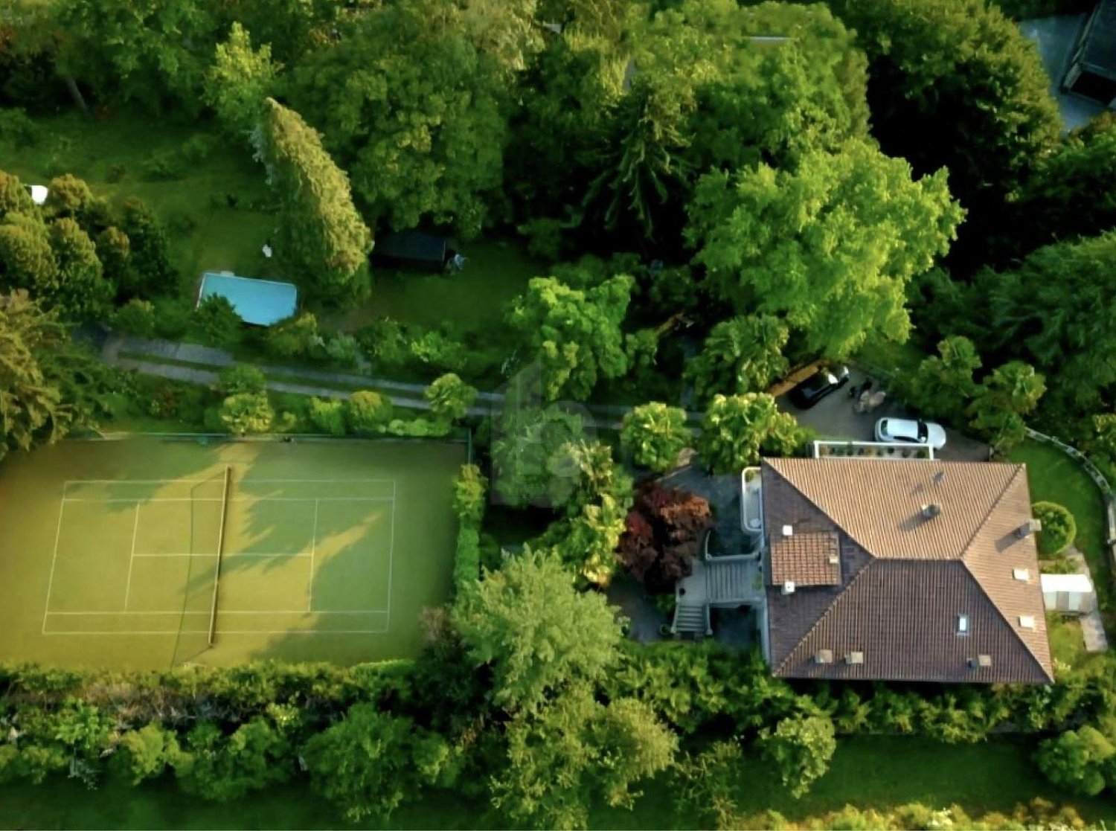
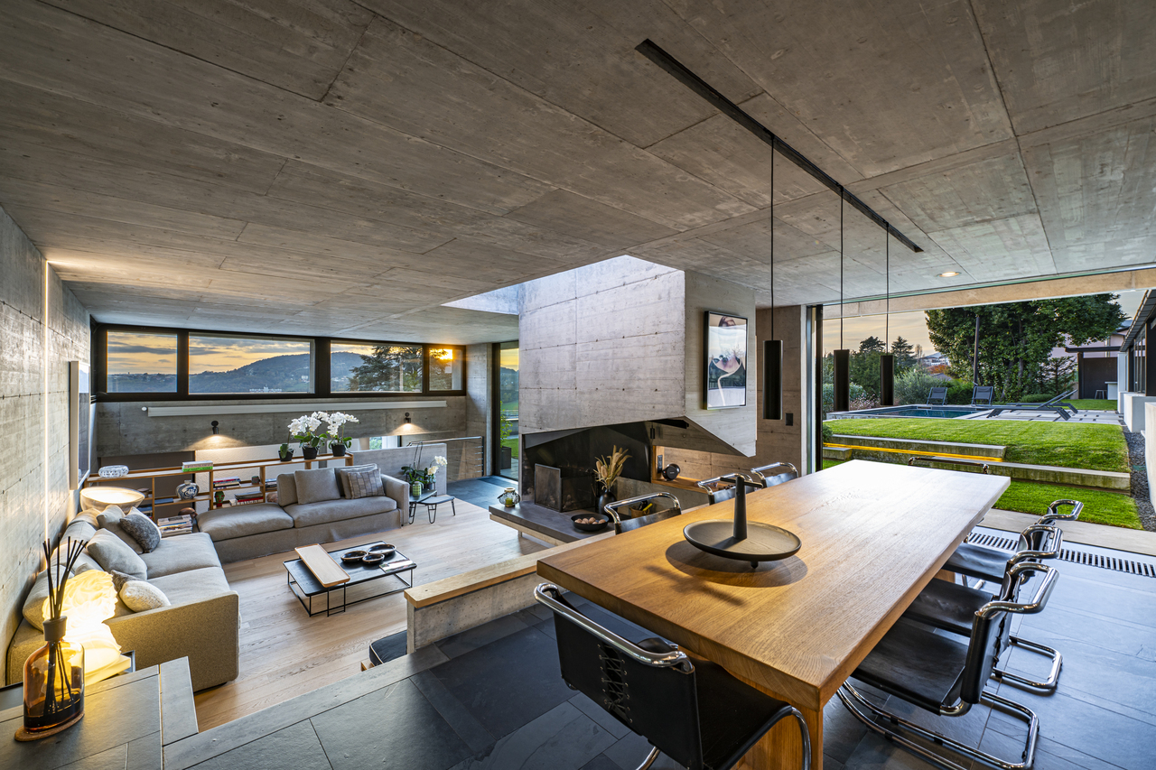
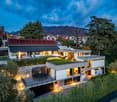
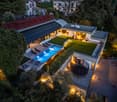
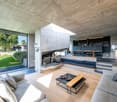
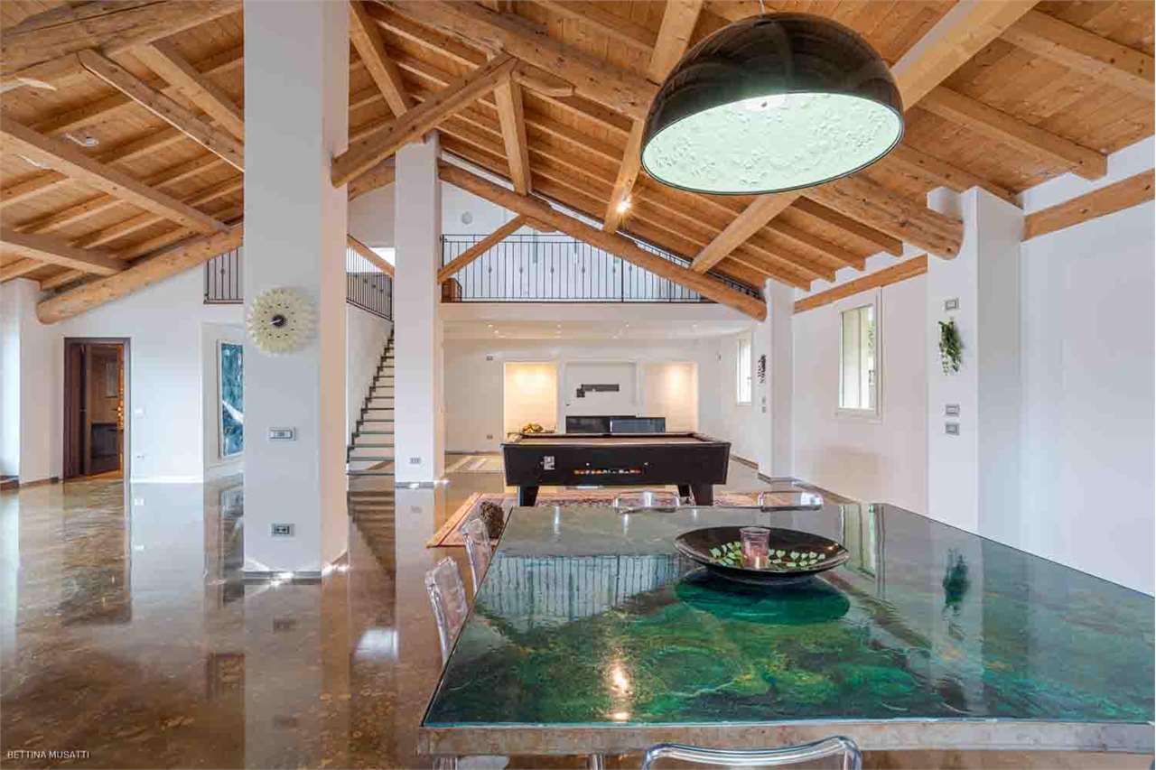
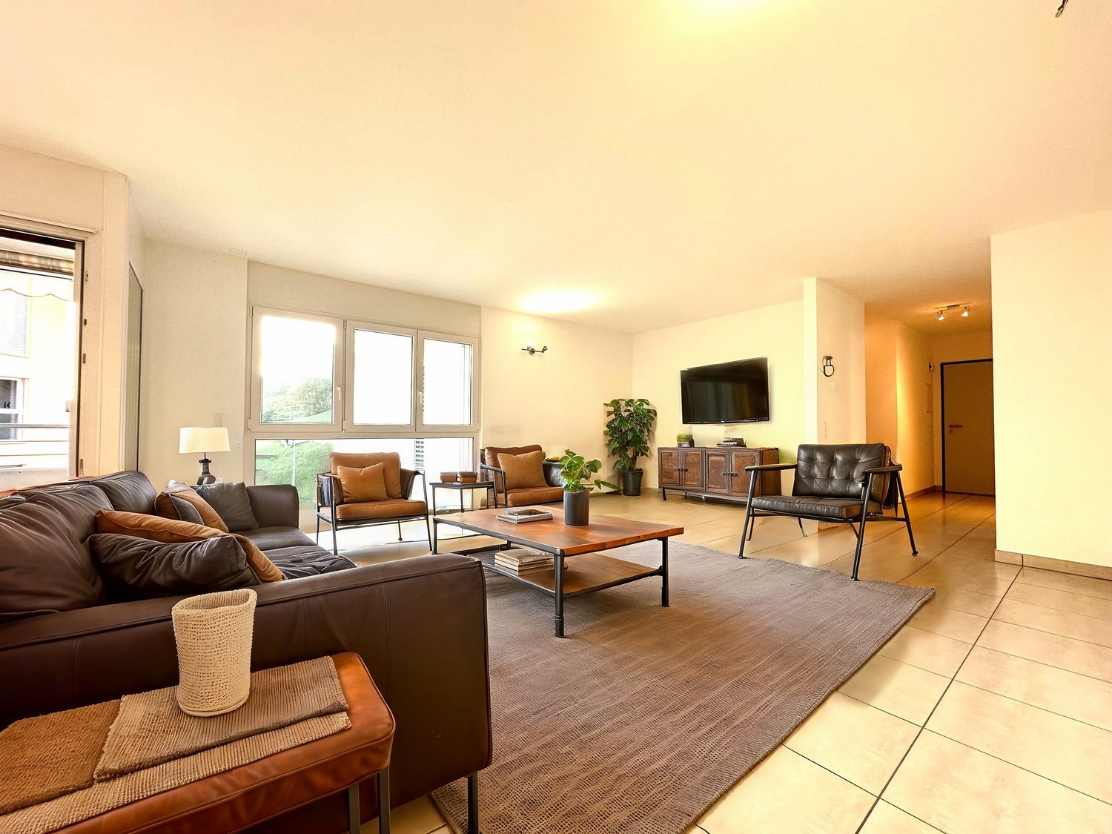
In posizione tranquilla e riservata a Balerna, Casa Dolinski è una villa contemporanea di forte identità architettonica, immersa nel verde del Mendrisiotto e aperta su ampie vedute del paesaggio circostante. Progettata originariamente dall'architetto Mike Dolinski, la proprietà si distingue per un linguaggio essenziale e caratterizzato da materiali autentici, in cui ardesia scura, beton, vetro e parquet in rovere definiscono ambienti di grande presenza, attraversati da una luce naturale costante.La casa è stata oggetto di attenzione da parte di riviste prestigiose, tra cui AD Italia, che ne ha raccontato il carattere brutalista, la forza materica e il percorso di ristrutturazione conservativa curato con il supporto dello Studio AOA Atelier Officine d'Architettura.Il progetto si sviluppa su tre livelli sfalsati, seguendo l'inclinazione naturale del terreno. Questa composizione conferisce alla casa una distribuzione articolata e dinamica, con spazi aperti e comunicanti, volumi generosi e grandi superfici vetrate orientate verso gli scorci più suggestivi del giardino e delle colline circostanti. La struttura rivela una chiara impronta architettonica, fatta di prospettive calibrate, tagli di luce e contrasti materici.Elemento centrale della proprietà è il giardino d'inverno, una moderna serra oggi concepita come ambiente da vivere durante tutto l'anno. Aperta nella stagione estiva, diventa un'estensione naturale della casa verso il giardino; nei mesi più freddi, si trasforma in uno spazio raccolto e luminoso, ideale per la conversazione, il lavoro o momenti di quiete, con una vista privilegiata sul mutare del paesaggio.All'esterno, la piscina e l'ampia area barbecue definiscono una dimensione conviviale e privata, pensata per vivere il giardino con discrezione e continuità. Il terreno di circa 1'281 m² avvolge la proprietà e ne rafforza il senso di riservatezza, mantenendo un rapporto diretto con la natura circostante.La villa dispone di circa 490 m² abitabili, 8.5 locali, 4 camere da letto, 4 bagni, sauna, due locali dedicati ad attività personali o hobby, un ampio garage doppio e quattro posti auto esterni.Casa Dolinski è una dimora contemporanea dal carattere deciso, pensata per chi ricerca architettura, luce, privacy e collegamenti agevoli con Lugano, Como e Milano.In ruhiger und geschützter Lage in Balerna, im südlichen Tessin nahe der italienischen Grenze, präsentiert sich Casa Dolinski als zeitgenössische Villa mit ausgeprägter architektonischer Identität. Eingebettet in das Grün des Mendrisiotto und mit weiten Blicken auf die umliegende Landschaft, befindet sich die Liegenschaft an einem strategisch interessanten Standort mit guter Anbindung an Lugano, Como und Mailand.Ursprünglich vom Architekten Mike Dolinski entworfen, zeichnet sich die Villa durch eine klare, reduzierte Architektursprache und den sorgfältigen Einsatz authentischer Materialien aus. Dunkler Schiefer, Sichtbeton, Glas und Eichenparkett prägen Räume von starker Präsenz, die während des ganzen Tages von natürlichem Licht begleitet werden.Die Liegenschaft wurde von renommierten Publikationen aufgegriffen, darunter Architectural Digest und mehr, das den brutalistischen Charakter, die materielle Kraft und die konservative Renovation mit Unterstützung des Studio AOA Atelier Officine d'Architettura hervorgehoben hat.Das Haus erstreckt sich über drei versetzte Ebenen, die dem natürlichen Gefälle des Grundstücks folgen. Diese Komposition schafft eine vielschichtige und dynamische Raumabfolge mit offenen, miteinander verbundenen Bereichen, grosszügigen Volumen und grossen Glasflächen, die gezielt auf den Garten und die umliegenden Hügel ausgerichtet sind. Die Struktur offenbart eine klare architektonische Handschrift, geprägt von präzisen Perspektiven, gezielten Lichteinschnitten und sorgfältig abgestimmten Materialkontrasten.Ein zentrales Element der Villa ist der Wintergarten, eine moderne...

1 / 8
  • Parking space
  • Balcony / Terrace
  • Elevator
CHF 380,000.–
2.5 rooms63m² living space
6855 Stabio

Apartment - Stabio

A Stabio, in a central and well-served area, we propose for sale NEW APARTMENTS of 2.5 rooms, 3.5 rooms, and 4.5 rooms with various surfaces in a new residence consisting of 13 apartments, with high-quality finishes. Composition: 2.5-room apartments from Chf 380'000.-: entrance-wardrobe, living room with kitchen and connection to the balcony, bedroom, bathroom with shower and connection for washing machine-dryer. 3.5-room apartments from Chf 485'000.-: entrance-wardrobe, double bedroom with bathroom with bathtub and connection for washing machine-dryer, living room with kitchen and connection to the balcony, second bedroom, bathroom with shower, 4.5-room apartments from Chf 620'000.-: entrance-wardrobe, living-dining room with kitchen and connection to the covered balcony, double bedroom connected to the master bathroom, 2 single bedrooms, bathroom with shower and connection for washing machine-dryer. The residence has private cellars and a room for bicycle storage. External parking spaces at Chf 20'000.-/each; internal parking spaces Chf 35'000.-/each in addition to the apartment price. The building is part of a complex of 3 houses located within a common park of 2,000 m² available to the co-owners. Gas heating distributed through floor serpents. Electrified shutters. Expected delivery: spring/summer 2026. Call now to book your new apartment!

  • Parking space
  • Balcony / Terrace
  • Elevator
1 / 8
  • Parking space
  • Balcony / Terrace
  • Garage
CHF 850,000.–
8.5 rooms290m² living space
6862 Rancate

Single-family house - Rancate

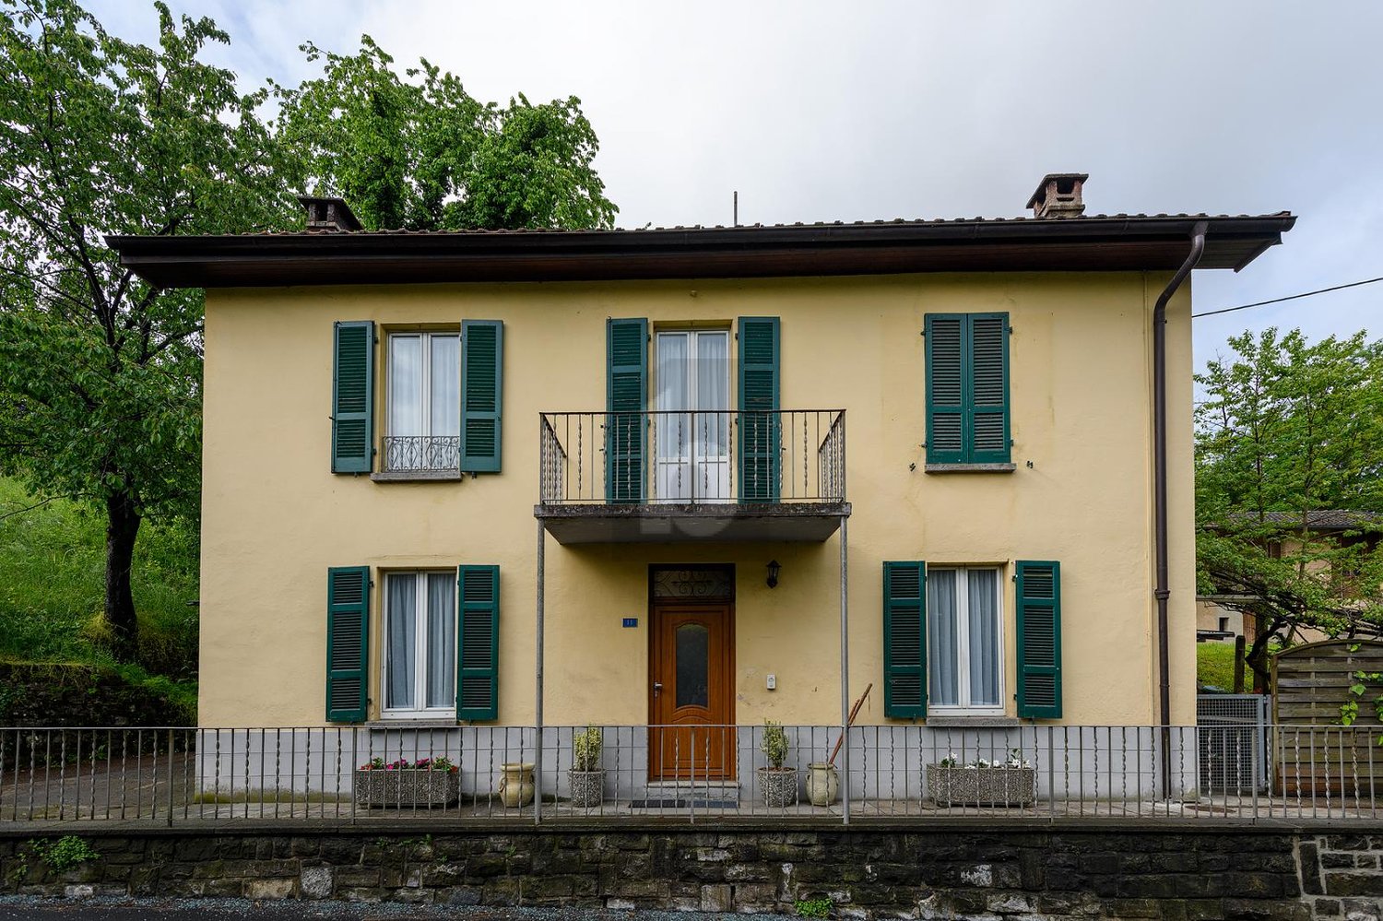
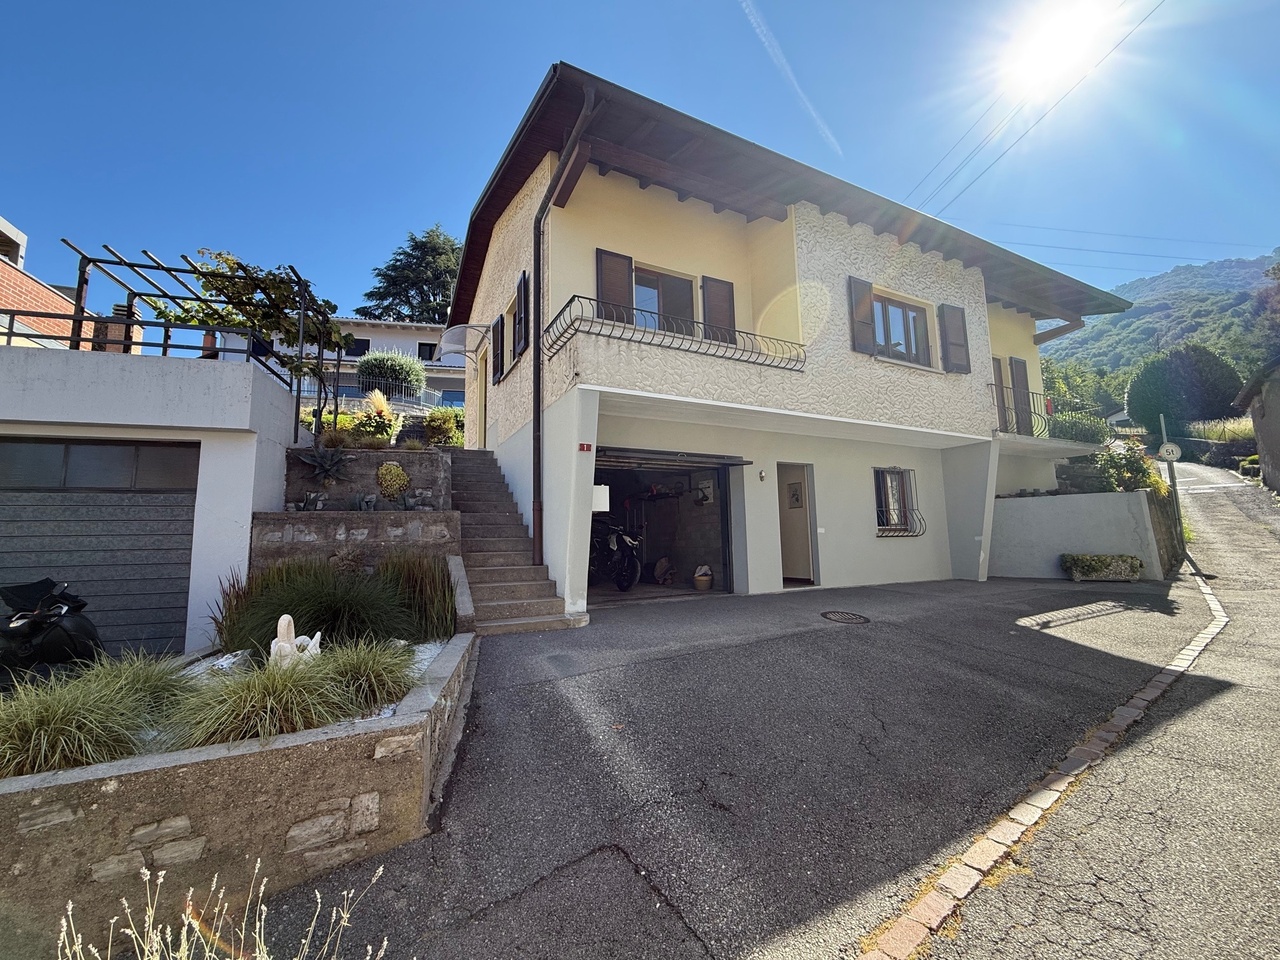
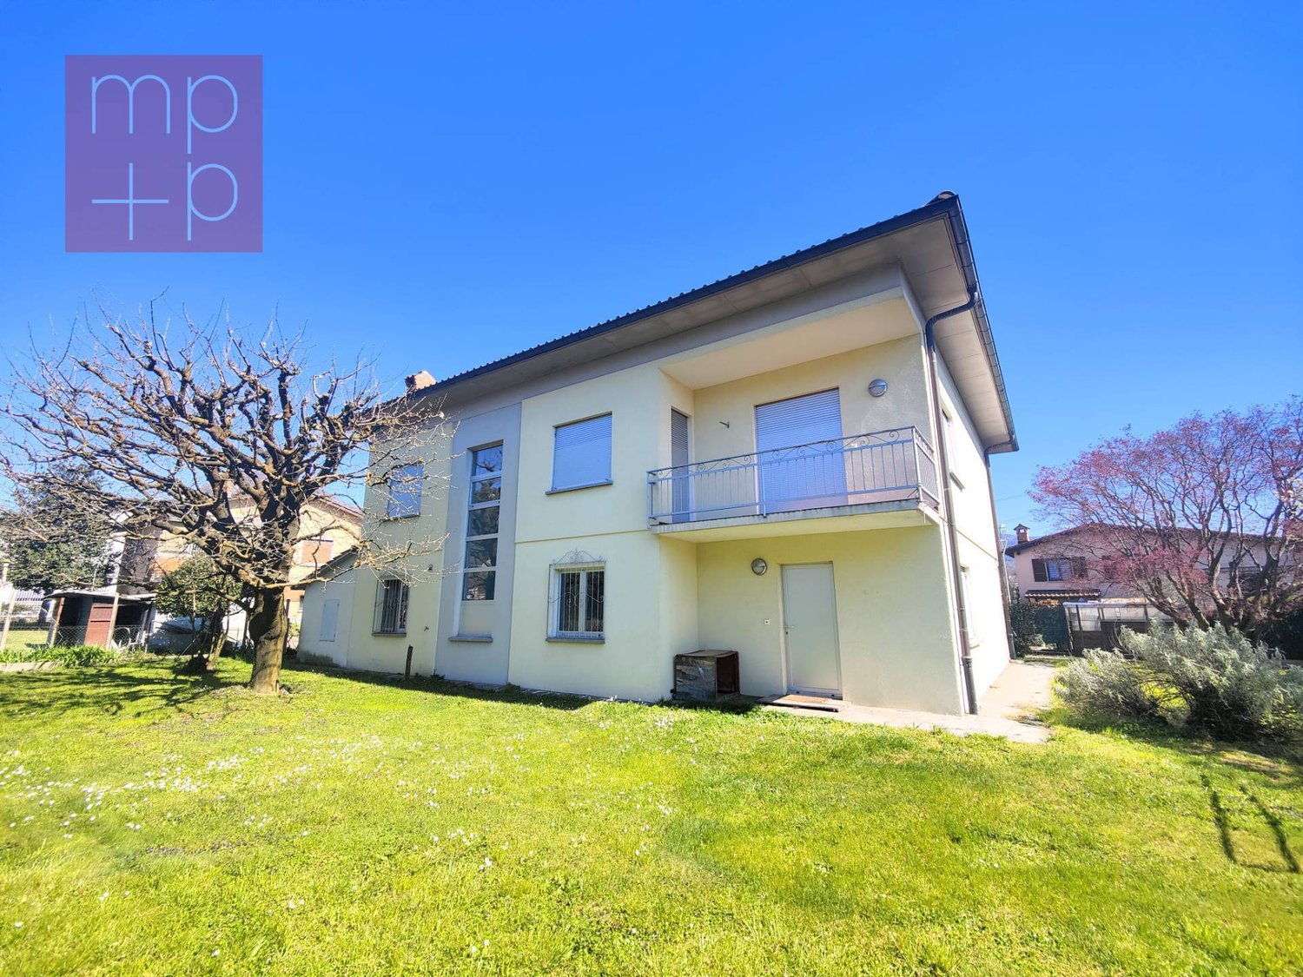
In Mendrisio-Rancate, in a typically residential area, very quiet and sunny, we sell INDEPENDENT HOUSE of 8.5 rooms with garden and building land attached. The access road is private for the sole residents. Forecourt with a parking space in front of the single garage plus 2-3 more parking spaces on the side. The house dates back to 1966 and was renovated in 2007. In the following years, it received further improvements and maintenance work and is still in good condition. The gross total living area is approximately 290 sqm, while the net habitable area is approximately 190 sqm, distributed as follows: Ground floor: Main entrance with staircase and hallway for the first floor, two heated rooms (bedrooms), room with exit to the rear garden (heating connection present), unheated cellar, technical room with oil heating, external auxiliary room for the tank. First floor: Stairway landing, entrance hall, hallway with wall cabinets, shower-WC with window, bathroom-WC with bidet and window, separate kitchen, dining room, living room, both with exit to the balcony overlooking the front garden, 3 bedrooms, two with exit to a balcony overlooking the rear garden, accessible attic from the stairway landing. Beautiful flat enclosed garden with ornamental plants and flowers. The land area where the house is located is 710 sqm. Price of the house: CHF 850,000.-. Additional building plot of 805 sqm, attached and adjacent to the garden: Price CHF 640,000.-. Don't miss the opportunity to purchase this spacious, comfortable and well-located housing solution!

  • Parking space
  • Balcony / Terrace
  • Garage

Suggested properties for you based on search results