785 results - Property for buy in District Nyon

1 / 11
CHF 1,331,000.–
5.5 rooms165m² living space
1188 St-George

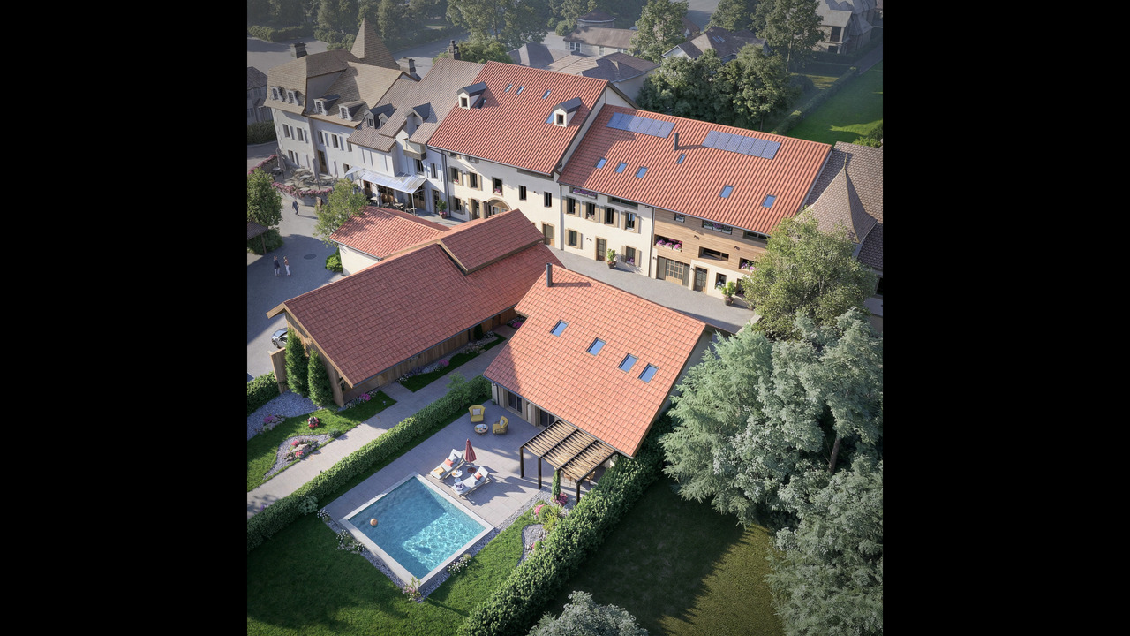
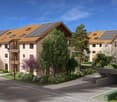
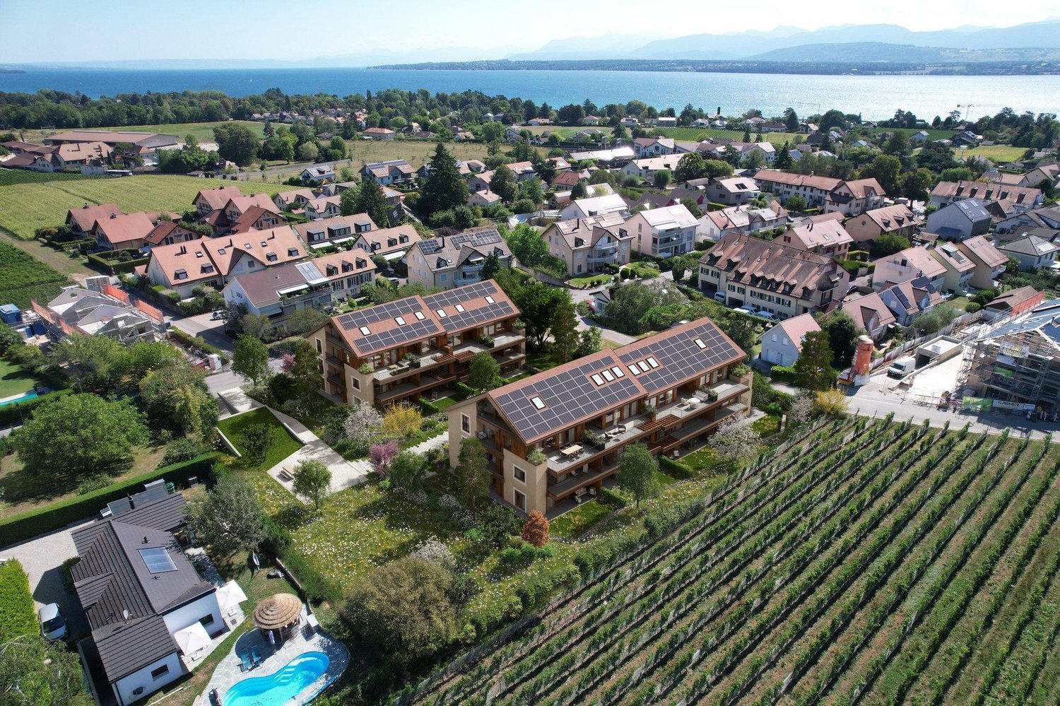
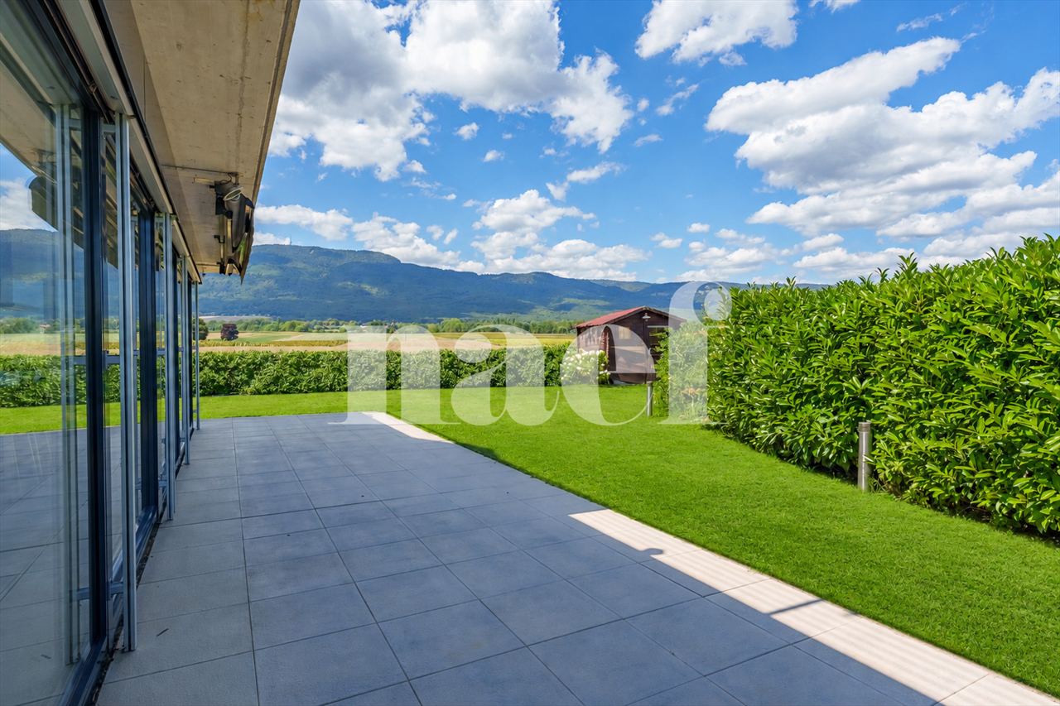
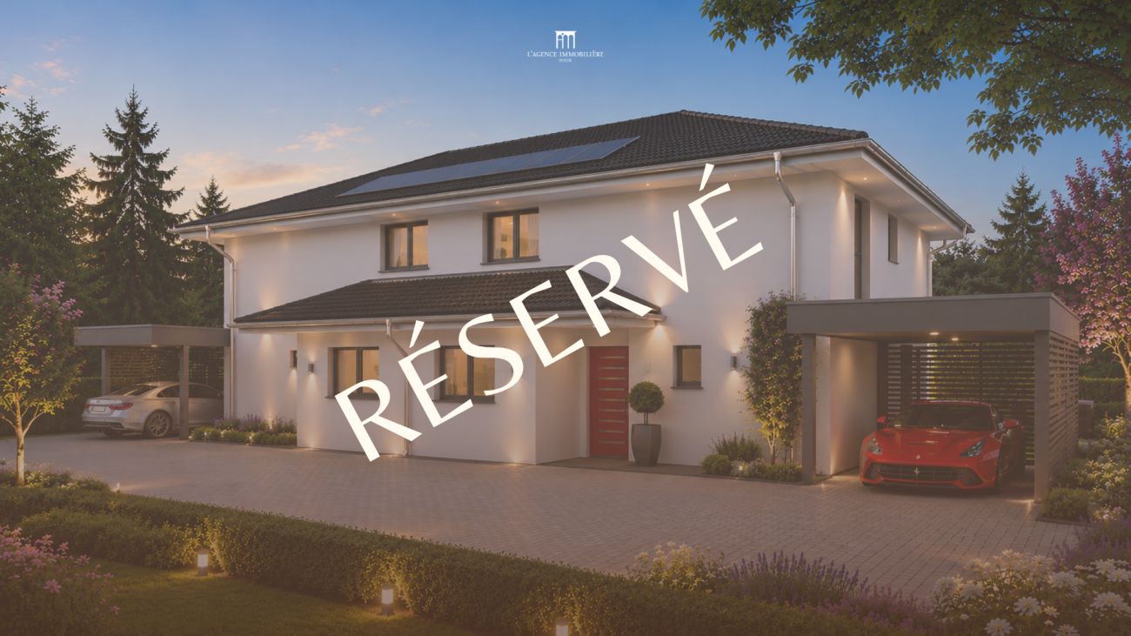
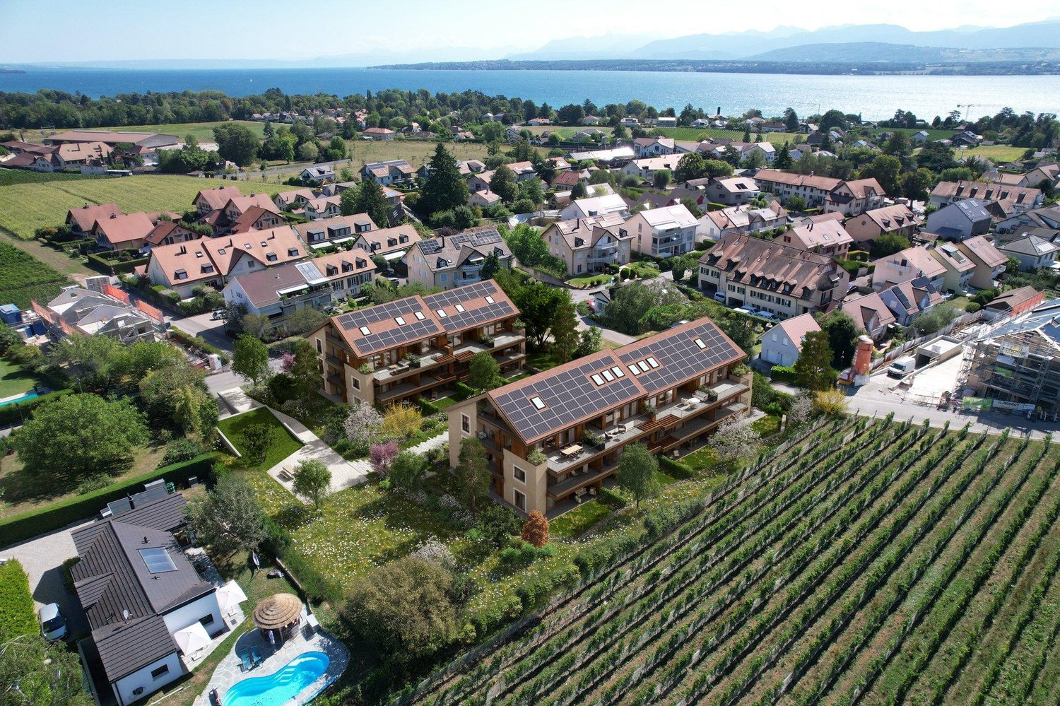
Your individual 5.5-room villa in St-George with unobstructed views and tranquility

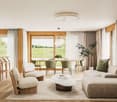
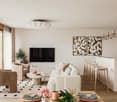
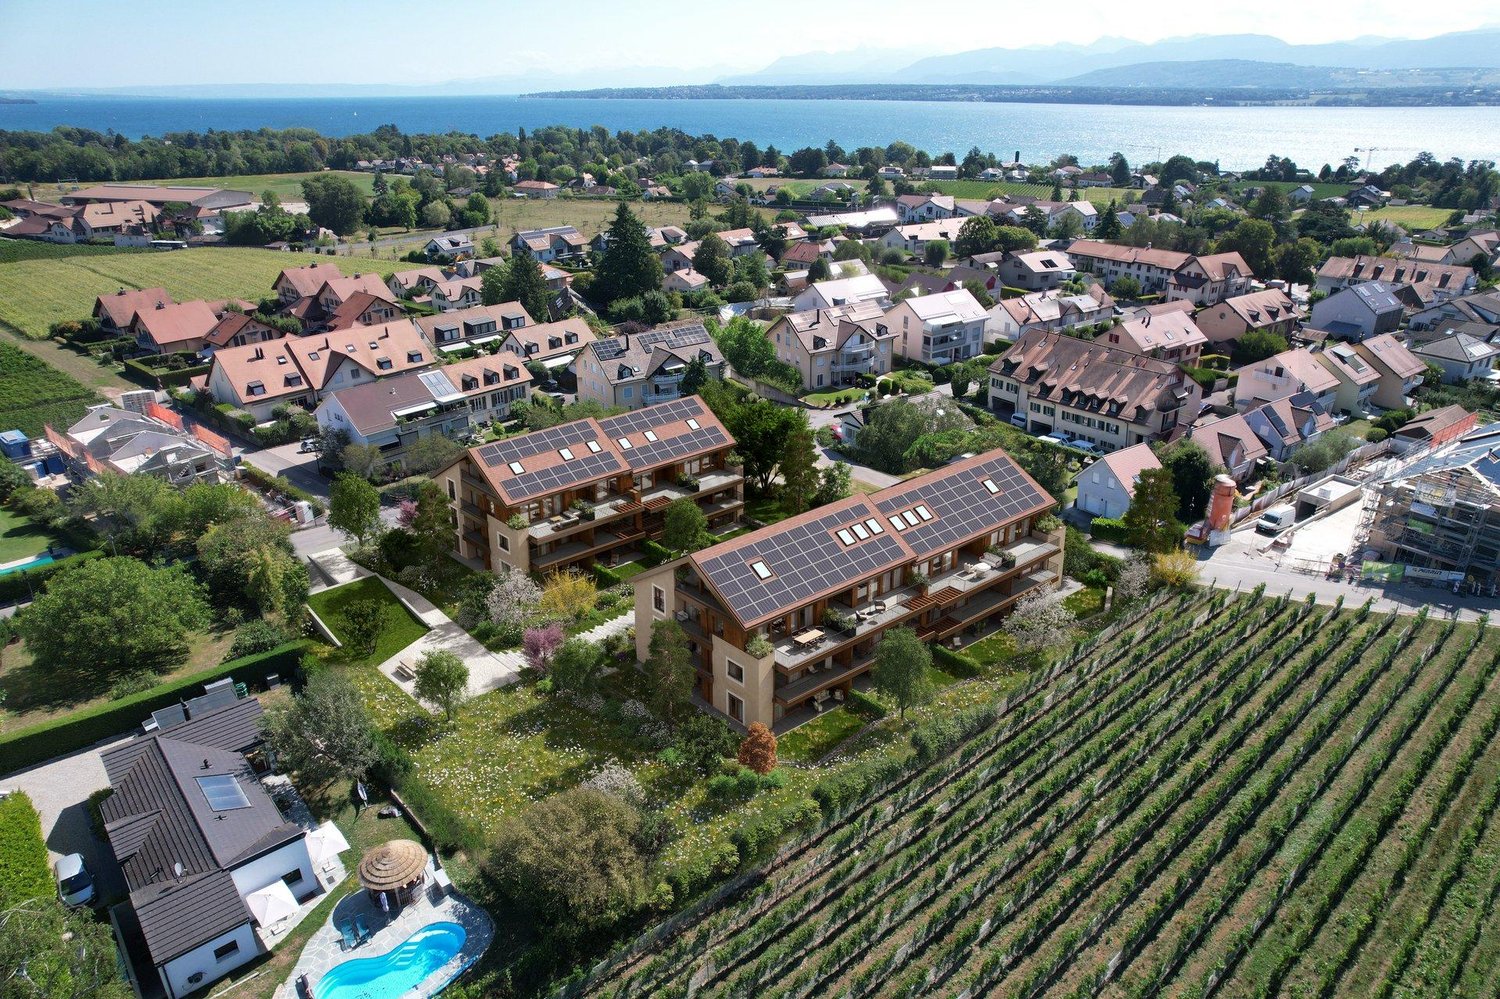
Construction project of 3 individual villas with 5.5 rooms in Saint-GeorgeVilla-1 tailored to Saint-George - Live the exception in the heart of nature!Discover a rare project consisting of three individual villas with 5.5 rooms, to be built on plots of approximately 413 m² to 652 m², ideally located on the edge of a building zone. Each villa offers an unobstructed view, optimal sunlight, and a preserved living environment, at the foot of the Jura Vaudois forests.An incomparable settingIn the south, the plots are entirely open, guaranteeing exceptional brightness throughout the day and total intimacy. Here, calm, greenery, and serenity come together to offer a privileged daily life, far from the hustle and bustle, but close to all the essentials.Just 30 minutes from Geneva and its airport, and 1 hour by public transport via Rolle, Saint-George is an ideal village for nature lovers who want to maintain practical access to major centers.Local amenitiesThe village has:a small shop/grocery store, a library,a garage with a gas station,a post office.Public transport with postal bus service to Gland.A perfect environment for a peaceful life without giving up useful services.Become a owner in Saint-George from CHF 1716/month!*Our modern and customizable villas • we offer modern, bright, and customizable villas • bright living areas thanks to large windows • open kitchen with a generous living room • complete basement with great potential for development • garage or covered parking with outdoor spacesModular living area according to your needs. • possibility to enlarge and adapt the architecture according to your project. Eco-friendly and economicalThe villas are equipped with a heat pump, complemented by photovoltaic solar panels.A sustainable system that meets our ECO-lomique label, synonymous with comfort, cost control, and environmental respect.Your project, your homeEach villa is fully customizable.Our clients meet directly with our architect to design the plans for their future home: choice of volumes, organization of rooms, finishes - everything is designed to create a unique villa that meets your image.To better visualize our constructions, visit our life-size villa models in Oron-la-Ville (VD) or Aproz (VS). We are open from Monday to Saturday and look forward to welcoming you.Comprehensive supportSince 1997, Prologis has been specialized in the construction of turnkey villas.We manage all the steps: • feasibility studyfinancing and negotiations with banks • plans and architecture • authorizations and administrative procedures • site monitoring • after-sales service • The following additional costs are already included:connection fees, PC tax, investigation costs, architect fees, surveyor fees, outdoor facilities, interim interest • The notary fees remain to be borne by the future buyer. We hand over the keys 6 months after the start of construction.*Rent corresponding to mortgage interest based on a SARON rate of 0,8% (01.04.2026), including bank margin. An additional amortization amount is to be considered.Texts, images, and calculations are non-contractual.

1 / 12
CHF 8,500,000.–
14 rooms700m² living space
1186 Essertines-sur-Rolle

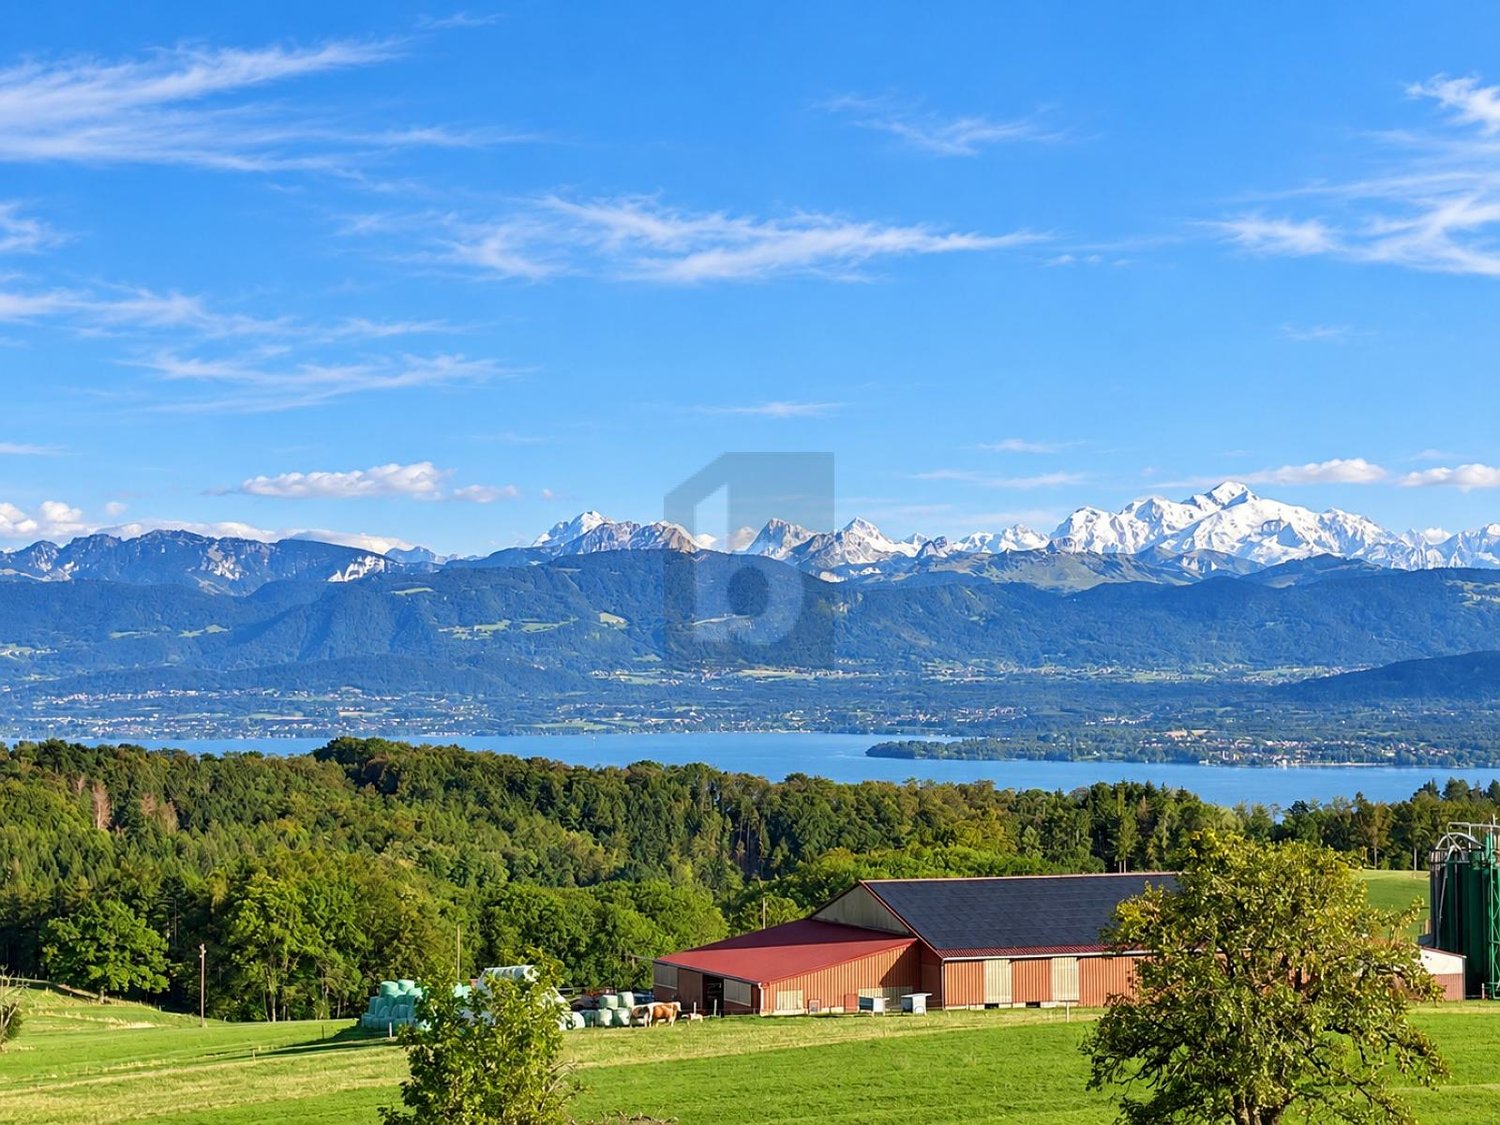
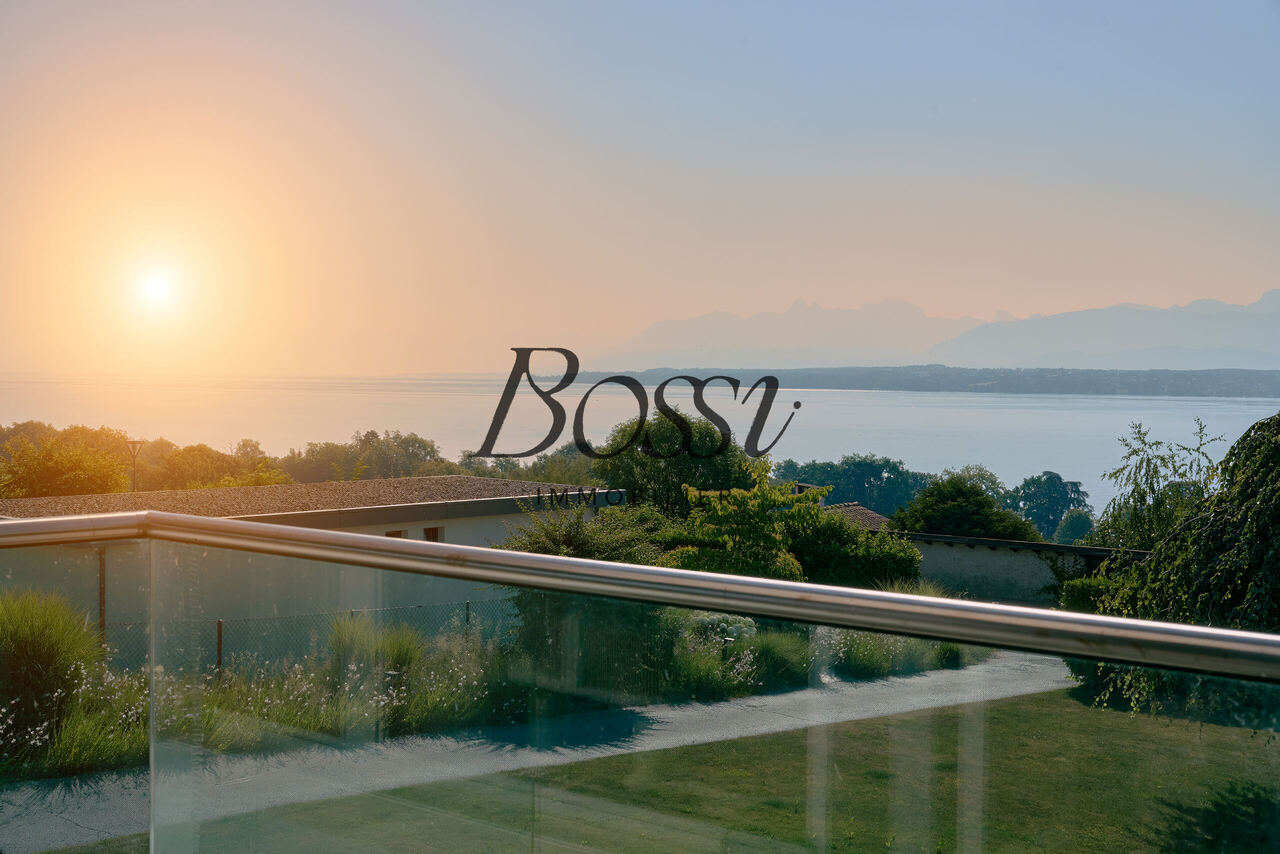
Exceptional villa with panoramic views of Lake Geneva

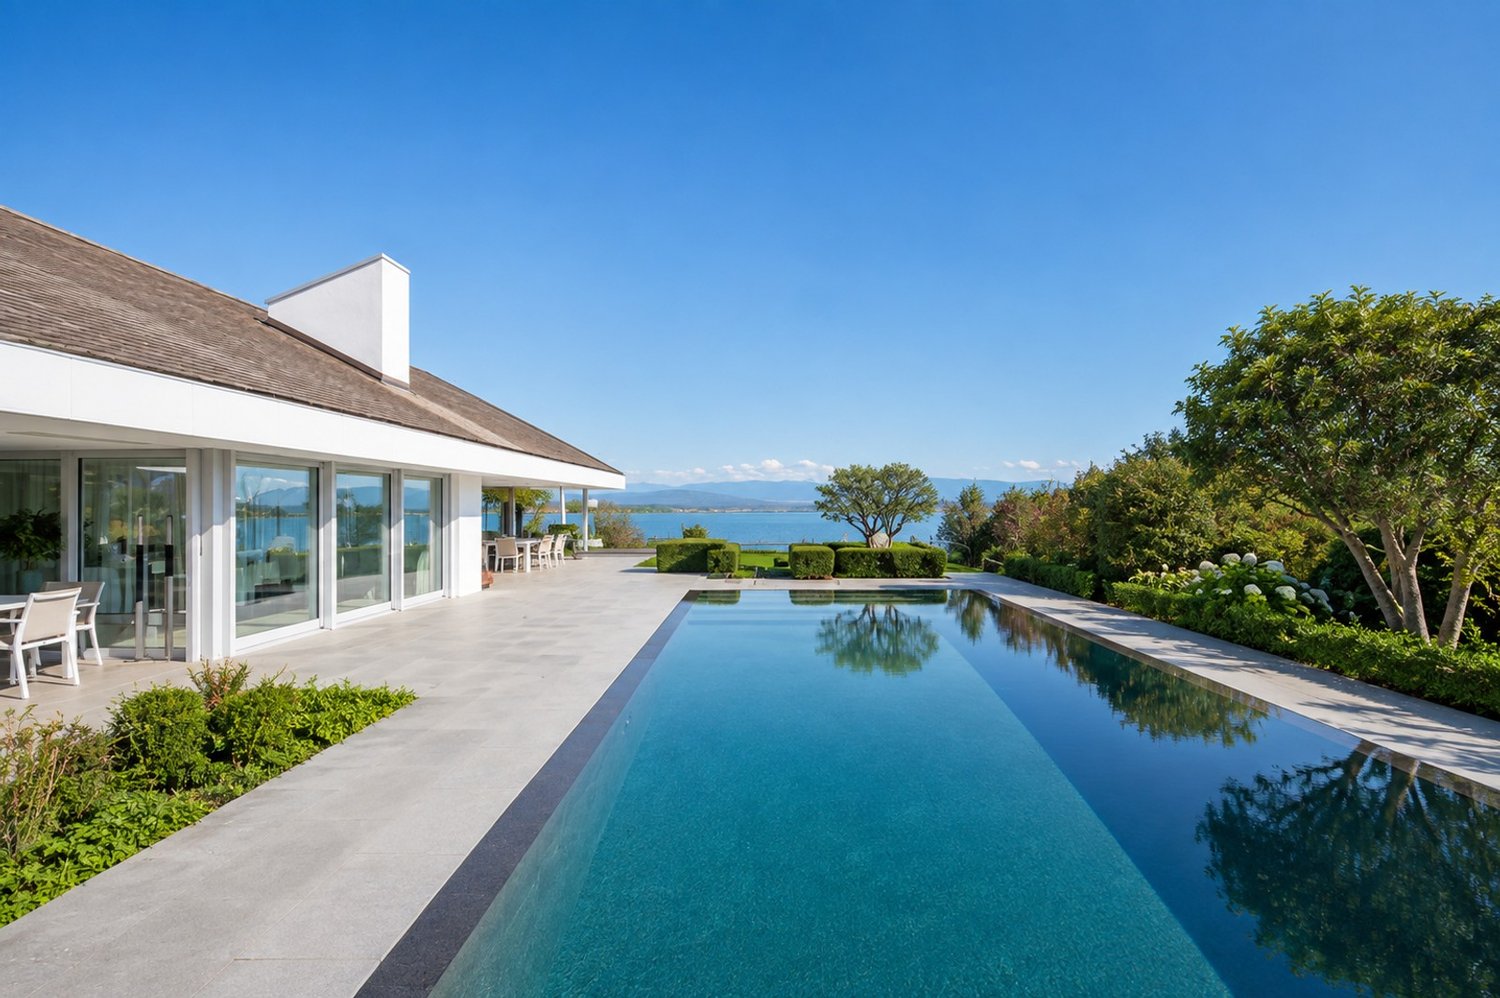
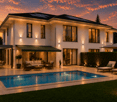
Nestled in a green setting just five minutes from Rolle, this future property is a rare architectural project designed for a clientele seeking calm, nature, and exclusivity. Built on a beautiful plot of 4,000 m², the villa will enjoy a preserved environment, bordered by forest, with a spectacular view of Lake Geneva and the Alps.Access to the property will be via a private path crossing the fields, ensuring absolute intimacy and unparalleled tranquility. The setting, both bucolic and majestic, will seduce lovers of authentic landscapes and those passionate about space and light.With a living area of approximately 700 m², this house with its generous volumes will stand out for the elegance of its architecture and the quality of its amenities. The interior fittings will offer vast, naturally lit rooms. The project provides for 14 rooms spread over several levels, in addition to a complete basement. The finishes will be left to the choice of the buyer to allow for total personalization according to the tastes and needs of the future owner. It will also be possible to rethink the distribution of spaces according to specific preferences.Outside, the villa will offer an exceptional living space with a large, perfectly oriented terrace. This will naturally extend the reception rooms and benefit from direct access to the pool, also accessible from the lower floor, creating a true harmony between the interior and exterior.This project represents a unique opportunity to acquire an unusual property in a rare location with a valid building permit. An exceptional achievement for a demanding person looking for a unique, refined, and nature-oriented property.

1 / 15
CHF 3,200,000.–
11 rooms330m² living space
1261 Le Vaud

Magnificent contemporary & family villa in Le Vaud

There are properties that meet certain criteria. And there are others that evoke an emotion from the very first moments.In the heart of Le Vaud, in an environment of rare tranquility, this contemporary property offers a living experience where architecture, nature, and panoramas meet with elegance.Developed over nearly 330 m² of living space and situated on a plot of over 4,000 m², this villa benefits from an exceptional setting with a spectacular view of Lake Geneva and the Alps, offering a backdrop that evolves with the seasons.The generous volumes, bathed in natural light thanks to the large windows, create a perfect continuity between indoor and outdoor spaces. Each room has been designed to offer comfort, conviviality, and intimacy, while the terraces, pool, and gardens invite you to fully enjoy every moment.Beyond its high-end amenities, this property offers a privilege that has become rare: space. A vast agricultural land completes the estate and reinforces this unique feeling of freedom, while remaining just a few minutes from Nyon, international schools, and Geneva.More than a residence, this villa is an invitation to slow down, to receive, to share, and to live in an environment where every sunrise and sunset reminds you of the incomparable beauty of the Lemanic region.Because some addresses cannot be described... they are discovered, do not hesitate to contact us for a visit!

1 / 15
CHF 3,200,000.–
11 rooms330m² living space
1260 Nyon

Magnificent contemporary and family villa in Le Vaud

There are properties that meet certain criteria. And there are others that evoke emotion from the very first moments.Located 15 minutes from Nyon, at the entrance of Le Vaud, in an environment of rare tranquility, this contemporary property offers a living experience where architecture, nature, and panoramas meet with elegance.Developed on nearly 330 m² of living space and situated on a plot of over 4,000 m², this villa benefits from an exceptional setting with a spectacular view of Lake Geneva and the Alps, offering a backdrop that evolves with the seasons.The spacious volumes, bathed in natural light thanks to the large windows, create a perfect continuity between indoor and outdoor spaces. Each room has been designed to offer comfort, conviviality, and intimacy, while the terraces, pool, and gardens invite you to fully enjoy every moment.Beyond its high-end amenities, this property offers a privilege that has become rare: space. A vast agricultural land completes the estate and reinforces this unique feeling of freedom, while remaining just a few minutes from Nyon, international schools, and Geneva.More than just a residence, this villa is an invitation to slow down, to receive, to share, and to live in an environment where every sunrise and sunset reminds you of the incomparable beauty of the Lemanic region.Because some addresses cannot be described... they are discovered, do not hesitate to contact us for a visit!

1 / 13
CHF 3,300,000.–
7.5 rooms195m² living space
1297 Founex

EXCLUSIVITY - Spacious family house with garden, terraces in Founex

In complete tranquility, in the heart of a villa area of the desirable commune of Founex, prized for its immediate proximity to international schools, Geneva, and the main motorway axes, this spacious house offers a pleasant and peaceful living environment.Built in 1970 and renovated in 2021, the house benefits from beautiful volumes and a functional configuration. It has approximately 195 m² of living space and 227 m² of useful space, and is situated on a generous plot of 1'367 m².The property offers numerous possibilities for layout and development. Thanks to its configuration and two separate entrances, it presents an interesting potential for being organized into two independent housing units, subject to the necessary authorizations.The property has 4 bedrooms, one of which can also be used as an office, as well as 3 bathrooms and beautiful living spaces. A fitness room completes the interior amenities.Outside, the property benefits from a large, green garden and several terraces, allowing you to fully enjoy the outdoor spaces and the calm environment. The configuration of the plot also offers the possibility of considering the construction of an in-ground pool, subject to the necessary authorizations.In terms of parking, the property has two closed garages, as well as several additional parking spaces in the courtyard.LocationThe house is located in a quiet, green residential area of the commune of Founex, a charming village in the Terre-Sainte. Its location allows you to enjoy a peaceful environment while also having quick access to amenities, schools, and main transportation axes.The international schools of the region, as well as Geneva, are easily accessible. The commune also benefits from the proximity of shops and services necessary for daily life.Lower ground floorBeautiful hallways1 spacious bedroom with access to the garden1 bathroomFitness roomLaundry roomCellarAccess to outdoor spacesUpper ground floorEntrance hallGuest toiletKitchenLiving/dining roomAccess to terraces3 bedrooms, one of which can be used as an office2 bathroomsAccess to terracesOutdoor areasLarge, spacious gardenSeveral terracesTwo closed garagesSeveral additional parking spaces in the courtyardPossibility of considering the construction of an in-ground pool, subject to the necessary authorizationsQuiet, green environmentThe advantagesApproximately 195 m² of living spaceApproximately 227 m² of useful spacePlot of 1'367 m²7.5 rooms4 bedrooms3 bathroomsHouse renovated in 2021Beautiful volumesSpacious bedroomsTwo separate entrancesPotential for division into two housing units, subject to authorizationFitness roomLarge gardenSeveral terracesTwo closed garagesSeveral outdoor parking spacesPossibility of considering an in-ground pool, subject to authorizationQuiet residential areaProximity to Geneva and international schools.Some images have been furnished with artificial intelligence

1 / 13
CHF 2,975,000.–
8.5 rooms225m² living space
1296 Coppet

Beautiful 8.5-room family house / Garden with pool and independent apartment

EXCLUSIVITY Coppet - Property with pool and great potential for valorizationLocated in one of the most sought-after municipalities of the Côte, this individual property benefits from a privileged location in Coppet, in a calm and green residential area, in immediate proximity to schools, transportation, and train station, shops, and lake.Built in 1973 on a magnificent plot of 1'383 m², this house offers generous volumes and a particularly interesting potential for evolution. The property is currently configured in two dwellings, offering great flexibility of use for a family, a multigenerational family, an independent activity, or a renovation project.The main house develops approximately 225 m² of living space spread over 7 rooms, to which is added a complementary apartment of 2 rooms of approximately 70 m², allowing to benefit from an independent dwelling or a potential rental income.The technical characteristics of the property are as follows:Gross building area: 306 m²Floor area: 153 m²Volume above ground: 1'086 mTwo habitable levelsThree levels are authorized according to the PGA, offering a potential for expansion or development subject to municipal permits.Dependency / pool house: 23 m²As soon as you enter the house, it reveals bright and welcoming living spaces. The main living room, equipped with a fireplace, creates a warm and convivial atmosphere. The independent kitchen has direct access to a pleasant covered terrace, allowing you to fully enjoy the garden all year round.On the ground floor, there are four bedrooms, including two ideal rooms for children, an office, or multipurpose rooms, as well as two bathrooms.On the upper floor, a second living room offers an additional relaxation area, which is particularly pleasant. A office corner, a bedroom, a bathroom, and a kitchen complete this level. The balcony benefits from a beautiful unobstructed view with a glimpse of Lake Geneva, bringing a real added value to the whole.The developed basement is a rare and particularly appreciated asset. It has a living room, a kitchen, two bedrooms, a bathroom, and direct access to the outside, allowing you to imagine different uses according to the needs of the future owners.Outside, the property immediately seduces with its relaxation areas and privileged living environment. The large tree-lined garden accommodates a 10 x 5 meter pool, ideal for enjoying the beautiful days in complete intimacy.The independent pool house of 23 m² perfectly complements this outdoor space and includes a summer kitchen, a shower, a toilet, and a barbecue area, creating a real reception area for family and friends.The additional services include, among others:Electric entrance gateClosed garage with motorized door for two vehicles in a rowWine cellarStorage roomCivil protection roomMany outdoor parking spacesAlthough the property can be subject to a renovation according to the wishes of the future owners, it represents today a particularly rare opportunity in Coppet.Its volumes, its generous land, its configuration in two dwellings, its potential for expansion, and its sought-after location make it a property offering many long-term perspectives of valorization.A family-friendly property with character, benefiting from a privileged living environment in the heart of the Terre Sainte.Sale price: CHF 2'975'000.-

1 / 17
CHF 1,990,000.–
7 rooms210m² living space
1290 Chavannes-des-Bois

Magnifique townhouse entièrement rénovée au coeur d'une environnement verdoyant

Chavannes-des-Bois – Terre Sainte (VD)Un cadre de vie privilégié au cœur d'un environnement résidentiel et verdoyantSituée dans un quartier résidentiel calme, à quelques pas du village de Chavannes-des-Bois et de toutes ses commodités, cette magnifique townhouse offre un cadre de vie idéal pour une famille en quête de confort, d'espace et de sérénité.Construite en 2008 au sein d'une élégante copropriété, cette villa a bénéficié d'une rénovation complète, alliant design contemporain, matériaux de qualité et finitions soignées. Son exposition plein sud lui confère une luminosité exceptionnelle tout au long de la journée, tandis que son jardin privatif constitue un véritable havre de paix.Une distribution pensée pour la vie de familleLe rez-de-chaussée accueille une cuisine contemporaine entièrement équipée, ouverte sur un vaste séjour et une salle à manger baignés de lumière. Les espaces de vie se prolongent naturellement vers le jardin, offrant une agréable continuité entre intérieur et extérieur. Un WC visiteurs complète ce niveau.Le sous-sol comprend une chambre en suite avec sa salle d'eau privative, idéale pour accueillir famille ou invités, ainsi qu'une buanderie et un local technique.À l'étage, deux chambres confortables se partagent une salle de bains familiale. La suite parentale dispose d'un dressing, d'une salle d'eau privative et d'une agréable terrasse orientée plein sud.Les combles, déjà chauffés et raccordés aux réseaux techniques, offrent un espace supplémentaire facilement aménageable selon vos besoins : bureau, salle de jeux, chambre supplémentaire ou suite indépendante.Prestations • 210 m² habitables • 280 m² de surface utile • 5 chambres • Cuisine contemporaine entièrement équipée • Parquet en chêne massif • Double vitrage • Chauffage au sol à granulés (pellets) • Adoucisseur d'eau • Jardin privatif exposé plein sud • Garage double • Une place de parking extérieure Une opportunité rare à Terre SainteAvec ses volumes généreux, ses cinq chambres, sa rénovation complète et ses prestations haut de gamme, cette propriété réunit tous les atouts d'une maison familiale moderne et élégante.Parfaitement entretenue et ne nécessitant aucun travaux, elle est prête à accueillir ses nouveaux propriétaires.Une localisation idéale entre Genève et NyonSituée dans le canton de Vaud, à seulement quelques minutes de Genève, la commune de Chavannes-des-Bois est reconnue pour son environnement privilégié, son calme et son excellente qualité de vie.Membre des huit communes de Terre Sainte, elle bénéficie d'un accès rapide à l'autoroute A1 ainsi qu'aux lignes de bus reliant Nyon à Coppet. Cette situation privilégiée permet de profiter d'un cadre de vie paisible tout en restant à proximité des principaux pôles économiques, des écoles internationales, des commerces et des infrastructures de la région lémanique.Un bien coup de coeur à visiter sans tarder. -----Chavannes-des-Bois – Terre Sainte (VD)A privileged lifestyle in a peaceful, green residential settingNestled in a quiet residential neighbourhood just a short walk from the village of Chavannes-des-Bois and its amenities, this beautifully renovated townhouse offers an exceptional living environment for families seeking comfort, space and tranquillity.Built in 2008 within an elegant residential development, the property has been fully renovated to a high standard, combining contemporary design, premium materials and refined finishes. Its south-facing orientation ensures abundant natural light throughout the day, while the private garden provides a peaceful outdoor retreat.A layout designed for family livingThe ground floor features a fully equipped contemporary kitchen opening onto a spacious, light-filled living and dining area. Large openings create a seamless connection between the interior and the private garden. A guest WC completes this level.The lower ground floor includes a guest bedroom with an en-suite shower room, ideal for visitors or extended family, together with a laundry room and a technical room.On the first floor, two comfortable bedrooms share a family bathroom. The spacious primary suite benefits from a walk-in dressing room, a private shower room and a lovely south-facing terrace.The heated attic has already been connected to the necessary utilities and offers excellent potential for conversion into a home office, playroom, additional bedroom or independent suite.Key Features • 210 m² of living space • 280 m² of total usable space • 5 bedrooms • Fully equipped contemporary kitchen • Solid oak flooring • Double-glazed windows • Underfloor pellet heating • Water softener • Private south-facing garden • Double garage • One outdoor parking space A rare opportunity in Terre SainteOffering generous living areas, five bedrooms, a complete renovation and high-quality finishes, this property combines elegance, comfort and functionality, making it an ideal family home in one of Terre Sainte's most sought-after residential locations.Impeccably maintained and requiring no renovation work, it is ready for its new owners to move straight in.An ideal location between Geneva and NyonLocated in the Canton of Vaud, just a few minutes from Geneva, Chavannes-des-Bois is renowned for its peaceful surroundings, excellent quality of life and attractive residential atmosphere.As one of the eight municipalities of the highly sought-after Terre Sainte region, the village enjoys excellent accessibility with quick access to the A1 motorway and regular bus connections between Nyon and Coppet. Residents benefit from a tranquil setting while remaining close to Geneva, international schools, shopping facilities and the main business hubs of the Lake Geneva region.A must-see property not to be missed.
1 / 13
CHF 1,230,000.–
4.5 rooms108m² living space
1279 Chavannes-de-Bogis

Duplex of 4.5 rooms on the upper ground floor and top floor - volumes, calm and greenery

Located in Chavannes-de-Bogis, within a calm and green residence, this charming 4.5-room duplex apartment offers approximately 108 m² of living space. Installed on the top floor, it seduces with its beautiful volumes, luminosity, and peaceful environment, without vis-à-vis.The entrance, located on the upper ground floor of the residence, opens onto a hall including a guest toilet and a very practical storage space. It leads directly to a pleasant living room combining the living room, dining room, and kitchen.The living room, enhanced by a stove, benefits from large windows giving access to a balcony. This opens onto a green, calm, and clear environment, offering a particularly relaxing setting.On the upper floor, the night area includes three spacious and bright bedrooms, all characterized by a beautiful ceiling height. The master bedroom has its own bathroom and a dressing room. A second bathroom comfortably completes this floor.An additional level arranged under the roofs offers significant storage capacity. This space is a real asset and reinforces the functional character of the apartment.Annexes and common areas: • A large cellar and an indoor parking space, both bearing the number 7, complete this property. The residence also has numerous outdoor common parking spaces, practical for visitors or for a household with a second vehicle. • The co-ownership benefits from a common laundry room, the use of which is organized according to a day allocated to each apartment. A location allowing the installation of an additional refrigerator or freezer is also made available to each co-owner in a space located near the laundry room. • Residents also benefit from a common garden, accessible from the left side of the building when facing its entrance. An ideal situation for families and commutersThe apartment benefits from a particularly practical location for people using public transportation. The stops of bus lines 813 and 814 are only four minutes away on foot. Their schedules ensure a connection with the trains departing from Coppet station.During peak hours, both lines are in operation, while they operate alternately during off-peak hours. They serve the neighborhood approximately between 6 am and midnight.Families will also appreciate the proximity to the large playground in Chavannes-de-Bogis, which is only three minutes away on foot. Two other small playgrounds are also nearby.The school in Chavannes-de-Bogis is easily accessible on foot, by bike, or by car. Subsequently, children can take bus line 813 to reach the Collège des Rojalets in Coppet.Additional informationThe currently available CECB dates back to 2018. Since its establishment, several energy improvements have been made in the residence, notably the insulation of the basements and the replacement of the windows in the common areas with triple glazing. The apartment also has triple-glazed windows, and no expenses are expected in this regard.These improvements are not yet reflected in the existing CECB, as no new certificate has been established since the work was carried out.According to the minutes of the 2026 PPE general assembly, no new energy renovation project has been voted on to date. The co-ownership prefers to prioritize a comprehensive and coherent reflection on the building's actual needs before incurring new expenses.Finally, the apartment's electrical panel was completely replaced in 2025.Thanks to its duplex configuration, its generous spaces, and its green environment without vis-à-vis, this apartment represents an ideal place to live for a family seeking calm, comfort, and amenities in Chavannes-de-Bogis.Please contact Loïse at 079 591 54 35 or by email: loise@LDimmobilier.ch for more information and to organize a visit.Information clause:The information, descriptions, surfaces, plans, and illustrations contained in this dossier are indicative and have no contractual value. Only the official documents and the deeds established by the competent authorities or the notary are binding.

1 / 17
CHF 3,620,000.–
6.5 rooms280m² living space
1274 Grens

Magnificent individual villa renovated with panoramic view 5 minutes from Nyon
Discover this exceptional individual villa of 6.5 rooms (including 4 large bedrooms on the upper floor) located in the heart of the charming village of Grens (VD), 5 minutes by car from Nyon, offering a living area of 280 m² on a generous plot of 1'798 m².The highway is accessible in a few minutes by car, as are public transportation that leads directly to Nyon train station.Thanks to its privileged location surrounded by fields and greenery on three sides, it benefits from an unobstructed view of 270 degrees on Mont-Blanc, the lake, the Salève and the Jura.The house and exterior have just been renovated with high-end materials (oak parquet, large-format tiles, Italian kitchen) while optimizing its energy performance (new triple-glazed windows, heat pump) and technical equipment (new water and heat network, electricity up to current standards).The villa is available immediately and offers on 3 levels modern comfort, careful finishes, and a privileged natural setting.The villa is distributed as follows:Ground floor: • Entrance hall and guest toilet • Living area (kitchen, dining room, and living room) of 80 m² with patio doors giving access to a large outdoor terrace of 100 m² with beautiful sunlight and partly covered and heated • Office with dressing room Upper floor: • Master bedroom with dressing room and en-suite bathroom and shower, access to a private balcony • 3 additional bedrooms (22, 19, and 12 m²), bathroom Basement (ceiling height: 2.50 m): • 2 very large rooms (43 and 28 m²) available, including the largest with direct external light • Shower room • Laundry room • Wine cellar • 2nd entrance Outside, the house is surrounded by a perfectly maintained garden, equipped with trees, shrubs, and a fence. A driveway leads to the garage and numerous parking spaces. A garden house completes this area.This exceptional villa represents a rare opportunity to acquire a property that combines space, modernity, and serenity. Do not miss this unique chance!Visit, brochure, presentation video, plans, or description of work available on request.
1 / 4
  • Parking space
  • Balcony / Terrace
  • Garage
CHF 2,500,000.–
7.5 rooms400m² living space
1273 Arzier-Le Muids

Spacious Villa in Quiet Location with Lake View

For sale: magnificent individual villa, ideally located in a quiet residential area between Nyon and Gland. Spacious and bright, this house offers a fitted open kitchen onto a living room with fireplace, giving access to a balcony and a large terrace perfect for relaxation or reception. It has five comfortable bedrooms as well as a mezzanine that can be arranged as additional bedrooms, office or leisure space. Three bathrooms ensure optimal comfort for the whole family. This rare property combines space, tranquility, and proximity to amenities. An opportunity not to be missed!This BETTERHOMES offer is characterized by the following advantages: - fitted open kitchen onto a living room with balcony and access to the terrace- mezzanine (additional bedroom)- 5 bedrooms- 3 bathrooms- 2-car garage + 2 outdoor parking spaces- cellar- quiet and residential area- large terrace and private garden- available immediately- etc., etc., etc. ...Interested? Contact us for a non-binding visit - online visits also possible!Nothing that suits your expectations? You will find over 2,000 other objects on: www.betterhomes.ch - The Swiss specialist for real estate transactions.Do you have a property to market?Take advantage of our expertise: https://www.betterhomes.ch/en/benefitDo you want to know the value of your property?Discover its value now with our free, non-binding, and immediate estimate!https://www.betterhomes.ch/en/knowledge/estimateMore detailsLocation: in the heart of a quiet residential area Building condition: very good Bathrooms: 4 (1 x guest toilet, 1 x toilet / shower, 2 x toilet / shower / bathtub)Public transport: train in all directions, nearbySchool: primary school / kindergarten, nearbyShops: Coop / Aldi / other shops, nearby

  • Parking space
  • Balcony / Terrace
  • Garage

Suggested properties for you based on search results