824 results - Property for buy in District Nyon

Delphine Balocco

Delphine Balocco

1 / 8
Delphine Balocco

Delphine Balocco

  • Balcony / Terrace
  • Elevator
CHF 1,160,000.–
4.5 rooms110m² living space
1276 Gingins

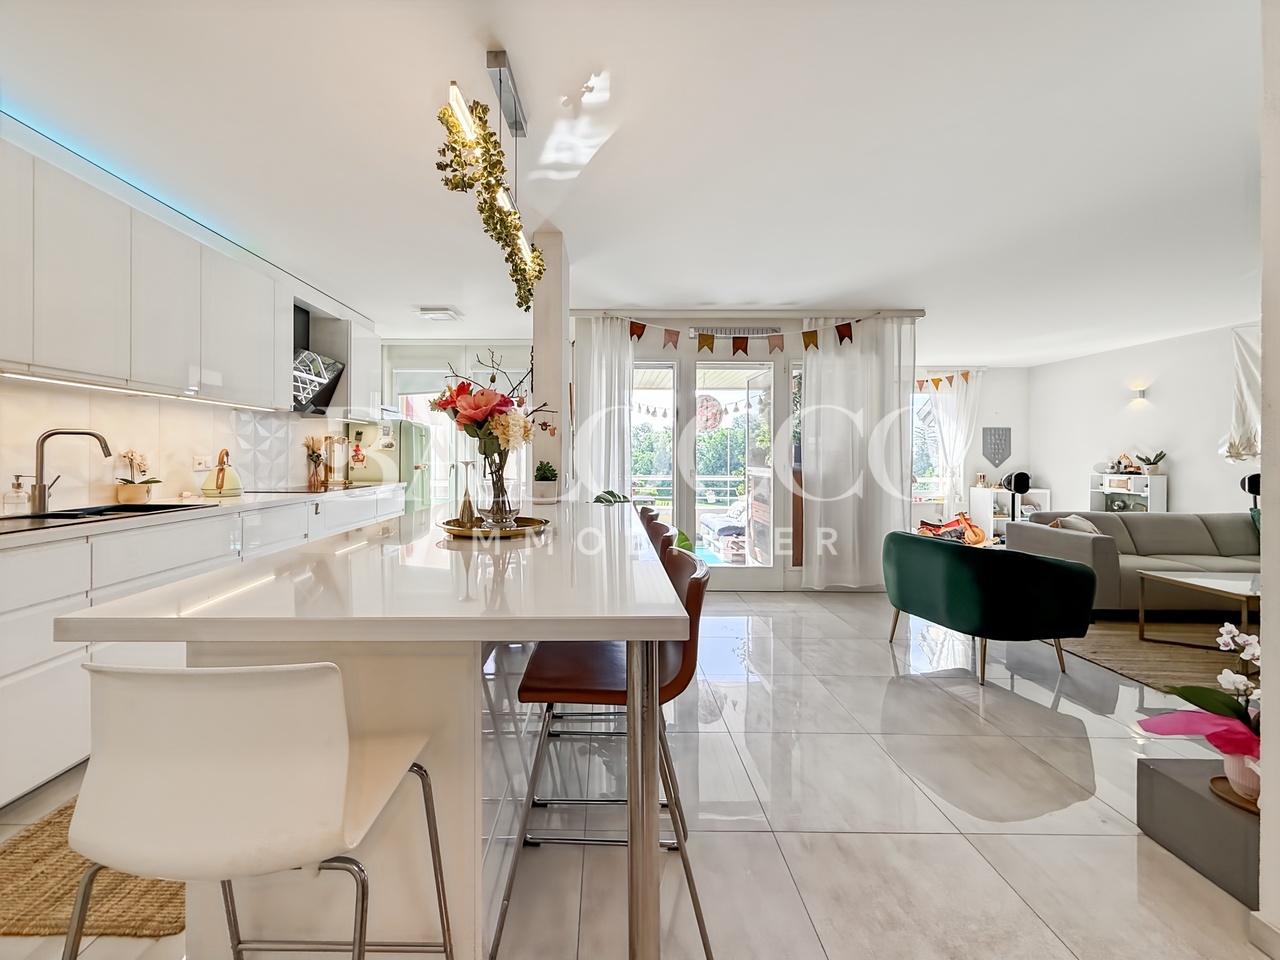
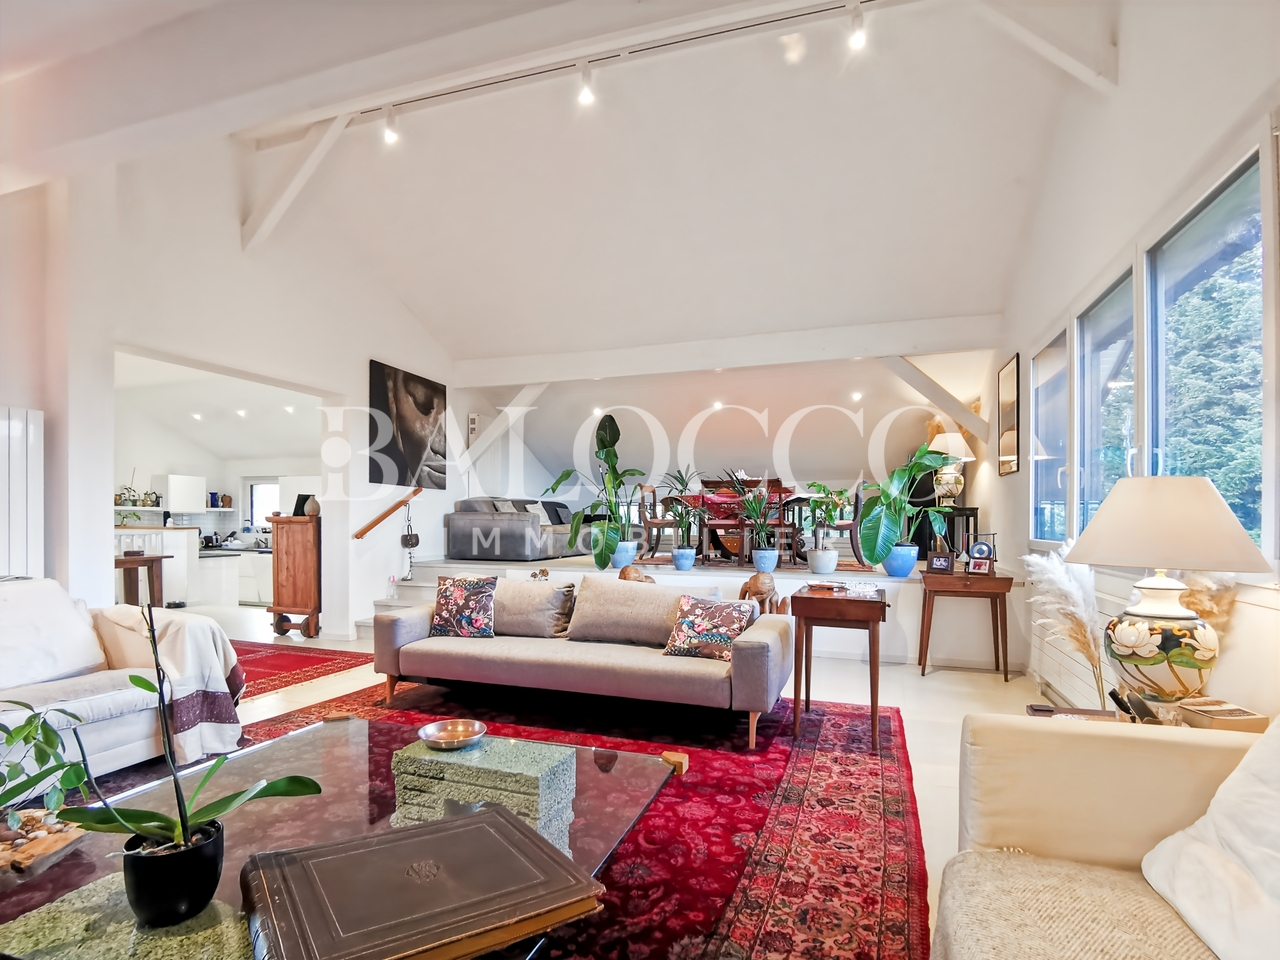
Very beautiful 4.5-room apartment

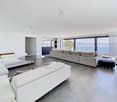
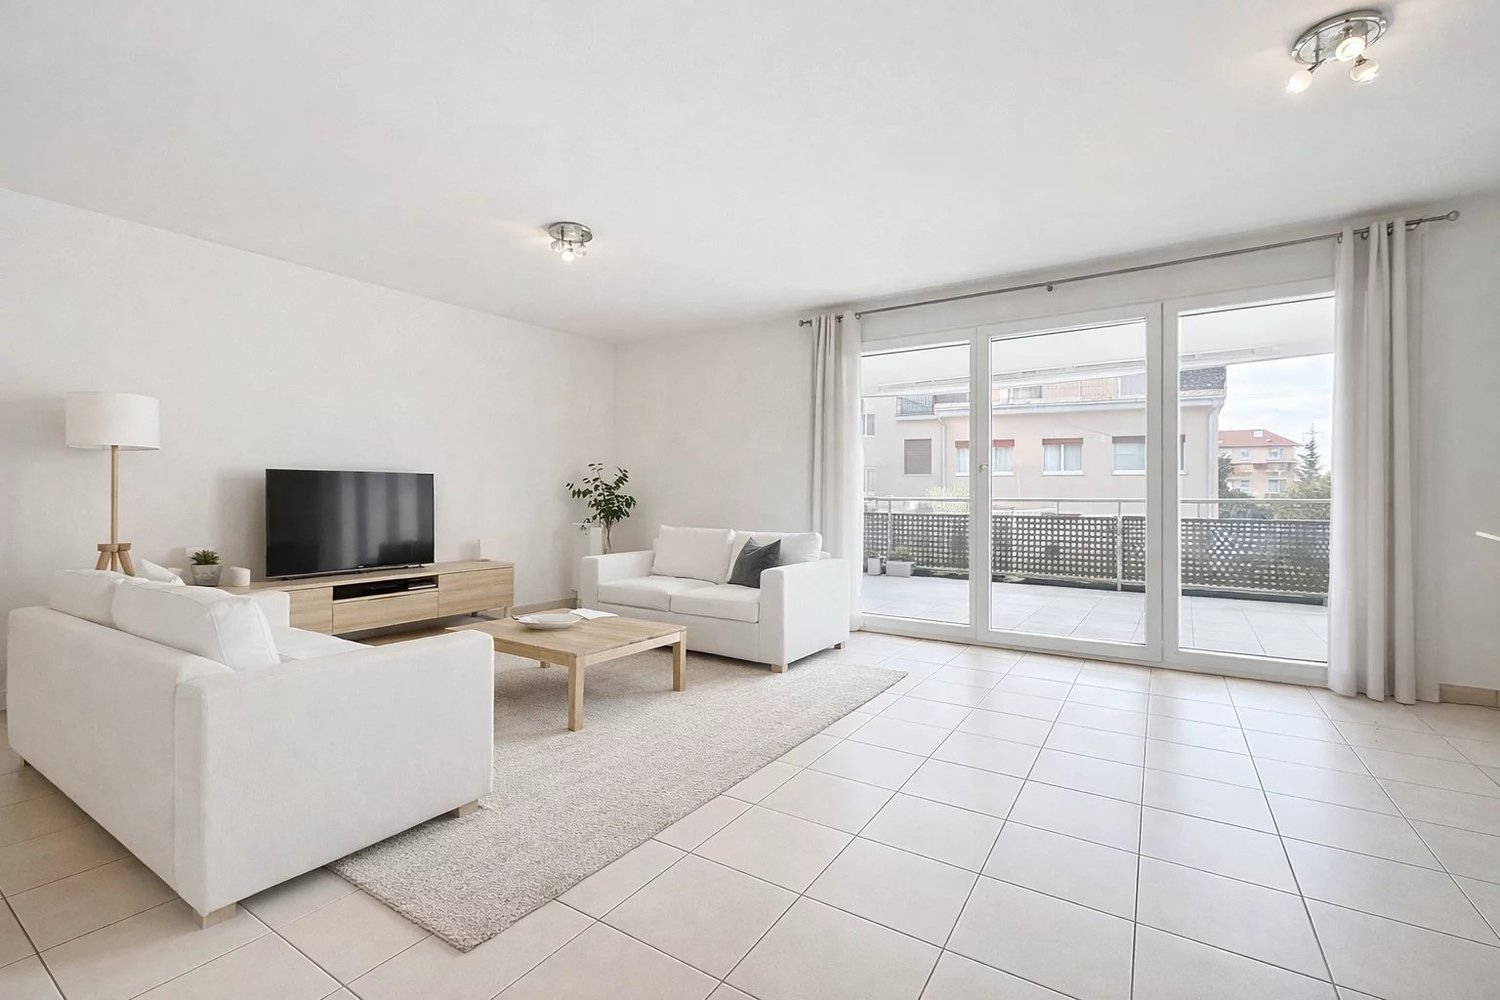
Balocco Immobilier has the pleasure of presenting to you, in exclusivity, this beautiful 4.5-room apartment, benefiting from a cellar as well as a parking space in the basement.Ideally located in Gingins, this property enjoys a calm and green environment, while remaining in immediate proximity to amenities, highway axes, and the Signy shopping center.The apartment opens onto an entrance hall with integrated storage, leading to a vast and bright living area comprising a convivial living room with a fireplace, a dining area, and an elegant open kitchen.The sleeping area consists of three comfortable bedrooms as well as a bathroom with a planned location for a washing column.The terrace, ideally exposed southeast, offers a particularly pleasant living space with a nice unobstructed view of the surrounding nature.A cellar as well as a parking space in the basement at CHF 30,000.- extra, complete this property.The commune of Gingins seduces with its quality of life and its village atmosphere. It has, among other things, a primary school, a bakery, two restaurants, and a local farm offering local products. The neighboring communes also offer various infrastructures such as a swimming pool, local shops, and all the necessary amenities, just a few minutes away.Ask me for the virtual visit of this apartment!

  • Balcony / Terrace
  • Elevator
Delphine Balocco

Delphine Balocco

1 / 8
Delphine Balocco

Delphine Balocco

  • Parking space
CHF 2,330,000.–
4.5 rooms172m² living space
1274 Grens

Fully renovated individual house with independent studio

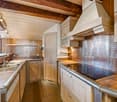
Balocco Immobilier is pleased to present to you, in exclusivity, this superb individual house located on an agricultural land (not subject to LDFR) in Grens, on the border of Trélex. Situated on a magnificent landscaped park of approximately 6'400 m², this property offers an exceptional setting without any vis-à-vis. Fully renovated in 2023, the house has approximately 230 m² of usable space, including about 173 m² of living space, as well as current energy improvements (heat pump, photovoltaic panels, triple glazing, etc.).It also benefits from an independent studio; it is enough to close a door to make the space totally autonomous.On the ground floor, a spacious entrance hall, followed by two beautiful rooms, each with its own bathroom and toilet. Part of this floor and room can easily be converted into an independent studio thanks to the presence of a private bathroom and a kitchenette.On the first floor, the house offers a modern, bright open kitchen, as well as a large living/dining room arranged in the old barn. This space, full of charm, seduces with its ceiling height, its exposed beams, and its dormers. You will also find a parental suite with an adjacent bathroom on this floor. From the kitchen, a direct access leads to the immense landscaped garden, ideal for fully enjoying the tranquility of the place.The house also includes several outbuildings, including a laundry/boiler room and various storage spaces that can serve as a garbage room, a bicycle room, or a storage space.This rare property combines charm, modern comfort, and serenity in a privileged environment. With its large plot, recent renovations, and independent studio, it will seduce families as well as nature and tranquility lovers.

  • Parking space
Delphine Balocco

Delphine Balocco

1 / 6
Delphine Balocco

Delphine Balocco

CHF 1,740,000.–
4.5 rooms134m² living space
1182 Gilly

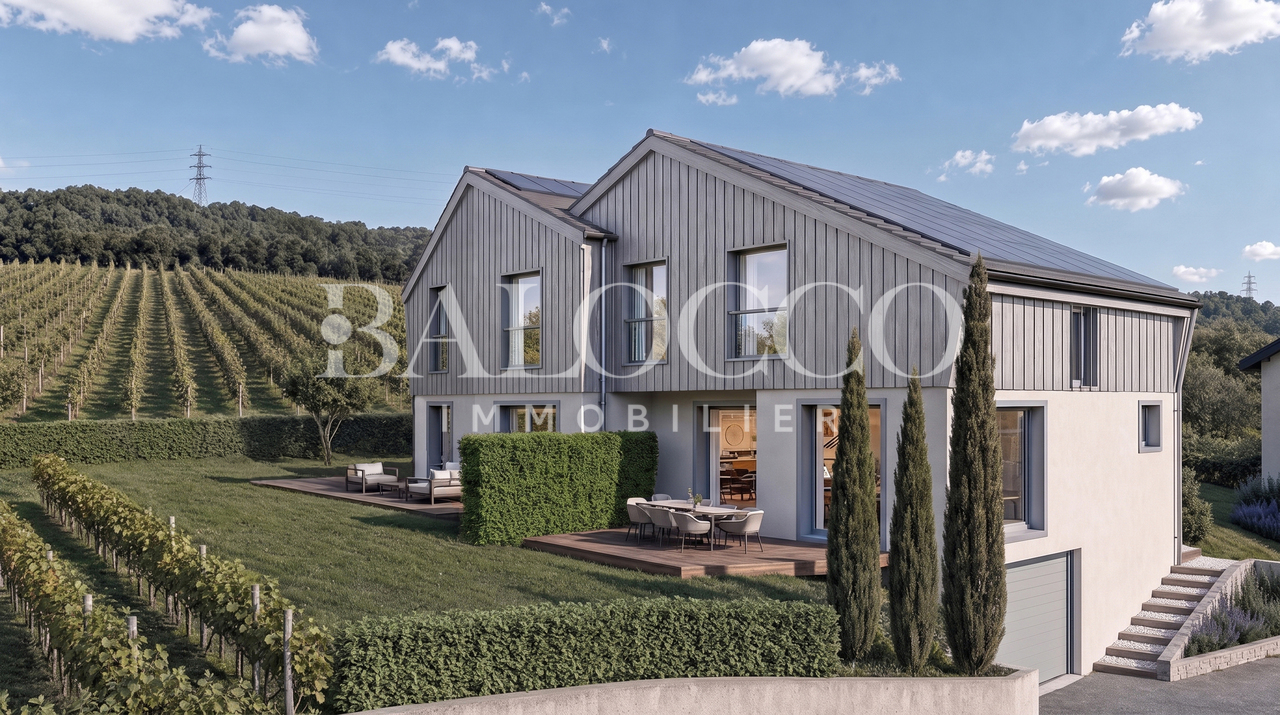
Last plots still available - In the heart of the vineyards in Gilly

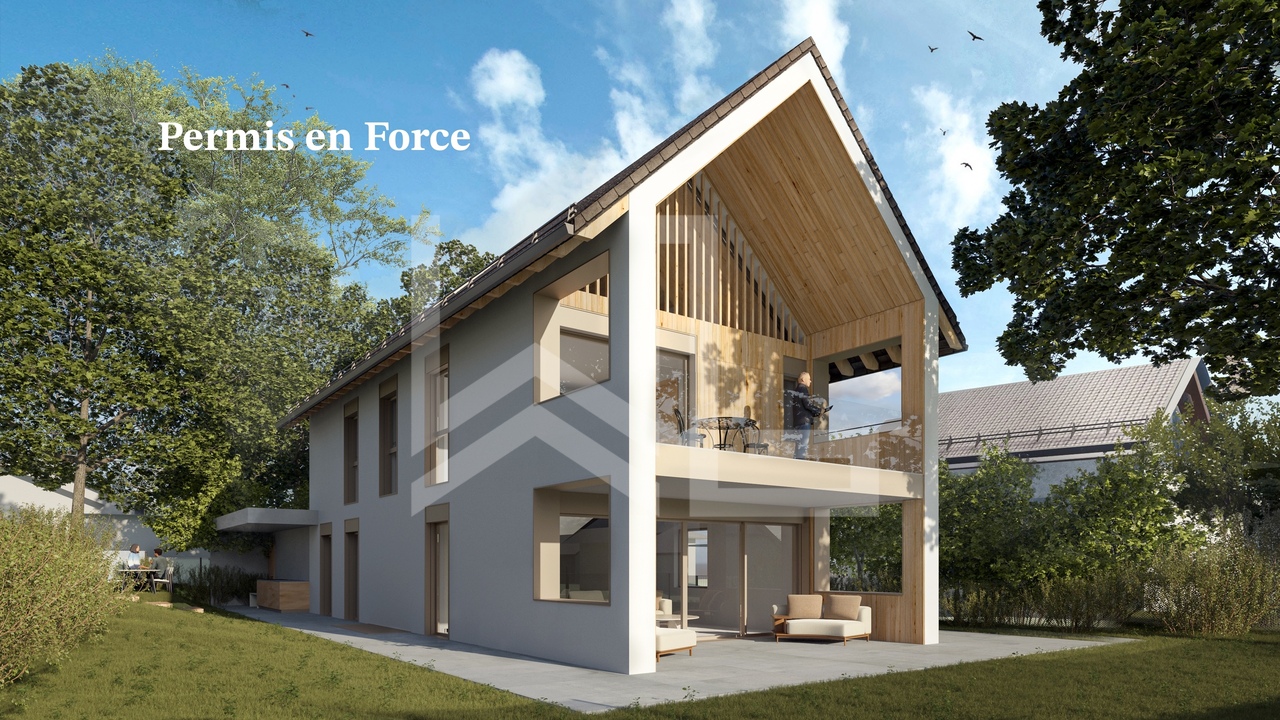
Only two plots available! Don't miss this unique opportunity.In the idyllic setting of Gilly, a village with authentic charm. This project combines character and modern comfort with flair.Last availability:Plot 2 - House with 4.5 rooms, approx. 134 m² living space, with approx. 134 m² garden.Plot 3 - House with 4.5 rooms, approx. 120 m² living space, with approx. 207 m² garden.Thought through to the smallest detail, these villas offer bright spaces, careful finishes, and meet the latest construction standards, for lasting comfort.On the ground floorA beautiful living area bathed in light opens onto a magnificent unobstructed view of the vineyards. It combines a convivial living room, a dining room, and an open, modern, and fully equipped kitchen. A guest toilet completes this level.Outside, enjoy a terrace and a private garden, true green oases where you can savor the calm of the countryside.UpstairsThe sleeping area includes two bedrooms with storage, a bathroom, a separate toilet, as well as an elegant parental suite with dressing room and private bathroom.Additional advantages:Underground parking space available, a rare asset in the village center, as well as a cellar.Parking space per unit, extra: CHF 40,000.-The photos are not contractual. Some finishes are to be chosen by the buyer, see construction description.

Sandro MEDINA

Sandro MEDINA

1 / 6
Sandro MEDINA

Sandro MEDINA

  • View
  • Swimming pool
CHF 2,690,000.–
445m² living space
1269 Bassins

What if this property became one of the most beautiful achievements of your life?

PROPERTY TO RENOVATE ENTIRELY - GIVE YOUR DREAMS AMBITION... Behind its century-old trees and sheltered from prying eyes, this confidential object is not waiting to be simply renovated. It is waiting to become the expression of your vision. Nestled in the heart of a preserved natural environment, it offers you a rare opportunity: to imagine and realize an exceptional residence entirely in your image. Built on a 6'300 m² plot, sheltered from prying eyes, this property benefits from remarkable intimacy and a green setting where calm reigns supreme. A privilege that has become particularly rare on the Lemanic Arc. The existing building develops nearly 445 m² of living space and constitutes an ideal base to give birth to a contemporary home responding to the highest standards of comfort and elegance. The generous volumes, the quality of its location, its vast park as well as its already present amenities – notably an indoor pool and a private tennis court – offer an exceptional potential for valorization. Here, everything is reunited to create a unique place of life, thought according to your desires, your lifestyle, and your requirements. To accompany the future owners in this transformation, we also propose a complete support in partnership with a recognized architectural firm. From architectural design to work coordination, each stage can be entirely taken care of in order to offer you a turnkey project, perfectly mastered. Whether you wish to personally pilot this renovation or entrust its realization to qualified professionals, this property represents a rare opportunity to acquire today a domain with remarkable potential and give it a truly unique identity. More than an acquisition, it is an exceptional heritage project that is offered to you.

  • View
  • Swimming pool
Graham Alexandre

Graham Alexandre

1 / 6
Graham Alexandre

Graham Alexandre

  • Garage
  • View
  • Swimming pool
Price on request
10 rooms600m² living space
A Rolle, 1180 Rolle

Beautiful renovated property with pool and breathtaking view

Located on the edge of the Signal de Bougy golf course, this beautiful contemporary villa enjoys an breathtaking panorama over the lake and the Alps, from Geneva to the Valais, passing through Mont-Blanc.It is located less than 8 minutes from public and private schools, shops and train stations of Rolle and Allaman and highway entrance, and about 30 minutes from Geneva airport.Volumes, beautiful contemporary finishes, geothermal heating, views, varied exteriors, and total privacy are its characteristics.The plot totals an area of approximately 6'850 m2, of which a part of approximately 1'800 m2 is in a forest area.The erected villa was completely renovated between 2017 and 2019, and develops more than 600 m2 of living space on three levels composed as follows:On the ground floor, a main entrance, a vestibule, guest toilets, an office and a vast reception open onto the terrace including a living room with fireplace, a dining room and a large open kitchen with separate entrance.The floor has a mezzanine space, a very large bedroom with complete bathroom adjacent as well as a parental suite with dressing room, small room and complete bathroom.The lower ground floor offers a bedroom, a bathroom with shower and sauna and a suite with dressing room and complete bathroom. The rooms give direct access to the garden.A laundry room, a technical room and a wine cellar, as well as an independent apartment with 2 bedrooms complete this level.Outside, there is a very beautiful heated pool, a layout

  • Garage
  • View
  • Swimming pool
1 / 10
CHF 1,190,000.–
3.5 rooms110m² living space
Place de la Tillette 1, 1269 Bassins

Magnificent 3.5-room apartment with balcony in Bassins

Discover this magnificent 3.5-room apartment located on the 2nd floor of a character building dating from 1919, entirely renovated in 2021, in the heart of the charming village of Bassins (1269). Combining historical charm and modernity, this exceptional property offers a living area of 110 m² for a pleasant and bright living space.The apartment offers: • Bright living room: A living area bathed in natural light, with a warm wooden floor and large glass sliding doors opening onto a private and sheltered balcony-loggia. • Equipped kitchen: A modern kitchen space with integrated appliances, open to the living/dining room with direct access to the balcony. • Balcony loggia: An ideal outdoor space to enjoy the sun, particularly generous in summer. • 2 bathrooms and guest toilet with washing machine: A bathroom with a bathtub adjacent to the master bedroom and a shower room adjacent to the 2nd bedroom. The high-end finishes will delight you with their quality and charm. A guest toilet with private washing machine. • A cellar is available. Ideal situation: The apartment benefits from a privileged location, just 1 minute walk from the Tillette bus stop. The area is calm at night, offering restful nights. The river is also accessible nearby, perfect for outdoor walks.Whether you are looking for a main residence or a pied-à-terre in a peaceful village in the canton of Vaud, this apartment will seduce you with its character, its brightness, and its modern comfort. A rare opportunity not to be missed!

Travel time
-
1 / 8
CHF 1,490,000.–
6 rooms150m² living space
1262 Eysins

Exclusivity !! Heart's Desire ! Character village house

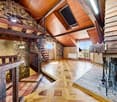
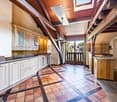
In the heart of the village of Eysins, 5 minutes from Nyon Centre, this characterful semi-detached house offers a rare atmosphere, blending ancient charm, volumes, and family comfort.The ensemble provides an intimate, convivial, and easy-to-live-in setting.Inside, the house reveals a warm ambiance: textured walls, exposed stones, solid wood, ancient doors, and decorative details immediately confer character.The main living level is the masterpiece of the property.The cathedral-ceilinged living room impresses with its volumes, exposed beams, and luminosity. The massive beams, the wooden mezzanine, the geometric-patterned parquet floor, and the large stone fireplace transport us into the charm of a bygone era's lifestyle.The open, equipped kitchen, opening onto the dining room and living room, fits perfectly into this spirit.The mezzanine, opening onto the living room, provides an additional space that can accommodate an office, a library, or a reading nook.The sleeping area consists of several comfortable rooms, some of which preserve beautiful ancient elements and a soft atmosphere.The parental suite benefits from its own private bathroom.The bathrooms complete the ensemble with a bathroom equipped with a corner bathtub and a shower room with a shower and WC.The basement accommodates a closed garage, a cellar, a laundry room, and technical rooms/storage areas.Performance and equipmentThe property benefits from 18 photovoltaic panels installed on the roof.Heating is ensured by a central electric system, and hot water by an electric boiler.The building does not generate direct CO₂ emissions related to fossil energy, with a Class A rating in this regard in the CECB.However, the CECB indicates a global energy performance that can be improved, which leaves room for future optimization for buyers wishing to further improve thermal comfort. SituationThe 160 m² plot is located entirely in the central zone 15 LAT, corresponding to the village and hamlet zone.The address benefits from a practical location in the heart of Eysins, close to schools, transportation, Nyon, the highway, and Signy Centre.
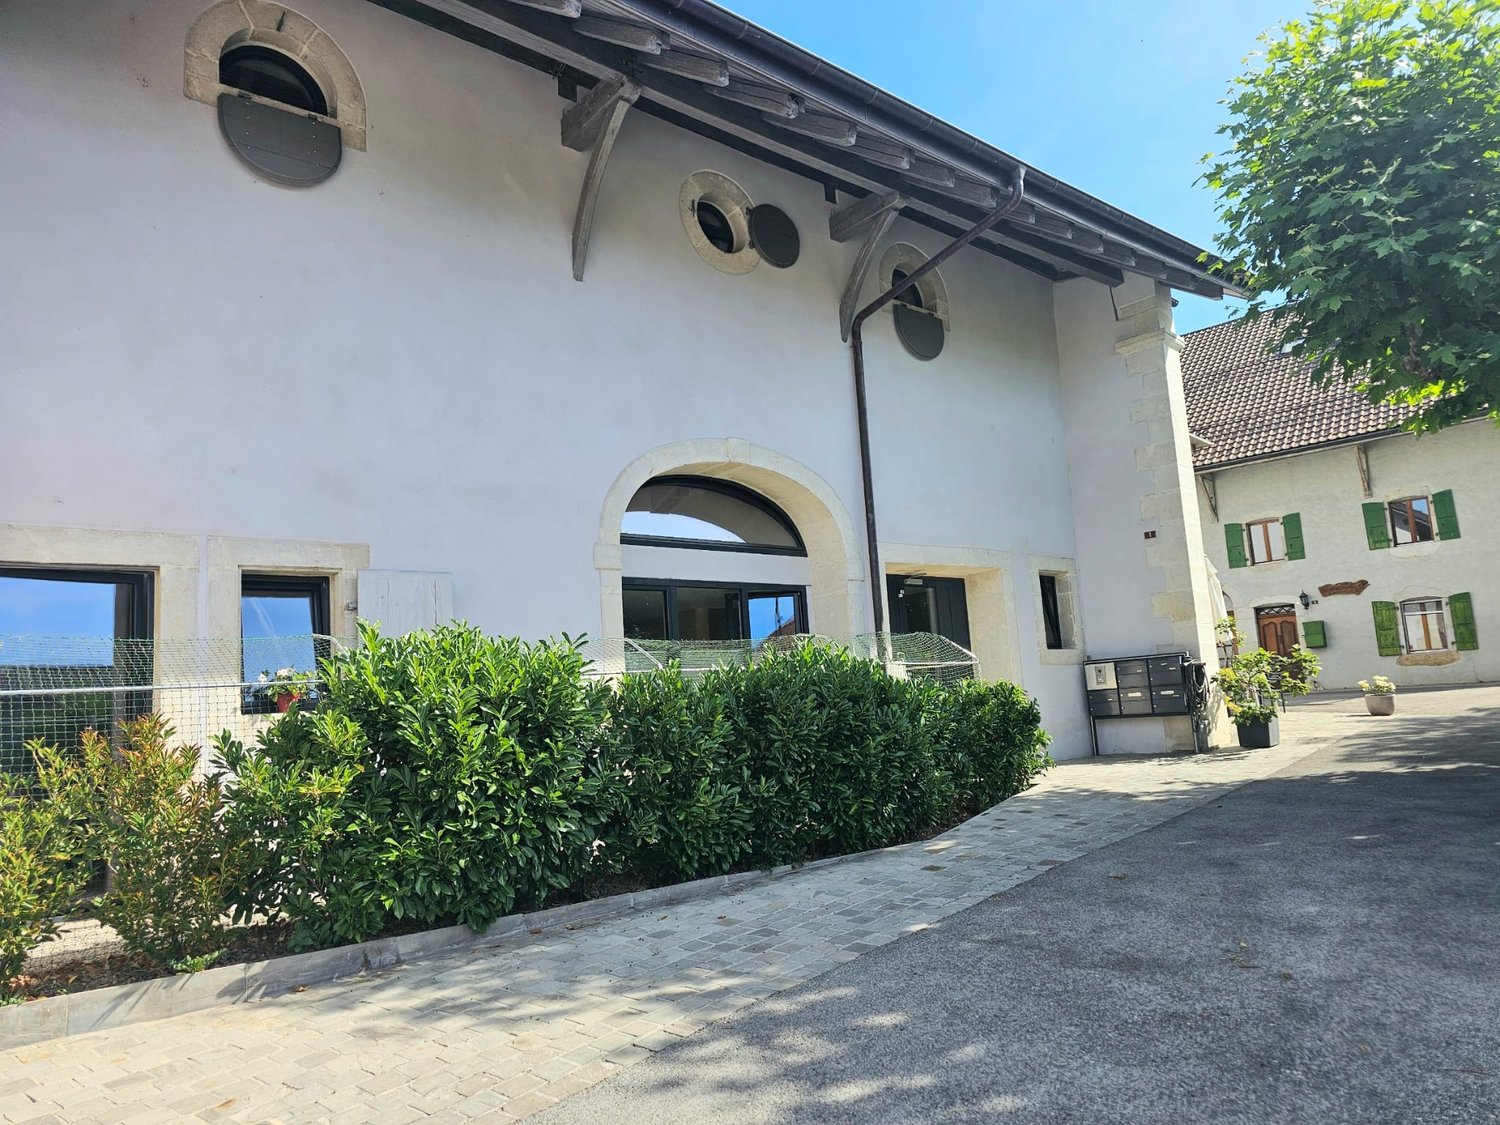
New building
1 / 7
CHF 1,177,000.–
4.5 rooms102m² living space
A Arzier, 1273 Arzier

Magnificent 4.5-room apartment

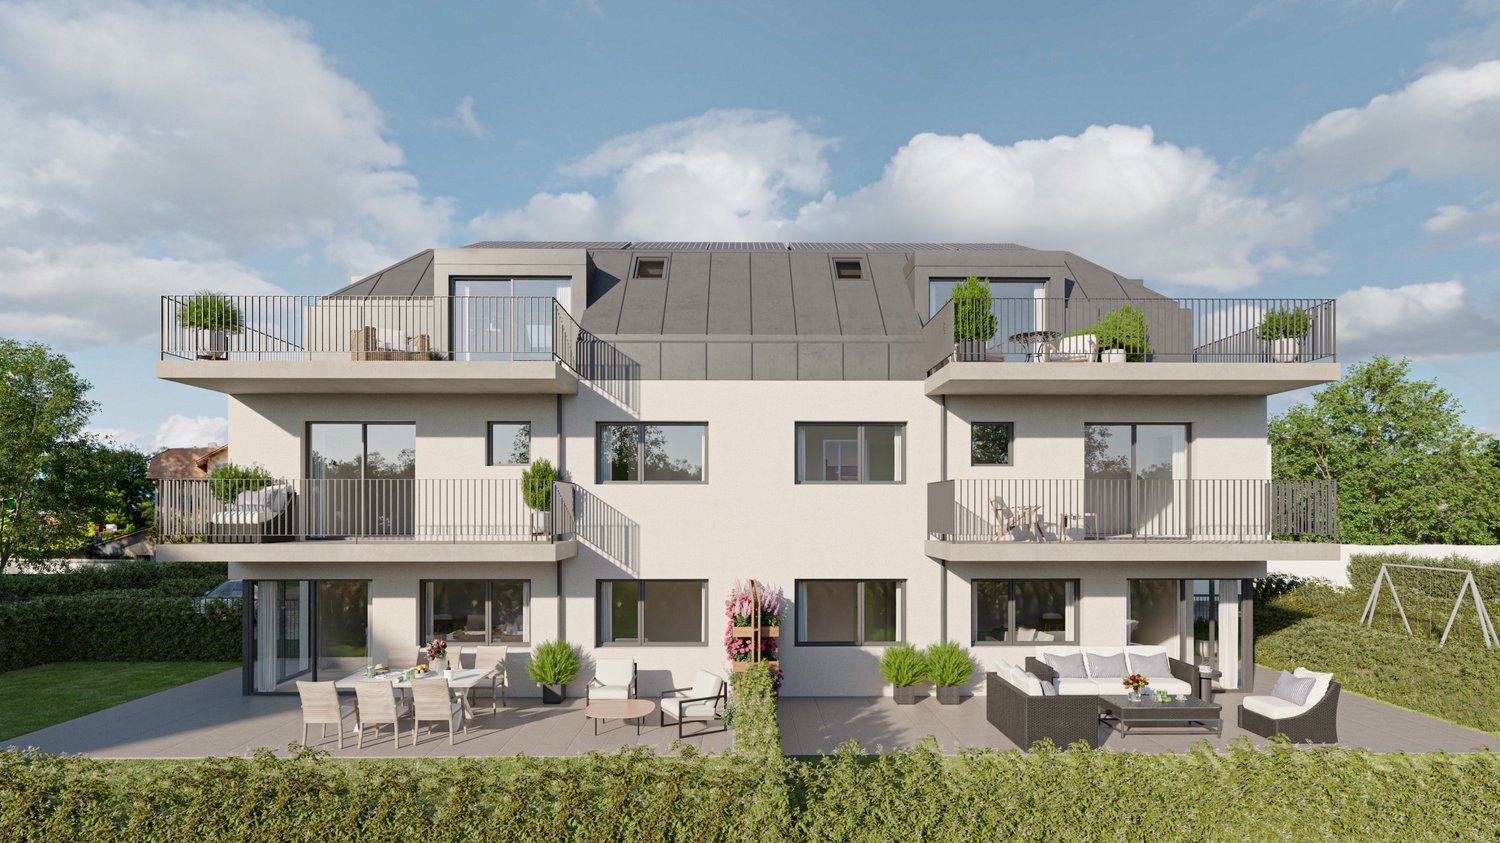
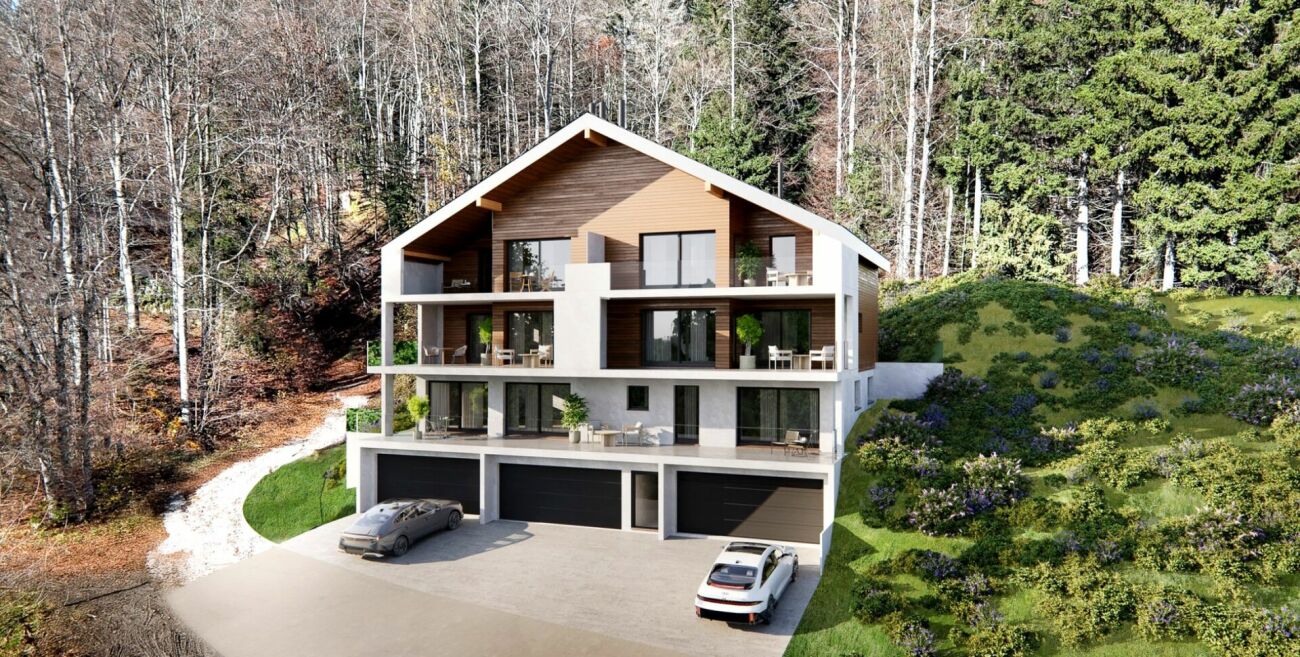
Located in a calm and green environment in the commune of Arzier-le-Muids, within the PPE Les Chamois promotion, this elegant 4.5-room apartment on the 1st floor is part of an exclusive project of only four apartments spread over two buildings with contemporary and refined architecture.Benefiting from a weighted PPE area of approximately 114 m2, this property seduces with its generous volumes and luminosity. From the entrance, a hall with integrated wardrobe leads to a pleasant living room including a living room and a dining room open to the outside. The modern kitchen, fully equipped and with a comfortable budget, integrates harmoniously into the whole, offering a convivial and functional space.The night area consists of three bedrooms, including a beautiful parental suite with private bathroom. A second bathroom completes the space, as well as a guest toilet and a private laundry room. The large openings offer pleasant natural light and allow direct access to the outside.The finishes are of quality, with parquet in the living rooms and bedrooms, tiling in the wet areas, as well as a kitchen and sanitary facilities benefiting from generous budgets. The comfort is ensured by underfloor heating powered by a heat pump, complemented by photovoltaic panels, guaranteeing excellent energy efficiency.Parking spaces, a bike room, and a private cellar complete this property, offering a practical and pleasant living environment.Thanks to its location, the property benefits from easy access to daily amenities, with shops, schools, and public transport accessible in just a few minutes, while the main road axes allow easy access to Nyon and the entire Lake Geneva region.This property represents a rare opportunity for those seeking tranquility, comfort, and quality construction in a privileged environment.

1 / 6
  • Parking space
  • Balcony / Terrace
  • Garage
  • +1
Price on request
6.5 rooms360m² living space
A Rolle, 1180 Rolle

New luxury villa with panoramic view of Lake Geneva

Facing the lake and in the heart of the vineyards, this new contemporary villa is set in a rare and privileged environment, offering an exceptional and completely unobstructed panoramic view.Developing approximately 1600 m3 for 360 m2 of living space, it stands out for a major advantage:total freedom of choice for finishes, allowing the buyer to create a bespoke interior, worthy of the location.The villa unfolds over three habitable levels, completed by a full basement. The ground floor accommodates two spacious bedrooms of 30 m2 and 23 m2, each with its own bathroom and direct access to the terrace, harmoniously extending the spaces towards the outside.On the upper floor, a vast living area of over 85 m2 brings together a living room, dining room, and open kitchen in a bright and contemporary atmosphere. This level also opens onto a terrace and a green area.In the attic, the master suite deploys a large private space, with bathroom and toilet, and enjoys a remarkable panoramic view of the lake and the vineyards.The basement completes this property ideally with a garage, a laundry room, a large cellar, a bathroom, and two multipurpose rooms of 26 m2 and 24 m2 that can be arranged according to needs (office, fitness, leisure).Underfloor heating with heat pump and solar panels perfect this property, which combines modern comfort, energy efficiency, and an exceptional living environment.INFORMATION AND VISITS: DJAMILA SOUTTER 079 898 81 29Images are non-contractual

  • Parking space
  • Balcony / Terrace
  • Garage
  • +1
1 / 12
CHF 1,420,000.–
5.5 rooms155m² living space
Chemin de la Sapinière, 1264 Saint-Cergue

Altis - Exclusive residence of 3 high-end apartments

Résidence ALTIS - 3 exclusive PPE apartments with gardens and double garages 25 minutes from Geneva, there is a place where you can sleep with open windows, the air is pure and the Alps are visible from the living room. The ALTIS Residence, an exclusive PPE with only 3 apartments, offers you this rare luxury: three apartments, including two 5.5-room duplex apartments from 188 m² with private garden from 223 m² and south-facing terraces, to live differently without giving up the city.The highlights • Intimate PPE with only 3 apartments • Ground floor, one floor and attic • Private garden from 223 m² and 2 semi-covered terraces of 50 m² • Living room of 43 m² with large south-facing windows • Parental bedroom with dressing room and private bathroom • 2 additional bedrooms + bathroom + guest toilet • Cellar/laundry room + 23 m² cellar • Double garage + outdoor parking spaces included • Heating by heat pump and photovoltaic panels • Modern construction: triple glazing, high energy efficiency • Lift in the residence DistributionLiving area: From 188 m² to 197 m² / Garden from 223 m² to 295 m² / 5.5 rooms • Spacious open living room • 2 bedrooms • Parental bedroom with dressing room and bathroom • 1 bathroom with bathtub • 1 guest toilet • Cellar/laundry room • 23 m² cellar Practical informationPrice: From CHF 1'420'000.- to CHF 1'490'000.-Start of construction: Summer 2026Expected completion: End of 2027Why Stünkel Real Estate?Family business based in St-Cergue for over 20 years, we know this area like no other. We accompany you at every step, from the first visit to the signing.Complete dossier, plans and information on request

Travel time
-
Alain Durrer

Alain Durrer

1 / 6
Alain Durrer

Alain Durrer

  • Parking space
  • Balcony / Terrace
  • View
  • +2
CHF 2,175,000.–
4 rooms
1185 Mont-sur-Rolle

Attique d'exception avec terrasse panoramique aux portes de Rolle

Ce lot occupe l'intégralité des combles et surcombles du bâtiment A de la Résidence NAMAYA, offrant des volumes généreux et une atmosphère rare. Avec 155 m2 prolongés par une terrasse exceptionnelle de 68 m² partiellement couverte, ce logement allie luminosité, confort et vue dégagée.Exposé sud-est-ouest, il bénéficie d'un ensoleillement optimal tout au long de la journée. La terrasse panoramique offre une échappée subtile sur le lac.À l'intérieur, une vaste pièce à vivre au charme contemporain se prolonge sur l'extérieur avec fluidité. Deux suites confortables, une salle de bains, une salle d'eau et une superbe mezzanine polyvalente de plus de 33m2 ouverte sur le séjour composent ce logement, idéale pour accueillir notamment un bureau et/ou un coin loisir/détente.Une cave privative, ainsi qu'une place de parc intérieure et une place extérieure (en sus), viennent parfaire ce bien d'exception.La Résidence NAMAYA se compose de seulement deux bâtiments intimistes (3 et 5 logements), organisés autour d'un parc paysager avec espaces de détente et aire de jeux. Matériaux nobles, finitions haut de gamme, domotique intuitive et chauffage à distance confèrent à cet attique un confort moderne et durable. Les futurs acquéreurs auront en outre la possibilité de personnaliser leur intérieur avec l'appui d'une équipe d'architectes (prestation incluse).À quelques minutes à pied du lac Léman et du centre animé de Rolle, ce logement rare incarne une alliance parfaite entre architecture contemporaine, qualité de vie et exclusivité.Livraison prévue à l'été/automne 2027.(Les images sont non contractuelles et à titre indicatif, destinées à illustrer le style et les finitions projetés.)Dieses Los belegt das gesamte Dachgeschoss und die Überdachung des Gebäudes A der Residenz NAMAYA und bietet großzügige Volumen und eine seltene Atmosphäre. Mit 155 m2, die durch eine außergewöhnliche 68 m² große, teilweise überdachte Terrasse verlängert werden, vereint diese Wohnung Helligkeit, Komfort und einen freien Blick.Durch die Süd-Ost-West-Ausrichtung genießt sie den ganzen Tag über eine optimale Sonneneinstrahlung. Die Panoramaterrasse bietet einen subtilen Blick auf den See.Im Inneren erstreckt sich ein großer Wohnraum mit zeitgenössischem Charme fließend nach außen. Zwei komfortable Suiten, ein Badezimmer, ein Duschbad und ein wunderschönes, vielseitig nutzbares Zwischengeschoss von über 33m2, das zum Wohnzimmer hin offen ist, bilden diese Unterkunft, die ideal ist, um insbesondere ein Büro und/oder eine Freizeit-/Entspannungsecke einzurichten.Ein privater Keller sowie ein Innen- und ein Außenparkplatz (zusätzlich) runden diese außergewöhnliche Immobilie ab.Die Résidence NAMAYA besteht aus nur zwei intimen Gebäuden (3 und 5 Wohnungen), die um einen Landschaftspark mit Entspannungsbereichen und Spielplatz organisiert sind. Edle Materialien, hochwertige Ausführungen, intuitive Domotik und Fernwärme verleihen diesem Penthouse einen modernen und nachhaltigen Komfort. Die zukünftigen Käufer haben zudem die Möglichkeit, ihr Interieur mit der Unterstützung eines Architektenteams zu personalisieren (Leistung inbegriffen).Nur wenige Gehminuten vom Genfer See und dem lebhaften Zentrum von Rolle entfernt, verkörpert diese seltene Wohnung eine perfekte Verbindung zwischen zeitgenössischer Architektur, Lebensqualität und Exklusivität.Lieferung voraussichtlich im Sommer/Herbst 2027.(Die Bilder sind nicht vertraglich bindend und dienen der Veranschaulichung des geplanten Stils und der Ausführungen.)This lot occupies the entire attic and overhanging space in Building A of Résidence NAMAYA, offering generous volumes and a rare atmosphere. With 155 m2 extended by an exceptional 68 m² partially-covered terrace, this home combines...

  • Parking space
  • Balcony / Terrace
  • View
  • +2
1 / 8
  • Parking space
  • Balcony / Terrace
  • Garage
  • +1
CHF 2,490,000.–
6 rooms175m² living space
1290 Chavannes-des-Bois

Une maison neuve alliant élégance et confort

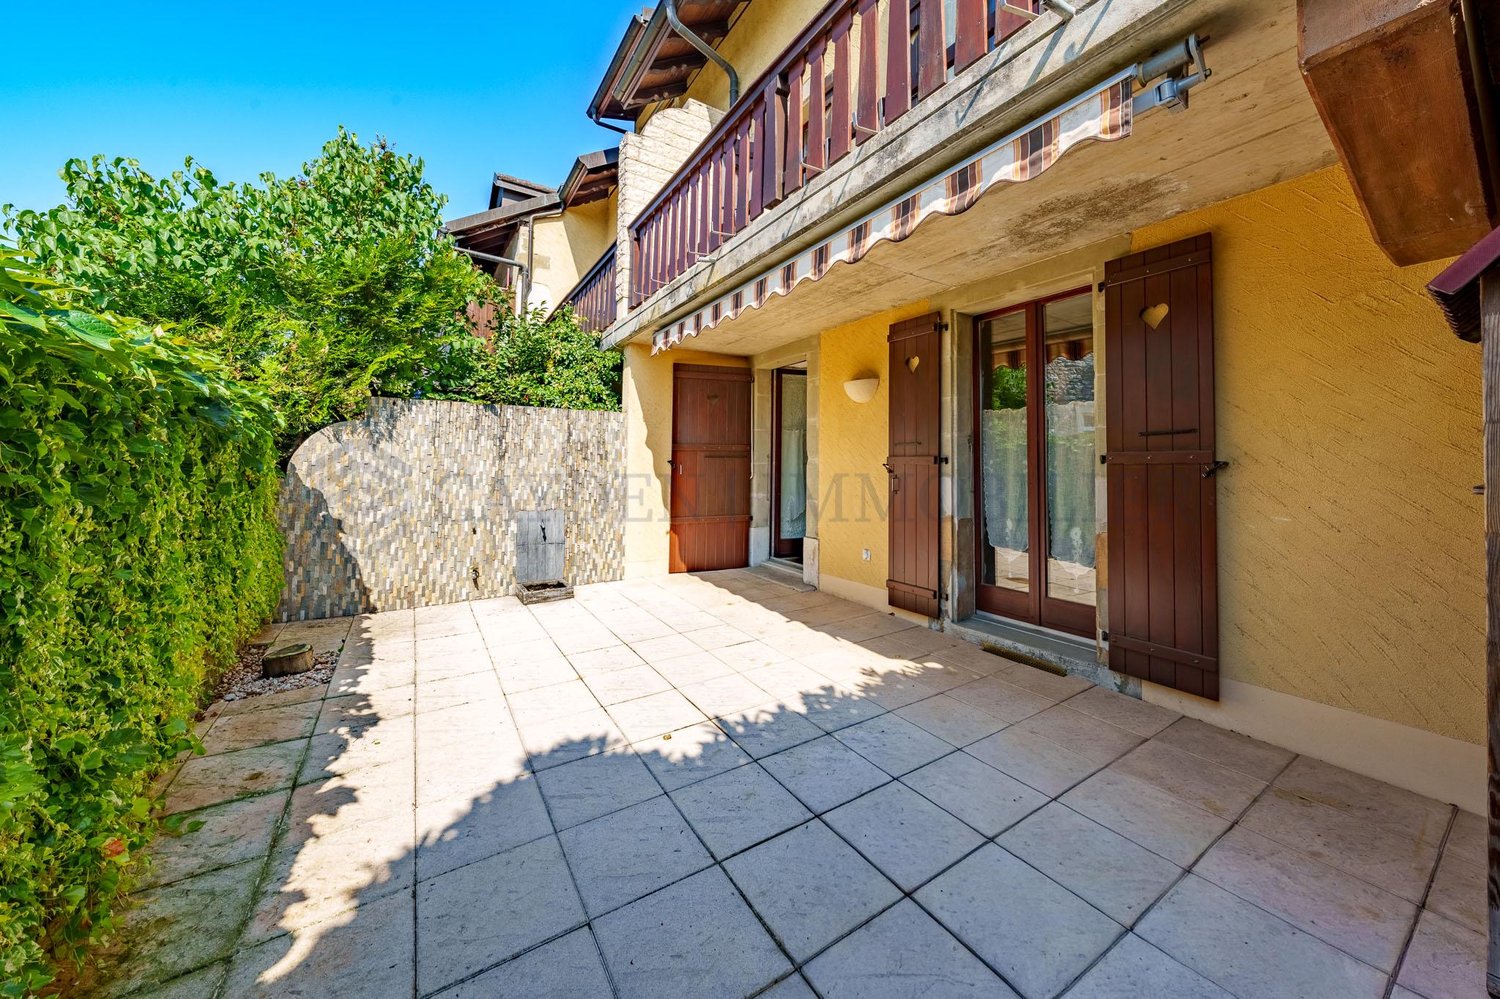
Cette villa contemporaine exceptionnelle à Chavannes-des-Bois est nichée au coeur d'un écrin de verdure recherché. La propriété combine élégance, confort et fonctionnalité, avec un agencement pensé pour un quotidien pratique et lumineux.La villa bénéficie de vastes baies vitrées qui inondent chaque espace de lumière naturelle. Le rez-de-chaussée propose un salon généreux ouvert sur la cuisine, idéal pour la vie familiale et les réceptions, accompagné d'une pièce polyvalente et d'une salle de douche.À l'étage, la suite parentale avec salle de douche privative et balcon domine la propriété, tandis que deux chambres supplémentaires partagent une salle de bain et une buanderie intégrée, assurant un confort optimal pour toute la famille. Le jardin paysagé, la terrasse et la possibilité d'une piscine offrent des moments de détente en plein air, complétés par un garage double et une place de stationnement.Un sous-sol est envisageable selon vos besoins, offrant un potentiel d'aménagement supplémentaire (salle de loisirs, espace fitness, cave ou espace de rangement). Cet espace, proposé en option, n'est pas inclus dans le prix de vente et fera l'objet d'un chiffrage personnalisé en fonction des aménagements souhaités par l'acquéreur.Située entre Genève et Nyon, la villa bénéficie d'un cadre verdoyant et paisible tout en restant proche des commerces, des écoles locales et internationales, et des infrastructures, offrant un équilibre parfait entre tranquillité et accessibilité.Diese außergewöhnliche zeitgenössische Villa in Chavannes-des-Bois liegt inmitten einer begehrten Grünanlage. Das Anwesen vereint Eleganz, Komfort und Funktionalität mit einem Layout, das auf einen praktischen und hellen Alltag ausgelegt ist.Mit 138 m² Wohnfläche und zusätzlichen 77 m² im Dachgeschoss und in der Garage profitiert die Villa von großen Fensterfronten, die jeden Raum mit natürlichem Licht durchfluten. Das Erdgeschoss bietet einen großzügigen, zur Küche hin offenen Wohnraum, der sich ideal für das Familienleben und Empfänge eignet, sowie einen Mehrzweckraum und ein Duschbad.Im Obergeschoss dominiert die Mastersuite mit eigenem Duschbad und Balkon das Anwesen, während zwei weitere Schlafzimmer sich ein Badezimmer und einen integrierten Hauswirtschaftsraum teilen und so optimalen Komfort für die ganze Familie bieten. Der angelegte Garten, die Terrasse und die Möglichkeit eines Swimmingpools bieten entspannende Momente im Freien, die durch eine Doppelgarage und einen Stellplatz ergänzt werden.Ein Untergeschoss ist je nach Ihren Bedürfnissen denkbar und bietet zusätzliches Ausbaupotenzial (Hobbyraum, Fitnessbereich, Keller oder Stauraum). Diese Fläche, die als Option angeboten wird, ist nicht im Verkaufspreis enthalten und wird individuell kalkuliert, abhängig von der Größe und den vom Käufer gewünschten Ausstattungsmerkmalen.Die Villa befindet sich zwischen Genf und Nyon und profitiert von einer grünen und friedlichen Umgebung, während sie gleichzeitig in der Nähe von Geschäften, lokalen und internationalen Schulen und Infrastrukturen liegt, was ein perfektes Gleichgewicht zwischen Ruhe und Zugänglichkeit bietetThis exceptional contemporary villa in Chavannes-des-Bois is nestled in a sought-after green setting. The property combines elegance, comfort and functionality, with a layout designed for practical, light-filled living.With 138 m² of living space and a further 77 m² in the attic and garage, the villa benefits from large bay windows that flood every space with natural light. The first floor features a generous living room opening onto the kitchen, ideal for family life and entertaining, accompanied by a multi-purpose room and shower room.Upstairs, the master suite with private shower room and balcony dominates the property, while two additional bedrooms share a bathroom and integrated laundry room, ensuring optimum comfort for the whole family. The landscaped garden, terrace and possibility of a swimming pool offer...

  • Parking space
  • Balcony / Terrace
  • Garage
  • +1

Suggested properties for you based on search results