309 results - Property for buy in District Oberaargau

Korhan Ak

Korhan Ak

1 / 13
Korhan Ak

Korhan Ak

  • Elevator
CHF 990,000.–
3.5 rooms
Zürichstrasse 7, 3360 Herzogenbuchsee

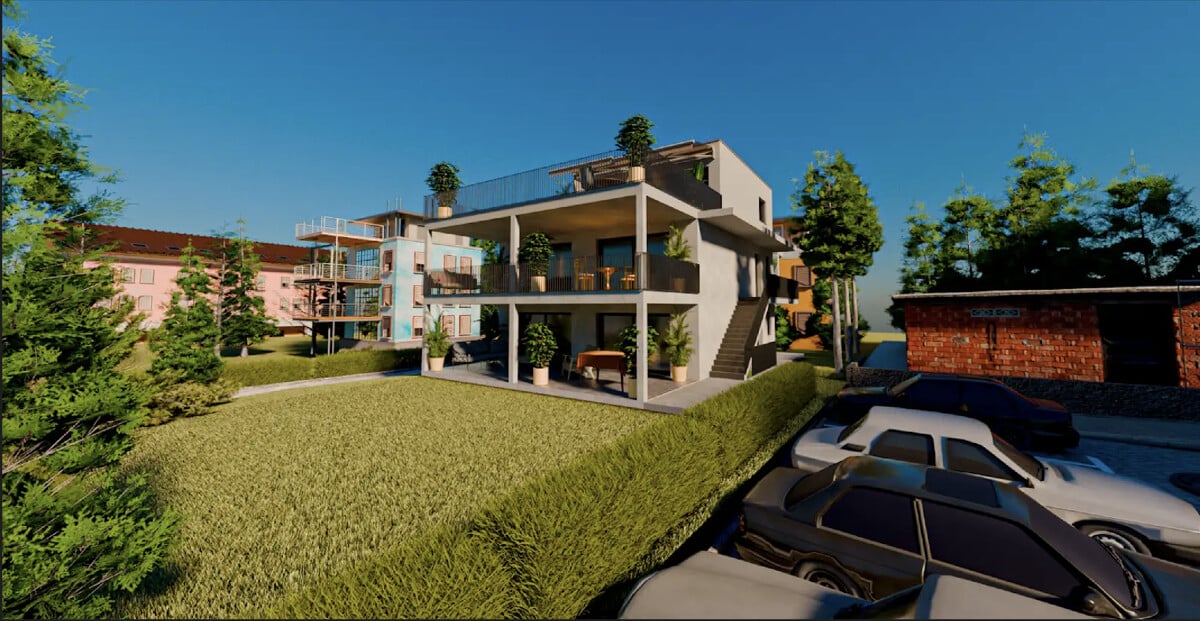
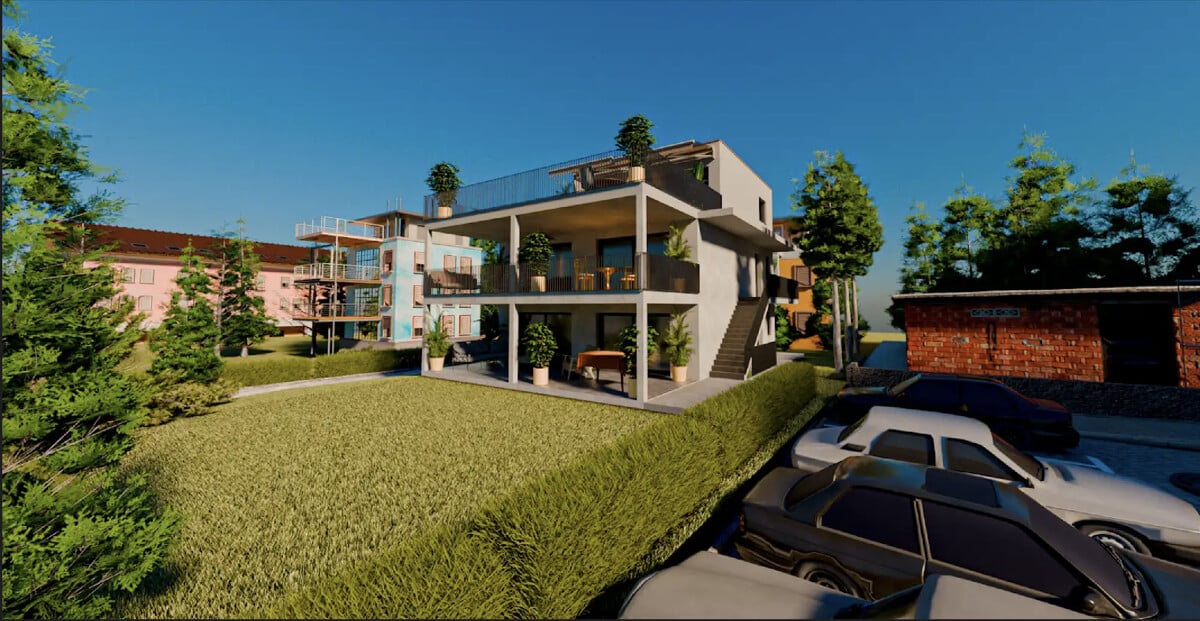
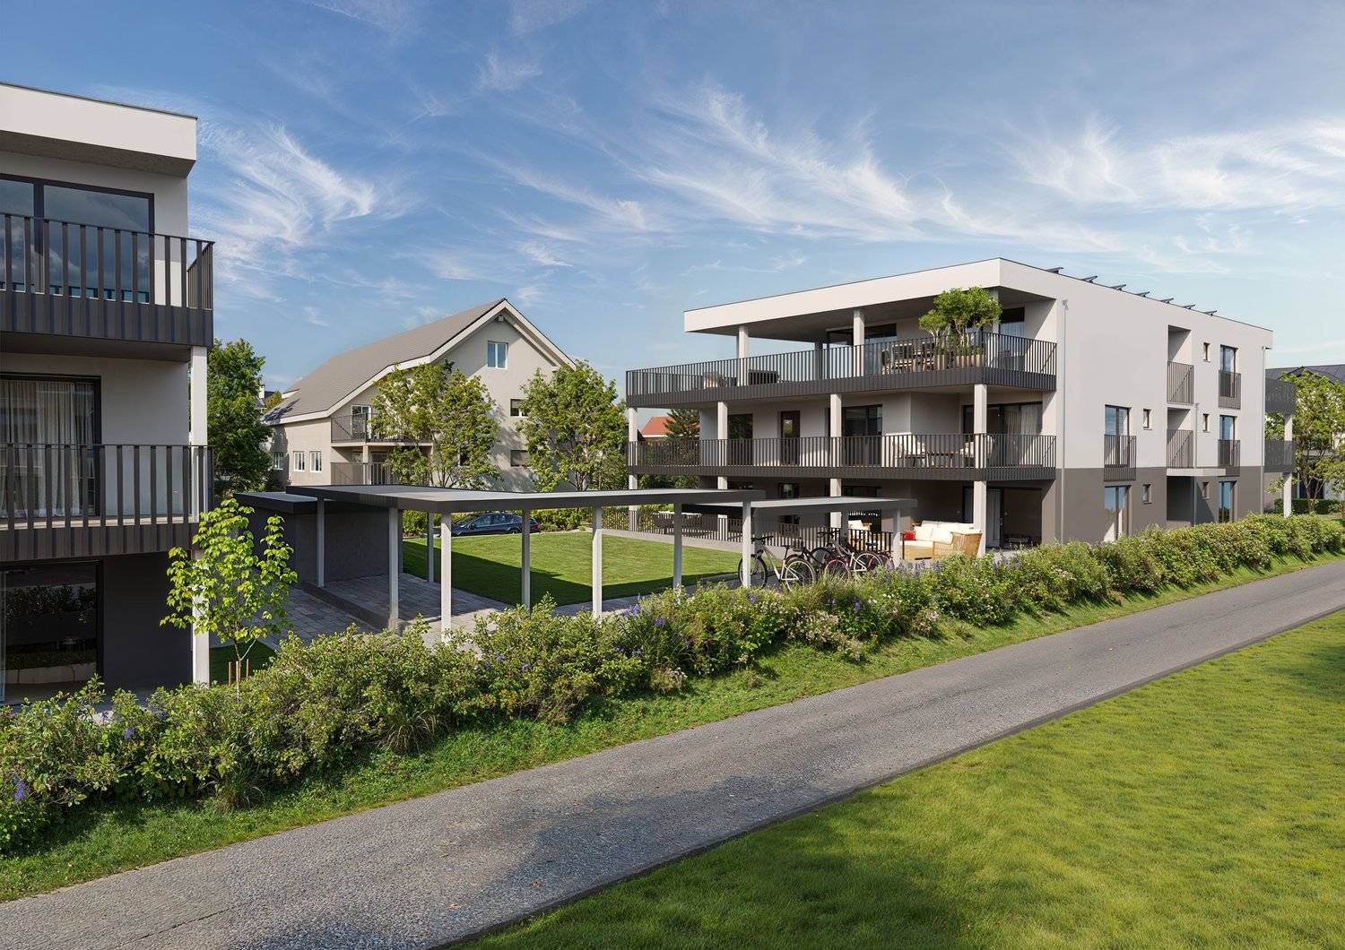
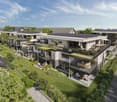
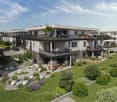
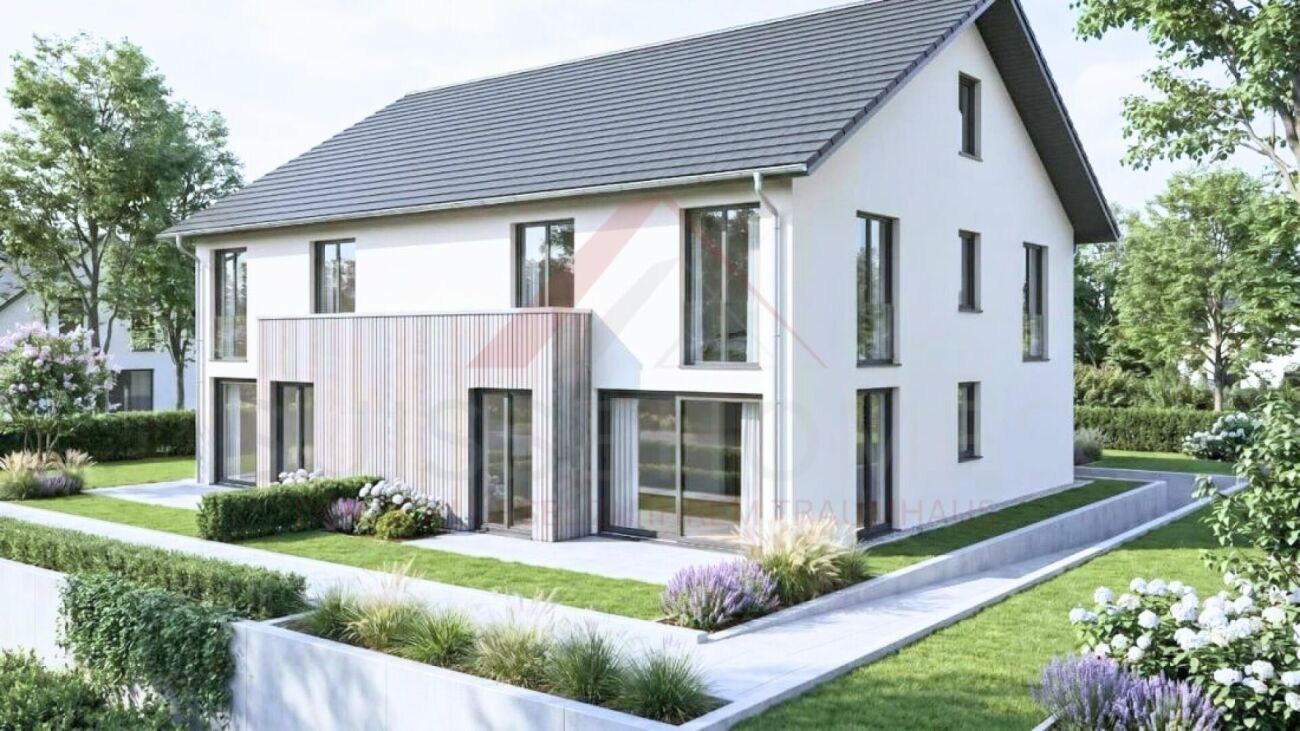
Residence Buchsee Exclusive Duplex Ground-Floor Apartment with 250 m² Garden

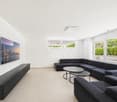
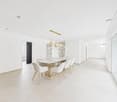
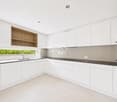
Herzogenbuchsee is home to this modern new-build apartment with a total area of 140 m² and an exceptionally spacious private garden of around 250 m². In addition to the actual living area of 84 m², the apartment offers a further approximately 56 m² of space in the basement. Particular highlights are the two spacious hobby rooms, which are plastered and heated. This creates valuable additional usable space that can be used in a variety of ways, for example as an office, guest room, fitness room, playroom or for individual hobbies. The combination of a modern new-build apartment, large garden and additional heated rooms in the basement makes this apartment particularly interesting for people who need more space than the pure living area initially suggests. Key facts: - Living area: approx. 84 m² - Basement/secondary areas: approx. 56 m² including two spacious hobby rooms - Private garden: approx. 250 m² - New build - Apartment purchase price: CHF 990,000 - Outdoor parking spaces: CHF 15,000 per parking space For more information about the new-build project, visualizations and floor plans, please visit the official project website: www.residence-buchsee.ch all information about the project I am happy to provide you with further information and answer your questions personally.

  • Elevator
Travel time
-
1 / 13
CHF 1,250,000.–
12 rooms374m² living space
Unterdorfstrasse 26, 4934 Madiswil

Residential and commercial building with development potential and building land in Madiswil

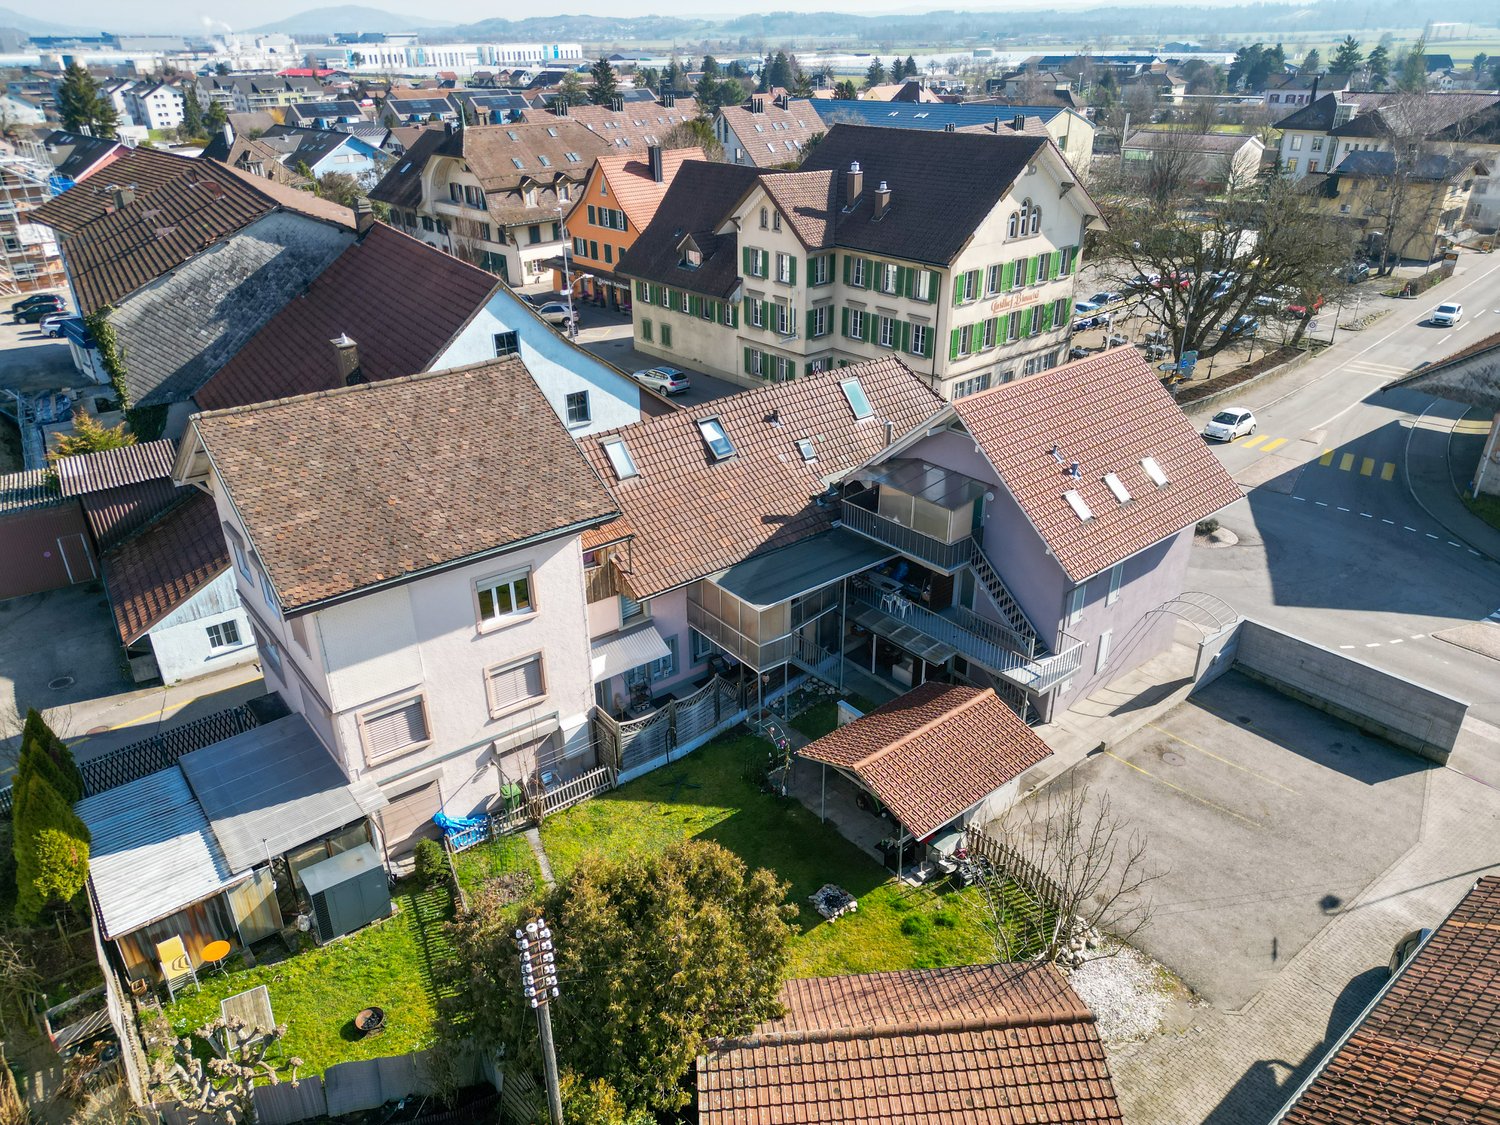
This residential and commercial ensemble in the heart of Madiswil BE offers an attractive combinationof historic character, spacious plot and versatile development potential.The 1903-built multi-family house currently comprises four units and has a building volume of around 1'215 m³. The plot with 2'268 m² offers, in addition to the existing building, spacious garden and open spaces as well as a shed, a shelter and several parking spaces.The central location is excellently connected: Madiswil train station is only about 150 meters away. The Niederbipp motorway junction is approximately 12.2 km, and Langenthal-Bleienbach airfield is around 4.4 km away.Large building plot with development potential in the lower village.1. Variant – Renovation and expansion. The existing multi-family house can be comprehensively renovatedand modernized, while preserving the historic character. At the same time, the free building land offers the opportunity for a supplementary new building and thus for additional living or commercial space.2. Variant – New construction project Alternatively, a replacement new building can be examined – depending on the planning legal framework conditions and official approvals. The spacious plot offers potential for a holistic and contemporary new development with optimal use of living space, open spaces and parking.The planning legal starting position is challenging due to the different zones of use and should therefore be carefully clarified in advance. An existing feasibility study by the architect Leif Buchmann provides a valuable basis for this. This can be requested from us.Whether renovation with expansion or complete new development – the property offers an attractive development opportunity in a central location in Madiswil.Madiswil combines a good S-Bahn connection with local basic supplies and attractive recreational opportunities. The target price for this versatile property is CHF 1'250'000.

Travel time
-
1 / 19
CHF 1,585,000.–
6.5 rooms180m² living space
Oberer Schmittenweg 27, 4914 Roggwil BE

Luxurious single-family house with pool and breathtaking views in Roggwil BE

Luxurious single-family house with pool and breathtaking views in Roggwil BE This exceptional 6.5-room single-family house in Roggwil BE combines modern villa style, spacious room volumes, and luxurious amenities that go far beyond the ordinary.The property has been continuously maintained and extensively renovated in 2026, so it shines in a like-new condition today. This creates a living feeling that harmoniously combines tranquility, elegance, and comfort.Already when entering the house, it becomes clear that every detail has been implemented with care and claim. The room heights of up to 4.2 meters give the interior an impressive generosity, while high-quality parquet floors and a swiveling Swedish stove create a warm, inviting atmosphere. The underfloor heating, which extends into the basement, ensures a consistently pleasant living climate.Breathtaking views and privileged locationThe elevated south-facing slope offers a view that is second to none. From the large roof terrace, an incredibly beautiful view opens up, which delights every day anew. Whether during breakfast in the morning sun or while relaxing in the evening - this view creates moments that you won't forget.Luxury equipment in villa styleThe expansion standard of this house is exceptional and meets the highest demands. A large swimming pool with whirlpool function forms the heart of the outdoor area and transforms the garden into a private wellness oasis. This is complemented by a sauna that invites you to relax.Technically, the property is state-of-the-art: a modern heat pump, a boiler renewed in October 2025, storage and heating system, a descaling system without salt, a central vacuum cleaner, laundry disposal, an intercom system, and a fiber optic connection ensure comfort and efficiency. The 20 cm thick roof insulation and the high-quality construction underline the elevated villa character.Outdoor area - a place to unwindThe well-maintained garden with plenty of green space, a cozy seating area, and direct access to the pool creates an atmosphere that reminds you of a vacation. Here you can forget everything and enjoy life - a feeling that runs through the entire property.Space offer & key figuresThe house spans three floors and offers a net living area of 180 m² and a usable area of 210 m². The 6.5 rooms are ideally divided and offer space for families, home offices, or guests. The property includes 538 m², while the building volume is 990 m³.Parking & ancillary roomsThe property includes a double garage and three outdoor parking spaces. A basement and storage room provides additional storage space and rounds off the offer.Conclusion: A home for people who are looking for something specialThis single-family house is more than a property - it's a place that inspires, calms, and delights. The combination of luxurious expansion standard, breathtaking views, and lovingly maintained substance makes this property a rare offer for people who value quality, style, and joie de vivre.We are pleased to present this gem to you. Contact us!

Travel time
-
Patrick Geissbühler

Patrick Geissbühler

1 / 13
Patrick Geissbühler

Patrick Geissbühler

  • Balcony / Terrace
  • View
  • Elevator
  • +2
CHF 2,695,000.–
9 rooms521m² living space
Bergstrasse 4, 4938 Rohrbach

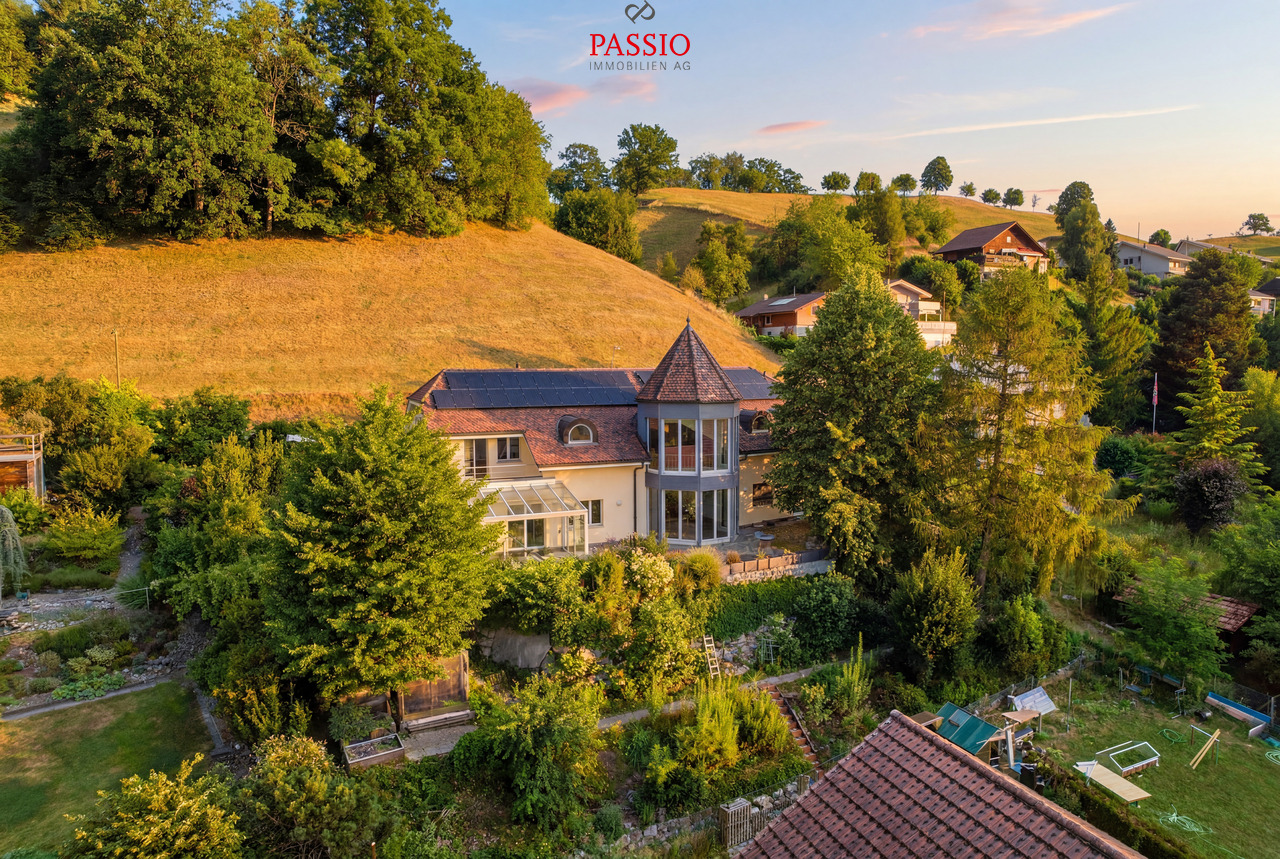
An Exceptional Villa Designed for Extraordinary Living

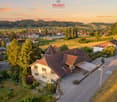
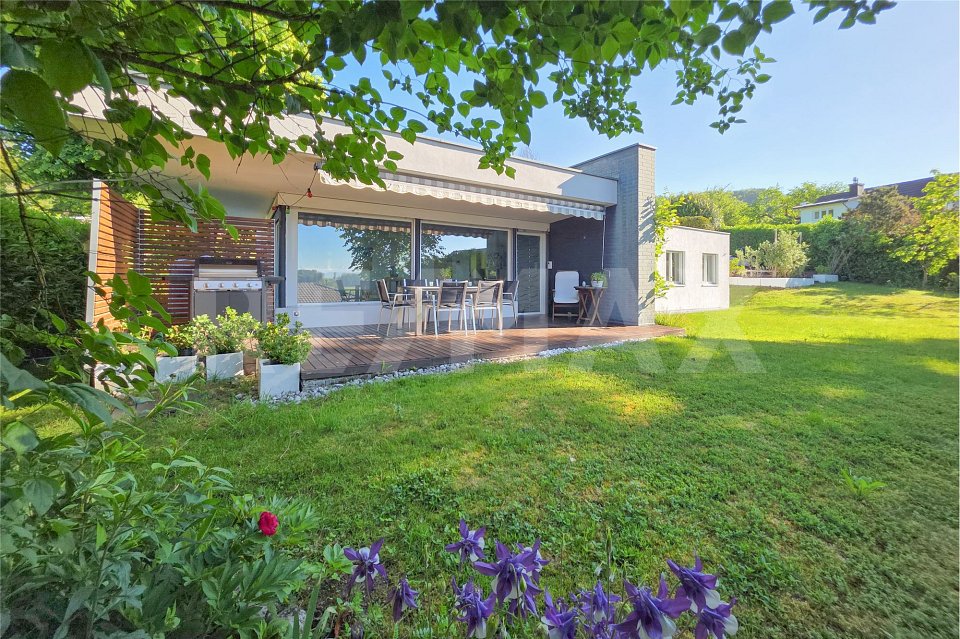
Welcome to Bergstrasse 4 in RohrbachThere are houses - and then there are estates that are so much more than just a home.They are places where dreams take shape, generations come together, and every day offers something truly special.That is exactly who I am.I am delighted that you would like to get to know me.For many years, I have been privileged to be a place people called home. I have witnessed generations grow, celebrated countless unforgettable moments, and have always been maintained, cared for, and thoughtfully enhanced with great attention to detail.Today, I present myself in exceptional condition and look forward to beginning a new chapter with owners who appreciate space, quality, and privacy.Nestled on Bergstrasse 4 in Rohrbach, I enjoy a peaceful and well-kept residential setting surrounded by greenery and beautiful panoramic views. Here, you can embrace the tranquillity of country living while remaining exceptionally well connected. The cities of Bern, Lucerne, and Zurich are all within comfortable reach, while shops, schools, restaurants, and public transport are just minutes away. The picturesque Oberaargau region invites you to enjoy scenic walks, cycling routes, and endless opportunities to reconnect with nature.May I invite you inside?From the very first glance, you will realise that I am anything but ordinary.My elegant architecture, perfectly balanced proportions, and impressive appearance create a timeless sense of sophistication. My distinctive tower gives me a truly unique identity, reminiscent of a charming manor house, making me unlike any other property.As you step inside, you are welcomed by a generous entrance hall that immediately creates a feeling of openness and grandeur. From here, an elegant staircase and a private elevator provide effortless access to every floor--a luxury rarely found, even in prestigious family residences.I was designed for generous living.Offering 521 m² of living space and approximately 599 m² of total usable area, I provide a level of spaciousness that has become increasingly rare.Every room was designed not simply to maximise square metres, but to create an exceptional quality of life.Large windows invite natural light throughout the home, creating bright, welcoming interiors that feel both elegant and inviting.One of my defining features is my impressive ceiling height, enhancing every room with a remarkable sense of openness, light, and architectural elegance.The heart of my home is the living area.This is where life unfolds.Family dinners, joyful celebrations, evenings spent with friends, or cosy winter nights beside the Swedish fireplace--this is the setting where unforgettable memories are made.My beautifully appointed kitchen blends seamlessly into the living area, offering generous space for cooking, entertaining, and spending meaningful time together.After all, it is these shared moments that transform a house into a true home.I adapt to your lifestyle.Every family is unique. Every stage of life brings new needs.That is why versatility is one of my greatest strengths.Several spacious bedrooms and numerous flexible rooms allow you to create the home that perfectly suits your lifestyle. Whether you envision children's bedrooms, home offices, a library, fitness studio, creative atelier, guest accommodation, or peaceful retreats, nearly every room can be adapted to your individual needs.One of...
  • Balcony / Terrace
  • View
  • Elevator
  • +2
Travel time
-
1 / 16
CHF 795,000.–
4.5 rooms117m² living space
Sonnenweg 18, 4912 Aarwangen

Single-family house with large garden and Alpine view

Single-family house with large garden and Alpine view AWAITING YOU IS A DETACHED SINGLE-FAMILY HOUSE WITH A WELL-MAINTAINED GARDEN, A SEPARATE GARAGE BUILDING WITH CARPORT AND ADDITIONAL OUTDOOR PARKING SPACES. A SPACIOUS LIVING AND DINING AREA WITH OPEN KITCHEN, AS WELL AS THREE BEDROOMS, COMPLETE THIS ATTRACTIVE OFFER.Welcome to Aarwangen - At the entrance to the Oberaargau, the municipality of Aarwangen welcomes you with its impressive castle from afar. The quietly flowing Aare, extensive forest areas, and the high-altitude path on the Muniberg invite you to relaxing walks and various leisure activities. Aarwangen combines rural charm and family atmosphere with forward-looking development. The municipality benefits from its central location and has excellent connections to public and private transport. Thanks to its modern infrastructure, diverse leisure offerings, and strong educational location, Aarwangen presents itself as an attractive residential community in the canton of Bern.The 4½-room single-family house is located on elevated ground with a beautiful view to the south and of the Bernese Alps. The spacious property includes a terraced garden and a garage building with an additional carport. The living area extends over three floors. In 2002, an extension was realized on the upper floor, where the kitchen and living room with large window front are now located. The floor also has another room, a bathroom, and a separate shower. On the top floor, there are two more bedrooms available.On the ground floor, there is the entrance area, the secondary rooms (basement), and a hobby room with water connection. The extension also created a utility room on this level, which is now used as a storage room and basement. With manageable construction measures, this could be expanded as a living area. A corresponding building permit would have to be obtained from the municipality in advance.Detailed floor plans and further documents for this property are available upon request. If you have any questions, we are at your disposal at any time. Arrange a personal viewing appointment for your new dream home today.Find more exciting properties on tophome.ch

Travel time
-
Nathanael Regez

Nathanael Regez

1 / 13
Nathanael Regez

Nathanael Regez

  • Balcony / Terrace
  • Garage
  • Swimming pool
CHF 1,250,000.–
5.5 rooms150m² living space
Lindenstrasse 5, 4536 Attiswil

Retreat with a far-reaching view - Living in a privileged location in Attiswil

In a unique, slightly elevated location with a view, directly adjacent to the agricultural zone, this exceptional property is located on Lindenstrasse 5 in Attiswil. Embedded in a quiet and natural environment, you can enjoy a living experience that combines relaxation, privacy, and high-quality living. The unobstructable view extends over the Mittelland and the Aare valley to the impressive Bernese Alps - a panorama that delights at any time of the year.Thanks to the optimal orientation, the property benefits from excellent all-day sunshine. The immediate proximity to nature, the quiet living location without through traffic, and the impressive view make this home a true retreat for people who value peace, space, and living quality.The spacious plot with an area of 905 m² not only offers a lot of space and privacy but also provides attractive development opportunities. The parcel is large enough to realize additional buildings. Furthermore, there is the possibility to expand the existing building by one more full floor and an attic floor - a rare opportunity with significant future potential.Already the access to the property conveys a feeling of exclusivity. From the garage, you can reach the basement of the house directly via an approximately ten-meter-long underground connecting corridor. This special access not only provides comfort and weather independence but also underlines the individual character of the property.The basement offers versatile rooms and convinces with a well-thought-out room concept. Here you will find a spacious guest room, a separate kitchen, and a bathroom with a shower - ideal for visitors, adult children, a home office, or an independent guest area. This level is complemented by two practical cellar rooms, a separate drying room with a washing machine, and the technical room.Via the staircase, you reach the ground floor, which delights with its openness, generosity, and harmonious transition between indoors and outdoors. The extensive living and dining area with an integrated kitchen presents itself as bright and openly designed. Large window fronts bring the impressive view directly into the house and create a bright and friendly atmosphere in all living areas.A special highlight is the slightly separated area with a chimney and a cozy seating area - the perfect place for relaxed evenings in a stylish ambiance. The combination of openness, natural light, and spectacular views gives the entire living area an exceptional living quality.From the living area, you can directly access the spacious terrace, which invites you to linger and enjoy. Here you experience peace, sun, and a far-reaching view in perfect harmony. Whether cozy summer evenings, social hours with family and friends, or relaxed moments by the pool - this outdoor area offers a unique living and vacation experience at the same time.On the ground floor, there are also three more rooms that can be used versatilely as bedrooms, children's rooms, or offices. The room offer is complemented by a bathroom with a shower, sink, and toilet, as well as a separate guest toilet with a sink.This special property combines a unique view location with spacious space conditions, versatile usage possibilities, and attractive expansion potential. A home for people who are looking for something special and value peace, nature, and an exceptional living location.

  • Balcony / Terrace
  • Garage
  • Swimming pool
Travel time
-
1 / 11
CHF 765,000.–
4.5 rooms131m² living space
Ringstrasse 8, 3362 Niederönz

New Build - We Build Your Individual Dream Home

Discover these sought-after 4.5-room apartments in a modern new building in Niederönz. With a spacious living area of over 130 m², these apartments offer everything your heart desires.Highlights of the apartments: • Spacious living area: Ideal for families or couples who value space. • Sunny balcony: Perfect for relaxing and enjoying the view. • Two bathrooms: For additional comfort and privacy. • Barrier-free access: Designed to be wheelchair accessible with a lift stopping on all floors. • Garage parking space: Secure parking for your vehicle in the shared garage • Child-friendly environment: Ideal for families with children. The building impresses with its modern architecture, featuring solar panels on the roof and a heat pump heating system. The spacious green areas of the development are designed with native plants. The quiet location and beautiful views make these apartments a true gem.Location and surroundings: • Sunny location with high sunlight exposure • Quiet surroundings without disturbing street or train noise • Herzogenbuchsee train station can be reached in 3 minutes on foot These apartments combine modern living with excellent infrastructure and a family-friendly environment. Whether you're a young family, a couple looking for comfort, or someone who values barrier-free living - these apartments have something for everyone. Take the chance to become part of this attractive residential complex in Niederönz!The apartments:House A: 4.5-room apartment on the ground floor | SOLDHouse A: 4.5-room apartment on the ground floor | CHF 765'000.00House A: 4.5-room apartment on the upper floor | SOLDHouse A: 4.5-room apartment on the upper floor | SOLDHouse A: 4.5-room attic apartment on the 2nd floor | SOLDHouse B: 4.5-room apartment on the ground floor | CHF 895'000.00House B: 4.5-room apartment on the ground floor | CHF 895'000.00House B: 4.5-room apartment on the upper floor | CHF 865'000.00The images provided are visualizations of the development and different apartments in the properties.For more information about the project and the other apartments, please refer to the attached sales documentation or the marketing website. Important: The properties have not been built yet. The sale is currently taking place based on plans.We look forward to your contact.Adlatus AG

Travel time
-
Remo Wyss

Remo Wyss

1 / 11
Remo Wyss

Remo Wyss

  • Parking space
  • Balcony / Terrace
  • Pets allowed
  • +4
CHF 665,000.–
5.5 rooms115m² living space
Aeschistrasse 7, 3362 Niederönz

Detached house with character and potential

Living with character and plenty of design freedom At Aeschistrasse 7 in Niederönz, a detached single-family house from 1927 awaits you, combining historic character with a generous space offer and versatile usage possibilities. The property stands on a plot of 849 m2 and is surrounded by a spacious garden with around 755 m2. This offers plenty of space to linger, play, garden, or for completely personal design ideas. Inside, the house presents itself with a classic and at the same time versatile room layout. On the ground floor, the spacious living and dining room as well as the kitchen form the center of the house. This level is complemented by a separate toilet and an additional office, which can also be used as a guest room, workspace, or individually usable room. Particularly interesting is also the possibility of restoring the former chimney in the living and kitchen area and thus highlighting the original character of the house even more. On the upper floor, there are three bedrooms and a bathroom available. Two balconies with direct access from the bedrooms create additional outdoor living areas and complement the space offer in a pleasant way. The attic also offers generous storage and storage spaces and opens up interesting potential for future ideas. Depending on personal ideas as well as building law and monument conservation requirements, this area can be used and further developed in different ways. The house is also fully basement and thus has additional practical storage and utility areas. The generous outdoor area is another plus point of this property. The spacious garden offers numerous possibilities for families, garden lovers, or people who want a lot of free space around the house. An outdoor parking space is located directly at the property. The location in the residential and commercial zone also opens up additional perspectives for individual use. Niederönz combines a quiet, rural living environment with good regional accessibility. Herzogenbuchsee with its shopping facilities, schools, and other services is located in the immediate vicinity. The connections to public transport as well as the A1 motorway are also within a short drive. A characterful property with plenty of space, an exceptionally spacious garden, and exciting development potential - ideal for people who are looking for a home with history and want to further develop it according to their own ideas.

  • Parking space
  • Balcony / Terrace
  • Pets allowed
  • +4
Travel time
-
1 / 16
CHF 560,000.–
4.5 rooms110m² living space
Jurastrasse 3, 4536 Attiswil

Very well-maintained 4.5-room apartment on the 1st floor east with basement and garage in Attiswil

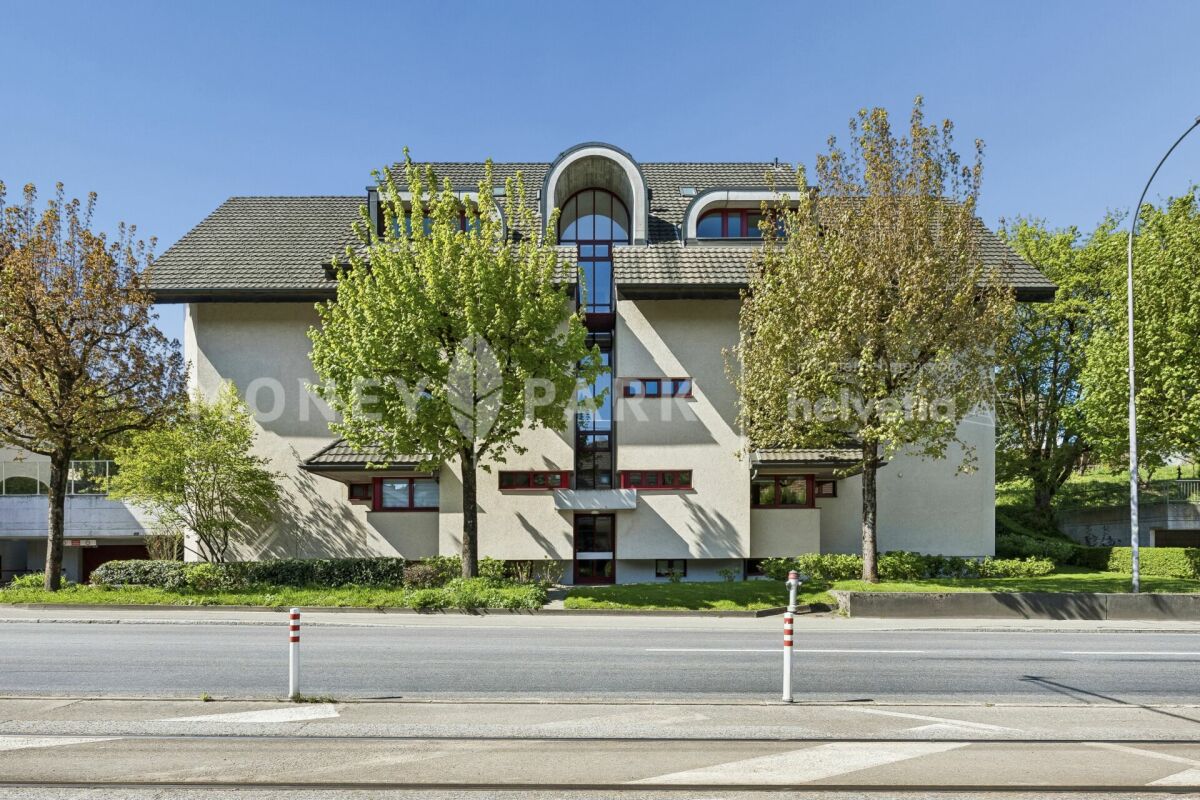
In a 6-party house, we are allowed to offer you a well-maintained apartment. The 4.5-room apartment is located on the first upper floor east and is found in a quiet, sunny, family-friendly and pleasant environment. Particular emphasis is placed on the cozy fireplace area in the living and kitchen area, which provides a cozy atmosphere on cool evenings. The apartment combines modern living comfort.Continuously, value-preserving work has been carried out in the multi-family house (plastic windows 2012, kitchen 2012, bathroom 2019, painting work 2025).In addition to a 15m2 terrace, the apartment includes a spacious garden area, a garage with a forecourt and a parking space.The apartment offers, among other things: • Modern kitchen: With a central kitchen island, stainless steel appliances, dishwasher and practical storage solutions. • Two modern bathrooms: Both stylishly equipped with wood elements, glass sinks, chrome fittings and a bathtub and washing machine. • Bright rooms: Several spacious rooms with wooden floors and white walls – ideal as bedrooms or home offices. • Balcony & roof terrace: With a view into the distance – perfect for relaxing. • Garden: With a paved path, wooden pergola and green area for free design. • Basement and garage: Ample storage space and a private garage space as well as a parking space are available. • Cable TV & washing machine: Already available and included. Location & infrastructure: In the nearby area, there is the Volg store as well as local farm shops with fresh products. The Dorfstrasse school is within a 10-minute walk. The Attiswil bus stop and the Attiswil train station are within a 11-12 minute walk and provide a convenient connection to the region.This immediately available apartment is an excellent opportunity for families, couples or anyone looking for a well-maintained home in a quiet residential area. Arrange a viewing appointment today!

Travel time
-
Leonardo Mongelli

Leonardo Mongelli

1 / 12
Leonardo Mongelli

Leonardo Mongelli

  • Parking space
  • Wheelchair access
CHF 850,000.–
4.5 rooms140m² living space
Auf Anfrage, 1, 4538 Oberbipp

Where Modern and Exotic Fuse!

This charming home combines modern living with a warm and inviting atmosphere. Bright rooms, a well-thought-out floor plan, and the spacious living and dining area create an ambiance where you feel at home from the very first moment. The comfortable and wheelchair-accessible design offers a lot of freedom for different living situations.The modern kitchen with high-quality appliances blends harmoniously into the timeless living concept. A special highlight is the sunny garden seating area - a wonderful retreat for relaxed hours outdoors and cozy moments with family and friends.Contemporary house technology, practical secondary rooms, and generous parking facilities round off the attractive overall picture. The quiet, family-friendly location of Oberbipp combines natural living with short distances to shopping facilities, schools, and public transportation. A home to arrive and stay. Here, no wishes are left unfulfilled. Take advantage and convince yourself! This PREMIUM HOMES offer includes: • Quiet and family-friendly location • Sunny orientation • Bright and spacious rooms • Well-thought-out, wheelchair-accessible floor plan • Modern construction standard • Modern kitchen • 2 practical bathrooms • Stylish garden seating area • Private laundry room + basement room • Separate hobby room • Like-new condition • Hobby room excl. CHF 20'000.- • 2 x carports excl. à CHF 30'000.- Interested? We would be happy to take you on a non-binding tour! Do you want to sell your house or apartment worry-free? We will tell you the current market value of your property, discreetly and non-bindingly! Are you interested in a first non-binding exchange of ideas? Don't hesitate and contact us. We look forward to you.

  • Parking space
  • Wheelchair access
1 / 30
CHF 1,950,000.–
Obere Dürrmühlestrasse 2+4, Käppelisgasse 1, 4704 Niederbipp

Real Estate Package with Development Potential – 6 Apartments & 1 Single-Family Home on 3 Plots

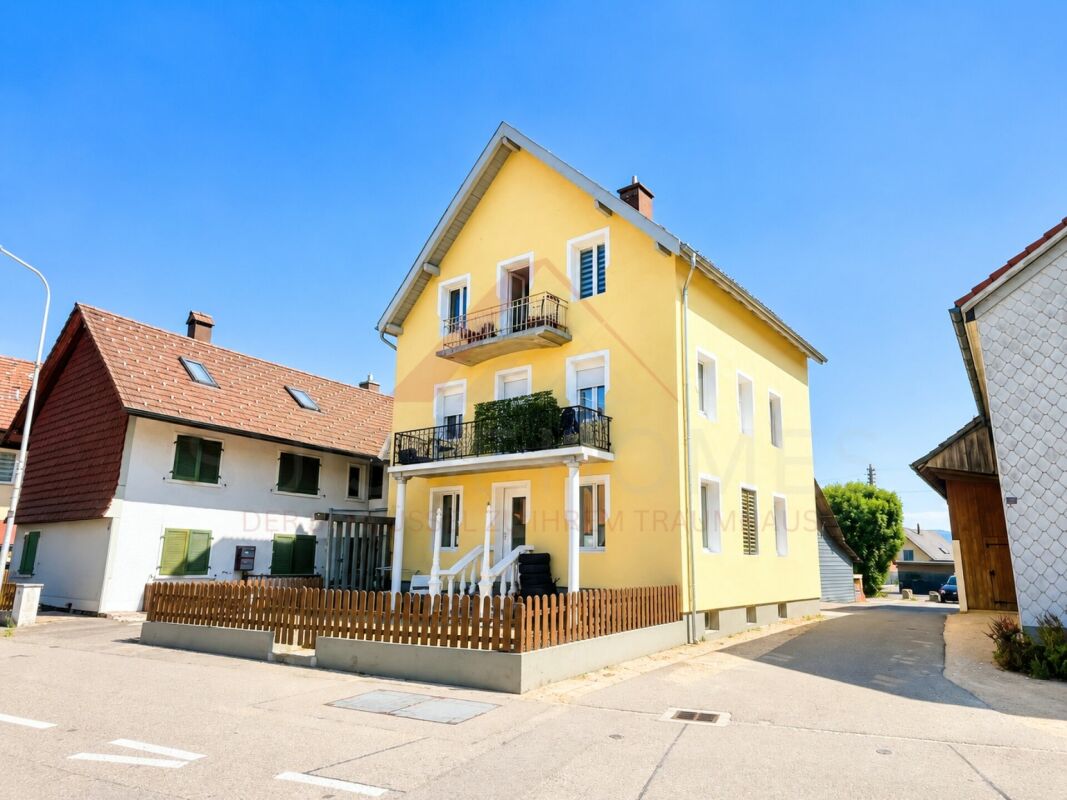
Obere Dürrmühlestrasse 2:Attractive residential and commercial property with versatile usage possibilities: • Shop on the ground floor (57 m²) – ideal for small businesses or services(Renovation 2007) • 3-room apartments (each 72 m²) on the ground floor, 1st floor, and 3rd floor with spacious garden terrace (20 m²)(Built in 1995) • 4-room apartment (115 m²) on the 1st floor and attic with covered balcony (8 m²)(Renovation 2019) (The property has been continuously maintained and presents itself in a well-kept condition. Heating via oil heating (1995) with plastic oil tanks)Obere Dürrmühlestrasse 4:Solid multi-family house with compact, well-rented units: • 2.5-room apartment on the ground floor (48 m²) with balcony (5 m²) • 2.5-room apartment on the 1st floor (48 m²) with balcony (5 m²) • 2.5-room apartment on the top floor (57 m²) with seating area (5 m²) (Built in 1994, continuously maintained Oil heating combined with house No. 2)Käppelisgasse 1:Charming 7.5-room single-family home with plenty of space and privacy: • Living area of approximately 168 m² • Private carport with additional storage room • Small, sunny garden for sole use (Built in 1934, last renovation 2016, continuously maintained, modern air-water heat pump)The property is fully rented and thus offers an attractive starting position for investors.Have we sparked your interest? Then feel free to contact us – we will show you the sales object personally and look forward to your contact.

Travel time
-
1 / 4
  • Parking space
  • Balcony / Terrace
  • Tumble dryer
  • +3
CHF 1,069,000.–
6.5 rooms219m² living space
Auf Anfrage 1, 3365 Seeberg

Family-friendly 6.5-room new building with plenty of living space

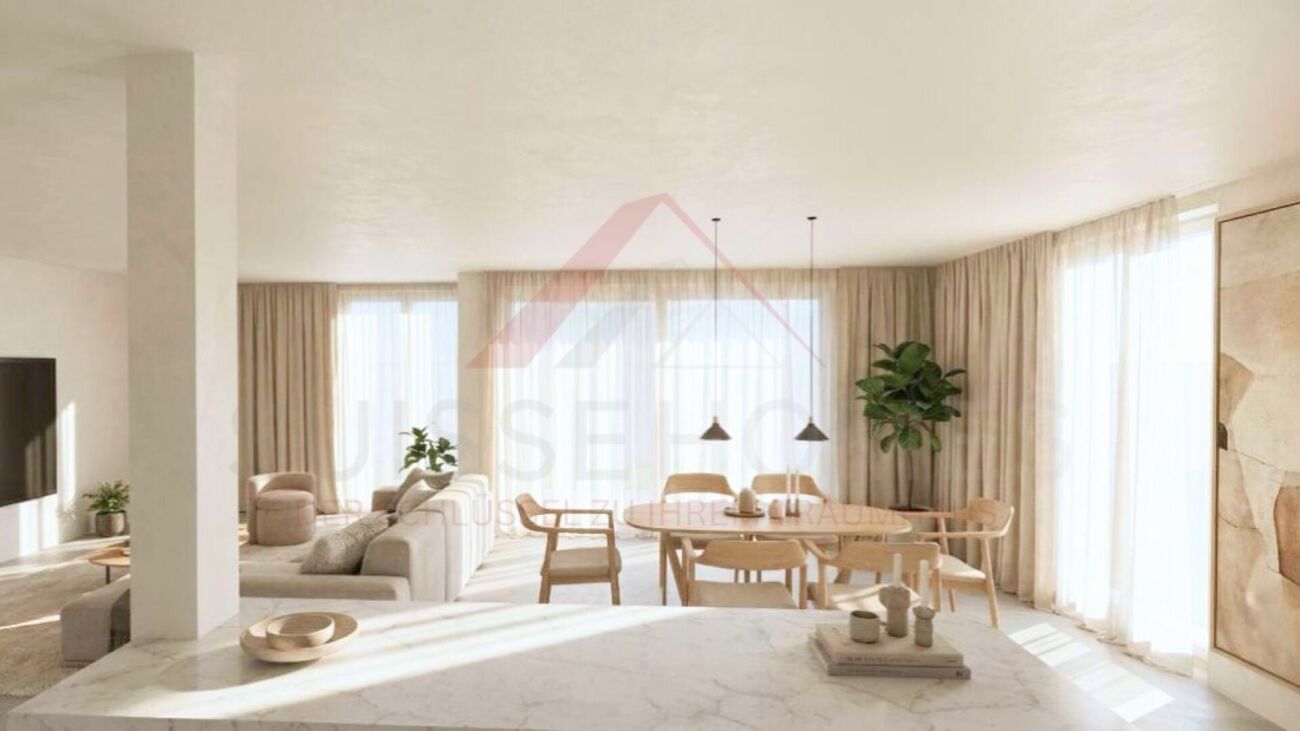
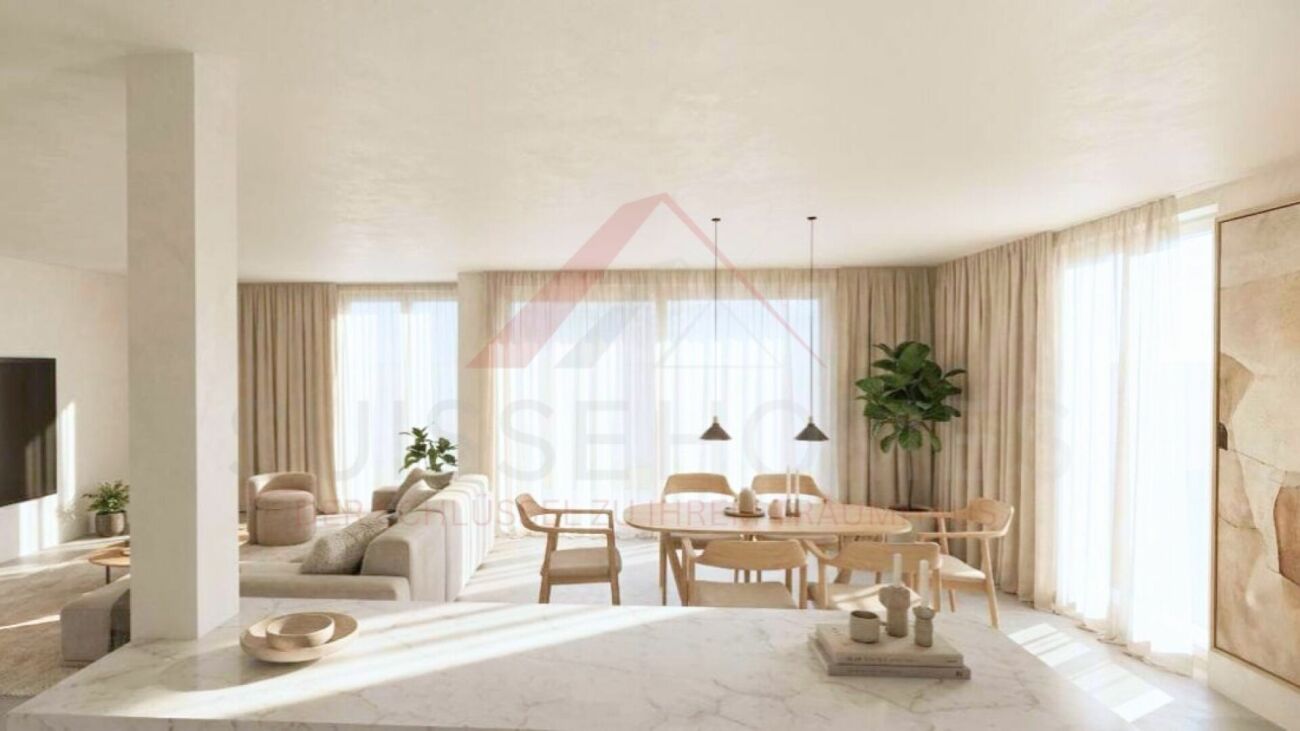
Family-friendly 6.5-room new building with plenty of living space This spacious 6.5-room semi-detached house in Grasswil/Seeberg combines modern architecture, a family-friendly room layout, and natural living. Approximately 219 m² of net living space are spread over three floors, offering plenty of space for shared living, retreat, and working from home. Five flexibly usable rooms, two bathrooms, practical auxiliary rooms, and an attractive garden and outdoor area make House C a versatile home. The ongoing planning phase also allows the buyer to adapt the interior design in selected areas to their own ideas.On the ground floor, the openly designed area for cooking, living, and eating forms the center. According to the project plan, approximately 57.8 m² are available for this purpose. The generous space can be harmoniously divided into cooking, eating, and living areas, while the window surfaces provide a friendly atmosphere and plenty of natural light. The direct connection to the garden and terrace area expands the living space outdoors. A budget amount of CHF 28,000, including VAT, is reserved for the kitchen.An additional room on the ground floor can be furnished as an office, guest room, children's room, or bedroom, depending on the needs. A bathroom and a cloakroom provide additional comfort in everyday life. On the upper floor, there are four comfortably sized rooms and a second bathroom. This allows private retreat areas and family life to be clearly separated. The planned gallery or attic space creates an additional, versatile area.A private laundry room, a cellar, and a bicycle room with corridor function in the basement round off the room offer. The planned standard includes triple-glazed plastic-aluminum windows, underfloor heating, an air-water heat pump, and a photovoltaic system. This combines modern living comfort with a well-thought-out energy concept.The highlights at a glance • approx. 219 m² net living space • approx. 57.8 m² open living, eating, and cooking area • 6.5 rooms on three floors • five flexibly usable rooms • two bathrooms • planned gallery or attic space • private laundry room, cellar, and bicycle room • triple-glazed windows • underfloor heating and air-water heat pump • photovoltaic system planned • garden and terrace area according to project planning • 2 outdoor parking spaces available Location and surroundingsGrasswil belongs to the municipality of Seeberg and offers a quiet, rural living environment with plenty of proximity to fields, forests, and open landscapes. Walks, bike tours, and other opportunities for recreation begin practically in front of the door. Kindergarten and school are located in the municipality or in the surrounding area.At the same time, the regional centers are easily accessible: Herzogenbuchsee is approximately 7 minutes away by car, Burgdorf approximately 13 minutes, Langenthal approximately 14 minutes, and Bern approximately 28 minutes. Shopping opportunities are within a few minutes' drive. This combines natural living with good conditions for families and commuters.Have we sparked your interest?We would be happy to provide you with the complete sales documentation and arrange a personal viewing appointment with you.Contact us today - we look forward to presenting this new building project to you in person.Suisse Homes - personal. professional. successful.

  • Parking space
  • Balcony / Terrace
  • Tumble dryer
  • +3
Travel time
-
1 / 4
  • Parking space
  • Balcony / Terrace
  • Tumble dryer
  • +3
CHF 1,039,000.–
6.5 rooms213m² living space
Auf Anfrage 1, 3365 Seeberg

Bright 6.5-room house in a natural and quiet residential area

Bright 6.5-room house in a natural and quiet residential area This attractive 6.5-room semi-detached house in Grasswil/Seeberg impresses with bright living rooms, a clear room organization, and a modern construction standard. With approximately 213 m² of living space, House D offers plenty of space for families or couples with a need for additional work and guest rooms. The room program spread over three floors includes five flexibly usable rooms, two bathrooms, an open living and dining area, and practical auxiliary rooms. The private garden and outdoor area, as well as the planned gallery or attic space, complement the versatile living offer.The heart of the ground floor is the approximately 52.5 m² large area for cooking, living, and eating. The open design creates short distances and a pleasant connection between the individual living zones. Large window areas provide plenty of natural light and open the room to the garden and terrace area. The kitchen can be compiled according to the wishes of the buyers; the reserved budget amount is CHF 28,000.- including VAT.An additional room on the ground floor is suitable for a home office, guests, play, or sleeping. A bathroom and a practical storage room complete this level. Four more rooms and a second bathroom are located on the upper floor. The pleasantly dimensioned rooms can be flexibly adapted to the respective life situation. Additional possibilities are offered by the planned gallery or attic space.In the basement, there is a private laundry room, a cellar, and a bike room with corridor function. The planned construction standard includes triple-glazed plastic-aluminum windows, underfloor heating, an air-water heat pump, and a photovoltaic system. Since the project is still in the planning phase, selected materials and details of the interior design can be determined individually to some extent.The highlights at a glance • approx. 213 m² living space • approx. 52.5 m² open living, dining, and cooking area • 6.5 rooms on three floors • five flexibly usable rooms • two bathrooms • planned gallery or attic space • private laundry room, cellar, and bike room • triple-glazed windows • underfloor heating and air-water heat pump • photovoltaic system planned • garden and terrace area according to project planning • 2 outdoor parking spaces available Location and surroundingsGrasswil belongs to the municipality of Seeberg and offers a quiet, rural living environment with a lot of proximity to fields, forests, and open landscapes. Walks, bike tours, and other opportunities for recreation begin practically in front of the door. Kindergarten and school are located in the municipality or in the surrounding area.At the same time, the regional centers are easily accessible: Herzogenbuchsee is approximately 7 minutes away according to the project information, Burgdorf approximately 13 minutes, Langenthal approximately 14 minutes, and Bern approximately 28 minutes. Shopping opportunities are within a few minutes' drive. Thus, the location combines natural living with good conditions for families and commuters.Have we sparked your interest?We would be happy to provide you with the complete sales documentation and arrange a personal viewing appointment with you.Contact us today - we look forward to presenting this new construction project to you in person.Suisse Homes - personal. professional. successful.

  • Parking space
  • Balcony / Terrace
  • Tumble dryer
  • +3
Travel time
-
1 / 4
  • Parking space
  • Balcony / Terrace
  • Tumble dryer
  • +3
CHF 1,039,000.–
6.5 rooms213m² living space
Auf Anfrage 1, 3365 Seeberg

Modern 6.5-room home with thoughtful space concept

Modern 6.5-room semi-detached house in Grasswil/Seeberg combines a thoughtful space concept, bright living rooms, and a contemporary construction standard. On approximately 213 m² of living space, three well-organized floors are distributed with five flexibly usable rooms, two bathrooms, and practical ancillary rooms. The open living area, the private garden and outdoor area, as well as the planned gallery, give the house an attractive character. House B is aimed at families and couples who want to combine spacious living in a natural environment with short distances to regional centers. The ground floor is characterized by the open-area design for cooking, living, and eating. With approximately 52.5 m², this room offers plenty of space for family life, a spacious dining table, and a comfortable living area. The window areas bring a lot of natural light into everyday life and open up the living room to the garden and terrace area. The kitchen will be planned according to the buyer's wishes; a budget of CHF 28,000, including VAT, is provided for this purpose. An additional room on the same level can be used as a home office, guest room, playroom, or bedroom. The ground floor is complemented by a bathroom and a separate cloakroom. The upper floor has four more rooms with pleasant room sizes and a second bathroom. The layout creates clear retreat areas and remains flexible for different phases of life. The planned gallery or attic space offers additional usage possibilities. The basement offers a private laundry room, a cellar, and a practical bicycle room with corridor function. Triple-glazed plastic-aluminum windows, underfloor heating, an air-water heat pump, and a photovoltaic system underline the contemporary energy concept. In the current planning phase, selected materials and elements of the interior design can still be tailored to personal wishes. The highlights at a glance • approx. 213 m² living space • approx. 52.5 m² open living, dining, and cooking area • 6.5 rooms on three floors • five flexibly usable rooms • two bathrooms • planned gallery or attic space • private laundry room, cellar, and bicycle room • triple-glazed windows • underfloor heating and air-water heat pump • photovoltaic system planned • garden and terrace area according to project planning • 2 external parking spaces available Location and surroundingsGrasswil belongs to the municipality of Seeberg and offers a quiet, rural living environment with a lot of proximity to fields, forests, and open landscapes. Walks, bike tours, and other opportunities for recreation begin practically in front of the doorstep. Kindergarten and school are located in the municipality or in the surrounding area. At the same time, the regional centers are easily accessible: Herzogenbuchsee is approximately 7 minutes away according to the project information, Burgdorf approximately 13 minutes, Langenthal approximately 14 minutes, and Bern approximately 28 minutes. Shopping opportunities are within a few minutes' drive. Thus, the location combines natural living with good conditions for families and commuters.Have we sparked your interest?We would be happy to provide you with the complete sales documentation and arrange a personal viewing appointment with you. Contact us today - we look forward to presenting this new construction project to you in person. Suisse Homes - personal. professional. successful.

  • Parking space
  • Balcony / Terrace
  • Tumble dryer
  • +3
Travel time
-
1 / 4
  • Parking space
  • Balcony / Terrace
  • Tumble dryer
  • +3
CHF 1,069,000.–
6.5 rooms219m² living space
Auf Anfrage 1, 3365 Seeberg

Spacious 6.5-room new building house with garden and gallery

Spacious 6.5-room new building house with garden and gallery This attractive 6.5-room semi-detached house in Grasswil/Seeberg convinces with its spacious living area, the openly designed living and dining area, and the family-friendly outdoor area. On approximately 219 m² of living space, you can expect a well-thought-out room concept over three floors with five flexibly usable rooms and a modern living ambiance. The modern architecture, bright rooms, and the possibility of determining materials and interior design in the current planning phase create the best conditions for a home according to your own ideas. House A is ideal for families or couples who want to combine a lot of space, privacy, and natural living with good regional accessibility.Already the ground floor conveys a pleasant sense of space with its clear organization. The openly designed area for cooking, living, and eating includes approximately 57.8 m² according to the project plan and forms the heart of the house. Generous window surfaces provide plenty of natural light and create a harmonious connection to the garden and terrace area. The kitchen can be designed according to personal preferences within the planned budget of CHF 28,000, including VAT.An additional room on the ground floor can be used flexibly as an office, guest room, playroom, or bedroom. A bathroom and a practical storage room complement this living level. On the upper floor, there are four comfortably sized rooms and another bathroom. This provides the house with sufficient space for parents, children, guests, and a home office. The planned gallery or attic space expands the potential for use and creates additional opportunities for retreat, work, or storage.In the basement, there is a separate laundry room, a cellar, and a bike room with corridor function. The planned construction standard includes, among other things, triple-glazed plastic-aluminum windows, underfloor heating, an air-water heat pump, and a photovoltaic system. The interior design is modern and can be partially individualized during the ongoing planning phase.The highlights at a glance • approx. 219 m² living space • approx. 57.8 m² open living, dining, and cooking area • 6.5 rooms on three floors • five flexibly usable rooms • two bathrooms • planned gallery or attic space • separate laundry room, cellar, and bike room • triple-glazed windows • underfloor heating and air-water heat pump • photovoltaic system planned • garden and terrace area according to project plan • 2 external parking spaces available Location and surroundingsGrasswil belongs to the municipality of Seeberg and offers a quiet, rural living environment with a lot of proximity to fields, forests, and open landscapes. Walks, bike tours, and other opportunities for recreation begin practically in front of the door. Kindergarten and school are located in the municipality or in the surrounding area.At the same time, the regional centers are easily accessible: Herzogenbuchsee is approximately 7 minutes away by car, Burgdorf approximately 13 minutes, Langenthal approximately 14 minutes, and Bern approximately 28 minutes. Shopping opportunities are within a few minutes' drive. This combines natural living with good conditions for families and commuters.Have we sparked your interest?We would be happy to provide you with the complete sales documentation and arrange a personal viewing appointment with you.Contact us today - we look forward to presenting this new building project to you in person.Suisse Homes - personal. professional. successful.

  • Parking space
  • Balcony / Terrace
  • Tumble dryer
  • +3
Travel time
-
1 / 11
  • Parking space
  • Balcony / Terrace
  • Tumble dryer
  • +3
CHF 1,190,000.–
10.5 rooms132m² living space
Auf Anfrage 1, 4704 Niederbipp

Rental property with development and expansion potential in Niederbipp

Rental property with development and expansion potential in Niederbipp This multi-family house in Niederbipp offers an interesting opportunity for investors, project developers, and buyers looking for an existing property with ongoing rental income and additional development potential.The property is situated on a 603 m² large plot of land in a quiet 30 km/h zone and comprises a total of three 3.5-room apartments with a total living area of around 132 m². The building dates back to the 1920s, although the exact year of construction is unknown. Due to the existing building substance, the property offers interesting renovation, optimization, and value enhancement potential.The space offer is complemented by the cellars belonging to the apartments as well as a separate hobby room. Existing rental income and earnings potential Two of the three apartments are currently rented out. The existing tenants would like to continue their rental agreements, provided this is desired by the future owner and possible within the framework of the planned work.The top apartment is currently vacant and is being offered for re-rental.The existing hobby room is also currently rented out and generates additional monthly income.With the full rental of the three apartments and the hobby room, an annual total turnover of around CHF 60,000 is aimed for.Through targeted renovation measures, optimization of the existing apartments, and better utilization of the existing parking potential, there are additional opportunities to further develop the attractiveness and future earnings of the property. The highlights at a glance • Multi-family house with 3 residential units • 3 × 3.5-room apartments • approx. 132 m² total living area • plot area of 603 m² • two apartments already rented out • additional rented hobby room • targeted annual turnover with corresponding rental around CHF 60,000 • cellars available • 7 marked parking spaces • potential for a total of up to 12 parking spaces • interesting renovation and development potential • quiet location in a 30 km/h zone • good traffic connection with quick access to the A1 Parking with additional potential Currently, seven marked parking spaces are available on the plot.In addition, there is the possibility, according to the information available, to park four to five more vehicles on the plot or to realize additional parking spaces.This means that there is a potential parking offer of up to twelve parking spaces, which opens up additional possibilities for the future use of the property. Location and surroundings The property is located in a quiet 30 km/h zone in Niederbipp and combines a pleasant living environment with good accessibility.The A1 motorway is reachable in a few minutes and offers good connections in the direction of Bern, Zurich, Basel, and Olten.Shopping facilities, schools, restaurants, and other daily amenities are also within short distance.The combination of a quiet living environment, good infrastructure, and traffic connection creates attractive conditions for the existing and future rental agreements. Development potential The property is particularly interesting for buyers who want to actively exploit the existing potential.Through a comprehensive renovation and upgrading of the existing apartments, optimization of the use, and better utilization of the existing plot and parking situation, new opportunities for future development can be created.Thus, the property is suitable both as a long-term oriented rental property and as a renovation and development project. Have we sparked your interest? This property combines existing rental income with interesting renovation, development, and earnings potential, offering a exciting starting point for investors and project developers.We would be happy to send you the complete sales documentation and are available for further information or to arrange a personal viewing appointment.Contact us today - we look forward to presenting this rental property in Niederbipp to you in person.Suisse Homes - personal. professional. successful.

  • Parking space
  • Balcony / Terrace
  • Tumble dryer
  • +3
Travel time
-

Suggested properties for you based on search results