309 results - Property for buy in District Oberaargau
1 / 22
CHF 13,370,000.–
1,217m² living space
Schulhausstrasse 2, 4900 Langenthal

Investment in the city center: Commercial and residential at prime location

Investment opportunity in Oberrargau: Langenthal city center The investment object comprises a group of buildings in the center of Langenthal, consisting of the properties Schulhausstrasse 2/2a, Wiesenstrasse 5, and Wiesenstrasse 7/7a. The objects are offered as a complete package and are owned by a pension fund.In 2007, a redevelopment was realized in the core area of Langenthal's city center, in which the listed property Wiesenstrasse 7/7a (built around 1900, previously used as a coal trade) was renovated and the other buildings on Schulhausstrasse 2/2a and Wiesenstrasse 5 were newly constructed. The ensemble fits in as an architecturally high-quality overall project into the historic townscape.The ownership structure is relatively complex: The properties Schulhausstrasse/Wiesenstrasse 5 are held in co-ownership and condominium ownershipOwnership quotas: Schulhausstr. 2/2a WQ: 853/1000Schulhausstr. 4 WQ: 176/1000Schulhausstr. 6 AEH WQ: 48/108Wiesenstrasse 7/7a WQ: 671/1000 Potential buyers must carefully examine this structure as part of their due diligence; corresponding documents will be made available in the electronic data room, after NDA.The offer is supplemented by an additional, income-generating public parking area with managed parking meters. Langenthal city center: The properties are located in the immediate center of Langenthal and benefit from an excellent micro-location. Schulhausstrasse and Wiesenstrasse are located in the direct catchment area of the pedestrian zone and the main shopping axis. Retail, gastronomy, public services, and Langenthal train station are within walking distance in a few minutes.The immediate neighborhood is characterized by a grown, small-town mixed use with high public traffic. The ground floor areas are suitable for service-oriented and public businesses. Wiesenstrasse 7/7a borders a lively inner courtyard area and fits in as an architectural ensemble into the historic townscape. Object overview: Wiesenstrasse 7/7aThe property includes 1 residential unit (loft apartment, 97 m²) and 14 commercial units with areas between 13 m² and 90 m². The units are finely structured and suitable for service providers, practices, and studios.Schulhausstrasse 2/2a / 4 and Wiesenstrasse 5The property includes 12 residential units (3½- and 4½-room apartments, 89-120 m²) and 9 commercial units with areas between 52 m² and 147 m². The commercial units are located on the ground floor with direct access to the pedestrian zone. The parking garage includes 30 parking spaces, of which 27 are rented and 3 are vacant as of June 15, 2026.Total packageTotal 13 residential units, 23 commercial units, and 30 parking spaces.Revenues (net per year): • Wiesenstrasse 7/7a: CHF 141,294 • Schulhausstrasse/Wiesenstrasse 5: CHF 561,041 • Public parking garage: CHF 13,692 • Total net rental income: CHF 716,027 per year

Travel time
-
1 / 27
CHF 1,795,000.–
7.5 rooms231m² living space
Maria Waser-Strasse 21, 3360 Herzogenbuchsee

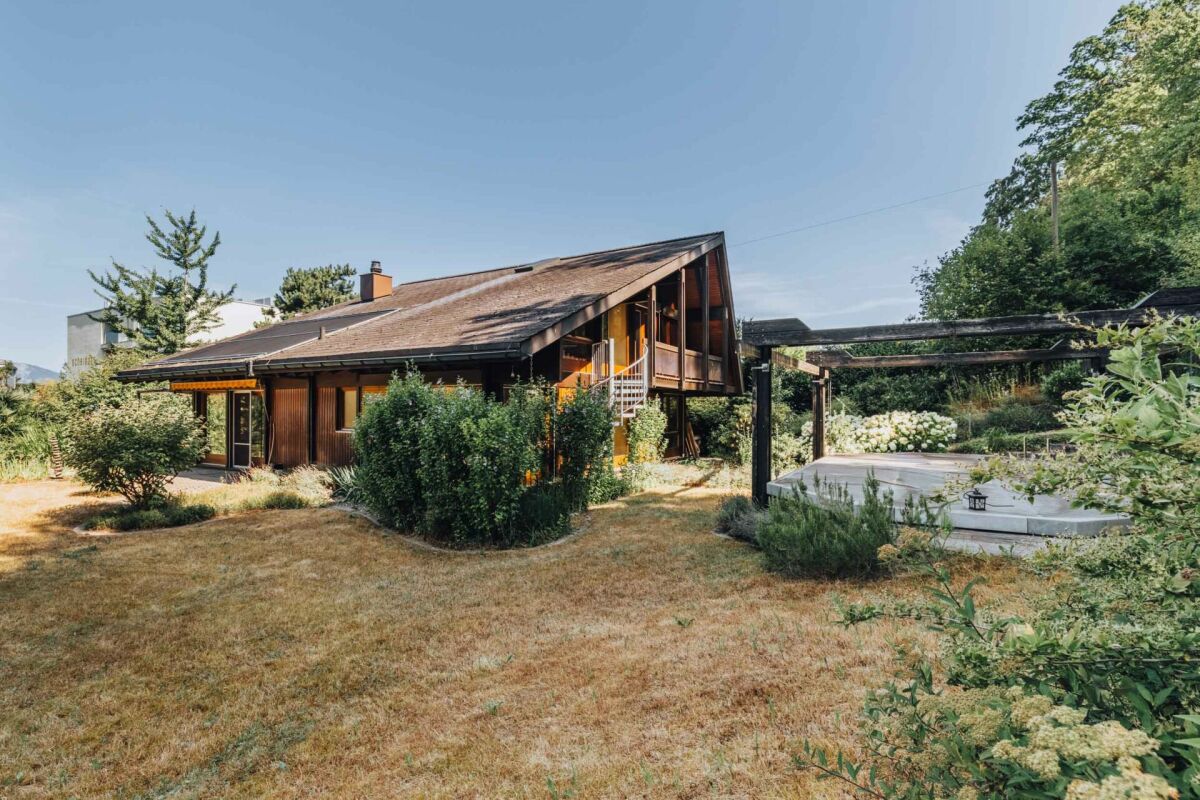
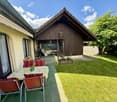
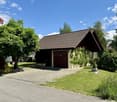
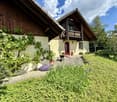
7.5-room living experience with gallery, lift, and pool on the edge of the forest

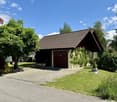
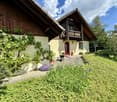
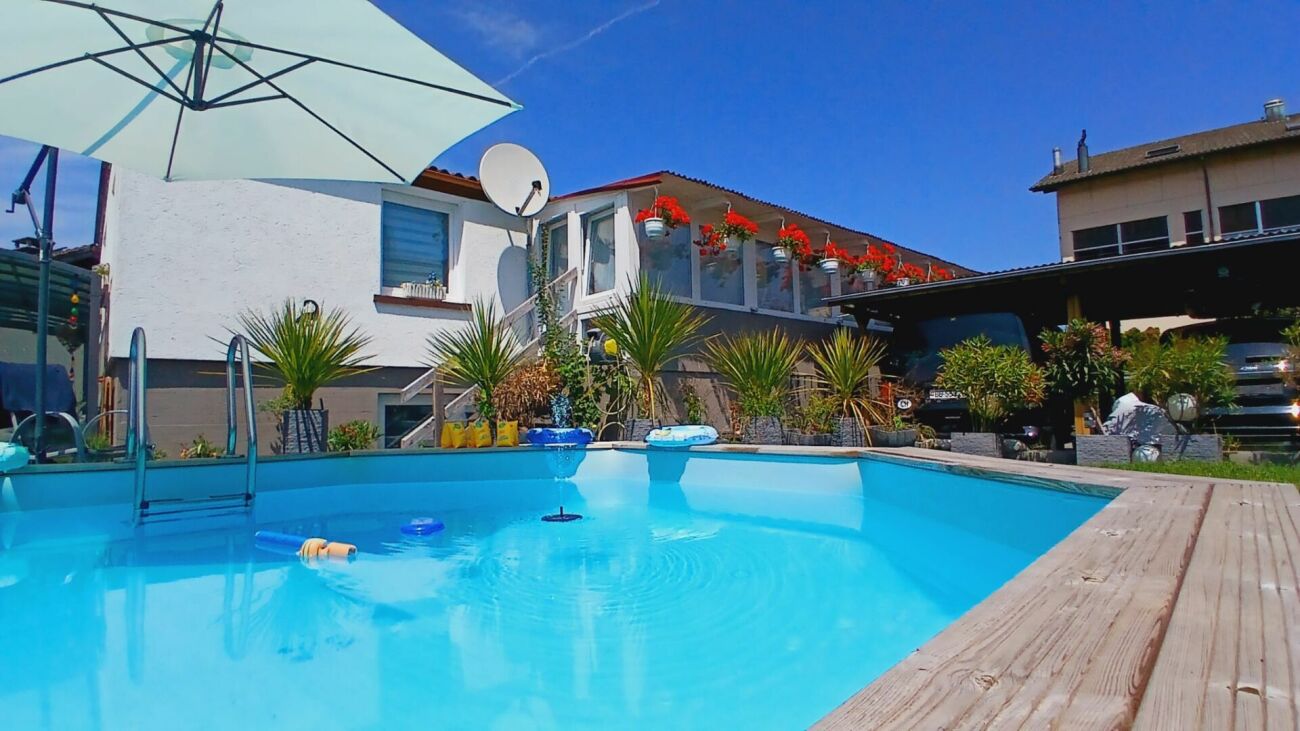
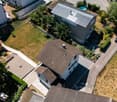
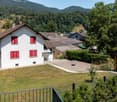
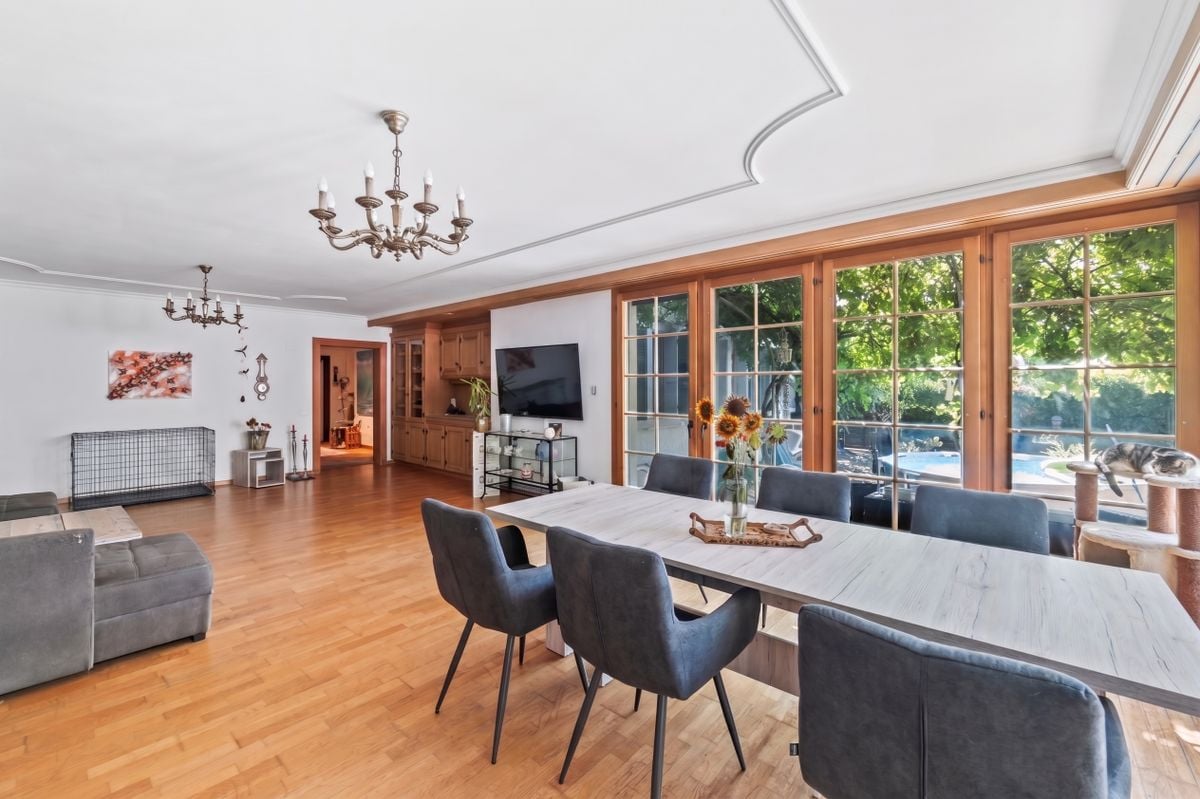
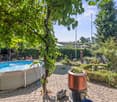
7.5-room single-family house with large plot of land Located in a preferred forest edge location in Herzogenbuchsee, this characteristic architect's house from 1980 stands out.The detached 7.5-room single-family house convinces with its generous room layout with an open living concept, high rooms, and an impressive gallery under the asymmetrical roof. Visible wooden constructions, large window fronts, and the centrally located chimney give the house a warm, unmistakable character.With 231 m² of living space, a park-like plot of 1,728 m² with a pool and garden pond, as well as a passenger lift, the property offers a lot of substance and design scope.The house presents itself in a well-maintained condition with partially renewed elements and leaves room for own ideas for refreshment.We would be happy to show you the property after a prior discussion. We look forward to your contact. Room program Ground floorA covered entrance area leads to the hallway with guest toilet and wardrobe. The heart of the house is the spacious, two-part living and dining area with a central chimney, high ceiling height, and large window fronts with a view of the garden, the pool, and the small garden pond. The semi-open kitchen is directly adjacent. Furthermore, there is a large room with its own wet cell (en-suite, with a large walk-in shower) and an additional room, usable as a children's, guest or work room.Upper floorThe upper floor is accessible via the built-in glass lift and an external staircase on the southeast facade. The central gallery with a view of the living area offers a flexibly usable area under the striking roof. From here, three rooms and a bathroom are accessible. The installation of an interior staircase in the gallery area is structurally possible.BasementAccessible by lift. Large central cellar room with laundry room, heated hobby room, natural cellar, air raid shelter, and technical room with heating and water treatment system for the pool. Equipment The property combines the characteristic construction standard of the construction period with selectively renewed elements. High-quality materials such as granite, visible wood, and large-scale glazing characterize the interior, while the lift, renovated wet cells, and pool technology increase the living comfort. The most important equipment features at a glance: • Kitchen with granite cover, partially renewed appliances (ceramic hob, oven, dishwasher) • Central chimney in the living area • Passenger lift over all floors (barrier-free access) • En-suite wet cell on the ground floor, renovated, with floor-level, wheelchair-accessible shower • Visible wooden beam ceilings and wooden elements throughout the house • Large window fronts, gallery with high ceiling height • Solar mats for pool heating on the roof • Outdoor pool with cover and water treatment system • Garden pond as a design element of the outdoor facilities • Direct forest access from the property with its own path and garden gate • Covered forecourt / carport, outdoor parking spaces • Park-like, grown-in garden with old tree population

Travel time
-
1 / 13
Price on request
Unterstrasse 27, 3360 Herzogenbuchsee

Fully renovated MFH with attractive rental potential

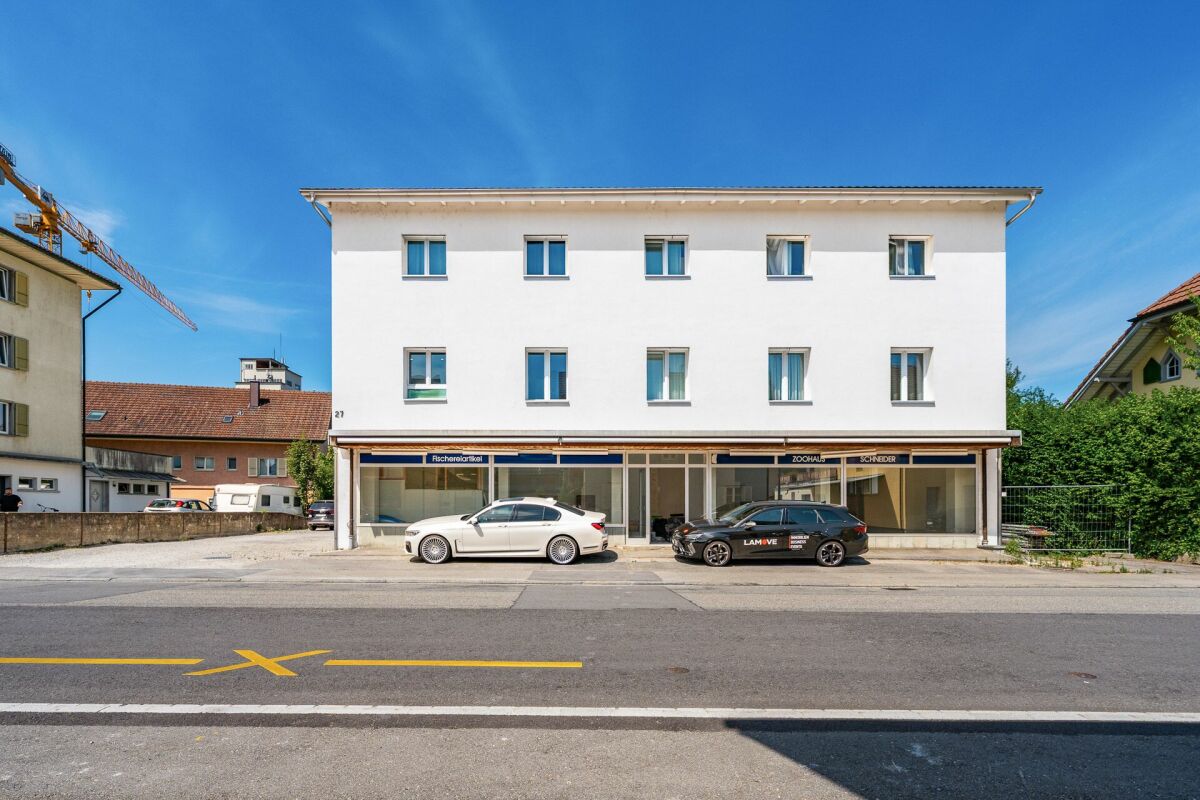
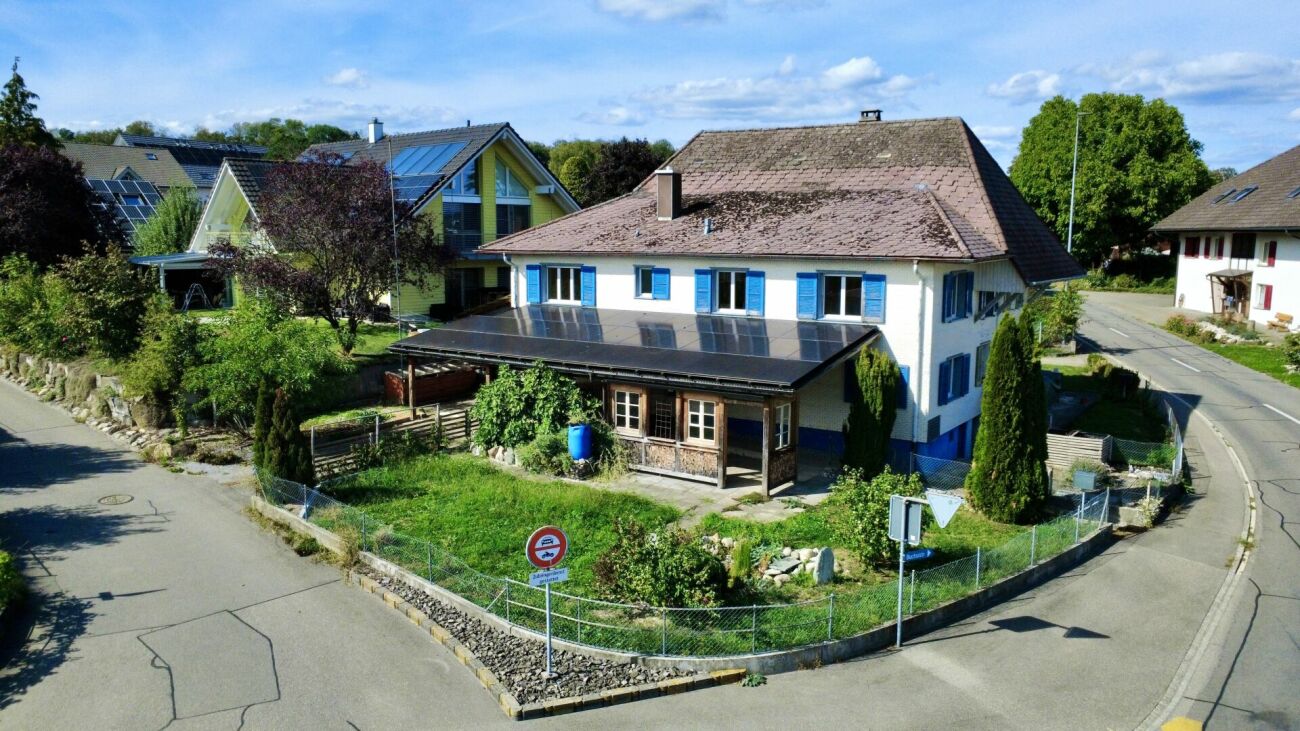
This multi-family house from 1950 was completely renovated in 2023-2024 and presents itself today as a well-maintained rental property in the heart of Herzogenbuchsee. In total, the building comprises six apartments in modern construction, as well as an attractive commercial space with a large shop window front. The living areas benefit from new kitchens and bathrooms, high-quality flooring, and new windows; the heat is provided by a modern pellet heating system, which is distributed through comfortable underfloor heating. The property stands on a plot of 970 m². For the residents, there are outdoor areas in the form of balconies, supplemented by a garden area with around 431 m² - a pleasant added value in everyday life. Ten outdoor parking spaces provide comfortable parking for tenants and customers of the business. The apartments were fully renovated and thus offer a solid basis for sustainable rental income. According to the information, a achievable net rent of around CHF 10,150 per month is realistic, making the object ideal for investors who want to buy a renovated multi-family house in Herzogenbuchsee. The location is also convincing: Herzogenbuchsee train station is only about 298 m away - ideal for commuters and for the frequency of the commercial space. The Wiedlisbach motorway exit is around 6,817 m away, and Langenthal-Bleienbach airfield is around 3,069 m. Shopping, schools, and services are easily accessible, which further strengthens the rentability of the units. In short: a carefully renovated, well-connected property with modern building technology, attractive outdoor areas, and practical parking facilities - ready for long-term, stable returns.Would you like to buy this renovated multi-family house in Herzogenbuchsee? Contact us - we will show you the opportunities of this property on site.

Travel time
-
1 / 12
CHF 750,000.–
5.5 rooms190m² living space
Tannenweg 6, 3362 Niederönz

Exclusive maisonette attic apartment with gallery, sauna, and plenty of space to feel good

Highlights • Attractive floor plan • Well-maintained interior construction • Space wonder • Elevator available • Covered balcony • Swedish stove • Laundry room with sauna • Additional rooms and expansion reserve • 1x underground parking space • Quiet, family-friendly location This exceptional 5.5-room maisonette attic apartment offers a living concept that perfectly combines comfort and generosity on approximately 190 m² of living space. It is located on the 2nd floor of a well-maintained multi-family house in a quiet, family-friendly location. As soon as you enter, the inviting entrance area welcomes you warmly. The bright and airy living and dining area with a charming tile stove forms the heart of the apartment. The open, high-quality kitchen with practical storage space leaves nothing to be desired. Via an elegant staircase, you reach the gallery, from which you can enjoy the view of the living area - an ideal place to read, work or relax. From the living area, there is direct access to the covered balcony, which invites you to linger and enjoy. The apartment has four versatile bedrooms. The master bedroom impresses with a walk-in closet and direct access to the balcony. Two tasteful bathrooms - one with a shower, the other with a shower, a large bathtub, and a double sink - offer comfort at a high level. In the upper area, there is a storage room, a corridor, and the attic with additional storage space or expansion potential. Another highlight is the private laundry room with integrated sauna - the perfect place to leave everyday life behind. An underground parking space rounds off this attractive offer harmoniously. Arrange a viewing appointment today and let yourself be impressed by this special residential jewel on site.

Travel time
-
1 / 13
CHF 850,000.–
5 rooms106m² living space
Oberfeldstrasse 25, 4900 Langenthal

Detached 5-room single-family house

Here I want to live...Fill out the contact form below and you will receive the complete sales dossier conveniently by email.Thank you for your interest!Living with charm and potential - well-maintained single-family house Penta P5 in LangenthalIn a quiet and family-friendly residential area on Oberfeldstrasse 25 in Langenthal, this well-maintained single-family house of the popular type Haus+Herd Penta P5 presents itself. The property, built in 1981, convinces with its timeless architecture, a well-thought-out room layout, and a pleasant living atmosphere with plenty of daylight and privacy.On a 552 m² large plot, the house offers ideal conditions for families, couples, or people with space requirements. The approximately 160 m² of living space are spread over 5 rooms and create a spacious room feeling with versatile usage possibilities.The bright living and dining area is the heart of the house and invites you to linger, enjoy, and be together. The large window areas create a friendly atmosphere and harmoniously connect the interior with the garden. The functional room layout offers both retreat possibilities and enough space for family life together.Two bathrooms provide additional comfort in everyday life. Thanks to the proven floor plan design of the Penta P5, the property offers an ideal basis for individual living and at the same time opens up attractive potential for a contemporary refresh according to your own ideas.The well-maintained outdoor area with pergola invites you to relax and linger outside. Whether cozy summer evenings, family parties, or quiet hours in your own garden - here you can enjoy the high quality of living to the fullest. The garage complements the attractive offer and provides practical parking and storage facilities.The Penta P5 is one of the most well-known Swiss type houses of its time and still enjoys great popularity today. The solid construction, clear architecture, and sustainable living quality make this property a value-stable home with character and development potential.A charming single-family home in an attractive residential area of Langenthal - ideal for people looking for a house with substance, garden, and long-term living quality.Construction methodThe single-family house of the type Haus+Herd Penta P5 was built in a high-quality and proven construction method for its time. The basement is constructed in solid concrete and masonry and forms the solid basis of the building. The upper floors were built as prefabricated wood constructions, which are characterized by good building physics properties and an efficient construction method.Typical for the Penta P5 house type are the clear building forms, the rational construction, and the well-thought-out connection of solid and wood construction. The pitched roof with tile covering gives the house its timeless appearance and ensures a harmonious integration into the residential quarter.The construction convinces with its longevity, good space utilization, and the typical solid execution quality of Haus+Herd houses. The proven construction method has significantly contributed to the fact that the Penta houses are still considered popular and value-stable single-family houses today.If this property has sparked your interest and you would like to arrange a personal viewing, you can book your desired appointment online at any time.

Travel time
-
1 / 16
CHF 490,000.–
4.5 rooms122m² living space
Dorfstrasse 35, 3365 Seeberg

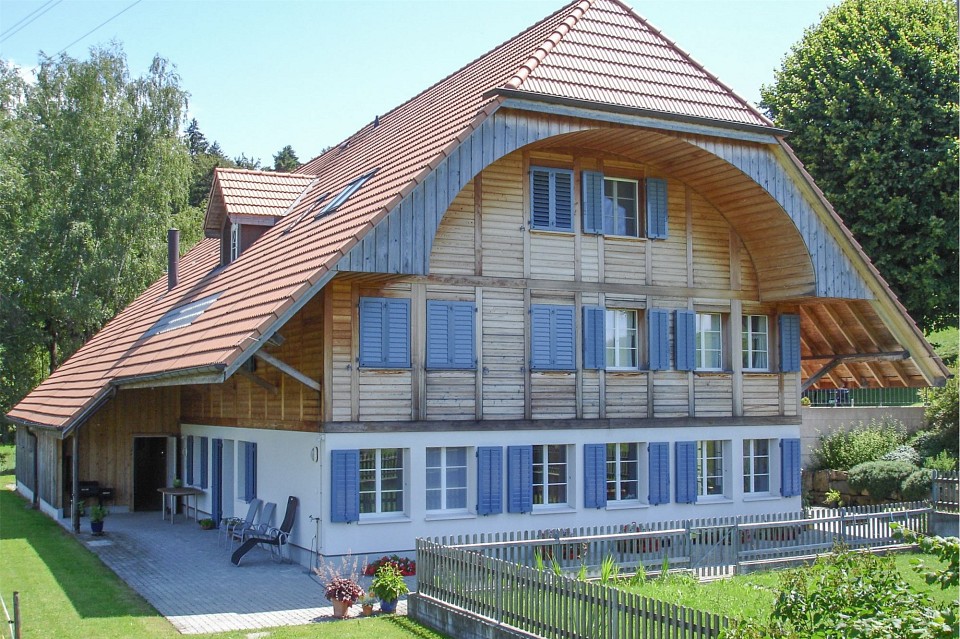
Living and working united - charming Stöckli with commercial and expansion potential

Space for family and profession - with commercial and expansion potential The 4.5-room maisonette apartment in the Stöckli annex of the farmhouse impresses with spacious rooms, historic charm, and versatile usage possibilities, making this property a home with personality.The farmhouse was originally built in 1800 and completely renovated about 30 years ago. During this renovation, the annex was also created, where the maisonette apartment is located. Thus, the property combines the character of the historic building with an apartment that was created during the renovation.The spacious living and dining area forms the center of the apartment and offers a harmonious environment for family life. The rooms on the upper floor can be flexibly used as bedrooms, children's rooms, workrooms, or guest rooms and offer space for different living situations.The attic is currently not considered living space, but offers interesting expansion potential. Possible uses include additional space for hobbies, studios, offices, play or retreat areas. Any expansion or use as living space requires the corresponding building regulations and permits. Further storage space can be found in the basement on the lower floor.A special added value of this property lies in the combination of living and working. Together with the apartment, a commercial space in the outbuilding is being sold. This offers the rare opportunity to run one's own business in close proximity to home - including short distances. Especially for craftsmen, self-employed individuals, or a family with their own business, this constellation opens up exciting perspectives. The commercial space can be used, for example, as a workshop, workspace, or storage room and enables a clear separation between private living area and professional activity.A private garage, which is also part of the sales object, rounds off the offer and provides additional practical benefits for vehicles, materials, or daily family and work life.Highlights at a glance • 4.5-room maisonette in the Stöckli annex of a farmhouse with three versatile rooms • Living area with chimney • Separate, spacious kitchen • Two bathrooms • Attractive expansion potential in the attic • Large terrace area with private garden • Garage • Additional commercial space in the outbuilding The rare combination of living, working, and development potential is particularly interesting for craftsmen, self-employed individuals, and families with their own businesses. A home with character and development opportunities - and an exciting opportunity, especially for a craftsman's family, who are not only looking for living space but also space for their professional plans.Interested?Then contact us today. We look forward to you!

Travel time
-
1 / 20
CHF 1,180,000.–
5.5 rooms171m² living space
Husmattweg 13, 4539 Farnern

Detached 5.5-room single-family house with a view to the Alps

The property is located in a quiet residential area in Farnern and benefits from its elevated position on the slope. This creates an attractive view over the surrounding landscape, the Mittelland region, and up to the Alps. The access is via a quarter street and leads comfortably to the garage and the covered storage space. Due to the slope location, the main entrance is on the upper living level. This makes the access to the house and the parking facilities user-friendly and easily accessible.Upper floorEntry into the house is through the upper floor. The entrance area with windbreak offers a practical reception area with space for wardrobe and storage. From here, the central vestibule opens up the private rooms of this level as well as the staircase to the lower floors. The parent's room is generously sized and has a directly adjacent bathroom with shower, bathtub, toilet, and double sink. Two more rooms are ideal as children's rooms, guest rooms, or home offices. Additionally, a niche is available, which can be used very well for a home office or as a quiet retreat. An additional bathroom with shower and toilet provides high comfort and practical use on this level for family everyday life.Ground floorVia the staircase, you reach the ground floor from the upper floor. This level forms the central living area of the house and convinces with an open, cozy room layout. The kitchen is well integrated into the floor plan and is supplemented by an adjacent storage room. The spacious living and dining area offers plenty of space for family, guests, and cozy hours. The Swedish stove gives the room a warm atmosphere and forms a beautiful centerpiece of the living area. The large window surfaces bring a lot of daylight into the room and create a direct connection to the view and the surroundings. The adjacent terrace extends the living area outdoors and offers an attractive place to linger. On this level, there is also another separate room that can be used flexibly, for example, as an office, guest room, hobby room, or additional retreat. A wet cell with shower and toilet sensibly complements the room offer.BasementFrom the ground floor, another staircase leads to the basement. There are the functional secondary rooms of the property. Available are cellar surfaces, a laundry and drying room, a heating area, a tank room, and a shelter. These rooms offer valuable usable space and create a clear separation between living, technology, storage, and household. The technical equipment has been sensibly supplemented over the years. The property includes, among other things, an oil heating system, a equipped laundry area with washing machine and tumble dryer, a photovoltaic system with 8.2 kWp, and a battery storage system with 15 kWh.Condition and equipmentThe house has been continuously maintained and presents itself in a well-kept condition. The room layout is practical, the living areas are generous, and the equipment is solid. With targeted optical refreshments, the house can be optimally adapted to today's living wishes.Investments and renovations:1995: Construction of the residential house and garage2009: Installation of screed floor2011: Extension with carport2012: Installation of photovoltaic system2013 to 2016: Replacement of windows2020: Installation of battery storage2021: Renovation of parent's bathroom2023: Installation of storage stove2024: Replacement of skylight2017 to 2024: Ongoing replacement of various kitchen appliances

Travel time
-
1 / 19
CHF 850,000.–
5 rooms106m² living space
Oberfeldstrasse 25, 4900 Langenthal

Detached 5-room single-family house

Here I want to live... Fill out the contact form next to it and you will receive the complete sales dossier conveniently by email. Thank you for your interest!Living with charm and potential - well-kept single-family house Penta P5 in LangenthalIn a quiet and family-friendly residential area on Oberfeldstrasse 25 in Langenthal, this well-kept single-family house of the popular Haus+Herd Penta P5 type presents itself. The property, built in 1981, convinces with its timeless architecture, a well-thought-out room layout and a pleasant living atmosphere with plenty of daylight and privacy.On a 552 m² large plot, the house offers ideal conditions for families, couples or people with space requirements. The approx. 160 m² living space is spread over 5 rooms and creates a spacious room feeling with versatile usage possibilities.The bright living and dining area is the heart of the house and invites you to linger, enjoy and socialize. The spacious window areas create a friendly atmosphere and harmoniously connect the interior with the garden. The functional room layout offers both retreat possibilities and enough space for family life.Two bathrooms provide additional comfort in everyday life. Thanks to the proven floor plan design of the Penta P5, the property offers an ideal basis for individual living and at the same time opens up attractive potential for a contemporary refreshment according to your own ideas.The well-kept outdoor area with pergola invites you to relax and linger outside. Whether cozy summer evenings, family parties or quiet hours in your own garden - here you can enjoy the high quality of living to the fullest. The garage complements the attractive offer and provides practical parking and storage facilities.The Penta P5 is one of the most well-known Swiss typified houses of its time and still enjoys great popularity today. The solid construction, the clear architecture and the sustainable living quality make this property a value-stable home with character and development potential.A charming single-family home in an attractive residential area of Langenthal - ideal for people looking for a house with substance, garden and long-term living quality. Construction methodThe single-family house of the Haus+Herd Penta P5 type was built in a high-quality and proven construction method for its time. The basement is made of solid concrete and masonry construction and forms the solid basis of the building. The upper floors were built as prefabricated wood construction, which is characterized by good building physics properties and an efficient construction method.Typical for the Penta P5 house type are the clear building forms, the rational construction and the well-thought-out connection of solid and wood construction. The pitched saddle roof with tile covering gives the house its timeless appearance and ensures a harmonious integration into the residential quarter.The construction convinces with its longevity, the good room utilization and the typical solid execution quality of Haus+Herd houses. The proven construction method has significantly contributed to the fact that the Penta houses are still considered popular and value-stable single-family houses today. If this property has sparked your interest and you would like to arrange a personal viewing, you can book your desired date online at any time.

Travel time
-
1 / 13
CHF 880,000.–
4.5 rooms176m² living space
4900 Langenthal

4.5 room single-family house with generous living space in a central location

Only about 750 meters from the center of Langenthal and approximately 250 meters from the Langete, this charming single-family house with around 176 m² of living space is located. The property is currently used as a 4½ room single-family house and stands on a plot of 495 m². On the ground floor, there is the entrance area with practical built-in closets, a separate toilet, the semi-open kitchen, and the open dining area. A step leads to the attached, spacious living area. The large window surfaces, which were renewed in 2023, provide plenty of daylight. Sliding and wing doors create a direct access to the outside. The chimney provides a particularly cozy atmosphere with crackling fire and warm comfort.The inviting garden offers a seating area with pergola, shade-providing trees, a lawn, and a vegetable garden. A beautiful place for outdoor activities.On the upper floor, there are currently three rooms and a vestibule with a niche. If needed, an additional fourth room could be created. Built-in closets in the hallway and in one of the rooms provide practical storage space. The bathroom is equipped with a bathtub. The largest room impresses with its generous space.The attic is located above the old and new building parts. The still-to-be-developed attic could be used as an extension of the living space. In the basement, there is the cellar with a washing machine, technology, and additional storage space, as well as an excavated area under the annex, where additional cellar space could be created. This charming house impresses with its generosity, quiet location, and proximity to schools, services, and leisure activities. Welcome to LangenthalLangenthal, the central small townIn the heart of the Mittelland, Bernese, centrally connected, and close to Solothurn, Aargau, and Lucerne.Elevated sidewalks as a distinctive element of the cityscapeLangenthal is a town in the Oberaargau administrative district in the canton of Bern and has been the official center of the region since 1997. With a catchment area of around 80,000 people, it plays a significant role in the Bernese Oberaargau.The town offers a wide range of educational opportunities with kindergartens, primary and secondary schools, and a gymnasium. Additionally, numerous school and extracurricular programs promote the personal and social development of students.Thanks to good connections to road and rail networks, Langenthal is excellently connected in terms of transportation and is considered an important traffic hub.The nearest motorway access to the A1 is reachable in about 10 minutes, making Langenthal an attractive location for commuters and companies.Langenthal also has a lot to offer in terms of leisure activities: surrounded by natural landscapes, sports facilities, a swimming pool, parks, and cultural events and festivals invite you to various activities.Langenthal stretches over 21.14 km² at around 480 m above sea level, where open valley floors, forests, and agricultural areas shape the landscape. The wide views around the Langete connect the rural panorama harmoniously with the urban center of the town.Characteristic of the town's appearance are the elevated sidewalks in the center, which serve as flood protection for the Langete. Langenthal impresses with its high quality of life, a friendly community, and the successful combination of tranquility, nature, and urban infrastructure.
1 / 15
CHF 750,000.–
5.5 rooms180m² living space
Büntenweg 1, 4923 Wynau
House with Potential

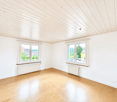
Sale: Unique single-family house in Wynau BE!Discover this charming single-family house from the late 1960s, located in a quiet and sunny neighborhood in the heart of Wynau. After a comprehensive renovation in 2022/2023, the house is immediately ready for occupancy!Highlights of the property • Entrance area: Cozy hallway with access to office, bedroom/dressing room, and a modern bathroom with a large bathtub and shower. • Living area: Central living room with dining room and direct access to two further bedrooms. Enjoy the cozy atmosphere of the glass winter garden. • Outdoor area: Spacious garden with a new swimming pool, covered seating area, and barbecue area. Ideal for children and pets - the entire garden is fenced and offers privacy. Additional possibilities • On the ground floor, you will find spaces that are perfect for your own business - be it as a natural health studio, office, or studio. Almost 60 m² with plenty of natural light await your ideas. • This floor also includes a toilet, a laundry room, a heating room, and a bunker. Pure flexibility - use the space as a hobby room or convert it into a rental apartment. Potential for expansionIf you dream of more space, you can easily expand the house with an additional floor with up to 3.5 rooms (90 m²).After the modern renovations, the house is ready for your personal touches. Take a look at the photos and get inspired!Contact usIf you have any questions or would like to arrange a viewing, simply give us a call.We sell privately and give the saved brokerage commission to the new owners for a perfect start in a new phase of life!
Travel time
-
1 / 13
CHF 730,000.–
5.5 rooms115m² living space
Überführungsstrasse 7, 4538 Oberbipp

4.5-room single-family house with double garage for sale in Oberbipp

Detached single-family house with spacious plot, double garage, and development potential in OberbippThis well-maintained 5.5-room single-family house in an attractive location in Oberbipp offers plenty of space for couples and families, a solid building substance, and versatile opportunities for personal development. The house, built in 1961, has been continuously maintained and last renovated in 2020. With a net living area of 115 m², three floors, and two bathrooms, the property has a practical basic structure for a comfortable family life.The living rooms can be used in a variety of ways and offer space for living, eating, sleeping, and working. Thanks to the three floors, the different areas of life can be well separated. The heating is provided by an oil heating system with heat distribution through radiators - a proven and functional solution.A special plus is the integrated double garage in the property. It provides comfortable storage space for two vehicles and additional space for bicycles, sports equipment, workshops, or hobbies. Above the garage, according to the client's information, there is a room in the raw state, which can be converted into an additional room. Whether an additional bedroom, studio, hobby room, or home office: Here, an interesting perspective opens up for buyers with their own ideas. The expansion is not additionally considered in the specified number of rooms and net living area.The approximately 740 m² large plot offers a lot of privacy and valuable free space. The garden with lawn areas, garden house, and seating area or terrace is ideal for relaxing, playing, and social hours outdoors. The view towards the Jura gives the outdoor area a particularly beautiful atmosphere.Oberbipp combines the advantages of a well-connected community with a natural environment. Shopping facilities, schools, and offers for daily needs are located in the community or in the surrounding area. The asm train and the short distances to the highway ensure good accessibility to Solothurn, Oensingen, Langenthal, and other centers.The most important key figures: • 5.5-room single-family house • 115 m² net living area • 740 m² plot area • Year of construction 1961, renovation 2020 • 3 floors and 2 bathrooms • Double garage • Garden house, terrace, and garden • Development potential above the garage • Sales price: CHF 730,000 A versatile owner-occupied home with a large plot, continuously maintained condition, and additional potential - ideal for all those who are looking for a solid home in Oberbipp and want to realize their own living ideas.

Travel time
-
1 / 13
CHF 640,000.–
4.5 rooms182m² living space
Dorf 34, 4937 Ursenbach

Historic charm. Spacious living on 182 m². Private garden.

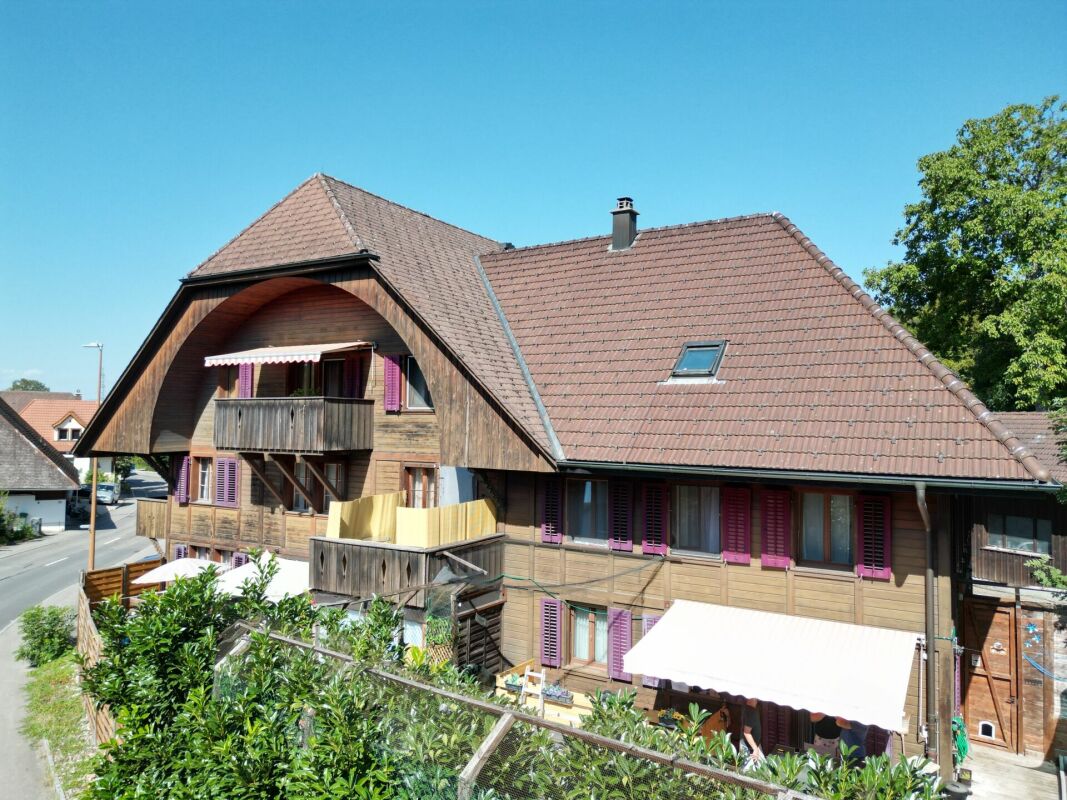
Ursenbach combines rural tranquility with convenient accessibility and a natural living environment. The municipality in the canton of Bern is characterized by a gentle hill landscape, extensive meadows and agricultural areas, offering a high recreational value. At the same time, important facilities such as school, church and municipal administration are located directly in the village. Langenthal can be reached in around 10 minutes, Bern in around 30 minutes.In the quiet village center is the 4.5-room garden apartment on the ground floor of the historic multi-family house. The well-maintained condominium community includes a total of seven residential units and provides a personal living environment.The apartment impresses with its spacious room proportions and special character. The heart of the apartment is the spacious living/dining area with direct access to the garden. The room offer is complemented by a kitchen, three bedrooms or a separately usable office, two bathrooms and practical auxiliary rooms. Traditional elements such as a fireplace and tile stove give the rooms a warm and unmistakable atmosphere.The most important key figures at a glance: • Year of construction 1846 • 4.5 rooms • 182 m² living space • 78 m² garden area with sole usage rights • 3 bedrooms • 2 bathrooms • Separate office / home office • Spacious living/dining area with direct garden access • Fireplace and tile stove • 18 m² cellar space • Double garage with 2 indoor parking spaces • Several visitor parking spaces available The target price for this residential unit is CHF 640,000. The purchase price includes a double garage, a cellar and other auxiliary rooms. In the event of multiple purchase interests, the seller reserves the right to conduct additional negotiation rounds.Viewings are arranged personally and take place exclusively through the exclusively mandated NoSta Real Estate AG. Arrange a personal viewing appointment and experience the spacious room proportions, the private garden and the special character of this historic garden apartment in the heart of Ursenbach on site.

Luca  Stani

Luca Stani

Travel time
-
1 / 6
CHF 585,000.–
4.5 rooms96m² living space
Steingasse 16, 4704 Niederbipp

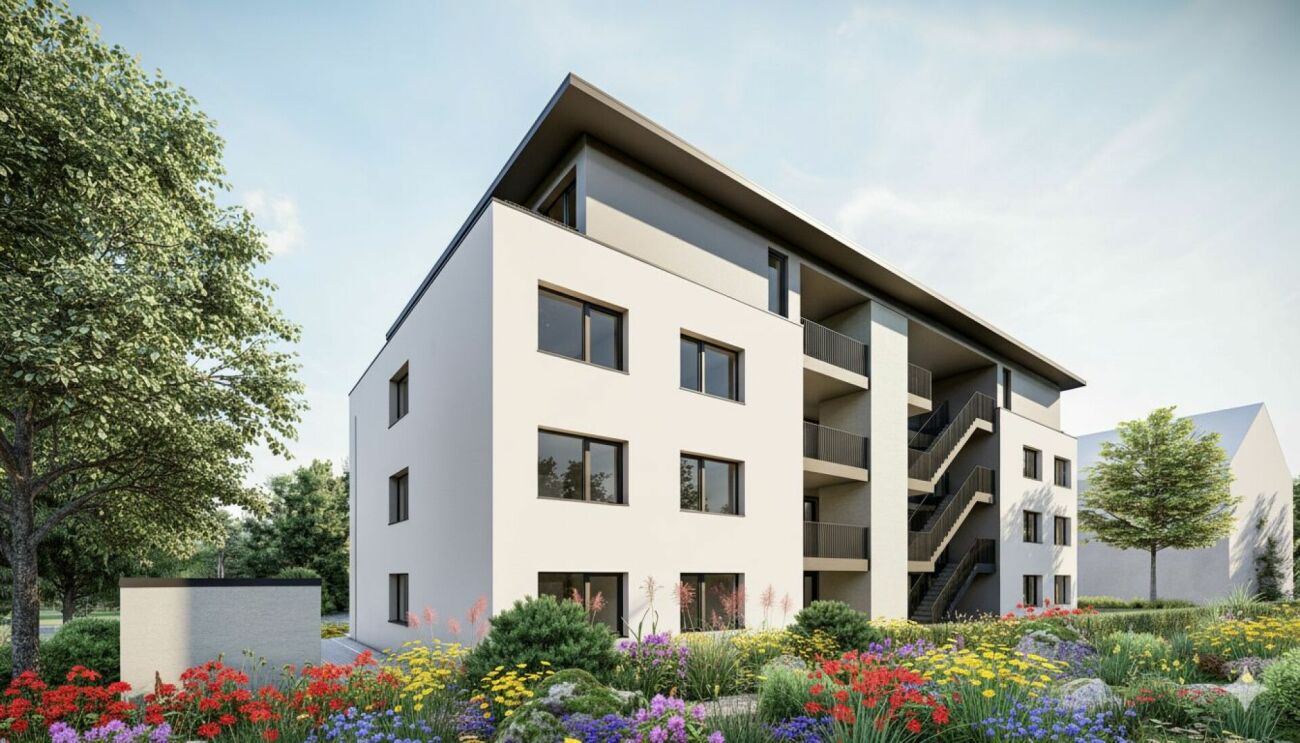
Your new home - 4.5-room apartment in the heart of Niederbipp - New building 2026

Modern 4.5-room apartment in the new construction project in Niederbipp! In Niederbipp, an attractive new multi-family house with a total of 14 residential units is being built - and here you have the opportunity to acquire a bright 4.5-room apartment that combines the highest living comfort with modern construction standards.The apartment has a spacious gross living area of around 115 m² (net living area around 97 m²) and has a cozy balcony of around 12 m², where you can enjoy beautiful views and relaxed moments outdoors. The floor plan is thoughtfully designed and offers an ideal room concept for couples, families, or people with space requirements.A special highlight is the spacious master bedroom with its own bathroom; an additional second bathroom is also available.Highlights at a glance:- New building - first occupancy- 4.5 rooms, gross living area approx. 115 m², net living area approx. 97 m²- Balcony of approx. 12 m²- 2 modern bathrooms, one directly at the master bedroom- Laundry room with washing machine & dryer- High-quality construction and contemporary equipment- Basement compartment for each apartment included- Multi-family house with 14 units - pleasant living atmosphere- Parking space in the garage for CHF 35,000.-- Garage with prepared pipes for E-charging stations- Many bicycle parking spaces (inside & outside)- Spacious playground in the outdoor area- Quiet and yet well-connected residential location in the canton of BernThis apartment combines stylish living with practical infrastructure - a place where you feel completely at home.Take advantage of this offer and convince yourself!Interested? Contact us for a non-binding viewing!Do you want to sell your house or apartment worry-free, but are unsure of the price?We will tell you the current market value of your property - discreetly and non-bindingly!Are you interested in a first free and non-binding information conversation?Don't hesitate and contact us!

Travel time
-

Suggested properties for you based on search results