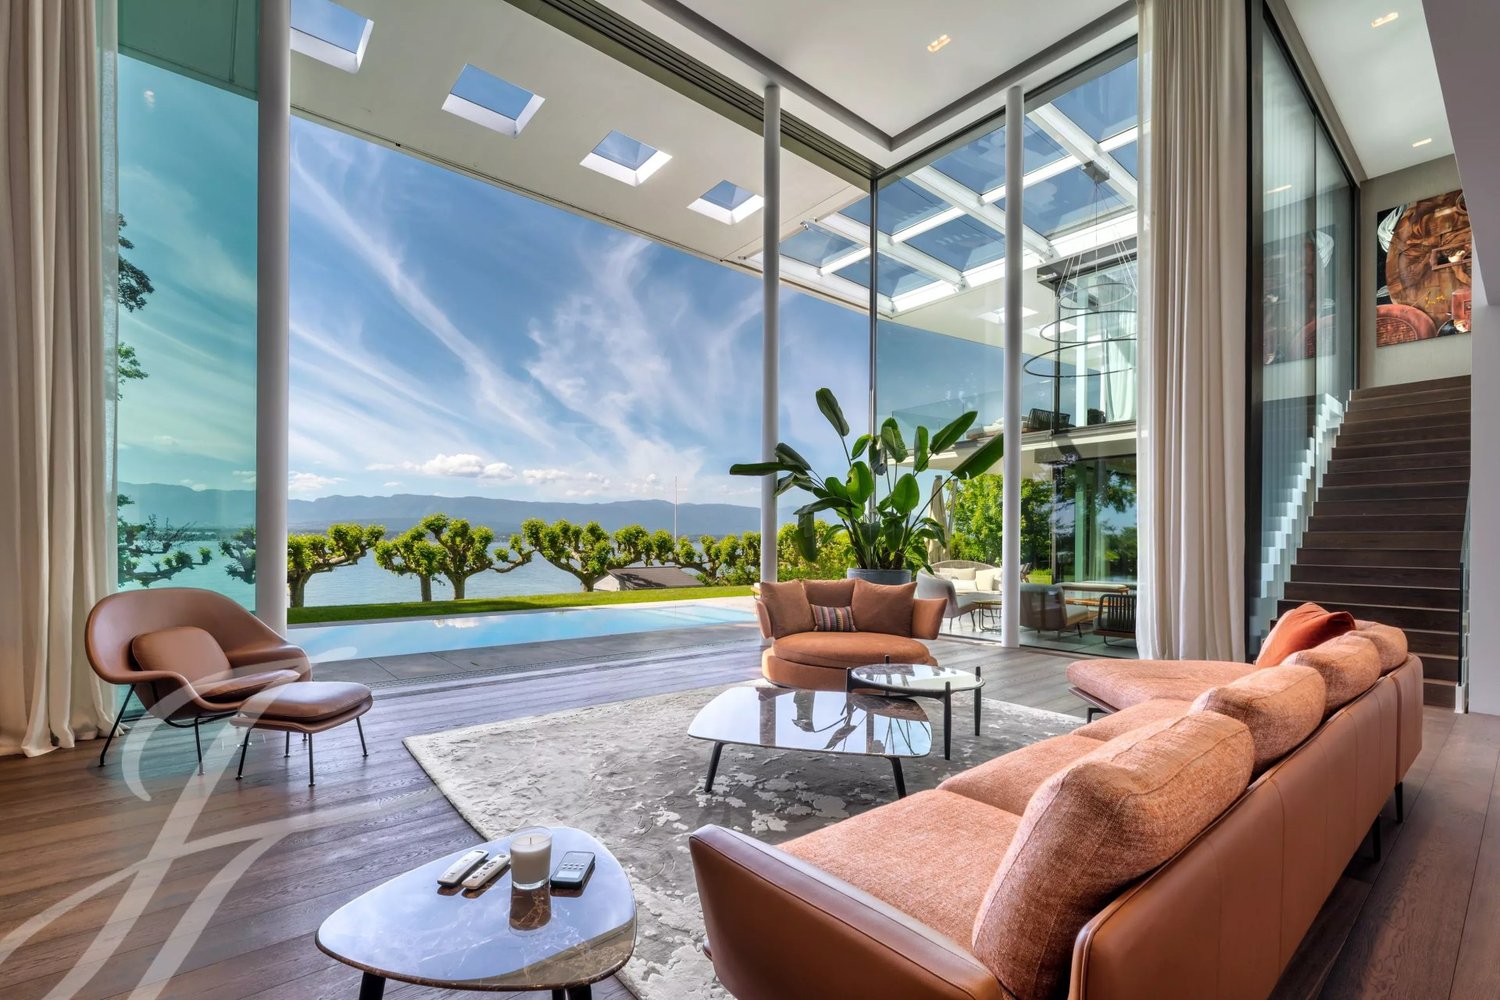
368 results - Property for buy in Region Rive gauche

1 / 13
Price on request
10 rooms735m² living space
1253 Vandoeuvres

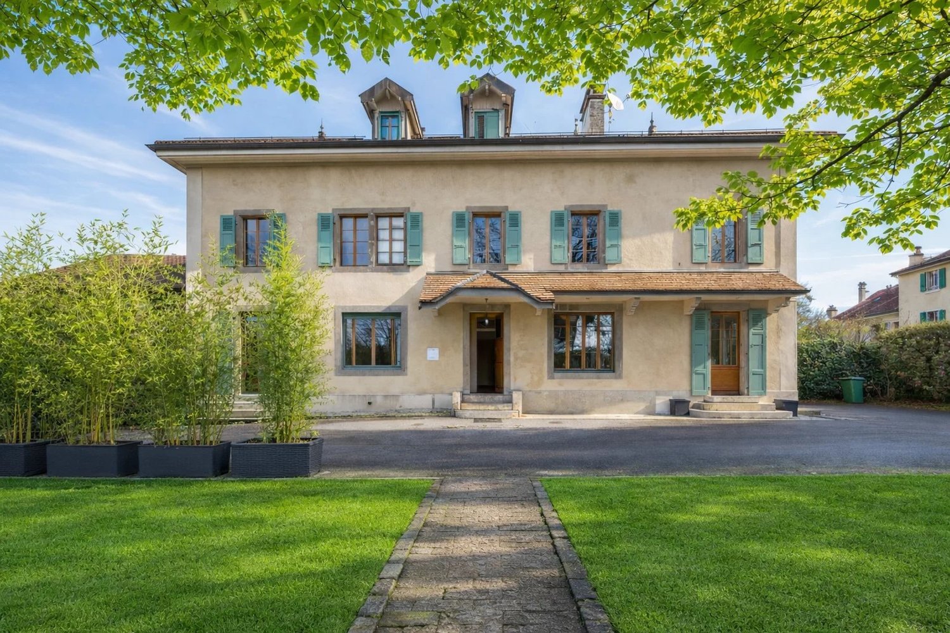
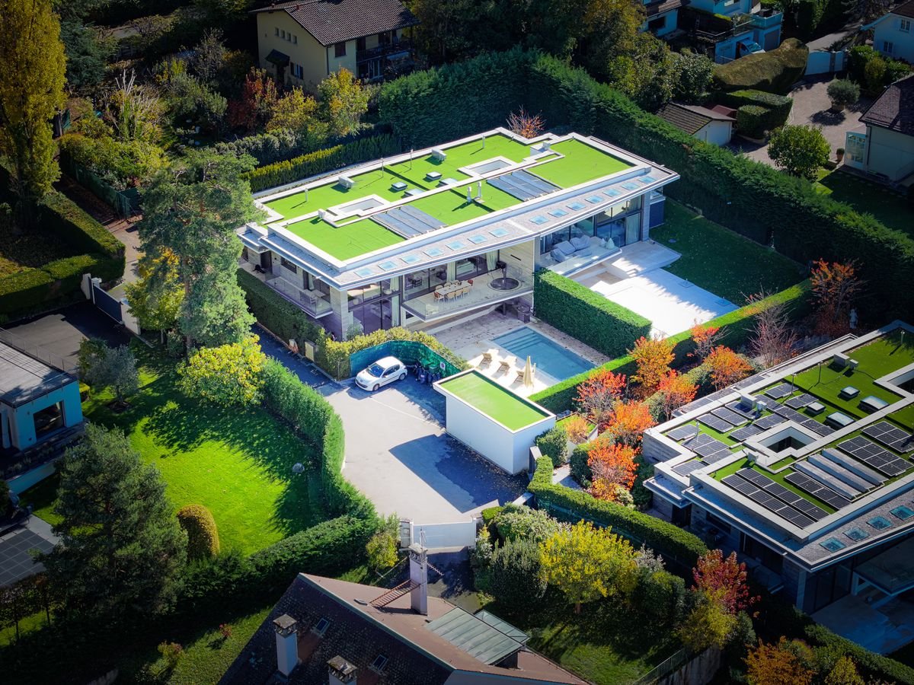
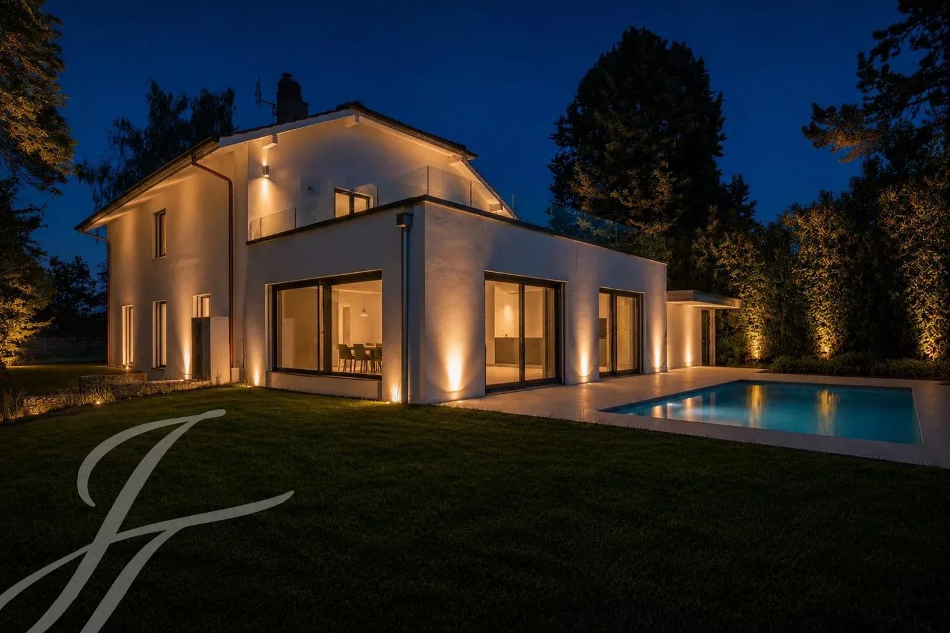
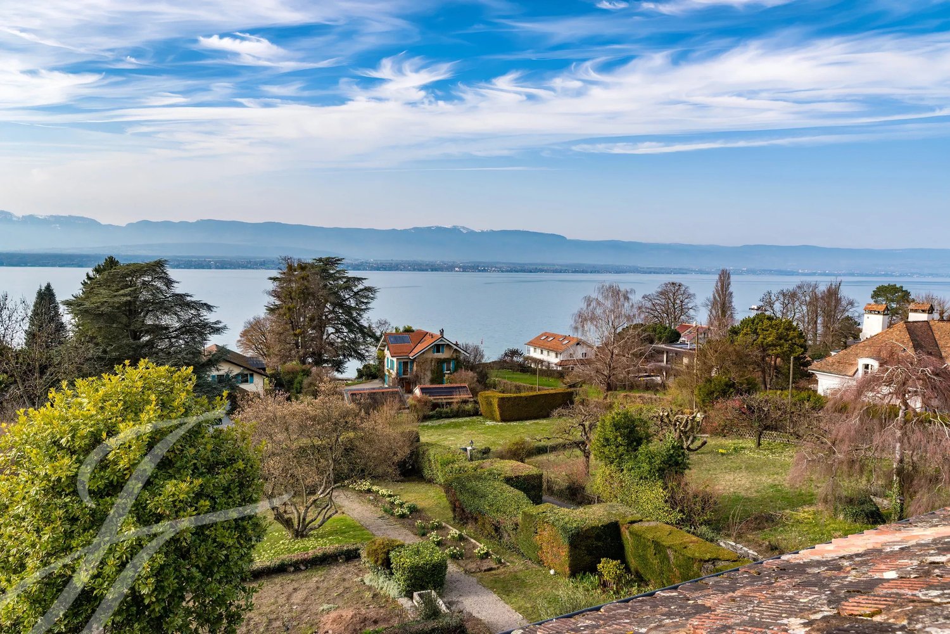
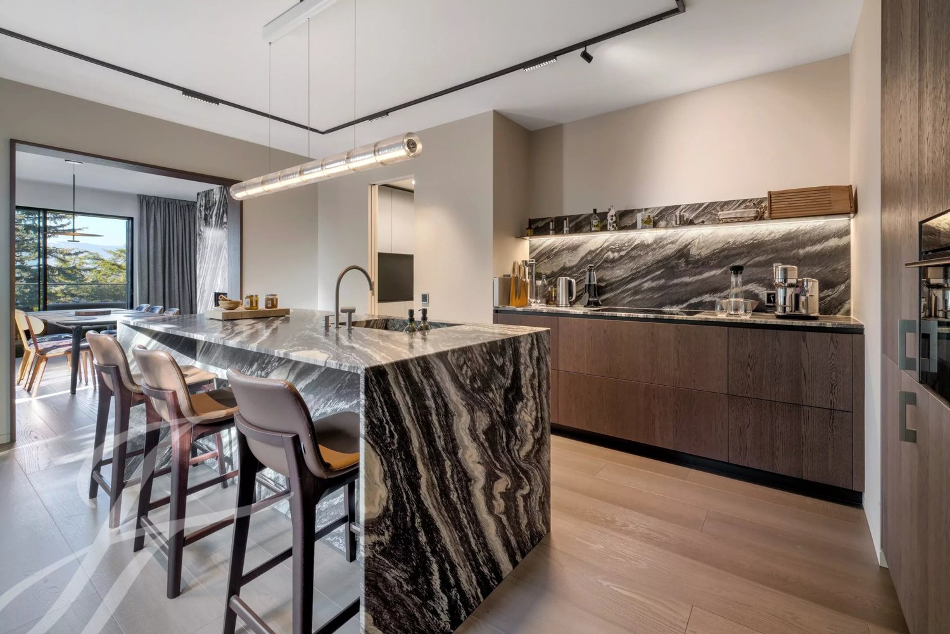
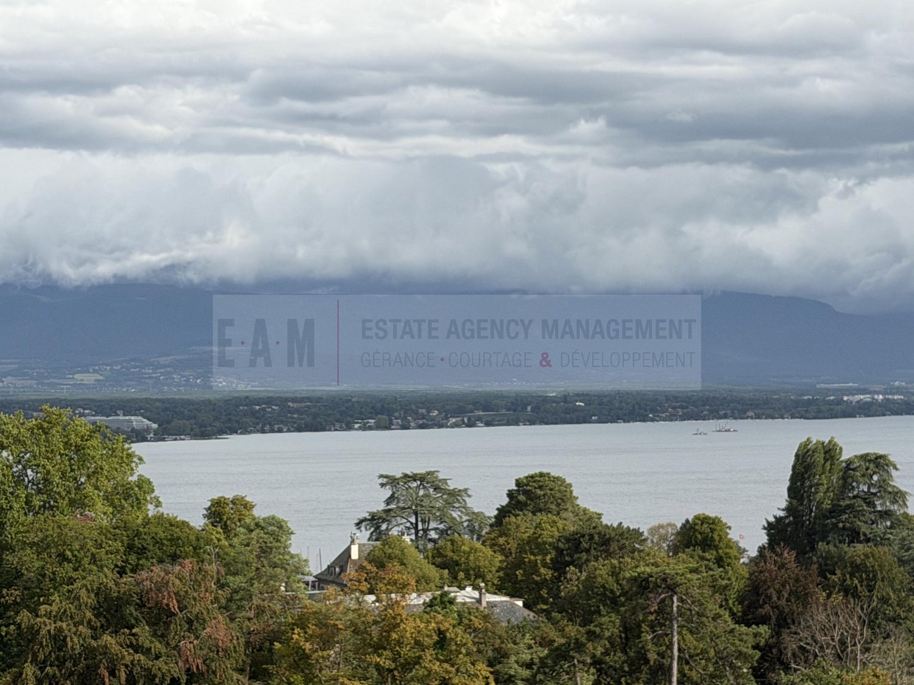
Magnifique et spacieuse propriété rénovée du XVIIIᵉ siècle, parcelle de 3 136 m², piscine intérieure

Située dans la commune très prisée de Vandoeuvres, sur une parcelle de plus de 3100 m², cette splendide propriété du XVIIIᵉ siècle alliant le charme et la modernité offre un cadre de vie exceptionnel, agrémenté de prestations de luxe.Entièrement transformée en 2012 et rénovée en 2025 avec des matériaux haut de gamme et des finitions d’une grande qualité, elle s’étend sur une surface habitable d’environ 700 m² répartis sur quatre niveaux, soigneusement agencés.Rez-de-chausséeUn majestueux hall d’entrée accueille les visiteurs, avec un superbe escalier conçu par l’architecte italien Pierre Lissoni. Le vaste salon offre une vue imprenable sur la piscine intérieure. La salle à manger, dotée d’une cheminée, et la grande cuisine équipée d’appareils haut de gamme, avec son espace repas, complètent cet espace de vie convivial. Deux chambres, chacune avec son dressing et sa salle de bain attenante, ainsi qu’une troisième chambre, équipée d’une kitchenette et d’une salle de bain, viennent parfaire ce niveau.Premier étageUne magnifique suite parentale en suite avec dressing et deux salles de bain. Lumineuse, elle bénéficie de grandes baies ouvertes sur le jardin.Deuxième étageUn bureau avec espace bibliothèque, deux chambres avec rangements et une spacieuse salle de bain viennent agrémenter l’espace.Sous-solUne salle de gym, un sauna, une buanderie, ainsi que des locaux techniques et de rangement.ExtérieursUn magnifique jardin paysager et très privatif invite à la détente. Une superbe terrasse, dotée d’un bassin extérieur, ainsi qu’un barbecue et un four à pizza, ajoutent encore à l’attrait de la propriété.Enfin, un couvert à voitures pouvant accueillir jusqu’à cinq voitures, accompagné de cinq places de parking extérieures, complète cette propriété d’exception.Pour plus d'information ou visite: Alexia Hauser +41'79 2973337 - Gaia Prost +41'76 288 7323-------------------------------------------------------Located in the prestigious commune of Vandoeuvres, on a plot of over 3,100 sqm, this splendid 18th-century property seamlessly combines charm and modernity, offering an exceptional living environment.Completely transformed in 2012 and renovated in 2025 with high-end materials and top-quality finishes, it offers about 700 sqm of living space spread across four carefully designed levels.Ground FloorA majestic entrance hall featurs a stunning staircase designed by Italian architect Pierre Lissoni. The spacious living room offers a breathtaking view of the indoor pool. The dining room, adorned with a fireplace, and the large kitchen, equipped with top-of-the-line appliances and a dining area, complete the living space. This level comprises also two bedrooms, each with a walk-in closet and en-suite bathroom, along with a third bedroom equipped with a kitchenette and bathroom.First FloorA spacious master suite with a walk-in closet and two en-suite bathrooms. Bathed in natural light, it enjoys large floor to ceiling windows opening onto the garden.Second FloorThis floor comprises a study with a library area, two bedrooms with closets, and a spacious bathroom.BasementA gym, a sauna, a laundry room, as well as technical and storage rooms.Outdoor SpacesThe property offers a beautifully landscaped and protected from prying eyes garden. A terrace, featuring an outdoor pool, along with a barbecue and a pizza oven.Finally, a covered carport accommodating up to five vehicles, along with five additional outdoor parking spaces, complete this exceptional property.For more information or visit: Alexia Hauser +41'79 2973337 - Gaia Prost +41'76 288 7323Afin de sublimer l’acquisition de votre nouvelle propriété, nous avons le plaisir de vous proposer une mise en relation exclusive avec un cabinet d’architecture d’intérieur d’exception, basé à Genève :Une signature PRIMEDESIGN.architecture – l’excellence au cœur de Genève.Du concept à la modélisation 3D, jusqu’à la réalisation du chantier, notre studio vous accompagne avec rigueur, créativité et passion.🔗 www.primedesign.studioTo elevate the experience of acquiring your new property, we are pleased to offer you an exclusive introduction to a renowned interior architecture firm based in Geneva:A PRIMEDESIGN.architecture signature – Excellence at the heart of Geneva.From initial concept and 3D modelling to the full execution of the project, our studio supports you with precision, creativity, and passion every step of the way.🔗 www.primedesign.studio

1 / 13
CHF 11,000,000.–
10 rooms730m² living space
1253 Vandoeuvres

Beautiful character property, indoor pool, Vandoeuvres

Located in the sought-after commune of Vandoeuvres, on the left bank, this remarkable 19th-century property is situated in the heart of a particularly sought-after residential environment. Built on a plot of over 3'100 m², it benefits from a green setting, perfectly preserved. Its contemporary reinterpretation highlights the volumes, brightness, and architectural lines, while respecting the soul and character of the historic building. Combining the charm of the old with modern comfort, the property has undergone a complete transformation and then a thorough renovation, carried out with high-quality materials and careful finishes. The property offers approximately 730 m² of living space and 850 m² of useful space, spread over three levels, complemented by a basement. The ground floor is organized around a generous entrance hall sublimated by a staircase designed by the renowned Italian architect Pierre Lissoni. The reception rooms are seduced by their generous volumes and the presence of the indoor pool, harmoniously integrated into the architecture of the house. A dining room with a fireplace and a large, fully equipped kitchen with a dining area and cellar form a convivial and harmonious ensemble. The kitchen opens onto a large terrace, creating a natural transition between indoors and outdoors. This level also includes three bedrooms with en-suite bathrooms, two of which have a dressing room, as well as a guest toilet. The first floor accommodates a beautiful open mezzanine, ideal for an office, a private living room, or a reading area. A superb master suite completes this level and offers two dressing rooms and two bathrooms. Bathed in light, it opens onto the garden through large windows. On the second floor are a space that can serve as an office and library, as well as two bedrooms with storage and a spacious bathroom. The basement houses a wellness area with a gym, sauna, shower, and WC, as well as a laundry room and several technical rooms. The exteriors reveal a very private landscaped garden, equipped with a large, protected terrace, a barbecue area, and a pizza oven, offering an ideal setting for relaxation and conviviality. A carport that can accommodate up to five vehicles, complemented by numerous outdoor parking spaces, finalizes this rare property.

1 / 13
CHF 9,800,000.–
10 rooms440m² living space
1224 Chêne-Bougeries

Contemporary exceptional villa in the heart of Chêne-Bougeries

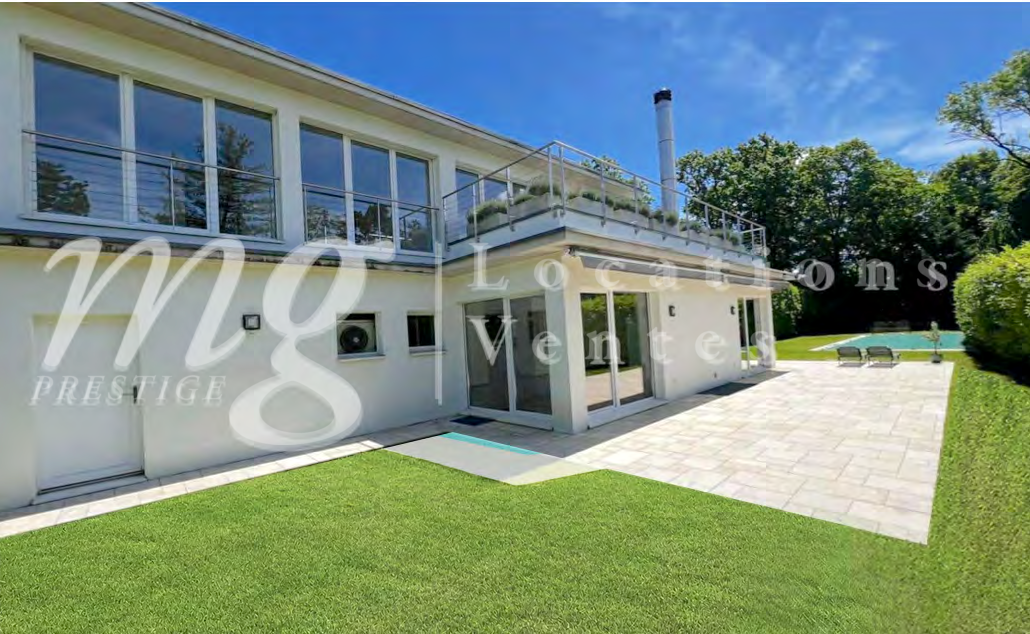
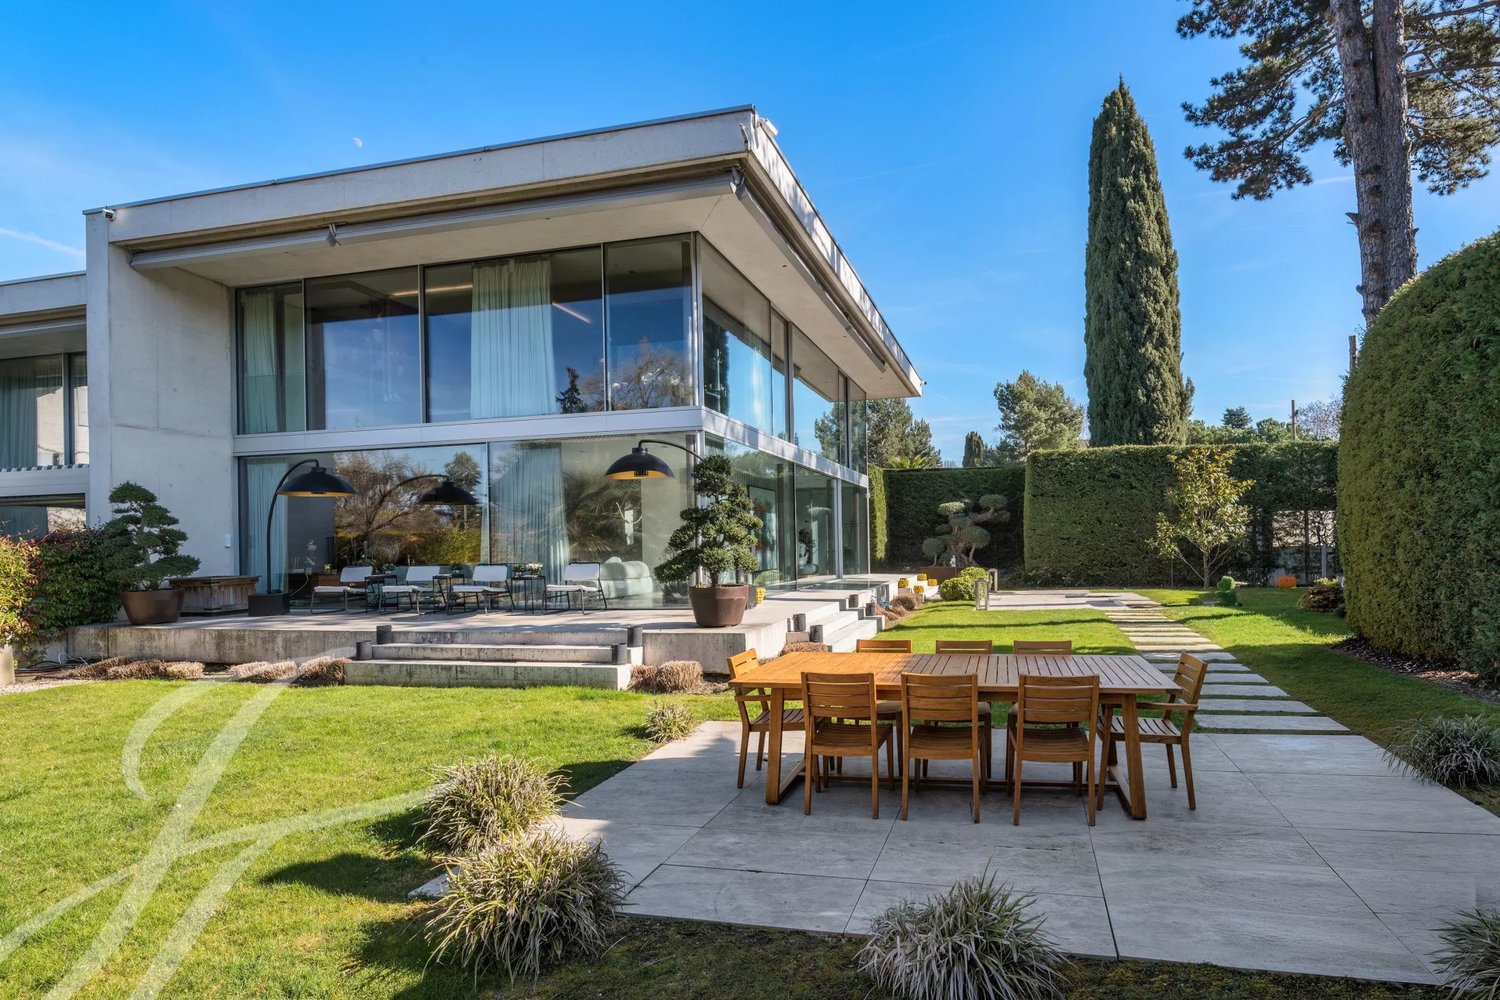
Located in the heart of the highly sought-after residential area of Chêne-Bougeries, at the end of a private dead-end street, this elegant contemporary villa offers a privileged living environment combining calm, intimacy, and comfort. Built on a landscaped plot of 1'250 m², it develops over 550 m² of living space and seduces with its generous volumes, luminosity, and large openings to the outside. In the immediate proximity of Moser and International Schools of La Grande Boissière, public transport, and just a few minutes from the center of Geneva, this property perfectly meets the needs of family life. The ground floor includes an entrance hall with storage, a guest toilet, as well as a vast reception area of approximately 115 m² combining living room, dining room with fireplace, and equipped open kitchen opening onto the terrace and garden. The floor accommodates a parental suite with dressing room, bathroom, and access to the terrace, as well as two bedrooms with integrated wardrobes and private bathrooms. The fitted basement has a large multipurpose room (game room, fitness room, or home cinema), two bedrooms, including one en suite, a shower room, a laundry room, and technical areas. A dependency with a complete bathroom completes the set. Outside, a large terrace, a landscaped garden, a heated swimming pool, a sauna, a courtyard for several vehicles, and a double garage perfect this exceptional property.
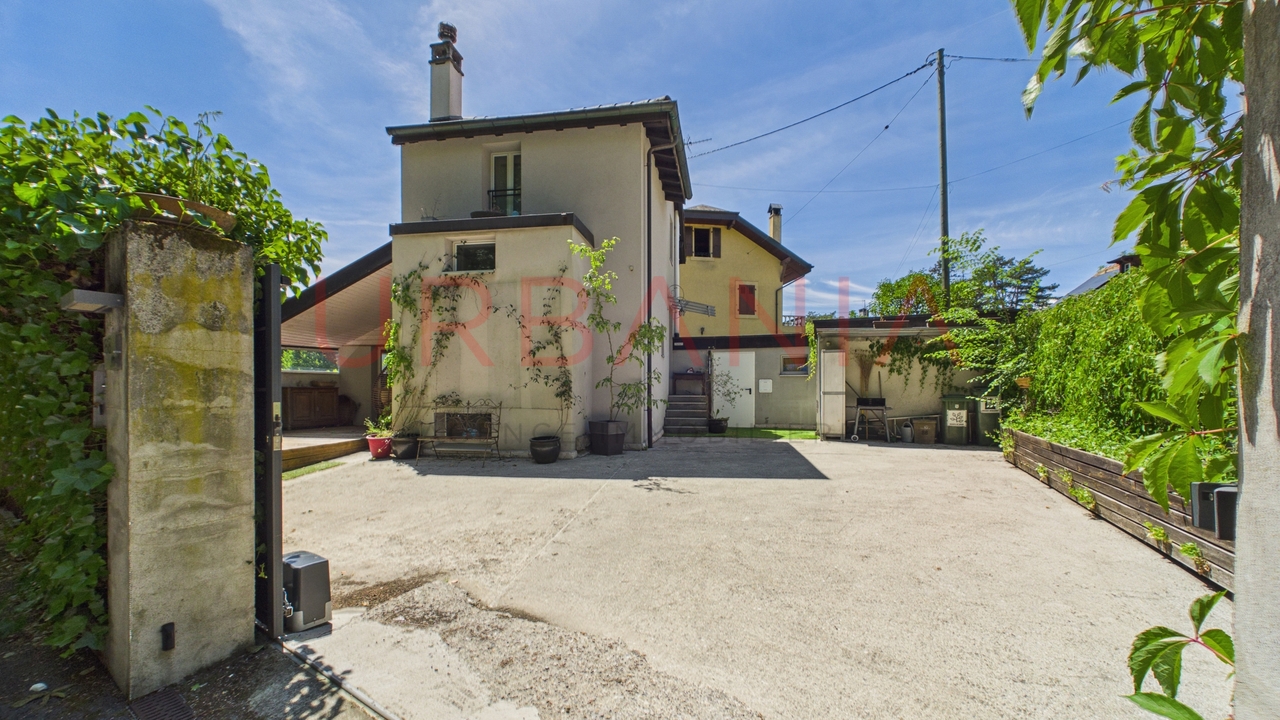
1 / 13
CHF 9,800,000.–
10 rooms440m² living space
1224 Chêne-Bougeries

Exceptional contemporary villa in the heart of Chêne-Bougeries

Located in the heart of the highly sought-after residential area of Chêne-Bougeries, at the end of a private dead-end street, this elegant contemporary villa offers a privileged living environment combining calm, intimacy, and comfort. Built on a landscaped plot of 1'250 m², it develops over 550 m² of living space and seduces with its generous volumes, luminosity, and large openings to the outside. In the immediate proximity of Moser and La Grande Boissière International Schools, public transport, and just a few minutes from the center of Geneva, this property perfectly meets the needs of family life. The ground floor includes an entrance hall with storage, a guest toilet, as well as a vast reception area of approximately 115 m² combining living room, dining room with fireplace, and open, equipped kitchen opening onto the terrace and garden. The first floor accommodates a parental suite with dressing room, bathroom, and access to the terrace, as well as two bedrooms with built-in wardrobes and private bathrooms. The developed basement has a large multipurpose room (game room, fitness room, or home cinema), two bedrooms, including one en-suite, a shower room, a laundry room, and technical areas. A dependency with a complete bathroom completes the property. Outside, a vast terrace, a landscaped garden, a heated swimming pool, a sauna, a courtyard for several vehicles, and a double garage perfect this exceptional property.

1 / 13
CHF 11,000,000.–
10 rooms730m² living space
1253 Vandoeuvres

Beautiful character property, indoor pool, Vandoeuvres

Located in the sought-after commune of Vandoeuvres, on the left bank, this remarkable 19th-century property is situated in the heart of a particularly sought-after residential area. Built on a plot of over 3'100 m², it benefits from a green setting, perfectly preserved. Its contemporary reinterpretation highlights the volumes, brightness, and architectural lines, while respecting the soul and character of the historic building. Elegant, it combines the charm of the old with modern comfort, the house has been completely transformed and thoroughly renovated, using high-quality materials and finishes. The property offers approximately 730 m² of living space and 850 m² of usable space, spread over three levels, complemented by a basement. The ground floor is organized around a generous entrance hall sublimated by a staircase designed by the renowned Italian architect Pierre Lissoni. The reception rooms are seduced by their generous volumes and the presence of the indoor pool, harmoniously integrated into the architecture of the house. A dining room with a fireplace and a large, fully equipped kitchen with a dining area and cellar form a convivial and harmonious ensemble. The kitchen opens onto a large terrace, creating a natural transition between indoors and outdoors. This level also includes three bedrooms with en-suite bathrooms, two of which have a dressing room, as well as a guest toilet. The first floor features a beautiful open mezzanine, ideal for an office, a private living room, or a reading area. A superb master suite completes this level and offers two dressing rooms and two bathrooms. Bathed in light, it opens onto the garden through large windows. On the second floor are a space that can serve as an office and library, as well as two bedrooms with storage and a spacious bathroom. The basement houses a wellness area with a fitness room, sauna, shower, and WC, as well as a laundry room and several technical rooms. The outdoors reveal a very private landscaped garden, equipped with a large protected terrace, a barbecue area, and a pizza oven, offering an ideal setting for relaxation and conviviality. A covered parking space for up to five vehicles, complemented by numerous outdoor parking spaces, finalizes this rare property.

1 / 13
Price on request
9 rooms620m² living space
1247 Anières

Villa contemporaine d'exception - Accès privé au lac

SituationNichée au coeur de la paisible commune d'Anières, cette villa jouit d'un environnement privilégié : proximité immédiate du lac, vues dégagées sur le Jura, champs agricoles alentour et atmosphère résidentielle sereine. Les commerces, écoles et transports en commun sont accessibles en quelques minutes, assurant un confort de vie optimal.La PropriétéÉdifiée en 2021, cette résidence contemporaine de haut standing offre plus de 600 m² utiles répartis sur trois niveaux. Elle dispose d'un accès privatif au lac ainsi que d'un jardin aménagé avec piscine, véritable prolongement des espaces intérieurs.Distribution • Espace de vie • Grand salon avec cheminée et spectaculaire hauteur sous plafond • Accès à un balcon panoramique avec vue lac & Jura • Cuisine ouverte moderne, attenante à la salle à manger • Espace nuit • Trois chambres avec salles de bains attenantes • Une quatrième chambre actuellement aménagée en salle de fitness • Niveau inférieur • Centre Wellness (sauna, hammam, jacuzzi, salle de sport) • Grand dressing • Espaces de rangement et stockage Atouts supplémentaires • Ascenseur intérieur • Plusieurs places de stationnement en sous-sol • Architecture contemporaine élégante et lumineuse Une villa rare sur le marché, alliant prestations haut de gamme, confort moderne et cadre privilégié en bordure de lac.LocationNestled in the peaceful commune of Anières, this villa enjoys a privileged setting: immediate proximity to the lake, unobstructed views of the Jura mountains, surrounding farmland, and a serene residential atmosphere. Shops, schools, and public transportation are just minutes away, ensuring optimal comfort and convenience.The PropertyBuilt in 2021, this contemporary high-end residence offers more than 600 m² of usable space spread across three levels. It features private access to the lake as well as a landscaped garden with a swimming pool, extending the living areas into a luxurious outdoor environment.Layout • Living Area • Spacious lounge with fireplace and spectacular ceiling height • Access to a panoramic balcony with views of the lake & Jura • Modern open-plan kitchen adjoining the dining area • Night Area • Three bedrooms, each with en-suite bathrooms • A fourth bedroom currently used as a fitness room • Lower Level • Wellness center (sauna, hammam, jacuzzi, gym) • Large dressing room • Various storage and utility rooms Additional Features • Private lift • Multiple underground parking spaces • Elegant and light-filled contemporary architecture A rare opportunity on the market, combining top-quality amenities, modern comfort, and a prime lakeside setting.

1 / 13
CHF 2,850,000.–
5 rooms
1226 Thônex

Villa contemporaine de standing (C)

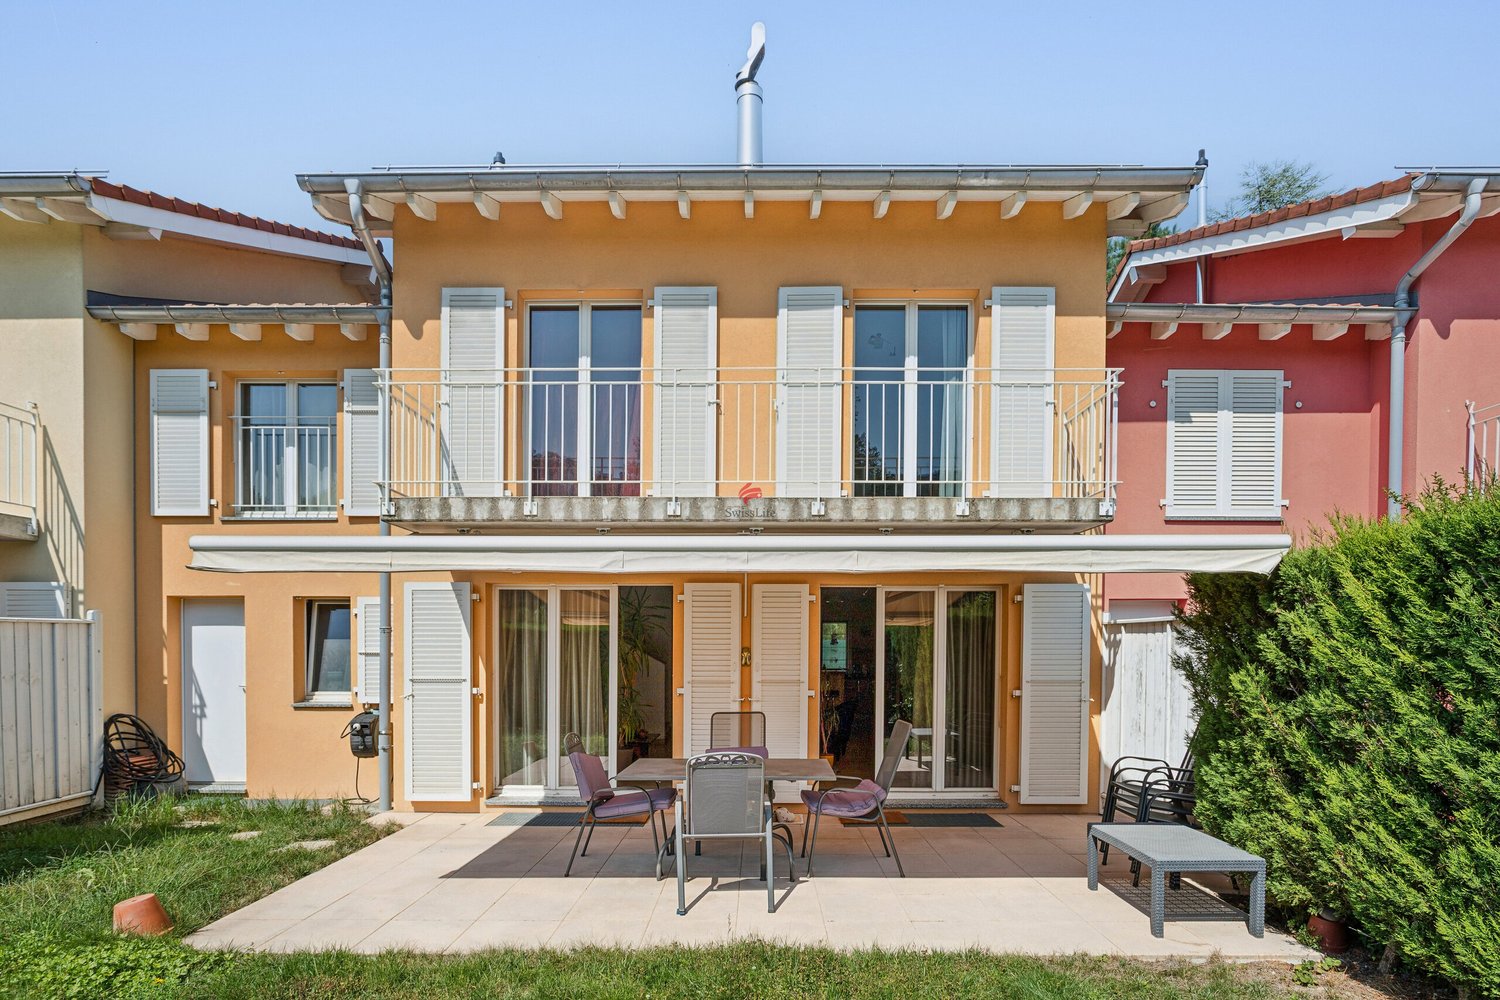
Alliance entre élégance architecturale, fonctionnalité et qualité de vieLa résidence répond aux normes HPE (Haute Performance Énergétique), garantissant une excellente efficacité énergétique et un confort durable au quotidien.Villas Arborea propose un ensemble exclusif de trois villas contemporaines : une villa individuelle et deux villas jumelées de 5 pièces, pensées pour offrir un cadre de vie à la fois élégant, fonctionnel et parfaitement adapté aux exigences modernes.Un sous-sol complet accueille une cave, une buanderie ainsi qu'un local technique dans un espace parfaitement organisé. Une salle de jeux modulable permet également d'aménager un espace dédié aux loisirs, au sport ou au bien-être.Au rez-de-chaussée, la double hauteur du séjour crée une atmosphère spectaculaire et lumineuse, baignée de lumière naturelle, renforçant la sensation d'espace et d'ouverture. La cuisine, ouverte sur les pièces de vie, prolonge harmonieusement le séjour et s'ouvre sur un jardin privatif, véritable extension de la villa vers l'extérieur.À l'étage, l'espace nuit est conçu pour préserver confort et intimité. Il comprend trois chambres avec salles de bains privatives, dont une superbe suite parentale avec dressing, pensée comme un véritable espace de détente.Chaque villa bénéficie de deux places de stationnement privatives ainsi que d'un espace dédié au stationnement des vélos, favorisant une mobilité douce.An alliance between architectural elegance, functionality and quality of life.The residence complies with HPE (Haute Performance Energétique) standards, guaranteeing excellent energy efficiency and lasting day-to-day comfort.Villas Arborea offers an exclusive package of three contemporary villas: one detached and two 5-room semi-detached, designed to provide an elegant, functional living environment perfectly suited to modern needs.A full basement houses a cellar, laundry room and equipment room in a perfectly organized space. A modular games room is also available for leisure, sports or wellness activities.On the first floor, the double-height living room creates a spectacular and luminous atmosphere, bathed in natural light, reinforcing the feeling of space and openness. The kitchen, open to the living areas, harmoniously extends the living room and opens onto a private garden, a true extension of the villa to the outside world.Upstairs, the sleeping area is designed for comfort and privacy. It comprises three bedrooms with en suite bathrooms, including a superb master suite with dressing room, designed as a genuine relaxation area.Each villa benefits from two private parking spaces, as well as a dedicated bicycle parking area, promoting soft mobility.

1 / 13
Price on request
9 rooms700m² living space
1231 Conches

Architect's house in Conches, between nature, light and panoramic view

H' WOODS is the expression of a rare vision, where heritage and modernity meet with fairness. Born from a unique approach, the project combines the soul of a Swiss habitat from the beginning of the 20th century, entirely renovated in 2015, with a contemporary architecture inspired by the great Brazilian masters, designed as a permanent opening onto nature. Located in the heart of a classified forest of black and Scots pines, on an 8'350 m² plot, the property offers a breathtaking view of the Bout-du-Monde valley, the cradle of the Arve, in dialogue with the Mont-Blanc massif. Each detail has been designed with rigor: pure lines, noble materials, controlled transparency. Everything converges towards a perfect continuity between interior and exterior. The south orientation bathes the 700 m² of living space in light and gives the place an atmosphere that is both soothing and vibrantly alive. Articulated in 9 rooms, including 5 suites, the house develops 1'247 m² of usable space. The infrastructure is worthy of the architectural ambition: underfloor heating and heat pump, a discreet comfort designed for the long term. An underground parking lot that can accommodate more than fifteen vehicles completes the ensemble. Just 2.5 kilometers from the center of Geneva, H' WOODS embodies an exceptional balance between natural intimacy and urban proximity. A unique property.

1 / 13
Price on request
9 rooms
route du vallon, 1224 Chêne-Bougeries

Résidence Beauvallon - Duplex ground floor

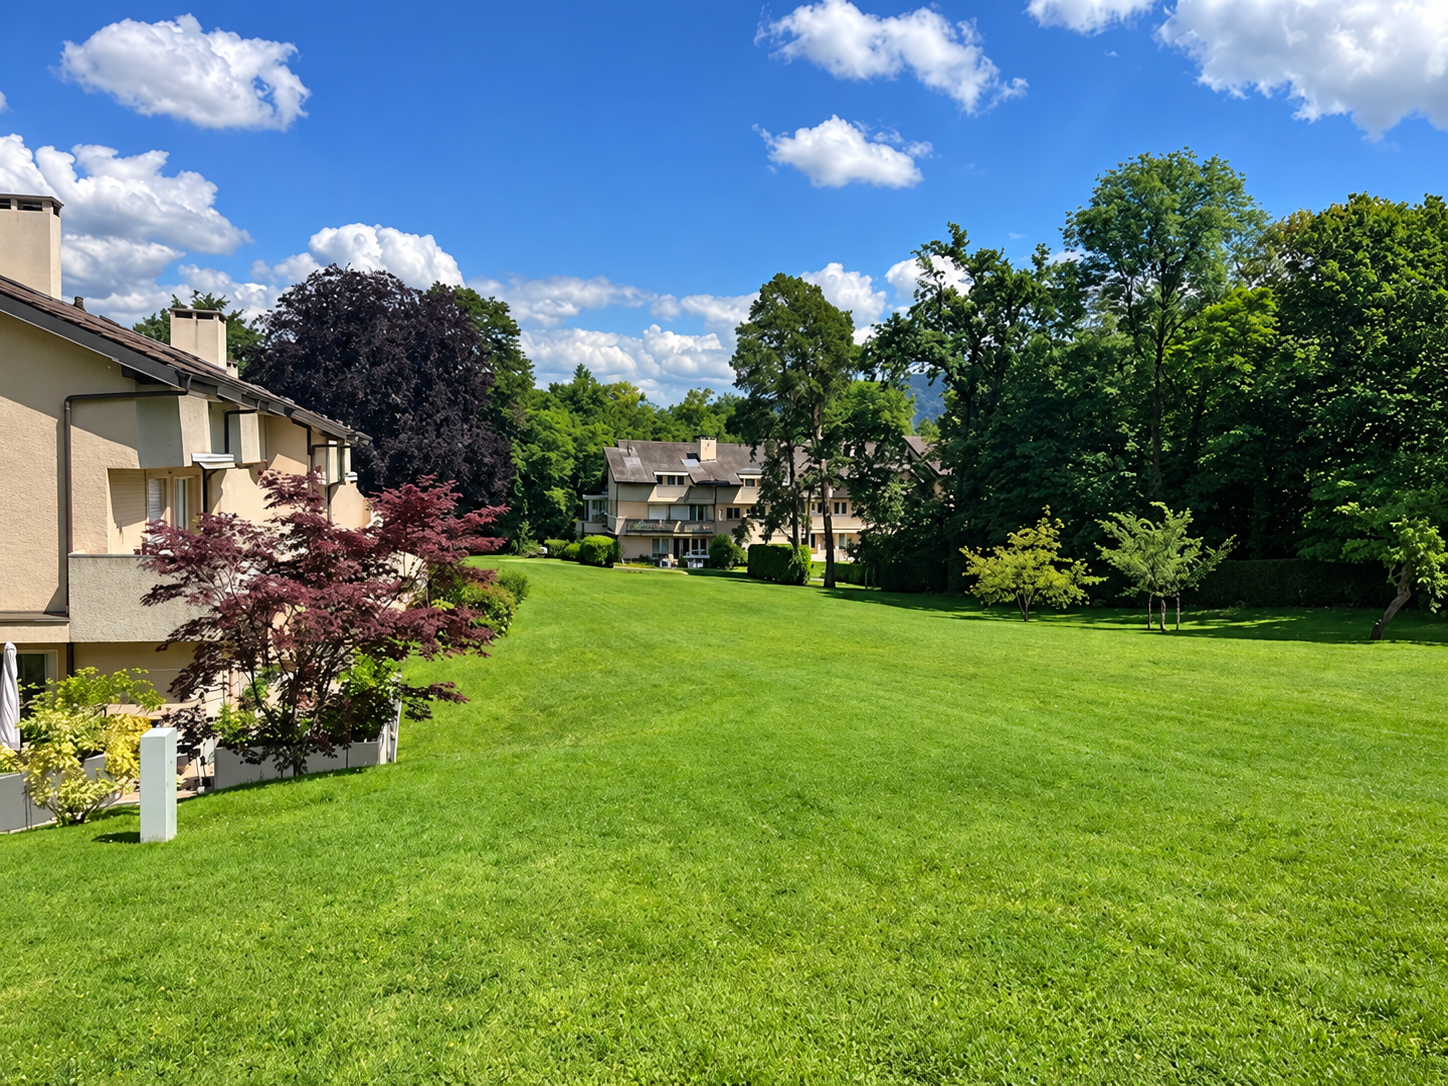
Résidence Beauvallon ? Excellence at the heart of Chêne-BougeriesThe residenceAt the heart of a preserved natural park, the Résidence Beauvallon is situated in a rare environment where nature and architecture dialogue in perfect harmony.Nestled in Chêne-Bougeries, just a few minutes from the center of Geneva, this residential haven combines elegance, comfort, and serenity in a green setting bordered by the Seymaz.Each apartment offers a unique living experience, designed for those seeking the quiet of a private estate without renouncing the proximity to amenities, public transport, and tree-lined walks.The apartment: An exceptional duplexLocated on the ground floor, this sumptuous duplex seduces with its generous volumes, natural light, and high-end finishes.With a total living area of 551 m², it deploys vast living spaces with minimalist, contemporary design.The property opens onto a 870 m² private garden and a 55m² covered terrace, a true haven of peace where calm and nature compose an atmosphere of absolute well-being.Exclusive equipment & amenitiesDesigned for refined living, Beauvallon offers its residents a range of services worthy of a luxury hotel:? Wellness & spa area with indoor pool, Finnish sauna, hammam, hot stone bench, sensory shower, and fully equipped gym? On-site concierge service for personalized daily comfort? State-of-the-art domotics and enhanced security? Private park with century-old trees? Three large underground parking spaces and four visitor spaces? Furniture included in the sale pricePrice: upon requestFor any information or to request a visit, you can contact us at 022 312 13 35 or by email at direction@fm-management.ch, specifying your phone number.

1 / 13
CHF 19,500,000.–
20 rooms1,020m² living space
1244 Choulex

Choulex Castle

Nestled in a 5,000 m² plot, this majestic castle combines timeless elegance and modern comfort. With its 20 rooms, including 9 spacious bedrooms, it offers generous and bright spaces, perfect for a life of prestige.The facilities include a sumptuous indoor pool and a staff annex, ensuring a perfect harmony between intimacy and service. This unique location embodies a refined way of life in the heart of a peaceful and green setting, just a few steps from Geneva.Basement:- A pool technical room- A large game room- A WCGround floor:- An entrance hall- A guest dressing room- A visitor WC- An elevator- An office- A living room- A winter lounge with glazing- A professional kitchen with island- A dining room- A hallway with dressing room- A 2-car garage- A heated indoor pool (open to the outside)- A hammam- A shower room- A heating technical room- A cold room1st floor:- A large master bedroom suite- 2 dressing rooms- 2 bathrooms- A living room- A large office- An art gallery corridor- A bedroom with shower and dressing room- A bedroom with shower and dressing room2nd floor:- A TV lounge- 1 bedroom with dressing room- 1 bedroom with dressing room- 1 shared bathroom3rd floor:- 1 bedroom with dressing room- 1 bedroom with dressing room- 1 shared bathroomAnnex:- Staff house- 2 bedrooms with 1 bathroom- A living room- A dining room- A kitchen- An outdoor terrace- A double garageLocated in the picturesque commune of Choulex, just a few minutes from the center of Geneva, this sublime estate embodies the perfect balance between rural serenity and urban proximity. Nestled in a peaceful haven, sheltered from prying eyes, the Castle benefits from an intimate and privileged atmosphere, conducive to calm and contemplation.Despite its bucolic setting, the estate remains ideally connected to all modern amenities: shops, schools, services, and transportation axes are just a short distance away, offering an unparalleled quality of life. Its privileged location allows you to enjoy the beauty and charm of the Genevan countryside while maintaining easy access to the region's activity and culture centers.This exceptional setting makes the Château de Choulex a rare gem, where tranquility and practicality meet harmoniously.

Suggested properties for you based on search results