372 results - Property for buy in Region Rive gauche

1 / 17
  • Parking space
  • Balcony / Terrace
  • Garage
  • +4
CHF 9,800,000.–
10 rooms500m² living space
Route de Chêne 136, 1224 Chêne-Bougeries

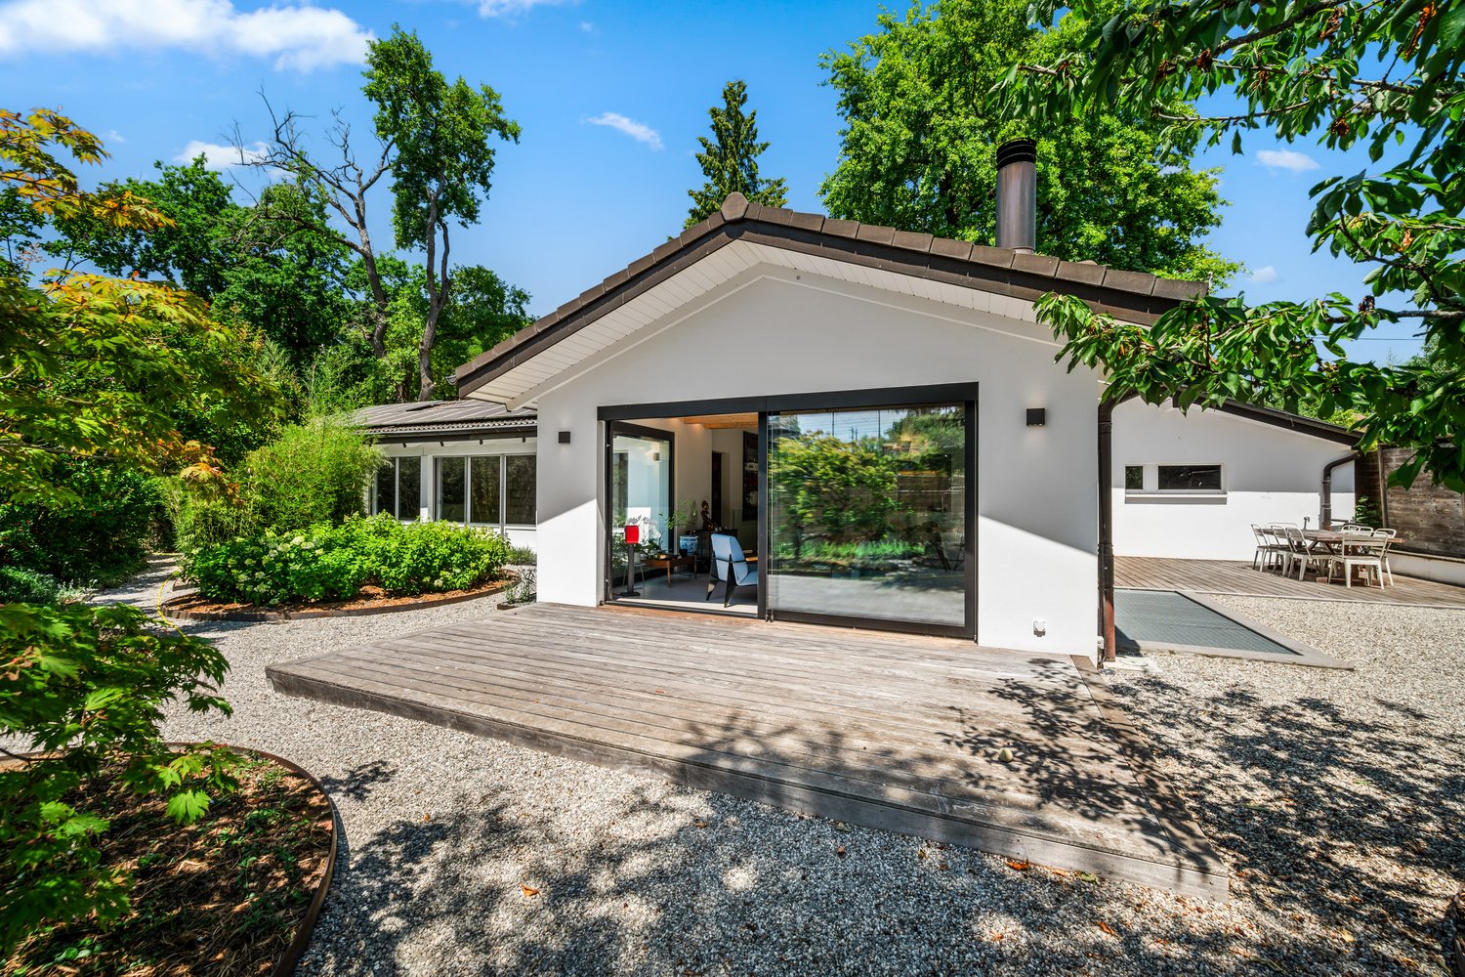
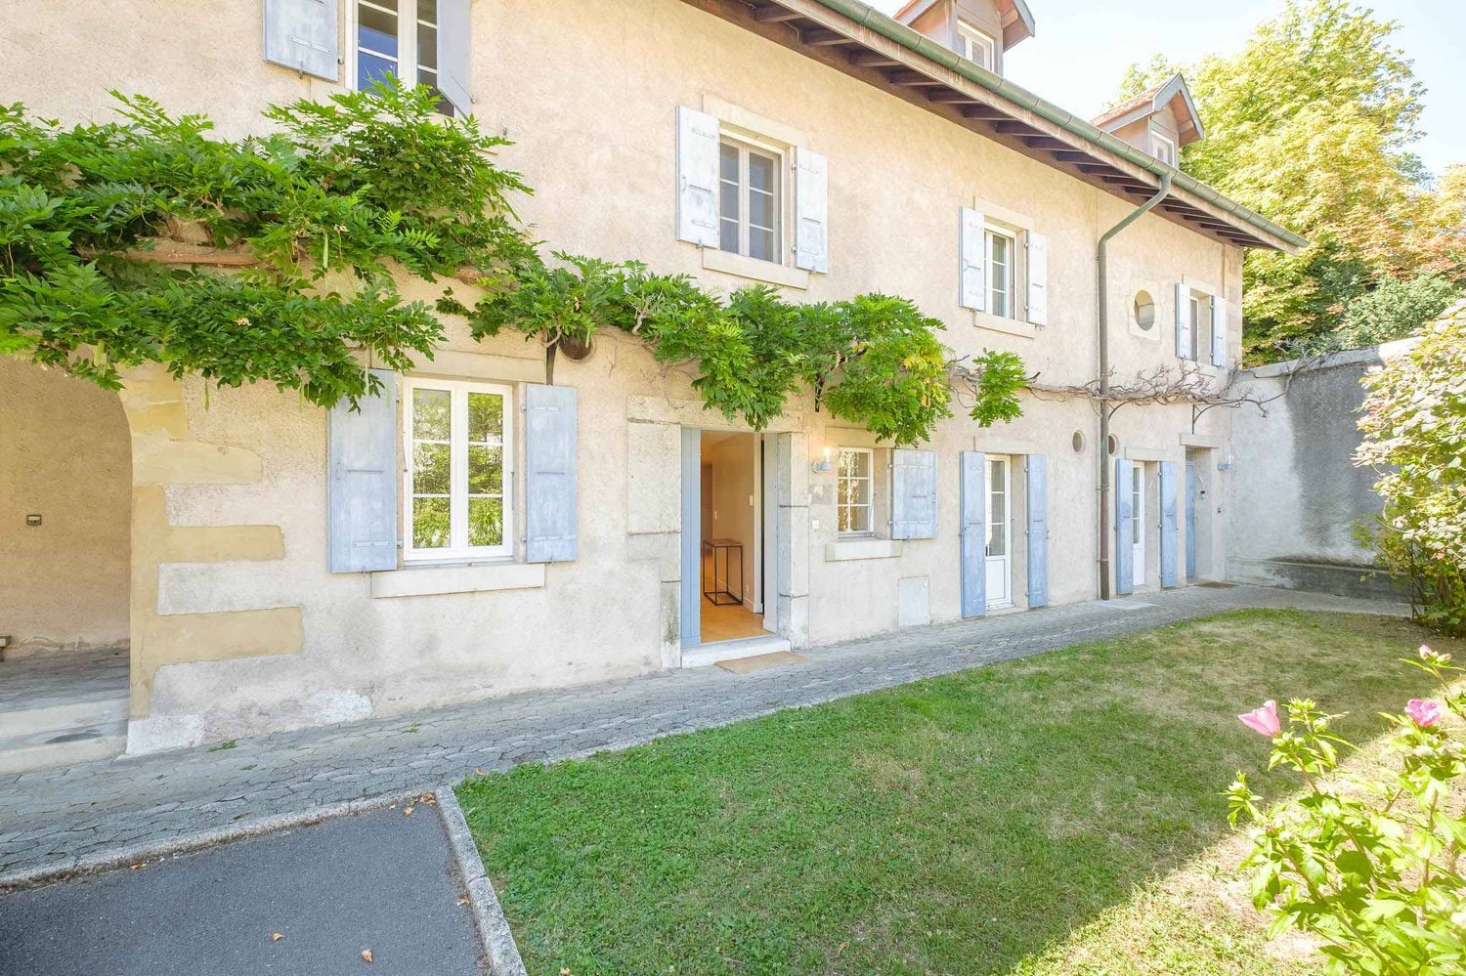
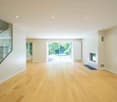
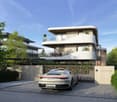
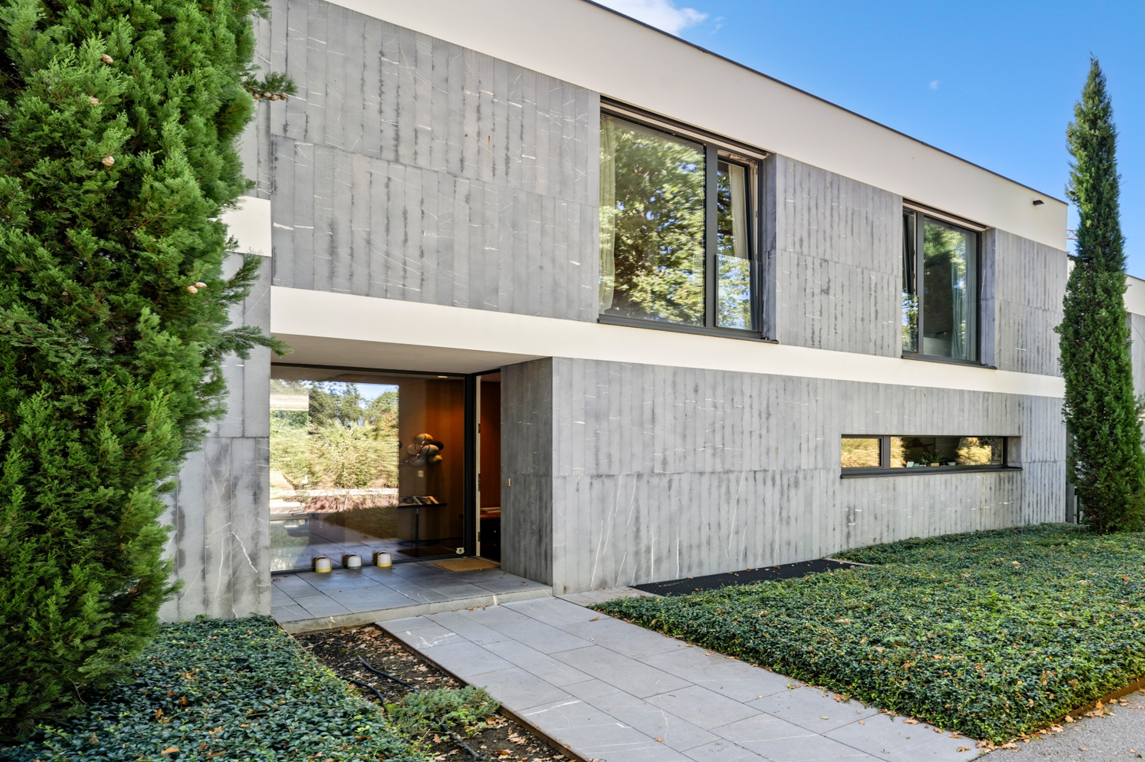
Chêne-Bougeries - Exceptional Contemporary Villa

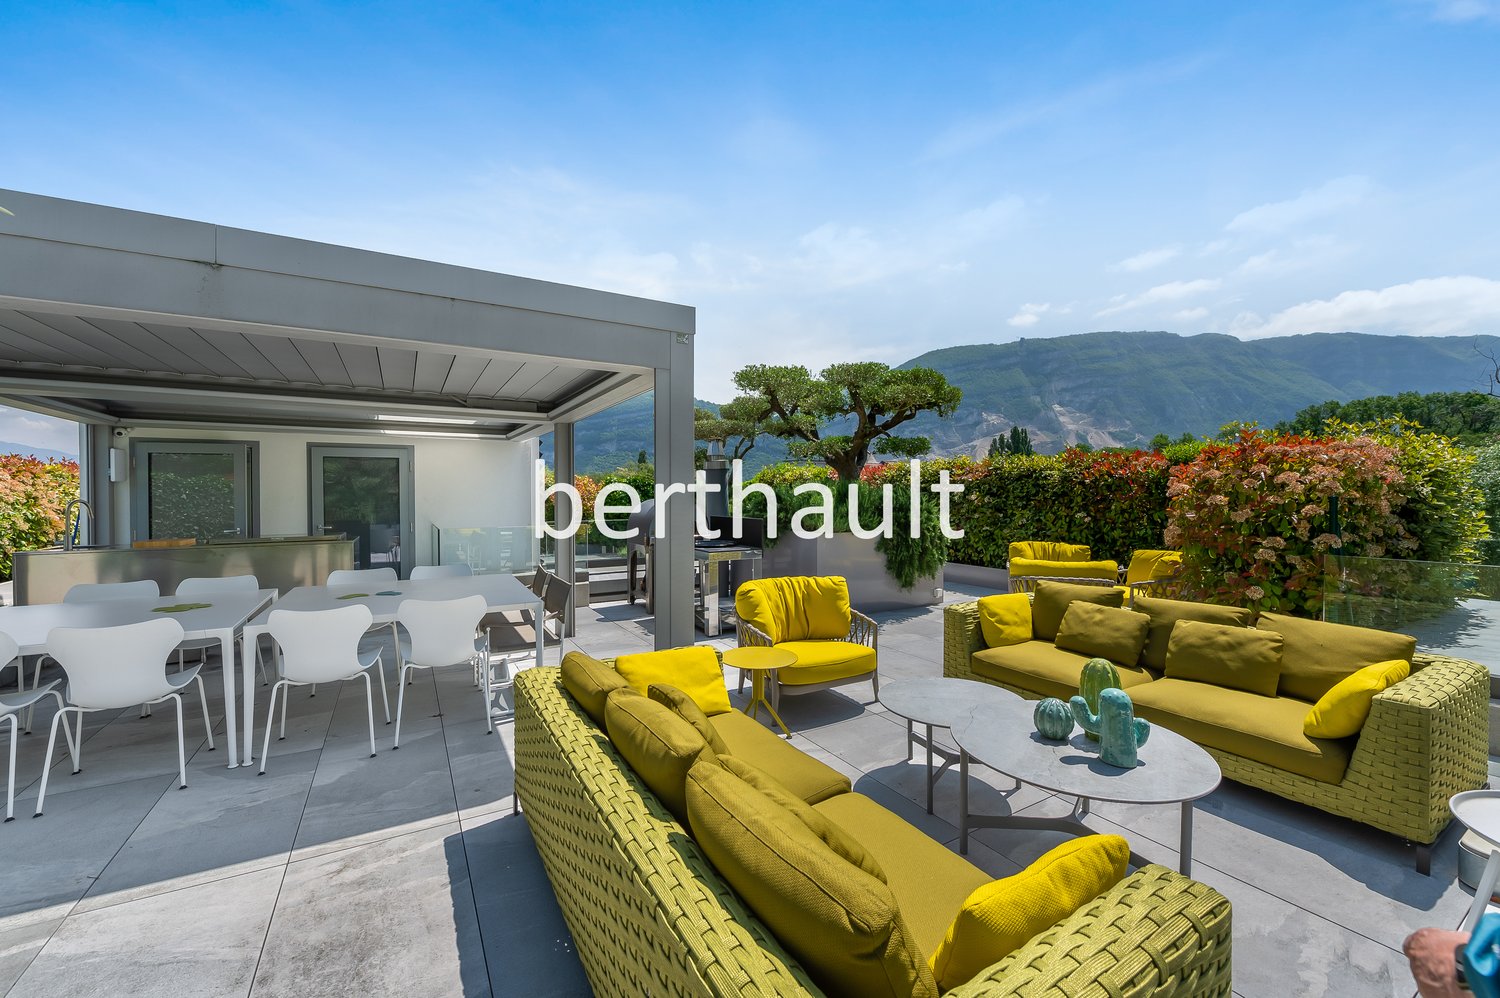
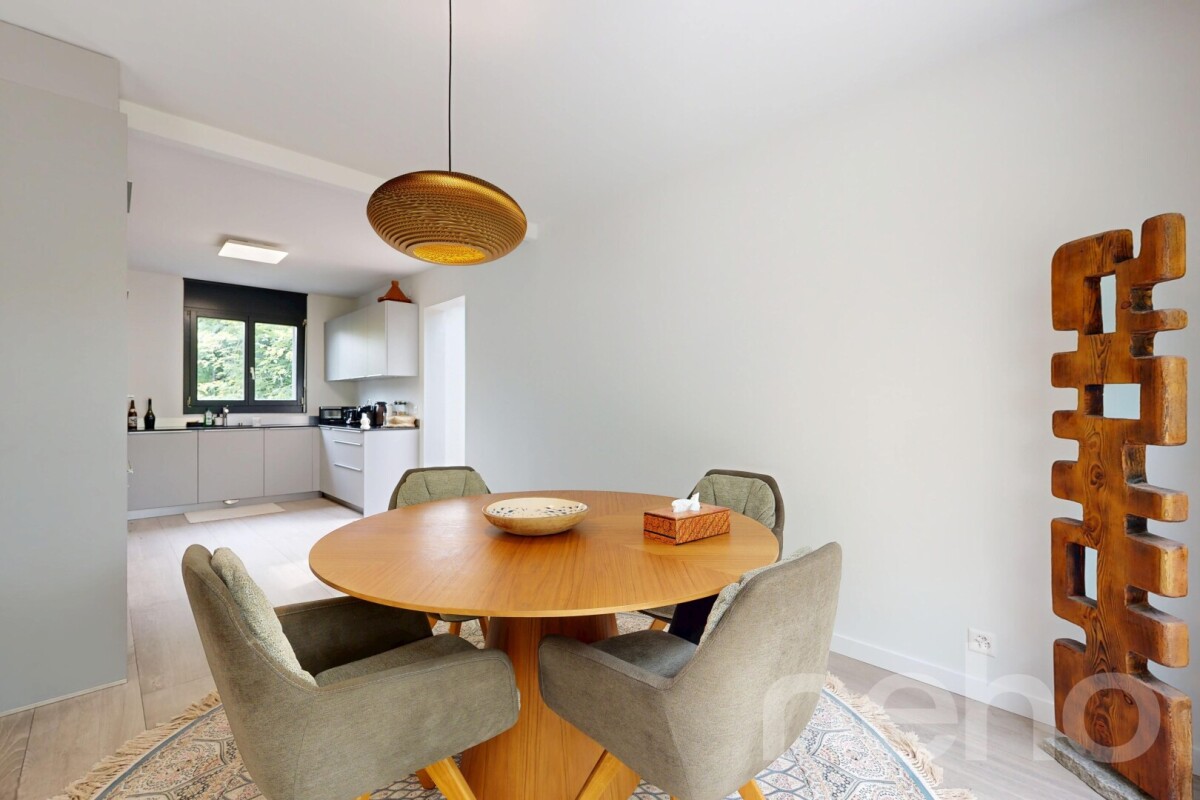
Built in 2017 with high-quality materials and careful finishes, this contemporary villa benefits from exceptional brightness thanks to its large windows opening onto the terrace and landscaped garden, offering perfect harmony between interior and exterior.The ground floor proposes approximately 180 m² of living space including a vast living room and a dining room, ideal for receiving or enjoying family life. The modern and functional kitchen, adjacent to the living space, has numerous storage units and worktops. An independent office or studio of 50 m² completes this level, ideal for teleworking or welcoming guests in complete autonomy.Upstairs, three bedrooms with private bathrooms guarantee comfort and intimacy. The parental suite is distinguished by a walk-in closet and a private balcony, offering an intimate space to relax.The basement welcomes two additional bedrooms benefiting from natural light thanks to an English patio, as well as a multipurpose room that can serve as a gym, home cinema, or game room. A laundry room and two bathrooms complete this level.Outside, the villa has an overflow pool perfectly integrated into the garden, a garage for two cars, and several parking spaces. The terrace and garden offer an ideal setting for outdoor meals and relaxation.Located in a quiet neighborhood, the villa combines tranquility and proximity to amenities. It represents a rare opportunity to acquire a high-quality contemporary residence, perfectly adapted to a comfortable family life.

  • Parking space
  • Balcony / Terrace
  • Garage
  • +4
Travel time
-
Nicolas Pivin

Nicolas Pivin

1 / 13
Nicolas Pivin

Nicolas Pivin

  • Parking space
  • Balcony / Terrace
  • Garage
  • +1
CHF 1,850,000.–
4.5 rooms111m² living space
Chêne-Bougeries, 1224 Chêne-Bougeries

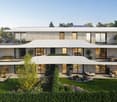
Pré-Couvent Residence

Located on the 3rd floor of the residence, this corner apartment benefits from a south-facing orientation and beautiful brightness throughout the day. Its vast 36 m² balcony directly overlooks the tree-lined park of the property and its century-old trees, offering a particularly preserved green setting. At this height, the gaze naturally falls into the foliage, with an unobstructed view to the Salève and very few vis-à-vis. Oriented towards the park, the apartment enjoys a calm and serene atmosphere, away from any traffic. This privileged situation allows you to fully enjoy the surrounding nature throughout the seasons. The apartment has undergone numerous renovations and improvements. The Bauwerk smoked oak parquet, laid in a herringbone pattern, brings elegance and character to the living spaces. The kitchen was completely redesigned in 2020 in a contemporary spirit and enhanced with a skylight that promotes the diffusion of natural light into the heart of the apartment. All the shutters are equipped with electric control and remote control. The apartment also has a video intercom. The owners have also installed a wired audio network throughout the apartment, including the bathrooms. This infrastructure allows for easy deployment of a multi-room audio system like Sonos or equivalent, without additional work: the equipment can be connected directly to the existing network. A large adjacent cellar completes this property. The paints as well as the parquet have been completely renovated in June 2026, allowing for immediate installation in an apartment presented in excellent condition. The residence also benefits from the presence of several guardians and concierges, contributing to the comfort of the residents' daily lives. A Migros supermarket with a butcher and fishmonger is also located at the foot of the neighboring building, within the residence itself. Finally, parking spaces are available for rent in the underground parking lot and several visitor spaces are also available.Exact address available after registration on neho.ch.DO YOU WANT TO VISIT? PLEASE REGISTER FIRST: https://neho.ch/b/1224-26-2

  • Parking space
  • Balcony / Terrace
  • Garage
  • +1
Esposito Veronica

Esposito Veronica

1 / 13
Esposito Veronica

Esposito Veronica

  • Parking space
  • Garage
CHF 3,950,000.–
8 rooms251m² living space
A Vandoeuvres, 1253 Vandoeuvres

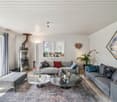
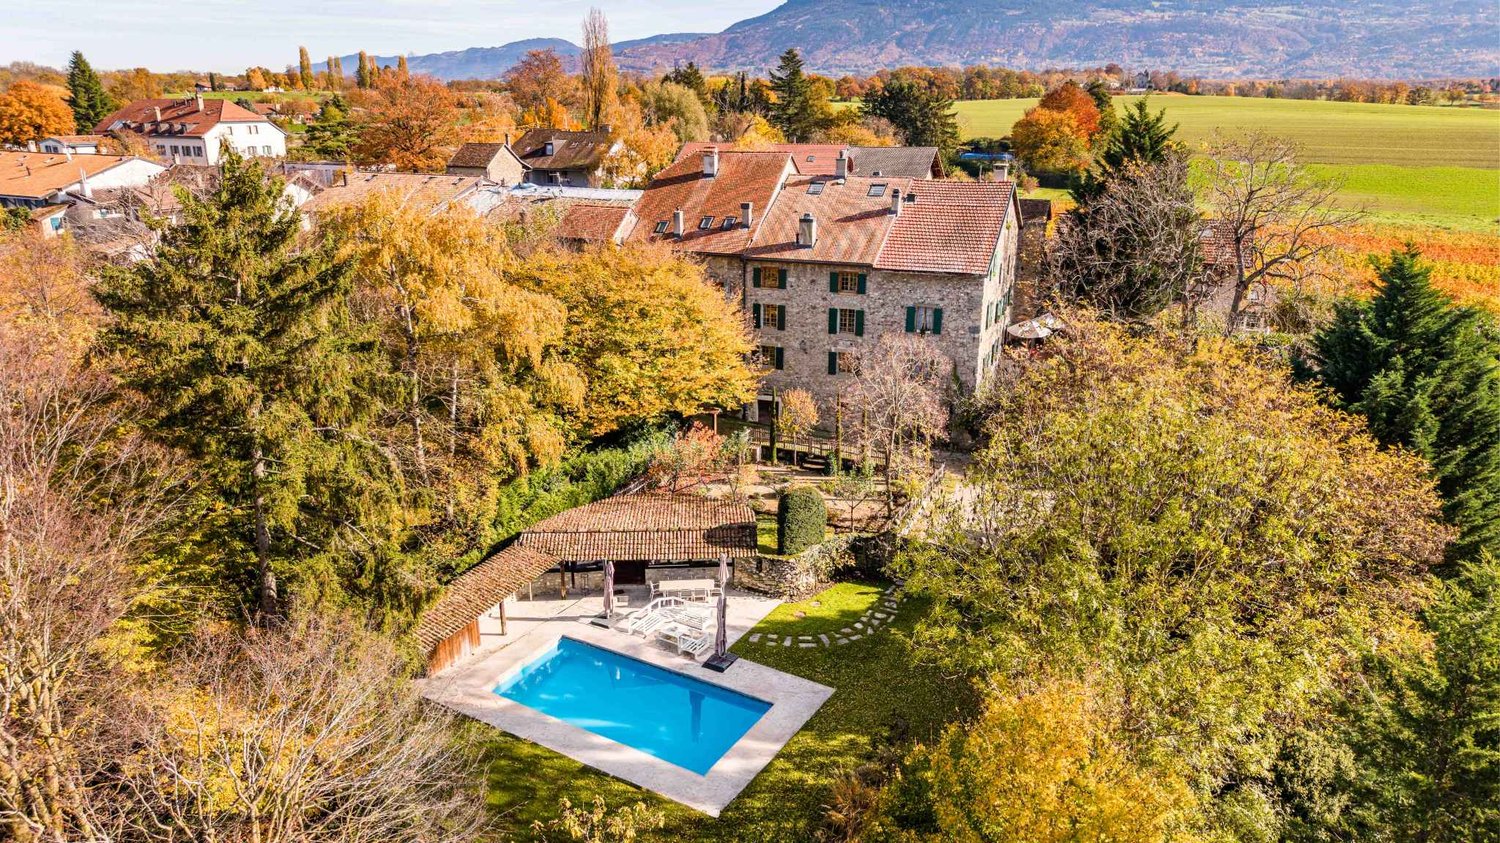
Beautiful village house with garden in PPE

Located in a residential and private environment, this charming building is integrated into a long house dating from the 18th century. Offering a PPE area of 251 m² and a basement of 34 m², the house has been maintained and renovated (the last major renovation dates back to 2006). The ground floor consists of a very beautiful open kitchen fully equipped and fitted as well as a pleasant living room with fireplace and access to the terrace and the garden of about 300 m² fully fenced and private. A visitor toilet completes this part.The first floor offers 4 bedrooms, including a parental bedroom with en-suite bathroom. A second bathroom perfects this floor.The perfectly fitted-out attic will seduce you with its very beautiful height under the ceiling and a vast space that can perfectly become a 5th bedroom or a game room and already has a dressing room and a bathroom with bathtub and shower en suite. In the basement (also accessible from the garden) is a large space fitted out as a laundry room and a technical room. Located in a private and secure residence with a gate, the co-ownership also benefits from a communal garden and a visitor parking lot. The house also has a box for two cars with an automatic door and an outdoor space.A rare property that combines charm, comfort, and history. To visit without delay!

  • Parking space
  • Garage
Anthony Mangone

Anthony Mangone

1 / 12
Anthony Mangone

Anthony Mangone

  • Parking space
  • Balcony / Terrace
  • Garage
  • +2
CHF 1,894,000.–
7 rooms191m² living space
Thônex, 1226 Thônex

Beautiful 7-room duplex in Thônex

Discover a bright and spacious apartment offering exceptional potential for an ideal family life. With its 182 m² cleverly optimized, this living space stands out for its beautiful southeast exposure, offering both comfort and elegance. Composed of seven rooms, including five generous bedrooms, two bathrooms, and two guest toilets, this two-level apartment is very well maintained. It also benefits from two parking spaces in the basement and two cellars, offering particularly appreciable storage and parking comfort. Located in a quiet neighborhood, it benefits from the advantages of a family environment with immediate proximity to nurseries and schools. Perfectly served by public transport, it allows easy access to neighboring shops and restaurants, while remaining close to the city center. This unique place, resulting from the harmonious union of two apartments to make one located on the second and third floors, brings together everything needed to create unforgettable memories with the family. Do not miss this rare opportunity to acquire a property that combines tranquility and amenities. Contact us today to plan a visit and discover the authentic charm of this magnificent apartment.Exact address available after registration on neho.ch.YOU WANT TO VISIT? PLEASE REGISTER FIRST: https://neho.ch/b/1226-26-6

  • Parking space
  • Balcony / Terrace
  • Garage
  • +2
1 / 13
CHF 3,790,000.–
6.5 rooms230m² living space
Trémessaz 23, 1222 Vésenaz

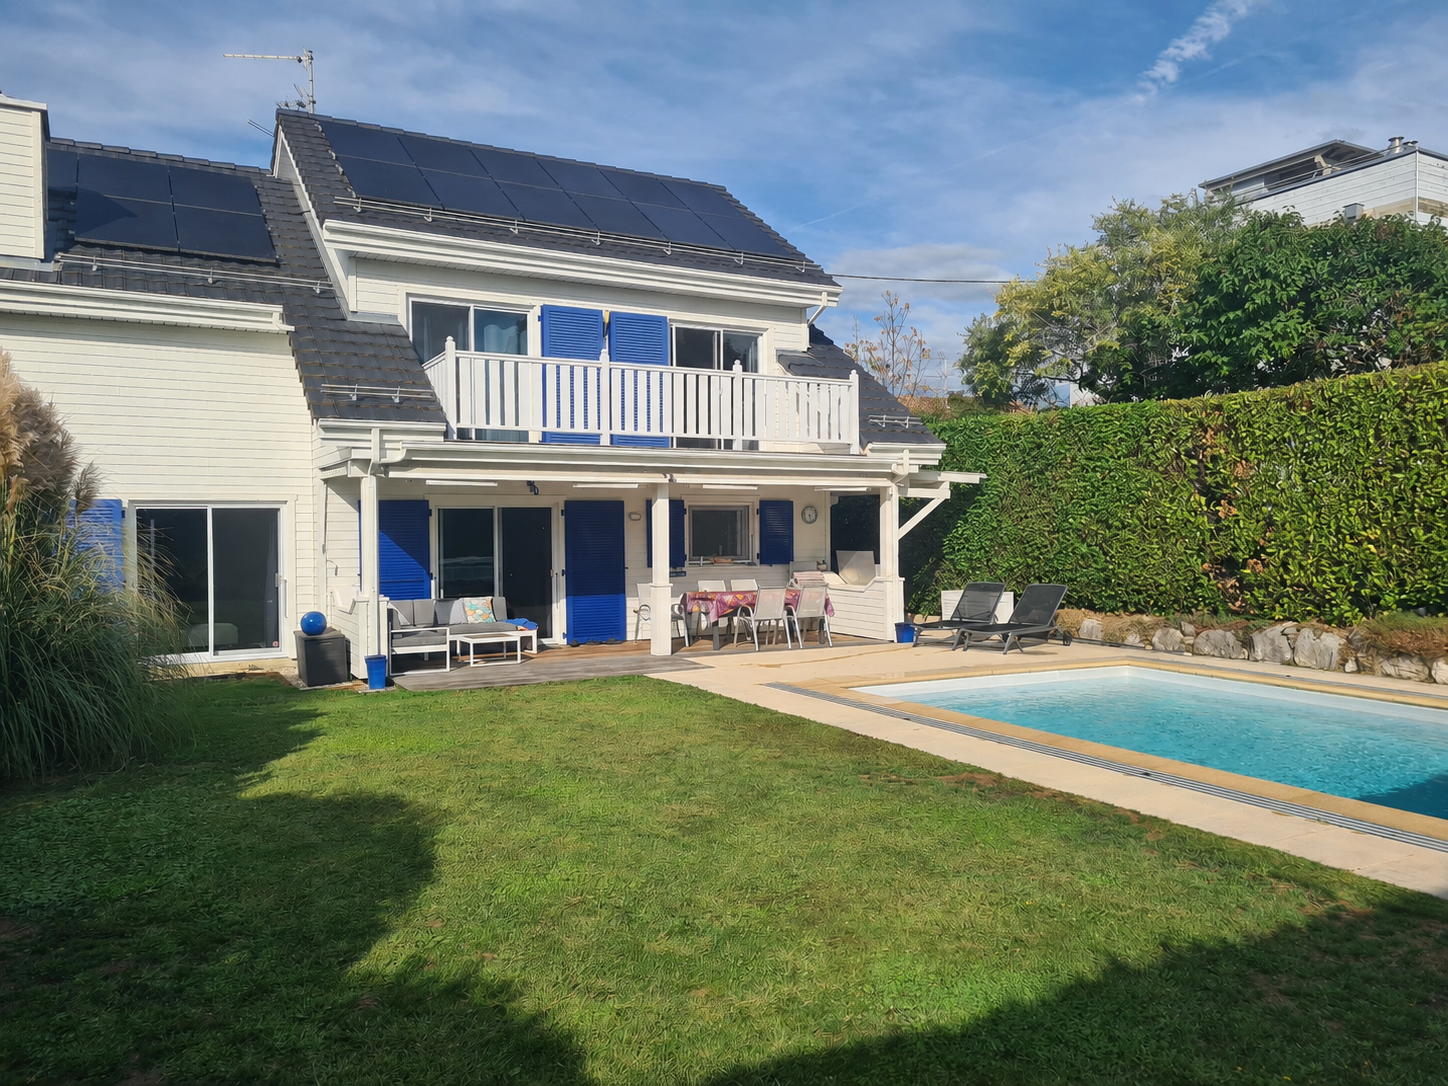
Villa 6.5 pièces jumelée par les couverts

Villa familiale d'exception avec jardin, volumes généreux et emplacement privilégié à VésenazSituée au coeur de l'un des quartiers résidentiels les plus recherchés de la commune de Collonge-Bellerive, cette élégante villa jumelée par les couverts offre un cadre de vie privilégié à seulement quelques minutes du lac Léman, du centre de Genève et de toutes les commodités.Édifiée en 2000 sur une belle parcelle de 748 m², la propriété développe environ 230 m² habitables (278 m² utiles) répartis sur plusieurs niveaux. Son architecture intemporelle, ses volumes généreux et sa luminosité naturelle séduiront les familles à la recherche d'un bien offrant confort, tranquillité et potentiel de valorisation.Dès l'entrée, un vaste hall met en valeur un magnifique escalier central qui distribue harmonieusement les espaces de vie. Le séjour, baigné de lumière grâce à ses larges ouvertures, s'articule autour d'une élégante cheminée et s'ouvre sur une véranda entièrement vitrée ainsi que sur une grande terrasse prolongée par un jardin soigneusement aménagé, entièrement plat et parfaitement orienté.La cuisine ouverte, fonctionnelle et conviviale, bénéficie d'un accès direct aux extérieurs, offrant un cadre idéal pour les repas en famille comme pour les réceptions.L'étage accueille plusieurs chambres confortables, dont une vaste suite parentale, ainsi que deux salles de bains. Les combles aménagés offrent un espace supplémentaire pouvant être utilisé comme salle de jeux, bureau, espace détente ou chambre additionnelle selon les besoins. Le sous-sol complète parfaitement l'ensemble avec une grande pièce polyvalente, des espaces de rangement ainsi que les locaux techniques.La maison bénéficie également d'une pompe à chaleur air-eau, d'un chauffage au sol, de deux places couvertes et d'un agréable jardin offrant une excellente intimité. Bien entretenue, elle représente une excellente opportunité pour des acquéreurs souhaitant personnaliser certains aménagements et créer une résidence à leur image.Les atouts • Environ 230 m² habitables • Parcelle de 748 m² • 6.5 pièces • 5 chambres • Grande pièce polyvalente sous-sol • Véranda lumineuse • Jardin plat, arboré et sans vis-à-vis • Cheminée • Chauffage au sol par pompe à chaleur air-eau • Deux places de parc couvertes • Quartier résidentiel calme • À proximité immédiate des écoles, commerces, transports et du lac Léman. La commune - Collonge-Bellerive (Vésenaz)Située sur la prestigieuse rive gauche genevoise, la commune de Collonge-Bellerive figure parmi les adresses les plus prisées du canton. Réputée pour son environnement résidentiel, sa qualité de vie exceptionnelle et sa proximité immédiate avec le lac Léman, elle séduit une clientèle exigeante en quête de tranquillité sans renoncer aux avantages urbains.Le village de Vésenaz constitue le coeur commercial de la commune et offre toutes les commodités du quotidien : commerces, restaurants, écoles, infrastructures sportives, établissements internationaux, transports publics performants ainsi qu'un accès rapide au centre-ville de Genève et à son aéroport.Entre espaces verts, ports de plaisance, plages, promenades au bord du lac et nombreuses activités de loisirs, Collonge-Bellerive offre un cadre de vie particulièrement privilégié, où nature, élégance et confort se conjuguent harmonieusement.Exklusive Familienvilla mit Garten, grosszügigen Wohnräumen und bevorzugter Lage in VésenazDiese elegante Doppelhaushälfte, die lediglich über die gedeckten Parkplätze verbunden ist, befindet sich in einem der begehrtesten Wohnquartiere der Gemeinde Collonge-Bellerive. Sie bietet eine erstklassige Wohnlage, nur wenige Minuten vom Genfersee, der Genfer Innenstadt...

Travel time
-
Jean-Baptiste Duroc-Danner

Jean-Baptiste Duroc-Danner

1 / 11
Jean-Baptiste Duroc-Danner

Jean-Baptiste Duroc-Danner

  • Parking space
  • Balcony / Terrace
  • Garage
CHF 2,290,000.–
4 rooms180m² living space
Thônex, 1226 Thônex

High-standard attic with terrace and balcony

Discover this high-standard construction project, offering a bright atmosphere and an exceptional living space. This apartment, located on the second floor, benefits from a south-facing exposure, guaranteeing optimal brightness throughout the day. With its 121 m² of living space, this property offers several interior layout variants to adapt to your needs:? In 4 rooms, with two beautiful bedrooms and two bathrooms, offering spacious rooms and optimal comfort in everyday life.? In 5 rooms, three layout variants are proposed, allowing the arrangement of three bedrooms. Each configuration has been designed to optimize living spaces and meet the different needs of future owners.Designed with high-quality materials, this living space combines elegance and comfort. The residence is nestled in a quiet and sought-after neighborhood, ensuring tranquility and immediate proximity to all necessary amenities for your daily life.The attic, located on the top floor, will seduce you with its large balcony, inviting relaxation while offering an unobstructed view of the peaceful surroundings. This THPE project (Très Haute Performance Énergétique) respects the most demanding standards in terms of energy efficiency. Finishes:You will be able to choose the finishes of your floors, kitchen, walls, and bathrooms and thus personalize your interior:Kitchen budget: 55'000.- CHF (supply and installation)Sanitary budget: 40'000.- CHF (supply)Tiling budget: 100.- CHF/m2 (supply)Parquet budget: 140.- CHF/m2 (supply)More information on https://pivert8-thonex.neho.ch/enDo not miss this unique opportunity. Contact us today to plan a visit and discover for yourself the unparalleled charm of this exceptional apartment.Exact address available after registration on neho.ch.YOU WANT TO VISIT? PLEASE REGISTER FIRST: https://neho.ch/b/1226-26-3
  • Parking space
  • Balcony / Terrace
  • Garage
1 / 37
CHF 3,600,000.–
6 rooms200m² living space
Chemin Jean-Achard 5, 1231 Conches

Triplex 6 rooms in Conches

Triplex 6 rooms in Conches Located in a small building within a secure, fenced, and tree-lined residence of high standing, this triplex apartment is sheltered from all particular disturbances.It consists of the following:1st level: • Entrance hall • Fitted kitchen with equipment (granite countertop, refrigerator, washing column, oven, microwave, induction hob, extractor hood, dishwasher) • Living room giving onto the balcony • Storage room • Balcony 2nd level: • Independent entrance hall, accessible by elevator • 2 bedrooms (1 master bedroom and 1 junior bedroom) with en-suite bathrooms • 1 terrace • Guest toilet 3rd level: • Large family room with fireplace • 1 terrace • Bathroom • Bedroom with terrace • Dressing room Annex • 1 box • 1 cellar • Private elevator This property has been completely renovated in 2022. Amenities • Near the center of Geneva • About 3 minutes from Florissant • About 10 minutes from the Bout-du-Monde sports center • About 8 minutes from the Vessy sports center • About 8 minutes from the Bois-Gourmand school • Near bus stop 8 Exteriors • Tree-lined and secure park • Four beautiful terraces - one facing the living room, one facing the kitchen, one facing the family room, and one facing the bedroom on the second level Annexes • 1 box - 27m2 • 1 cellar - 23m2 with private elevator Works The apartment was completely renovated between 2013 and 2016

Travel time
-
Jean-Baptiste Duroc-Danner

Jean-Baptiste Duroc-Danner

1 / 10
Jean-Baptiste Duroc-Danner

Jean-Baptiste Duroc-Danner

  • Parking space
  • Balcony / Terrace
  • Garage
CHF 1,465,000.–
4 rooms108m² living space
Thônex, 1226 Thônex

High-standard apartment in a preferred residential area

Discover this high-standard construction project, ideally located near all amenities. This apartment will seduce you with its bright atmosphere and its location in a calm and preferred residential area. Enjoy the southeast exposure that floods the rooms with natural light, creating a warm and welcoming atmosphere.Spanning 100 m², this apartment has four well-arranged rooms, including two spacious bedrooms and two modern bathrooms. Each space has been designed to offer comfort and functionality, meeting the expectations of the most demanding customers.Located on the first floor of a THPE building (Très Haute Performance Énergétique), this property offers an exceptional living environment that combines modernity and tranquility. The high-end finishes add a touch of elegance to this already prestigious ensemble. FinishesYou can choose the finishes for your floors, kitchen, walls, and bathrooms and thus personalize your interior: • Kitchen budget: 45,000.- CHF (supply and installation) • Sanitary budget: 30,000.- CHF (supply) • Tiling budget: 100.- CHF/m2 (supply) • Parquet budget: 140.- CHF/m2 (supply) More information on https://pivert8-thonex.neho.ch/enDo not miss the opportunity to visit this unique property. Contact us today to plan a visit and discover the charm of this exceptional apartment for yourself.Exact address available after registration on neho.ch.DO YOU WANT TO VISIT? PLEASE REGISTER FIRST: https://neho.ch/b/1226-25-13

  • Parking space
  • Balcony / Terrace
  • Garage
Jean-Baptiste Duroc-Danner

Jean-Baptiste Duroc-Danner

1 / 10
Jean-Baptiste Duroc-Danner

Jean-Baptiste Duroc-Danner

  • Parking space
  • Balcony / Terrace
  • Garage
CHF 1,940,000.–
5.5 rooms205m² living space
Thônex, 1226 Thônex

Your 2-story apartment with private garden!

Discover a high-end construction project located in a prized and quiet residential area, close to all amenities. This bright apartment stands out for its efficient use of space and its radiant living atmosphere.Spread over two floors, the apartment has a large private garden ideal for enjoying sunny days. The garden level opens onto a vast living space bathed in light, while the lower level offers a considerable additional space to be arranged according to your needs.With a south-facing exposure, this elegant 161 m² apartment offers four spacious rooms, including two comfortable bedrooms and two modern bathrooms, complemented by two guest toilets. The peaceful environment and the quality of the construction make this apartment an exceptional place to live. FinishesYou will be able to choose the finishes for your floors, kitchen, walls, and bathrooms and thus personalize your interior:Kitchen budget: 45'000.- CHF (supply and installation)Sanitary budget: 30'000.- CHF (supply)Tiling budget: 100.- CHF/m2 (supply)Parquet budget: 140.- CHF/m2 (supply)More information on https://pivert8-thonex.neho.ch/enContact us today to plan a visit and discover the charm of this exceptional residence for yourself.Exact location available after registration on neho.ch.DO YOU WANT TO VISIT? PLEASE REGISTER FIRST: https://neho.ch/b/1226-26-1

  • Parking space
  • Balcony / Terrace
  • Garage
1 / 13
CHF 4,150,000.–
8 rooms305m² living space
A Meinier, 1252 Meinier

Character property with pool and garden

Located in the Maison forte d'Adda, a 17th-century historic building classified as a historic monument, this prestigious triplex of eight rooms, approximately 305 m² gross, combines a unique living environment that blends ancient charm and modern comfort.Completely renovated in 2011 with very high-quality materials, the triplex benefits from modern and refined amenities and is distributed as follows:The ground floor opens onto an entrance hall and leads to a fully equipped Bulthaup kitchen, open to a large living room with a functional fireplace. The former chapel, now converted into an office, adds a touch of uniqueness to this living space, while a visitor toilet with a sink completes this level.On the first floor, there is an elegant master suite with a functional fireplace, a dressing room, and an adjacent bathroom with a toilet. A second dressing room with integrated storage completes this floor.The second floor offers two bright bedrooms with built-in wardrobes, a shower room with a toilet, as well as additional storage space on the landing.The attic space offers an additional living area, including a large room with three beds and large wardrobes, a shower room with a toilet, a laundry area, and numerous storage spaces under the roof slopes.The outdoor spaces, which are entirely private, offer a landscaped garden surrounding the property, with a heated pool equipped with an electric sun shade, a counter-current system, and massage jets. A pool house completes this relaxation area with its summer kitchen, changing room, and toilets.In addition, the property has a wine cellar, a workshop, two individual garages, and several outdoor parking spaces.

Jean-Baptiste Duroc-Danner

Jean-Baptiste Duroc-Danner

1 / 10
Jean-Baptiste Duroc-Danner

Jean-Baptiste Duroc-Danner

  • Parking space
  • Balcony / Terrace
  • Garage
CHF 1,519,000.–
4 rooms108m² living space
Thônex, 1226 Thônex

High-standard apartment in a preferred residential area

Discover this high-standard construction project, nestled in a peaceful setting that promises a bright and pleasant atmosphere. This 100 m² apartment, located on the first floor, benefits from a south-facing exposure that floods each room with natural light. With its two spacious bedrooms and two modern bathrooms, this property offers all the necessary comforts for a harmonious family life.You will appreciate the calm of a preferred residential area, while being in immediate proximity to essential amenities. The interior is designed to maximize brightness, allowing each space to live in rhythm with the seasons and offer a welcoming atmosphere.With its four well-arranged rooms and two guest bathrooms, this apartment perfectly adapts to the current needs of families or couples seeking a modern haven of peace. FinishesYou will be able to choose the finishes of your floors, kitchen, walls, and bathrooms and thus personalize your interior: • Kitchen budget: 45'000.- CHF (supply and installation) • Sanitary budget: 30'000.- CHF (supply) • Tiling budget: 100.- CHF/m2 (supply) • Parquet budget: 140.- CHF/m2 (supply) More information on https://pivert8-thonex.neho.ch/enDo not miss the opportunity to discover this exceptional property. Contact us today to plan a visit and let yourself be seduced by the unique charm of this bright apartment.Exact address available after registration on neho.ch.DO YOU WANT TO VISIT? PLEASE REGISTER FIRST: https://neho.ch/b/1226-25-12

  • Parking space
  • Balcony / Terrace
  • Garage
1 / 13
CHF 4,500,000.–
8 rooms160m² living space
Genève, 1245 Collonge-Bellerive

Single-story villa in the heart of Collonge-Bellerive

Sheltered from view, in the heart of a particularly peaceful residential environment of Collonge-Bellerive, this single-story villa benefits from a privileged setting in close proximity to the lake and on the edge of the agricultural area.Situated on a plot of 990 m², the property is surrounded by a beautiful tree-lined garden and several terraces, offering generous outdoor spaces conducive to relaxation and conviviality. Its full south orientation also ensures excellent sunlight throughout the day.The villa develops approximately 160 m² of living space on one level, to which is added a basement of equivalent size, bringing the total useful area to over 320 m².The reception areas, bright and largely open to the garden, include an entrance hall, a large fully equipped kitchen with dining area, as well as a dining room and a living room articulated around an elegant double-sided fireplace. The various living areas benefit from direct access to the outdoors, creating a pleasant continuity between inside and garden.The sleeping area accommodates three bedrooms with built-in storage, accompanied by a bathroom and a shower room.The basement offers numerous additional spaces and consists in particular of an office that can also serve as a game room, as well as two bedrooms benefiting from natural light, each with its own shower room. A technical room completes this level.Built in 1980 and renovated in 2021, the property also presents an interesting potential for expansion, allowing for different developments according to the needs of its future owners.Finally, a garage as well as several outdoor parking spaces complete the set.A property offering calm, intimacy, and greenery, in one of the most sought-after residential areas of the left bank of Geneva, just a few minutes from the lake and amenities.

1 / 15
  • Balcony / Terrace
  • Garage
  • View
  • +3
Price on request
15 rooms800m² living space
Chemin du Nant-d'Argent, 1223 Cologny


Exceptional property with panoramic lake view


Offering an unbeatable panoramic view of Lake Geneva and the surrounding mountains, this exceptional luxury villa in Cologny provides approximately 600 m² of refined interior space. Vast terraces and balconies of over 200 m², as well as a private landscaped garden, extend the outdoor living spaces and create a remarkable sense of space, light, and intimacy in Geneva's most prestigious residential area.The property has been designed to take full advantage of its remarkable elevated position and breathtaking view of Lake Geneva and the surrounding mountains. The large windows bring natural light into the main living areas and create a perfect connection between the interiors, the terraces, and the exceptional landscape that surrounds them.The generous reception areas combine contemporary architecture with an elegant and sober atmosphere. Natural stone, refined woodwork, custom-made carpentry, and carefully selected materials reflect the uncompromising quality of the residence. Each element has been designed to meet the highest standards of comfort, design, and craftsmanship.This prestigious development is particularly rare on the Geneva real estate market. Each villa benefits from its own private garden, an indoor and outdoor pool, ensuring a high level of intimacy and independence in a discreet residential setting.Combining approximately 800 m² of indoor and outdoor living space, panoramic views of the lake, exceptional amenities, and exceptional finishes, this contemporary villa in Cologny represents a unique opportunity.

  • Balcony / Terrace
  • Garage
  • View
  • +3
Travel time
-

Suggested properties for you based on search results