369 results - Property for buy in Region Rive gauche

Rohner Sébastien

Rohner Sébastien

1 / 13
Rohner Sébastien

Rohner Sébastien

CHF 3,490,000.–
7 rooms200m² living space
A Vésenaz, 1222 Vésenaz

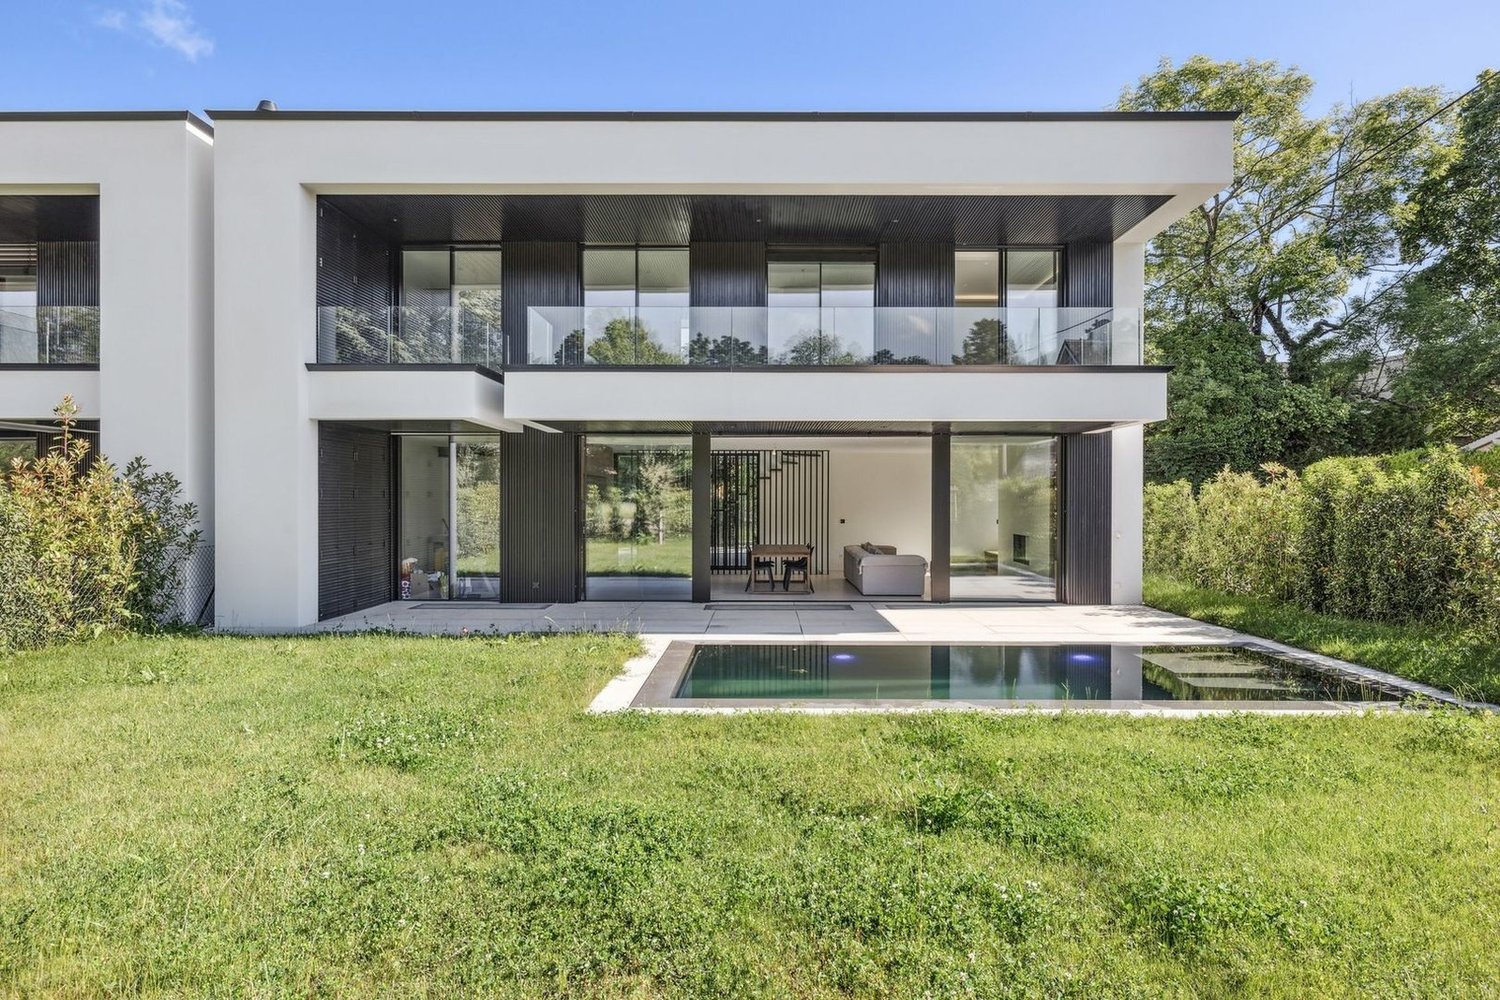
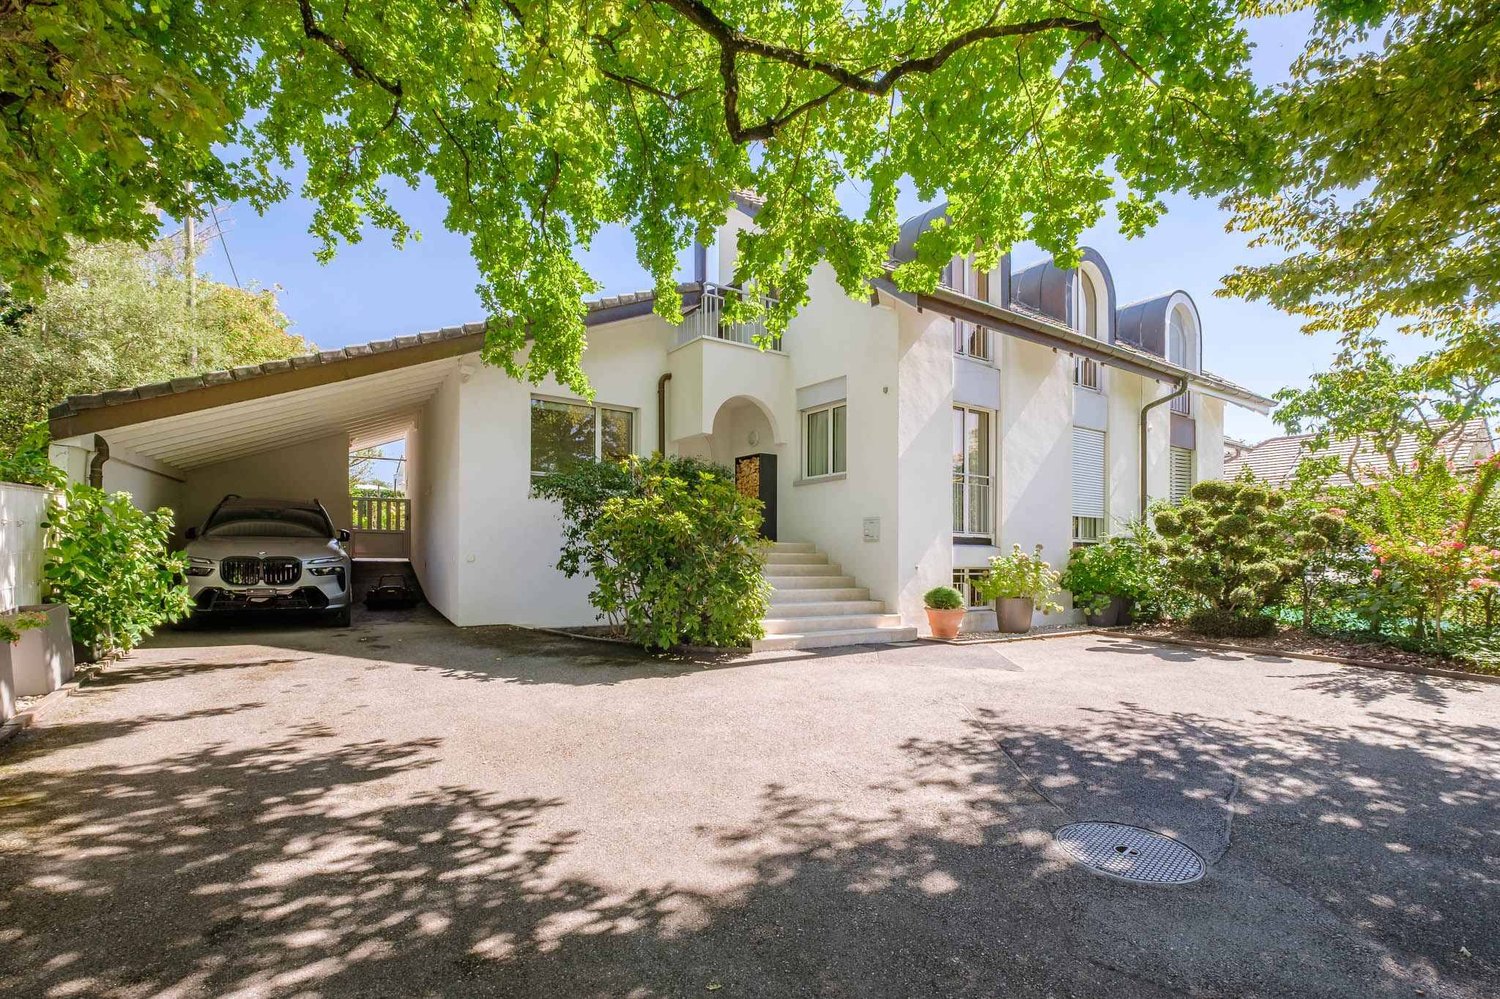
Exclusive! Beautiful semi-detached house in a green setting

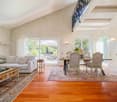
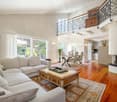
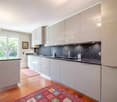
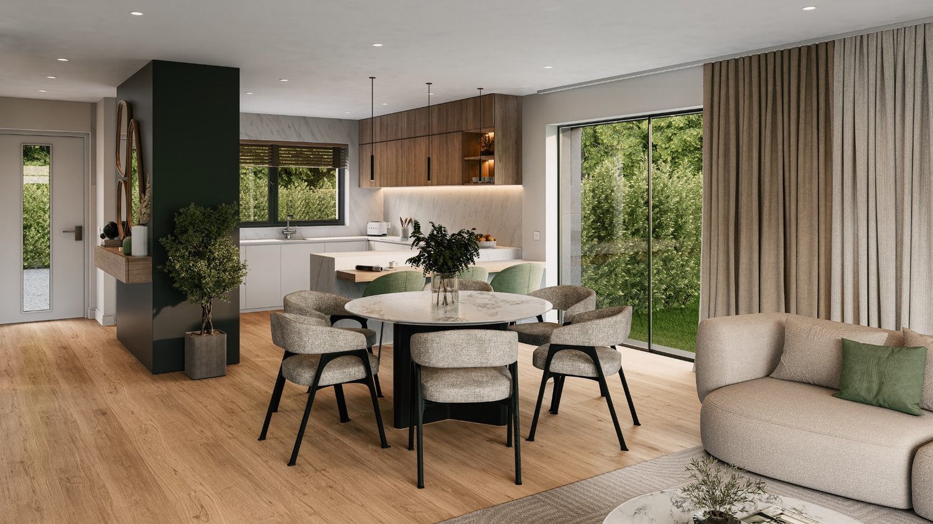
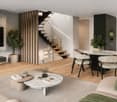
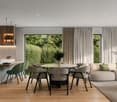
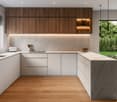
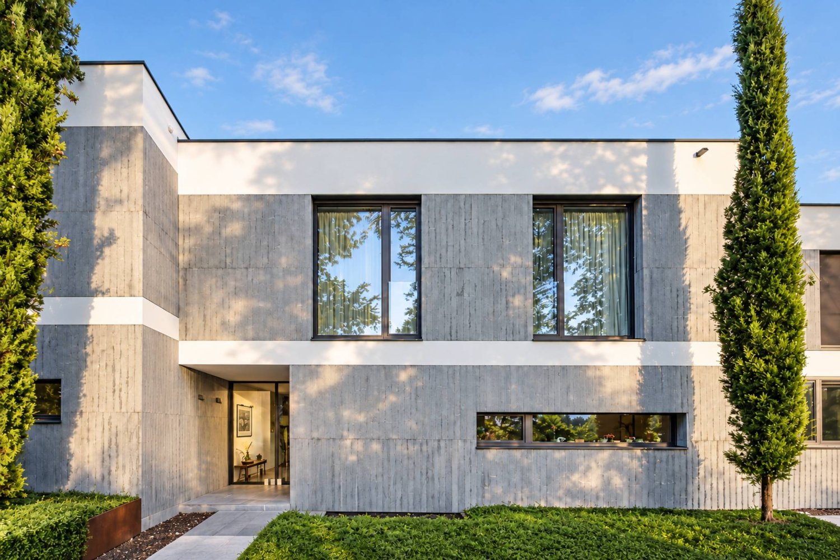
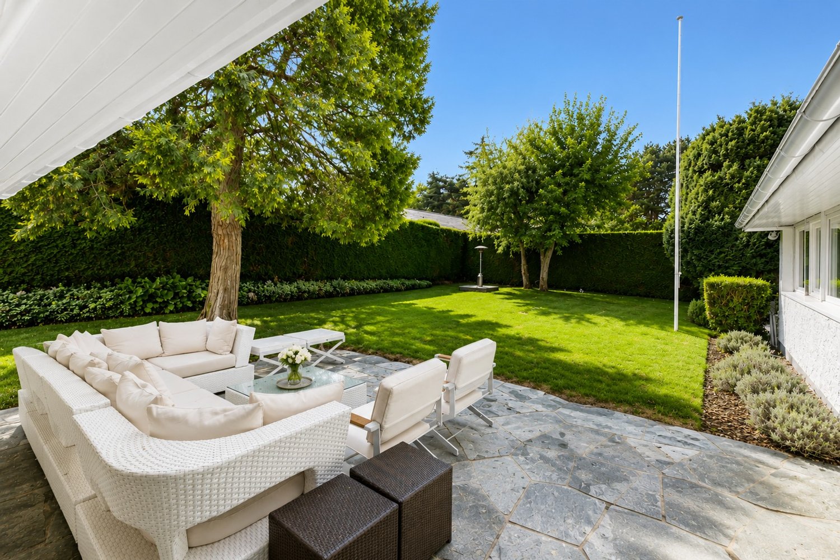
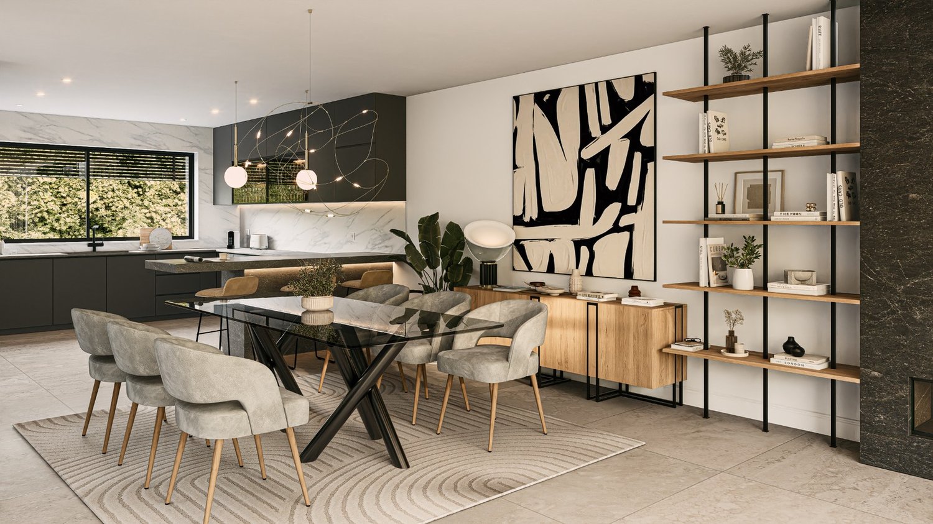
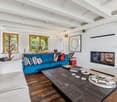
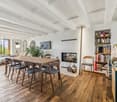
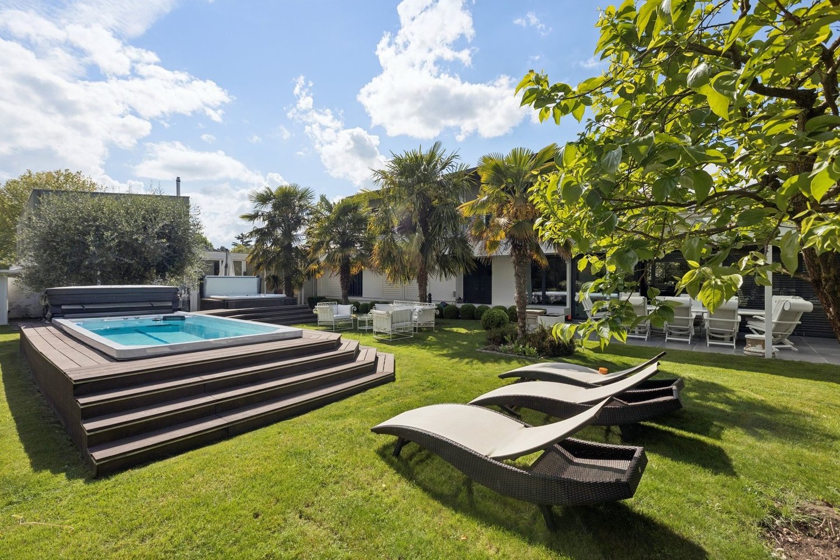
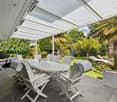
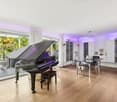
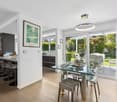
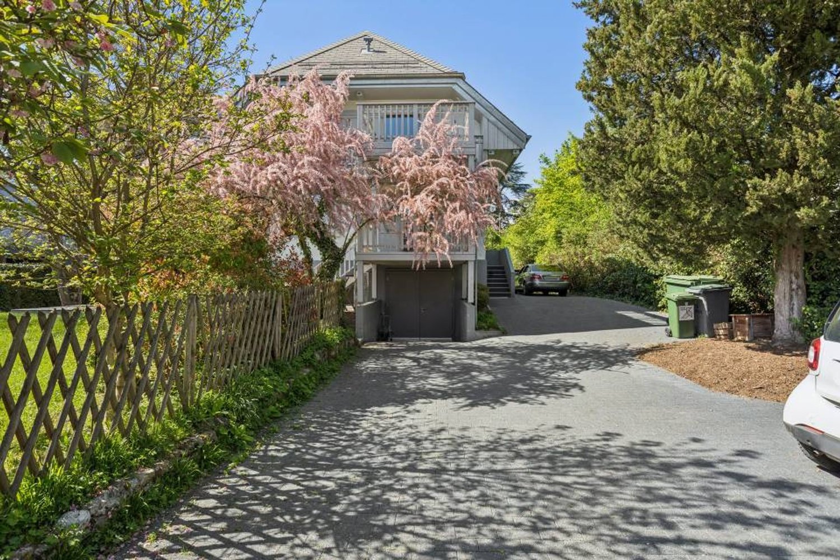
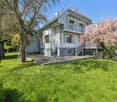
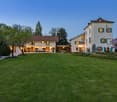
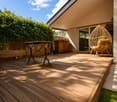
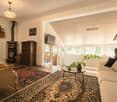
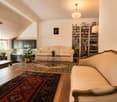
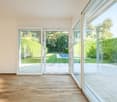
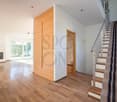
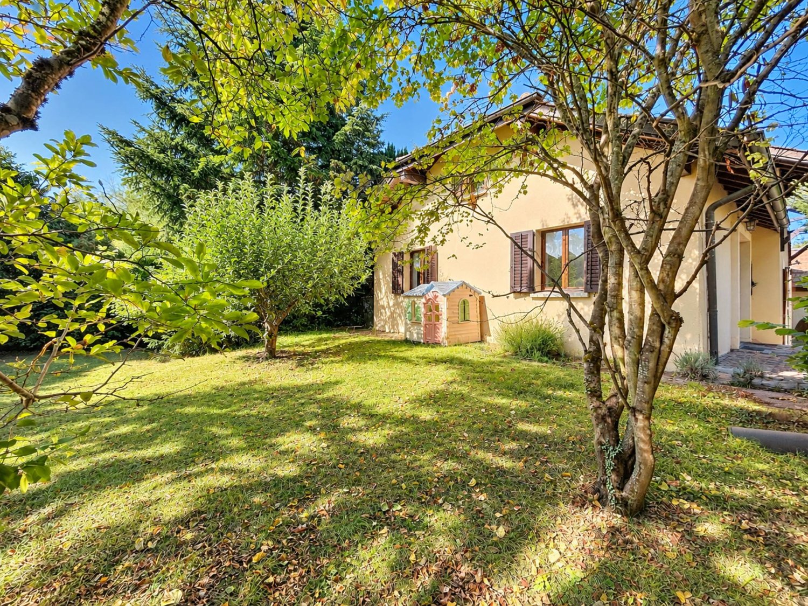
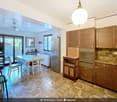
Nestled in a privileged residential environment in Vésenaz, this magnificent semi-detached house benefits from a particularly peaceful and green living environment. Close to amenities, schools, and the lake shores, it combines harmony, tranquility, intimacy, and proximity to the center of Geneva.The property seduces with its beautiful volumes, the quality of the materials, and the care taken in the finishes. Its functional and harmonious distribution offers a living space that is both elegant and comfortable.It develops a living area of approximately 200 m², complemented by a fully furnished basement, allowing a total of 315 m² of useful space.The ground floor opens onto an entrance hall with numerous cupboards and serves a perfectly equipped and fitted kitchen as well as a generous living room (living/dining room) with a fireplace. A bedroom, a bathroom, and a WC with a sink complete this level.The floor accommodates three bedrooms, each benefiting from integrated cupboards and one of which opens onto a balcony. A bathroom and a mezzanine complete this level.The basement offers comfortable spaces with a large office, two bedrooms with natural light, a bathroom, a sauna, as well as storage spaces, the laundry room, and the PC shelter.Outside, a charming terrace opens onto a pleasant, tree-lined garden, a true green oasis preserved from prying eyes and benefiting from a beautiful quietness. A garden shed and a carport as well as two to three outdoor parking spaces complete the set.DETAILS:Heat pump Solar panels on the roofFireplaceWood-metal windows / triple glazingGaggenau kitchenMeljac switchesSafeSolid parquet floorTerrace in exotic woodAutomatic gate

Kevin Furlan

Kevin Furlan

1 / 13
Kevin Furlan

Kevin Furlan

CHF 3,750,000.–
7 rooms239m² living space
Genève, 1224 Chêne-Bougeries

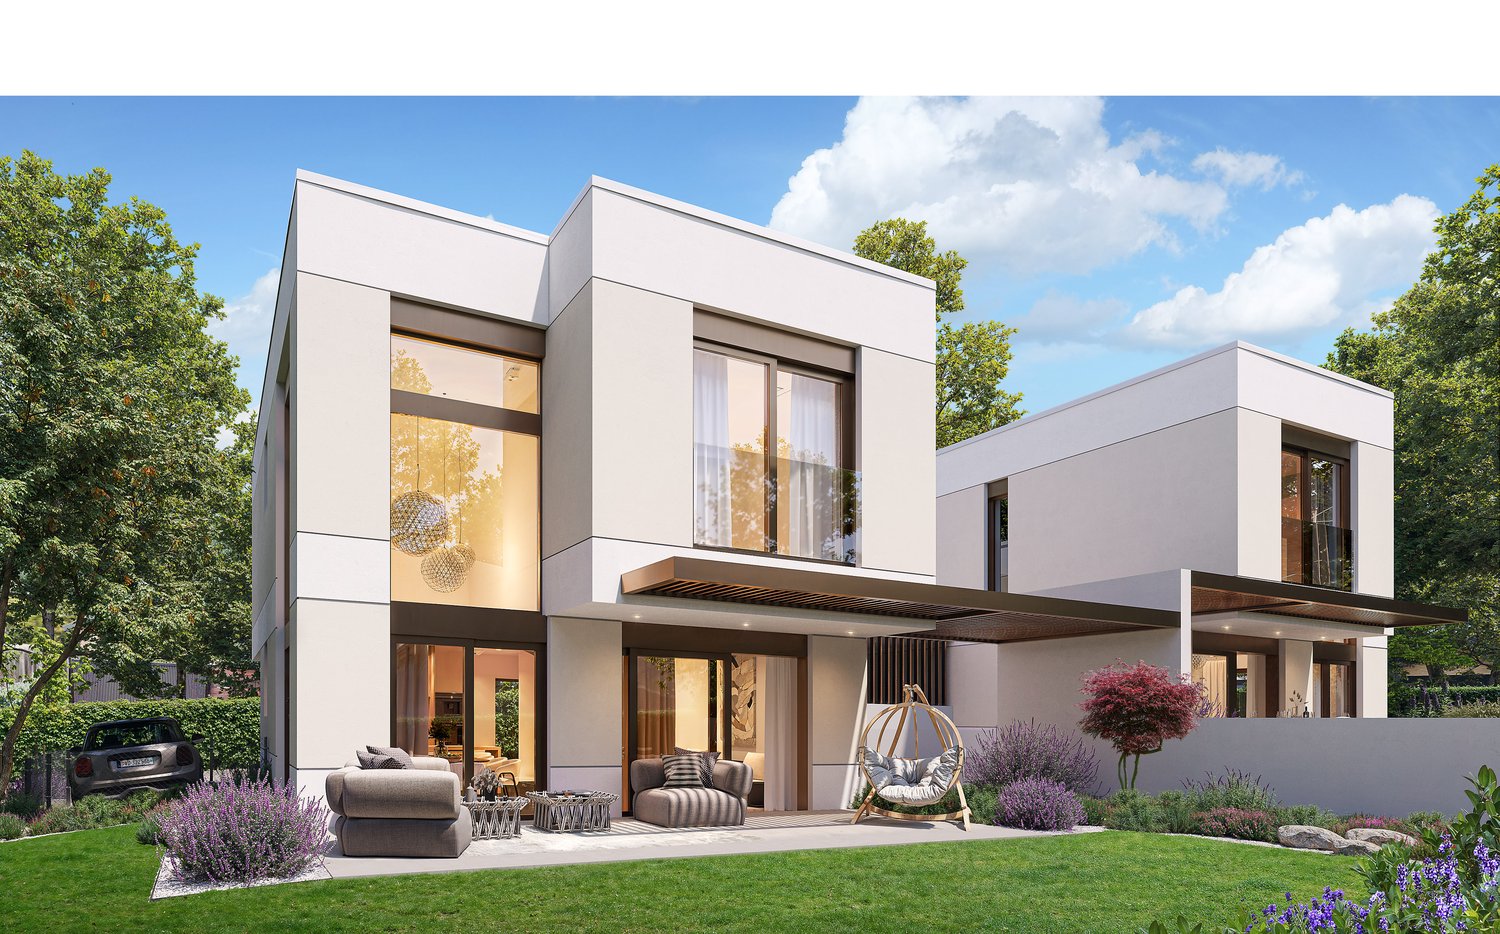
Prestige villa in the heart of the highly sought-after Malagnou district

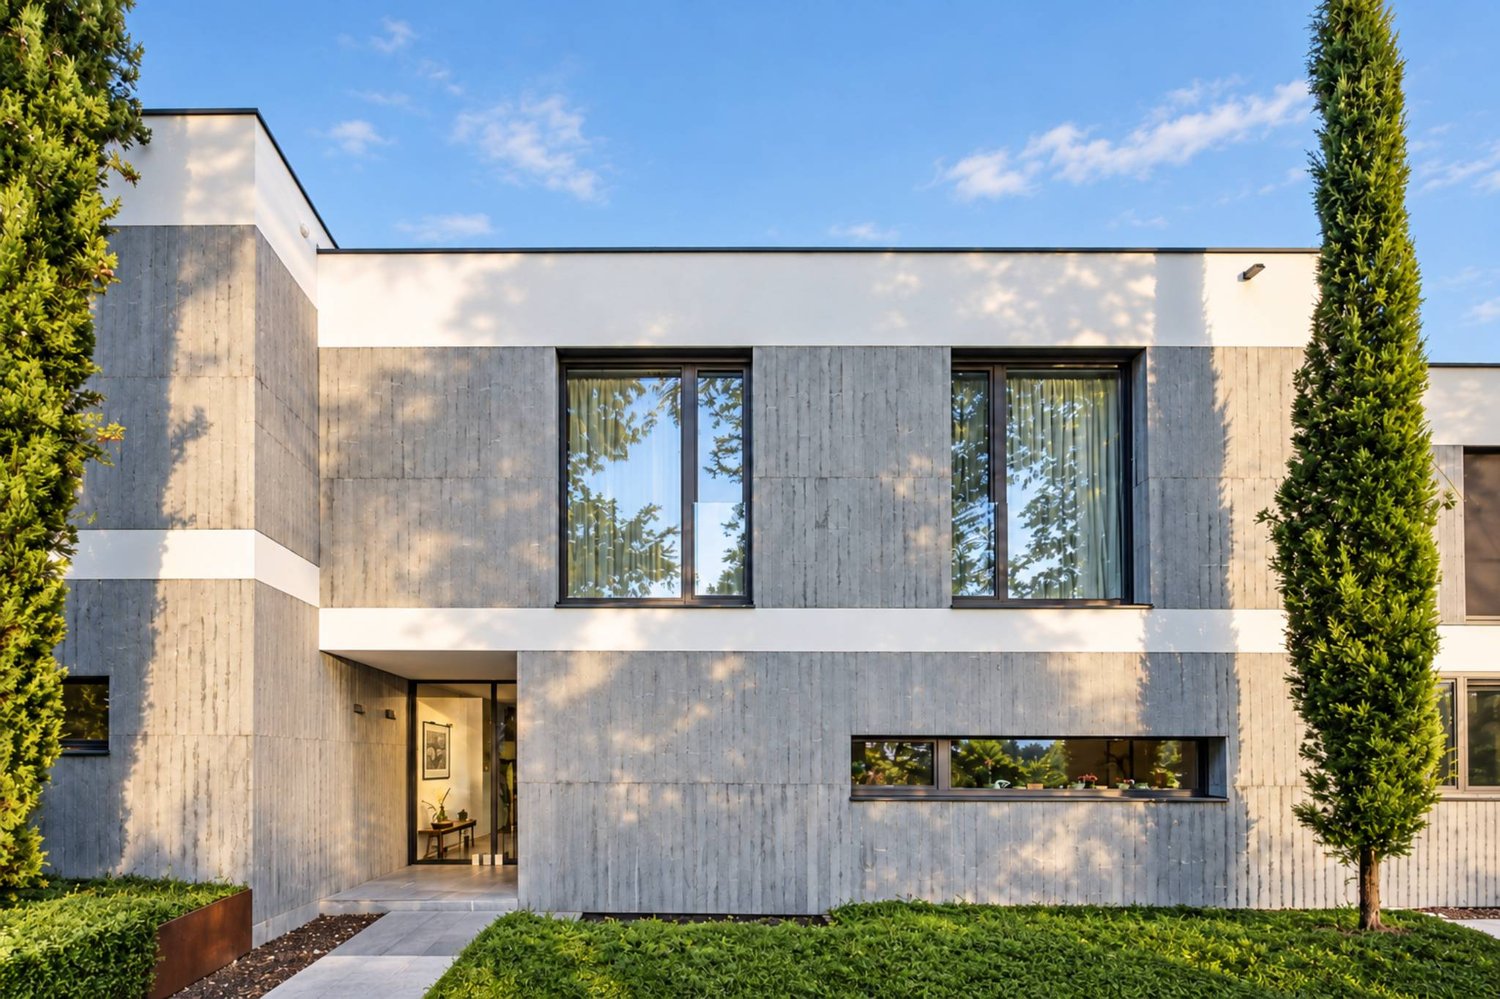
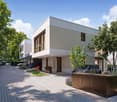
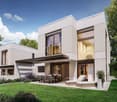
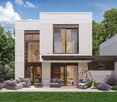
Four prestige homes are located in the heart of the highly sought-after Malagnou district, within an exceptional project combining refinement and an unparalleled lifestyle. Situated in the calm and verdant commune of Chêne-Bougeries, the Résidence Malagnou 166 is set in a peaceful and tree-lined environment, just ten minutes from the center of Geneva, in an exclusive setting in harmony with nature. Designed to meet the highest standards, the residence offers interiors tailored to your image, combining elegance and personalization. The living spaces are distinguished by the choice of noble materials and high-end finishes, offering an atmosphere that is both warm and sophisticated. Each villa embodies a refined lifestyle, with high-end amenities and particular attention to detail. They all have a private garden, a terrace, and a balcony, allowing you to fully enjoy a privileged outdoor setting. The pool is an option. The location provides an ideal quality of life, with amenities accessible in just a few minutes: schools, shops, and sports facilities are in the immediate vicinity. Public transportation is accessible on foot in one minute, while the major road axes allow easy access to the airport or the Alpine stations, such as Megève, located about an hour away. Showroom: Geneva AgencyBoulevard Georges-Favon 18, 1204 Geneva

Margo Blum

Margo Blum

1 / 13
Margo Blum

Margo Blum

CHF 4,500,000.–
8 rooms160m² living space
Genève, 1245 Collonge-Bellerive

Single-story villa in the heart of Collonge-Bellerive

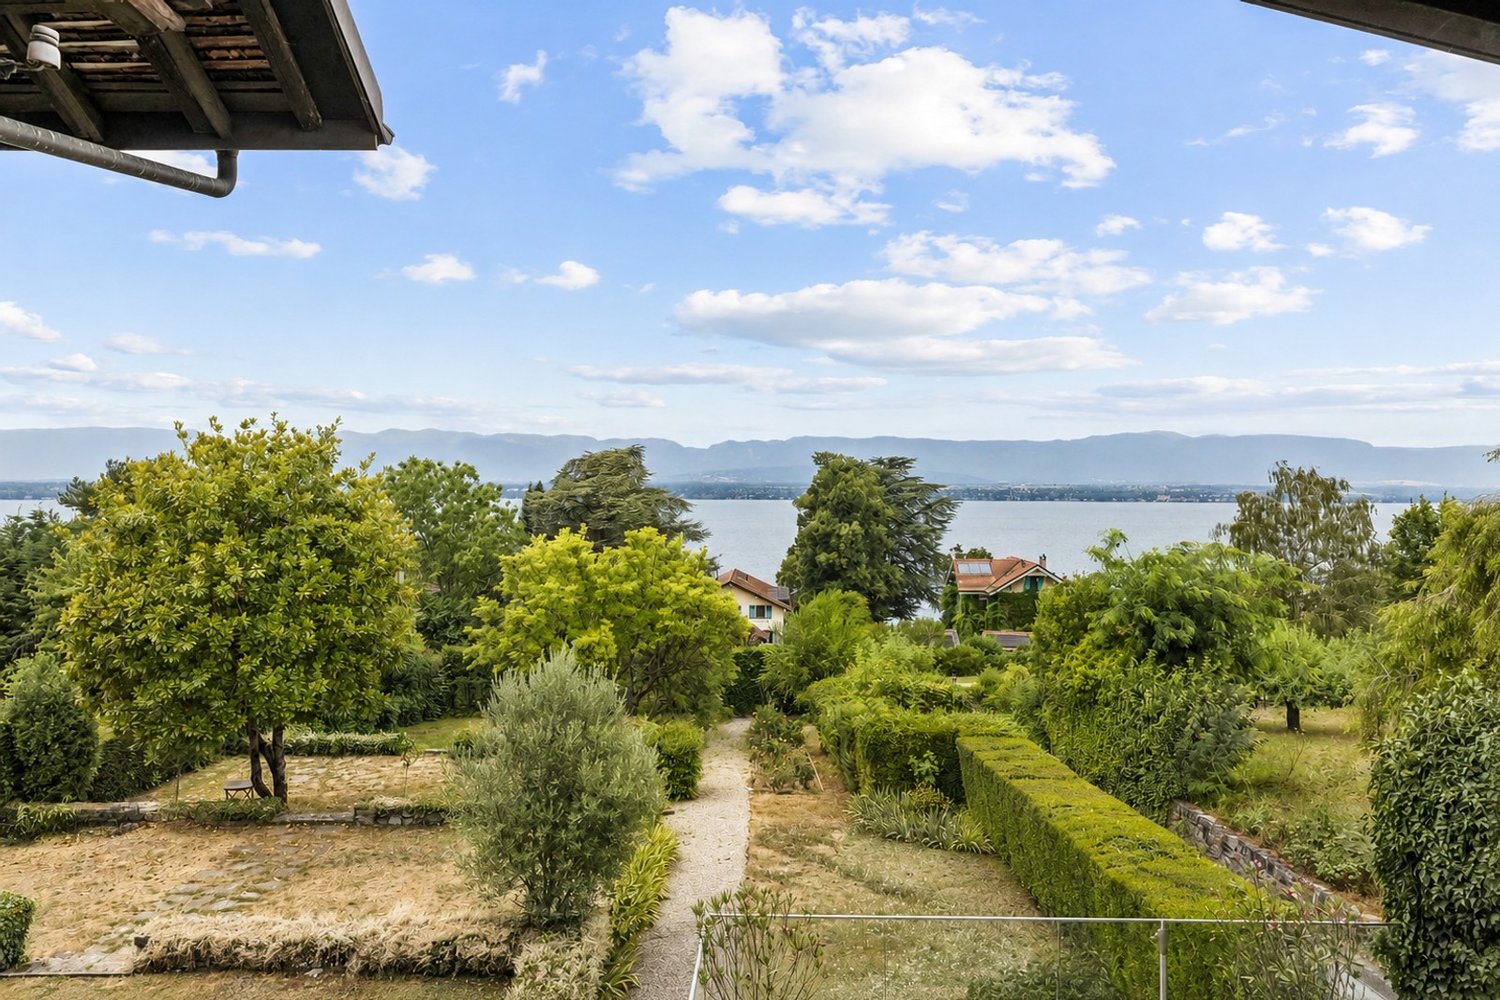
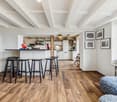
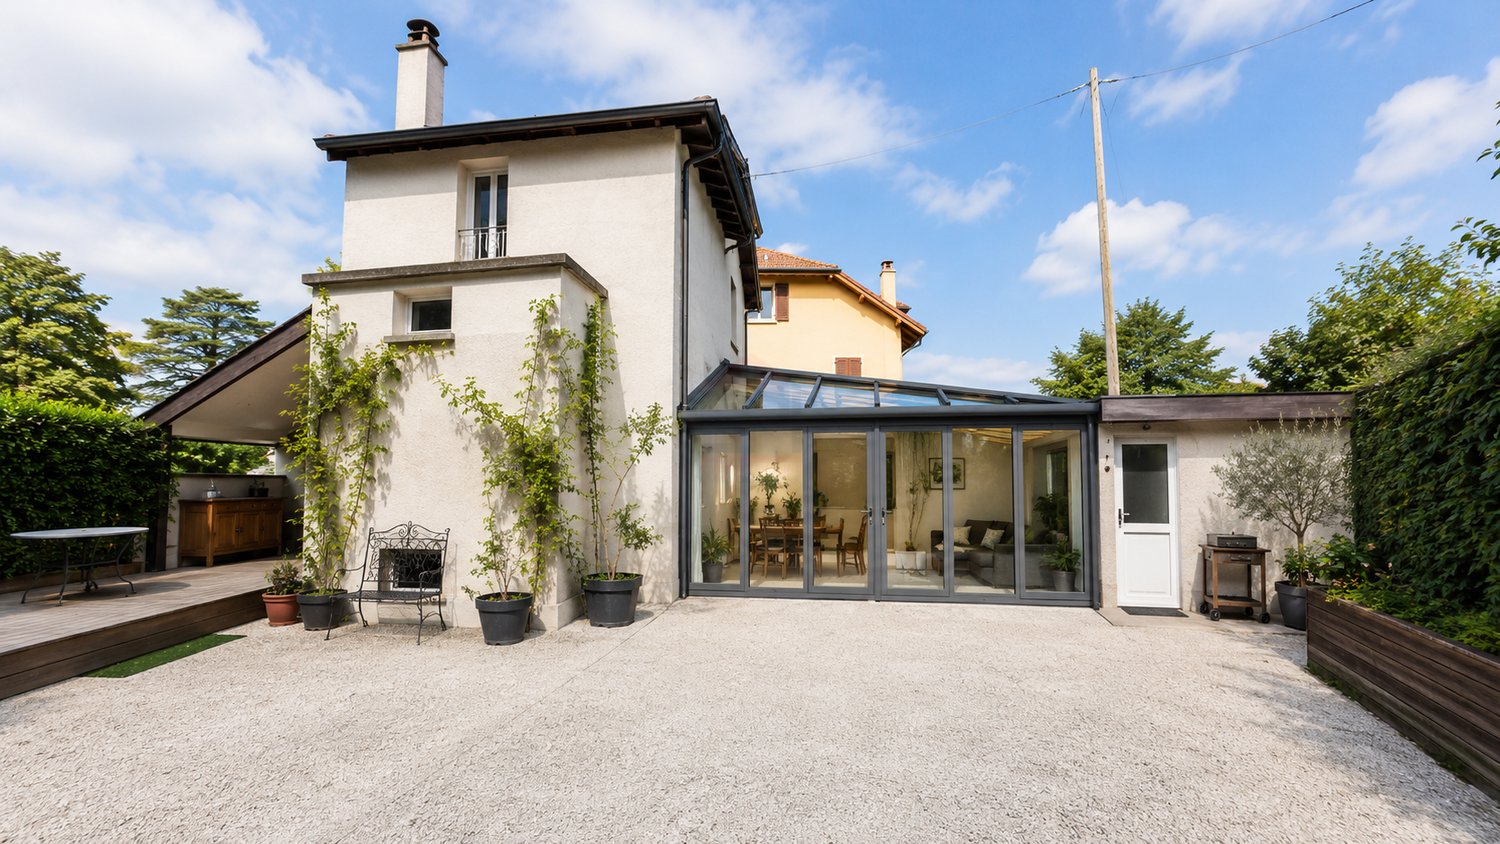
Sheltered from view, in the heart of a particularly peaceful residential area of Collonge-Bellerive, this single-story villa benefits from a privileged setting in close proximity to the lake and on the edge of the agricultural zone.Situated on a 990 m² plot, the property is surrounded by a beautiful tree-lined garden and several terraces, offering generous outdoor spaces conducive to relaxation and conviviality. Its full south orientation also ensures excellent sunlight throughout the day.The villa develops approximately 160 m² of living space on one level, to which is added a basement of equivalent size, bringing the total useful area to over 320 m².The reception areas, bright and largely open to the garden, include an entrance hall, a large fully equipped kitchen with dining area, as well as a dining room and a living room articulated around an elegant double-sided fireplace. The various living areas benefit from direct access to the outdoors, creating a pleasant continuity between inside and garden.The sleeping area accommodates three bedrooms with built-in storage, accompanied by a bathroom and a shower room.The basement offers numerous additional spaces and consists in particular of an office that can also serve as a game room, as well as two rooms with natural light, each with its own shower room. A technical room completes this level.Built in 1980 and renovated in 2021, the property also presents an interesting potential for expansion, allowing for different developments according to the needs of its future owners.Finally, a garage as well as several outdoor parking spaces complete the ensemble.A property offering calm, intimacy, and greenery, in one of the most sought-after residential areas of the left bank of Geneva, just a few minutes from the lake and amenities.

Margo Blum

Margo Blum

1 / 13
Margo Blum

Margo Blum

  • View
CHF 4,850,000.–
10 rooms230m² living space
Genève, 1231 Conches

Charming villa in the heart of Conches

Detached house in Conches In the heart of the very exclusive Conches neighborhood, this rare property is located in one of the most sought-after residential areas on the left bank. Nestled in a green oasis and shielded from any noise pollution, it enjoys a privileged address, just a few minutes from the center of Geneva, renowned schools, and essential amenities.Situated on a beautiful, tree-lined plot of over 1,000 m², the villa spans approximately 230 m² of living space, complemented by a basement with generous volumes offering particularly interesting potential for renovation. The spaces, bathed in natural light and harmoniously distributed, create an atmosphere that is both warm and refined, ideal for a main or secondary residence.Currently organized into two independent apartments, the property stands out for its great flexibility. It can easily be reunified into a vast prestige villa or rethought to accommodate several units, according to the needs and projects of its future buyers. This modularity opens up numerous perspectives: exceptional family residence, optimal rental, creation of apartments, or comprehensive revitalization project.The living environment is particularly sought after: unobstructed view of the Salève, quiet and residential area, quality neighborhood. The balance between absolute serenity and immediate proximity to the city center gives this property a unique character, perfectly in line with the expectations of a demanding clientele.Space distributionApartment 1 • Open kitchen onto a large living area (living room / dining room) • 2 bedrooms • Shower room with WC • 2 terracesApartment 2 • Independent kitchen • Large living room / dining room • 2 bedrooms • Attic space that can be converted into a 3rd bedroom • 1 bathroom • 1 separate WC • 2 terracesCommon areas • Large bike cellar • Large multipurpose room (currently game room), which can be converted into a cinema, fitness room, etc. • Laundry room • Technical roomExterior • 5 outdoor parking spaces with electric gate and code • Large garden with a registered garden shed • Terrace

  • View
Kevin Furlan

Kevin Furlan

1 / 13
Kevin Furlan

Kevin Furlan

  • Parking space
  • View
  • Swimming pool
CHF 19,500,000.–
20 rooms1,020m² living space
Choulex, 1244 Choulex

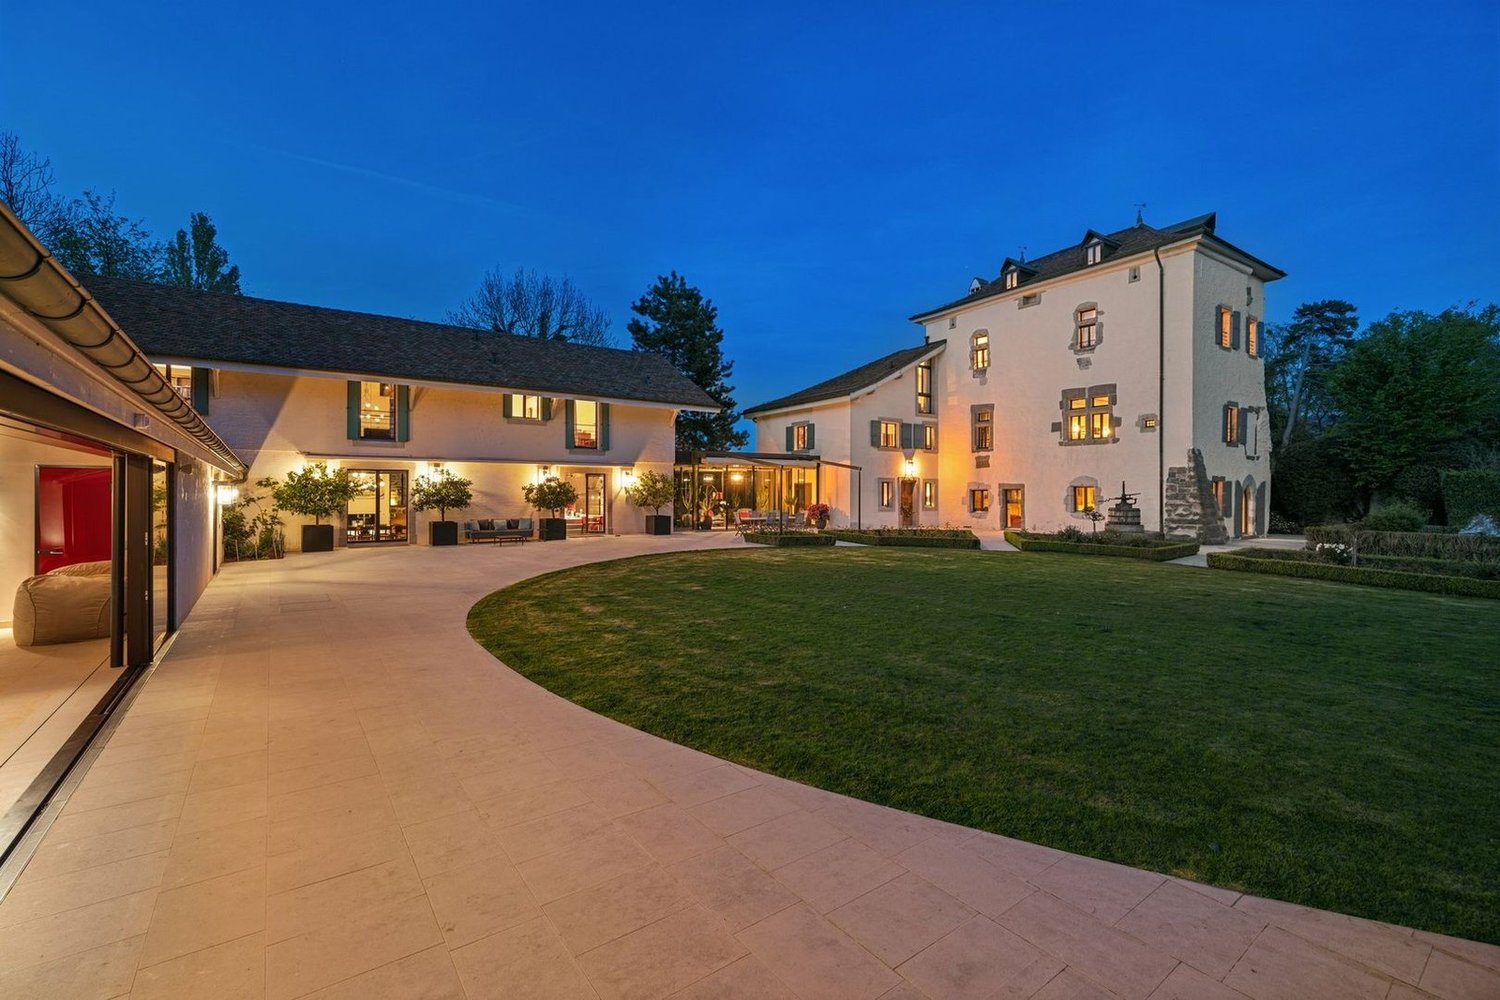
Exceptional property in a rural setting

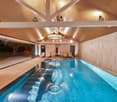
Located in the heart of the peaceful Geneva countryside, in the charming commune of Choulex, this magnificent estate, bathed in light and nestled on a plot of approximately 5'000 m2, will offer you an exceptional living environment.Composed of several buildings, including a strong house dating from the 18th century, the ensemble was entirely renovated in 2010 with very high-quality materials.The property skillfully marries modernity and authenticity.It presents generous reception spaces, including a splendid dining room, several offices, connected by a beautiful glass roof. All of this is served by an elevator.The night area consists of a master bedroom, with its two dressing rooms (Mr. and Mrs.) and its two complete bathrooms (Mr. and Mrs.), which occupies an entire floor; and 6 other bedrooms with bathroom.A caretaker's house, offering two additional bedrooms, completes this ensemble.You will be delighted by the old stable transformed into an indoor swimming pool, as well as by the magnificently wooded park with an area of approximately 4'400 m2, preserving the tranquility and intimacy of the property.An adjacent orchard of 1'000 m2, sheltering apple trees, pear trees, and other fruit trees, embellishes this exceptional place.A double garage and 6 outdoor parking spaces perfect this sumptuous property.

  • Parking space
  • View
  • Swimming pool
1 / 12
CHF 1,850,000.–
4.5 rooms97m² living space
1224 Chêne-Bougeries

Atypical charming house in a sought-after residential area

Located on a 205 m² plot, this individual house immediately seduces with its atypical architecture, warm atmosphere, and the quality of its intelligently optimized living spaces.Entirely renovated with care, the property develops approximately 100 m² of living space, offering a unique configuration, designed above all for a couple seeking a character property in the immediate vicinity of the center of Geneva.The main level is articulated around a superb high-level living room open to the dining room, creating a pleasant sensation of volume and light. The contemporary kitchen, equipped with high-end appliances, opens directly onto a beautiful external terrace, which is profitable and convivial.The house currently offers:? a genuine main suite on the upper floor with dressing room and bathroom,? a multipurpose space on the lower level that can be arranged according to needs in a TV room, relaxation area, office, or guest room (usable surface area),? as well as an independent studio with its own shower room and storage, constituting today the second fully exploitable room of the property.A project to reorganize and optimize the spaces has already been studied by an architect, including the possibility of connecting the independent studio to the main dwelling to create a more family-friendly and fluid configuration. Plans and estimates are available.Note that the property prioritizes high-quality living spaces and a pleasant external terrace, offering a more urban and easy-to-maintain lifestyle.The fully fenced plot also benefits from a courtyard allowing the parking of two vehicles.By its configuration and atmosphere, this property is ideally suited to a couple, possibly with an already autonomous child, looking for an atypical, discreet, and charming property in a sought-after residential area.I remain at your disposal to send the complete dossier and organize a private visit.Attention: some photographs have been retouched or visually enhanced to illustrate the potential and atmosphere of the spaces. They do not constitute a contractual commitment.

Sacha Maitre

Sacha Maitre

1 / 12
Sacha Maitre

Sacha Maitre

CHF 5,150,000.–
5 rooms200m² living space
Seymaz, 1253 Vandoeuvres

Family Villa - Vandoeuvres

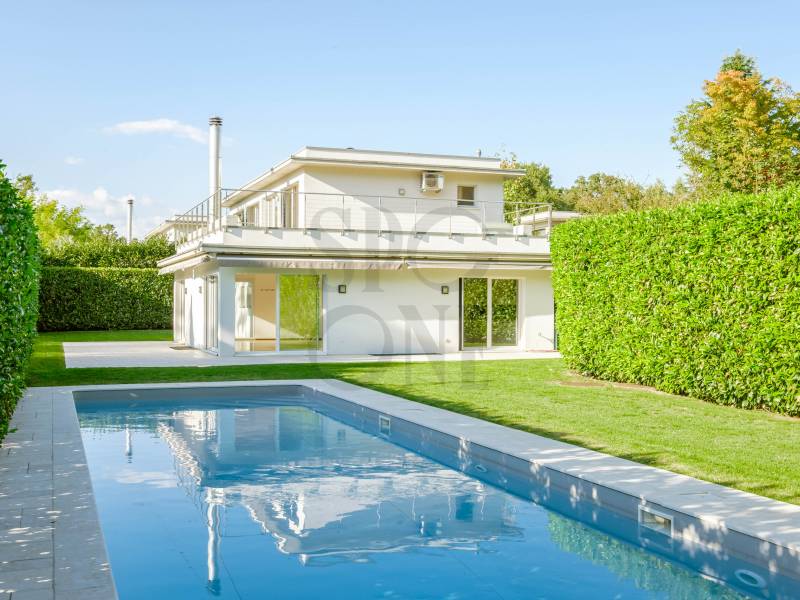
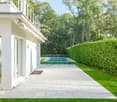
Located in Vandoeuvres, at the gates of Geneva, this contemporary three-bedroom house, in excellent condition, offers spacious and bright living areas, extended by beautiful terraces. Featuring a large swimming pool, its garden stretches to the wooded banks of the Seymaz.The ground floor, on the same level as the garden, is dedicated to living spaces. The entrance, equipped with a cloakroom, opens onto a vast living-dining room of nearly 60 m², bathed in light thanks to its large windows. This reception room is organized around a central fireplace that gives it warmth and character. A separate, fully equipped kitchen and a guest toilet are also located on this level.Upstairs, the parental suite, with its bathroom and dressing room, opens onto a wide terrace overlooking the garden. Two other bedrooms share a bathroom.Bright, the lower level includes two large, multipurpose spaces and a bathroom, ideal as a playroom, gym, office, or area for guests. It also features a laundry room and a cellar offering ample storage.Outside, a lit terrace, accessible from the living room and the kitchen, pleasantly extends the living areas. It overlooks a 16-meter swimming pool. The garden stretches to the Seymaz and ends with a tree-lined and shaded area that runs along the river.A garage for two cars and two outdoor parking spaces complete the ensemble.- 10 minutes from the city center- No vis-à-vis- Sunny and bright- Two-story house with a basement

Jean-Baptiste Duroc-Danner

Jean-Baptiste Duroc-Danner

1 / 12
Jean-Baptiste Duroc-Danner

Jean-Baptiste Duroc-Danner

  • Parking space
  • Balcony / Terrace
  • Garage
CHF 2,290,000.–
5 rooms180m² living space
Thônex, 1226 Thônex

Superb THPE attic, terrace and balcony, in a quiet cul-de-sac

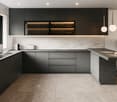
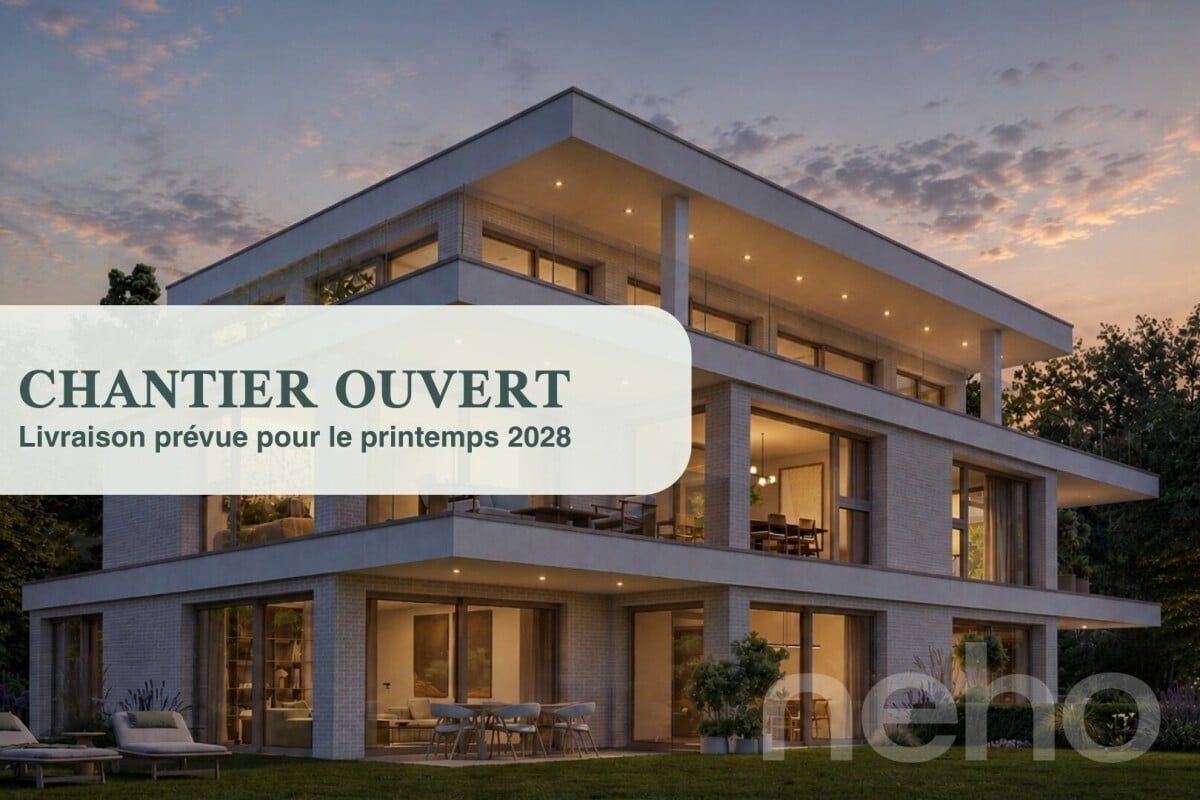
Discover this high-end construction project, nestled at the end of a cul-de-sac, offering a bright atmosphere and an exceptional living space. This apartment, located on the second floor, benefits from a full south exposure, guaranteeing optimal brightness throughout the day. With its 121 m² of living space, this property offers several interior layout options to adapt to your needs: • As a 4-room apartment: with two beautiful bedrooms and two bathrooms, offering spacious rooms and optimal comfort for daily life. • As a 5-room apartment: three layout options are proposed, allowing for the arrangement of three bedrooms. Each configuration has been designed to optimize living spaces and meet the different needs of future owners. Designed with high-quality materials, this living space combines elegance and comfort. The residence is located in a quiet and sought-after neighborhood, ensuring tranquility and immediate proximity to all necessary amenities for daily life. The attic, located on the top floor, will seduce you with its large terrace and balcony, inviting relaxation while offering an unobstructed view of the peaceful surroundings. This THPE project (Très Haute Performance Énergétique) meets the most stringent standards in terms of energy efficiency. Finishes: You can choose the finishes for your floors, kitchen, walls, and bathrooms, and thus personalize your interior: Kitchen budget: 55'000.- CHF (supply and installation) Sanitary budget: 40'000.- CHF (supply) Tiling budget: 100.- CHF/m2 (supply) Parquet budget: 140.- CHF/m2 (supply) More information on https://pivert8-thonex.neho.ch/en Contact us at 021 588 1973 for more information or to organize a visit on siteExact address available after registration on neho.ch.DO YOU WANT TO VISIT? PLEASE REGISTER FIRST: https://neho.ch/b/1226-26-5

  • Parking space
  • Balcony / Terrace
  • Garage

Suggested properties for you based on search results