120 results - Property for buy in District Rorschach

1 / 10
CHF 965,000.–
4.5 rooms127m² living space
9033 Untereggen

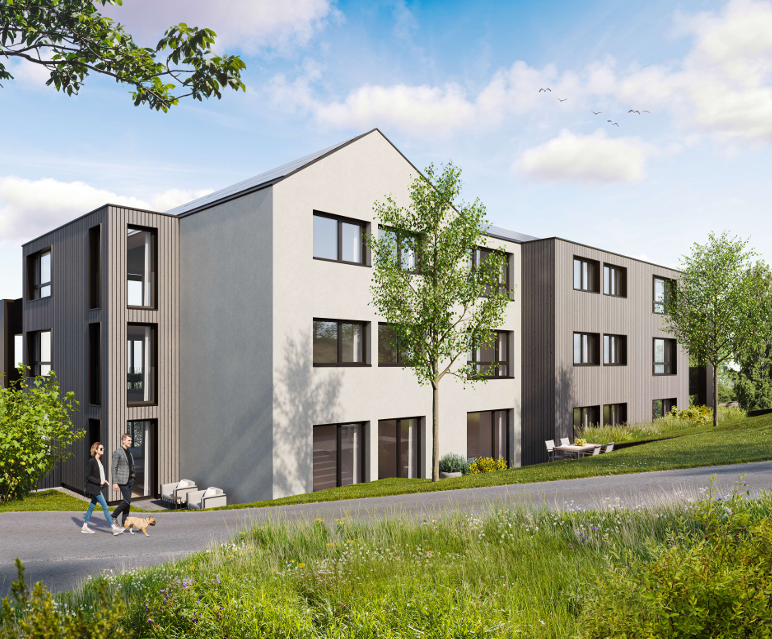
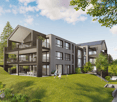
New construction project: 4.5-room upper floor apartment in Untereggen

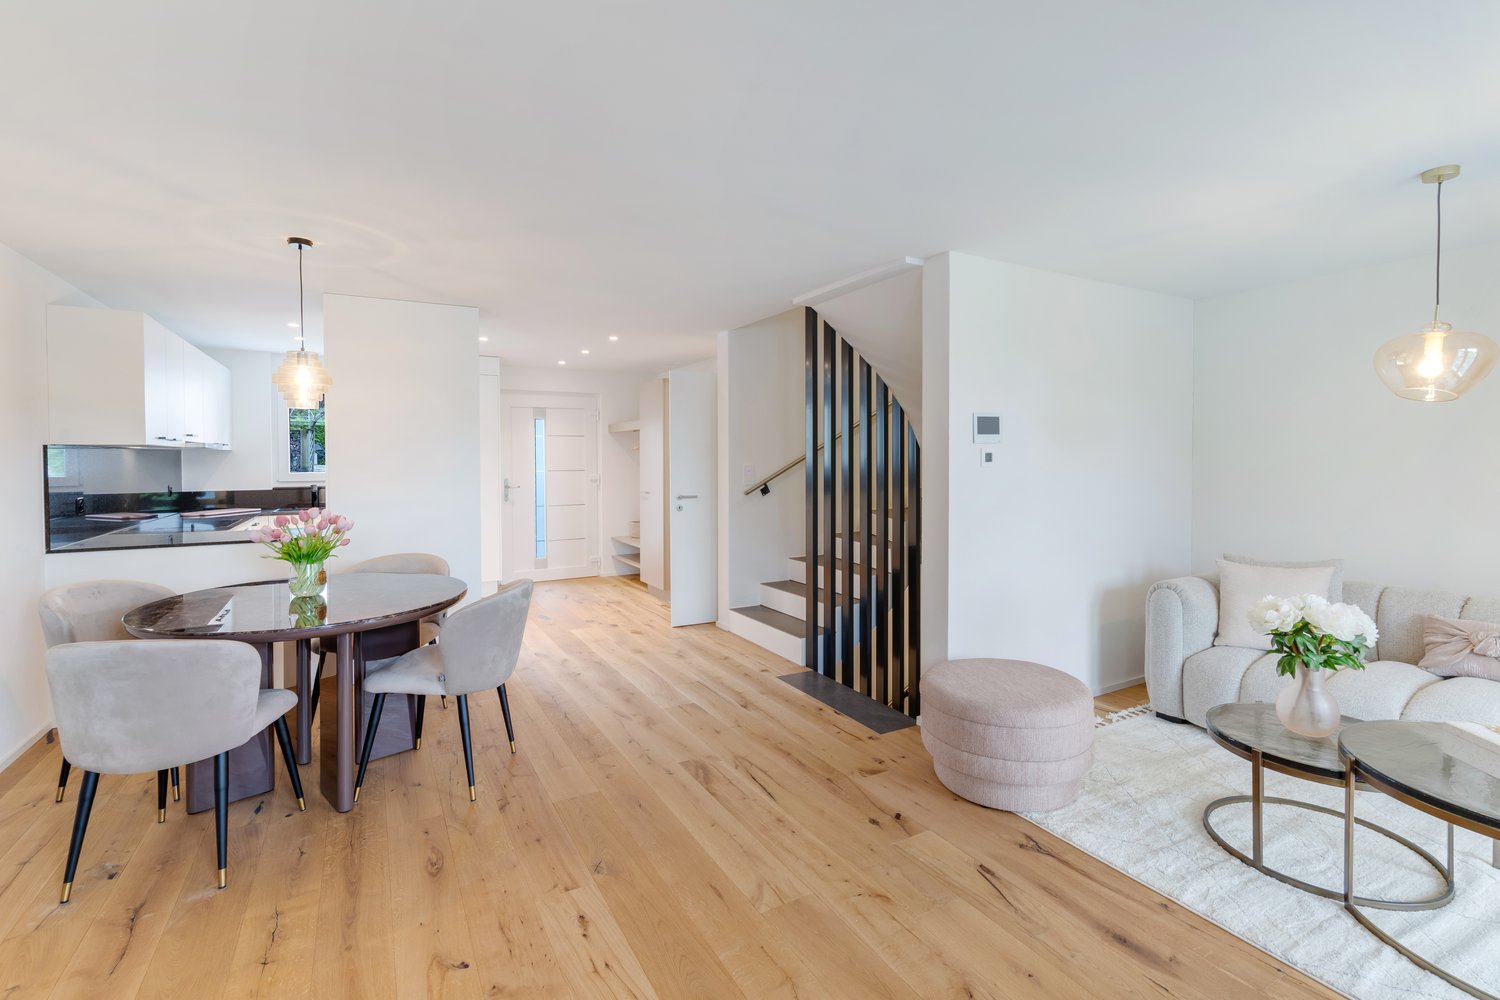
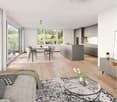
Welcome to the Waldpark 2 project: This exclusive 4.5-room upper floor apartment (residential unit 2.1) in Untereggen combines modern homeownership with an idyllic and natural quality of life. The property is harmoniously embedded in a charming slope location and borders directly on the agricultural zone, the forest, and a stream. Thanks to the staggered arrangement of the building, you can enjoy a maximum of privacy and optimal sunlight here.The apartment impresses with a spacious net living area of 126.60 m² and a bright, open-room concept. The open living and dining area forms the heart of the home and creates a welcoming atmosphere for the whole family. A spacious, covered seating area harmoniously extends the living space outdoors and invites you to relax in the fresh air. A separate basement compartment also provides practical storage space for everyday use.The property, built in solid construction, impresses with a ventilated wooden facade and meets modern building standards. Access to the apartment is convenient via the covered access area or directly via the integrated underground garage. The location in Untereggen offers a perfect balance: you live in a quiet, rural oasis and yet can reach the city of St. Gallen and Lake Constance by post bus or car in just a few minutes.This property offer is characterized by: • New building, first-time occupancy in modern solid construction with stylish wooden facade • Unique slope location directly adjacent to forest, stream, and agricultural zone • Comfortable net living area of 126.60 m² • Spacious, covered seating area for private use • Convenient direct access from the underground garage • Separate, private basement compartment for additional storage space • Excellent connection to the city of St. Gallen and Lake Constance • Parking spaces in the underground garage available for purchase for CHF 40,000.- • Motorcycle parking spaces in the underground garage available for purchase for CHF 8,000.- Interested? Contact us for a non-binding consultation or detailed project documents!
1 / 10
CHF 1,095,000.–
4.5 rooms133m² living space
9033 Untereggen

New construction project: 4.5-room ground-floor apartment in Untereggen

Welcome to the Waldpark 2 project: This exclusive 4.5-room ground-floor apartment (unit 1.2) in Untereggen combines modern home ownership with an idyllic and natural quality of life. The property is harmoniously embedded in a charming hillside location and borders directly on the agricultural zone, the forest, and a stream. Thanks to the staggered arrangement of the building, you can enjoy a maximum of privacy and optimal sunlight here.The apartment impresses with a spacious net living area of 133.45 m² and a bright, open room concept. The open living and dining area forms the heart of the home and creates a welcoming atmosphere for the whole family. A spacious, partially covered seating area and a private plot of land extend the living space harmoniously outdoors and invite you to relaxed hours in the fresh air. A separate basement compartment also provides practical storage space in everyday life.The property, built in solid construction, impresses with a ventilated wooden facade and meets modern building standards. Access to the apartment is convenient via the covered access area or directly via the integrated underground garage. The location in Untereggen offers a perfect balance: you live in a quiet, rural oasis and yet can reach the city of St. Gallen and Lake Constance by post bus or car in just a few minutes.This property offer is characterized by: • New building first occupancy in modern solid construction with stylish wooden facade • Unique hillside location directly adjacent to forest, stream, and agricultural zone • Comfortable net living area of 133.45 m² • Spacious seating area and own plot of land for private use • Convenient direct access from the underground garage • Separate, private basement compartment for additional storage space • First-class connection to the city of St. Gallen and Lake Constance • Parking spaces in the underground garage available for purchase for CHF 40,000.- • Motorcycle parking spaces in the underground garage available for purchase for CHF 8,000.- Interested? Contact us for a non-binding consultation or detailed project documents!

1 / 9
CHF 1,185,000.–
4.5 rooms145m² living space
9400 Rorschach

More space for what really matters - centrally located apartment

This spacious 4.5-room apartment combines modern living with high-quality construction and sustainable building technology. The well-planned room layout, the bright living area, and the spacious balcony create a home with a lot of comfort and high quality of life.Thanks to the Minergie standard, the efficient earth probe heat pump, and the well-maintained residential building, you benefit from modern living comfort in a pleasant and quiet environment.-Approx. 145 m² living space-Spacious balcony (15 m²)-Bright living and dining area-Well-planned floor plan-Two underground parking spaces included-Minergie-certified multi-family house-Earth probe heat pump-High-quality construction standardA home that ideally combines spaciousness, modern living comfort, and sustainable construction - perfect for all those who value quality, space, and long-term living quality.Have we sparked your interest?Contact us for more information or a viewing appointment!--Whether you want to buy or sell a property with Nextkey - we are here for you! Professional, stress-free, and transparent. Nextkey provides professional and trustworthy real estate consulting to both buyers and sellers. With our transparent service model (from 1.5% commission*) we ensure that your real estate dream or sale runs as smoothly as possible. Trust our years of experience in both areas. Take a look at our website or simply pick up the phone - we look forward to talking to you!*Minimum price of CHF 9'500.-, plus VAT.

1 / 10
CHF 995,000.–
4.5 rooms124m² living space
9033 Untereggen

New construction project: 4.5-room upper floor apartment in Untereggen

Welcome to the Waldpark 2 project: This exclusive 4.5-room upper floor apartment (residential unit 2.2) in Untereggen combines modern home ownership with an idyllic and natural quality of life. The property is harmoniously embedded in a charming slope location and borders directly on the agricultural zone, the forest, and a stream. Thanks to the offset arrangement of the building, you can enjoy a maximum of privacy and optimal sunlight here.The apartment impresses with a spacious net living area of 123.71 m² and a bright, open room concept. The open living and dining area forms the heart of the home and creates a welcoming atmosphere for the whole family. A spacious, partially covered seating area harmoniously extends the living space outdoors and invites you to relaxed hours in the fresh air. A separate basement compartment also provides practical storage space in everyday life.The property, built in solid construction, impresses with a ventilated wooden facade and meets modern building standards. Access to the apartment is convenient via the covered access area or directly via the integrated underground garage. The location in Untereggen offers a perfect balance: you live in a quiet, rural oasis and yet can reach the city of St. Gallen and Lake Constance by post bus or car in just a few minutes.This property offer is characterized by: • New building first occupancy in modern solid construction with stylish wooden facade • Unique slope location directly adjacent to forest, stream, and agricultural zone • Comfortable net living area of 123.71 m² • Spacious, partially covered seating area for private use • Convenient direct access from the underground garage • Separate, private basement compartment for additional storage space • First-class connection to the city of St. Gallen and Lake Constance • Parking spaces in the underground garage available for purchase for CHF 40,000.- • Motorcycle parking spaces in the underground garage available for purchase for CHF 8,000.- Interested? Contact us for a non-binding consultation or detailed project documents!

1 / 15
CHF 745,000.–
7.5 rooms112m² living space
9400 Rorschach

Residential and commercial building in a central location in Rorschach – just a few steps from Lake Constance

Main Street 24, RorschachIn a particularly central location in Rorschach, just 1-2 minutes' walk from the shores of Lake Constance, is this residential and commercial building with versatile usage potential. The property was built in 1919 and is connected to the neighboring building on the east side. In 2002, a comprehensive, simple, and functional renovation was carried out with investments of around CHF 260,000.The property includes a retail space on the ground floor and a 6-room apartment above, spanning three floors. It is suitable for both self-use and investors who want to combine living and working under one roof.Room programGround floor • Retail space with approximately 30 m² of usable space • Separate toilet • Well-visible location on the main street 1st floor • • Open kitchen • Small room (office, guest room, or bedroom) • Separate toilet 2nd floor • Parent's bedroom • Two children's rooms • Bathroom with bathtub, shower, and toilet • Laundry room with washing tower (washing machine and dryer) 3rd floor • Two additional rooms • Attic with additional storage space Basement • Cellar area • Storage space for bicycles Condition and equipmentThe interior design corresponds to a simple to medium standard. The rooms are rather compact but practically cut. The property is heated by means of electric storage heating; in the bathroom, underfloor heating provides additional comfort.The property presents itself in a usable condition but shows a certain need for renovation. In particular, the roof should be replaced in the near future. Further investments depend on individual requirements and future use.Comprehensive renovations in 2002 (approx. CHF 260,000) • Replacement of windows with plastic windows • Renovation of the facade and heating system • New built-in kitchen with open living concept • Plastering and painting work in the living area • New floor coverings in the living area • Replacement of the toilet in the retail space and the toilet on the 1st floor • Completely renovated bathroom on the 2nd floor • Painting work in the entire apartment • New floor coverings in rooms and on the wooden staircase • New electrical panel • Renovation of the cold and hot water pipes Recommended investmentsShort-term • Replacement of the roof • Renovation of the shutters • Painting work • Modernization of the kitchen • Partial renovation of floor coverings and ceilings Medium-term • Replacement of the heating system • Modernization of the bathrooms Highlights at a glance • Central location in Rorschach • Just 1-2 minutes' walk to Lake Constance • Retail space on the ground floor • 6-room apartment with approximately 113 m² of living space • Comprehensive renovations in 2002 • Attractive object for owner-occupiers or investors • Development potential through targeted modernization This residential and commercial building offers a rare opportunity to acquire a centrally located property in close proximity to Lake Constance and develop it according to your own ideas.

1 / 17
CHF 2,170,000.–
6.5 rooms220m² living space
9323 Steinach

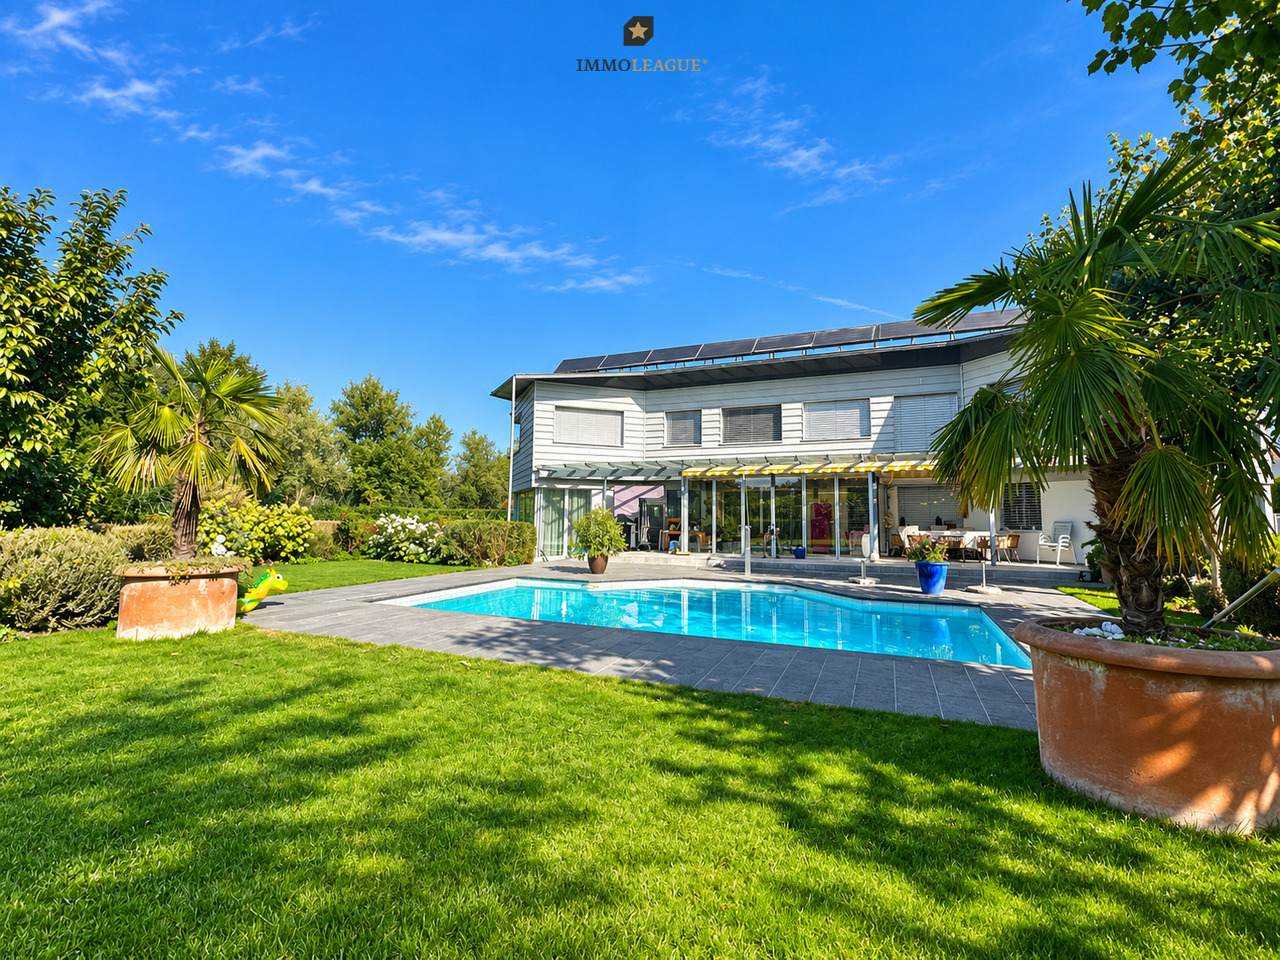
Exclusive Family Paradise in Steinach

Modern family paradise with pool and large garden This modern and high-quality semi-detached house in Steinach combines stylish architecture with thoughtful living comfort on a high level. Located in a quiet area in a cul-de-sac, the property offers an ideal home for all those who value privacy, quality, and a special sense of living.On a living area of around 220 m², there are a total of 6.5 rooms, which convince with their generous design and light-filled atmosphere. The openly designed living and dining area forms the heart of the house and invites you to relaxed hours and social evenings. The modern kitchen also has a practical storage room.The two stylishly designed bathrooms offer the highest level of comfort. While one of the bathrooms is equipped with a shower, the bathroom on the upper floor also convinces with a bathtub. Exclusive details such as recesses with real gold leaf set special accents and give the rooms an extraordinary elegance.The high level of construction is also evident in the basement. In addition to a classic cellar, there is a developed area, a hobby room with generous built-in cabinets, and a wine cellar. A special highlight is the staircase to the basement, which is refined with real gold leaf. The integrated laundry chute also provides practical comfort in everyday life.The outdoor area convinces with a well-kept garden of 554 m² and a heated pool, which invites you to relax and enjoy. Atmospheric outdoor lighting creates a unique atmosphere, especially in the evening hours, and underlines the special character of this property.We would be happy to show you this exceptional home in person. For the arrangement of a viewing appointment, a bank confirmation is required by the seller. Highlights • 6.5 rooms with approximately 220 m² of living space • 554 m² of garden space • Heated pool • Quiet location in a cul-de-sac • Spacious living and dining area • Modern kitchen with separate storage room • Two stylish bathrooms, one with shower and bathtub • High-quality details with real gold leaf • Developed basement with versatile use • Hobby room with generous built-in cabinets • Wine cellar • Practical laundry chute • Atmospheric outdoor lighting

1 / 21
CHF 1,080,000.–
5.5 rooms150m² living space
9033 Untereggen

First-time occupancy: 5.5-room new building on 150m2

Living like in a maisonette apartment!Discover this exclusive semi-detached house (corner house) in the idyllic municipality of Untereggen. The 2025 built house combines modern architecture with the highest living comfort and offers a beautiful view of the surrounding landscape.Highlights of the property: • 5.5 rooms spread over 150 m² of living space • Top-modern kitchen with Miele appliances • 3 floors for flexible room use • 3 modern bathrooms with walk-in rain shower • Sunny seating area with garden share plus balcony at the bedroom • Own garage and additional parking spaces • Child-friendly environment • Bus stop right outside the door Equipment and comfortThe house impresses with its high-quality equipment, including a modern kitchen with new appliances, a smart home system for controlling the building technology, and a well-thought-out room layout. The large windows provide light-filled rooms and enable a magnificent view into the green.Location and surroundingsUntereggen offers a quiet living situation with moderate noise level during the day and pleasant silence at night. The bus stop "Hinterhof" is only a one-minute walk away and ensures a good connection. St. Gallen and Goldach with Lake Constance are only about 5 minutes away by car.Special featuresIn the summer, you benefit from plenty of sunshine, ideal for relaxed hours on the balconies or in the well-kept garden with seating area. The white facade with dark tile roof gives the house a timeless charm that blends harmoniously into the surroundings.This semi-detached house is the perfect choice for families or couples who value modern living in a natural environment.Arrange a viewing today and let yourself be impressed by this exceptional house. We look forward to your contact via the contact form.AdaCon Immobilien - Your living space partner

1 / 21
CHF 1,080,000.–
5.5 rooms150m² living space
9033 Untereggen

First-time occupancy: 5.5-room new building on 150m2

Living like in a maisonette apartment!Discover this exclusive semi-detached house (corner house) in the idyllic municipality of Untereggen. The house built in 2025 combines modern architecture with the highest living comfort and offers a beautiful view of the surrounding landscape.Highlights of the property: • 5.5 rooms spread over 150 m² of living space • State-of-the-art kitchen with Miele appliances • 3 floors for flexible room use • 3 modern bathrooms with walk-in rain shower • Sunny seating area with garden share plus balcony at the bedroom • Own garage and additional parking spaces • Child-friendly environment • Bus stop right outside the door Equipment and comfortThe house impresses with its high-quality equipment, including a modern kitchen with new appliances, a smart home system for controlling the building technology, and a well-thought-out room layout. The large windows provide bright rooms and enable a magnificent view of the green surroundings.Location and surroundingsUntereggen offers a quiet living situation with moderate noise levels during the day and pleasant silence at night. The bus stop "Hinterhof" is only a minute's walk away and guarantees a good connection. St. Gallen and Goldach with Lake Constance are only about 5 minutes away by car.Special featuresIn the summer, you benefit from plenty of sunshine, ideal for relaxed hours on the balconies or in the well-kept garden with seating area. The white facade with dark tile roof gives the house a timeless charm that blends harmoniously into the surroundings.This semi-detached house is the perfect choice for families or couples who value modern living in a natural environment.Arrange a viewing today and let yourself be impressed by this exceptional house. We look forward to your contact via the contact form.AdaCon Immobilien - Your living space partner

1 / 21
CHF 1,080,000.–
5.5 rooms150m² living space
9033 Untereggen

First occupancy: 5.5-room new building on 150m2

Discover this exclusive semi-detached house (corner house) in the idyllic municipality of Untereggen. The house, built in 2025, combines modern architecture with the highest living comfort and offers a beautiful view of the surrounding landscape.Highlights of the property: • 5.5 rooms spread over 150 m² of living space • State-of-the-art kitchen with Miele appliances • 3 floors for flexible room use • 3 modern bathrooms with walk-in rain shower • Sunny seating area with garden share plus balcony at the bedroom • Private garage and additional parking spaces • Child-friendly environment • Bus stop right outside the door Equipment and comfortThe house impresses with its high-quality equipment, including a modern kitchen with new appliances, a smart home system for controlling the building technology, and a well-thought-out room layout. The large windows provide bright rooms and enable a magnificent view into the green.Location and surroundingsUntereggen offers a quiet living environment with moderate noise levels during the day and pleasant silence at night. The bus stop "Hinterhof" is just a one-minute walk away and ensures a good connection. St. Gallen and Goldach with Lake Constance are only about 5 minutes away by car.Special featuresIn the summer, you benefit from plenty of sunshine, ideal for relaxed hours on the balconies or in the well-kept garden with seating area. The white facade with dark tile roof gives the house a timeless charm that blends harmoniously into the surroundings.This semi-detached house is the perfect choice for families or couples who value modern living in a natural environment.Arrange a viewing today and let yourself be impressed by this exceptional house. We look forward to your contact via the contact form.AdaCon Immobilien - Your housing partner

1 / 13
CHF 820,000.–
4.5 rooms113m² living space
9403 Goldach

Living where others relax? stylish 4.5-room oasis near the lake in Goldach

Just a stone's throw from Lake Constance, this charming 4.5-room apartment unfolds its very special charm. Here, generosity, functionality, and a touch of holiday feeling come together.Three bright bedrooms offer space for retreat and relaxation, while the spacious living room becomes the heart of the home – a place for social evenings, quiet moments, and everything in between. The two sunny balconies extend the living space outdoors and invite you to let the day come to a relaxed end with a coffee or a glass of wine.The kitchen convinces not only with its practical layout but also with surprisingly much storage space. A special highlight is the two stylish bathrooms: while one bathroom scores with a shower, sink, and toilet, the elegant bathroom en suite with shower bath, double sink, as well as its own washing machine and tumble dryer, offers a plus in comfort and privacy.Key data at a glance: - 113m2 living space - 4.5 rooms- 2 balconies with a total of 15m2 floor space- 2x bathrooms- proximity to the lake- central and perfect public transport connections - 1x underground parking space incl. outdoor parking space for visitors Family friendliness is written in capital letters here. A generous playground is available for co-use and makes the home an experience for the little inhabitants as well. This attractive offer is rounded off by an underground parking space included in the price and additional visitor parking spaces.For further information or to arrange a viewing, we are at your disposal at any time. We look forward to your contact!

1 / 21
CHF 1,080,000.–
5.5 rooms150m² living space
9033 Untereggen

First-time occupancy: 5.5-room new building on 150m2

Discover this exclusive semi-detached house (corner house) in the idyllic municipality of Untereggen. The house, built in 2025, combines modern architecture with the highest living comfort and offers a beautiful view of the surrounding landscape.Highlights of the property: • 5.5 rooms spread over 150 m² of living space • State-of-the-art kitchen with Miele appliances • 3 floors for flexible room use • 3 modern bathrooms with walk-in rain shower • Sunny seating area with garden share plus balcony by the bedroom • Private garage and additional parking spaces • Child-friendly environment • Bus stop right outside the door Equipment and comfortThe house impresses with its high-quality equipment, including a modern kitchen with new appliances, a smart home system for controlling the building technology, and a well-thought-out room layout. The large windows provide bright rooms and allow for a magnificent view of the green surroundings.Location and surroundingsUntereggen offers a quiet living environment with moderate daytime noise and pleasant silence at night. The bus stop "Hinterhof" is just a one-minute walk away and ensures a good connection. St. Gallen and Goldach with Lake Constance are only about 5 minutes away by car.Special featuresIn the summer, you can enjoy plenty of sunshine, ideal for relaxed hours on the balconies or in the well-kept garden with a seating area. The white facade with a dark tile roof gives the house a timeless charm that blends harmoniously into the surroundings.This semi-detached house is the perfect choice for families or couples who value modern living in a natural environment.Arrange a viewing today and let yourself be impressed by this exceptional house. We look forward to your contact via the contact form.AdaCon Immobilien - Your housing partner

1 / 30
Price on request
7.5 rooms620m² living space
9323 Steinach

Modern luxury villa with large underground garage

Luxury villa with underground garage on a collector's level by Lake Constance Welcome to this modern luxury villa, which combines light, generosity and the highest living quality on approximately 600 m² of living space - just a few steps away from the picturesque Lake Constance. Nestled in the Four Country Corner between Germany, Austria, Switzerland and Italy, this residence offers a quality of life at the highest level.With impressive generosity, light-filled room design and uncompromising quality, this property sets new standards. The perfectly thought-out architecture combines modern lines with flowing transitions between indoors and outdoors. Large-scale glazing opens up spectacular views into the artistically designed garden and makes nature part of the living experience.The partially covered south/west terrace and the luxurious outdoor pool - equipped with a counter-current system, massage waterfall, atmospheric lighting and electric solar shading - create an unparalleled ambiance for exclusive hours of relaxation.The stylish master suite forms a private wellness oasis with a walk-in closet, spa bathroom, sauna/steam room and whirlpool. Five additional, flexibly usable rooms offer versatile design possibilities as guest, children's or work areas. A home cinema with an HD projector guarantees impressive cinema evenings in an exclusive setting.Highlights at a glance: • Private underground garage for over 14 vehicles, a dream for your vehicle collection • Separate daytime garage for up to 3 vehicles • Luxurious master suite with walk-in closet, wellness bathroom, sauna/steam room and whirlpool • Outdoor pool with counter-current system, massage waterfall, LED lighting & automatic solar shading • Exclusive design kitchen - perfect for gourmets and discerning hobby cooks • Panoramic chimney oven (3-sided glazing) - for a cozy atmosphere with style • High-end Sonos sound system throughout the house, on the terrace & in the underground garage • Luxurious home cinema with HD projector for unparalleled film evenings • Gira Smart Home system with global remote access - intelligent house control at the touch of a button • Highest security standards: alarm system, video surveillance & burglar-resistant, electric shutters • Sustainable energy supply through geothermal heating & high-performance photovoltaic system • Modernly equipped housekeeping & storage area • Elegant LED lighting concepts indoors & outdoors - for atmospheric lighting LocationThis exceptional villa combines the highest living culture with international connections: Zurich Airport and renowned winter sports resorts like St. Moritz or Ticino are easily accessible. The region offers not only scenic beauty but also economic stability, cultural diversity and the highest quality of life.Discretion & Exclusivity:We would be happy to provide you with detailed documents on this unique property after signing a confidentiality agreement.We look forward to your personal contact and to presenting this unparalleled property to you in a discreet setting.

1 / 5
Price on request
17 rooms339m² living space
Schulstrasse 6, 9400 Rorschach

Six apartments. Solid return.

This well-maintained multi-family house represents an attractive capital investment with solid substance and sustainable earnings potential. The property includes six residential units as well as additional usable areas and fits quietly into a grown residential environment.The building was originally constructed as a row house and was technically renovated in 2014. This included the comprehensive renewal of installations, electricity, pipes, windows, and insulation. The existing building substance presents itself in a good and well-maintained condition, while the historic character of the house was preserved. The roof is designed as a cold roof and is in excellent condition according to the documents.The apartment structure is versatile and appeals to a broad range of tenants. The offer is complemented by a garden, seating areas, a spacious terrace, and ancillary rooms such as a cellar, laundry room, and hobby/studio spaces. The property is fully developed and has separate meters for each apartment, allowing for transparent management.With a plot area of around 324 m2 and a usable area of approximately 398 m2, the property offers a convincing combination of stability, depth of use, and long-term value retention.Highlights at a glance:+ Multi-family house with 6 residential units+ Capital investment with clear structure+ Built in 1920, technically renovated in 2014+ Usable area approx. 398 m2, volume 1,796 m3+ Plot area approx. 324 m2+ Diverse apartment mix+ 2× 4.5-room apartments with seating area (ground floor)+ 3-room apartment (1st floor left)+ 4-room apartment with approx. 37 m2 terrace (1st floor right)+ 2× 3.5-room apartments in the attic+ Garden, terrace, and balcony available+ Cellar, laundry room with washing machine/tumble dryer+ Studio/hobby room with toilet+ New electricity meters for each apartment+ Oil heating with plastic tanks (4 pieces)+ No historic preservation+ Quiet residential location in Rohrschach+ Gross return 4.7%Apartment mix:-2× 4.5-room apartments (ground floor, with seating area)-1× 3-room apartment (1st floor left)-1× 4-room apartment with approx. 37 m2 terrace (1st floor right)-2× 3.5-room apartments in the atticGross return 4.7%

Travel time
-
1 / 11
CHF 1,150,000.–
3.5 rooms95m² living space
9400 Rorschach

Dreamlike view over the roofs of Rorschach and Lake Constance

Welcome to Lake Constance, in the heart of the vibrant port city of Rorschach. With an unobstructed view of the lake to Germany, an impressive and attractive development "Jakobspark" is being built with a total of 30 condominiums, a commercial space on the ground floor, and an underground garage.The unique residential complex is being built in the center, directly on the long lake promenade and within a short walking distance of 1 minute to the Rorschach train station-harbor with connections in all directions, to the Rorschach harbor with ship connections to Konstanz/Kreuzlingen/Lindau/Bregenz/Rheineck, to the Coop with a pharmacy and the Migros for your weekly shopping, to the bank and post office, to many beautiful cafes, bakeries, fine gelaterias, and restaurants for inspiring moments.This attractive 3.5-room maisonette apartment on the top floor convinces with a spacious floor plan, plenty of light, and a pleasant living atmosphere. With approximately 100 m² of living space, it offers enough space for individual living on two levels.The open living and dining area is the heart of the apartment and impresses with its spaciousness and bright design ☀️. The maisonette layout provides a clear separation between living and retreat areas and creates a special living feeling.A real highlight is the approx. 20 m² large terrace 🌿. It invites you to relax, enjoy, and linger and offers enough space for a cozy lounge or an outdoor dining area.The apartment features: • two well-cut bedrooms • a modern kitchen • a stylish bathroom • as well as thoughtful space solutions for everyday life The location on the top floor also guarantees a high level of peace, privacy, and a pleasant view.⭐ ConclusionThis maisonette apartment combines spaciousness, comfort, and a special living concept – ideal for all those who appreciate living on two levels with additional outdoor space.Have we sparked your interest? For questions and further information, we are at your disposal.Here you can find the project website with all the information: https://www.jakobspark.swiss/We look forward to your contact.Your AdaCon Team

New building
1 / 10
Price on request
5.5 rooms185m² living space
Jakobstrasse 1, 9400 Rorschach

Luxury 5.5-room maisonette apartment with panoramic lake view

Welcome to Lake Constance, in the heart of the vibrant harbor town of Rorschach. With unobstructable lake views to Germany, an impressive and attractive development "Jakobspark" is being built, with a total of 30 condominiums, a commercial space on the ground floor, and an underground garage. The unique residential complex is being built in the center, directly on the long lake promenade and within a short walking distance of 1 minute to the Rorschach train station-harbor with connections in all directions, to the Rorschach harbor with ship connections to Konstanz/Kreuzlingen/Lindau/Bregenz/Rheineck, to the Coop with pharmacy and the Migros for your weekly shopping, to the bank and post office, to many beautiful cafes, bakeries, fine gelaterias, and restaurants for inspiring moments. This unique 5.5-room maisonette apartment directly on the shores of Lake Constance combines spacious living, highest privacy, and a breathtaking all-around view of the lake 🌅. With an impressive living area of 185 m² and a spacious terrace of 100 m², this property offers a living experience of the extra class. 🏡 Living concept on two levels The apartment spans two floors and convinces with a well-thought-out, modern room concept. Spacious living areas, bright rooms, and clear architecture create an elegant and at the same time cozy atmosphere. The open living and dining area forms the heart of the apartment and opens up, thanks to large windows, to an unparalleled view of Lake Constance 🌊. 🛏️ Spacious room layout The 5.5 rooms offer versatile usage possibilities and are ideally distributed among: • spacious living and dining area • several bedrooms (ideal for families, guests, or home offices) • modern kitchen with high-quality materials • stylish bathrooms with contemporary equipment The maisonette structure ensures a clear separation between living and retreat areas. 🌅 Terrace & view – an absolute highlight The 100 m² large terrace is a real highlight of this apartment 🌿. It offers: • unrestricted complete lake view • spacious space for lounge, dining table, and sunbathing area • a green area that creates a wellness oasis • perfect conditions for social evenings or relaxed hours Here you can enjoy an unparalleled panorama every day – from sunrise to sunset. 🛗 Comfort at the highest level A special feature of this apartment is the elevator access to both floors 🚪⬆️, which guarantees the highest living comfort and maximum privacy. This equipment is rare and underlines the exclusivity of the property. 📍 Location – directly on the lake The apartment is located in an absolute top location directly on Lake Constance in Rorschach. The surroundings offer: • direct access to the lake promenade 🌊 • varied leisure activities • restaurants, shopping opportunities, and public transport within walking distance 🚆 The combination of lake location, urban infrastructure, and tranquility makes this location particularly sought after. 👉 An absolute rarity for high demands – living on a top level in one of the most beautiful locations in Rorschach. Have we sparked your interest? For questions and further information, we are at your disposal. Here you can find the project website with all information: https://www.jakobspark.swiss/ We look forward to your contact. Your AdaCon Team

Travel time
-
1 / 10
Price on request
4.5 rooms127m² living space
9033 Untereggen

New construction project: 4.5-room attic apartment in Untereggen

Welcome to the Waldpark 2 project: This exclusive 4.5-room attic apartment (unit 3.1) in Untereggen combines modern homeownership with an idyllic and natural quality of life. The property is harmoniously embedded in a charming hillside location and borders directly on the agricultural zone, the forest, and a stream. Thanks to the staggered arrangement of the building, you can enjoy a high level of privacy, optimal sunlight, and a beautiful distant and partially lake view.The apartment impresses with a spacious net living area of 126.60 m² and a bright room concept. The open living and dining area forms the heart of the home and creates a welcoming atmosphere for the whole family. A spacious, partially covered seating area harmoniously extends the living space outdoors and invites you to relax in the fresh air. A separate basement compartment also provides practical storage space in everyday life.The property, built in solid construction, impresses with a ventilated wooden facade and meets modern building standards. Access to the apartment is convenient via the covered access area or directly via the integrated underground garage. The location in Untereggen offers a perfect balance: you live in a quiet, rural oasis and yet can reach the city of St. Gallen and Lake Constance by post bus or car in just a few minutes.This property offer is characterized by: • New building first occupancy in modern solid construction with stylish wooden facade • Unique hillside location directly adjacent to forest, stream, and agricultural zone • Comfortable net living area of 126.60 m² • Spacious, partially covered seating area for private use • Convenient direct access from the underground garage • Separate, private basement compartment for additional storage space • First-class connection to the city of St. Gallen and Lake Constance • Parking spaces in the underground garage available for purchase for CHF 40,000.- • Motorcycle parking spaces in the underground garage available for purchase for CHF 8,000.- Interested? Contact us for a non-binding consultation or detailed project documents!

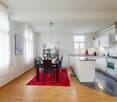
  • Dining area with wooden table, chairs, and modern kitchen with appliances and cabinets
1 / 6
CHF 1,100,000.–
3.5 rooms116m² living space
9323 Steinach

NEW BUILD | OWNERSHIP APARTMENTS Modern living spaces according to your wishes

Discover this modern ownership apartment with a spacious loggia and fantastic views, including a hobby room/basement - ready for occupancy within two months!Steinach in the canton of St. Gallen is located directly on the southern shore of Lake Constance and is one of the attractive residential communities in eastern Switzerland. The municipality is situated between Arbon and Rorschach and benefits from its proximity to the city of St. Gallen and important regional centers:4 minutes by car to Horn5 minutes by car to Arbon7 minutes by car to Rorschach12 minutes by car to St. Gallen14 minutes by car to Romanshorn15 minutes by car to RheineckThe 4-party house is distributed over four floors:Ground floor 3.5 room garden apartment with seating area1st floor 4.5 room apartment with balcony2nd floor 4.5 room apartment with balconyTop floor 3.5 room attic apartment with loggiaOrder the project dossier via the contact form for all information.MAIN FEATURES✓ View into the distance with lake view and gentle stream noise✓ Completely wheelchair-accessible facility✓ Flexibly furnishable floor plans✓ Efficient air heat pump, floor heating✓ Energy-generating PV system with storage✓ 3-fold glazed plastic-metal windows✓ Electric combined aluminum slats✓ Custom-made built-in wardrobe✓ Modern Danuser® kitchen with granite countertop 2nd class✓ Induction stove including BORA® recessed ventilation✓ WM|TU washing tower in each apartment✓ Stylish wet cells with walk-in shower✓ Master bedroom with en-suite bathroom and walk-in closet✓ 1 basement/hobby room per apartment incl.DESIGN YOUR DREAM APARTMENT • Wellness at home with a steam shower in the bathroom or a sauna in your hobby room? • Do you need a space-saving home office corner? • How about an ethanol stove for cozy ambiance? • What do you think of a food center with an ice cube dispenser? • Do you like it rustic and want a wooden beam ceiling? • Would acoustic panels behind your TV be a great addition? What are your living dreams like? Book a non-binding project presentation with a rough construction tour.Register quickly via the contact form; we will send you the complete sales dossier with all information.We look forward to your inquiryYour real estate contact for the best decision

  • modern bathroom with white tiles, wooden vanity, double sink, glass shower enclosure, toilet, green towels
  • Bedroom with a bed, a large wardrobe, a potted plant, and a white door.
1 / 6
CHF 1,090,000.–
4.5 rooms131m² living space
9323 Steinach

NEW BUILD | OWNERSHIP APARTMENTS Modern living spaces according to your wishes

Discover this modern ownership apartment with generous balcony area, private household room in the apartment, including hobby room/basement (available on request with garden share) - ready for occupancy within two months!Steinach in the canton of St. Gallen is located directly on the southern shore of Lake Constance and is one of the attractive residential communities in Eastern Switzerland. The municipality is situated between Arbon and Rorschach and benefits from its proximity to the city of St. Gallen and important regional centers:4 minutes by car to Horn5 minutes by car to Arbon7 minutes by car to Rorschach12 minutes by car to St. Gallen14 minutes by car to Romanshorn15 minutes by car to RheineckThe 4-party house is spread over four floors:Ground floor 3.5 room garden apartment with seating area1st floor 4.5 room apartment with balcony2nd floor 4.5 room apartment with balconyTop floor 3.5 room attic apartment with loggiaOrder the project dossier via the contact form for all information.MAIN FEATURES✓ View of the wide landscape with lake view and gentle stream noise✓ Completely wheelchair-accessible facility✓ Flexibly furnishable floor plans✓ Efficient air heat pump, floor heating✓ Energy-generating PV system with storage✓ 3-fold glazed plastic-metal windows✓ Electric combined aluminum slats✓ Custom-made built-in wardrobe✓ Modern Danuser® kitchen with granite countertop 2nd class✓ Induction stove including BORA® trough ventilation✓ WM|TU washing tower in each apartment✓ Stylish wet cells with walk-in shower✓ Master bedroom with en-suite bathroom and walk-in closet✓ 1 basement/hobby room per apartment incl.DESIGN YOUR DREAM APARTMENT • Wellness at home with a steam shower in the bathroom or a sauna in your hobby room? • Do you need a space-saving home office corner? • How about an ethanol stove for a cozy atmosphere? • What do you think of a food center with an ice cube dispenser? • Do you like it rustic and wish for a wooden beam ceiling? • Would acoustic panels behind your TV be a great addition? What are your living dreams like? Book a non-binding project presentation with a rough construction tour.Register quickly via the contact form; we will send you the complete sales dossier with all information.We look forward to your inquiryYour real estate contact for the best decision

Suggested properties for you based on search results