108 results - Property for buy in District Schaffhausen

1 / 27
CHF 760,000.–
6.5 rooms179m² living space
Postberg 9, 8222 Beringen

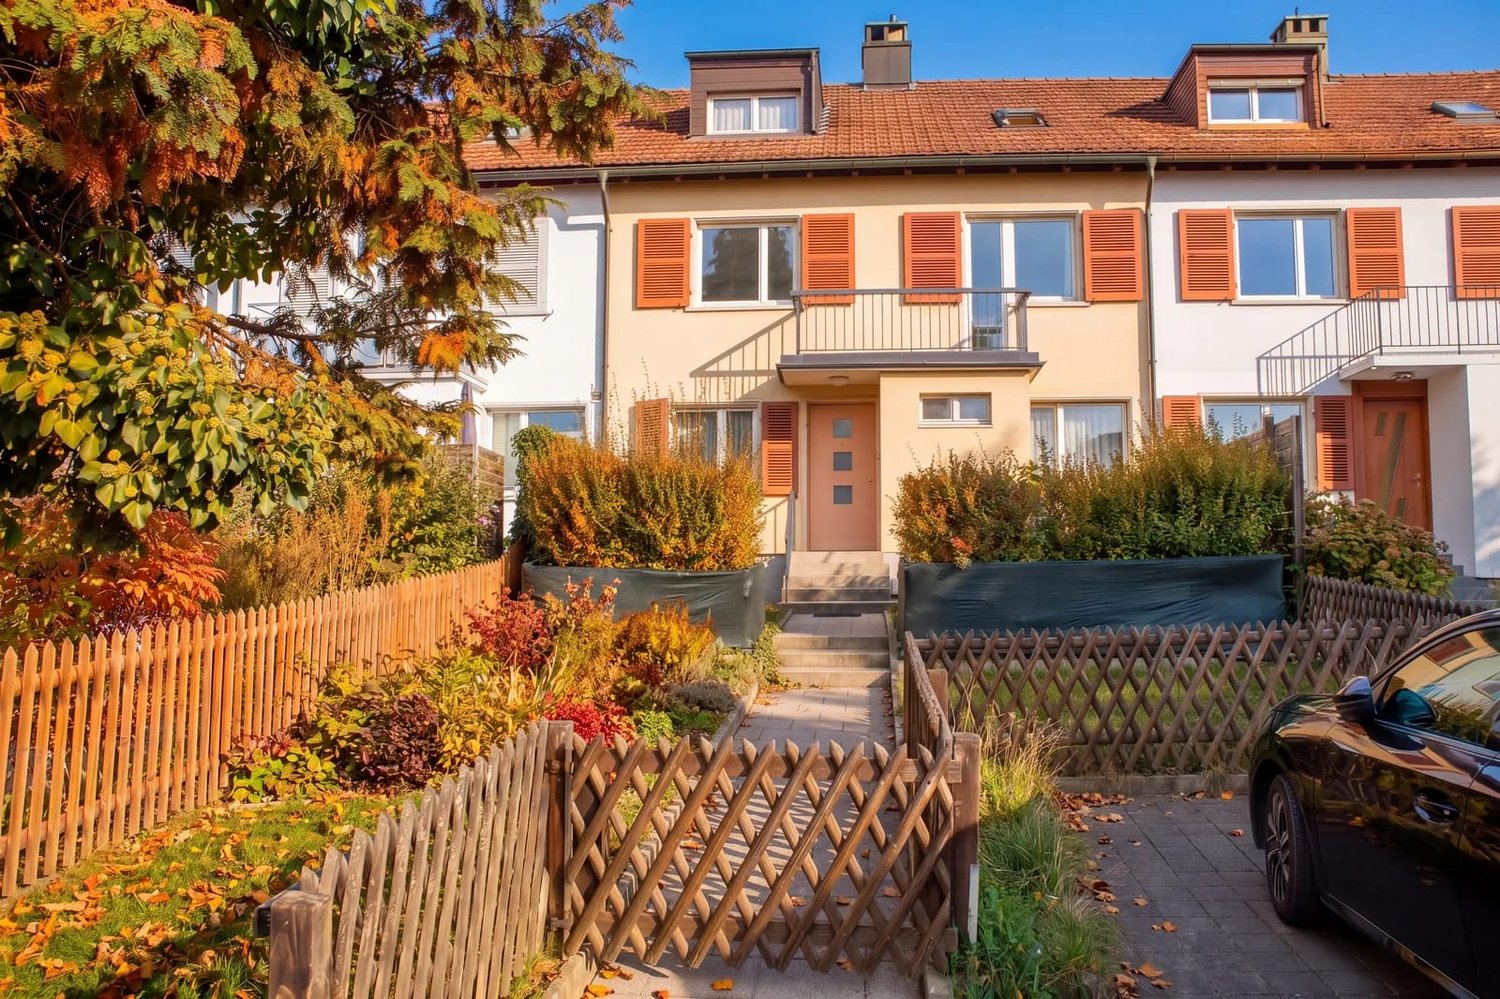
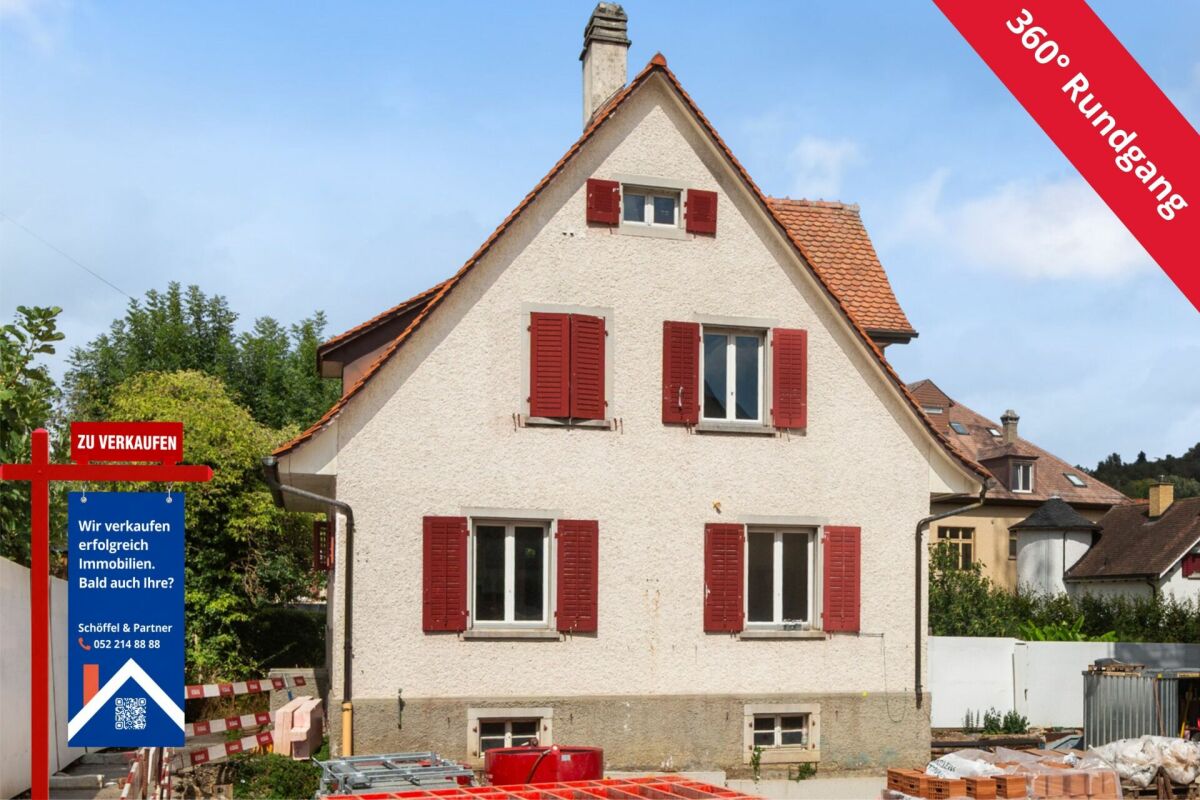
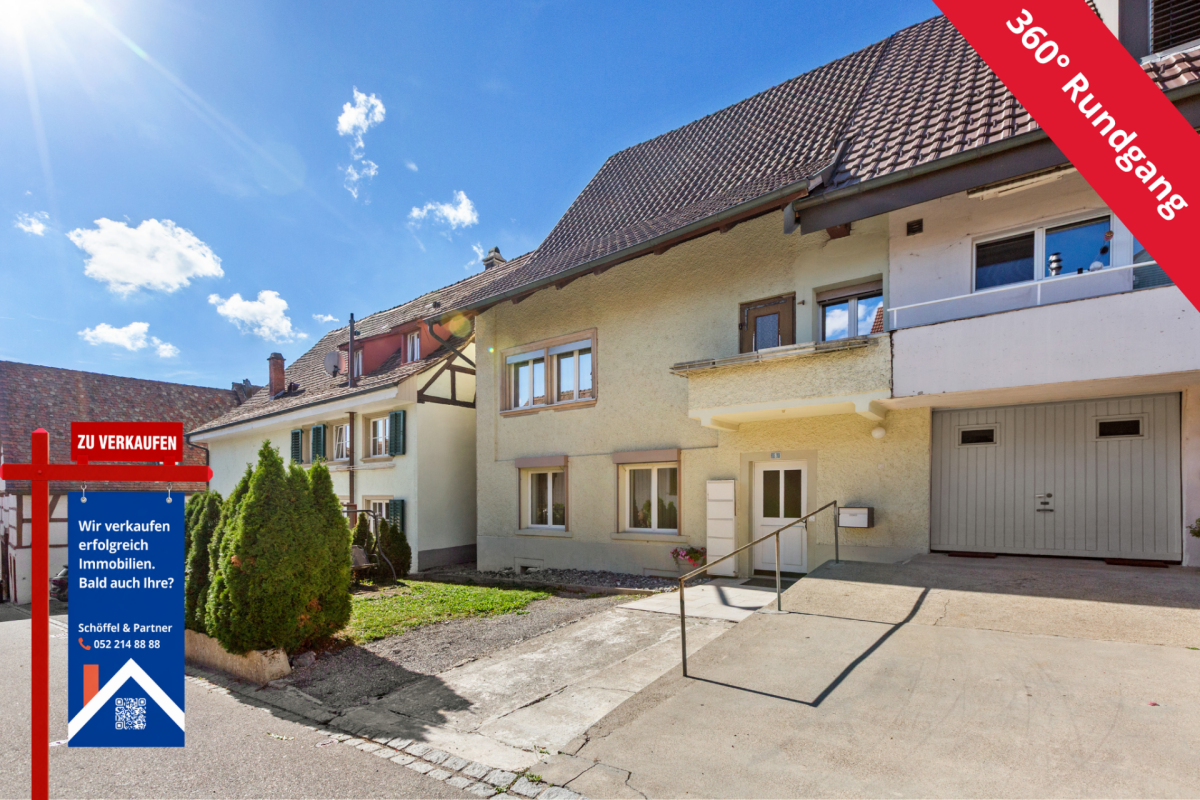
6½-room single-family house with spacious attic

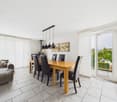
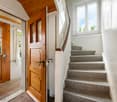
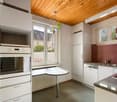
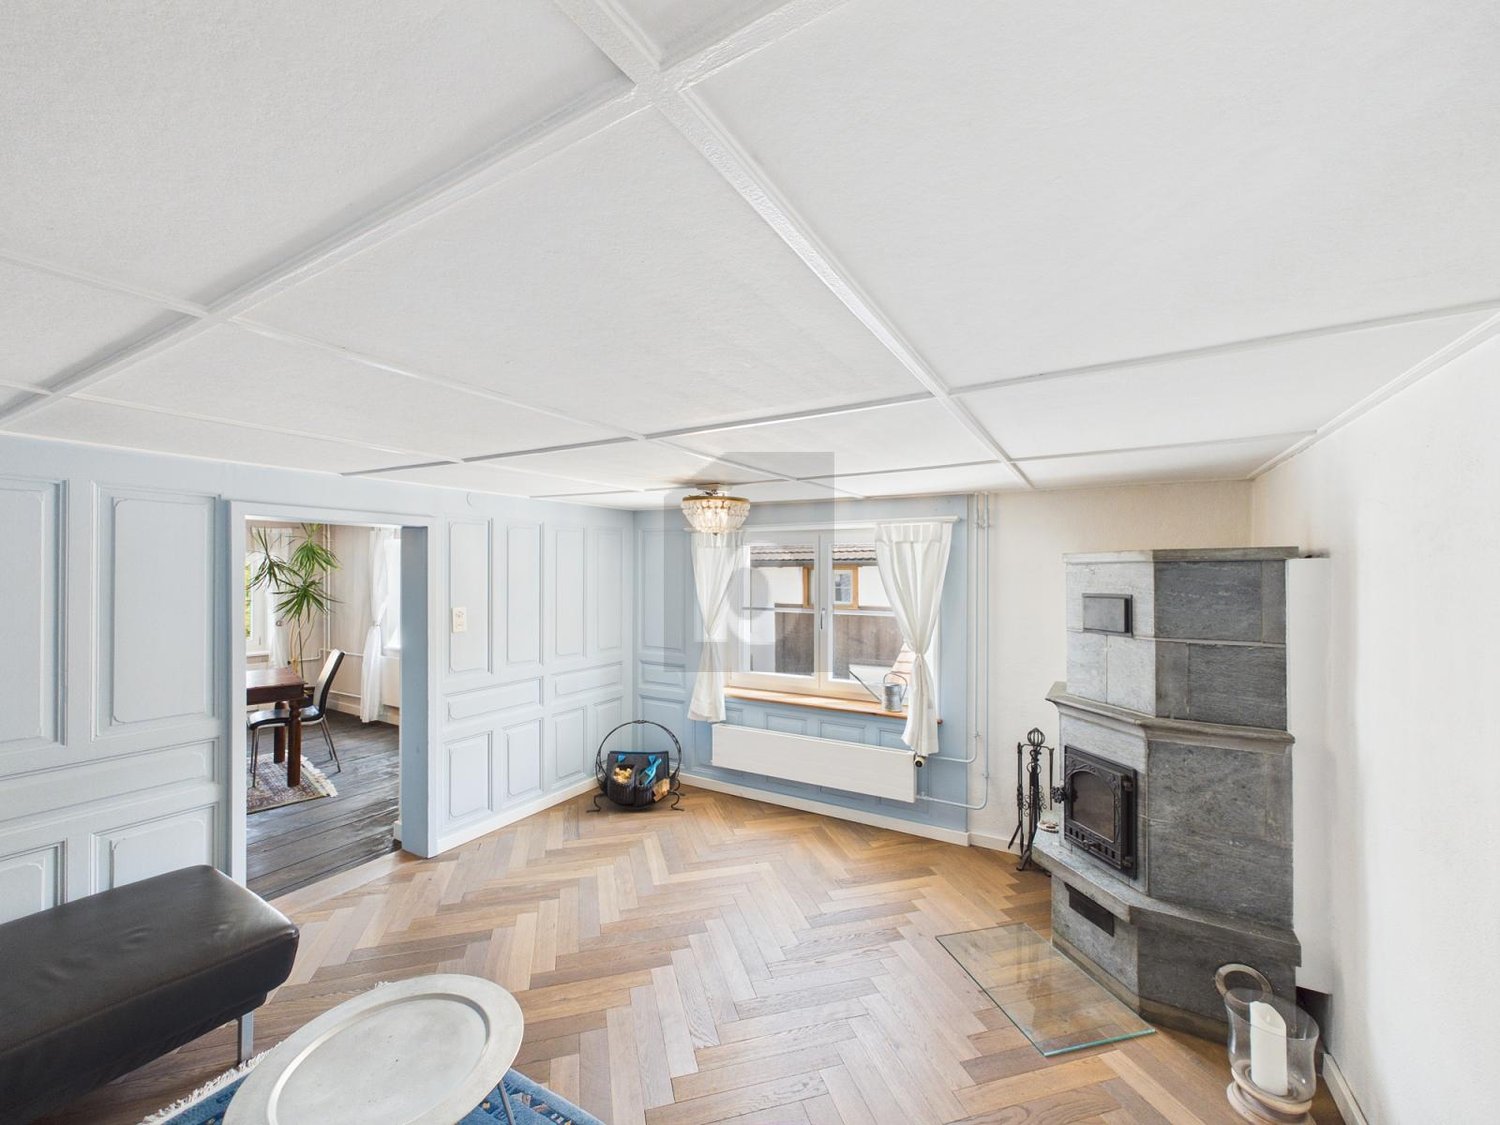
Spacious living in Beringen - the gateway to Klettgau This charming 6½-room single-family house at Postberg 9 in Beringen combines historic character with modern living comfort. The originally built house around 1900 and renovated in 2020 offers a lot of space for different living needs on approximately 179 m² of living space.The heart of the house is the spacious living area on the ground floor, which creates a pleasant living atmosphere with its open room design. The adjacent kitchen and other rooms offer versatile possibilities for family life.On the upper floor, there are several rooms and a bathroom. A special highlight is the approximately 55 m² large, open attic, which can be flexibly used as an additional living, working, or retreat area.The room offer is complemented by practical secondary rooms, a balcony, and a garage box.The property is located in Beringen, a popular residential community in Klettgau. Shopping facilities, schools, and public transport are easily accessible. Thanks to the good transport connection, Neuhausen am Rheinfall and the city of Schaffhausen are also just a few minutes' drive away.A versatile home for all who appreciate spacious living with individual character. Attractive room layout • Basement: cellar, technical room • Ground floor: entrance area with staircase, spacious living room incl. secondary room, eat-in kitchen, guest toilet • 1st floor: corridor, storage room, parental bedroom, 2 further rooms, hallway, bathroom • Attic: spacious, open room (approx. 55 m²)

Travel time
-
Daniel Arigoni

Daniel Arigoni

1 / 13
Daniel Arigoni

Daniel Arigoni

  • Parking space
  • Balcony / Terrace
CHF 940,000.–
8.5 rooms220m² living space
8212 Neuhausen

Two houses, countless possibilities. Space for your living dreams

An exceptional offer in Neuhausen am Rheinfall: For sale are two semi-detached single-family homes, each with approximately 113 m² of living space and 148 m² of land. Together, they offer a rare opportunity to create spacious living space and realize your personal ideas of living.Whether for a family with increased space requirements, several generations under one roof, or the combination of living and working, this double offer provides you with diverse possibilities.Two houses mean double flexibility. Both properties have their own living areas and the corresponding infrastructure. Kitchens, bathrooms, and other rooms are already available in both houses. This opens up interesting perspectives. You can continue to use the houses separately, create independent living areas for family members, or explore the possibility of merging both units into a spacious home. Especially for those who need more space and want to implement individual living concepts, this is an exciting starting point.The existing room layout already allows for different uses today. Living and sleeping areas are distributed over several floors. Balconies or outdoor areas create additional free space, while basement and auxiliary rooms provide practical storage options. The properties are therefore suitable not only for people looking for more living space but also for interested parties who value flexible usage options.Take advantage of this opportunity to acquire two directly connected properties as a package and develop your individual living solution from it. We are happy to provide further information or arrange a viewing at any time. We look forward to your contact - Your Viventa Real Estate Team.Do you want to know the value of your property? Now estimate for free at: http://www.viventa.ch/Immobilienbewertung/(The sales dossier will be sent to you within a maximum of 24 hours, please also check your spam folder.)

  • Parking space
  • Balcony / Terrace
Burcu Akman

Burcu Akman

1 / 13
Burcu Akman

Burcu Akman

  • Parking space
  • Garage
CHF 1,260,000.–
6.5 rooms192m² living space
8223 Guntmadingen (Beringen)

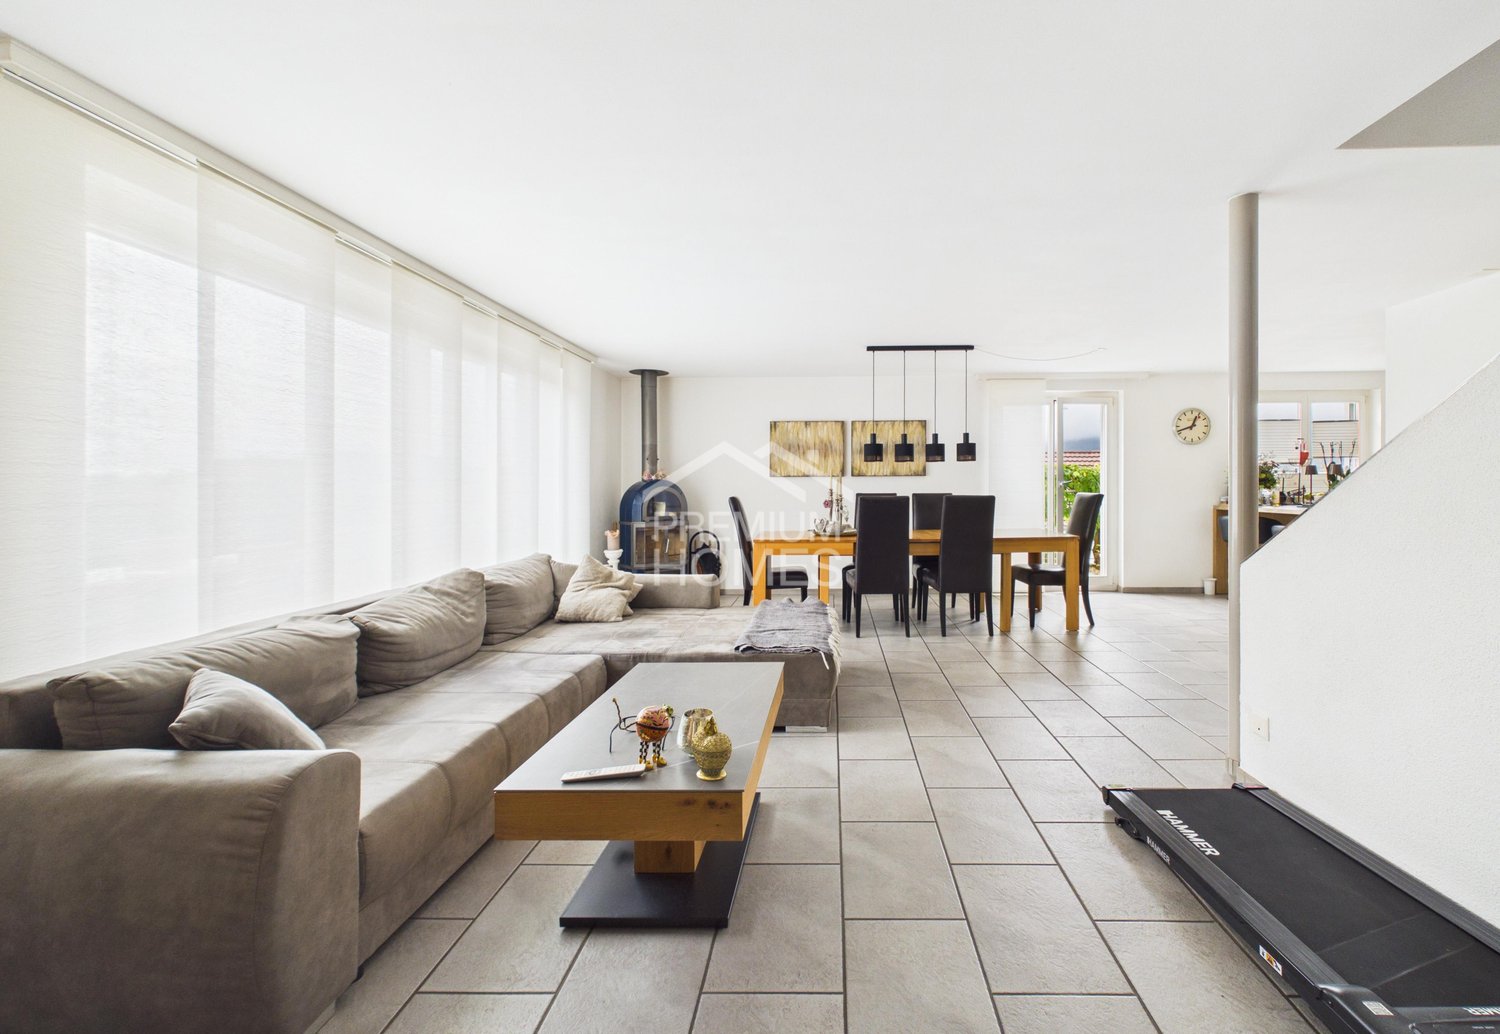
A place to live, relax, and enjoy

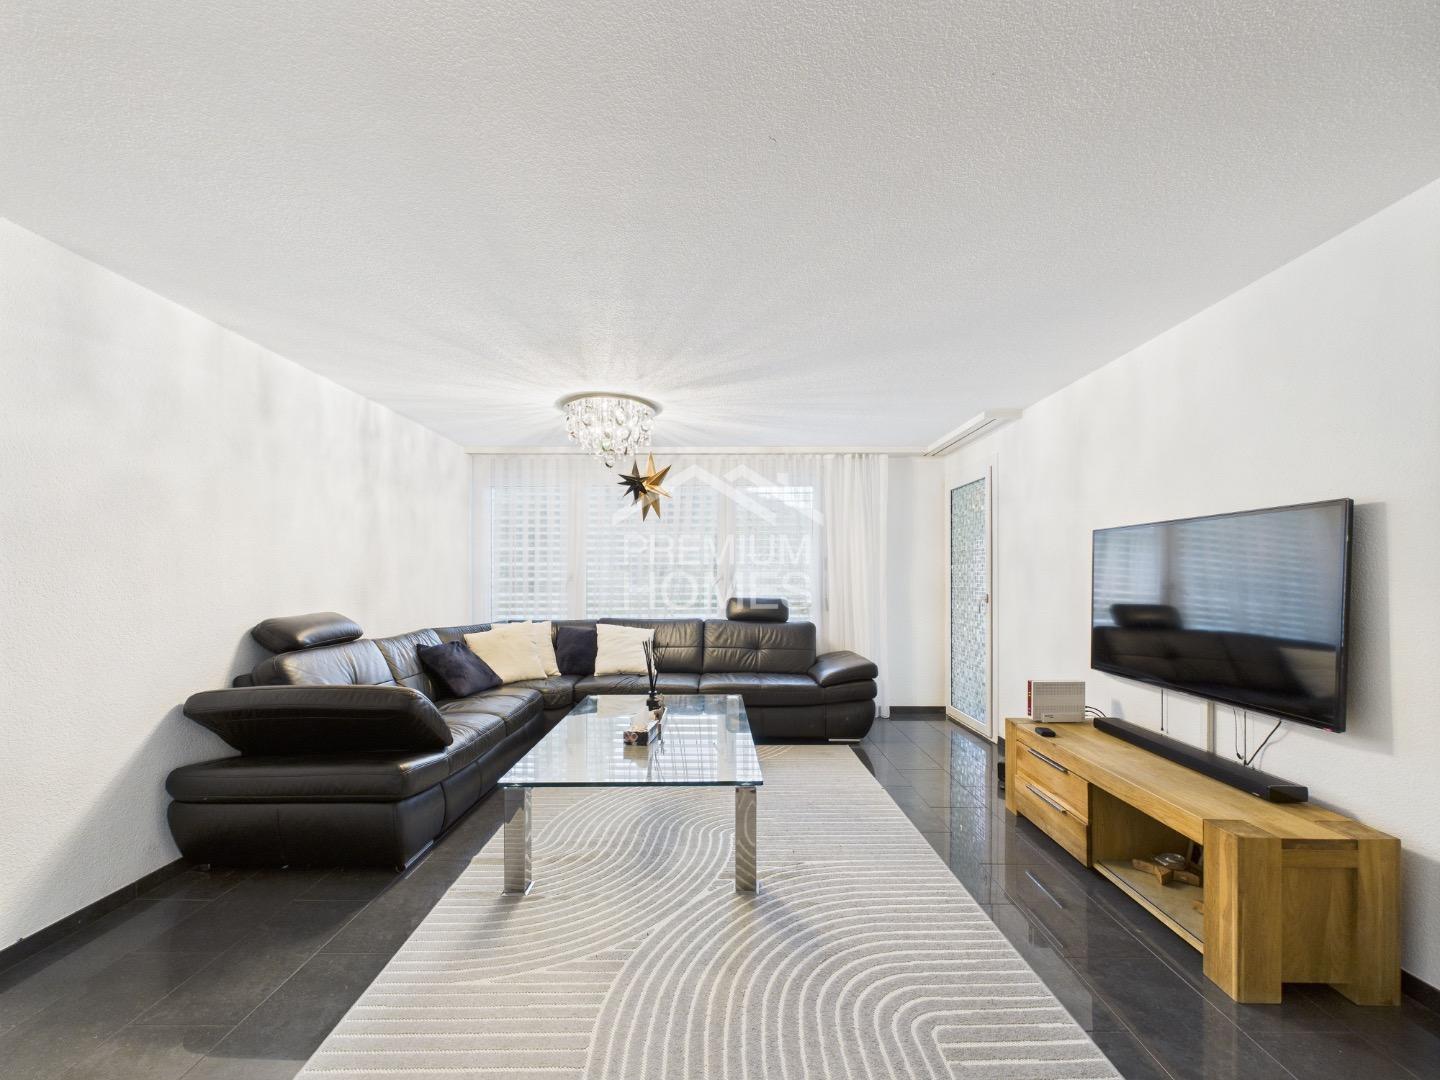
This charming residential gem in an idyllic location combines spacious living with a cozy atmosphere and a special feel-good factor. The bright and airy living and dining area forms the heart of the home and, together with the modern and bright kitchen, creates an inviting ambiance, while the well-thought-out floor plan concept over three floors with five cozy rooms offers versatile living possibilities.A special highlight is the attractive outdoor area, the sunny seating area invites you to relax outdoors, while the private whirlpool provides relaxing moments and a genuine sense of well-being at home. A separate garden house complements the offer and provides additional space for versatile uses.This jewel is rounded off by a comfortable bathroom with shower, toilet, and bathtub, as well as the spacious basement with a spacious laundry room and large cellar. A home to arrive, feel good, and enjoy - ideal for all those who want to combine spacious living with peace, privacy, and high quality of life. Here, no wishes are left unfulfilled. Take advantage and convince yourself! This PREMIUM HOMES offer includes: • Idyllic and family-friendly residential area • Spacious floor plan concept over three floors • Bright and airy living and dining area • Modern, bright, and functional kitchen • Five cozy and versatile rooms • Comfortable bathroom with shower/toilet/bathtub • Sunny seating area for relaxation and enjoyment • Private whirlpool for relaxing wellness moments • Separate garden house with versatile uses • Spacious basement with laundry room and cellar • Gross living area 192 m² • Net living area 167 m² Interested? We would be happy to take you on a non-binding tour! Do you want to sell your house or apartment worry-free? We will tell you the current market value of your property, discreetly and non-bindingly! Are you interested in a first non-binding exchange of ideas? Don't hesitate and contact us. We look forward to hearing from you.

  • Parking space
  • Garage
1 / 8
  • Parking space
  • Balcony / Terrace
  • Garage
  • +3
Price on request
6.5 rooms161m² living space
Lebernstrasse, 8207 Schaffhausen

6.5 Room Single-Family Detached Houses

Modern 5.5-room row house with garden and plenty of space 8200 Schaffhausen – Herblingen This nearly new row house from 2021 convinces with bright rooms, a well-thought-out room layout over several staggered living levels, and an inviting garden. Approximately 161 m² of living space offer versatile possibilities for families, couples with space requirements, or the combination of living and home office. A home with character and comfort Already when entering, you are greeted by a spacious entrance hall. Bright, large-format stone slabs and elegant glass railings underline the open living feeling and allow the daylight to take effect in the house. On the entrance level, there is a separate guest toilet as well as, accessible via a few stairs, a spacious bedroom with direct access to the balcony. The integrated garage complements the practical room offer. The central living area includes a well-equipped kitchen with a dining area and a separate, spacious living room. High-quality appliances from V-ZUG, including an oven and steamer, offer comfort when cooking daily. A separate pantry creates additional storage space. The upper living levels offer two more bedrooms and a bathroom with a bathtub. The particularly spacious room with approximately 22.5 m² opens up the possibility of subdivision if needed. A extensive attic provides valuable additional storage space. Garden and versatile usable basement Thanks to the slope location, the room in the basement has direct garden access. Whether as a study, guest room, or personal retreat – this room can be used in a variety of ways. A modern bathroom with a shower, a separate cellar, and a laundry room complement this level. The garden offers space to eat, relax, and enjoy. A covered garden seating area invites you to cozy hours outdoors. A practical outdoor storage room offers space for garden tools and cushions. The highlights at a glance • Nearly new 5.5-room row house, built in 2021 • Approximately 161 m² of living space and approximately 237 m² of usable space • 250 m² of plot area • Bright rooms and exciting, staggered living levels • High-quality kitchen with V-ZUG oven and steamer • Separate pantry • Two bathrooms: one with a shower, one with a bathtub • Additional guest toilet • Bedroom with direct balcony access • Garden with a covered seating area and outdoor storage room • Integrated garage • Separate cellar, laundry room, and spacious attic • Heat pump and underfloor heating Living in Schaffhausen-Herblingen Herblingen combines a pleasant living environment with good infrastructure. Shopping facilities, schools, and leisure and sports activities make the district attractive for different life phases. The proximity to green and recreational areas complements the advantages of the location. Bus connections and motorway links enable good connections within the city and to the surrounding region. Sales price: CHF 1,650,000.– Availability: by arrangement Discover your new home with a personal viewing. We will gladly send you the detailed sales documentation and arrange a suitable appointment. Swiss Immo Investment GmbH

  • Parking space
  • Balcony / Terrace
  • Garage
  • +3
Travel time
-
Daniel Arigoni

Daniel Arigoni

1 / 9
Daniel Arigoni

Daniel Arigoni

  • Parking space
  • Balcony / Terrace
CHF 490,000.–
4 rooms113m² living space
8212 Neuhausen am Rheinfall

Give this rough diamond a new shine

Charming single-family house with design possibilities in Neuhausen am RheinfallThis single-family house from 1927 offers around 113 m² of living space on four floors and is ideal for couples, families, or handy buyers. The development state gives you the opportunity to further develop the rooms according to your personal ideas and create an individual home.The ground floor includes the entrance area, a separate kitchen, a living or bedroom, and a practical WC with a separate shower. On the first upper floor, there is the cozy living area with a chimney stove and direct access to the balcony. The upper floors offer further sleeping and retreat areas. In the basement, there is a laundry and cellar area as well as additional storage rooms. The cellar includes 15 m² of usable space and has a separate exit to the outside.The outdoor area impresses with a low-maintenance garden that offers space for a lounge, raised beds, or a play area. The plot area is 148 m². Two parking spaces complement the offer and enable comfortable arrival.The house was equipped with an air/water heat pump in 2026. The heat distribution is via radiators.We are happy to provide further information or a viewing at any time. We look forward to your contact - Your Viventa Real Estate Team.Do you want to know the value of your property? Now estimate for free at: http://www.viventa.ch/Immobilienbewertung/ (The sales dossier will be sent to you within a maximum of 24 hours, please also check your SPAM folder.)

  • Parking space
  • Balcony / Terrace
Burcu Akman

Burcu Akman

1 / 13
Burcu Akman

Burcu Akman

  • Parking space
  • Balcony / Terrace
  • Elevator
  • +1
Price on request
4.5 rooms153m² living space
8222 Beringen

A Feel-Good Oasis to Fall in Love With

This exclusive attic gem combines stylish generosity with an unparalleled living experience at the highest level. The spacious living and dining area convinces with its light-flooded atmosphere and is made into a particularly cozy retreat by a comfortable Swedish stove. From here, you can directly access the sunny terrace, which harmoniously connects indoor and outdoor living. The timeless kitchen fits elegantly into the room concept and becomes the center for enjoyable moments and social evenings.Three cozy bedrooms or children's rooms create versatile retreats for the whole family or guests. One of the rooms delights with direct access to the terrace and expands private living comfort in a particularly attractive way. The spacious bathroom with bath/shower/WC as well as a separate guest toilet underline the high demand for functionality and comfort.This outstanding offer is rounded off by two underground parking spaces, which guarantee convenient parking, a practical cellar room, and a spacious hobby room with versatile usage possibilities. A residential gem that impresses with its exclusivity, generosity, and well-thought-out overall package - ideal for discerning connoisseurs who are looking for something special. Here, no wishes are left unfulfilled. Take advantage and convince yourself! This PREMIUM HOMES offer includes: • Quiet, family-friendly residential area • Quality of life in a well-maintained location • Well-thought-out floor plan concept • Ideal for all age groups • Bright living and dining area • Cozy Swedish stove • Spacious, high-quality kitchen • Sunny and spacious terrace • Large bathroom with bath/shower/WC • Separate guest toilet • Practical cellar room • Good transport links • Gross living area 153 m² • Net living area 133 m² • Hobby room available • 2 underground parking spaces available Interested? We would be happy to take you on a non-binding tour! Do you want to sell your house or apartment worry-free? We will tell you the current market value of your property, discreetly and non-bindingly! Are you interested in a first non-binding exchange of ideas? Don't hesitate and contact us. We look forward to hearing from you.

  • Parking space
  • Balcony / Terrace
  • Elevator
  • +1
New building
1 / 13
CHF 979,200.–
4.5 rooms102m² living space
Birchweg 18, 8200 Schaffhausen

B09: 4.5-room new building with a far-reaching view, finishing still selectable

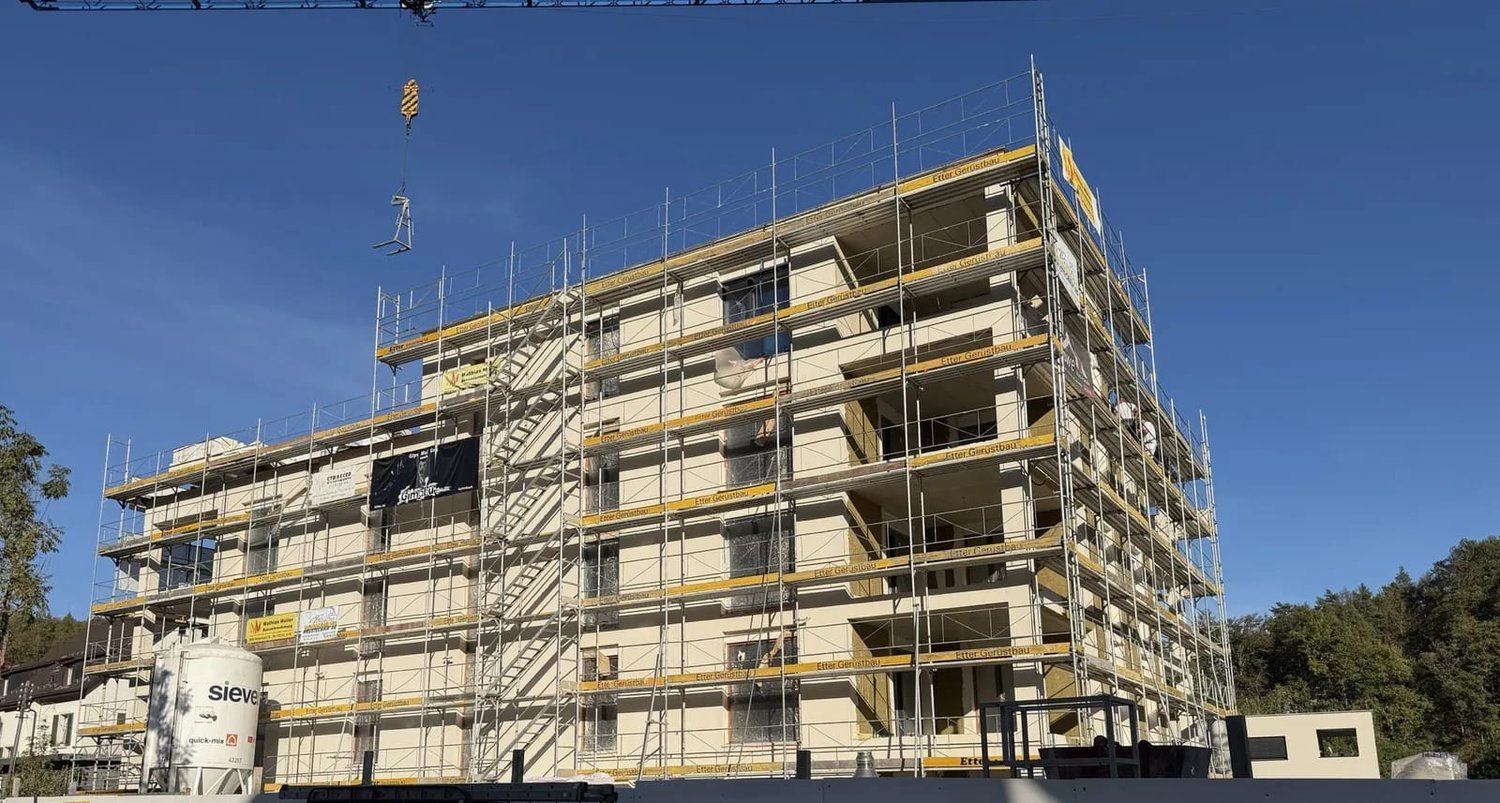
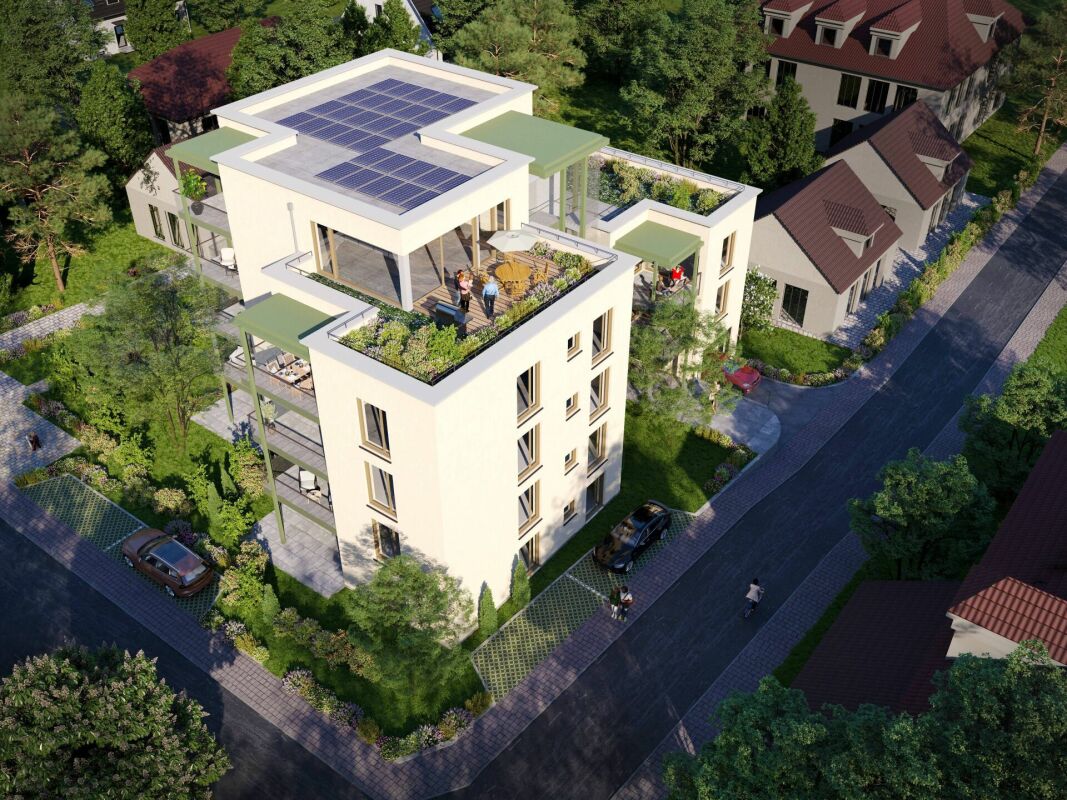
Only 2 free apartments left: 4.5-room new building with a far-reaching view in SchaffhausenOn the edge of the Breite district, above the Mühlental, a new building with 17 condominiums is being built at Birchweg 18. This 4.5-room apartment on the 2nd floor is one of the last two free units. Peace, view, and nature directly in front of the door characterize the location.The apartment • 4.5 rooms, 102 m² net living area • 2 bathrooms • Open living, cooking, and dining area with 34.8 m², directly on the balcony • Covered balcony with 18.8 m² and a view of the greenery • Entrance with built-in wardrobe and laundry room with connection for the washing tower • Basement compartment • Lift with barrier-free design to the underground garage Determine the finishing touchesThe interior finishing is in progress, and with this apartment, you can still participate in shaping it. A coordinated sampling proposal is available, which you can adopt or adjust in individual positions within the budgets. For floor and wall coverings, only the material is invoiced, and the installation is included in the purchase price.House and energyAir-water heat pump, underfloor heating, photovoltaic system on the roof, triple glazing, and motorized shutters provide modern comfort. The charging infrastructure for electric vehicles is prepared in the entrance hall.LocationThe bus stop is just a few meters away from the house. With line 4, you can reach Schaffhausen train station in 9 minutes, from where it takes 27 minutes to Winterthur and 38 minutes to Zurich HB. Kindergarten, cantonal hospital, and shopping are within walking distance. Forests, Mühlental, and the Rhine invite you to relax.Purchase price: CHF 979,200Viewings are possible on the construction site.

Travel time
-
New building
1 / 13
CHF 969,000.–
4.5 rooms102m² living space
Birchweg 18, 8200 Schaffhausen

B05: 4.5-room new-build condominium apartment with existing tenancies in the building

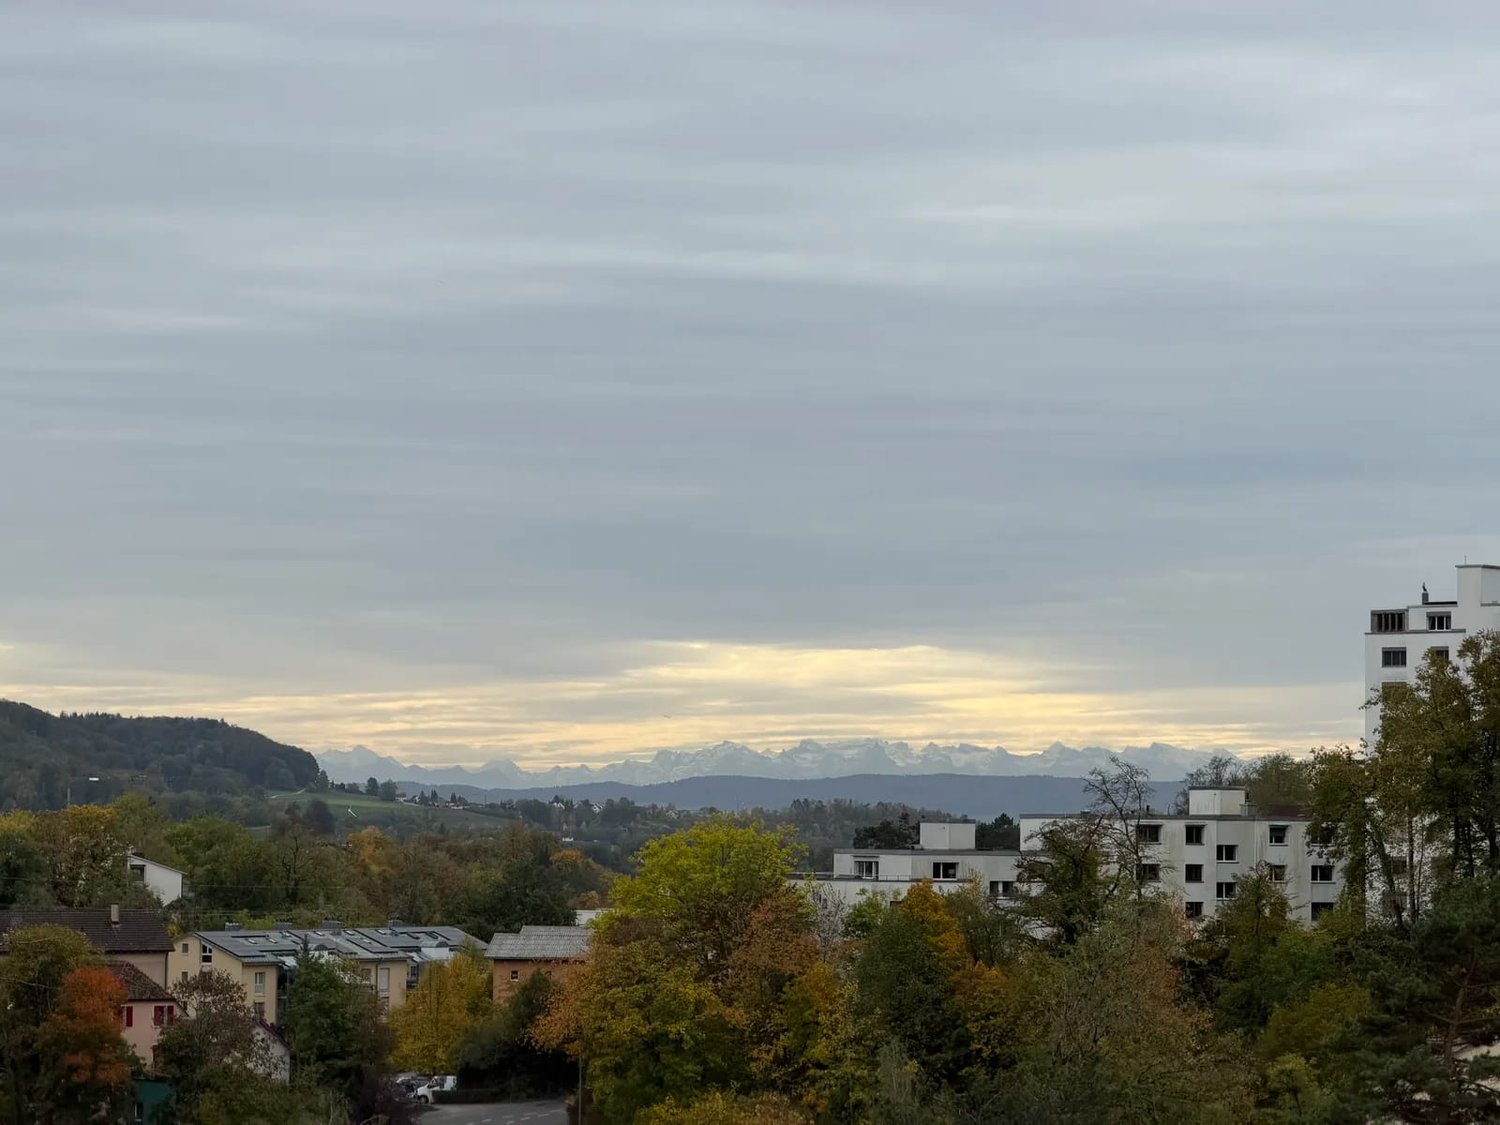
New build in the final stretch: fit-out is under way, move-in from February 2027This 4.5-room condominium apartment is being built on the 1st floor of Haus am Talberg in Schaffhausen. The façade is almost complete, and the first kitchens, floor coverings and fitted wardrobes are already being installed inside. Only a few of the 17 apartments are still available; this is one of the last.The apartment • 102 m² net living area, 4.5 rooms, two bathrooms (bathtub and shower) • Open-plan living, kitchen and dining area of around 34.8 m² • Three rooms measuring 14.8 m², 12.2 m² and 11.8 m² • Entrance hall with built-in wardrobe, storage room with connection for a stacked washer and dryer, basement storage unit • Covered balcony of 18.8 m² Views and comfort for families and couples who need spaceFrom the balcony, you can look out over greenery, the Mühlental valley and towards the Churfirsten. With its convenient layout and short distances, the apartment is suitable both for families with children and for older couples who value space. The apartment is accessible without steps, and the elevator runs directly to the underground garage.Personalise the fit-outYou can still help shape the fit-out yourself. A coordinated selection proposal is ready for you to adopt or adjust for individual items. A prompt decision is worthwhile so that your choices can be incorporated into the construction schedule.Building and energy • Air-to-water heat pump with underfloor heating • Photovoltaic panels on the flat roof • Triple glazing and motorised external venetian blinds • Underground parking space available for CHF 38'000 LocationThe quiet, green neighbourhood between Breite and Mühlental is developing positively. The bus stop is just 35 m away, and route 4 takes you to Schaffhausen train station in 9 minutes. The kindergarten, school, cantonal hospital and shops are all within walking distance.Purchase price CHF 969'000, move-in from February 2027. We would be pleased to show you the apartment at the construction site.

Travel time
-
1 / 12
CHF 910,000.–
4.5 rooms109m² living space
Quellenstrasse 22, 8200 Schaffhausen

Bright, comfortable 4.5-room maisonette apartment in Schaffhausen

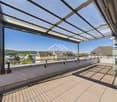
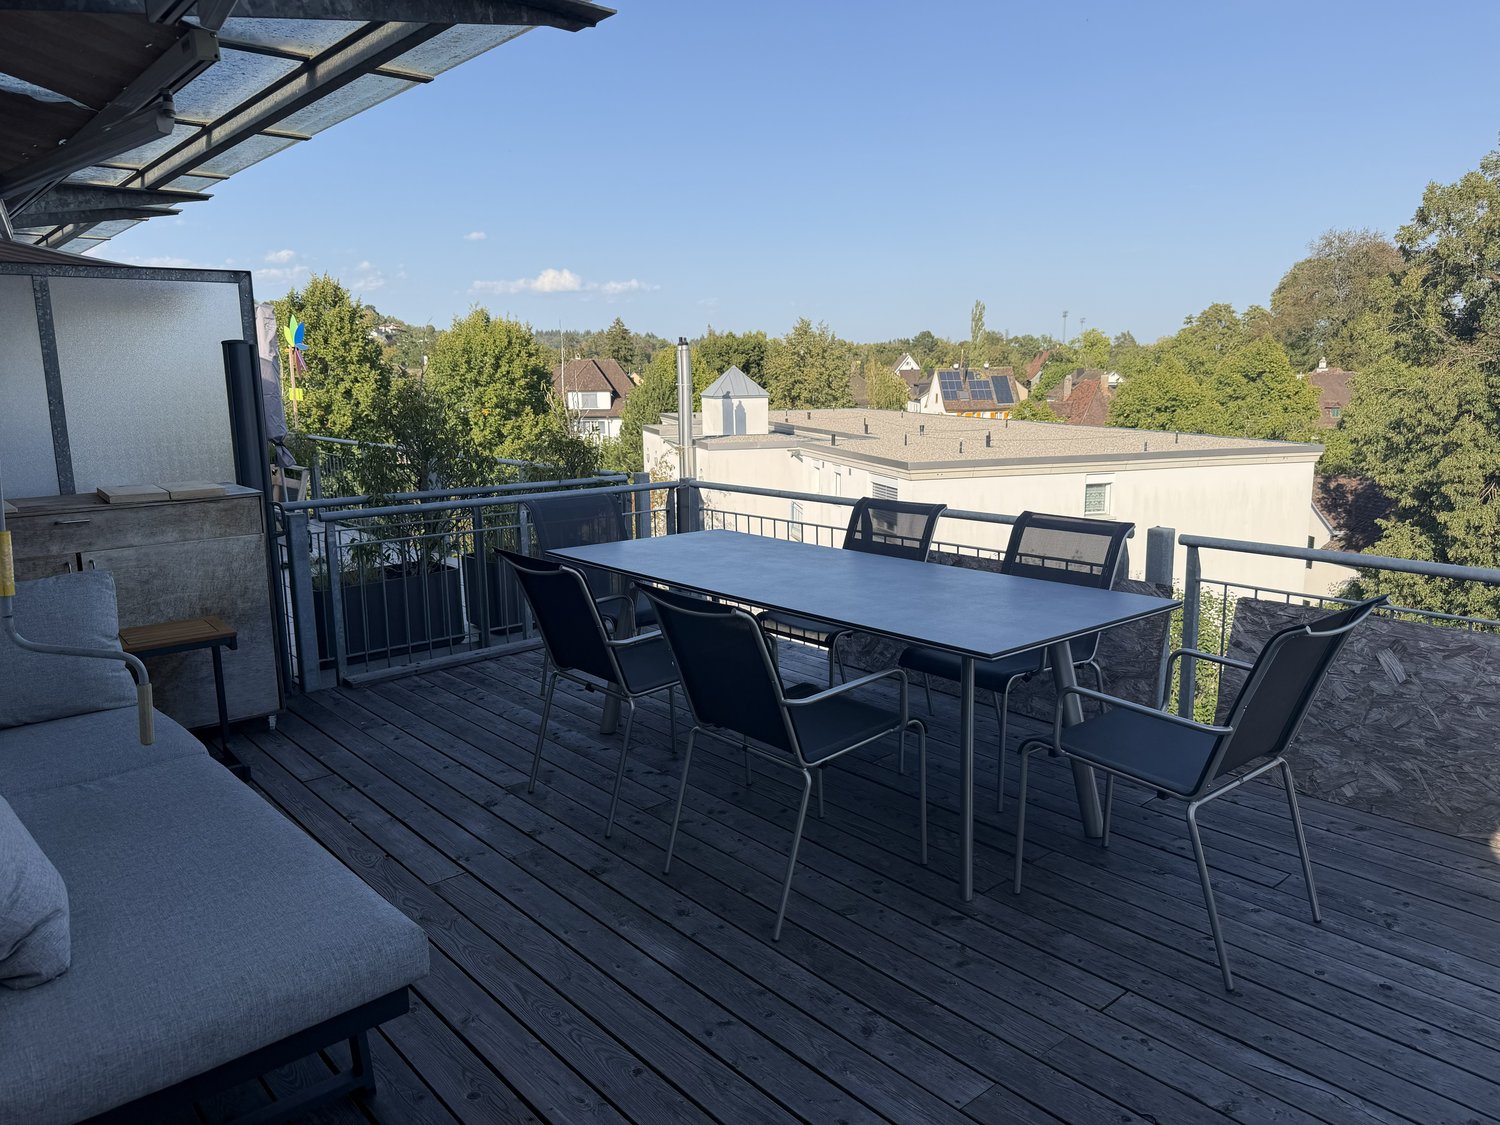
Welcome to this well-maintained and spacious 4.5-room maisonette apartment on Quellenstrasse 22 in Schaffhausen. With a living area of 109 m² on two floors and a total area of 156 m², this 1994 apartment offers plenty of space for comfortable living – ideal for families or discerning buyers. • Bright living room: Inviting, bright living room on the top floor with direct access to the rooftop terrace. • Dreamy rooftop terrace: A spacious rooftop terrace with a wooden floor offers plenty of relaxation space and a wonderful view over the roofs and trees of Schaffhausen. • Large, comfortable bathroom with bathtub, shower, double sink, and toilet. A separate guest toilet is located on the upper floor. • Kitchen: Comfortable, very beautiful, and modern kitchen was renewed in 2024. • Balcony: Additional small outdoor area on the lower floor. • In the basement, there is a separate laundry room belonging to the apartment with 13 m2 and a cellar with 14 m2. Both rooms are made of masonry. • Garage parking space can be purchased for Fr. 35,000.--. • Elevator: A comfortable elevator accesses all floors in the building. • Modern equipment: Dishwasher, cable TV, and a child-friendly environment round out the offer. • Beautiful view: Enjoy the wide view of the surroundings. Location & surroundings: The apartment is located in a very good residential area in the popular Breitequartier of Schaffhausen. In the summer, you benefit from plenty of sunlight. The bus stop Quellenstrasse is just a 2-minute walk away, and a Coop supermarket is a 5-minute walk. Other shopping options like Migros, Denner, and a bakery are also nearby. Families appreciate the immediate proximity to the Schulhaus Breite, which is just a 7-minute walk away. The same applies to the indoor and outdoor pool and the ice rink. The Randen recreational area is also just a few minutes' walk away. This versatile maisonette apartment combines spacious room feel, comfortable equipment, and an excellent location in Schaffhausen. A rare opportunity – secure your new home!

Travel time
-
1 / 16
CHF 1,020,000.–
4.5 rooms159m² living space
Schützenstrasse 53, 8212 Neuhausen am Rheinfall

4.5-Room Ground Floor Apartment

The 3.5- to 5.5-room apartments on Schützenstrasse in Neuhausen were originally completed as rental apartments in 2008 and are now being sold as condominiums. They convince with generous floor plans, inviting outdoor areas, and timeless interior design. The large window fronts supply the rooms with plenty of daylight. High-quality parquet and plank floors, as well as a washing machine and a tumble dryer, are available in each apartment. The balconies have above-average high ceilings and offer residents plenty of space for individual design. Additionally, the outdoor area offers an unobstructed view of the surrounding environment. Another advantage of these apartments is the elevator, which connects all floors and makes daily life easier. Whether you live on the ground floor or in the attic, you can easily reach all floors. An underground garage with parking spaces, private cellar compartments, and a bicycle room round off the offer. The location of the apartments is characterized by their immediate proximity to recreational areas and diverse leisure activities. Just a few minutes' walk from the apartments is the forest, which invites you to walk and relax. Despite being close to nature, the apartments are only a few minutes away from shopping facilities, schools from primary to upper level, and public transportation. The adjacent municipality of Jestetten also offers various shopping opportunities.This 3.5-room apartment can be converted to a 4.5-room apartment with little effort. It is located on the ground floor and offers plenty of space in the interior and exterior areas. Two spacious bathrooms, each with a bathtub and a shower, complement the residential offer. The kitchen offers plenty of storage space, allowing you to have all your kitchen utensils at your fingertips. The 18m2 large seating area offers enough space for cozy hours.You can find the entire apartment offer on our website: https://www.naturblick-neuhausen.chIf you are interested, we look forward to your contact.

Travel time
-
1 / 16
CHF 1,020,000.–
3.5 rooms159m² living space
Schützenstrasse 53, 8212 Neuhausen am Rheinfall

3.5-room apartment

The 3.5 to 5.5-room apartments on Schützenstrasse in Neuhausen were originally completed as rental apartments in 2008 and are now being sold as condominiums. They convince with generous floor plans, inviting outdoor areas, and timeless interior design. The large window fronts supply the rooms with plenty of daylight. High-quality parquet and plank floors, as well as a washing machine and a tumbler, are available in each apartment. The balconies have exceptionally high ceilings and offer residents ample space for individual design. Additionally, the outdoor area offers an unobstructed view of the surrounding environment. Another advantage of these apartments is the elevator, which connects all floors and makes daily life easier. Whether you live on the ground floor or in the attic, you can easily reach all floors. An underground garage with parking spaces, private cellar compartments, and a bicycle room round out the offer. The location of the apartments is characterized by the immediate proximity to recreational areas and diverse leisure activities. Just a few minutes' walk from the apartments is the forest, which invites you to stroll and relax. Despite being close to nature, the apartments are only a few minutes away from shopping opportunities, schools from primary to upper level, and public transportation. The adjacent municipality of Jestetten also offers various shopping opportunities.This 3.5-room apartment is located on the ground floor and offers plenty of space in the interior and exterior areas. Two spacious bathrooms, each with a bathtub and a shower, complement the residential offer. The kitchen offers plenty of storage space, allowing you to have all your kitchen utensils at your fingertips. The 18m2 large seating area offers enough space for cozy hours.You can find the entire apartment offer on our website: https://www.naturblick-neuhausen.chIf you are interested, we look forward to your contact.

Travel time
-
1 / 5
  • Parking space
  • Balcony / Terrace
  • Garage
CHF 795,000.–
11 rooms255m² living space
8232 Merishausen

! PRICE HIT ! HISTORIC MEETS MODERN

This freshly renovated two-family house in Merishausen delights with 11 rooms, approximately 255 m² of living space, and versatile usage possibilities. Here, all possibilities are open to you. Loving details, bright rooms, a cozy garden seat, balcony, and expansion potential in the attic make this property something special. The quiet location and proximity to school, public transport, and shopping opportunities round off the attractive overall package. A house that you don't just visit, but experience. Let yourself be convinced on site.This BETTERHOMES offer is characterized by the following advantages:- historic charm combined with modern living comfort- ideal for multi-generational living or partial rental- expansion potential in the attic available- cozy garden seat- balcony with pleasant privacy- garage and additional outdoor parking spaces- light-filled and spacious living areas- quiet and family-friendly living environment- attractive price-performance ratio- perfect for families, investors, or self-users- and, and, and ...Interested? Contact us for a non-binding viewing - online viewing also possible!Didn't find anything suitable? Over 2,000 more offers at: www.betterhomes.ch - the real estate fair mediatorWant to market a property yourself?Benefit from our know-how: https://www.betterhomes.ch/de/profitierenDo you want to have a property valued?Find out its value now through our free valuation, immediately and non-bindingly!https://www.betterhomes.ch/de/knowledge/estimationMore detailsLocation: quiet Condition: renovatedBathrooms / wet cells: 2 (1x shower / sink / toilet, 1x bathtub / sink / toilet)Heating system: fully automatic ecological pellet heatingPublic transport: bus, 110 mSchools: primary school, 190 mShops: Tanners Hofladen, 230 m

  • Parking space
  • Balcony / Terrace
  • Garage
1 / 9
CHF 1,390,000.–
4.5 rooms136m² living space
Pestalozzistrasse 35, 8212 Neuhausen am Rheinfall

Spacious 4½-room attic apartment with 65 m² rooftop terrace

Spacious living. Enjoy privacy. This modern 4½-room attic apartment in the new Rhygoldgarten project in Neuhausen am Rheinfall combines spacious room proportions, modern living comfort, and an attractive outdoor area. On approximately 136 m² of living space, a home is created for people who value quality, freedom, and a central location.The heart of the apartment is the approximately 62 m² large, open living, dining, and kitchen area. The spacious room design creates a pleasant living feeling and offers a lot of freedom for individual furnishing. From here, the approximately 65 m² large, private rooftop terrace expands the living space outdoors - ideal for relaxed hours, social evenings, or simply for enjoyment. An additional balcony with approximately 15 m² complements the attractive outdoor offer.The private sleeping area is also convincing: the parental bedroom has a separate dressing room and its own bathroom en suite. Two more rooms can be flexibly used as children's, guest, or work rooms. A second bathroom, a practical retreat, and a private laundry room provide additional comfort in everyday life.The high-quality equipment includes, among other things, parquet floors, an open kitchen with granite worktops, triple-glazed windows, and electrically operated shutters. The sustainable heat supply via district heating, underfloor heating, and the photovoltaic system underline the modern building standard. A passenger lift enables convenient access to the apartment.The central location in Neuhausen am Rheinfall offers short distances to shopping facilities, schools, and public transport. At the same time, the Rhine Falls and attractive recreational areas are in the immediate vicinity.The most important advantages at a glance: • 4½ rooms with approximately 136 m² of living space • Private rooftop terrace with approximately 65 m² • Additional balcony with approximately 15 m² • Open living, dining, and kitchen area with approximately 62 m² • Parental bedroom with dressing room and bathroom en suite • Two bathrooms and private retreat • High-quality, modern construction standard • Sustainable district heating and photovoltaic system • Passenger lift and separate cellar compartment • Underground parking spaces available separately The expected move-in date is summer 2027.The construction standard shown in the photos (garden floor) also applies to the attic floor.For more information about the new building project, visit www.rhygoldgarten.ch.
Travel time
-
1 / 5
  • Parking space
  • Balcony / Terrace
  • Garage
  • +1
CHF 515,000.–
3.5 rooms82m² living space
8200 Schaffhausen

A home that delights - stylish and full of living feeling

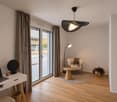
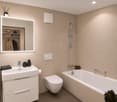
Bright, sun-drenched rooms meet a modern kitchen that invites you to cook, enjoy and linger. Spacious rooms provide space for personal design ideas and create an open, inviting living feeling. The central location in Schaffhausen allows you to reach shopping facilities, schools and public transport in just a few minutes. Ideal for couples, singles or small families who appreciate comfort, quality of life and a harmonious living atmosphere. This home offers the perfect framework to consciously enjoy every day and feel completely at ease. So, no wishes are left unfulfilled. Take advantage and convince yourself! This PREMIUM HOMES offer includes: • Family and child-friendly • Sun-drenched rooms • High living comfort • Modern kitchen • Pleasant underfloor heating • Bathroom with shower • Balcony with a view of the greenery • Washing machine & dryer • Renovations in 2022 • Spacious basement • Net living area approx. 71 m² • Gross living area approx. 82 m² • excl. 1 parking space for 35,000 Fr. Interested? We would be happy to take you on a non-binding tour! Do you want to sell your house or apartment worry-free? We will tell you the current market value of your property, discreetly and non-bindingly! Are you interested in a first non-binding exchange of ideas? Don't hesitate and contact us. We look forward to hearing from you.

  • Parking space
  • Balcony / Terrace
  • Garage
  • +1
1 / 13
CHF 695,000.–
2.5 rooms65m² living space
Birchweg 42, 8200 Schaffhausen

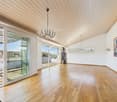
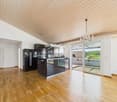
Rented 2.5-room new apartment with 20 m² balcony - underground parking space included

Attractive capital investment in Schaffhausen: This rented 2.5-room new apartment on the 3rd floor of a 2025-built multi-family house is suitable for investors who want to expand their portfolio with a modern object.The apartment offers 64.5 m² of living space and a 20.2 m² large balcony. The heart of the apartment is the open living, dining, and kitchen area of 34.9 m² with direct access to the balcony. The room measures 14.0 m², the bathroom 5.3 m², the entrance 5.4 m². In the laundry room (4.9 m²) are installed washing machine and dryer. A basement compartment complements the room offer.Equipment and comfort: • Parquet flooring in the living areas • Built-in kitchen with granite countertop, glass splashback, and dishwasher • Triple-glazed windows and motorized slats • Increased sound insulation according to SIA 181 • Lift to the underground parking garage, wheelchair accessible and barrier-free • Underground parking space and intercom system The house with 5 floors and 21 apartments was completed in 2025. It is heated with a air-water heat pump and underfloor heating with room thermostats. A photovoltaic system with self-consumption (ZEV) complements the modern energy concept and supports long-term rentability.As an investment: The apartment is sold rented. You benefit from an ongoing rental, without vacancy and without tenant search. The canton of Schaffhausen does not levy a transfer tax, only land registry fees are incurred.Location: The Talberg bus stop is approximately 70 m away, the BBZ Schaffhausen approximately 90 m, and the cantonal hospital approximately 500 m. The proximity to the hospital and vocational training center speaks for a stable demand for compact apartments. The city of Schaffhausen convinces with short distances, good public transport connections to Zurich, Winterthur, and Basel, as well as the recreational area around the Rhine and Munot.Purchase price: CHF 695,000
Travel time
-

Suggested properties for you based on search results