453 results - Property for buy in District Jura-Nord vaudois

1 / 5
  • Parking space
  • Balcony / Terrace
  • View
  • +2
CHF 1,090,000.–
4.5 rooms103m² living space
Chemin des Sources 4, 1400 Yverdon-les-Bains

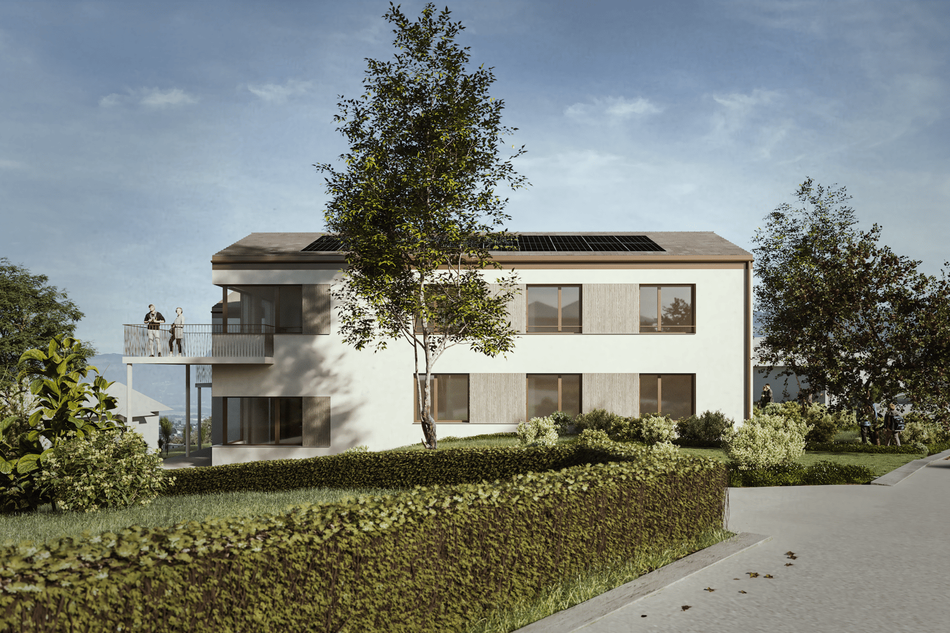
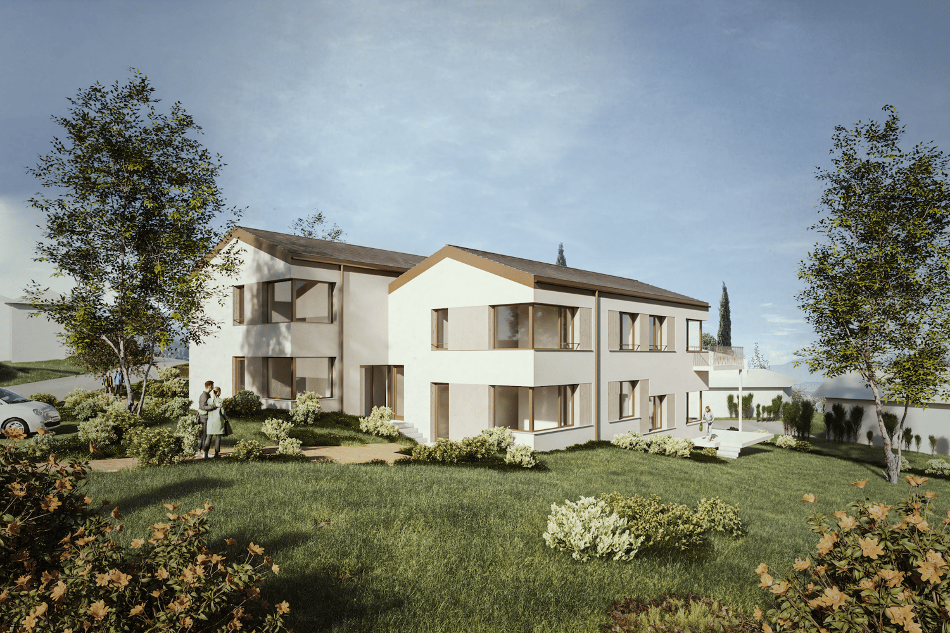
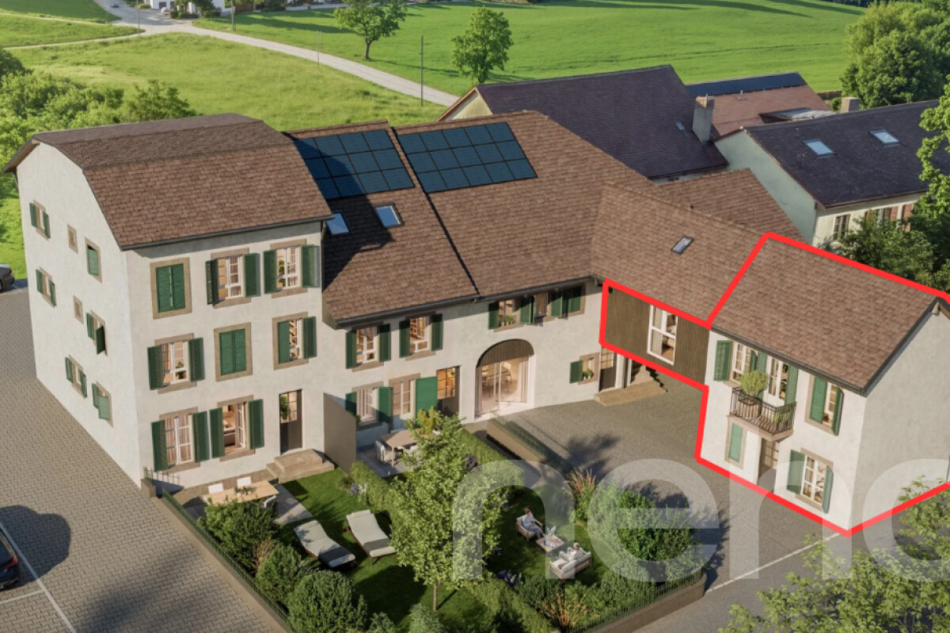
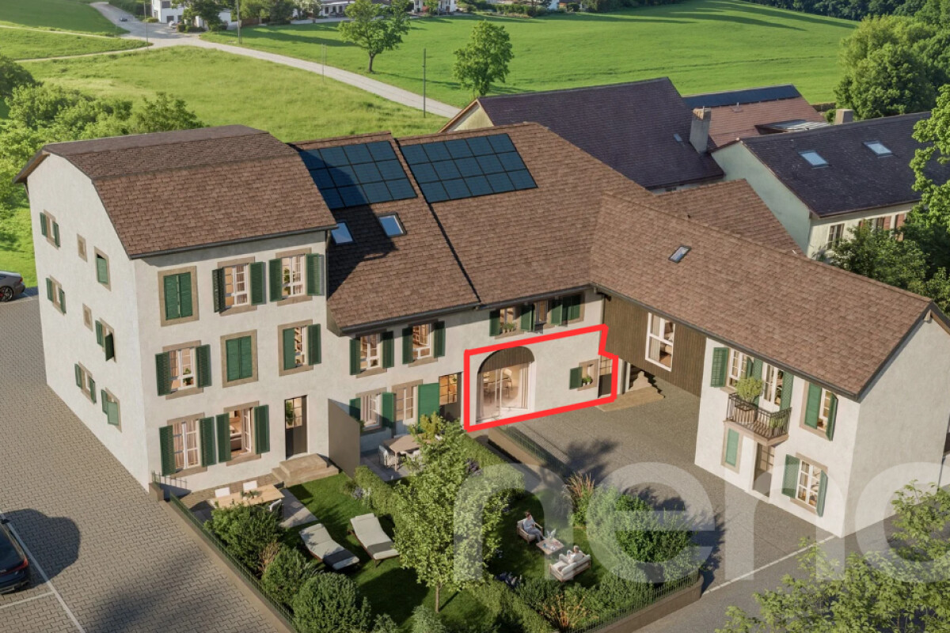
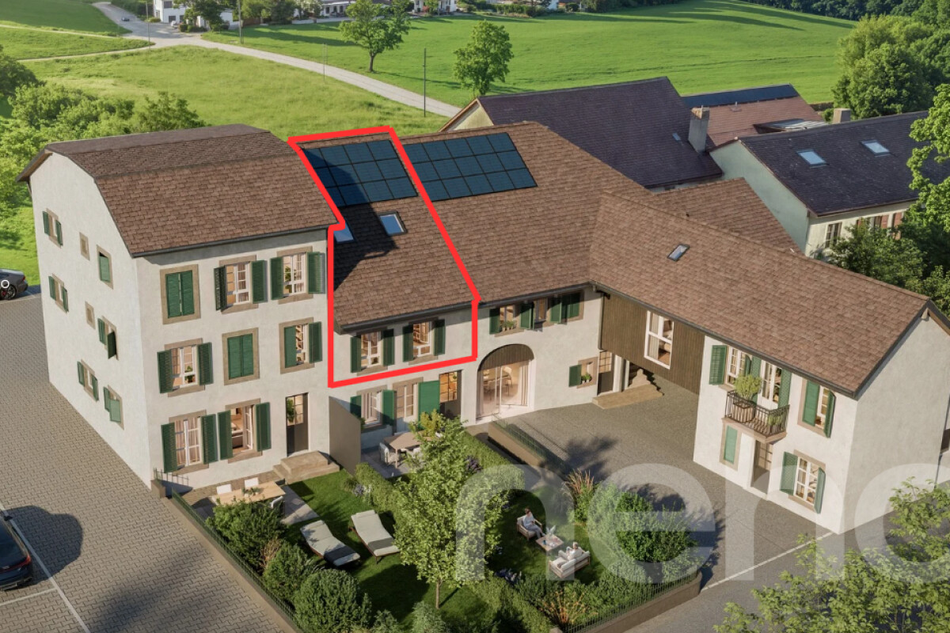
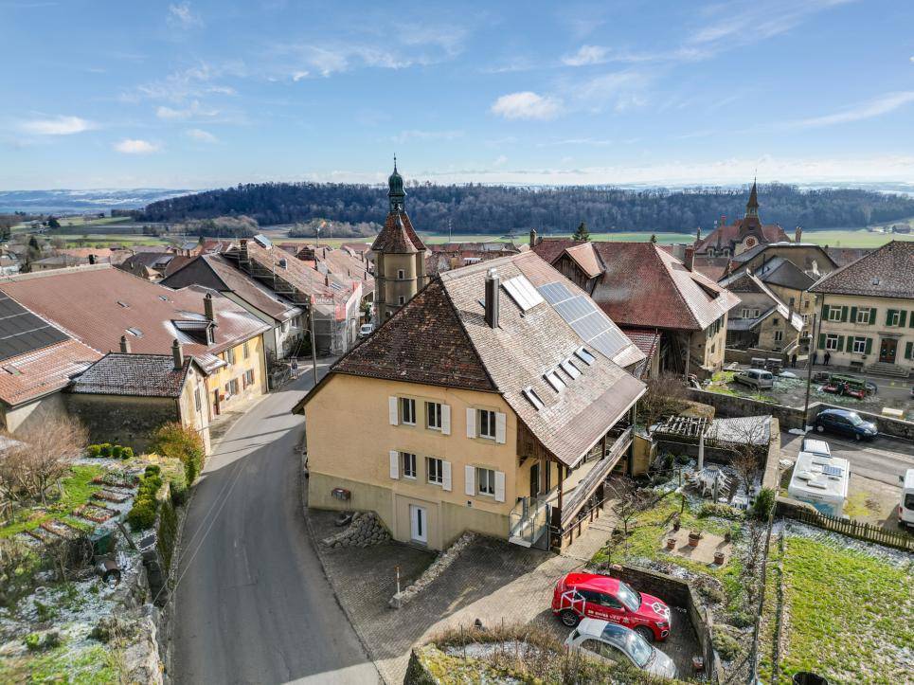
4.5 rooms with large private garden in Yverdon-les-Bains

Work has begun – delivery expected in autumn/end 2027Discover this spacious 4.5-room new apartment in the heart of the « Jardin des Sources » residence, located in a quiet and sought-after villa district of Yverdon-les-Bains.The residence offers a particularly pleasant balance between quiet residential area and accessibility. Schools, public transport – with a bus stop just 100 meters away –, Y-Parc and the main motorway axes are nearby. The Yverdon-les-Bains train station is also easily accessible.The residence consists of only four apartments, offering an intimate atmosphere, far from that of large housing estates. Each apartment has its own independent entrance, providing more tranquility and a pleasant feeling of a single-family home.Upon arrival, a spacious entrance hall with generous built-in closets offers a comfortable reception area and allows for easy storage of coats, shoes, and personal items.The apartment has a harmonious layout, perfectly adapted to the daily life of a family. The large living area combines the living room, dining room, and kitchen in an open and convivial configuration, ideal for shared moments.The sleeping area includes three bedrooms offering different possibilities for layout – children's rooms, office or guest room – as well as two bathrooms, a real asset for daily comfort.The apartment also has a private laundry room. This practical space, which is not always offered in new apartments, provides more autonomy and facilitates the organization of daily life.Outside, a generous corner terrace of 19 m² naturally extends the living area and opens onto a beautiful private garden of 130 m². This rare outdoor space offers an ideal setting for outdoor meals, relaxation moments, children's play areas or the creation of a personalized garden.The project was designed to combine modern comfort and energy efficiency. The apartment will be equipped with a reversible air-water heat pump, promoting a pleasant climate throughout the year, as well as photovoltaic panels installed on the roof.The purchase on plan also allows future owners to personalize certain finishes according to their tastes. A budget of CHF 25,000.– is provided for the kitchen, allowing them to design a space adapted to their preferences and needs.Work is now underway, with delivery expected in autumn/end 2027.The advantages of lot A0 • Privileged location in a villa district • Particularly quiet, residential and green environment • Rare living environment, rarely offered in new apartments • Small, exclusive condominium with only four apartments • Independent entrance, offering more intimacy • Pleasant feeling of a single-family home with private garden • Weighted living area of 113.6 m² • Spacious entrance hall with generous built-in closets • Spacious living area with open kitchen • Kitchen budget of CHF 25,000.– • Three bedrooms with various layout possibilities • Two bathrooms • Private laundry room in the apartment • Terrace of 19 m² • Private garden of 130 m² • Reversible air-water heat pump • Photovoltaic panels on the roof • New building, combining comfort and energy efficiency • High-quality finishes, customizable to the buyer's wishes • Bus stop just 100 meters away • Yverdon-les-Bains train station easily accessible • Proximity to schools, Y-Parc and main motorway axes • Work underway, delivery expected in autumn/end 2027 • Outdoor parking space available at an additional cost of CHF 25,000.– A rare opportunity to acquire a new apartment that combines the tranquility of a villa district, the advantages of a small condominium and the comfort of an apartment with an independent entrance, private laundry room and large outdoor space.Complete documentation and information available upon request.

  • Parking space
  • Balcony / Terrace
  • View
  • +2
Travel time
-
New building
1 / 5
  • Parking space
  • Balcony / Terrace
  • Child-friendly
  • +1
CHF 990,000.–
4.5 rooms94m² living space
Chemin des Sources 4, 1400 Yverdon-les-Bains

4.5 rooms with large private garden in Yverdon-les-Bains

Work has begun – delivery expected in autumn/end of 2027Discover this spacious new apartment with 4.5 rooms in the heart of the « Jardin des Sources » residence, located in a quiet and sought-after villa district of Yverdon-les-Bains.The residence offers a particularly pleasant balance between quiet residential atmosphere and accessibility. Schools, public transport – with a bus stop just 100 meters away –, Y-Parc and the main motorway axes are nearby. The Yverdon-les-Bains train station is also easily accessible.The residence consists of only four apartments, preserving an intimate atmosphere, far from that of large residential complexes. Each apartment has its own independent entrance, providing more tranquility and a pleasant feeling of a single-family home.Upon arrival, a functional entrance hall with generous built-in closets provides ample space to store coats, shoes, and personal items.The apartment benefits from a harmonious layout, perfectly adapted to the daily life of a family. The large living area combines the living room, dining room, and kitchen in an open and convivial configuration, ideal for shared moments.The sleeping area includes three bedrooms offering various possibilities for layout – children's rooms, office or guest room – as well as two bathrooms, a real asset for daily comfort.The apartment also has its own private laundry room. This practical space, which is not systematically offered in new apartments, provides more autonomy and facilitates the organization of daily life.Outside, a spacious corner terrace of 21 m² naturally extends the living area and opens onto a beautiful private garden of 167 m². This rare outdoor space offers an ideal setting for outdoor meals, relaxation moments, children's games, or the creation of a personalized garden.The project was designed to combine modern comfort and energy efficiency. The apartment will be equipped with a reversible air/water heat pump, favoring a pleasant climate throughout the year, as well as photovoltaic panels installed on the roof.The purchase on plan also allows future owners to personalize certain finishes according to their tastes. A budget of CHF 25,000.– is provided for the kitchen, allowing them to design a space adapted to their preferences and needs.Work is now underway, with delivery expected in autumn/end of 2027.The advantages of lot B0 • Privileged location in a villa district • Particularly quiet, residential, and green environment • Rare living atmosphere, rarely offered in new promotions • Small, exclusive co-ownership with only four apartments • Independent entrance, offering more intimacy • Pleasant single-family home feeling with private garden • Weighted area of 104.6 m² • Entrance hall with generous built-in closets • Spacious living area with open kitchen • Three bedrooms with various layout possibilities • Two bathrooms • Private laundry room in the apartment • Large corner terrace of 21 m² • Rare private garden of 167 m² • Reversible air/water heat pump • Photovoltaic panels on the roof • New construction combining comfort and energy efficiency • High-quality finishes, customizable to the buyer's wishes • Bus stop just 100 meters away • Yverdon-les-Bains train station easily accessible • Proximity to schools, Y-Parc, and main motorway axes • Work underway, delivery expected in autumn/end of 2027 • Outdoor parking space available at an additional cost of CHF 25,000.– A rare opportunity to acquire a new apartment that combines the tranquility of a villa district, the advantages of a small co-ownership, and the comfort of an apartment with an independent entrance, private laundry room, and large outdoor space.Complete documentation and information available upon request.

  • Parking space
  • Balcony / Terrace
  • Child-friendly
  • +1
Travel time
-
Patrick Darbois
Patrick Darbois
1 / 27
Patrick Darbois
Patrick Darbois

  • Garage
  • Pets allowed
  • Elevator
  • +5
CHF 745,000.–
4.5 rooms104m² living space
Grand-Rue, 1350 Orbe

Stunning and spacious 4.5-room penthouse in downtown Orbe

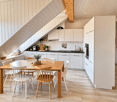
Stunning and spacious 4.5-room penthouse in downtown Orbe Charm, space, and modern comfort right in the heart of downtown Orbe.Ideally located on Grande-Rue, in the heart of Orbe, this magnificent 4.5-room apartment with 104.3 m² of living space offers a privileged living environment, right next to shops, services, and amenities.Located in a building constructed in 2014, comprising 8 units including a retail space, this penthouse apartment captivates at first glance with its spacious rooms, exposed beams, and high-quality finishes. It harmoniously combines the charm of a warm, inviting interior with the comfort of contemporary construction.The entrance opens onto a large foyer with built-in cabinets and a walk-in closet, offering generous storage space. From here, there is also access to a private 11.6 m² attic, which is particularly useful for storage.The living area features a spacious living-dining room of approximately 22 m², extended by a perfectly integrated open kitchen. Fully equipped, the kitchen features a combi-steamer oven, an induction cooktop, a refrigerator with drawer-style freezer, a dishwasher, an elegant granite countertop, and ample storage.The sleeping area features three generously sized bedrooms, measuring approximately 18 m², 15 m², and 14 m². The bedrooms feature solid wood flooring, while the other rooms are finished with wood-look tile flooring, creating a beautiful visual continuity throughout the apartment.A large bathroom with a window offers all the desired amenities, including a shower, bathtub, sink, toilet, and window. A separate guest restroom completes the apartment and includes a private laundry area equipped with a washer and dryer.The exposed beams lend the apartment a unique character and give it a rare charm, while it also benefits from modern amenities such as triple-pane windows and electric blinds in every room.Underfloor heating is provided by a gas condensing boiler, supplemented by solar thermal panels. Each apartment has individual meters for hot water and heating, allowing for precise tracking of consumption.The building's energy performance is also particularly impressive, with a CECB B/B rating, attesting to its energy efficiency.Monthly maintenance fees amount to just CHF 360.-, which includes contributions to the renovation fund.The building and the apartment are accessible to people with limited mobility, and an elevator serves the various levels.Finally, this property includes a private storage unit of approximately 5 m² with an electrical outlet, as well as a parking space in the underground garage.A rare apartment in the center of Orbe, combining spacious rooms, character, high-quality construction, and excellent energy efficiency. An ideal opportunity to enjoy a comfortable and welcoming home in the heart of the city.Availability: November 15, 2026Apartment price: CHF 745,000Parking space in the underground garage: CHF 50,000Total sale price: CHF 795,000Contact us today to schedule a tour and discover this exceptional property.Contact and information:Patrick Darbois079/ 688 91 42 / patrick@pdarboisimmobilier.chwww.darboisrealestate.ch

  • Garage
  • Pets allowed
  • Elevator
  • +5
Travel time
-
Thibault Groux

Thibault Groux

1 / 13
Thibault Groux

Thibault Groux

  • Parking space
  • View
CHF 2,600,000.–
12 rooms420m² living space
CH, 1350 Orbe

Sumptuous historic property on a vineyard estate!

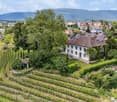
Ideally located in Orbe, a town steeped in history, this early 19th-century master property will seduce you with its architectural style and its plot enjoying a magnificent and unobstructed view of the town of Orbe, the surrounding plains, and mountains.Built between 1816 & 1823 (according to the architectural census of the canton of Vaud) the main building was originally a winegrower's house. Transformed and restored over the years, the building is located on a plot of over 10,000 m2 (subject to LDFR) composed of vineyards, forests, and pleasure grounds.The house stands on 4 levels and includes basements, ground floor, first floor, and attics. Your future place of life has about 12 rooms and could quite possibly be occupied as a main residence, secondary residence, or serve a commercial activity or an association/foundation. To date, the property consists of an art gallery on the ground floor and a main dwelling on the upper floors.The charm of the place and the elegance of the building owe much to the quality of its location and outdoor spaces, garnished with centuries-old trees of various essences as well as its exceptional panorama. A very beautiful outbuilding offering garages and various storage spaces completes this unique and rare object on the market.You will understand that it is a property that must be visited! To feel the energy of the place and admire its beauty. If you have any questions or wish to visit, do not hesitate to contact us.

  • Parking space
  • View
Riccio Andrea

Riccio Andrea

1 / 13
Riccio Andrea

Riccio Andrea

  • Parking space
  • Garage
  • View
CHF 1,545,000.–
5.5 rooms118m² living space
A Treycovagnes, 1436 Treycovagnes

Magnificent 5.5-room individual villa

Nestled in a privileged residential environment in Treycovagnes, this elegant 5.5-room individual villa will seduce lovers of tranquility, space, and comfort. Built on a generous plot of 1,038 m², it benefits from a green setting, a beautiful orientation, and optimal sunlight throughout the day. Completely renovated in 2016, it harmoniously combines the charm of its original construction with current amenities and high-performance equipment.As soon as you enter, the generous volumes and natural light give this property a warm and welcoming atmosphere. The vast living area, consisting of an open kitchen, a convivial dining room, and a living room with a fireplace, opens naturally onto the terrace and garden, offering perfect continuity between indoor and outdoor spaces. Designed for comfortable family life as well as for receiving guests, the distribution of the rooms is both functional and elegant.The floor accommodates an intimate sleeping area comprising two beautiful rooms with generous volumes as well as a contemporary bathroom offering a pleasant view of the surrounding countryside. The wide openings and sloping ceilings contribute to the warm character of this part of the house.The basement ideally completes the amenities with a wine cellar, a laundry room, a technical room, and a large volume that can be arranged according to the needs of its future owners, whether it be a leisure space, workshop, or fitness room.Outside, the carefully maintained garden constitutes a true green haven where everyone will find their space for relaxation. The south-facing terrace invites you to fully enjoy the beautiful days in a peaceful environment. Two garages as well as several outdoor parking spaces complete the amenities of this property.From a technical point of view, the villa benefits from a geothermal heat pump, a solution that is both efficient, economical, and environmentally friendly, guaranteeing excellent thermal comfort throughout the year.This property represents a rare opportunity to establish oneself in a sought-after residential area, just a few minutes from Yverdon-les-Bains, while enjoying the calm of the Vaud countryside.

  • Parking space
  • Garage
  • View
Riccio Andrea

Riccio Andrea

1 / 13
Riccio Andrea

Riccio Andrea

  • Parking space
  • Balcony / Terrace
  • Garage
CHF 2,650,000.–
395m² living space
A Champagne, 1424 Champagne

Rental building with yield in the heart of Champagne (VD)

Exclusive to Barnes!Located in the highly sought-after commune of Champagne, just a few minutes from Yverdon-les-Bains, this fully rented building offers a rare investment opportunity, combining stable rental income, attractive yield, and long-term patrimonial value.Built at the beginning of the 20th century and regularly renovated, the building is in good general condition. It benefits from a functional layout, a homogeneous typology, and a quiet environment, while also enjoying immediate proximity to communication axes and regional amenities.The building is situated on a 516 m² plot and develops a total living area of approximately 394 m², spread over four levels (basement, ground floor, upper floors, and attic).Composition of the building:6 apartments of 3.5 rooms, well distributed and brightCellars and technical rooms in the basementDouble garageSeveral outdoor parking spacesWell-maintained outdoor areas and surroundingsThe homogeneous typology of the apartments facilitates rental management and ensures constant demand, particularly in this sector.Details of the apartments:The apartments, with an area between 58 m² and 72 m², all offer:A rational and functional layoutGood natural lightRents in line with the local marketRental situation and yield:The building benefits from a stable rental situation, with ongoing leases and almost complete occupancy.Gross rental income (apartments + parking) per year:CHF 127'764.Net rental income (excluding costs) per year:CHF 109'404.Very low vacancy, limited to a few parking spacesRents are collected regularly and reflect an optimal balance between attractiveness for tenants and security for the investor, making this building a reliable and sustainable investment.

  • Parking space
  • Balcony / Terrace
  • Garage
Neiva Martins Julien

Neiva Martins Julien

1 / 13
Neiva Martins Julien

Neiva Martins Julien

  • Parking space
  • View
CHF 2,550,000.–
8 rooms300m² living space
A Mauborget, 1453 Mauborget

Exceptional Property - Two Independent Chalets

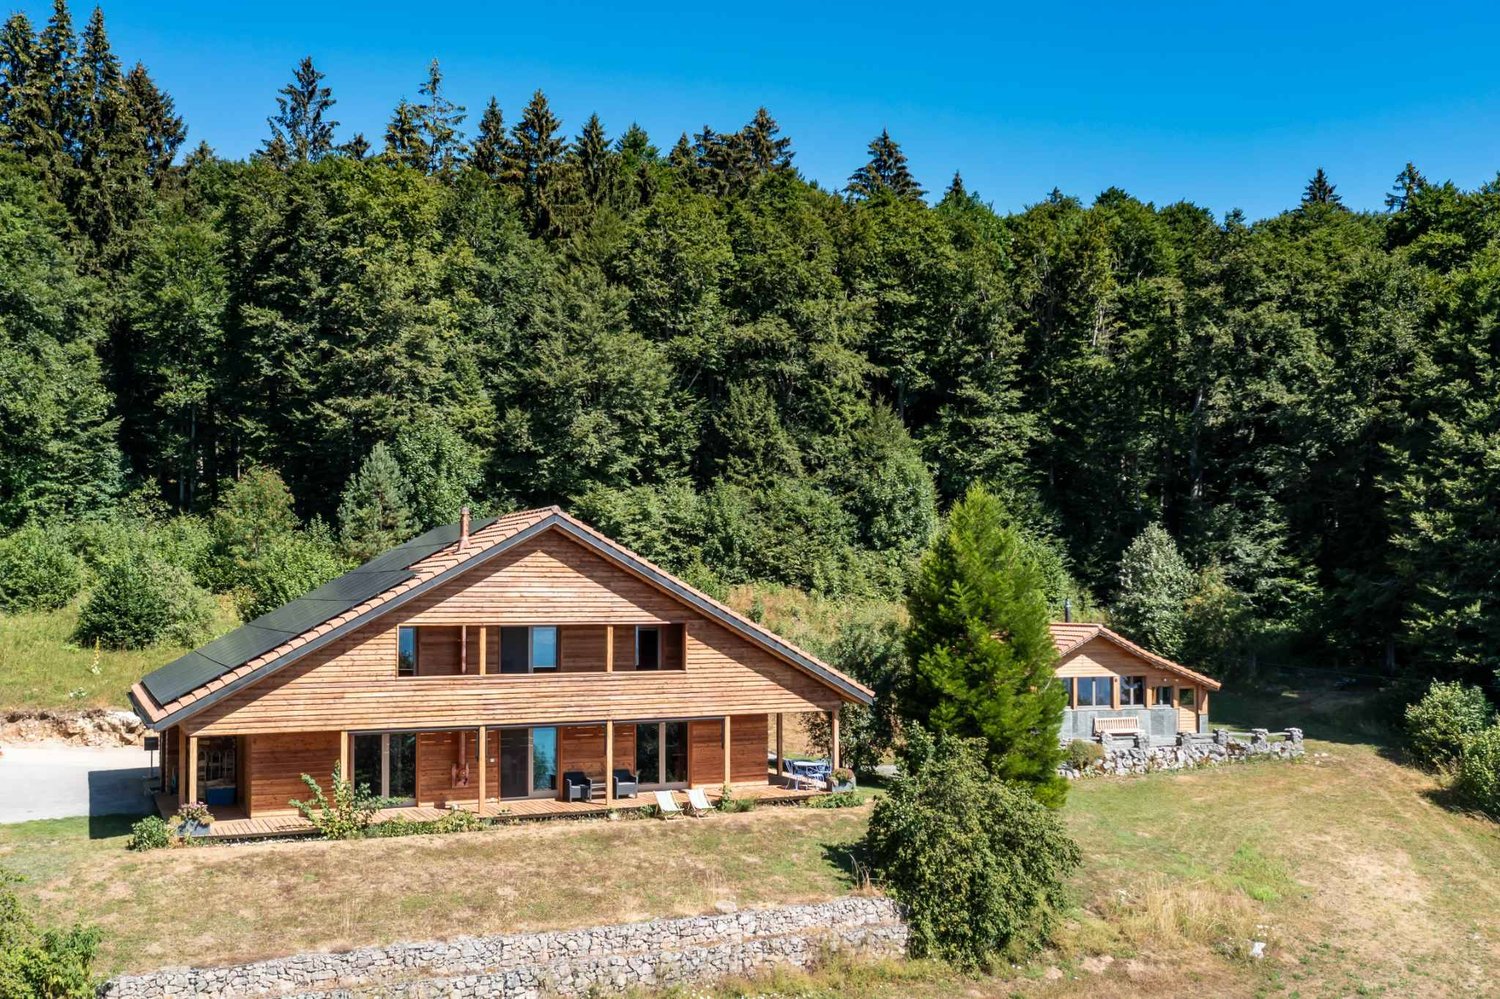
BARNES Yverdon exclusivity!Nestled in the heights of the charming commune of Mauborget, this exceptional property seduces with its unique natural setting and spectacular panoramic view of the lake, the plain, and the majestic Alpine chain. On the edge of the forest, in a peaceful and preserved environment, it offers both intimacy, comfort, and high-end amenities.The ensemble consists of two independent chalets, which have undergone significant renovation work during the year 2026, combining the charm of mountain architecture with contemporary comfort. The main chalet, built in 2001 in solid wood, develops nearly 230 m² of living space spread over two levels and completed by an excavated basement. Its vast living room with fireplace, equipped kitchen, and bright spaces extended by a large wooden terrace invite you to fully enjoy the panorama. The chalet has also benefited from a complete sanding of its exterior facades, highlighting the original wood, as well as the installation of a storage battery coupled with photovoltaic panels, optimizing its energy autonomy.The second chalet, built in 1956 and renovated in 2026, offers approximately 70 m² of living space. Welcoming and warm, it has a living room with a Swedish stove, a functional kitchen, a bedroom, and a modern bathroom. Its practical basement allows for storage of equipment and materials. This independent space is ideal for hosting guests, creating an annex dwelling, or renting.The exteriors reinforce the exceptional character of the place. The plot, with an area of approximately 12,000 m², is complemented by nearly 8,000 m² of adjacent forest.The property's amenities have also been enriched by the installation of a wellness area with a sauna, offering a true haven of relaxation, as well as the installation of photovoltaic panels associated with a storage battery, guaranteeing better energy efficiency and a sustainable approach.Access is ensured all year round by a communal snow-cleared path. Several parking spaces have been arranged, and a carport allows for sheltering two additional vehicles.

  • Parking space
  • View
Neiva Martins Julien

Neiva Martins Julien

1 / 13
Neiva Martins Julien

Neiva Martins Julien

  • Parking space
  • View
  • Elevator
  • +2
CHF 2,490,000.–
10 rooms463m² living space
A Pomy, 1405 Pomy

Exceptional property with indoor pool and wellness area

Located in a peaceful residential area in Pomy, just a few minutes from Yverdon-les-Bains, this character property charms with its atypical architecture, generous volumes, and rare features.Developing approximately 463 m² of living space, the house offers vast, light-filled areas, enhanced by beautiful ceiling heights, exposed beams, and numerous openings to the outside. Its internal architecture, organized over several levels, creates a unique atmosphere where wood, stone, and light tones harmonize.The living area is one of the property's true strong points. It accommodates a spacious dining room as well as a cozy lounge, dominated by an impressive, custom-made library that spans the entire wall height. The kitchen is spacious and convivial, articulated around a large central island and also benefiting from very beautiful luminosity.The house comprises four bedrooms, including a vast master suite benefiting from its own dressing room and bathroom. Several additional spaces can easily be arranged into an office, a playroom, or multipurpose rooms according to the needs of its future occupants.A true particularity of the property, the wellness area offers a large indoor pool, complemented by a relaxation space, a sauna, and a hammam. The large windows naturally extend this space towards the garden and bring a pleasant feeling of openness.An internal elevator serves the different levels and provides particularly appreciable comfort in daily life. Outside, the property benefits from a private garden, a terrace, as well as several parking possibilities.Through its unique character, its generous volumes, and the quality of its features, this property offers a privileged living space, combining space, comfort, and well-being, in immediate proximity to Yverdon-les-Bains.Characteristics of the property:BASEMENT- Wine cellar- Boiler room GROUND FLOOR- Entrance hall with elevator and stone fountain- Toilets- Living room- Kitchen- Dining room- Lounge area with custom-made library- Relaxation area with indoor pool, sauna, and hammam- Garden1ST FLOOR- 3 Large, comfortable bedrooms- Master suite with dressing room and private bathroom- 2 Shower rooms with toilets- Large landing- Open area to living room- Terrace- Laundry roomATTIC- Large officeA car cover for one vehicle as well as an external parking space complete the property and offer additional comfort in daily life.

  • Parking space
  • View
  • Elevator
  • +2
Francis Christe

Francis Christe

1 / 13
Francis Christe

Francis Christe

  • Parking space
  • Balcony / Terrace
CHF 1,495,000.–
7.5 rooms200m² living space
Vaud, 1355 L'Abergement

Contemporary architect's villa, spectacular volumes, at the foot of the S

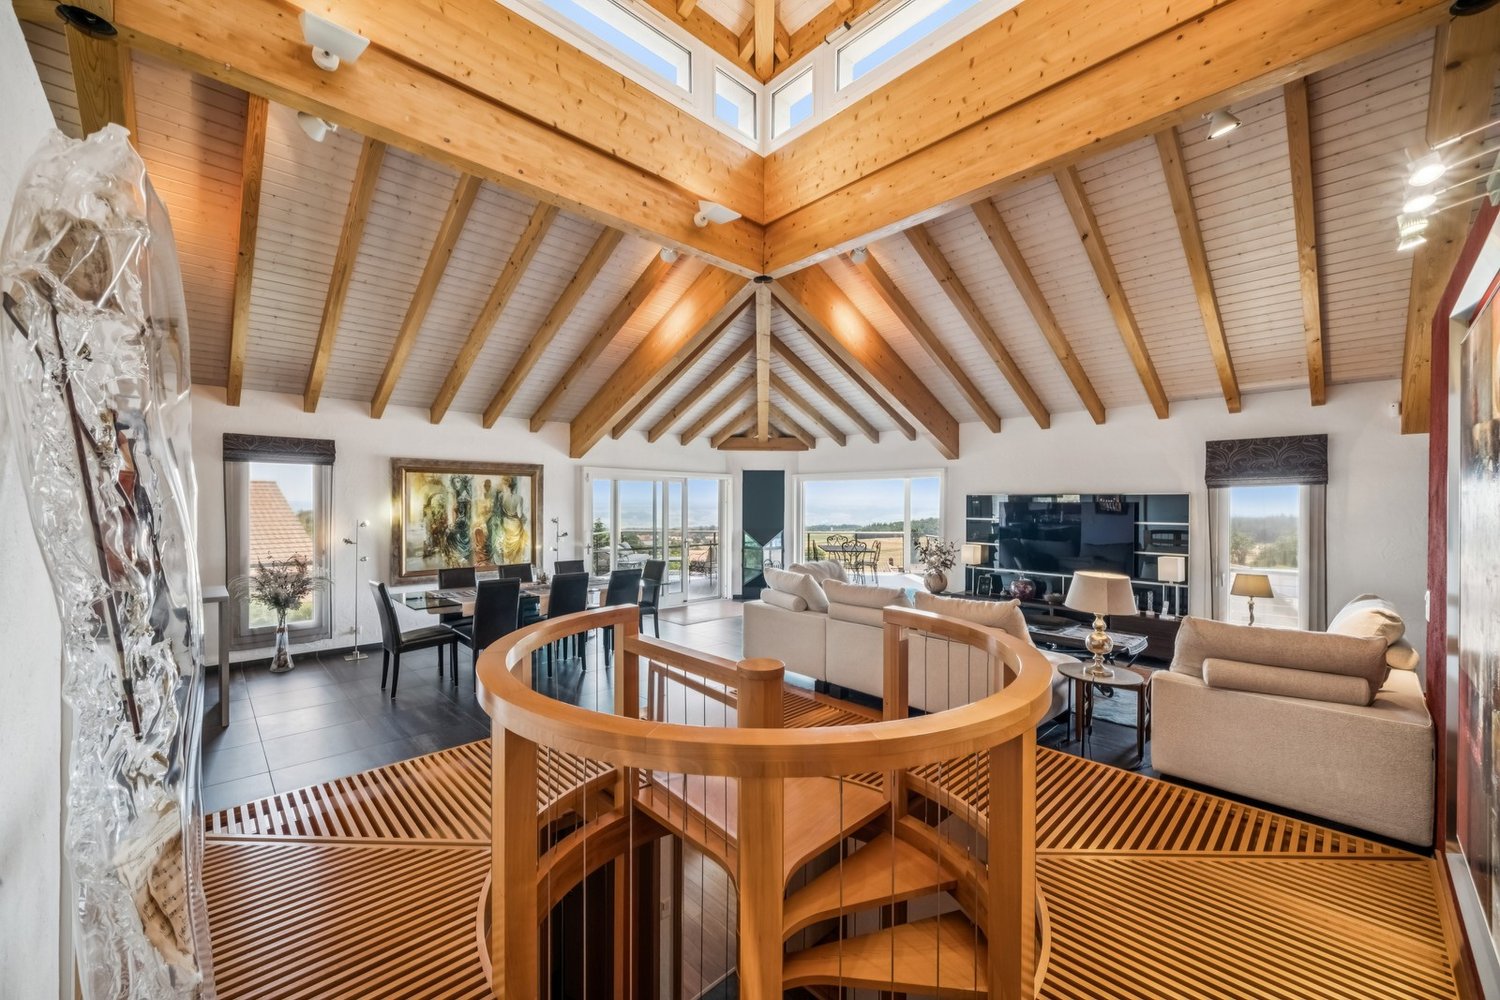
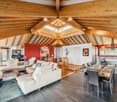
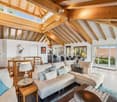
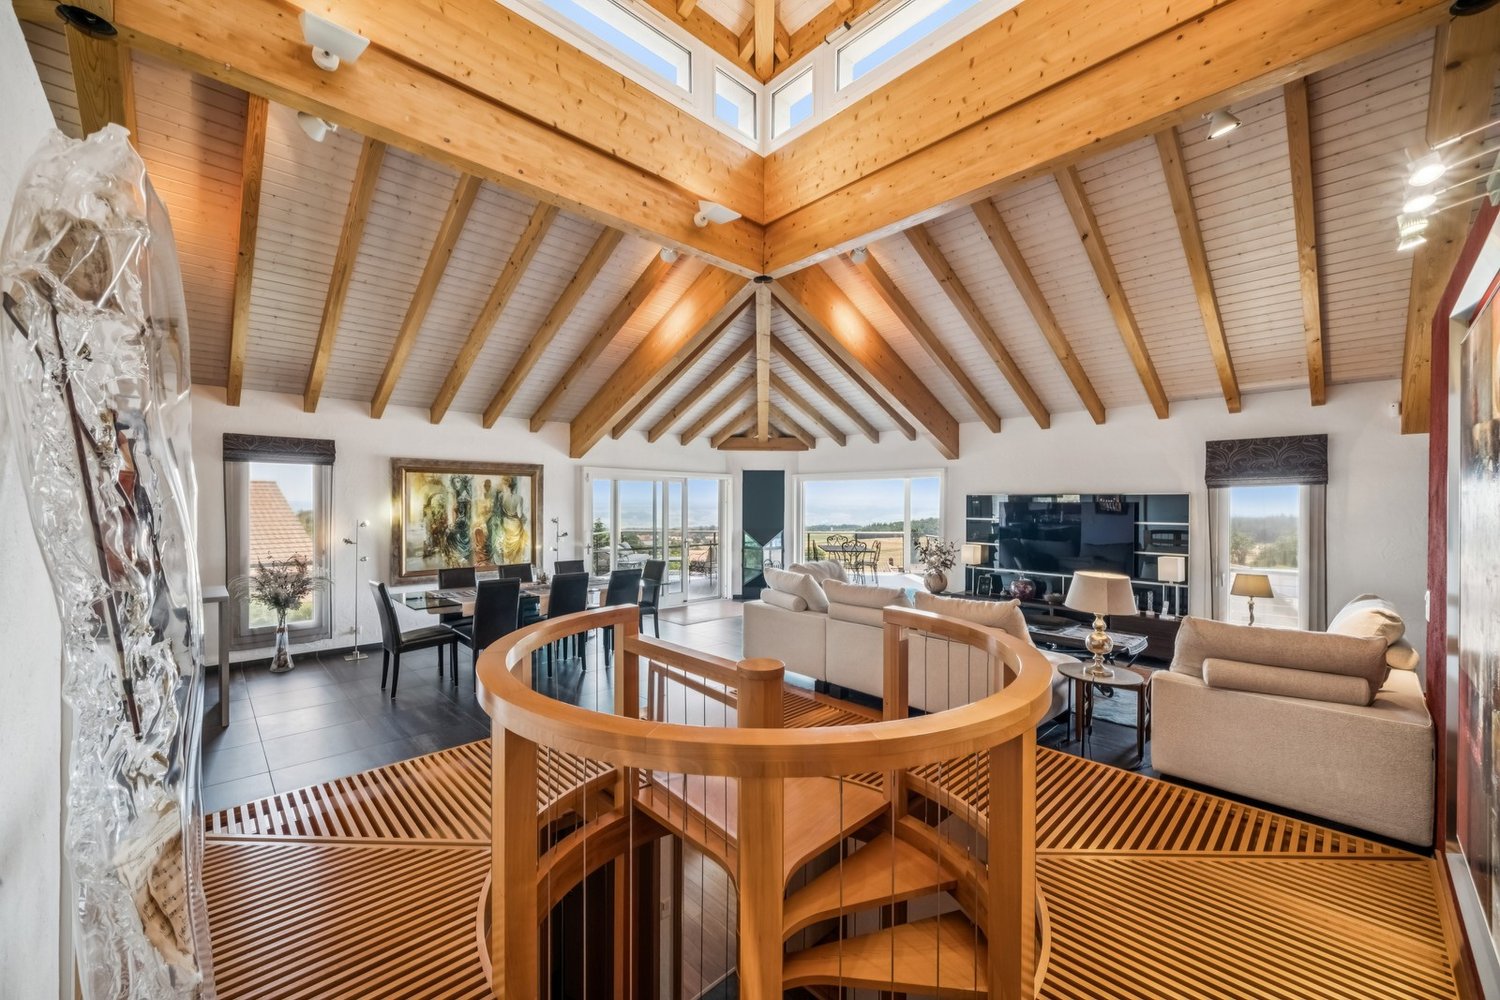
IntroductionFirst impression upon entering: the gaze rises upwards. The living room stretches up to the roof's summit, traversed by the light descending from a glazed opening in the roof, and a helical staircase in beech winds around its center like a sculpted piece. Built in 2005 by an architect, this individual villa of 200 m² offers spaces that are rarely encountered, in a preserved rural setting, just a few minutes from Orbe.The SituationOrbe in 5 minutes, Yverdon-les-Bains in 15, Lausanne in 30, with quick access to the A1. You are in a real village in the North Vaudois, calm and turned towards nature, at the foot of the Suchet. Local shopping and artisanal bread from the communal oven on site, schools and complete shops just a few minutes away.The ArchitectureThe house is organized around a large living room that opens up to the full height of the roof, bathed in natural light. The wooden structure remains visible, and the helical staircase in beech connects the two levels. Concrete structure on the ground floor, wooden structure on the upper floor: a contemporary choice that gives the whole its warmth and character.The SpacesApproximately 200 m² of living space, 7.5 rooms on two levels. On the upper ground floor: spacious living room with fireplace and dining area, modern open kitchen, parental bedroom with private bathroom, bedroom or office, and two direct accesses to the terrace. On the lower ground floor: four bedrooms, bathroom, laundry room, cellar, and storage spaces.Works and ImprovementsA 2005 villa that has been regularly modernized: • 2025-2026: complete exterior renovation (façades, terrace roof, car cover) • 2025: roof demossing • 2018: kitchen completely replaced • 2012: terrace roof • 2012-2024: renovation of several rooms, complete painting • 2008-2025: adjustments and continuous maintenance of the gardenThe OutdoorsA 37 m² south-facing terrace, open to the panorama, extends the living areas. The 1'005 m² plot offers a carefully maintained landscape garden and a cover for two cars.The Highlights • Panoramic view of the plain and the Alps • Architecture by an architect, cathedral ceiling and large volumes • South orientation, beautiful sunlight, preserved village surroundings • Exterior renovated in 2025-2026, modern kitchen • 1'005 m² plot, 37 m² terrace • 5 minutes from Orbe, 30 minutes from Lausanne

  • Parking space
  • Balcony / Terrace
1 / 13
CHF 895,000.–
6.5 rooms
Chemin de la Crochère 1, 1453 Bullet

Detached house with 6.5 rooms and magnificent panoramic view

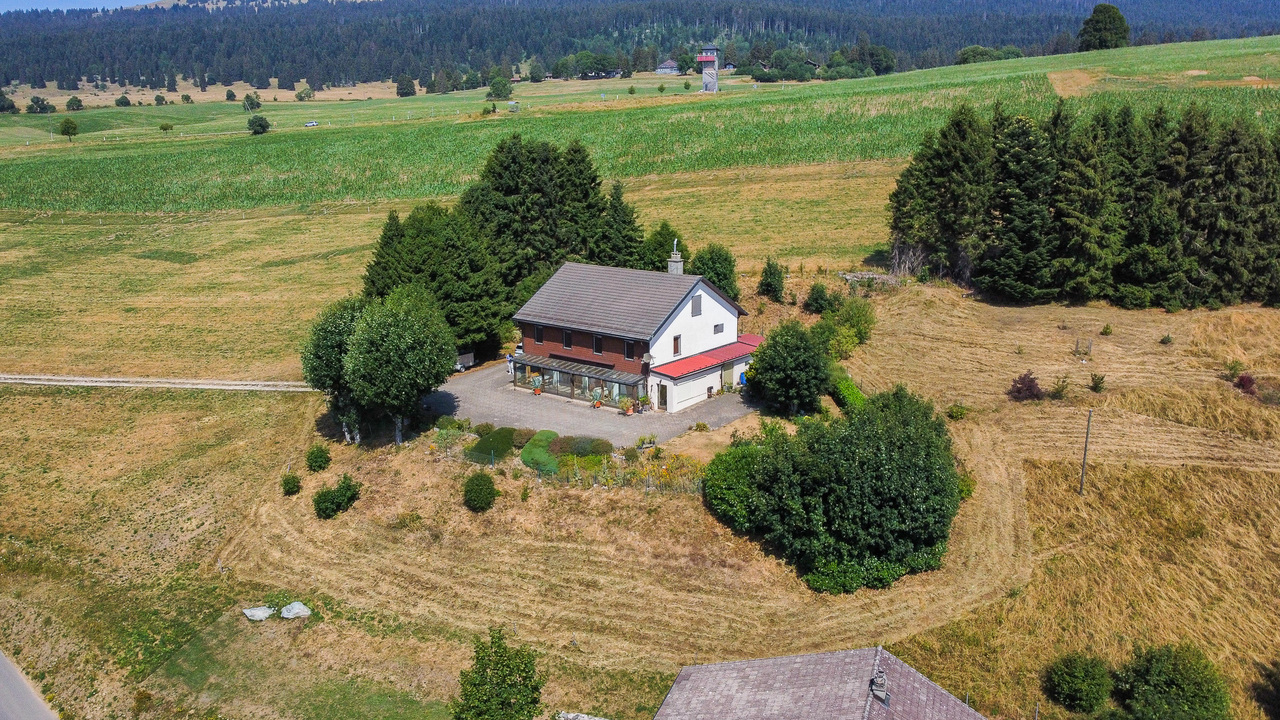
EXCLUSIVITY - A privileged living environment in the heart of natureNestled in a calm and preserved environment, set back from the village of Bullet, this detached house benefits from an exceptional situation offering a spectacular panoramic view of the Alps, the plain and the lakes of Neuchâtel and Lake Geneva. A true haven of peace, this property will seduce nature, space and tranquility lovers. Thanks to its typology and generous volumes, it is also perfectly suited for a guest room project, offering an ideal setting to welcome guests seeking calm and authenticity.Located in an agricultural area, a division procedure is underway to no longer be subject to the LDFR. An approximate area of 1,400 m2 will be sold with the house (still subject to final validation).The property has 6.5 rooms, a garage, several outdoor parking spaces in front of the building, as well as beautiful outdoor spaces allowing you to fully enjoy this unique setting.It offers generous volumes over 2 floors. Although some renovation work is to be expected to meet current standards, particularly in terms of energy (replacing the oil boiler, renovating the roof, etc.), the house will also seduce you in its current state.Note that the kitchen has been recently renovated, offering a modern and functional space.It is distributed as follows:OUTSIDE: • Large paved terrace with unobstructed views • Pond • Several outdoor parking spaces • Large tree-lined plot GROUND FLOOR: • Entrance through the entrance hall • Spacious living room with open fireplace opening onto the living area • Fitted, renovated kitchen with direct access to the veranda • Bright veranda • Office/bedroom • Guest toilet • Staircase to the upper floor • Storage room • Technical room with oil tank • Garage with direct access to the interior UPPER FLOOR: • Distribution corridor • 4 bedrooms/suites, each with its own bathroom

Travel time
-
1 / 13
  • Parking space
  • Balcony / Terrace
CHF 1,495,000.–
7.5 rooms200m² living space
Vaud, 1355 L'Abergement

Contemporary architect's villa, spectacular volumes, at the foot of S

IntroductionFirst impression upon entering: the gaze rises upwards. The living room extends to the roof's summit, traversed by the light descending from a glazed opening in the roof, and a helical staircase in beech winds around its center like a sculpted piece. Built in 2005 by an architect, this individual 200 m² villa offers spaces rarely encountered, in a preserved rural setting, just minutes from Orbe.The SituationOrbe in 5 minutes, Yverdon-les-Bains in 15, Lausanne in 30, with quick access to the A1. You are in a genuine village in the North Vaudois, calm and nature-oriented, at the foot of the Suchet. Local grocery store and artisanal bread from the communal oven on site, schools and complete shopping facilities within minutes.The ArchitectureThe house is organized around a large living room open to the full height of the roof, bathed in natural light. The wooden structure remains visible, and the helical staircase in beech connects the two levels. Concrete structure on the ground floor, wooden structure on the upper floor: a contemporary choice that gives the whole its warmth and character.The SpacesApproximately 200 m² of living space, 7.5 rooms on two levels. On the upper floor: spacious living room with fireplace and dining area, modern open kitchen, master bedroom with private bathroom, bedroom or office, and two direct accesses to the terrace. On the lower floor: four bedrooms, bathroom, laundry room, cellar, and storage spaces.Renovations and ImprovementsA 2005 villa regularly modernized: • 2025-2026: complete exterior renovation (façades, terrace roof, car shelter) • 2025: roof demossing • 2018: complete kitchen replacement • 2012: terrace roof • 2012-2024: renovation of several rooms, complete repainting • 2008-2025: adjustments and continuous garden maintenanceThe Outdoor AreasA 37 m² south-facing terrace, open to the panorama, extends the living areas. The 1'005 m² plot offers a carefully maintained landscape garden and a shelter for two cars.The Highlights • Panoramic view of the plain and the Alps • Architecture by a renowned architect, cathedral living room, and large volumes • Southern orientation, beautiful sunlight, preserved village surroundings • Outdoor areas completely renovated in 2025-2026, modern kitchen • 1'005 m² plot, 37 m² terrace • 5 minutes from Orbe, 30 minutes from Lausanne

  • Parking space
  • Balcony / Terrace
Eddy Mallet

Eddy Mallet

1 / 13
Eddy Mallet

Eddy Mallet

CHF 850,000.–
5.5 rooms120m² living space
Vaud, 1407 Donneloye

Cozy 5.5-room family villa with garden

Located in the peaceful village of Donneloye, this pleasant semi-detached villa of 5.5 rooms offers about 120 m² of living space, complemented by a terrace of about 25 m² and a private garden of about 114 m².The main level features a kitchen of about 11 m² as well as a generous living area consisting of a dining room and a living room totaling about 34 m². The whole benefits from direct access to the terrace and the garden, offering a pleasant outdoor extension of the living areas.The upper floor includes three bedrooms, one of which is currently used as an office, as well as a bathroom with a bathtub and toilet. The attic offers a beautiful mansard room of about 16 m², currently used as a parental bedroom, as well as an attic providing appreciable storage space.Built in 1980, the property has undergone several significant interventions, notably the renovation of the roof in 2016 and the refurbishment of the facade in 2026.A parking space as well as several cellars complete this property, which is particularly suited to family life.Highlights: • ~120 m² of living space • 4 bedrooms • Beautiful living/dining area ~34 m² • Terrace ~25 m² • Private garden ~114 m² • Facade renovated in 2026 • 1 outdoor parking space • 1 indoor parking space • 10 minutes from Yverdon-les-Bains • 20 minutes from Echallens • 7/7 grocery store with post office 2 minutes on foot • Graines d'Orties: nursery and school until the end of compulsory educationContact me today to organize a visit and discover this opportunity at +41 79 927 57 54Eddy Mallet

Léon Tharin

Léon Tharin

1 / 13
Léon Tharin

Léon Tharin

  • Parking space
CHF 1,090,000.–
6.5 rooms204m² living space
zone, 1443 Champvent

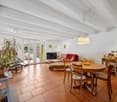
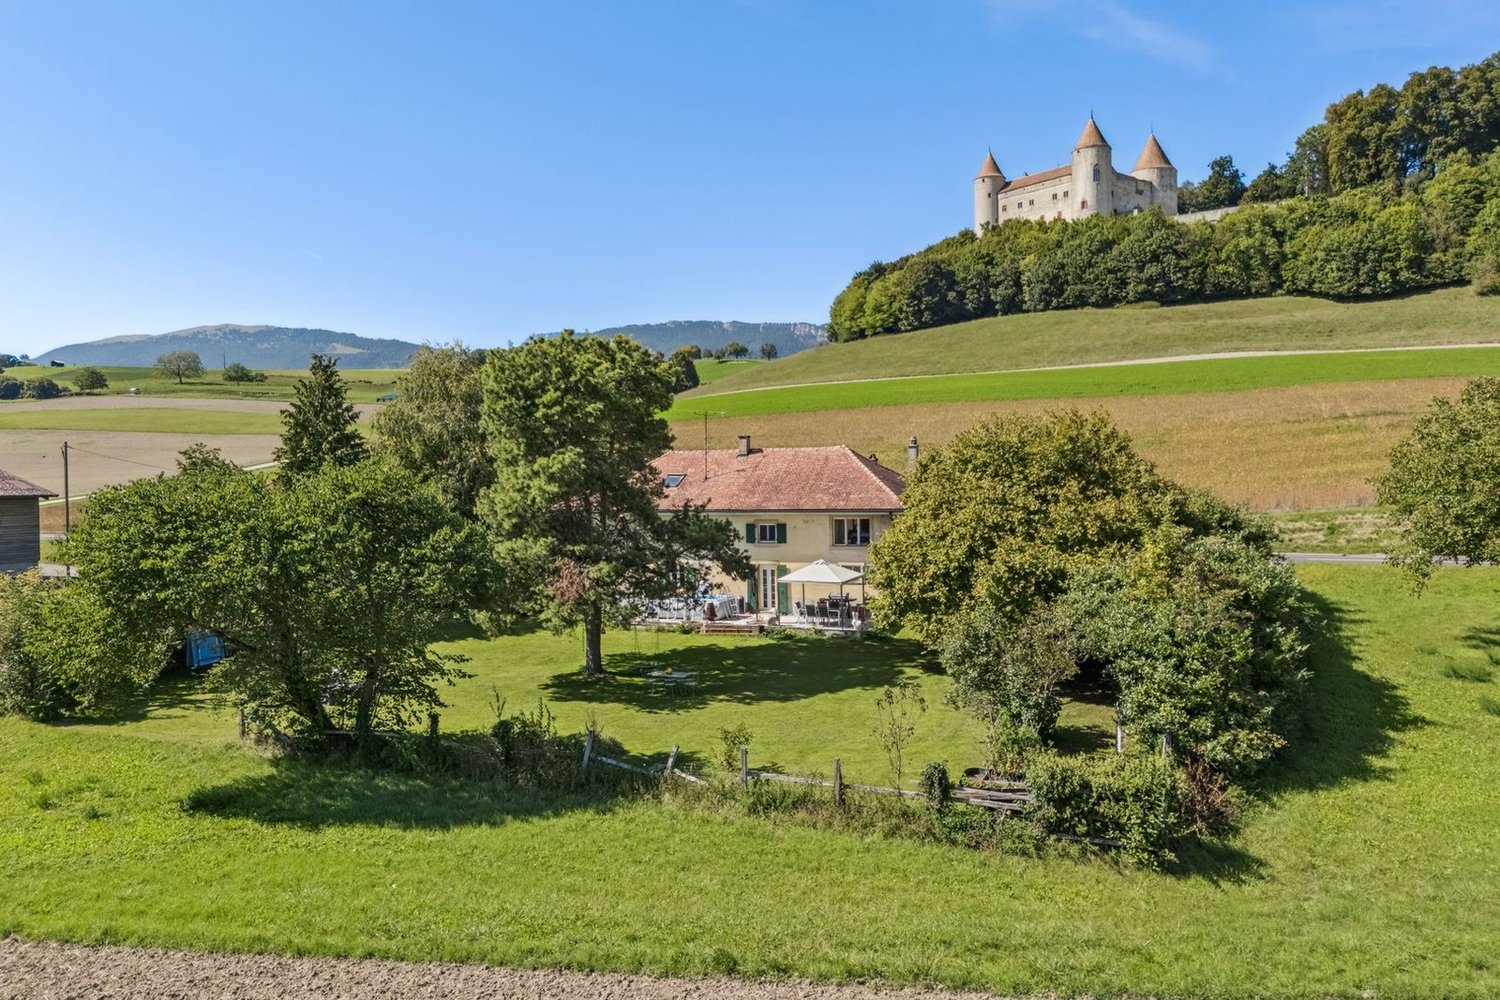
House with 6.5 rooms and splendid view of the castle and the countryside

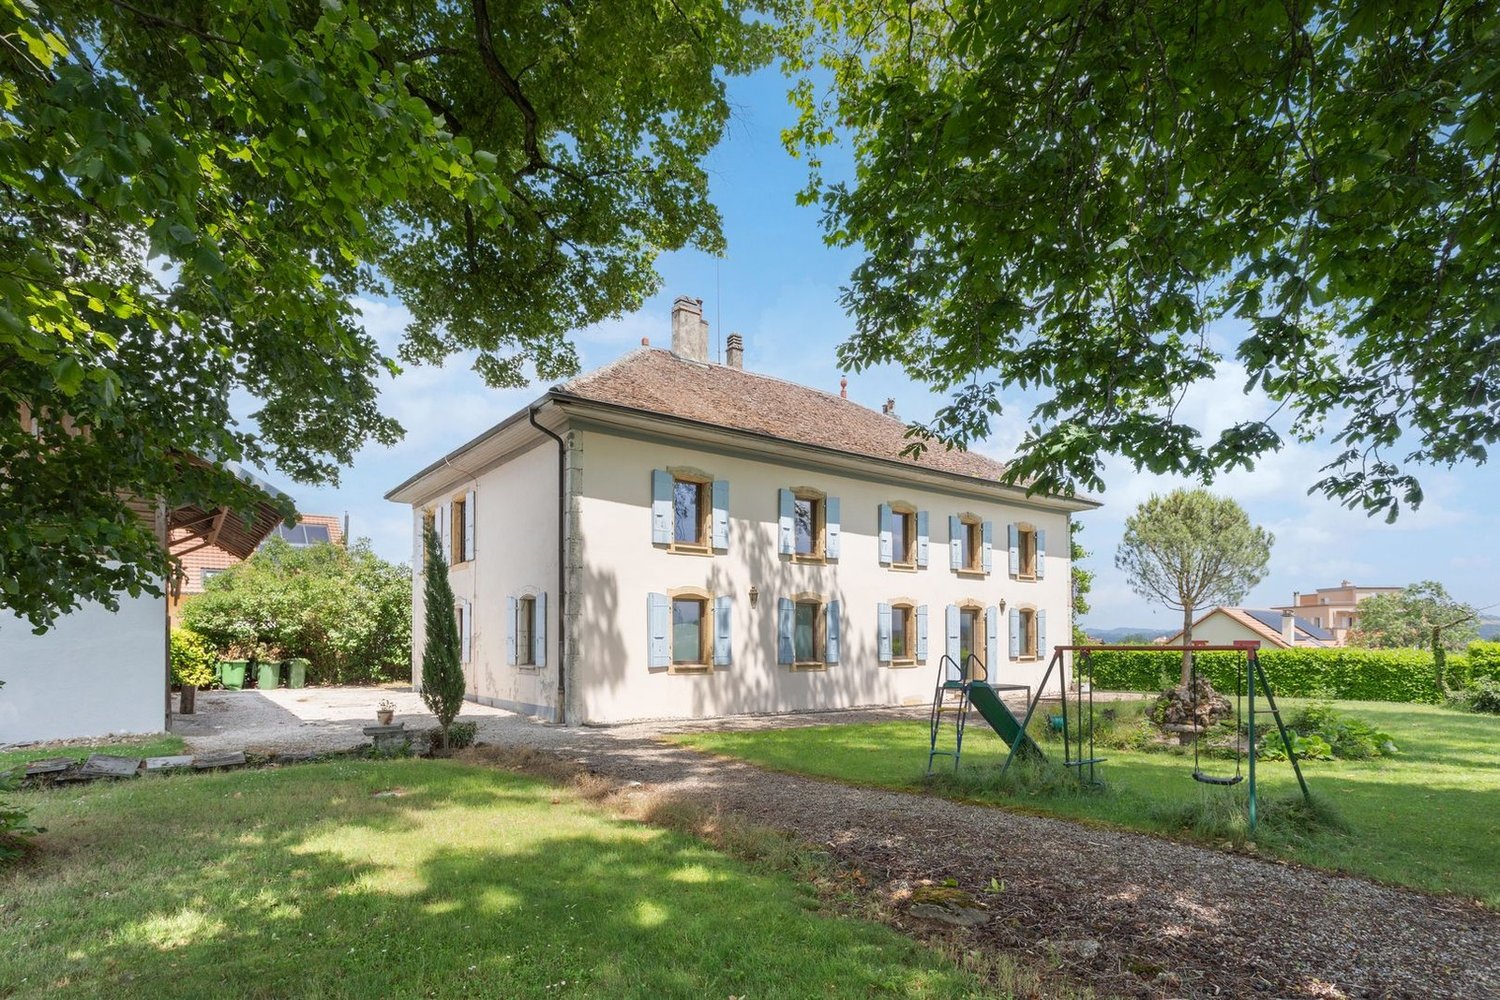
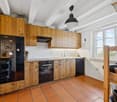
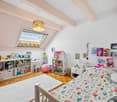
Located in the heart of the village of Champvent, this historic building, formerly the castle's stables, has been rehabilitated into a character-filled home offering a unique living environment, with authenticity, timeless charm, and breathtaking views of the castle and surrounding countryside.Developed over two levels, it offers a 6.5-room apartment with functional and charming layout.On the ground floor, an open kitchen leading to the dining room and living room creates a convivial and bright space, extended by several direct accesses to the garden. This level also includes a boiler room/laundry room that can be converted into an additional bedroom, as well as a guest toilet.Upstairs, a bathroom, two bedrooms, and a large room with exposed beams, arranged as a parental suite with a mezzanine. A spiral staircase leads to an attic room, ideal for an independent office.An adjacent garage, whose wall could be opened to enlarge the kitchen and living room, as well as a separate room oriented southwest offering a generous volume for storage or workshop, complete the unit.With its original volumes, its potential for layout, and its privileged location facing the castle, this rare property constitutes an exceptional opportunity to live in a place steeped in history in the heart of a peaceful and green setting.

  • Parking space
1 / 13
CHF 580,000.–
Route de Sainte-Croix 21, 1453 Bullet

House with 2 apartments and 3 garages including right of habitation

EXCLUSIVITY - SOUTH FACING - 2 INDEPENDENT APARTMENTSLocated in the heart of the village of Bullet, this house benefits from a south-facing exposure and a pleasant opening onto the Alps. It offers a peaceful living environment while being close to essential amenities (grocery store, schools, public transport, etc.).The house consists of 2 independent apartments as well as 3 garages. It is also equipped with a significant installation of photovoltaic panels allowing for optimized energy production.Important particularity: When sold, a right of habitation on the ground floor apartment (including a garage) will be constituted in their favor. This particularity also represents an advantage for future buyers. Indeed, the value of the right of habitation (valued at CHF 115,000) thus allows for a reduction in the initial investment amount and, consequently, the required equity for the acquisition. It is an interesting opportunity to acquire a property under particularly advantageous financial conditions. We are at your disposal to explain the functioning and implications of this right of habitation in detail.The main apartment of 4.5 rooms, located on the upper floor and free of rent, benefits from a south-facing exposure offering beautiful brightness. It seduces with its living space with a high ceiling as well as its veranda prolonging the living space pleasantly.The second apartment, a 2.5-room apartment on the ground floor, is currently occupied by the owners. To adapt it to current standards and the preferences of future owners, some refreshment work is to be carried out. Outside, some facade cracks are present. These are superficial and have no impact on the stability of the construction.As part of the evolution of cantonal energy standards, the heating system will have to be replaced in the long term. This adaptation will offer future buyers the opportunity to install equipment of the latest generation, which is more efficient, more economical, and meets current energy requirements.The house consists of:BASMENT (partially excavated): • 2 cellars • 1 workshop GROUND FLOOR : • 3 garages with electric doors • 2 entrance doors (East and West) • Independent access to the 2.5-room apartment: • Open kitchen with dining area • Living room with fireplace • 1 bedroom • Bathroom with shower, sink, and toilet • South-facing veranda • Storage space under the stairs UPPER FLOOR : • Staircase • Rent-free 4.5-room apartment: • Open kitchen • Large, bright "cathedral" living room • South-facing veranda • 3 bedrooms in the North • Bathroom with bathtub, sink, toilet, and pre-equipment for a washing machine ATTIC : • Insulated attic space (floor and roof) UPPER FLOOR : • Parking spaces in front of the garages • South-facing terrace • Garden to be landscaped in the South

Travel time
-
Jean-Baptiste Duroc-Danner

Jean-Baptiste Duroc-Danner

1 / 7
Jean-Baptiste Duroc-Danner

Jean-Baptiste Duroc-Danner

  • Parking space
  • Balcony / Terrace
  • Pets allowed
CHF 720,000.–
2.5 rooms85m² living space
Yverdon-les-Bains, 1400 Yverdon-les-Bains

Duplex 2.5 rooms with garden, additional office + large available space

Spread over the ground floor and the first floor, this charming duplex of 2.5 rooms in Chamblon, in the immediate vicinity of Yverdon-les-Bains, seduces with its original layout, its generous spaces and its numerous additional surfaces.Outside, a terrace and a private garden allow you to fully enjoy the beautiful days in a pleasant and preserved setting.The ground floor accommodates a pleasant living space composed of a kitchen with a dining area and an adjacent living room, offering a convivial setting for everyday life. A guest toilet completes this level.Upstairs, the sleeping area includes a comfortable bedroom, an additional office of approximately 9m² and a bathroom.A large available space of 32 m² is also part of the lot. This additional surface is a real asset and offers an important storage volume, ideal for meeting the needs of families.An optional developable space of approximately 17 m² in the attic is also proposed, allowing the creation of additional surfaces.An outdoor parking space completes this property. ADDRESS: Rue du Village 8, 1436 Chamblon FINISHESYou can fully personalize the finishes: floors, kitchen, walls, bathrooms. • Kitchen budget (supply and installation) CHF 20'000.00 incl. VAT • Sanitary budget (supply) CHF 8'100.00 incl. VAT • Tiling (supply) CHF 55/m² • Parquet (supply and installation) CHF 120/m² Exact address available on request.DO YOU WANT TO VISIT? PLEASE REGISTER FIRST: https://neho.ch/b/1400-26-13

  • Parking space
  • Balcony / Terrace
  • Pets allowed
Jean-Baptiste Duroc-Danner

Jean-Baptiste Duroc-Danner

1 / 8
Jean-Baptiste Duroc-Danner

Jean-Baptiste Duroc-Danner

  • Parking space
  • Balcony / Terrace
  • Pets allowed
CHF 1,055,000.–
4.5 rooms115m² living space
Yverdon-les-Bains, 1400 Yverdon-les-Bains

Magnificent 4.5-room apartment with large terrace and private garden

Discover this spacious 4.5-room apartment on the ground floor, located in Chamblon, near Yverdon-les-Bains. With a living area of approximately 100 m², this property charms with its volumes, functional layout, and attractive outdoor spaces.Thanks to its double exposure, the apartment is bright and airy, offering a living space of over 40 m² that combines the living room, open kitchen, and dining room. From the living room, a direct access leads to a 17 m² terrace and a private garden of approximately 37 m², providing a pleasant extension of the living area.The apartment has a main bedroom oriented towards the terrace, offering a view of the outside. Two other beautiful bedrooms complete the sleeping area and can accommodate children, an office, or a guest room. Two bathrooms perfect the ensemble, ensuring a comfortable level of comfort.The layout has been designed to guarantee each person's privacy while prioritizing common areas. The numerous openings provide natural light throughout the day.An ideal opportunity for families or anyone looking to enjoy a spacious and bright living space.An external parking space and a spacious cellar complete this property. ADDRESS: Rue du Village 8, 1436 Chamblon FINISHESYou can fully personalize the finishes: floors, kitchen, walls, bathrooms. • Kitchen budget (supply and installation) CHF 23'000.00 incl. VAT • Sanitary budget (supply) CHF 16'000.00 incl. VAT • Tiling (supply) CHF 55/m² • Parquet (supply and installation) CHF 120/m² Exact address available upon request.DO YOU WANT TO VISIT? PLEASE REGISTER FIRST: https://neho.ch/b/1400-26-10

  • Parking space
  • Balcony / Terrace
  • Pets allowed
Jean-Baptiste Duroc-Danner

Jean-Baptiste Duroc-Danner

1 / 8
Jean-Baptiste Duroc-Danner

Jean-Baptiste Duroc-Danner

  • Parking space
  • Pets allowed
CHF 935,000.–
4.5 rooms110m² living space
Yverdon-les-Bains, 1400 Yverdon-les-Bains

Charming 4.5-room duplex with private garden

Discover this magnificent 4.5-room duplex apartment with a living area of approximately 102 m², located on the 1st floor and attic. Combining the charm of the old with contemporary comfort, this property will seduce people looking for a peaceful living environment in the village of Chamblon, in the immediate vicinity of Yverdon-les-Bains.The through apartment benefits from beautiful natural light throughout the day. The day area, located on the first level, offers a vast living space combining the living room, dining room, and open kitchen. This convivial space, oriented southeast, also benefits from additional light thanks to its opening onto an office of approximately 15 m². Ideal for teleworking or as an additional room, this office completes this level, alongside a WC and a practical storage room.Upstairs, the night area includes two beautiful bedrooms as well as a shower room, offering comfort and intimacy to the whole family.Outside, you will enjoy a pleasant private garden of approximately 39 m², perfect for moments of relaxation, outdoor meals, or family activities.An outdoor parking space as well as a spacious cellar complete this property. ADDRESS: Rue du Village 8, 1436 Chamblon FINISHESYou can entirely personalize the finishes: floors, kitchen, walls, bathrooms. • Kitchen budget (supply and installation) CHF 23'000.00 incl. VAT • Sanitary budget (supply) CHF 10'600.00 incl. VAT • Tiling (supply) CHF 55/m² • Parquet (supply and installation) CHF 120/m² Exact address available upon request.DO YOU WANT TO VISIT? PLEASE REGISTER FIRST: https://neho.ch/b/1400-26-11

  • Parking space
  • Pets allowed
1 / 13
  • Parking space
  • Balcony / Terrace
  • View
  • +1
CHF 1,350,000.–
396m² living space
A Baulmes, 1446 Baulmes

Family house or 3 apartment building in Baulmes

House with 3 apartments, attic, garden and 4 parking spacesThe plot has a total area of 552 m2, is easily accessible and well located, close to the college and the temple.The house, listed in class 4 of the historical monuments and mentioned as a well-integrated object, has a ground floor area of 196 m2 (RF) and a total volume of 1593 m3 (ECA)Description:Two accesses to the building:on the ground floor (Temple 3) leading to the staircase serving the apartments on the 1st floor and in the attic, as well as the garage, the heating and the cellars.direct access to the triplex on the ground floor (Temple 1) with a small terrace and a parking space for a vehicleDescription of the levelsGround floor, Temple 3: Entrance hall, corridor, laundry room with access to the outside, cellar - heating: 27 kW condensing boiler from Oertli from 2012 and boiler from Oertli from 2012, controlled and descaled on 30.03.2021, garage used as storage cellar, wine cellar;Ground floor, Temple 1: Entrance to the triplex through the entrance area and through the fully equipped kitchen (2012), large living room with wood stove, floor covering and interior insulation, storage room under the stairs; APARTMENT RENTED******1st floor, Temple 3: 2-room apartment, two possible accesses through the hallway of the staircase or through the balcony, which can be accessed by the specialized elevator BACO, entrance hall, equipped kitchen, large balcony, bedroom, bathroom/WC; APARTMENT RENTED1st floor, Temple 1: Triplex: Entrance hall used as an office and giving access to the balcony, 1 parental bedroom with built-in wardrobes and floor covering, very large bathroom;******Attic, Temple 3: 2.5-room apartment: Entrance hall, large living room and dining room with dormer and wood paneling, equipped kitchen (2025), large bedroom, bathroom/WC; APARTMENT VACANTAttic, Temple 1, Triplex: Entrance hall, dormer bedroom with exposed beams, dormer bedroom with bathroom/WC;******Attic, plus sealed sanitary area.******The house is in a very good general condition of maintenance and the two apartments of Temple 3, after the work of 2022-2023-2025.TOTAL RENTAL INCOME of CHF 63'600.00 in the annex of the brochureThe entire exterior of the house is in an excellent state of maintenance, the roof with two pitches and tiles was checked in 2016, the copper cladding is in good condition, the shutters are made of aluminum and partly of wood, the balconies and railings are in excellent condition and the entire technical area is well maintained.The technical facilities are in good condition, the heating system from 2012 is maintained by a maintenance contract as well as the boiler, the heating is distributed in the apartments and the common areas by radiators with thermostatic valves, some windows have been replaced, otherwise they are made of insulated wood and in good condition, the kitchens are equipped and the electrical appliances have been replaced.The building has 3 outdoor parking spaces, a garage used for storage, a small garden with a small paved terrace.The plot is not fenced and has a small garden on the south side and a terrace.---------------------------Technical data:The heating is distributed by radiators with thermostatic valves,the energy for heating is provided by the district heating network (CAD),hot water by a central boiler.The roof is covered with two pitches and tiles, the dormers have skylights and the cladding is made of copper.The windows are made of PVC (2017) and the shutters are made of aluminum (2017).The fully equipped kitchen dates back to 2017, as well as the dishwasher.The new fire protection door EI30 was installed in 2019.The apartment was partially renovated in 2017.

  • Parking space
  • Balcony / Terrace
  • View
  • +1

Suggested properties for you based on search results