180 results - Property for buy in District Winterthur

1 / 13
CHF 750,000.–
2.5 rooms84m² living space
8408 Winterthur
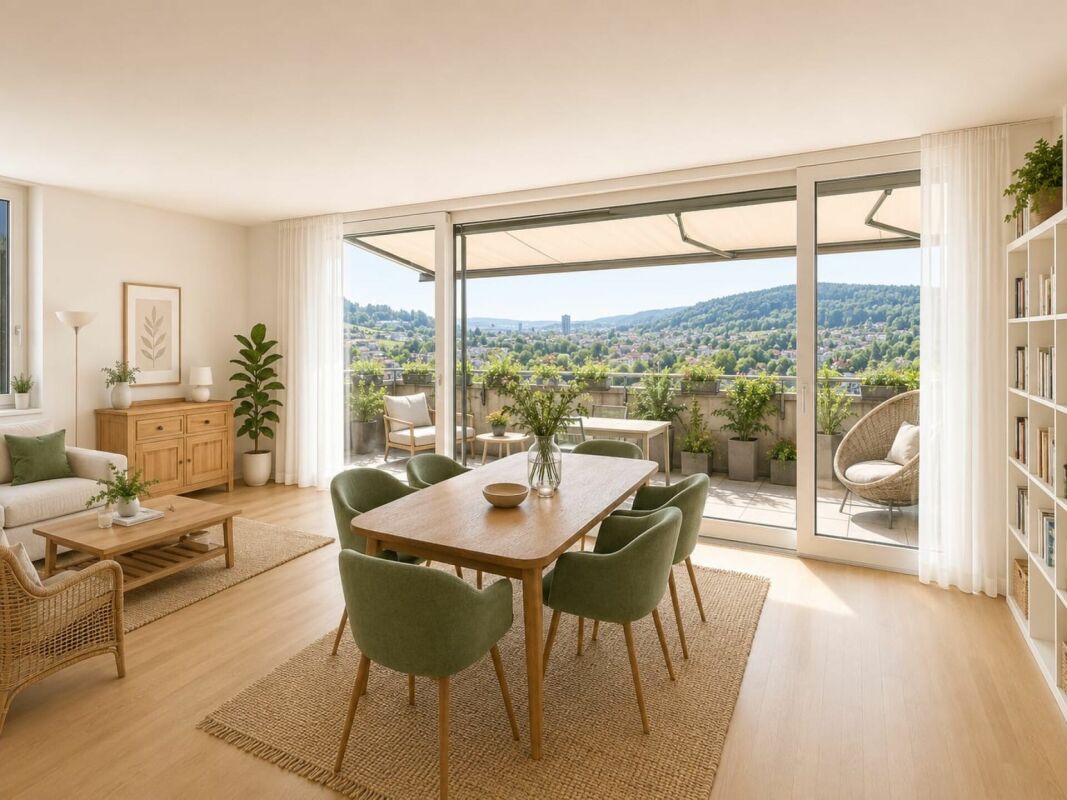
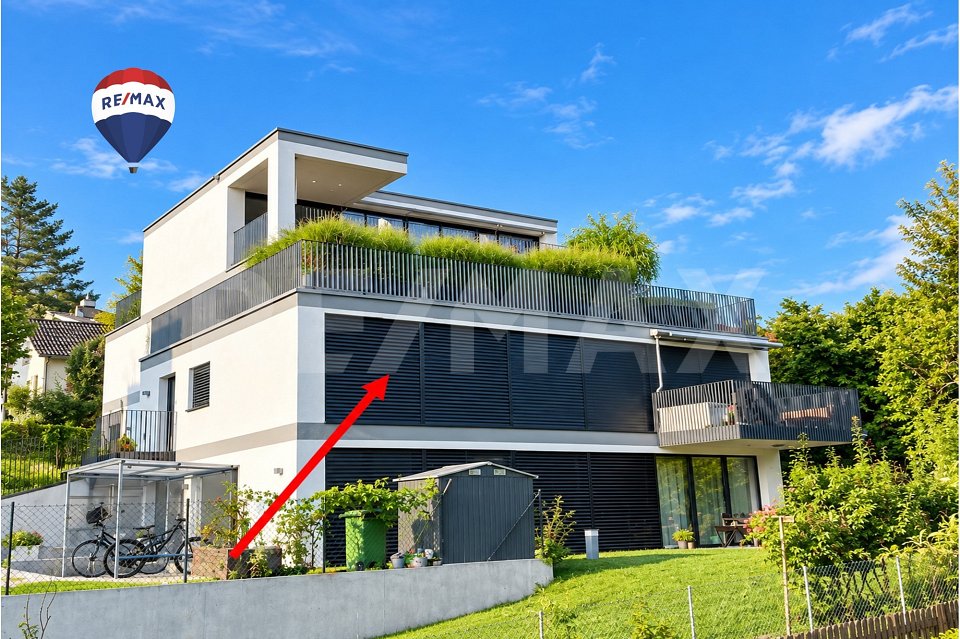
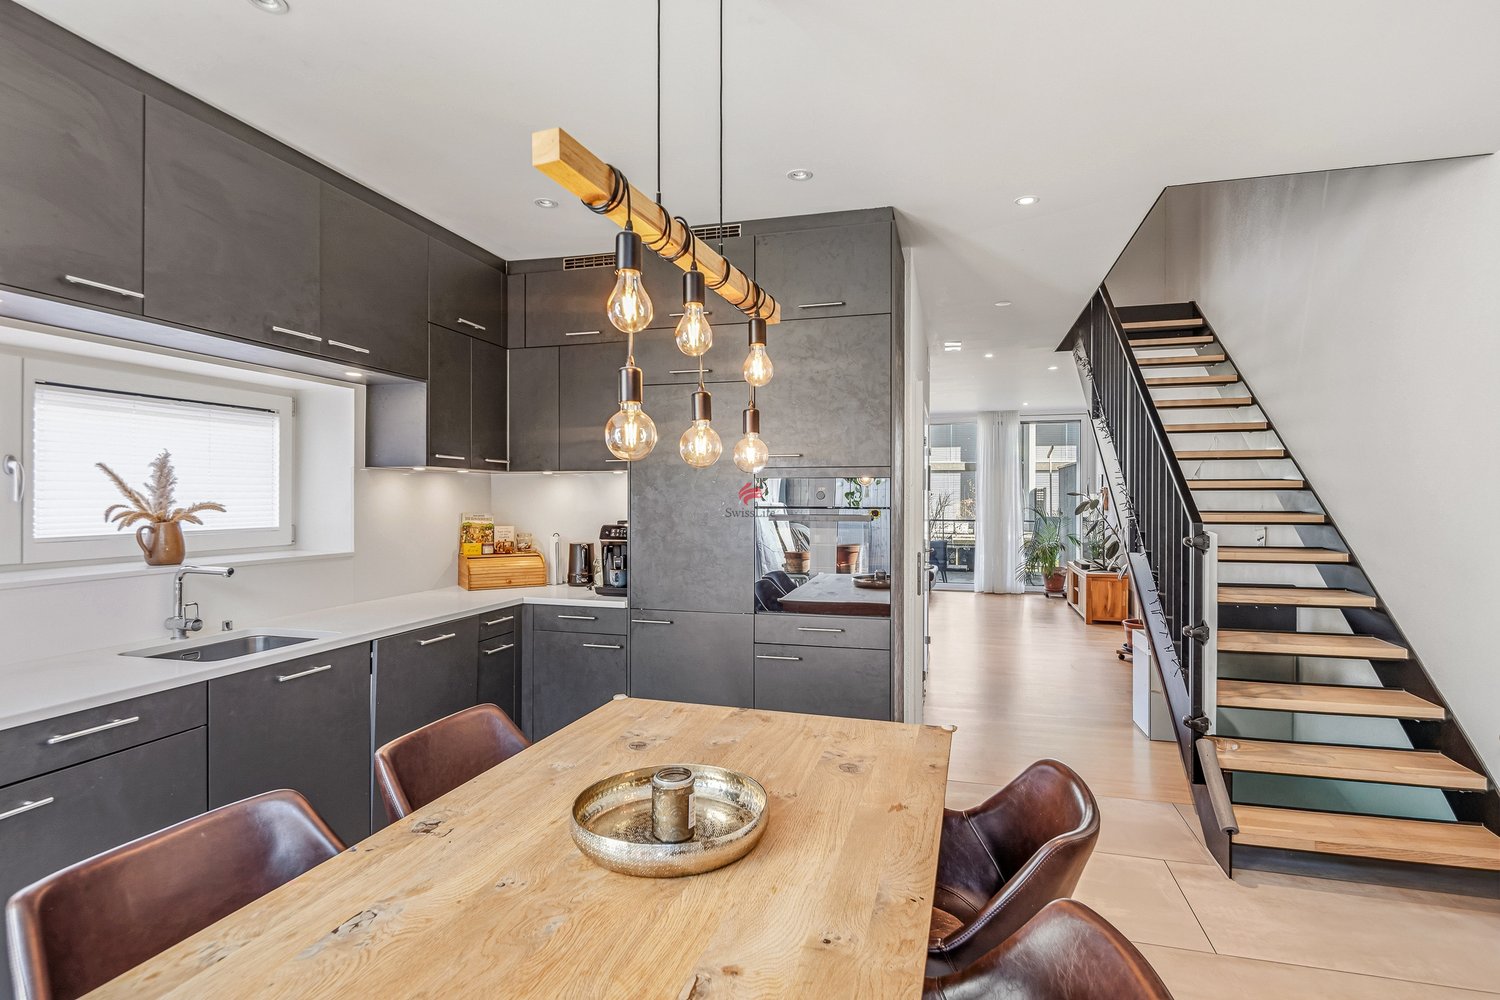
Your cozy home over 2 floors

Welcome to this cozy 2.5-room maisonette apartment in the attractive Winterthur, which combines a light-flooded ambiance with a well-thought-out room concept. Here you can enjoy an elegant and yet cozy home, which, thanks to its sophisticated architecture and quiet location, has become an ideal oasis for singles, couples, or as a value-increasing investment. The personal retreat promises a special feeling of life - individual, inspiring, and full of future potential.The openly designed room layout offers an optimal division with a cozy bedroom and a well-kept bathroom, making living comfort experienceable on two levels. The apartment impresses with high-quality equipment details and an inviting living-dining area that invites you to linger and feel good. With your own parking space, your daily routine is made even easier - short distances to the supermarket and school meet all requirements for a central and relaxed living situation.The building was built in 1992 and continuously renovated, so you can benefit from modern technology, contemporary design, and energy-efficient underfloor heating. The well-kept substance also reveals additional potential for individual design and value enhancement, entirely according to your personal wishes. A sustainable home that offers security for the future - as a personal retreat or sustainable investment opportunity.This property offer is characterized by: • Central location in Winterthur • Maisonette living concept on two levels • 2.5 generously sized rooms • Energy-efficient underfloor heating • Modern equipment in the entire living area • Short distances to supermarket, school, and public transport • Ideal living solution for singles, couples, or investors • Carport 20'000.- Interested? Contact us for a non-binding viewing and consultation!
1 / 12
Price on request
3.5 rooms161m² living space
Tösstalstrasse 23, 8483 Kollbrunn

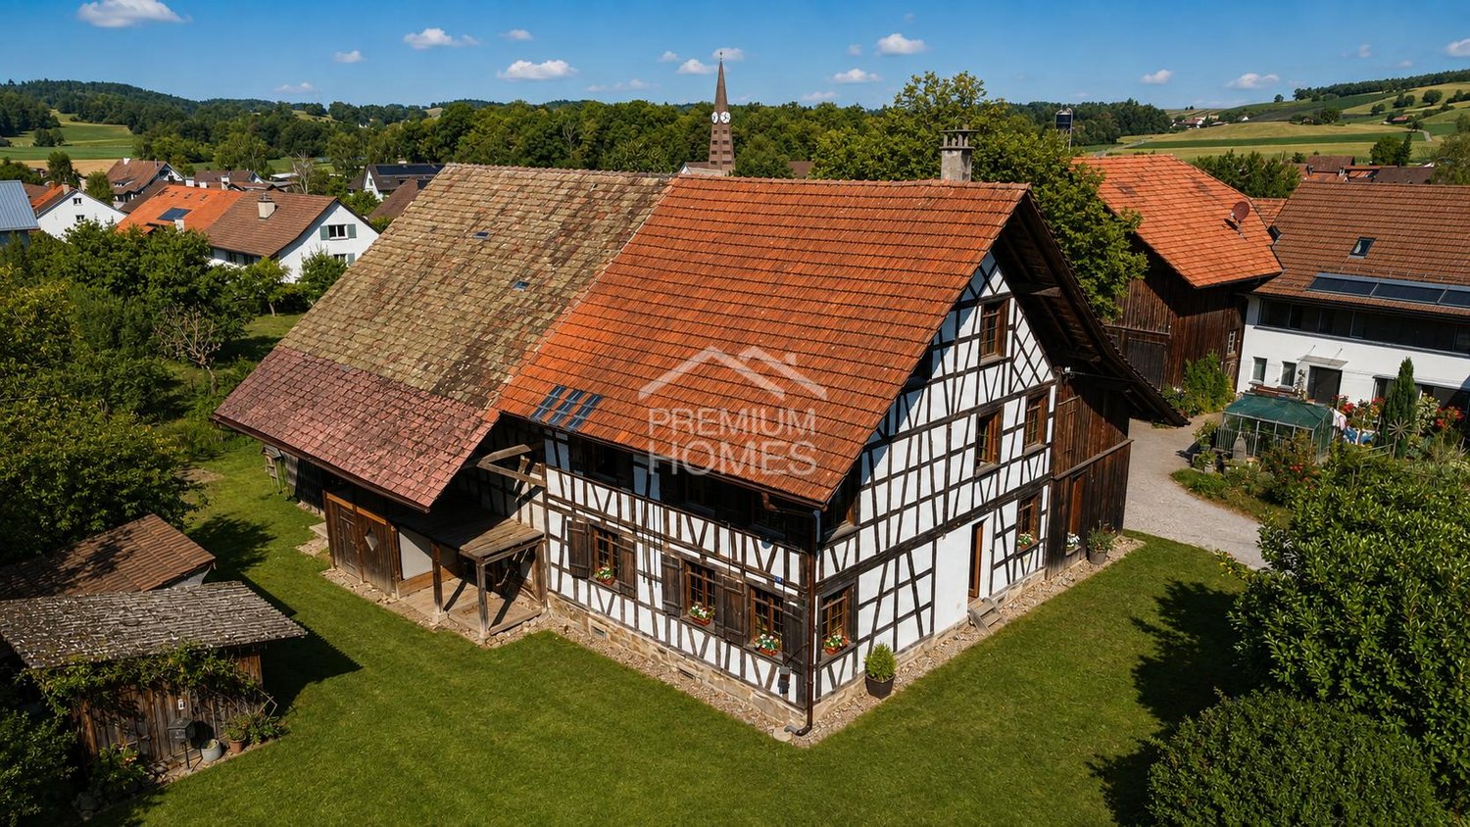
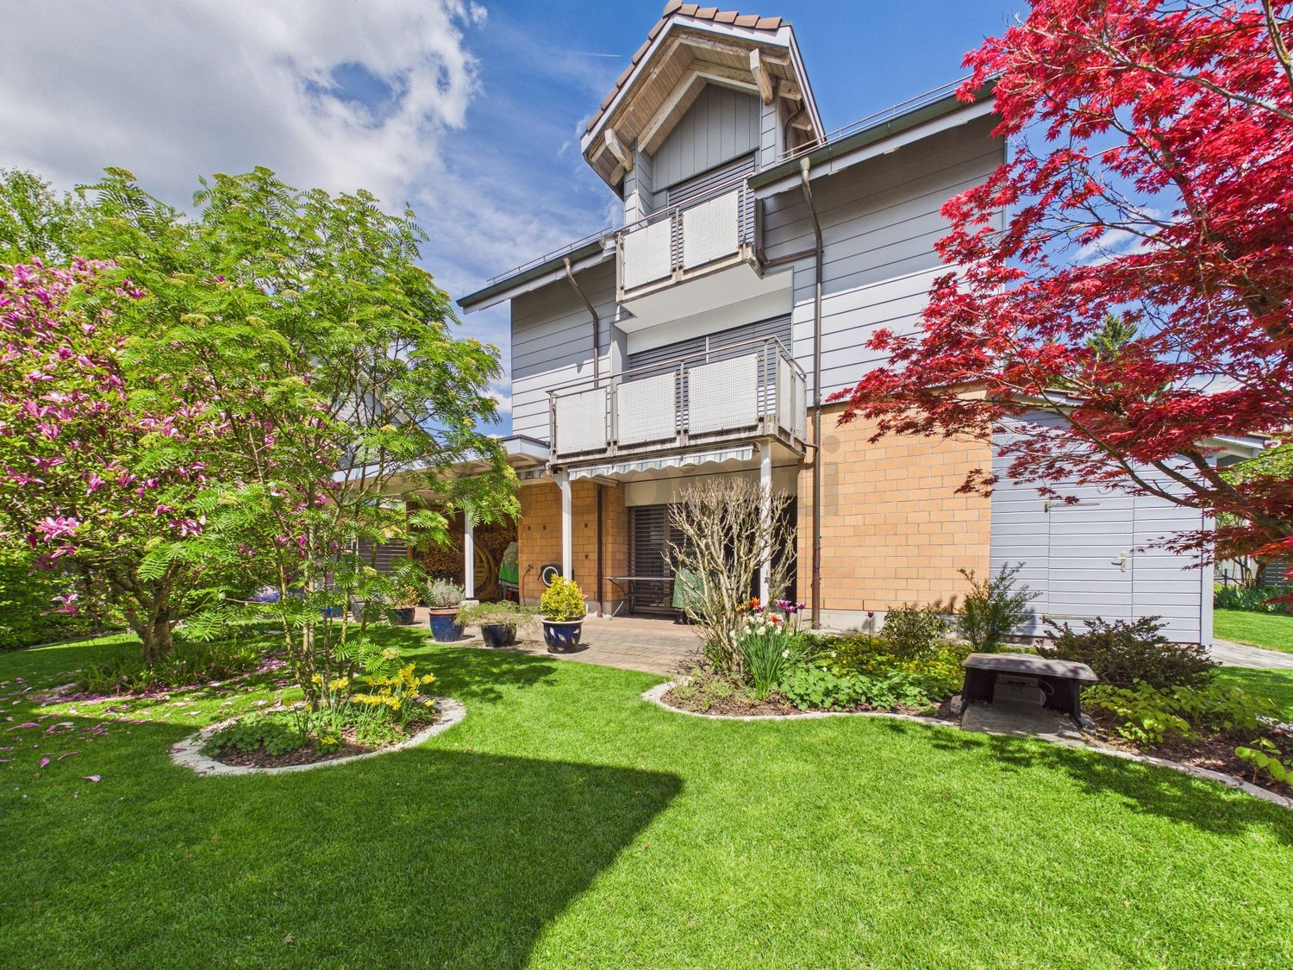
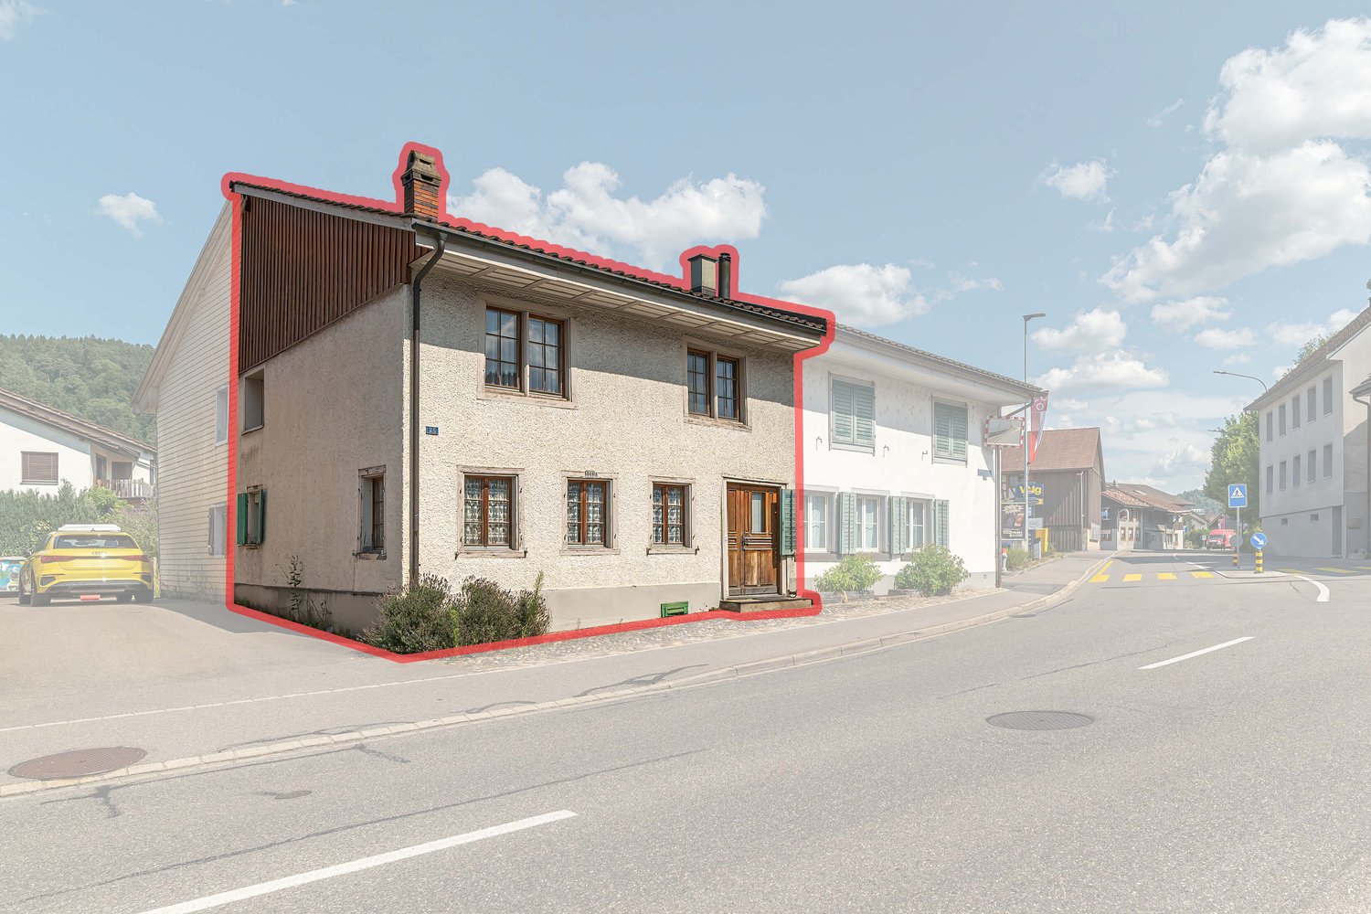
Historisches Wohnen mit besonderem Charakter

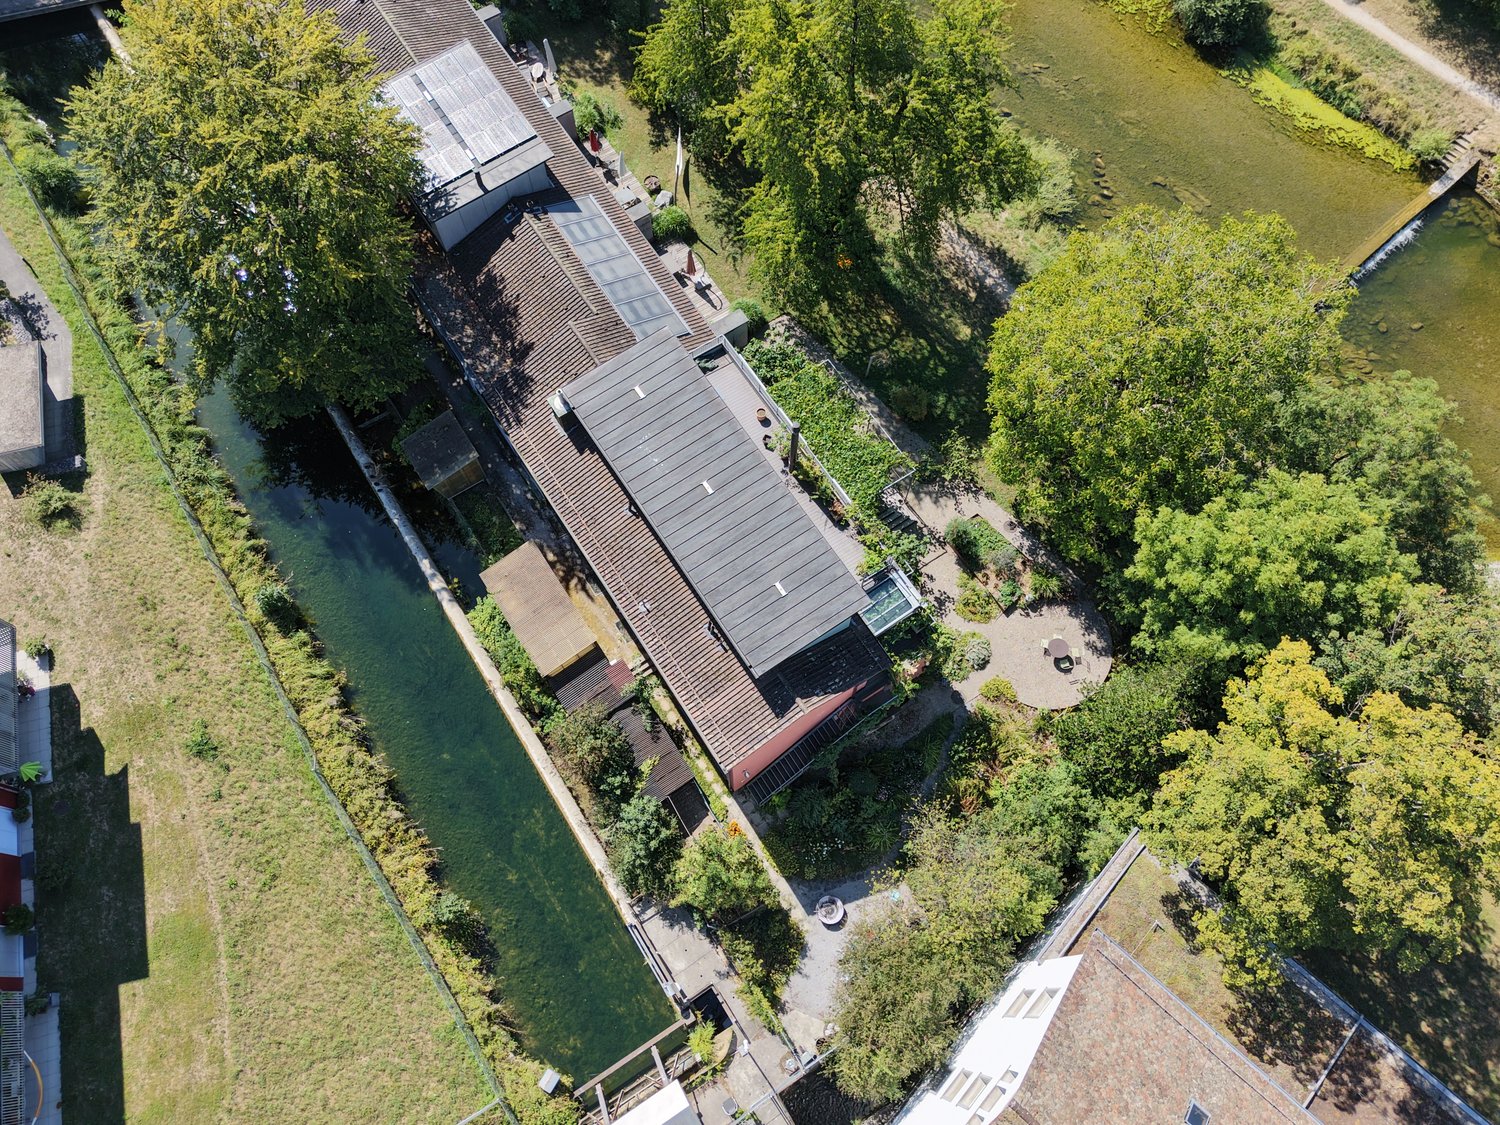
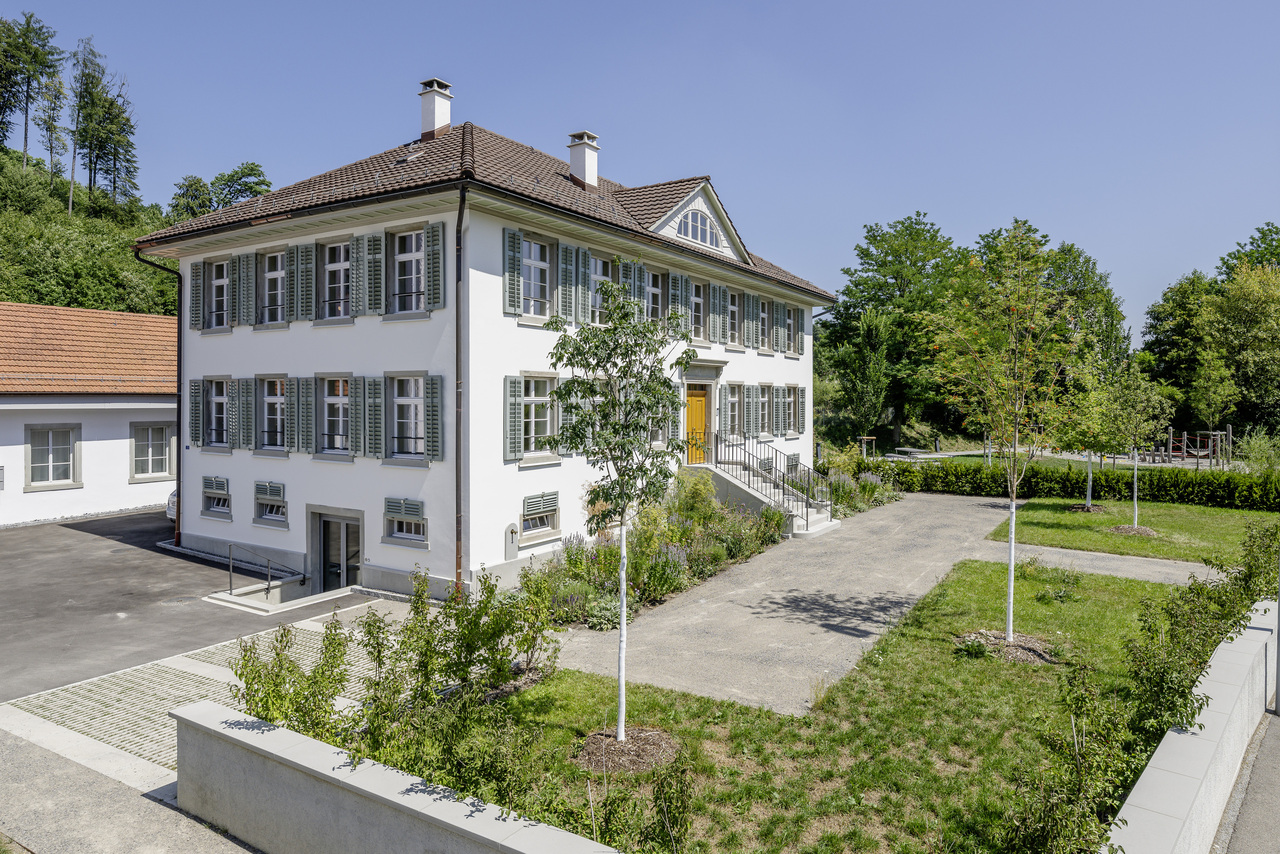
Diese Maisonettewohnung befindet sich in der Villa Bühler, einer sorgfältig restaurierten Fabrikantenvilla aus dem Jahr 1835 und Teil des denkmalgeschützten Industrieensembles der ehemaligen Spinnerei Kollbrunn.Die Wohnung verbindet historische Architektur mit zeitgemässem Wohnkomfort. Grosszügige Räume, originale Bauteile, hochwertige Materialien und die besondere Atmosphäre eines sorgfältig restaurierten Baudenkmals schaffen ein Wohnumfeld mit besonderer Ausstrahlung.Ein optional erwerbbares Atelier eröffnet zusätzliche Nutzungsmöglichkeiten. Als Atelier, Homeoffice, Praxis, Werkstatt oder Hobbyraum. Ein weiteres Highlight ist der direkte Zugang zum historischen Kraftwerkskanal der ehemaligen Spinnerei Kollbrunn. Das glasklare Wasser, der kleine Badesteg und die ruhige Umgebung verleihen dieser Liegenschaft eine aussergewöhnliche Wohnqualität und machen sie zu einem Ort, an dem Geschichte und Natur unmittelbar erlebbar werden.Diese Maisonettewohnung richtet sich an Menschen, die nicht nur eine aussergewöhnliche Immobilie erwerben möchten, sondern ein Zuhause mit Geschichte, Charakter und bleibendem Wert.Cet appartement en duplex est situé dans la Villa Bühler, une villa d'industriel datant de 1835 et soigneusement restaurée, qui fait partie de l'ensemble industriel classé de l'ancienne filature de Kollbrunn.L'appartement allie architecture historique et confort de vie contemporain. Des pièces spacieuses, des éléments d'origine, des matériaux haut de gamme et l'atmosphère particulière d'un monument historique soigneusement restauré créent un cadre de vie au charme unique.Un atelier, disponible en option, offre des possibilités d'utilisation supplémentaires : atelier d'art, bureau à domicile, cabinet professionnel, atelier de bricolage ou salle de loisirs. Un autre atout majeur est l'accès direct au canal historique de la centrale électrique de l'ancienne filature de Kollbrunn. L'eau cristalline, le petit ponton de baignade et le cadre paisible confèrent à cette propriété une qualité de vie exceptionnelle et en font un lieu où l'histoire et la nature se vivent au plus près.Cet appartement en duplex s'adresse à ceux qui souhaitent acquérir non seulement un bien immobilier d'exception, mais aussi un véritable foyer chargé d'histoire, de caractère et d'une valeur durable.This duplex apartment is located in Villa Bühler, a carefully restored industrialist's villa dating from 1835 and part of the historic industrial complex of the former Kollbrunn spinning mill.The apartment combines historic architecture with contemporary living comfort. Spacious rooms, original architectural features, high-quality materials, and the unique atmosphere of a carefully restored historic building create a living environment with a special charm.An optional studio space opens up additional possibilities for use--as a studio, home office, practice, workshop, or hobby room. Another highlight is direct access to the historic power plant canal of the former Kollbrunn spinning mill. The crystal-clear water, the small swimming dock, and the peaceful surroundings give this property an exceptional quality of life and make it a place where history and nature can be experienced firsthand.This duplex apartment is ideal for people who want not only to purchase an exceptional property, but also a home with history, character, and lasting value.Questo appartamento su due livelli si trova nella Villa Bühler, una villa di un industriale risalente al 1835 e restaurata con cura, che fa parte del complesso industriale sottoposto a tutela monumentale dell'ex filatura di Kollbrunn.L'appartamento coniuga l'architettura storica con il comfort abitativo contemporaneo. Ambienti spaziosi, elementi costruttivi originali, materiali di alta qualità e l'atmosfera speciale di un monumento storico accuratamente restaurato creano un ambiente abitativo dal fascino unico.Un atelier, acquistabile come opzione,...

Travel time
-
New building
1 / 11
CHF 1,100,000.–
5.5 rooms193m² living space
Frauenfelderstrasse 22, 8400 Winterthur

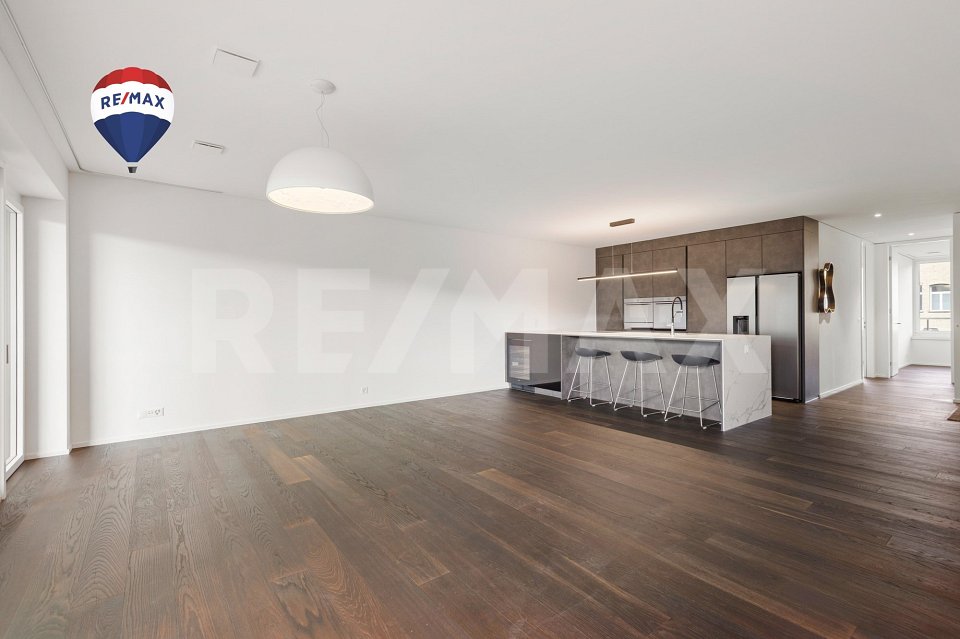
Living on Lake Untersee in Minergie-P standard

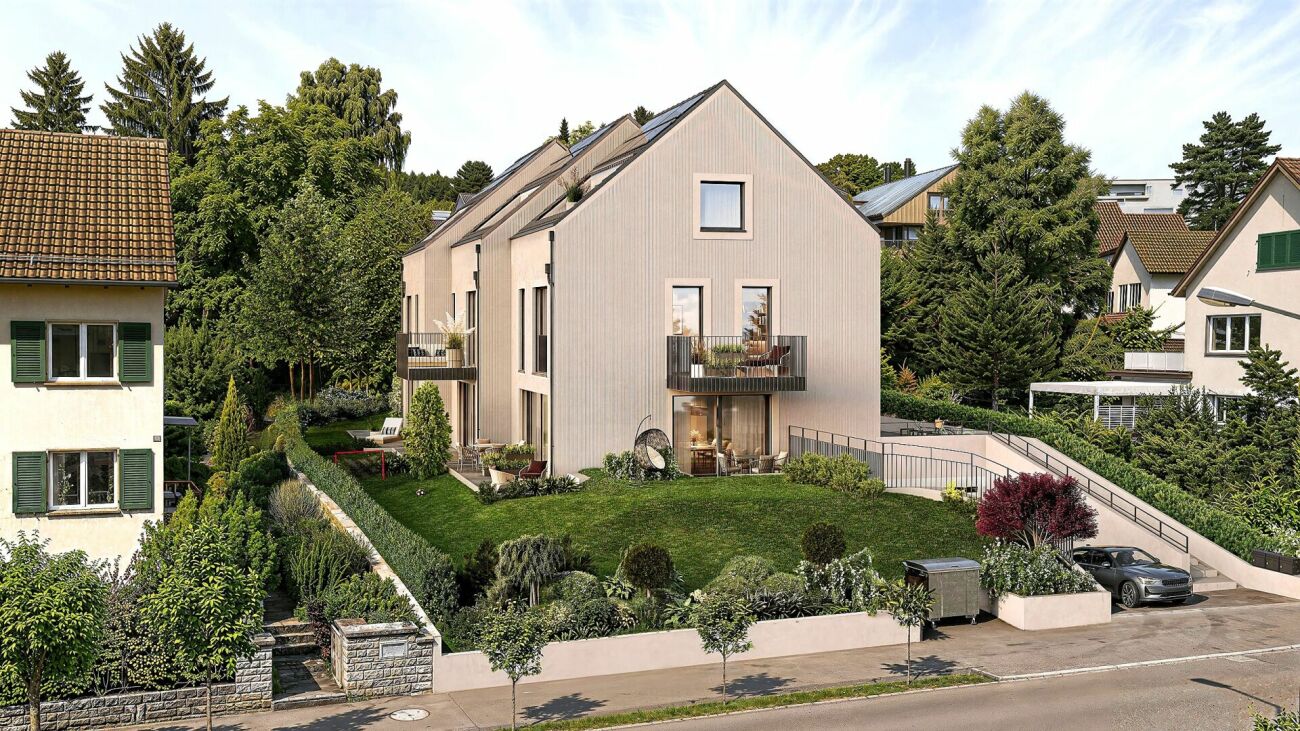
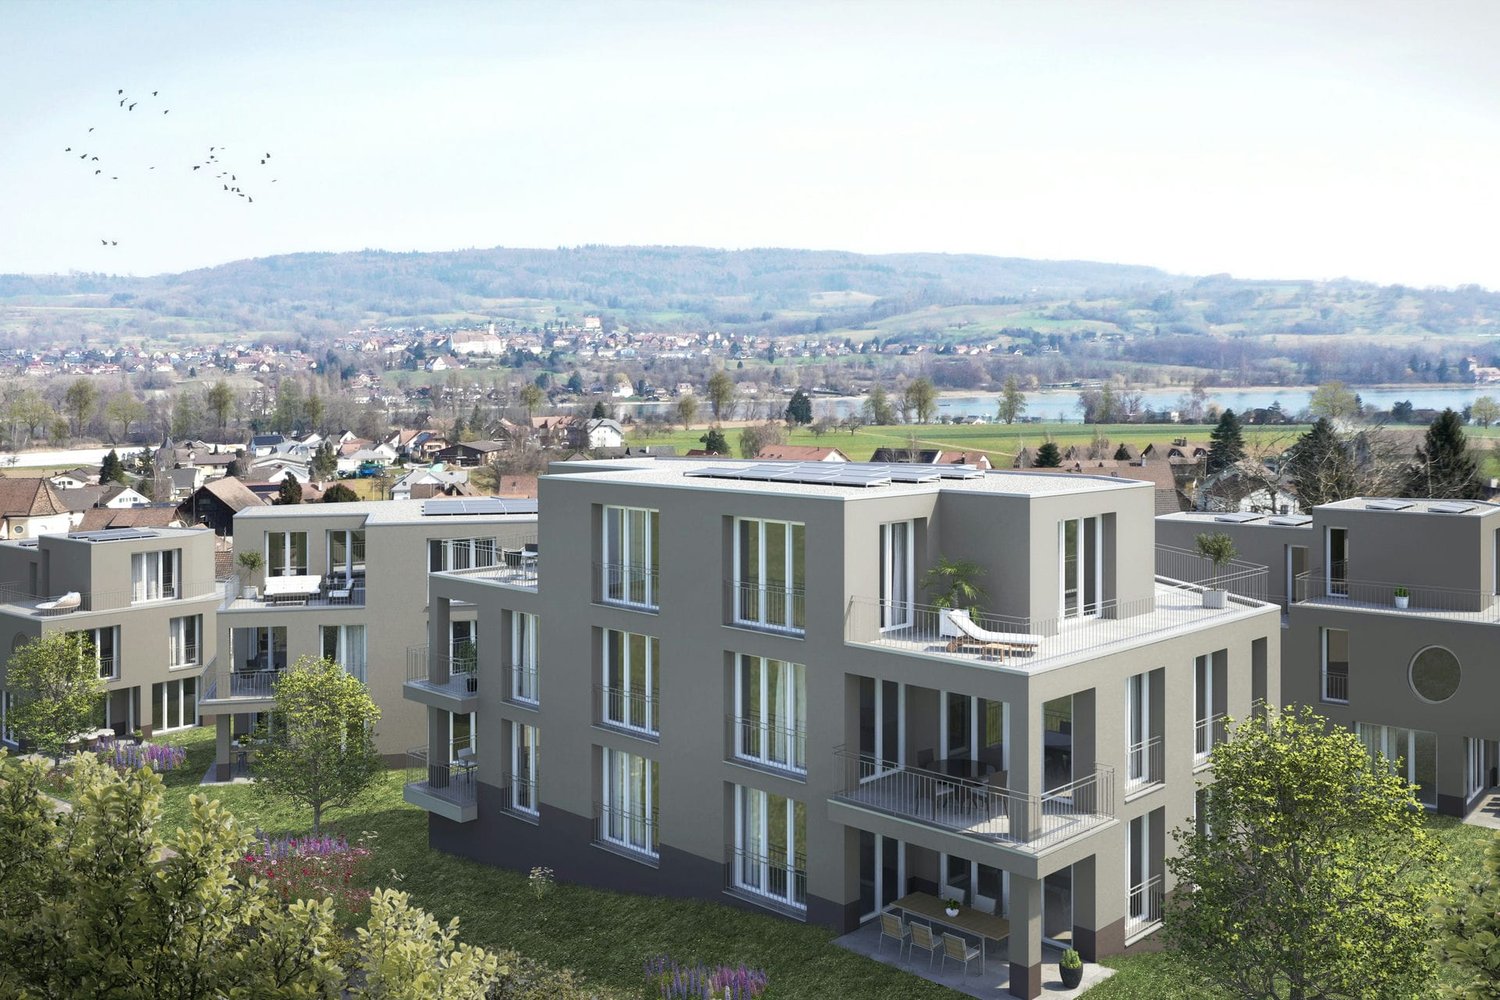
Available single-family homes 5.5 rooms- C2, 155 m², CHF 1'100'000- D1, 196 m², CHF 1'170'000- D2, 193 m², CHF 1'300'000- C1, 173 m², soldYour new home on Lake UnterseeIn Eschenz, the Lago development is being built by the end of April 2026 in an elevated and attractive location. All buildings are constructed in the high-quality Minergie-P standard and feature a comfort ventilation system and photovoltaic systems on the roofs, as well as a prepared charging infrastructure for electric mobility. The Lago development is characterized by nuanced floor plans and an excellent construction standard, which combines modern living with a feel-good atmosphere.Design your new homeWhen it comes to interior design, you have a free choice: whether elegant floor coverings, quiet kitchen fronts, or color accents on concrete walls - let us advise and accompany you. Together, you design your very personal jewel that meets your individual wishes.Location and quality of lifeThanks to the ideal location, you can reach the amenities of Eschenz and Stein am Rhein in a short distance. Enjoy wonderful leisure activities right outside your front door: stroll through the lively Stein am Rhein with a cool ice cream or treat yourself to moments of silence on the small island of Werd.Highlights • Minergie-P standard • Lakefront living • View • Garden and roof terrace Have we sparked your interest?Convince yourself of the advantages of this unique offer and arrange a personal viewing appointment. We look forward to your contact.

Travel time
-
New building
1 / 10
Price on request
7.5 rooms
Büelhüslistrasse 8, 8479 Altikon

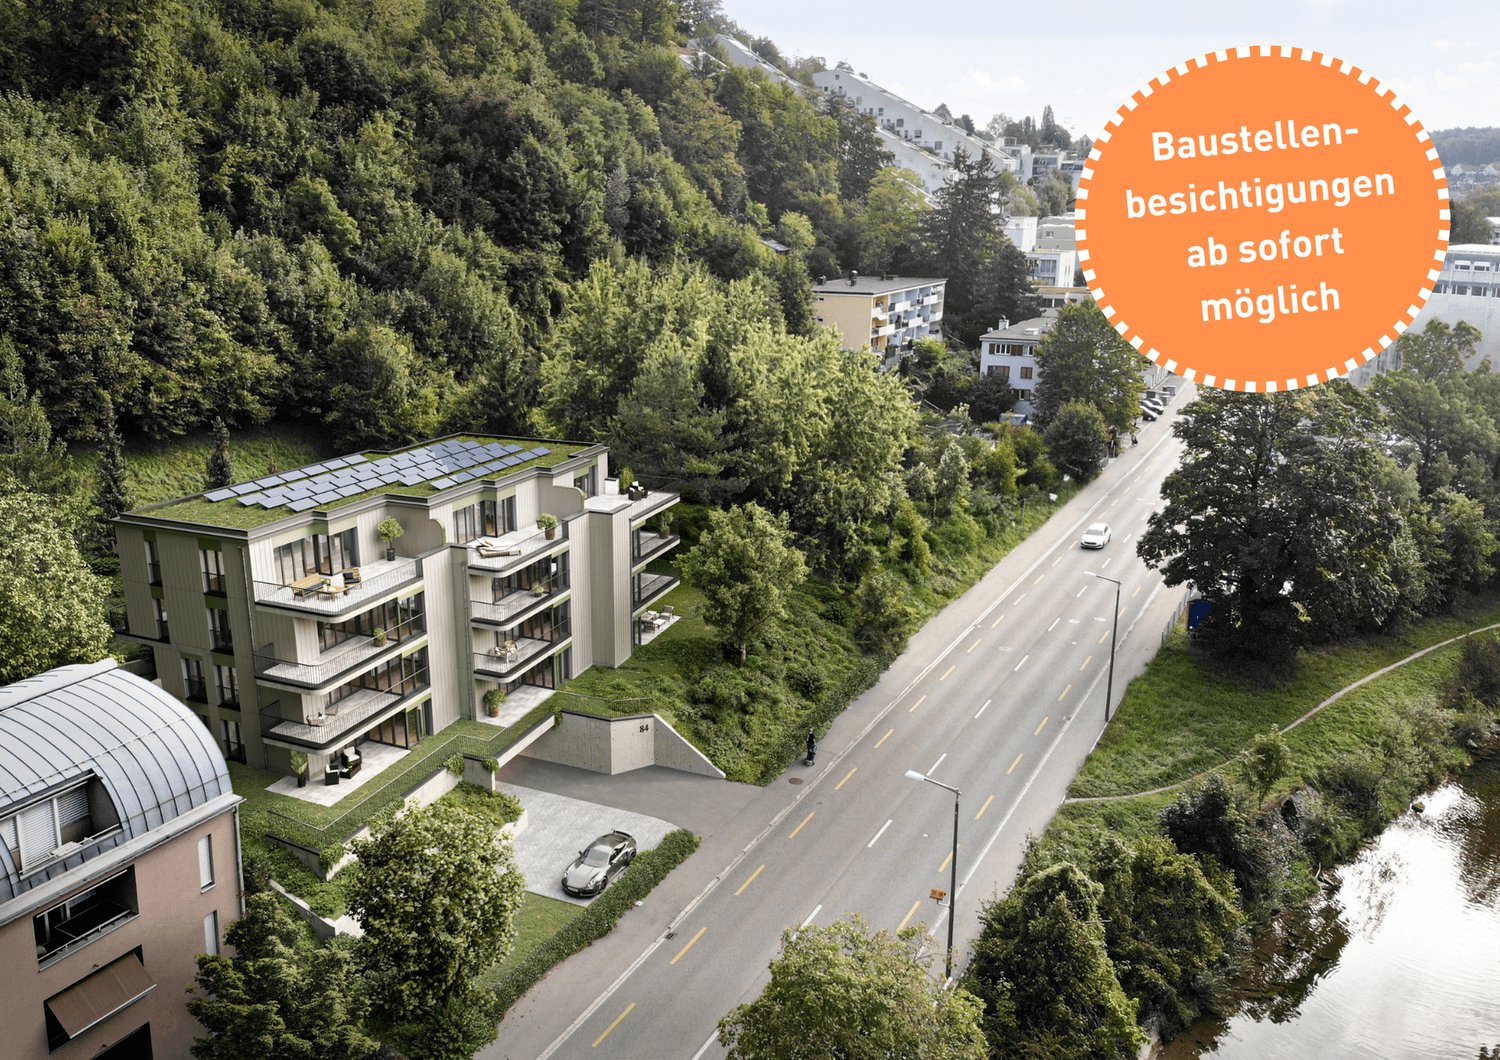
5 ½ to 7 ½ room row houses BÜELHÜSLI, Altikon ZH

Residential development büelhüsli - "Your new home, rural and individual in Altikon" Located on Büelhüslistrasse and Neunfornerstrasse in 8479 Altikon, the "Büelhüsli" project is a carefully designed residential development with seven row houses.Welcome to the residential development büelhüsli in Altikon. The modern development offers a harmonious combination of urban comfort and natural living. It comprises seven single-family homes in different sizes and individual floor plans.Thanks to the well-thought-out architecture, careful material selection, and flexible design options, büelhüsli offers a home for different living needs - whether for families, couples, or single people looking for a modern and sustainable living concept.Overall, "büelhüsli" creates a development that convincingly combines generosity, privacy, and technical sustainability. The houses offer space for families, for individual work at home, or for personal retreats on the top floor. At the same time, they create a long-term value-retaining home with their clear architecture and well-planned design.Single-family homes "büelhüsli" Spacious living with gardenThe houses impress with spacious, family-friendly floor plans with 5.5 to 7.5 rooms. The room concepts are clearly structured and organized over several levels.Bright living and dining areas form the heart of each house and open directly onto the private seating areas and garden areas. This creates a seamless transition between indoors and outdoors, making living feel more expansive.Depending on the unit, spacious seating areas and individual garden shares are available. These private outdoor spaces create retreat possibilities, offer space for play, relaxation, or social evenings, and emphasize the independent house character of each unit. Despite the row arrangement, each house conveys a high level of privacy.The heat generation is ensured by a heat pump with a ground probe (EKZ Contracting), and the heat distribution is carried out via a low-temperature underfloor heating system. Additionally, a photovoltaic system is planned for the new building, and basic infrastructure for electric mobility with dynamic load management. Connection & Access You live in a rural area, close to the centers The Thalheim-Altikon train station is located in the neighboring municipality of Thalheim an der Thur and can be reached in a few minutes. From there, regular connections exist in the Zürcher Verkehrsverbund.You can reach the main station in Winterthur in about 15 minutes, the main station in Zurich in about 30 minutes. Zurich Airport can be reached in about 35 minutes. There are also good connections to Schaffhausen and the Lake Constance region.By car, residents benefit from a quick connection to the regional traffic axis towards Winterthur and to the A1 highway. This makes Altikon an excellent location for commuters to Zurich and eastern Switzerland.
Travel time
-
1 / 9
  • Balcony / Terrace
  • Elevator
  • Tumble dryer
  • +2
CHF 1,190,000.–
3.5 rooms96m² living space
8400 Winterthur
96 M² MODERN LIVING AMBIENCE IN WINTERTHUR

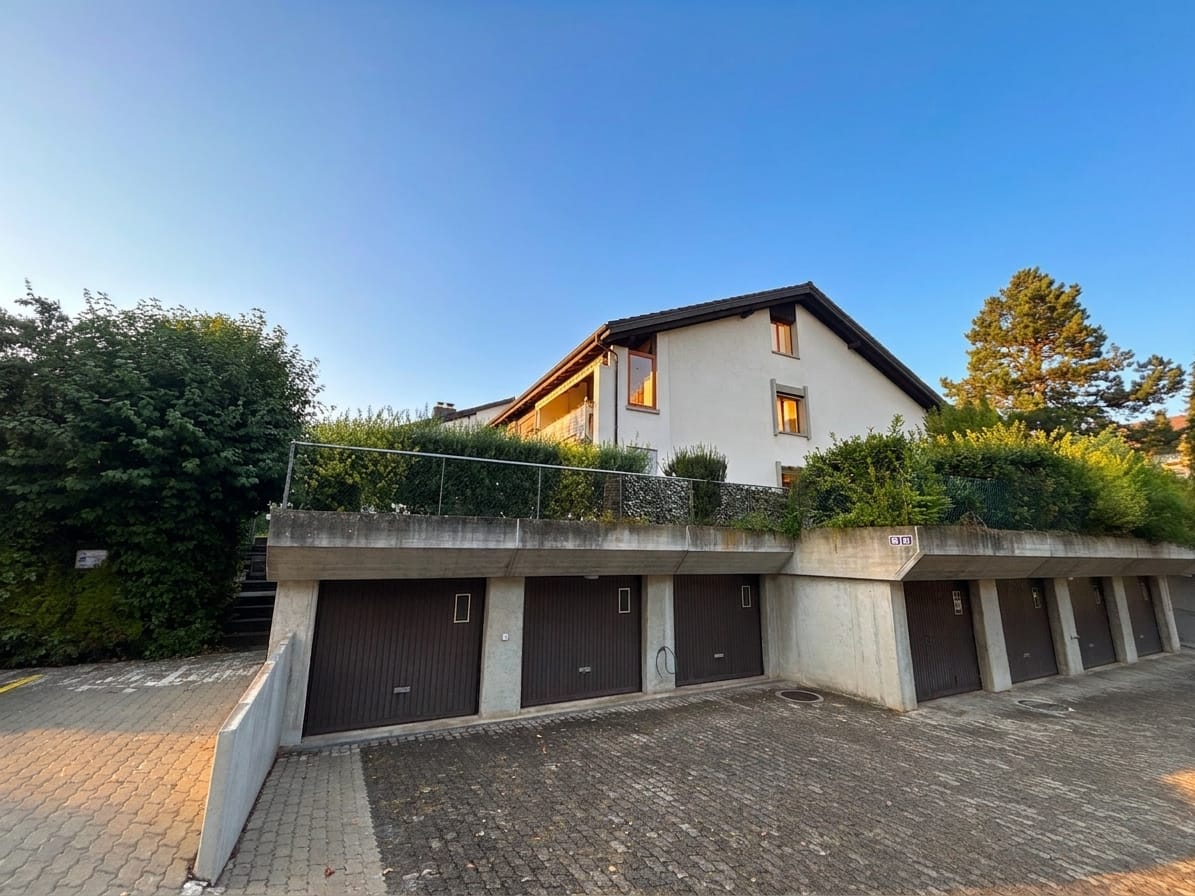
Welcome to your new modern retreat in Winterthur! This tasteful 3.5-room apartment offers you 96 m² of stylish living space in a building from 2016, which meets the Minergie standard . The apartment impresses with a bright living area, which seamlessly flows onto the 13 m² large balcony - the perfect place to relax and enjoy the special view . Thoughtfully placed built-in wardrobes in the living area maximize storage space without wasting space. The modern kitchen is equipped with a cooking island and invites you to enjoy cooking and socializing get-togethers . The master bedroom with spacious bathroom en suite and integrated washing tower offers the highest living comfort. The second room has multiple uses as a bedroom, children's room or study. An additional wet area with shower/WC rounds off the room concept . The quiet location in Winterthur offers you a perfect balance between urban life and relaxation. Let yourself be inspired by the details :In Winterthur you can expect this stylish 3.5 room condominium with 96 m² of living space, which impresses with a successful interplay of light, space and modern design .A well thought-out living concept and high-quality furnishings create a home with a genuine feel-good character.The inviting living and dining area forms the centerpiece of the apartment. Large window areas ensure a bright, friendly atmosphere and offer direct access to the covered balcony, which with beautiful far-reaching views invites you to linger .The open kitchen with cooking island is not only a visual highlight, but also convinces functionally. It offers plenty of work surface and creates the perfect setting for cooking together and sociable evenings.The master bedroom with spacious bathroom en suite is particularly comfortable . Equipped with bathtub, shower and WC as well as an integrated washing tower, this area offers a high level of privacy and suitability for everyday use.An additional room is suitable flexibly as a children's, guest or study. The space is complemented by an additional wet area with shower/WC - ideal for guests or families.Thoughtful built-in wardrobes in the living area provide additional storage space, without compromising the space .Practical ancillary rooms such as a private cellar compartment and a communal bicycle cellar round off the offer .An indoor parking space is already included in the purchase price and offers additional convenience in everyday life.Interested? Further information, pictures and a virtual tour as well as viewing options can be found at: propertyowner.ch/en/real-estate/26-00072 Determine property value free of charge. See exclusive listings first. As a member of the Swiss Property Owners Association, you benefit from a free property valuation and get access to exclusive listings on propertyowner.ch before they are published publicly.
  • Balcony / Terrace
  • Elevator
  • Tumble dryer
  • +2
1 / 9
CHF 1,500,000.–
6.5 rooms139m² living space
8405 Winterthur
Here begins your next chapter
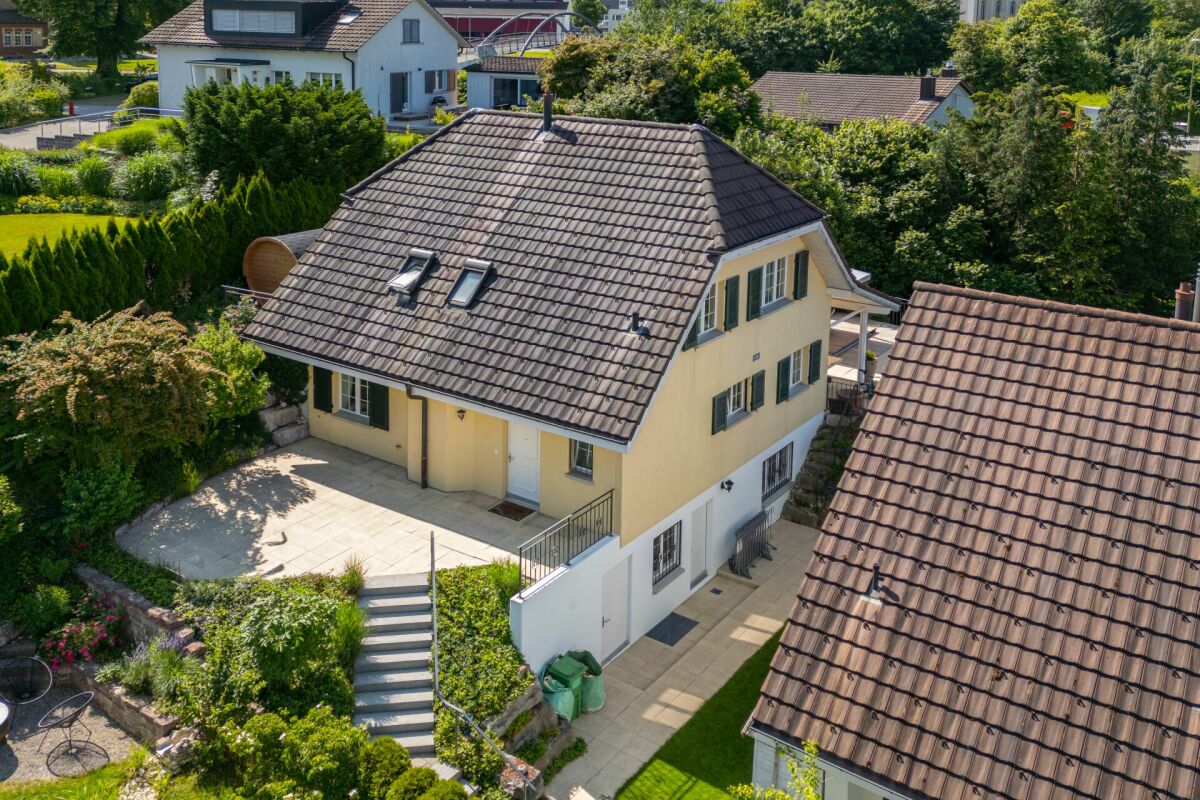
Discover a home that is more than four walls - a place where quality of life, peace, and elegance come together to create something truly special. In the charming Winterthur district of Seen, a single-family house awaits you, radiating rare warmth and timeless refinement.As soon as you enter, you can feel it: this house has been lived in with heart and carefully maintained. The high-quality renovations and loving details give each room an atmosphere that you don't just see, but feel. On two stylishly designed floors, 139 m² of living quality unfold - with 6.5 harmoniously coordinated rooms, four spacious bedrooms, and a modern kitchen that invites you to share moments of enjoyment.The location is a real privilege: situated on the quiet edge of the forest, your new home offers the luxury of nature and silence - and at the same time, you can reach schools, shopping facilities, the Seen train station, and the city life of Winterthur in just a few minutes. A balance that is hard to find otherwise.The well-maintained seating area of around 45 m² is particularly enticing - a personal retreat where you can extend summer evenings, receive guests, or simply leave the daily routine behind. The attic with skylights also offers great potential for expansion - whether as a hobby room, storage space, or additional living space - a rare extra that complements the living comfort.A private parking space and the well-thought-out room layout make this property a place that is not only worth seeing but also experiencing. A home that gives peace, conveys security, and at the same time fulfills the claim of stylish living.This single-family house is an opportunity that you don't often find: an exclusive retreat in the popular Winterthur residential area is ready to begin your new chapter.

1 / 8
  • Parking space
  • Balcony / Terrace
  • Garage
  • +2
CHF 2,165,000.–
6.5 rooms379m² living space
8545 Rickenbach ZH

Historic half-timbered house on 1'706 m² plot with development potential

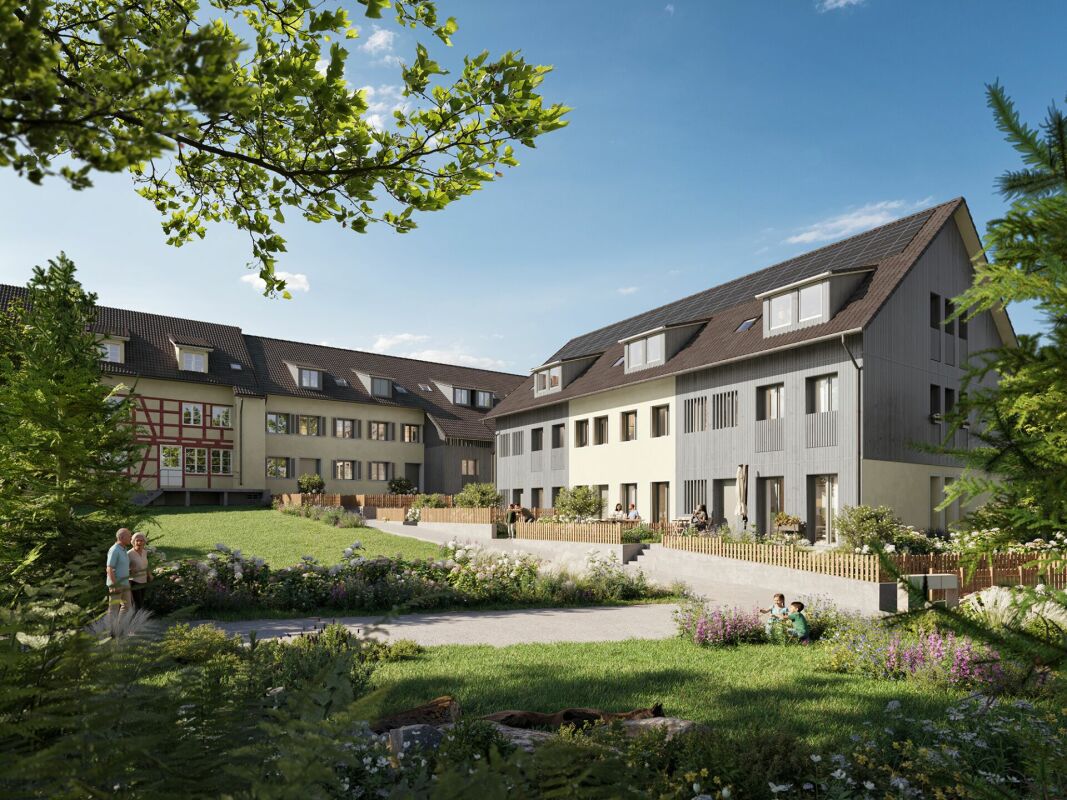
The 1837 built and 2022 comprehensively renovated half-timbered house combines historic charm with modern living comfort. The property presents itself in a well-maintained condition and is available for occupancy from the end of December.On approximately 160 m² of living space, spread over three floors, the house offers 6.5 rooms. Visible wooden beams and wooden floors give the property its characteristic old-building charm, while the kitchen with cooking island, granite worktop, and high-quality appliances provides modern living comfort.A special added value is the spacious plot with 1'706 m² of space, which, in addition to providing a lot of privacy, also opens up interesting development and project potential. This means that the property not only offers a exciting perspective for owner-occupiers but also for investors and project developers. Any potential building expansion or development opportunities are to be examined within the framework of the applicable building and zoning regulations.Additionally, the spacious attic provides further development potential. The offer is complemented by a well-maintained garden, fireplace, balcony, garage, outdoor parking space, fiber optic connection, and a prepared connection for an electric car charging station.Note: Please note that we have virtually furnished the pictures. The room layout and room sizes, of course, correspond to the actual conditions.The following highlights are offered by this property: • Historic half-timbered house from 1837 • Spacious plot with 1'706 m² • Comprehensively renovated in 2022 • Bright living and sleeping rooms • Kitchen with cooking island and granite worktop • Bathroom with underfloor heating • Fireplace • Attic with additional development potential • Further development potential on the plot • Well-maintained garden with versatile use • Garage and additional outdoor parking space • Connection for electric car available • Fiber optic connection • Quiet and sunny living location • Good infrastructure in the village • Ideal for families and investors Do not hesitate and arrange a viewing appointment today to convince yourself of this unique offer!

  • Parking space
  • Balcony / Terrace
  • Garage
  • +2
Any Bösiger

Any Bösiger

Immobilienberaterin

1 / 12
CHF 1,470,000.–
5.5 rooms170m² living space
8408 Winterthur

Your new home: 170 m² of living comfort with winter garden and chimney

Spacious living with winter garden, chimney, and high quality of life in Winterthur-WülflingenIn a quiet and popular residential area of Winterthur-Wülflingen, this exceptionally spacious apartment with approximately 170 m² of living space awaits you. The property is located in a well-maintained multi-family house with only a few parties and a lift, offering a pleasant living environment with plenty of privacy and high living quality.Upon entering, the apartment convinces with an open and inviting entrance area, including practical built-in closets. The well-thought-out room layout ensures short distances and a comfortable living feeling.The heart of the apartment is the bright living and dining area with a stylish chimney. Large window fronts let in plenty of daylight and create a friendly atmosphere. The adjacent kitchen impresses with a high-quality stone countertop, plenty of storage space, and generous work surfaces, blending harmoniously into the living area.The apartment has four spacious bedrooms, providing ample space for families, home offices, or guests. Two bathrooms, one with a bathtub, as well as a separate laundry room with a washing machine, dryer, and window, provide additional comfort.A special highlight is the spacious balcony with winter garden function. It ideally expands the living space and offers a beautiful view of the surrounding greenery - the perfect place to relax at any time of the year.Thanks to the existing solar system, there is also the possibility of charging an electric or hybrid vehicle at a low cost - an attractive added value for modern and sustainable living.Highlights of the apartment: • Approx. 170 m² of spacious living space • Quiet and family-friendly location in Winterthur-Wülflingen • Well-maintained multi-family house with few parties and lift • Spacious living and dining area with stylish chimney • Bright rooms thanks to large window fronts • Balcony with winter garden function and beautiful view of the surrounding greenery • Modern kitchen with high-quality stone countertop and plenty of storage space • Four spacious bedrooms • Two bathrooms • Separate laundry room with washing machine, dryer, and window • Practical built-in closets in the entrance area • Solar system with possibility of low-cost charging of an electric or hybrid vehicle • Hobby room available for an additional CHF 35,000 • Underground parking space available for an additional CHF 45,000 We would be happy to show you this attractive property in person and look forward to your contact.

1 / 8
  • Parking space
  • Garage
CHF 2,295,000.–
7.5 rooms280m² living space
8311 Brütten

Multi-generation house with heart and mind

In a quiet and family-friendly location, just a few steps from schools, this spacious property with approximately 280 m² of living space on three floors awaits you. The well-thought-out room concept offers plenty of space for cross-generational living and combines family life with pleasant privacy.A special highlight is the integrated 2-room apartment in the attic with a modern kitchen. Whether for grandparents, adult children, guests, or as a home office, this offers a variety of uses. The bright living area with a fireplace also creates a warm and inviting atmosphere for well-being.The spacious garden with a sauna and bike shed invites you to relax and linger. This attractive offer is complemented by four outdoor parking spaces and a garage space. A pearl of a home full of comfort, flexibility, and quality of life for the whole family. Here, no wishes are left unfulfilled. Take advantage and convince yourself! This PREMIUM HOMES offer includes: • Child-friendly, school-near location • Cross-generational living • Quiet living environment • Spacious room layout • Integrated apartment • Modern, spacious kitchen • Bathroom with tub and shower • Triple-glazed windows • Electric shutters • Cozy fireplace • Garden with sauna • Bike and tool shed • Living area approx. 280 m² • Plot with 676 m² • 4 outdoor parking spaces • 1 garage space Interested? We would be happy to take you on a non-binding tour! Do you want to sell your house or apartment worry-free? We will tell you the current market value of your property, discreetly and non-bindingly! Are you interested in a first non-binding exchange of ideas? Don't hesitate and contact us. We look forward to you.

  • Parking space
  • Garage
Yasin Cekic

Yasin Cekic

Immobilienvermittler

1 / 6
  • Parking space
  • Balcony / Terrace
CHF 1,400,000.–
5 rooms140m² living space
8406 Winterthur

Charming Living in Prime Location

This charming 5-room two-family house in Winterthur 8406 combines natural living with high everyday practicality. In a quiet cul-de-sac location, you can enjoy a beautiful view of the greenery and plenty of privacy on a 454 m² large plot of land. The approximately 140 m² of living space are ideal for families, multi-generational living, or a combination of living and renting. A cozy fireplace and the efficient heat pump provide living comfort. Schools, shopping facilities, and public transport are quickly accessible.This BETTERHOMES offer is characterized by the following advantages:- quiet cul-de-sac location- natural living- beautiful view of the greenery- good public transport connection- quick shopping opportunities- schools nearby- cozy fireplace- efficient heat pump- space for hobby rooms or office- and, and, and ...Interested? Contact us for a non-binding viewing!Didn't find anything suitable? Over 2,000 more offers at: www.betterhomes.ch - the real estate fair mediatorWant to market your own property?Benefit from our know-how: https://www.betterhomes.ch/de/profitierenDo you want to have a property valued?Find out its value now through our free valuation, immediately and without obligation!https://www.betterhomes.ch/de/knowledge/estimationMore detailsLocation: the house is located in a quiet cul-de-sacCondition: goodBathrooms / wet cells: 1 (1x bathtub / sink / toilet)Heating system: heat pump / underfloor heatingPublic transport: Bolrebenweg station, 200 mSchools: Laubegg school, 350 mShops: Migros, 550 m

  • Parking space
  • Balcony / Terrace
1 / 12
  • Parking space
Price on request
5 rooms140m² living space
8406 Winterthur

RESERVED

This charming gem is located in an upscale residential area on a quiet cul-de-sac, a place where privacy and relaxation are a matter of course. The natural surroundings and the beautiful view of the greenery create a living atmosphere in which you can quickly leave everyday life behind.The well-thought-out floor plan and the openly designed living and dining area offer plenty of space for communal living and social hours. Large windows provide bright, friendly, and inviting living spaces.A fireplace creates a cozy atmosphere on cooler days, while the idyllic pond in the outdoor area invites you to relax. The spacious hobby room offers a variety of uses. A modern heat pump provides efficient heat supply and the property offers plenty of room for individual design ideas. So, no wishes are left unfulfilled. Take advantage and convince yourself! This PREMIUM HOMES offer includes: • Upscale residential area • Quiet cul-de-sac location • Natural surroundings • Beautiful view of the greenery • Well-thought-out floor plan • Open living and dining area • Bright living atmosphere • Cozy fireplace • Good shopping and public transport connections • Schools in the immediate vicinity • Efficient heat pump • Individual design potential • Idyllic pond • Spacious hobby room Interested? We would be happy to take you on a non-binding tour! Do you want to sell your house or apartment worry-free? We will tell you the current market value of your property, discreetly and non-bindingly! Are you interested in a first non-binding exchange of ideas? Don't hesitate and contact us. We look forward to hearing from you.

  • Parking space
1 / 4
CHF 1,210,000.–
4.5 rooms140m² living space
Chätzlerweg 2, 8471 Rutschwil (Dägerlen)

If peace is not boring

Last free apartment!New building - ready for occupancy in autumn 2027Take the last opportunity to secure an owner-occupied apartment in this attractive new building project. The modern 4.5-room maisonette apartment on the 2nd floor/attic with gallery convinces with its special living feeling with high rooms and generous room layout.The property is located in the idyllic municipality of Dägerlen in the Zurich wine country. Although the sixth-largest city in Switzerland, Winterthur, is only about 8 kilometers away, nothing of the hectic city life is noticeable here. Dägerlen is a popular recreational area for urban and rural populations and includes the districts of Oberwil, Rutschwil, Berg, Bänk, and Dägerlen. Around two-thirds of the municipal area are used for agriculture, a quarter is forested, and only about eight percent are used for settlement and traffic areas - ideal conditions for natural and quiet living.The sustainable new building project combines modern living comfort with an architecture that harmoniously adapts to the rural appearance in terms of form and materialization. The building is heated by efficient geothermal heating with freecooling, which provides warm comfort in winter and pleasant cooling in summer. A photovoltaic system supports sustainable energy supply. The interior design can be tailored to your personal ideas; we will provide you with the construction description and budget upon request. The manageable homeowners' association with only six parties also ensures a pleasant living atmosphere.The apartment includes a private basement compartment. Visitor parking spaces are available for general use, and underground parking spaces are available in sufficient numbers.Experience luxurious living in a sustainable and contemporary home. Arrange a non-binding consultation appointment today. We look forward to showing you this special apartment in person.

New building
1 / 11
CHF 1,165,000.–
3.5 rooms83m² living space
Römertorstrasse, 8404 Winterthur

Urban living, relaxed living: modern 3.5-room owner-occupied apartment on the 1st floor

Attractive 3.5-room apartment on the 1st floor with balcony In a quiet and well-connected location on Römertorstrasse 21 in Winterthur, this modern, already completed 3.5-room owner-occupied apartment is for sale. The apartment convinces with a well-thought-out floor plan, a high-quality interior design, and bright and friendly living rooms with a pleasant living atmosphere.A special highlight is the covered balcony (approx. 12 m²), which offers additional outdoor space and invites you to relax and enjoy.The modern energy concept with geothermal heating (freecooling), photovoltaic system, and ZEV provides high living comfort and sustainable operating costs. The sustainable construction method also ensures a pleasant room climate all year round.The apartment has two wet cells, its own washing machine and tumble dryer, as well as a private basement compartment. Parking spaces in the underground garage and bicycle parking spaces are available.Thanks to the central location with train station, public transport, and shopping facilities within walking distance, a car is not necessarily required. Nevertheless, three parking spaces in the basement garage are available for purchase (each CHF 55,000.-), the allocation is made by individual agreement.The quiet location combined with an excellent infrastructure makes this owner-occupied apartment an ideal home with a high quality of life. The most important things in brief • Attractive, quiet location with excellent infrastructure • Everything for daily needs within walking distance • Oberwinterthur train station and bus stops in the immediate vicinity • Modern new building with contemporary architecture • High-quality interior design and careful materialization • Well-thought-out practical floor plans • Two wet cells per apartment • Own washing machine and tumble dryer in each apartment • Lift (elevator) and private basement compartment available • Sustainable geothermal heating with freecooling • Photovoltaic system (PV) and ZEV for self-consumption of electricity • Central water softening system for increased living comfort • Bicycle parking spaces available (partly covered) • Balcony approx. 12 m², with beautiful, idyllic outdoor area Interested? We ask you to use the attached contact form in the ad for the first contact. We look forward to you.

Travel time
-
1 / 9
CHF 1,490,000.–
6 rooms144m² living space
8408 Wülflingen

Welcome to your new home in the Hardau district in Wülflingen (Winterthur)

This charming semi-detached house combines an attractive location with great potential and is waiting to be discovered by you. Fresh on the market and ready for occupancy, this property offers the ideal basis for your personal dream home.On approximately 144 m² of living space, a generous range of rooms is distributed, which is made even more comfortable by the volume of 490 m. The extensive plot of 672 m² invites you to relax outdoors, garden, or enjoy social moments with family and friends.A special highlight is the sunny terrace and the lovingly designed garden with a view of nature, which creates a pleasant living atmosphere. The offer is complemented by a parking space and a freestanding shed, which provides practical storage space. Thanks to skylights, plenty of daylight flows into the house, creating bright, friendly living rooms. The heating is provided by an oil central heating system.The house comprises a total of 6 rooms, including 4 bedrooms, a bathroom, and a separate toilet, ideal for families or anyone who appreciates spacious living. The property is in a state requiring renovation and thus offers you the wonderful opportunity to realize your own living ideas and shape the character of the house entirely according to your wishes.The location is convincing all along: embedded in a quiet, family-friendly neighborhood, you benefit from an excellent connection to public transport, highways, and recreational areas such as the nearby forest. Schools are also located in the immediate vicinity, perfect for family life.Enjoy the combination of quiet living, open views, and excellent location in the popular Winterthur/Wülflingen region.

1 / 11
  • Parking space
  • Balcony / Terrace
Price on request
4 rooms105m² living space
8488 Turbenthal

RESERVED

This oasis convinces with a pleasant and quiet living atmosphere, creating a relaxed home for everyday life. Thanks to the well-thought-out room layout, a comfortable living feeling is created with practical and well-usable rooms.The bright living areas offer versatile design options and can be individually tailored to one's own needs. This makes the apartment ideal for couples, small families, or people who value a cozy and functional home.Here, you can expect an uncomplicated living solution in a pleasant neighborhood, which harmoniously combines functionality, living comfort, and quality of life. A solid foundation for relaxed living with everything you need in everyday life. So, no wishes are left unfulfilled. Take advantage and convince yourself! This PREMIUM HOMES offer includes: • Child-friendly environment • Bright living and dining area • Central location • Quiet surroundings • Attractive floor plan concept • Well-maintained interior construction • Primary and secondary schools within walking distance • Spacious bedroom with a view of the greenery • Gross living area 105 m² • Net living area 91 m² • 1x carport excl. at CHF 30'000.- Interested? We would be happy to take you on a non-binding tour! Do you want to sell your house or apartment worry-free? We will tell you the current market value of your property, discreetly and non-bindingly! Are you interested in a first non-binding exchange of ideas? Don't hesitate and contact us. We look forward to hearing from you.

  • Parking space
  • Balcony / Terrace
Liridon Sadiki

Liridon Sadiki

Teamleiter Immobilienvermittler

1 / 5
CHF 1,890,000.–
6.5 rooms167m² living space
Buchenweg 3, 8442 Hettlingen

New construction project at Buchenweg 3, Hettlingen – 3 modern single-family homes in Minergie construction

Reserve now and co-design!In a quiet neighborhood of Hettlingen, three high-quality single-family homes are being built – two corner houses and one middle house – in sustainable Minergie construction. The modern architecture impresses with bright floor plans, spacious private gardens, and high-quality finishes with co-determination rights (kitchen, floors, sanitary appliances, and electrical installations).The project • House A: CHF reserved, living area: 167 m² • House B: CHF 1'590'000.00, living area: 115 m² + 33.4 m² (hobby room) • House C: CHF 1'890'000.00, living area: 167 m² Highlights of the property (corner house): • Spacious living area: 167 m² of living space spread over 3 floors, ideal for families • Pleasant room climate: Minergie construction for optimal living comfort and low energy costs • Outdoor area: 426 m² of land for relaxed moments outdoors • Modern equipment: elevated budgets for co-design • Kitchen: CHF 45'000.00 • Flooring: CHF 150.00 / m² • Sanitary appliances: CHF 30'000.00 • Parking possibility: convenient parking directly at the house • Move-in date: spring 2027 Location and surroundings:Enjoy a quiet and child-friendly living environment with a beautiful view. The property benefits from high sunlight in the summer and good lighting conditions in the winter. The surroundings are extremely quiet, free from road and rail noise.Infrastructure:The "Schulanlage Hinter Chilen" school complex is conveniently accessible within 14 minutes on foot, ideal for families with school-age children. The "Hettlingen Föhrenstrasse" bus stop is only 3 minutes away on foot and ensures a good connection to public transportation.These row houses offer a great opportunity for anyone looking for sustainability, comfort, and a pleasant living environment with their modern construction, energy-efficient equipment, and family-friendly location. Contact us today and plan your dream home with us!For more information, we are at your disposal or visit our sales website: www.buchenweg.ch

Travel time
-
1 / 5
CHF 1,590,000.–
4.5 rooms115m² living space
Buchenweg 3, 8442 Hettlingen

New construction project at Buchenweg 3, Hettlingen – 3 modern single-family homes in Minergie construction

Reserve now and co-design!In a quiet neighborhood of Hettlingen, three high-quality single-family homes are being built – two corner houses and one middle house – in sustainable Minergie construction. The modern architecture impresses with bright floor plans, spacious private gardens, and high-quality finishes with co-determination rights (kitchen, floors, sanitary appliances, and electrical installations).The project • House A: CHF reserved, living area: 167 m² • House B: CHF 1'590'000.00, living area: 115 m² + 33.4 m² (hobby room) • House C: CHF 1'890'000.00, living area: 167 m² Highlights of the property (middle house): • Spacious living area: 115m² living area distributed over 3 floors, ideal for families; hobby room in the basement with 33.4 m² • Pleasant room climate: Minergie construction for optimal living comfort and low energy costs • Outdoor area: 254 m² plot area for relaxed moments outdoors • Modern equipment: elevated budgets for co-design • Kitchen: CHF 45'000.00 • Floor coverings: CHF 150.00 / m² • Sanitary appliances: CHF 30'000.00 • Parking possibility: convenient parking directly at the house • Availability: spring 2027 Location and surroundings:Enjoy a quiet and child-friendly living situation with a beautiful view. The property benefits from high sunlight in summer and good lighting conditions in winter. The surroundings are extremely quiet, free from road and rail noise.Infrastructure:The "Schulanlage Hinter Chilen" school complex is conveniently accessible within 14 minutes on foot, ideal for families with school-age children. The "Hettlingen Föhrenstrasse" bus stop is only 3 minutes away on foot and ensures a good connection to public transportation.These row houses offer a great opportunity for those who value sustainability, comfort, and a pleasant living environment, thanks to their modern construction, energy-efficient equipment, and family-friendly location. Contact us today and plan your dream home with us!For more information, we are at your disposal or visit our sales homepage: www.buchenweg.ch

Travel time
-
1 / 9
CHF 1,725,000.–
4.5 rooms
Wydenstrasse 11, 8542 Wiesendangen

Exclusive 4.5-room garden residence Wydens OME in Wiesendangen

In the best location in Wiesendangen, the new construction project 'Wydens OME' is being built with two elegant residences that meet the highest standards of architecture, design, and quality of life. The exclusive 4.5-room garden residence spans 136 m² on two floors and impresses with an exceptional floor plan. Rounded bay windows leading outside and flowing transitions create a special depth effect and a harmonious living feeling.The attractive and tax-friendly municipality of Wiesendangen near Winterthur combines rural tranquility with urban proximity. The excellent connection to Zurich and Winterthur, whether by car, train, or bus, makes the location particularly attractive for working professionals. Schools, shopping opportunities, and diverse leisure activities are easily accessible on foot. The high quality of life and low tax rate make Wiesendangen a sought-after address for families, nature lovers, and discerning owners.Daylight easily enters the interior and harmoniously connects the indoor and outdoor spaces, while the private garden with 262.5m² becomes a natural extension of your living area and offers a charming retreat with its loving design and stylish details. In the interior - from the kitchen to the bathroom - carefully selected materials and surfaces of the highest quality testify to modern aesthetics combined with comfort and elegance. This makes the residence an ideal home for people with a sense of the special.This residence is more than just a place to live - it's a statement of style, joy of life, and elevated quality of life. Take the first step towards your 'OME and contact us. We look forward to getting to know you.

Travel time
-
1 / 5
  • Balcony / Terrace
  • Garage
CHF 1,990,000.–
6.5 rooms190m² living space
8523 Hagenbuch ZH

The House for All Who Want More

In a dreamily quiet and sunny hillside location, this spacious pearl awaits you with a lot of privacy and an unobstructable panoramic and distant view over meadows and fields to the Alps. The 1,445 m² large plot of land borders directly on the agricultural zone and offers a natural living feeling with a lot of free space.On three floors, 6.5 rooms are distributed with bright living areas, spacious window fronts, and plenty of space for the whole family. The living and dining area with a fireplace, the open kitchen with a breakfast bar, and two bathrooms - one of them with a whirlpool - provide high living comfort and a special feel-good atmosphere.The spacious garden with several seating areas invites you to relax and enjoy. Modern home technology with a geothermal heat pump, a solar system for hot water, a central vacuum system, and a rainwater utilization system, as well as a double garage with additional storage space, round off this attractive family home. So, no wishes are left unfulfilled here. Take advantage and convince yourself! This PREMIUM HOMES offer includes: • Elevated, sunny, and particularly quiet hillside location • Unobstructable panoramic and distant view • Direct proximity to the agricultural zone • High privacy and natural living • Spacious plot of land with 1,445 m² • Spacious, bright living and dining area • Fireplace for cozy hours • Two bathrooms, one of them with a whirlpool • Solar system for hot water preparation • Central vacuum system • Double garage Interested? We would be happy to take you through a non-binding viewing! Do you want to sell your house or apartment worry-free? We will tell you the current market value of your property, discreetly and non-bindingly! Are you interested in a first non-binding exchange of ideas? Don't hesitate and contact us. We look forward to you.

  • Balcony / Terrace
  • Garage
Liridon Sadiki

Liridon Sadiki

Teamleiter Immobilienvermittler

Suggested properties for you based on search results