180 results - Property for buy in District Winterthur

1 / 6
CHF 1,140,000.–
4.5 rooms134m² living space
8404 Winterthur (Reutlingen)

Family home with sunny garden

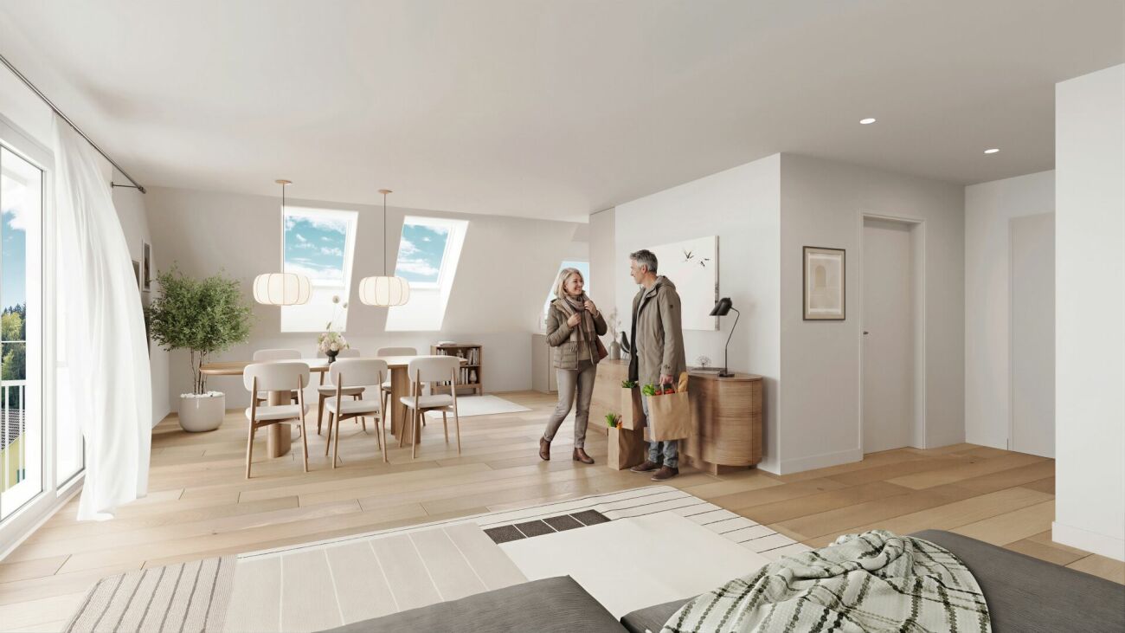
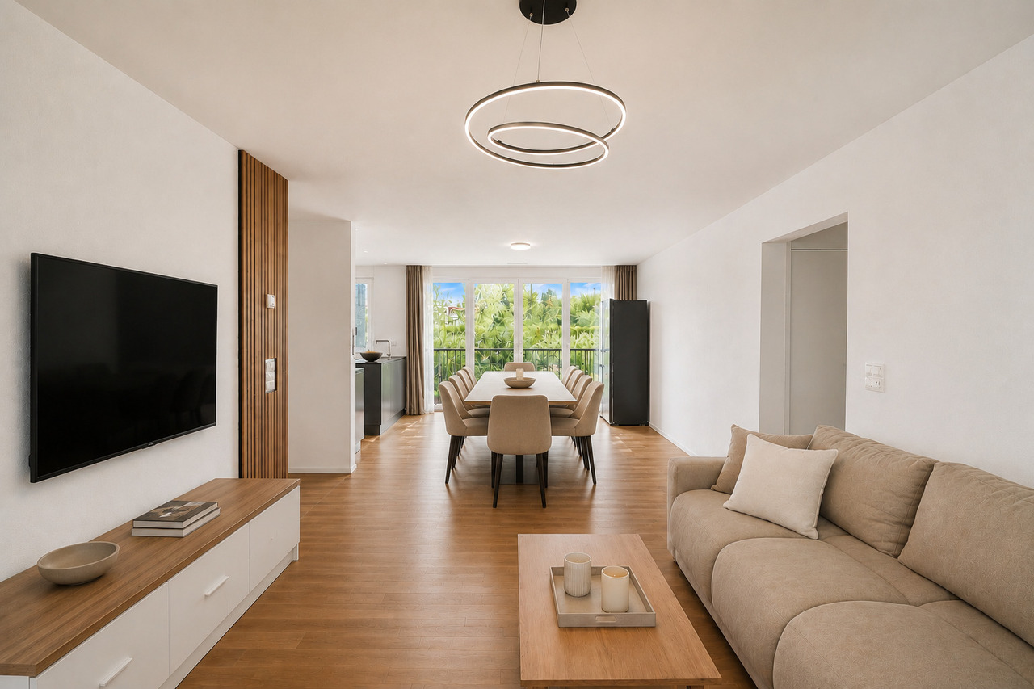
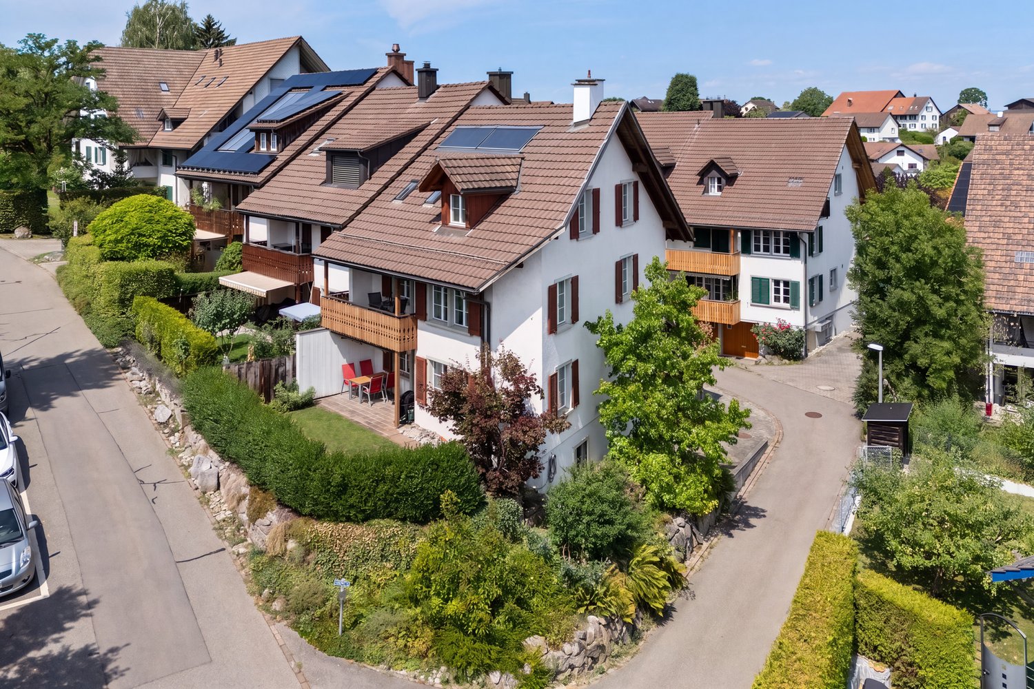
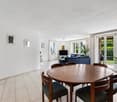
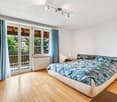
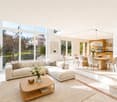
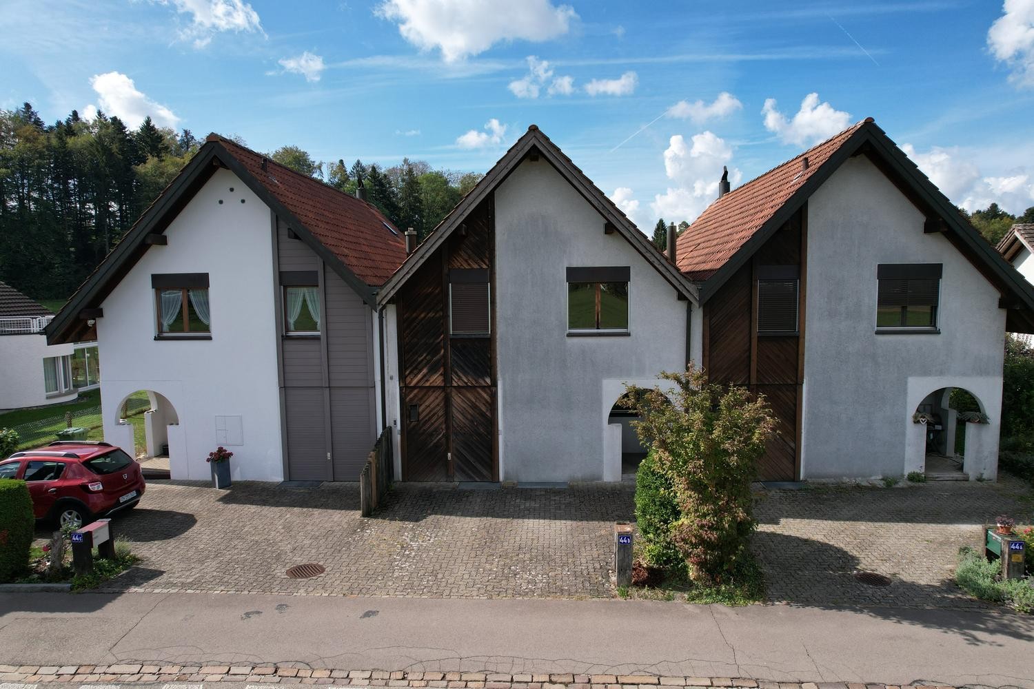
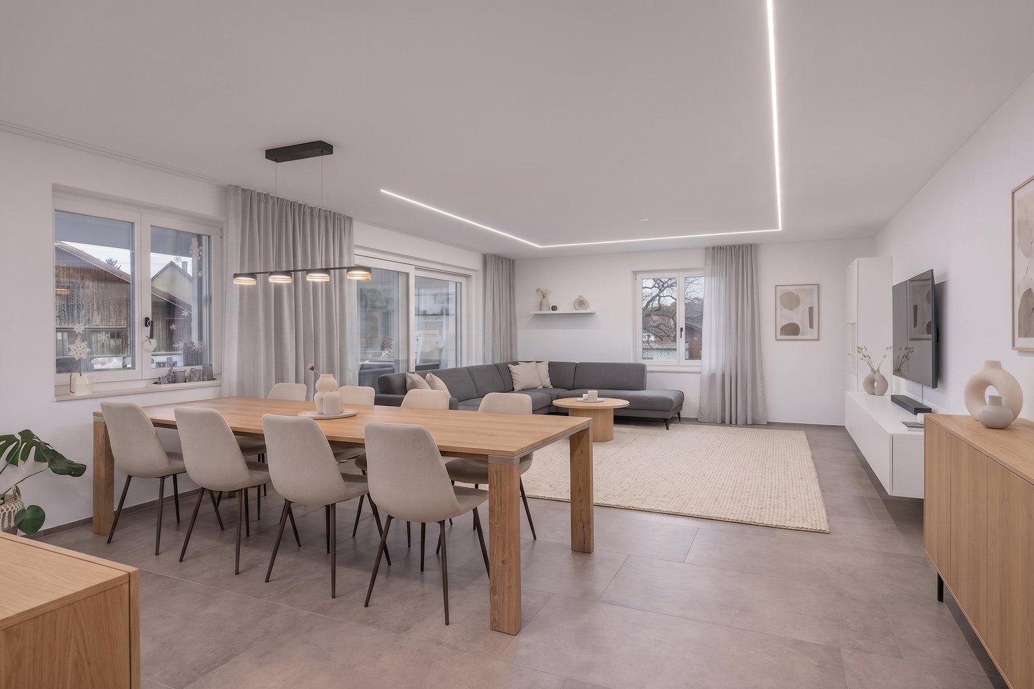
The attractive 4.5-room terraced house offers plenty of space and convinces with a well-thought-out floor plan and versatile rooms. The property is ideal for families looking for a cozy home with a garden and practical secondary areas.Already in the basement, you benefit from two private underground parking spaces and direct access via the laundry room to the spacious cellar with plenty of storage space for hobbies, supplies, or everyday items.The ground floor forms the heart of the house with the spacious living and dining area. A practical entrance with built-in closets and a guest toilet covers the first urgent needs after entering the house, right next to it the open kitchen welcomes all newcomers. The directly adjacent dining area blends harmoniously into the room. From the living area, you can directly access the seating area and the garden, which scores with its orientation with morning, midday, and evening sun - ideal for relaxing, playing, or for cozy hours with family and friends.On the upper floor, there are two bright bedrooms, a balcony, and a family bathroom. Another spacious bedroom in the attic offers a quiet retreat with plenty of privacy. Additionally, the heated attic opens up exciting possibilities - whether as a home office, additional room, or practical storage space. Thanks to existing water connections, another bathroom could even be created here if needed.An attractive property that fulfills many wishes and can become a wonderful long-term home for families with refreshments in the interior design if needed.Convince yourself and arrange a non-binding viewing appointment. I look forward to your call.
1 / 6
  • Garage
Price on request
250m² living space
8400 Winterthur

RESERVED

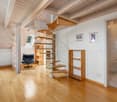
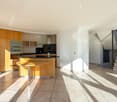
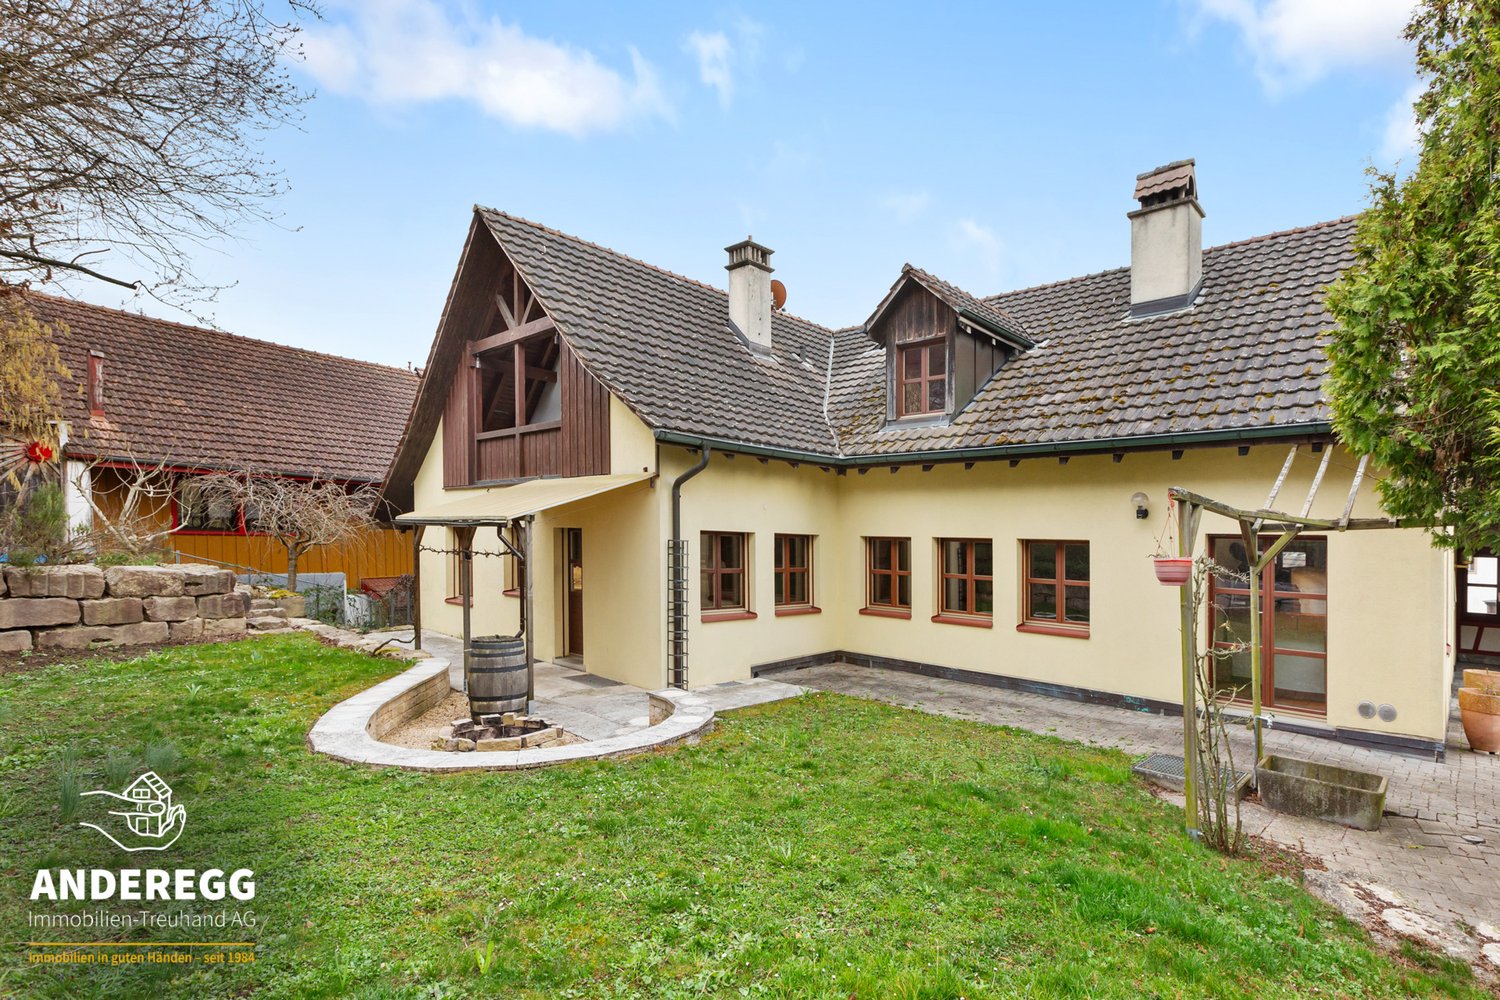
This charming multi-family house offers a perfect blend of living comfort, functionality, and coziness. The floor plan concept is well thought out and ideally divided, providing a pleasant atmosphere for well-being. Bright rooms, two balconies, and a beautiful winter garden invite you to relax, while the well-maintained garden offers additional free space in the green.Practical amenities like three garages, basement compartments for sufficient storage space, a communal laundry room, and a separate drying room round out the offer. With a generous plot of land, this house combines living quality with versatile usage possibilities - ideal for families, multi-generational living, or as an attractive investment.Here is the room offer summarized:- 2x 4-room apartment- 1x 3-room apartment- 1x studio/office with shower/WC- 3x garage boxes So, no wishes are left unfulfilled. Take advantage and convince yourself! This PREMIUM HOMES offer includes: • Attractive and popular location • Best infrastructure in the nearby area • Lucrative rental property • Great potential for long-term projects • Rent increase possible • Beautiful and large garden • Fully rented rental property • Numerous usage variations • Ideal for a multi-generational house • Unique investment opportunity • 3x garage boxes • Net living area approx. 213 m² • And much, much more... Interested? We would be happy to take you through a non-binding viewing! Do you want to sell your house or apartment worry-free? We will tell you the current market value of your property, discreetly and non-bindingly! Are you interested in a first non-binding exchange of ideas? Don't hesitate and contact us. We look forward to you.

  • Garage
Sandra Palici

Sandra Palici

Immobilienvermittlerin

1 / 5
CHF 2,350,000.–
5 rooms125m² living space
Schützenstrasse 61, 8400 Winterthur

Urban living with garden idyll and sunny rooftop terrace

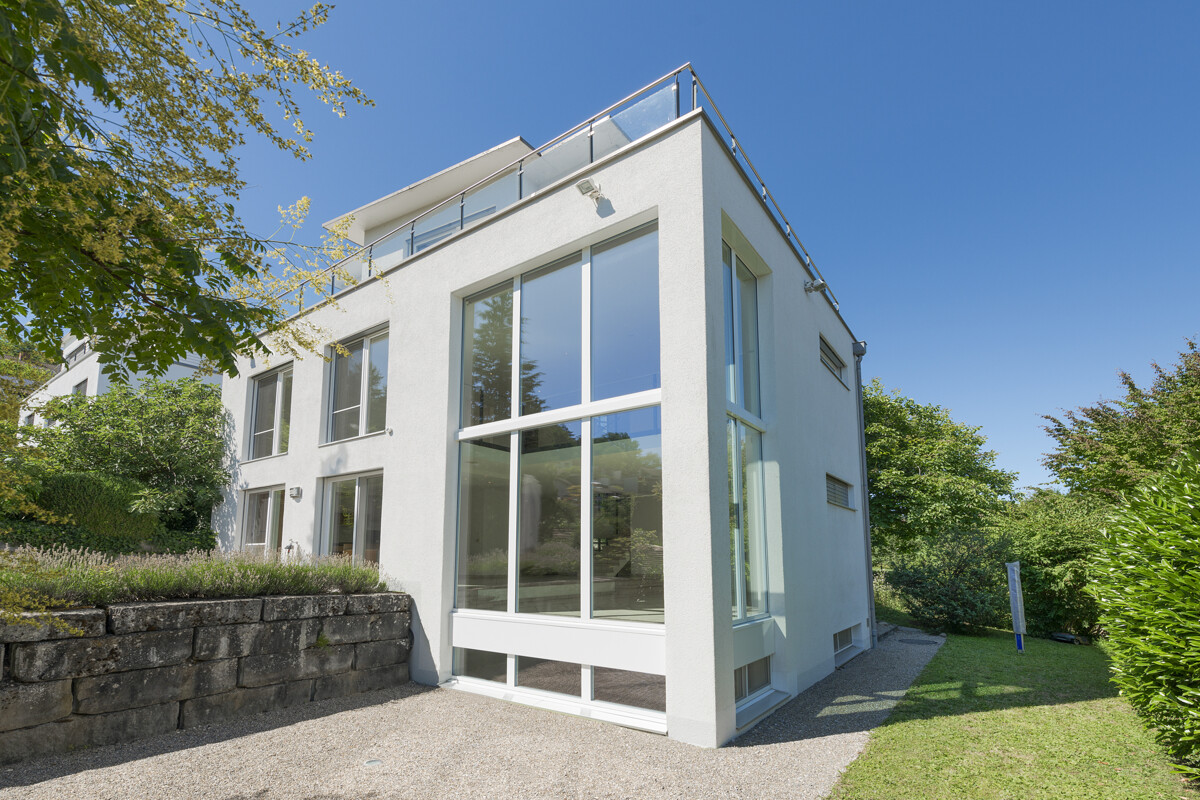
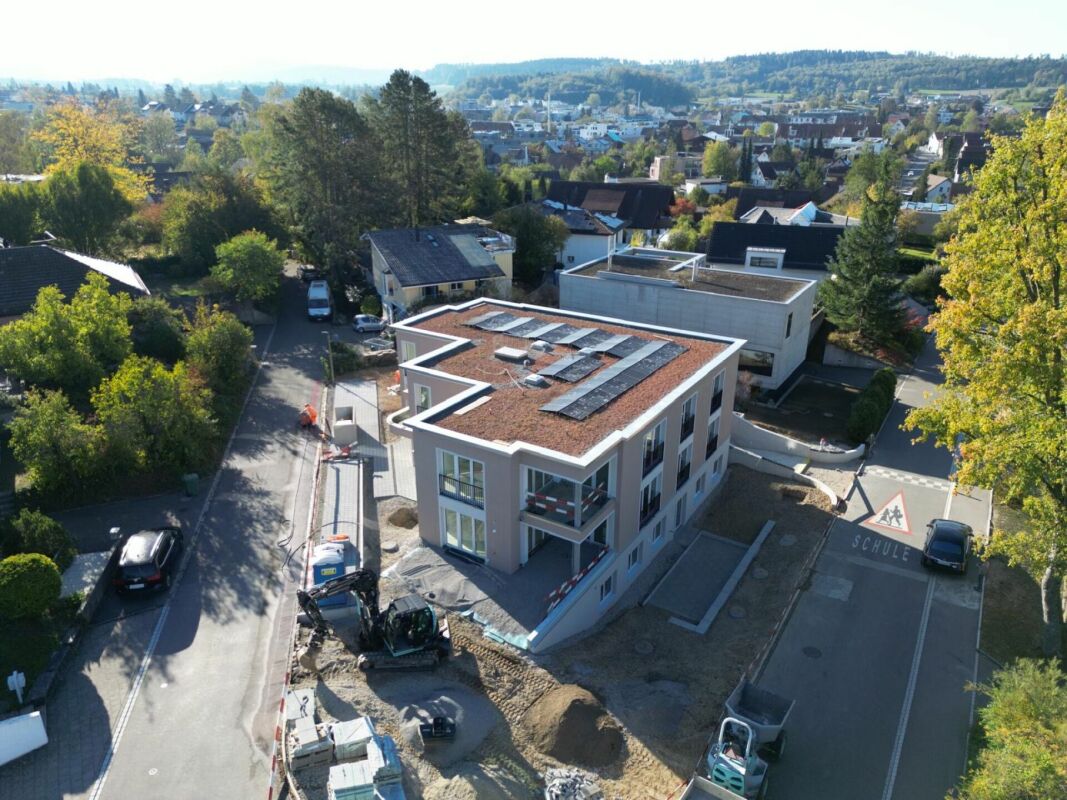
Location The property at Schützenstrasse 59/61 is located in a preferred area in the Blumenau district of Winterthur - a classic, urban residential district with a good social mix and many garden areas. The district is accordingly characterized by its traffic-calmed residential location, close to the city center, its extremely central connection to public transport, and its mix of multi-family houses and green spaces. 5-room semi-detached house Already approved construction project! Modern living on different levels! The vertically organized town house (semi-detached house) convinces with a unique room concept over several levels and approximately 125 m² of living space. The openly designed living, dining, and kitchen area leads directly to the private garden seating area with its own green area. On the first upper floor, a spacious living area with a gallery opens up, which delights with its openness and brightness and offers a variety of uses. The second upper floor houses a quiet bedroom, another room, and a modern bathroom - ideal for retreat and privacy. A absolute highlight is the spacious rooftop terrace (approx. 21 m²) - the perfect place for relaxed evenings or social hours under the open sky.The heating system is for shared use and is located in the house TH 01.Prices:TH 01, 4-room semi-detached house CHF 2'290'000TH 02, 5-room semi-detached house CHF 2'350'000 The highlights at a glance • Premium construction standard • High-quality color and material concept • Split level concept • Large seating area 15 m² with own garden 117 m² • 2 bedrooms with adjacent wet zones • Charming gallery • Large rooftop terrace with pergola and retreat • Basement 27 m² • Carport • Approved construction project Payment terms Upon signing the reservation contract, a deposit of CHF 30'000 is to be made.The remaining purchase price will be paid according to the payment plan based on the actual construction progress.Remarks:Transfer and notary costs will be shared equally by the buyer and seller.Subject to prior sale and price changes.

Travel time
-
1 / 6
  • Parking space
  • Balcony / Terrace
  • View
  • +3
Price on request
7.5 rooms237m² living space
8353 Elgg

Your private garden refuge – 7.5-room country house in Elgg

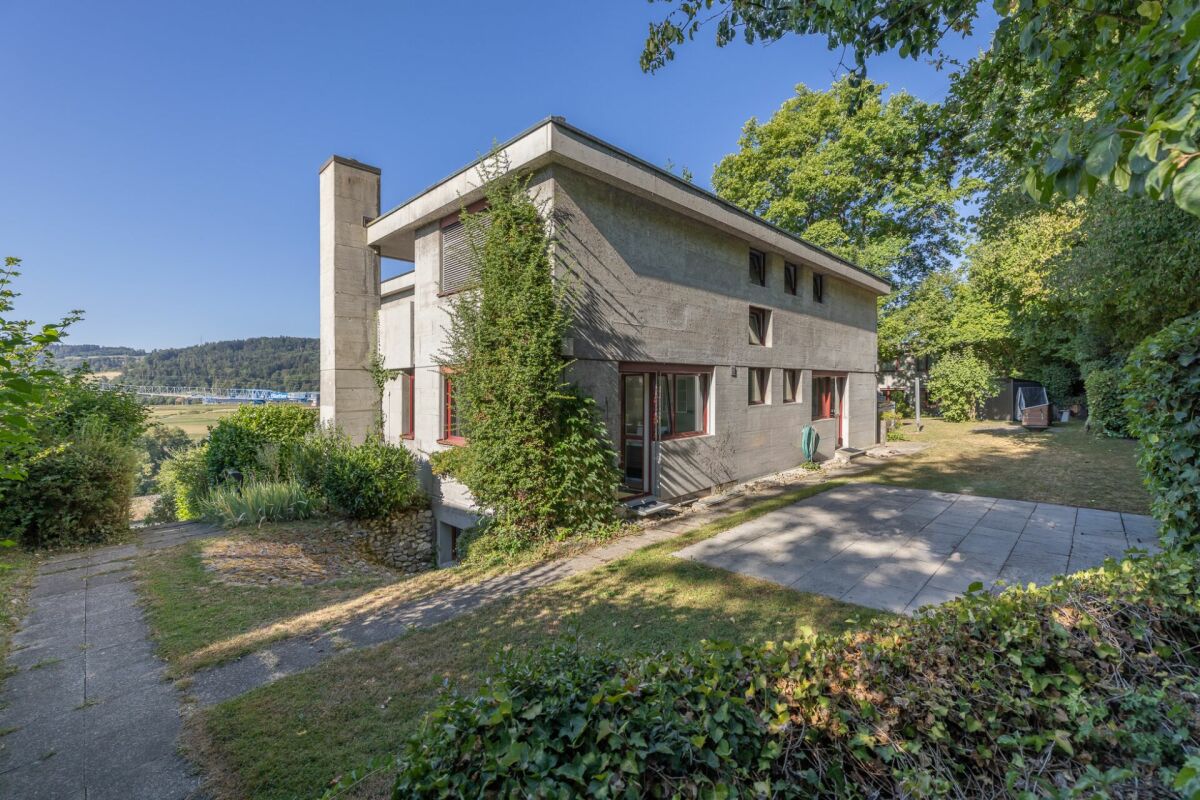
A country house that is more than a house: a way of life In the quiet, slightly elevated village edge of Elgg – between Winterthur, Frauenfeld and Wil – awaits a stylish 7.5-room country house with high-quality architecture, generous room structure and a garden that appeals to all senses. The outdoor area is much more than a garden – it's an oasis Mediterranean atmosphere, old trees, protected retreats, a well-maintained pool and sunny seating areas form the heart of this property. Through the floor-to-ceiling windows, the interior blends seamlessly with the outdoor area – here you live in the interplay of nature and architecture. Highlights: • Architecturally striking 7.5-room country house with approx. 237 m² living space • Sunny location on the village edge with a view of the Eulach valley • Representative living and dining area with floor-to-ceiling glass fronts • Dreamy garden with pool, old tree population and garden house (2,574 m² plot) • Bright, versatile rooms, open floor plan with plenty of design freedom • Double garage and several outdoor parking spaces • Highest privacy in a quiet environment • Spacious auxiliary rooms for fitness, hobby or home office • Family-friendly environment with excellent infrastructure Location advantages The charming village center with specialist shops and gastronomy, a diverse club life, good schools and the excellent connection create a living environment with high quality of life. Whether as a spacious family home or as a characterful retreat – this country house convinces with atmosphere, sense of space and unique style. Your new home is waiting for you! Contact us for the sales documentation or a viewing appointment – we look forward to your message.

  • Parking space
  • Balcony / Terrace
  • View
  • +3
1 / 4
CHF 1,700,000.–
4.5 rooms146m² living space
Binzhofstrasse, 8404 Oberwinterthur

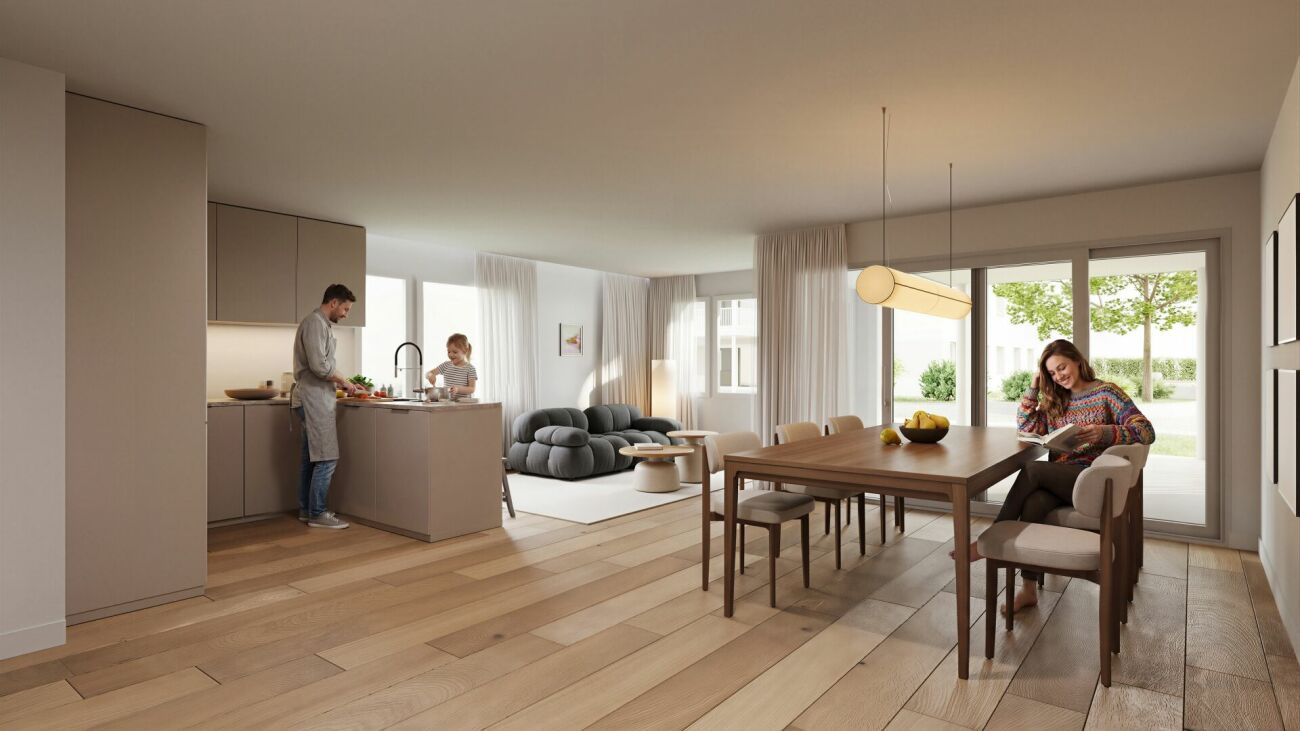
Modern semi-detached single-family house in a prime location in Oberwinterthur – close to nature, quiet, and central

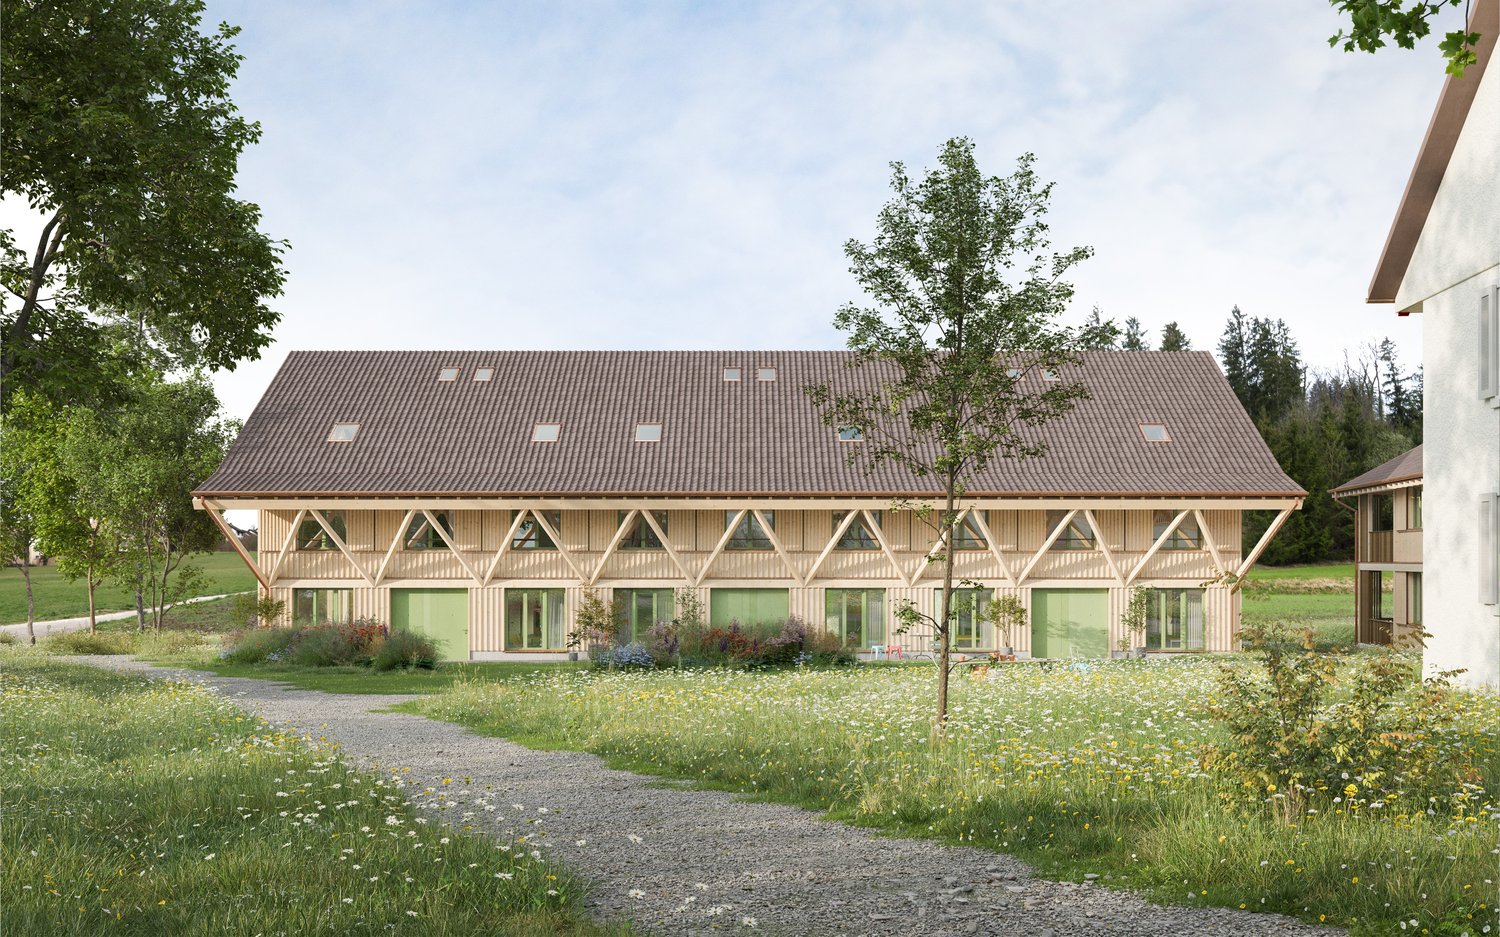
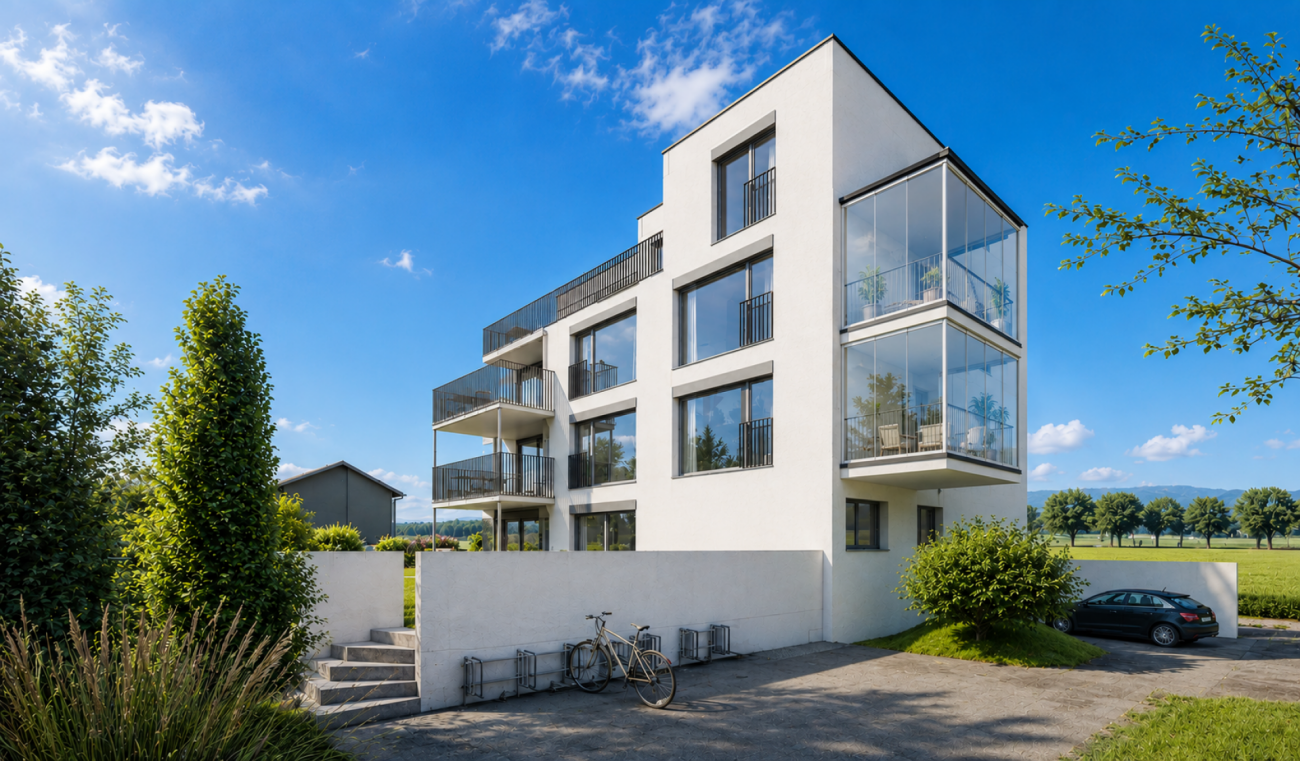
Welcome to Binzhofstrasse in Oberwinterthur – welcome to your future home.Here, a modern, high-quality semi-detached single-family house is being built, combining contemporary architecture, sustainable living, and an exceptionally attractive location. Nestled in a green and well-maintained environment, the house convinces with its quiet, natural atmosphere and beautiful connection to the Lindberg. At the same time, you benefit from an excellent infrastructure and short distances to public transportation, schools, and shopping facilities.A home for people who appreciate peace and nature without wanting to forego the advantages of a central location.Architecture and living qualityThe newly planned semi-detached single-family house impresses with a modern and timeless design. The high-quality wooden facade, the elegant brown tile roof, and the spacious window areas give the building a warm and stylish character.Through the large windows, plenty of daylight enters the living rooms, creating a bright, friendly, and pleasant living atmosphere. The south-facing seating area extends the living area outdoors and invites you to enjoy the sunny and green surroundings to the fullest – whether it's a cozy breakfast, dinner with the family, or simply relaxing in nature.The valid building permit is already available. The construction start is planned for winter 2026/2027, and the completion is scheduled for summer 2028.The house will be built according to the demanding Minergie standard and thus combines high living comfort with a sustainable and energy-efficient building concept.On approximately 146 m² of living space or 166 m² of total area, spacious and well-thought-out rooms are distributed over four floors, which cater to different living situations.The semi-detached single-family house is part of a development with a total of six residential units and will be built in condominium ownership.Your highlights at a glance • 4.5 rooms with modern and well-thought-out room layout • 146 m² of living space / 166 m² of total area • Living on 4 floors • 3 wet cells for high comfort in everyday life • South-facing seating area with plenty of sun and beautiful natural surroundings • High-quality wooden facade and timeless architecture • Spacious window areas for plenty of daylight • Modern kitchen equipment • Minergie standard for sustainable and energy-efficient living • Private garage in the basement, directly at the house entrance • Quiet, sunny, and family-friendly living location • Beautiful connection to nature and the Lindberg • Kindergarten and schools in the immediate vicinity • Very good connection to public transportation • Shopping facilities and important services easily accessible The location on Binzhofstrasse is one of the special advantages of this property.The house is located in a quiet and family-friendly environment at the foot of the Lindberg. The green surroundings, the proximity to walking and recreational areas, and the sunny orientation create a living feeling that you don't find every day in a city location.At the same time, you don't have to forego good accessibility. The bus stop Zinzikon can be reached in about 2 walking minutes, and the Wallrüti train station is about 5 walking minutes away. This allows you to quickly and easily get to the city center of Winterthur and also benefit from an excellent connection to the regional transportation network.The location is particularly attractive for families: kindergarten, primary school, and secondary school are just a few walking minutes away. Shopping facilities and other daily necessities are also easily accessible.So, Binzhofstrasse combines the best of two worlds: the peace and relaxation of a natural living location with the excellent infrastructure of a well-connected city.A home with perspectiveWhether as a home for a family, as a long-term life center, or as a modern living solution for demanding buyers – this semi-detached single-family house offers plenty of space for individual life plans.The combination of modern architecture, sustainable construction, spacious living, sunny seating area, and excellent location makes this project a special opportunity.Those who value quality, comfort, and sustainability and at the same time appreciate the proximity to nature as well as short distances in everyday life will find an ideal place to arrive and feel at home.Secure your future home on Binzhofstrasse in Oberwinterthur today and look forward to modern living in a particularly attractive location.

Matthias Aeppli

Matthias Aeppli

Partner

Travel time
-
1 / 3
CHF 2,165,000.–
1,613m² living space
8545 Rickenbach

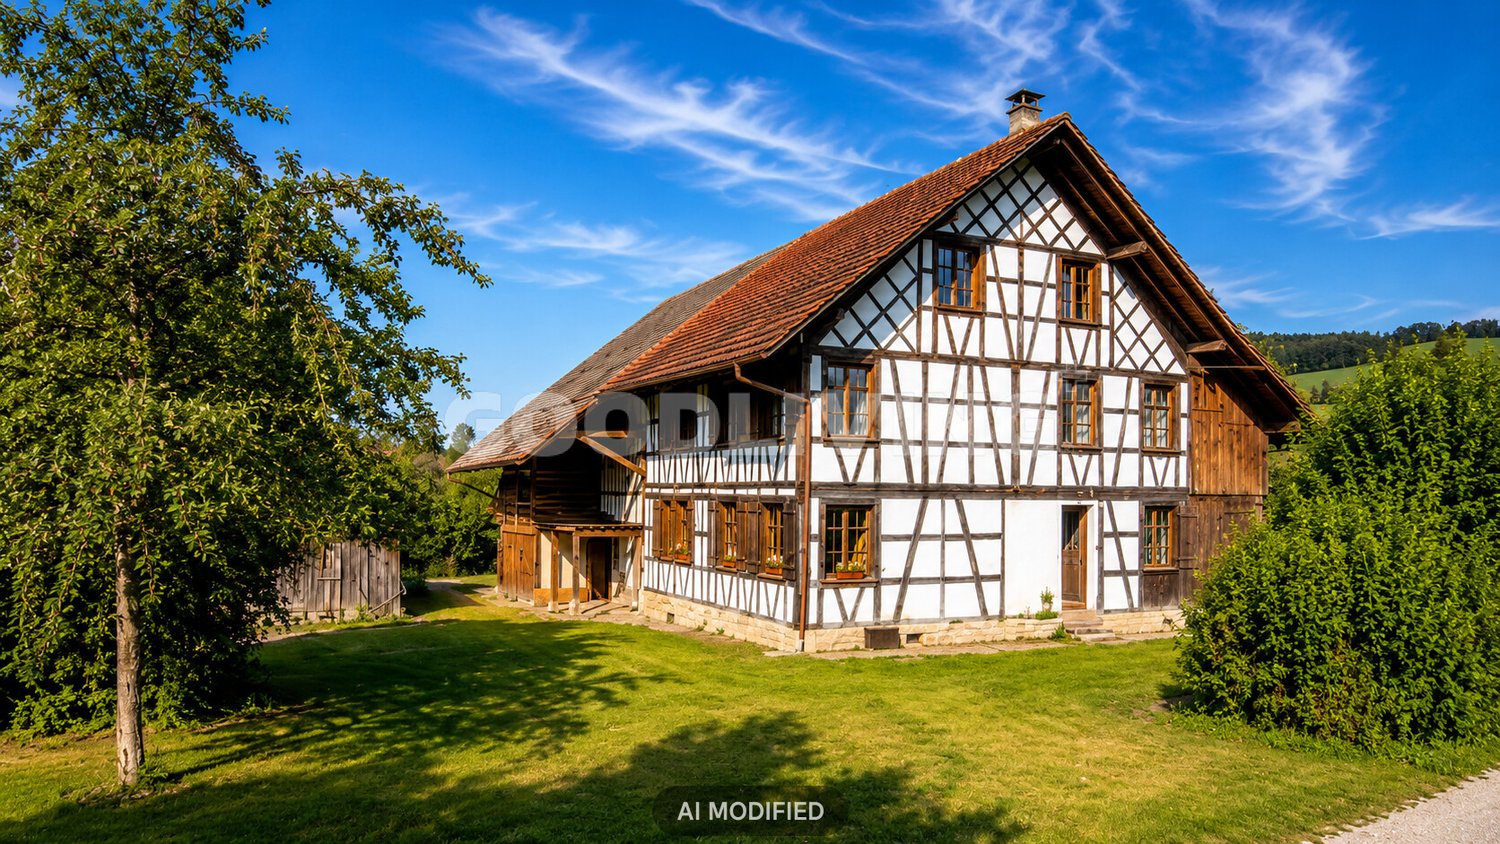
Historic farmhouse with spacious plot and potential for six apartments

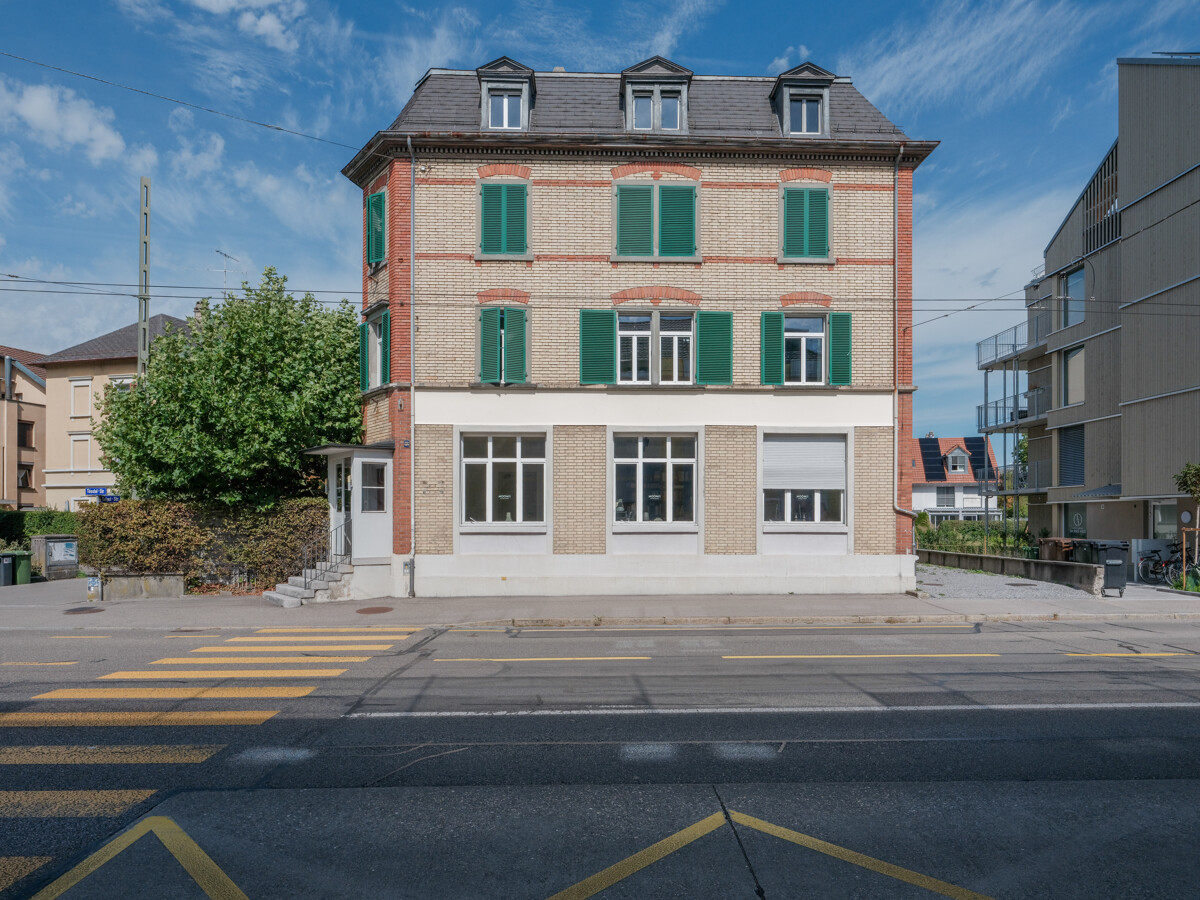
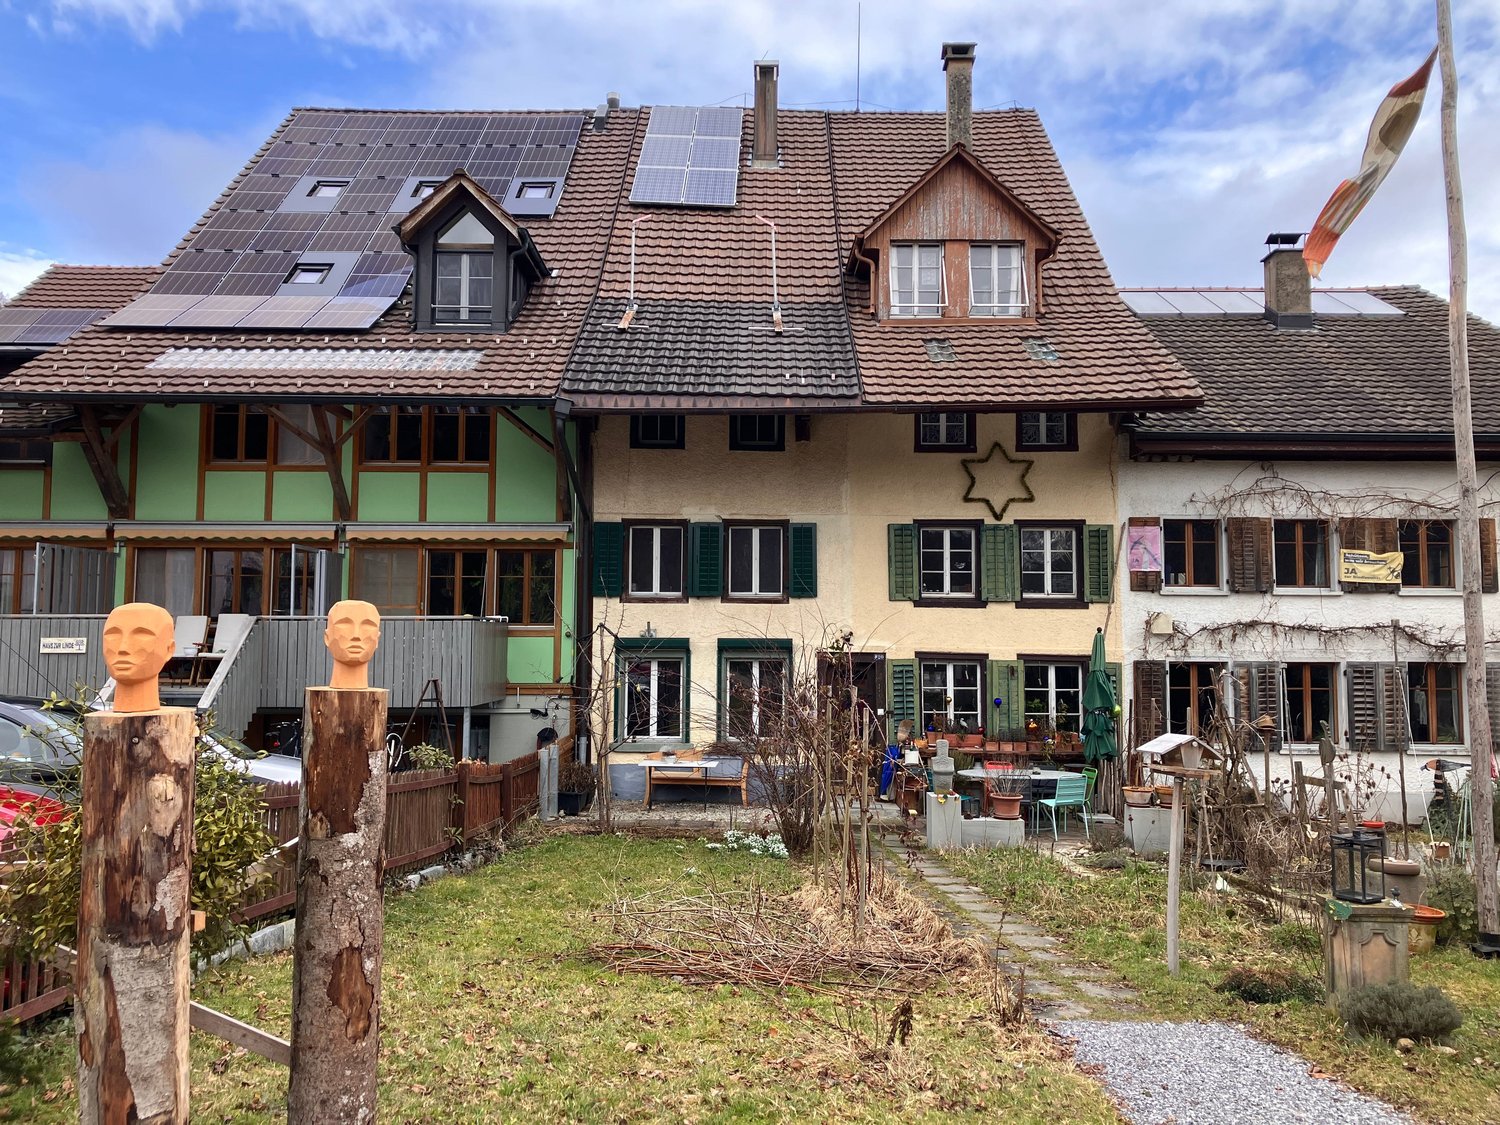
On a spacious plot of around 1,706 m², this former 6.5-room farmhouse with barn presents itself as an exceptional property with versatile development potential.The existing property combines the character of a traditional farmhouse with the possibility of reinterpreting the existing building substance and further developing it into a modern living concept. Particular interest lies in the potential for expansion or extension to up to six apartments, making the property suitable for both private project developers and investors with a long-term perspective.The residential building with adjacent barn has a volume of around 1,613 m. The spacious plot area offers additional opportunities for careful and contemporary further development of the property.Technically, investments have already been made in important areas. In 2022, a geothermal heating system was implemented. A connection for electric vehicles is also available. In 2026, the gutters were renewed and the forecourt was upgraded.The property is located in the core zone and thus offers an interesting starting point for future project development. The combination of historic building substance, large plot, and versatile usage potential makes this object a rare opportunity.The property is situated in a grown environment and offers a special starting point for future development due to its location within the core zone.The plot combines spacious space conditions with the character of a historically grown property. The existing building and the adjacent barn give the object an independent identity, while the plot size offers diverse possibilities for contemporary further development.The location is particularly suitable for interested parties seeking a property with a long-term development horizon and wishing to combine the existing character of the property with a new living concept.Room program:Existing residential building:Former 6.5-room farmhouse with spacious living and secondary areasEconomic part:Adjacent barn with additional room and development potentialOutdoor area:Spacious plot area of approximately 1,706 m² with forecourt, barn, and many fruit treesHighlights at a glance:+ Spacious plot with approximately 1,706 m²+ Former 6.5-room farmhouse+ Existing barn with versatile potential+ Development opportunity for up to six apartments+ Core zone with supralocal significance+ Volume of residential building and barn approximately 1,613 m+ Geothermal heating system from 2022+ Connections for electric vehicles+ Gutters renewed in 2026+ Forecourt renewed in 2026+ Interesting object for project developers and investors+ Combination of historic building substance and modern development perspectiveJulia CarlosGerman / English / French

Suggested properties for you based on search results