8550 Treffer - Immobilien in Kanton Tessin kaufen

1 / 14
CHF 1'190'000.–
4.5 Zimmer
Via Campagna 11, 6952 Canobbio

Attico in vendita a Canobbio

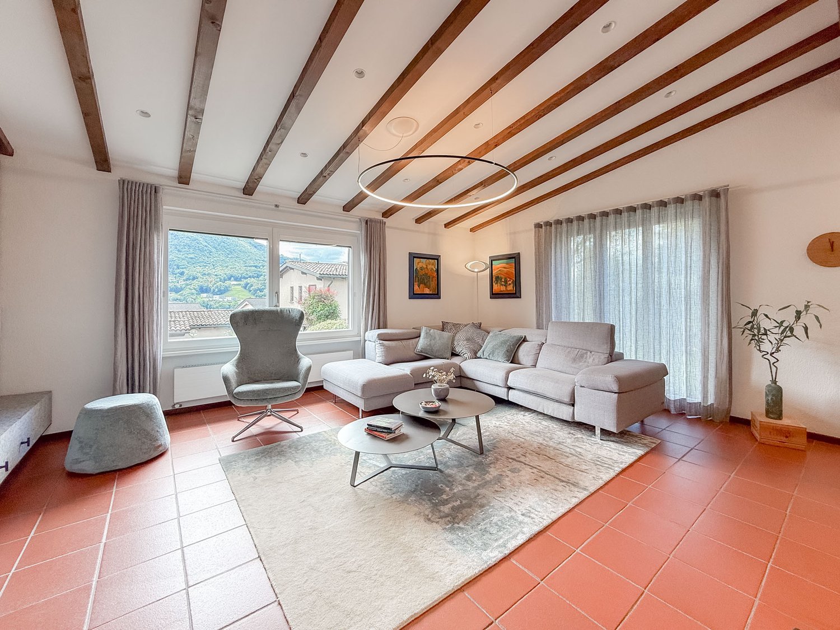
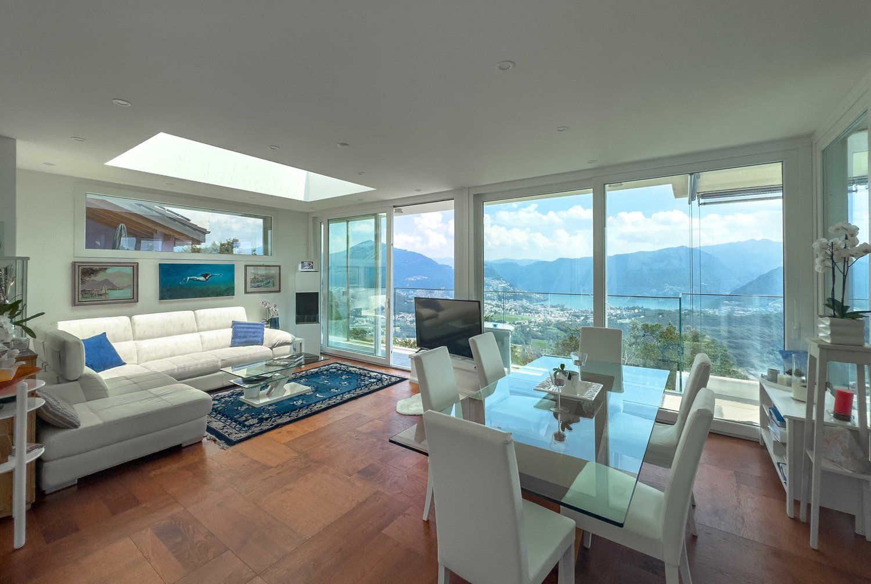
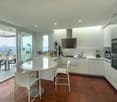
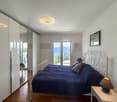
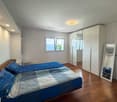
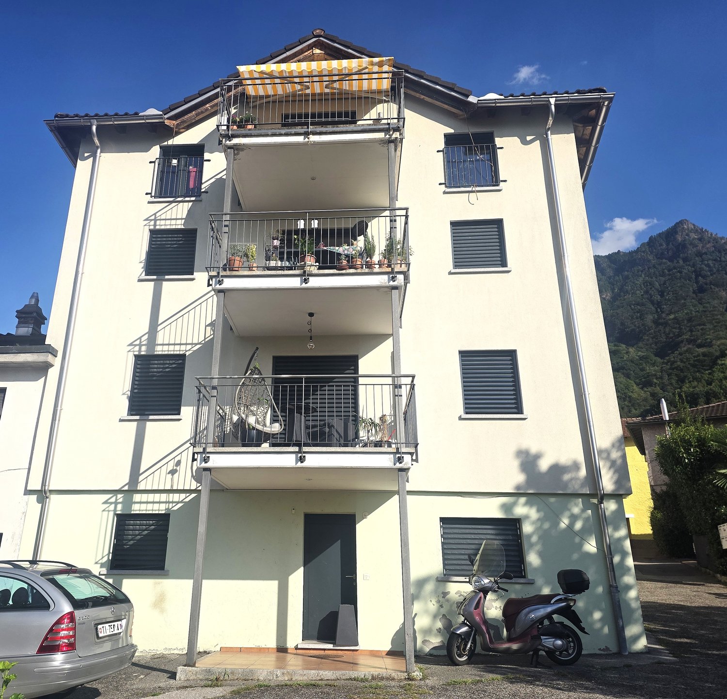
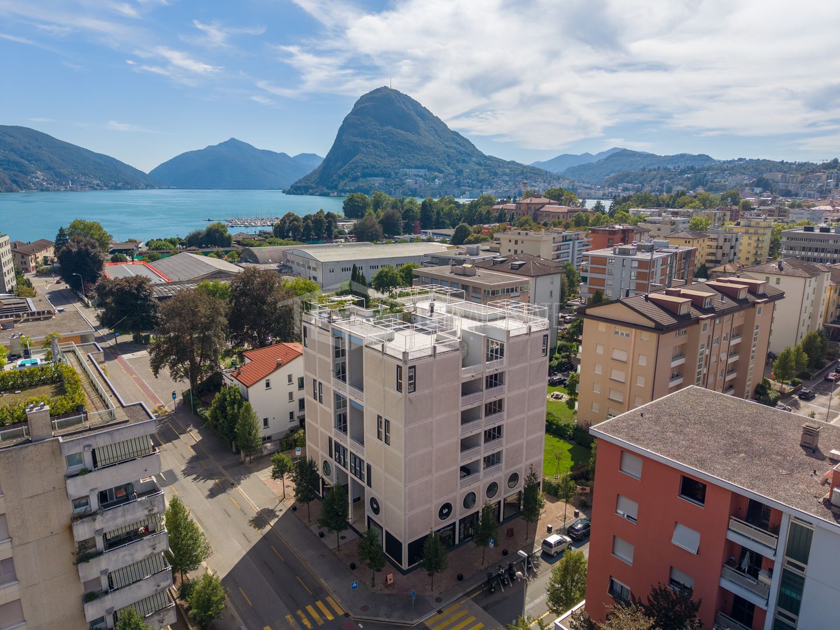
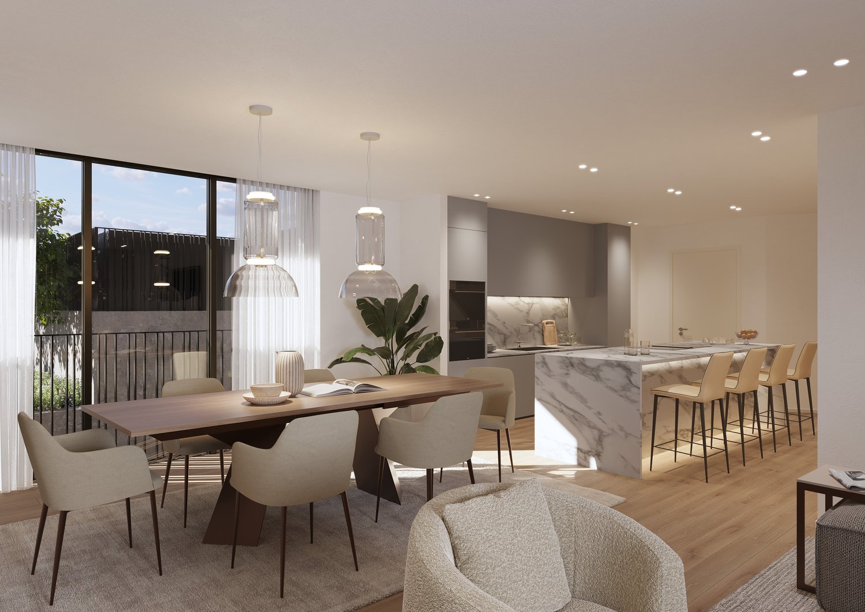
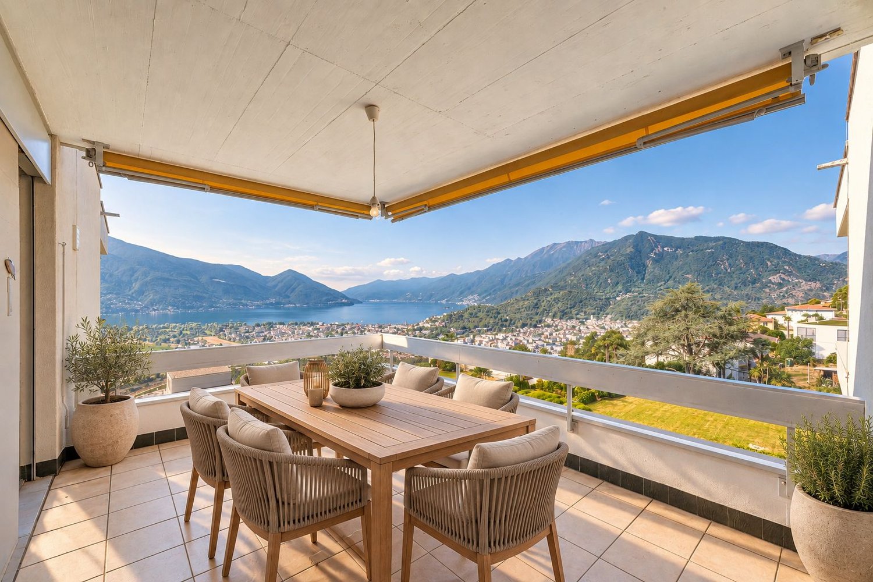
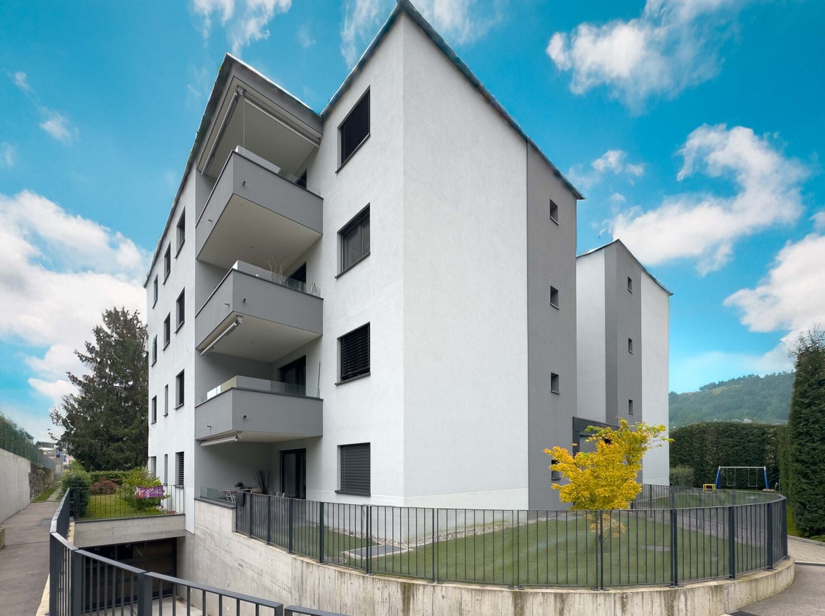
In una tranquilla zona residenziale di Canobbio, all'interno di una residenza di sole cinque unità abitative recentemente rinnovata, proponiamo in vendita un elegante attico di 4.5 locali con ottime finiture. Lo stabile è stato inoltre valorizzato con termopompa, pannelli solari, serramenti con triplo vetro e sistema domotico, garantendo elevato comfort abitativo e contenute spese condominiali.L'immobile offre una luminosa zona giorno con soggiorno, sala da pranzo e cucina. La zona notte comprende tre camere da letto, di cui due matrimoniali, e due bagni, uno dei quali finestrato en suite.Lo stabile dispone di un'area verde comune con area barbecue, sdraio e ping pong.Completano la proprietà un box auto (50'000.-), un posto esterno coperto (30'000.-) e due cantine, di cui una con predisposizione per diventare lavanderia.Nella stessa residenza disponibile anche un 4.5 locali al primo piano con giardino privato.RIF. 3120______________________________________________________________________In a quiet residential area of Canobbio, within a recently renovated five-unit residence, we offer for sale an elegant 4.5-room penthouse with excellent finishes. The building has also been enhanced with a heat pump, solar panels, triple-glazed windows, and a home automation system, ensuring high living comfort and low condominium fees.The property offers a bright living area with a living room, dining room, and kitchen. The sleeping area includes three bedrooms, two of which are double, and two bathrooms, one of which has an en suite window.The building has a shared green area with a barbecue area, deck chairs, and ping pong.The property includes a garage (50,000.-), a covered outdoor space (30,000.-) and two cellars, one of which can be used as a laundry room.In the same residence, there is also a 4.5-room apartment on the first floor with a private garden.REF. 3120

Wegzeit
-
1 / 14
CHF 1'340'000.–
3.5 Zimmer
Riva da la Costa 4, 6922 Morcote

Morcote - Esclusivo triplex con vista lago panoramica

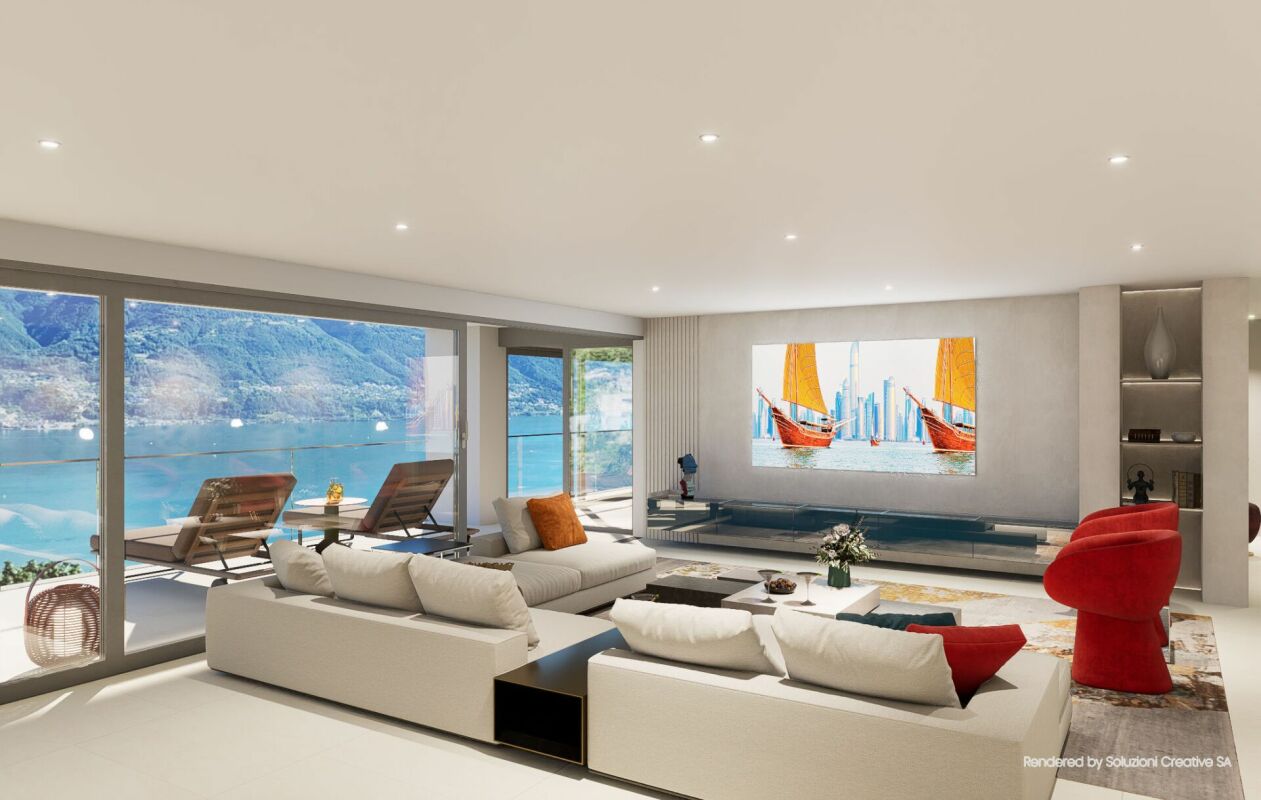
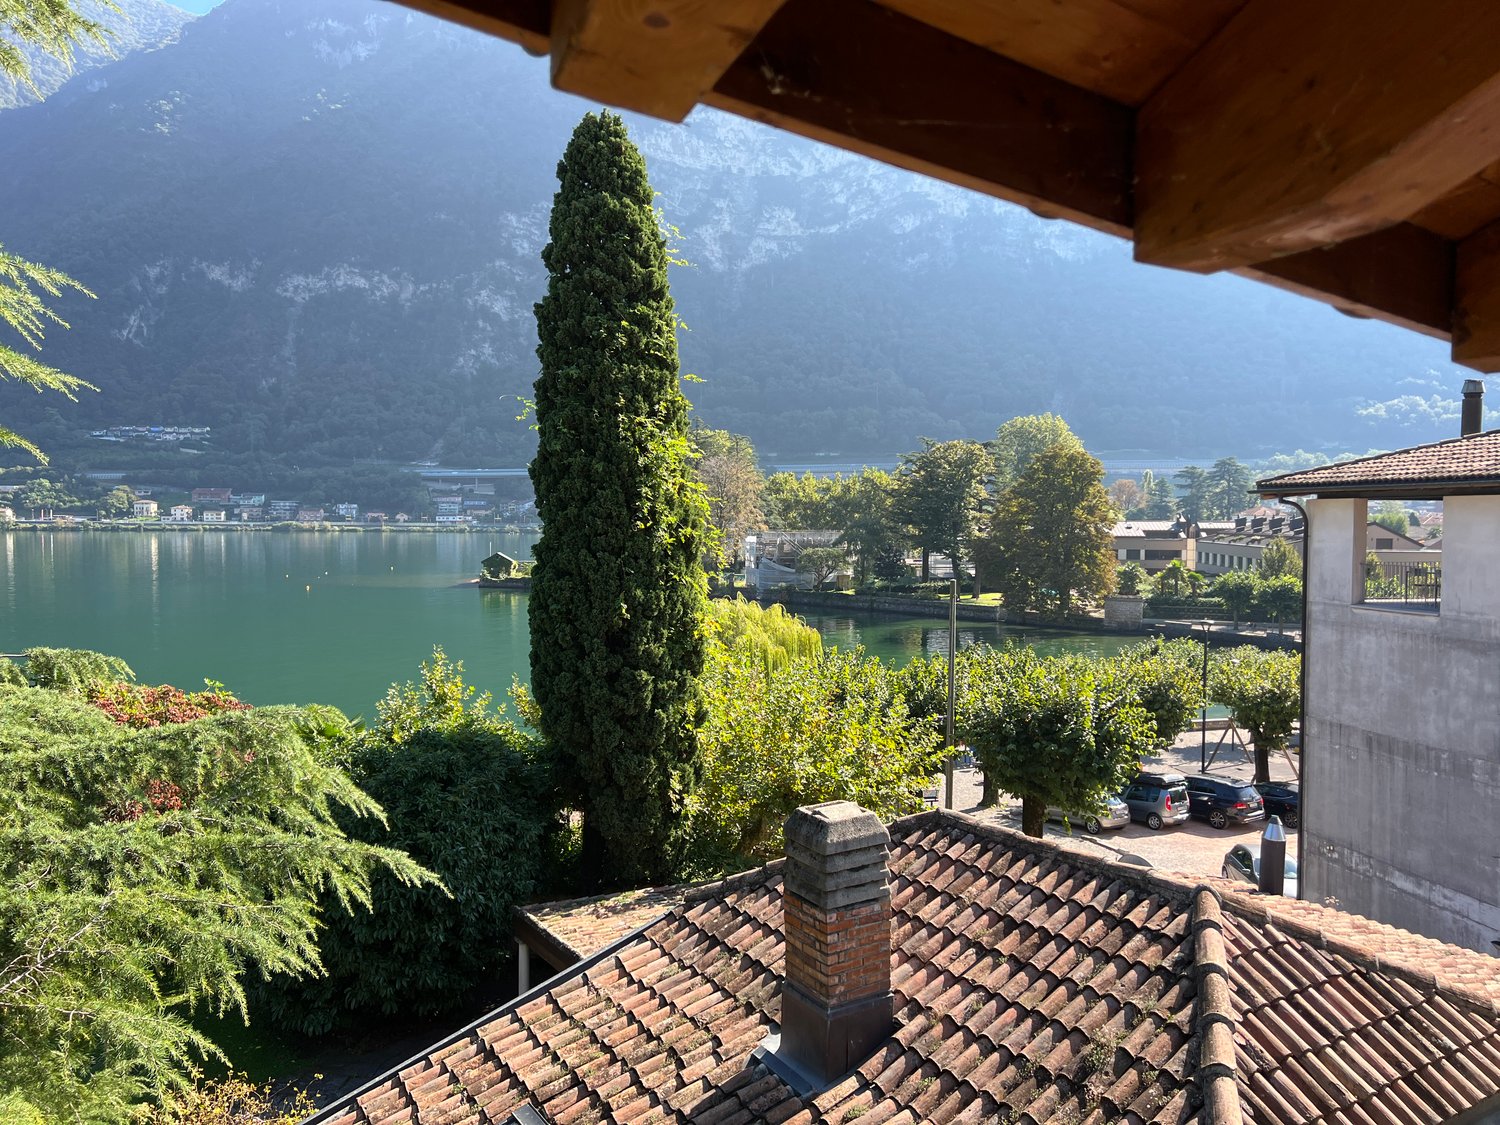
In una delle località più prestigiose del Lago di Lugano, proponiamo un raffinato appartamento triplex inserito in un elegante residence con piscina condominiale, immerso nella tranquillità e nel fascino senza tempo di Morcote. Il vero protagonista della proprietà è l'incredibile vista panoramica sul lago, che si apre a 180 gradi sul paesaggio circostante e accompagna ogni ambiente della casa con scorci suggestivi e luminosità naturale durante tutto l'arco della giornata. L'abitazione si sviluppa su tre livelli, offrendo una distribuzione degli spazi ideale per garantire comfort, privacy e funzionalità. Al livello d'ingresso troviamo una luminosa zona giorno con cucina open space, area pranzo e soggiorno, ambienti accoglienti pensati per vivere la casa in modo conviviale e rilassato. Da qui si accede direttamente agli spazi esterni, perfetti per godere della splendida vista lago. I piani superiori e inferiori ospitano le camere da letto e i servizi, garantendo una netta separazione tra la zona giorno e la zona notte. Gli ambienti risultano particolarmente curati e ben mantenuti, trasmettendo una piacevole sensazione di eleganza e benessere. Uno dei punti di forza dell'immobile è il grazioso giardino privato, ideale per momenti di relax all'aperto, cene estive o semplicemente per godersi la quiete del luogo. La proprietà dispone inoltre di una sauna privata, un dettaglio esclusivo che arricchisce ulteriormente il comfort abitativo. Completa l'offerta un comodo posto auto in autorimessa. La posizione è particolarmente apprezzata per la vicinanza ai servizi, ai ristoranti, ai mezzi pubblici e alle passeggiate lungo il lago, pur mantenendo un'atmosfera riservata ed esclusiva. L'immobile può essere acquistato anche come residenza secondaria, rappresentando così una soluzione ideale sia come abitazione privata sia come investimento di prestigio. Un oggetto raro, dove panorama, privacy e qualità della vita si incontrano in perfetta armonia.RIF: 3110 ___________________________________________________________In one of the most prestigious locations on Lake Lugano, we offer a refined triplex apartment set within an elegant residence with a communal swimming pool, surrounded by the tranquility and timeless charm of Morcote. The true highlight of the property is its breathtaking 180-degree panoramic lake view, offering spectacular scenery and natural light throughout the day. The apartment is spread over three levels, providing an ideal layout that combines comfort, privacy, and functionality. On the entrance level, there is a bright living area featuring an open-plan kitchen, dining area, and lounge, creating a welcoming and elegant atmosphere. From here, there is direct access to the outdoor spaces, perfect for enjoying the stunning lake views. The upper and lower floors accommodate the bedrooms and bathrooms, ensuring a clear separation between the living and sleeping areas. The interiors have been carefully maintained and convey an immediate sense of elegance and well-being. One of the property's greatest assets is the charming private garden, ideal for relaxing outdoors, hosting summer dinners, or simply enjoying the peaceful surroundings. The apartment also features a private sauna, an exclusive detail that adds an extra touch of comfort and luxury. The property is completed by a convenient parking space in the garage. The location is particularly sought after thanks to its proximity to restaurants, public transportation, lakeside walks, and all essential amenities, while still maintaining a high level of privacy and exclusivity. The property may also be purchased as a second home, making it an excellent choice both as a private residence and as a prestigious investment opportunity. A rare property where breathtaking views, privacy, and quality of life come together in perfect harmony. REF: 3110

Wegzeit
-
1 / 20
CHF 1'430'000.–
3.5 Zimmer
Riva da la Costa 4, 6922 Morcote

Duplex esclusivo con giardino privato e vista lago

Affacciato su uno dei panorami più affascinanti del Lago di Lugano, questo elegante duplex di 3.5 locali rappresenta una soluzione abitativa ideale per chi desidera vivere in un contesto riservato, immerso nella tranquillità e nella bellezza di Morcote. Inserito in un prestigioso residence con piscina condominiale, l'appartamento beneficia di una straordinaria vista aperta sul lago, di un'ottima esposizione solare e della possibilità di essere acquistato anche come residenza secondaria. Gli interni, recentemente rinnovati, si distinguono per la luminosità degli ambienti e per la distribuzione funzionale degli spazi. Il piano principale ospita una spaziosa zona living con cucina a vista, area pranzo e soggiorno, progettati per creare un ambiente elegante e accogliente. Sullo stesso livello trovano spazio una camera matrimoniale con bagno en-suite e un comodo bagno ospiti. Le ampie vetrate collegano la zona giorno al giardino privato, uno spazio esterno particolarmente curato dove rilassarsi, organizzare cene all'aperto o semplicemente godere della magnifica vista lago. Al piano inferiore si sviluppa una seconda suite con bagno privato, una lavanderia e una sauna ad uso esclusivo, ideale per momenti di benessere e relax.La proprietà è completata da due posti auto in autorimessa, acquistabili al prezzo di CHF 60'000.– ciascuno. Una residenza di charme che unisce comfort, privacy e qualità abitativa in una delle località più prestigiose del Ticino. RIF: 3109 ______________________________________________________________________Overlooking one of the most breathtaking panoramas of Lake Lugano, this elegant 3.5-room duplex is the perfect home for those seeking privacy, tranquility, and the unique charm of Morcote. Situated within a prestigious residence featuring a communal swimming pool, the property enjoys spectacular open lake views, excellent sun exposure throughout the day, and is also available as a second home. Recently renovated, the apartment stands out for its bright interiors and well-designed layout. The main floor offers a spacious living area with an open-plan kitchen, dining area, and lounge, creating a welcoming and refined atmosphere. On the same level, there is a master bedroom with an en-suite bathroom as well as a guest bathroom. Large windows connect the living area directly to the private garden, a beautifully maintained outdoor space ideal for relaxing, entertaining guests, or simply enjoying the stunning lake view. The lower level features a second bedroom suite with a private bathroom, a laundry room, and an exclusive sauna, perfect for moments of relaxation and well-being. The property is completed by two indoor parking spaces, available for purchase at CHF 60,000.– each.A charming residence that combines comfort, privacy, and quality living in one of Ticino’s most prestigious locations.REF: 3109

Wegzeit
-
1 / 40
CHF 1'240'000.–
4.5 Zimmer201m² Wohnfläche
Via Lögh 10, 6984 Pura

Stadthaus neu bauen mit Panoramadach

Im Grünen von Pura, nur wenige Minuten vom Luganer See entfernt, entsteht Patio Houses: eine exklusive Anlage, bestehend aus nur vier unabhängigen Villen im Neubau, in der zeitgenössische Architektur, Nachhaltigkeit und Wohnkomfort in einem einzigartigen Projekt verschmelzen.Jede Villa wird in bioarchitektur mit tragender Struktur in X-Lam-Holz, Holz-/Aluminium-Fenstern mit Dreifachverglasung, Fußbodenheizung und -kühlung sowie hoher Energieeffizienz realisiert.Erdgeschoss • Geräumiger Wohnbereich mit direktem Zugang zum Außenpatio • Überdachtes Patio mit Möglichkeit für bioklimatische Pergola • Moderne Küche • Gästebad • Wasch-/Hobbyraum Erster Stock • Hauptschlafzimmer mit Ankleide und en-suite-Bad • Privater Terrassensitzplatz • Zwei weitere Schlafzimmer mit Terrasse • Zweites komplettes Bad RooftopEine prächtige Panoramaterrasse, ideal für die Schaffung einer exklusiven Entspannungszone mit offener Aussicht.Keller • Garage mit 2 Autostellplätzen (jeweils CHF 40'000, nicht im Preis enthalten) • Keller • Technikraum Formel Rent to Buy verfügbarEs ist möglich, das Immobilienobjekt auch mit der innovativen Formel Rent to Buy zu erwerben, die es ermöglicht, das zukünftige Zuhause sofort zu bewohnen und im Laufe der Zeit die Voraussetzungen für den Kauf zu erfüllen.WichtigDie veröffentlichten Bilder beziehen sich auf die Villa Campione in der Version "Premium", die vollständig möbliert und mit allen verfügbaren Optionen ausgestattet ist, einschließlich Designmöbeln, hochwertiger Küche, erweiterter Domotik und zahlreicher exklusiver Accessoires.Der veröffentlichte Preis bezieht sich jedoch auf die Villa A4 (Villa 4) in der Version "Design", die durch die gleichen Bauqualitäten und die gleichen hohen architektonischen Standards gekennzeichnet ist, aber mit unterschiedlichen Ausstattungen und Zubehör im Vergleich zur Premium-Version ausgestattet ist. Alle Ausstattungen und Optionen können entsprechend den Anforderungen des Käufers hinzugefügt und personalisiert werden.Kontaktieren Sie uns, um das vollständige Leistungsverzeichnis, die Liste der verfügbaren Versionen und eine individuelle Besichtigung, auch am Samstag, zu erhalten.Patio Houses: der Ort, an dem Design, Natur und Lebensqualität sich treffen.

Wegzeit
-
1 / 21
CHF 1'690'000.–
4.5 Zimmer198m² Wohnfläche
Via Municipio 11, 6927 Collina d'Oro

Moderne Villa mit Panoramablick in Collina d'Oro

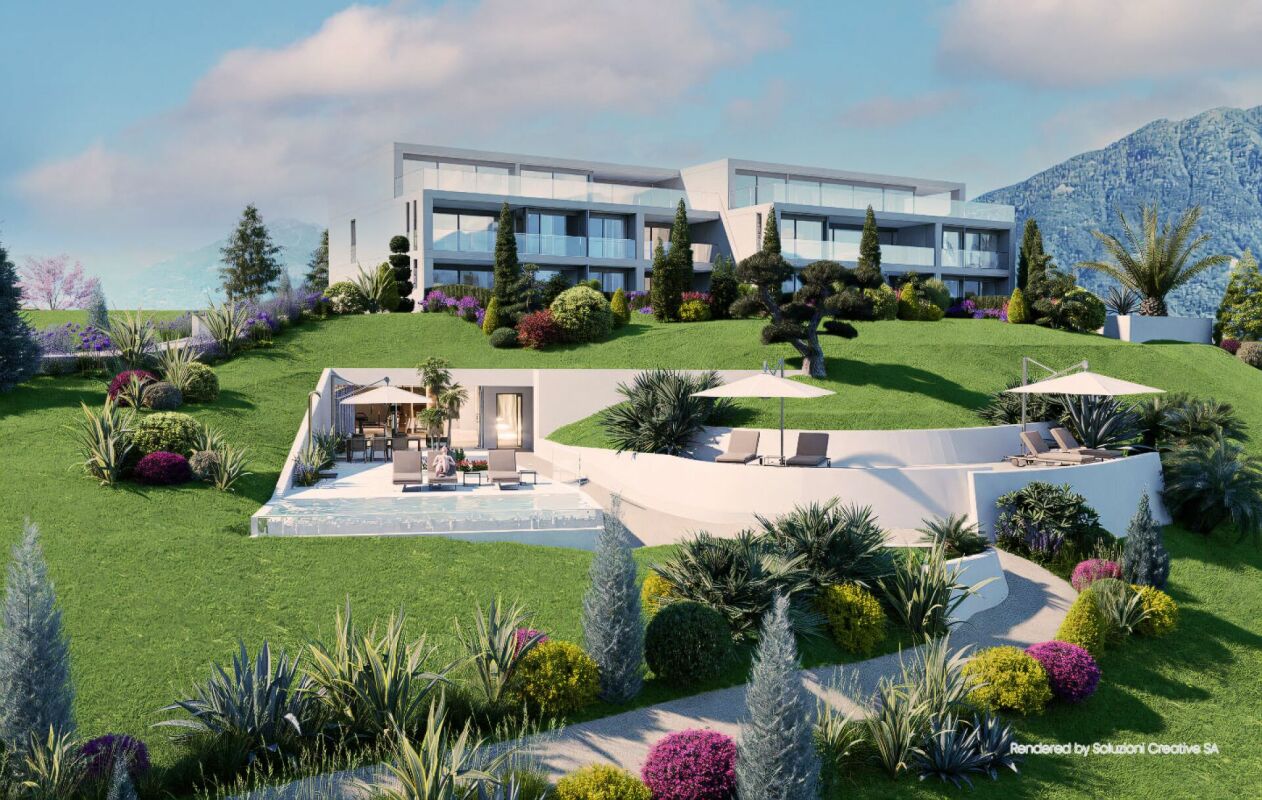
Collina d’Oro - Mitten im Herzen der Hügel der Gemeinde Collina d’Oro, in der ruhigen und exklusiven Fraktion Agra, bieten diese sechs neu gebauten Villen eine einzigartige Gelegenheit für diejenigen, die ein exklusives Zuhause in einer der renommiertesten Gegenden des Tessins suchen. Die privilegierte Lage gewährleistet eine optimale Sonneneinstrahlung für den gesamten Tag, kombiniert mit einer der besten Luftqualitäten auf nationaler Ebene. Elegantes Design in Harmonie mit der Natur Jede Villa, sorgfältig geplant, passt sich perfekt an das sanft abfallende Gelände an und schafft eine natürliche Harmonie mit der Umgebung. Die Wohnungen erstrecken sich über zwei Hauptgeschosse, mit Räumen, die darauf abzielen, Komfort, Luxus und direkten Kontakt mit der Natur zu bieten. Villa-Typ B: Erdgeschoss: - Wohnbereich mit einladendem Eingang. - Großer offener Wohnbereich mit bodentiefen Fenstern, die auf den privaten Garten hinausgehen. - Moderne, voll ausgestattete Küche, integriert mit dem Esszimmer, um jeden Moment in einer hellen und luftigen Atmosphäre zu verbringen. - Studio, Gästebad und Flur. Erstes Obergeschoss: - Hauptsuite mit Ankleidezimmer und privatem Badezimmer. - Zwei Einzelzimmer mit Gästebad. - Natürliche, hochwertige Ausführungen, die darauf abzielen, eine einladende und sophisticated Atmosphäre zu schaffen. Keller: - Private Garage mit zwei exklusiven Autostellplätzen. - Weinkeller und technische Räume. Luxus, den man leben kann, drinnen und draußen Die großen Fenster und das zeitgenössische Design der Villen integrieren die Innenräume perfekt mit den Außenräumen, wodurch eine visuelle und funktionale Kontinuität entsteht. Jede Einheit verfügt über einen privaten Garten, der mit einem Pool personalisiert werden kann, um ein Wohnen zu bieten, das von Entspannung und Wohlbefinden geprägt ist. Personalisierung und hochwertige Ausführungen Die Villen werden mit hochwertigen Grundausführungen geliefert, einschließlich Bädern und Küchen, mit der Möglichkeit, die Innenräume anzupassen, um den Wünschen des Kunden bestmöglich zu entsprechen. Es besteht auch die Möglichkeit, exklusive Pakete für die Implementierung von Ausführungen, Möbeln und personalisierten Design-Dienstleistungen zu wählen, um ein spektakuläres, einzigartiges und den eigenen Träumen entsprechendes Ergebnis zu erzielen. Eine Gelegenheit, die auf Ihre Bedürfnisse zugeschnitten ist Dank der aktuellen Bauphase ist es noch möglich, die Innenräume an Ihre Bedürfnisse anzupassen. Jedes Detail wurde so geplant, dass es den maximalen Komfort und eine hervorragende Wohnqualität gewährleistet, bereit, Sie in einer einzigartigen und modernen Umgebung willkommen zu heißen. Verpassen Sie nicht die Gelegenheit, diese außergewöhnlichen Villen zu entdecken: Kontaktieren Sie uns für weitere Informationen oder um einen Termin zu vereinbaren. Wir sind auch samstags für Besuche nach Vereinbarung verfügbar. Agra erwartet Sie: Ihr Traum von einem exklusiven Leben in der Gemeinde Collina d’Oro ist greifbar nah.

Wegzeit
-
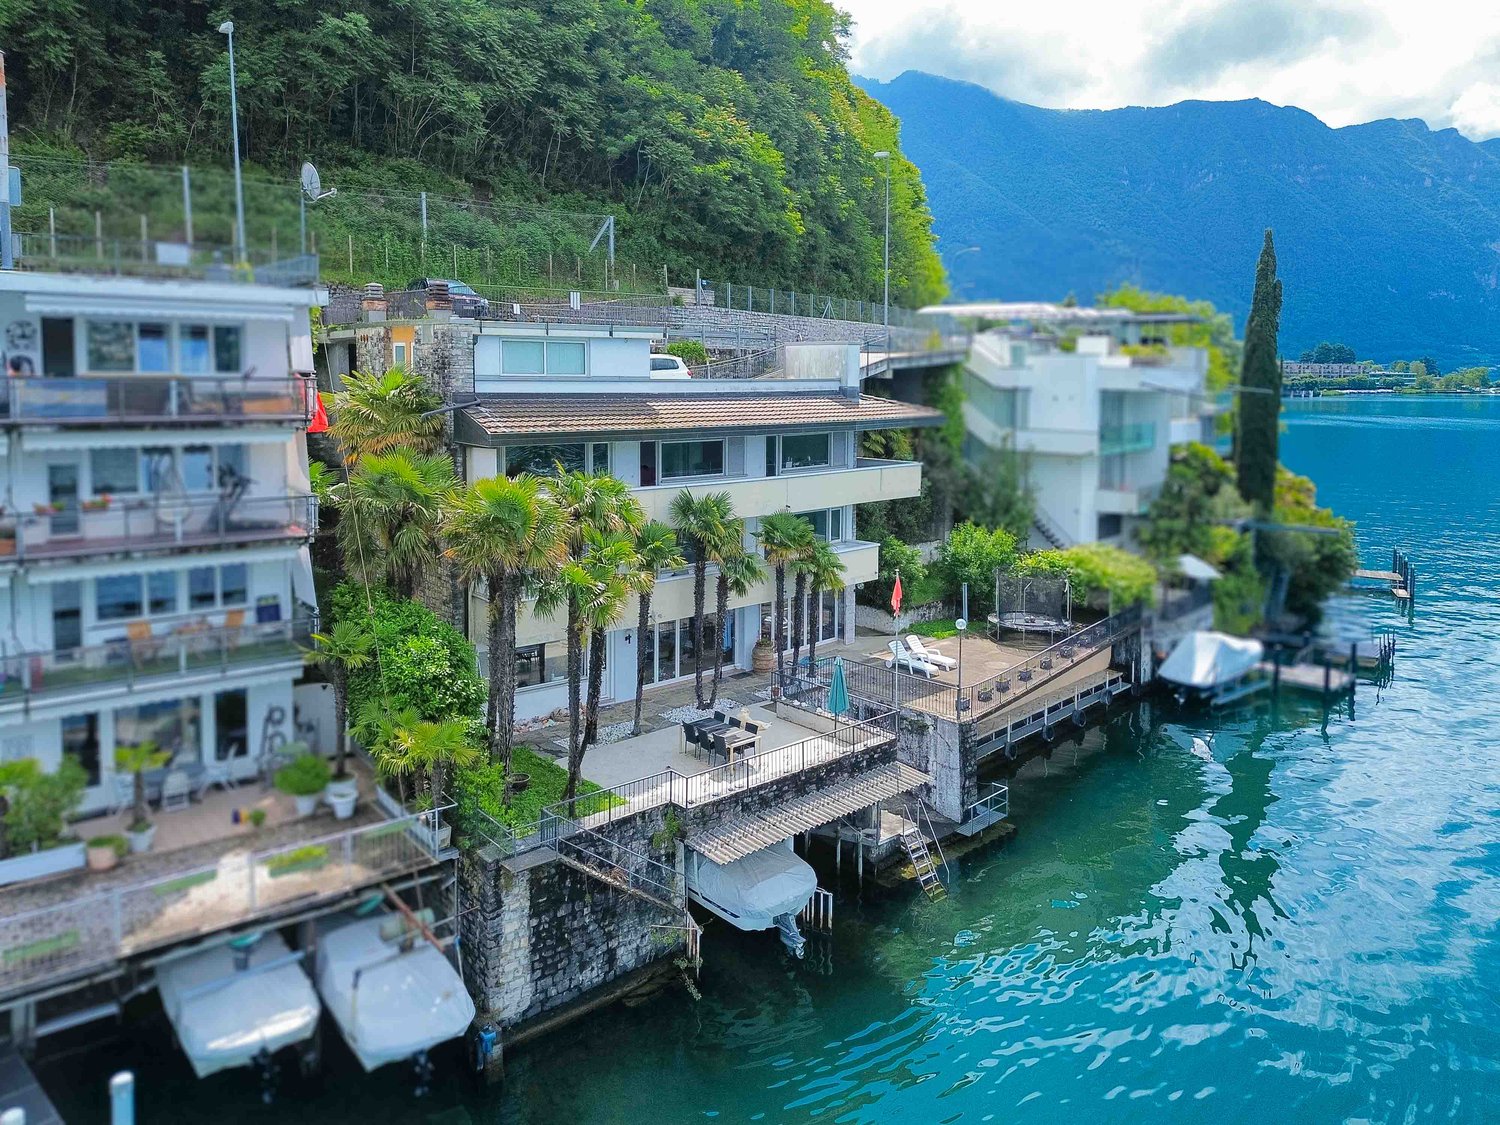
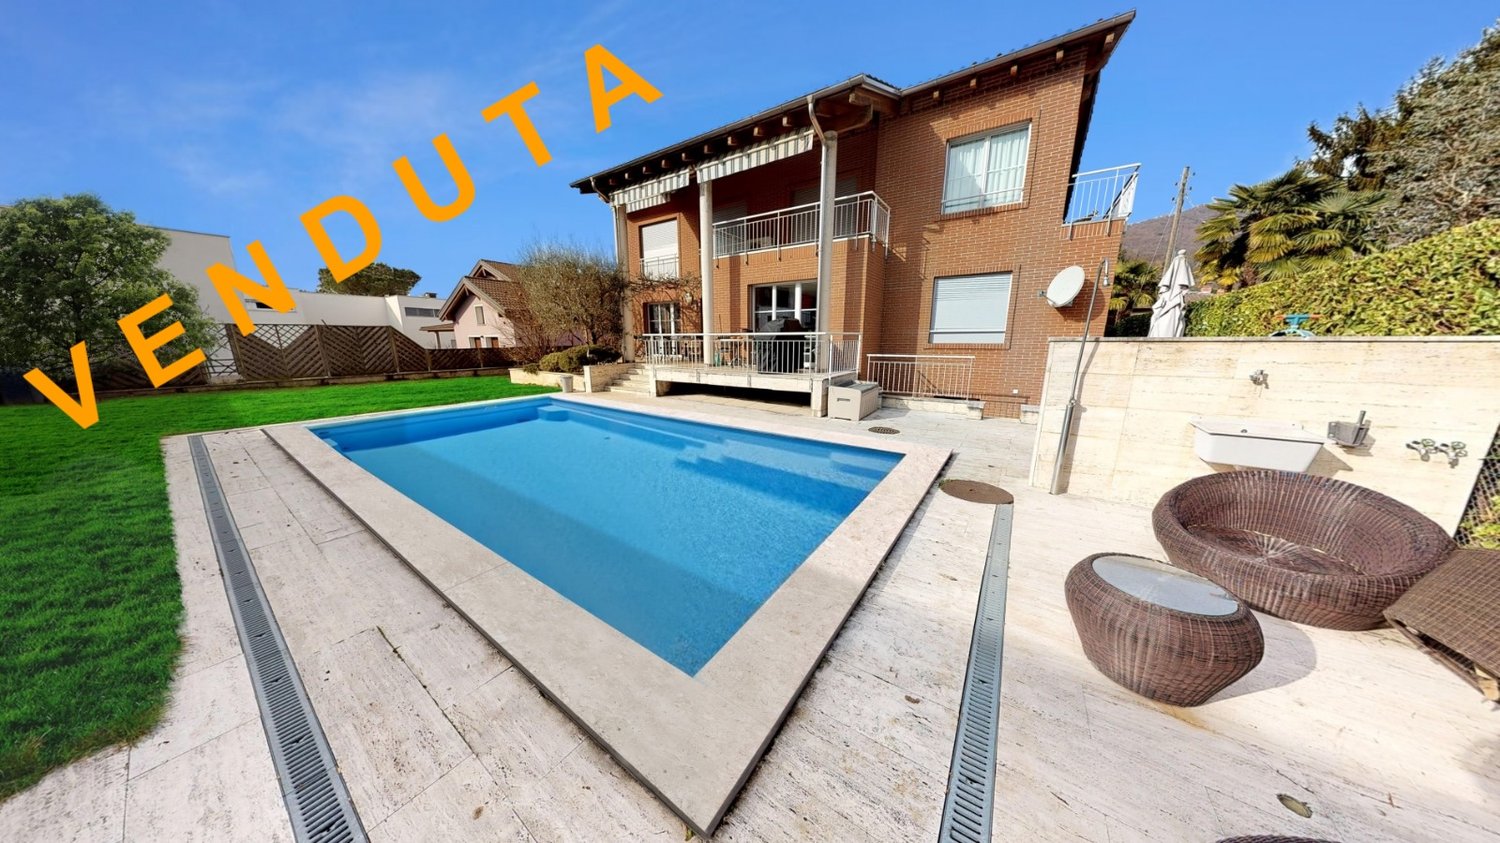
  • Multi-story apartment building with stone facade, balconies, and landscaped outdoor areas including a grassy lawn and potted plants. There is also a paved area that appears to be a parking space or driveway.
  • Modern multi-unit residential building with a flat roof, large windows, and a green roof. The building is surrounded by a well-manicured garden with a swimming pool. There are also garages and other smaller buildings on the property.
1 / 21
CHF 1'780'000.–
4.5 Zimmer198m² Wohnfläche
Via Municipio 11, 6927 Collina d'Oro

Moderne Villa mit Panoramablick in Collina d'Oro

Collina d’Oro - Mitten im Herzen der Hügel der Gemeinde Collina d’Oro, in der ruhigen und sonnigen Fraktion Agra, bieten diese sechs neu gebauten Villen eine einzigartige Gelegenheit für alle, die ein exklusives Zuhause in einer der renommiertesten Regionen des Tessins suchen.Die privilegierte Lage gewährleistet eine optimale Sonneneinstrahlung für den gesamten Tag, kombiniert mit einer der besten Luftqualitäten auf nationaler Ebene.Elegantes Design in Harmonie mit der NaturJede Villa, sorgfältig geplant, passt sich perfekt an das sanft abfallende Gelände an und schafft so eine natürliche Harmonie mit der Umgebung. Die Wohnungen erstrecken sich über zwei Ebenen, mit Räumen, die darauf ausgerichtet sind, Komfort, Luxus und direkten Kontakt mit der Natur zu bieten.Villa-Typ A:Erdgeschoss:- Hauptsuite mit Ankleidezimmer und eigenem Bad.- Zwei Einzelzimmer mit Gästebad.- Natürliche, hochwertige Ausführungen, die darauf abzielen, eine einladende und sophistizierte Atmosphäre zu schaffen.Erster Stock:- Wohnbereich mit einladendem Eingang.- Großer Wohnbereich.- Moderne, voll ausgestattete Küche, integriert mit dem Esszimmer, um jeden Moment in einer hellen und luftigen Atmosphäre zu verbringen.- Bioklimatische Pergola für optimalen Komfort.- Studio, Gästebad und Verbindungsbereich.- Zwei Außenparkplätze.Keller:- Weinkeller und technische Räume.Luxus zum Wohnen, Innen und AußenDie großen Fenster und das zeitgenössische Design der Villen integrieren die Innenräume perfekt mit den Außenräumen, wodurch eine visuelle und funktionale Kontinuität entsteht. Jede Einheit verfügt über einen privaten Garten, der mit einem Pool personalisiert werden kann, um ein Wohnerlebnis im Zeichen von Entspannung und Wohlbefinden zu bieten.Personalisierung und prächtige AusführungenDie Villen werden mit hochwertigen Ausführungen übergeben, mit der Möglichkeit, die Innenräume nach den Wünschen des Kunden zu personalisieren. Es besteht auch die Möglichkeit, exklusive Pakete für die Implementierung von Ausführungen, Möbeln und personalisierten Design-Dienstleistungen zu wählen, um so ein einzigartiges und den eigenen Träumen entsprechendes Ergebnis zu erzielen.Eine Gelegenheit auf Maß für SieDank der aktuellen Bauphase ist es noch möglich, die Innenräume an Ihre Bedürfnisse anzupassen. Jedes Detail wurde so geplant, dass es den maximalen Komfort und eine hervorragende Wohnqualität gewährleistet, bereit, Sie in einer einzigartigen und modernen Umgebung willkommen zu heißen.Verpassen Sie nicht die Gelegenheit, diese außergewöhnlichen Villen zu entdecken: Kontaktieren Sie uns für weitere Informationen oder um einen Termin zu vereinbaren. Wir sind auch samstags für Besuche nach Vereinbarung verfügbar.Agra erwartet Sie: Ihr Traum von einem exklusiven Leben in der Gemeinde Collina d’Oro ist greifbar nah.

Wegzeit
-
1 / 16
CHF 980'000.–
3.5 Zimmer
via al Lago 56 Figino, 6918 Figino

Incantevole appartamento di 3.5 locali a Figino, sul Lago di Lugano

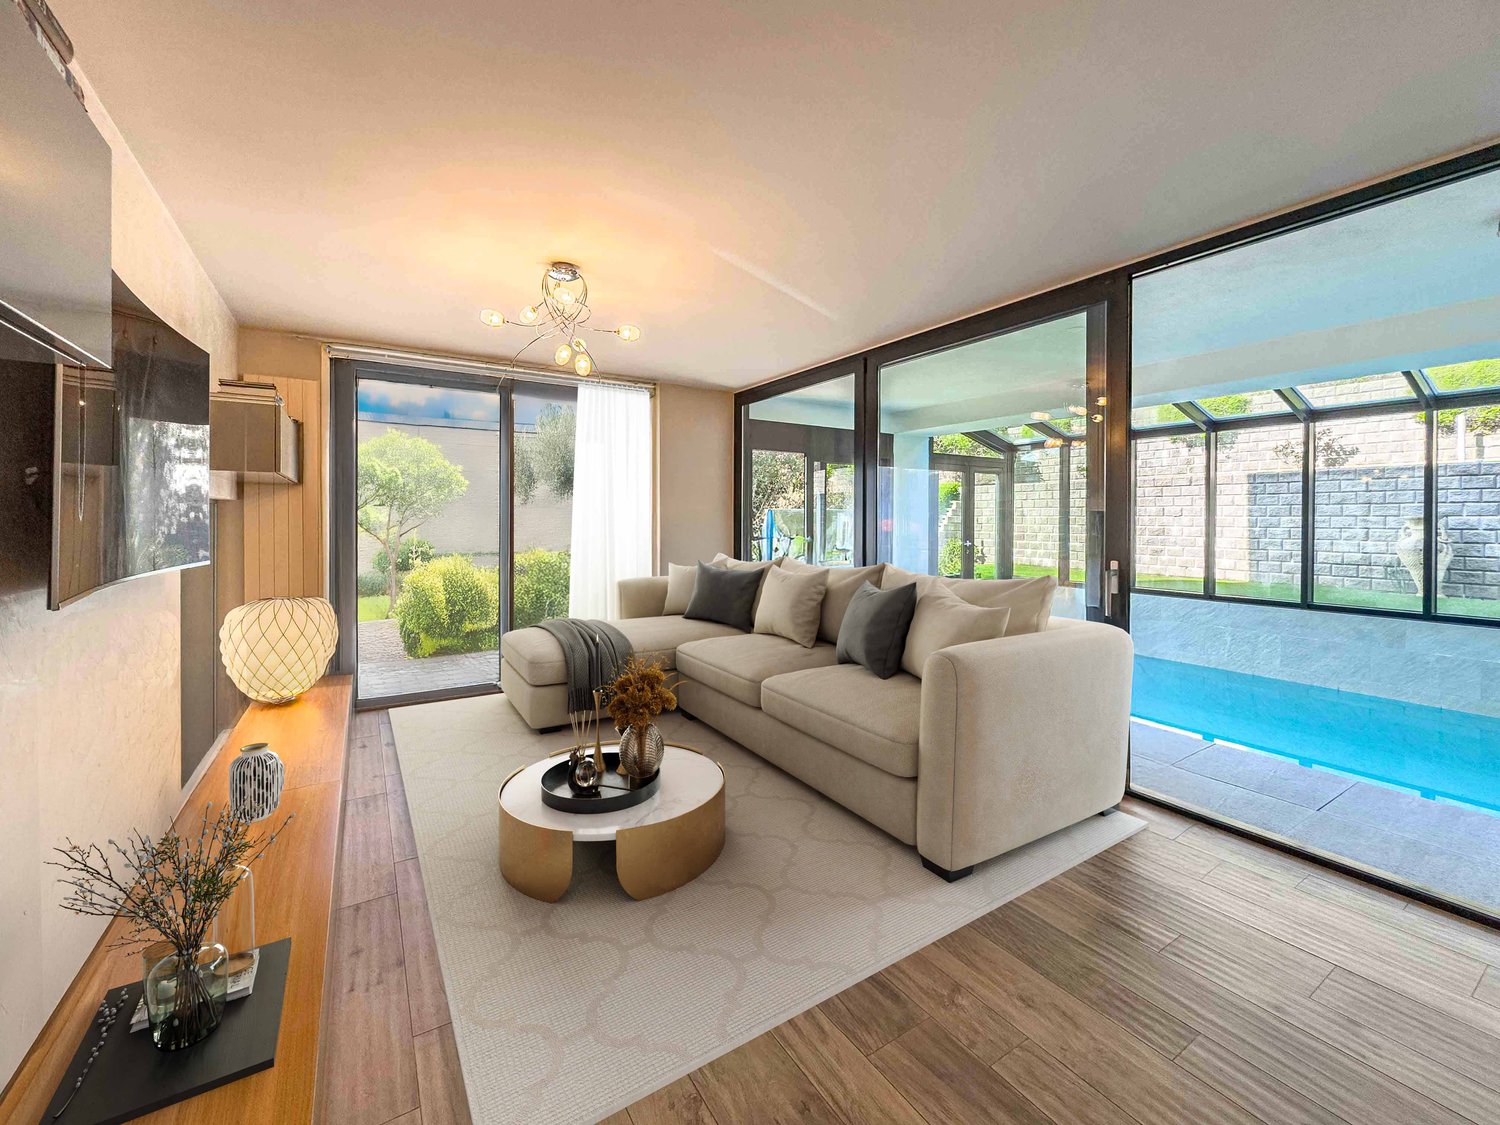
Proponiamo nella zona di Figino - Carabietta un duplex con vista lago.Questo appartamento di 3.5 locali gode di una splendida esposizione e di una vista aperta sul paesaggio. La distribuzione degli spazi offre flessibilità: il livello superiore può essere integrato alla zona abitativa oppure separato e reso indipendente. L’abitazione dispone di due camere da letto, due bagni di cui uno en suite, una zona studio, un soggiorno, cucina abitabile e numerose armadiature e vani contenitivi che rendono gli spazi particolarmente funzionali.Gli ambienti sono luminosi e ben proporzionati, inseriti in un contesto tranquillo e riservato.La residenza dispone di piscina coperta riscaldata, sauna, ampio giardino e un accesso privato al lago.Due ampi box auto comunicanti al prezzo di CHF 120.000.- L’immobile è acquistabile anche come residenza secondaria, una rara opportunità per vivere il lago in un contesto esclusivo e immerso nella tranquillità.RIF. 3108____________________________________________________________________________We are offering a duplex with lake views in the Figino-Carabietta area.This 3.5-room apartment boasts excellent exposure and unobstructed views of the surrounding landscape.The layout offers flexibility: the upper level can be integrated into the living area or separated to create an independent space. The home features two bedrooms, two bathrooms (one en suite), a study area, a living room, a kitchen, and numerous built-in closets and storage spaces that make the spaces particularly functional. The rooms are bright and well-proportioned, set in a quiet and private setting.The residence features a heated indoor pool, a sauna, a large garden, and private access to the lake.Two large communicating garages for the price of CHF 120.000.-The property is also available for purchase as a second home, a rare opportunity to experience lake life in an exclusive setting immersed in tranquility.REF. 3108

Wegzeit
-
1 / 29
CHF 2'100'000.–
9 Zimmer
Via Mulino 32, 6986 Lema

Villa a Curio - Lema con Piscina e Vista Panoramica

Il lungo viale d'accesso trasmette immediatamente un senso di eleganza e privacy. S'incontra per prima una casetta che ospita il garage doppio oltre a una dependance di 75 mq. e poi, proseguendo, si arriva alla villa padronale.Uno stile architettonico tradizionale e lineare racchiude una dimora che invita alla convivialità e ad assaporare il paesaggio circostante.L'ingresso è ampio e immette in un grande living che affaccia sulla terrazza panoramica, unito alla zona dedicata a sala da pranzo con cucina a vista e sul lato opposto ad un locale studio/libreria separato dal soggiorno da un camino a penisola. Il resto del piano è dedicato alla zona notte con tre camere ben dimensionate e altrettanti bagni.Il piano inferiore è un susseguirsi di locali in parte abitabili e in parte di servizio, con al centro una rilassante piscina riscaldata dalla quale si accede al giardino.La proprietà è stata oggetto negli anni di costanti lavori di manutenzione, ampliamento e miglioria. Ed offre ancora circa 600 mq. di superficie edificabile.RIF. 3104_________________________________________________________________________The long driveway immediately conveys a sense of elegance and privacy. You first encounter a small house housing a double garage and a 75 sq m outbuilding, and then, continuing, you reach the main villa.A traditional, linear architectural style encloses a home that invites conviviality and the enjoyment of the surrounding landscape. The spacious entrance leads to a large living room overlooking the panoramic terrace, connected to the dining area with an open kitchen, and, on the opposite side, a study/library separated from the living room by a peninsula fireplace. The remaining floor is dedicated to the sleeping area, with three generously sized bedrooms and three bathrooms.The lower floor is a succession of rooms, some habitable and some service, with a relaxing heated swimming pool at the center leading to the garden.The property has undergone constant maintenance, expansion, and improvement over the years. It still offers approximately 600 square meters of buildable space.REF. 3104

Wegzeit
-
1 / 17
CHF 730'000.–
4.5 Zimmer
Ai Grotti 2, 6874 Castel San Pietro

Appartamento duplex con vista panoramica a Castel San Pietro

In posizione tranquilla, riservata e immersa nel verde, in zona Grotti, proponiamo in vendita un appartamento duplex di 4.5 locali in un minicondominio di sole due unità abitative. La proprietà gode di un’eccellente esposizione a sud, di grande luminosità naturale e di una piacevole vista aperta sul paesaggio circostante. L’appartamento è stato ristrutturata e ampliata in più fasi a partire dal 2005, si sviluppa su due livelli per una superficie di circa 180 mq. Al piano d’ingresso si viene accolti da un atrio che conduce alla luminosa zona giorno open space, composta da cucina in legno, zona pranzo e ampio soggiorno con camino, caratterizzato da un’atmosfera calda e accogliente. Le grandi aperture e l’accesso diretto verso l’esterno valorizzano ulteriormente gli ambienti, creando una piacevole continuità con le ampie terrazze panoramiche. Attraverso un disimpegno attrezzato con pratici armadi a muro si accede alla zona notte e di servizio, dove troviamo un grande bagno con vasca e doccia, un bagno ospiti, uno studio utilizzabile anche come camera supplementare, una spaziosa camera matrimoniale e locali accessori funzionali alla vita quotidiana, tra cui dispensa e spazi contenitivi. Il piano sottostante, raggiungibile sia tramite scala interna sia tramite accesso indipendente dall’esterno, ospita una seconda ampia camera matrimoniale con terrazza, oltre a un locale predisposto per la realizzazione di un terzo bagno oppure di una sauna, offrendo così ulteriore flessibilità d’uso. Completano la proprietà un locale deposito, la lavanderia in comune con macchine dedicate per ciascuna unità, e posti auto esterni. Per chi desidera vivere in un contesto verde e riservato, a pochi minuti da Mendrisio, dall’autostrada e dal confine di Ponte Chiasso, senza rinunciare a spazi ampi, luce e privacy.RIF. 3078___________________________________________________________In a quiet, private location surrounded by greenery in the Grotti area, we offer for sale a 4.5-room duplex apartment in a small condominium with only two units. The property enjoys excellent southern exposure, abundant natural light, and a pleasant, open view of the surrounding landscape.The apartment was renovated and expanded in several phases starting in 2005, and is spread over two levels with a surface area of approximately 180 m2.On the entrance level, you're greeted by a foyer that leads to the bright, open-plan living area, comprising a wooden kitchen, dining area, and spacious living room with fireplace, creating a warm and welcoming atmosphere. The large windows and direct access to the outdoors further enhance the spaces, creating a pleasant continuity with the large panoramic terraces.A hallway equipped with practical built-in wardrobes leads to the sleeping and utility area, where we find a large bathroom with bathtub and shower, a guest bathroom, a study that can also be used as an additional bedroom, a spacious double bedroom, and ancillary rooms functional for everyday life, including a pantry and storage spaces.The lower floor, accessible both via an internal staircase and an independent external access, houses a second large double bedroom with a terrace, as well as a room suitable for a third bathroom or a sauna, thus offering further flexibility of use.The property includes a storage room, a shared laundry room with dedicated machines for each unit, and outdoor parking spaces.For those who want to live in a green and secluded setting, just minutes from Mendrisio, the motorway, and the Ponte Chiasso border, without sacrificing spaciousness, light, and privacy.REF. 3078

Wegzeit
-
1 / 17
CHF 595'000.–
6.5 Zimmer
Via del 19 Giugno 1 Carabbia, 6913 Lugano

Casa nel nucleo storico di Carabbia - Lugano

Immersi nella tranquillità, tra le case del nucleo storico di Carabbia, alle pendici del monte San Salvatore. E a soli 10 minuti di auto da Lugano. Per coloro che apprezzano l'autenticità di una dimora storica, e l'opportunità di valorizzarla per creare il proprio rifugio. Questa abitazione si sviluppa su due piani, ed include anche l'ultimo piano della casa adiacente alla quale è collegata. Al primo piano si trova un'anticamera abitabile, un bagno e una camera matrimoniale con doppio affaccio. Al secondo piano vi sono una seconda camera matrimoniale e un bagno abbastanza ampio; un ponticello verandato conduce all'edificio attiguo dove la proprietà si estende con altri locali: un grande soggiorno con doppio affaccio - verso la valle e verso la chiesetta di San Siro - una cucina abitabile, una camera singola e un bagno. Al piano terra, da un ingresso separato, si accede ad un altro appartamento di 2,5 locali utile come dépendance o da mettere a reddito. Acquistabile anche come residenza secondaria. RIF. 2757 ____________________________________________________________ Immersed in the tranquility of the historic center of Carabbia, on the slopes of Mount San Salvatore. And just a 10-minute drive from Lugano. For those who appreciate the authenticity of a historic home, and the opportunity to enhance it to create their own retreat. This house is spread over two floors, and also includes the top floor of the adjacent house to which it is connected. The first floor features a habitable anteroom, a bathroom, and a double bedroom with dual views. The second floor contains a second double bedroom and a fairly large bathroom. A small covered bridge leads to the adjacent building, where the property extends into additional rooms: a large living room with dual views—overlooking the valley and the small church of San Siro—an eat-in kitchen, a single bedroom, and a bathroom. On the ground floor, a separate entrance leads to another 2.5-room apartment that can be used as an outbuilding or as an income generating unit.Also available for purchase as a secondary residence. REF. 2757

Wegzeit
-
1 / 14
  • Parkplatz
  • Balkon / Terrasse
  • Garage
  • +7
Preis auf Anfrage
21.5 Zimmer969m² Wohnfläche
Auf Anfrage 1, 6850 Mendrisio

Entwicklungsareal mit drei Wohngebäuden und erheblichem Ausbaupotenzial in Mendrisio

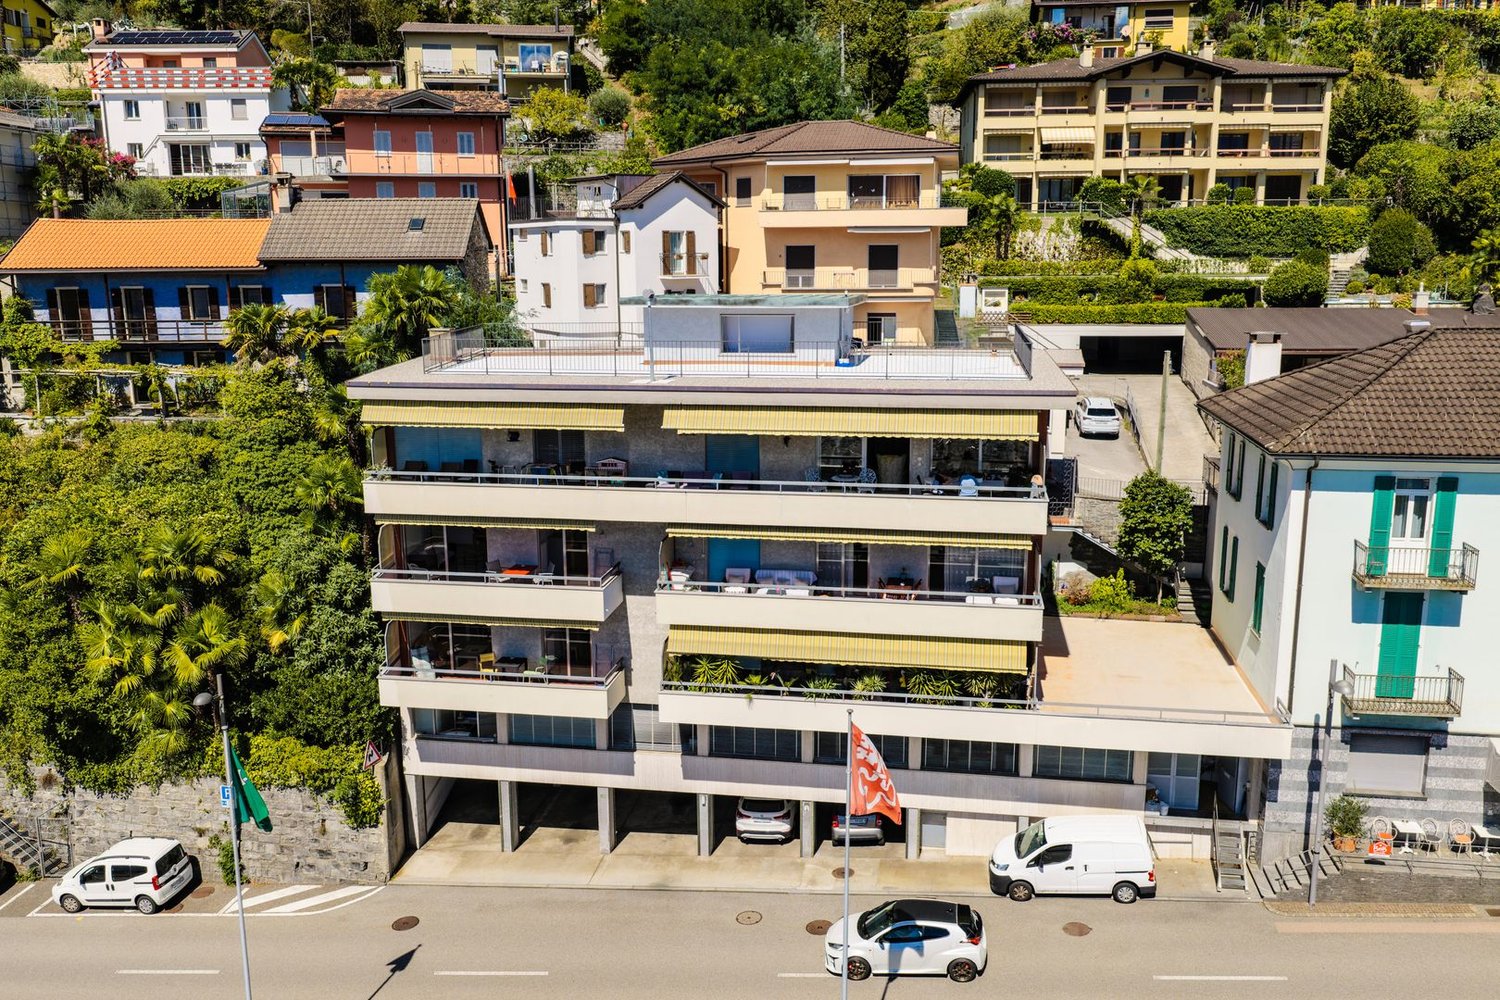
Entwicklungsareal mit drei Wohngebäuden und erheblichem Ausbaupotenzial in Mendrisio In ruhiger und sonniger Lage von Mendrisio wird ein attraktives Immobilienensemble mit drei bestehenden Wohngebäuden als Gesamtpaket verkauft.Die Liegenschaft umfasst mehrere Parzellen und bildet ein zusammenhängendes Areal mit bestehender Wohnnutzung und klarem Entwicklungspotenzial. Die Kombination aus Substanz und baurechtlicher Reserve macht dieses Angebot besonders interessant für Investoren und Projektentwickler. Highlights: • Gesamtverkauf von drei Wohngebäuden • Grosszügige Grundstücksfläche von ca. 9'290 m² • Bruttowohnfläche von ca. 1'221 m² • Nettowohnfläche von ca. 969 m² • Bruttogeschossfläche (SUL) von ca. 3'007 m² • Verbleibendes Ausbaupotenzial von ca. 2'151 m² • 21.5 Zimmer, 9 Badezimmer und 4 separate WC • 14 Parkplätze (7 Garagen + 7 Aussenparkplätze) • Ruhige, sonnige Südhanglage mit Aussicht Grundstück und Parzellen:Das Areal erstreckt sich über mehrere Parzellen und wird ausschliesslich als Einheit veräussert.Die Parzellen bilden zusammen ein grosszügiges Grundstück mit bestehender Bebauung und klar erkennbarem Entwicklungsspielraum.Die Struktur des Areals ermöglicht sowohl die Weiterführung der aktuellen Nutzung als auch eine strategische Neuentwicklung.Bestehende Bebauung:Auf dem Grundstück befinden sich drei Wohngebäude mit insgesamt drei Wohneinheiten.Das Hauptgebäude verfügt über grosszügige Wohnflächen über mehrere Geschosse. Die beiden weiteren Gebäude ergänzen das Ensemble mit eigenständigen Wohnstrukturen.Insgesamt umfasst die Liegenschaft 21.5 Zimmer, 9 Badezimmer sowie 4 separate WC-Anlagen. Flächen und PotenzialDie Liegenschaft bietet bereits heute eine erhebliche Wohnfläche. Gleichzeitig liegt der zentrale Mehrwert im baulichen Entwicklungspotenzial.Die zulässige Bruttogeschossfläche ist aktuell nur teilweise ausgeschöpft. Daraus ergibt sich eine verbleibende Ausnützungsreserve von rund 2'151 m².Diese Reserve eröffnet Möglichkeiten für: • Erweiterungen bestehender Gebäude • zusätzliche Wohneinheiten • Verdichtung der Bebauung • Neubauprojekte LageDie Immobilie befindet sich in Mendrisio an ruhiger und gut besonnter Lage.Die Südhanglage sorgt für eine attraktive Ausrichtung und angenehme Wohnqualität. Gleichzeitig ist die Erreichbarkeit sowie die Anbindung an die regionale Infrastruktur gewährleistet.FazitDieses Immobilienangebot vereint drei bestehende Wohngebäude, mehrere Parzellen und ein erhebliches Ausbaupotenzial in einem Gesamtpaket.Die Liegenschaft bietet eine solide Ausgangslage für Investoren und Entwickler, welche ein Areal mit klarer Zukunftsperspektive suchen und das vorhandene Potenzial gezielt nutzen möchten.
  • Parkplatz
  • Balkon / Terrasse
  • Garage
  • +7
Wegzeit
-
1 / 23
CHF 1'380'000.–
3.5 Zimmer108m² Wohnfläche
Via Ernesto Bosia 5B, 6900 Paradiso

Modernes 3.5-Zimmer-Apartment mit großer Terrasse

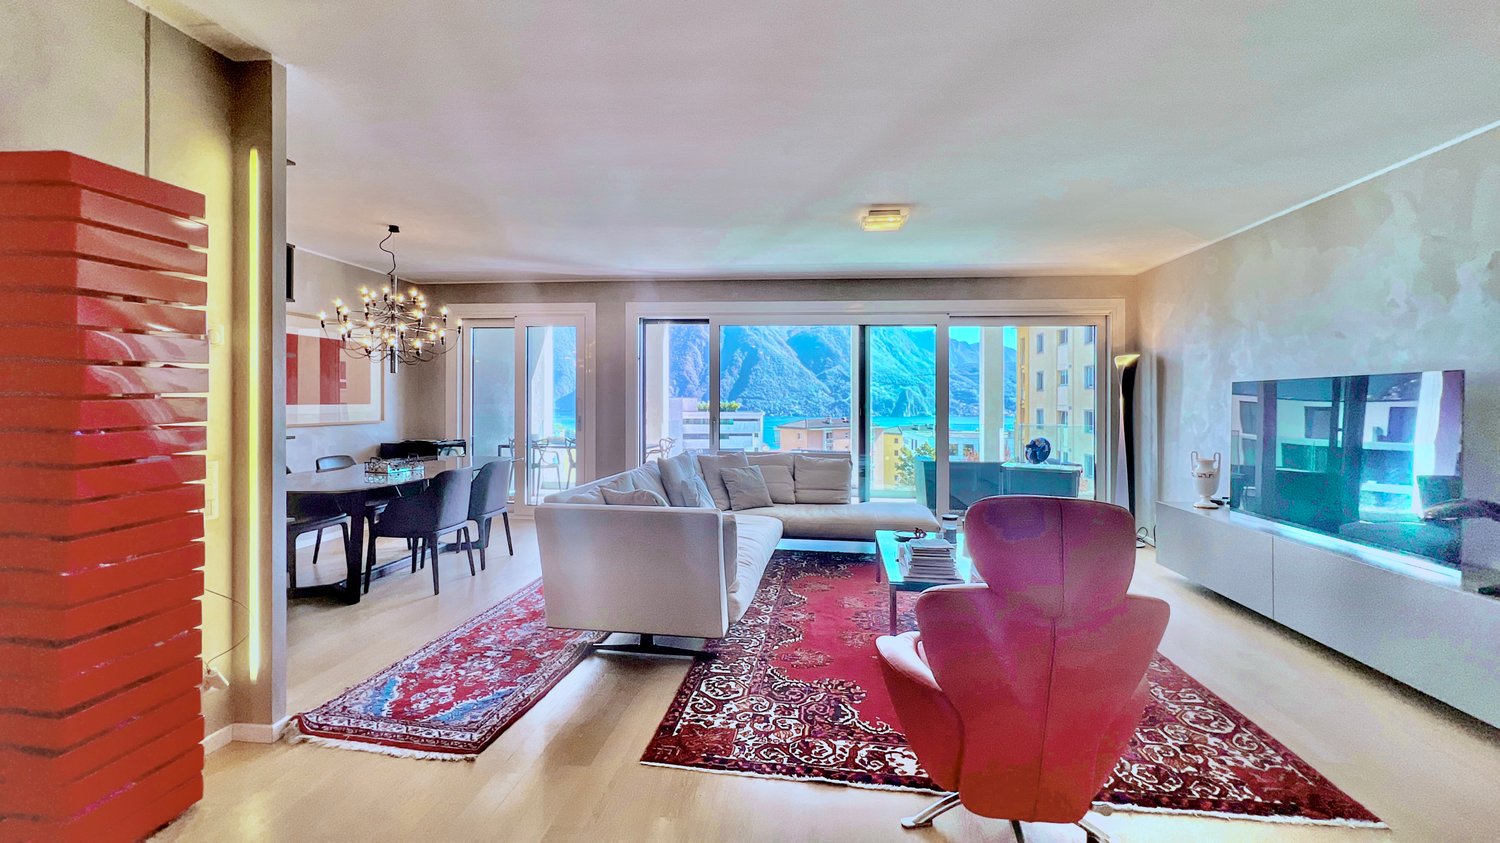
Die Residenz Parco Lago, erst kürzlich erbaut, befindet sich in einem modernen und sorgfältig gestalteten Kontext, umgeben von großen offenen Räumen und Grünflächen.Die Lage ist besonders strategisch: nur wenige Schritte von allen Dienstleistungen entfernt, in der Nähe des Autobahnzubringers und des Bahnhofs, mit dem Zentrum von Lugano, das in wenigen Minuten über einen schönen Spaziergang am Seeufer erreichbar ist. Eine ideale Lösung für Familien und für diejenigen, die die Stadt bequem leben möchten, indem sie zu Fuß unterwegs sind.Entworfen nach hohen Standards der Energieeffizienz und Ökologischheit, integriert die Residenz herausragende Lösungen wie die Heiz- und Kühlungsanlage mit Wärmepumpen, die vom See aus gespeist werden, und Aufzüge mit kinetischer Energie-Rückgewinnung. Besondere Aufmerksamkeit wurde auch der Schalldämmung und den raffinierten Design-Oberflächen gewidmet.Die Einführung von Hausautomatisierungssystemen und Photovoltaikpaneelen gewährleistet einen hohen Wohnkomfort und gleichzeitig niedrige Betriebskosten.Die Wohnung, geräumig und gut verteilt, besteht aus:•Eingang•helles Wohnzimmer mit großer Verglasung•große überdachte Terrasse•moderne offene Küche•Hauptschlafzimmer mit Ankleide und en-suite-Bad•zweites Doppelzimmer•zweites Badezimmer mit Dusche und privater WäschereiEin großer Keller und ein Parkplatz in der Garage zu CHF 70'000 (nicht im Preis inbegriffen) vervollständigen das Eigentum.Möglicher Kauf auch als Zweitwohnsitz.Für Informationen und Besichtigungen:Angelo Gurrado – 078 657 99 10Auch samstags verfügbar.

Wegzeit
-
1 / 9
  • Parkplatz
CHF 450'000.–
2.5 Zimmer66m² Wohnfläche
Via Guasti di Vernate 10C, 6992 Vernate

Modernes Apartment mit 2.5 Zimmern, Terrasse und Garten - Vernate

Immersed in der Stille und im Licht des Malcantone, repräsentiert dieses raffinierte Apartment mit 2.5 Zimmern in Vernate die ideale Lösung für diejenigen, die in einer reservierten Umgebung leben möchten, umgeben von Grün und fern vom hektischen Alltag.In der Residenz Summer Village, einem Komplex mit mediterranem Charme, befindet sich das Apartment im Erdgeschoss und bietet eine warme und zeitgenössische Atmosphäre. Das Wohnzimmer, hell und harmonisch, öffnet sich zu einer offenen Küche und einem Essbereich, der einen fließenden Raum für Leben und Teilen schafft.Das Herz des Hauses erstreckt sich natürlich nach außen: Die Terrasse und der Garten werden zu einer echten Verlängerung des Wohnbereichs und bieten einen intimen Raum zum Entspannen, Lesen oder zum Verweilen in der freien Natur. Der Garten, der mit nur einer angrenzenden Einheit geteilt wird, aber exklusiv genutzt wird, gewährleistet ein angenehmes Gefühl von Privatsphäre und Ruhe.Der Schlafbereich, gut getrennt, bietet ein geräumiges Schlafzimmer und ein Badezimmer, beide sorgfältig gestaltet, um Komfort und Funktionalität zu bieten.Das Apartment wurde 2023 renoviert und zeichnet sich durch moderne und elegante Ausführungen aus:Böden aus Gres mit zeitgenössischem Geschmackausgestattete Küche, bereit für den EinsatzPVC-FensterDas Fußbodenheizungssystem gewährleistet ein optimales Wohnkomfort während des gesamten Jahres.Eine Kellerabteilung, die im Preis inbegriffen ist, und ein externer Parkplatz, der separat erhältlich ist, vervollständigen die Immobilie.Die Lage ist besonders geschätzt: sonnig, ruhig und gut angebunden, ermöglicht sie ein schnelles Erreichen von Agno, Lugano und der italienischen Grenze, während sie gleichzeitig eine hohe Lebensqualität bietet.Flächen:Apartment: 58,00 m²Terrasse: 9,10 m²Garten: 33,00 m²Verkaufsfläche: 65,85 m²Apartmentpreis: CHF 450000Parkplatz: CHF 25000

  • Parkplatz
Marco Tresoldi

Marco Tresoldi

Chairman & Managing Director

1 / 25
CHF 1'950'000.–
4.5 Zimmer
Molinazzo 21 Viganello, 6962 Viganello

Attico duplex integralmente ristrutturato con materiali di pregio.

Attico duplex integralmente ristrutturato con materiali di pregio, in un contesto residenziale molto tranquillo. L'ingresso è al quinto e ultimo piano dove si accede alla zona living con soggiorno e terrazzino, sala da pranzo con cucina a vista e bagno ospiti. Al piano inferiore si trovano la camera padronale con bagno privato, altre due camere e un secondo bagno. Sul tetto, collegato da una scala interna, è stata realizzata un'ampia terrazza solarium con vasca idromassaggio e zona barbecue.Lavanderia privata, aria condizionata e arredamento di design incluso. Completano la proprietà una cantina e tre posti auto interni inclusi nel prezzo. RIF. 3014 _____________________________________________________________ Duplex penthouse completely renovated with quality materials, in a very quiet residential context. The entrance is on the fifth and last floor where you access the living area with living room and terrace, dining room with open kitchen and guest bathroom. On the lower floor there is the master bedroom with private bathroom, two other bedrooms and a second bathroom. On the roof, connected by an internal staircase, a large solarium terrace has been created with a Jacuzzi and barbecue area. Private laundry, air conditioning and designer furniture included. The property includes a cellar and three internal parking spaces included in the price. REF. 3014

Wegzeit
-
1 / 19
CHF 1'550'000.–
4.5 Zimmer
via Lungolago G. Motta 42 D, 6815 Melide

Villa Branca – Un’oasi di lusso con vista lago

Esclusivo 4.5 locali con vista lago nella rinomata Residenza Villa Branca – MelideAll’interno della prestigiosa Residenza Villa Branca, una delle realtà abitative più ricercate di Melide, proponiamo in vendita un elegante appartamento di 4.5 locali con incantevole vista sul lago di Lugano, ideale sia come abitazione primaria sia come residenza secondaria. Villa Branca rappresenta uno standard abitativo di alto livello, dove architettura contemporanea, cura dei dettagli e posizione privilegiata si fondono in un contesto esclusivo e riservato. L’appartamento si distingue per ambienti luminosi e perfettamente distribuiti. La zona giorno ospita una raffinata cucina open space, moderna e funzionale, che si apre su un soggiorno accogliente e una zona pranzo elegante, il tutto valorizzato da ampie vetrate che incorniciano la vista lago. La proprietà è composta da:• ingresso con armadi a muro,• tre camere da letto,• tre bagni, di cui uno di servizio, uno con vasca e uno con doccia.Il terrazzo abitabile è uno degli elementi più distintivi: uno spazio esclusivo dove vivere appieno la vista sul lago.A completare l’offerta:• cantina privata,• posteggio auto con predisposizione per ricarica elettrica,• possibilità di acquistare un secondo posto auto a CHF 50’000.–.La residenza è dotata di impianti di ultima generazione che garantiscono comfort, efficienza energetica e qualità della vita durante tutto l’anno.Situata in posizione strategica, a pochi passi dal lago, dai servizi e dai collegamenti, Villa Branca consente di raggiungere Lugano in pochi minuti e il confine italiano in breve tempo.RIF: 3098______________________________________________________________________Exclusive 4.5-Room Apartment with Lake View in the Renowned Residenza Villa Branca – MelideWithin the prestigious Residenza Villa Branca, one of the most sought-after residential addresses in Melide, we are pleased to present an elegant 4.5-room apartment with breathtaking views over Lake Lugano, ideal both as a primary residence and as a second home.Villa Branca stands as a true benchmark of refined living, where contemporary architecture, high-quality finishes, and a privileged location come together in an exclusive and private setting. The apartment features bright, well-designed interiors. The living area is centered around a stylish open-plan kitchen, seamlessly connected to the dining and lounge spaces, all enhanced by large floor-to-ceiling windows that frame the lake view and flood the rooms with natural light. The layout includes:• entrance with built-in wardrobes,• three bedrooms,• three bathrooms, including a guest bathroom, one with bathtub and one with shower.A standout feature is the spacious terrace, offering an exceptional outdoor living space.Additional features include:• private cellar,• parking space with electric vehicle charging possibility,• option to purchase a second parking space for CHF 50,000.–.The residence is equipped with modern systems ensuring high energy efficiency and year-round comfort.Ideally located just a short walk from the lake, amenities, and transport connections, Villa Branca offers quick access to Lugano (only a few minutes away) and to the Italian border, making it perfectly suited for both everyday living and weekend escapes.RIF. 3098

Wegzeit
-
1 / 19
CHF 730'000.–
6.5 Zimmer
Via Obino 10, 6874 Castel San Pietro

Casa monofamiliare con vista panoramica

In posizione collinare, nella ricercata zona di Obino, proponiamo una casa monofamiliare di ampia metratura con splendida vista aperta sul Mendrisiotto e grande potenziale di valorizzazione. La proprietà si sviluppa su spazi generosi e si presenta in condizioni ordinate ma in parte da rinnovare. Vi è inoltre la possibilità di un ulteriore ampliamento. L’abitazione accoglie con un ingresso al piano seminterrato, dove troviamo locali di servizio, un bagno, cantina e ampi spazi accessori, oltre a un comodo garage. L’accesso al piano principale avviene anche tramite una scala esterna che attraversa il giardino, piantumato e ben esposto. Il piano abitativo si apre su un corridoio centrale che distribuisce in modo razionale la zona giorno e la zona notte. Sul lato sud si sviluppa un doppio salone con camino, impreziosito da grandi vetrate che donano molta luce naturale e valorizzano la bella vista panoramica. La casa dispone inoltre di una cucina semiabitabile, un grande ripostiglio/dispensa, cinque camere, di cui due matrimoniali, e tre bagni. All’esterno, la proprietà è circondata da un giardino di circa 200 mq, ben inserito nel contesto collinare e arricchito da vegetazione ornamentale, con spazi pianeggianti e angoli più riservati. Completano l’offerta un garage e quattro posteggi esterni. Questa casa rappresenta una soluzione ideale per chi cerca una residenza indipendente in posizione tranquilla e panoramica, tra Como e Lugano, in un comune particolarmente apprezzato anche per il moltiplicatore comunale contenuto. RIF. 3080______________________________________________________________________In a hilltop location in the sought-after Obino area, we offer a large detached house with a splendid open view of the Mendrisiotto region and great potential for development.The property extends over generous spaces and is in tidy condition, although some renovations are needed. There is also the possibility of further expansion. The home welcomes you with an entrance to the basement, which contains utility rooms, a bathroom, a cellar, and ample storage space, as well as a convenient garage. Access to the main floor is also via an external staircase that leads through the landscaped and well-exposed garden.The living area opens onto a central corridor that rationally divides the living and sleeping areas. On the south side is a double living room with a fireplace, enhanced by large windows that provide abundant natural light and enhance the beautiful panoramic view.The house also has a semi-habitable kitchen, a large closet/pantry, five bedrooms, two of which are double, and three bathrooms.Outside, the property is surrounded by a garden of approximately 200 square meters, beautifully integrated into the hilly landscape and enriched with ornamental vegetation, with flat spaces and more private corners. A garage and four outdoor parking spaces complete the offering.This house is an ideal solution for those seeking a detached residence in a quiet, panoramic location between Como and Lugano, in a municipality particularly popular for its low municipal multiplier.REF. 3080

Wegzeit
-
1 / 13
CHF 930'000.–
3.5 Zimmer
Via alla Piana 2, 6815 Melide

Residenza La Piana – Melide | Stile, luce e qualità di vita.

In un contesto esclusivo e ben collegato, nasce un elegante appartamento di 3,5 locali all’interno della prestigiosa Residenza La Piana, pensato per chi desidera vivere tra comfort moderno e tranquillità a pochi passi dal lago.Gli ambienti, luminosi e armoniosamente distribuiti, si aprono su una generosa terrazza coperta, ideale per momenti di relax e convivialità. La zona giorno accoglie un raffinato soggiorno con area pranzo e cucina arredata, mentre la zona notte offre una camera/studio, un bagno con doccia e una camera padronale con guardaroba, bagno privato e balcone coperto, per un’atmosfera intima e riservata.Completano la proprietà:• lavanderia privata al piano interrato• posto auto coperto al piano terra per (CHF 55’000.–)Una residenza dal carattere contemporaneo, dove ogni dettaglio è pensato per offrire benessere, eleganza e funzionalità, in una posizione strategica a pochi minuti da Lugano.RIF: 3090___________________________________________________________________________________________________________________________________Residenza La Piana – Melide | Style, Light and Quality of Living.In an exclusive and well-connected setting, this elegant 3.5-room apartment is part of the prestigious Residenza La Piana, designed for those who seek modern comfort and tranquility just steps from the lake.The bright and harmoniously distributed interiors open onto a generous covered terrace, perfect for relaxing and entertaining. The living area features a refined living and dining space with a fully fitted kitchen, while the sleeping area offers a bedroom/study, a bathroom with shower, and a master bedroom with walk-in wardrobe, en-suite bathroom and covered balcony, creating a private and comfortable retreat.The property is completed by:• private laundry room on the basement level• one indoor parking space for (CHF 55,000.–)A contemporary residence where every detail is designed to ensure comfort, elegance and functionality, in a strategic location just minutes from Lugano.REF: 3090

Wegzeit
-
1 / 14
CHF 2'440'000.–
6 Zimmer
Via alla Piana 2, 6815 Melide

Residenza La Piana – Melide | Eleganza contemporanea con vista lago

In una posizione centrale e ben servita di Melide, a pochi passi dal lungolago e dai principali servizi, sorge Residenza La Piana, un raffinato progetto residenziale composto da sole sei unità abitative. L’edificio si distingue per la sua architettura contemporanea e per l’elegante facciata in travertino, che conferisce alla residenza carattere, prestigio e armonia con il contesto circostante.Al terzo piano si trova un prestigioso appartamento di sei locali, caratterizzato da ambienti ampi, luminosi e perfettamente distribuiti. Il vero protagonista della proprietà è la splendida terrazza coperta di oltre 60 mq, dalla quale si gode una suggestiva vista panoramica sul lago. L’ingresso accoglie con un atrio dotato di grande guardaroba, introducendo alla zona giorno composta da soggiorno, area pranzo e cucina completamente arredata, tutti ambienti pensati per valorizzare la luce naturale e il contatto con gli spazi esterni.La zona notte offre 4 camere da letto, servite da 4 bagni con doccia, oltre a un ulteriore balcone. La suite padronale rappresenta uno spazio riservato e confortevole, con cabina armadio, bagno privato con vasca e doccia e accesso diretto a un balcone coperto.L’appartamento è progettato con grande attenzione ai dettagli, combinando materiali di qualità, soluzioni architettoniche moderne e impianti energeticamente efficienti, per garantire comfort abitativo e sostenibilità.Completano la proprietà:• ampia lavanderia privata al piano interrato, utilizzabile anche come cantina• due posti auto coperti al piano terra - ( per CHF 55’000.– ciascuno)La posizione è particolarmente comoda: negozi, scuole, servizi, trasporti pubblici e il lungolago sono facilmente raggiungibili a piedi. Inoltre, la vicinanza a Lugano, all’autostrada e alle scuole internazionali rende questa residenza ideale sia per famiglie sia per chi desidera vivere in un contesto ben collegato.RIF: 3089______________________________________________________________________Residenza La Piana – Melide | Contemporary Elegance with Lake ViewLocated in a central and well-served area of Melide, just a few steps from the lakeside promenade and all main amenities, Residenza La Piana is an elegant residential project composed of only six exclusive units. The building stands out for its contemporary architecture and refined travertine façade, which gives the residence character, prestige, and harmony with its surroundings.On the third floor there is a prestigious six-room apartment, characterized by spacious, bright, and well-distributed interiors. The true highlight of the property is the beautiful covered terrace of over 60 m², offering a stunning panoramic view of the lake—perfect for relaxing moments or outdoor gatherings. The entrance welcomes you with a hallway featuring a large wardrobe, leading into the living area composed of a living room, dining area, and fully equipped kitchen, all designed to maximize natural light and the connection with the outdoor spaces.The sleeping area includes three bedrooms, served by three bathrooms with showers, as well as an additional balcony. The master suite provides a private and comfortable space, complete with a walk-in wardrobe, an en-suite bathroom with bathtub and shower, and direct access to a covered balcony.The apartment has been designed with great attention to detail, combining high-quality materials, modern architectural solutions, and energy-efficient systems, ensuring both comfort and sustainability.The property also includes:• A large private laundry room in the basement, which can also be used as a cellar• Two covered parking spaces on the ground floor ( for CHF 55,000 each)The location is extremely convenient: shops, schools, services, public transport, and the lakeside promenade are all within walking distance. Additionally, the proximity to Lugano, the motorway, and international schools makes this residence ideal for families or for those seeking a well-connected living environment.REF. 3089

Wegzeit
-
Neubau
1 / 16
CHF 1'295'000.–
4.5 Zimmer140m² Wohnfläche
Via San Rocco 3, 6930 Bedano

Neues Zweifamilienhaus mit exklusivem Garten in Bedano

Im Herzen des Villaggio San Rocco in Bedano entsteht ein vollständig unabhängiges Zweifamilienhaus in Bau, konzipiert für diejenigen, die geräumige Räume, Privatsphäre und höchste Wohnqualität suchen.Der offene Wohnbereich, hell und funktional, bietet direkten Zugang zu einem wunderschönen, privaten Garten von über 130 m², einem seltenen Außenraum, ideal für Familien, gesellige Momente, Entspannung an der frischen Luft oder für diejenigen, die eine grüne Oase für sich selbst suchen.Ein echter Mehrwert ist der Waschkeller/Keller von 110 m², ein extrem vielseitiger Raum, perfekt als Lager, Hobbybereich, privates Fitnessstudio oder multifunktionaler Raum.Hauptmerkmale: • Neues Zweifamilienhaus • Vollständig unabhängig • Private Terrasse von 18 m² • Exklusiver Garten von über 130 m² • Waschkeller/Keller von 110 m² • Zwei interne Parkplätze inklusive • Materialien und Ausführungen von höchster Qualität • Wärmepumpe mit autarker Steuerung • Vorbereitung für domotische Anlage und Photovoltaik • Umfangreiche Möglichkeiten zur Personalisierung der Ausführungen Ein modernes, effizientes und nachhaltiges Wohnprojekt, in einem ruhigen aber strategischen Umfeld, perfekt als Hauptwohnsitz oder als wertvolle Immobilieninvestition.Geplante Fertigstellung: 2027Entdecken Sie alle Details des Projekts auf https://villaggiosanrocco.ch/Laden Sie jetzt die vollständige Broschüre des Projekts herunter und buchen Sie eine individuelle Beratung, um jeden Detail zu vertiefen.

Wegzeit
-
Neubau
1 / 16
CHF 1'195'000.–
4.5 Zimmer140m² Wohnfläche
Via San Rocco 3, 6930 Bedano

Neues Einfamilienhaus mit großem privatem Garten in Bedano

Im neuen Villaggio San Rocco in Bedano bieten wir ein neu gebautes, vollständig unabhängiges Reihenhaus an, das in einer ruhigen, sonnigen und grünen Wohngegend liegt, nur wenige Minuten von Lugano entfernt.Das Wohnhaus besticht durch die Harmonie zwischen Innen- und Außenräumen: Der offene Wohnbereich ist hell und gut verteilt und öffnet sich direkt auf einen großen privaten Garten von etwa 190 m², perfekt für das Leben im Freien in totaler Privatsphäre, für gesellige Momente oder einfach zum Entspannen.Zusätzlich zur Immobilie gibt es einen Keller- und Waschraum von über 50 m², einen funktionalen und vielseitigen Raum, ideal als Lager, Hobbybereich oder für eine ordentliche Hausverwaltung.Hauptmerkmale: • Neu gebautes Reihenhaus • Vollständig unabhängig • Terrasse und privater Garten von etwa 190 m² • Keller- und Waschraum von über 50 m² • Zwei innere Parkplätze inbegriffen • Zeitgenössische Architektur • Qualitätsausführung • Wärmepumpenheizung mit Fußbodenheizung • Hohe Energieeffizienz • Möglichkeit der Individualisierung der Innenräume Ein Wohnkonzept für diejenigen, die im Grünen leben möchten, ohne auf die Bequemlichkeit der Dienstleistungen zu verzichten, in einem modernen, effizienten und zeitlosen Wohnprojekt.Geplante Fertigstellung: 2027Fordern Sie eine individuelle Beratung an und laden Sie die vollständige Verkaufsbroschüre mit weiteren Details zum Projekt, der Residenz und den Kaufbedingungen herunter.Weitere Informationen unter https://villaggiosanrocco.ch/

Wegzeit
-

Vorschläge basierend auf deinen Suchresultaten