8550 résultats - Immobilier à vendre à Canton Tessin

1 / 14
CHF 1'190'000.–
4.5 pièces
Via Campagna 11, 6952 Canobbio

Attico in vendita a Canobbio

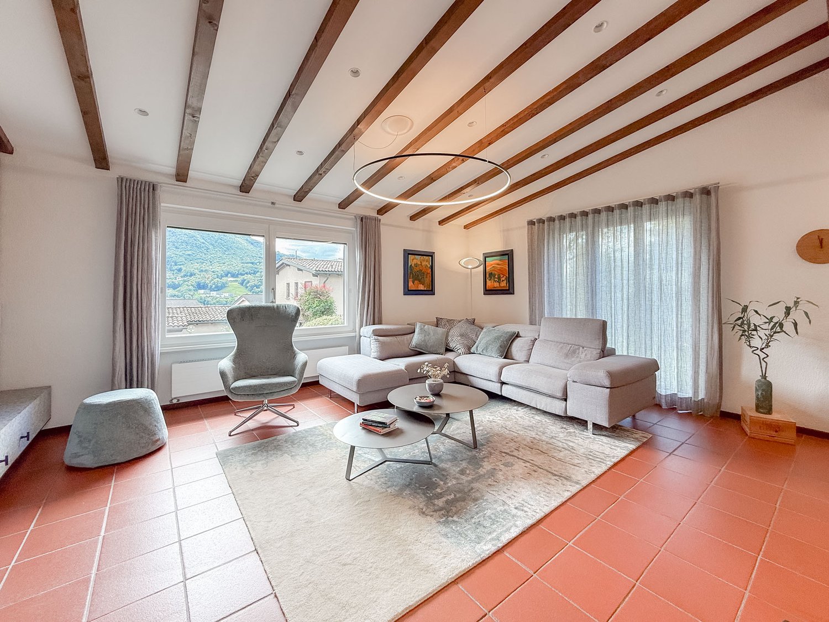
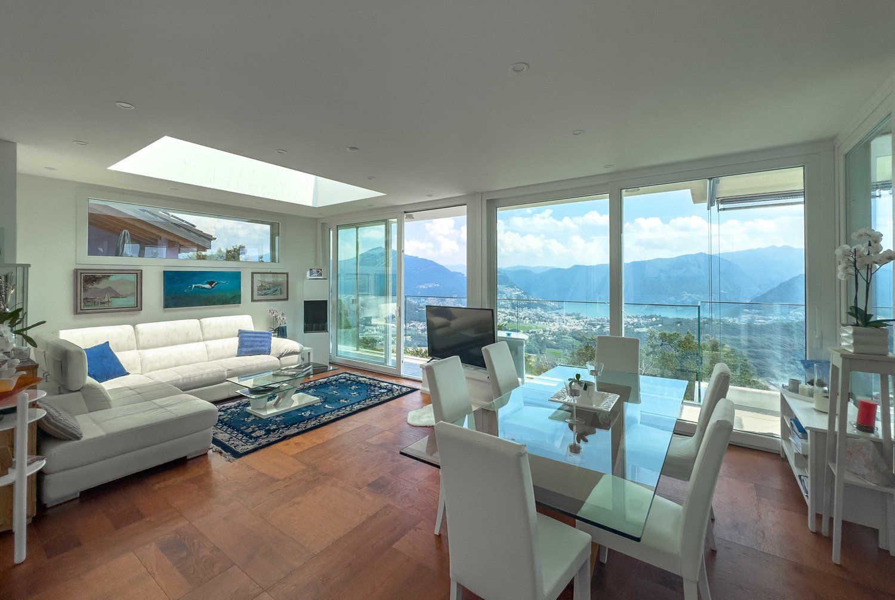
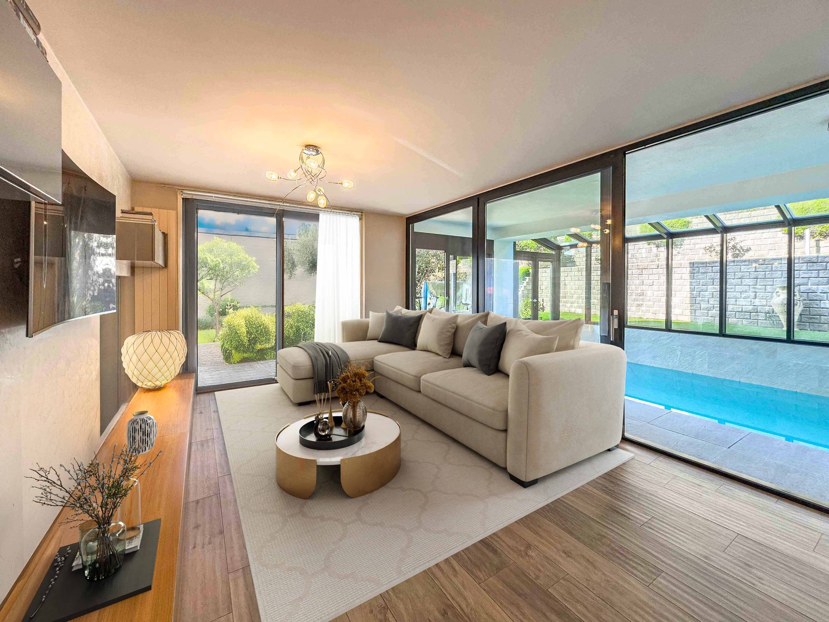
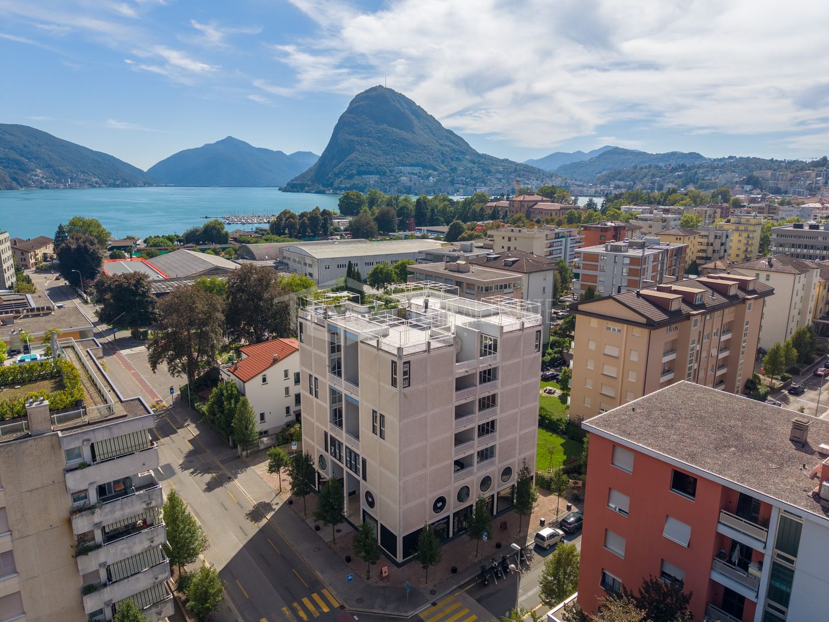
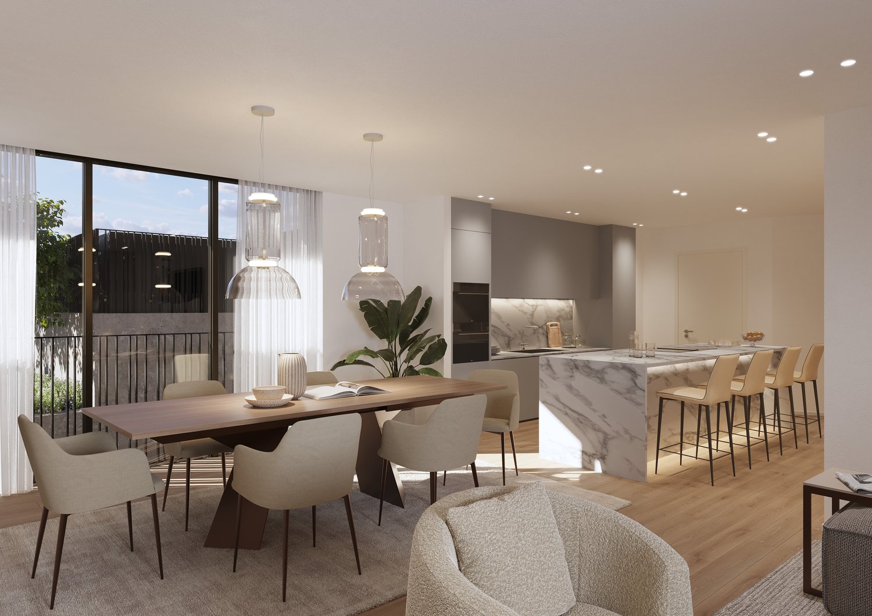
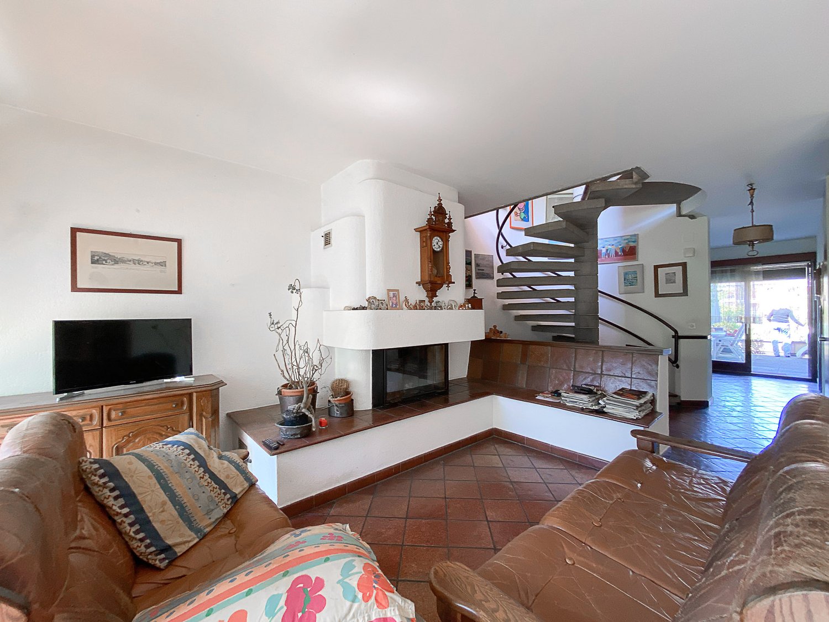
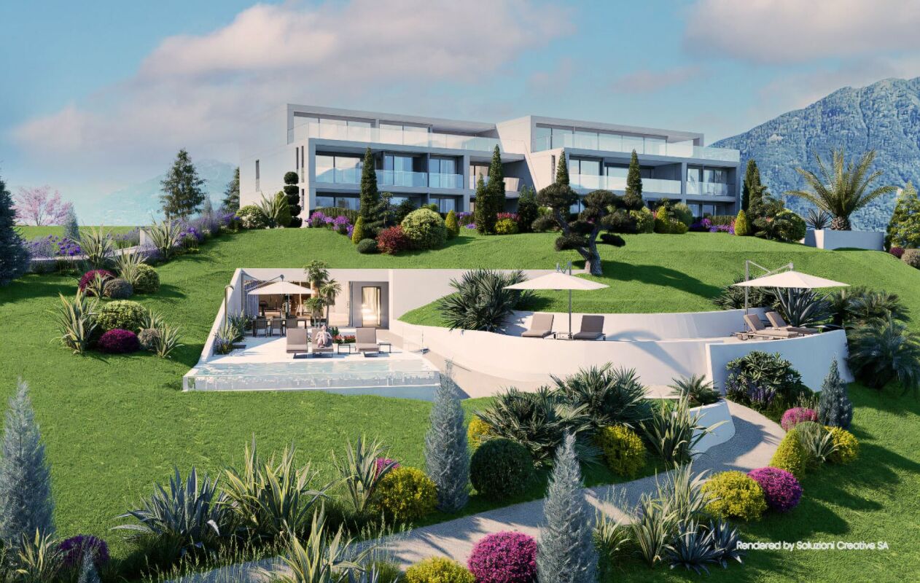
In una tranquilla zona residenziale di Canobbio, all'interno di una residenza di sole cinque unità abitative recentemente rinnovata, proponiamo in vendita un elegante attico di 4.5 locali con ottime finiture. Lo stabile è stato inoltre valorizzato con termopompa, pannelli solari, serramenti con triplo vetro e sistema domotico, garantendo elevato comfort abitativo e contenute spese condominiali.L'immobile offre una luminosa zona giorno con soggiorno, sala da pranzo e cucina. La zona notte comprende tre camere da letto, di cui due matrimoniali, e due bagni, uno dei quali finestrato en suite.Lo stabile dispone di un'area verde comune con area barbecue, sdraio e ping pong.Completano la proprietà un box auto (50'000.-), un posto esterno coperto (30'000.-) e due cantine, di cui una con predisposizione per diventare lavanderia.Nella stessa residenza disponibile anche un 4.5 locali al primo piano con giardino privato.RIF. 3120______________________________________________________________________In a quiet residential area of Canobbio, within a recently renovated five-unit residence, we offer for sale an elegant 4.5-room penthouse with excellent finishes. The building has also been enhanced with a heat pump, solar panels, triple-glazed windows, and a home automation system, ensuring high living comfort and low condominium fees.The property offers a bright living area with a living room, dining room, and kitchen. The sleeping area includes three bedrooms, two of which are double, and two bathrooms, one of which has an en suite window.The building has a shared green area with a barbecue area, deck chairs, and ping pong.The property includes a garage (50,000.-), a covered outdoor space (30,000.-) and two cellars, one of which can be used as a laundry room.In the same residence, there is also a 4.5-room apartment on the first floor with a private garden.REF. 3120

Durée du trajet
-
1 / 14
CHF 1'340'000.–
3.5 pièces
Riva da la Costa 4, 6922 Morcote

Morcote - Esclusivo triplex con vista lago panoramica

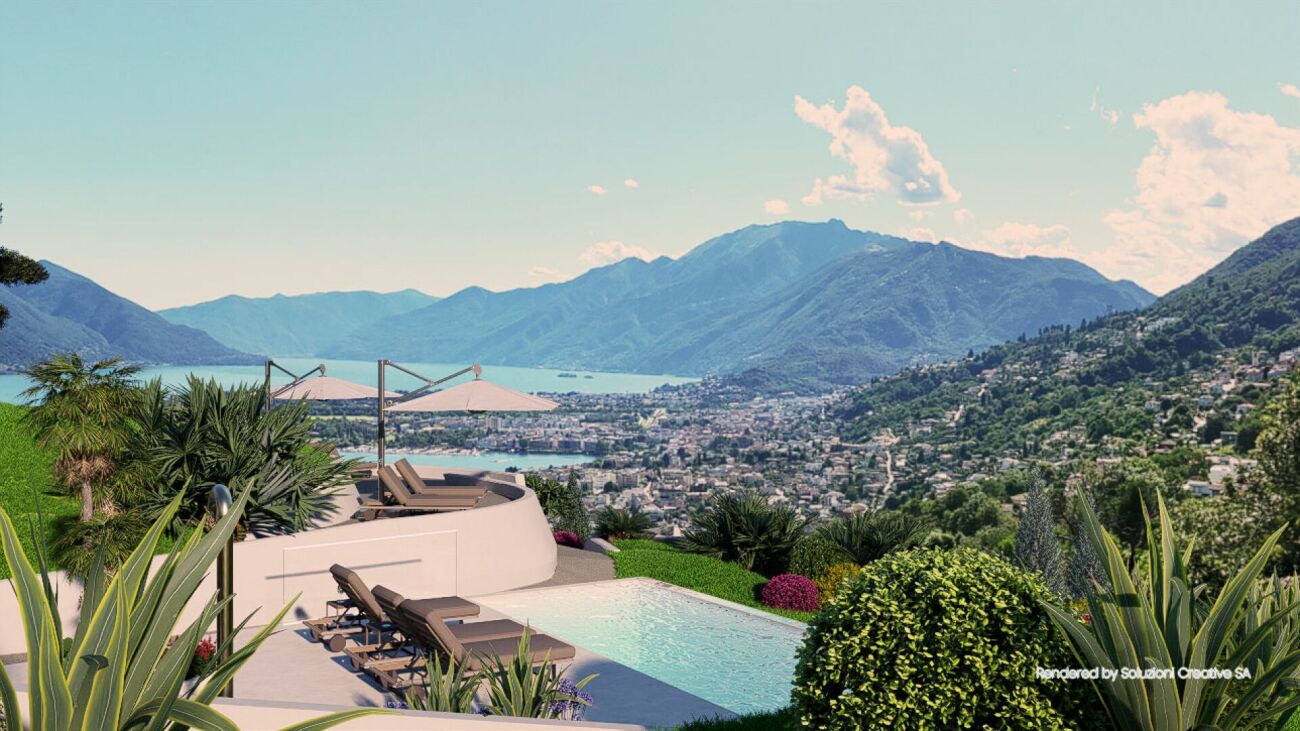
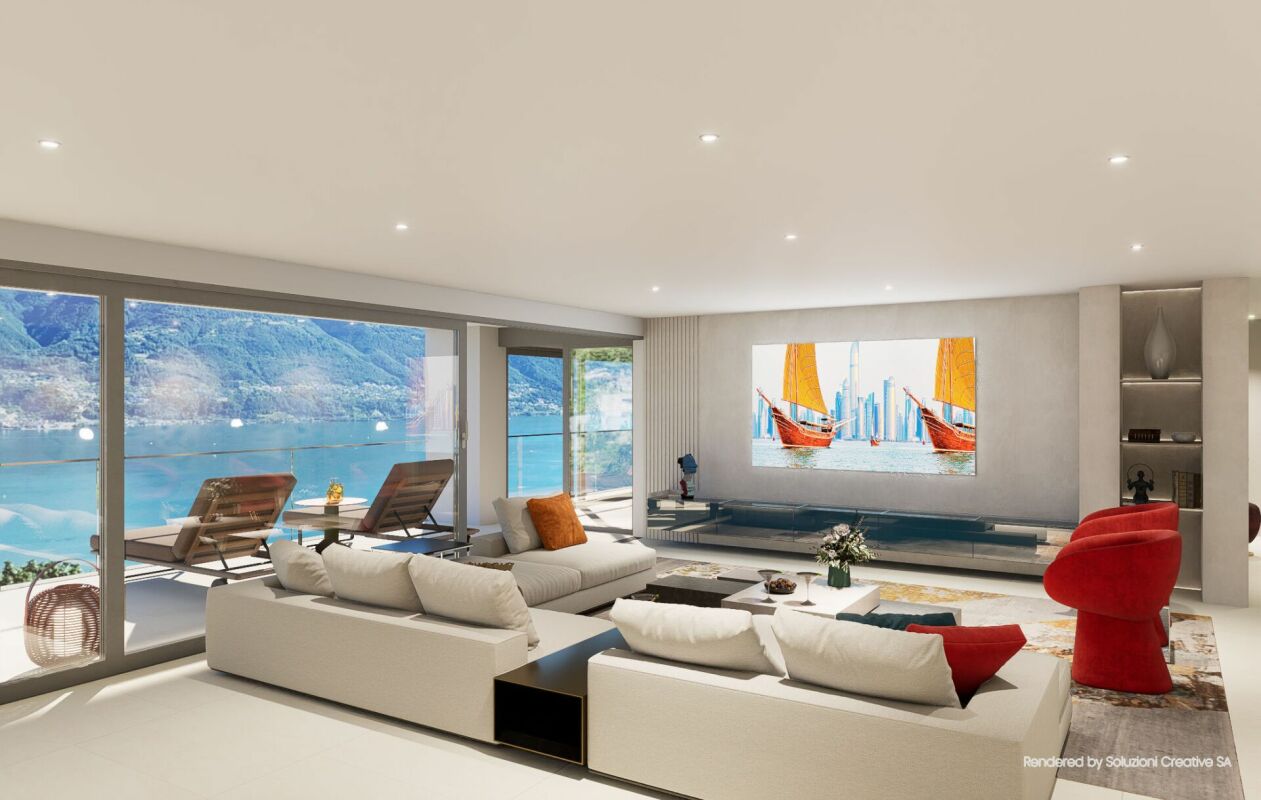
In una delle località più prestigiose del Lago di Lugano, proponiamo un raffinato appartamento triplex inserito in un elegante residence con piscina condominiale, immerso nella tranquillità e nel fascino senza tempo di Morcote. Il vero protagonista della proprietà è l'incredibile vista panoramica sul lago, che si apre a 180 gradi sul paesaggio circostante e accompagna ogni ambiente della casa con scorci suggestivi e luminosità naturale durante tutto l'arco della giornata. L'abitazione si sviluppa su tre livelli, offrendo una distribuzione degli spazi ideale per garantire comfort, privacy e funzionalità. Al livello d'ingresso troviamo una luminosa zona giorno con cucina open space, area pranzo e soggiorno, ambienti accoglienti pensati per vivere la casa in modo conviviale e rilassato. Da qui si accede direttamente agli spazi esterni, perfetti per godere della splendida vista lago. I piani superiori e inferiori ospitano le camere da letto e i servizi, garantendo una netta separazione tra la zona giorno e la zona notte. Gli ambienti risultano particolarmente curati e ben mantenuti, trasmettendo una piacevole sensazione di eleganza e benessere. Uno dei punti di forza dell'immobile è il grazioso giardino privato, ideale per momenti di relax all'aperto, cene estive o semplicemente per godersi la quiete del luogo. La proprietà dispone inoltre di una sauna privata, un dettaglio esclusivo che arricchisce ulteriormente il comfort abitativo. Completa l'offerta un comodo posto auto in autorimessa. La posizione è particolarmente apprezzata per la vicinanza ai servizi, ai ristoranti, ai mezzi pubblici e alle passeggiate lungo il lago, pur mantenendo un'atmosfera riservata ed esclusiva. L'immobile può essere acquistato anche come residenza secondaria, rappresentando così una soluzione ideale sia come abitazione privata sia come investimento di prestigio. Un oggetto raro, dove panorama, privacy e qualità della vita si incontrano in perfetta armonia.RIF: 3110 ___________________________________________________________In one of the most prestigious locations on Lake Lugano, we offer a refined triplex apartment set within an elegant residence with a communal swimming pool, surrounded by the tranquility and timeless charm of Morcote. The true highlight of the property is its breathtaking 180-degree panoramic lake view, offering spectacular scenery and natural light throughout the day. The apartment is spread over three levels, providing an ideal layout that combines comfort, privacy, and functionality. On the entrance level, there is a bright living area featuring an open-plan kitchen, dining area, and lounge, creating a welcoming and elegant atmosphere. From here, there is direct access to the outdoor spaces, perfect for enjoying the stunning lake views. The upper and lower floors accommodate the bedrooms and bathrooms, ensuring a clear separation between the living and sleeping areas. The interiors have been carefully maintained and convey an immediate sense of elegance and well-being. One of the property's greatest assets is the charming private garden, ideal for relaxing outdoors, hosting summer dinners, or simply enjoying the peaceful surroundings. The apartment also features a private sauna, an exclusive detail that adds an extra touch of comfort and luxury. The property is completed by a convenient parking space in the garage. The location is particularly sought after thanks to its proximity to restaurants, public transportation, lakeside walks, and all essential amenities, while still maintaining a high level of privacy and exclusivity. The property may also be purchased as a second home, making it an excellent choice both as a private residence and as a prestigious investment opportunity. A rare property where breathtaking views, privacy, and quality of life come together in perfect harmony. REF: 3110

Durée du trajet
-
1 / 20
CHF 1'430'000.–
3.5 pièces
Riva da la Costa 4, 6922 Morcote

Duplex esclusivo con giardino privato e vista lago

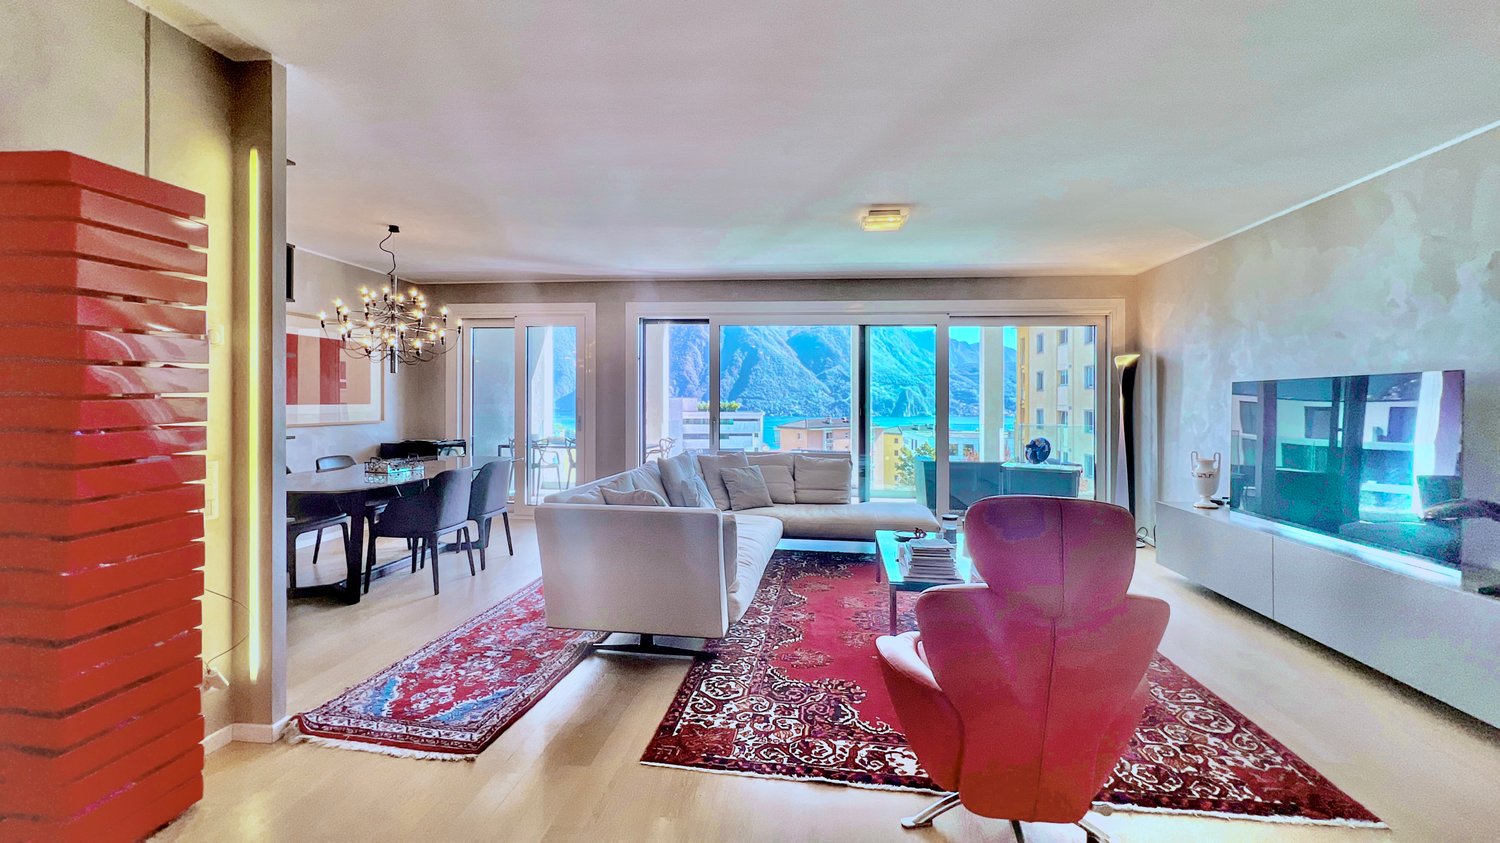
Affacciato su uno dei panorami più affascinanti del Lago di Lugano, questo elegante duplex di 3.5 locali rappresenta una soluzione abitativa ideale per chi desidera vivere in un contesto riservato, immerso nella tranquillità e nella bellezza di Morcote. Inserito in un prestigioso residence con piscina condominiale, l'appartamento beneficia di una straordinaria vista aperta sul lago, di un'ottima esposizione solare e della possibilità di essere acquistato anche come residenza secondaria. Gli interni, recentemente rinnovati, si distinguono per la luminosità degli ambienti e per la distribuzione funzionale degli spazi. Il piano principale ospita una spaziosa zona living con cucina a vista, area pranzo e soggiorno, progettati per creare un ambiente elegante e accogliente. Sullo stesso livello trovano spazio una camera matrimoniale con bagno en-suite e un comodo bagno ospiti. Le ampie vetrate collegano la zona giorno al giardino privato, uno spazio esterno particolarmente curato dove rilassarsi, organizzare cene all'aperto o semplicemente godere della magnifica vista lago. Al piano inferiore si sviluppa una seconda suite con bagno privato, una lavanderia e una sauna ad uso esclusivo, ideale per momenti di benessere e relax.La proprietà è completata da due posti auto in autorimessa, acquistabili al prezzo di CHF 60'000.– ciascuno. Una residenza di charme che unisce comfort, privacy e qualità abitativa in una delle località più prestigiose del Ticino. RIF: 3109 ______________________________________________________________________Overlooking one of the most breathtaking panoramas of Lake Lugano, this elegant 3.5-room duplex is the perfect home for those seeking privacy, tranquility, and the unique charm of Morcote. Situated within a prestigious residence featuring a communal swimming pool, the property enjoys spectacular open lake views, excellent sun exposure throughout the day, and is also available as a second home. Recently renovated, the apartment stands out for its bright interiors and well-designed layout. The main floor offers a spacious living area with an open-plan kitchen, dining area, and lounge, creating a welcoming and refined atmosphere. On the same level, there is a master bedroom with an en-suite bathroom as well as a guest bathroom. Large windows connect the living area directly to the private garden, a beautifully maintained outdoor space ideal for relaxing, entertaining guests, or simply enjoying the stunning lake view. The lower level features a second bedroom suite with a private bathroom, a laundry room, and an exclusive sauna, perfect for moments of relaxation and well-being. The property is completed by two indoor parking spaces, available for purchase at CHF 60,000.– each.A charming residence that combines comfort, privacy, and quality living in one of Ticino’s most prestigious locations.REF: 3109

Durée du trajet
-
1 / 40
CHF 1'240'000.–
4.5 pièces201m² surface habitable
Via Lögh 10, 6984 Pura

Maison de ville neuve avec toit panoramique

Dans le verdoyant de Pura, à quelques minutes du lac de Lugano, naît Patio Houses : un complexe exclusif composé de seulement quatre villas indépendantes neuves, où l'architecture contemporaine, la durabilité et le confort résidentiel se fondent dans un projet unique.Chaque villa est réalisée en bioconstruction avec une structure portante en bois X-Lam, des fenêtres bois/aluminium avec vitrage triple, un chauffage et un refroidissement au sol ainsi qu'une haute efficacité énergétique.Réz-de-chaussée • Espace de vie spacieux avec accès direct au patio extérieur • Patio couvert avec possibilité de pergola bioclimatique • Cuisine moderne • Salle de bain pour les invités • Salle de lavage/hobby Étage • Chambre principale avec dressing et salle de bain en suite • Terrasse privée • Deux chambres supplémentaires avec terrasse • Deuxième salle de bain complète RooftopUne splendide terrasse panoramique, idéale pour créer un espace de détente exclusif avec vue ouverte.Sous-sol • Garage avec 2 places de parking (CHF 40'000 chacune, non incluses dans le prix) • Cave • Salle technique Formule Rent to Buy disponibleIl est possible d'acquérir la propriété également avec la formule innovante Rent to Buy, qui permet de vivre dans son futur logement immédiatement et de mûrir les conditions pour l'achat dans le temps.ImportantLes images publiées se réfèrent à la Villa Campione dans la version "Premium", entièrement meublée et équipée de toutes les options disponibles, y compris des meubles de design, une cuisine de haute gamme, une domotique avancée et de nombreux accessoires exclusifs.Le prix publié, cependant, se réfère à la Villa A4 (Villa 4) dans la version "Design", caractérisée par les mêmes qualités de construction et les mêmes normes architecturales élevées, mais avec des finitions et des équipements différents par rapport à la version Premium. Toutes les finitions et les options peuvent être ajoutées et personnalisées en fonction des besoins de l'acheteur.Contacter nous pour recevoir le cahier des charges complet, la liste des versions disponibles et réserver une visite personnalisée, également le samedi.Patio Houses : l'endroit où le design, la nature et la qualité de vie se rencontrent.

Durée du trajet
-
1 / 21
CHF 1'690'000.–
4.5 pièces198m² surface habitable
Via Municipio 11, 6927 Collina d'Oro

Villa moderne avec vue panoramique à Collina d'Oro

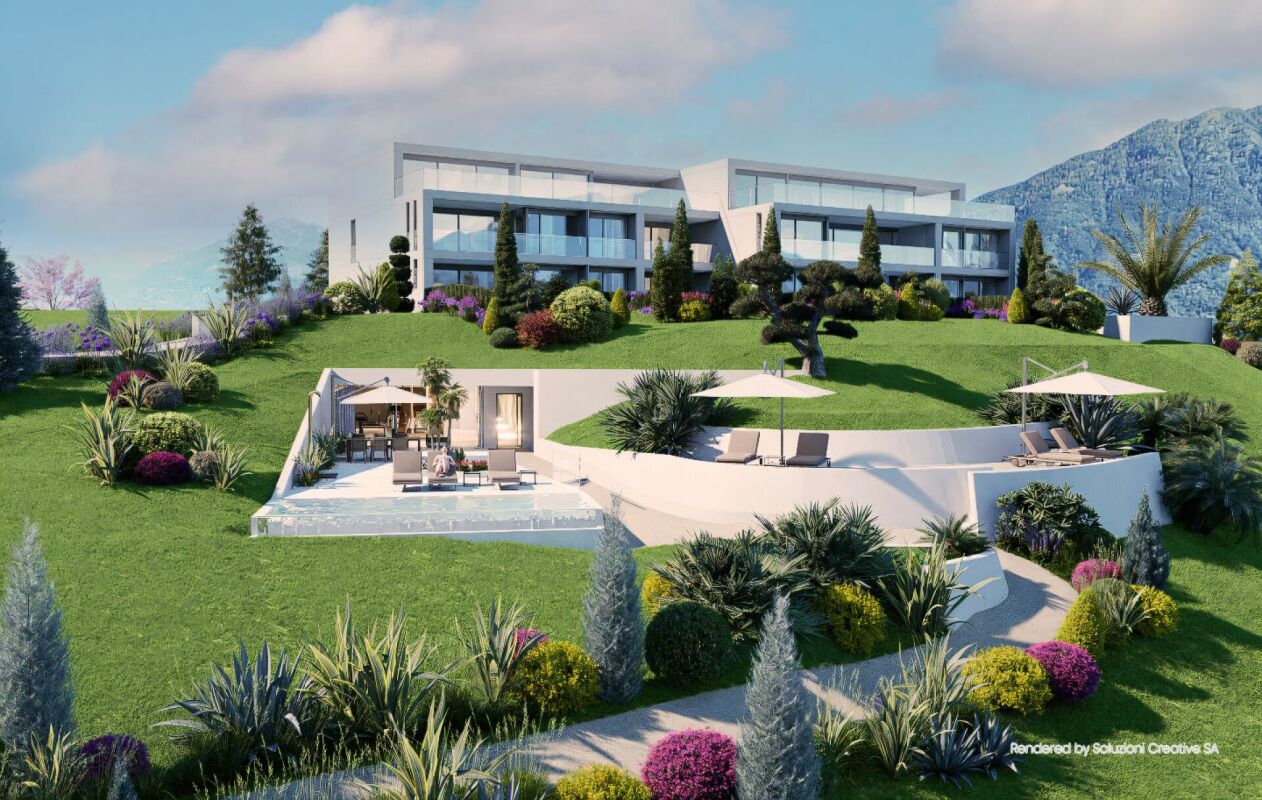
Collina d’Oro - Plongé au cœur des collines de la commune de Collina d’Oro, dans la fraction calme et prestigieuse d’Agra, ces six villas neuves représentent une opportunité unique pour ceux qui cherchent un domicile exclusif dans l’une des zones les plus renommées du Tessin. La position privilégiée garantit une excellente exposition solaire tout au long de la journée, combinée à l’une des meilleures qualités d’air au niveau national. Conception Élégante en Harmonie avec la Nature Chaque villa, soigneusement conçue, s’adapte parfaitement au terrain doucement incliné, créant une harmonie naturelle avec l’environnement circulant. Les habitations se développent sur deux étages principaux, avec des espaces conçus pour offrir confort, luxe et contact direct avec la nature. Type de Villa B : Réz-de-chaussée : - Espace de vie avec entrée accueillante. - Vaste espace de vie ouvert avec fenêtres à toute hauteur, donnant sur le jardin privé. - Cuisine moderne, entièrement équipée, intégrée à la salle à manger, pour vivre chaque moment dans une atmosphère lumineuse et aérée. - Bureau, salle de bain de service et couloir. Étage : - Suite parentale avec dressing et salle de bain privée. - Deux chambres simples avec salle de bain de service. - Finitions naturelles de haute qualité, conçues pour créer une atmosphère accueillante et sophistiquée. Sous-sol : - Garage privé avec deux places de parking exclusives. - Cave et locaux techniques. Luxury à Vivre à l’Intérieur et à l’Extérieur Les grandes fenêtres et la conception contemporaine des villas intègrent parfaitement les espaces intérieurs avec les extérieurs, créant une continuité visuelle et fonctionnelle. Chaque unité dispose d’un jardin privé, qui peut être personnalisé avec une piscine, pour offrir une expérience de vie marquée par la détente et le bien-être. Personnalisation et Finitions de Prestige Les villas seront livrées avec des finitions de base de haute qualité, incluant salles de bain et cuisine, avec la possibilité de personnaliser les intérieurs pour répondre au mieux aux désirs du client. Il est également possible de choisir des packages exclusifs pour la mise en œuvre de finitions, de meubles et de services de conception personnalisés, afin d’obtenir un résultat spectaculaire, unique et conforme à vos rêves. Une Opportunité sur Mesure pour Vous Grâce à la phase actuelle de construction, il est encore possible d’adapter les espaces intérieurs à vos besoins. Chaque détail a été conçu pour garantir un maximum de confort et une excellente qualité de vie, prêt à vous accueillir dans un environnement unique et moderne. Ne manquez pas l’occasion de découvrir ces villas exceptionnelles : contactez-nous pour obtenir plus d’informations ou pour fixer un rendez-vous. Nous sommes également disponibles le samedi pour des visites sur rendez-vous. Agra vous attend : votre rêve d’une vie exclusive dans la commune de Collina d’Oro est à portée de main.

Durée du trajet
-
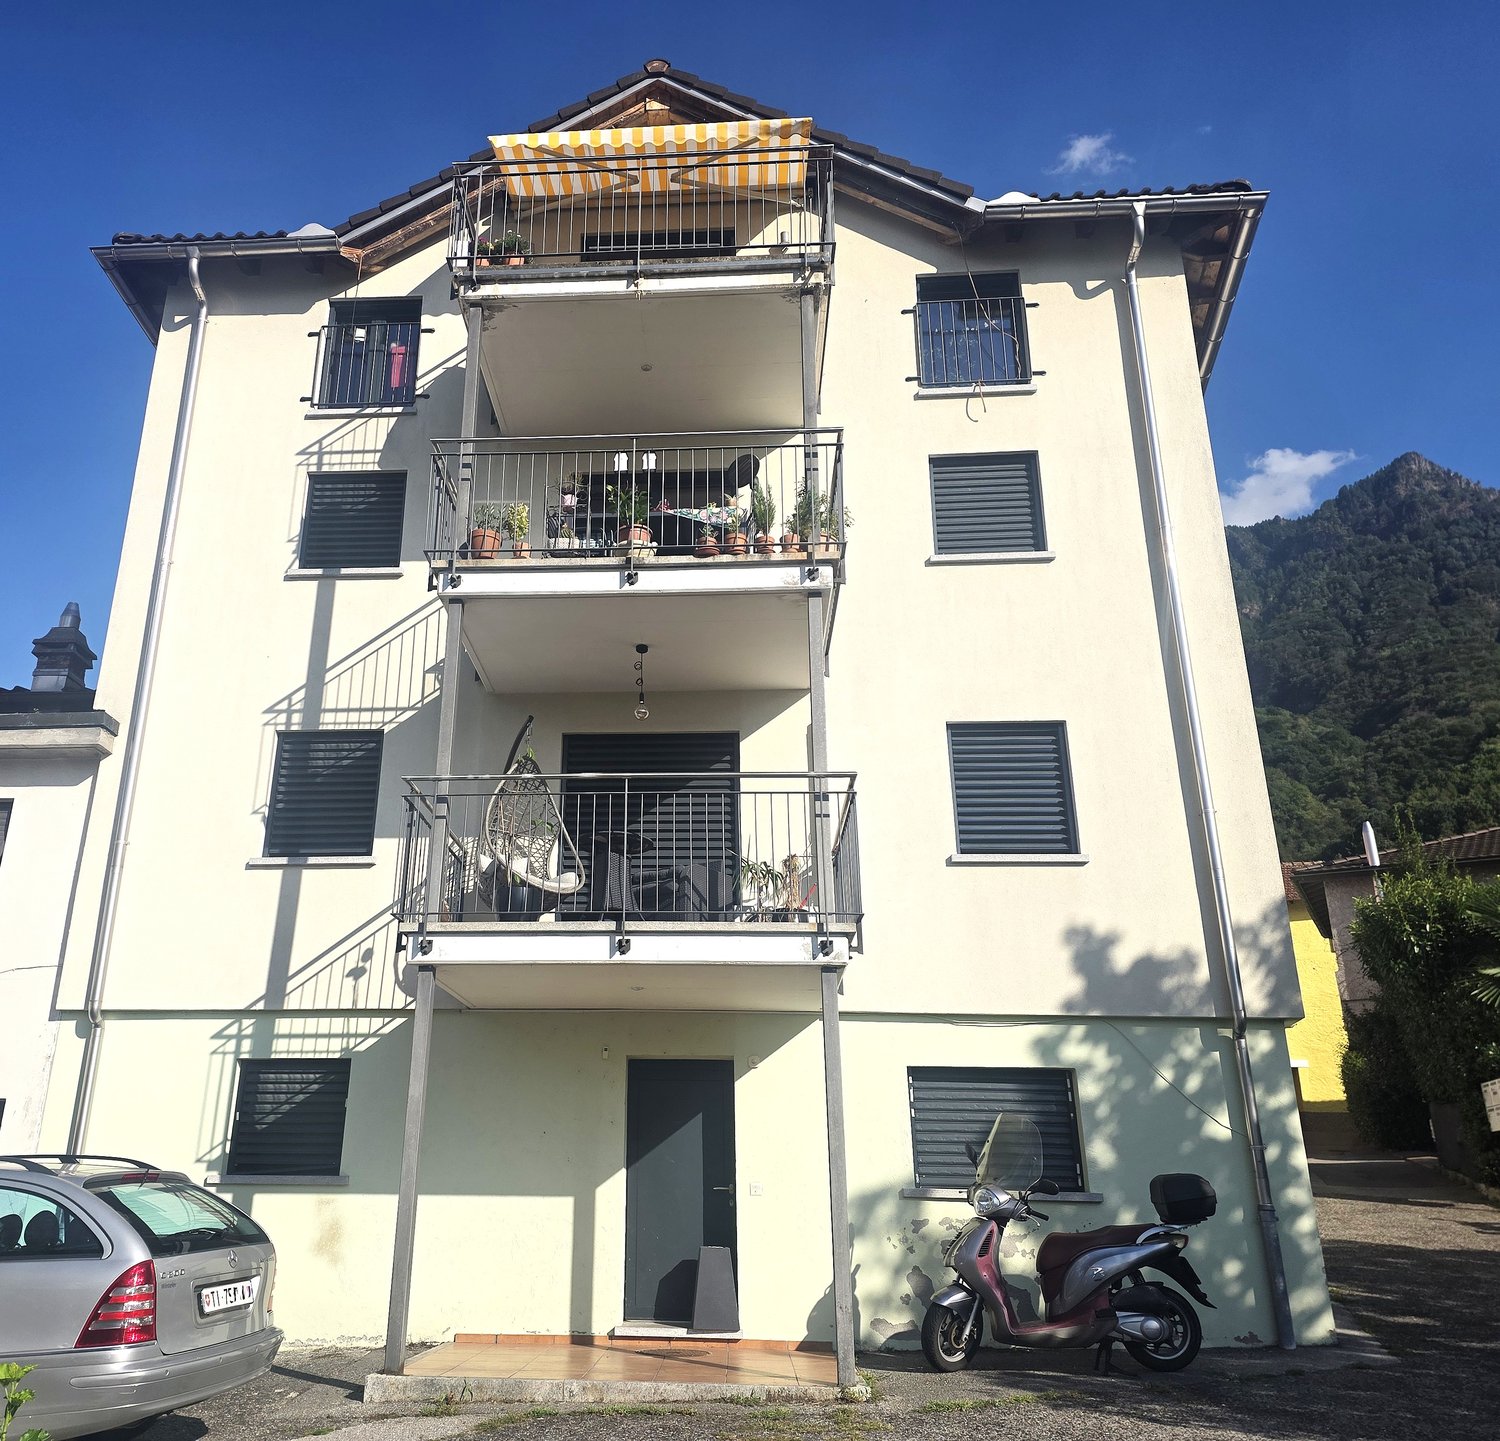
  • Multi-story apartment building with stone facade, balconies, and landscaped outdoor areas including a grassy lawn and potted plants. There is also a paved area that appears to be a parking space or driveway.
  • Modern multi-unit residential building with a flat roof, large windows, and a green roof. The building is surrounded by a well-manicured garden with a swimming pool. There are also garages and other smaller buildings on the property.
1 / 21
CHF 1'780'000.–
4.5 pièces198m² surface habitable
Via Municipio 11, 6927 Collina d'Oro

Villa moderne avec vue panoramique à Collina d'Oro

Collina d’Oro - Plongés au cœur des collines de la commune de Collina d’Oro, dans la fraction calme et ensoleillée d’Agra, ces six villas neuves représentent une opportunité unique pour ceux qui recherchent un domicile exclusif dans l’une des régions les plus réputées du Tessin.La position privilégiée garantit une excellente exposition solaire tout au long de la journée, combinée à l’une des meilleures qualités d’air au niveau national.Conception Élégante en Harmonie avec la NatureChaque villa, soigneusement conçue, s’adapte parfaitement au terrain doucement incliné, créant une harmonie naturelle avec l’environnement surrounding. Les habitations se développent sur deux niveaux, avec des espaces conçus pour offrir confort, luxe et contact direct avec la nature.Type de Villa A :Réz-de-chaussée :- Suite parentale avec dressing et salle de bain privée.- Deux chambres simples avec salle de bain pour invités.- Finitions naturelles de haute qualité, conçues pour créer une atmosphère accueillante et sophistiquée.Premier Étage :- Espace de vie avec entrée accueillante.- Grand espace de vie.- Cuisine moderne, entièrement équipée, intégrée avec la salle à manger, pour vivre chaque moment dans une atmosphère lumineuse et aérée.- Pergola bioclimatique pour un confort optimal.- Studio, salle de bain pour invités et espace de connexion.- Deux places de parking extérieures couvertes.Sous-sol :- Cave et locaux techniques.Luxury de Vivre, Intérieur et ExtérieurLes grandes fenêtres et la conception contemporaine des villas intègrent parfaitement les espaces intérieurs avec les espaces extérieurs, créant une continuité visuelle et fonctionnelle. Chaque unité dispose d’un jardin privé, qui peut être personnalisé avec une piscine, pour offrir une expérience de vie au signe de la détente et du bien-être.Personnalisation et Finitions de PrestigeLes villas seront livrées avec des finitions de haute qualité, avec la possibilité de personnaliser les intérieurs pour répondre au mieux aux désirs du client. Il est également possible de choisir des packages exclusifs pour la mise en œuvre de finitions, de mobilier et de services de conception personnalisés, pour obtenir un résultat unique et sur mesure.Une Opportunité sur Mesure pour VousGrâce à la phase actuelle de construction, il est encore possible d’adapter les espaces intérieurs à vos besoins. Chaque détail a été conçu pour garantir un maximum de confort et une excellente qualité de vie, prêt à vous accueillir dans un environnement unique et moderne.Ne manquez pas l’occasion de découvrir ces villas exceptionnelles : contactez-nous pour plus d’informations ou pour fixer un rendez-vous. Nous sommes également disponibles le samedi pour des visites sur rendez-vous.Agra vous attend : votre rêve d’une vie exclusive dans la commune de Collina d’Oro est à portée de main.

Durée du trajet
-
1 / 16
CHF 980'000.–
3.5 pièces
via al Lago 56 Figino, 6918 Figino

Incantevole appartamento di 3.5 locali a Figino, sul Lago di Lugano

Proponiamo nella zona di Figino - Carabietta un duplex con vista lago.Questo appartamento di 3.5 locali gode di una splendida esposizione e di una vista aperta sul paesaggio. La distribuzione degli spazi offre flessibilità: il livello superiore può essere integrato alla zona abitativa oppure separato e reso indipendente. L’abitazione dispone di due camere da letto, due bagni di cui uno en suite, una zona studio, un soggiorno, cucina abitabile e numerose armadiature e vani contenitivi che rendono gli spazi particolarmente funzionali.Gli ambienti sono luminosi e ben proporzionati, inseriti in un contesto tranquillo e riservato.La residenza dispone di piscina coperta riscaldata, sauna, ampio giardino e un accesso privato al lago.Due ampi box auto comunicanti al prezzo di CHF 120.000.- L’immobile è acquistabile anche come residenza secondaria, una rara opportunità per vivere il lago in un contesto esclusivo e immerso nella tranquillità.RIF. 3108____________________________________________________________________________We are offering a duplex with lake views in the Figino-Carabietta area.This 3.5-room apartment boasts excellent exposure and unobstructed views of the surrounding landscape.The layout offers flexibility: the upper level can be integrated into the living area or separated to create an independent space. The home features two bedrooms, two bathrooms (one en suite), a study area, a living room, a kitchen, and numerous built-in closets and storage spaces that make the spaces particularly functional. The rooms are bright and well-proportioned, set in a quiet and private setting.The residence features a heated indoor pool, a sauna, a large garden, and private access to the lake.Two large communicating garages for the price of CHF 120.000.-The property is also available for purchase as a second home, a rare opportunity to experience lake life in an exclusive setting immersed in tranquility.REF. 3108

Durée du trajet
-
1 / 29
CHF 2'100'000.–
9 pièces
Via Mulino 32, 6986 Lema

Villa a Curio - Lema con Piscina e Vista Panoramica

Il lungo viale d'accesso trasmette immediatamente un senso di eleganza e privacy. S'incontra per prima una casetta che ospita il garage doppio oltre a una dependance di 75 mq. e poi, proseguendo, si arriva alla villa padronale.Uno stile architettonico tradizionale e lineare racchiude una dimora che invita alla convivialità e ad assaporare il paesaggio circostante.L'ingresso è ampio e immette in un grande living che affaccia sulla terrazza panoramica, unito alla zona dedicata a sala da pranzo con cucina a vista e sul lato opposto ad un locale studio/libreria separato dal soggiorno da un camino a penisola. Il resto del piano è dedicato alla zona notte con tre camere ben dimensionate e altrettanti bagni.Il piano inferiore è un susseguirsi di locali in parte abitabili e in parte di servizio, con al centro una rilassante piscina riscaldata dalla quale si accede al giardino.La proprietà è stata oggetto negli anni di costanti lavori di manutenzione, ampliamento e miglioria. Ed offre ancora circa 600 mq. di superficie edificabile.RIF. 3104_________________________________________________________________________The long driveway immediately conveys a sense of elegance and privacy. You first encounter a small house housing a double garage and a 75 sq m outbuilding, and then, continuing, you reach the main villa.A traditional, linear architectural style encloses a home that invites conviviality and the enjoyment of the surrounding landscape. The spacious entrance leads to a large living room overlooking the panoramic terrace, connected to the dining area with an open kitchen, and, on the opposite side, a study/library separated from the living room by a peninsula fireplace. The remaining floor is dedicated to the sleeping area, with three generously sized bedrooms and three bathrooms.The lower floor is a succession of rooms, some habitable and some service, with a relaxing heated swimming pool at the center leading to the garden.The property has undergone constant maintenance, expansion, and improvement over the years. It still offers approximately 600 square meters of buildable space.REF. 3104

Durée du trajet
-
1 / 17
CHF 730'000.–
4.5 pièces
Ai Grotti 2, 6874 Castel San Pietro

Appartamento duplex con vista panoramica a Castel San Pietro

In posizione tranquilla, riservata e immersa nel verde, in zona Grotti, proponiamo in vendita un appartamento duplex di 4.5 locali in un minicondominio di sole due unità abitative. La proprietà gode di un’eccellente esposizione a sud, di grande luminosità naturale e di una piacevole vista aperta sul paesaggio circostante. L’appartamento è stato ristrutturata e ampliata in più fasi a partire dal 2005, si sviluppa su due livelli per una superficie di circa 180 mq. Al piano d’ingresso si viene accolti da un atrio che conduce alla luminosa zona giorno open space, composta da cucina in legno, zona pranzo e ampio soggiorno con camino, caratterizzato da un’atmosfera calda e accogliente. Le grandi aperture e l’accesso diretto verso l’esterno valorizzano ulteriormente gli ambienti, creando una piacevole continuità con le ampie terrazze panoramiche. Attraverso un disimpegno attrezzato con pratici armadi a muro si accede alla zona notte e di servizio, dove troviamo un grande bagno con vasca e doccia, un bagno ospiti, uno studio utilizzabile anche come camera supplementare, una spaziosa camera matrimoniale e locali accessori funzionali alla vita quotidiana, tra cui dispensa e spazi contenitivi. Il piano sottostante, raggiungibile sia tramite scala interna sia tramite accesso indipendente dall’esterno, ospita una seconda ampia camera matrimoniale con terrazza, oltre a un locale predisposto per la realizzazione di un terzo bagno oppure di una sauna, offrendo così ulteriore flessibilità d’uso. Completano la proprietà un locale deposito, la lavanderia in comune con macchine dedicate per ciascuna unità, e posti auto esterni. Per chi desidera vivere in un contesto verde e riservato, a pochi minuti da Mendrisio, dall’autostrada e dal confine di Ponte Chiasso, senza rinunciare a spazi ampi, luce e privacy.RIF. 3078___________________________________________________________In a quiet, private location surrounded by greenery in the Grotti area, we offer for sale a 4.5-room duplex apartment in a small condominium with only two units. The property enjoys excellent southern exposure, abundant natural light, and a pleasant, open view of the surrounding landscape.The apartment was renovated and expanded in several phases starting in 2005, and is spread over two levels with a surface area of approximately 180 m2.On the entrance level, you're greeted by a foyer that leads to the bright, open-plan living area, comprising a wooden kitchen, dining area, and spacious living room with fireplace, creating a warm and welcoming atmosphere. The large windows and direct access to the outdoors further enhance the spaces, creating a pleasant continuity with the large panoramic terraces.A hallway equipped with practical built-in wardrobes leads to the sleeping and utility area, where we find a large bathroom with bathtub and shower, a guest bathroom, a study that can also be used as an additional bedroom, a spacious double bedroom, and ancillary rooms functional for everyday life, including a pantry and storage spaces.The lower floor, accessible both via an internal staircase and an independent external access, houses a second large double bedroom with a terrace, as well as a room suitable for a third bathroom or a sauna, thus offering further flexibility of use.The property includes a storage room, a shared laundry room with dedicated machines for each unit, and outdoor parking spaces.For those who want to live in a green and secluded setting, just minutes from Mendrisio, the motorway, and the Ponte Chiasso border, without sacrificing spaciousness, light, and privacy.REF. 3078

Durée du trajet
-
1 / 17
CHF 595'000.–
6.5 pièces
Via del 19 Giugno 1 Carabbia, 6913 Lugano

Casa nel nucleo storico di Carabbia - Lugano

Immersi nella tranquillità, tra le case del nucleo storico di Carabbia, alle pendici del monte San Salvatore. E a soli 10 minuti di auto da Lugano. Per coloro che apprezzano l'autenticità di una dimora storica, e l'opportunità di valorizzarla per creare il proprio rifugio. Questa abitazione si sviluppa su due piani, ed include anche l'ultimo piano della casa adiacente alla quale è collegata. Al primo piano si trova un'anticamera abitabile, un bagno e una camera matrimoniale con doppio affaccio. Al secondo piano vi sono una seconda camera matrimoniale e un bagno abbastanza ampio; un ponticello verandato conduce all'edificio attiguo dove la proprietà si estende con altri locali: un grande soggiorno con doppio affaccio - verso la valle e verso la chiesetta di San Siro - una cucina abitabile, una camera singola e un bagno. Al piano terra, da un ingresso separato, si accede ad un altro appartamento di 2,5 locali utile come dépendance o da mettere a reddito. Acquistabile anche come residenza secondaria. RIF. 2757 ____________________________________________________________ Immersed in the tranquility of the historic center of Carabbia, on the slopes of Mount San Salvatore. And just a 10-minute drive from Lugano. For those who appreciate the authenticity of a historic home, and the opportunity to enhance it to create their own retreat. This house is spread over two floors, and also includes the top floor of the adjacent house to which it is connected. The first floor features a habitable anteroom, a bathroom, and a double bedroom with dual views. The second floor contains a second double bedroom and a fairly large bathroom. A small covered bridge leads to the adjacent building, where the property extends into additional rooms: a large living room with dual views—overlooking the valley and the small church of San Siro—an eat-in kitchen, a single bedroom, and a bathroom. On the ground floor, a separate entrance leads to another 2.5-room apartment that can be used as an outbuilding or as an income generating unit.Also available for purchase as a secondary residence. REF. 2757

Durée du trajet
-
1 / 14
  • Place de parc
  • Balcon / Terrasse
  • Garage
  • +7
Prix sur demande
21.5 pièces969m² surface habitable
Auf Anfrage 1, 6850 Mendrisio

Zone d'aménagement avec trois bâtiments résidentiels et un potentiel d'expansion important à Mendrisio

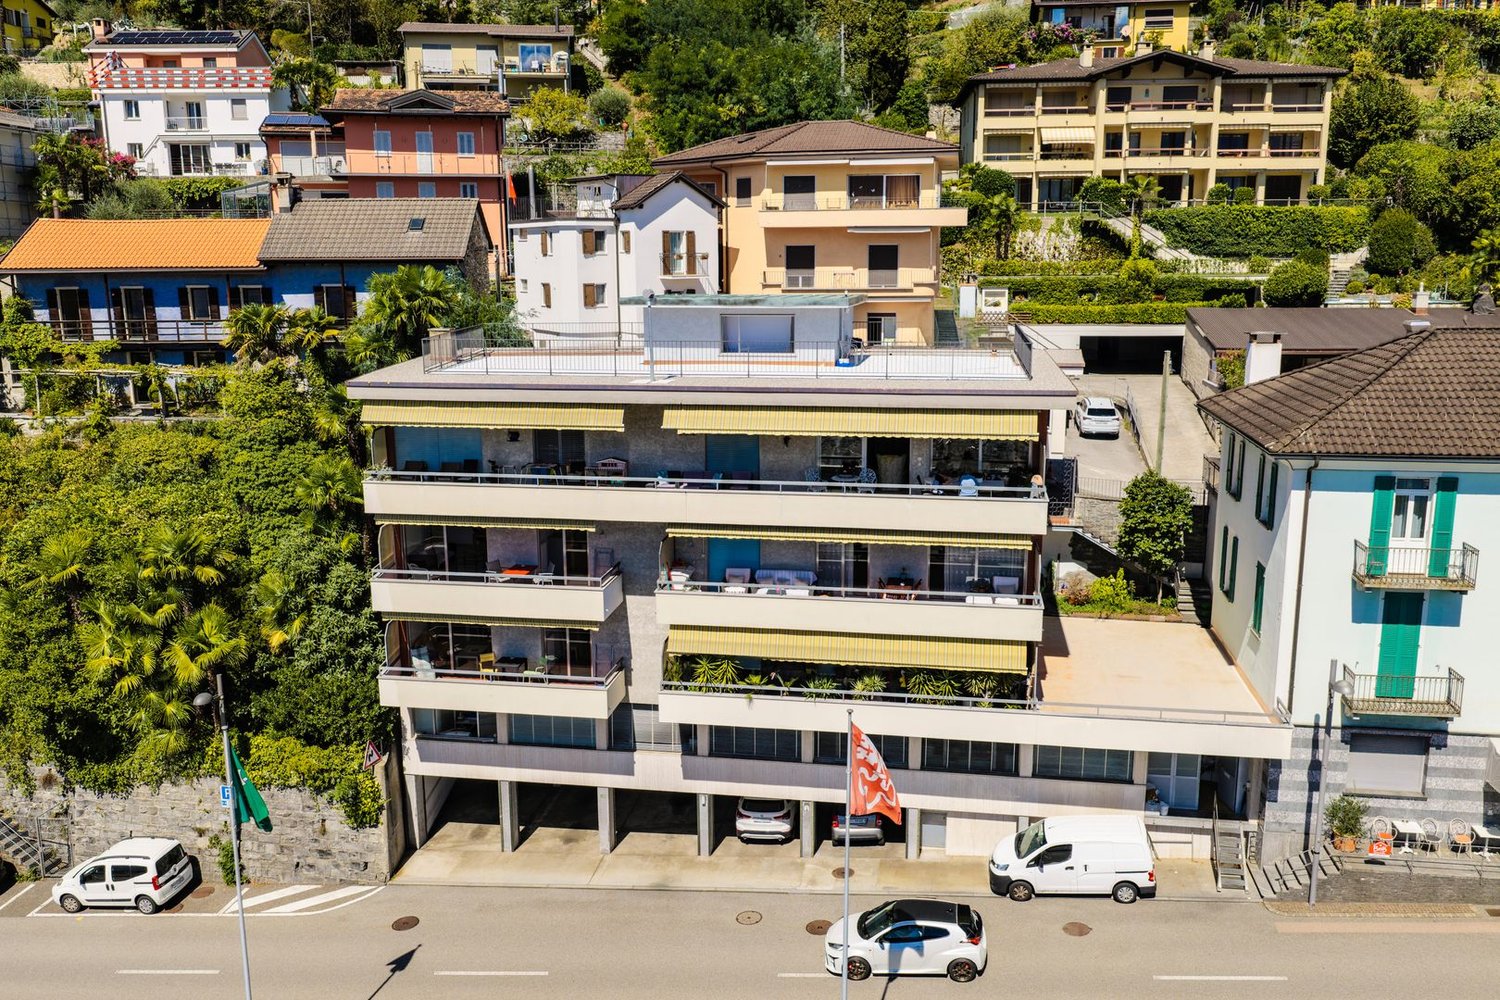
Zone d'aménagement avec trois bâtiments résidentiels et un potentiel d'expansion important à Mendrisio Dans un endroit calme et ensoleillé de Mendrisio, un ensemble immobilier attractif avec trois bâtiments résidentiels existants est vendu en tant que package complet.La propriété comprend plusieurs parcelles et forme une zone contiguë avec une utilisation résidentielle existante et un potentiel de développement clair. La combinaison de substance et de réserve de construction rend cette offre particulièrement intéressante pour les investisseurs et les développeurs de projets. Points forts : • Vente complète de trois bâtiments résidentiels • Superficie de parcelle spacieuse d'environ 9 290 m² • Surface habitable brute d'environ 1 221 m² • Surface habitable nette d'environ 969 m² • Surface de plancher brute (SUL) d'environ 3 007 m² • Potentiel d'expansion restant d'environ 2 151 m² • 21,5 pièces, 9 salles de bain et 4 toilettes séparées • 14 places de parking (7 garages + 7 places de parking extérieures) • Endroit calme, ensoleillé avec vue Parcelle et parcelles :La zone s'étend sur plusieurs parcelles et est vendue exclusivement en tant qu'unité.Les parcelles forment ensemble une parcelle spacieuse avec des bâtiments existants et un potentiel de développement clairement reconnaissable.La structure de la zone permet à la fois la poursuite de l'utilisation actuelle et un nouveau développement stratégique.Bâtiments existants :Il y a trois bâtiments résidentiels sur la parcelle avec un total de trois unités résidentielles.Le bâtiment principal dispose de surfaces de vie spacieuses sur plusieurs étages. Les deux autres bâtiments complètent l'ensemble avec des structures de vie indépendantes.Au total, la propriété comprend 21,5 pièces, 9 salles de bain et 4 toilettes séparées. Surfaces et potentielLa propriété offre déjà une surface habitable importante aujourd'hui. En même temps, la valeur ajoutée centrale réside dans le potentiel de développement de la construction.La surface de plancher brute autorisée est actuellement seulement partiellement utilisée. Cela se traduit par une réserve d'utilisation restante d'environ 2 151 m².Cette réserve ouvre des opportunités pour : • Extensions de bâtiments existants • unités résidentielles supplémentaires • densification de la construction • projets de construction neufs EmplacementLa propriété est située à Mendrisio dans un endroit calme et bien ensoleillé.L'orientation sud assure une orientation attractive et une qualité de vie agréable. En même temps, l'accessibilité et la connexion à l'infrastructure régionale sont garanties.ConclusionCette offre immobilière combine trois bâtiments résidentiels existants, plusieurs parcelles et un potentiel d'expansion important dans un package complet.La propriété offre un point de départ solide pour les investisseurs et les développeurs qui cherchent une zone avec une perspective d'avenir claire et qui veulent utiliser le potentiel existant de manière ciblée.
  • Place de parc
  • Balcon / Terrasse
  • Garage
  • +7
Durée du trajet
-
1 / 23
CHF 1'380'000.–
3.5 pièces108m² surface habitable
Via Ernesto Bosia 5B, 6900 Paradiso

Appartement moderne 3.5 pièces avec grande terrasse

La résidence Parco Lago, récemment construite, se situe dans un contexte moderne et soigneusement conçu, entouré de grands espaces ouverts et espaces verts.La position est particulièrement stratégique : à quelques pas de tous les services, à proximité de l'accès à l'autoroute et de la gare, avec le centre de Lugano accessible en quelques minutes via une agréable promenade le long du lac. Une solution idéale pour les familles et pour ceux qui veulent vivre dans la ville confortablement, en se déplaçant à pied.Conçue selon des normes élevées d'efficacité énergétique et de durabilité environnementale, la résidence intègre des solutions distinctives telles que le système de chauffage et de refroidissement avec des pompes à chaleur eau/eau alimentées par l'eau du lac et des ascenseurs avec récupération d'énergie cinétique. Une attention particulière a également été portée à l'isolation acoustique et aux finitions de design raffinées.L'introduction de systèmes de domotique et de panneaux photovoltaïques garantit un confort de vie élevé et, en même temps, des coûts de gestion réduits.L'appartement, spacieux et bien distribué, se compose de :•entrée•séjour lumineux avec grande verrière•grande terrasse couverte•cuisine moderne ouverte•chambre principale avec dressing et salle de bain en-suite•deuxième chambre double•deuxième salle de bain avec douche et buanderie privéeUn grand cave et un emplacement de parking dans le garage à CHF 70 000 (non inclus dans le prix) complètent la propriété.Achat possible également comme résidence secondaire.Pour les informations et les visites :Angelo Gurrado – 078 657 99 10Également disponible le samedi.

Durée du trajet
-
1 / 9
  • Place de parc
CHF 450'000.–
2.5 pièces66m² surface habitable
Via Guasti di Vernate 10C, 6992 Vernate

Appartement moderne de 2,5 pièces avec terrasse et jardin - Vernate

Immersé dans le calme et la lumière du Malcantone, cet appartement raffiné de 2,5 pièces à Vernate représente la solution idéale pour ceux qui veulent vivre dans un environnement réservé, entouré de verdure et loin du rythme hectique quotidien.Situé au rez-de-chaussée surélevé de la résidence Summer Village, un complexe au charme méditerranéen, l'appartement accueille avec une atmosphère chaude et contemporaine. Le salon, lumineux et harmonieux, s'ouvre sur une cuisine aménagée parfaite et un coin repas convivial, créant un espace fluide conçu pour vivre et partager.Le cœur de la maison s'étend naturellement vers l'extérieur : la terrasse et le jardin deviennent un véritable prolongement de la zone de vie, offrant un espace intime pour se détendre, lire ou passer des moments agréables à l'air libre. Le jardin, partagé avec une seule unité adjacente mais à usage exclusif, garantit une agréable sensation de privacité et de tranquillité.La zone de nuit, bien séparée, accueille une chambre principale spacieuse et une salle de bain, tous deux soigneusement conçus pour offrir confort et fonctionnalité.Rénové en 2023, l'appartement se distingue par ses finitions modernes et élégantes :surfaces en gres au goût contemporaincuisine aménagée et prête à l'emploifenêtres en PVCLe système de chauffage au sol assure un confort de vie optimal pendant toute l'année.Un local à usage de cave inclus dans le prix et un emplacement de parking externe disponible séparément complètent la propriété.La situation est particulièrement appréciée : ensoleillée, calme et bien reliée, elle permet de rejoindre rapidement Agno, Lugano et la frontière italienne, tout en maintenant une haute qualité de vie.Surfaces :Appartement : 58,00 m²Terrasse : 9,10 m²Jardin : 33,00 m²Surface commerciale : 65,85 m²Prix de l'appartement : CHF 450000Emplacement de parking : CHF 25000

  • Place de parc
Marco Tresoldi

Marco Tresoldi

Chairman & Managing Director

1 / 25
CHF 1'950'000.–
4.5 pièces
Molinazzo 21 Viganello, 6962 Viganello

Attico duplex integralmente ristrutturato con materiali di pregio.

Attico duplex integralmente ristrutturato con materiali di pregio, in un contesto residenziale molto tranquillo. L'ingresso è al quinto e ultimo piano dove si accede alla zona living con soggiorno e terrazzino, sala da pranzo con cucina a vista e bagno ospiti. Al piano inferiore si trovano la camera padronale con bagno privato, altre due camere e un secondo bagno. Sul tetto, collegato da una scala interna, è stata realizzata un'ampia terrazza solarium con vasca idromassaggio e zona barbecue.Lavanderia privata, aria condizionata e arredamento di design incluso. Completano la proprietà una cantina e tre posti auto interni inclusi nel prezzo. RIF. 3014 _____________________________________________________________ Duplex penthouse completely renovated with quality materials, in a very quiet residential context. The entrance is on the fifth and last floor where you access the living area with living room and terrace, dining room with open kitchen and guest bathroom. On the lower floor there is the master bedroom with private bathroom, two other bedrooms and a second bathroom. On the roof, connected by an internal staircase, a large solarium terrace has been created with a Jacuzzi and barbecue area. Private laundry, air conditioning and designer furniture included. The property includes a cellar and three internal parking spaces included in the price. REF. 3014

Durée du trajet
-
1 / 19
CHF 1'550'000.–
4.5 pièces
via Lungolago G. Motta 42 D, 6815 Melide

Villa Branca – Un’oasi di lusso con vista lago

Esclusivo 4.5 locali con vista lago nella rinomata Residenza Villa Branca – MelideAll’interno della prestigiosa Residenza Villa Branca, una delle realtà abitative più ricercate di Melide, proponiamo in vendita un elegante appartamento di 4.5 locali con incantevole vista sul lago di Lugano, ideale sia come abitazione primaria sia come residenza secondaria. Villa Branca rappresenta uno standard abitativo di alto livello, dove architettura contemporanea, cura dei dettagli e posizione privilegiata si fondono in un contesto esclusivo e riservato. L’appartamento si distingue per ambienti luminosi e perfettamente distribuiti. La zona giorno ospita una raffinata cucina open space, moderna e funzionale, che si apre su un soggiorno accogliente e una zona pranzo elegante, il tutto valorizzato da ampie vetrate che incorniciano la vista lago. La proprietà è composta da:• ingresso con armadi a muro,• tre camere da letto,• tre bagni, di cui uno di servizio, uno con vasca e uno con doccia.Il terrazzo abitabile è uno degli elementi più distintivi: uno spazio esclusivo dove vivere appieno la vista sul lago.A completare l’offerta:• cantina privata,• posteggio auto con predisposizione per ricarica elettrica,• possibilità di acquistare un secondo posto auto a CHF 50’000.–.La residenza è dotata di impianti di ultima generazione che garantiscono comfort, efficienza energetica e qualità della vita durante tutto l’anno.Situata in posizione strategica, a pochi passi dal lago, dai servizi e dai collegamenti, Villa Branca consente di raggiungere Lugano in pochi minuti e il confine italiano in breve tempo.RIF: 3098______________________________________________________________________Exclusive 4.5-Room Apartment with Lake View in the Renowned Residenza Villa Branca – MelideWithin the prestigious Residenza Villa Branca, one of the most sought-after residential addresses in Melide, we are pleased to present an elegant 4.5-room apartment with breathtaking views over Lake Lugano, ideal both as a primary residence and as a second home.Villa Branca stands as a true benchmark of refined living, where contemporary architecture, high-quality finishes, and a privileged location come together in an exclusive and private setting. The apartment features bright, well-designed interiors. The living area is centered around a stylish open-plan kitchen, seamlessly connected to the dining and lounge spaces, all enhanced by large floor-to-ceiling windows that frame the lake view and flood the rooms with natural light. The layout includes:• entrance with built-in wardrobes,• three bedrooms,• three bathrooms, including a guest bathroom, one with bathtub and one with shower.A standout feature is the spacious terrace, offering an exceptional outdoor living space.Additional features include:• private cellar,• parking space with electric vehicle charging possibility,• option to purchase a second parking space for CHF 50,000.–.The residence is equipped with modern systems ensuring high energy efficiency and year-round comfort.Ideally located just a short walk from the lake, amenities, and transport connections, Villa Branca offers quick access to Lugano (only a few minutes away) and to the Italian border, making it perfectly suited for both everyday living and weekend escapes.RIF. 3098

Durée du trajet
-
1 / 19
CHF 730'000.–
6.5 pièces
Via Obino 10, 6874 Castel San Pietro

Casa monofamiliare con vista panoramica

In posizione collinare, nella ricercata zona di Obino, proponiamo una casa monofamiliare di ampia metratura con splendida vista aperta sul Mendrisiotto e grande potenziale di valorizzazione. La proprietà si sviluppa su spazi generosi e si presenta in condizioni ordinate ma in parte da rinnovare. Vi è inoltre la possibilità di un ulteriore ampliamento. L’abitazione accoglie con un ingresso al piano seminterrato, dove troviamo locali di servizio, un bagno, cantina e ampi spazi accessori, oltre a un comodo garage. L’accesso al piano principale avviene anche tramite una scala esterna che attraversa il giardino, piantumato e ben esposto. Il piano abitativo si apre su un corridoio centrale che distribuisce in modo razionale la zona giorno e la zona notte. Sul lato sud si sviluppa un doppio salone con camino, impreziosito da grandi vetrate che donano molta luce naturale e valorizzano la bella vista panoramica. La casa dispone inoltre di una cucina semiabitabile, un grande ripostiglio/dispensa, cinque camere, di cui due matrimoniali, e tre bagni. All’esterno, la proprietà è circondata da un giardino di circa 200 mq, ben inserito nel contesto collinare e arricchito da vegetazione ornamentale, con spazi pianeggianti e angoli più riservati. Completano l’offerta un garage e quattro posteggi esterni. Questa casa rappresenta una soluzione ideale per chi cerca una residenza indipendente in posizione tranquilla e panoramica, tra Como e Lugano, in un comune particolarmente apprezzato anche per il moltiplicatore comunale contenuto. RIF. 3080______________________________________________________________________In a hilltop location in the sought-after Obino area, we offer a large detached house with a splendid open view of the Mendrisiotto region and great potential for development.The property extends over generous spaces and is in tidy condition, although some renovations are needed. There is also the possibility of further expansion. The home welcomes you with an entrance to the basement, which contains utility rooms, a bathroom, a cellar, and ample storage space, as well as a convenient garage. Access to the main floor is also via an external staircase that leads through the landscaped and well-exposed garden.The living area opens onto a central corridor that rationally divides the living and sleeping areas. On the south side is a double living room with a fireplace, enhanced by large windows that provide abundant natural light and enhance the beautiful panoramic view.The house also has a semi-habitable kitchen, a large closet/pantry, five bedrooms, two of which are double, and three bathrooms.Outside, the property is surrounded by a garden of approximately 200 square meters, beautifully integrated into the hilly landscape and enriched with ornamental vegetation, with flat spaces and more private corners. A garage and four outdoor parking spaces complete the offering.This house is an ideal solution for those seeking a detached residence in a quiet, panoramic location between Como and Lugano, in a municipality particularly popular for its low municipal multiplier.REF. 3080

Durée du trajet
-
1 / 13
CHF 930'000.–
3.5 pièces
Via alla Piana 2, 6815 Melide

Residenza La Piana – Melide | Stile, luce e qualità di vita.

In un contesto esclusivo e ben collegato, nasce un elegante appartamento di 3,5 locali all’interno della prestigiosa Residenza La Piana, pensato per chi desidera vivere tra comfort moderno e tranquillità a pochi passi dal lago.Gli ambienti, luminosi e armoniosamente distribuiti, si aprono su una generosa terrazza coperta, ideale per momenti di relax e convivialità. La zona giorno accoglie un raffinato soggiorno con area pranzo e cucina arredata, mentre la zona notte offre una camera/studio, un bagno con doccia e una camera padronale con guardaroba, bagno privato e balcone coperto, per un’atmosfera intima e riservata.Completano la proprietà:• lavanderia privata al piano interrato• posto auto coperto al piano terra per (CHF 55’000.–)Una residenza dal carattere contemporaneo, dove ogni dettaglio è pensato per offrire benessere, eleganza e funzionalità, in una posizione strategica a pochi minuti da Lugano.RIF: 3090___________________________________________________________________________________________________________________________________Residenza La Piana – Melide | Style, Light and Quality of Living.In an exclusive and well-connected setting, this elegant 3.5-room apartment is part of the prestigious Residenza La Piana, designed for those who seek modern comfort and tranquility just steps from the lake.The bright and harmoniously distributed interiors open onto a generous covered terrace, perfect for relaxing and entertaining. The living area features a refined living and dining space with a fully fitted kitchen, while the sleeping area offers a bedroom/study, a bathroom with shower, and a master bedroom with walk-in wardrobe, en-suite bathroom and covered balcony, creating a private and comfortable retreat.The property is completed by:• private laundry room on the basement level• one indoor parking space for (CHF 55,000.–)A contemporary residence where every detail is designed to ensure comfort, elegance and functionality, in a strategic location just minutes from Lugano.REF: 3090

Durée du trajet
-
1 / 14
CHF 2'440'000.–
6 pièces
Via alla Piana 2, 6815 Melide

Residenza La Piana – Melide | Eleganza contemporanea con vista lago

In una posizione centrale e ben servita di Melide, a pochi passi dal lungolago e dai principali servizi, sorge Residenza La Piana, un raffinato progetto residenziale composto da sole sei unità abitative. L’edificio si distingue per la sua architettura contemporanea e per l’elegante facciata in travertino, che conferisce alla residenza carattere, prestigio e armonia con il contesto circostante.Al terzo piano si trova un prestigioso appartamento di sei locali, caratterizzato da ambienti ampi, luminosi e perfettamente distribuiti. Il vero protagonista della proprietà è la splendida terrazza coperta di oltre 60 mq, dalla quale si gode una suggestiva vista panoramica sul lago. L’ingresso accoglie con un atrio dotato di grande guardaroba, introducendo alla zona giorno composta da soggiorno, area pranzo e cucina completamente arredata, tutti ambienti pensati per valorizzare la luce naturale e il contatto con gli spazi esterni.La zona notte offre 4 camere da letto, servite da 4 bagni con doccia, oltre a un ulteriore balcone. La suite padronale rappresenta uno spazio riservato e confortevole, con cabina armadio, bagno privato con vasca e doccia e accesso diretto a un balcone coperto.L’appartamento è progettato con grande attenzione ai dettagli, combinando materiali di qualità, soluzioni architettoniche moderne e impianti energeticamente efficienti, per garantire comfort abitativo e sostenibilità.Completano la proprietà:• ampia lavanderia privata al piano interrato, utilizzabile anche come cantina• due posti auto coperti al piano terra - ( per CHF 55’000.– ciascuno)La posizione è particolarmente comoda: negozi, scuole, servizi, trasporti pubblici e il lungolago sono facilmente raggiungibili a piedi. Inoltre, la vicinanza a Lugano, all’autostrada e alle scuole internazionali rende questa residenza ideale sia per famiglie sia per chi desidera vivere in un contesto ben collegato.RIF: 3089______________________________________________________________________Residenza La Piana – Melide | Contemporary Elegance with Lake ViewLocated in a central and well-served area of Melide, just a few steps from the lakeside promenade and all main amenities, Residenza La Piana is an elegant residential project composed of only six exclusive units. The building stands out for its contemporary architecture and refined travertine façade, which gives the residence character, prestige, and harmony with its surroundings.On the third floor there is a prestigious six-room apartment, characterized by spacious, bright, and well-distributed interiors. The true highlight of the property is the beautiful covered terrace of over 60 m², offering a stunning panoramic view of the lake—perfect for relaxing moments or outdoor gatherings. The entrance welcomes you with a hallway featuring a large wardrobe, leading into the living area composed of a living room, dining area, and fully equipped kitchen, all designed to maximize natural light and the connection with the outdoor spaces.The sleeping area includes three bedrooms, served by three bathrooms with showers, as well as an additional balcony. The master suite provides a private and comfortable space, complete with a walk-in wardrobe, an en-suite bathroom with bathtub and shower, and direct access to a covered balcony.The apartment has been designed with great attention to detail, combining high-quality materials, modern architectural solutions, and energy-efficient systems, ensuring both comfort and sustainability.The property also includes:• A large private laundry room in the basement, which can also be used as a cellar• Two covered parking spaces on the ground floor ( for CHF 55,000 each)The location is extremely convenient: shops, schools, services, public transport, and the lakeside promenade are all within walking distance. Additionally, the proximity to Lugano, the motorway, and international schools makes this residence ideal for families or for those seeking a well-connected living environment.REF. 3089

Durée du trajet
-
Nouvelle construction
1 / 16
CHF 1'295'000.–
4.5 pièces140m² surface habitable
Via San Rocco 3, 6930 Bedano

Nouvelle maison bifamiliale avec jardin exclusif à Bedano

Au cœur du Villaggio San Rocco à Bedano, naît une maison bifamiliale totalement indépendante en phase de construction, conçue pour ceux qui recherchent des espaces généreux, de l'intimité et une qualité de vie supérieure.La zone de jour ouverte, lumineuse et fonctionnelle, s'ouvre directement sur un splendide jardin privé de plus de 130 m², un espace extérieur rare, idéal pour les familles, les moments conviviaux, la détente à l'air libre ou pour ceux qui cherchent une oasis verte tout pour eux.Un véritable atout est la buanderie/cave de 110 m², un espace extrêmement polyvalent, parfait comme débarras, salle de hobby, salle de sport privée ou local multifonctionnel.Caractéristiques principales : • Maison bifamiliale neuve • Complètement indépendante • Terrasse privée de 18 m² • Jardin exclusif de plus de 130 m² • Buanderie/cave de 110 m² • Deux places de parking internes incluses • Matériaux et finitions de haute qualité • Chauffage à pompe à chaleur avec gestion autonome • Préparation pour installation domotique et photovoltaïque • Ample possibilité de personnalisation des finitions Un projet résidentiel moderne, efficient et durable, inséré dans un contexte tranquille mais stratégique, parfait comme résidence principale ou comme investissement immobilier de valeur.Livraison prévue : 2027Découvrez tous les détails du projet sur https://villaggiosanrocco.ch/Téléchargez maintenant la brochure complète du projet et réservez une consultation dédiée pour approfondir chaque détail.

Durée du trajet
-
Nouvelle construction
1 / 16
CHF 1'195'000.–
4.5 pièces140m² surface habitable
Via San Rocco 3, 6930 Bedano

Nouvelle maison bifamiliale indépendante avec grand jardin privé à Bedano

Au sein du nouveau Villaggio San Rocco à Bedano, nous proposons une maison bifamiliale neuve, totalement indépendante, située dans un contexte résidentiel calme, ensoleillé et verdoyant, à quelques minutes de Lugano.L'habitation se distingue par l'harmonie entre les espaces intérieurs et extérieurs : le séjour open space, lumineux et bien distribué, s'ouvre directement sur un grand jardin privé d'environ 190 m², parfait pour vivre l'extérieur en totale intimité, organiser des moments conviviaux ou simplement se détendre.Pour compléter la propriété, un cellier et une buanderie de plus de 50 m², un espace fonctionnel et polyvalent, idéal comme débarras, espace hobby ou pour une gestion ordonnée de la maison.Caractéristiques principales : • Maison bifamiliale neuve • Totalement indépendante • Terrasse et jardin privé d'environ 190 m² • Cellier et buanderie de plus de 50 m² • Deux places de parking intérieures incluses • Architecture contemporaine • Finitions de qualité • Chauffage par pompe à chaleur avec serpentines au sol • Classe énergétique élevée • Possibilité de personnalisation des intérieurs Une solution d'habitation conçue pour ceux qui veulent vivre dans le vert sans renoncer à la commodité des services, dans un projet résidentiel moderne, efficace et de valeur dans le temps.Livraison prévue : 2027Demandez une consultation dédiée et téléchargez la brochure de vente complète avec plus de détails sur le projet, la résidence et les modalités d'achat.Plus d'informations sur https://villaggiosanrocco.ch/

Durée du trajet
-

Propriétés suggérées sur base des résultats de ta recherche