3168 results - Apartment for rent in Canton Bern

1 / 6
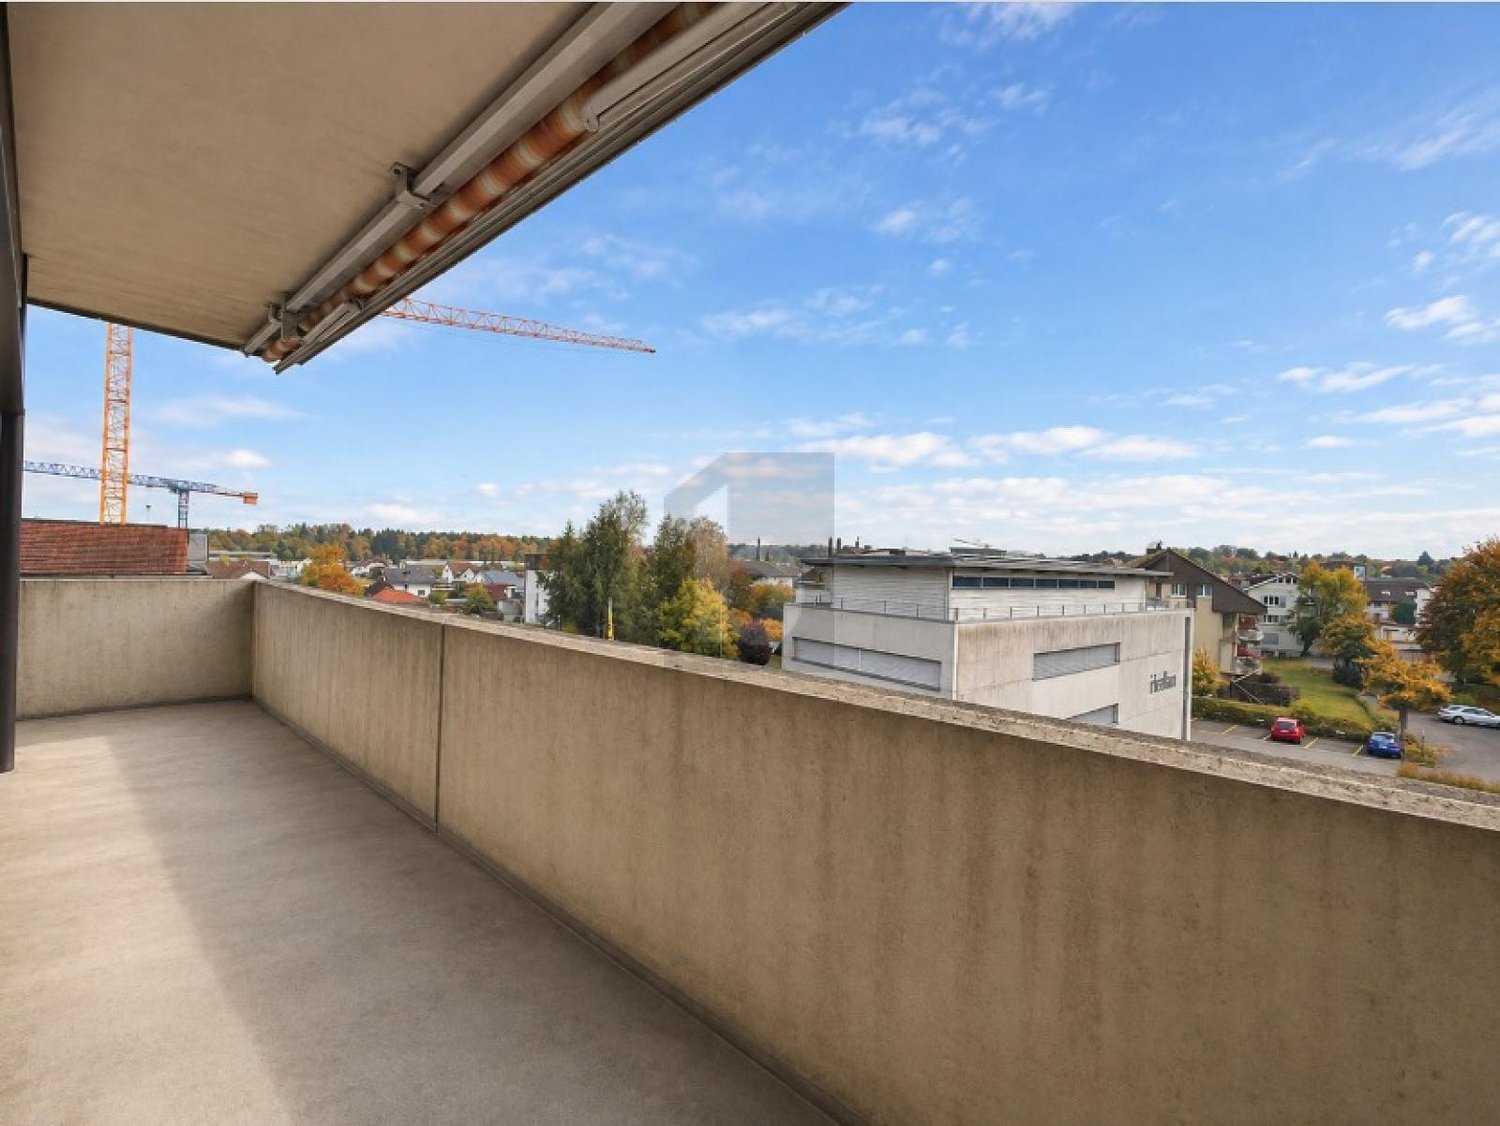
  • Balcony / Terrace
CHF 1,500.– Top
4.5 rooms105m² living space
4922 Bützberg

Bright and spacious with a sunny balcony

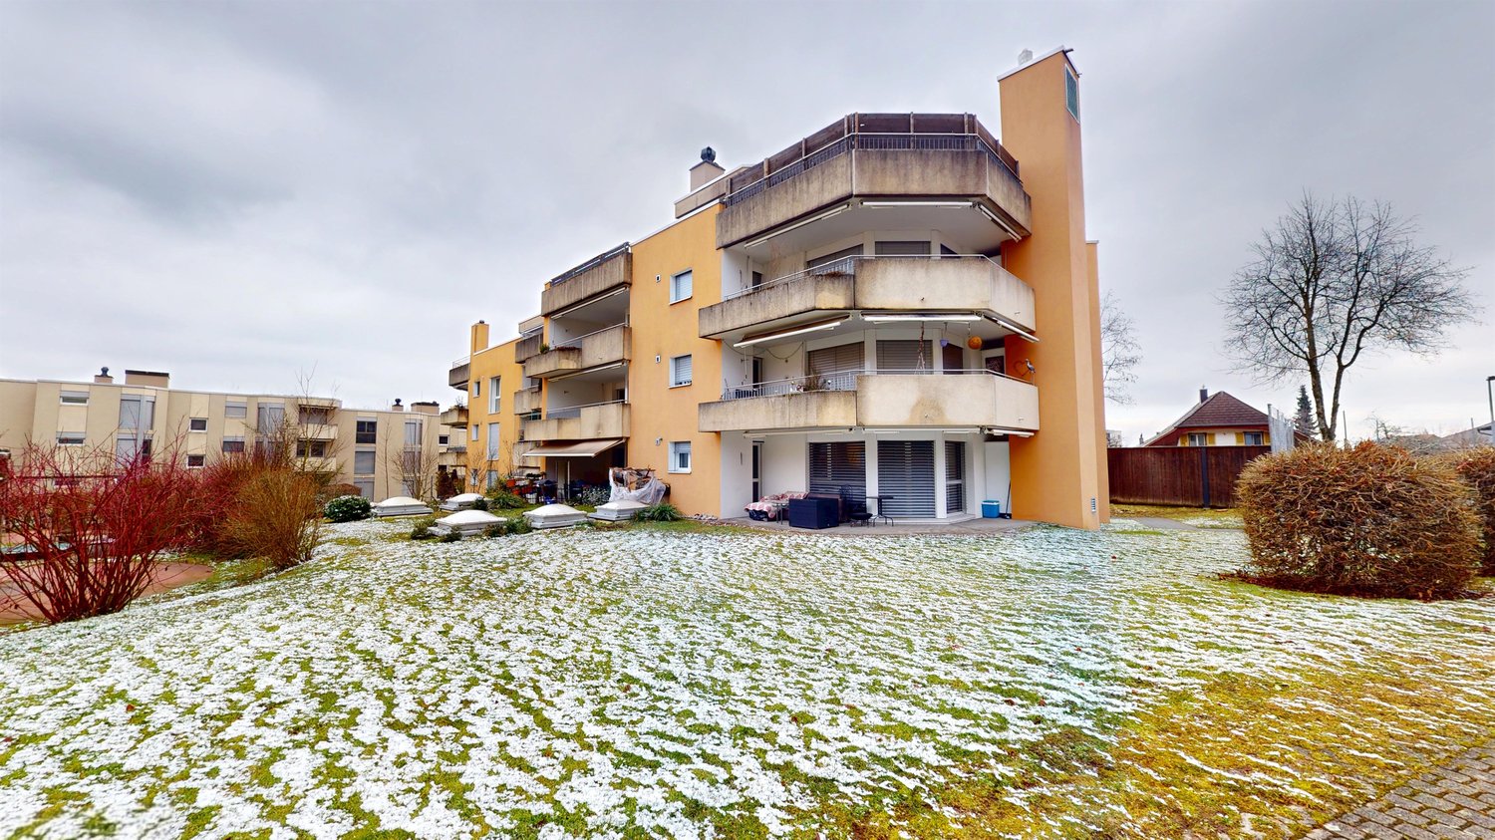
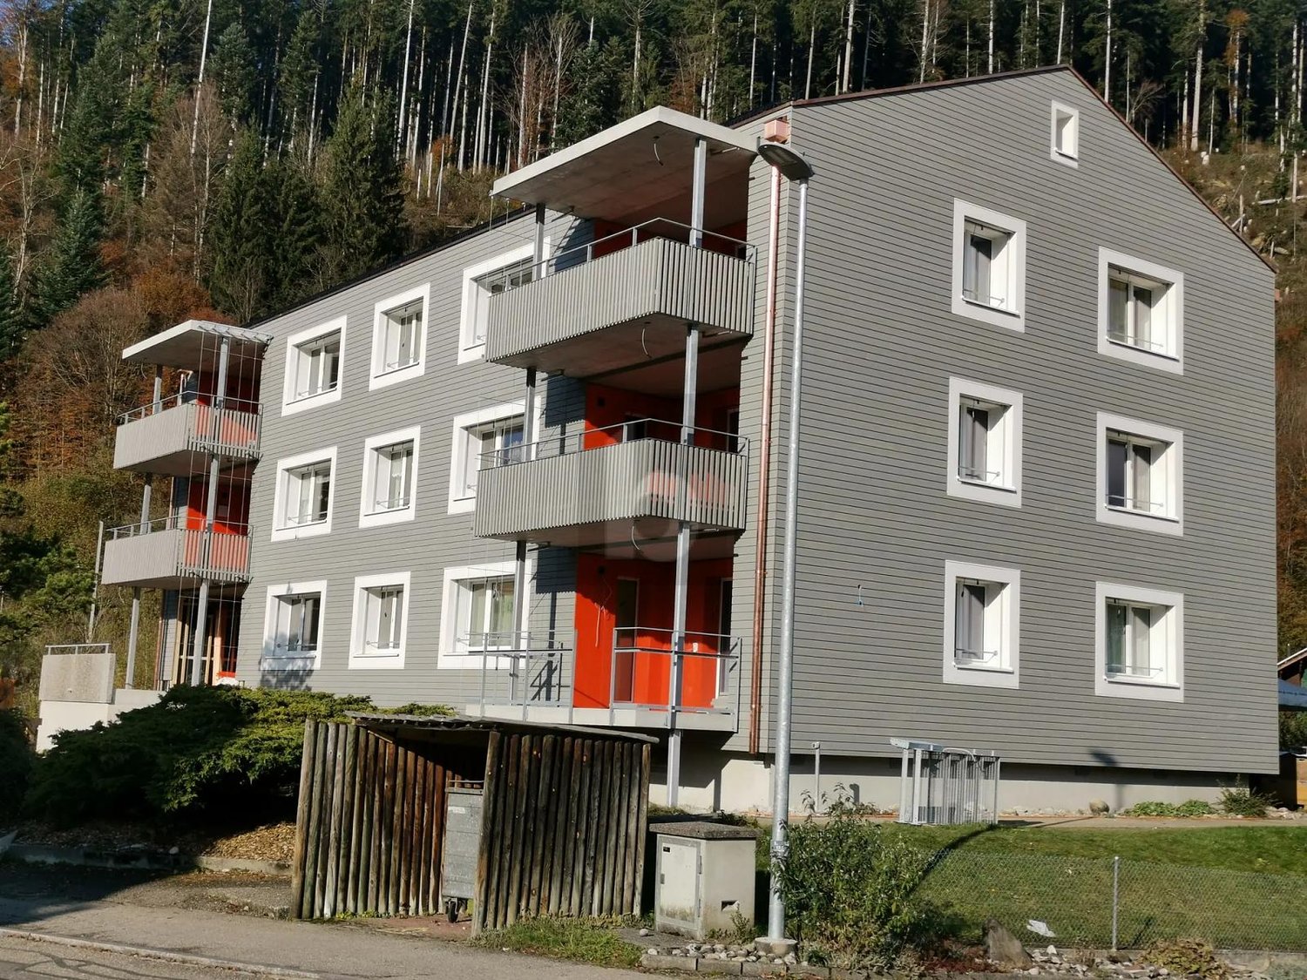
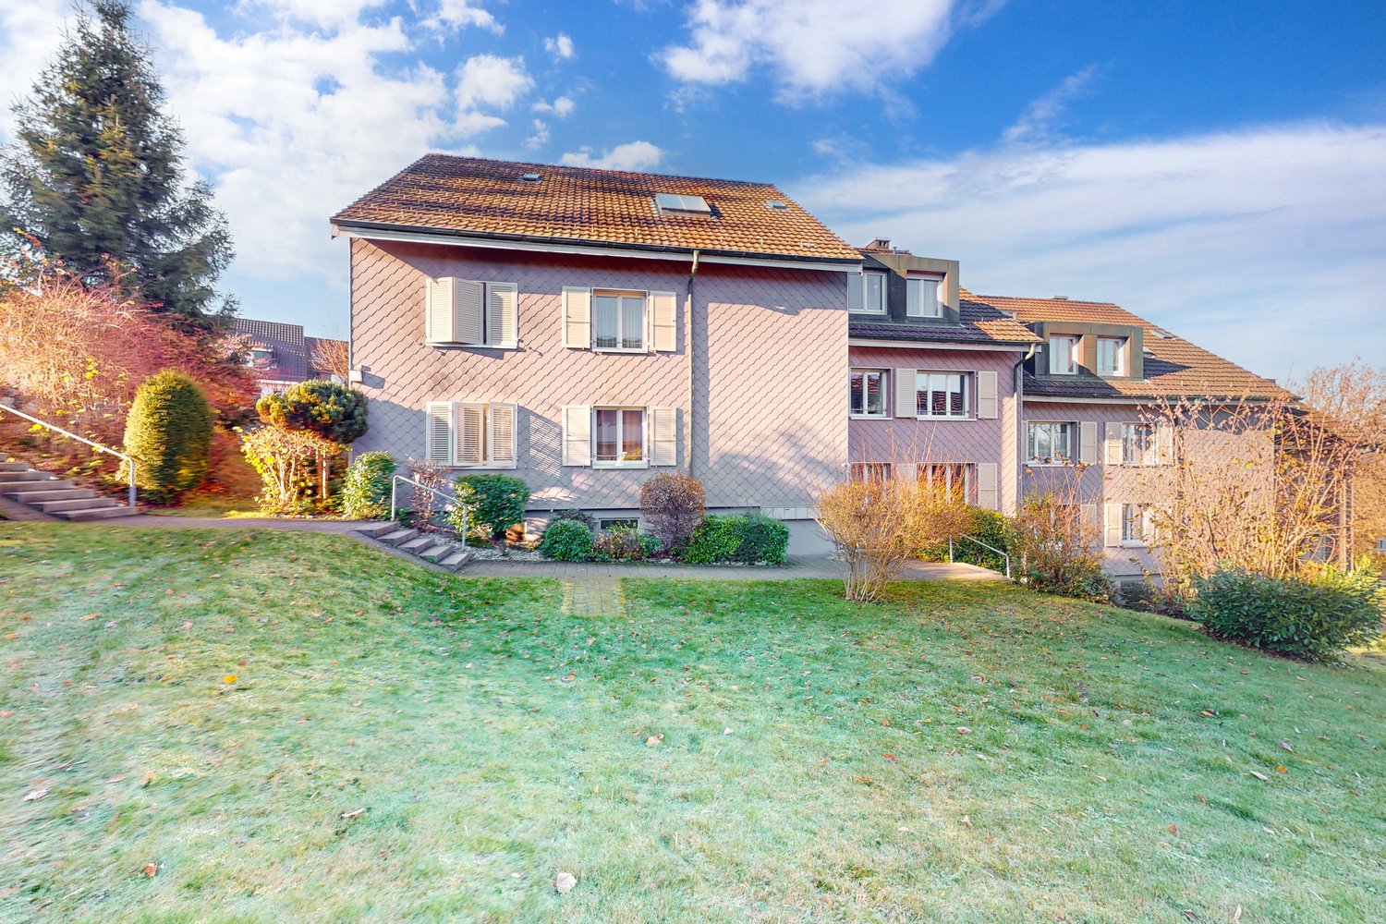
This bright 4.5-room apartment in Bützberg impresses with generous space, a well-thought-out floor plan, and a sunny balcony. The light-filled living and dining area with open kitchen creates a pleasant living atmosphere. Three more rooms offer versatile usage options for families, couples, or home office. A spacious entrance area with practical built-in closets provides additional comfort. The proximity to Langenthal, the good transport links, and the communal green area with a playground round off this attractive rental offer.This BETTERHOMES offer is characterized by the following advantages:- large living room- modern open kitchen- light-filled rooms with large windows- spacious entrance area with wardrobe and built-in closets- sunny balcony with all-day sun- green area and playground for shared use- attic and cellar compartment available- outdoor parking space for an additional CHF 50.- per month- garage parking space for an additional CHF 100.- per month- pet keeping possible after consultation (max. 1 animal)- and, and, and ...Interested? Contact us for a non-binding viewing, also online viewing possible!Not found anything suitable? Over 2,000 more offers at: www.betterhomes.ch - the real estate fair mediatorWant to market your own property?Take advantage of our know-how: https://www.betterhomes.ch/de/profitierenYou want to have a property valued?Find out its value now through our free valuation, immediately and non-binding!https://www.betterhomes.ch/de/knowledge/estimationMore detailsLocation: The apartment impresses with its convenient location and proximity to Langenthal. Shopping facilities, schools, and public transport are easily accessible. The nearby city of Langenthal also offers a diverse infrastructure with numerous shopping, leisure, and connection options.Condition: Well-maintained and well-kept.Bathrooms / wet cells: 1 (1x bathtub / WC / sink)Heating system: Oil heating / radiatorsPublic transport: bus, 160 m / train, 3.9 km (Langenthal)Schools: kindergarten / school, 650 mShops: Landi, 400 m / various shops 2.9 km (Langenthal)

  • Balcony / Terrace

Find a new tenant for free

Create a free listing on Homegate to find the perfect next tenant for your apartment in no time at all.

List your property now
1 / 6
  • Balcony / Terrace
CHF 1,690.– Top
2.5 rooms64m² living space
3414 Oberburg

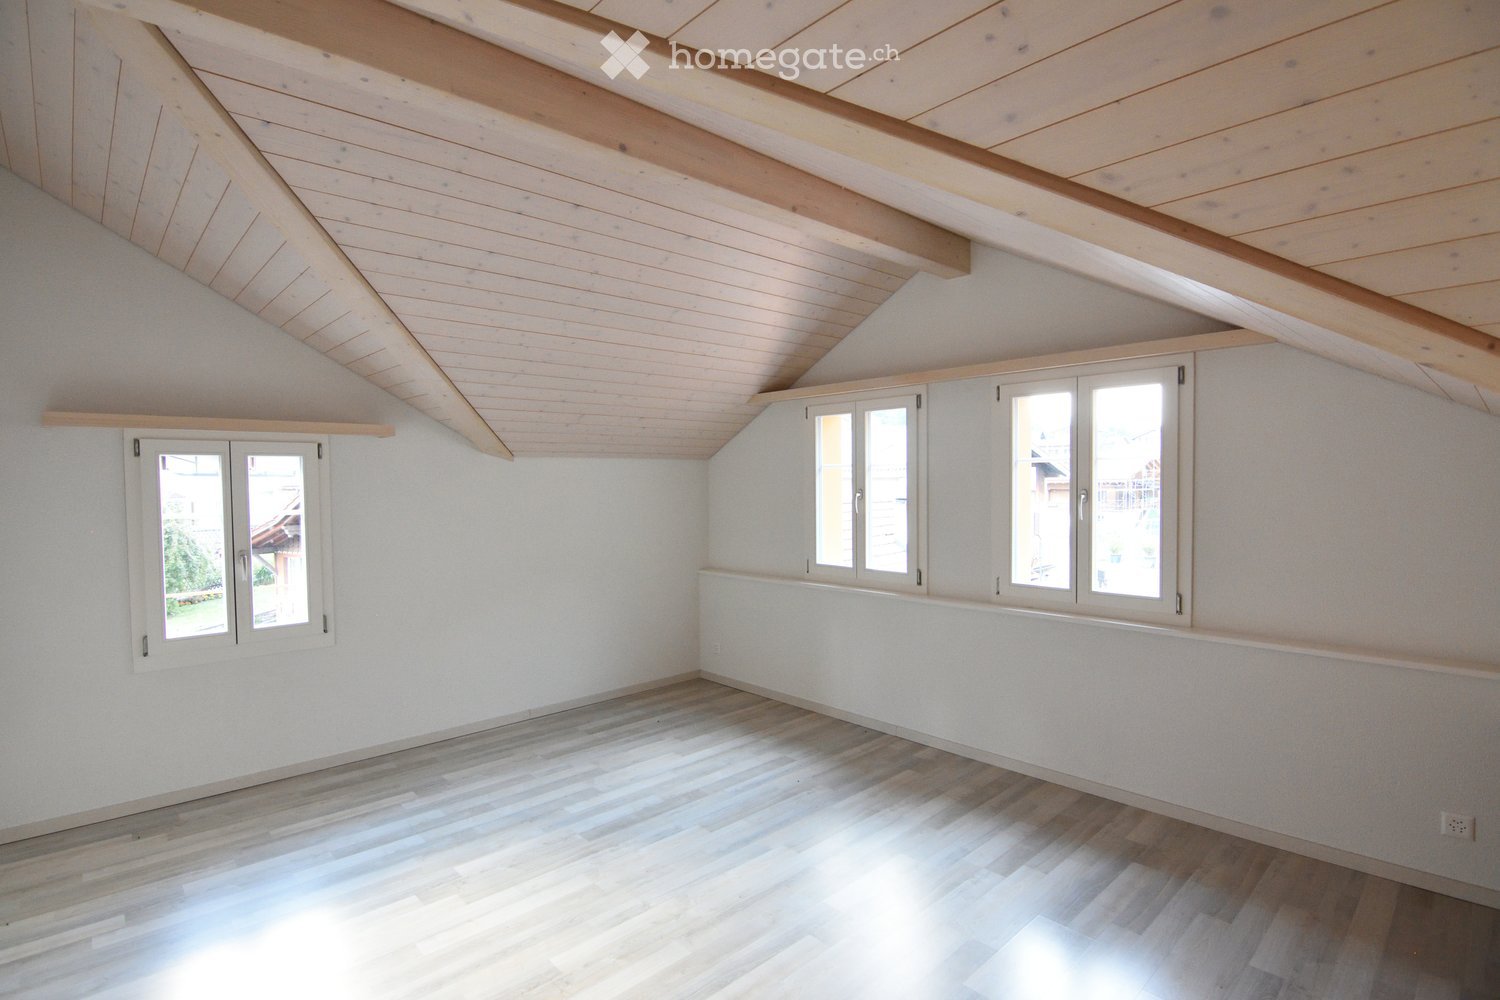
Light-Flooded, Modern, and with a View

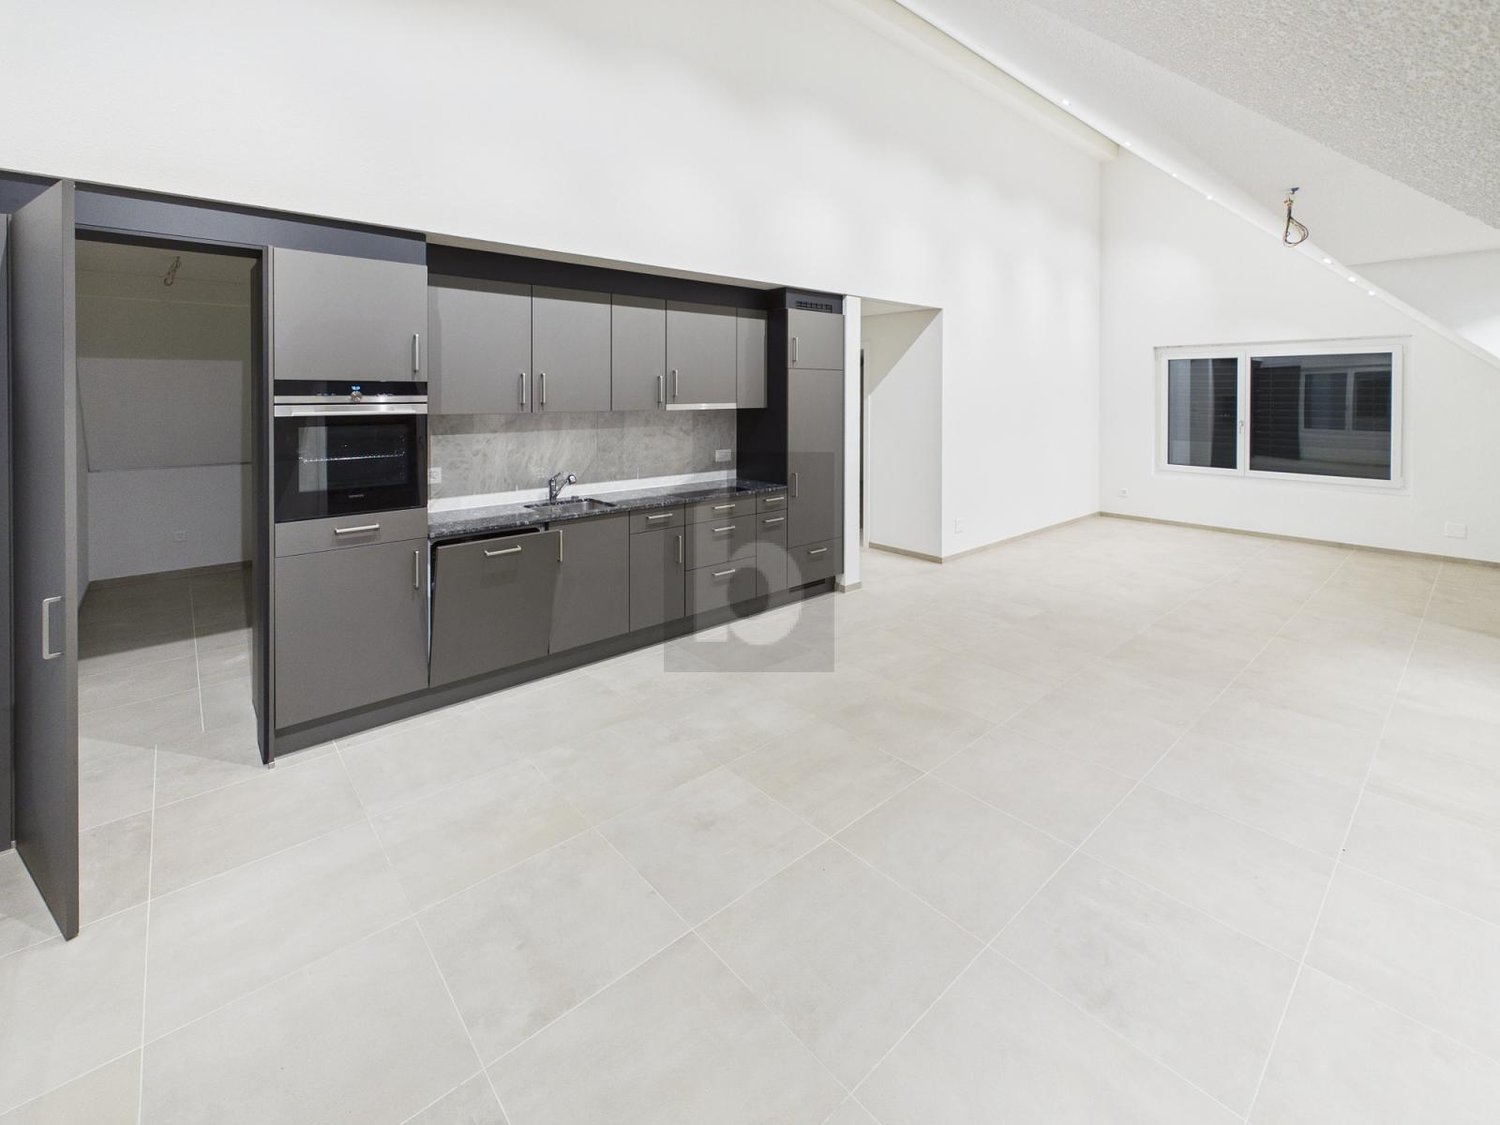
This 2.5-room attic apartment in Oberburg offers a lot of light and space on 64 m². The spacious living room, modern kitchen, and stylish bathroom create a home to arrive at. Underfloor heating, electric shutters, and a private laundry tower provide comfort. With a practical storage room, large attic, and 11 m² covered balcony, it's ideal for couples or single people who want to live quietly and still be close to the train station or Ypsomed.This BETTERHOMES offer is characterized by the following advantages:- light-flooded, spacious living room- modern kitchen and bathroom- private laundry tower in the apartment- underfloor heating throughout the apartment- electric shutters- practical storage room and large attic- spacious, covered balcony (10 m²)- well-connected (train station, Ypsomed)- and, and, and ...Interested? Contact us for a non-binding viewing - online viewing also possible!Didn't find what you're looking for? Over 2,000 more offers at: www.betterhomes.ch - the real estate fair mediatorWant to market your own property?Benefit from our know-how: https://www.betterhomes.ch/de/profitierenDo you want to have a property valued?Find out its value now with our free valuation, immediately and without obligation!https://www.betterhomes.ch/de/knowledge/estimationMore detailsLocation: central Condition: newBathrooms / wet cells: 1 (1x bathtub / WC / sink)Heating system: heat pumpPublic transport: train, 200 mSchools: kindergarten, 1 km / primary school, 1 kmShops: Coop, 500 m

  • Balcony / Terrace
1 / 6
  • Garage
CHF 1,450.– Top
3.5 rooms75m² living space
4937 Ursenbach

Light-Flooded, Well-Maintained, and with Private Garden

This bright 3.5-room ground-floor apartment in Ursenbach offers a cozy home for couples, small families, or people who like to live on the ground floor and close to nature. Underfloor heating provides comfortable warmth in all rooms. Three terraces on all sides invite you to enjoy the sun, shade, and cozy moments outdoors. Additionally, there is a private garden (20 m²), a hobby room in the basement (13 m²), and a basement room (7 m²). Carport included, in a well-maintained homeowners' association.This BETTERHOMES offer is characterized by the following advantages:- beautiful, bright rooms- underfloor heating throughout the apartment- 3 terraces on all sides- additional private hobby room in the basement (13 m²)- practical basement room (7 m²)- private garden (20 m²)- in a well-maintained homeowners' association- carport included- and, and, and ...Interested? Contact us for a non-binding viewing, also online viewing possible!Didn't find what you're looking for? Over 2,000 more offers at: www.betterhomes.ch - the real estate fair mediatorWant to market your own property?Take advantage of our know-how: https://www.betterhomes.ch/de/profitierenDo you want to have a property valued?Find out its value now through our free valuation, immediately and without obligation!https://www.betterhomes.ch/de/knowledge/estimationMore detailsLocation: ruralCondition: goodBathrooms / wet cells: 1 (1x bathtub / WC / sink)Heating system: district heatingPublic transport: bus, 100 mSchools: primary school, 150 mShops: dairy, 100 m / Coop, 3.5 km

  • Garage
  • Chalet-style house with wooden balconies and a white rendered lower floor, set against a snowy mountain backdrop.
  • A two-story wooden house with a large balcony, multiple windows, and a well-maintained garden in a scenic mountainous area.
  • Floor plan of a large residential building with multiple rooms, including living areas, bedrooms, bathrooms, and outdoor spaces.
  • Two-story house with a white facade, wooden door, window, and ivy-covered wall. A small staircase leads to the entrance, with a few brochures placed on the steps.
  • A well-maintained garden area with a grassy lawn, a covered patio with a small table and chairs, and a view of a mountainous landscape in the background.
  • Lush green lawn in front of a two-story wooden house with large windows and a covered entrance, overlooking a mountain range.
  • Balcony with wooden railing and decorative carvings, overlooking a scenic mountain view. The area includes a small garden with shrubs and a parked vehicle.
  • A modern kitchen and dining area with light-colored cabinets, a wooden dining table surrounded by white chairs, and a sleek kitchen counter with an oven and sink.
  • Modern bathroom with a sink, toilet, shower, and wooden door. The space features grey tiled walls and floor, with a sleek, contemporary design.
  • Small bathroom with a toilet, sink, and window. Grey tiled walls and floor, white fixtures.
  • Empty room with unfinished walls and floor, featuring windows, a ladder, and construction materials like bags of cement and a paint bucket.
  • Floor plan of a residential unit featuring a living room, kitchen, three bedrooms, two bathrooms, a balcony, and a covered seating area.
  • Floor plan of a multi-level house with living room, dining area, kitchen, bedrooms, bathrooms, and outdoor space.
  • Panoramic view of a lake and snow-capped mountains at sunset, with rooftops of houses in the foreground.
1 / 14
CHF 2,550.– Top
4.5 rooms111m² living space
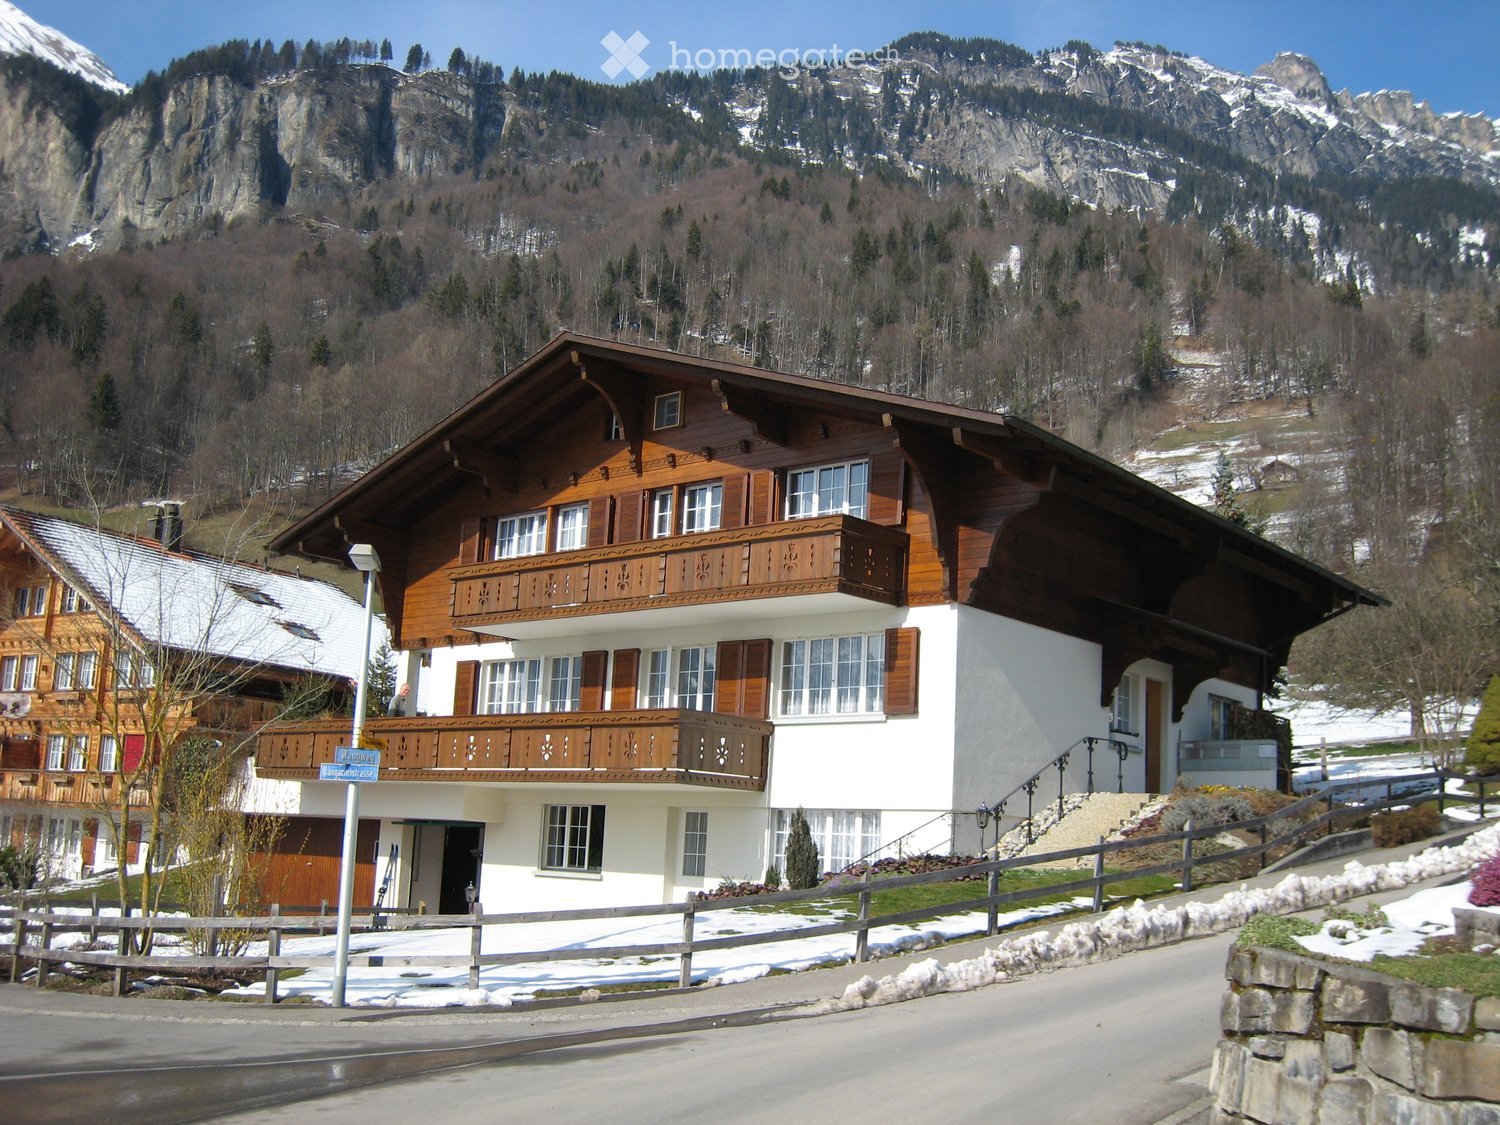
Langachristrasse 6, 3855 Brienz

Top renovated 4.5-room apartment with balcony, garden, and protected seating area in a panoramic location

We rent from April 1, 2027, or by agreement, this 4-5 room apartment in a sunny and protected panoramic location at Langachstr. 6 in Brienz. The apartment was completely renovated in 2026 and meets the new building standard inside. The equipment includes a high-quality oak parquet floor in the living and sleeping areas, as well as tiles in the entrance area, bathroom, and kitchen area. The new built-in kitchen is spacious and equipped with high-quality kitchen appliances (including a combi steam oven). The kitchen seamlessly transitions into the open and bright dining and living area with a dreamy view of the lake and mountains. The apartment has a guest toilet and a bathroom with a walk-in shower, toilet, double sink with storage, and an LED mirror cabinet. The 3 bedrooms are well-cut and can be used not only as bedrooms but also as study rooms. The apartment includes 2 new built-in closets (entrance and bedroom) and a wardrobe. Overall, the apartment has a very bright and cozy character. The former oil heating system was replaced by a modern heat pump with a cooling module. The apartment has underfloor heating with a thermostat. The building shell was newly insulated, and the windows were replaced with triple glazing. In the summer, it will be nicely cool, and in the winter, it will be warm and cozy. From the kitchen, you can directly access your private and covered seating area and a green area with a lawn. Additionally, there is the possibility to plant a high bed for free. Also, a large south-facing balcony with a panoramic view belongs to the apartment. The apartment includes a private cellar room (13 m2). In the shared laundry room (shared with another party), 1 washing machine, 1 tumble dryer, 1 Secomat, and laundry lines are available (charged with a badge). Additionally, a garage parking space and an outdoor parking space can be rented for a total of CHF 150.- per month, with e-mobility if required. If no e-mobility expansion is desired, the rent for the 2 parking spaces is reduced by CHF 30.- per month. The apartment is equipped with a Swisscom fiber optic connection (up to 10 Gbit/s internet). The apartment is currently still under construction but can be visited. Do not hesitate to contact us to get a personal impression of this dream apartment. Location advantages: • Quiet and very sunny location • Coop and Migros within walking distance • Various restaurants in the village, Suppenhaus in winter • Hiking trails and ski areas in the immediate vicinity (Axalp, Hasliberg) • Child-friendly, school within walking distance • Public transport (Brienz West Zentralbahn/SBB), local bus only a few minutes away • Meiringen and Interlaken can be reached in about 20 minutes by car Conditions: • Minimum contract duration: 1 year, then terminable • Deposit: 2 months' rent • Non-smoker • Primary residence, no secondary residence/vacation home (documents, papers in Brienz BE) • No short-term rental, no subletting • First occupancy after renovation (permanent rental) Location & surroundings: The apartment is located in the municipality of Brienz, in a very sunny, Bisen-protected slope location with south orientation, surrounded by green meadows, fields, and snow-capped peaks. The location in Langachri is advantageous because it is outside the danger zone and far enough away from the wild streams (Milibach). The surroundings are pleasantly quiet. Neither street nor train noise disturbs the idyll. Well-known excursion destinations such as Interlaken, Grindelwald, Meiringen, and Lake Brienz are within a short distance - an ideal starting point for nature and leisure activities all year round. Suitability: This apartment offers unique living quality in the midst of the Bernese Oberland mountain world. Ideal for couples or young families who feel at home and rooted in Brienz.

Travel time
-
1 / 11
CHF 1,240.– Top
3 rooms67m² living space
Mettstrasse 146-152, 2504 Biel/Bienne

Mein Traum ein Gartensitzplatz?

Ein Katzensprung der Haltestelle Mühlestrasse entfernt vermieten wir diese helle Wohnung an der Mettstrasse 150 in 2504 Biel.- Parkettboden in allen Zimmern, Plattenboden in Küche und Badezimmer- Küche mit Geschirrspülmaschine und Glaskeramikherd- Badezimmer mit Badewanne- Gartensitzplatz- Lift oder sportliche Betätigung beim Treppensteigen- KellerabteilHaben Sie ein Auto? Dieses findet für CHF 115.- pro Monat in der Einstellhalle einen Unterschlupf.Ruhig und Grün und trotzdem in wenigen Minuten in der Stadt? Diesen Wunsch können wir erfüllen. Die beiden in der Überbauung wohnhaften Hauswarte sorgen für die nötige Pflege der Liegenschaft. In 5 min zu Fuss von hier erreichen Sie ein Coop, Migros, das Bistro-Mett, Grundschule, Kindergarten und Apotheke. Der Bahnhof Biel-Mett ist in ebenfalls 5 min zu erreichen, die Bushaltestelle ist vor der Haustüre. Haben wir Ihr Interesse geweckt? Dann kontaktieren Sie uns über "Anbieter kontaktieren". Sie erhalten anschliessend eine E-Mail mit den Besichtigungsinformationen sowie der Möglichkeit, sich digital auf die Wohnung zu bewerben. Damit Ihre Bewerbung berücksichtigt werden kann, ist eine Wohnungsbesichtigung notwendig.Bei den Fotos handelt es sich um eine vergleichbare Wohnung und können deshalb kleine Abweichungen enthalten. Den Grundriss finden Sie im Inserat als PDF-Datei.******************************Nous louons par arrangement cet appartement lumineux situé à cinque pas de larrêt du bus Rue du Moulin à la Rue de Mâche 150 à 2504 Bienne.- Parquet dans toutes les pièces, carrelage dans la cuisine et la salle de bains.- Cuisine avec lave-vaisselle et cuisinière en vitrocéramique- Salle de bain avec baignoire- place de jardin- Ascenseur ou activité sportive lors de la montée des escaliers- compartiment de caveVous avez une voiture ? Elle peut être garée dans le garage pour 115.- CHF par mois.Calme et vert et pourtant à quelques minutes de la ville ? Nous pouvons réaliser ce souhait. Les deux concierges qui vivent dans le complexe s'occupent de l'entretien nécessaire de la résidence. En 5 minutes à pied, vous pouvez atteindre une Coop, Migros, le Bistro-Mett, une école primaire, un jardin d'enfants et une pharmacie. La gare de Biel-Mett est également à 5 minutes, l'arrêt de bus est devant la maison. Avons-nous éveillé votre intérêt ? Dans ce cas, contactez-nous via la rubrique Contacter l'annonceur . Vous recevrez ensuite un e-mail contenant les informations relatives à la visite ainsi que la possibilité de postuler en ligne pour cet appartement. Pour que votre candidature soit prise en compte, une visite de l'appartement est obligatoire.Les photos représentent un appartement similaire et peuvent donc présenter de légères différences. Vous trouverez le plan dans l'annonce sous forme de fichier PDF.
Travel time
-
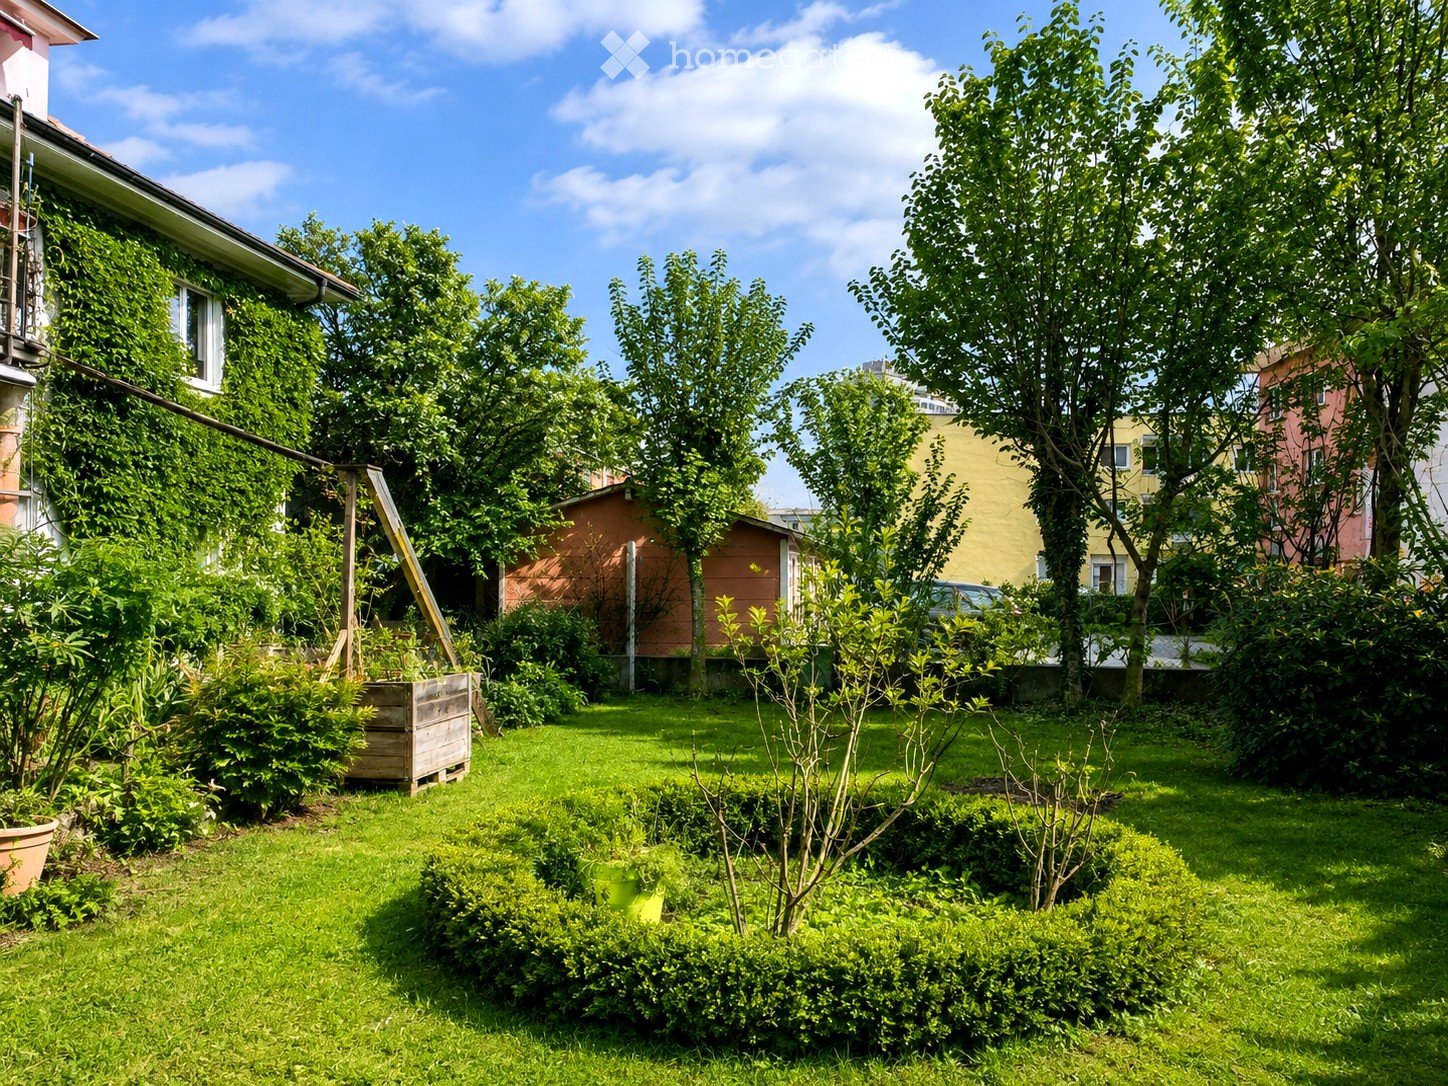
  • A well-maintained garden with green grass, various bushes, trees, and a wooden planter box. The background includes neighboring houses and a clear blue sky.
  • Bright, enclosed balcony with large glass windows and doors, tiled floor, and a hanging lantern light fixture.
  • Empty room with tiled floor, white walls, large windows, and a radiator. No furniture or equipment present.
  • Empty room with tiled floor, white walls, large windows, and a hanging light fixture. Radiators are visible beneath the windows.
  • Unfurnished room with bare white walls, a tiled floor, radiators, and a glass door opening onto a terrace.
  • Modern kitchen with red cabinets, stainless steel sink, oven, dishwasher, and tiled floor.
  • Modern kitchen with red cabinets, stainless steel sink, and electric stove. Features tiled flooring and large window with view of street.
  • Empty room with tiled floor, white walls, a window with a radiator below, and a hanging light fixture.
  • Empty room with tiled floor, white walls, and a glass-enclosed shower area visible in the background. The room has a window with a radiator below it and a door leading to another area.
  • {"visible_features": ["Garden / Outdoor Area", "Balcony / Terrace"], "type": "Floor Plan", "objects": [], "description": "Floor plan of a 4.5-room apartment on the ground floor, featuring three bedrooms, a living room, kitchen, bathroom, and winter garden
  • Empty hallway with tiled floor, white walls, and several doors leading to other rooms. The hallway is well-lit with ceiling lights and has a radiator on one side.
  • Bright, enclosed balcony with tiled flooring, large glass windows, and a hanging lantern-style light fixture.
  • Garden with grass, trees, potted plants, a wooden slide, and a bench.
  • Two-story residential house with red-tiled roof, multiple windows, and a balcony on the upper floor. Features a garage with a black door and a small garden area with trees and potted plants.
  • A two-story house with a balcony and a well-maintained garden. The house features a brick facade, large windows, and a covered entrance. The garden includes various plants, potted flowers, and a bench.
1 / 15
CHF 2,475.– Top
4.5 rooms113m² living space
Gurnigelstrasse 34, 2560 Nidau

Ground floor, bright, high, green: 4½ rooms with garden and winter garden in Nidau

Freshly painted and ready for new occupants: On the ground floor of a charming 3-family house from 1936, a 4½-room apartment with 113 m² is available – with what is rarely found in Nidau: high ceilings, a glazed winter garden, and a large garden right outside the door.The apartment The living room opens onto the winter garden (around 13 m²), which has its own entrance and a door to the garden – breakfast in the sun, evening in the green. Three equally large rooms (16.5 / 14.5 / 13 m²) can be freely divided; one even has its own shower and is therefore perfect as a guest room, home office, or studio. The kitchen is modernly equipped with glass ceramic, oven, and dishwasher, the bathroom has a bathtub. Floorboards in all rooms – easy to maintain and robust. Additionally, a basement compartment, attic, and a new locking system.The garden Large lawn, seating area, rondelle, and barbecue area – for shared use with the two other parties in the house, directly accessible from the winter garden. The neighborhood is relaxed and uncomplicated.No stairs The apartment is accessible without thresholds via a ramp – practical for strollers, bikes, and shopping, and ideal if someone in the household is not good on foot.Location Quiet neighborhood, just a few minutes from Lake Biel and the center of Nidau. Bus to Biel train station in about 10 minutes, shopping on foot. The Gurnigel quarter has been a traffic-calmed zone since October 2026 – no more through traffic.Price and special feature CHF 2,050 net + CHF 375 ancillary costs in advance. Whoever is willing to take care of the staircase and garden (about 4-5 hours per month) pays CHF 190 less – so CHF 1,860 net. Also possible as a 3-person shared apartment (one joint rental agreement). Pets allowed by arrangement.Availability from November 1, 2026, or by agreement.Interested in a viewing? A short message with a few words about you is enough: 079 384 87 84 (WhatsApp) or office@patrickroth.ch.

Travel time
-
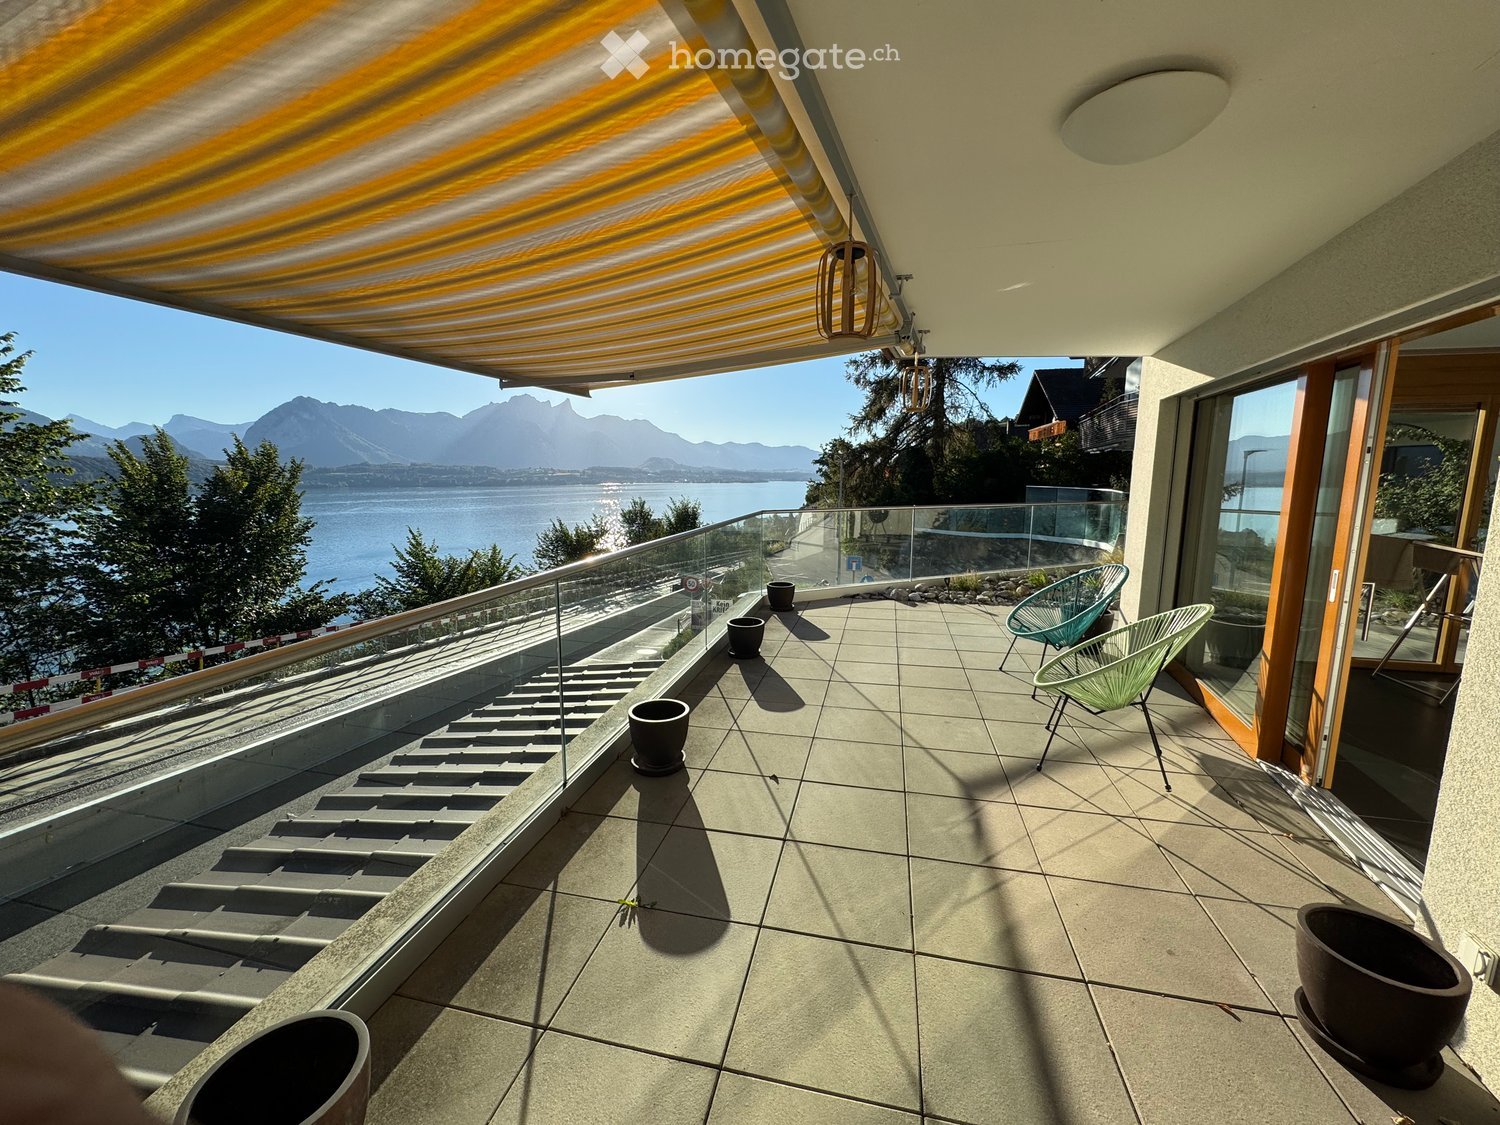
  • Balcony with tiled floor, glass railing, and scenic mountain and lake view. Features two modern chairs and several decorative pots.
  • Balcony / Terrace. Balcony with large sliding glass doors, concrete floor, wooden railing, and a view of the surrounding area.
  • Building. Two-story residential building with a brown tiled roof and yellow walls, situated near a lake with mountain views in the background.
  • Modern outdoor patio with tiled flooring, two colorful chairs, a large pot, and a grill in the background, surrounded by landscaped garden and neighboring buildings.
  • Kitchen. Modern, minimalist kitchen with white cabinets, stainless steel appliances, and a dark tiled floor.
  • A modern garden area with a concrete pathway, rocks, and various potted plants, including shrubs and grasses, leading to a raised wooden deck area.
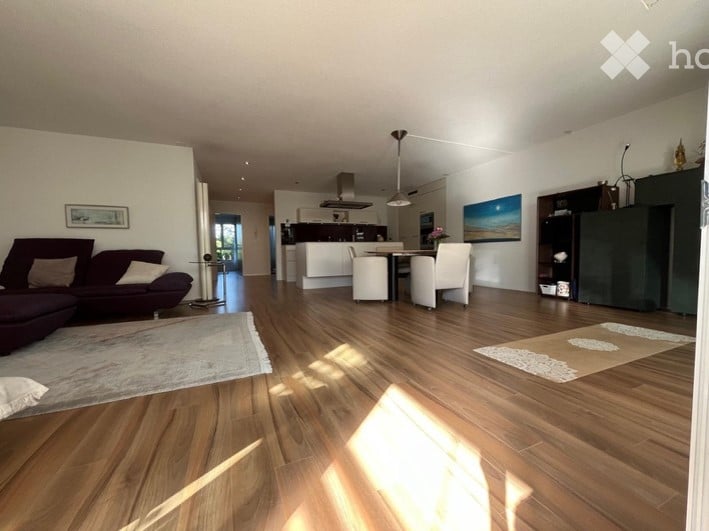
  • Bright, open-plan room with wooden flooring, large windows, and a view of the lake. Includes a dining table with chairs, a sofa, a lamp, and an ironing board with a cover.
  • Balcony with a scenic view of a lake and mountains at sunset, featuring several large black pots and string lights.
  • Bathroom. Modern bathroom with a white sink, mirror, toilet, and glass-enclosed shower. The sink has a sleek faucet and a small cabinet with brass handles. The shower features a modern handle and a glass door.
  • Balcony with tiled floor, wicker daybed, potted plants, and scenic mountain view.
  • Empty hallway with tiled floors, large sliding glass doors leading to a balcony with a view of greenery, and a small black bag placed near the wall.
  • Unfurnished Room. Completely empty room with bare walls and wooden floor. No furniture or equipment.
  • Unfurnished Room. Bright, empty room with large windows and a view, featuring wooden flooring and white walls.
  • Modern bedroom with a large bed, nightstand, and a sliding glass door opening to a balcony with scenic mountain views.
  • Unfurnished Room. Empty room with wooden panel walls and a grey carpeted floor. No furniture or equipment visible.
  • Floor Plan. Floor plan of a multi-unit building showing various rooms including kitchens, bathrooms, living spaces, and storage areas. Includes labeled rooms and dimensions.
  • Underground parking area with several parked cars, marked parking spaces, and yellow support pillars.
  • Balcony with a scenic view of a lake and mountains at sunset, decorated with several large black pots and string lights.
1 / 19
CHF 2,088.– Top
2.5 rooms70m² living space
Sigriswilstrasse 19a, 3654 Sigriswil

Stylish 2.5-room apartment with a dreamy lake and mountain view in Gunten

From 01 Nov or by agreement, we rent this stylishly designed 2.5-room apartment in the beautiful Gunten (Sigriswil municipality).The 2017-built ground-floor apartment offers a well-thought-out room layout, modern living comfort, and a dreamy view of Lake Thun and the surrounding mountains on approximately 70 m² of living space (plus 35m² terrace).Apartment highlights • Breathtaking lake and mountain view from the bright living area with large sliding doors • Balcony with glass railing and spacious terrace with a wide view – ideal for relaxation or cozy hours outdoors • Modern, minimalist kitchen with white fronts, stainless steel appliances, and dark plate floor • Bright and friendly rooms with large window areas, parquet flooring, and white walls • Modern bathroom with glass shower, sink with storage, and toilet • Private washing machine in the apartment • Elevator in the house • Private basement compartment Property and surroundings • Modern and well-maintained property, built in 2017 • Pets allowed • Child-friendly • Very sunny location • Quiet and relaxing living environment • Garage and parking space included LocationThe apartment is located in the idyllic village of Gunten directly on Lake Thun and offers a wonderful combination of peace, nature, and good accessibility. • Gunten ship station in about 10 walking minutes • Bus stop «Bellevue» in about 3 walking minutes • Shopping opportunities in the village can be reached on foot • Ideal starting point for walks, hikes, bike tours, and numerous leisure activities around Lake Thun • Good connections to Thun, Spiez, and Interlaken Rental conditionsRent including utilities: CHF 2,088.– per monthAvailable from 01.11.2026 or by agreement.This special apartment is ideal for single people or couples who appreciate peace, nature, a dreamy view, and high-quality living on Lake Thun.We would be happy to show you the apartment during a personal viewing.We look forward to your contact.

Travel time
-
  • Open-plan living and dining area with hardwood flooring, a dark-colored sofa, a coffee table, dining chairs, a dining table, a kitchen island, and a pendant light fixture.
  • Modern kitchen with white cabinets, a central island, built-in appliances, and a dining area with a round table and chairs.
  • Modern kitchen with white cabinets, a central island, built-in stove and oven, and a dining area with chairs and a table. Large windows and a sliding glass door lead to a balcony or terrace area.
  • Modern living room with large windows, wooden floor, grey sofa, ottoman, yellow chair, small table, and artwork on the wall.
  • Bright, open-plan living and dining area with wooden flooring, large windows, and a view of the garden. Features a round dining table with chairs, a sofa, a lounge chair, and a bookshelf.
  • Modern, minimalist bedroom with a white bed, nightstand, lamp, and large window with sheer curtains.
  • Modern, minimalist room with a sofa, desk, chair, and large windows letting in natural light. The space includes a lamp, a mirror, and a small plant, creating a clean and organized atmosphere.
  • A modern hallway with wooden flooring, white walls, and recessed lighting. A white coat rack with umbrellas and shoes is visible on the right side.
  • Modern bathroom with a bathtub, towel rack, shower, and small stool. Towels and a picture frame are visible on the counter.
  • Modern bathroom with white walls, blue accent wall, white sink, toilet, and a small flower vase on the counter.
  • A modern outdoor patio area with a glass-enclosed balcony overlooking a lush garden. The patio features a round table with chairs, lounge chairs, and a striped awning providing shade. The garden includes trees, shrubs, and decorative elements.
  • Balcony area with outdoor furniture, potted plants, and hanging flower baskets.
  • A small, organized storage room with metal shelving units holding suitcases, storage bins, and other items. A small table and chair are positioned near the wall, and a refrigerator is visible on the left side.
  • A small, functional laundry area with a washing machine, dryer, sink, and cabinet. There is a vase with pink flowers on the cabinet and a small stool nearby.
  • Floor plan of a 3-room apartment with a living-dining area, kitchen, two bedrooms, bathroom, hallway, and terrace.
1 / 15
CHF 2,800.– Top
3.5 rooms106m² living space
Mattenweg 34, 3322 Urtenen-Schönbühl

3.5-Room Ground-Floor Apartment with Private Garden, Terrace, and Basement Compartment

Living with Comfort and PrivacyThis attractive 3.5-room ground-floor apartment combines living comfort, privacy, and an excellent location. On approximately 105.6 m² of living space, you can expect bright rooms, a well-thought-out floor plan, and a spacious garden with a terrace that harmoniously extends the living space outdoors.Whether it's relaxed hours in the green, cozy evenings on the terrace, or comfortable living in everyday life – you'll find a home with high quality of life here.Your advantages at a glance • 3.5-room ground-floor apartment with 105.6 m² of living space • Bright living and dining area with open kitchen • Two spacious bedrooms • Bathroom with bathtub and shower • Separate toilet • Private terrace/winter garden with garden share • Own basement compartment • Own washing machine in the basement • Pets allowed • Quiet and well-maintained residential area • Wheelchair accessible, including shower Attractive LocationThe apartment is located in a popular residential area of Urtenen-Schönbühl. Shopping facilities, schools, restaurants, and public transportation are easily accessible. Thanks to the proximity to the highway connections, you can also quickly reach Bern, Solothurn, or Zurich.A parking space (No. 12) in the parking garage can be rented separately on request. The parking space is not part of the rental object and is rented separately by the ownership of the parking space. Conditions on request.ViewingHave we piqued your interest? We would be happy to show you the apartment in person and look forward to your contact

Travel time
-
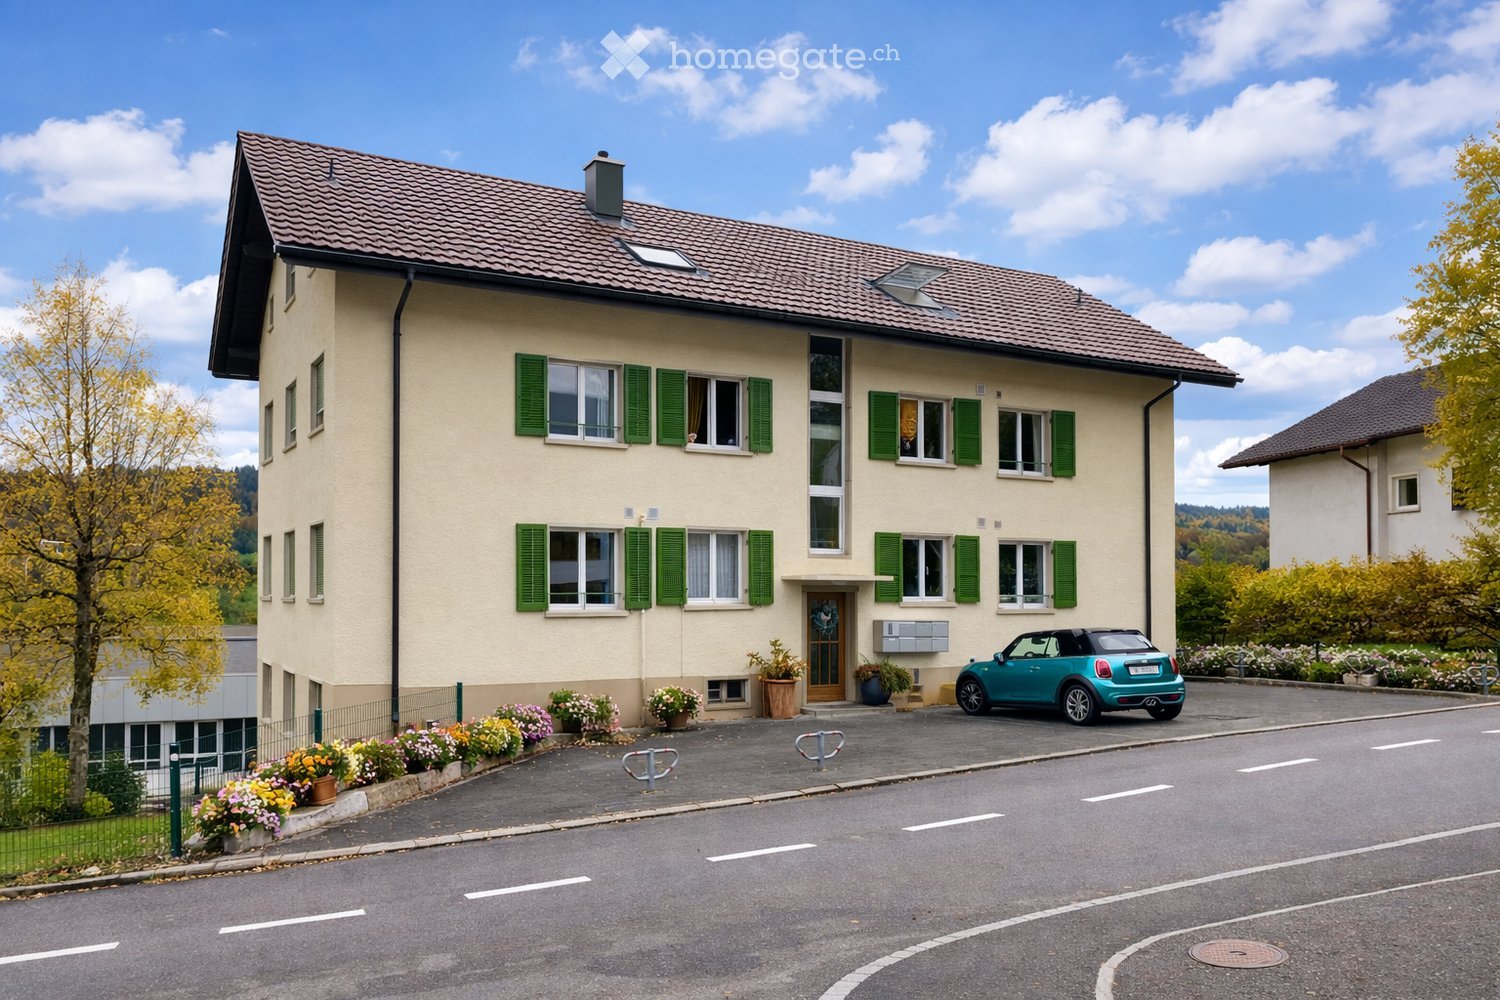
  • Two-story house with beige walls, green shutters, multiple windows, and a small garage. A blue convertible is parked in front, and there are flower pots and a bicycle rack nearby.
  • Modern bathroom with a white sink, chrome faucet, built-in mirror with LED lighting, and decorative plants on the counter.
  • Modern bathroom with a stacked washer and dryer, shelves with towels and plants, and a window with a view of greenery.
  • Modern bathroom with white tiles, a glass-enclosed shower, a toilet, a sink, and a framed picture on the wall. There are small plants and bottles on the windowsill and sink counter.
  • Modern kitchen with dark countertops, stainless steel sink, induction cooktop, potted plants, framed artwork, and radiator.
  • Modern kitchen with white cabinets, dark countertops, stainless steel sink, and built-in oven. Includes a potted plant and vase on the windowsill.
  • Garden with a patio area featuring a white table and four chairs, surrounded by greenery and flowers, with a pathway leading to the lawn.
  • Modern living room with large windows, a grey sectional sofa, a black coffee table, a floor lamp, and decorative vases.
  • Modern bedroom with a large bed, nightstand, mirror, vase with greenery, and books on a dresser. Large windows offer a scenic view.
  • Dining area with a dark wooden table, four grey chairs, a vase with greenery, and a bowl on the table. Light wooden flooring and a small rug under the table.
  • Empty room with wooden flooring, white walls, and large windows offering a view of the outdoors. Radiators are visible beneath the windows.
  • Empty hallway with wooden flooring, white walls, and several doors and cabinets.
  • A well-maintained garden area with a metal fence, steps leading up to a building, and various flowering plants and shrubs.
1 / 13
CHF 985.– Top
2.5 rooms58m² living space
Rue du 26 Mars 30, 2720 Tramelan

appartement avec une belle vue sur la verdure et buanderie privée

Appartement rénové partiellement avec une belle vue dégagée sur le grand jardinSitué dans un quartier calme et privilégié sur le coteau sud ensoleillé de Tramelan, cet appartement chaleureux vous séduira de sa location dans un cadre de verdure et sa belle vue.La cuisine (2016) est équipée du carrelage de couleur anthracite et des surfaces en granit indémodable. Les appareils Electrolux vous aident à préparer des repas délicieux.L'espace d'entrée comprend un coin repas ainsi qu'un espace de rangement pour vos effets personnels.La salle de bain (2016) - également avec du carrelage de couleur anthracite - est équipée d’une douche avec une cloison vitrée et d’une fenêtre, bénéficiant ainsi de lumière naturelle.Une buanderie privée et située dans le réduit, composée d'un lave-linge et d'un sèche-linge.La salle de séjour et la chambre à coucher avec du parquet en chêne vous offrent une atmosphère agréable.Un véritable atout est le grand jardin devant vous fenêtres, idéal pour se détendre et profiter de moments en extérieur.Points forts: • situation calme sur le coteau lumieux sud de Tramelan • belle vue dégagée • buanderie privée • cuisine et salle de bain rénovés 2016 • parquet en chêne dans les chambres • grand jardin • cave Une place de parc extérieure peut être louée pour CHF 45.00 / mois.Intéressé(e)? Nous nous réjouissons de votre prise de contact et vous ferons volontiers découvrir cet appartement lors d’une visite._______________________________________________________________________________________________________________________________Teilrenovierte Wohnung mit schöner Aussicht und grossem GartenAn ruhiger und bevorzugter Lage am sonnigen Südhang von Tramelan befindet sich diese gepflegte Wohnung mit schöner Aussicht und viel Grün rund ums Haus.Die im Jahr 2016 renovierte Küche ist mit anthrazitfarbenen Bodenplatten, zeitlosen Granitabdeckungen sowie Geräten von Electrolux ausgestattet.Der Eingangsbereich bietet Platz für einen Essbereich und zusätzliche Abstellmöglichkeiten.Auch das Badezimmer wurde 2016 renoviert. Es verfügt über eine Dusche mit Glasabtrennung sowie ein Fenster, das für angenehmes Tageslicht sorgt.Ein weiterer Vorteil ist die private Waschküche im Reduit mit eigener Waschmaschine und eigenem Tumbler.Das Wohnzimmer und das Schlafzimmer sind mit Eichenparkett ausgestattet und bieten ein angenehmes Wohnambiente.Direkt vor den Fenstern erstreckt sich der grosszügige Garten – ideal, um die ruhige Umgebung und den Aussenbereich zu geniessen.Highlights: • Ruhige Lage am sonnigen Südhang von Tramelan • Schöne, freie Aussicht • Grosszügiger Garten • Küche und Badezimmer 2016 renoviert • Eichenparkett im Wohn- und Schlafzimmer • Private Waschmaschine und eigener Tumbler • Kellerabteil Ein Aussenparkplatz kann für CHF 45.00 pro Monat dazu gemietet werden.Interessiert? Wir freuen uns auf Ihre Kontaktaufnahme und zeigen Ihnen die Wohnung gerne bei einer persönlichen Besichtigung.

Travel time
-
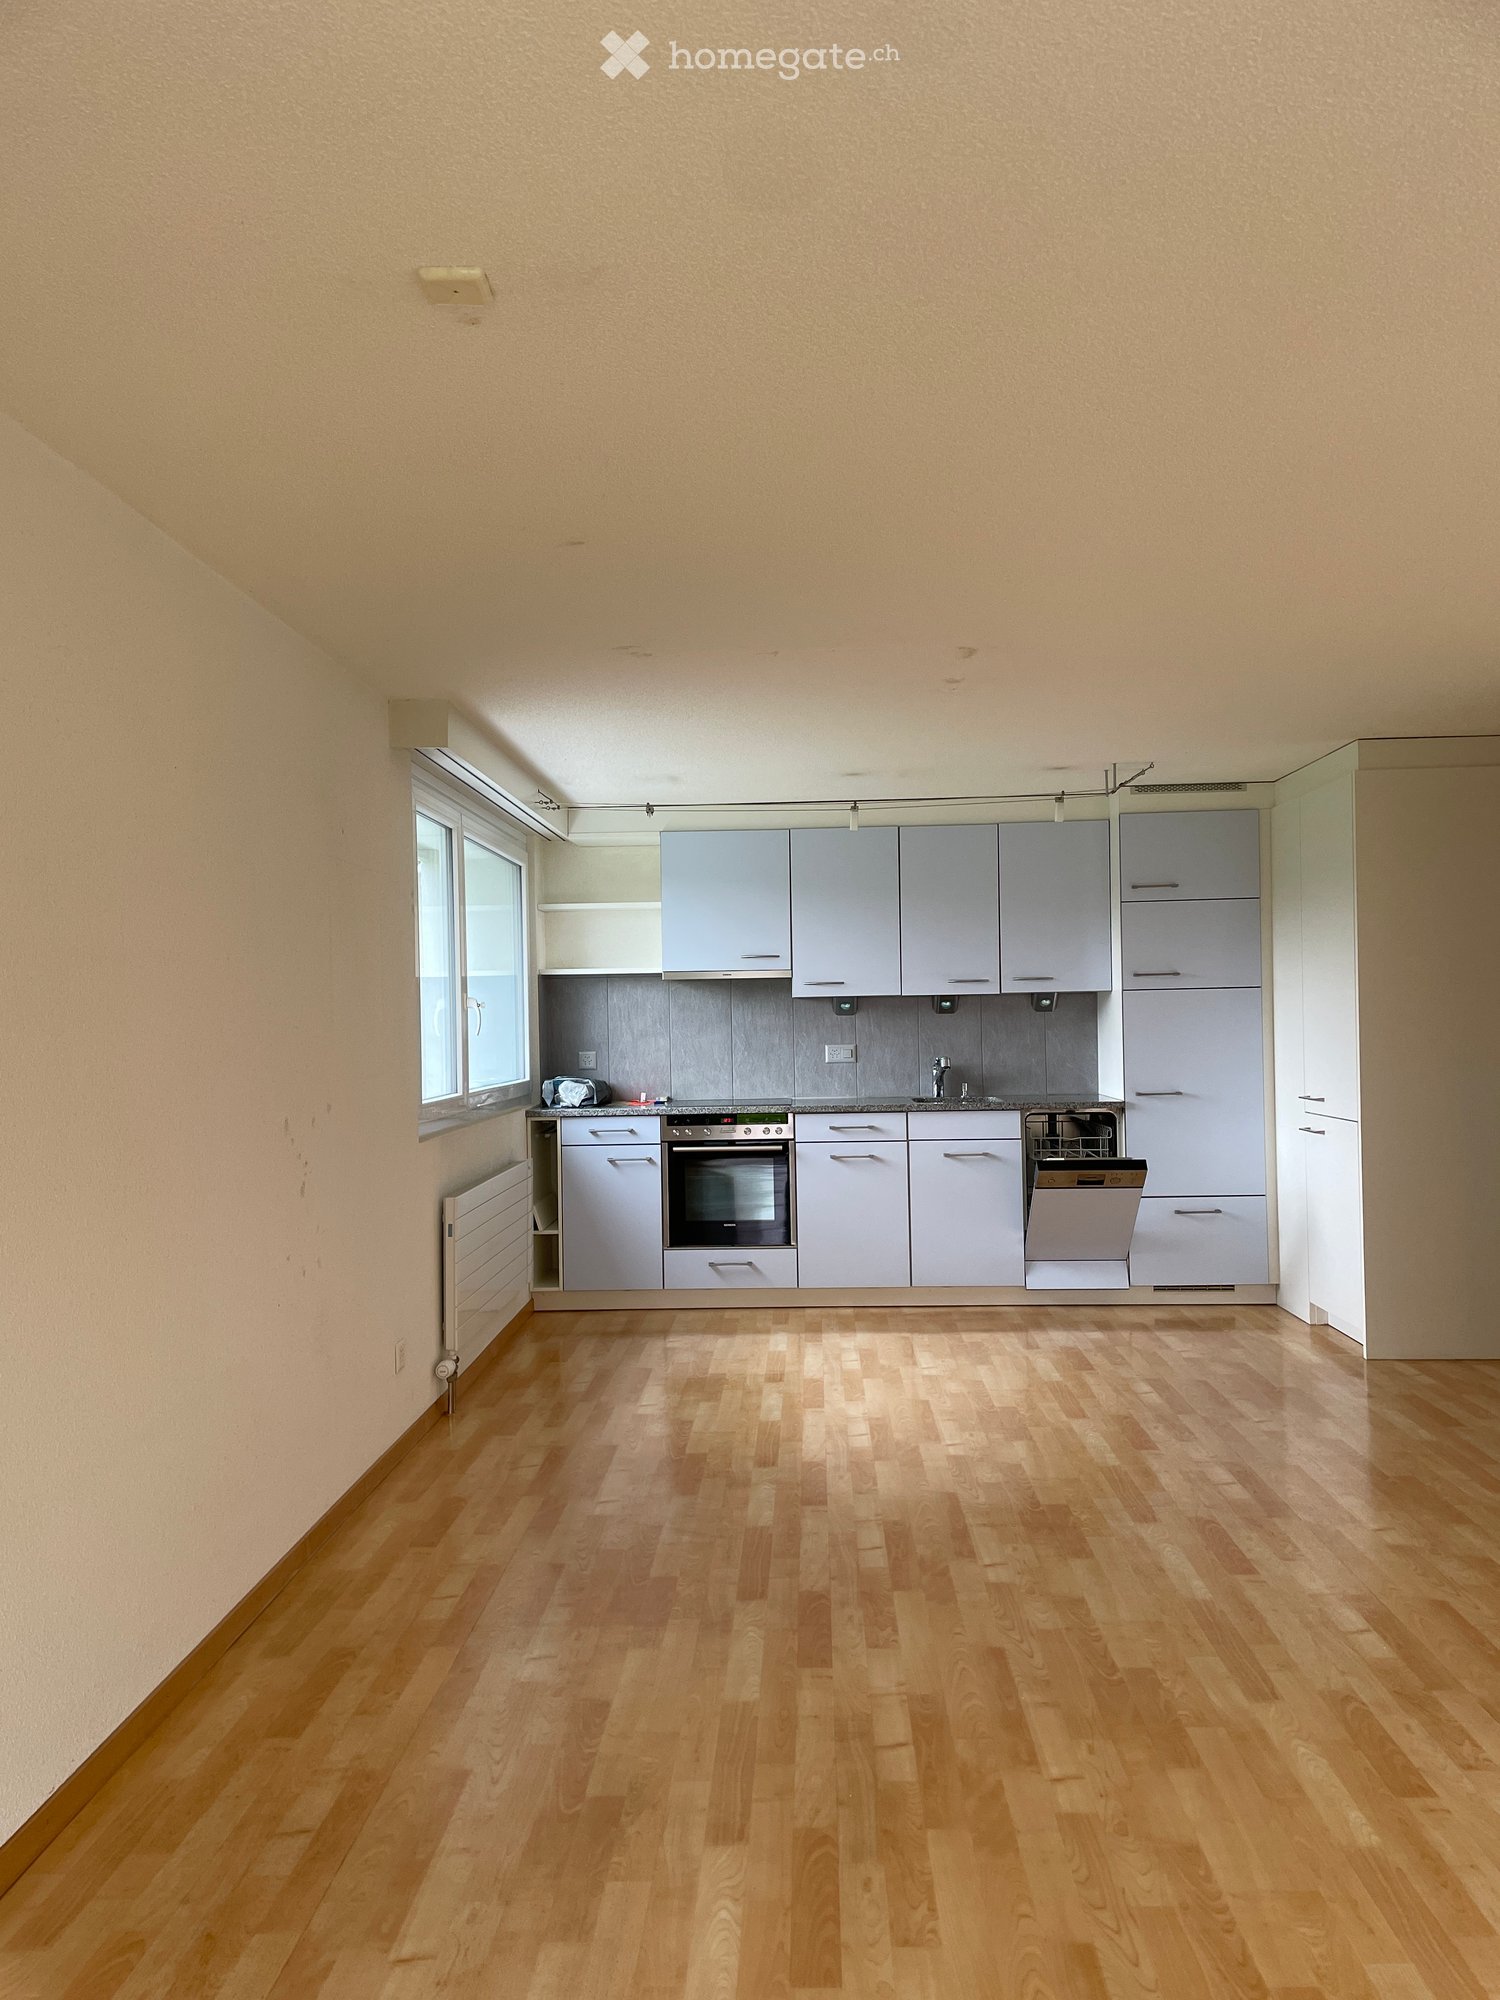
  • Empty kitchen with light grey cabinets, wooden floor, and a window on the left side.
  • Modern kitchen with light grey cabinets, granite countertop, stainless steel oven, dishwasher, and sink.
  • Empty room with wooden flooring, large windows, radiators, and a sliding glass door leading to an outdoor area.
  • Empty room with wooden flooring, white walls, and a large window with a radiator below it.
  • Empty room with wooden flooring, large window showing a green hill and house outside, radiator on wall, and small built-in kitchen area with oven and countertop.
  • Modern hallway with light wooden flooring, white walls, built-in closet with open shelving, and a modern light fixture hanging from the ceiling.
  • Empty room with wooden flooring, white walls, and a built-in closet with a sliding door.
  • Modern bathroom with blue tiled floor, white tiled walls, a toilet, a sink with a cabinet, a large mirror, and a towel rack.
  • Modern bathroom with white tiles, blue accent tiles, a toilet, a shower with a handheld sprayer, and a built-in handrail for accessibility.
  • Modern two-story house with large glass balcony and white exterior, surrounded by a well-maintained lawn and pathway.
  • Garden area with a paved patio, grassy lawn, and a covered outdoor seating area with a table and benches.
  • Lush green lawn with a small tree, a pathway leading to a modern house with large windows, and a view of a rural landscape with hills and traditional houses in the background.
  • Balcony with a view of a green lawn, small trees, and neighboring buildings in the background.
1 / 13
CHF 1,860.– Top
2.5 rooms81m² living space
Bärenstutz 3, 3507 Biglen

Spacious barrier-free senior apartment in Biglen

Object descriptionAre you looking for a home that perfectly combines quality of life, safety, and comfort? At Bärenstutz 3 in 3507 Biglen, we are renting a spacious and bright 2.5-room apartment for seniors or people with mobility impairments, available immediately or by arrangement.The apartment with its own garden seating area is fully wheelchair accessible thanks to a personnel lift. On a living area of 81.75 m2, you can enjoy a well-thought-out room concept that offers you a lot of freedom of movement and a pleasant living atmosphere. The apartment is located in a quiet area, near a small stream.Safety includedA special highlight is the integrated safety concept: The monthly rent already includes the Smart Life emergency call solution. You have the choice between the Basic, Comfort, or Professional subscription – for your safe feeling at any time of day (except for intervention by Securitas).Living with added valueThe house offers you more than just an apartment. In the basement, there is a large, inviting community room that is available to all residents – an ideal place for social contacts and encounters in the neighborhood.Flexible options for your needsWe want to make your life as pleasant as possible. Optionally, you can benefit from additional services directly from the neighboring Bären Biglen care home: • Meals at Bären Biglen • Professional apartment cleaning • Nursing Spitex services (by arrangement) Further details • Pets: by arrangement. • Parking: Garage and/or outdoor parking spaces can be rented as needed. Let yourself be convinced by this well-thought-out living concept during a visit. We look forward to getting to know you personally.Please do not hesitate to contact us for a viewing appointment or with further questions.

Travel time
-
1 / 5
  • Balcony / Terrace
CHF 1,422.– Top
4.5 rooms92m² living space
3555 Trubschachen

FAMILY-FRIENDLY, BRIGHT AND CLOSE TO NATURE

This bright 4.5-room ground-floor apartment in Trubschachen offers 92 m² of living space. The spacious living and dining area invites you to cozy evenings, while built-in closets ensure order. The bathroom with bathtub and separate guest toilet is ideal for couples and families. On the balcony, you can enjoy the view of the Emmental mountains. A cellar compartment and barbecue area for shared use round out the offer. Parking space in the garage available for an additional CHF 120.- / month.This BETTERHOMES offer is characterized by the following advantages:- bright and spacious living and dining area- bathroom with bathtub and separate guest toilet- practical built-in closets- balcony with beautiful views of the Emmental mountains- spacious cellar compartment- outdoor area with barbecue for shared use- parking space in the garage for an additional CHF 120.- / month- and, and, and ...Interested? Contact us for a non-binding viewing!Didn't find what you're looking for? Over 2,000 more offers at: www.betterhomes.ch - the real estate fair mediatorWant to market your own property?Benefit from our know-how: https://www.betterhomes.ch/de/profitierenDo you want to have a property valued?Find out its value now with our free valuation, immediately and without obligation!https://www.betterhomes.ch/de/knowledge/estimationMore detailsLocation: ruralCondition: goodBathrooms / wet cells: 2 (1x bathtub / WC / sink, 1x WC / sink)Public transport: bus, 400 m / train, 1 kmSchools: primary school and kindergarten, 900 m / secondary school, 400 mShops: Volg, 1 km

  • Balcony / Terrace
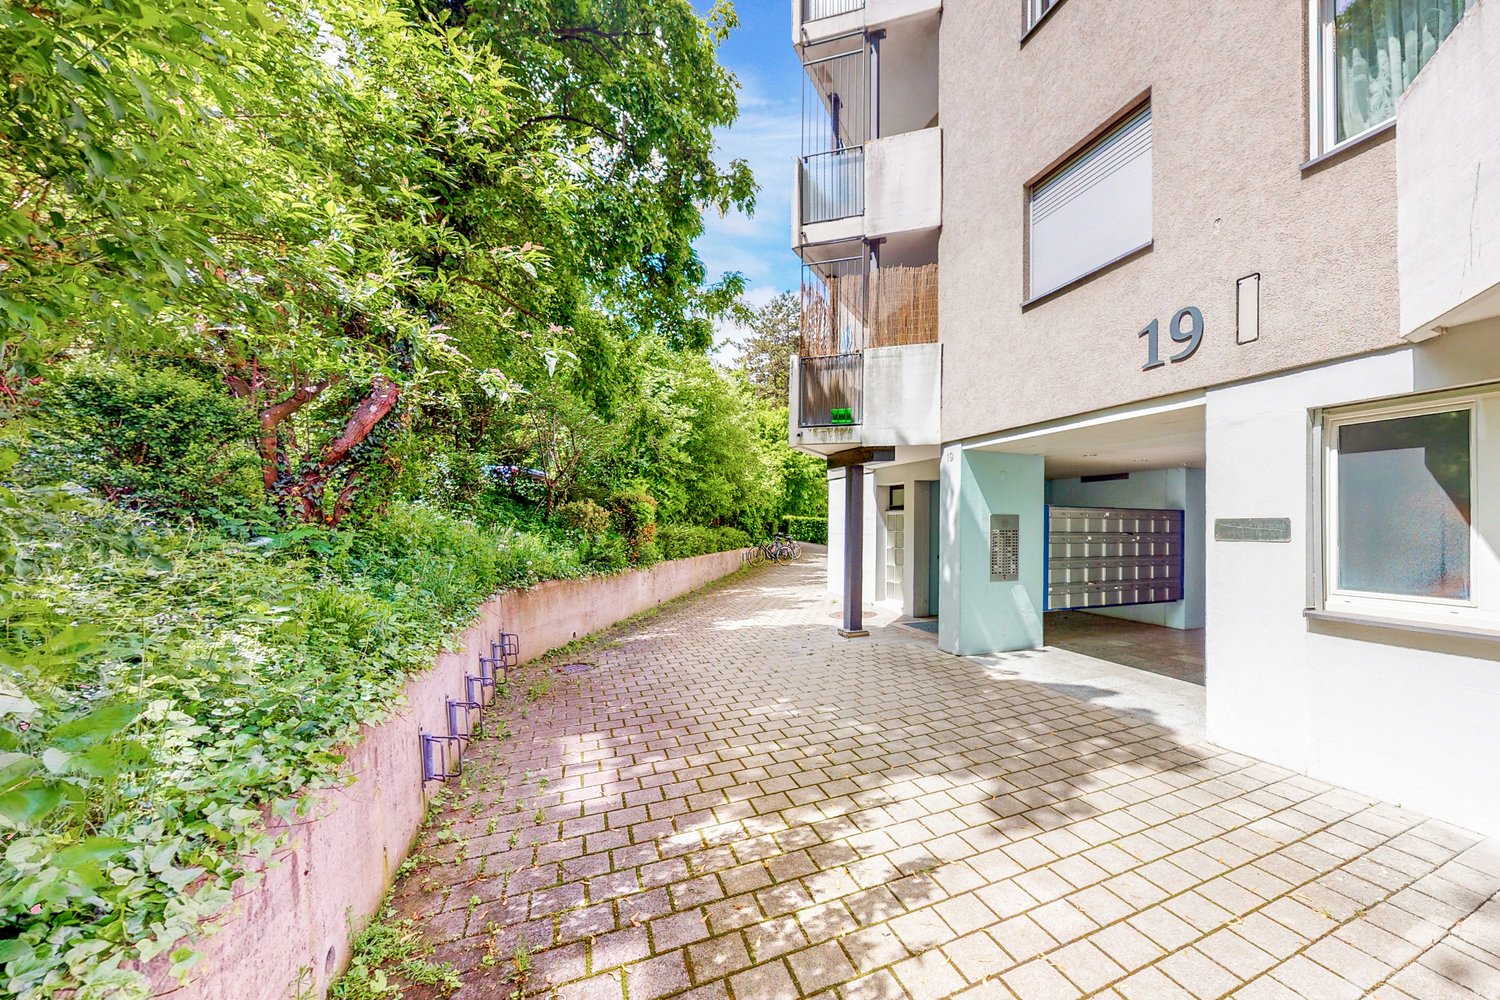
1 / 9
CHF 1,200.– Top
3 rooms63m² living space
Schollstrasse 19, 2504 Biel/Bienne

Einzigartige Wohnung mit grossartiger Aussicht

Hoch hinaus in der Überbauung Jurintra. Nach Vereinbarung vermieten wir direkt am Waldrand gelegen diese helle Wohnung. - Parkettboden in allen Zimmern, Plattenboden in Küche und Badezimmer- Küche mit Geschirrspülmaschine und Glaskeramikherd- Badezimmer mit Badewanne- Balkon mit toller Weitsicht- Lift oder sportliche Betätigung beim Treppensteigen- KellerabteilHaben Sie ein Auto? Dieses findet für CHF 115.- pro Monat in der Einstellhalle einen Unterschlupf.Um einen Überblick über die verfügbaren Wohnungen zu erhalten, besuchen Sie:https://navigator.beyonity.ch/?id=5519BADBRuhig und Grün und trotzdem in wenigen Minuten in der Stadt? Diesen Wunsch können wir erfüllen. Die beiden in der Überbauung wohnhaften Hauswarte sorgen für die nötige Pflege der Liegenschaft. In 5 min zu Fuss von hier erreichen Sie ein Coop, Migros, das Bistro-Mett, Grundschule, Kindergarten und Apotheke. Der Bahnhof Biel-Mett ist in ebenfalls 5 min zu erreichen, die Bushaltestelle ist vor der Haustüre. Sind Sie interessiert? Wir freuen uns sehr über Ihre Kontaktaufnahme.Bei den Fotos handelt es sich um Musterfotos, welche den Ausbaustandard veranschaulichen. Die genaue Raumaufteilung können Sie dem angefügten Grundriss entnehmen.***************************************Dans les hauteurs du lotissement Jurintra. Nous louons par arrangement cet appartement lumineux situé directement à la bordure de la forêt. - Parquet dans toutes les pièces, carrelage dans la cuisine et la salle de bains.- Cuisine avec lave-vaisselle et cuisinière en vitrocéramique- Salle de bain avec baignoire- Balcon avec une vue imprenable- Ascenseur ou activité sportive lors de la montée des escaliers- compartiment de caveVous avez une voiture ? Elle peut être garée dans le garage pour 115.- CHF par mois.Pour avoir un aperçu des appartements disponibles visitez:https://navigator.beyonity.ch/?id=5519BADB&language=frCalme et vert et pourtant à quelques minutes de la ville ? Nous pouvons réaliser ce souhait. Les deux concierges qui vivent dans le complexe s'occupent de l'entretien nécessaire de la résidence. En 5 minutes à pied, vous pouvez atteindre une Coop, Migros, le Bistro-Mett, une école primaire, un jardin d'enfants et une pharmacie. La gare de Biel-Mett est également à 5 minutes, l'arrêt de bus est devant la maison. Êtes-vous intéressé ? Nous sommes impatients d'avoir de vos nouvelles.Les photos sont des exemples de photos, qui illustrent la norme de développement. La disposition exacte des pièces peut être vue dans le plan d'étage ci-joint.

Travel time
-

Suggested properties for you based on search results