640 results - Apartment for rent in Canton Thurgau

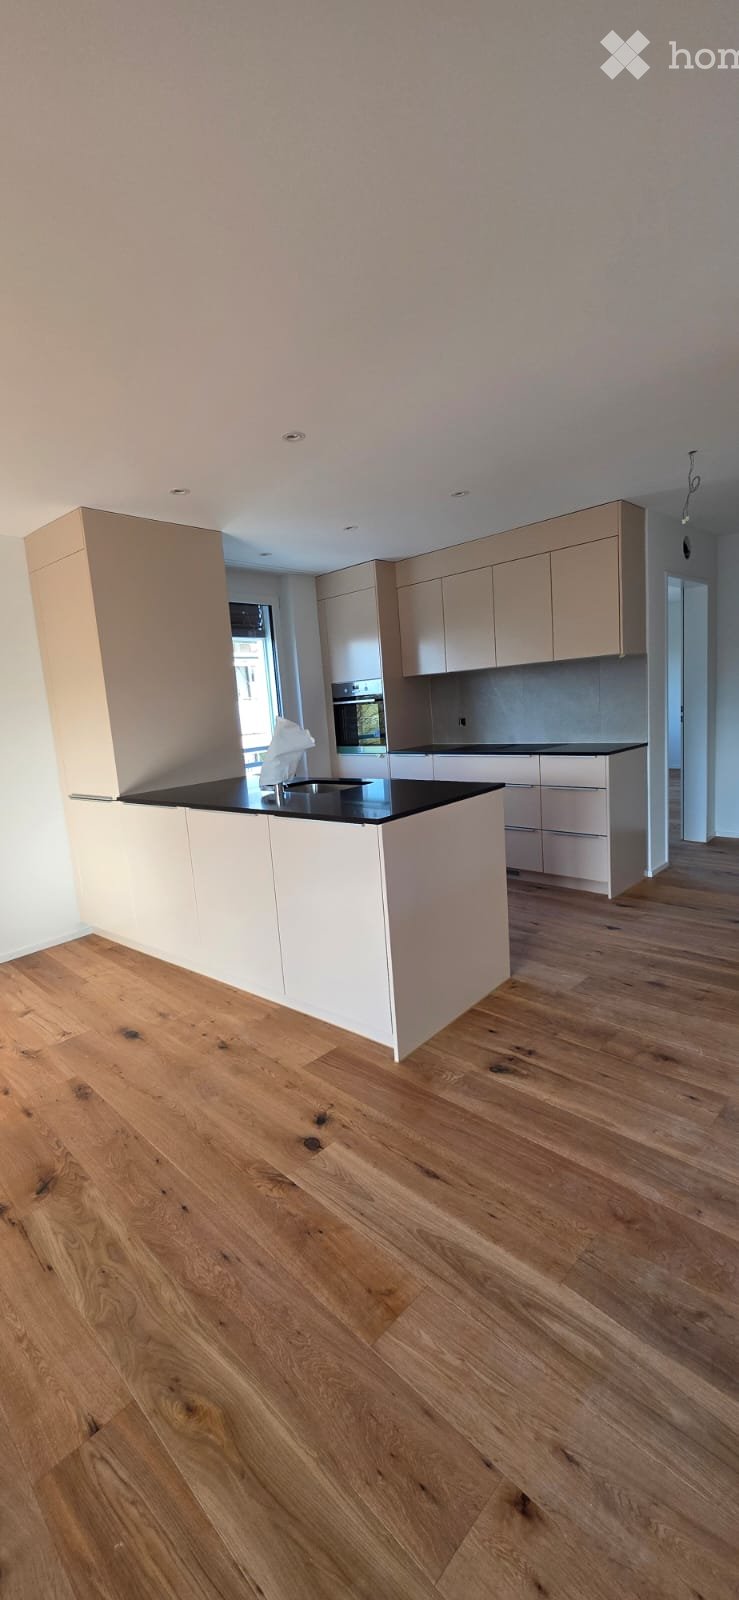
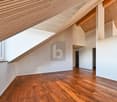
  • Empty room with wooden flooring, white walls, and white kitchen cabinets visible in the background. Large windows and a balcony are present on the left side.
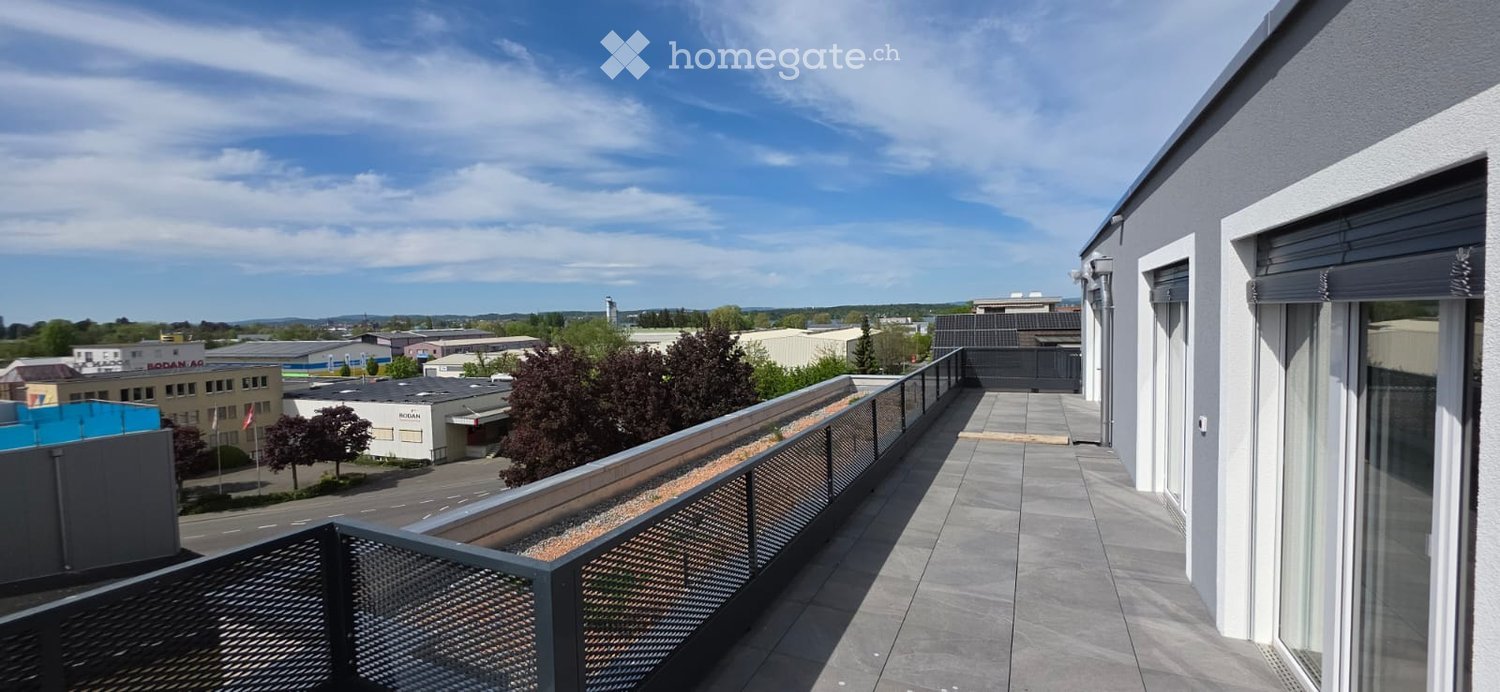
  • Empty room with wooden flooring, white walls, and large sliding glass doors leading to a balcony with a tiled floor and metal railing.
  • Empty room with wooden flooring, large sliding glass doors leading to a balcony, and white walls.
  • Empty room with light wooden flooring and large sliding glass doors leading to a balcony with a view of rooftops.
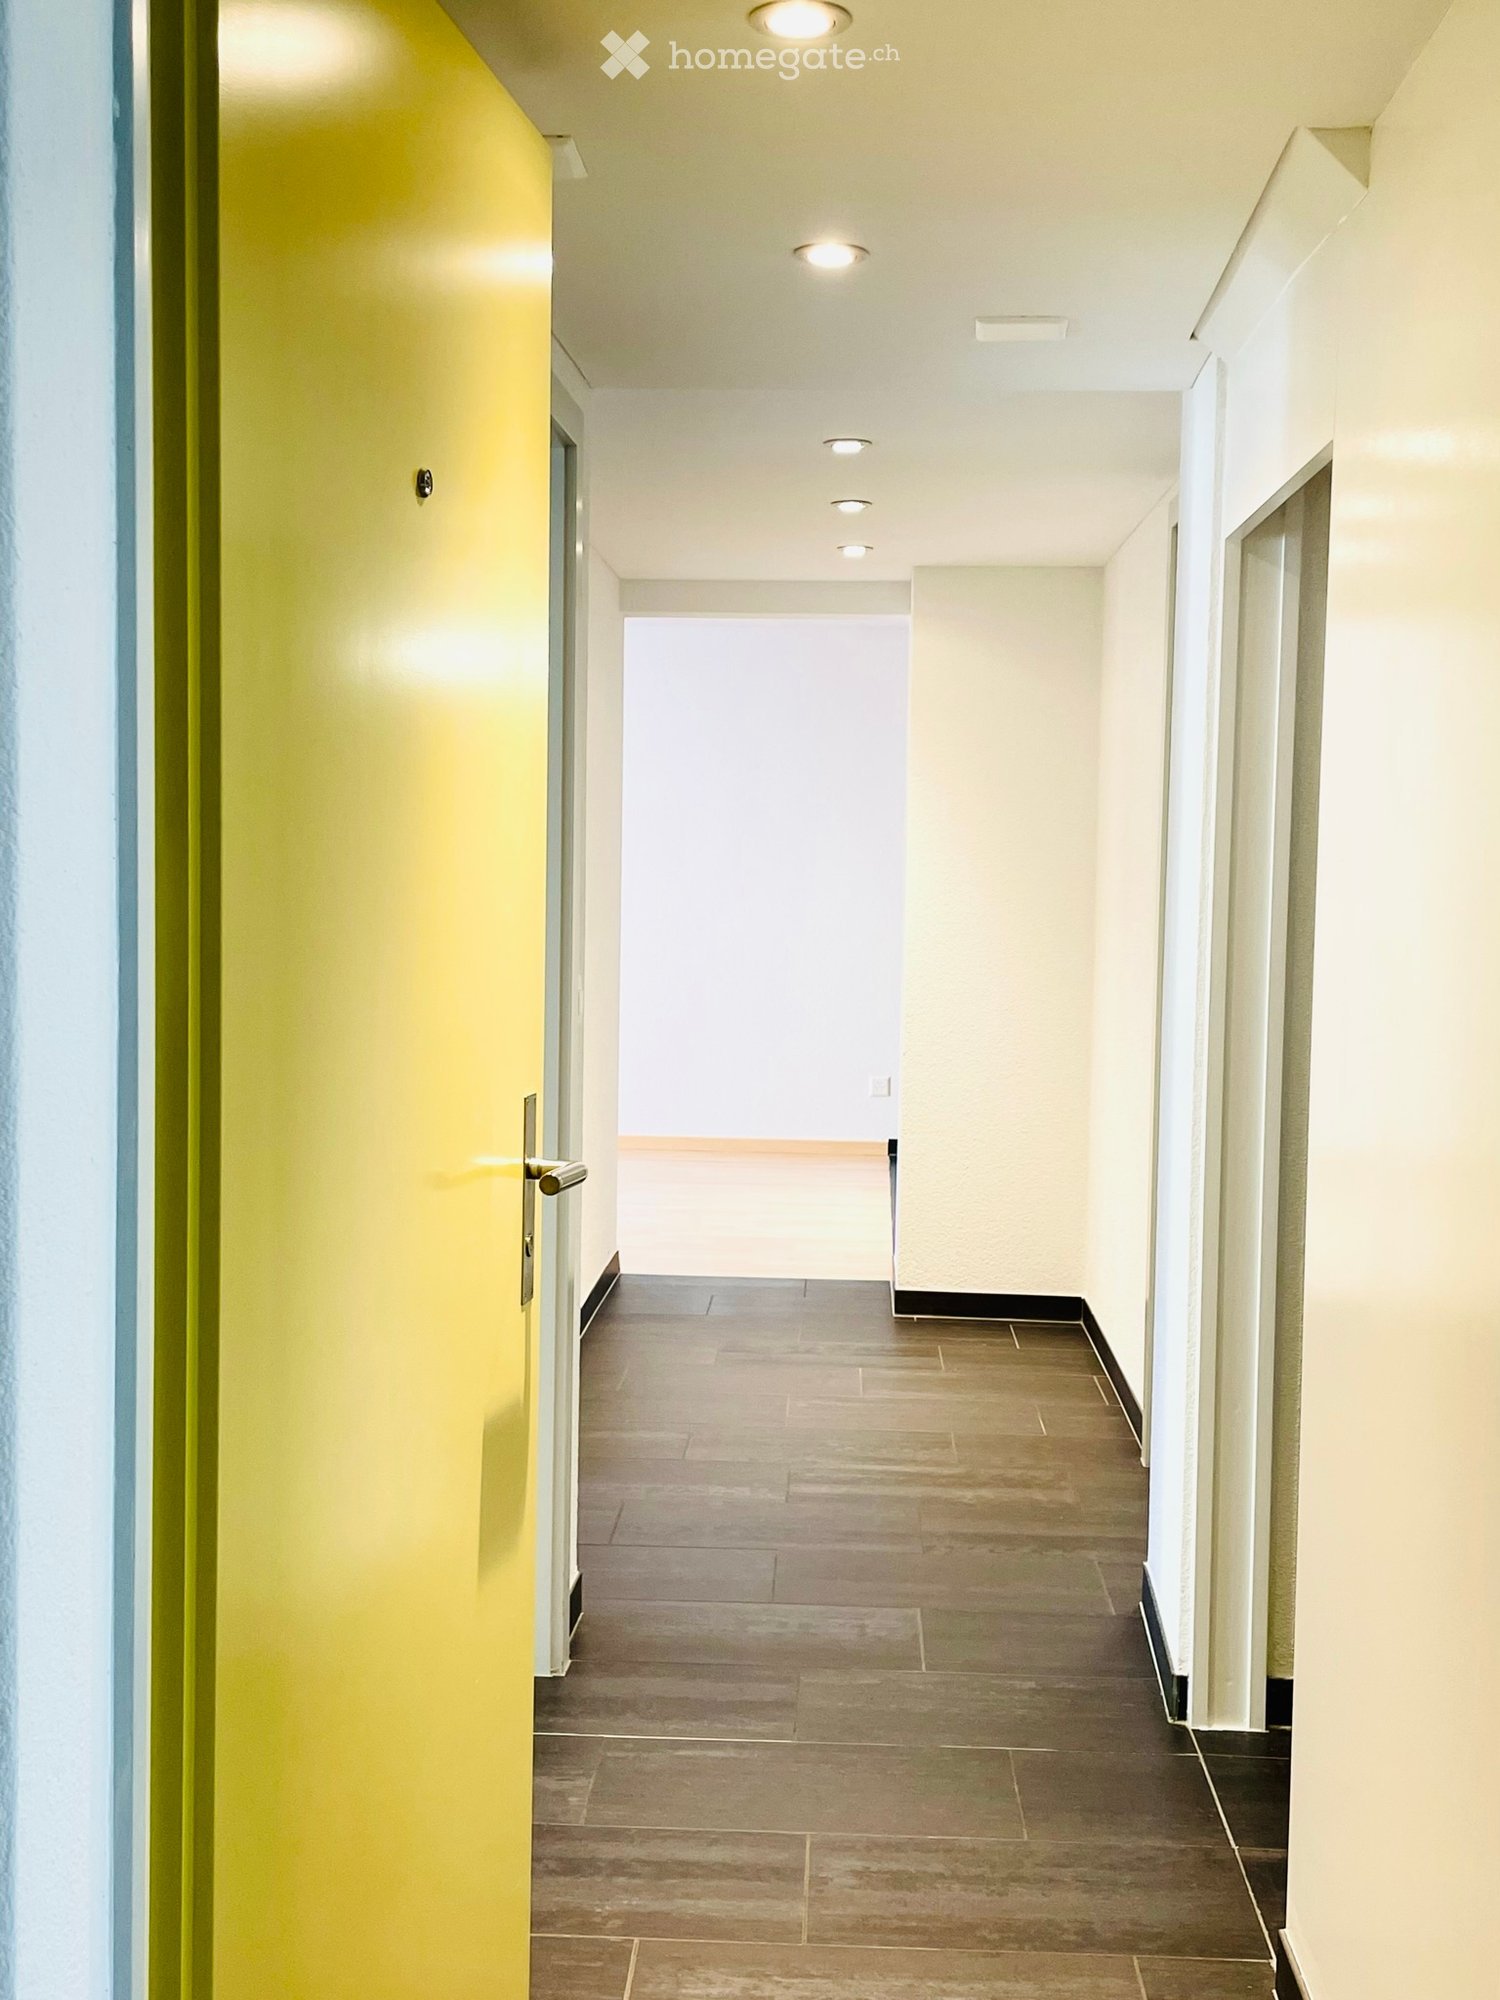
  • A modern, minimalist hallway with white walls and wooden flooring, leading to a bathroom and another room with a balcony view.
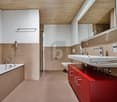
  • Modern bathroom with beige tiles, a white sink with a chrome faucet, a large mirror, a walk-in shower with a modern showerhead, and a toilet.
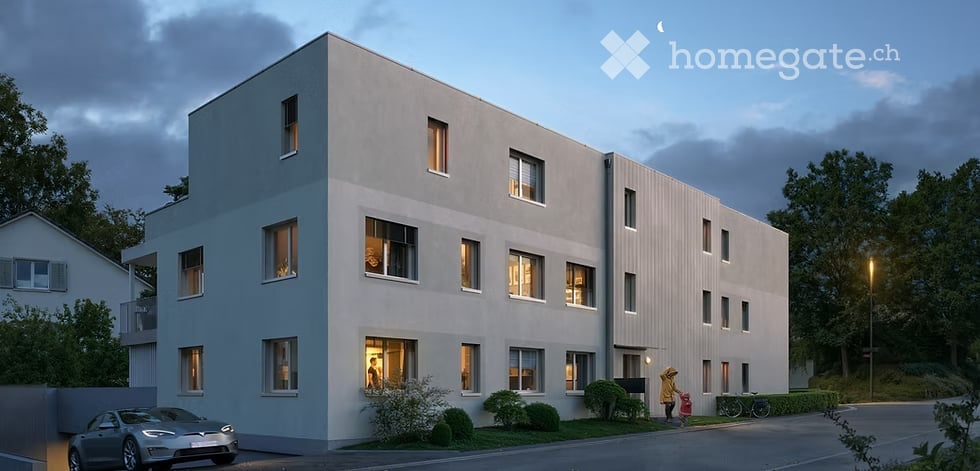
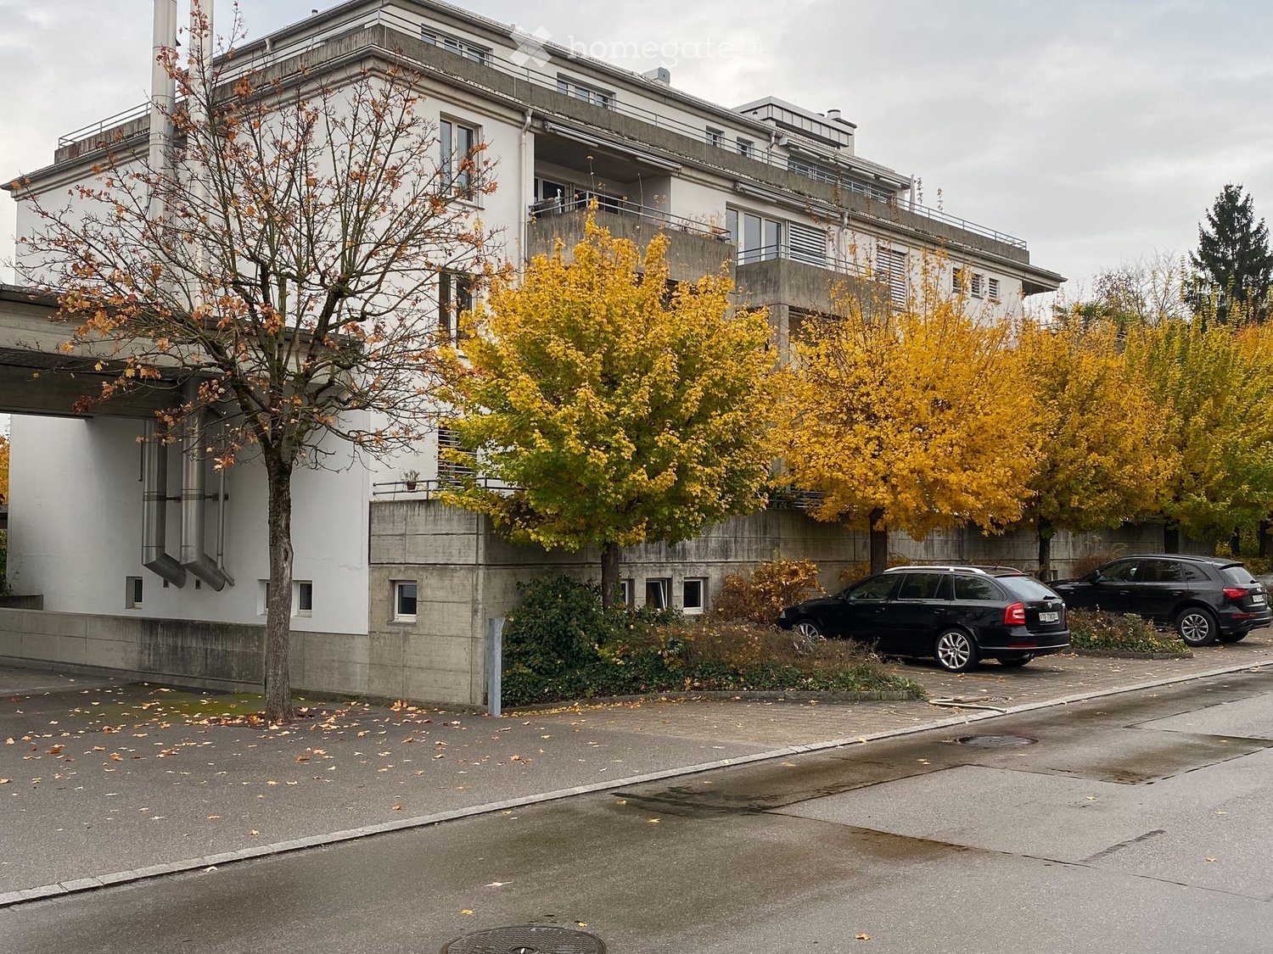
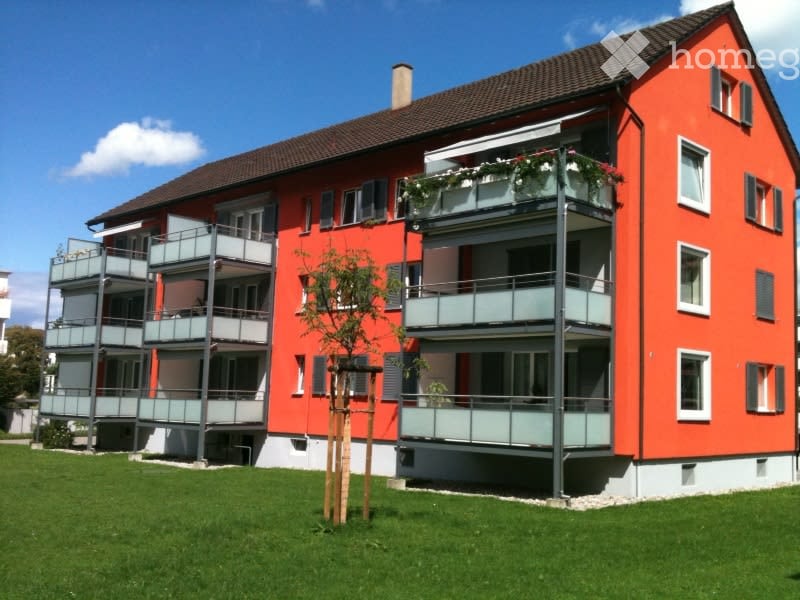
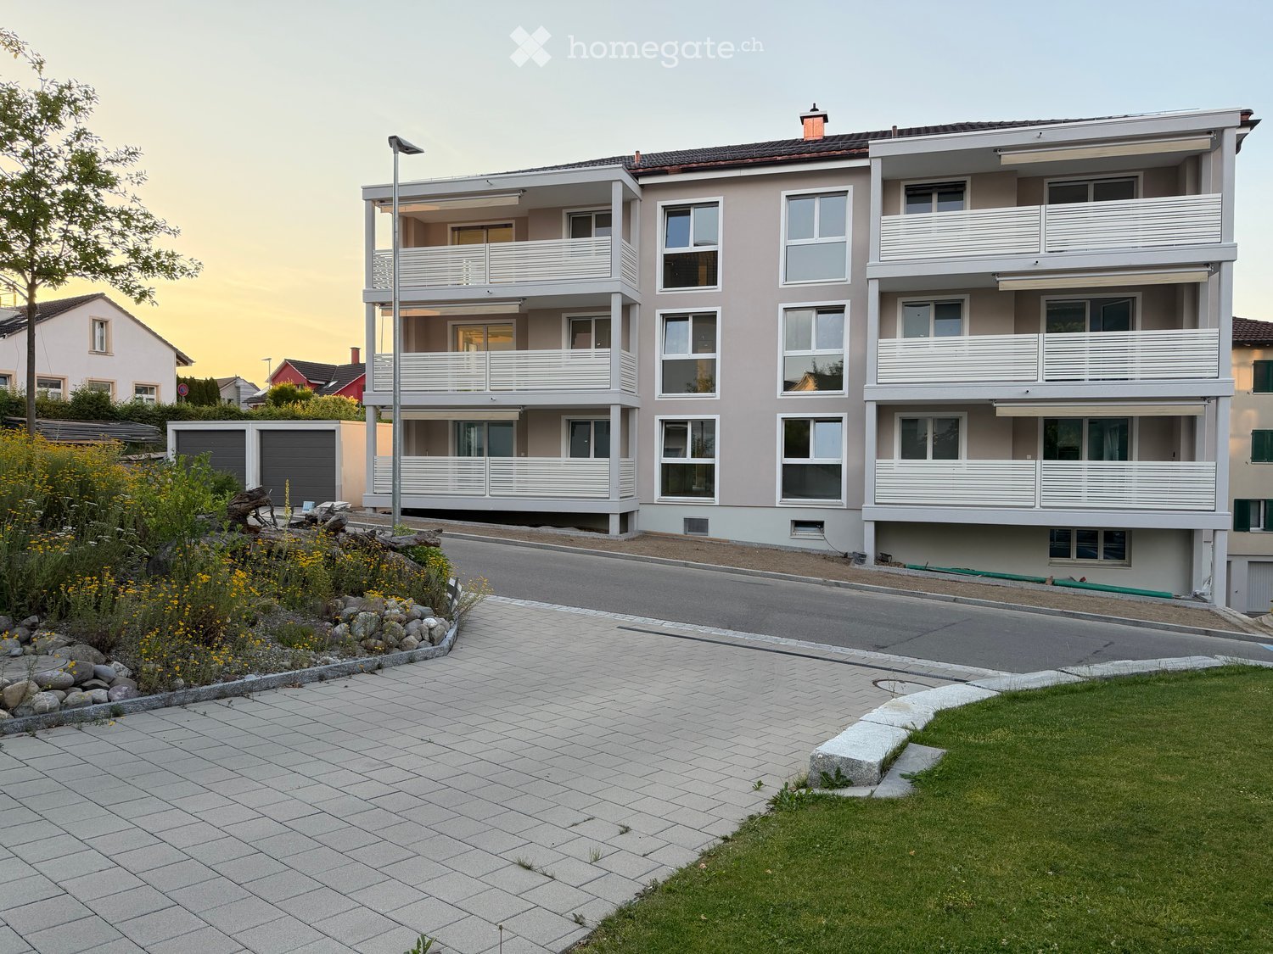
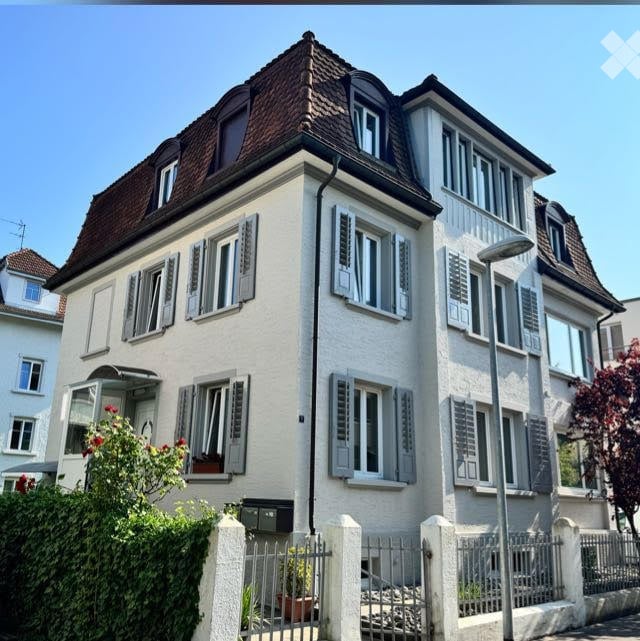
  • Modern multi-story residential building with white facade, balconies, and surrounding greenery.
  • Modern multi-story apartment building with balconies, surrounded by greenery and parked cars.
  • Aerial view of a suburban neighborhood with multiple houses, trees, and a clear blue sky.
1 / 9
CHF 2,115.– Top
3.5 rooms84m² living space
Dianastrasse 4, 8580 Amriswil

Quiet 3 1/2-room apartment with great views in close proximity to the train station

In close proximity to Amriswil train station, yet quietly located in the heart of the neighborhood, two modern multi-family houses were newly built in 2024. Intercity stop, bus station, schools, kindergarten, and shopping facilities are all accessible within a radius of approximately 200 m or less. The quiet neighborhood has minimal traffic and is attractive to families, couples, and singles.We are currently renting a spacious 3 1/2-room apartment. The apartment is southwest-facing and very well-lit. It is located on the top floor and offers a great view to the south and west.Notable features include: • Large, bright living area with generous space planning and plenty of window space. • Very large, well-lit balcony (15 m2) facing southwest. • Modern kitchen with high-quality equipment, including oven and combi steamer as separate devices, induction cooktop, etc. • Laundry room in the apartment with energy-efficient washing machine/tumble dryer tower. • High-quality oak parquet flooring, brushed, in Mandorla. • Spacious, barrier-free shower • Kitchen countertop in natural stone • Fine stone plates in kitchen and bathroom • High-quality wood/metal windows • Elevator from the stairwell directly to the underground garage • Individually adjustable underfloor heating • Private basement compartment with power connection • Fiber optic connection in the apartment • Video intercom system Regarding the building in general, it's worth mentioning • Massive Einstein masonry (49 cm) for good insulation and top-notch room climate • Modern heating system with geothermal probes • Photovoltaic system for ecological power generation in the house Tenants have the option to rent parking spaces in the underground garage for CHF 140.- per month. Parking spaces for electric vehicles are also available.

Travel time
-
1 / 10
CHF 2,060.– Top
2.5 rooms68m² living space
Lindenweg 7, 8500 Frauenfeld

2.5-Room Apartment on Lindenweg

Modern 2.5-room apartment in a central, quiet location in Frauenfeld Welcome to the «Lindenweg» – an architecturally successful new building project in the heart of Frauenfeld, combining urban living with high quality of life and sustainable construction. We are looking for a tenant for this spacious 2.5-room apartment in the Lindenweg development as of October 1st (or by agreement). Key facts: • Living area: 68 m² • Balcony: 13 m² with west orientation • Floor: 3rd upper floor (with elevator) Features & Comfort: • Open, bright living/dining area with high-quality built-in kitchen (V-Zug appliances, granite countertop, induction cooktop) • Spacious balcony with a view of the quiet inner courtyard • Floor heating with individual room control and optional cooling function for summer • High-quality materials in all rooms, floor-to-ceiling windows in all living rooms • Washing machine and dryer (V-Zug) in the apartment • Elevator, basement room, bike rooms, and barrier-free access Location: • Central, quiet location within walking distance to the train station, shopping, cinema, barracks area, indoor/outdoor pool, and schools • Optimal traffic connection (A1, public transport, bike path along the Murg) • Recreational areas, sports facilities, and cultural offerings right outside the front door An underground parking space can be rented additionally upon request. Contact us for a personal viewing appointment.

Travel time
-

Find a new tenant for free

Create a free listing on Homegate to find the perfect next tenant for your apartment in no time at all.

List your property now
  • A panoramic view of a town nestled in a valley with a range of mountains in the background, featuring houses, trees, and a Swiss flag in the foreground.
  • Multi-story building under construction with scaffolding, visible windows, and a covered roof area.
  • A multi-story building under construction with scaffolding, a red arrow pointing to the top, and various construction materials and equipment on the ground.
  • Empty room with concrete floor, white walls, large glass sliding doors leading to a balcony area, and a stack of wooden planks in the corner.
  • {"type": "Furnished Room", "objects": ["kitchen island", "sink", "faucet", "cup", "plates", "faucet", "faucet", "faucet", "faucet", "faucet", "faucet", "faucet", "faucet", "faucet", "faucet", "faucet", "faucet", "faucet", "faucet", "faucet", "faucet", "fa
  • A small, modern laundry room with a washing machine, dryer, and built-in shelves. The room features white walls, wooden flooring, and a door leading to another area.
  • Empty room with white built-in wardrobes and shelves, featuring a visible electrical panel and storage baskets.
1 / 7
CHF 2,650.– Top
4.5 rooms107m² living space
Kirchstrasse 52, 8583 Sulgen

Exclusive 4.5-room attic apartment (first occupancy) with Alpstein panorama view and owner-occupier standard

Living above the roofs of Sulgen In the modern Aurea Sulgen development, this exceptional 4.5-room attic apartment with high-quality owner-occupier standard is being built. Look forward to spacious living areas, plenty of privacy, and an impressive panoramic view of the Alpstein – a home for people with high demands on living quality and comfort. The spacious, south-facing balcony extends the living space outdoors and offers the perfect spot to enjoy the sun and let your gaze wander. First occupancy on December 1, 2026 Highlights at a glance • 4.5-room attic apartment in a new building • 107 m² net living area • 22 m² large south-facing balcony • Beautiful distant view of the Alpstein • Quiet residential area with only 8 residential units • High-quality construction on owner-occupier standard • Attic floor with plenty of privacy • Own washing machine and tumble dryer in the apartment • Basement compartment with 8 m² High-quality interior design The bright living and dining area impresses with an open room layout and large window areas, which bring plenty of daylight into the apartment. The integrated LED light band lighting in the living area also creates a stylish and pleasant ambiance. In the living and bedrooms, high-quality oak parquet flooring is laid, creating a warm and timeless living atmosphere. The modern kitchen leaves nothing to be desired and is equipped with: • Bora Pure induction cooktop • Electrolux refrigerator/freezer combination • Combination steam device • Dishwasher • Generous work and storage space A practical wardrobe with five cupboard elements provides additional storage space in the entrance area. Comfort down to the last detail The apartment has two stylishly equipped bathrooms, including a modern shower toilet. Thanks to the own washing machine and tumble dryer, you enjoy maximum independence in everyday life. Sustainable and forward-looking The development relies on modern and energy-efficient building technology: • Ground probe heat pump • Photovoltaic system • Combination for own consumption (ZEV) This allows you to benefit from a sustainable energy concept and modern living comfort. Attractive location The Aurea Sulgen development is located in a quiet residential area with good public transport connections and surrounding infrastructure. • Sulgen train station can be reached in about 10 minutes on foot • Shopping opportunities and services nearby • Good connections in the direction of Weinfelden, Frauenfeld, Kreuzlingen, and St. Gallen Further information about the development: www.aurea-sulgen.ch (apartment MFH 52-2-1) Underground parking spaces: • CHF 140.– / month with e-charging station • CHF 130.– / month without e-charging station Direct from the owner The apartment is rented directly by the owner. This allows you to benefit from short decision-making paths and a personal contact person. Have we sparked your interest? We look forward to your contact and are available for further information. Contact ua_spiri@bluewin.ch / 076 477 16 44

Travel time
-
  • Open-plan dining and kitchen area with exposed wooden beams, modern pendant lights, and a sleek black spiral staircase leading to an upper level.
  • Open-plan hallway with exposed wooden beams, a modern spiral staircase, and a view into a kitchen area with white cabinets and stainless steel appliances.
  • Modern hallway with a wooden floor, a curved metal staircase, a wooden door, and a small wooden chest.
  • Modern hallway with a wooden floor, white walls, and a unique black spiral staircase leading upwards.
  • A wooden door with ornate metal handles and a latch, set in a wooden-framed doorway with light-colored walls and a wooden floor.
  • Empty room with exposed wooden beams, white walls, and a staircase leading to an upper level. The space is clean and unfurnished, with a modern, minimalist design.
  • Spiral staircase with wooden steps and a black handrail, viewed from above.
  • A narrow hallway with wooden floors and white walls, featuring two wooden doors on either side and a staircase leading upwards.
  • Wooden staircase with polished steps and handrails, leading upwards in a modern interior setting.
  • A narrow hallway with wooden floors and white walls, featuring two wooden doors on either side and a staircase leading upwards.
  • Modern bathroom with two white sinks on a wooden countertop, chrome faucets, a large mirror, and a white radiator.
  • Modern bathroom sink with a sleek chrome faucet, placed on a wooden countertop.
  • Modern interior with exposed wooden beams, white walls, and a sleek black-framed glass railing leading to an upper level.
  • A modern floor plan with a raised ground floor, featuring a wooden door and glass panels, with exposed wooden beams on the ceiling.
  • Exposed wooden beams and ceiling lights in a modern interior space.
  • A modern hallway with grey walls, exposed wooden beams visible through a window, and a stone-tiled floor. The hallway features electrical outlets and a small window with wooden framing.
  • Modern bathroom with a freestanding bathtub, sleek faucet, and exposed wooden beams in the ceiling. The room features a dark tiled floor and a window with blinds.
  • Modern bathroom with a white sink on a wooden vanity, a sleek faucet, a toilet, and a large mirror above the sink.
  • Wooden sliding door leads to a hallway with wooden flooring and a round window at the far end.
  • Modern interior with exposed wooden beams and a sleek black metal railing leading to an upper level.
  • Floor plan of a first floor showing a swimming pool area, sauna, living room, kitchen, bedrooms, and a balcony.
  • Floor plan of the second floor showing a hallway, living room, dining room, and two bedrooms with bathrooms.
1 / 22
CHF 3,400.– Top
5.5 rooms150m² living space
Matzingerstrasse 6a, 8512 Thundorf

Charming 5.5-room maisonette apartment in Thundorf – available by arrangement

This exceptional maisonette apartment on the top floor combines the warm charm of antique, restored building elements with high-quality, modern construction. Old solid wood doors with wrought-iron fittings, an exposed wooden roof structure, and a sculptural spiral staircase made of steel characterize the unique 5½-room apartment. Key facts Rooms 5½ rooms Living area approx. 150 m² Type of living Maisonette (top floor, spanning two levels) Rent CHF 3,500.– including ancillary costs and excluding electricity Parking Double garage included Availability by arrangement Highlights • Characterful entrance door – restored antique solid wood door with artistic wrought-iron hinges and lock • Open roof structure – high rooms with exposed, visible wooden construction, giving the living space a special generosity • Sculptural spiral staircase – black steel staircase with solid wood steps as a central architectural element of the maisonette • Gallery level with delicate steel railing, connecting the two living levels openly and flooded with light • Two bathrooms – a spacious main bathroom with a free-standing bathtub, natural stone floor tiles, and a skylight, as well as a guest toilet with a washbasin • Walk-in closet – one of the rooms is designed as a spacious dressing room • Porthole window (bullseye) and skylights create exceptional lighting moods • Sliding door in barn door style made of solid wood between the living areas • Solid wood plank floor left natural, throughout the living level • Double garage for two vehicles included Room concept The apartment spans two levels under the open roof structure. The characteristic spiral staircase leads to the upper gallery level with additional large rooms, which are designed openly to the underlying living space through a steel-glass railing. One of these rooms is already set up as a walk-in closet – ideal for those who value ample storage space. The choice of materials – warm solid wood, natural stone, and raw surfaces, combined with discreet black steel elements – creates a harmonious, high-quality atmosphere that combines rural originality with modern comfort.

Travel time
-
  • Bright, airy room with wooden floors, skylight, round window offering scenic view, furnished with a desk, chair, table lamp, picture frame, plant, sofa, and small stool.
  • Bright living room with wooden herringbone flooring, large windows, and a balcony. Furnished with a white sofa, coffee table, side table, and decorative plants.
  • Modern kitchen with white cabinetry, black countertops, and wooden flooring. The virtual furnished version includes two wooden stools and a vase with greenery on the island.
  • Open-concept living and dining area with hardwood flooring, large windows, a staircase, a fireplace, a sofa, coffee table, dining table, and chairs.
  • Two images of a bathroom: the left shows a plain, unfurnished space with a toilet, sink, and mirror; the right shows the same bathroom virtually furnished with a wicker basket, plant, and towel on the sink shelf.
  • Wooden staircase with white walls and a metal handrail, featuring a small plant on the landing in the virtual rendering.
  • Two views of a modern bathroom with white tiles, a double sink, bathtub, large mirror, and decorative plants. The visualized version includes additional towels, a bathrobe, and a small shelf with folded towels.
  • Modern bathroom with a shower area featuring a curtain, a small wooden stool with a basket, and a towel rack with a towel. The shower has a glass door and a decorative tile border.
  • Empty room with wooden herringbone flooring, large windows, and natural light. No furniture or furnishings present.
  • Empty room with wooden flooring, large windows, and natural light. No furniture or equipment present.
  • Empty bedroom with wooden herringbone flooring, large windows, and white walls. No furniture or decorations present.
  • Wooden staircase with built-in white shelving on one side, light-colored walls, and wooden flooring.
  • A modern, minimalist room with a large white bookshelf, wooden stairs, and a small seating area. The virtual version includes decorative items like books, vases, plants, and baskets on the shelves.
  • Modern two-story building with a distinctive angular roof and multiple windows, surrounded by autumn foliage and a clear blue sky.
  • Empty garage with wooden beams, metal gate, and concrete floor.
1 / 15
CHF 2,730.– Top
5.5 rooms155m² living space
Stationsstrasse 26, 8360 Wallenwil

Spacious 5.5-room, three-story maisonette apartment in Wallenwil

Spacious 5.5-room maisonette with plenty of space and a view of the greeneryFrom October, we will be renting a bright and spacious 5.5-room maisonette apartment with approximately 155 m² of living space on three floors in Wallenwil.The main advantages at a glance • approximately 155 m² of living space on three floors • large kitchen with modern appliances and steamer • four separate rooms • two large balconies • view from the upper balcony to the Säntis on a clear day • view of the adjacent, undevelopable green space • cozy Swedish stove for the colder season • own bathroom and separate toilet • own washing tower directly in the apartment • plenty of storage space • natural cellar and separate cellar compartment • closed garage and outdoor parking space • private charging station for electric cars • solar system on the roof and cheap solar power • garden use and barbecue area • apple, cherry, and plum tree in the garden • pets allowed Living with plenty of spaceThe apartment has a spacious kitchen, four separate rooms, a bathroom, a separate toilet, and plenty of storage space. The modern kitchen is equipped with contemporary appliances and a steamer.A washing tower is located directly in the apartment. The Swedish stove provides a particularly cozy atmosphere in the colder season.The two large balconies offer different views: from the upper balcony, you can enjoy the view to the Säntis on a clear day. Additionally, there is a beautiful view of the adjacent, undevelopable green space.The apartment includes a natural cellar, a separate cellar compartment, a closed garage, and an outdoor parking space.Ideal for electric car driversA private charging station for electric cars is available directly at the garage. The use of the charging station is included in the rent. The charged electricity is billed separately according to actual consumption.In combination with the solar system on the roof and cheap solar power, the apartment offers ideal conditions for comfortable and sustainable charging at home.Garden and surroundingsThe small multi-family house has a lot of space around it. Part of the garden can be used and designed according to your own ideas. A barbecue area is also available.There are an apple tree, a cherry tree, and a plum tree in the garden.There is no obligation to maintain the garden. Individual wishes can be discussed.Pets are allowed.RentNet rent including garage, outdoor parking space, and use of the charging station: CHF 2,730.–Utility costs deposit: CHF 250.–Total per month: CHF 2,980.–The charging electricity is billed separately according to actual consumption.

Travel time
-
  • kitchen with wooden floors, gray cabinets, oven, sink, faucet, modern design
  • Modern house, wooden floors, white walls, glass doors, staircase, kitchen area, white cabinetry
  • empty room, wooden flooring, white walls, white railings, stairs, glass window, window on roof
  • Empty attic room with wooden floors, white walls, and two large skylights with views
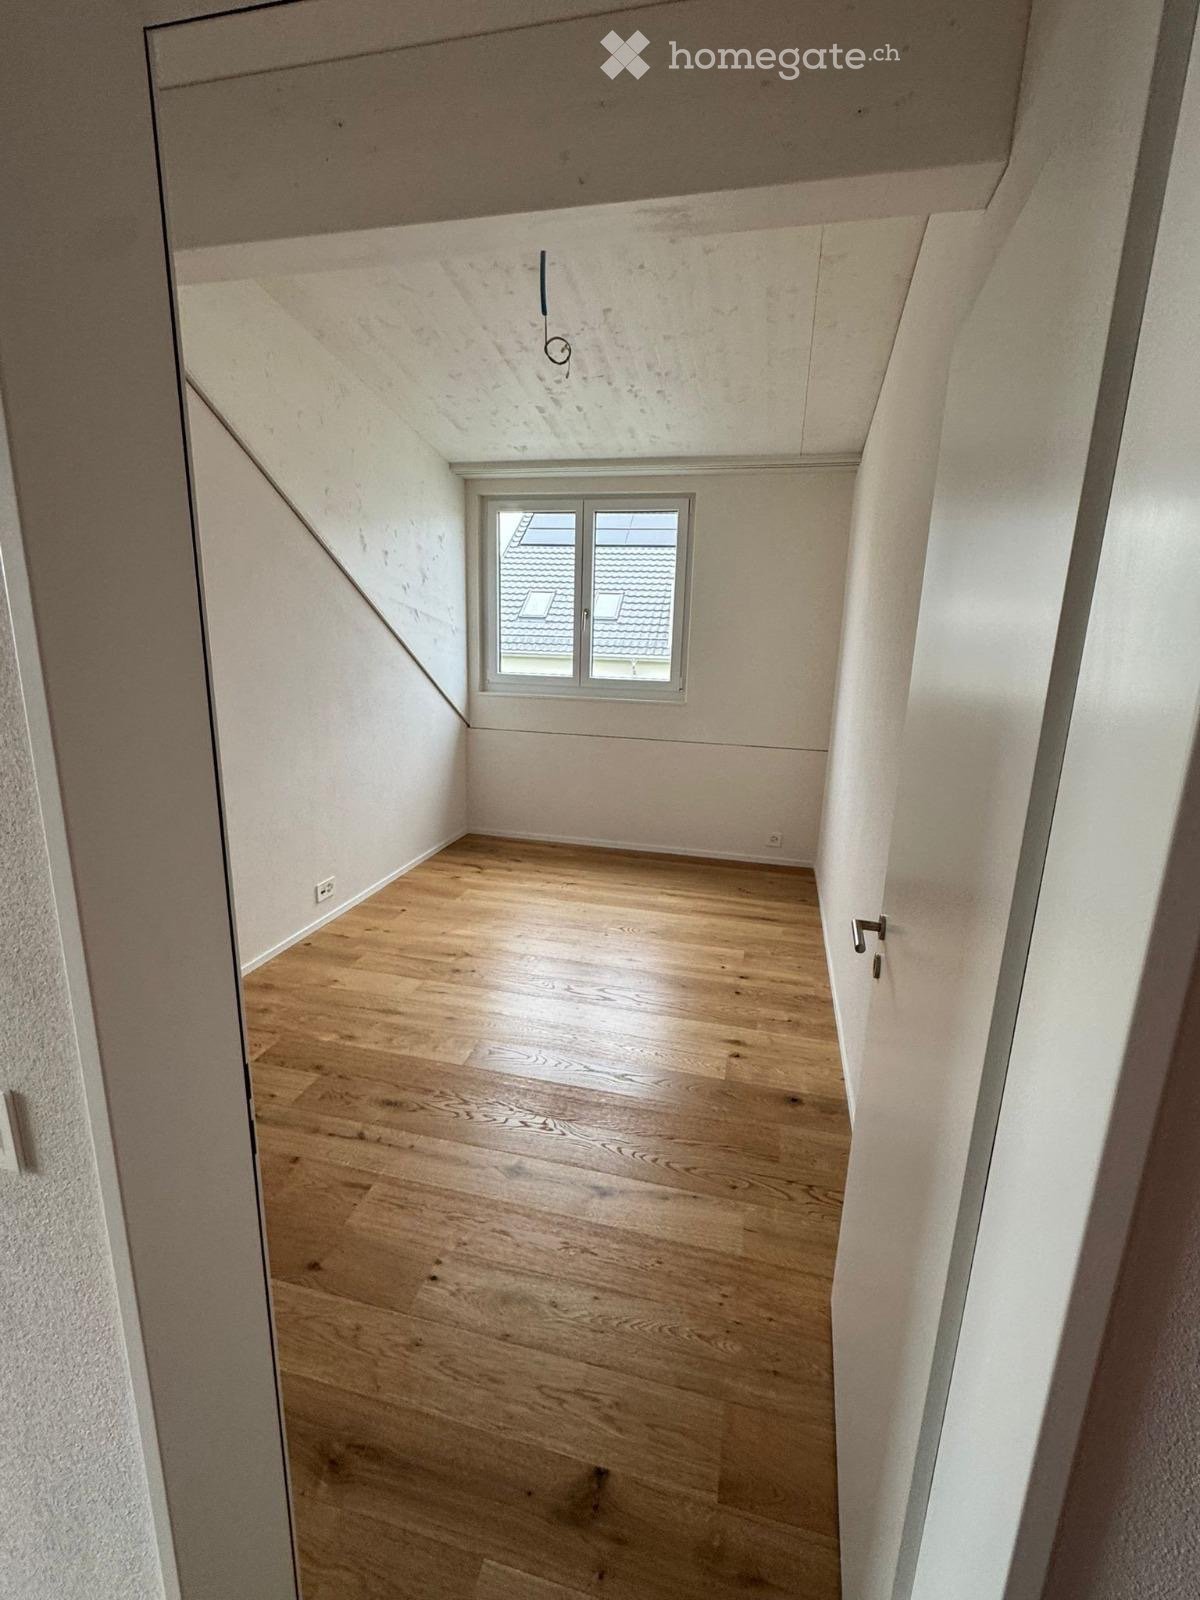
  • empty room, wooden floor, white walls, window, slanted ceiling
  • wooden floor, white walls, glass window, skylight, stairs
  • wooden floor, white walls, stacked washer and dryer, attic window
  • modern minimalist bathroom, white ceramic tiles, modern white toilet, silver faucet, silver sink
  • Modern bathroom with shower, toilet, and a vanity with a sink
  • Balcony with glass door leading to kitchen, metal railings, white tiled floor, balcony railing, outdoor area view
  • A modern multi-story building with a garage entrance, concrete flooring, and copper roofing
  • wooden slide, swing, play equipment, white brick building, windows, red roof, greenery
  • Floor plan shows the layout of a 3.5-room apartment in the 'Wohnung DG Nord (West)' section. The apartment includes a living room, a gallery, a bedroom, a kitchen, an exterior hall, and a storage room. The apartment has a total floor area of 98.1 square m
1 / 13
CHF 2,650.– Top
3.5 rooms125m² living space
Trottenackerstrasse 10, 9507 Stettfurt

First rental: Exclusive 3.5-room attic apartment with gallery & unique living feel

Discover this exceptional 3.5-room attic apartment in the attractive "Wohnen am Sonnenberg" development in Stettfurt. The apartment is located on the and impresses with a spacious living area of around 125 m², airy room heights, and a unique living feel in a quiet, sunny location.Highlights of the apartment: • Bright and spacious living rooms: Spacious rooms with high-quality flooring in wood look, white walls, and large wooden-metal windows for optimal light incidence. • Airy room heights for a unique living feel: The impressive room heights in the attic create openness, spaciousness, and a special living atmosphere. • Large gallery (approx. 27 m²): Can be used versatilely as a workspace, retreat, or additional living space – a real highlight of this apartment. • Large skylights: Electrically operated skylights with integrated sun protection provide plenty of light and a pleasant room climate. • Open living and dining area with modern kitchen: High-quality equipped kitchen with induction cooktop, large refrigerator with freezer, dishwasher with ComfortLift, and Combi-Steamer with warming drawer – perfect for demanding living. • High living comfort & healthy room climate: Very good sound and heat insulation, targeted shielding against electromagnetic pollution, and a modern Freecooling system that provides natural, silent, and energy-efficient cooling on warm days. • Two modern bathrooms: Equipped with a walk-in shower, high-quality fittings, underfloor heating, and stylish design. • Private laundry room in the apartment: Washing machine and dryer offer maximum flexibility in everyday life. • Private loggia with a view: Enjoy relaxed hours with a view of the greenery. • Spacious storage space: Crawl space (approx. 5 m²) and stylish built-in wardrobes offer plenty of space and order. Digital viewing HD tour (Matterport): https://my.matterport.com/show/?m=KH6ZLHTuyxuLocation & surroundingsThe apartment is located in a quiet and sunny residential area in Stettfurt. • Bus stop Lettenstrasse: approx. 5 minutes' walk • Volg for daily needs: approx. 5 minutes' walk • School and playground: approx. 4 minutes' walk The natural surroundings and good connections make this apartment ideal for couples or families who value quality, peace, and modern living.Further information • First rental • Available for occupancy immediately • Parking spaces in the garage: CHF 135.– / month • E-mobility parking spaces available ViewingHave we sparked your interest? We would be happy to invite you to a personal viewing so that you can convince yourself of the quality, spaciousness, and special living feel on site. We look forward to your contact and are available to answer any questions you may have at any time.More apartment offers at: http://www.clanso.ch

Travel time
-
  • Balcony with modern glass railing, tiled floor, overlooking a green lawn and trees.
  • A modern multi-story residential building with balconies, surrounded by a well-maintained lawn and trees.
  • Modern two-story building with light-colored facade, large windows, and a mix of glass and concrete elements. The building is surrounded by well-maintained greenery, including shrubs and trees, with a paved driveway leading to the entrance.
  • Empty room with tiled floor and white walls, featuring a doorway leading to another room and a small kitchen area visible in the background.
  • Modern living room with a large sectional sofa, coffee table, side tables, dining area with chairs and table, and decorative plants.
  • Empty hallway with white walls, tiled floors, and large sliding glass doors leading to an outdoor area.
  • Modern living room with a beige sofa, coffee table, TV stand, side table, and decorative plants. The space features large windows with a view of greenery outside and a hallway leading to another room.
  • Empty kitchen with light wooden cabinets, tiled floor, and a sink, no appliances or furniture present.
  • Bright bathroom with white tiles, a bathtub, toilet, sink, and a small plant on the windowsill. The room features a large window with frosted glass and a modern showerhead.
  • Modern bathroom with a white sink, chrome faucet, toilet, glass-enclosed shower, and a small potted plant on the cabinet.
  • Bright hallway with tiled floor, white walls, and recessed lighting. Opens to a room with wooden flooring and a bathroom featuring a glass-enclosed shower and toilet.
  • Empty room with light wooden flooring and white walls, featuring a large window with a view of greenery outside.
  • Modern bedroom with a large bed, nightstands, lamps, a mirror, and plants. The room features light wooden flooring and white walls.
  • A clean, modern laundry room with white tiled walls, a washing machine, a dishwasher, and a sink.
  • Empty room with white brick walls, beige floor, and a single ceiling light fixture.
  • 3 bedrooms, living room, kitchen, bathroom, balcony
1 / 16
CHF 2,140.– Top
4.5 rooms112m² living space
Hohleichstrasse 1, 8360 Eschlikon TG

Attractive and well-maintained 4.5-room apartment!

The 4.5-room apartment offers a thoughtful, functional floor plan. The bright living/dining area with open kitchen and access to the balcony provides a pleasant living feeling. Three well-cut bedrooms and two bathrooms offer comfortable space for families or couples.Some highlights of this apartment: • Masonry construction with excellent sound and heat insulation • Underfloor heating and ceramic tile flooring (except in the bedrooms) • Modern, open kitchen – ideal for contemporary living concepts • Shower/WC renovated in 2018, separate bathroom/WC with double sink • Practical built-in closets in the corridor • Balcony with a view of the greenery • Private laundry room in the basement (approx. 13 m²) with washing machine and dryer • Separate basement room (approx. 13 m²) for sole use • Elevator from the underground garage to all upper floors • Optional: underground parking space for CHF 120.–/month General information about the municipality and surroundings: • Eschlikon train station can be reached by bike in about 3 minutes and on foot in about 7 minutes • Top direct connection by train to Zurich HB, Stadelhofen, Stettbach with the S12 in 41-47 minutes • Train to Winterthur in 24 minutes and Wil SG in 8 minutes • A1 highway connector towards Zurich/St. Gallen is about 4 minutes away • Kindergarten, primary school, and secondary school can be reached on foot in about 5-10 minutes • Shopping facilities for daily needs in Eschlikon (Volg, Spar, Avec) • Beautiful landscape in the Hinterthurgau directly in front of the house for short hikes, mountain biking, walks, etc. The pictures shown are for illustration purposes only. Changes and errors reserved. All plan details are provided without warranty.Have we sparked your interest? For a viewing appointment, please register through the viewing planner (access only via the web browser https://chat.homegate.ch/de/viewing/101912/?code=_GRuxnWikA5AwTFd3dyMyAKa6qGny8EOYerPv-gk6aU). For questions, please contact us via the contact form. Thank you.

Travel time
-
  • Traditional half-timbered house with red and white painted facade, green shutters, and ornate wooden doors.
  • Empty room with wooden floors, wooden ceiling, and green tiled stove. No furniture or equipment present.
  • Empty room with wooden walls, ceiling, and floor, large windows, radiators, and a wooden cabinet.
  • Empty room with wooden flooring, white walls, and multiple windows with white frames and curtains. Radiators are visible under the windows on the right side.
  • Empty room with wooden flooring, white walls, and a large built-in wardrobe. No furniture or equipment present.
  • Empty room with wooden flooring, white walls, and two windows with radiators beneath them.
  • Modern bathroom with dark tiled floor, white tiled walls, bathtub, toilet, sink, and a wooden ceiling beam.
  • Modern bathroom with white tiled walls, black tiled floor, a glass-enclosed shower, and a toilet. Includes a shower shelf and a toilet paper holder.
  • Empty room with wooden flooring, white walls, large windows, radiators, and a visible doorway leading to another room.
  • Modern bathroom with a white sink, chrome faucet, toilet, mirror, and radiator. Light-colored tiles on walls and floor.
  • Hallway with tiled floor, wooden railing, and built-in washing machine and dryer unit.
  • Modern kitchen with light wooden cabinets, a black countertop, a stainless steel sink, and a built-in dishwasher. The floor is tiled, and the backsplash is a sleek, dark blue glass.
  • Modern kitchen with light-colored cabinets, a stainless steel refrigerator, and a black countertop with an electric stove. The floor is tiled, and the ceiling has wooden paneling.
  • Empty room with exposed wooden beams, tiled floor, and white walls. No furniture or equipment present.
  • A wooden staircase with red-tiled steps and a wooden handrail, leading upwards with a wooden door at the top.
  • A narrow, dimly lit hallway with wooden walls and a carpeted floor, leading to a closed door at the end.
  • Empty room with exposed wooden beams, concrete floor, and a single window with white frame. There is a door and a small rug near the entrance.
  • Empty room with bare walls and concrete floor, showing a doorway with a metal frame and visible construction details.
  • Traditional two-story house with red and white timber framing, multiple windows, and a balcony. Features a wooden front door and a small stone bench near the entrance.
1 / 19
CHF 2,530.– Top
5.5 rooms200m² living space
Im Chloster 1, 8537 Nussbaumen TG

Charming 5.5-room old building apartment on the high ground floor in Nussbaumen TG

Welcome to this unique, historic home in the idyllic Nussbaumen! This spacious 5.5-room apartment on the high ground floor of a lovingly renovated old building from 1789 combines historic charm with modern living comfort – freshly renovated in 2025.The apartment offers: • Spacious living area: A generous 200 m² invites you to feel at home and unfold. • 5.5 rooms: Plenty of space for the whole family or for all who value space to live. • Large bathroom: With bathtub and shower. • School, kindergarten & bus stop: Are just a few minutes' walk away. • Private laundry tower: Practical comfort in everyday life included. • Garage & parking space: Can be rented on request. Further information: • Available for occupancy from August 1, 2026 • Rental to non-smokers • Pets are not allowed • There are only 3 residential units in the building • Natural surroundings • Spacious basement • Tiled stove in the living room, not in operation • One bedroom has a built-in wardrobe • There are two antique cabinets in the living room that belong to the house • Garage (CHF 100.– / month) and outdoor parking space (CHF 60.– / month) available Viewing:Have we piqued your interest? We would be happy to invite you to a personal viewing so that you can convince yourself of the quality, spaciousness, and special living feeling on site. We look forward to your contact and are available to answer your questions at any time.

Travel time
-
  • Traditional half-timbered house with a tiled roof, multiple windows, and a large garage. Several cars are parked in front.
  • Cozy wooden bedroom with a large sofa, wooden table, television, shelves, and a lamp. The room features exposed wooden beams and warm lighting.
  • Wooden hallway with a staircase, wooden walls, a window, and a radiator. The staircase features wooden railings and a metal safety gate at the bottom.
  • Cozy wooden-paneled room with large windows, a sofa, a curtained play area, a mirror, a small table with books and toys, and storage bins.
  • Cozy wooden bedroom with bunk bed, small table, chair, and decorative items.
  • Bathroom with wooden ceiling and walls, featuring a toilet, sink, mirror, cabinet, and bathtub. Cleaning supplies are on the cabinet and a towel hangs on the rack.
  • Living room with a white sectional sofa, wooden coffee table, built-in shelves, and a stone fireplace.
  • Bathroom with a toilet, sink, mirror, and cabinet. The sink has a small cabinet underneath, and a towel hangs on the wall. A shower curtain is visible on the right side.
  • Two-story house with red-tiled roof, stone and wooden facade, large windows, and a balcony. Outdoor seating area with benches and a picnic table.
  • Wooden deck area attached to a traditional house, featuring a picnic table, a small toy car, a bench, and several large concrete pots with plants.
  • A spacious, well-lit room with wooden ceilings and walls, featuring a colorful children's tent, storage bins, and a vintage toy cabinet.
  • Bright kitchen with white cabinets, granite countertop, and stainless steel appliances including a refrigerator, dishwasher, and coffee maker. The space features a large window and a dining area with a table and chairs.
1 / 12
CHF 2,300.– Top
5.5 rooms150m² living space
Bachstrasse 4, 8526 Neunforn

Charming 5.5-room old building apartment in Neunforn – Quiet location with beautiful views

Welcome to this beautiful 5.5-room apartment on Bachstrasse 4 in the idyllic municipality of Neunforn in the canton of Thurgau. This spacious ground-floor apartment combines the charm of a historic old building from 1880 with modern living comfort thanks to a comprehensive renovation in 2020.With a living area of around 150 m², this apartment offers plenty of space for a comfortable life in a quiet, rural environment. Those who do not mind maintaining the surroundings with lawn/hedges and are willing to take the time to do so will likely feel at home in this idyllic oasis.The apartment offers the following highlights: • Historic charm: Old building character with lovingly preserved details and modern amenities after the renovation in 2020 and 2025 (stretch carpets on the ground floor and 1st floor). • Spacious room layout: 5.5 rooms on 150 m² offer plenty of space for family or home office. • Balcony: Enjoy the fresh Thurgau air and the beautiful view of the hills around the village edge. • Garage & parking: Comfortable parking for your vehicles directly at the house. • Sunny location: The apartment benefits from plenty of sunlight, especially in the summer months. • Quiet surroundings: There is pleasant silence during the day and at night – ideal for relaxation and recreation. Location & surroundings: Neunforn is located in a picturesque Thurgau landscape and offers a high quality of life away from urban hustle and bustle. The nearest Volg store is conveniently accessible in just 4 walking minutes, and the Oberneunforn Dorf bus stop is only 5 walking minutes away, so you are well connected to the public transport network.This charming old building apartment is available from November 1, 2026 and is aimed at all those who are looking for something special – a combination of history, spaciousness, and modern living comfort in a quiet, natural environment.

Travel time
-
  • Modern kitchen with white cabinets, black countertops, an island, and built-in oven. Large window provides natural light.
  • Modern hallway with wooden flooring, built-in white shelving unit, and a black door leading to a room with a window.
  • Empty room with wooden flooring, large windows, and a view of the balcony area.
  • Empty room with wooden flooring, large sliding glass doors leading to a balcony area, and large windows providing natural light.
  • Modern kitchen with light wood cabinets, black countertops, stainless steel sink and faucet, and a large window offering a view of the balcony and neighboring building.
  • Empty room with wooden flooring and large window offering a view of greenery outside.
  • Empty room with wooden flooring and white walls, featuring a single window with a view of greenery outside.
  • Empty room with wooden flooring and large window offering view of outdoor area.
  • Empty room with unfinished concrete walls and floor, wooden framing on the sides, and exposed metal ductwork on the ceiling.
  • Modern bathroom with a white sink, toilet, mirror, and glass-enclosed shower. Dark tiled floor and light-colored walls.
  • Modern bathroom with tiled floor, bathtub, sink, mirror, and a private washing machine.
1 / 11
CHF 2,350.– Top
3.5 rooms98m² living space
Remisbergstrasse 42, 8280 Kreuzlingen

Modern 3.5-room apartment in a new building in Kreuzlingen – available immediately!

Welcome to this modern 3.5-room apartment on the first floor of a 2021 completed new building on Remisbergstrasse 42 in Kreuzlingen. With a spacious living area of 98 m², this bright and modern apartment offers everything your heart desires – and that's available immediately!The apartment impresses with the following highlights: • Bright rooms with wooden floor: All rooms are equipped with high-quality wooden flooring and benefit from large windows with a view of the greenery. • Modern kitchen: Stylish built-in kitchen with white cabinets, black countertops, a kitchen island, and a built-in oven – ideal for cooking and enjoying. • Modern hallway: Practical, built-in white shelving system and stylish details create a successful first impression. • Balcony: Large glass sliding doors lead directly to the balcony – perfect for relaxing and enjoying the sunny view. • Lift & Garage: Comfortable access via lift and a garage space for your vehicle. • Washing machine connection available. • Wheelchair accessible and child-friendly – pets are also welcome! The apartment is sunny and located in a quiet environment – ideal for those who appreciate relaxation and comfort. Location and infrastructure: The apartment is located in an excellently connected area in Kreuzlingen. The Remisbergstrasse bus stop is just a 3-minute walk away, and the Kreuzlingen Hafen train station is about 15 minutes on foot. For daily needs, the PEP-Lebensmittel supermarket is available within an 8-minute walk, and the Park-Apotheke is reachable in 11 minutes. Families appreciate the proximity to the Sekundarschulhaus Remisberg, which is just a 7-minute walk away.This apartment combines modern living, excellent infrastructure, and a quiet, green environment – a true home for discerning tenants. Move in now!

Travel time
-

Suggested properties for you based on search results