3043 results - Apartment for rent in Canton Zurich
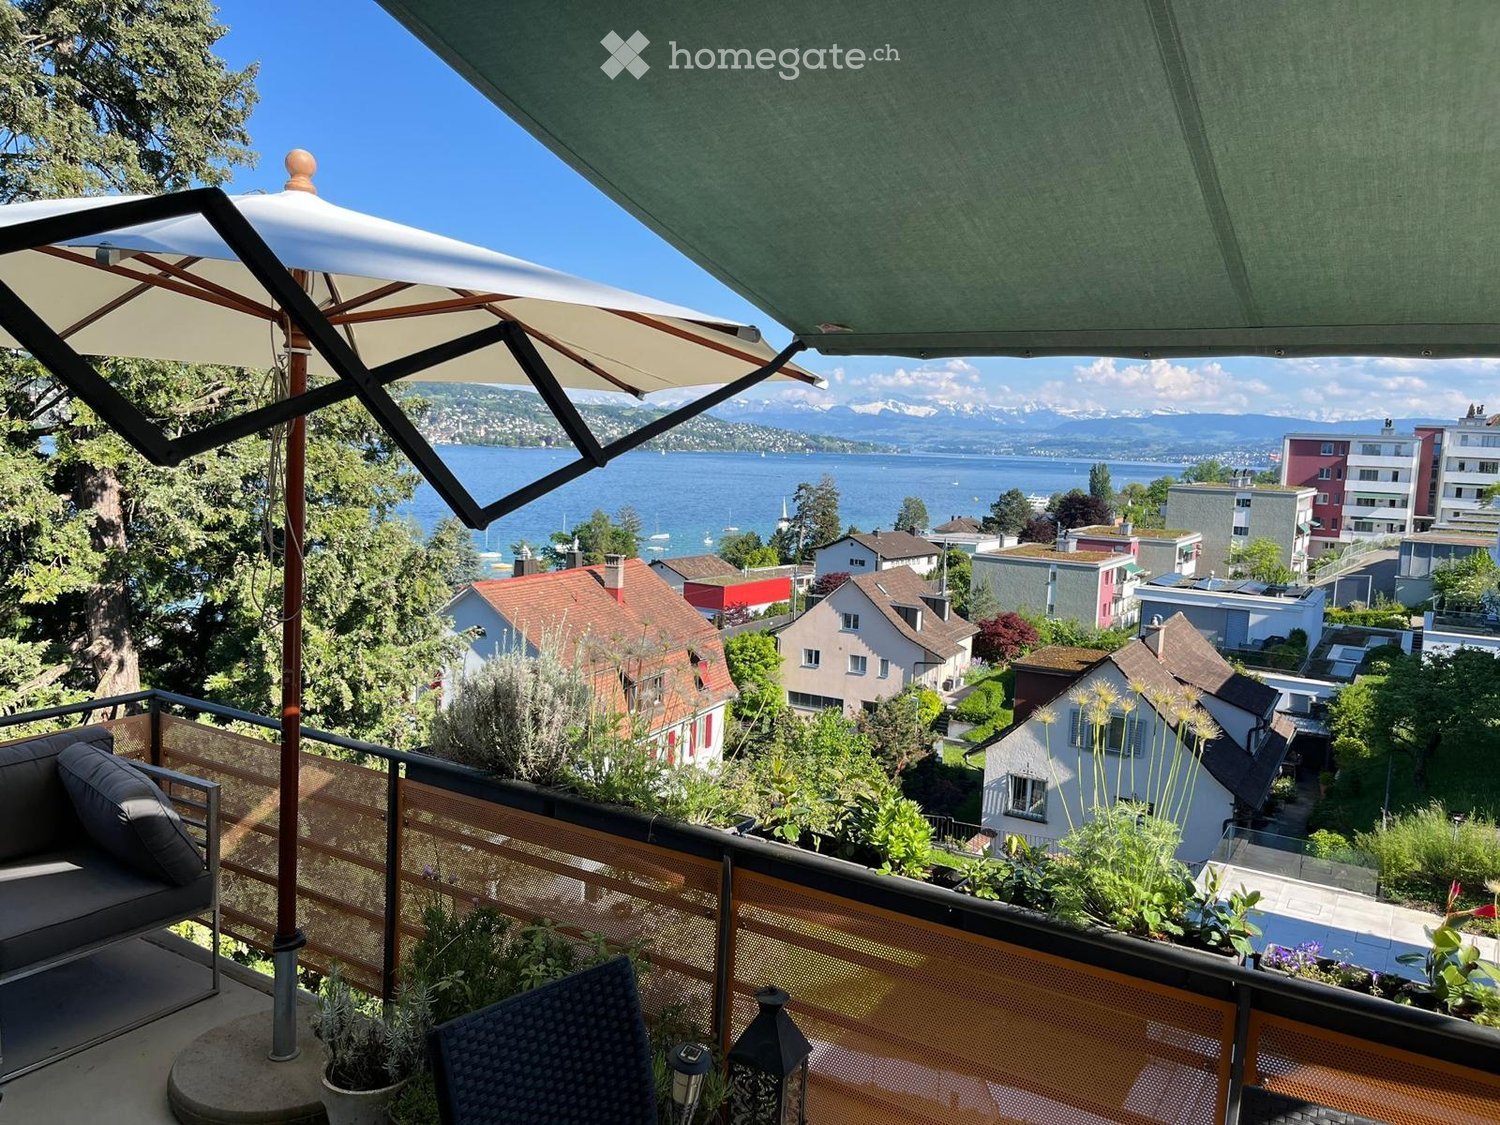
  • Balcony with a view of a lake and surrounding houses, featuring a sofa, chair, table, and umbrella.
  • Bright dining area with wooden table and chairs, large windows offering a scenic view of the sea and distant hills.
  • Modern living room with exposed wooden beams, large windows offering a scenic view, grey sofa, armchair, ottoman, small round table, and a floor lamp.
  • Modern kitchen with white cabinets, black countertops, a wooden dining table, and chairs, large windows offering a scenic view.
  • Spacious attic room with wooden floors, exposed wooden beams, a desk with a chair, built-in shelves, and a skylight window.
  • A small, furnished room with a desk, chair, and lamp. The room features wooden flooring, a green accent wall, and a skylight window above the desk.
  • Cozy attic bedroom with wooden beams, skylights, a bed, bean bag chairs, and a small bench.
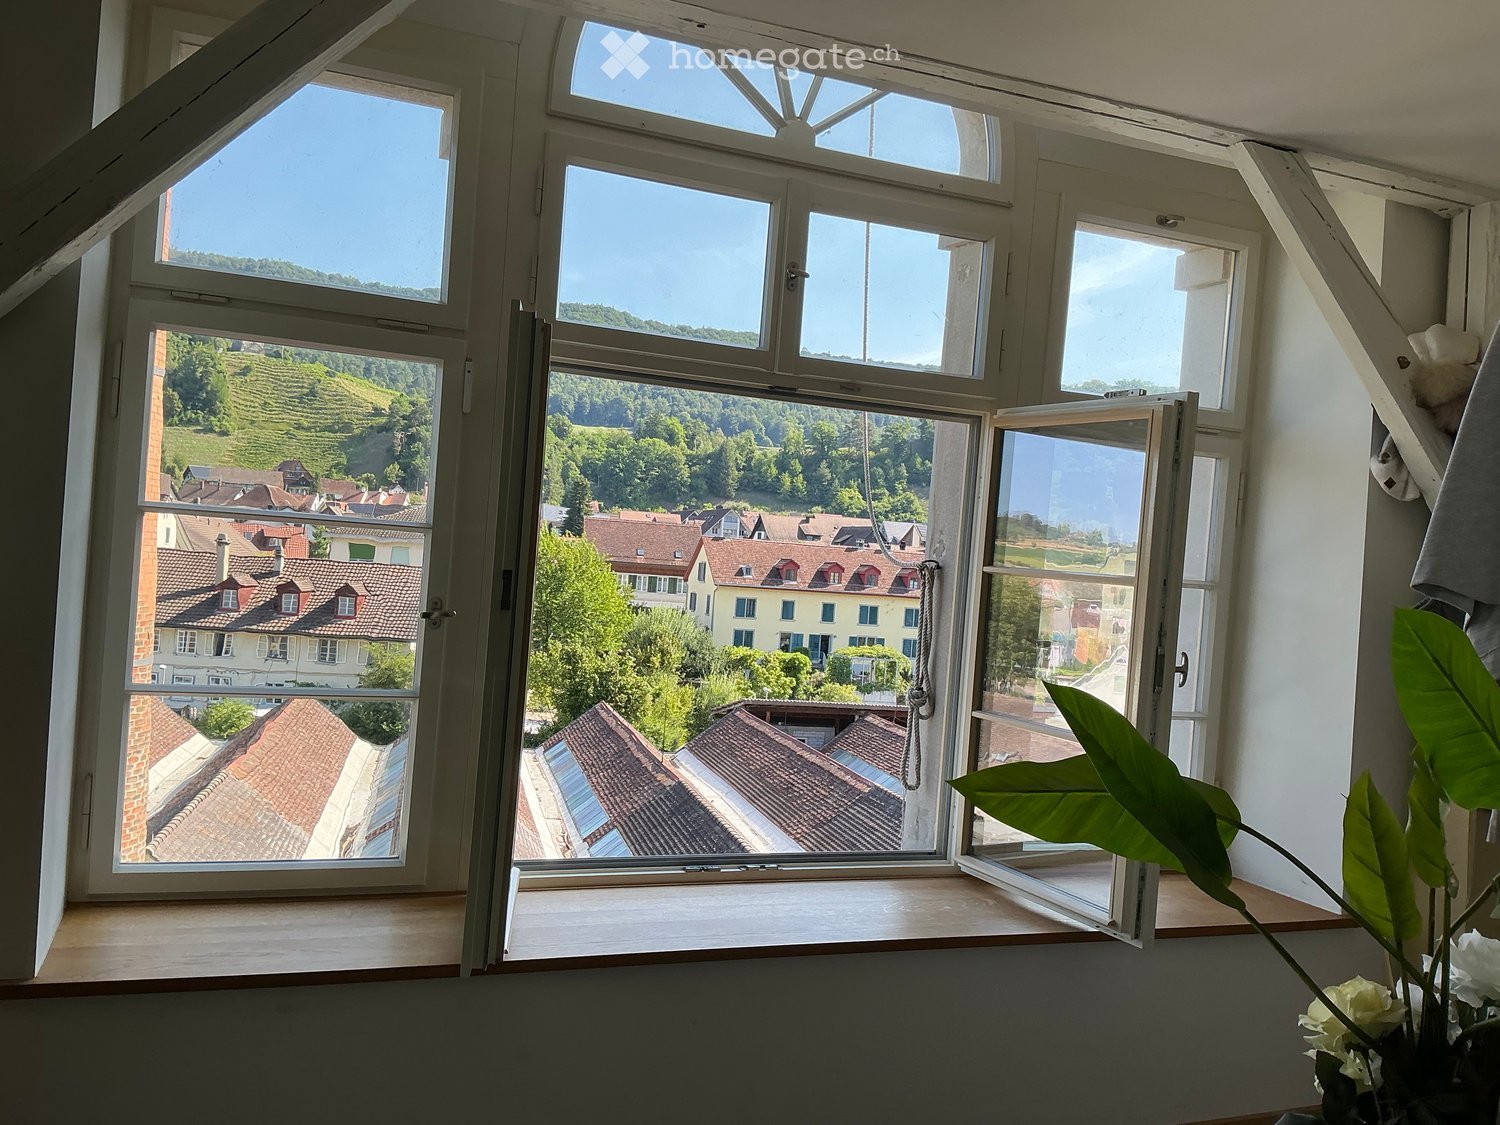
  • A round window with a scenic view of a lake, distant mountains, and surrounding houses.
  • Panoramic view of a lake and snow-capped mountains at sunset, with trees and buildings in the foreground.
  • Moonlit view of a town across a calm lake, with reflections of the moon and town lights on the water surface.
1 / 10
CHF 4,950.– Top
5 rooms160m² living space
8802 Kilchberg ZH

Duplex/Maisonette apartment in Kilchberg ZH

Attic apartment on Lake Zurich with panoramic lake view, 160 m², south balcony, outdoor parking, 2 minutes to the lake, 5 minutes to the train station.We are looking for subtenants for our 5-room apartment. The apartment offers a lake view from all rooms, has 3 bedrooms, living-dining room, separate kitchen, dressing room, separate toilet and a bathroom with bathtub/shower and toilet on the lower floor. All floors on the lower floor are made of parquet. The kitchen and bathrooms have slate plates.On the upper floor, there is a two-part, open space with guest sleeping possibilities and two office workstations. Additionally, the private laundry room with an additional, separate storage room is located there. The upper area is equipped with original ribbon floors, which still date back to the founding period. Many rooms have visible beams.The apartment is located in an old building with a total of three rental apartments. The house is surrounded by a garden and the view of the Glarner Alps, the lake, and the Bellevue is breathtaking. Public transportation is nearby, the next bus stop is 2 minutes away on foot, and Kilchberg train station can be reached in 5-6 minutes on foot. The lake is within walking distance.An outdoor parking space can be rented for an additional 100 francs per month if needed.Viewing by appointment via email (dachwohnungkilchberg@gmx.ch), as the apartment is currently still occupied.

Find a new tenant for free

Create a free listing on Homegate to find the perfect next tenant for your apartment in no time at all.

List your property now
  • {"type": "Kitchen", "objects": ["microwave", "oven", "sink", "faucet", "cupboard", "cup", "oven mitt", "oven", "oven", "oven", "oven", "oven", "oven", "oven", "oven", "oven", "oven", "oven", "oven", "oven", "oven", "oven", "oven", "oven", "oven", "oven",
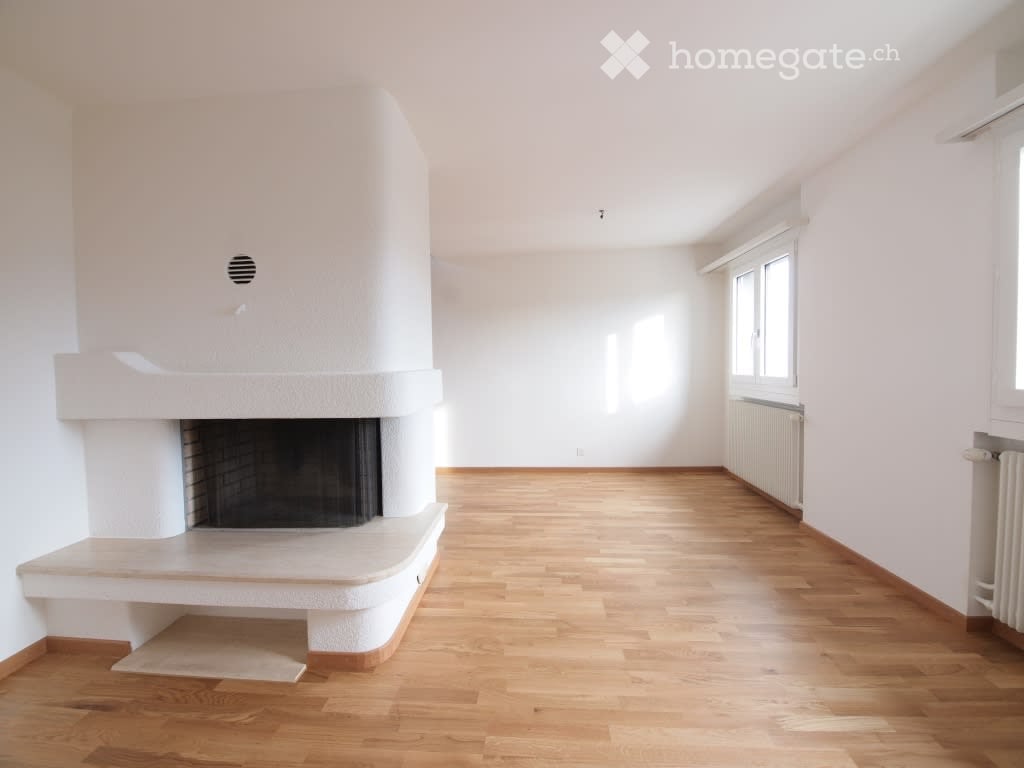
  • Cozy living room with a fireplace, large window with red curtains, a white armchair, a dog bed, and a small table.
  • Living room with a grey sofa, wooden coffee table, two armchairs, a glass side table, and a patterned rug.
  • Bright dining area with tiled floor, large windows, wooden table, chairs, bookshelf, fan, and plants.
  • Balcony with a hanging wicker chair and a small round table, overlooking a scenic view of mountains and a body of water.
  • Bathroom with a sink, toilet, shower curtain, and various toiletries on the counter. Features a tiled wall and a small wooden stool near the toilet.
  • Modern bathroom with white tiles, a toilet, a sink with a mirror, a towel, and a shower curtain with a floral pattern.
  • Wooden staircase with handrail, small wooden cabinet with drawers, stool, backpack, fan, picture frame, and laptop on the landing.
  • A furnished room with a large mirrored wardrobe, a wooden bed with red bedding, a wicker chair with a stuffed animal, and a small rug on the floor.
  • Hallway with wooden floor, white walls, wooden door, shoe rack, mirror, and small shelf with items.
1 / 10
CHF 1,980.– Top
2.5 rooms
Neudorfstrasse 7, 8820 Wädenswil

Charming 2.5-room maisonette apartment with balcony - Limited until January 2030

Welcome to this cozy 2.5-room maisonette apartment on the 3rd floor at Neudorfstrasse 7 in Wädenswil. The apartment convinces with its well-thought-out floor plan and a pleasant atmosphere – ideal for couples or single people who want to enjoy the best of city and nature. The apartment is limited until January 2030.The apartment offers: • Cozy living room: With a stylish fireplace, a large window, and a sloping wooden ceiling • Functional kitchen: Well-equipped with plenty of storage space through built-in cabinets, dishwasher available • Balcony: Perfect for relaxing and enjoying with a lake view • Two bathrooms: With each a bathtub and shower, washing machine and dryer available • Internal staircase: Wooden staircase and wooden railing connects the two living levels. • Pets allowed: Four-legged friends are warmly welcome! Location and surroundings:The apartment is located in a quiet area – both during the day and at night it is pleasantly quiet. Lake Zurich can be reached in a few minutes. The surroundings convince with an excellent infrastructure. • Bus stop Krähbach – only 2 minutes' walk away • Wädenswil train station – within 12 minutes' walk • Wädenswil (Lake) ferry terminal – within 14 minutes' walk • Shopping opportunities in the immediate vicinity The apartment is available from November 1, 2026 and is limited until January 2030. Take the opportunity and secure this charming home in one of the most beautiful municipalities on Lake Zurich!

Travel time
-
  • Modern bedroom with a large bed, white bedding, and a sliding glass door leading to a patio with outdoor furniture.
  • View from inside a house onto a well-maintained garden with a lawn, trees, and a clear blue sky. A wooden chair is visible on the patio.
  • Modern living room with a grey sectional sofa, ottoman, flat-screen TV on a brick wall, large windows with white curtains, and a view of a garden.
  • Modern living room with a grey sectional sofa, black grand piano, built-in bookshelf, armchair, flat-screen TV on a brick accent wall, and a small plant on a side table.
  • Bright bedroom with a sofa bed, a crib, round rugs, built-in shelves, and a large window with a view of greenery leading to a balcony.
  • Bright dining room with tiled floor, large window with curtains, modern white dining table and chairs, and a floor lamp near the window.
  • Well-maintained lawn with a stone pathway leading to a covered patio area, surrounded by trees and shrubs under a clear blue sky.
  • Modern kitchen with white cabinets, black countertops, stainless steel appliances, and a window overlooking greenery.
  • Modern bathroom with blue tiled walls and floor, glass-enclosed shower, white sink with chrome faucet, and built-in shelving unit.
  • Modern bathroom with blue tiles, double sink, toilet, and a glass-enclosed shower area.
1 / 10
CHF 3,890.– Top
4 rooms120m² living space
Im Eigeli 3, 8700 Küsnacht ZH

4-room apartment in a green area with garden in Küsnacht, sublet for 18 months

Fixed-term sublet for 18 months from January 18, 2027, with the option to extend after agreement.When you open the large door of the living room, you stand on your own garden seat and look over the lawn into the greenery and into the distance. This 4-room apartment is located on the 1st floor of a house with four parties. It is flooded with light, and from every window you can see into the greenery. With two bedrooms, a dining room, and a large living room, it is also suitable for families.The apartment is partially furnished: living room furniture, dining table with chairs, a king-size bed, and a large wardrobe in the bedroom, as well as garden furniture. Built-in cabinets and shelves are available.The rooms • Living room: large, with a visible brick wall and built-in shelves; the large window door leads directly to the garden seat, with an unobstructed view and a view of the garden • Dining room with built-in shelves • Kitchen with modern built-in appliances from Miele and V-ZUG, ceramic glass cooktop, and dishwasher • Bedroom 1 with king-size bed, large wardrobe, built-in cabinets, and window door to the garden seat • Bedroom 2 with window door and view of the rear garden • Bathroom with walk-in shower, plus a separate guest toilet • Garden seat with natural stone slabs and sunshade for sole use; the over 150 m² large garden is shared with the neighboring family • Large, dry cellar compartment • Laundry room and drying room with washing machine and tumble dryer for shared use LocationThe bus stop is a two-minute walk from the apartment. With bus lines 912 and 916, you can reach Tiefenbrunnen station in eight minutes and Zürich Bellevue in sixteen minutes. Coop and Migros Zollikon can be reached in 5 minutes.A parking space in the garage can be rented for CHF 150 per month.Conditions • Rent: CHF 3,890 per month, including utility costs and furniture • Rental period: 18 months from January 18, 2027, fixed-term, with option to extend after agreement • Rental deposit: three months' rent on a rental deposit account • Subletting subject to the written consent of the landlord; the subletting contract is concluded with the official form of the Canton of Zurich • Small pets are allowed, larger pets by agreement ApplicationWe look forward to a brief introduction (name, number of people, occupation) with a current debt enforcement register extract and a copy of your ID. Viewings take place by arrangement.

Travel time
-
  • Modern kitchen with dark cabinets, wooden flooring, and a large window opening to a balcony area with wooden railings and tiled flooring.
  • Empty room with light-colored walls, wooden flooring, and a large open wardrobe with empty shelves. A doorway leads to another room with a visible window.
  • Roof terrace with wooden tables and chairs, overlooking a cityscape with buildings and mountains.
  • Modern living and dining area with a sofa, coffee table, dining table, chairs, and a floor lamp. Large windows and a balcony with outdoor furniture are visible.
  • A modern hallway with white walls, dark wooden flooring, and several doors leading to different rooms. A small office area is visible at the end of the hallway with a desk, chairs, and a computer setup.
  • Modern bathroom with dark walls, a white toilet, a sink, a large mirror, and a glass-enclosed shower area.
  • A small, modern bedroom with a bed, desk, and two computer screens. The room features large windows with a balcony view of the city.
  • Modern kitchen with dark cabinets, wooden dining table, and leather chairs. Shelves hold various bottles and decorative items. Large window offers a view of the city.
  • Modern living room with a grey sectional sofa, wooden coffee table, colorful rug, floor lamp, and a view of the city from the balcony.
  • Modern bedroom with a bed, desk, and various office equipment. The room features a wooden floor, white walls, and a slanted wooden ceiling.
1 / 10
CHF 2,850.– Top
2.5 rooms50m² living space
Brauerstrasse 31, 8004 Zürich

Modern 2.5-room terrace apartment on the 6th floor – Zurich 8004

Welcome to this stylish 2.5-room terrace apartment on the 6th floor of a modern building on Brauerstrasse 31 in the lively Zurich district 4. The building was completely renovated in 2019 and the apartment was freshly renovated in 2025 – here you can expect contemporary living at the highest level, available immediately.The apartment offers: • Bright, compact living space: The 50 m² space has been cleverly and functionally designed. • Balcony/terrace with beautiful views: Enjoy the view over the roofs of Zurich – in summer with plenty of sunshine, also pleasant in winter. • Modern building with elevator: Convenient access to all floors thanks to the existing elevator. • Basement compartment and use of a locked bicycle cellar with easy access through the underground parking garage. • Communal laundry room 24/7 but connection for own washing machine in the bathroom available. Location and surroundings: The apartment is located in the vibrant district 4 and scores with an excellent infrastructure. The bedroom is on the quieter side of the house. A Coop supermarket is just a 3-minute walk away. The main station is about 10 minutes' walk away and provides an excellent connection to the public transport network.This apartment is ideal for singles or couples who want to enjoy urban city life in a lively location in Zurich in a modern, well-maintained environment. Available immediately – secure your new home in the heart of Zurich now!

Travel time
-
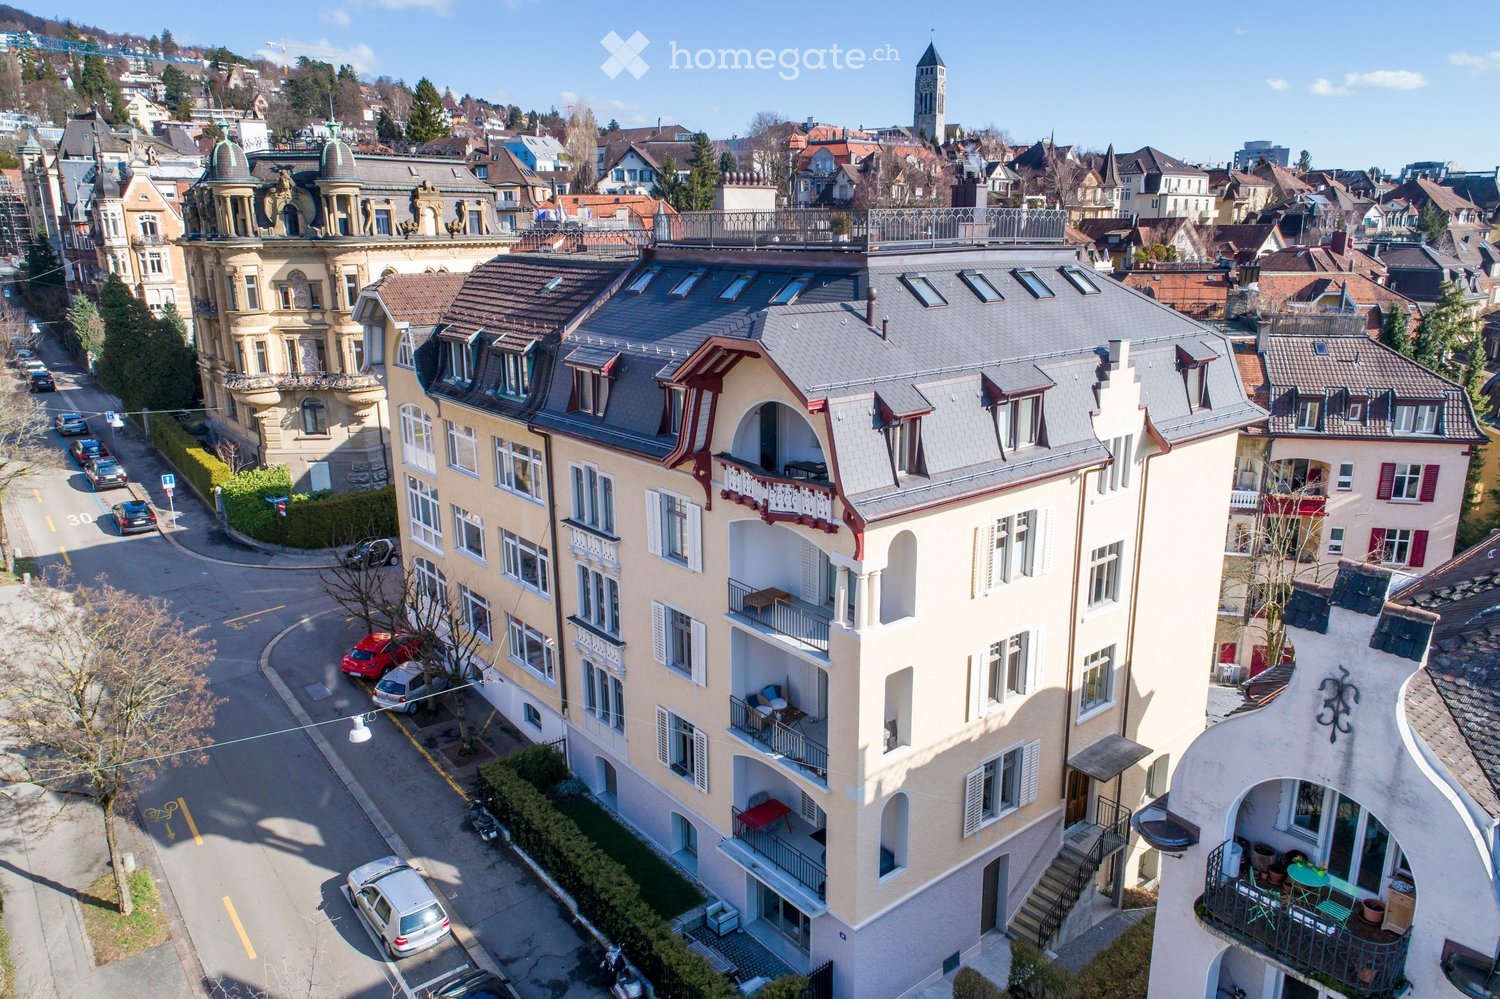
  • Aerial view of a multi-story building with balconies, beige exterior, multiple windows, and a gray roof. The building is surrounded by other buildings, trees, and a road with parked cars.
  • living room with sofa, coffee table, TV, wooden floor, two skylights
  • modern interior, wooden floor, white walls, black metal staircase, glass wall, skylight
  • glass floor, metal railing, wooden deck, staircase, city view
  • Living room, kitchen, 2 bedrooms, bathroom, shower, staircase, landing, storage
  • wooden floor, white walls, lamp, console table, elevator
  • modern staircase with wooden steps and black metal railings, glass wall, wooden floor, bedroom with bed and lamp
  • modern house, raised ground floor, wooden stairs, glass wall, wooden floor
  • wooden deck, metal railing, glass floor, staircase, city view
1 / 9
CHF 5,150.– Top
3.5 rooms116m² living space
Ottikerstrasse 10, 8006 Zürich

Bijou sucht Connaisseur: Exklusive 3.5-Zimmer Topfloor-Wohnung an der Ottikerstrasse

Entdecken Sie diese charmante 3.5-Zimmer Topfloor-Wohnung im 6. Stock einer geschichtsträchtigen Liegenschaft von 1904. Das Gebäude wurde 2014 kernsaniert; dabei entstand dieses exklusive Refugium mit eigener Dachterrasse. Hier verbindet sich der stolze Charakter der Belle Époque mit modernstem Wohnkomfort auf ca. 116 m2 Wohnfläche.Die Highlights auf einen Blick: • Stilvolles Interieur: Hochwertiger Eichenholz-Fischgrätparkett, massgefertigte Einbauschränke und viel Stauraum vereinen Ästhetik mit praktischer Raumnutzung. • Licht & Transparenz: Eine diskret abdunkelbare Glaswand zum Master-Bedroom sorgt in Kombination mit der skulpturalen Treppe für ein loftartiges Raumgefühl. • Private Rooftop-Oase: Die über 60 m2 grosse Dachterrasse bietet eine unvergleichliche Panoramasicht auf die City und den Zürichsee. • Maximaler Komfort: Eigener Lift direkt in die Wohnung, integrierte Klimaanlage für heisse Sommertage und eigener Waschturm. • Mobilität: Einzelgarage (zuzüglich CHF 300 pro Monat) mit direktem Hauszugang und eigener Ladestation (CEE-Steckdose) für Ihr Elektrofahrzeug. LageRuhig und dennoch pulsierend zentral: Die Tramstation Ottikerstrasse liegt praktisch vor der Haustür (3 Stationen zum HB). Den täglichen Bedarf decken Sie in charmanten Quartierläden oder bei der nahen Migros am Rigiplatz ab. Die Nähe zur Altstadt und die privilegierte Lage machen dieses Objekt zu einem Bijou mit Seltenheitswert.Discover this charming 3.5-room top-floor apartment on the 6th floor of a historic building dating back to 1904. Thoroughly renovated in 2014, this exclusive sanctuary comes complete with its own private rooftop terrace. Here, the proud character of the Belle Époque blends seamlessly with modern living comfort across approximately 116 m² of living space.Highlights at a glance: • Stylish Interior: High-quality oak herringbone parquet flooring, custom-built fitted wardrobes, and ample storage space unite aesthetics with practical utility. • Light & Transparency: A subtly dimmable glass wall leading to the master bedroom combines with the sculptural staircase to create an airy, loft-like feel. • Private Rooftop Oasis: The rooftop terrace—spanning over 60 m²—offers unmatched panoramic views of the city and Lake Zurich. • Maximum Comfort: Direct elevator access into the apartment, integrated air conditioning for hot summer days, and a private washer and dryer stack. • Mobility: Single garage space (additional CHF 300 per month) with direct access to the building and a dedicated charging station (CEE outlet) for your electric vehicle. Location Quiet yet vibrantly central: The Ottikerstrasse tram stop is practically right at your doorstep (just three stops to the main railway station). Daily necessities can be picked up in charming neighborhood shops or at the nearby Migros at Rigiplatz. Its proximity to the Old Town and its privileged location make this property a rare gem.

Travel time
-
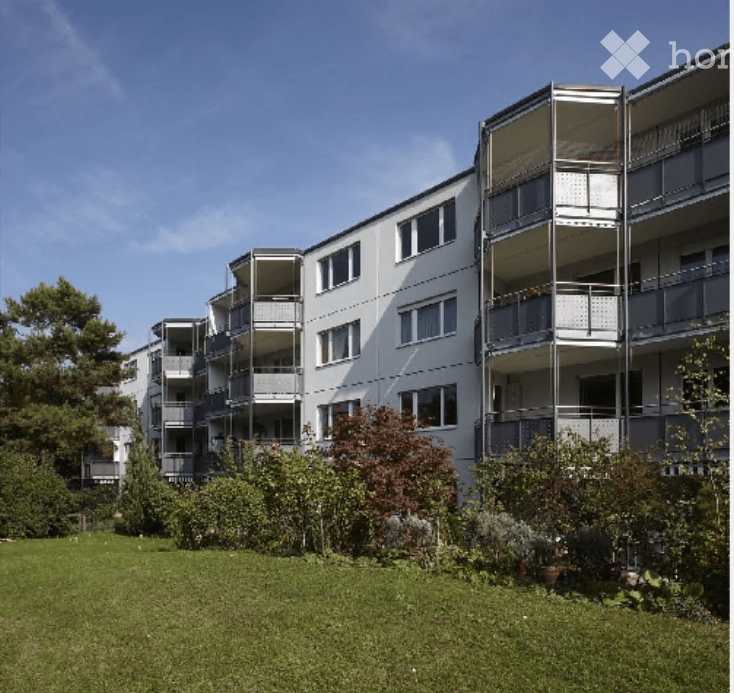
  • Modern multi-story apartment building with white facade, multiple balconies, and surrounding greenery.
  • Modern kitchen with grey cabinets, granite countertop, stainless steel sink, and built-in oven.
  • Modern bathroom with white tiles, a single sink, a large mirror, and a toilet.
  • Floor plan of a 4-room apartment with living room, dining area, kitchen, 3 bedrooms, bathroom, and WC.
1 / 10
CHF 2,141.– Top
4.5 rooms97m² living space
Müllerwis 5, 8606 Greifensee

Bright 4.5-room apartment with beautiful views in Greifensee

Welcome to this well-maintained 4.5-room apartment on the 3rd floor at Müllerwis 5 in Greifensee. The apartment convinces with its quiet location, beautiful views, and excellent infrastructure in the immediate vicinity – ideal for families and all those who appreciate living in the green.The apartment offers: • Spacious 4.5 rooms with plenty of space for the whole family • Beautiful views thanks to the elevated location on the 3rd floor (without elevator) • Washing machine available in the building • Child-friendly environment – perfectly suited for families • Quiet location – ideal for relaxation and recreation • Sunny apartment – especially in summer with plenty of sunshine Location and surroundings: Greifensee is idyllically situated on the shore of Lake Greifensee and offers a beautiful natural setting. The nearest train station Nänikon-Greifensee is about a 5-minute walk away, ensuring excellent public transportation connections.For daily needs, a Migros and a Denner are available within a 4-minute walk. Families with children will particularly appreciate the proximity to the primary school and various kindergartens.This charming apartment is available for occupancy from December 1, 2026 (fixed rental start). Take the opportunity to convince yourself of the advantages of this property in one of the most beautiful municipalities in the canton.Viewing dates (without prior registration): • Wednesday, September 23, 2026 from 5:45 pm to 6:15 pm • Saturday, September 26, 2026 from 10:00 am to 10:30 am Note on site: Please simply ring the doorbell at the preferred date at Y. Schneider. No prior registration is required.

Travel time
-
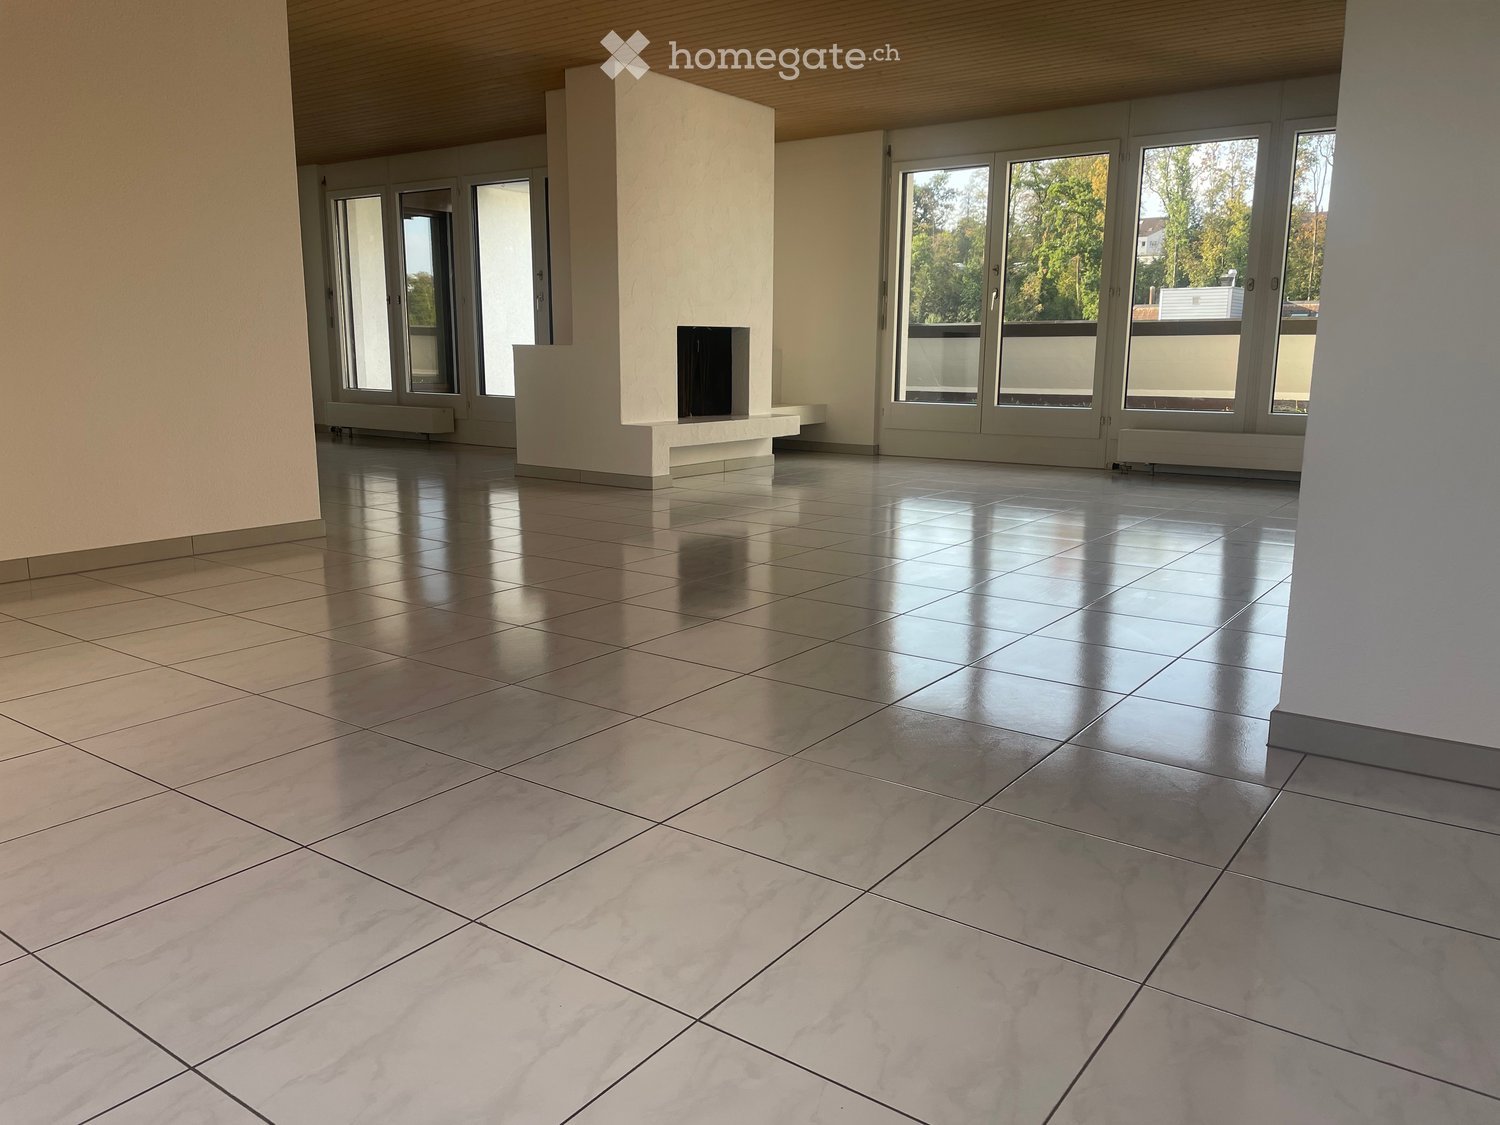
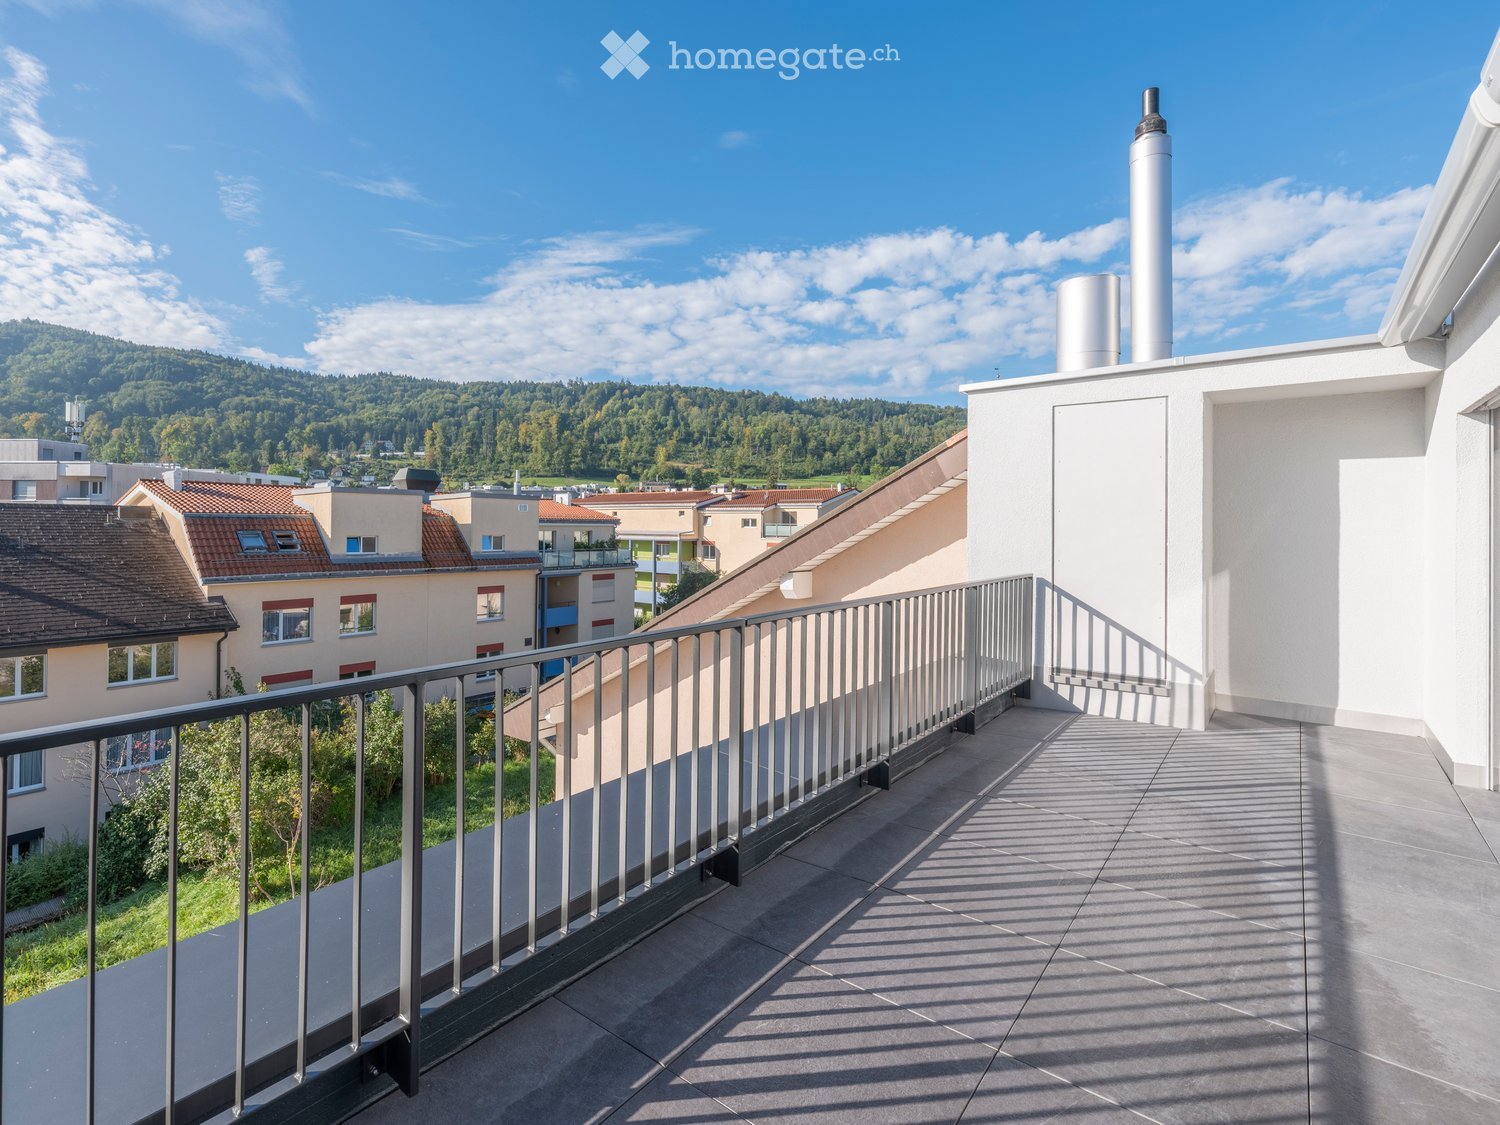
  • Empty room with polished tile flooring, large windows, and a fireplace area.
  • Roof terrace with brick paving, low white walls, and a view of surrounding buildings and greenery.
  • Aerial view of a multi-story industrial or commercial building complex with several structures, parking areas, and surrounding greenery.
  • Modern kitchen with grey cabinets, a sink, a dishwasher, and an oven. The space features tiled flooring and a sleek, contemporary design.
  • Modern bathroom with a sink, bathtub, toilet, and showerhead. Grey tiles on walls and floor, with a door leading to another room.
  • Modern bathroom with a white sink, chrome faucet, and a toilet. The walls are tiled in a light gray color, and there is a mirror above the sink. The floor is also tiled in a matching gray pattern.
  • A small, clean bathroom with tiled floors and walls, featuring a washing machine, a sink, and a faucet.
  • Empty attic room with wooden slanted ceiling, large skylight windows, tiled floor, and a doorway leading to another space.
  • Empty room with tiled floor, wooden slanted ceiling, and large window leading to a balcony.
  • Empty room with tiled floor, white walls, wooden slatted ceiling, and a single window letting in natural light.
1 / 10
CHF 3,275.– Top
4.5 rooms160m² living space
Oberfeldstrasse 12A, 8302 Kloten

Beautiful 4.5-room apartment with terrace and garage in Kloten

Living, working or both – spacious 4.5-room apartment with approx. 160 m² of living space in a central location in Kloten.This bright and modernly equipped 4.5-room apartment on Oberfeldstrasse 12a in Kloten offers exceptionally much space and a versatile room layout. With around 160 m² of living space, a private terrace, two Reduits and a well-thought-out layout on only one level, the apartment is ideal for couples, shared flats or also for the combination of living and working.A special highlight: Two bedrooms have direct access to the private terrace. One of the bedrooms also has its own toilet and a Reduit, providing a particularly private and practical living area.Highlights at a glance • 4.5 spacious rooms • Approx. 160 m² of living space • Approx. 55 m² private terrace • 2 bedrooms with direct terrace access • 1 bedroom with own toilet • 2 practical Reduits • Own laundry room • All rooms on one level • Floor with lift • Garage available, parking spaces can be rented • Bright and sunny apartment • Versatile use: living, office or living & working • Available immediately The apartment is located in a central and yet pleasant location in Kloten.Kloten train station is about a 7-minute walk away and offers a very good connection to Zurich and the airport. Shopping opportunities and various restaurants are also within a few minutes' walk.Viewing appointments with prior registration: • Tuesday, 15.09.2026: 08:00 - 11:00 and 13:00 - 15:00 • Thursday, 17.09.2026: 08:00 - 10:00 • Tuesday, 22.09.2026: 08:00 - 11:00 / 14:00 - 15:00

Travel time
-
1 / 11
CHF 2,875.– Top
3 rooms80m² living space
Tödistrasse 10, 8330 Pfäffikon

Double-family house in the Zurich Oberland with a view of the lake!

For rent is a completely modernized and renovated semi-detached house with approximately 150 m2 of garden space. Quiet, central location with views of Lake Pfäffiker and the Alps.Ground floor:- bright living-dining room approx. 30 m2 with covered terrace and access to the garden- semi-open kitchen approx. 7 m2 with high-quality, modern ceramic worktop, glass ceramic induction hob with trough ventilation, large 251 liter fridge-freezer, dishwasher- cloakroom- guest toilet- modern plank floor (60 x 120 cm planks) throughout the ground floorFirst floor:- two bedrooms (approx. 16.0 m2 + 12.0 m2) with high-quality laminate floors- large, covered balcony with lake and distant views- modern bathroom 6.7 m2 with walk-in shower, toilet, large washbasin with storage and mirror cabinet- open hallway 5.5 m2, washing machine with integrated dryer- small atticOutdoor area:- terraced garden approx. 150 m2- garden seating area- one parking space belongs to the house and is included in the rent- share of fruit trees and garden bedsPets (cats, dogs) are not allowed.Pfäffikon is attractive for living, working, and shopping, and has excellent public transport connections to Zurich, Winterthur, and Zurich Airport.- by bus, connections in the direction of Zurich - by S-Bahn, regular connections to Zurich- by bike, there are developed bike paths along the lake and through the hills to ZurichThe lake is unique, the forest and meadow landscape around the village is varied. Numerous clubs and organizations ensure that Pfäffikon has a vibrant cultural, social, and sporting life.Have we sparked your interest? Call us so we can arrange a non-binding viewing appointment.

Travel time
-
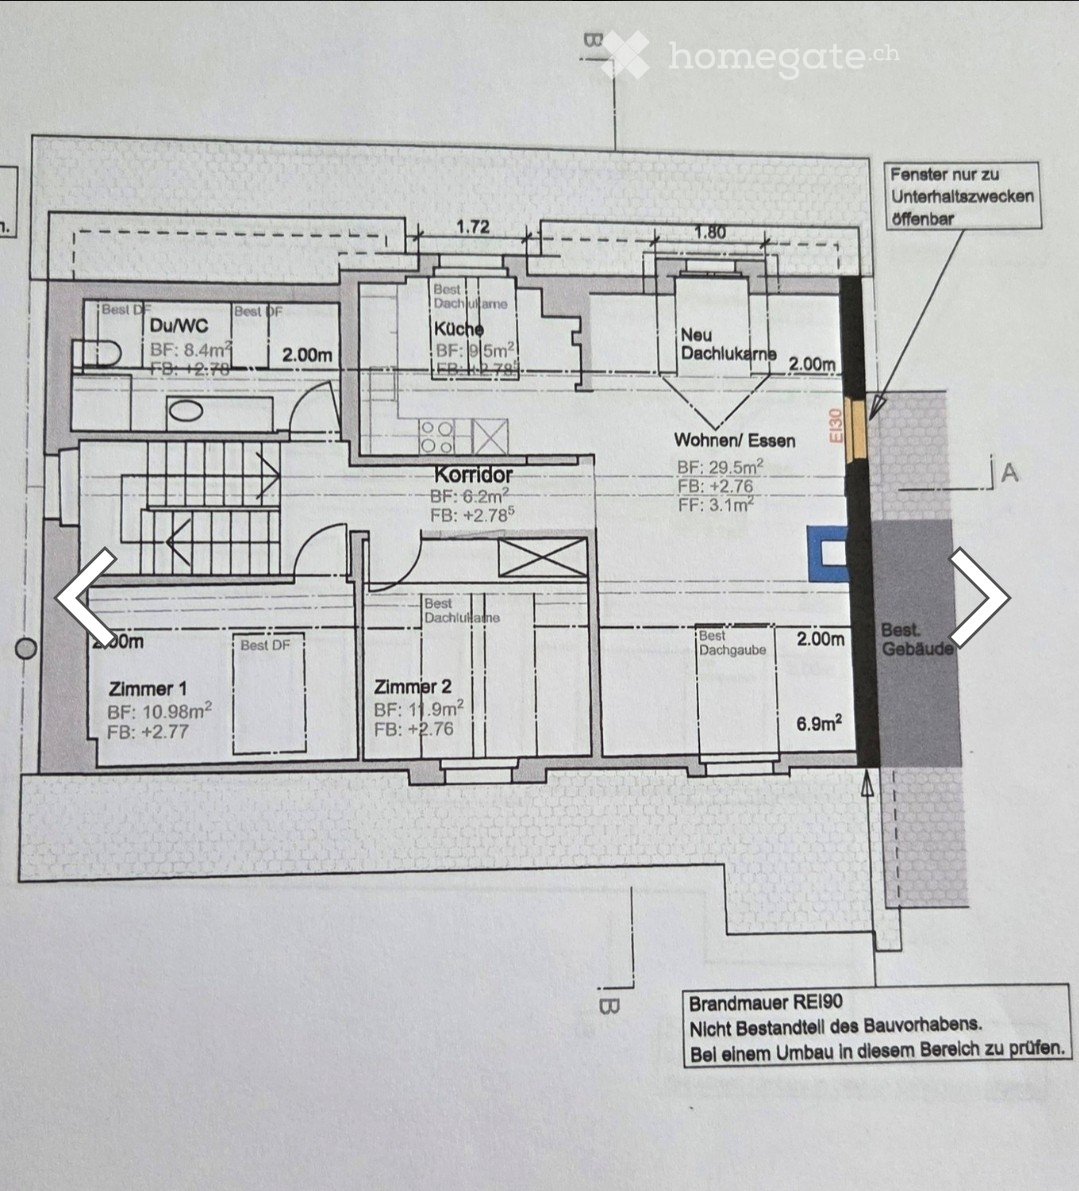
  • Floor plan showing a layout with a kitchen, living/dining area, two bedrooms, a corridor, and a new attic space. Includes measurements and notes on existing and new structures.
  • Modern bathroom with white tiles, wooden slanted ceiling, skylight window, sink, toilet, and washing machine.
  • Modern kitchen with white cabinets, dark countertops, and a sleek faucet, featuring a slanted wooden ceiling and large windows.
  • Modern kitchen with white cabinets, black countertops, and a purple backsplash. Features a built-in oven and a sleek faucet.
  • Compact kitchen with white cabinets, a stainless steel refrigerator, and an oven, featuring a slanted ceiling and wooden flooring.
  • Empty attic room with white walls, wooden floor, and two windows offering natural light. The ceiling has exposed wooden beams and a sloped design.
  • Empty room with white walls, wooden floor, and a large window showing a view of neighboring buildings.
  • Empty attic space with wooden slatted ceiling, white walls, concrete floor, and a skylight window offering a view of the outdoors.
  • Modern staircase with grey tiled steps and a metal railing, leading to an open area with white walls and a visible door at the end.
  • Balcony with tiled floor, stone table, glass railing, and greenery in the background.
1 / 10
CHF 2,290.– Top
3.5 rooms85m² living space
Bahnhofstrasse 20, 8157 Dielsdorf

Modern 3.5-room attic apartment on Bahnhofstrasse in Dielsdorf

Welcome to this stylish, modern 3.5-room attic apartment on the first floor of a building renovated in 2023, located on Bahnhofstrasse 20 in Dielsdorf. With a spacious living area of 85 m², this apartment offers everything you could wish for – ideal for couples.The apartment impresses with the following highlights: • Modern kitchen: Stylish kitchen with bright cabinets, granite countertops – including a built-in oven with pyrolytic cleaning. • Bright living and dining area: Spacious room for relaxation and entertainment. • Two bedrooms: Quiet and comfortable retreats. • Seating area: Enjoy sunny hours. • Washing machine and dryer: Practical comfort directly in the apartment. • Parking space: A parking space is available, must be rented separately. Sunny location: The apartment benefits from a sunny location – both in summer and winter, you can enjoy plenty of daylight.Location and surroundings: Dielsdorf offers an excellent infrastructure for everyday life. • The Volg for daily shopping is within a 5-minute walk. • The Apotheke Zum Gerichtshaus is within a 5-minute walk. • The Dielsdorf train station is about a 5-minute walk away – for a convenient connection to the Zurich region. • ZKB and Bezirkssparkasse • Bus stops within a 5-minute walk This modern attic apartment combines contemporary living with a well-connected location in the Zurich Unterland.

Travel time
-
  • Modern living room with grey sectional sofa, white coffee table, armchair, floor lamp, wine rack, and potted plants.
  • Modern dining room with a wooden dining table, six chairs, a wine rack, a television, and decorative plants and artwork.
  • Modern bedroom with a large bed, nightstands, table lamps, a plant on the windowsill, and decorative artwork on the wall.
  • Cozy, well-lit room with two single beds, a desk with a laptop, a chair, and a wardrobe. The space features modern decor with neutral tones and a small potted plant on the desk.
  • Modern bathroom with a large bathtub, white sink, chrome faucet, grey tiled walls, and a small window with decorative items on the sill. White towels are neatly hung on a rack, and a blue and white striped rug is placed in front of the bathtub.
  • Modern kitchen with white cabinets, granite countertops, built-in oven, sink, and decorative bowl with apples.
  • Modern hallway with white walls, tiled floor, and recessed lighting. Features a wooden bench, a mirror, a small table with decorative items, and a pair of brown leather shoes.
  • Balcony with a wooden sofa, small table, potted plants, and a grill, overlooking a cityscape with historic buildings.
  • Balcony with ornate metal railing, small table and chairs, overlooking a street with parked cars and buildings.
  • Floor plan showing a layout with multiple rooms including a corridor, staircase house, lift, and balconies.
1 / 10
CHF 3,957.– Top
3.5 rooms90m² living space
Cramerstrasse 16, 8004 Zürich

Charming 3.5-Room Apartment with 2 Balconies in Zürich's Vibrant District 4

We are moving out of our 3.5-room apartment located on the 2nd floor of Cramerstrasse 16 in Zürich's lively 8004 district. Offering 90 m² of living space, this apartment is perfect for individuals, couples, or small families seeking comfort and convenience in one of Zürich's most dynamic neighborhoods. We are looking for a Nachmieter who is interested in taking over the apartment from October 15, 2026 or by arrangement. No furniture purchase/takeover required.The apartment features: • Modern Living Room: A bright and inviting space — perfect for relaxing or entertaining guests. • Private Balcony: Enjoy sunny days outdoors on your own non-street facing balcony. • Practical Amenities: The apartment includes own washing and drying machines (6 months and 3 years old), tile stone floors with underfloor heating, own cellar unit (~8 m2) and lift within building. Location & Surroundings: Situated in the heart of Zürich's District 4, this apartment enjoys great connectivity throughout Zurich: • Zürich Wiedikon train station is just a 7 minute walk away, offering excellent connectivity across the city including twice hourly direct service to Zurich Airport. • Bezirksgebäude tram stop (2 and 3) is out front of apartment and Stauffacher tram stop (tram connection to many locations in the city) is a 5 minute walk.

Travel time
-
  • Modern two-story house with white exterior, dark roof, multiple windows, and solar panels on the roof. The house is surrounded by greenery, including trees and shrubs, and features a fenced yard with a green surface.
  • Empty hallway with wooden flooring, white walls, and recessed lighting. Features built-in shelving on one side and doors leading to other rooms.
  • Open-plan unfurnished room with light wooden flooring, white walls, and a small kitchen area with cabinets and appliances.
  • Empty attic room with wooden flooring, large window showing a roof view, and slanted ceilings.
  • Modern bathroom with beige tiles, a bathtub, toilet, sink, and a mirrored cabinet.
  • Modern bathroom with beige tiles, a white toilet, a wall-mounted sink with a chrome faucet, a large mirror, and a glass-enclosed shower area.
1 / 6
Price on requestTop
3.5 rooms92m² living space
Wehntalerstrasse 49A, 8181 Höri

High-quality 3.5-room apartments in the modern new building "Garden Höri"

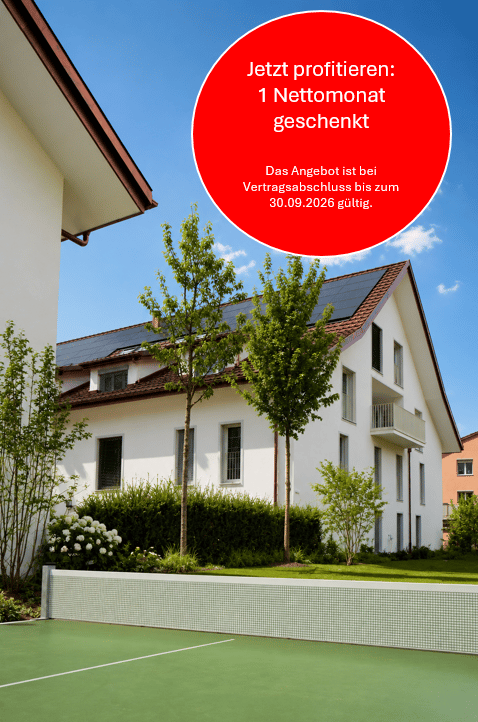
Discover high-quality 3.5-room apartments in our brand-new development "Garden" at Wehntalerstrasse 49 in Höri. The modern apartments combine contemporary living with sustainable construction and offer the highest comfort for families and couples. The apartments impress with: • Open living and dining area: Spacious room with elegant parquet flooring, white walls, and floor-to-ceiling glass doors leading to the balcony • Modern kitchen: Seamlessly integrated into the living area, functional and stylish • Private balcony: With a beautiful view and direct access via large glass doors • Minimalist bathrooms: Two bathrooms with white fixtures, shower/bathtub, and modern design • Private laundry room: For maximum comfort in everyday life • Garage and parking: Secure storage options for your vehicle Special features: The wheelchair-accessible apartments each have a lift and are both pet-friendly and child-friendly. The Minergie standard guarantees energy-efficient and sustainable living. Quiet and sunny location: Enjoy the quiet atmosphere surrounded by a green landscape. The apartments are very sunny and offer a beautiful view of the green surroundings with trees. Excellent infrastructure: The Oberhöri bus stop can be reached in just 2 minutes on foot. The Pestalozzi Tagesschule Höri is 9 minutes away on foot, and a Volg supermarket can be reached in about 15 minutes. The nearby Glatt river provides additional recreation in nature. Directly in front of the door, a bakery and an Italian takeaway provide for daily catering. Now order the rental brochure or apply directly on www.garden-hoeri.ch. **Take advantage of a free net rent when signing a contract by 30.09.2026. **

Travel time
-
  • Balcony with metal railing, tiled floor, overlooking a residential area with houses and a forested hill in the background.
  • Empty room with wooden flooring, white walls, and large glass sliding doors leading to a balcony.
  • Modern bathroom with grey tiles, a white sink with a mirror, a glass-enclosed shower, and a toilet.
  • Empty room with wooden flooring, white walls, large windows, and a sliding glass door leading to a balcony.
  • Modern bathroom with a bathtub, sink, and built-in cabinetry. Large windows provide natural light and a view of the city.
  • Empty room with light-colored wooden flooring, large glass sliding doors leading to a balcony, and a view of the surrounding area.
  • Modern bathroom with a white sink, toilet, and mirror, featuring large windows and grey tiled walls.
  • Empty kitchen with white cabinets, black countertops, and wooden flooring. Large windows allow natural light to fill the space.
  • Modern multi-story building with large windows and balconies, surrounded by trees and parked cars, with a tram passing by on the street.
  • Empty room with wooden flooring, white walls, and large glass doors leading to a balcony.
  • Floor plan showing a house layout with multiple rooms including living/dining area, kitchen, bedrooms, bathrooms, and several terraces.
1 / 11
CHF 4,650.– Top
4.5 rooms
Albisriederstrasse, 8047 Zürich

Bright 4.5-Room New Build Apartment with Balcony & Views in Zürich Albisr

-Zimmer-Attikawohnung in Albisrieden An zentraler Lage in Albisrieden, direkt angrenzend an den Migros Supermarkt, liegt ein Neubau mit einer modernen, hochwertig ausgestatteten 4.5-Zimmer-Attikawohnung (ca. 130 m2) Whirl-Badewanne, Regenwalddusche, eigene Waschmaschine/Tumbler sind nur einzelne Attribute, die dieses Bijou auszeichnen. Von den fünf Balkonen geniesst man eine einmalige Weitsicht über die Stadt und zum Uetliberg. Die Haltestellen "Albisrieden" und "Albisriederdörfli" befinden sich in unmittelbarer Gehdistanz. Zudem werten diverse Einkaufsgeschäfte (Coop, Denner, Apotheke, Drogerie etc.) sowie zahlreiche Restaurants das beliebte Wohn- und Geschäftsquartier Albisrieden auf. Die ehemals selbständige Gemeinde Albisrieden wurde 1934 eingemeindet und bildet heute zusammen mit Altstetten den Kreis 9. Albisrieden liegt am Fuss des Uetlibergs und hatte 2021 22'412 Einwohner. Besonders in den 1950er Jahren ist Albisrieden durch eine enorme Bautätigkeit stark gewachsen, aber auch in neuster Zeit nimmt die Bevölkerung stärker als in anderen Quartieren der Stadt Zürich zu, weil alte Industriebauten durch Wohnbauten ersetzt werden. **Zur Wohnung gehört ein Standard-Kellerabteil. Auf Wunsch kann für CHF 120.00 pro Monat zzgl. ein grosser Kellerraum dazugemietet werden. ** Haben wir Ihr Interesse geweckt? Für einen Besichtigungstermin bitten wir Sie, uns über das Kontaktfeld dieses Inserates oder per Telefon unter 079 547 07 91 zu kontaktieren. 4.5-room attic apartment in AlbisriedenCentrally located in Albisrieden, directly adjacent to the Migros supermarket, there is a new building with a modern, high-quality design.4.5-room attic apartment (about 130 m2).Whirl bathtub, rainforest shower, own washing machine/tumbler are just individual attributes that distinguish this bijou. The five balconies offer a unique view of the city and the Uetliberg.The stops "Albisrieden" and "Albisriederdörfli" are within walking distance. In addition, various shopping shops (coop, Denner, pharmacy, drugstore, etc.) and numerous restaurants are upgrading the popular Albisrieden residential and commercial district.The formerly independent municipality of Albisrieden was incorporated in 1934 and today, together with Altstetten, forms District 9.Albisrieden is located at the foot of the Uetliberg and had 22'412 inhabitants in 2021.Especially in the 1950s, Albisrieden grew strongly due to enormous construction activity, but even recently the population has been growing more strongly than in other districts of the city of Zurich, because old industrial buildings are being replaced by residential buildings.**The apartment has a standard cellar compartment.On request, a large basement room can be rented for CHF 120.00 per month plus VAT. **Did we pique your interest? For a viewing appointment, please contact us via the contact field of this advertisement or by telephone on 079 547 07 91

Travel time
-
  • Modern single-story building with white walls, large windows, and a balcony overlooking a garden area with flowering shrubs.
  • Modern kitchen with white cabinets, wooden flooring, and a stainless steel sink and oven.
  • Empty room with wooden flooring, large windows, and sliding glass doors leading to a balcony. Natural light fills the space.
  • Modern bathroom with a white sink, mirrored cabinet, toilet, and glass-enclosed shower. Features include a sleek faucet, built-in storage, and natural light from a window.
  • Modern bathroom with a white sink, toilet, and mirror, featuring marble-style tiles and sleek fixtures.
  • Empty room with wooden flooring, white walls, large windows, and a sliding glass door leading to a balcony.
  • Empty room with wooden flooring and large sliding glass doors leading to a balcony. Sunlight streams in, casting shadows on the floor.
  • Spacious balcony with large windows, tiled floor, and green railings, offering a view of trees and distant landscape.
  • Floor plan of a residential building showing multiple rooms, including a kitchen, living room, bedrooms, bathrooms, and a hallway.
1 / 9
CHF 3,580.– Top
3.5 rooms80m² living space
Neugutstrasse 5, 8134 Adliswil

Modern 3.5-room new apartment in Adliswil – available immediately!

Looking for a soothing contrast to monotonous nine-to-five settlements? Then our brand-new 3.5-room apartment might be of interest to you. In a four-family house in a quiet location surrounded by greenery, it combines high-class comfort and environmentally friendly technology with a cheerful atmosphere. Special highlights include the 18m2 large loggia, the long balcony with an adjacent garden plot, the great view, and the noble materials such as natural stone and parquet. Our desired tenants are upright people with a joy for beauty and a sense of good neighborhood – also older semesters are welcome! The apartment offers: • Bright, spacious rooms with parquet floors, underfloor heating, and large windows that let in plenty of daylight. • Modern kitchen with high-level oven, dishwasher, and large fridge/freezer – functional and stylish at the same time. • Practical bathroom with a spacious shower and stylish sanitary appliances • Practical equipment: built-in closets in the entrance area, separate storage room with its own washing machine and dryer, comfort ventilation, and much more. • large loggia with a beautiful view and a garden seat – ideal for relaxation. • Elevator for barrier-free access – the apartment is fully wheelchair accessible. • A carport can be rented additionally. • Minergie standard for energy-efficient and sustainable living. Location and surroundings: The apartment is located in a quiet area – both during the day and at night, it is pleasantly quiet. In summer, you benefit from plenty of sunlight. The local bus takes you to the center of Adliswil in just a few minutes.

Travel time
-
  • Empty hallway with white walls, tiled floor, and natural light from the end of the corridor.
  • Empty room with white walls, large window, and tiled floor. No furniture or equipment present.
  • Empty room with light-colored walls, large windows, and a polished tile floor. No furniture or equipment is present.
  • Modern kitchen with light grey cabinets, marble flooring, and a black countertop. Features a built-in oven and a sink with a modern faucet.
  • Empty hallway with white walls, tiled floor, and a single light fixture on the ceiling. Doors are visible on both sides.
  • Modern bathroom with a large, white bathtub featuring multiple jets and a sleek faucet. The floor is tiled with light-colored stone, and the walls are partially covered with dark, textured stone panels.
  • Modern bathroom with a white toilet, glass shower enclosure, and built-in cabinet. Marble-style flooring and walls.
  • Empty room with light wooden flooring and white walls, featuring a large window with white frames and a view of greenery outside.
  • Empty room with light wooden flooring and white walls, featuring a large window with multiple panes and a partially open door leading outside.
1 / 9
CHF 3,120.– Top
4.5 rooms100m² living space
Wermatswilerstrasse 87, 8610 Uster

Exclusive, luxuriously renovated 4.5-room apartment

Luxury, comfort, and modern living on one level – available for rent directly from the owner This beautiful 4.5-room ground-floor apartment has been renovated with great attention to detail, luxuriously and with high-quality materials, and offers an exceptional living experience. The combination of modern architecture, high-quality materials, and thoughtful equipment makes this apartment a very special home. 🏡 Highlights at a glance • 4.5 spacious rooms • Luxuriously and completely renovated • 2 modern bathrooms • Exclusive bathroom with Jacuzzi for 2 people • Very modern and high-quality kitchen • Underfloor heating for comfortable living • Spacious balcony – ideal for relaxing and lingering • Ground-floor apartment • Bright and spacious living rooms • High-quality materials and modern equipment • Quiet and pleasant living atmosphere • Rental directly from the owner 🛁 Wellness in your own home A special highlight is the luxuriously equipped bathroom with a spacious Jacuzzi for two people. Here you can relax wonderfully after a long day and enjoy a real wellness experience – conveniently in your own four walls. The second bathroom is also modern and high-quality and provides additional comfort in everyday life. 🍳 Modern kitchen The open or spacious modern kitchen convinces with its stylish design and offers ideal conditions for joint cooking and cozy evenings with family and friends. 🌿 Spacious balcony The large balcony extends the living area outdoors and offers plenty of space for a cozy lounge, a dining table, or plants. An ideal place to enjoy the warm days and mild evenings. 🔥 Comfort in every season Thanks to the underfloor heating, you can expect a particularly pleasant and cozy room climate throughout the apartment. Thermostats that you can control from anywhere in the world to keep your ancillary costs low. 🚗 Parking / Garage The advertisement also includes an additional garage box for CHF 150.– per month. Another advantage: a vehicle can also be parked in front of the garage box, so additional parking is available. Garage box: CHF 150.–/month Parking space in front of the garage: also usable 📞 Interested? Convince yourself of this exceptional apartment. Viewings are possible by arrangement.

Travel time
-

Suggested properties for you based on search results