3053 results - Apartment for rent in Canton Zurich
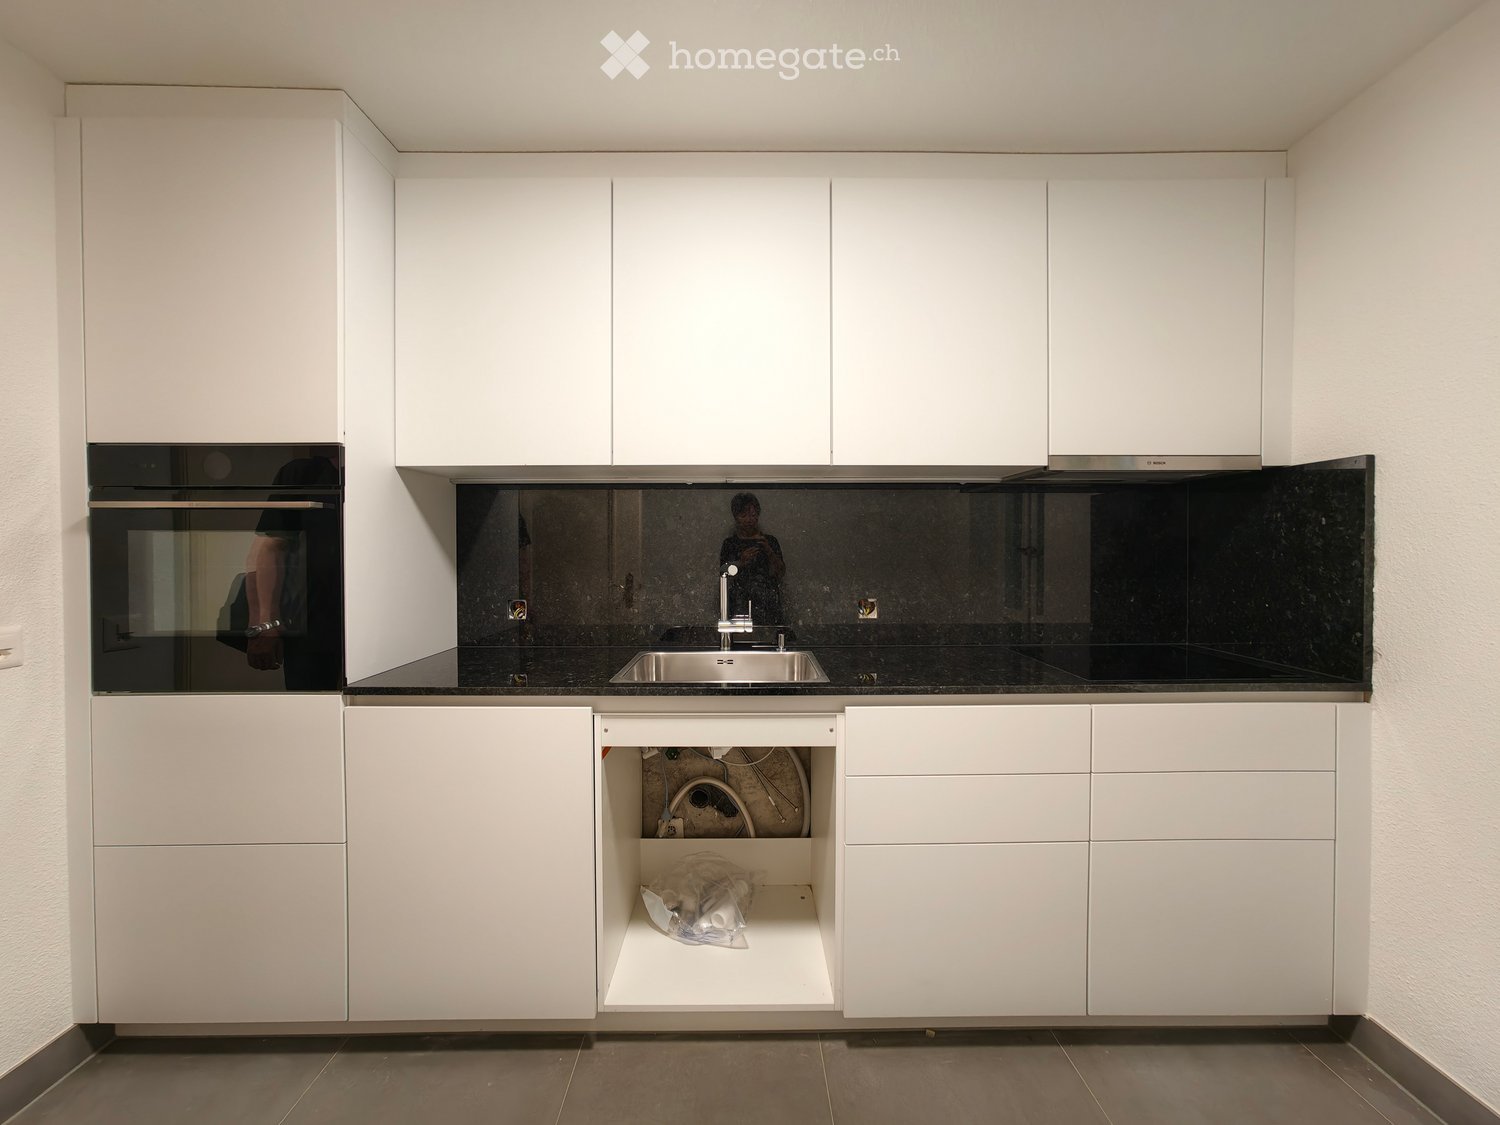
  • Modern kitchen with white cabinets, stainless steel sink, and built-in oven. Open storage compartment contains cleaning supplies.
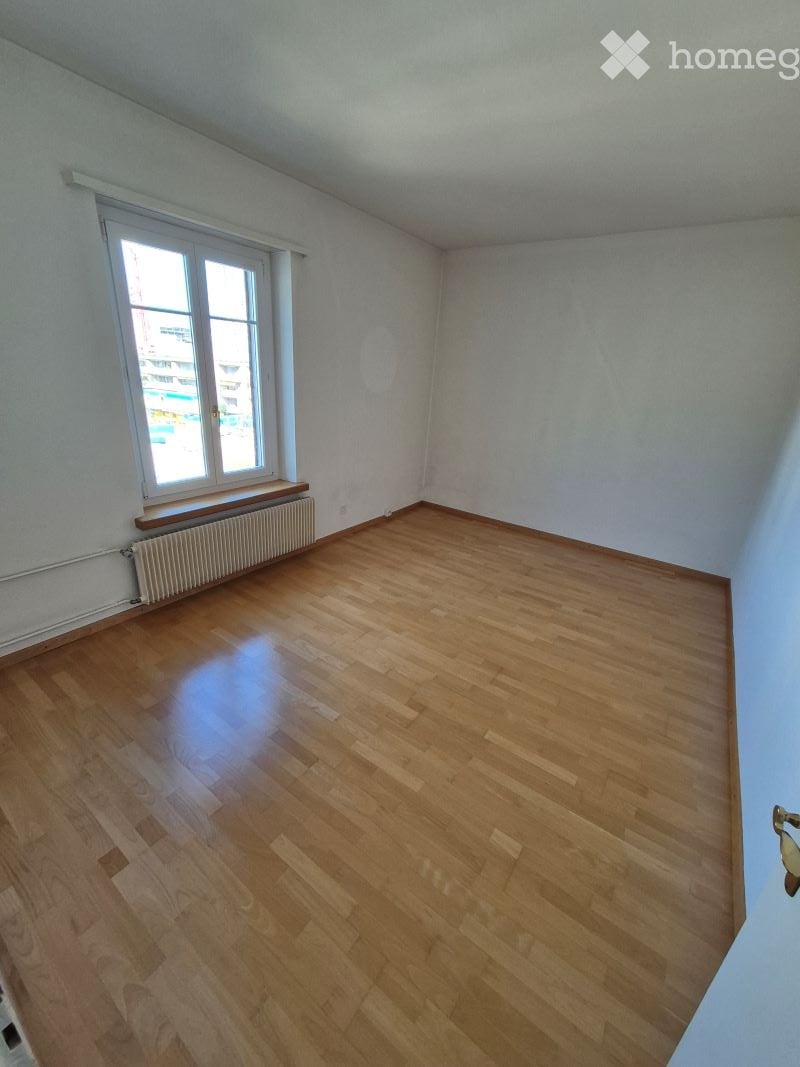
  • Empty room with wooden flooring, white walls, two windows with radiators, and a simple ceiling light fixture.
  • Empty room with wooden flooring, white walls, large windows, and radiators. No furniture or equipment present.
  • Empty room with wooden flooring, white walls, a window with white frame, and a radiator below the window.
  • Empty room with wooden flooring, white walls, large windows, and built-in cabinets.
  • Modern bathroom with a white sink, mirror, bathtub, and toilet. The walls are tiled in a marble pattern, and the floor is dark grey tiles.
  • Modern bathroom with a white marble bathtub, a handheld showerhead, and a sleek chrome faucet.
  • Long, narrow hallway with wooden flooring, white walls, and recessed ceiling lighting. Doors open to adjacent rooms on both sides.
  • Modern bathroom with white tiles, a toilet, a mirror, a glass shelf, and a window with decorative glass.
  • Floor plan of a 3-room apartment with a living room, two bedrooms, kitchen, bathroom, and entrance area.
1 / 10
Empty room with wooden flooring, white walls, two windows with radiators, and a simple ceiling light fixture.
Empty room with wooden flooring, white walls, large windows, and radiators. No furniture or equipment present.
Empty room with wooden flooring, white walls, a window with white frame, and a radiator below the window.
CHF 3,600.– Premium
3.5 rooms83m² living space
Turnerstrasse 16, 8006 Zürich

Charming 3.5-Room Apartment in Zürich's Vibrant District 6 – Available Immediately

Welcome to this delightful 3.5-room apartment located on the ground floor of a characterful building dating back to 1927, freshly renovated in 2026. Situated on Turnerstrasse 16 in the lively postal code area 8006, this 83 m² home perfectly blends historic charm with modern comfort — and is available immediately.The apartment features: • Beautiful Wooden Flooring: Warm, classic parquet floors throughout, adding timeless character to every room. • Bright, Spacious Rooms: Large windows flood the interiors with natural light, creating an airy and welcoming atmosphere. • Fresh Renovation: Fully updated in 2026, offering the comfort of a modern home with new bathroom and kitchen within a historic shell. • Quiet Setting: Despite its central location, the apartment enjoys a remarkably peaceful environment — both day and night. • Two sanitary facilities: The apartment features a bathroom with a shower and toilet, as well as a separate shower room with a toilet. • Communal terrace: Residents have access to a shared terrace located behind the building. • Sunshine & Surroundings: The apartment benefits from generous sunshine in summer and pleasant natural light throughout the year. A nearby river adds a touch of nature to the urban setting. Location & Connectivity: This apartment offers outstanding convenience in one of Zürich's most sought-after neighborhoods. • Zürich Hauptbahnhof is just a 13-minute walk away, providing excellent public transport connections. • Shopping: A Coop supermarket for daily needs is reachable in just 6 minutes on foot. Bakeries and cafés are also just a short walk away. • Healthcare: The pharmacy (Biotheke) is conveniently located only 6 minutes away. Unispital is a short walk away. • Education: The Stiftung m.a.c. – Sonderpädagogische Schule is a mere 4-minute walk. Montessori Kindergarden is just round the corner. Schulhaus Scherr is 5 minutes away. ETH and Uni Zurich are both within walking distance. Whether you are a young professional, a couple, or a small family, this thoughtfully renovated apartment offers a rare combination of historic elegance, modern comfort, and an unbeatable central location. Don't miss the chance to call this wonderful Zürich apartment your new home.
Travel time
-
New building
1 / 10
CHF 3,500.–
3.5 rooms99m² living space
Hagenbüel 2, 8308 Illnau

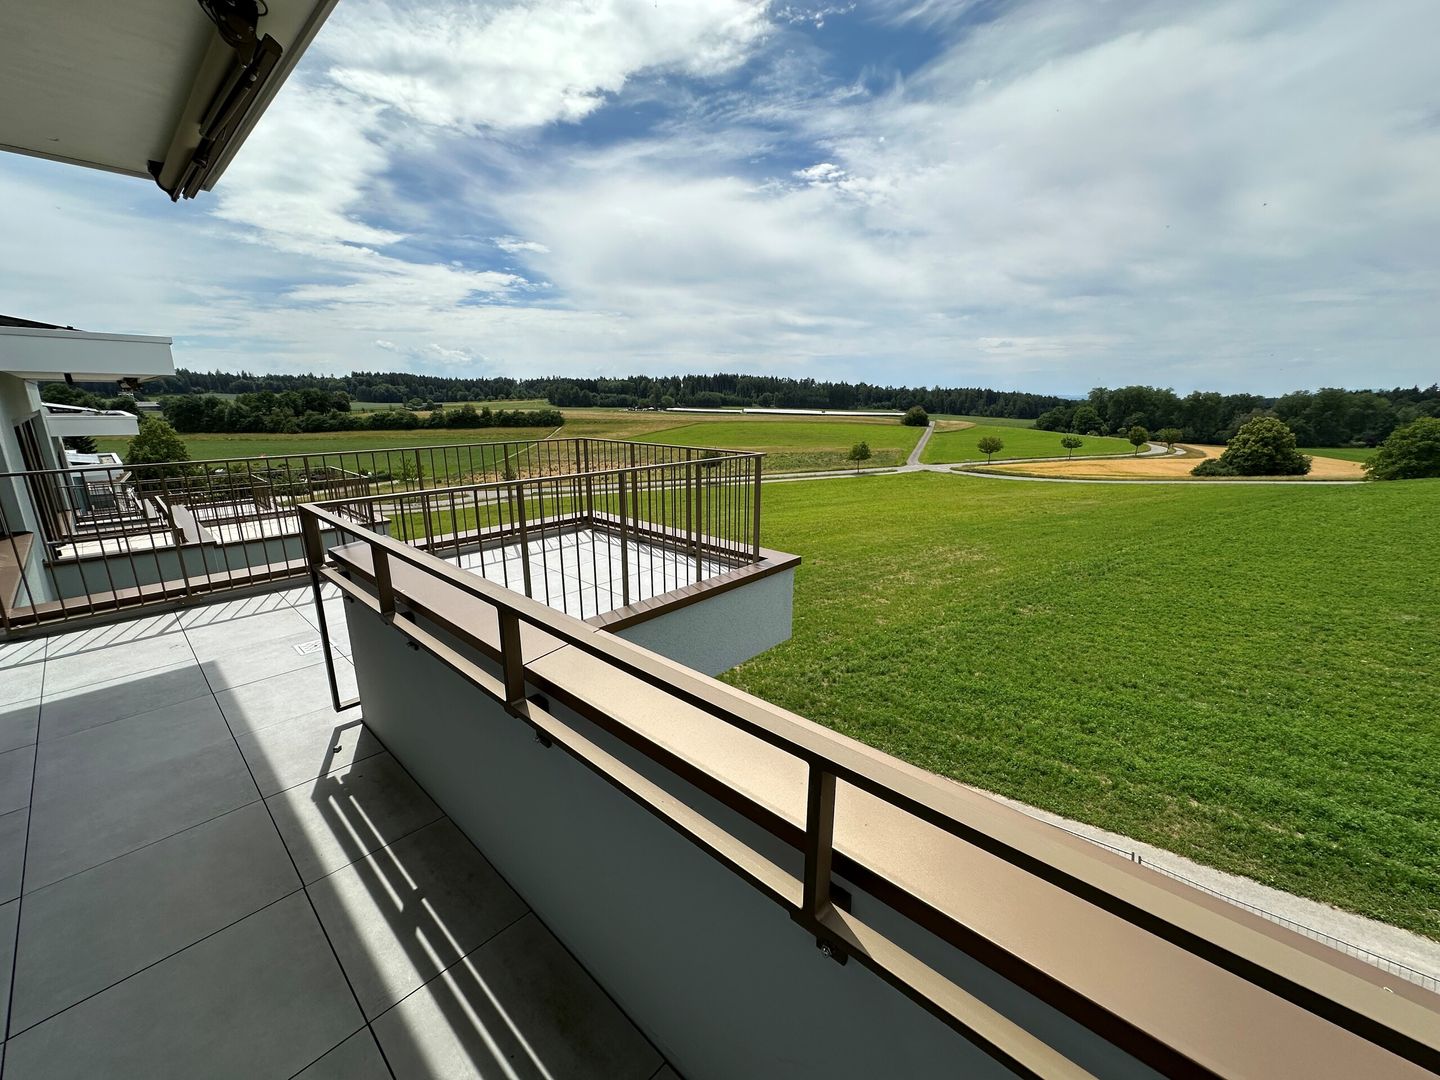
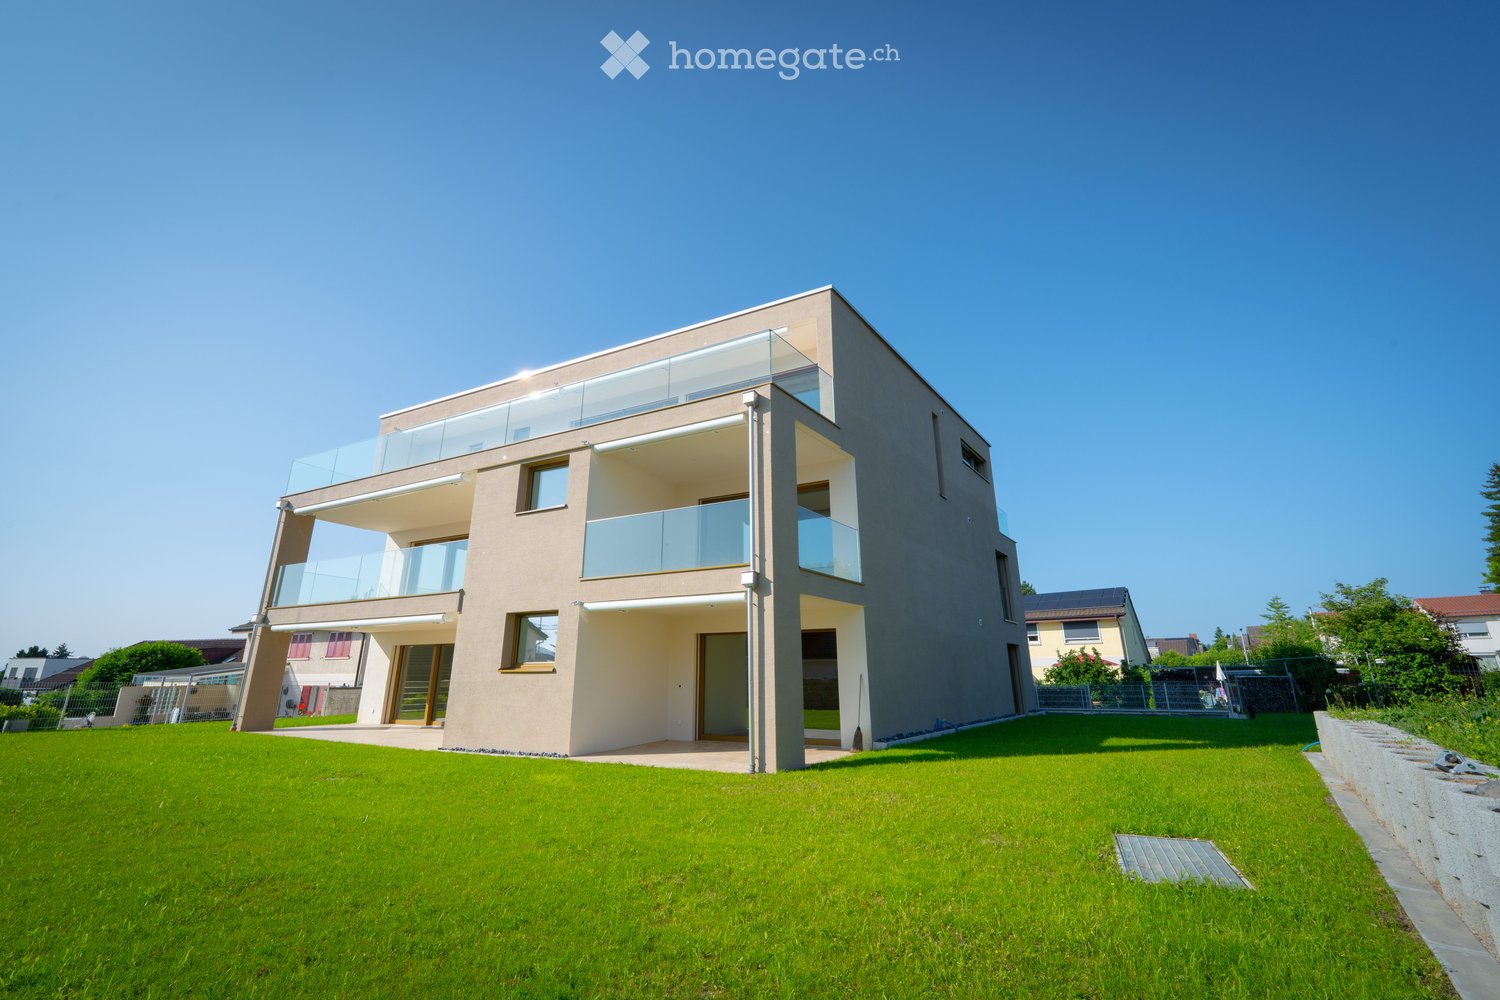
First occupancy 2026 - Exclusive 3.5-room attic apartment with two terraces

In the new residential project Hagenbüehl in Illnau, this high-quality 3.5-room attic apartment with a spacious floor plan, two sunny terraces, and a dreamy view of the green surroundings is being built. The apartment impresses with modern architecture, high-quality materials in the owner's standard, and a quiet and natural living environment.The spacious living area of approximately 98.5 m² offers an open living and dining concept with large window fronts and direct access to both terraces. Thanks to the optimal orientation, you can enjoy plenty of daylight and an unobstructed view of the surrounding meadows and fields.The modern kitchen with high-quality appliances, elegant fronts, and ample storage space meets the highest standards. Two stylishly designed bathrooms with a bathtub and a shower provide additional comfort.Highlights: • First occupancy new building 2026 • High-quality construction in the owner's standard • 3.5-room attic apartment • Approx. 98.5 m² living space • Two spacious terraces with a total of approx. 37 m² • Bright living and dining area with large window surfaces • Modern kitchen with high-quality built-in appliances • Bathroom with bathtub and separate shower • Underfloor heating • Sustainable heat pump heating • Elevator • Quiet, sunny location directly on the recreational area • Attractive view of the green surroundings The apartment is ideal for people who want to combine modern living with high living quality and a natural environment.Contact: Jayson Zähner

Travel time
-

Find a new tenant for free

Create a free listing on Homegate to find the perfect next tenant for your apartment in no time at all.

List your property now
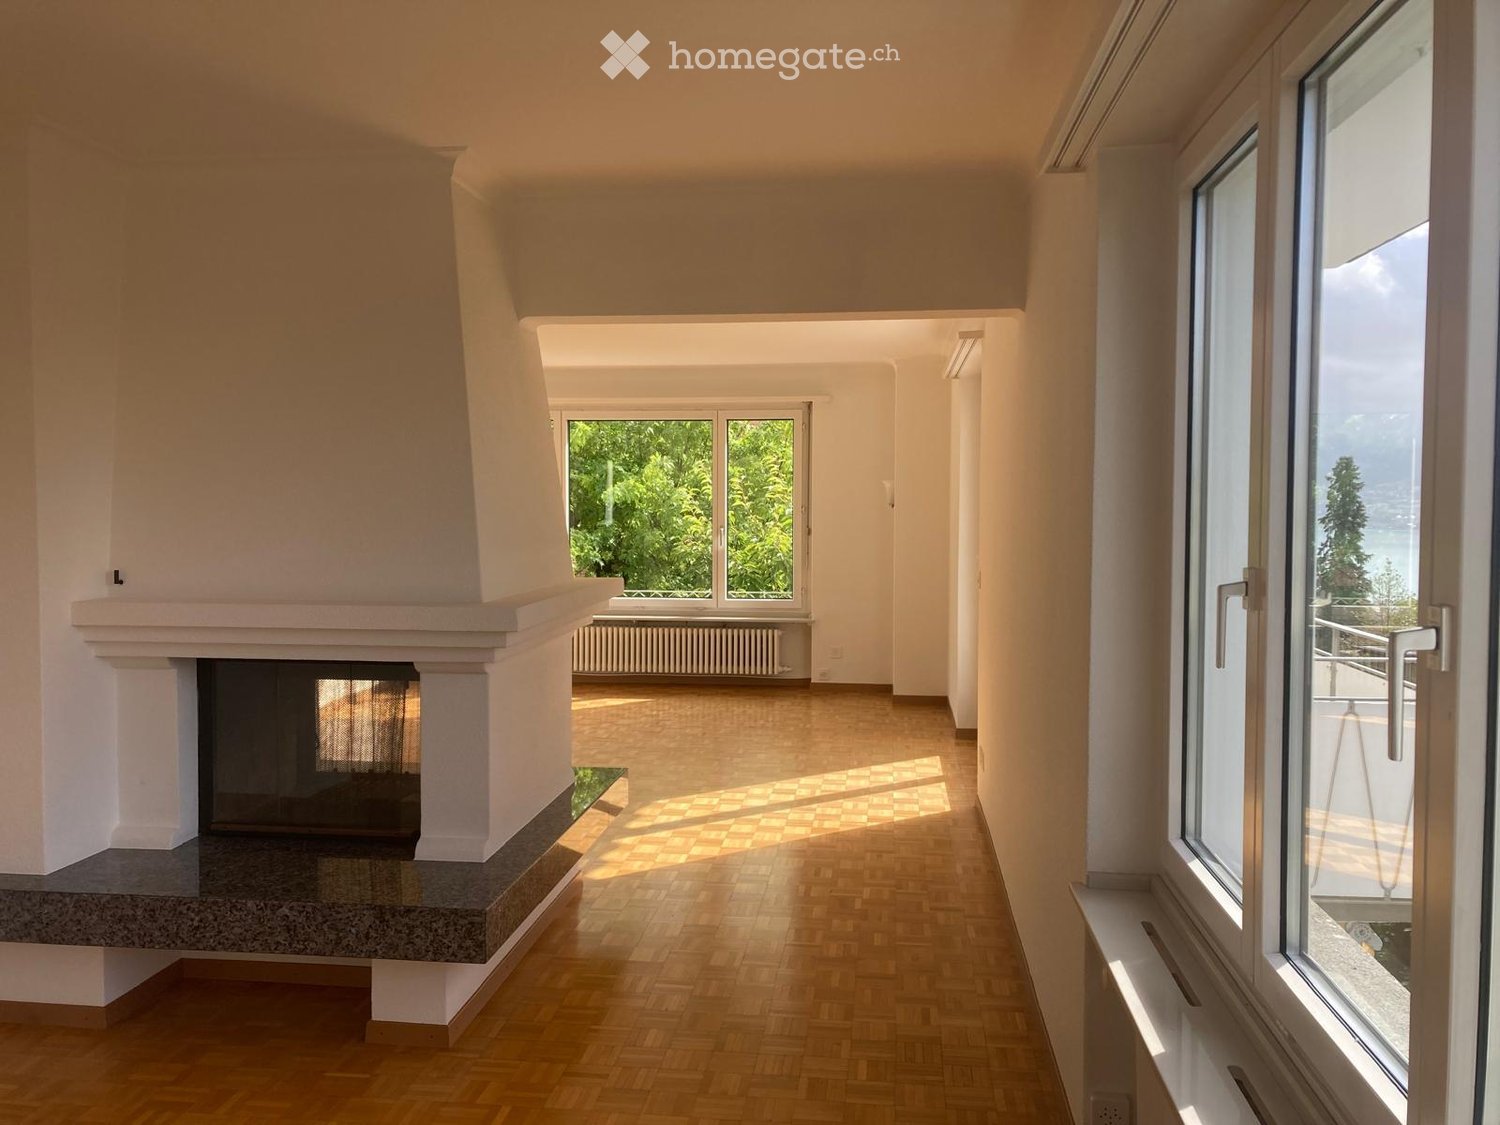
  • Bright, spacious hallway with wooden flooring, large windows, and a fireplace on the left side.
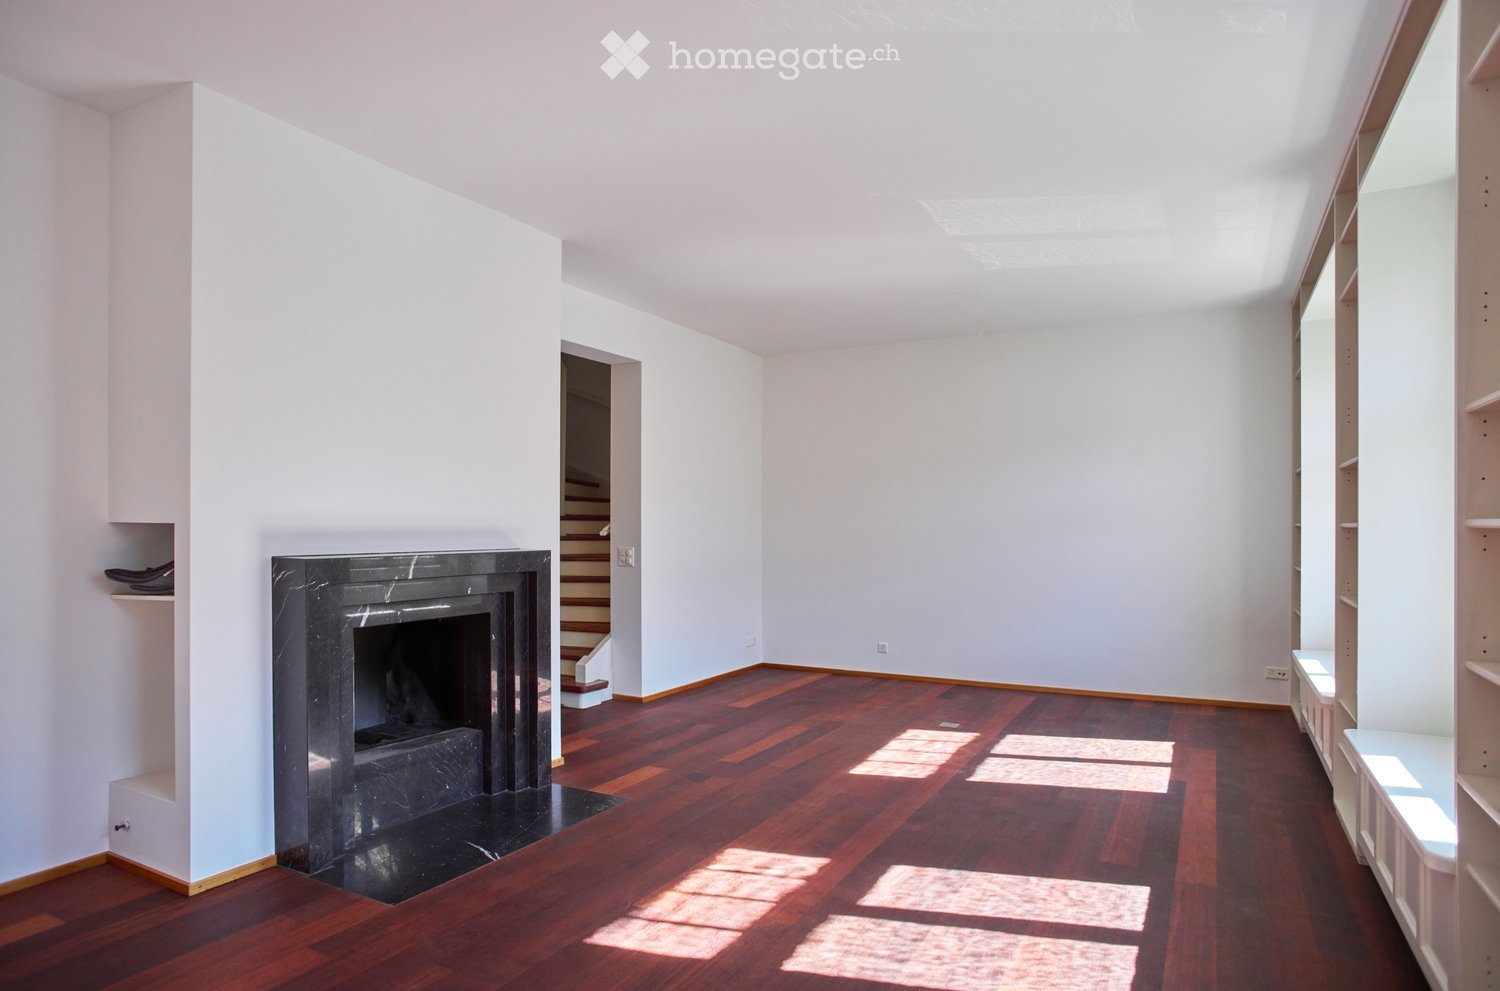
  • Empty hallway with wooden flooring, white walls, and a fireplace with a stone base.
  • Balcony overlooking a scenic lake and town with a red house in the background.
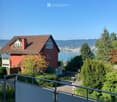
  • Red two-story house with a tiled roof, situated on a hillside overlooking a lake and distant mountains.
  • A narrow hallway with dark tiled flooring, light-colored walls, and several doors, including one with a frosted glass panel.
  • Modern kitchen with white cabinets, black tiled floor, refrigerator, oven, and radiator near the window.
  • Modern bathroom with two sinks, a glass-enclosed shower, and a large mirror. Features sleek fixtures and contemporary design.
  • Empty room with wooden flooring, large window, radiator, and glass door leading to another room.
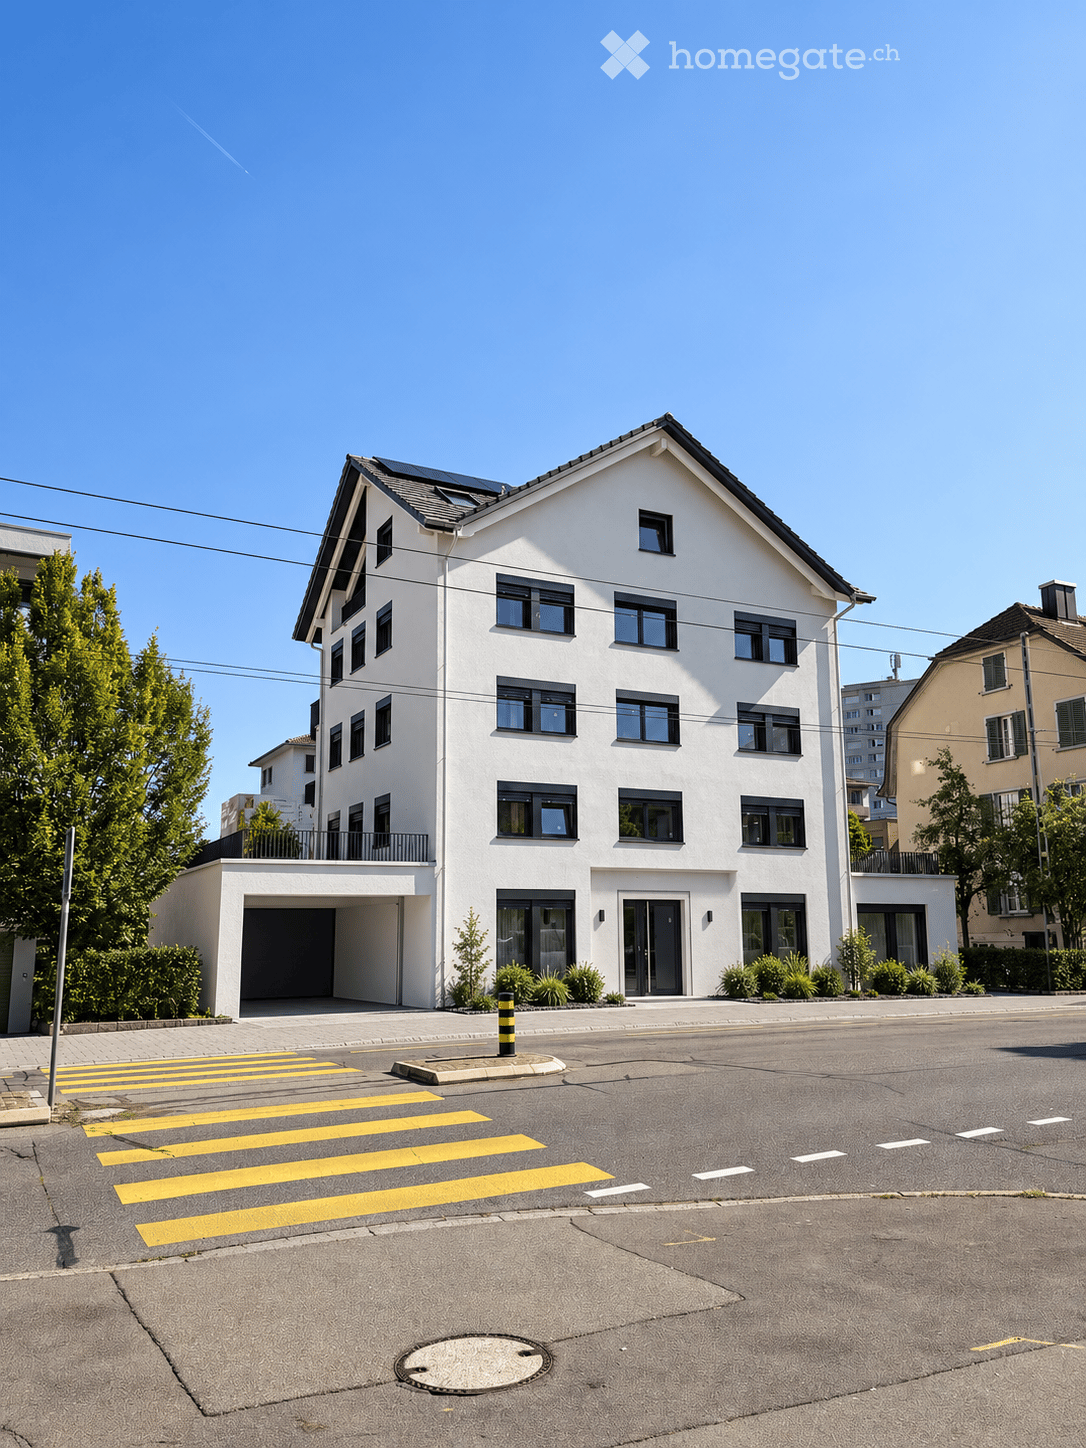
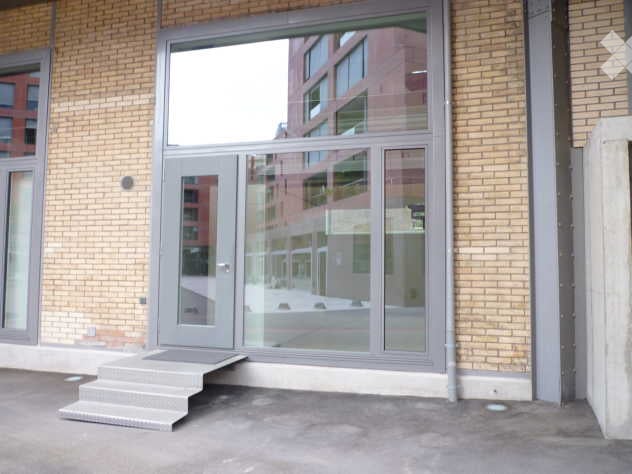
  • A two-story white house with multiple balconies, surrounded by greenery and a concrete wall. The house features a red-tiled roof and is situated on a raised ground floor with steps leading up to it.
  • Empty room with wooden herringbone flooring, white walls, large windows, and a fireplace area with a radiator below a window.
1 / 10
Empty hallway with wooden flooring, white walls, and a fireplace with a stone base.
Balcony overlooking a scenic lake and town with a red house in the background.
Red two-story house with a tiled roof, situated on a hillside overlooking a lake and distant mountains.
CHF 3,400.– Premium
3.5 rooms90m² living space
Alte Landstrasse 35, 8700 Küsnacht

Sunny apartment with lake view

We rent in the tax-friendly Küsnacht at an attractive location in the Goldbach district a sunny 3 ½-room apartment on the 1st floor with a lake view.Apartment description • The property was recently renovated and refreshed on the outside. • All rooms have parquet flooring, otherwise granite floors; living/dining room with balcony; cozy tunnel chimney; dining room with pass-through to the kitchen (also with balcony); elegant bathroom (bathtub and separate shower) with separate toilet (with windows); walk-in closet; basement compartment. • Laundry room with tumbler (flexible use). • Optimal public transport connections (city, airport). The bus stop "Goldbacherstrasse" is only one minute away. The forest and the lake are within a few minutes' walk. Further information • The apartment is suitable for 1-2 people. Great importance is attached to a pleasant and considerate tenancy. • The monthly rent is CHF 3,400 net, including ancillary costs. A monthly advance payment of CHF 150 is charged for heating/hot water. The final settlement is made once a year based on the actual consumption. Rent deposit: 3 months' rent. • A garage with direct house access can be rented for an additional CHF 190 per month. • Viewings are carried out by arrangement. Available for occupancy from October 1, 2026, or by arrangement. We look forward to your contact.

Travel time
-
  • Empty room with white tiled floor, exposed wooden beams, staircase leading upwards, and large glass doors opening to a balcony area.
  • Clean, tiled hallway with light-colored walls and a smooth floor, leading to an open area with large windows and a view of a balcony.
  • View of a tiled indoor space with large sliding glass doors leading to a covered outdoor balcony area with wooden railings.
  • Bright, modern kitchen with white cabinets, stainless steel appliances, and tiled flooring. The space features a refrigerator, oven, and sink, with natural light streaming in from the slanted ceiling.
  • Empty attic space with wooden slatted ceiling, white tiled floor, and a single window with white frame showing a neighboring building.
  • Empty attic space with wooden slatted ceiling, tiled floor, and skylight window offering natural light.
  • Modern bathroom with white tiled floor, glass-enclosed shower, toilet, sink, and skylight window.
  • Modern bathroom with two sinks, a toilet, and a bathtub, featuring light-colored tiles and wooden paneling on the walls.
  • Bright, open hallway with a high, slanted wooden ceiling, large windows, and a chandelier. The floor is tiled, and there are metal railings on both sides leading to stairs.
  • Wooden floor and paneled ceiling in a narrow hallway with a small window at the end.
1 / 10
Clean, tiled hallway with light-colored walls and a smooth floor, leading to an open area with large windows and a view of a balcony.
View of a tiled indoor space with large sliding glass doors leading to a covered outdoor balcony area with wooden railings.
Bright, modern kitchen with white cabinets, stainless steel appliances, and tiled flooring. The space features a refrigerator, oven, and sink, with natural light streaming in from the slanted ceiling.
CHF 3,150.– Premium
4.5 rooms155m² living space
Bächliwis 2B, 8184 Bachenbülach

Attractive maisonette apartment in Bachenbülach – spacious, central, and ideally located

Welcome to your new home in Bachenbülach! This attractive 4.5-room maisonette apartment offers a pleasant living atmosphere, a well-thought-out floor plan, and a location that provides many advantages in everyday life.The special maisonette layout provides an individual living feel and gives the apartment its own character. The spacious rooms offer versatile possibilities – whether cozy family life, home office, guest room, or personal retreat.Particularly practical is the central location: shopping facilities, restaurants, and offers for daily needs are in the immediate vicinity. At the same time, you benefit from the excellent transport links and the proximity to Zurich Airport.Highlights at a glance • 4.5 spacious rooms with versatile usage possibilities • Maisonette floor plan with special living atmosphere • Very spacious room layout – the apartment appears surprisingly spacious • Bright and pleasant living rooms • Plenty of space for couples, families, or individuals with an additional work/hobby room • Private underground garage with electric charging station for electric vehicles • Private parking space as well as storage possibility directly in front of the garage door • Central and conveniently located • Zurich Airport can be reached in a short time • Numerous shopping and dining options in the immediate or nearby surroundings • Good connection to public transport and the road network • Bachenbülach offers an ideal combination of central location and pleasant living environment Everything in the immediate vicinityA major plus point is the excellent infrastructure. Shopping facilities for daily needs, restaurants, and other services are located very close by. Larger shopping centers are also quickly accessible.Thanks to the proximity to Zurich Airport, the apartment is particularly interesting for working professionals, commuters, and all those who appreciate short distances. At the same time, Bachenbülach offers a pleasant living environment away from the hustle and bustle of the city.An apartment for all those who want to combine spacious living, a practical location, and short distances.Interested? We would be happy to show you the apartment in person. We look forward to your contact and to presenting you with this special home during a viewing.
Travel time
-
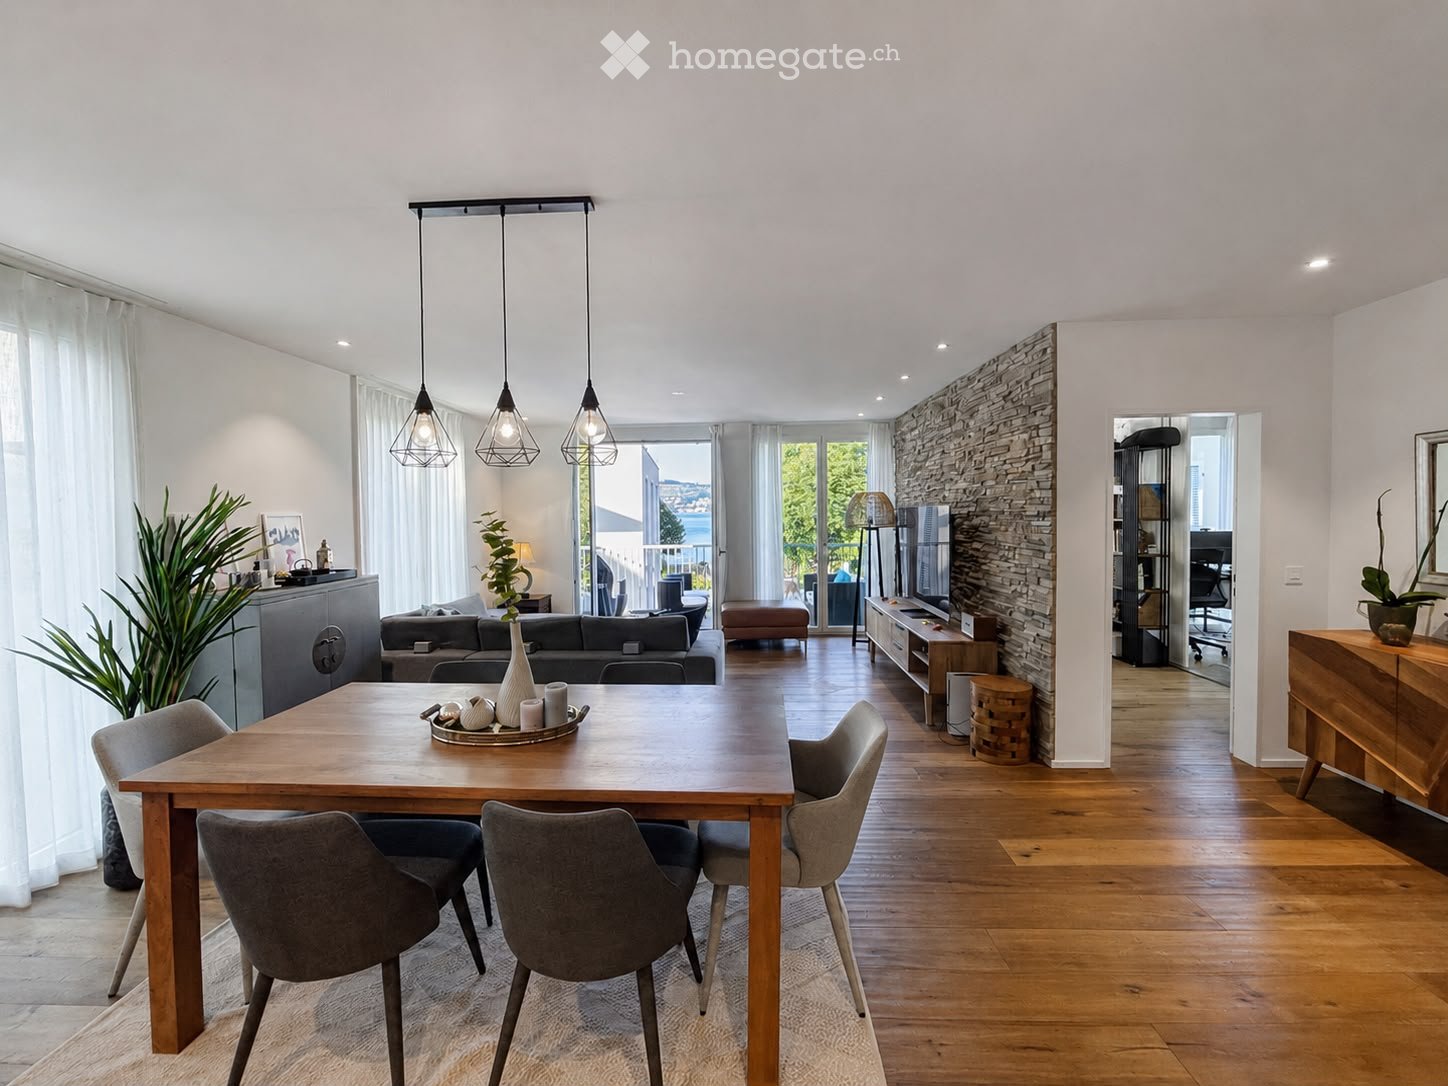
  • Modern open-plan living and dining area with wooden flooring, pendant lights, a dining table with chairs, a sofa, a television, and decorative plants.
  • Well-maintained garden with green lawn, small trees, shrubs, and a view of a lake and surrounding landscape.
  • Modern two-story house with light beige exterior, large windows, and balconies. The front yard features a playground with a slide and wooden play structure, along with benches and greenery.
  • Modern bedroom with wooden flooring, large window with curtains, bed, small wooden cabinet with decorative items, table lamp, and an open door leading to a modern bathroom with a sink, mirror, and cabinet.
  • Modern dining area with a wooden dining table, grey chairs, pendant lights, and a kitchen area with white cabinets and stainless steel appliances.
  • Modern bathroom with beige tiles, a white toilet, a white sink with a cabinet, a mirror, and a glass-enclosed shower area.
  • Modern hallway with wooden flooring, white walls, large abstract artwork, and a view into a living area with a sofa and coffee table.
  • Modern bathroom with black tiled walls and floor, white bathtub, double sink with wooden cabinet, and glass-enclosed shower area.
  • A clean, well-lit hallway with wooden flooring, white built-in shelving units on one side, and an open doorway leading to a bathroom with black tiles and a sink.
  • Floor plan of a 4.5-room apartment on the second floor, including living/dining/kitchen area, three bedrooms, two bathrooms, hallway, and balcony.
1 / 10
Well-maintained garden with green lawn, small trees, shrubs, and a view of a lake and surrounding landscape.
Modern two-story house with light beige exterior, large windows, and balconies. The front yard features a playground with a slide and wooden play structure, along with benches and greenery.
Modern bedroom with wooden flooring, large window with curtains, bed, small wooden cabinet with decorative items, table lamp, and an open door leading to a modern bathroom with a sink, mirror, and cabinet.
CHF 4,570.– Premium
4.5 rooms127m² living space
Dorfgasse 4, 8708 Männedorf

Exclusive 4.5-room apartment with direct lake view in Männedorf

Welcome to this spacious and modern 4.5-room apartment with approximately 127 m² of living space in a attractive location in Männedorf. The apartment, built in 2014, is located on the 2nd floor and impresses with a well-thought-out floor plan, high-quality construction standard, and a beautiful direct view of Lake Zurich and the mountains.Viewings: Tuesdays and Thursdays from 6:00 pm to 7:30 pm, only by prior appointment. Additional dates, especially on Saturdays, are possible by arrangement.The apartment is available from November 1, 2026.The heart of the apartment is the bright and spacious living/dining area with large window fronts. From here, you can directly access the approximately 11 m² large balcony, which offers a magnificent view of Lake Zurich.The open kitchen blends harmoniously into the living area and offers plenty of space for joint cooking and social evenings.The apartment offers● approximately 127 m² of living space● spacious, bright living/dining area● 3 bedrooms● open, modern kitchen● 2 bathrooms● approximately 11 m² balcony with direct lake and mountain view● large window fronts and plenty of daylight● elevator and wheelchair-accessible entrance● Minergie standard● child-friendly residential area● parking spaces availableThe apartment is located in a well-maintained and pleasantly quiet property. At the same time, the lake, shopping facilities, schools, and public transportation are practically at your doorstep.Excellent location● Lake Zurich: approximately 3 minutes' walk● Coop and Beck Steiner: approximately 3 minutes' walk● Männedorf train station: approximately 5 minutes' walk● harbor and boat dock: approximately 5 minutes' walk● further shopping facilities: approximately 10 minutes' walk● SIS Swiss International School and public schools easily accessible on footThe excellent public transportation connection enables a quick connection to Zurich and Rapperswil.This apartment uniquely combines spacious living, direct lake view, tranquility, and an excellent infrastructure – ideal for families or couples who appreciate high-quality living on Lake Zurich.Rental conditionsNet rent: CHF 4,050.– / month Utility costs deposit: CHF 520.– / month Parking space: CHF 160.– / month and spaceAvailable from November 1, 2026We look forward to your contact and would be happy to show you the apartment during a personal viewing.
Travel time
-
  • Empty room with wooden flooring, large windows, and a sliding glass door leading to a balcony.
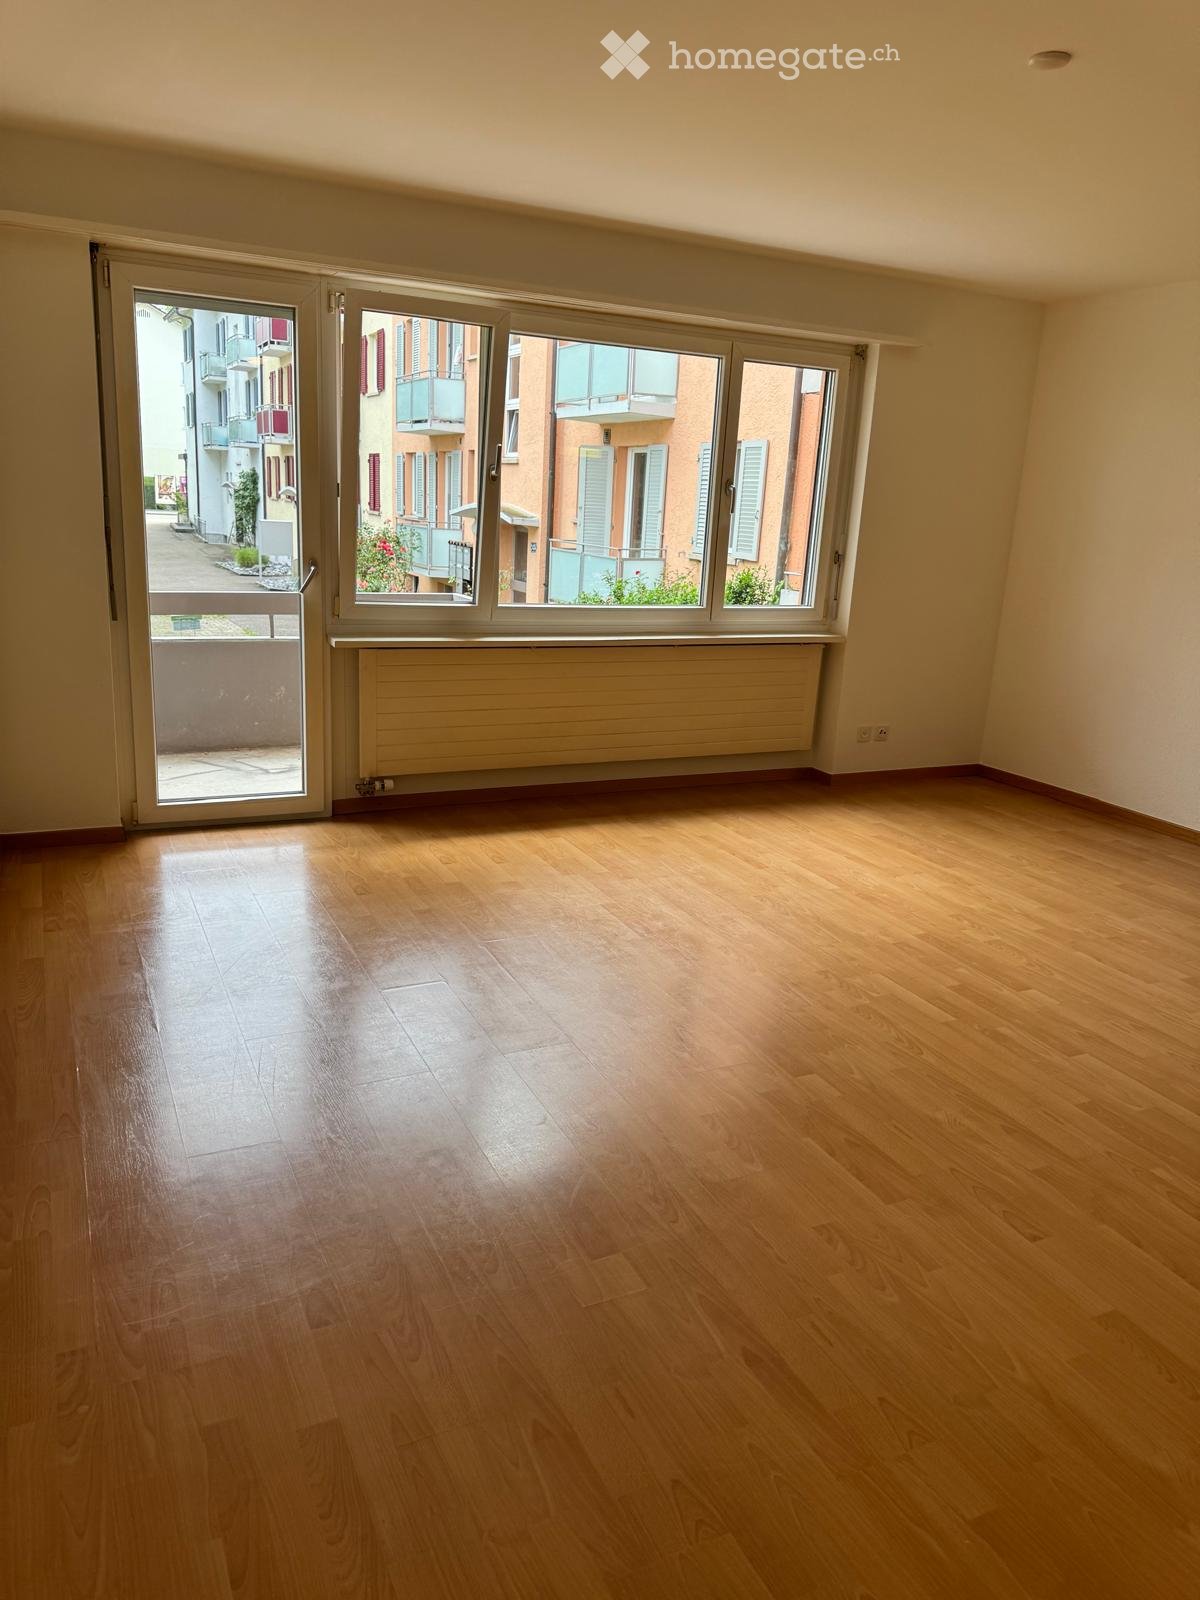
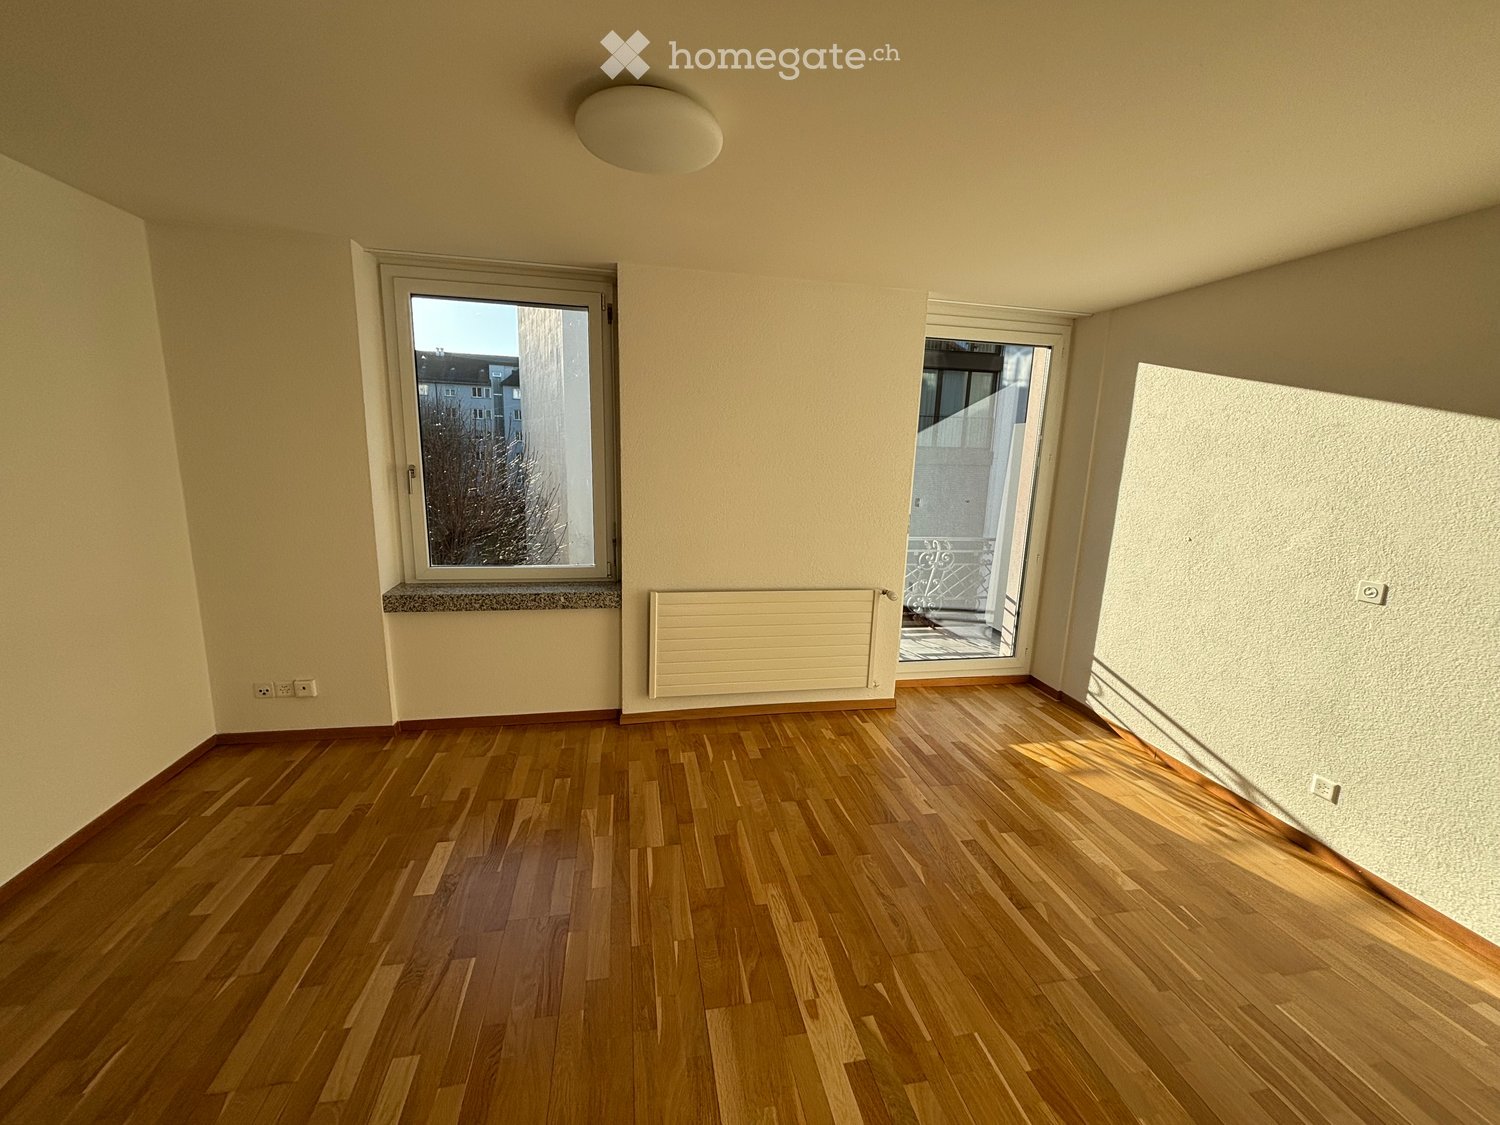
  • Empty room with light wooden flooring, white walls, and a small kitchen area featuring a sink and cabinets. A large window offers a view of the street.
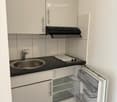
  • Compact kitchen with white cabinets, black countertop, stainless steel sink, and small refrigerator.
  • Compact kitchen with white cabinets, stainless steel sink, range hood, and open refrigerator.
  • Empty room with wooden flooring, white walls, and an open closet with empty shelves. A bathroom is visible to the left with a toilet and a dark-tiled floor.
  • Empty room with wooden flooring, large windows, and a radiator under the windows.
  • Empty room with light wooden flooring and white walls, featuring an open closet and a doorway leading to another room.
  • Modern bathroom with white tiles, bathtub, sink, toilet, and mirror. Includes a built-in sink cabinet and a showerhead with a handheld sprayer.
1 / 8
Empty room with light wooden flooring, white walls, and a small kitchen area featuring a sink and cabinets. A large window offers a view of the street.
Compact kitchen with white cabinets, black countertop, stainless steel sink, and small refrigerator.
Compact kitchen with white cabinets, stainless steel sink, range hood, and open refrigerator.
CHF 1,770.– Premium
1 room
Unterfeldstrasse 4, 8050 Zürich

Rent a 1 room apartment in Zürich

I am looking for a suitable replacement tenant for my studio. Move-in date: By agreement (ideally November 1, but a mid-October move-in may be possible as the studio is already empty)The studio is bright and has parquet flooring and a balcony. It is located in a convenient and well-connected part of Oerlikon. The Zürich Oerlikon train station is around a 5-minute bus ride away. A Coop supermarket is about a 4-minute walk away, and nearby sports facilities (swimming pool, tennis courts) can be reached within approximately 5 minutes on foot.To apply for the studio, the property management company requires the following documents: • Betreibungsauszug (debt enforcement register extract) • Lohnausweis / proof of income • Copy of your ID/passport • Proof of private liability insurance (Privathaftpflichtversicherung) covering possible damage to the rented property • If applying with a partner, the corresponding documents for your partner as well --------------------------------------------------------------------------------------------------------Ich suche einen geeigneten Nachmieter für mein Studio. Einzugstermin: Nach Vereinbarung (idealerweise per 1. November, aber ein Einzug ab Mitte Oktober ist eventuell möglich, da das Studio bereits leer steht).Das Studio ist hell und verfügt über Parkettboden und einen Balkon. Es befindet sich in einer gut angebundenen Lage in Oerlikon. Der Bahnhof Zürich Oerlikon ist mit dem Bus in etwa 5 Minuten erreichbar. Ein Coop befindet sich ca. 4 Gehminuten entfernt, und nahegelegene Sportmöglichkeiten (Schwimmbad, Tennisplätze) sind in ungefähr 5 Gehminuten erreichbar.Für die Bewerbung benötigt die Verwaltung folgende Unterlagen: • Betreibungsauszug • Lohnausweis / Einkommensnachweis • Kopie des Ausweises / Reisepasses • Nachweis einer Privathaftpflichtversicherung, welche allfällige Schäden am Mietobjekt deckt • Bei einer Bewerbung mit Partner/in die entsprechenden Unterlagen der Partnerin bzw. des Partners

Travel time
-
  • Empty room with white walls, wooden flooring, and a fireplace. Sunlight streams in from a skylight above, casting shadows on the floor. A staircase leads upwards in the background.
  • Spacious hallway with wooden flooring, white walls, and recessed lighting. Features a built-in oven and shelves in the background, with a view into an adjacent room with large windows.
  • Modern kitchen with white cabinets, a sink, and a faucet, featuring wooden flooring and large windows with a view of greenery.
  • A modern hallway with white walls, wooden flooring, and a staircase leading upwards. The hallway features built-in white cabinets with stainless steel appliances, including ovens and a refrigerator, visible on the left side.
  • Spacious hallway with wooden flooring, white walls, and a staircase leading upwards. A door with frosted glass panels is visible at the end of the hallway.
  • Empty hallway with wooden flooring, white walls, and a staircase leading upwards. Features include a glass cabinet, radiator, and a door leading to another room.
  • Modern bathroom with a freestanding bathtub, double sink vanity, large mirror with gold frame, and a window offering natural light.
  • A modern, well-lit staircase with white walls, wooden steps, and a white balustrade. The landing features a window and a small built-in bench or shelf.
  • Bright hallway with wooden flooring, white walls, and large windows on one side. Features a central column and two doors leading to other rooms.
  • Bright attic room with wooden flooring, white walls, and a radiator. Features a skylight and a window with a view of the outside.
  • A modern wooden deck terrace with large glass sliding doors leading to an interior space, featuring a staircase and railing.
  • A modern balcony with a metal railing, wooden decking, and lush green trees in the background.
  • Balcony with wooden decking, metal railing, and view of a tree and a clock tower in the background.
1 / 13
Spacious hallway with wooden flooring, white walls, and recessed lighting. Features a built-in oven and shelves in the background, with a view into an adjacent room with large windows.
Modern kitchen with white cabinets, a sink, and a faucet, featuring wooden flooring and large windows with a view of greenery.
A modern hallway with white walls, wooden flooring, and a staircase leading upwards. The hallway features built-in white cabinets with stainless steel appliances, including ovens and a refrigerator, visible on the left side.
CHF 6,800.– Premium
5 rooms170m² living space
8032 Zürich

Charaktervolle Altbauwohnung auf drei Etagen im Englischviertel (Kreis 7)

Die 5-Zimmer-Wohnung mit rund 170 m² erstreckt sich über die drei obersten Etagen eines Hauses von 1911. Historische Elemente treffen auf zeitgemässe architektonische Details und eine grosszügige Wohnatmosphäre.Highlights • Wohn- und Essbereich mit Marmorkamin, ca. 40 m², mit 2.90 m Raumhöhe • Einbau-Bücherregale mit integrierten Sitzbänken • Hochwertiges, geöltes Merbau-Parkett • Alle Haupträume sind nach Süden ausgerichtet • Bulthaup-Küche mit Balkon mit Blick auf den Garten • Hauptschlafzimmer mit integrierten Schränken, ca. 40 m² • Grosszügige Raumaufteilung, die einem berufstätigen Paar separate Bereiche für ungestörtes Arbeiten bietet. • 2.5 Badezimmer, Hauptbad mit Dusche und freistehender Badewanne • Hauswirtschaftsraum innerhalb der Wohnung mit Lavabo, Waschmaschine und Tumbler • Separater Abstellraum sowie zusätzlicher Stauraum innerhalb der Wohnung • Private Dachterrasse Die Wohnung befindet sich in ruhiger und zugleich zentraler Lage im Kreis 7, nahe Kreuzplatz, Römerhof und Bahnhof Stadelhofen. Spitäler, Universität und ETH sind in wenigen Minuten mit Tram und Bus zu erreichen.Ein Abstellplatz in der gegenüberliegenden Garage kann separat dazu gemietet werden.Kein Lift vorhanden. Nicht-Raucher Wohnung. Keine Haustiere.Verfügbar ab sofort oder nach Vereinbarung.Charming top 3 floors of 1911 townhouse in the “Englischviertel” (Kreis 7)This spacious 5-room apartment of approximately 170 m² occupies the top three floors of a townhouse dating from 1911. Historic features meet contemporary architectural details, creating a generous and welcoming living environment.Highlights • 40 m² living and dining room with marble fireplace and 2.90 m ceiling height • Built-in bookshelves and integrated window seats • Luxurious, oiled Merbau parquet flooring • All main rooms facing south • Bulthaup kitchen with balcony overlooking the garden • 40 m² master bedroom with integrated wardrobes • Generous layout with quiet, separate areas suitable for a professional couple with possible home office • 2.5 bathrooms, including main bathroom with shower and freestanding bathtub • Utility room within the apartment with sink, washing machine and dryer • Separate storage room and additional storage space within the apartment • Private rooftop terrace The apartment is situated in a quiet yet central part of Kreis 7, close to Kreuzplatz, Römerhof and Stadelhofen station. Hospitals, university and ETH are all within minutes by public transport.A parking space in the garage opposite the house is available for separate rental.No lift/elevator. Non-smoking apartment. No pets.Available immediately or by arrangement.

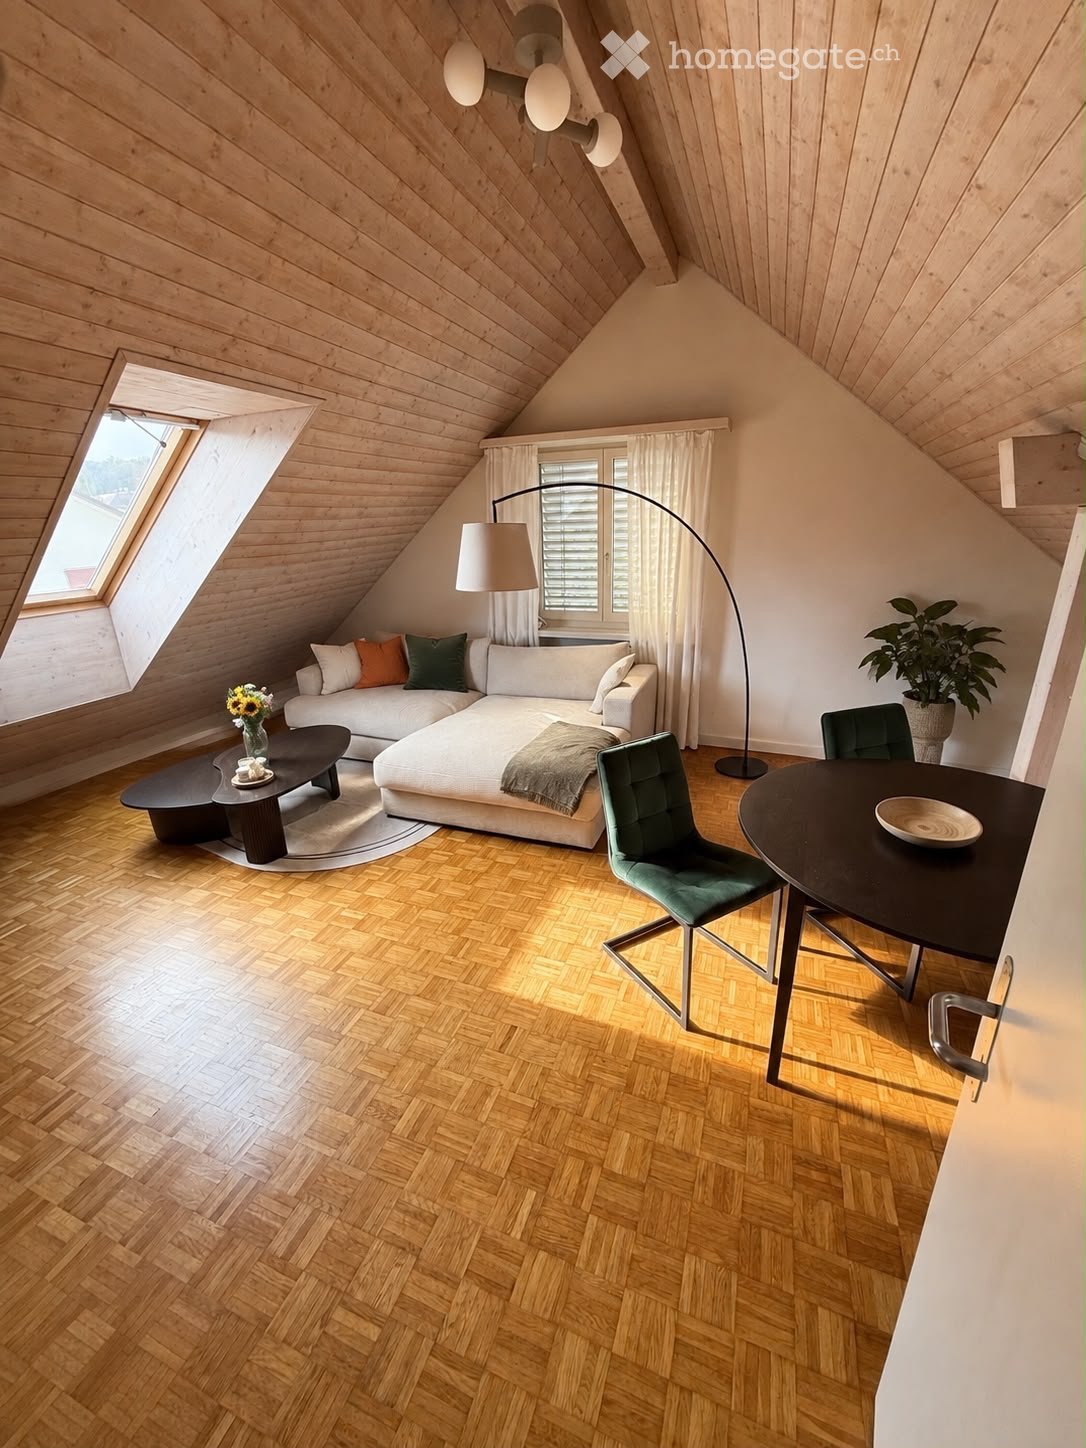
  • Modern living room with wooden herringbone flooring, white sectional sofa, coffee table, dining table, chairs, floor lamp, and decorative plant.
  • A modern, well-lit attic room with wooden herringbone flooring, white walls, and a slanted wooden ceiling. Features include a desk with a computer, a comfortable office chair, a small side table with a potted plant, and a large skylight providing natural
  • A narrow hallway with wooden herringbone flooring, white walls, and several doors leading to other rooms. A small table with a vase of flowers is visible at the end of the hallway.
  • Modern bathroom with double sink, large mirror, washing machine, and potted plant on the counter.
  • Modern bathroom with white tiled walls and floor, a toilet, a small round table with a plant, a cat litter box, and a shower curtain in pastel colors.
  • Modern kitchen with white cabinets, a wooden table, a refrigerator, an oven, and a small potted plant on the counter.
  • Cozy attic bedroom with wooden slat ceiling, herringbone wooden floor, large skylights, and a neatly made bed with pillows and a blanket.
1 / 7
A modern, well-lit attic room with wooden herringbone flooring, white walls, and a slanted wooden ceiling. Features include a desk with a computer, a comfortable office chair, a small side table with a potted plant, and a large skylight providing natural
A narrow hallway with wooden herringbone flooring, white walls, and several doors leading to other rooms. A small table with a vase of flowers is visible at the end of the hallway.
Modern bathroom with double sink, large mirror, washing machine, and potted plant on the counter.
CHF 2,300.– Premium
2.5 rooms110m² living space
Bachstrasse 52, 8302 Kloten

Charming 2.5-room attic apartment in Kloten – available from November 1, 2026

Welcome to this stylish and spacious 2.5-room attic apartment on the 3rd floor at Bachstrasse 52 in 8302 Kloten. With 110 m² of living space, this bright apartment combines modern living with the special charm of sloping ceilings and a beautiful herringbone parquet floor. Thanks to the many large windows, the apartment is bright and friendly throughout the day.The apartment offers: • Flexible room layout: Ideal for single people or couples and, thanks to the spacious floor plan, also excellent as a 2-person shared apartment. • Spacious living area: Bright living room with characteristic sloping ceilings, elegant herringbone parquet, and plenty of space to feel comfortable and furnish. • Modern kitchen: Equipped with white cabinets, large refrigerator, oven, and plenty of workspace – functional and stylish at the same time. • Two modern bathrooms: With white wall and floor tiles, double sink with large mirror, and a modern shower. • Optional laundry tower: The laundry tower in the apartment (new price CHF 1000, purchased in July 2025) can be taken over for CHF 700. • Pets welcome: The apartment is pet-friendly. • Parking: A garage parking space can be rented for CHF 135 per month. • Elevator: The building has an elevator. The apartment offers plenty of sunshine in the summer and is pleasantly quiet at night – ideal for relaxing after a long day.Location & surroundings: • Public transport: The bus stops Lindenstrasse and Rankstrasse are just a few minutes' walk from the apartment and offer a good connection to Kloten train station and Zurich Airport. • Train station: Kloten train station is about a 10-minute walk away and offers fast S-Bahn connections to Zurich, Winterthur, and the surrounding regions. • Shopping: Migros, Coop, Denner, various restaurants, cafes, and other shopping facilities are located in the center of Kloten and can be easily reached. • Zurich Airport: Zurich Airport can be reached by bus or car in about 10 minutes and is therefore ideal for commuters and frequent flyers. This attractive attic apartment is available from November 1, 2026 and offers a rare opportunity to combine spacious living with modern comfort and an excellent location in Kloten. Feel free to arrange a viewing appointment – we look forward to your inquiry!

Travel time
-
New building
1 / 17
CHF 3,640.–
4.5 rooms109m² living space
Seestrasse 69, 8610 Uster

New Build: Large, Stylish 4.5-Room Apartment with Balcony and Loggia

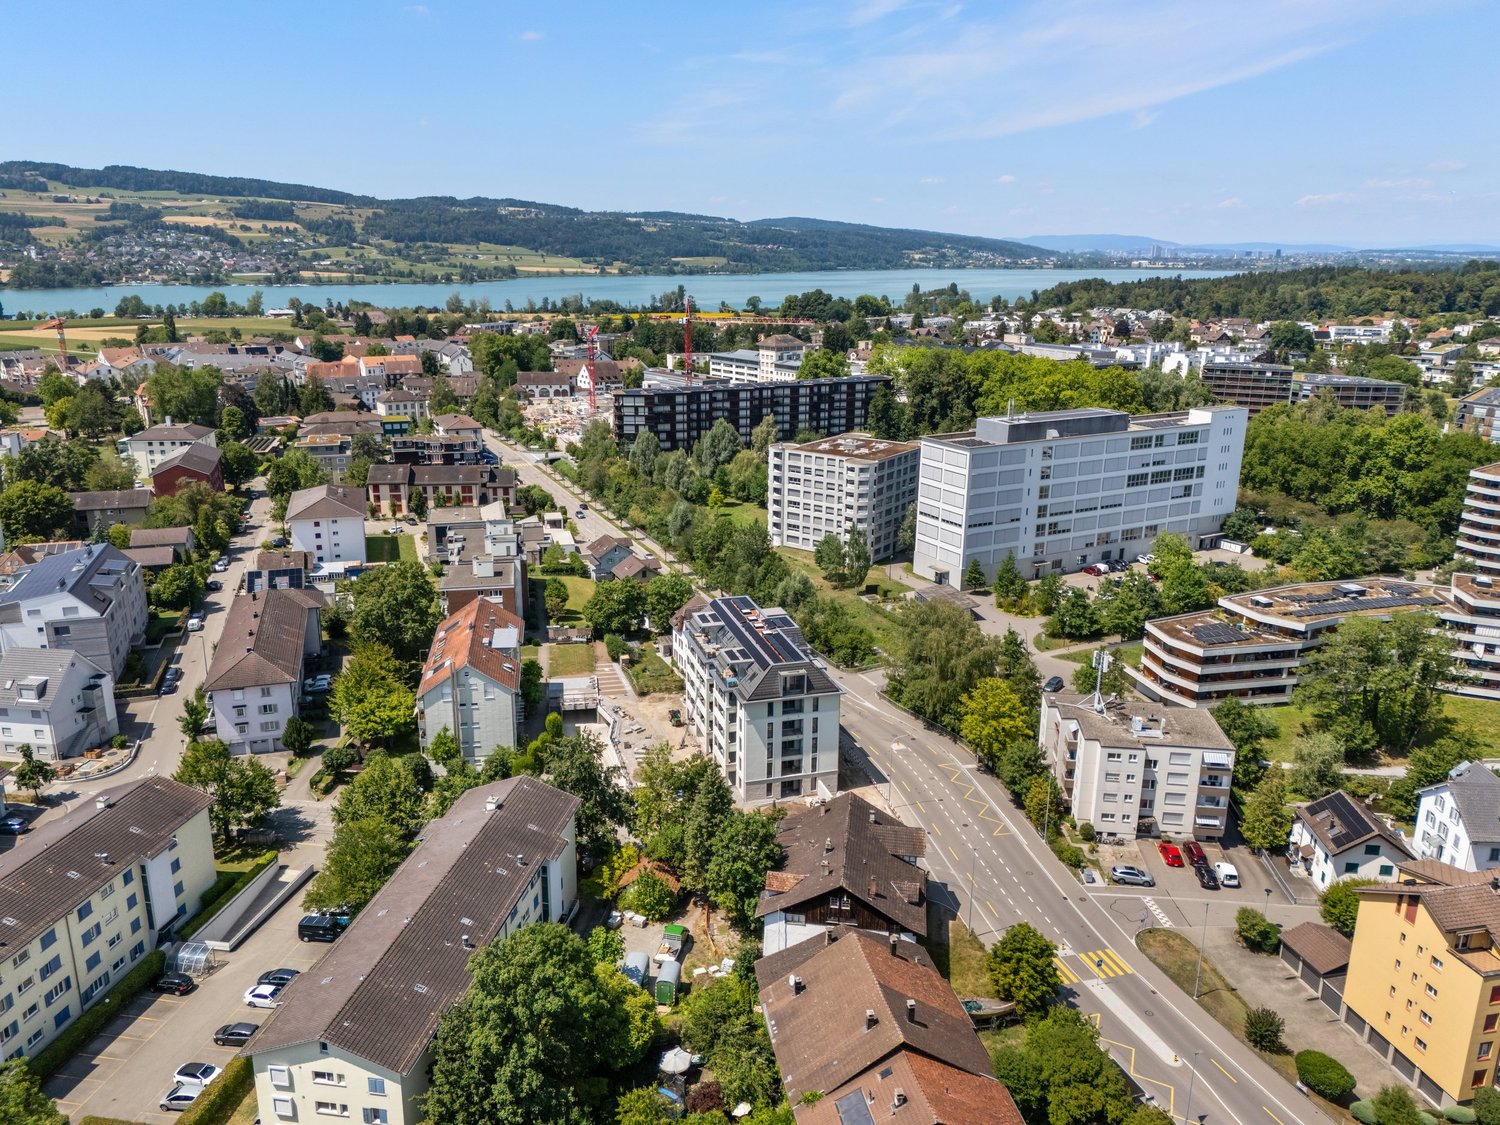
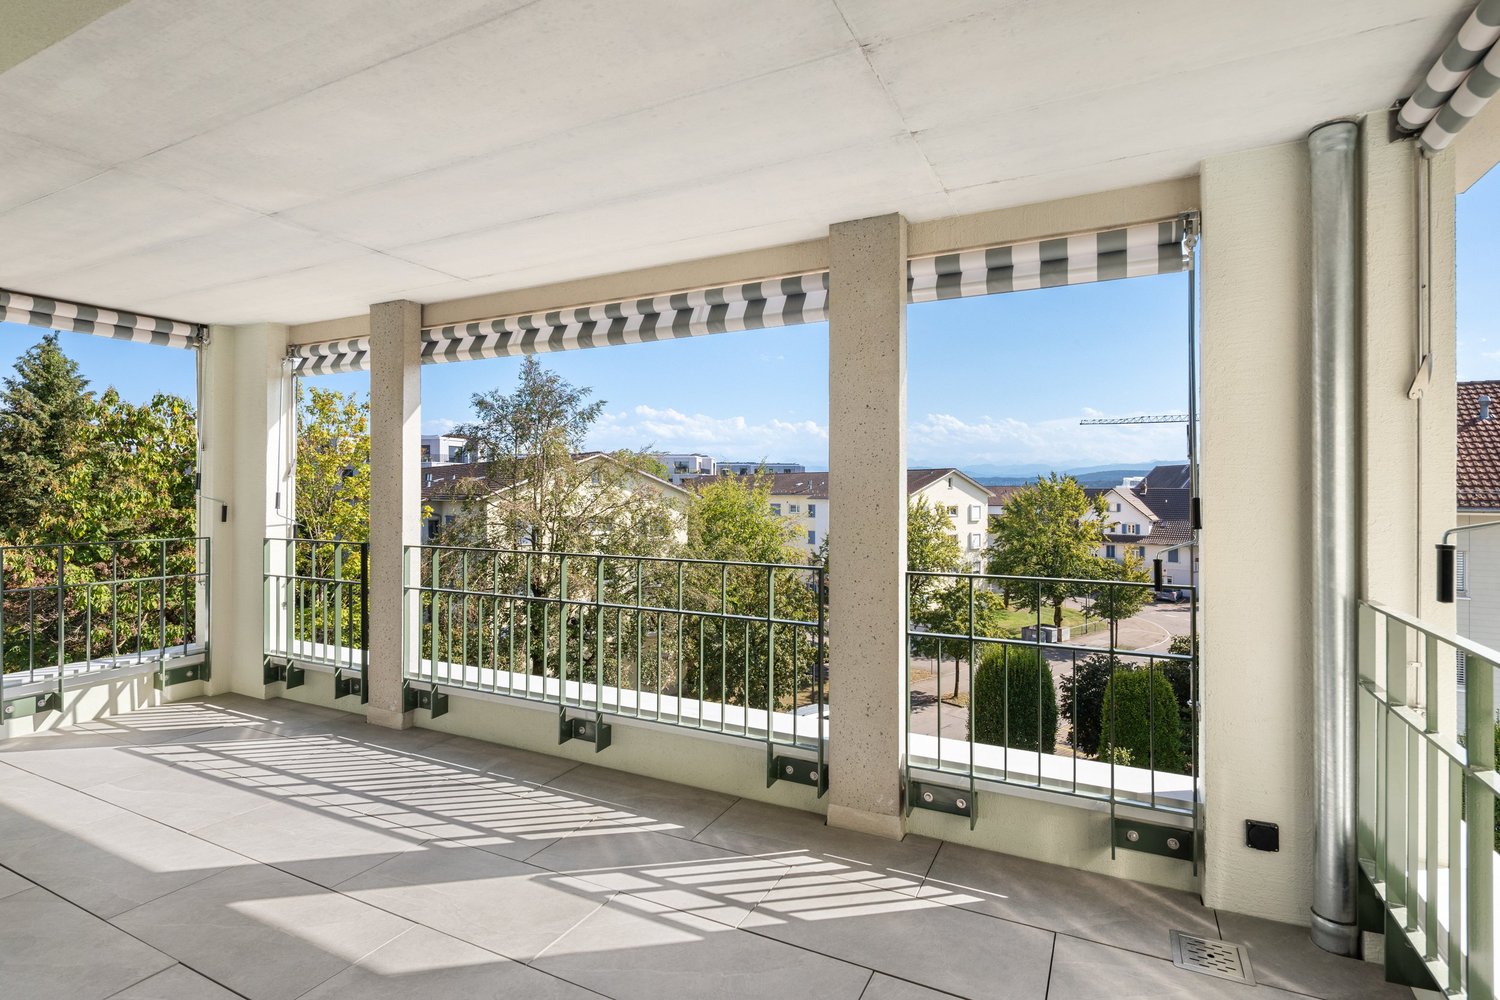
Welcome to this "leaves no wishes unfulfilled" 4.5-room new build apartment at Seestrasse 69 in Uster! This stylish apartment on the 1st floor of the stylish new build (year of construction 2026, just completed) impresses with high-quality equipment, generous living space, and an excellent location.The apartment is available immediately and offers everything your heart desires on 109 m² of living space (139 m² total area) - ideal for families, couples, and expectant tenants.Your new home impresses with the following highlights: • Sunny balcony with south orientation and a loggia with west orientation for the sunset aperitif • Generous, well-thought-out floor plan with bright, continuous living • Architectural eye-catcher - inside and out • Modern kitchen: Minimalist and stylishly designed with white cabinets, black worktops with a view of the greenery. • New build standard 2026: High-quality equipment and contemporary design at the highest level. • Private washing machine and dryer. Large storage room. • Controlled living room ventilation • Free-cooling system for pleasant room temperatures in summer • Efficient heat pump heating with ground probes. Underfloor heating. • Photovoltaic system for sustainable electricity production - GEAK-A-Ausweis • Family-friendly: Playground, areas for vegetable gardens, and enough space for strollers • Sufficient bicycle parking spaces inside and outside (also for e-bikes) • Underground parking with load management for e-charging stations • Mobility location directly on the property • Fiber optic connection and LAN Location and surroundings: The apartment is centrally located and in a pleasant environment. The Wil bus stop is just a 1-minute walk away, and the Uster train station is about 14 minutes away on foot. For daily needs, the Volg supermarket is available in 8 minutes, and the Illuster and Uschter 77 shopping centers in 12 minutes on foot. All care/education offers, from kindergarten to upper school, gymnasium, and vocational school Uster (BFSU), are within walking distance - ideal for families.This immediately available dream apartment combines modern living, excellent infrastructure, and a very good location in Uster. Secure your new home now!

Travel time
-
New building
1 / 19
CHF 3,845.–
4.5 rooms112m² living space
Seestrasse 69, 8610 Uster

High-quality 4.5-room apartment - Cool through the summer thanks to the Free Cooling system

Welcome to this exclusive 4.5-room new building apartment on the 3rd floor at Seestrasse 69 in Uster. The building has just been completed and offers modern living comfort on 112 m² of living space, a balcony, and a loggia with a total of 24m3 (143 m² of total area). The apartment is available immediately. Ideal for families, couples, and anyone who wants to enjoy the best of urban life.The apartment impresses with the following highlights: • Sunny balcony with south orientation and a loggia with east orientation for morning coffee • Spacious, well-thought-out floor plan with bright, continuous living • Architectural eye-catcher - inside and out • Modern kitchen: Minimalist and stylishly designed with white cabinets, black worktops with a view of the greenery. • New building standard 2026: High-quality equipment and contemporary design at the highest level. • Own washing machine and dryer. Large storage room. • Controlled living space ventilation • Free-cooling system for pleasant room temperatures in summer • Efficient heat pump heating with ground probes. Underfloor heating. • Photovoltaic system for sustainable electricity production - GEAK-A-Ausweis • Family-friendly: Playground, areas for vegetable gardens, and enough space for strollers • Sufficient bicycle parking spaces inside and outside (also for e-bikes) • Underground parking with load management for e-charging stations • Mobility location directly on the property • Fiber optic connection and LAN Location and surroundings: The apartment is centrally located and in an attractive environment. The Wil bus stop is just a 1-minute walk away, and the Uster train station is about 14 minutes on foot. For daily needs, the Volg supermarket is available in 8 minutes, and the Illuster and Uschter 77 shopping centers in 12 minutes on foot. The Berufsfachschule Uster (BFSU) is just 3 minutes away on foot - ideal for families.This immediately available dream apartment combines modern living, excellent infrastructure, and a very good location in Uster. Secure your new home now!

Travel time
-
  • Modern bedroom with a large bed, a sleek black headboard, a modern chair, a desk with a laptop, and potted plants on the windowsill.
  • Modern kitchen with sleek black cabinets, a central island table, and a sink with a faucet. Large windows with white curtains provide natural light.
  • Modern kitchen with white and black decor, featuring a black shelf unit, a sink, a small table with two chairs, and a bowl of fruit on the counter.
  • Wooden balcony with metal railing, overlooking a town with a church tower and surrounding houses.
  • Wooden balcony with metal railing, overlooking a residential area with traditional houses and greenery.
  • A row of traditional half-timbered houses with pitched roofs and colorful shutters, situated on a quiet street with parked cars and pedestrians.
  • Empty room with unfinished walls, tiled floor, and a window with blinds. Kitchen cabinets are visible on one side.
  • Empty attic space with exposed wooden beams, white tiled floor, large windows, and a staircase leading upwards. Some construction materials and tools are visible.
1 / 8
Modern kitchen with sleek black cabinets, a central island table, and a sink with a faucet. Large windows with white curtains provide natural light.
Modern kitchen with white and black decor, featuring a black shelf unit, a sink, a small table with two chairs, and a bowl of fruit on the counter.
Wooden balcony with metal railing, overlooking a town with a church tower and surrounding houses.
CHF 2,275.– Premium
2.5 rooms42m² living space
Schönenbergstrasse 18, 8820 Wädenswil

Lovingly renovated and modernized residential units with a lot of charm (2.5-3.5 room apartments)

In the heart of Wädenswil's city center, just a few minutes' walk from Oberdorfstrasse, we offer several furnished new apartments with 2.5 - 3.5 rooms in a beautifully renovated and historic half-timbered house on Schönenbergstrasse, starting from around October/November 2026. The sizes of the apartments vary between approximately 42 and 95 m2. Divided rental units are also possible. The charming building with gray wooden beams and shutters exudes history and character – a true gem in the heart of the city. The apartments have a modern, built-in kitchen with appliances, a built-in wardrobe, bed, table, and a workspace. Additionally, some apartments come with a basement compartment. The apartments are ideal for students, singles, or couples who appreciate the incomparable charm of a historic and listed old building and at the same time value modern living. Many historic elements, such as old stoves and a wooden beam ceiling with ceiling painting, have been preserved (see photos) and are partially combined with modern installations. Through detailed planning of the installations, including the most important furniture such as bed, table, wardrobes, kitchen, workspace, curtains, and a bright lighting concept, we increase your living comfort and the space offer by about 30%. This means that 30 m2 become felt 40 m2. Examples: Apartment - 2.5 rooms - 42 m2 - Rent 2,100 CHF + ancillary costs 175 CHF Apartment - 3.5 rooms - 84 m2 - Rent 3,290 CHF + ancillary costs 200 CHF The largest apartment in the property, with approximately 95m2, divided into two levels, is equipped with a 26 m2 large roof terrace, which offers a fantastic view over the city. (Price around 3,770 CHF.) Connection and location: - Public transport connection in the immediate vicinity (bus); S-Bahn within 6 minutes walking distance. - Shopping opportunities and health centers around the corner Contact: We are starting a list of applicants immediately. We look forward to your application to the following email address: marketing@eloni.ch As soon as all residential units are completed, we will arrange viewing appointments. We look forward to you! ELONI Group marketing@eloni.ch / Tel.: 077 288 5504

Travel time
-
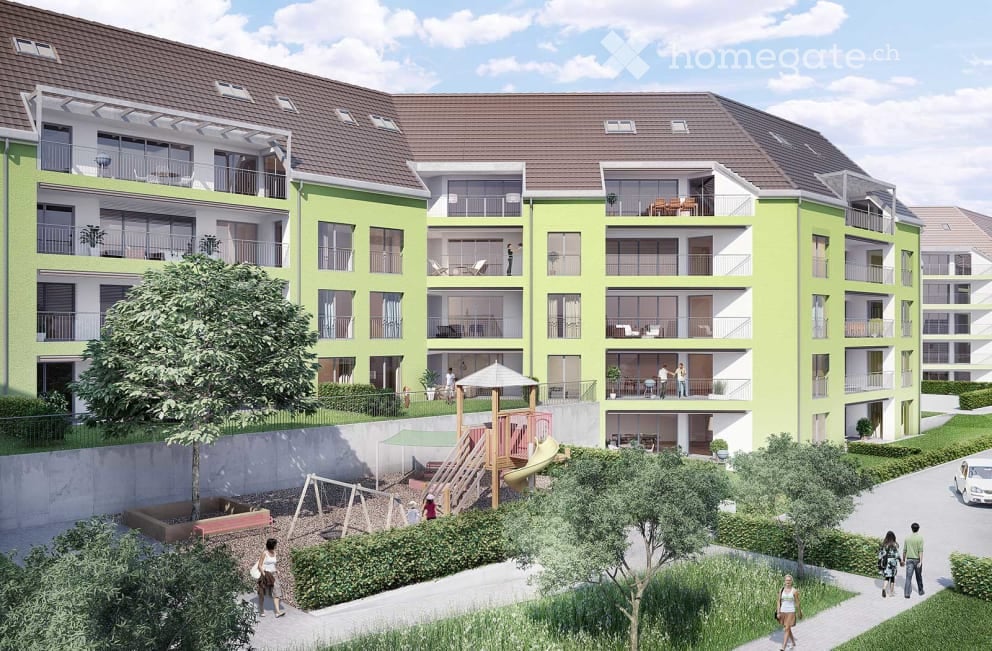
  • Modern multi-story residential building with green facade, balconies, and surrounding greenery. Includes playground area with slides and swings.
  • Balcony overlooking a residential area with houses, parked cars, and a rural landscape.
  • Modern kitchen with white cabinets, black countertops, stainless steel sink and faucet, and built-in oven.
  • Empty room with wooden flooring and large sliding glass door leading to a view of greenery outside.
  • Balcony with metal railing, overlooking a residential area with yellow houses and green fields.
  • Completely empty room with wooden flooring and large glass sliding doors leading to an outdoor area.
  • Empty hallway with wooden flooring and white walls, leading to a door at the end.
  • Empty room with wooden flooring, white built-in closet, and a closed door.
  • Modern bathroom with double sink vanity, bathtub, large mirror, and wooden flooring.
  • Floor plan of a 3-room apartment with living room, kitchen, 2 bedrooms, bathroom, and terrace.
1 / 10
Balcony overlooking a residential area with houses, parked cars, and a rural landscape.
Modern kitchen with white cabinets, black countertops, stainless steel sink and faucet, and built-in oven.
Empty room with wooden flooring and large sliding glass door leading to a view of greenery outside.
CHF 2,500.– Premium
3.5 rooms103m² living space
Zürcherstrasse /Schützenhausstrasse, 8426 Lufingen

Luxuriöse, helle Wohnung im steuergünstigen Lufingen

Diese luxuriöse 3.5-Zimmerwohnung, gelegen in der charmanten Überbauung Trio Verde in Lufingen, ist nur einen Steinwurf von der Bushaltestelle entfernt und nahe der Autobahnzufahrt. Die Wohnung bietet eine Bruttowohnfläche von 103 m² und eine 18.4 m² große Terrasse mit freiem Blick ins Grüne. Ein zusätzlicher 14.3 m² großer Keller bietet viel Stauraum.Nebenkosten ca. CHF 300.--Die Wohnung besticht durch: • Moderne Garderobe und Einbauschränke • Lüftung/Feuchtigkeitsregulierung mit Fußbodenheizung • Elektrische Storen in der gesamten Wohnung • Modernste Küchengeräte • Raumhohe Fenster und großer Balkon • Zahlreiche Einbauleuchten, die das Aufhängen von Lampen überflüssig machen • Zwei Nasszellen, Bad, Dusche/WC Ein Tiefgaragenplatz kann für Fr. 150.- gemietet werden.This luxurious 3.5 room apartment is located in the charming Trio Verde development in Lufingen, not far from the bus stop and motorway access. The apartment has a gross living area of 103 m2 and an 18.4m2 large terrace with an unobstructed view of the greenery. The 14.3m2 large cellar offers additional storage space. The apartment will convince you with:Additional Costs CHF 350.-- • modern wardrobe and built-in cupboards • ventilation with underfloor heating • electric blinds throughout the apartment • state-of-the-art kitchen appliances • floor-to-ceiling windows, large balcony • many built-in lights, which save you from hanging lamps • two wet rooms, bath, shower/WC Underground parking space can be rented for Fr. 150.

Travel time
-
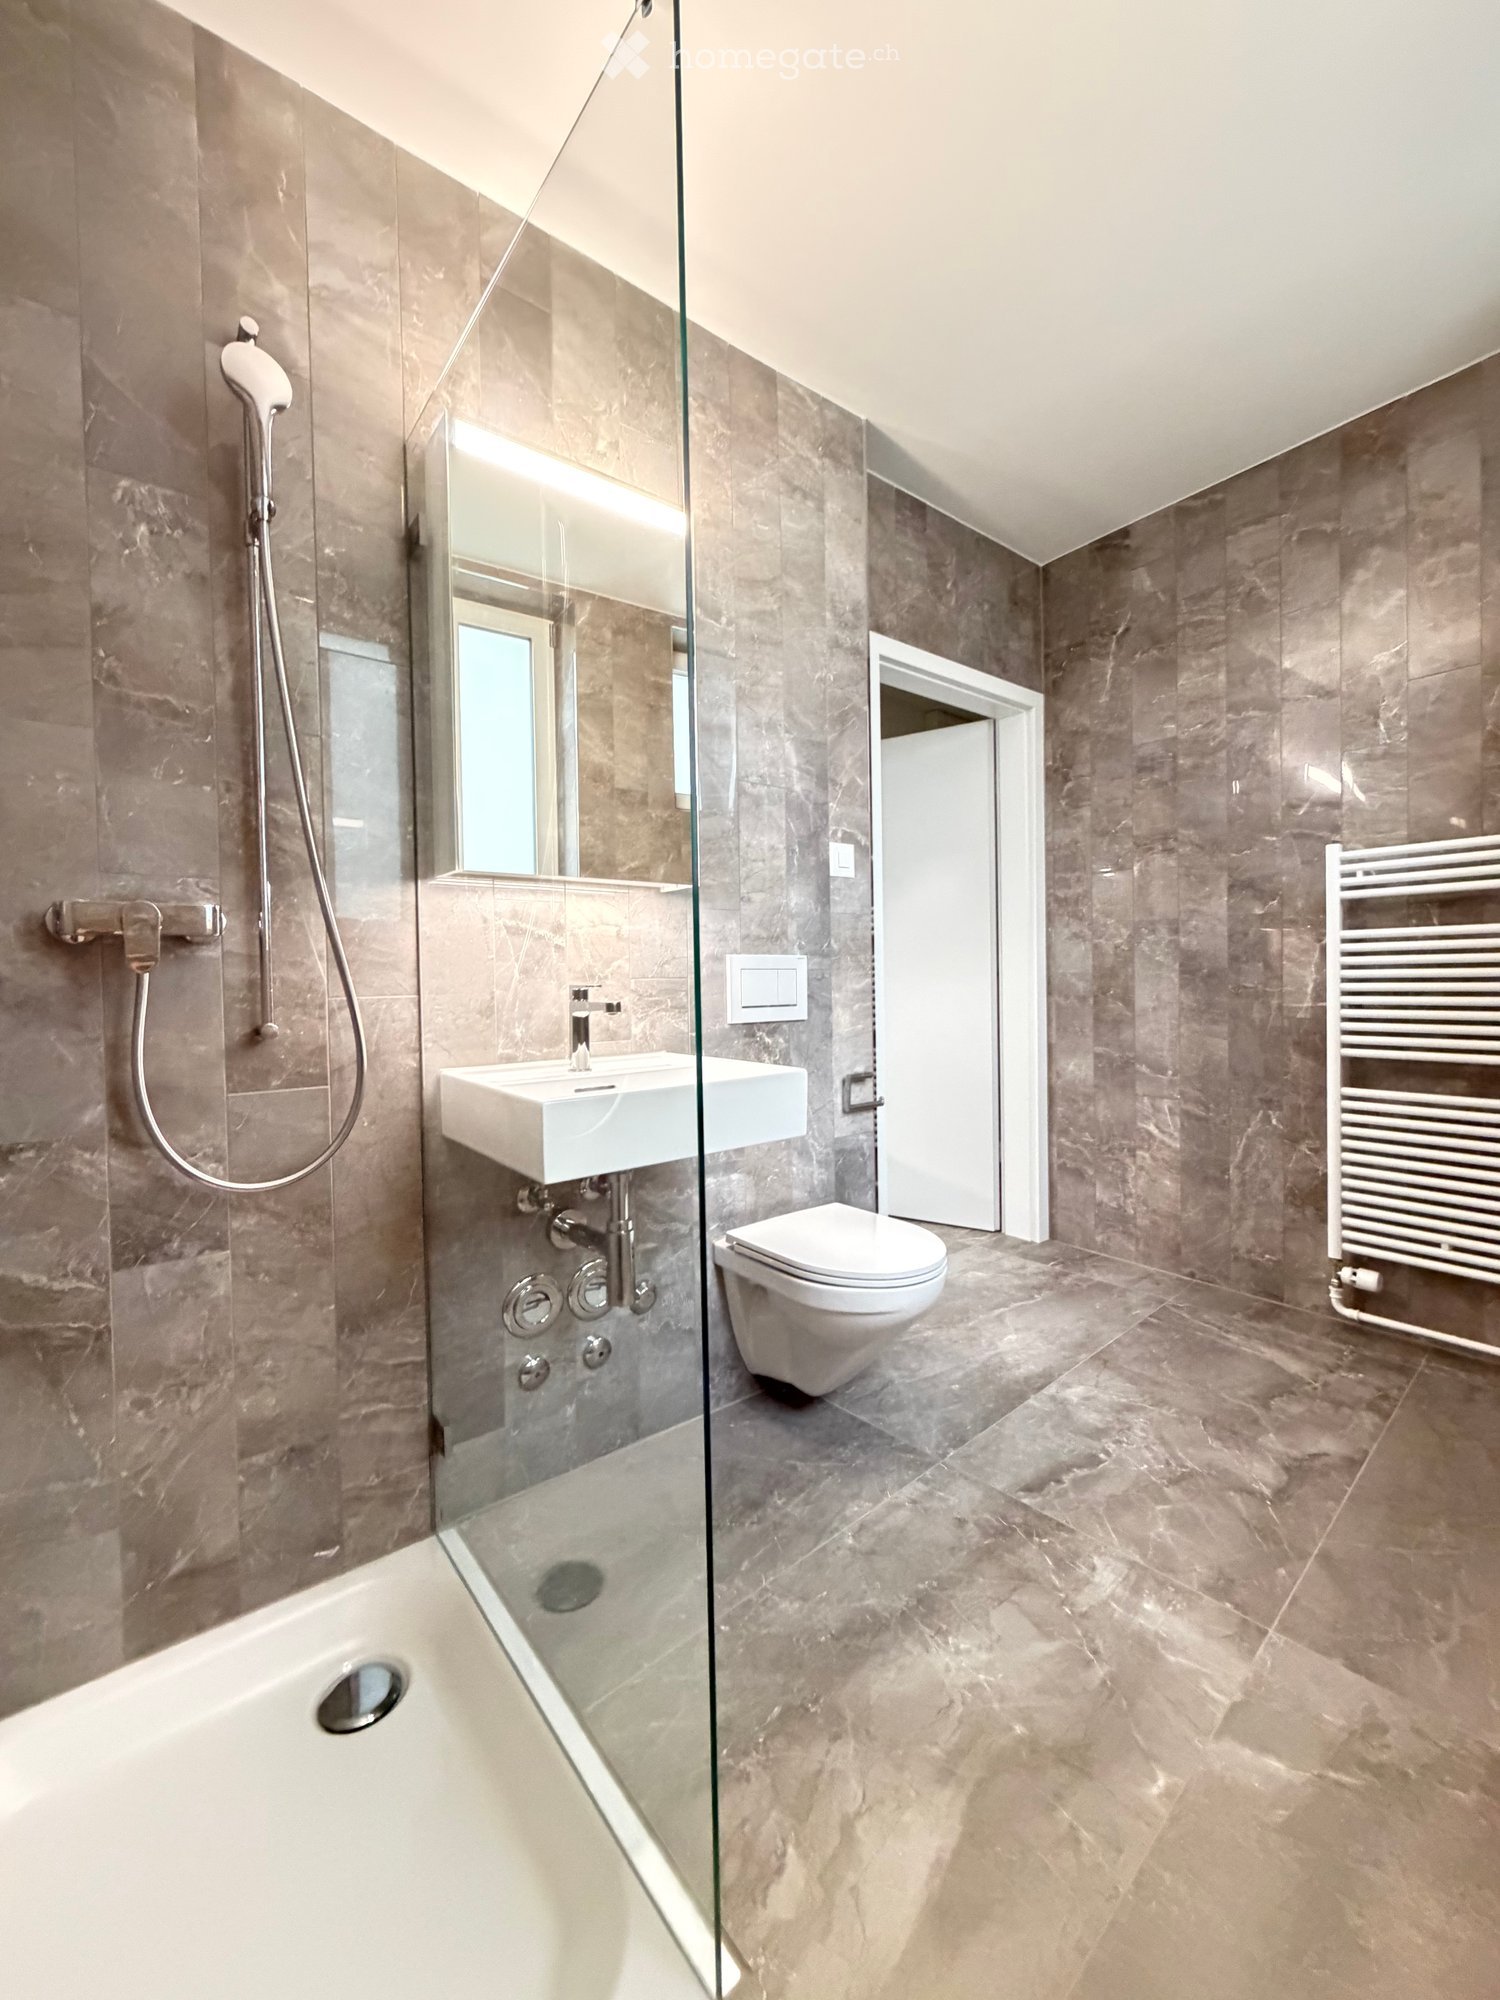
  • Modern bathroom with grey marble tiles, a glass-enclosed shower, a bathtub, a toilet, a sink, and a radiator.
  • Modern kitchen with granite countertop, stainless steel sink, and sleek faucet.
  • Empty room with light-colored walls, grey tiled floor, and a closed white closet door. No furniture or personal items visible.
1 / 3
Modern kitchen with granite countertop, stainless steel sink, and sleek faucet.
Empty room with light-colored walls, grey tiled floor, and a closed white closet door. No furniture or personal items visible.
CHF 2,400.– Premium
2.5 rooms
Furkastrasse 12, 8048 Zürich

Newly renovated 2.5-room apartment with exceptional ceiling height in a quiet location in Zurich-West

This stylishly renovated 2.5-room apartment combines modern amenities with a special architectural highlight: the impressive ceiling height of approximately 3 meters.The spacious ceiling height creates an exceptionally airy, bright, and open living feeling. The rooms appear significantly more spacious and give the apartment an elegant and representative atmosphere. Together with the large, bright rooms, a living ambiance is created that pleasantly differs from conventional apartments.The apartment also impresses with its high-quality furnishings, quiet location, and excellent transportation connections. Shopping opportunities, restaurants, and various services are located in the immediate vicinity.The tram stop Grimselstrasse (Tram No. 2) is just a few minutes' walk away. The Zurich Altstetten train station can be reached in about 7 minutes on foot. This allows you to quickly and comfortably reach the Zurich city center and other important transportation connections.Highlights • 2.5-room apartment, completely newly renovated • Exceptional ceiling height of approximately 3 meters • Airy and spacious living feeling due to the high ceiling • Modern and high-quality furnishings • Fiber optic internet connection • Own washing machine and dryer in the apartment • Dishwasher, oven, and microwave • Electric roller shutters • Very quiet and yet central location in Zurich-West • Tram No. 2, Grimselstrasse stop, can be reached in a few minutes on foot • Zurich Altstetten train station can be reached in about 7 minutes on foot • Letzipark as well as Coop, Migros, OTTO'S, Müller, and other shopping opportunities in the vicinity • Bus No. 80 from Lindenplatz – ETH Hönggerberg can be reached in about 18 minutes • Good connection to the city center and the highway • Parking spaces can be rented in limited numbers Living with a special sense of spaceThe approximately 3-meter-high ceiling is a real highlight of this apartment. It not only gives the rooms more generosity optically, but also ensures a particularly open and pleasant living feeling. The additional height makes the rooms appear brighter and more spacious, creating a representative atmosphere with a lot of character.More info: www.furka.chInterested?We would be happy to arrange a viewing appointment with you.We look forward to your contact!

Travel time
-

Suggested properties for you based on search results