2853 results - Apartment for rent in Canton Zurich
Find a new tenant for free

Create a free listing on Homegate to find the perfect next tenant for your apartment in no time at all.

List your property now
1 / 10
CHF 3,490.– Top
2.5 rooms58m² living space
Tödistrasse 63, 8810 Horgen

Apartments mit Designer Möblierung und voller Seesicht in Horgen/Zürich/Zug/Pfäffikon.

Entdecken Sie dieses beeindruckende Mehrfamilienhaus mit 12 Einheiten (1.5 bis 2.5 Zimmern), das mit eleganter Designer-Möblierung und jeweils einem grosszügigen Bad und einer modernen Küche ausgestattet ist.Ideal angebunden an Zürich, Zug, Pfäffikon und Rapperswil.Geniessen Sie den atemberaubenden Panoramablick auf den See und die pulsierende Stadt, den Sie sowohl vom Innenbereich als auch von den grosszügigen Terrassen und Balkonen aus bewundern können.Die ruhige Lage und hochwertige Einrichtung garantiert ein ruhiges und entspanntes Wohnen fernab des Stadtgetümmels, ohne dabei auf die Nähe zur Stadt verzichten zu müssen.Grosszügiges Traumbett mit • Luxuriöser Bettwäsche • Hochwertigen Matratzen • Extrakissen Moderne Wunschküche mit • Ausgestattete Küche • Ofen & Mikrowelle • Kühlschrank • Nespresso Maschine • Grosszügigem Tisch Helles Band mit • Regendusche • Hochwertige Frottierwäsche • Haartrockner Haben wir Ihr Interesse geweckt?Möchten Sie eine oder mehrere Wohnungen langfristig mieten?Dann kontaktieren Sie uns unter welcome@blre.ch****************************************************************************English version:Newly built Apartments with Designer Furnishings and Breathtaking Lake and City Views"Discover this impressive new building with 12 units (1.5 to 2.5 bedrooms), each equipped with exclusive designer furnishings and a spacious bathroom and modern kitchen.Enjoy the breathtaking panoramic views of the lake and vibrant city, which you can admire from both the interior and the spacious terraces and balconies.The tranquil location and high-quality furnishings guarantee peaceful and relaxed living away from the hustle and bustle of the city, without sacrificing proximity to the city. • Spacious Dream Bed with • Luxurious Bedding • High-Quality Mattresses • Extra Pillows • Modern Custom Kitchen with • Fully Equipped Kitchen • Oven & Microwave • Refrigerator • Nespresso Machine • Generous Table • Bright Suite with • Rain Shower • High-Quality Towels • Hair Dryer Are you interested in renting one or more apartments long-term? Then contact us atwelcome@blre.ch

Travel time
-
1 / 10
CHF 2,990.– Top
1.5 rooms43m² living space
Tödistrasse 63, 8810 Horgen

Apartments mit Designer Möblierung und voller Seesicht in Horgen/Zürich/Zug/Pfäffikon.

Entdecken Sie dieses beeindruckende Neubau-Mehrfamilienhaus mit eleganter Designer-Möblierung und jeweils einem grosszügigen Bad und einer modernen Küche ausgestattet sind.Ideal angebunden an Zürich, Zug, Pfäffikon und Rapperswil.Geniessen Sie den atemberaubenden Panoramablick auf den See und die pulsierende Stadt, den Sie sowohl vom Innenbereich als auch von den grosszügigen Terrassen und Balkonen aus bewundern können.Die ruhige Lage und hochwertige Einrichtung garantiert ein ruhiges und entspanntes Wohnen fernab des Stadtgetümmels, ohne dabei auf die Nähe zur Stadt verzichten zu müssen.Grosszügiges Traumbett mit • Luxuriöser Bettwäsche • Hochwertigen Matratzen • Extrakissen Moderne Wunschküche mit • Ausgestattete Küche • Ofen & Mikrowelle • Kühlschrank • Nespresso Maschine • Grosszügigem Tisch Helles Bad mit • Regendusche • Hochwertige Frottierwäsche • Haartrockner Haben wir Ihr Interesse geweckt?Möchten Sie eine oder mehrere Wohnungen lang- oder kurzfristigmieten? Dann kontaktieren Sie uns unterwelcome@blre.ch****************************************************************************English version:Newly built Apartments with Designer Furnishings and breathtaking Lake and City Views"Discover this impressive new building with with exclusive designer furnishings and a spacious bathroom and modern kitchen.Enjoy the breathtaking panoramic views of the lake and vibrant city, which you can admire from both the interior and the spacious terraces and balconies.The tranquil location and high-quality furnishings guarantee peaceful and relaxed living away from the hustle and bustle of the city, without sacrificing proximity to the city.Spacious Dream Bed with • Luxurious Bedding • High-Quality Mattresses Extra PillowsModern Custom Kitchen with • Fully Equipped Kitchen • Oven & Microwave • Refrigerator • Nespresso Machine Generous TableBright bathroom with • Rain Shower • High-Quality Towels • Hair Dryer Are you interested in renting one or more apartments long or short-term? Then contact us atwelcome@blre.ch

Travel time
-
  • Living room with exposed wooden beams, brick floor, fireplace, built-in benches, and wooden shelves.
  • Cozy attic bathroom with wooden beams, exposed wooden ceiling, built-in shelves, and a small sink.
  • Living room with exposed wooden beams, a modern fireplace, wooden ladder, and built-in wooden shelves.
  • An attic room with wooden beams, exposed wooden ceiling, and a wooden ladder leading to a loft area. The room features a large window with white frames and a radiator below it. The floor is covered with red hexagonal tiles, and there is a white curved ben
  • Empty room with exposed wooden beams, large windows offering a scenic view, and a tiled floor.
  • Attic room with exposed wooden beams, slanted ceilings, brick floor, and a wooden chest.
  • An attic hallway with a slanted ceiling, wooden floor, and a diamond-shaped window letting in natural light.
  • Bright kitchen with wooden cabinets, granite countertop island, sink, and range hood. Large windows provide natural light.
  • Empty room with wooden flooring, white walls, and a large window offering a view of the outdoors.
  • Empty room with wooden flooring, large windows offering a scenic view of a lake and mountains, and a radiator under the windows.
  • Bathroom with blue tiles, double sink, and a window letting in natural light.
  • A narrow hallway with terracotta tiled flooring, white walls, and wooden doors. The hallway features a ceiling light fixture and a small window at the far end.
  • A narrow hallway with red brick tiles, wooden doors, and recessed lighting. The hallway leads to multiple rooms, with a coat rack visible on the left side.
  • A scenic view from a rooftop terrace overlooking a lake, with surrounding greenery, buildings, and distant hills.
  • Balcony with ornate metal railing, overlooking a scenic lake and distant mountains.
  • Panoramic view of a cityscape with a lake, mountains, and scattered buildings under a clear blue sky.
  • Floor plan of a two-room apartment with a living area (Wohnen) and a dining area (Essen). Features include a fireplace (Cheminée) and a small bathroom.
  • Floor plan showing a kitchen, bathroom, entrance, two bedrooms, and two balconies.
1 / 18
CHF 2,990.– Top
3.5 rooms114m² living space
Dammstrasse 21, 8702 Zollikon

Charming 3.5-room maisonette apartment with two balconies in Zollikon

Welcome to this charming 3.5-room maisonette apartment on Dammstrasse 21 in the sought-after municipality of Zollikon. The apartment spans two floors and offers a spacious and comfortable home on 114 m² of living space – ideal for couples who value space and quality of life.The apartment offers: • Maisonette layout: Generous room layout over two floors for a special living experience. Plus a guest room in the converted attic. • Two balconies with beautiful views: Enjoy sunny summer days on your private balconies with a view of the lake. • Parking spaces: Two parking spaces are available – practical and comfortable right in front of the house door. These can be rented for CHF 90.00 per month and piece. Location and surroundings: The lake is in close proximity, and the Zollikon (Lake) ferry stop is just a 10-minute walk away – ideal for relaxed excursions on Lake Zurich. The Felbenstrasse bus stop is just a 3-minute walk away, and Zurich Tiefenbrunnen train station is an 11-minute walk. For daily needs, a Migros is available within 14 minutes on foot, and the Zollikon pharmacy is also easily accessible.This well-maintained apartment combines timeless charm with an excellent location in Zollikon. Available from October 1, 2026 – secure your new home in one of the most attractive municipalities on Lake Zurich now.This rental agreement is limited until 30.09.2028.Have we sparked your interest? Then don't hesitate to contact us. We'll be happy to share the viewing dates with you.

Travel time
-
  • Two-story commercial building with grey siding, multiple windows, and a flat roof with solar panels. A small staircase leads to the entrance, and a white van is parked nearby.
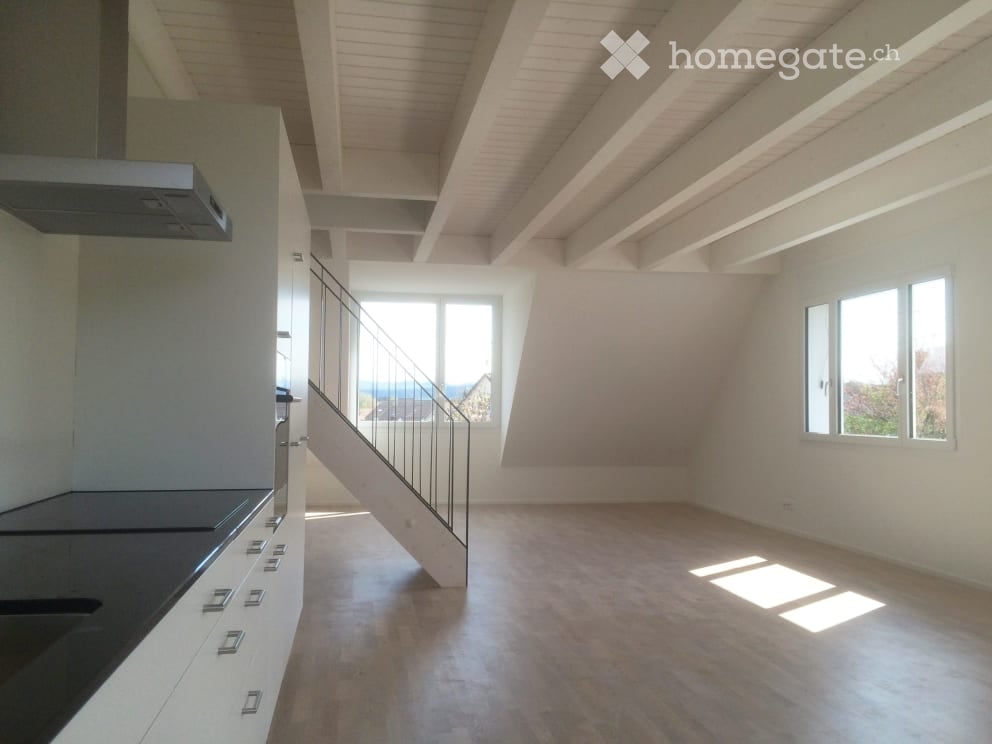
  • Open, high-ceilinged attic space with wooden beams, skylights, and wooden flooring. No furniture or equipment present.
  • Bright, open attic space with exposed wooden beams, skylights, and wooden flooring. Minimalist design with a small white partition and a blue door.
  • Bright kitchen with light yellow cabinets, a sink, a dishwasher, and a tiled floor. Exposed wooden beams on the ceiling and a brick accent wall are visible.
  • Modern kitchen with light-colored cabinets, black countertop, stainless steel sink, and built-in oven. Features a large window with a view of greenery.
  • A small bathroom with a bathtub, a sink, and a mirror. The walls are tiled in light beige tiles, and the fixtures are modern and silver.
  • Floor plan of a roof floor showing a balcony, living room, kitchen, dining area, bathroom, and bedroom.
1 / 7
CHF 2,360.– Top
2.5 rooms147m² living space
Zürcherstrasse 10, 8172 Niederglatt ZH

Loft apartment on 147 m² of living space (178 m² of floor space) with room heights of up to 3.50 meters

This exceptional loft apartment combines a modern living feel with coziness and style. With an effective living area of 147 m² and a floor area of 177 m², you can enjoy an impressive room concept. The sloping ceilings in the living area give the apartment a lot of charm and create a cozy atmosphere in your home.Thanks to impressive room heights of up to 3.50 meters, stylish wooden beams, and numerous large Velux skylights, the living area presents itself as exceptionally bright, modern, and sun-drenched.In contrast to the open living area, the kitchen is designed as a separate, fully-fledged room with a generous 39m². The highlights at a glance: • Spacious living and working area (138 m²): Bright parquet floor, characteristic wooden beams, and an open room feel. Perfect for modern living and the effortless integration of a representative home office. • Modern kitchen (39 m²): Equipped with stylish ceramic tile flooring, glass ceramic stove, dishwasher, and elegant granite countertops. A special highlight is the large, mobile kitchen island, which offers you maximum flexibility. • Two wet cells: Comfortable bathroom with Velux skylight and a separate toilet/shower combination. • Private comfort: Own washing machine and dryer. • South balcony: Cozy outdoor area with a beautiful view of the greenery, where you can enjoy many sunny hours from noon to evening. • Storage room (approx. 3 m² of usable space) directly in the apartment • Parking: On request, a single garage box (CHF 160.–/month) or outdoor parking spaces (CHF 60.–/month) can be rented directly at the house. • Partially furnished Location and surroundings:The rental property is located on the 2nd floor of a well-maintained, former farmhouse with seven rental parties. The location is ideal for commuters: Niederglatt train station (S9) is just a stone's throw away. You can reach Zurich or Bülach in a short time. Shopping facilities and highway connections are also nearby.Tenant profile:Due to the open architecture, this apartment is perfectly suited for a single person who values space, light, and a quiet living atmosphere. • Landlord's notes: • Non-smokers are preferred • Pets are not allowed • Not suitable as a family apartment

Travel time
-
  • White house, green roof, surrounded by trees, view of the city and lake
  • Modern kitchen with stainless steel appliances, granite countertops, and an entrance to the balcony with sliding glass doors.
  • granite countertop, wooden cabinets, built-in dishwasher, sink, faucet, wooden floor, ceiling light
  • This is an empty room with wooden floors, white walls, and a large window.
  • Empty room, white walls, wooden floor, large window with view, white radiator, power outlets
  • fully tiled white bathroom, walk-in shower with large mirror, white vanity with under cabinet drawers, towel rack, and a washing machine
  • wooden floor, large windows, balcony, fireplace
  • an empty room with large windows, hardwood floors, a small kitchenette, a radiator, and a small balcony
  • empty room, wooden floor, large windows, fireplace, white walls
  • tiled floor, white walls, balcony railing, white canopy, trees, mountains, houses in distance
  • modern hallway with white walls, wooden floor, closed doors, visible a small part of the interior design
  • Lawn with purple flowers, bushes, trees, houses, clear blue sky
  • 3 story apartment building, pink exterior, multiple balconies, large windows, garden, trees
1 / 13
CHF 3,470.– Top
3.5 rooms84m² living space
Schübelstrasse 4, 8700 Küsnacht

Charming 3.5-room apartment in a quiet location in Küsnacht

We rent out this beautiful 3.5-room apartment on the 1st floor at Schübelstrasse 4 in Küsnacht with a partial lake view, immediately or by arrangement. With 84 m² of living space, this apartment offers plenty of space and comfort.The apartment features: • spacious kitchen with dishwasher, high-level oven, ceramic hob, refrigerator with large freezer • parquet flooring in all rooms • ceramic tiles in kitchen and wet cells • living room with fireplace • two balconies • bathroom with shower and towel radiator • separate toilet • reduit • built-in wardrobe • private washing tower in the communal laundry room • two basement compartments A garage space can be rented separately.Location and connection:The property is located in a quiet residential area below the Schübelweiher and is easily accessible. The "Schübel" bus stop, which serves bus lines 912 and 919, is a 2-minute walk away. With these buses, you can quickly reach Bellevue or the center/train station Küsnacht.The nearby recreation area can also be reached in a few minutes on foot. For daily needs, you will find various shopping facilities in the village center.The apartment is available immediately and offers a perfect combination of rural tranquility and good connections to Zurich. Küsnacht on Lake Zurich is known for its high quality of life and its beautiful location between the lake and the mountains.Ideal for all those who want the best of both worlds: the peace of a lakeside community with the proximity to the vibrant city of Zurich.You are welcome to register your interest in a viewing via the contact form.

Travel time
-
  • Modern high-rise residential buildings with balconies and large windows, surrounded by trees and green spaces.
  • A modern rooftop terrace with wooden decking, glass railings, and a panoramic city view.
  • Modern, spacious hallway with polished dark flooring, large glass windows, white curtains, and a central marble pillar. A small wooden console with mail slots is visible.
  • Modern living room with white sofa, fur throw, decorative table, framed pictures, and a chandelier. Adjacent kitchen area with modern appliances.
  • Modern hallway with wooden flooring, white walls, a long console table with gold accents, decorative lamps, and artwork.
  • Modern living and dining area with large windows and a balcony. Features a round glass dining table with chairs, a white sofa, and pendant lights.
  • Modern bedroom with a large bed, white headboard, blue and white pillows, two nightstands with lamps, and a large abstract wall painting.
  • Modern kitchen with white cabinets, marble backsplash, stainless steel appliances, and a small living area with a sofa and table.
  • A modern, well-lit hallway with white walls and a sleek design, leading to a bathroom with a sink, toilet, and modern fixtures.
  • Modern bathroom with a sleek white sink, chrome faucet, soap dispenser, and neatly folded towels on a tray.
  • Modern living room with a white sofa, marble coffee table, table lamp, and a cozy children's bed area with a canopy and storage cabinet.
  • Elegant hallway with wooden flooring, large artwork, a small table with a lamp, and a cabinet with books and decorative items.
  • Floor plan of an apartment showing living room, kitchen, bedroom, bathroom, hallway, and loggia/balcony.
  • Floor plan of a studio or small apartment with a single room, a small entryway, and a closet area.
1 / 14
CHF 4,300.– Top
3.5 rooms109m² living space
Schärenmoosstrasse 78, 8052 Zürich

Stylish living in the Easttower of «The Metropolitans» in Zurich

In the iconic residential towers «The Metropolitans» in modern Zurich North, you can expect a stylishly constructed 3.5-room apartment with high ceilings (3.6 m), plenty of charm, and urban character.The apartment convinces with its attractive south-facing orientation with many sunny hours in the living area and morning sun in the bedroom. The adjacent loggia offers a view of the well-maintained park with its water features - a quiet retreat during the day, atmospherically lit in the evening.Features: • Spacious, open living/dining area with loggia • High-quality Bulthaup kitchen with Siemens appliances, dimmable lighting, and custom-made tall cabinets • Bathroom en suite with rain shower, bathtub, and double sink • Separate guest toilet • White oiled oak parquet in the rooms • Floor heating with individual room control (district heating) • Controlled apartment ventilation, Minergie-certified • Siemens washing tower, additional drying room in the basement • Custom-made, room-high built-in cabinets in the entrance area and bedroom • Additional basement compartment Building & Location: • 360-degree sky lounge on the roof with breathtaking views • Spacious lobby with high-quality materials and furnished lounge area • Controlled access via Kaba badge system • Tram stop «Glattpark» just a few steps away (lines 10, 11, 12 - direct to Zurich main station, Oerlikon, Stettbach, airport, and Glatt center) • Motorway access in about 5 minutes by car • Within walking distance: kindergartens, schools, Aldi, Migros, Coop, pharmacies, doctors • Diverse gastronomy, close to the Hallenstadion and the spacious green areas of Oerlikon Included: Own studio in the West Tower (approx. 16 m²) - already included in the rent! Ideal as a home office, studio, fitness room, or guest room. Equipped with real wood parquet, floor-to-ceiling windows, and sink, WC for shared use in the basement. Conveniently accessible via the park or protected from the weather via the underground garage. • Additionally rentable: 1 parking space for CHF 220.-/month

Travel time
-
  • Empty room with terracotta tiled floor, white walls, large windows, radiator, and visible kitchen area in the background.
  • Modern kitchen with white cabinets, black countertops, and stainless steel appliances, including an oven and microwave. The floor is tiled in a warm terracotta color.
  • Empty room with white walls, wooden flooring, and large windows overlooking greenery. Features a built-in bench with storage, a radiator, and a ceiling light.
  • Balcony with tiled floor, metal railing, and red awning, overlooking greenery and neighboring buildings.
  • A long, tiled hallway with white walls, leading to a kitchen area and a balcony with a view of greenery.
  • Modern multi-story apartment building with red brick facade, white balconies, and green lawn in front.
  • Floor plan of a 3-room apartment with kitchen, living room, bedroom, bathroom, and hallway.
1 / 7
CHF 2,590.– Top
3.5 rooms96m² living space
Talackerstrasse 52, 8404 Winterthur

In owner-occupied standard, single garage and additional costs are included in the price

Available immediately or by arrangement, we are renting this spacious 3½-room apartment (96 m²) on the 1st upper floor (high ground floor) on Talackerstrasse in Winterthur.The apartment is located in a well-maintained and family-friendly building and impresses with its owner-occupied standard, spacious floor plan, and quiet and green surroundings.The building was designed to optimally preserve the privacy of the residents and create a pleasant, quiet living atmosphere.The spacious balcony (14 m²) with a view of the greenery and the private laundry room offer additional comfort and make this apartment particularly attractive.Your further advantages at a glance: • Bright, spacious living and dining area • Modern kitchen with granite countertops • Two wet cells • A single garage with water connection and an electric garage door with remote control is included in the price • Additional costs are included in the price, no annual supplementary payments • Parent's bedroom with built-in wardrobe • A workspace between two bedrooms • A practical storage room • Built-in wardrobes and wardrobe • Private laundry room with washing tower • Basement compartment • Bicycle room with separate entrance • Elevator • Large garden for shared use Central and quiet location: shopping facilities, schools, and public transport are within a few minutes' walk.Visit now and be convinced – we look forward to your inquiry.

Travel time
-
  • Two-story house with a red-tiled roof, white exterior, multiple balconies, and surrounding greenery.
  • Empty room with wooden flooring, large windows, and a fireplace niche.
  • Empty room with light wooden flooring, white walls, and an open doorway leading to another area. The room is unfurnished and has a clean, minimalist design.
  • Balcony with tiled floor, glass sliding doors, and white metal railing. View of neighboring houses and greenery.
  • Balcony with marble tiles, glass railing, and curtains, overlooking a residential area with houses and greenery.
  • Modern kitchen with white cabinets, granite countertops, stainless steel appliances, and pendant lights.
  • Empty room with light wooden flooring, white walls, and large windows with open shutters, revealing a green outdoor view.
  • Empty room with light wooden flooring and white walls, featuring large windows with open shutters overlooking greenery.
  • Bright, arched hallway with wooden flooring, white walls, built-in closet, and recessed lighting.
  • Modern bathroom with white tiles, a glass-enclosed shower, a toilet, and a sink with a dark cabinet.
  • Modern bathroom with white tiled walls, dark grey tiled floor, white sink with chrome faucet, toilet, and toilet paper holder. Features a glass shower enclosure on the right side.
  • Two-story house with white exterior, brown tiled roof, multiple windows with shutters, and a well-maintained garden with plants and a potted tree.
  • Outdoor seating area with picnic tables, benches, and an umbrella, surrounded by grass and a tree.
  • Floor plan showing a multi-room layout including a living room, dining room, kitchen, two bathrooms, two bedrooms, a hallway, entrance, and a balcony.
1 / 14
CHF 2,940.– Top
3.5 rooms105m² living space
Tannholzstrasse 2, 8105 Watt

Spacious 3.5-room apartment by the Katzensee nature reserve - available immediately!

At Tannholzstrasse 2 in 8105 Watt, we are renting a spacious and well-maintained 3.5-room apartment with 105 m2 of living space on the 1st floor.Shopping facilities, services, restaurants, and public transportation are easily accessible. The surroundings also offer numerous opportunities for walks, sports, and relaxation by the Katzensee nature reserve.The apartment impresses with • Spacious living room with approximately 38 m2 and a fireplace • Balcony with a green view, usable almost all year round • Open kitchen with counter and steamer • Adjacent storage room with additional storage space • Two spacious rooms, flexible for use as bedrooms, offices, or guest rooms • Practical built-in closets in the larger room and hallway • Oak parquet floors in all rooms • Two bathrooms, one of which is barrier-free and equipped with a shower toilet • Separate laundry room for sole use with its own washing machine and dryer • Drying room for shared use • Barrier-free access thanks to a practical stairlift • Insect screens on all windows • Basement compartment with power connection • Lockable bicycle room • Well-maintained garden with playground, biotope, and large grill area for shared use • Preparation for fiber-optic high-speed internet The glazed balcony (can be fully opened) offers a protected additional living area and is ideal for relaxation, plants, or as an extended living space. The open kitchen, with its counter, forms the communicative center of the apartment; the separate storage room creates valuable space for supplies, household appliances, and everyday utensils.An underground parking space with preparation for e-mobility can be rented for an additional CHF 130.- per month.Your new home in WattThe apartment is ideal for couples, small families, or individuals who appreciate spacious and comfortable living in a quiet environment. The well-thought-out floor plan, the fireplace, the glazed balcony, the private laundry room, and the barrier-free access combine everyday practicality with a high level of living comfort.Interested? We look forward to your contact and would be happy to arrange a viewing appointment.

Travel time
-
  • Modern kitchen with red and white cabinets, a wooden dining table with chairs, a chandelier, and decorative plants.
  • Modern living room with dark flooring, a large sofa, a dog bed, a wooden cabinet, and a balcony area with outdoor furniture.
  • Balcony with wooden decking, outdoor furniture including a table, chairs, and a sofa, decorated with potted plants and flowers.
  • Modern bathroom with dark tiled walls, a double sink, a large mirror with built-in lighting, a shower area, and decorative items on the counter.
  • Modern living room with a grey sofa, large flat-screen TV, wooden dresser with drawers, floor lamp, cowhide rug, and potted plants near the large window.
  • Modern hallway with dark flooring, white walls, staircase leading upwards, and various decorative items including a mirror, shoe rack, and small table with a plant.
  • A well-lit room with a large window showing a view of the city, featuring a rocking chair, a small table with a plant, a clothing rack, a shelf with boots and hats, and a picture frame on the wall.
  • Modern bathroom with a large corner bathtub, a toilet, a sink, a towel rack with towels, a shower area, a mirror, wicker baskets on a shelf, framed pictures, a small plant, and a decorative statue.
  • Well-lit study or home office with a large wooden cabinet, bookshelf filled with books, desk with computer and chair, and several potted plants.
  • Bright bedroom with a wooden bed, a red armchair, a wicker basket, and large windows offering a city view.
  • Modern multi-story apartment building with balconies and greenery on the roof, located in an urban setting with parked cars and neighboring houses.
  • Multi-story residential building at night with illuminated windows and balconies, surrounded by parked cars and streetlights.
  • A modern hallway with a staircase, decorated with colorful hanging ornaments and lights.
  • Floor plan of a residential building showing multiple rooms, including living areas, bedrooms, bathrooms, and a kitchen.
  • Floor plan of a multi-story building with detailed room labels and dimensions, including living areas, bedrooms, bathrooms, and other spaces.
1 / 15
CHF 4,050.– Top
5.5 rooms130m² living space
Stegstrasse 15, 8820 Wädenswil

Centrally and quietly located - 5.5-room maisonette apartment in Wädenswil

If you like something special, you will love the apartment in our 7-family residential and commercial building. Public transport, school, lake, and shopping are all in the immediate vicinity, yet it is very quietly located.The bright 5.5-room maisonette apartment on the 2nd/3rd floor with a large terrace (25 m2) impresses with a well-thought-out room concept. The clever separation of public and private areas is clearly defined.This apartment impresses with its high ownership standard and a modern, high-quality equipped kitchen with first-class appliances of the latest generation, including a dishwasher, induction cooktop, combi steamer, and oven.The upper floor has 3 rooms and a spacious bathroom with a bathtub, separate walk-in shower, toilet, and its own laundry tower. On the lower floor, there is a kitchen, a living/dining area with a terrace, 1 room with a sliding door, and another bathroom with a walk-in shower and toilet.The well-thought-out energy concept with geothermal heating and solar collectors for hot water preparation is supplemented by excellent building insulation and a continuous anhydrite floor. This ensures optimal energy efficiency and helps keep ancillary costs at a low level. The generous window fronts give the living rooms a lot of daylight and create a pleasant living climate.The apartment includes a spacious cellar compartment and shared use of a sauna (currently being renovated). A parking space in the underground garage is available for CHF 160.- per month.The apartment is available from 01.10.2026 or earlier by arrangement.* Note on photos: partially tidied up with AI *

Travel time
-
  • Modern two-story building with grey siding, multiple balconies, and greenery in front.
  • Modern two-story house with grey siding, multiple balconies, and a covered terrace. Features include a garage, outdoor furniture on the balconies, and surrounding greenery.
  • Modern kitchen with white cabinets, black countertops, a sink, and an oven. A small round table is placed near the window.
  • Empty hallway with wooden flooring, white walls, and a large window at the end leading to a view of trees and a body of water.
  • Empty room with wooden flooring and large glass sliding doors leading to an outdoor area. No furniture or equipment is present.
  • Empty room with wooden flooring and large windows, no furniture or equipment.
  • Empty room with wooden flooring and large windows, no furniture or equipment.
  • Modern bathroom with marble tiles, a white sink, a toilet, a mirror, and a glass-enclosed shower area.
1 / 8
CHF 3,435.– Top
4 rooms87m² living space
Kirchbodenstrasse 56, 8800 Thalwil

Bright 4-room apartment with balcony and seating area in Thalwil

Welcome to this well-maintained and freshly renovated property on Kirchbodenstrasse 56 in Thalwil. The 4-room apartment is located on the right side of the ground floor of a multi-family house with a dark gray insulation facade, new large windows, and balconies, embedded in a green environment. Thanks to the comprehensive renovation in 2024, the apartment presents itself in a modern and high-quality condition.The apartment offers: • Bright rooms: Four spacious rooms (2 bedrooms with doors, living room/dining room with 2 rooms without door separation) with elegant dark oak parquet and large windows provide a friendly living atmosphere. • Modern bathroom: Equipped with ceramic tiles, white sink, toilet, mirror, and a glazed shower. Connections for a private washing machine and dryer are available. • Kitchen: With white cabinets, black countertops, new oven, dishwasher - functional and aesthetic. • Balcony: Spacious glass sliding doors lead directly to the outside - ideal for relaxing and enjoying. • View: Beautiful view of the garden and partially of Lake Zurich. • Lift & wheelchair accessibility: The building is equipped with a lift and is fully wheelchair accessible. • Parking: A parking space with an 11 kW electric charging station is available (rent CHF 120.00/month, vehicle electricity billed separately) • Underfloor heating, with free cooling in summer, new geothermal heat pump system. • In the basement, there are two equally equipped laundry rooms with a payment system, for individual washing as needed without coin insertion. • In the basement, bicycle room and private cellar compartment. Location & surroundings:The apartment benefits from plenty of daylight in summer and winter. The lake shore and recreational areas (forest) are within a few minutes' walk. • Bus stop Ortsbus: 1-minute walk • Thalwil train station: 9-minute walk • Thalwil center: 9-12 minute walk • Thalwil ship station (lake): 12-minute walk • Schuleinheit Oeggisbüel-Oelwiese (primary school): 10-15 minute walk This apartment is ideal for small families, couples, or individuals looking for a comfortable and well-connected apartment in one of the most attractive municipalities on the left shore of Lake Zurich.Preferred contact via email. The still-occupied apartment can be viewed from the second half of August.

Travel time
-
  • Two story house, white exterior, gray roof, garage, balconies
  • 3 story house, white exterior, black roofs, balconies, black exterior wall
  • modern bathroom with white bathtub, sink with faucet, mirror, and showerhead
  • A contemporary bathroom with a glass walk-in shower, a mounted sink with faucet, and a mirror above the sink. The shower includes a detachable head, a shower bar, and a shower tray.
  • empty room, wooden floor, sliding glass door to terrace, window with shutters, attic ceiling
  • sliding doors, tiled floor, outside balcony with metal railing, view of houses and trees
  • concrete floor, white railing, black railing with dots, glass door, glass windows
  • empty room, wooden floor, white walls, window with outdoor view
  • open plan room, large sliding doors to balcony, balcony railing, wooden floor, view of a green landscape
  • large windows, sliding doors, wooden floor, balcony
  • Empty room with wooden floors, white walls, small kitchenette, sliding glass door, balcony
  • Wooden floor, double sliding doors, terrace with view, stainless steel oven, cabinets, countertop
  • terrace with sliding glass doors, tile floor, glass partition, white walls, kitchen inside, drawers, oven
1 / 13
CHF 2,450.– Top
4.5 rooms110m² living space
Bütbergstrasse 13, 8427 Rorbas

In Rorbas, beautiful 4.5-room apartment with 3 balconies on 3 sides and a dreamy far-reaching view

Discover this spacious 4.5-room apartment on the 2nd floor of a modern building for 6 families from 2013 in the quiet municipality of Rorbas. With 110 m² of living space, this wheelchair-accessible apartment offers the highest comfort and a well-thought-out room layout. Here, stylish living combines with proximity to nature.The apartment convinces with: • Living area: Bright rooms, partly with slight sloping ceiling, noble wooden floors and large windows, with direct access to the balconies, • Equipment: Built-in ceiling spots in the entrance area, bathrooms and kitchen. • Modern semi-open kitchen: High-quality equipped with stainless steel oven, dishwasher, ceramic hob, fridge-freezer combination and plenty of storage space, • Spacious balconies (3): With a lovely view of the green landscape and surrounding houses - ideal for relaxation • Comfortable bathrooms (2) with ceramic tiles • Bathroom 1: With bathtub, sink and toilet, • Bathroom 2: With shower, sink and toilet, direct access from the bedroom • Practical equipment: Lift, communal laundry room with 2 washing machines, 1 tumble dryer and drying room. • Parking spaces: Can be rented. Outdoor parking space CHF 65.00 • Arrange appointments for viewing: • • Please contact by e-mail: an.giacometti@bluewin.ch with phone number Location and surroundings: The apartment is located in a quiet and sunny position. The bus stop, the Volg supermarket and the Freienstein school complex are within a few minutes' walk. The proximity to the river and the quiet atmosphere make this location particularly attractive.This modern apartment is available from September 1st, 26 or by arrangement and is perfect for people who value comfort, peace and a beautiful view. The combination of contemporary equipment and the idyllic location in Rorbas makes this property a true gem.

Travel time
-

Suggested properties for you based on search results