5323 results - Apartment for rent with 2 rooms in Switzerland
1 / 13
CHF 2,990.– Top
2.5 rooms59m² living space
Thurgauerstrasse 107, 8152 Glattpark (Opfikon)

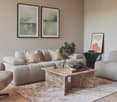
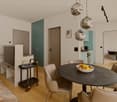
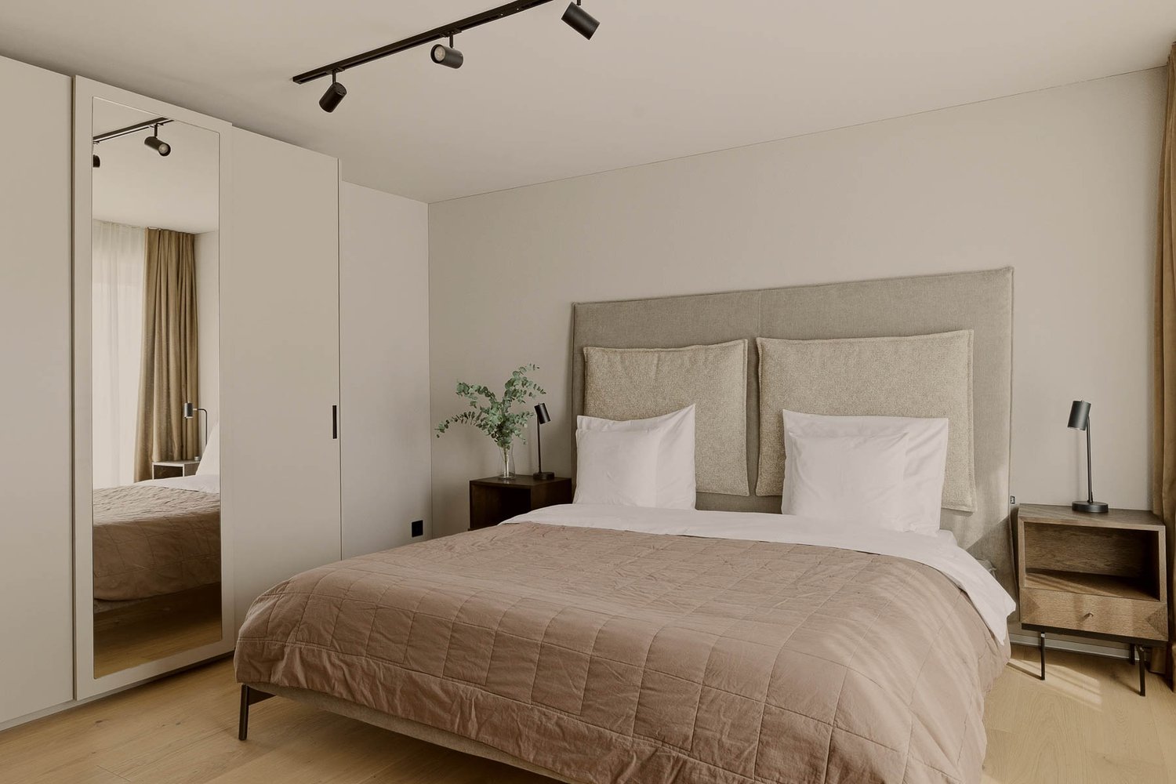
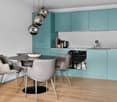
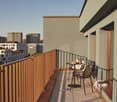
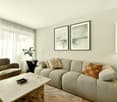
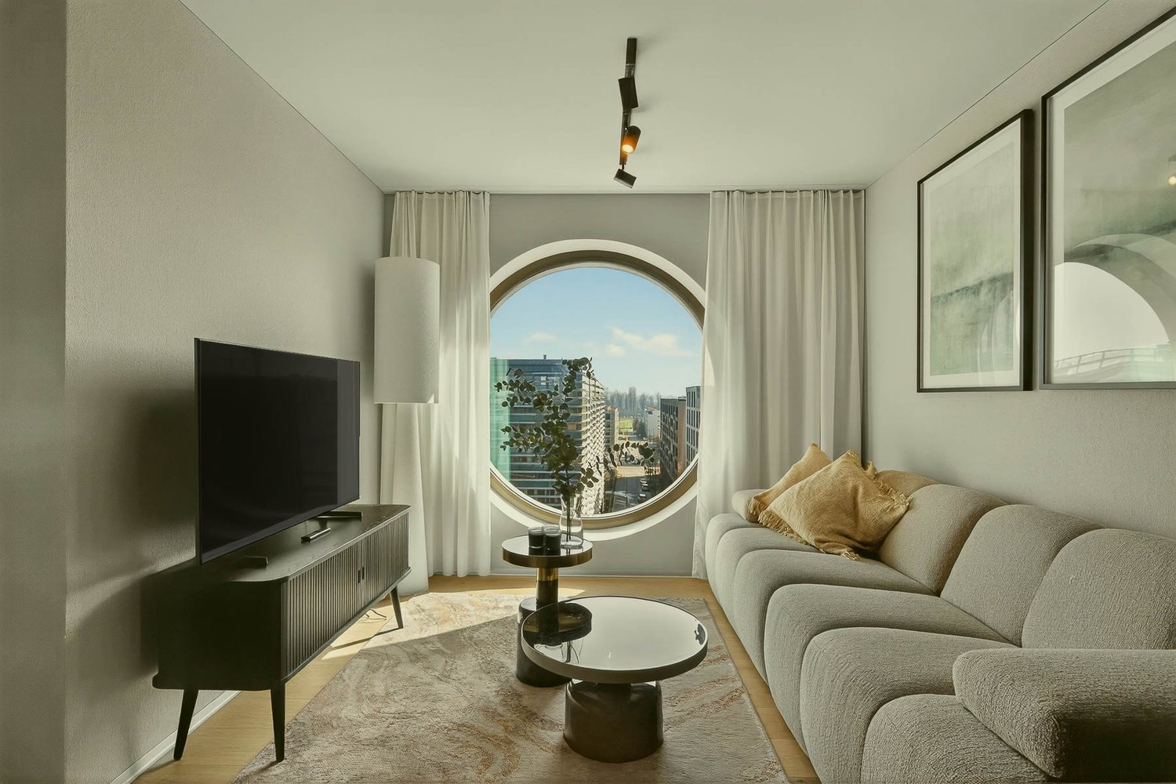
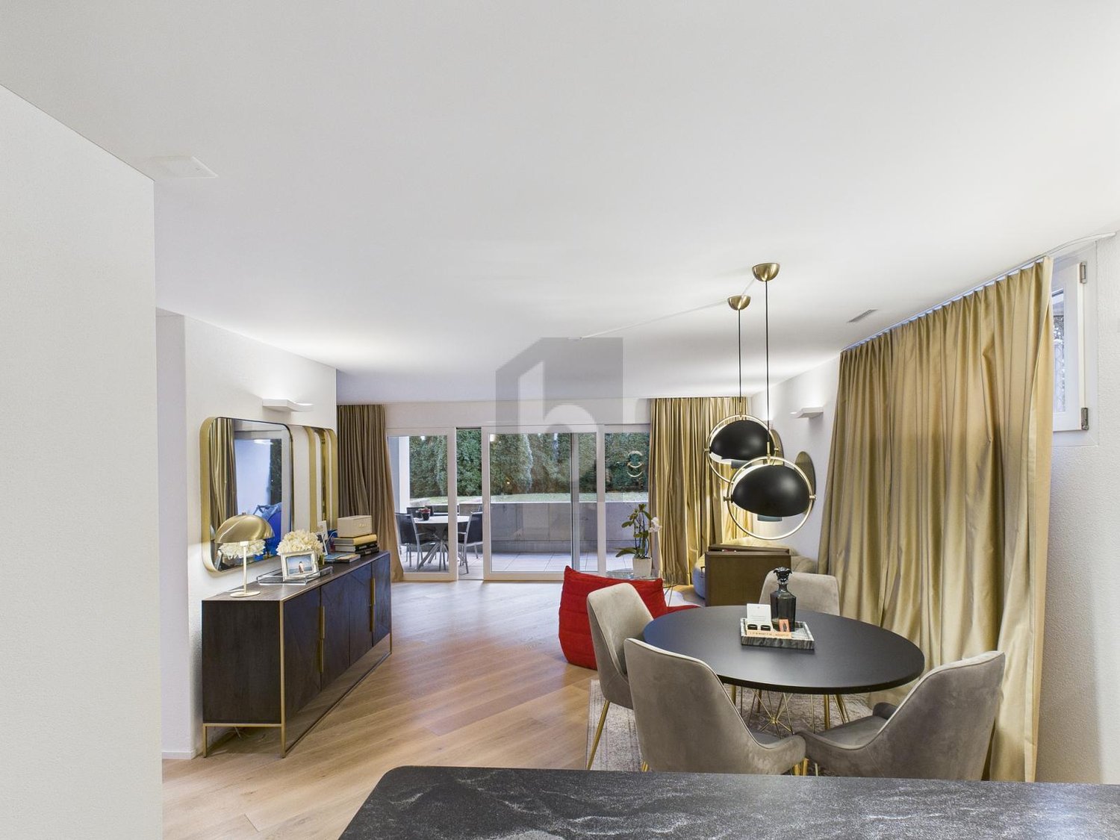
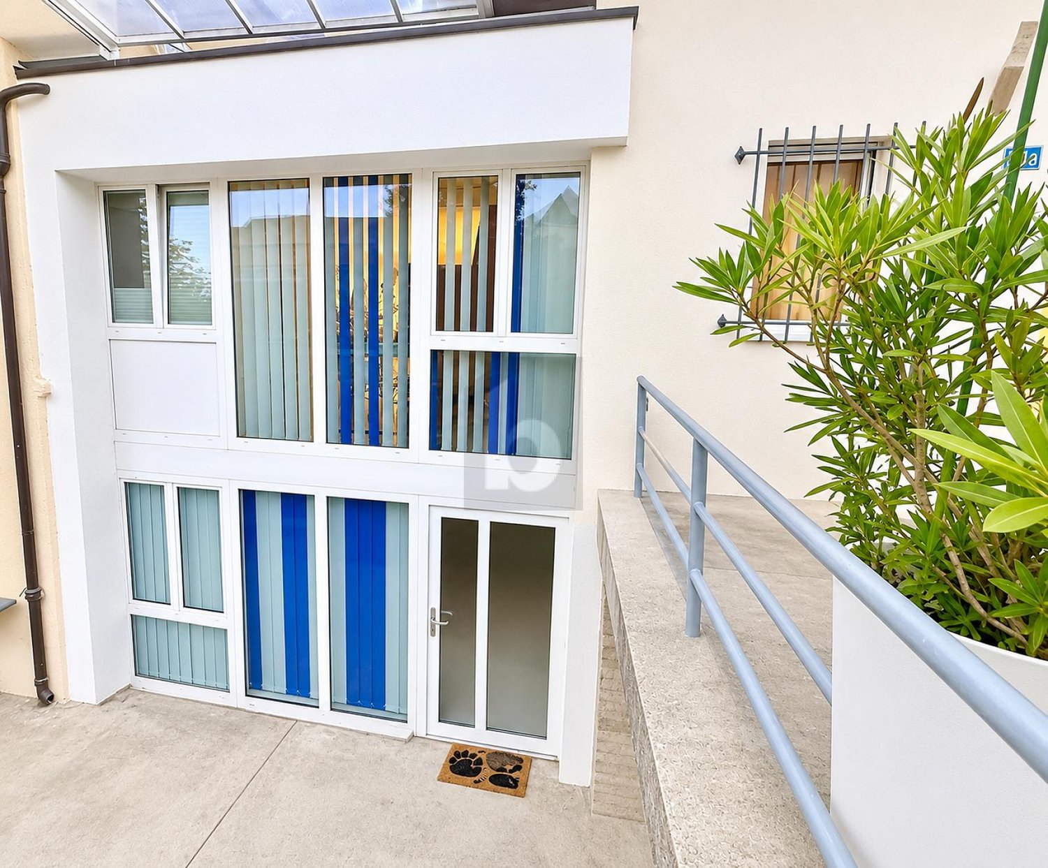
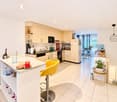
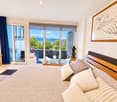
Apartments mit Designer Möblierung und Home-Office Ausstattung in Zürich-Opfikon/Glattpark

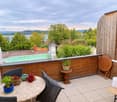
Erleben Sie urbanes Wohnen mit erstklassiger Anbindung in Zürich-Opfikon, nur wenige Minuten von Zürich, Oerlikon und dem Flughafen Zürich entfernt. Die Thurgauerstrasse 107 bietet eine perfekte Kombination aus modernem Komfort, urbaner Dynamik und exzellenter Infrastruktur.Wie in den Grundrissen ersichtlich, bieten wir unterschiedliche Wohnungstypen und Grössen an. Die Preise variieren je nach Grösse und AusstattungDas Gebäude umfasst hochwertig ausgestattete 2 - bis 3-Zimmer-Wohnungen, wahlweise mit oder ohne Balkon. Die Apartments verfügen über eine eigene Waschmaschine und einen Trockner, um maximalen Komfort zu gewährleisten.Beste Infrastruktur & hervorragende Anbindung • Optimale Lage: Nur wenige Minuten nach Zürich, Oerlikon & Flughafen Zürich • ÖV-Anschluss vor der Tür: Tram, Bus und Bahn in unmittelbarer Nähe • Supermärkte & Restaurants: Zahlreiche Einkaufsmöglichkeiten und Gastronomie zu Fuss erreichbar • Freizeit & Erholung: Nahe gelegene Parks und Grünflächen für Sport & Erholung • Vielfältige Angebote im Gebäude: Exklusive Gemeinschaftsräume für einen modernen Lifestyle Parkplatz (Tiefgarage) • Sichere Tiefgarage mit direktem Zugang zum Gebäude Zusätzlicher Service: • Reinigung 1 x pro Monat inkludiert • Regelmässige Reinigung: Wöchentliche Reinigung mit frischer Bettwäsche & Handtüchern optional buchbar Exklusive Gemeinschaftsbereiche für höchste Lebensqualität • Yoga-Raum (14 m²): Perfekt für Sport & Entspannung • Coworking-Bereich (14 m²): Ideal für produktives Arbeiten ohne lange Pendelzeiten • 170 m2 Dachterrasse auf der 7. Etage zur gemeinsamen Nutzung: Atemberaubender Blick auf die Alpen & urbanes Flair Ausgestattetes Wohnzimmer mit: • 50'' Smart-TV • Highspeed-Internet • Bluetooth-Speaker Grosses Schlafzimmer mit: • King Size Bett • Luxuriöser Bettwäsche • Hochwertigen Matratzen • Extrakissen Arbeitsbereich für produktives Wohnen (auf Anfrage): • Höhenverstellbarer Schreibtisch • PC-Monitor für flexibles Arbeiten Ausgestattete moderne Küche mit: • Ofen / Glaskeramikherd • Hochwertigem Geschirrset • Nespresso-Maschine • Grosszügigem Esstisch Helles, stilvolles Badezimmer mit: • Regendusche • Hochwertiger Frottierwäsche • Haartrockner Sichern Sie sich Ihre neue Wohnung in Zürich-Opfikon!Möchten Sie eine oder mehrere Wohnungen lang- oder kurzfristig mieten? Dann kontaktieren Sie uns unter welcome@blre.ch--------Experience Urban Living with Prime Connectivity in Zürich-OpfikonLocated just minutes from Zürich, Oerlikon, and Zürich Airport, Thurgauerstrasse 107 offers the perfect blend of modern comfort, city vibrancy, and excellent infrastructure.As shown in the floor plans, we offer a variety of apartment types and sizes. Prices vary depending on size.Each apartment comes with a private washing machine and dryer, ensuring maximum convenience.Prime Infrastructure & Excellent Connectivity • Ideal location: Just minutes to Zürich, Oerlikon & Zürich Airport • Public transport access: Tram, bus, and train connections right outside • Shops & restaurants: Numerous supermarkets and dining options within walking distance • Leisure & relaxation: Nearby parks and green spaces for sports & recreation • Exclusive amenities within the building: Modern communal spaces designed for an elevated lifestyle Parking (Underground Garage) • Secure underground parking with direct building access Additional Services: • Cleaning 1 x per month included • Regular cleaning: Weekly cleaning with fresh bed linen & towels can be ordered Exclusive Communal Areas for a High-Quality Living Experience • Yoga room (14m²): Perfect for fitness & relaxation • Coworking area (14m²) : Ideal for productive work without long commutes • 170 m² rooftop terrace on the 7th floor for shared use, offering breathtaking Alpine views & urban flair Your Dream Apartment – Premium & Comfortable Apartment Options: • 2- to 3-room apartments, with or without a balcony • Private washing machine & dryer in each unit Furnishings for Maximum Comfort:Fully equipped living room with: • 50'' Smart TV • High-speed internet • Bluetooth speaker Spacious bedroom with: • King-size bed • Luxurious bedding • High-quality mattresses • Extra pillows Dedicated workspace for productive living (on request): • Height-adjustable desk • PC monitor for flexible work setup Modern, fully equipped kitchen with: • Oven / ceramic glass stove • High-quality dishware set • Nespresso machine • Generous dining table Bright, stylish bathroom with: • Rain shower • High-quality towels • Hairdryer Secure Your New Apartment in Zürich-Opfikon Today!Interested in renting one or more apartments for long- or short-term stays? Contact us at welcome@blre.ch

Travel time
-
1 / 12
CHF 3,490.– Top
2.5 rooms52m² living space
Thurgauerstrasse 107, 8152 Glattpark (Opfikon)

Penthouse Apartment mit Balkon in Zürich-Opfikon/Glattpark

Erleben Sie urbanes Wohnen mit erstklassiger Anbindung in Zürich-Opfikon, nur wenige Minuten von Zürich, Oerlikon und dem Flughafen Zürich entfernt. Die Thurgauerstrasse 107 bietet eine perfekte Kombination aus modernem Komfort, urbaner Dynamik und exzellenter Infrastruktur.Wie in den Grundrissen ersichtlich, bieten wir unterschiedliche Wohnungstypen und Grössen an.Das Gebäude umfasst hochwertig ausgestattete 2 - bis 3-Zimmer-Wohnungen, wahlweise mit oder ohne Balkon. Jede Wohnung verfügt über eine eigene Waschmaschine und einen Trockner, um maximalen Komfort zu gewährleisten.Beste Infrastruktur & hervorragende Anbindung • Optimale Lage: Nur wenige Minuten nach Zürich, Oerlikon & Flughafen Zürich • ÖV-Anschluss vor der Tür: Tram, Bus und Bahn in unmittelbarer Nähe • Supermärkte & Restaurants: Zahlreiche Einkaufsmöglichkeiten und Gastronomie zu Fuss erreichbar • Freizeit & Erholung: Nahe gelegene Parks und Grünflächen für Sport & Erholung • Vielfältige Angebote im Gebäude: Exklusive Gemeinschaftsräume für einen modernen Lifestyle Parkplatz (Tiefgarage) • Sichere Tiefgarage mit direktem Zugang zum Gebäude • Reservierte Stellplätze für Mieter verfügbar Zusätzlicher Service: • Reinigung 1 x pro Monat inkludiert • Regelmässige Reinigung: Wöchentliche Reinigung mit frischer Bettwäsche & Handtüchern auf Anfrage Exklusive Gemeinschaftsbereiche für höchste Lebensqualität • Yoga-Raum (14 m2): Perfekt für Sport & Entspannung • Coworking-Bereich (14 m2): Ideal für produktives Arbeiten ohne lange Pendelzeiten • 170 m2 Dachterrasse auf der 7. Etage zur gemeinsamen Nutzung: Atemberaubender Blick auf die Alpen & urbanes Flair Ausstattung für höchsten WohnkomfortAusgestattetes Wohnzimmer mit: • 50'' Smart-TV • Highspeed-Internet • Bluetooth-Speaker Grosses Schlafzimmer mit: • King Size Bett • Luxuriöser Bettwäsche • Hochwertigen Matratzen • Extrakissen Arbeitsbereich für produktives Wohnen: • Höhenverstellbarer Schreibtisch • PC-Monitor für flexibles Arbeiten Voll ausgestattete moderne Küche mit: • Ofen & Glaskeramikherd • Hochwertigem Geschirrset • Nespresso-Maschine • Grosszügigem Esstisch Helles, stilvolles Badezimmer mit: • Regendusche • Hochwertiger Frottierwäsche • Haartrockner Sichern Sie sich Ihre neue Wohnung in Zürich-Opfikon!Möchten Sie eine oder mehrere Wohnungen lang- oder kurzfristig mieten? Dann kontaktieren Sie uns unter welcome@blre.ch--------Experience Urban Living with Prime Connectivity in Zürich-OpfikonLocated just minutes from Zürich, Oerlikon, and Zürich Airport, Thurgauerstrasse 107 offers the perfect blend of modern comfort, city vibrancy, and excellent infrastructure.As shown in the floor plans, we offer a variety of apartment types and sizes.The building features high-quality 2- to 3-room apartments, available with or without a balcony. Each apartment comes with a private washing machine and dryer, ensuring maximum convenience.Prime Infrastructure & Excellent Connectivity • Ideal location: Just minutes to Zürich, Oerlikon & Zürich Airport • Public transport access: Tram, bus, and train connections right outside • Shops & restaurants: Numerous supermarkets and dining options within walking distance • Leisure & relaxation: Nearby parks and green spaces for sports & recreation • Exclusive amenities within the building: Modern communal spaces designed for an elevated lifestyle Parking (Underground Garage) • Secure underground parking with direct building access • Reserved parking spaces available for tenants • EV charging stations for electric vehicles Additional Services: • Cleaning 1 x per month included • Regular cleaning: Weekly cleaning with fresh bed linen & towels on request Exclusive Communal Areas for a High-Quality Living Experience • Yoga room (14 m²) : Perfect for fitness & relaxation • Coworking area (14 m²) : Ideal for productive work without long commutes • 170 m² rooftop terrace on the 7th floor for shared use, offering breathtaking Alpine views & urban flair Furnishings for Maximum Comfort:Fully equipped living room with: • 50'' Smart TV • High-speed internet • Bluetooth speaker Spacious bedroom with: • King-size bed • Luxurious bedding • High-quality mattresses • Extra pillows Dedicated workspace for productive living: • Height-adjustable desk • PC monitor for flexible work setup Modern, fully equipped kitchen with: • Oven & ceramic glass stove • High-quality dishware set • Nespresso machine • Generous dining table Bright, stylish bathroom with: • Rain shower • High-quality towels • Hairdryer Secure Your New Apartment in Zürich-Opfikon Today!Interested in renting one or more apartments for long- or short-term stays? Contact us at welcome@blre.ch

Travel time
-
1 / 13
CHF 3,490.– Top
2.5 rooms46m² living space
Thurgauerstrasse 107, 8152 Glattpark (Opfikon)

Penthouse Apartment mit Balkon Zürich-Opfikon/Glattpark

Erleben Sie urbanes Wohnen mit erstklassiger Anbindung in Zürich-Opfikon, nur wenige Minuten von Zürich, Oerlikon und dem Flughafen Zürich entfernt. Die Thurgauerstrasse 107 bietet eine perfekte Kombination aus modernem Komfort, urbaner Dynamik und exzellenter Infrastruktur.Wie in den Grundrissen ersichtlich, bieten wir unterschiedliche Wohnungstypen und Grössen an. Die Preise variieren je nach Grösse und AusstattungDas Gebäude umfasst hochwertig ausgestattete 2 - bis 3-Zimmer-Wohnungen, wahlweise mit oder ohne Balkon. Die Apartments verfügen über eine eigene Waschmaschine und einen Trockner, um maximalen Komfort zu gewährleisten.Beste Infrastruktur & hervorragende Anbindung • Optimale Lage: Nur wenige Minuten nach Zürich, Oerlikon & Flughafen Zürich • ÖV-Anschluss vor der Tür: Tram, Bus und Bahn in unmittelbarer Nähe • Supermärkte & Restaurants: Zahlreiche Einkaufsmöglichkeiten und Gastronomie zu Fuss erreichbar • Freizeit & Erholung: Nahe gelegene Parks und Grünflächen für Sport & Erholung • Vielfältige Angebote im Gebäude: Exklusive Gemeinschaftsräume für einen modernen Lifestyle Parkplatz (Tiefgarage) • Sichere Tiefgarage mit direktem Zugang zum Gebäude Zusätzlicher Service: • Reinigung 1x pro Monat ist inkludiert • Zusätzliche Reinigung: Wöchentliche Reinigung mit frischer Bettwäsche & Handtüchern optional buchbar Exklusive Gemeinschaftsbereiche für höchste Lebensqualität • Yoga-Raum (14 m²): Perfekt für Sport & Entspannung • Coworking-Bereich (14 m²): Ideal für produktives Arbeiten ohne lange Pendelzeiten • 170 m2 Dachterrasse auf der 7. Etage zur gemeinsamen Nutzung: Atemberaubender Blick auf die Alpen & urbanes Flair Ausgestattetes Wohnzimmer mit: • 50'' Smart-TV • Highspeed-Internet • Bluetooth-Speaker Grosses Schlafzimmer mit: • King Size Bett • Luxuriöser Bettwäsche • Hochwertigen Matratzen • Extrakissen Arbeitsbereich für produktives Wohnen (auf Anfrage): • Höhenverstellbarer Schreibtisch • PC-Monitor für flexibles Arbeiten Ausgestattete moderne Küche mit: • Ofen / Glaskeramikherd • Hochwertigem Geschirrset • Nespresso-Maschine • Grosszügigem Esstisch Helles, stilvolles Badezimmer mit: • Regendusche • Hochwertiger Frottierwäsche • Haartrockner Sichern Sie sich Ihre neue Wohnung in Zürich-Opfikon!Möchten Sie eine oder mehrere Wohnungen lang- oder kurzfristig mieten? Dann kontaktieren Sie uns unter welcome@blre.ch--------Experience Urban Living with Prime Connectivity in Zürich-OpfikonLocated just minutes from Zürich, Oerlikon, and Zürich Airport, Thurgauerstrasse 107 offers the perfect blend of modern comfort, city vibrancy, and excellent infrastructure.As shown in the floor plans, we offer a variety of apartment types and sizes. Prices vary depending on size.Each apartment comes with a private washing machine and dryer, ensuring maximum convenience.Prime Infrastructure & Excellent Connectivity • Ideal location: Just minutes to Zürich, Oerlikon & Zürich Airport • Public transport access: Tram, bus, and train connections right outside • Shops & restaurants: Numerous supermarkets and dining options within walking distance • Leisure & relaxation: Nearby parks and green spaces for sports & recreation • Exclusive amenities within the building: Modern communal spaces designed for an elevated lifestyle Parking (Underground Garage) • Secure underground parking with direct building access Additional Services: • Cleaning 1 x per month included • Regular cleaning: Weekly cleaning with fresh bed linen & towels can be ordered Exclusive Communal Areas for a High-Quality Living Experience • Yoga room (14m²): Perfect for fitness & relaxation • Coworking area (14m²) : Ideal for productive work without long commutes • 170 m² rooftop terrace on the 7th floor for shared use, offering breathtaking Alpine views & urban flair Furnishings for Maximum Comfort:Fully equipped living room with: • 50'' Smart TV • High-speed internet • Bluetooth speaker Spacious bedroom with: • King-size bed • Luxurious bedding • High-quality mattresses • Extra pillows Dedicated workspace for productive living (on request): • Height-adjustable desk • PC monitor for flexible work setup Modern, fully equipped kitchen with: • Oven / ceramic glass stove • High-quality dishware set • Nespresso machine • Generous dining table Bright, stylish bathroom with: • Rain shower • High-quality towels • Hairdryer Secure Your New Apartment in Zürich-Opfikon Today!Interested in renting one or more apartments for long- or short-term stays? Contact us at welcome@blre.ch

Travel time
-
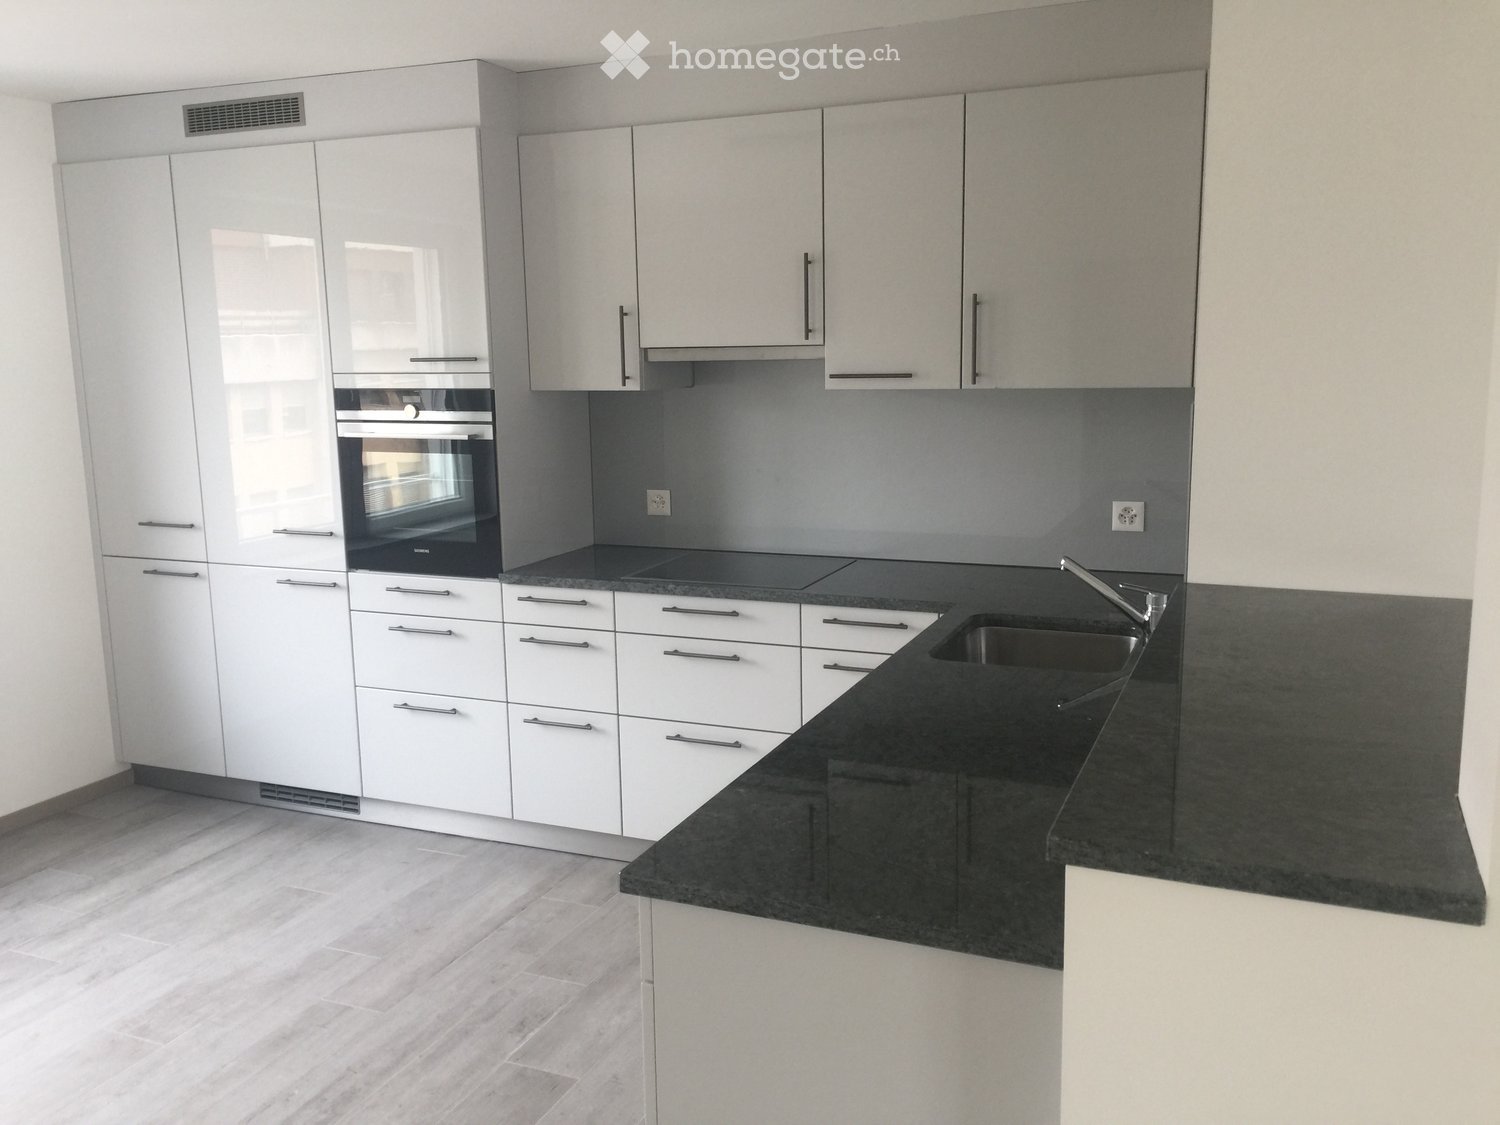
  • Modern kitchen with white cabinets, black countertop, sink, and built-in oven.
  • Empty room with wooden flooring, white walls, and a sliding glass door leading to a balcony.
  • Empty room with wooden flooring, white walls, and a large window with a view of a building outside. There is a kitchen area with cabinets and a countertop, but no furniture or appliances are present.
  • Empty kitchen with light-colored walls, wooden flooring, and a white cabinet with a black countertop.
  • A plain wall with a thermostat and a power outlet, no furniture or furnishings present.
  • A modern wall-mounted light switch panel with multiple buttons and a standard electrical outlet below it.
  • Modern bathroom with a white sink, chrome faucet, toilet, large mirror, and towel rack. Light beige tiles on walls and dark tiles on floor.
  • Walls covered with large rectangular tiles, floor covered with smaller rectangular tiles, electric outlet and pipe fitting on the wall
  • Modern shower area with grey tiled walls, a handheld showerhead, and a fixed faucet.
  • Empty room with wooden flooring, white walls, and a single window showing a view of a neighboring building.
  • Empty room with wooden flooring, white walls, and large windows allowing natural light.
  • Empty room with wooden flooring and large windows, showing a view of the outside area.
  • Modern multi-story apartment building with white facade, multiple balconies, and several windows. Balconies feature metal railings and some outdoor furniture. The building is situated in an urban area with parked cars and a trash bin visible in the foregr
  • Modern multi-story apartment building with white facade, multiple balconies, and large windows. The building has a sleek, contemporary design with a paved parking area in front.
  • Courtyard view of a multi-story building with a balcony, garage, and several bicycles parked near the entrance.
  • Modern staircase with alternating wood and concrete steps, featuring a sleek metal railing and a clean, contemporary design.
  • Empty hallway with grey tiled floor, light green walls, white window frames, and a closed door at the end.
  • Modern hallway with grey tiled floor, white walls, and metal railings on the left side.
  • Compact bathroom with a washing machine, dishwasher, and sink, featuring tiled flooring and grey walls.
  • Floor plan of a first upper floor showing a living room, a bedroom, a kitchen, and a bathroom, with a total area of 143 m2.
1 / 20
CHF 1,750.– Top
2.5 rooms72m² living space
Hardstrasse 14, 4127 Birsfelden

Bright 2.5-room apartment with balcony in Birsfelden – available immediately

Welcome to this well-maintained and modern 2.5-room apartment on the 1st floor of a contemporary multi-family house on Hardstrasse 14 in Birsfelden. With a living area of 71.5 m², a private balcony, and an elevator, this apartment offers everything you could want – and that in a quiet, well-connected location.The apartment impresses with the following features: • Bright rooms: Spacious rooms with wooden floors, white walls, and large windows that let in plenty of natural light. • Modern bathroom: Stylish bathroom with white sink, chrome fittings, toilet, large mirror, and towel rack – with light beige tiles on the walls and dark tiles on the floor. Washing machine connection • Shower: Modern shower area with gray tile walls and hand shower. • Kitchen: Functional kitchen with white cabinets, black countertop, sink, and built-in oven. • Balcony: Private balcony with metal railing. • Elevator: Convenient access via the modern elevator in the building. • Renovated: Last renovated in 2018 – contemporary construction standard. Location and surroundings:The apartment is quiet – both during the day and at night, it is pleasantly quiet. In the summer, the location benefits from plenty of sunshine. The surroundings score with an excellent infrastructure: • Public transport: Tram and bus stop Schulstrasse just 3 minutes' walk away. • Shopping: Coop supermarket just 3 minutes' walk away. • Health: TopPharm pharmacy within 2 minutes' walk. • Families: Kindergarten Schützenstrasse within 3 minutes' walk. • Rhine: The Rhine taxi (ferry) is about 12 minutes' walk away – ideal for excursions along the Rhine. This charming apartment is ideal for couples or singles looking for modern living comfort in a quiet and well-connected location. Available immediately.

Travel time
-

Find a new tenant for free

Create a free listing on Homegate to find the perfect next tenant for your apartment in no time at all.

List your property now
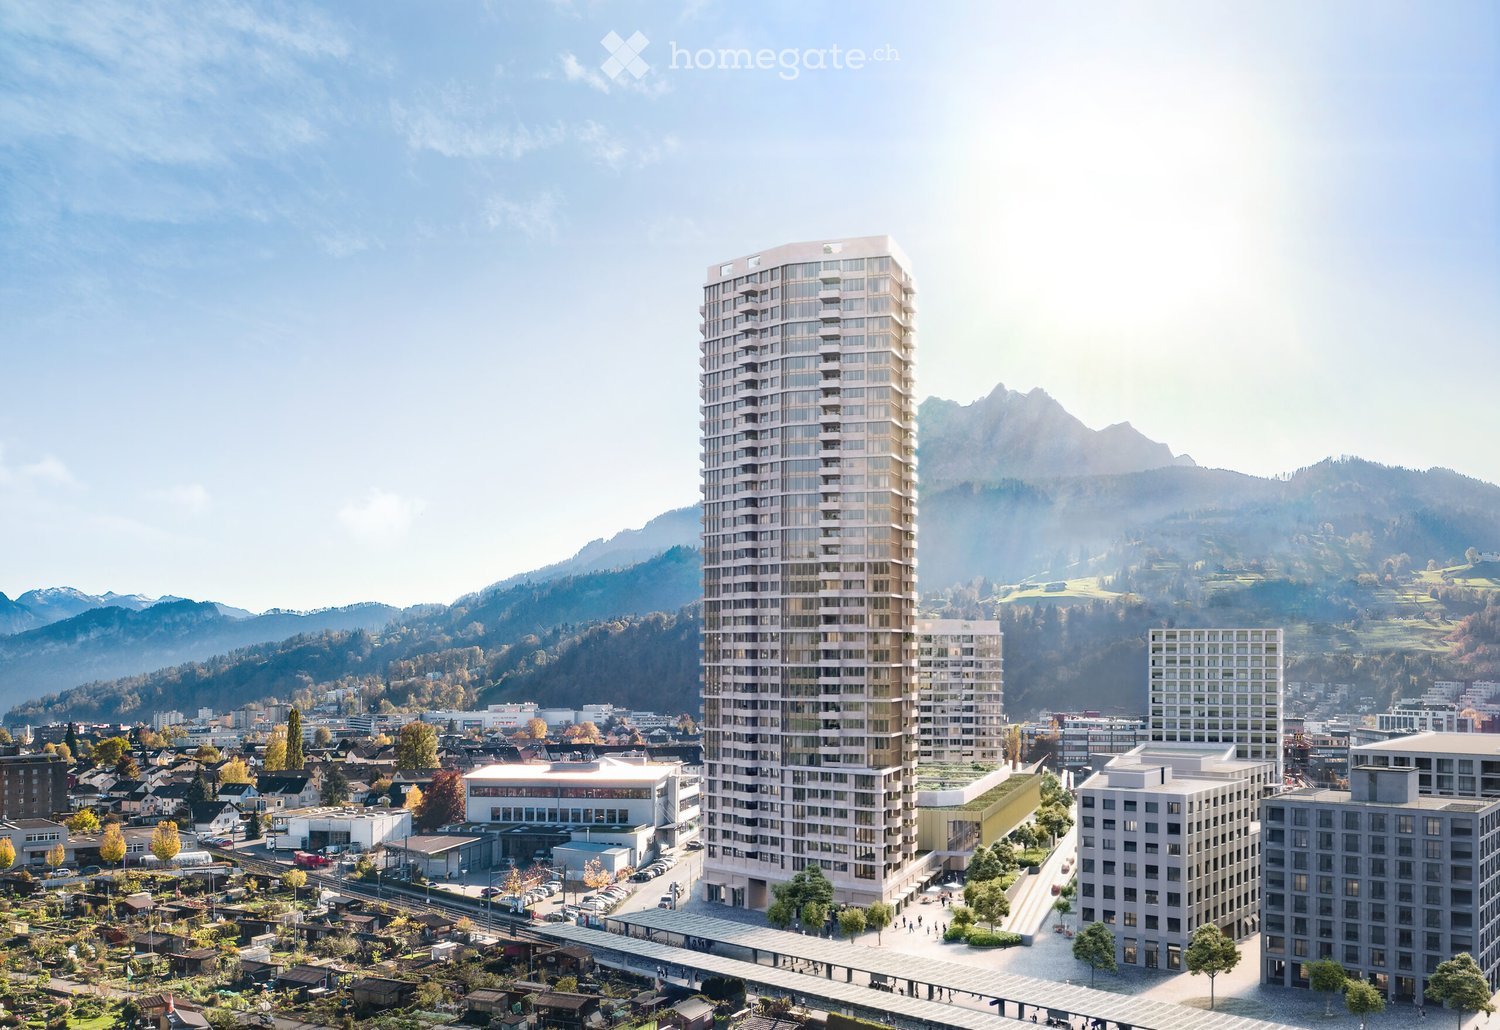
  • A modern high-rise building with a sleek design, surrounded by smaller structures and a scenic mountainous backdrop.
  • Empty room with light wooden flooring, white cabinetry, and large windows with blinds.
  • Modern kitchen with white cabinets, wooden flooring, and large windows overlooking a scenic view.
  • Modern kitchen with white cabinets, wooden flooring, and stainless steel appliances including an oven and a sink with a faucet.
  • Empty kitchen with white cabinets, wooden flooring, and large windows overlooking a green landscape.
  • Empty kitchen with white cabinets, wooden floor, and a door leading to another room.
  • Empty hallway with wooden flooring, white walls, and doors leading to other rooms. A washing machine is visible in an open closet on the left side.
  • Empty room with wooden flooring, large sliding glass doors leading to a balcony, and an open doorway to a kitchen area.
  • Empty room with wooden flooring and white walls, featuring a single door and a light fixture on the ceiling.
  • Empty room with wooden flooring, large sliding glass doors leading to a balcony with scenic mountain and forest views.
  • Modern bathroom with beige tiles, a toilet, a sink with a mirror, and a glass-enclosed shower area.
  • A panoramic view from a balcony shows a large green soccer field with goalposts, surrounded by trees, buildings, and a cityscape in the background.
  • Panoramic view from a balcony showing a cityscape with buildings, green fields, a football field, and distant mountains.
  • Balcony with panoramic view of a town, surrounded by mountains and a lake.
  • Empty built-in wardrobe with open doors, shelves, a hanging rail, and a wooden floor.
  • Small room with open built-in wooden cupboards with empty white shelves and a concrete floor.
  • Narrow storage corridor in a basement with wooden slatted walls, a concrete floor, and exposed ceiling pipes.
  • Floor plan of the 26th floor of Pilatus Tower, showing multiple apartment units with varying room counts and net living areas.
  • Top level floor plan showing a 2.5-room layout with a kitchen/living/dining area, bedroom, entrance, and bathroom.
  • Floor plan of a 55m² apartment with 2.5 rooms, including a kitchen, living area, and bathroom. Features include parquet flooring, white glass backsplash, and a shower instead of a bathtub.
  • A modern high-rise building with numerous windows and balconies, surrounded by trees and a pedestrian area with people walking. The background features a scenic mountain range.
  • Panoramic view of a city with surrounding mountains, green fields, and scattered buildings.
  • A modern rooftop terrace with a view, featuring a seating area with a sofa, pillows, and a small table, along with a dining area with a table and chairs, surrounded by lush greenery and string lights.
1 / 23
CHF 2,570.– Top
2.5 rooms55m² living space
Am Mattenhof 1, 6010 Kriens

Exclusive 2.5-room apartment on the 26th floor of Pilatus Tower

Modern living in Central Switzerland’s tallest residential buildingAvailable from December 2026 or by arrangement, we are renting this high-quality 2.5-room apartment in the renowned Pilatus Tower, Am Mattenhof 1 in Kriens. The apartment is on the 26th floor and offers 55 m² of living area, a modern living concept and first-class features, together with impressive views. Facing the Allmend, the future city park and Bireggwald, it enjoys expansive views of green surroundings. The apartment meets the highest energy standards and offers sustainable, energy-efficient living comfort, with the option of cooling the rooms.The 9 m² balcony is an inviting place to relax and offers a unique panorama – ideal for unwinding after a long day at work or spending a pleasant evening with friends.Apartment highlights • First-time rental • High-quality finishes • 55 m² of living area • 2.5 rooms • 26th floor with spectacular long-distance views • Built in 2026 • 9 m² balcony • High-quality oak parquet flooring in all living areas • Modern kitchen • V-ZUG oven with integrated steamer • V-ZUG dishwasher • Your own washing machine and tumble dryer in the apartment • Basement storage unit • 4 built-in cupboards in the stairwell The following facilities and amenities are available in the building • Rooftop terrace on the 110m level, a place to relax • Several elevators provide convenient access to all floors • Convenient bicycle parking and a bicycle cleaning room • Parcel lockers receive your mail when you are not at home • Restaurant on the ground floor • Storage facilities on the ground floor * • Fitness room on the 2nd floor * • Sauna on the 36th floor * • Wine cellar on the 2nd floor * • Lounge with terrace on the 37th floor * • Co-working lounge on the 8th floor * • Guest room on the 8th floor * * can be conveniently reserved and used for a fee LocationThe apartment is in the popular Mattenhof neighbourhood in Kriens, right next to Pilatus Arena. This dynamic district offers excellent amenities, with shops, restaurants, a fitness centre and leisure facilities close by. Mattenhof train station and several bus routes are practically on the doorstep, providing excellent connections: Lucerne main station and the city centre are only around 4 minutes away by S-Bahn.Despite its central location, the area offers a high quality of life, with easy access to nearby recreational areas. Allmend, Birreggwald and Horwer Seebucht offer a wide range of outdoor activities. Lake Lucerne and Mount Pilatus are also within easy reach, combining urban living with relaxation.Pilatus Tower lifestyle and surroundings: https://pilatustower.ch/lifestyle-umgebung/First-time rentalThe apartment has just been completed and is being offered for rent for the first time. ViewingsViewings are available immediately. Rental terms • Net rent: CHF 2'390.– per month • Service charges (on account): CHF 180. – per month • Available from December 2026 or by arrangement ContactIf you are interested in renting or have any questions, please contact us at: pilatustower.ro@yahoo.com

Travel time
-
1 / 6
  • Balcony / Terrace
CHF 1,690.– Top
2.5 rooms64m² living space
3414 Oberburg

Light-Flooded, Modern, and with a View

This 2.5-room attic apartment in Oberburg offers a lot of light and space on 64 m². The spacious living room, modern kitchen, and stylish bathroom create a home to arrive at. Underfloor heating, electric shutters, and a private laundry tower provide comfort. With a practical storage room, large attic, and 11 m² covered balcony, it's ideal for couples or single people who want to live quietly and still be close to the train station or Ypsomed.This BETTERHOMES offer is characterized by the following advantages:- light-flooded, spacious living room- modern kitchen and bathroom- private laundry tower in the apartment- underfloor heating throughout the apartment- electric shutters- practical storage room and large attic- spacious, covered balcony (10 m²)- well-connected (train station, Ypsomed)- and, and, and ...Interested? Contact us for a non-binding viewing - online viewing also possible!Didn't find what you're looking for? Over 2,000 more offers at: www.betterhomes.ch - the real estate fair mediatorWant to market your own property?Benefit from our know-how: https://www.betterhomes.ch/de/profitierenDo you want to have a property valued?Find out its value now with our free valuation, immediately and without obligation!https://www.betterhomes.ch/de/knowledge/estimationMore detailsLocation: central Condition: newBathrooms / wet cells: 1 (1x bathtub / WC / sink)Heating system: heat pumpPublic transport: train, 200 mSchools: kindergarten, 1 km / primary school, 1 kmShops: Coop, 500 m

  • Balcony / Terrace
1 / 6
CHF 1,380.– Top
2 rooms75m² living space
4612 Wangen b. Olten

RENOVATED OVER TWO FLOORS WITH GARDEN PATIO!

This renovated 2-room ground-floor apartment (75 m²) in Wangen b. Olten is a charming little duplex apartment. The private garden patio invites you to enjoy relaxing hours surrounded by greenery – ideal for singles or couples who appreciate peace and privacy. Nature and hiking opportunities are nearby, while excellent public transport connections are also available. A carport can be rented for an additional CHF 60.- per month if required.This BETTERHOMES property stands out for the following advantages:- over two floors- renovated- private garden patio- carport available to rent for an additional CHF 60.-- nature and hiking opportunities- excellent public transport connections- and much more ...Interested? Contact us to arrange a no-obligation viewing!Haven't found what you're looking for? Discover over 2'000 other listings at: www.betterhomes.ch – your fair real estate brokerLooking to market a property yourself?Benefit from our expertise: https://www.betterhomes.ch/de/profitierenWould you like to have a property valued?Find out what it is worth with our free, immediate and no-obligation valuation!https://www.betterhomes.ch/de/knowledge/estimationMore detailsLocation: centrally located in the village Condition: renovated Bathrooms / bathrooms: 1 (1x WC / sink / shower)Heating system: oil heating Public transport: train station 200 m, bus 50 m Schools: primary school, 150 m / kindergarten, 200 mShops: Coop, Migros 200 m

1 / 6
  • Balcony / Terrace
  • Elevator
CHF 3,050.– Top
2.5 rooms95m² living space
8052 Zürich

Luxurious and Representative with Private Garden

This stylish 2.5-room ground floor apartment in Zürich 8052 offers 95 m² of living space and plenty of privacy. High-quality materials and the fully equipped kitchen create a home to arrive at. The seating area with garden invites you to relax and enjoy. Practical: own washing tower and Freezyboy. Ideal for singles or couples who appreciate quiet living with quick connections - close to the airport and public transport. A parking space can be rented for CHF 250.- per month.This BETTERHOMES offer is characterized by the following advantages:- has Freezyboy- seating area and garden- fully equipped- own washing tower- close to the airport and public transport- high-quality materials- plenty of privacy- parking space can be rented for CHF 250.- per month- and, and, and ...Interested? Contact us for a non-binding viewing!Didn't find anything suitable? Over 2,000 more offers at: www.betterhomes.ch - the real estate fair mediatorWant to market your own property?Take advantage of our know-how: https://www.betterhomes.ch/de/profitierenDo you want to have a property valued?Find out its value now with our free valuation, immediately and non-binding!https://www.betterhomes.ch/de/knowledge/estimationMore detailsLocation: goodCondition: very goodBathrooms / wet cells: 1x (bathtub, shower, sink, toilet)Public transport: bus, 250 mSchools: school, 850 mShops: Denner, 450 m

  • Balcony / Terrace
  • Elevator
1 / 6
  • Balcony / Terrace
  • Parking space
CHF 1,900.– Top
2.5 rooms120m² living space
3280 Meyriez

Charming and bright apartment with lake view

In Meyriez (3280), this 2.5-room duplex apartment offers 120 m² of living space, ideal for one person or a couple seeking calm and comfort. Bright and pleasant to live in, it is located in a peaceful neighborhood, close to schools, shops, and public transportation. Lake Morat is just a stone's throw away for walks and relaxation. A parking space is included in the rent, with a washing column.This offer from BETTERHOMES is characterized by the following advantages: - quiet and pleasant neighborhood- schools, shops, and public transportation nearby- bright and naturally lit living areas- just a few steps from Lake Morat- an external parking space is included in the rent- private washing column- etc., etc., etc. ...Interested? Contact us for a non-binding visit - online visit also possible!Nothing that fits? You will find over 2,000 other objects on: www.betterhomes.ch - The Swiss specialist for real estate transactions.Do you have a property to market?Take advantage of our expertise: https://www.betterhomes.ch/en/take-advantageDo you want to know the value of your property?Discover its value now with our free, non-binding, and immediate estimate!https://www.betterhomes.ch/en/knowledge/estimateMore detailsSituation: immediately or as agreed Condition of the building: goodBathrooms: 1 (1 x WC / sink / shower, 1 x WC / sink)Public transportation: bus, 300 m, / Murten train station, 900 mSchool: CO Murten, 1 kmShops: Coop, 800 m / Migros, 1 km

  • Balcony / Terrace
  • Parking space
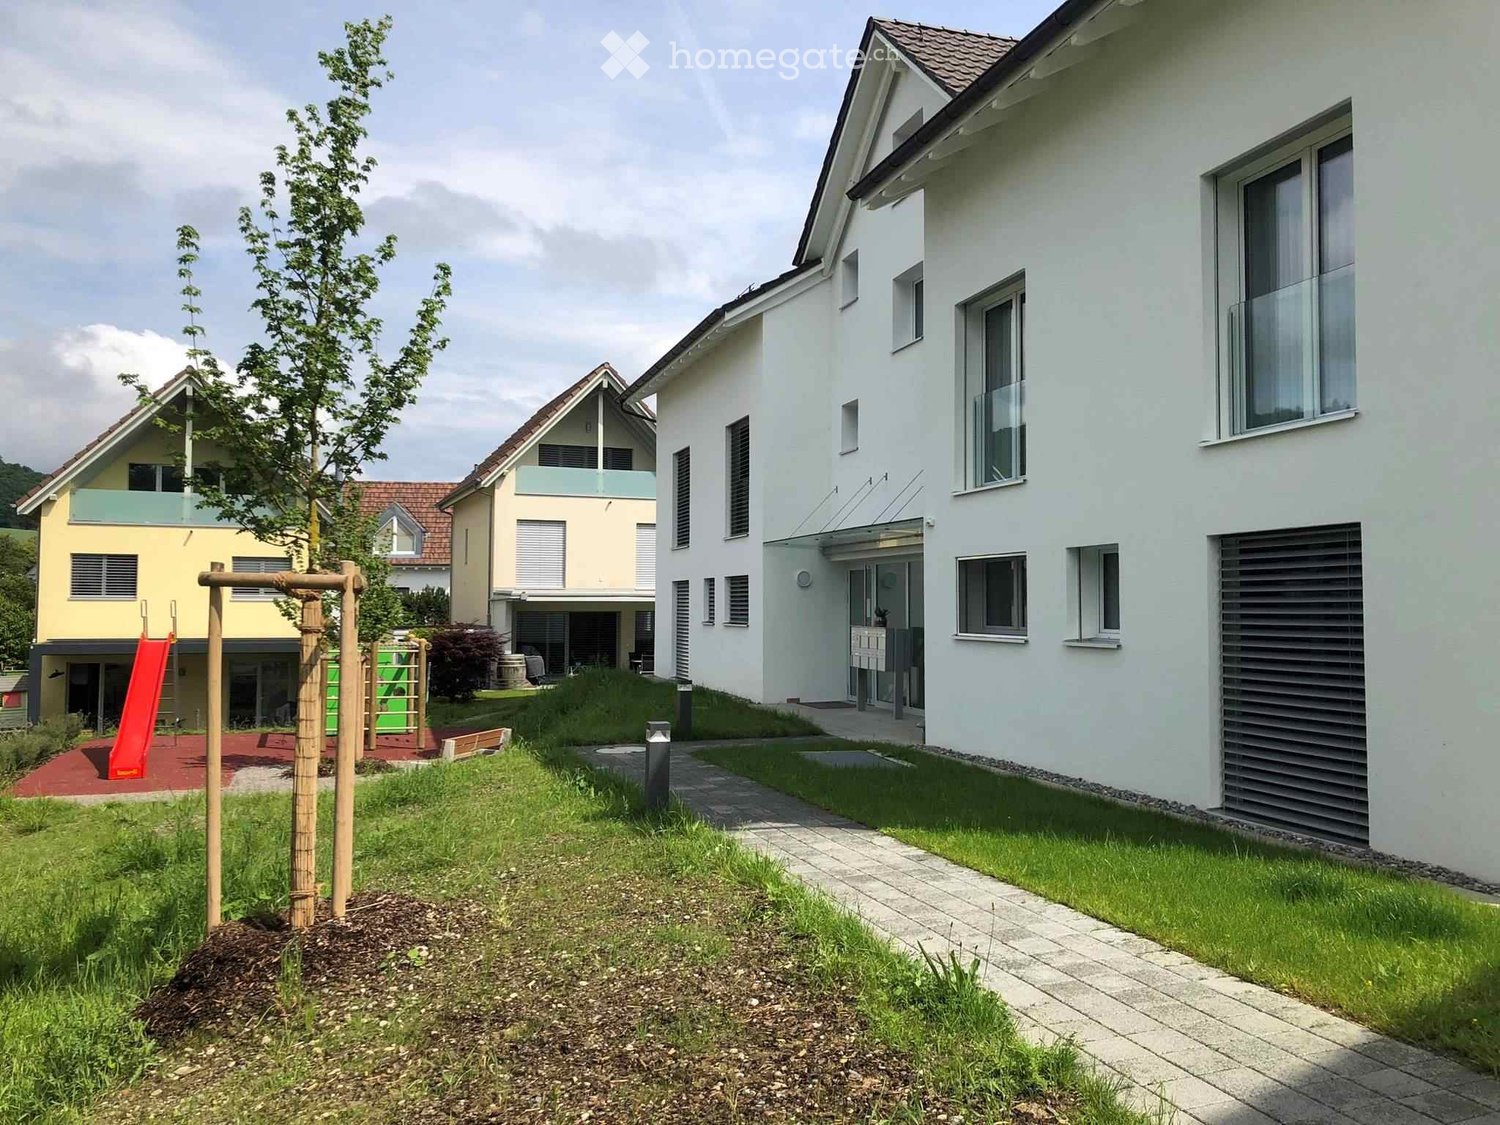
  • Residential area with modern houses, a playground with a slide, and a paved pathway.
  • Floor plan of a building showing multiple rooms, including a kitchen, living room, bedrooms, bathrooms, and a garage. Dimensions and labels are provided for each room and structural element.
  • Modern kitchen with light-colored cabinets, wooden countertop, and stainless steel sink.
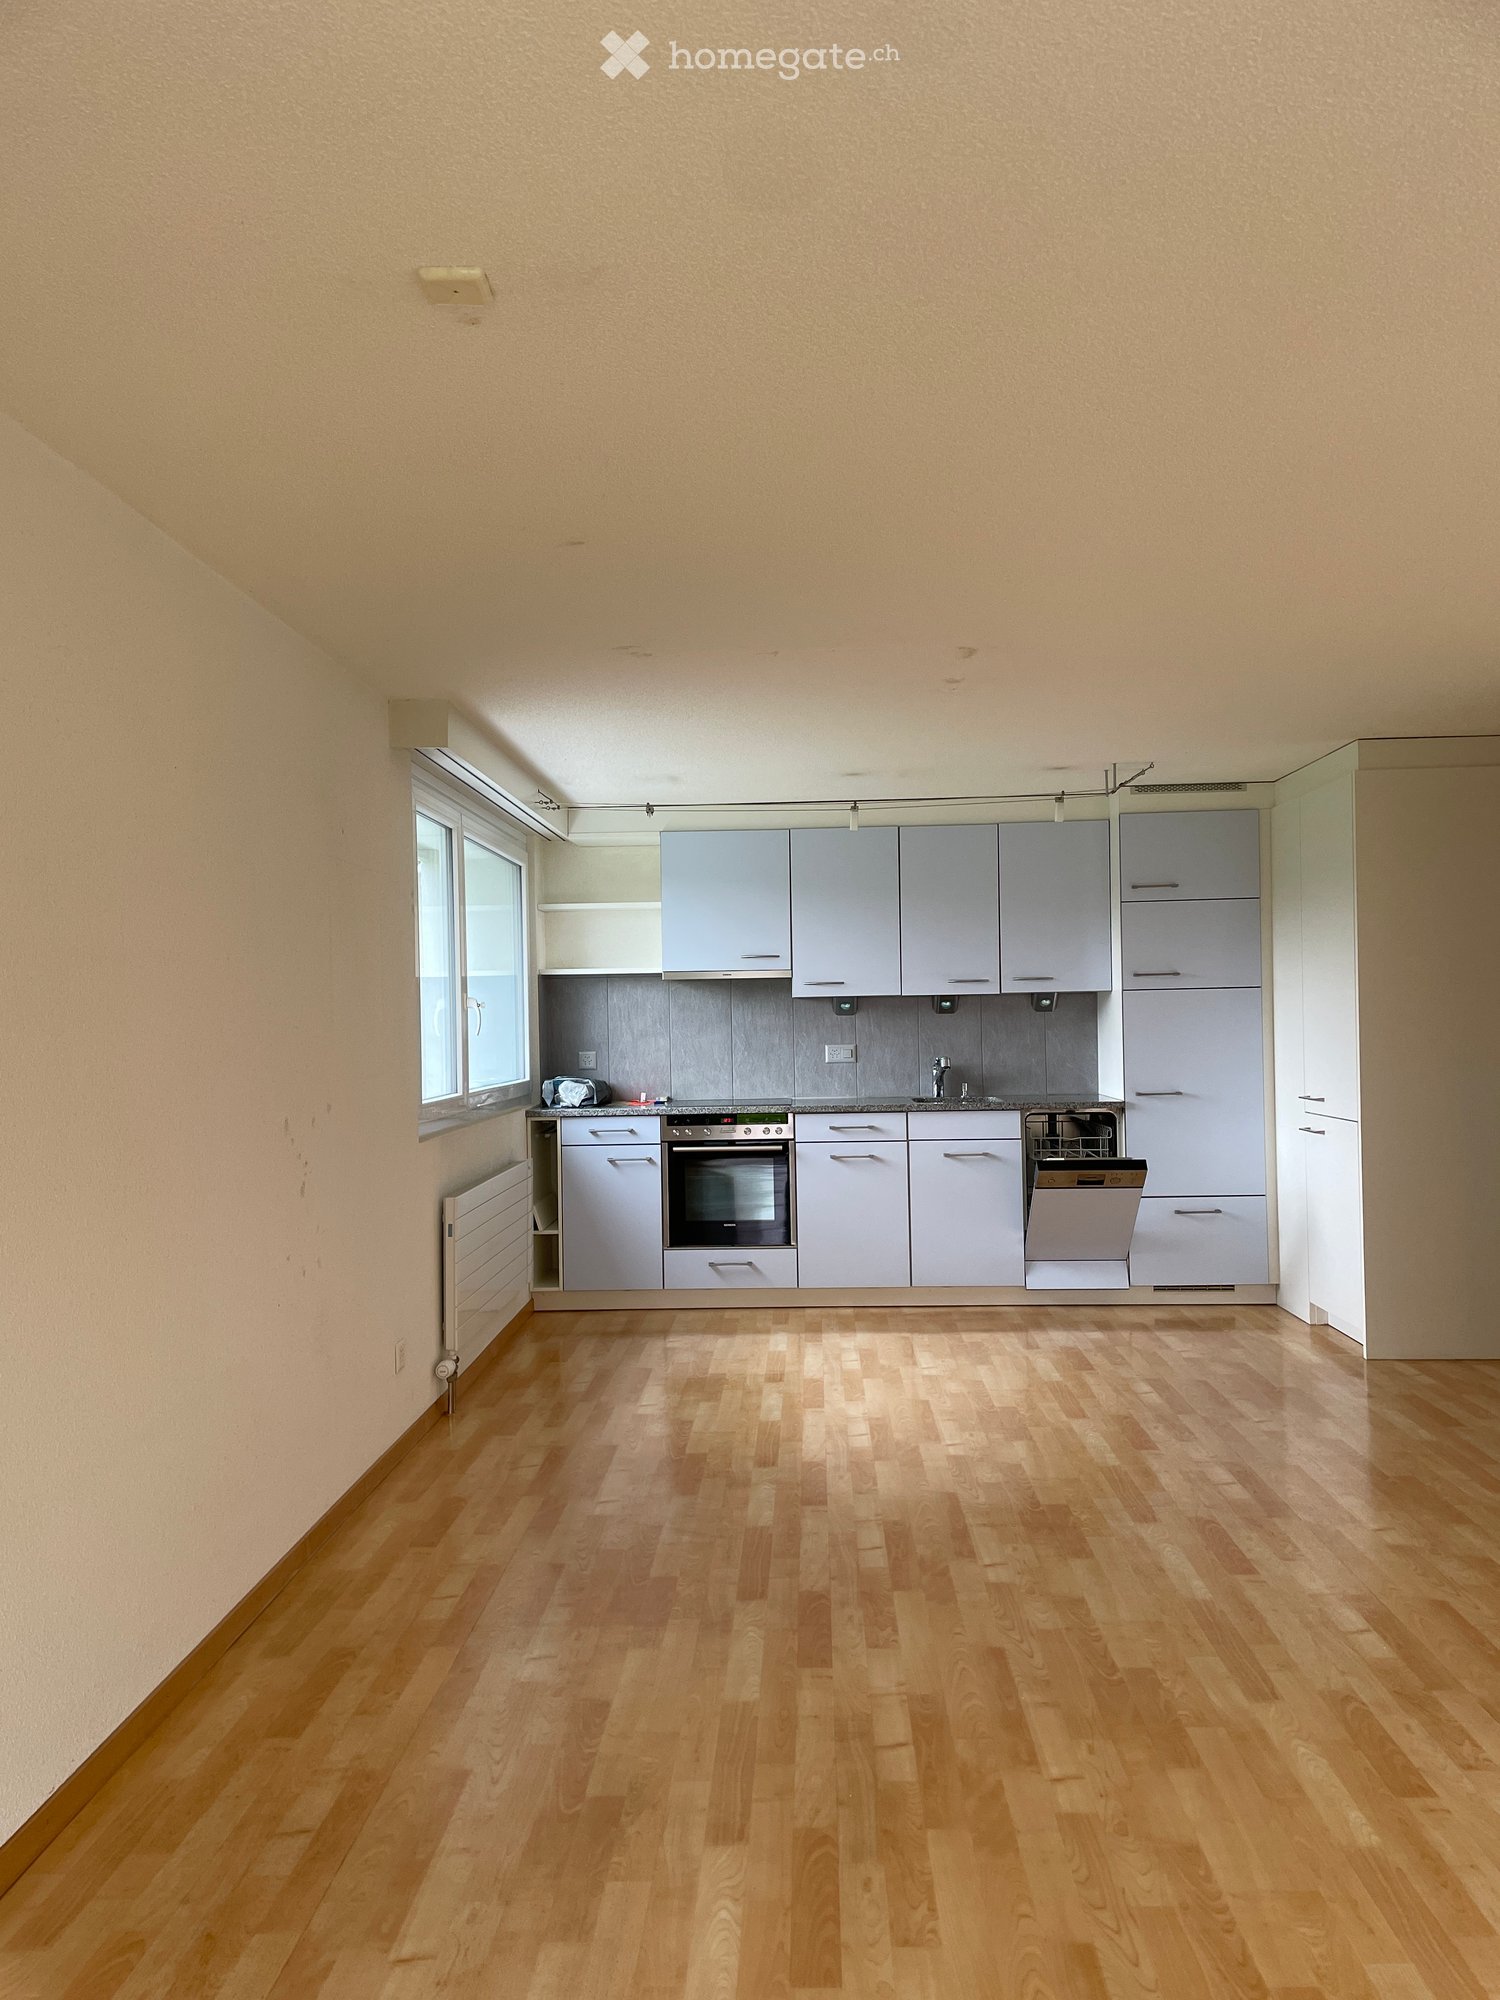
  • Empty kitchen with white cabinets, wooden countertop, and wooden flooring.
  • Modern kitchen with white cabinets, a black countertop, a stainless steel sink, and an open dishwasher with visible racks.
  • Modern kitchen with white cabinets, stainless steel appliances including a refrigerator and oven, and a black countertop.
  • Empty kitchen with wooden flooring, white cabinets, and a wooden countertop. No appliances or furniture are present.
  • Empty room with wooden flooring, white walls, and a sliding glass door leading to a patio. A small kitchen area with a sink and countertop is visible on the left side.
  • Empty room with wooden flooring, white walls, and a large sliding glass door leading to a balcony. The room features a small kitchen area with white cabinets and a countertop.
  • Empty room with wooden flooring, large sliding glass doors leading to a patio, and a small bench near the entrance.
  • Empty room with light wooden flooring and large sliding glass doors leading to a patio and garden area.
  • Empty room with wooden flooring, white walls, and a sliding glass door leading to an outdoor area.
  • Empty room with wooden flooring and white walls, featuring a doorway leading to a modern bathroom with a sink, toilet, and mirror.
  • Modern bathroom with a white sink, toilet, glass-enclosed shower, and a large mirror above the sink.
  • Modern bathroom with dark grey tiles, a glass-enclosed shower, a white sink with a modern faucet, and a built-in cabinet.
  • Balcony area with tiled floor, white railing, and small garden patch with grass and plants.
  • A modern patio area with large concrete tiles, a raised garden bed with plants and grass, and a concrete wall in the background.
  • A garden area with young plants in a raised bed, with a distant view of a church spire and green landscape.
  • A compact bathroom with a stacked washing machine and dryer unit, featuring a control panel on top of the dryer.
  • Underground parking area with concrete floor, yellow painted lines, and a fenced section containing bicycles and a motorcycle.
1 / 20
CHF 1,840.– Top
2.5 rooms57m² living space
Murzlenstrasse 64, 8166 Niederweningen

Modern 2.5 room apartment in Niederweningen

We rent from 01.02.2027 a modern 2.5-room apartment in the attractive Niederweningen.The apartment convinces with its great location, beautiful natural landscape in the surrounding area and very good public transport connections to Zurich and Baden. The train station and bus stop are easily accessible on foot. The apartment offers the following advantages • Near the train station • The apartment is located on the ground floor • Large covered terrace with a small garden share • High-quality, modern and well-equipped kitchen (V-Zug appliances) with granite countertop, large refrigerator, separate freezer, glass ceramic cooktop, high-level oven, dishwasher and plenty of storage space for your kitchen utensils • High-quality oak parquet in living/dining and bedroom • Bathroom with ceramic tiles, with a spacious, walk-in shower, sink with base cabinet and mirror cabinet with lighting above and below • Large built-in wardrobe with plenty of storage space • Floor heating (heat pump) • Electric rafflamellen store • Electric awning • Private laundry room with washing machine and dryer (V-Zug appliances) in the basement • Private basement compartment • Elevator • Bicycle cellar in the underground garage • Underground parking space can be rented for CHF 140.00 per month The apartment appears very cozy and inviting due to the oak parquet and cream-colored kitchen fronts. The covered terrace invites you to linger with its generous cut.Would you like to make this charming apartment your new home?Then you are welcome to contact us for a viewing appointment:

Travel time
-
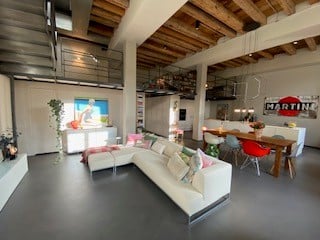
  • Open-concept living and dining area with exposed wooden beams, white sectional sofa, coffee table, dining table with chairs, kitchen island, pendant lights, and wall-mounted TV.
  • Open-plan living and dining area with a wooden dining table, vase with flowers, kitchen island, and a poster on the wall.
  • Modern, minimalist kitchen with white cabinets, a central island, and stainless steel appliances.
  • Modern bathroom with a glass-enclosed shower, a white sink, a toilet, and a towel on a rack. The walls are light-colored, and there is a framed picture on the wall.
  • Modern living room with a grey sofa, wooden coffee table, bookshelf, and floor lamp. The room features exposed wooden beams on the ceiling and a cozy rug on the floor.
  • Open-concept living and bedroom area with exposed wooden beams, large windows, modern furniture including a sofa, ottoman, bed, nightstand, and a small table.
  • Modern bathroom with sleek black sinks, large mirrors, warm pendant lights, and a towel rack with a folded towel.
  • Modern kitchen with white cabinets, a sink, and a faucet. The space features a clean, minimalist design with a visible washing machine in the background.
  • A small, cozy outdoor patio area with a table, chairs, and potted plants. The space is surrounded by greenery and features a closed umbrella leaning against a wall.
  • Bright, open-plan room with exposed wooden beams, concrete floor, large windows, and a small workspace area with a desk, chair, laptop, and a leafy plant.
  • A narrow, tree-lined path surrounded by lush greenery and wildflowers, leading into a forested area.
  • A spacious, modern living area with exposed wooden beams, large windows, a comfortable sofa, a bed, a small table, and a potted plant. The room features a mix of contemporary and rustic elements, with warm lighting and ample natural light.
  • Ground floor layout showing living area, kitchen/dining, bathroom, entrance, and elevator access.
  • Floor plan of the upper floor showing a bedroom, closet, bathroom, shower, and WC.
  • Floor plan of a gallery space with labeled areas including 'Luftraum' (air space) and 'Galerie'. The layout includes multiple rooms and open spaces.
1 / 15
CHF 3,740.– Top
2.5 rooms188m² living space
Spinnereistrasse 6, 5210 Windisch

Dream Home: Loft in the vibrant Unterwindisch

In the trendy "Kunzareal" quarter in Unterwindisch, adjacent to the Reuss and a nature reserve, this beautifully dreamy 2.5-room duplex loft awaits new residents. The building, constructed around 1850 as a spinning mill, was converted into lofts in 2014/2015 and offers a unique living experience with a room height of up to 4m, preserved wooden ceilings and historic details, as well as large industrial windows.On the ground floor, there is a large wardrobe with built-in cabinets, two redoubts, a guest toilet with shower, and an open gallery for reading or as a guest room, all on approximately 90m2, in addition to the open living and dining area. The highlight is the large, open kitchen with modern appliances, which will make the heart of every hobby chef beat faster. There is also a generously planted terrace (35m2) with a storage room on the ground floor.A handcrafted floating steel staircase leads to the first floor, with another approximately 100m2, where the designer bathroom, conceived as a glass cube, separates the huge, brightly lit bedroom from the dressing room and the utility room (washing machine/tumbler, sink, storage space). Here, you can set up a home office, do wonderful yoga at sunrise, or divide the room into additional rooms through structural measures. The separate toilet and the versatile fitness corner round off the room offer.The high standard of construction with a designer kitchen and bathroom, plenty of storage space with built-in cabinets, multimedia channels, custom-made curtains, and a professional lighting concept provide the highest living comfort in ownership standard.Two very large underground parking spaces can be rented for CHF 130.- per month each (exclusive).The surroundings offer relaxation in the Reuss-Schachen nature reserve and a bath in the Reuss invites you to the nearby Rüssbädli. The infrastructure of the quarter includes, among other things, a village shop, restaurants, and cafes. The proximity to Brugg and Baden is another plus. The Spinnereiareal is well connected to public transport, with the bus stop directly in front of the house. You can reach Zurich HB in 40 minutes, Basel in 1 hour 05 minutes, and Aarau in 30 minutes.Utility bills are settled on account (electricity separate).

Travel time
-
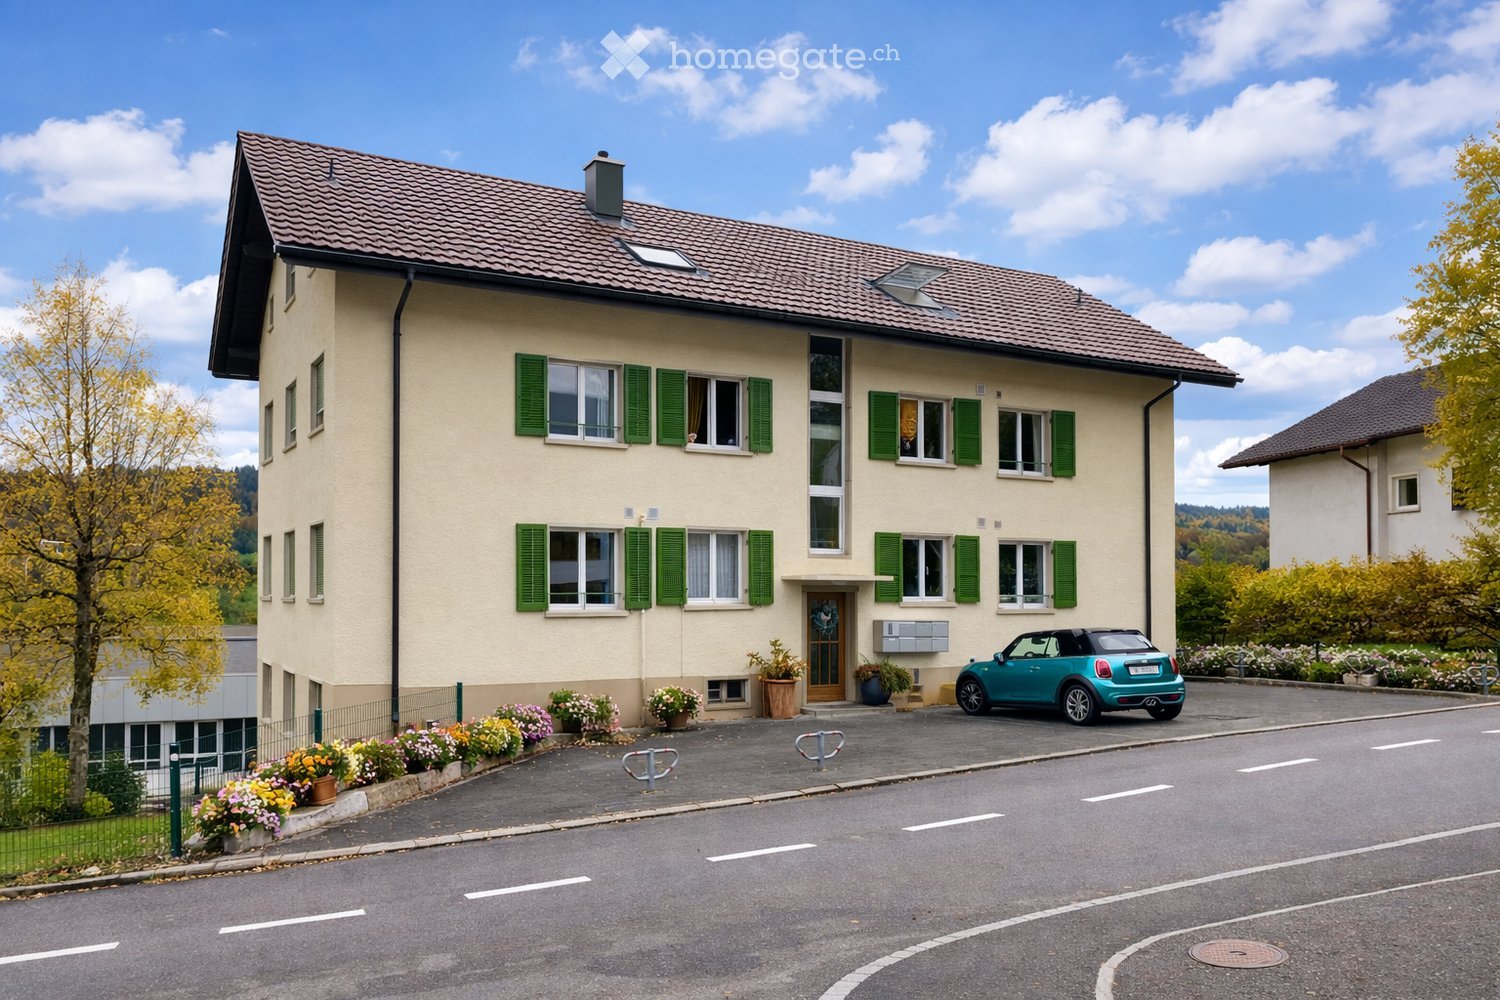
  • Two-story house with beige walls, green shutters, multiple windows, and a small garage. A blue convertible is parked in front, and there are flower pots and a bicycle rack nearby.
  • Modern bathroom with a white sink, chrome faucet, built-in mirror with LED lighting, and decorative plants on the counter.
  • Modern bathroom with a stacked washer and dryer, shelves with towels and plants, and a window with a view of greenery.
  • Modern bathroom with white tiles, a glass-enclosed shower, a toilet, a sink, and a framed picture on the wall. There are small plants and bottles on the windowsill and sink counter.
  • Modern kitchen with dark countertops, stainless steel sink, induction cooktop, potted plants, framed artwork, and radiator.
  • Modern kitchen with white cabinets, dark countertops, stainless steel sink, and built-in oven. Includes a potted plant and vase on the windowsill.
  • Garden with a patio area featuring a white table and four chairs, surrounded by greenery and flowers, with a pathway leading to the lawn.
  • Modern living room with large windows, a grey sectional sofa, a black coffee table, a floor lamp, and decorative vases.
  • Modern bedroom with a large bed, nightstand, mirror, vase with greenery, and books on a dresser. Large windows offer a scenic view.
  • Dining area with a dark wooden table, four grey chairs, a vase with greenery, and a bowl on the table. Light wooden flooring and a small rug under the table.
  • Empty room with wooden flooring, white walls, and large windows offering a view of the outdoors. Radiators are visible beneath the windows.
  • Empty hallway with wooden flooring, white walls, and several doors and cabinets.
  • A well-maintained garden area with a metal fence, steps leading up to a building, and various flowering plants and shrubs.
1 / 13
CHF 985.– Top
2.5 rooms58m² living space
Rue du 26 Mars 30, 2720 Tramelan

appartement avec une belle vue sur la verdure et buanderie privée

Appartement rénové partiellement avec une belle vue dégagée sur le grand jardinSitué dans un quartier calme et privilégié sur le coteau sud ensoleillé de Tramelan, cet appartement chaleureux vous séduira de sa location dans un cadre de verdure et sa belle vue.La cuisine (2016) est équipée du carrelage de couleur anthracite et des surfaces en granit indémodable. Les appareils Electrolux vous aident à préparer des repas délicieux.L'espace d'entrée comprend un coin repas ainsi qu'un espace de rangement pour vos effets personnels.La salle de bain (2016) - également avec du carrelage de couleur anthracite - est équipée d’une douche avec une cloison vitrée et d’une fenêtre, bénéficiant ainsi de lumière naturelle.Une buanderie privée et située dans le réduit, composée d'un lave-linge et d'un sèche-linge.La salle de séjour et la chambre à coucher avec du parquet en chêne vous offrent une atmosphère agréable.Un véritable atout est le grand jardin devant vous fenêtres, idéal pour se détendre et profiter de moments en extérieur.Points forts: • situation calme sur le coteau lumieux sud de Tramelan • belle vue dégagée • buanderie privée • cuisine et salle de bain rénovés 2016 • parquet en chêne dans les chambres • grand jardin • cave Une place de parc extérieure peut être louée pour CHF 45.00 / mois.Intéressé(e)? Nous nous réjouissons de votre prise de contact et vous ferons volontiers découvrir cet appartement lors d’une visite._______________________________________________________________________________________________________________________________Teilrenovierte Wohnung mit schöner Aussicht und grossem GartenAn ruhiger und bevorzugter Lage am sonnigen Südhang von Tramelan befindet sich diese gepflegte Wohnung mit schöner Aussicht und viel Grün rund ums Haus.Die im Jahr 2016 renovierte Küche ist mit anthrazitfarbenen Bodenplatten, zeitlosen Granitabdeckungen sowie Geräten von Electrolux ausgestattet.Der Eingangsbereich bietet Platz für einen Essbereich und zusätzliche Abstellmöglichkeiten.Auch das Badezimmer wurde 2016 renoviert. Es verfügt über eine Dusche mit Glasabtrennung sowie ein Fenster, das für angenehmes Tageslicht sorgt.Ein weiterer Vorteil ist die private Waschküche im Reduit mit eigener Waschmaschine und eigenem Tumbler.Das Wohnzimmer und das Schlafzimmer sind mit Eichenparkett ausgestattet und bieten ein angenehmes Wohnambiente.Direkt vor den Fenstern erstreckt sich der grosszügige Garten – ideal, um die ruhige Umgebung und den Aussenbereich zu geniessen.Highlights: • Ruhige Lage am sonnigen Südhang von Tramelan • Schöne, freie Aussicht • Grosszügiger Garten • Küche und Badezimmer 2016 renoviert • Eichenparkett im Wohn- und Schlafzimmer • Private Waschmaschine und eigener Tumbler • Kellerabteil Ein Aussenparkplatz kann für CHF 45.00 pro Monat dazu gemietet werden.Interessiert? Wir freuen uns auf Ihre Kontaktaufnahme und zeigen Ihnen die Wohnung gerne bei einer persönlichen Besichtigung.

Travel time
-
  • Empty kitchen with light grey cabinets, wooden floor, and a window on the left side.
  • Modern kitchen with light grey cabinets, granite countertop, stainless steel oven, dishwasher, and sink.
  • Empty room with wooden flooring, large windows, radiators, and a sliding glass door leading to an outdoor area.
  • Empty room with wooden flooring, white walls, and a large window with a radiator below it.
  • Empty room with wooden flooring, large window showing a green hill and house outside, radiator on wall, and small built-in kitchen area with oven and countertop.
  • Modern hallway with light wooden flooring, white walls, built-in closet with open shelving, and a modern light fixture hanging from the ceiling.
  • Empty room with wooden flooring, white walls, and a built-in closet with a sliding door.
  • Modern bathroom with blue tiled floor, white tiled walls, a toilet, a sink with a cabinet, a large mirror, and a towel rack.
  • Modern bathroom with white tiles, blue accent tiles, a toilet, a shower with a handheld sprayer, and a built-in handrail for accessibility.
  • Modern two-story house with large glass balcony and white exterior, surrounded by a well-maintained lawn and pathway.
  • Garden area with a paved patio, grassy lawn, and a covered outdoor seating area with a table and benches.
  • Lush green lawn with a small tree, a pathway leading to a modern house with large windows, and a view of a rural landscape with hills and traditional houses in the background.
  • Balcony with a view of a green lawn, small trees, and neighboring buildings in the background.
1 / 13
CHF 1,860.– Top
2.5 rooms81m² living space
Bärenstutz 3, 3507 Biglen

Spacious barrier-free senior apartment in Biglen

Object descriptionAre you looking for a home that perfectly combines quality of life, safety, and comfort? At Bärenstutz 3 in 3507 Biglen, we are renting a spacious and bright 2.5-room apartment for seniors or people with mobility impairments, available immediately or by arrangement.The apartment with its own garden seating area is fully wheelchair accessible thanks to a personnel lift. On a living area of 81.75 m2, you can enjoy a well-thought-out room concept that offers you a lot of freedom of movement and a pleasant living atmosphere. The apartment is located in a quiet area, near a small stream.Safety includedA special highlight is the integrated safety concept: The monthly rent already includes the Smart Life emergency call solution. You have the choice between the Basic, Comfort, or Professional subscription – for your safe feeling at any time of day (except for intervention by Securitas).Living with added valueThe house offers you more than just an apartment. In the basement, there is a large, inviting community room that is available to all residents – an ideal place for social contacts and encounters in the neighborhood.Flexible options for your needsWe want to make your life as pleasant as possible. Optionally, you can benefit from additional services directly from the neighboring Bären Biglen care home: • Meals at Bären Biglen • Professional apartment cleaning • Nursing Spitex services (by arrangement) Further details • Pets: by arrangement. • Parking: Garage and/or outdoor parking spaces can be rented as needed. Let yourself be convinced by this well-thought-out living concept during a visit. We look forward to getting to know you personally.Please do not hesitate to contact us for a viewing appointment or with further questions.

Travel time
-
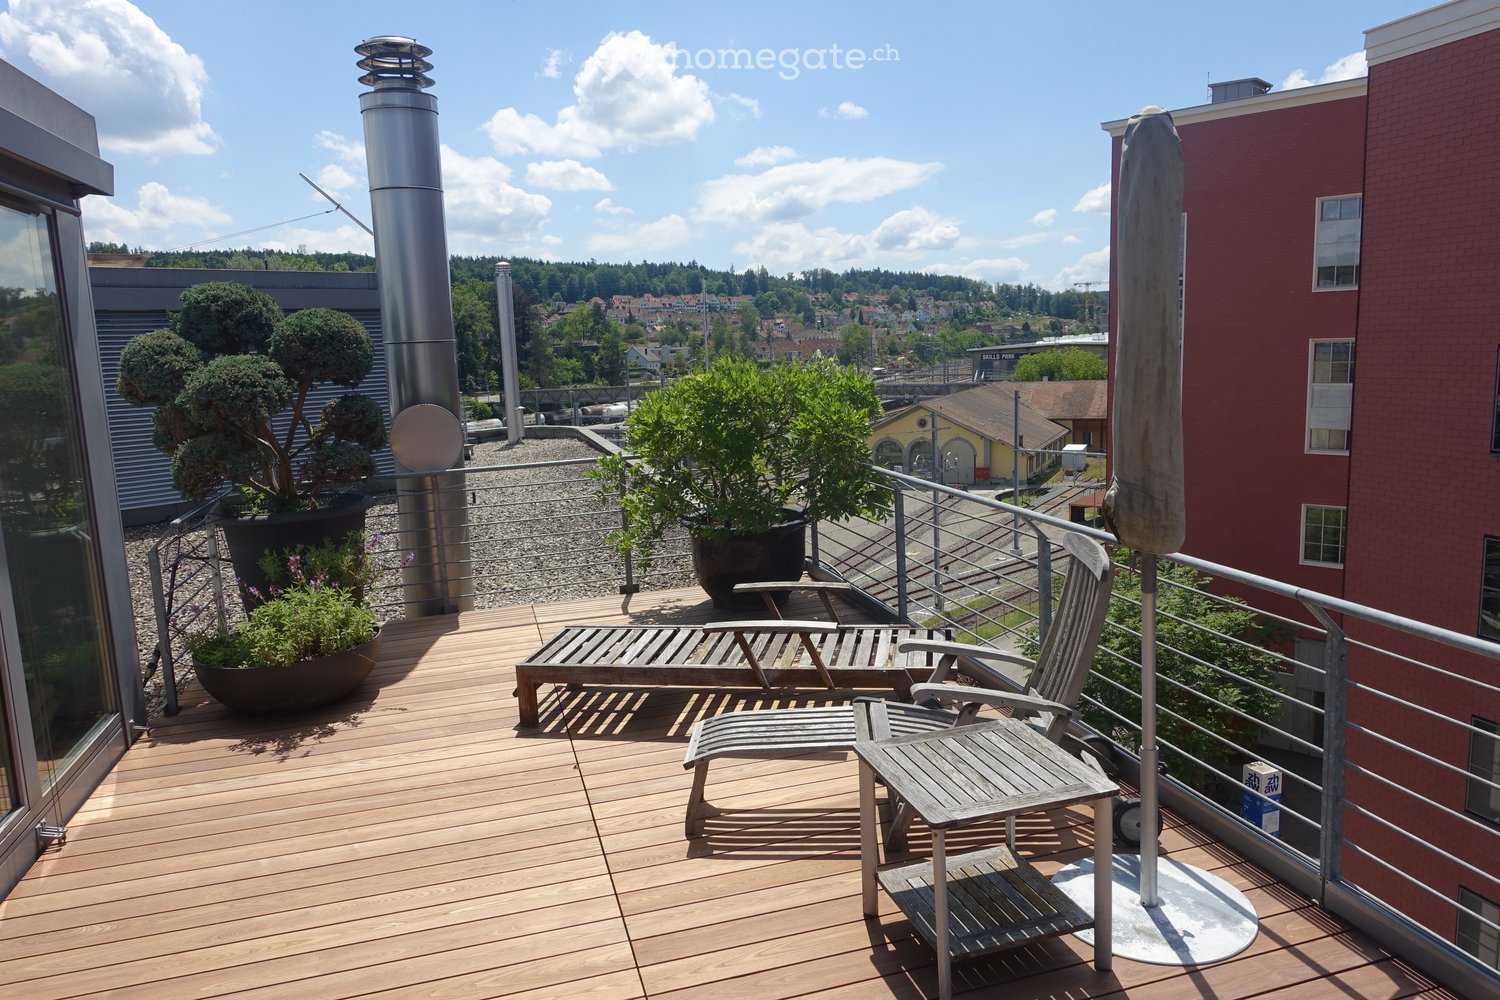
  • Wooden deck, metal railing, lounge chair, small table, potted plants, metal pole, view of the city
  • wooden deck, lounge chair, table, umbrella, potted plants, railing, distant view of buildings and trees
  • Wooden deck with table and chairs, large umbrella, potted plants, metal railings, distant buildings
  • modern kitchen with stainless steel appliances, black tiled floor, gray cabinets, large windows, island with wheels, hanging lamp
  • Living room with fireplace, white walls, black floor, white fur rug, table, chair, shelves with firewood, picture frames, and decorative items
  • modern living room with fireplace, large windows, couch, rug, shelves, dog bed
  • modern design, concrete wall, fireplace, flat screen TV, shelves, rug, couches, table, lamp
  • Corridor with red wall, black tiled floor, large mural of cityscape, white doors, metal coat rack, telephone, small table with bag
  • A room with a large mural of a cityscape, a bed with colorful pillows, a lamp, and a round table.
  • Dining room with wooden table, chairs, zebra rug, large windows, wooden ceiling, trash can, shelf, lamp
  • large open space, spiral staircase, dining table, kitchen island, large windows
  • Bathroom with large bathtub, double sinks, marble wall, large mirror, tiled floor
  • wooden deck, metal railing, wooden chairs, small table, potted plants, city view
  • Wooden deck with outdoor dining set, potted plants, and a tree, with a view of the city
  • modern bathroom with white walls, black tiled floor, double sink with faucets, toilet, large mirror
  • modern kitchen with stainless steel appliances, large windows, stainless steel countertops, stainless steel carts, stainless steel sink, stainless steel faucet
  • Bathroom with shower, sink, toilet, and mirror
  • large bathtub, double sink, marble wall, modern fixtures, large mirror
  • Empty room with balcony, large windows, tiled floor, spiral staircase
  • Empty room with white walls, black tiled floor, metal shelving unit, and a door.
  • white toilet, white wall, silver sink, silver faucet, silver toilet paper holder
  • Empty hallway with white walls, black floor, white door, metal pipe, shelves, and lights
  • A room with a bed, couch, lamp, and windows with blinds.
  • living room, kitchen, 2 bedrooms, 2 bathrooms, balcony
  • Living room, kitchen, 2 bedrooms, 2 bathrooms, balcony
  • Floor plan with dimensions and annotations, including OK F BD and OK R BD measurements.
1 / 26
CHF 4,500.– Top
2 rooms226m² living space
Pionierstrasse 10, 8400 Winterthur

Exclusive Attic LOFT Apartment in the Sulzer Area – Unique Panoramic View & Urban Luxury

Exclusive Loft Apartment with Roof Terrace over Winterthur This unique loft apartment in the historic Sulzer Warehouse offers an unparalleled sense of space on three spacious floors with 226 m² of living space. The combination of industrial charm and modern living comfort makes this apartment the perfect oasis in the city. The impressive roof terrace with 64 m² invites you to relax and socialize – an exclusive retreat high above the city. Thanks to the flexible floor plan, this loft is ideal for living and working under one roof – whether as an exclusive home office, studio, creative studio, or simply as a retreat with plenty of space. Note: Due to the open room structure, the LOFT is particularly suitable for couples and singles with a flair for spacious living. The room layout is less suitable for families. Highlights that make this loft unique: ✅ Incredible roof terrace with spectacular panoramic views – a green oasis high above Winterthur, perfect for relaxation or social evenings. ✅ Plenty of space for individual living and working – thanks to three levels with clever room divisions (connected by a metal spiral staircase). ✅ Extremely well-connected – just a few minutes' walk from Winterthur main station, with quick connections to Zurich, the airport, and all of Switzerland. Shopping centers within walking distance. ✅ Light-filled rooms with huge soundproof windows – peace and space in the middle of the city. ✅ Unique loft feeling with industrial character – high ceilings, iron skeleton construction, and stylish materials. ✅ Combined living units – ideal for creative uses. ✅ Modern equipment – large main kitchen with induction hob and food center, elegant wet rooms, washing machine, and dryer. ✅ Private economy area with washing tower – additional storage possibilities. ✅ Beautiful potted plants with irrigation system – perfect for urban gardening (terrace table and chairs as well as lounge chairs on request included). ✅ Garage space available – comfortable parking in an urban environment (2 parking spaces by arrangement). Room layout and usage possibilities: • 2nd floor (88 m² + balcony): • Spacious living and sleeping area • Cloakroom and retreat area – ideal for additional storage space • Spacious bathroom with high-quality materials • Balcony with 15 m² • Washing tower and wet room • 3rd floor (94 m²): • Spacious living area • Industrial kitchen island with modern equipment • Chimney room • Wet room and toilet • Attic (44 m²) + roof terrace (64 m²): • Heated attic (22 m²) • Winter garden (22 m²) • Two spectacular roof terraces (each 32 m²) – privacy and views

Travel time
-
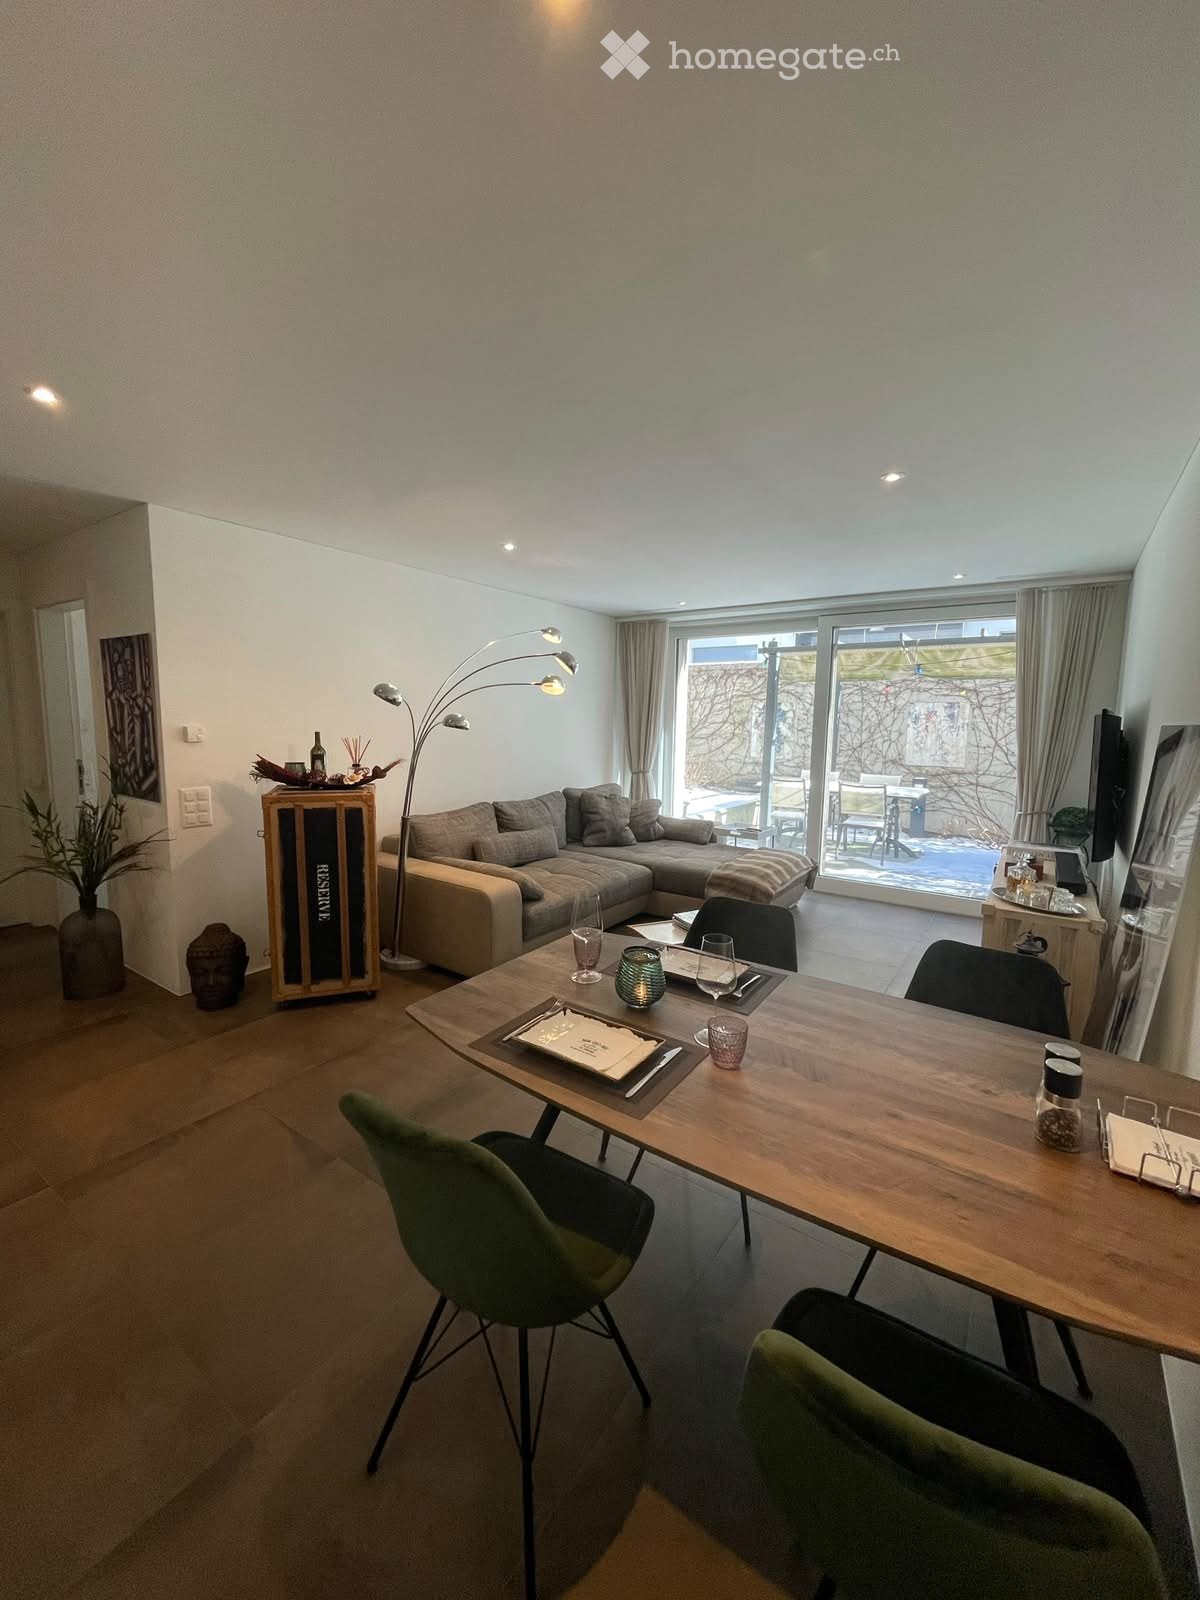
  • Living room with a grey sectional sofa, a wooden dining table with green and black chairs, and large glass doors opening onto a patio with outdoor furniture.
  • Hallway with a wooden sideboard, a built-in bench with cushions and bags, white cabinets, and tiled floors.
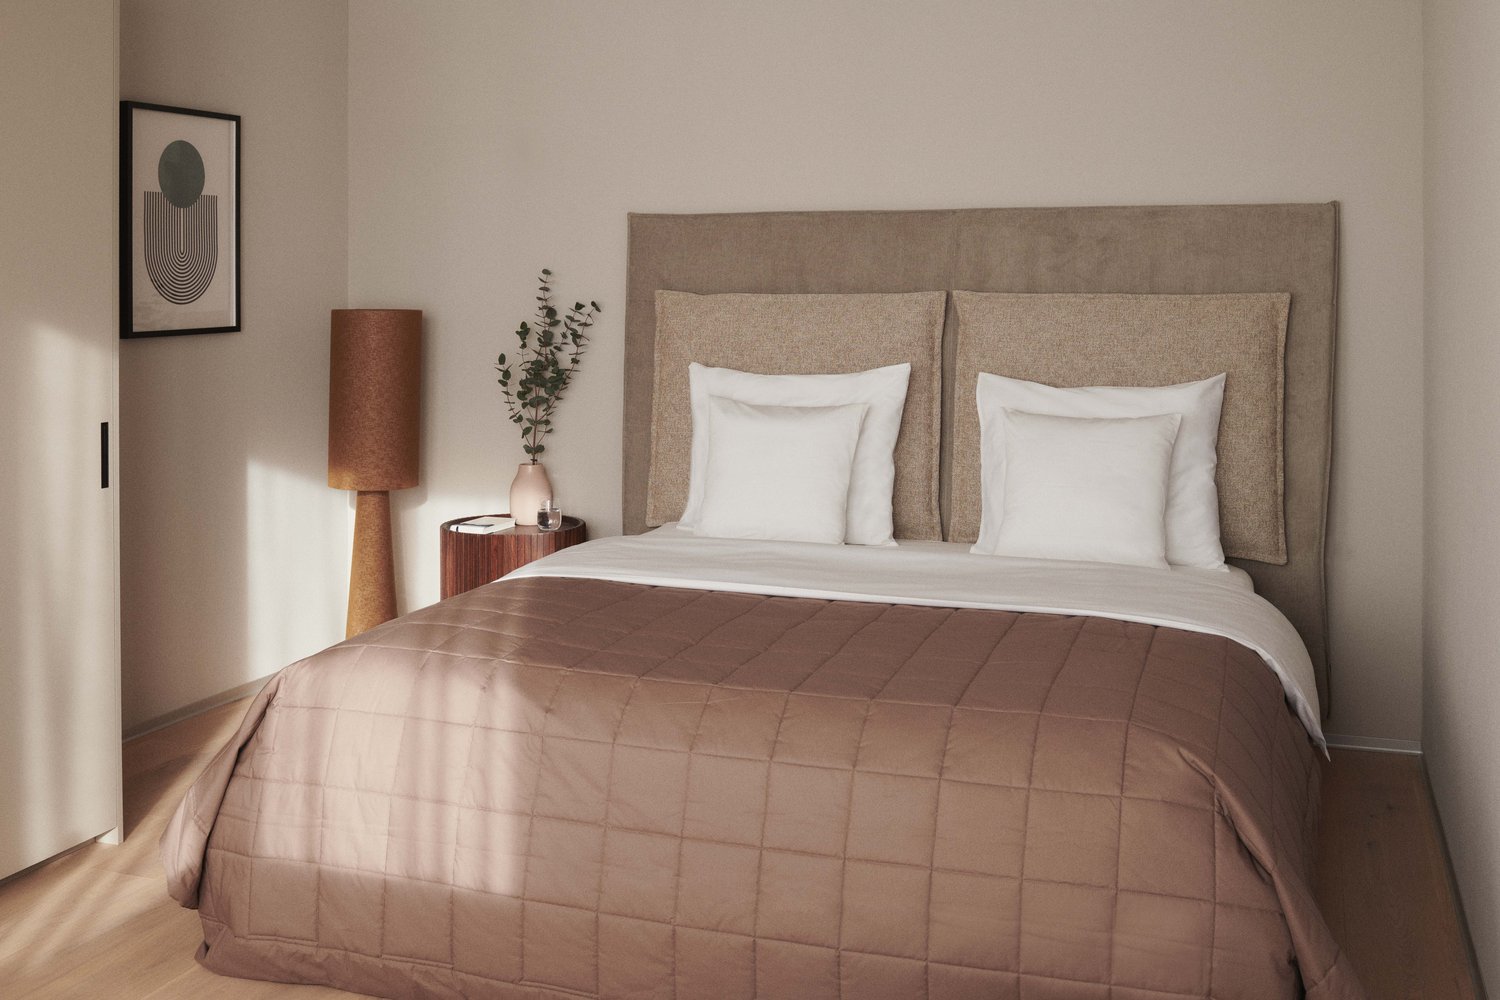
  • Bedroom with a grey upholstered double bed, striped bedding, a black bedside cabinet, a shelf with binders and a plant, and sheer curtains over a window.
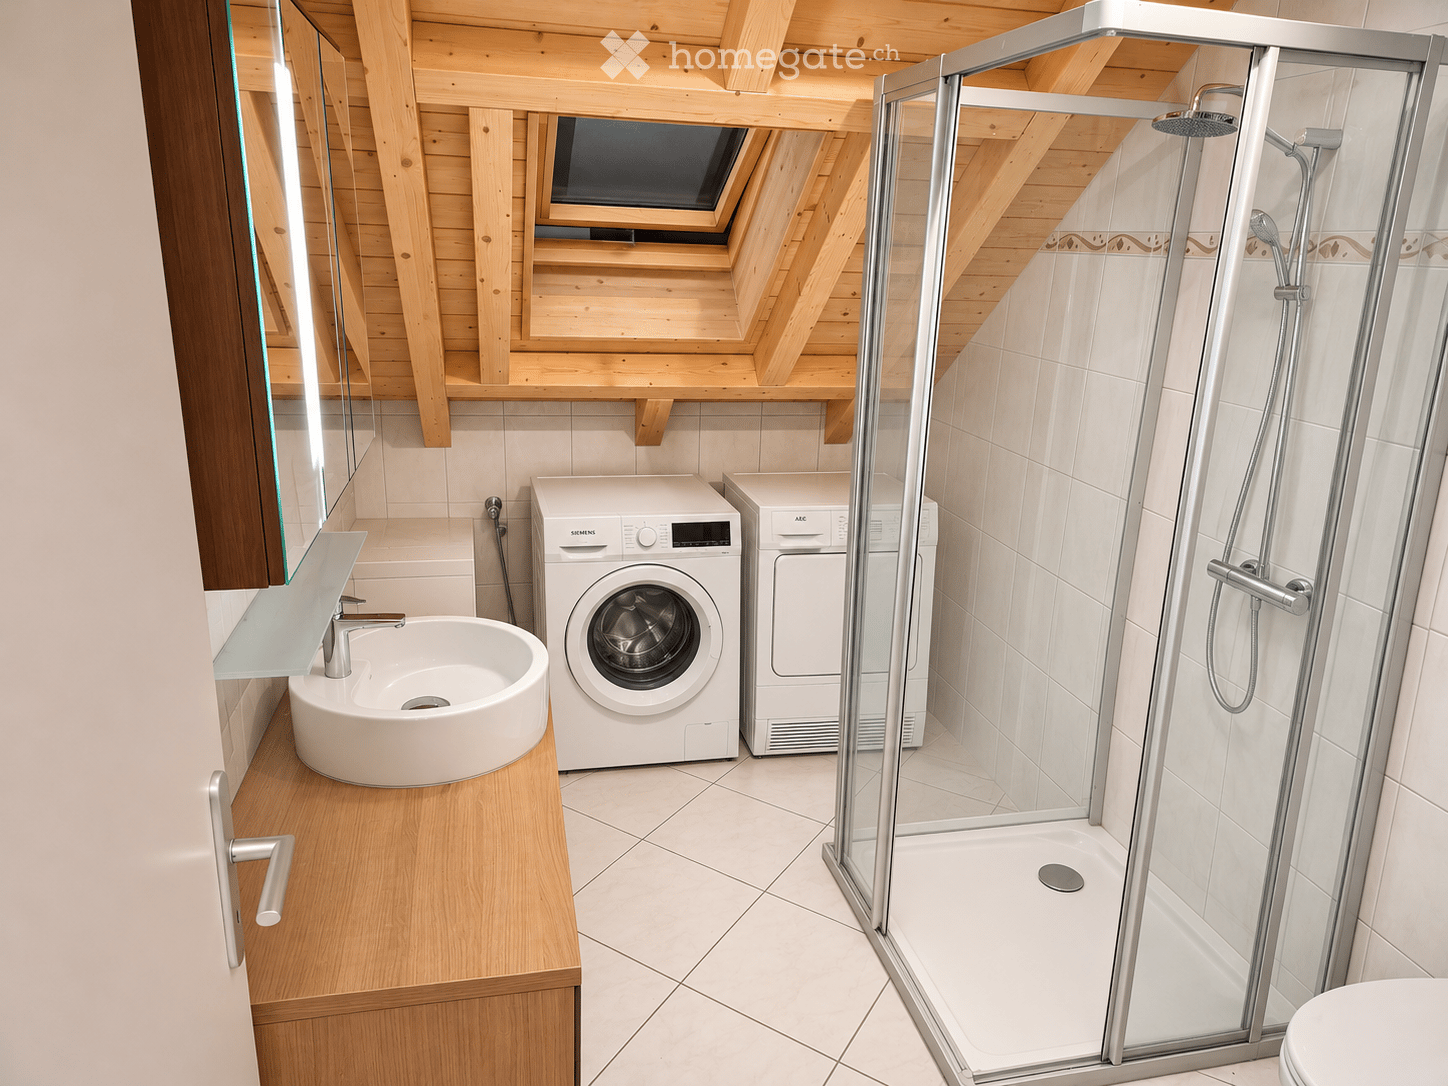
  • Bathroom with a wall-mounted white vanity and sink, a lit mirror cabinet, a wall-mounted toilet, and a wicker laundry basket.
  • Covered outdoor patio with a dining table and four chairs under a pergola, with string lights, a vine-covered wall, and planters.
  • Living room with a sofa, a dining table with green chairs, a TV unit, and a glass door opening onto a patio.
  • Bedroom with a double bed with striped bedding, a large sliding wardrobe with white and mirrored doors, and recessed ceiling lights.
  • Open-plan kitchen and dining area with light cabinetry, a built-in oven, and a wooden dining table set with green velvet chairs.
  • Living room with a sofa, a wall-mounted TV showing a fire, a dining table with green chairs, and a kitchen along the back wall.
  • Narrow laundry room with a stacked washing machine and dryer against the back wall and white built-in cupboards along one side.
  • Floor plan with a Reduit, an Entrée, a Bad, a Zimmer, a combined Kochen Essen Wohnen area, and a Garten of 29.6 m².
1 / 11
CHF 2,845.– Top
2.5 rooms57m² living space
Förrlibuckstrasse 189, 8005 Zürich

Moderne 2.5-Zimmer-Wohnung mit Terrasse im Kreis 5

(English below)Moderne 2.5-Zimmer-Wohnung mit Terrasse im Kreis 5Wir suchen per 1. Dezember 2026 oder nach Vereinbarung eine/n Nachmieter/in für unsere schöne 2.5-Zimmer-Wohnung im lebendigen Zürcher Kreis 5.Die Wohnung befindet sich im Erdgeschoss und bietet einen gemütlichen Wohnbereich sowie insgesamt 27 m² zusätzlichen Aussenbereich mit Terrasse und Garten – ideal, um die wärmeren Monate draussen zu geniessen.Ausstattung: • 2.5 Zimmer, 57 m² • Aussenbereich mit Terrasse und Garten • Moderne offene Küche mit Wohn- und Essbereich • Grosszügiges Badezimmer mit (Regen-)Dusche • Eigener Waschturm mit Waschmaschine und Tumbler • Hochwertiger Ausbaustandard • Einbauschrank im Schlafzimmer, zusätzlicher Garderobenschrank im Eingangsbereich, Schuhschrank und Vorhänge inklusive • Keller im Untergeschoss LageDie Wohnung liegt an einer ruhigen Strasse mitten im Kreis 5. Ein Coop befindet sich gleich um die Ecke, und Cafés, Restaurants und Bars sind bequem zu Fuss erreichbar. Auch die Limmat ist nur einen kurzen Spaziergang entfernt – ideal für einen Spaziergang oder ein Schwimmen im Sommer!Die Tramlinien 8, 17 und 4/51 sind jeweils in ca. 5 Gehminuten erreichbar. Der Bahnhof Hardbrücke liegt rund 15 Gehminuten entfernt.Mietkonditionen- CHF 2'845.– pro Monat inklusive Nebenkosten (Akonto)- Verfügbar ab 1. Dezember 2026 oder nach Vereinbarung- Einstellplatz in der Tiefgarage kann bei Verfügbarkeit separat dazu gemietet werdenDie Wohnung wird grundsätzlich unmöbliert übergeben. Der Einbauschrank im Schlafzimmer, der Garderobenschrank im Eingangsbereich, der Schuhschrank im Reduit sowie die Vorhänge bleiben in der Wohnung.Interesse?Wir freuen uns über deine Nachricht! Gerne vereinbaren wir einen Besichtigungstermin und zeigen dir die Wohnung persönlich.____________________________________________________________________________________________________Modern 2.5-Room Apartment with Terrace in Kreis 5We are looking for next tenants for our lovely 2.5-room apartment in vibrant Kreis 5, available from 1 December 2026 or by arrangement.Located on the ground floor, the apartment offers a comfortable living space and 27 m² of additional outdoor space, including a terrace and garden – perfect for enjoying the warmer months outside.Apartment features: • 2.5 rooms, 57 m² • Outdoor space with terrace and garden • Modern open-plan kitchen and living area • Spacious bathroom with rain shower • Private washing machine and tumble dryer • High-quality finishes • Fitted wardrobe in the bedroom, additional wardrobe in the entrance, shoe cabinet and curtains included • Cellar in the basement LocationThe apartment is situated on a quiet street in Kreis 5, with a Coop just around the corner and cafés, restaurants and bars all within easy walking distance. The Limmat is also just a short walk away, perfect for a stroll or a swim in summer!Tram lines 8, 17 and 4/51 are all within a 5-minute walk, and Hardbrücke station is approximately 15 minutes away on foot.Rental details:- CHF 2,840/month, including additional costs- Available from 1 December 2026 or by arrangement- Underground parking space may be available to rent separately, subject to availabilityThe apartment will be handed over unfurnished. The fitted bedroom wardrobe, the entrance wardrobe, the shoe cabinet in the reduit and curtains will remain.Interested?Feel free to get in touch! We'd be happy to arrange a viewing and show you around.

Travel time
-

Suggested properties for you based on search results