8396 results - Apartment for rent with 3 rooms in Switzerland
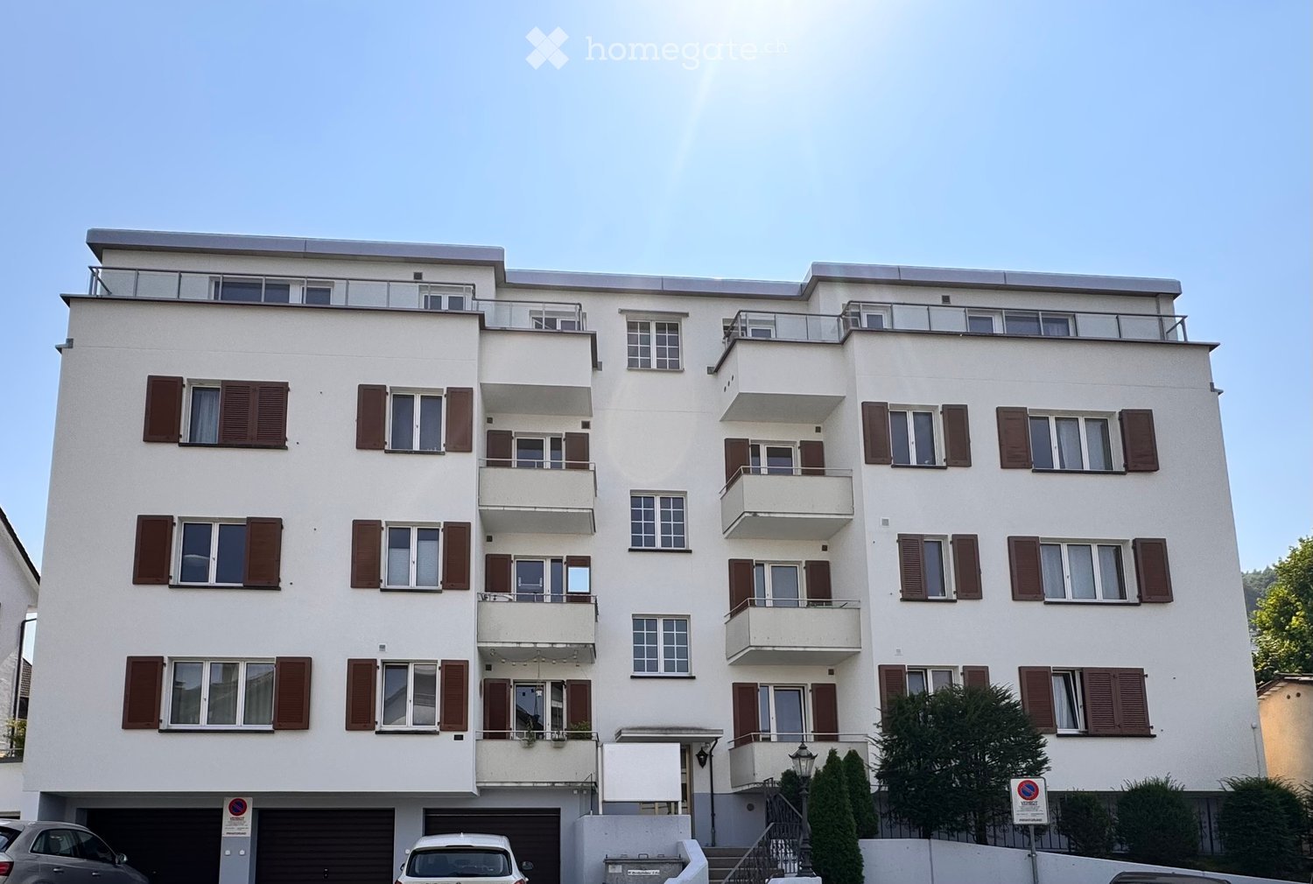
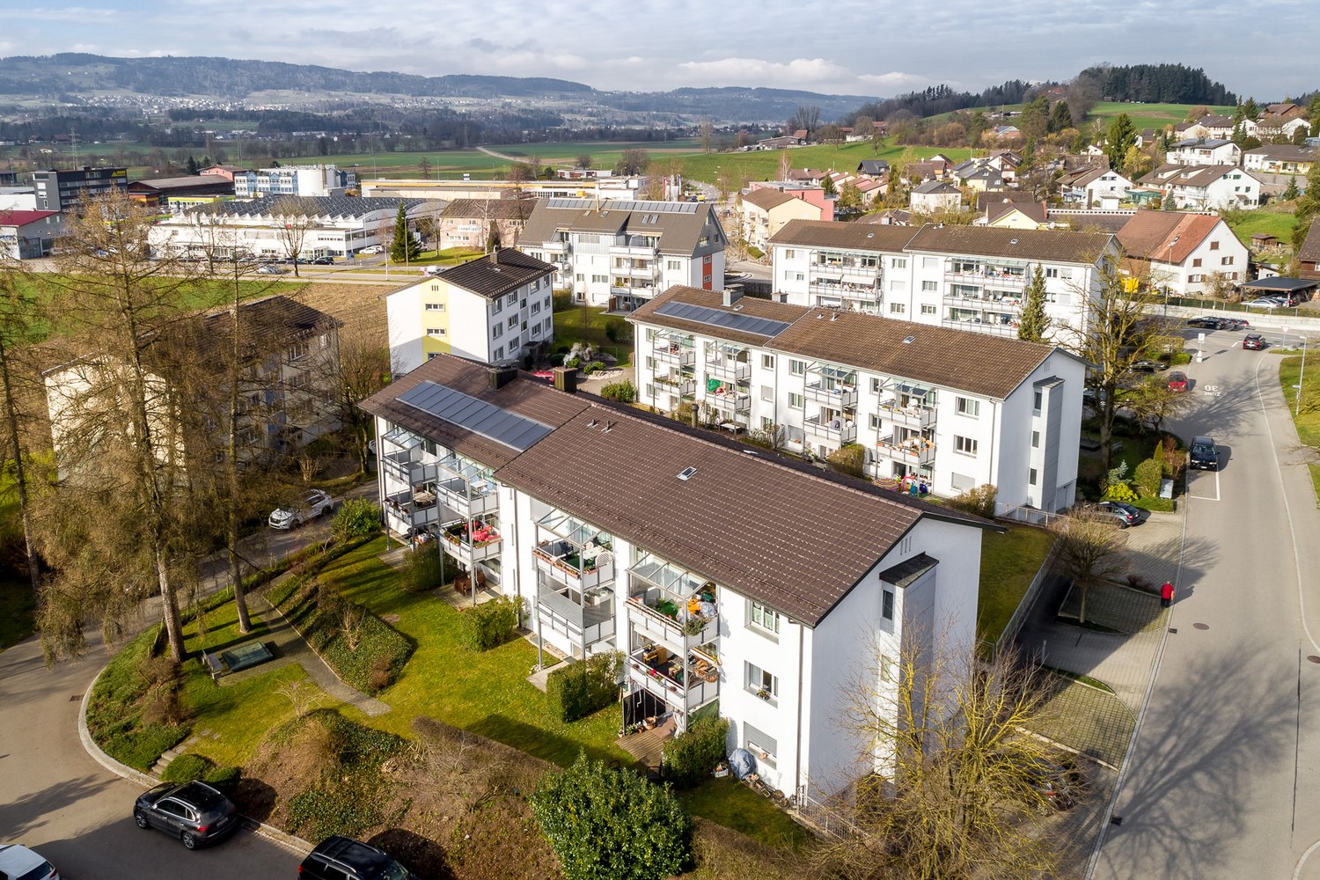
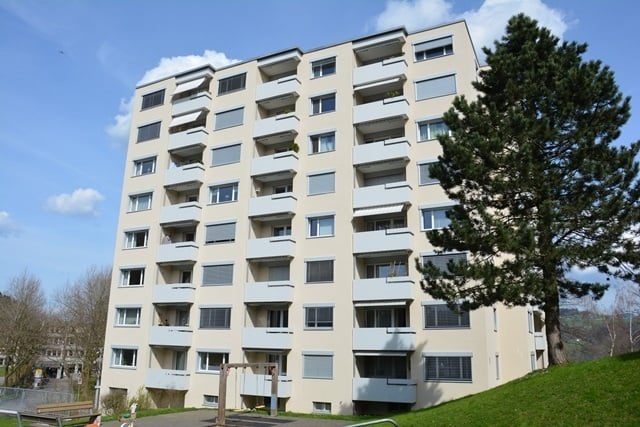
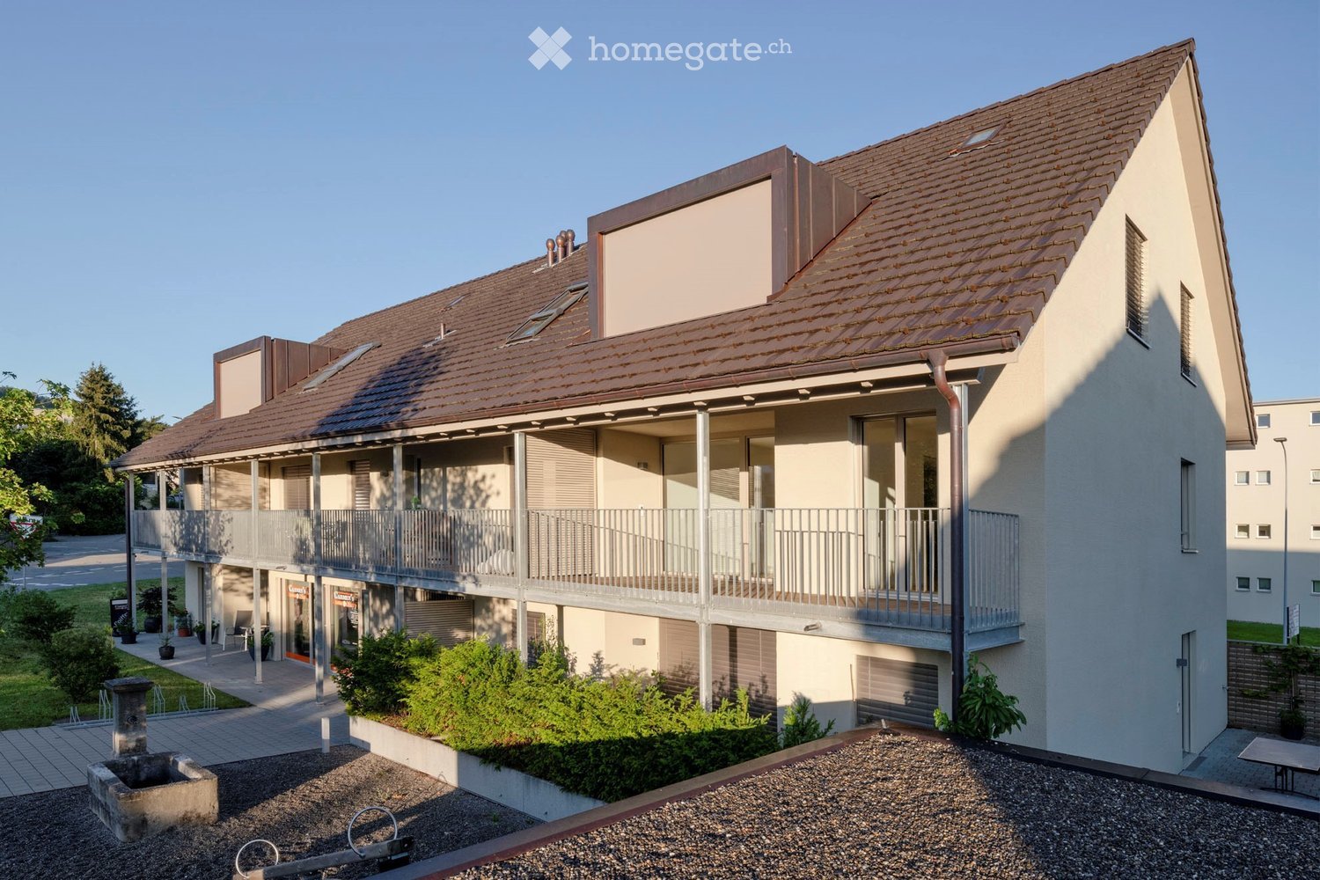
  • Four-story residential building with white facade, multiple balconies, and brown shutters. Features a garage area with parked cars and a small garden area with trees.
  • A two-story house with a white exterior, multiple windows, a garage, and a well-maintained lawn. The house is situated near a lake with a scenic view of the surrounding landscape.
  • Modern kitchen with white marble flooring, white cabinets, a central island, and large windows offering a view of the water.
  • Modern, spacious room with polished marble flooring, white walls, and a built-in fireplace. Large windows offer a view of the cityscape.
  • Modern bathroom with white tiles, a bathtub, a toilet, a sink with a mirror, and a glass-enclosed shower area.
  • Empty room with white marble flooring, large windows, and a balcony view of neighboring houses and greenery.
  • Modern balcony with marble tiles, glass railing, and scenic view of a town and forested hills.
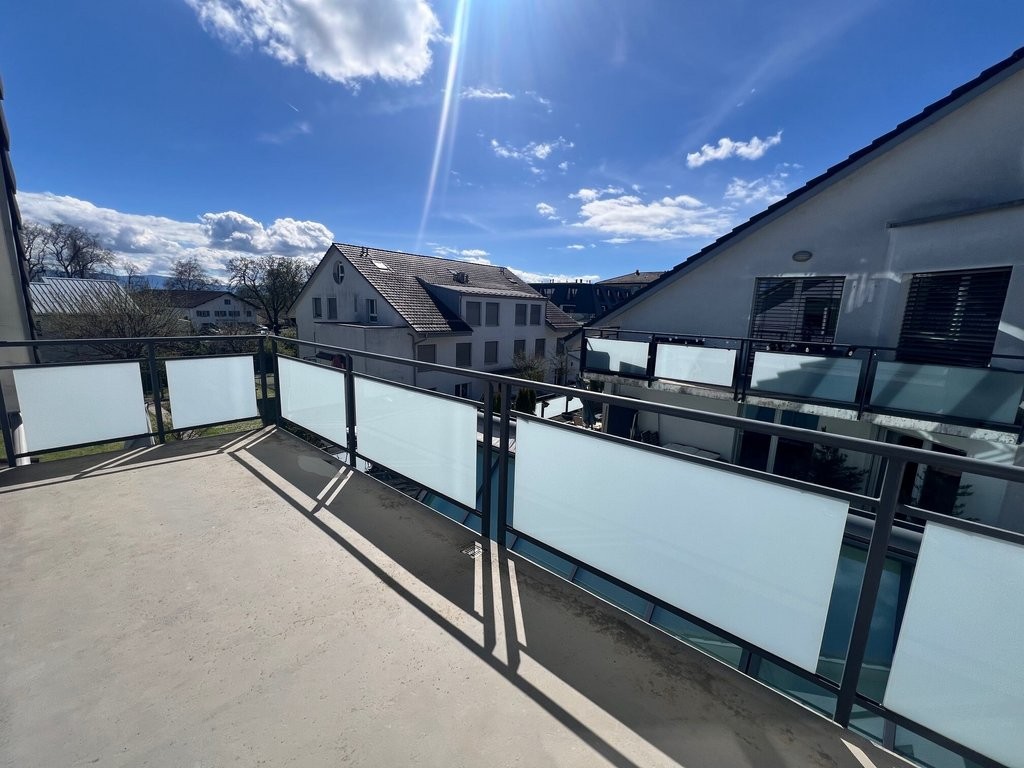
  • Modern rooftop terrace with polished stone tiles, large glass windows, and a sleek metal railing.
1 / 8
CHF 2,750.– Top
3.5 rooms
Hintere Etzelstrasse 10, 8810 Horgen

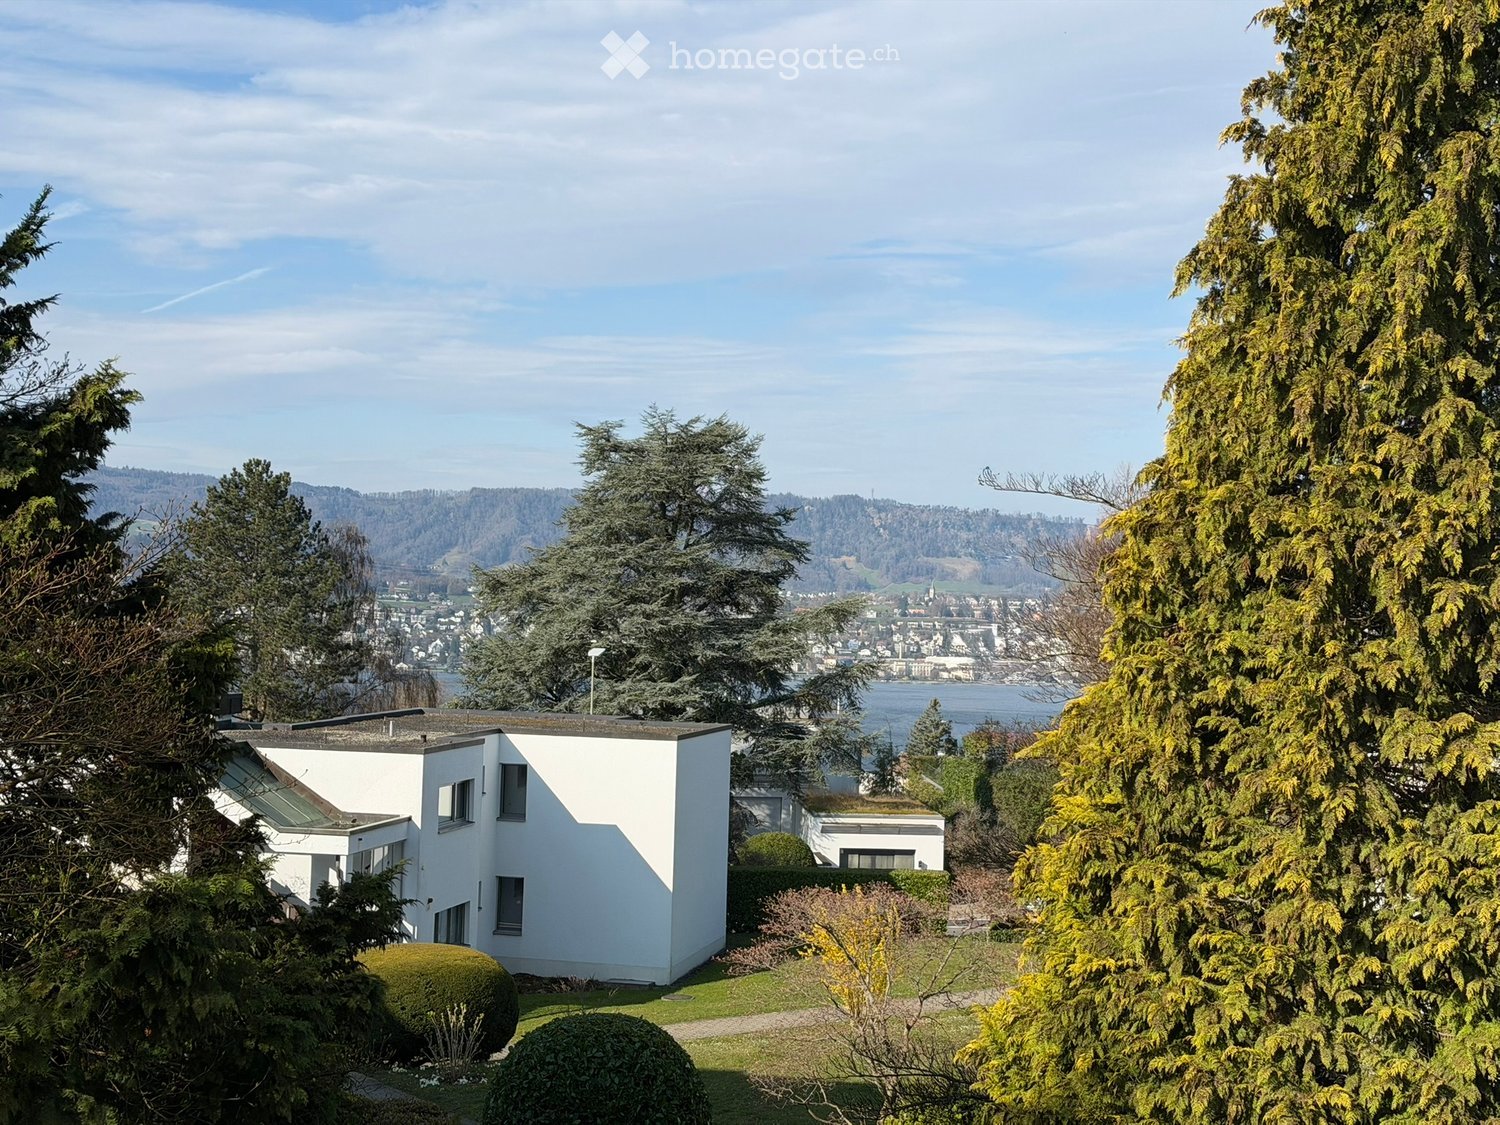
Attic apartment with a view of Lake Zurich!

Are you looking for a home that combines comfort, peace and quiet, and an attractive location?This spacious 3.5-room attic apartment impresses with bright rooms, a well-thought-out floor plan, and a unique view of Lake Zurich. The combination of living quality and location makes this property particularly attractive.(Note: Images may differ from the actual object.)Highlights of the apartment • Spacious and optimally cut 3.5-room apartment • Bright living and dining room with fireplace • Sunny terrace with beautiful lake view • Functional, well-equipped kitchen • Bathroom with bathtub • Easy-to-maintain flooring in the living areas • Quiet, well-maintained property • Private basement compartment • Garage space and/or outdoor parking space optionally available Location & Environment • Shopping opportunities (Coop, Migros, Spar etc.) within short walking distance • Good connection to public transport • Schools and childcare in the immediate vicinity Ideal for • Couples who appreciate peace and quiet and a view • Small families with a need for spacious living space • Professionals working from home thanks to bright and flexible room layout • People who want to live centrally and yet quietly Has this offer sparked your interest? We would be happy to show you this attractive apartment in a non-binding viewing.We look forward to your contact.

Travel time
-
  • Balcony with white tiled floor, metal railing, potted plants, and a scenic view of a green, hilly landscape.
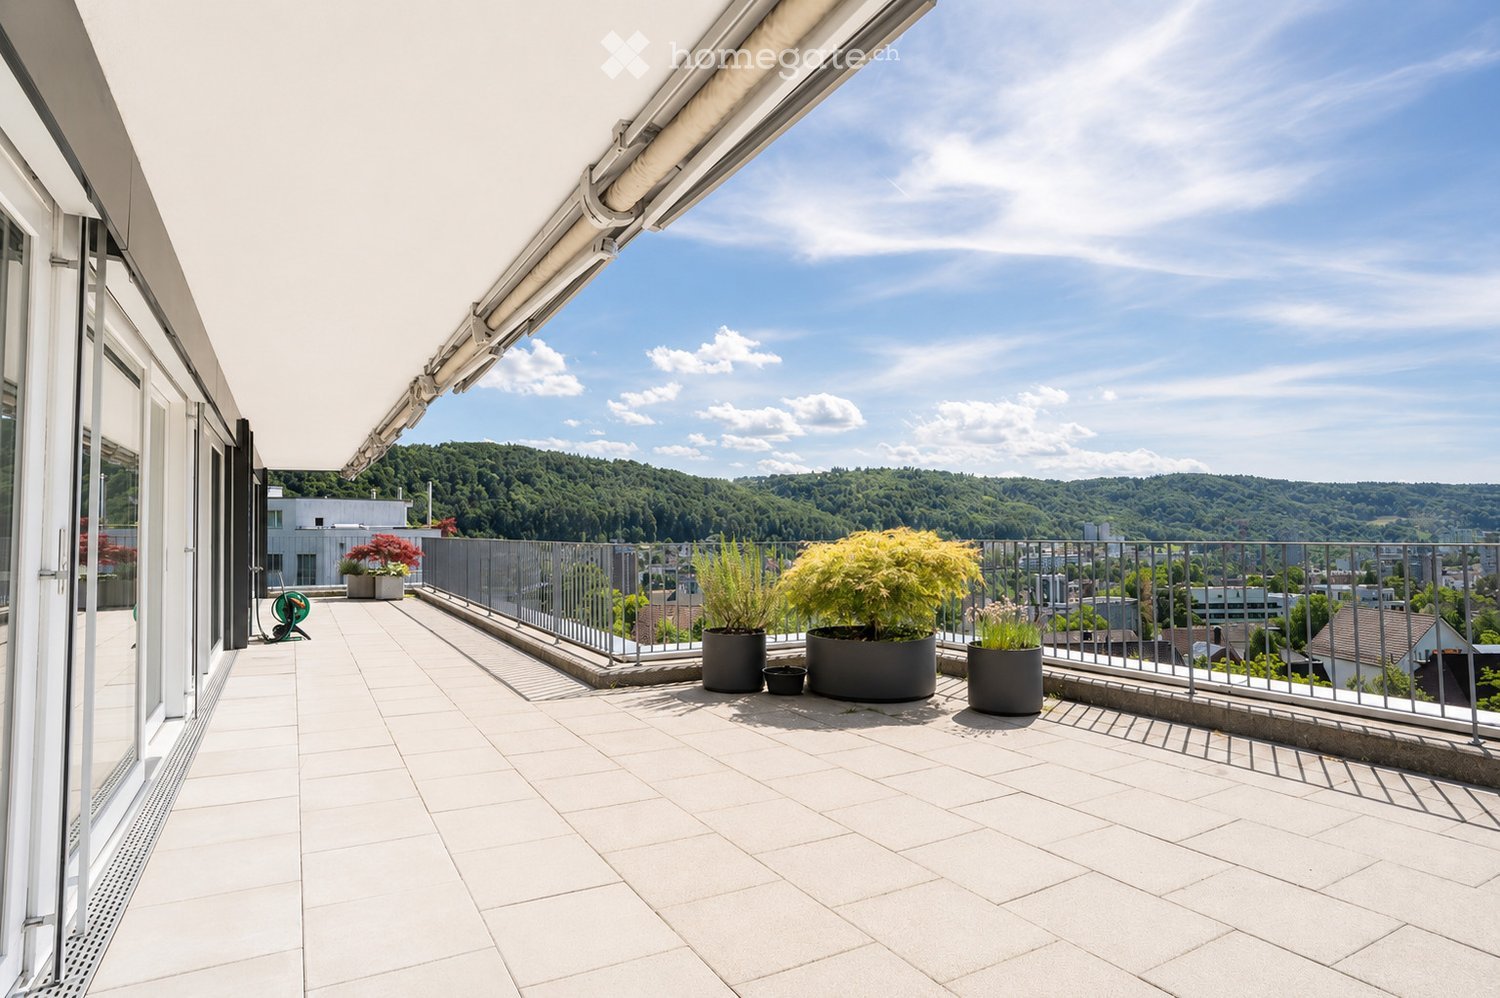
  • Spacious balcony with white tiled flooring, metal railing, and a retractable awning. Features potted plants and a garden hose reel, overlooking a green, hilly landscape with houses and trees.
  • Balcony with metal railing, potted plants, and a scenic city view.
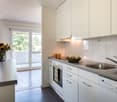
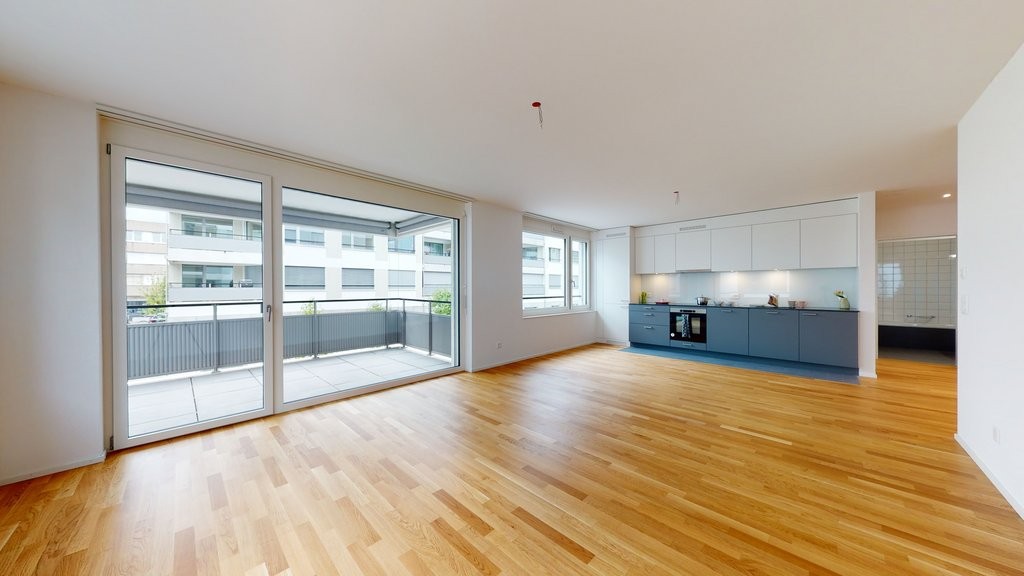
  • Modern, spacious room with large sliding glass doors leading to a balcony with a scenic city view. The room features polished tile flooring, sleek kitchen cabinets, and an oven visible in the background.
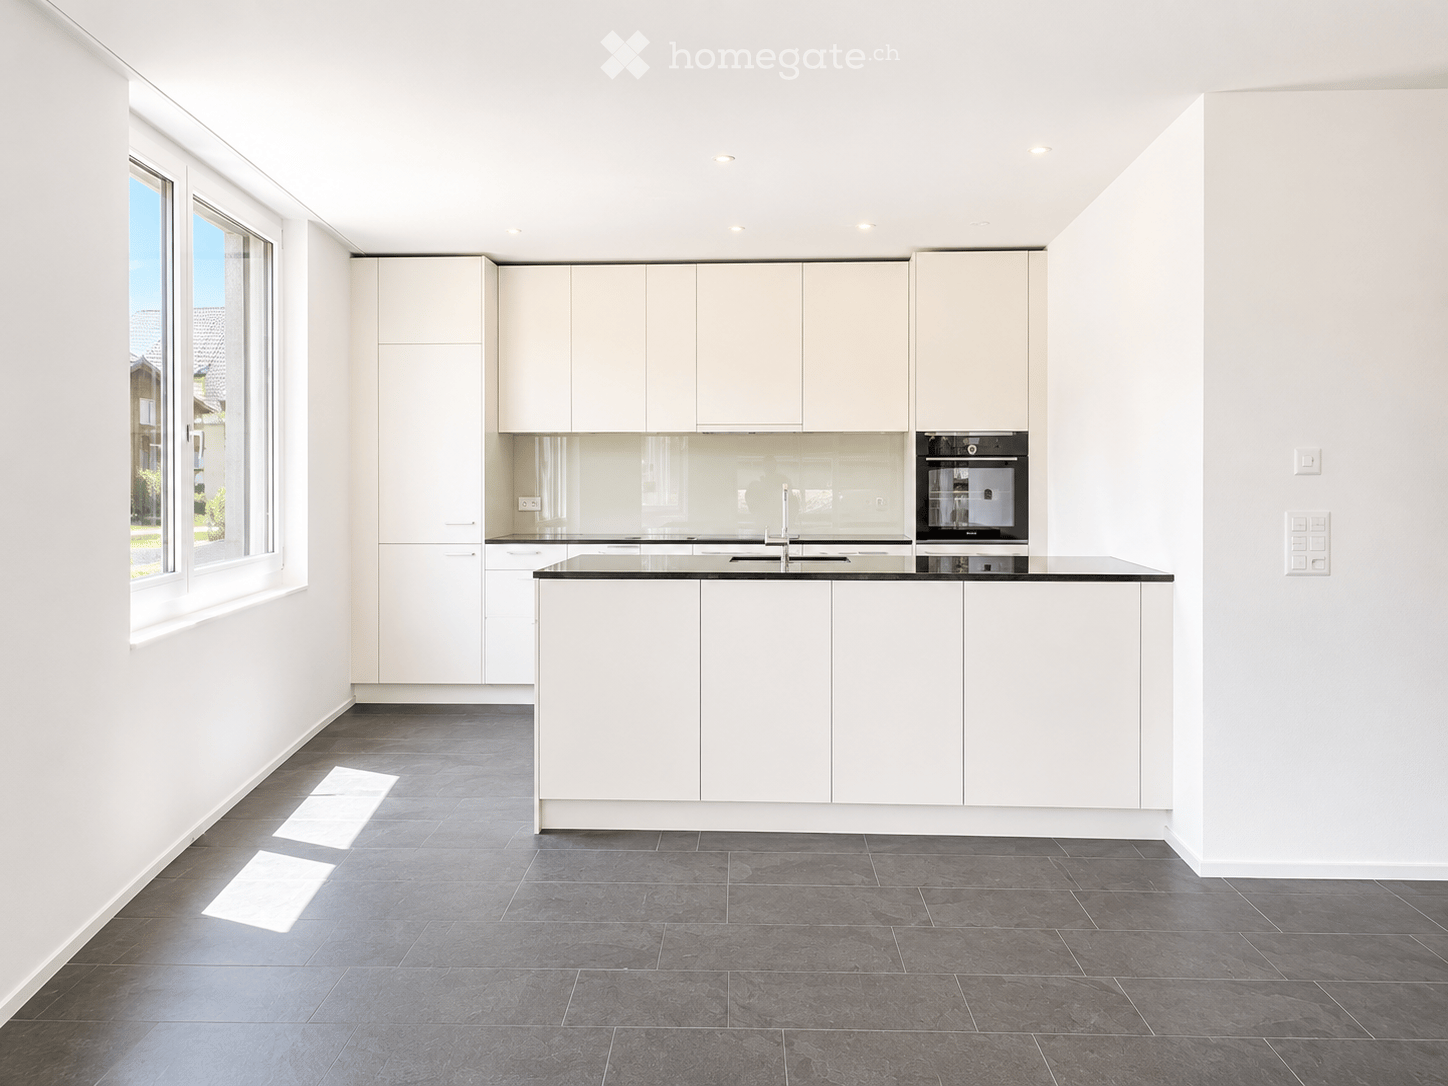
  • Modern, open-plan kitchen and living area with light-colored tiles, white walls, and grey cabinetry.
  • Modern kitchen with dark grey cabinets, granite countertop, stainless steel sink and faucet, and built-in oven.
  • Empty room with white walls, tiled floor, and a built-in white storage unit with shelves and drawers.
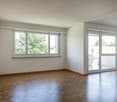
  • Bright, minimalist room with white walls, tiled floor, and large windows opening to a balcony with greenery and cityscape views.
  • Bathroom with a white sink, mirror, and tiled walls. A toilet is visible on the left side.
  • Bathroom with a glass shower door, shower head, and a soap dish.
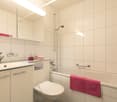
  • Bathroom with marble tiles, white sink, bathtub, and shower area.
  • Bathroom with a washing machine and dryer, a sink, and a mirror.
  • Completely empty room with white walls, black floor, a white shelf, and a bench under the window.
  • An empty room with white walls, gray flooring, and built-in wooden shelves. There is a desk with a box on it and a window with a view outside.
  • An empty room with white brick walls and gray flooring. There are large metal storage units with green panels and silver handles. The room is well-lit with ceiling lights.
1 / 15
CHF 3,150.– Top
3.5 rooms120m² living space
Breitenackerstrasse 4, 5415 Nussbaumen

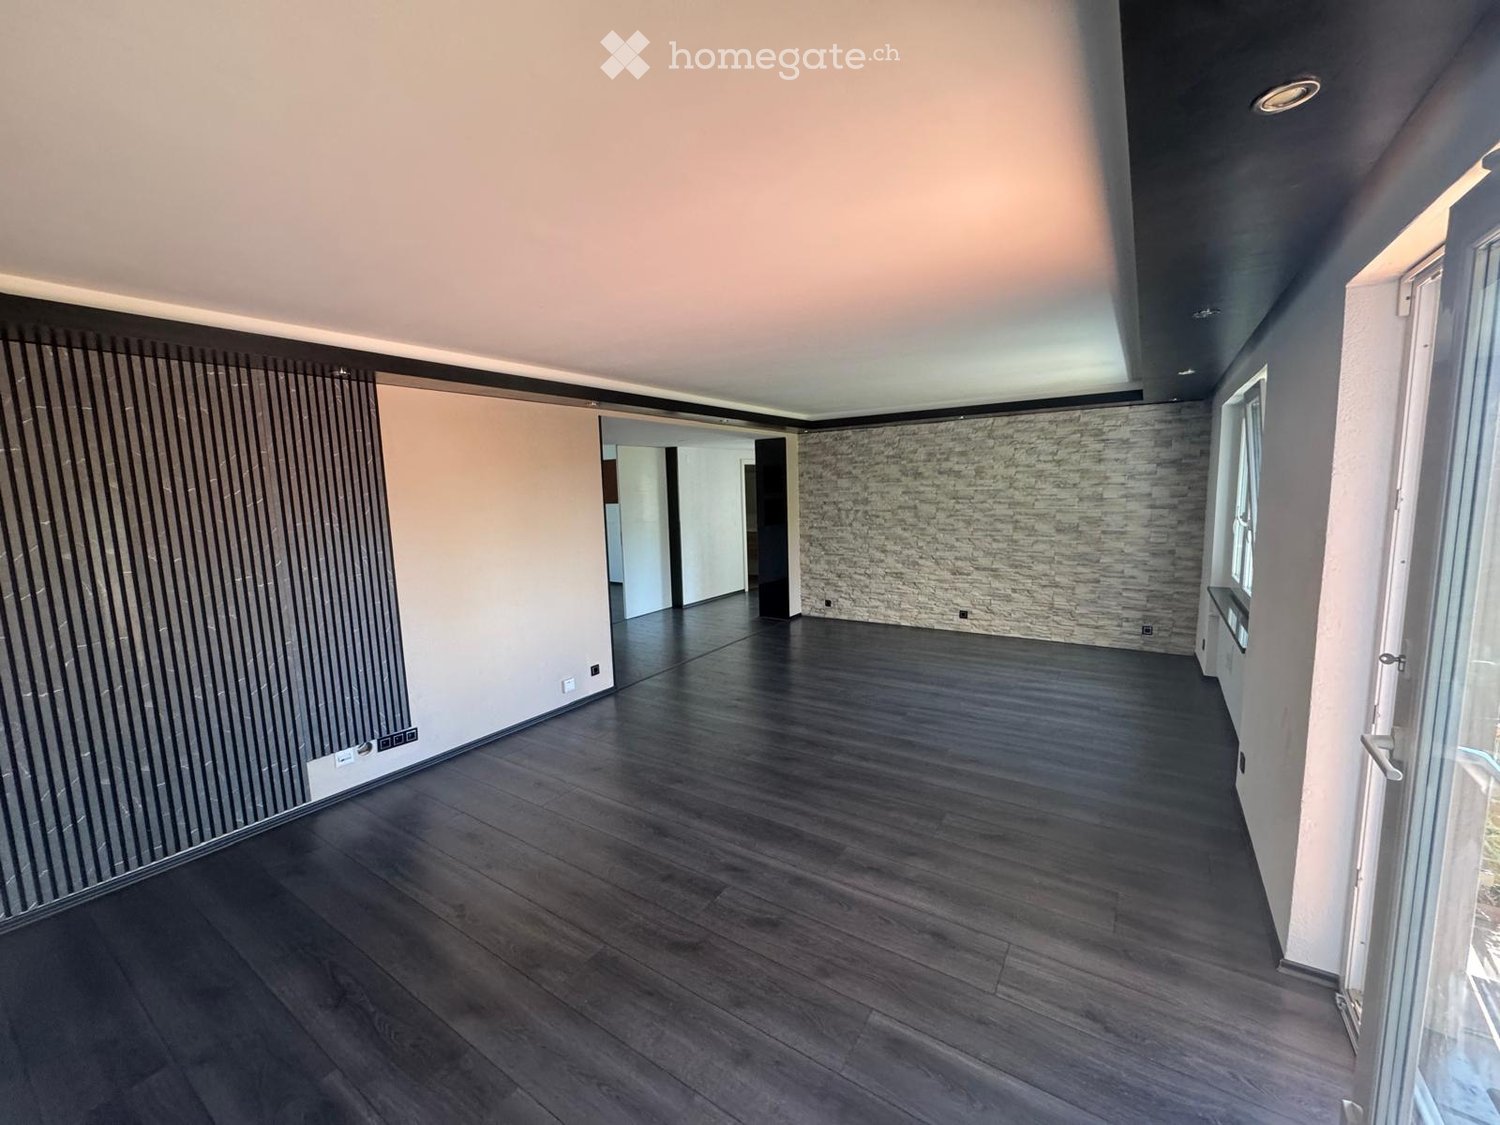
Modern 3.5-room attic apartment with balcony and beautiful view on a slope in Nussbaumen

Apartment Breitenackerstrasse 4, 5415 NussbaumenNet apartment rent: CHF 2’550.002 parking spaces at CHF 120.00 each: CHF 240.00Additional costs: CHF 360.00Available from: June 1, 2026 or by agreementContact person: Stefan SchöniContact: possible from 5:00 PM at the number: 079 211 57 81Viewing appointments: by arrangementApartment detailsTerrace/attic apartment3.5 roomsSeparate officeBasement2 parking spaces in the underground garageThe property is located on a slope in a quiet residential area.The apartment was occupied by the architect and his wife. The apartment has a high standard of construction and is equipped with high-quality appliances.All living rooms have large windows, which flood the rooms with light and offer a wonderful view of Nussbaumen and the surrounding area.The living area is equipped with a stone floor. The walls in the shower and bathroom area were also lined with stone panels.The WC/bathroom has a built-in closet and a washing and tumbling tower.The WC/shower room has a Closomat. The shower area is barrier-free.All rooms have built-in closets. The master bedroom has a double closet with sliding doors, which can be operated from both sides. Additionally, the master bedroom has built-in music boxes and a small balcony.The entrance area has an open wardrobe with additional closets, some with drawers.The open kitchen is separated from the living room by a half-height wall and equipped with marble panels. The kitchen has a steamer in addition to the usual appliances.The apartment has a large balcony with electric sunshades and a water connection.The office is located one floor below, accessible by elevator or stairs. The room is very bright and equipped with built-in closets and a large worktable.The basement (also accessible by elevator) is located on the lowest floor. The basement is equipped with a large roll-out rack.The two parking spaces are located in the underground garage. The garage door can be opened with a sensor. The garage can be reached by elevator or via the external staircase.Location of the propertyThe apartment is located east of the town center of Nussbaumen in a residential area.Next public transport stop: 05 - 10 minutesShopping facilities: 05 - 10 minutesPrimary school: 05 - 10 minutesSecondary school: 10 - 20 minutesRecreation, leisure, culture: 05 - 30 minutesAreas of individual roomsOutdoor area (outside): 22.5m2Entrance: 3.9m2Kitchen: 7.7m2Corridor: 2.2m2Room 1: 13.3m2Parent's room: 17.8m2WC/shower: 4.2m2WC/bathroom: 6m2Terrace: 66m2Balcony: 5.3m2Office: 26.7m2Basement: 16.8m2

Travel time
-

Find a new tenant for free

Create a free listing on Homegate to find the perfect next tenant for your apartment in no time at all.

List your property now
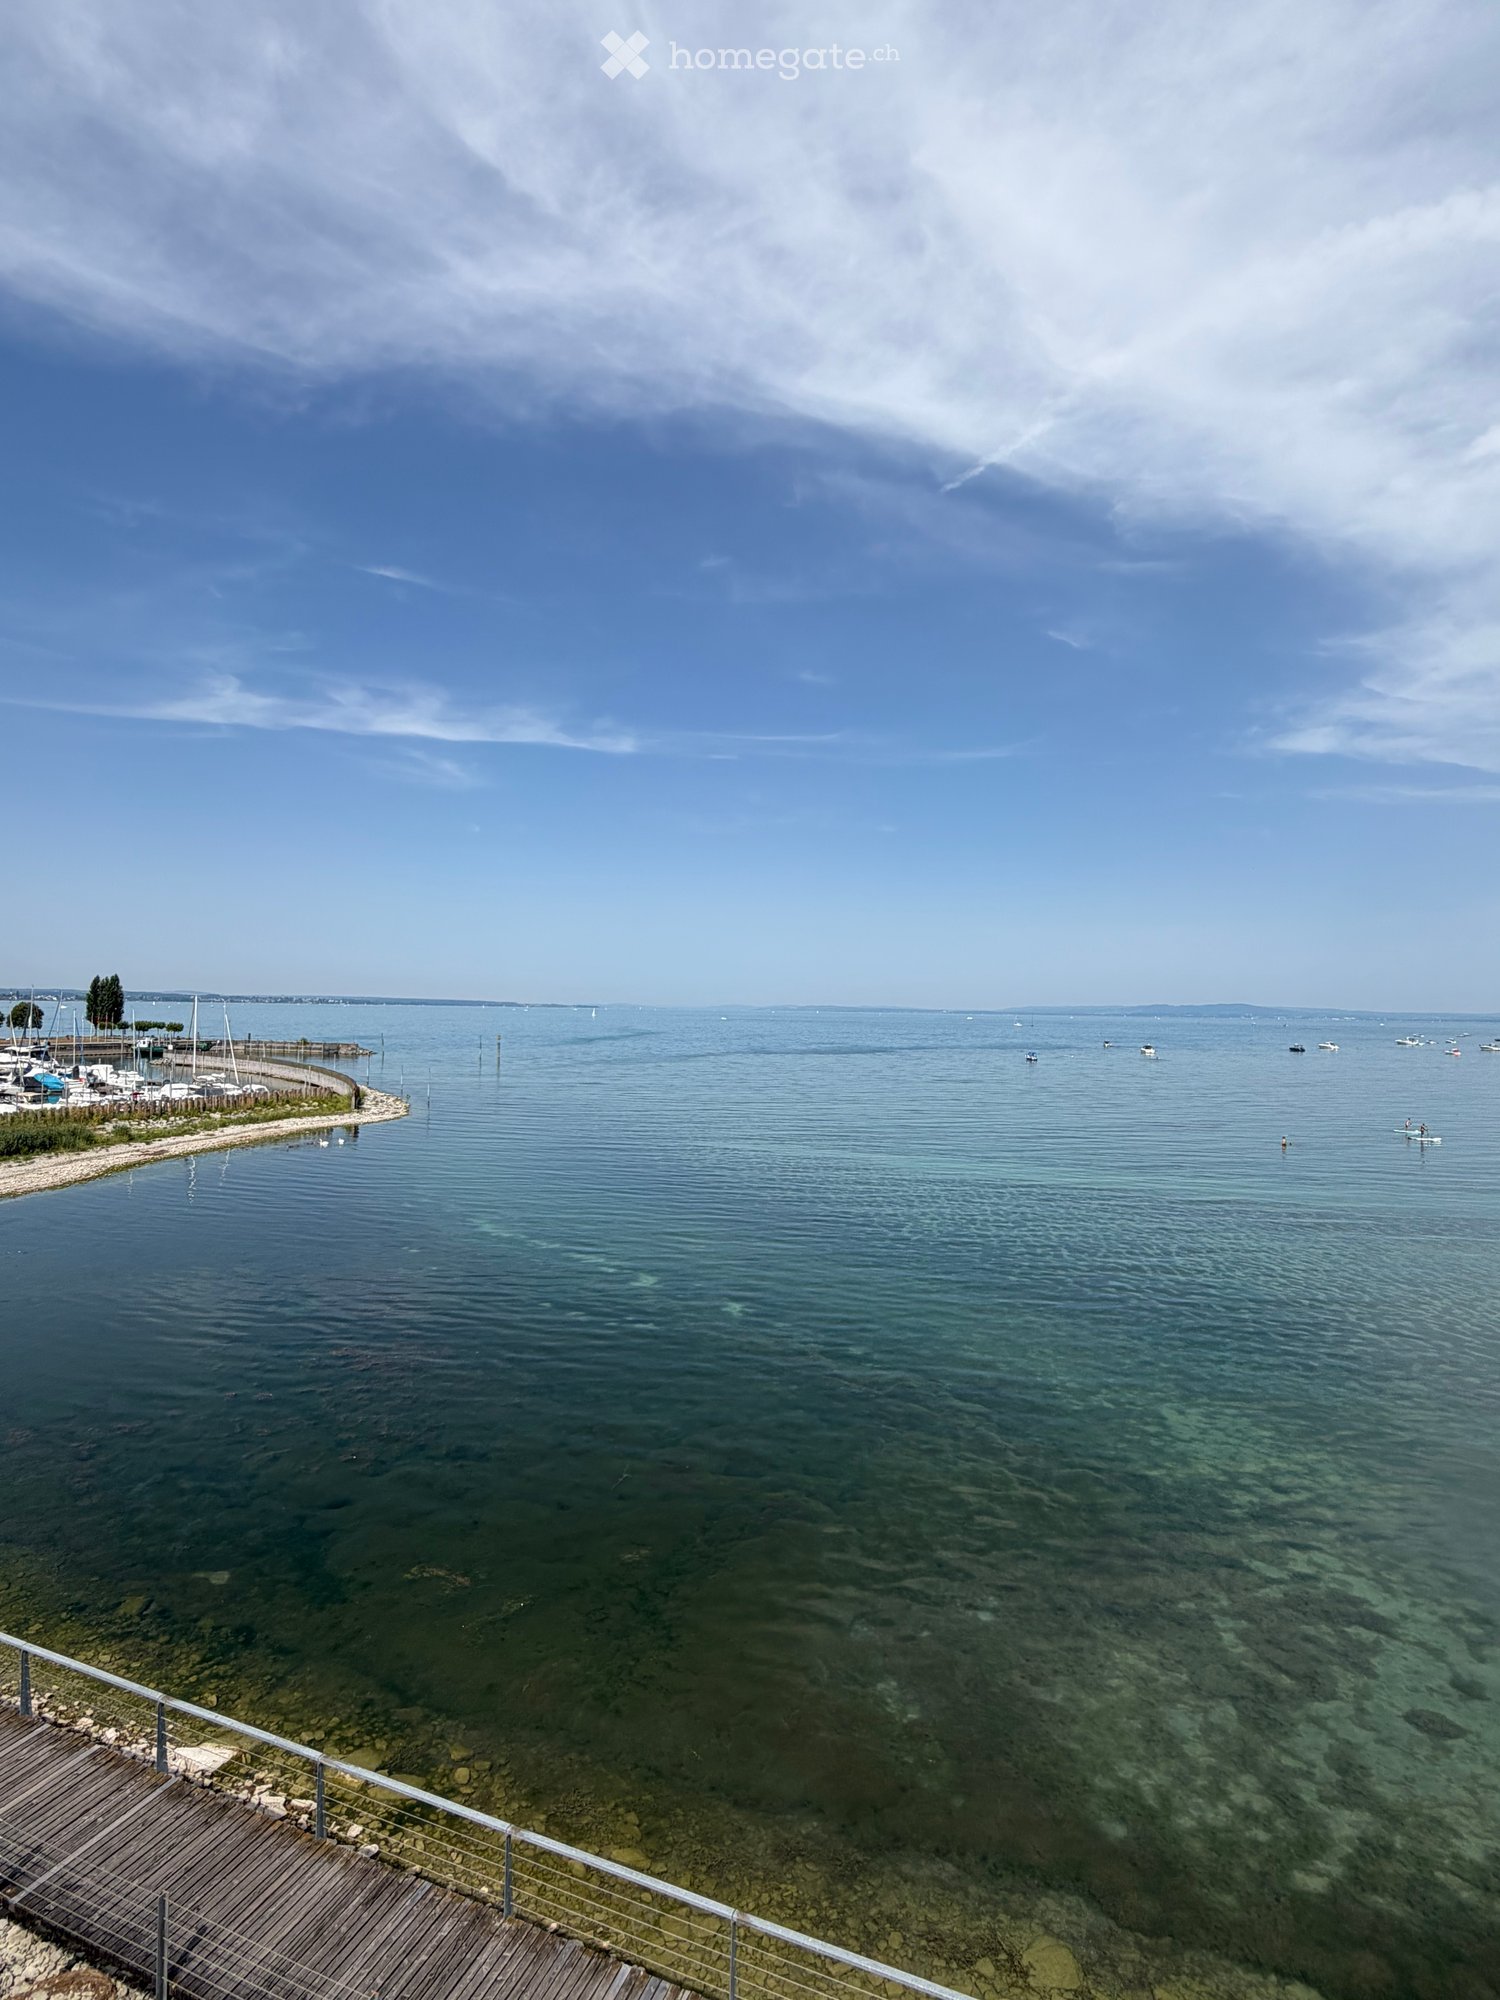
  • A serene lakeside view with a wooden boardwalk, calm water, distant boats, and a clear sky.
  • A marina with several docked yachts and sailboats, surrounded by modern residential buildings and a clear blue sky.
  • Modern living room with large windows offering a sea view, featuring a white sofa, coffee table, chairs, and a floor lamp.
  • Modern living room with dark tiled flooring, white sofa, coffee table, vase with flowers, and a view of the ocean through large windows.
  • Modern living room with a white sectional sofa, black tiled floor, white shelving unit, and a small dining area with chairs and a table.
  • Modern living room with black tiled flooring, white walls, and large windows. Features a white sofa, coffee table, vase, floor lamp, and a kitchen island with cabinets.

  • Modern kitchen with white cabinets, black countertops, stainless steel appliances, and a central island.
  • Modern kitchen with white cabinets, stainless steel appliances including an oven, microwave, and dishwasher, and black tiled flooring.
  • Modern kitchen with white cabinets, stainless steel appliances, and black countertops.
  • A long, narrow hallway with dark tiled flooring and light-colored walls, featuring several doors and recessed lighting.
  • Modern bedroom with dark wooden flooring, large windows with blinds, and a neatly made bed with patterned bedding.
  • Modern bedroom with dark tiled floor, white walls, large window with blinds, bed with pillows and blanket, nightstand with lamp and remote control.
  • A narrow hallway with built-in white shelving units on both sides, containing folded towels, baskets, and other stored items. The floor is tiled in dark gray, and the walls are painted white.
  • Modern bathroom with white tiles, a dark grey countertop, a sink, a mirror cabinet, a towel, and a rug on the floor.
  • Modern bathroom with white tiled walls, dark tiled floor, glass-enclosed shower, toilet, and trash bin.
  • Modern bathroom with a white sink, bathtub, mirrored cabinet, and dark tiled floor and walls.
  • Modern bathroom with black tiled walls and floor, white toilet, glass-enclosed shower, and sink. Cleaning supplies are placed near the toilet.
  • Compact bathroom with a white washing machine and dryer unit installed in a built-in cabinet.
1 / 18
CHF 4,450.– Top
3.5 rooms163m² living space
Seepark 11, 9422 Staad SG

Beautiful 3.5-room apartment directly on the lake in the Thal / Staad SG harbor

Discover this spacious 3.5-room apartment on the 1st floor of a modern residential complex from 2008 in Staad. With 163 m² of living space, this apartment offers the highest level of comfort.The apartment convinces with: • Spacious room layout: 3.5 bright rooms with optimal use of space • Beautiful view: Enjoy the view of the beautiful Lake Constance from the living room/loggia • Modern equipment: Washing machine, elevator, and wheelchair-accessible entrance • Exceptional kitchen: Top-equipped kitchen with steamer, oven, grill plate, wok, large refrigerator/freezer, plenty of storage space. • Parking space in underground garage: Convenient parking options directly in the underground garage, price CHF 150.00 per month. Perfect location on Lake Constance: The apartment is located in a quiet and child-friendly environment with a sunny location, directly on the lake. Staad train station is only a 2-minute walk away and offers optimal connections. The harbor can be reached in just 5 minutes on foot. For daily needs, a Volg supermarket is available within 4 minutes' walk.This apartment is available from 01.12.2026 and is perfect for seniors or couples who want to enjoy life on Lake Constance in a modern, comfortable environment. The combination of proximity to the lake, quiet location, and excellent infrastructure makes this property a true gem.

Travel time
-
  • Modern kitchen with white cabinets, a sink, and an oven, featuring a large window with a view of the outside.
  • Empty room with light blue walls, wooden herringbone floor, and large windows overlooking a tiled roof.
  • Hallway with hexagonal tile flooring, leading to a balcony area with glass doors and a view of a tiled roof.
  • Balcony with metal stairs leading down to a small outdoor area with concrete flooring, greenery, and a wooden shed.
  • Modern two-story house with white exterior, large windows, and a balcony on the upper floor. Features a staircase leading to the entrance and a small garden area.
  • Modern bathroom with a white sink on a black metal stand, a round mirror above it, and a toilet to the left. The room features light-colored walls and wooden flooring.
  • A small room with a white washing machine and dryer stacked vertically, placed on a wooden floor next to a glass door.
  • Bathroom with herringbone wooden flooring, glass-enclosed shower, toilet, sink, and mirror. Features a large window with a view of the outside.
  • Modern bathroom with a glass-enclosed shower, bathtub, sink, and stacked washing machine and dryer unit.
  • A narrow hallway with light green walls and carpeted floor, featuring two open doors leading to adjacent rooms, one showing a washing machine and dryer unit.
  • Empty hallway with grey concrete floor, light green walls, and two open doors leading to rooms with wooden flooring and large windows.
  • Empty hallway with herringbone wooden flooring, white walls, and an open door leading to another room.
  • Empty room with wooden herringbone flooring, white walls, a window with a radiator below, and a partially open door leading to another room.
  • Empty room with wooden herringbone flooring, large windows, radiators, and white walls.
  • Balcony with metal railing overlooking a driveway, parked car, and surrounding greenery.
  • Empty hallway with wooden herringbone flooring and white paneled walls, featuring several doors and an open doorway leading to another room.
  • Two-story residential building with a modern and traditional design, featuring a staircase leading to a balcony, multiple windows with shutters, and a mix of wood and plaster exterior finishes.
  • Floor plan of a 3.5-room ground floor apartment, including kitchen, living room, bedroom, bathroom, hallway, and balcony.
1 / 18
CHF 2,276.– Top
3.5 rooms86m² living space
Stadlerstrasse 3, 8187 Weiach

Charming 3.5-room ground-floor apartment in Weiach – available immediately!

Welcome to this well-maintained and modern 3.5-room apartment on Stadlerstrasse 3 in Weiach (8187). The apartment is located on the ground floor and is available for rent immediately – a true home that combines comfort and style.The apartment impresses with the following highlights: • Bright rooms: Several spacious rooms with original elegant wooden herringbone flooring and large windows provide a friendly and bright living atmosphere. • Modern kitchen: Open and bright design, balcony door with stairs to the outside, with light blue cabinets, oven, refrigerator, dishwasher, and cooker with direct steam extraction • Modern bathroom: Equipped with a glazed shower for maximum comfort. • Washing machine & dryer: Practically stacked and directly available in the bathroom. • Balcony: An inviting outdoor area with a view of the characteristic tile roofs of the surroundings. • Parking & garage: Convenient parking options can be rented directly on site. Sunny location: The apartment benefits from a sunny location – ideal for bright and friendly living rooms all year round.Quiet living location: Despite the good connection, the apartment is pleasantly quiet – both during the day and at night.Location & surroundings: Weiach offers an idyllic residential atmosphere in the canton of Zurich. The bus stop Weiach Gemeindehaus is just a few steps away, and the Volg supermarket is located directly opposite the front door – daily shopping is thus extremely easy. Families appreciate the proximity to the Schule Hofwiesen, which can be reached in just a few minutes' walk.This charming apartment combines modern living with the peace and nature of the Zurich Unterland. Secure your new home in Weiach now!

Travel time
-
  • White house, green roof, surrounded by trees, view of the city and lake
  • Modern kitchen with stainless steel appliances, granite countertops, and an entrance to the balcony with sliding glass doors.
  • granite countertop, wooden cabinets, built-in dishwasher, sink, faucet, wooden floor, ceiling light
  • This is an empty room with wooden floors, white walls, and a large window.
  • Empty room, white walls, wooden floor, large window with view, white radiator, power outlets
  • fully tiled white bathroom, walk-in shower with large mirror, white vanity with under cabinet drawers, towel rack, and a washing machine
  • wooden floor, large windows, balcony, fireplace
  • an empty room with large windows, hardwood floors, a small kitchenette, a radiator, and a small balcony
  • empty room, wooden floor, large windows, fireplace, white walls
  • tiled floor, white walls, balcony railing, white canopy, trees, mountains, houses in distance
  • modern hallway with white walls, wooden floor, closed doors, visible a small part of the interior design
  • Lawn with purple flowers, bushes, trees, houses, clear blue sky
  • 3 story apartment building, pink exterior, multiple balconies, large windows, garden, trees
1 / 13
CHF 3,470.– Top
3.5 rooms84m² living space
Schübelstrasse 4, 8700 Küsnacht

Charming 3.5-room apartment in a quiet location in Küsnacht

We rent out this beautiful 3.5-room apartment on the 1st floor at Schübelstrasse 4 in Küsnacht with a partial lake view, immediately or by arrangement. With 84 m² of living space, this apartment offers plenty of space and comfort.The apartment features: • spacious kitchen with dishwasher, high-level oven, ceramic hob, refrigerator with large freezer • parquet flooring in all rooms • ceramic tiles in kitchen and wet cells • living room with fireplace • two balconies • bathroom with shower and towel radiator • separate toilet • reduit • built-in wardrobe • private washing tower in the communal laundry room • two basement compartments A garage space can be rented separately.Location and connection:The property is located in a quiet residential area below the Schübelweiher and is easily accessible. The "Schübel" bus stop, which serves bus lines 912 and 919, is a 2-minute walk away. With these buses, you can quickly reach Bellevue or the center/train station Küsnacht.The nearby recreation area can also be reached in a few minutes on foot. For daily needs, you will find various shopping facilities in the village center.The apartment is available immediately and offers a perfect combination of rural tranquility and good connections to Zurich. Küsnacht on Lake Zurich is known for its high quality of life and its beautiful location between the lake and the mountains.Ideal for all those who want the best of both worlds: the peace of a lakeside community with the proximity to the vibrant city of Zurich.You are welcome to register your interest in a viewing via the contact form.

Travel time
-
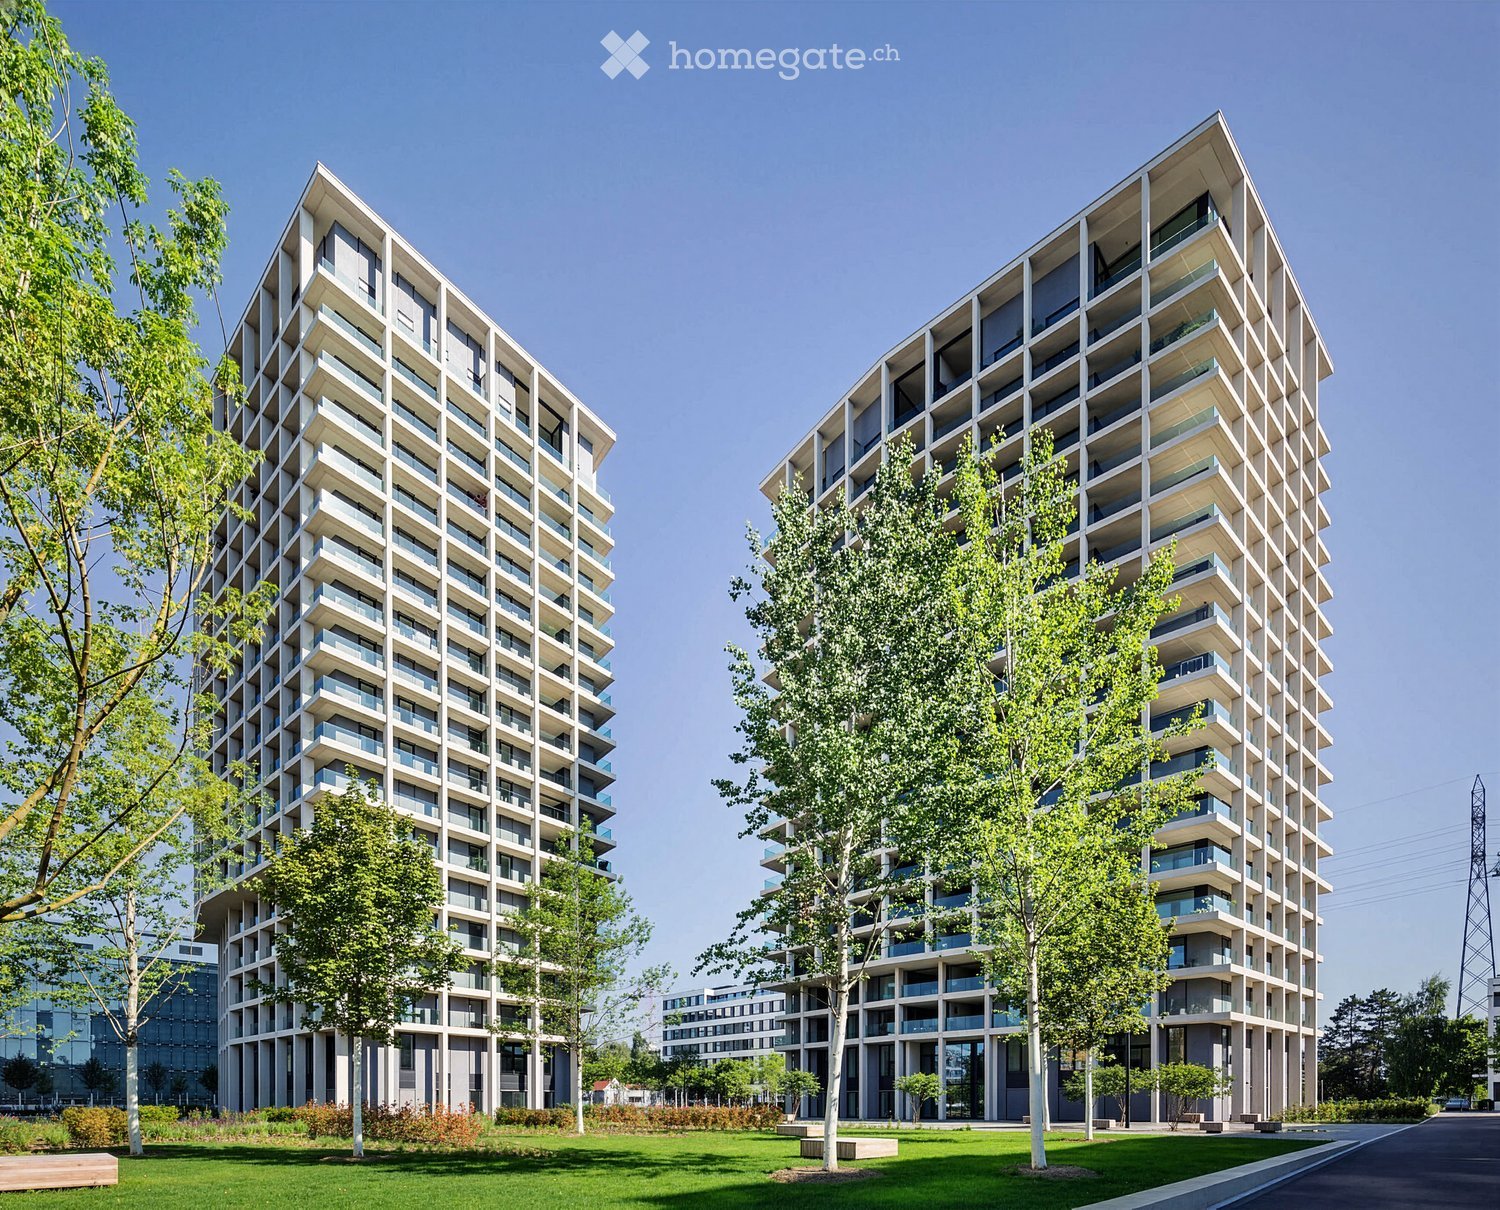
  • Modern high-rise residential buildings with balconies and large windows, surrounded by trees and green spaces.
  • A modern rooftop terrace with wooden decking, glass railings, and a panoramic city view.
  • Modern, spacious hallway with polished dark flooring, large glass windows, white curtains, and a central marble pillar. A small wooden console with mail slots is visible.
  • Modern living room with white sofa, fur throw, decorative table, framed pictures, and a chandelier. Adjacent kitchen area with modern appliances.
  • Modern hallway with wooden flooring, white walls, a long console table with gold accents, decorative lamps, and artwork.
  • Modern living and dining area with large windows and a balcony. Features a round glass dining table with chairs, a white sofa, and pendant lights.
  • Modern bedroom with a large bed, white headboard, blue and white pillows, two nightstands with lamps, and a large abstract wall painting.
  • Modern kitchen with white cabinets, marble backsplash, stainless steel appliances, and a small living area with a sofa and table.
  • A modern, well-lit hallway with white walls and a sleek design, leading to a bathroom with a sink, toilet, and modern fixtures.
  • Modern bathroom with a sleek white sink, chrome faucet, soap dispenser, and neatly folded towels on a tray.
  • Modern living room with a white sofa, marble coffee table, table lamp, and a cozy children's bed area with a canopy and storage cabinet.
  • Elegant hallway with wooden flooring, large artwork, a small table with a lamp, and a cabinet with books and decorative items.
  • Floor plan of an apartment showing living room, kitchen, bedroom, bathroom, hallway, and loggia/balcony.
  • Floor plan of a studio or small apartment with a single room, a small entryway, and a closet area.
1 / 14
CHF 3,800.– Top
3.5 rooms93m² living space
Schärenmoosstrasse 78, 8052 Zürich

Stylish living in the Easttower of "The Metropolitans" in Zurich

In the iconic residential towers "The Metropolitans" in modern Zurich North, you can expect a stylishly constructed 3.5-room apartment with high ceilings (3.6 m), a lot of charm, and an urban character.The apartment convinces with its attractive south-facing orientation with many sunny hours in the living area and morning sun in the bedroom. The adjacent loggia offers a view of the well-maintained park with its water features - a quiet retreat during the day, atmospherically lit in the evening.Features: • Spacious, open living/dining area with loggia • High-quality Bulthaup kitchen with Siemens appliances, dimmable lighting, and custom-made high cabinets • Bathroom en suite with rain shower, bathtub, and double sink • Separate guest toilet • White oiled oak parquet in the rooms • Floor heating with individual room control (district heating) • Controlled apartment ventilation, Minergie-certified • Siemens washing tower, additional drying room in the basement • Custom-made, room-high built-in cabinets in the entrance area and bedroom • Additional basement compartment Building & Location: • 360-degree sky lounge on the roof with breathtaking views • Spacious lobby with high-quality materials and furnished lounge area • Controlled access via Kaba badge system • Tram stop "Glattpark" just a few steps away (lines 10, 11, 12 - directly to Zurich main station, Oerlikon, Stettbach, airport, and Glatt shopping center) • Motorway access in about 5 minutes by car • Within walking distance: kindergartens, schools, Aldi, Migros, Coop, pharmacies, doctors • Diverse gastronomy, near the Hallenstadion and the spacious green areas of Oerlikon Own studio in the West Tower (approx. 16 m²): The studio can be rented for CHF 500.- per month in addition to the apartment. Ideal as a home office, studio, fitness room, or guest room. Equipped with real wood parquet, floor-to-ceiling window, and sink. Toilet for shared use in the basement. Conveniently accessible via the park or protected from the weather via the underground garage. • Additionally rentable: 1 parking space for CHF 220.-/month

Travel time
-

Suggested properties for you based on search results