1796 results - Apartment for rent with 5 rooms in Switzerland

Find a new tenant for free

Create a free listing on Homegate to find the perfect next tenant for your apartment in no time at all.

List your property now
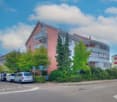
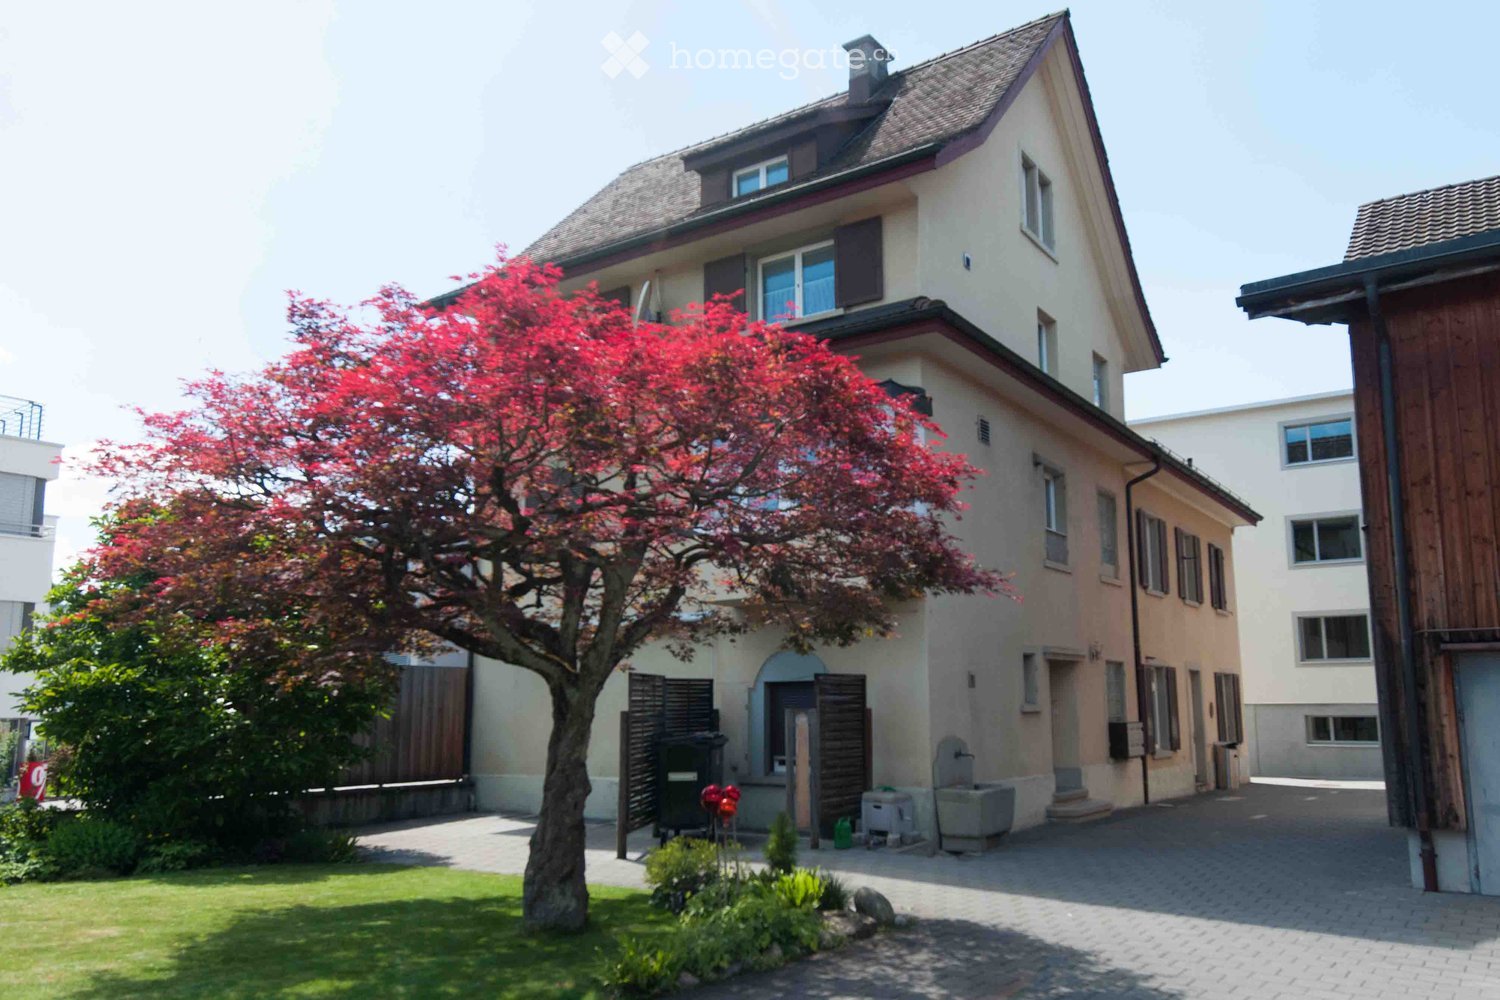
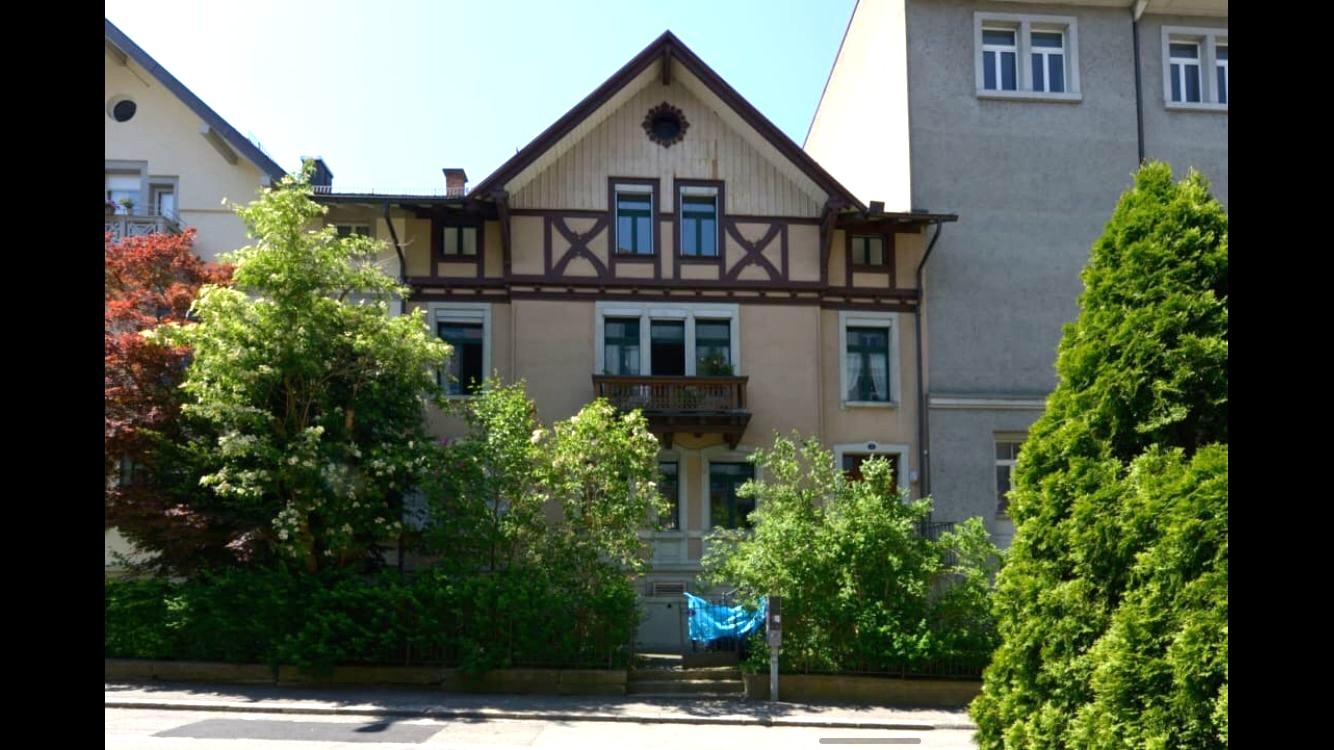
  • Two-story house with beige walls, multiple windows, and a well-maintained garden with a red-leaved tree and green lawn.
  • Empty hallway with wooden flooring, white walls, and two wooden doors. The ceiling features recessed lighting and a wooden panel design.
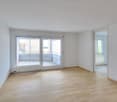
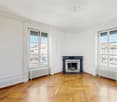
  • Empty room with wooden flooring, white walls, and large windows allowing natural light. The room features a wooden ceiling and built-in window sills.
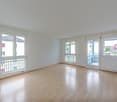
  • Empty room with wooden flooring, white walls, and large windows allowing natural light to enter. The ceiling features a wooden panel design.
  • Empty room with wooden flooring, white walls, and large windows allowing natural light. The ceiling features exposed wooden beams and recessed lighting.
  • Empty room with wooden flooring, white walls, and a wooden ceiling. Features include large windows, recessed lighting, and a radiator under one window.
  • A clean, well-lit hallway with wooden flooring, white walls, and recessed ceiling lights. Two wooden doors are visible, one leading to a room and the other to a bathroom.
  • Modern kitchen with white cabinets, granite countertop, stainless steel sink, and large windows overlooking a garden.
  • Modern kitchen with granite countertops, white cabinets, stainless steel sink, and range hood. Wooden flooring and tiled backsplash.
  • Modern bathroom with white tiles, a corner sink, a toilet, a small shower, and a mirror above the sink.
  • Bright yellow bathroom with modern cabinets, a sink, and a mirror. Wooden flooring and white radiator visible.
  • Modern bathroom with a glass-enclosed shower, toilet, bathtub, and wooden flooring.
  • Empty room with light wooden flooring, white walls, and large windows. A small adjacent bathroom area is visible with a sink and mirror.
  • Empty room with light wooden flooring, white walls, a window with blinds, and a radiator below the window.
  • Empty room with wooden flooring, white walls, and exposed wooden beams on the ceiling. The room features a large window with blinds and a radiator below it.
  • Empty room with wooden flooring, white walls, built-in closet with mirrored doors, and a window letting in natural light.
  • Empty room with wooden flooring, white walls, and a wooden door visible in the background. The space is well-lit with natural light coming from the ceiling.
  • Empty attic room with wooden floor, grey carpeted area, skylight window, radiator, and a closed wooden door.
  • Modern bathroom with a white toilet, a white sink with a granite countertop, a mirror, and a white cabinet with drawers. The floor is tiled, and the walls are tiled with a grey finish. A wooden staircase is visible in the background.
  • Modern bathroom with a granite countertop sink, white cabinets, and two windows allowing natural light.
  • Well-maintained garden with a large tree, neatly trimmed hedges, a paved driveway, and a house in the background.
  • Well-maintained garden with a large tree, neatly trimmed grass, shrubs, and a white picket fence surrounding the property.
  • Garden area with paved stone pathway, greenery, and wooden fence adjacent to a building with windows and shutters.
  • Narrow paved alleyway between two buildings, with a grey door, air conditioning unit, and manhole cover.
  • Empty room with concrete floor, exposed brick wall, built-in white shelving units, and a coat rack with hooks.
1 / 25
CHF 4,100.– Top
6.5 rooms180m² living space
Freiestrasse 29, 8610 Uster

Living in the heart of Uster like in a single-family home.

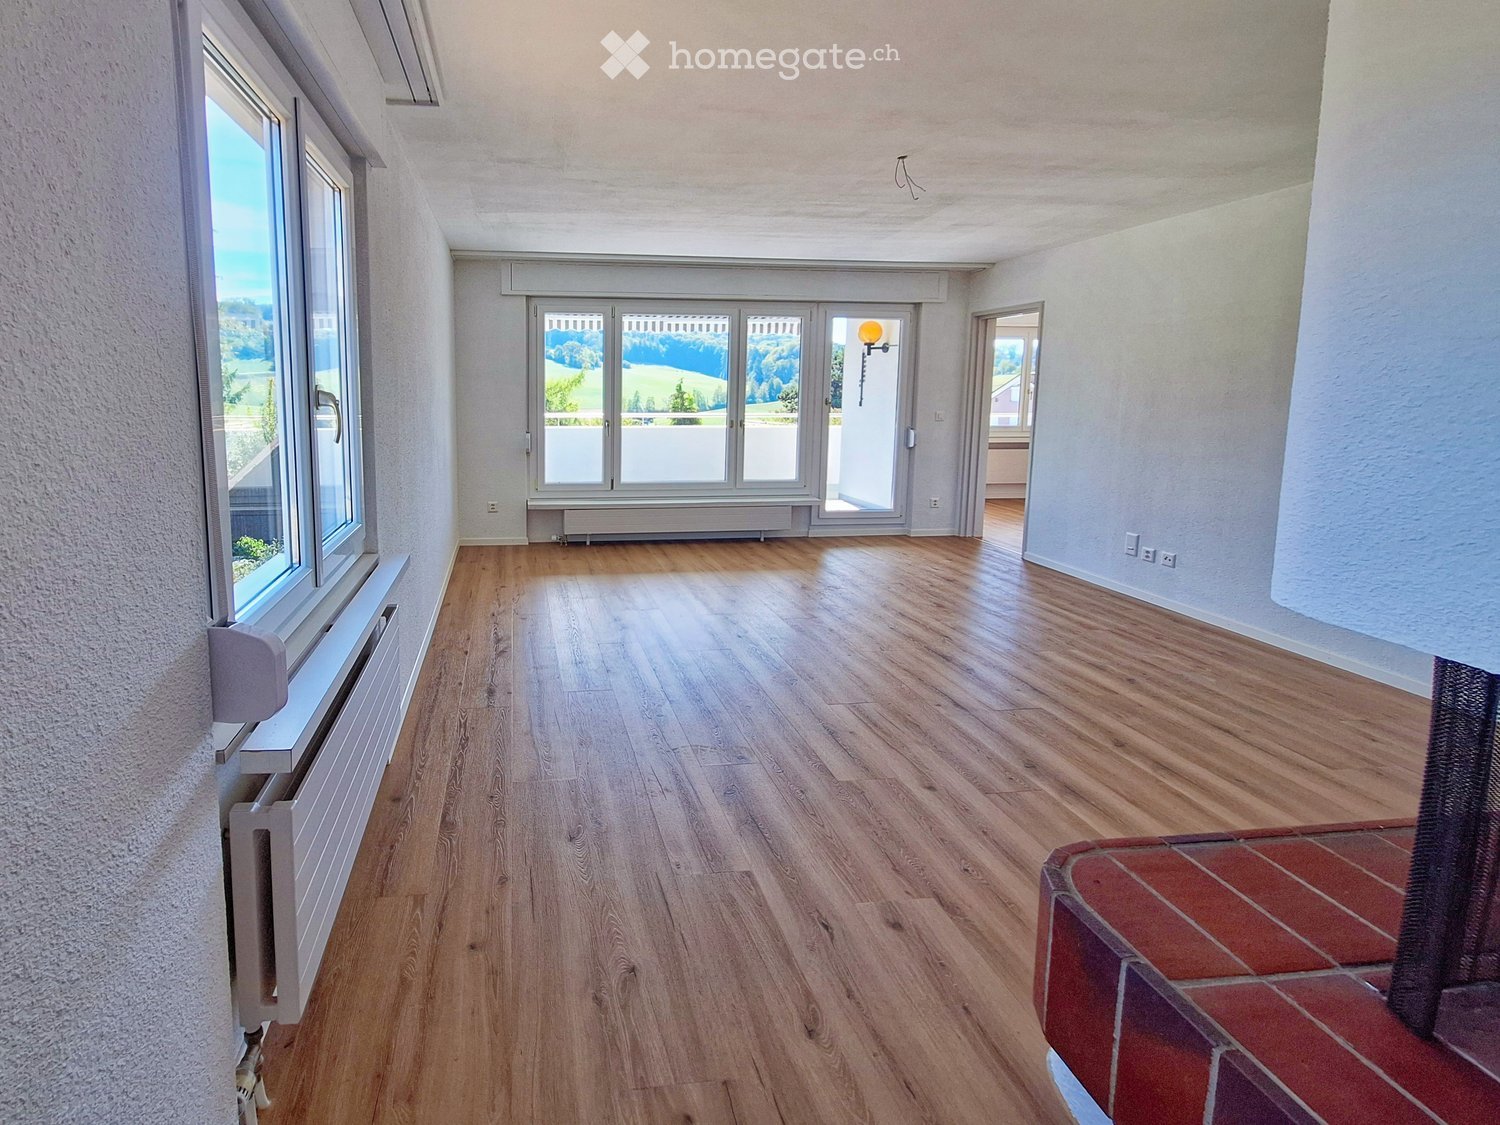
We rent out this exceptional 6.5-room maisonette apartment immediately. The apartment convinces with open spaces with plenty of room, flexible usage possibilities, and a high-quality interior design. With a living area of approximately 180 m2 on two floors, it is ideal for families or the combination of living and working.The most important features of this apartment at a glance: • 6 flexibly usable rooms • 180 m² living space on 2 floors • Spacious attic (52.5 m²) • Various high-quality vinyl and parquet floors (oak and ship's floor) • Fiber optic connection available • Large seating area (25 m²) with garden share • Separate garage with plenty of storage space On the first floor is the main apartment with the following equipment: • Bright kitchen with bay window as a dining area • Open living room and separate dining room • Study/children's room with built-in cabinets under internal staircase • 2 bedrooms (one with sink and mirror cabinet) • Spacious bathroom with bathtub, shower, toilet, washbasin, and built-in cabinets • Additional small wet area with toilet/shower An internal staircase connects the main apartment to the spacious attic: • Spacious room (52.5 m2), divisible with sliding doors and newly installed Velux roof window • Ideal as a studio, office, or additional living area • Built-in cabinets available • Wet area with toilet and washbasin • Separate storage room • Connection possibility for washing machine and dryer • Separate entrance from staircase. The outdoor area as well as the additional ancillary areas convince with the following advantages: • Basement room (17.7 m2) for private use • Heating technology cellar usable as a communal drying room • Communal laundry room (washing machine and dryer) • Small built-in kitchen with sink and refrigerator as well as a general toilet • Additional cloakroom storage space in the laundry room • Large seating area (25 m2) with sunshade (access from outside) • Spacious garden share for communal use • Private and large single garage (6.0 x 4.0 m, height 3.3 m2) with plenty of additional storage space. The space in front of the garage can be used as a personal 2nd parking space. The single garage and parking space must be rented for CHF 300.- per month. Pets and smoking in the apartment are not desired.Convince yourself and arrange a viewing appointment. Contact us for a viewing via the contact form. Please introduce yourself briefly when making your inquiry (including age, number of people, and profession) and share with us why you are interested in this apartment.

Travel time
-
  • Empty room with wooden floor, white walls, large windows, and a view of another room.
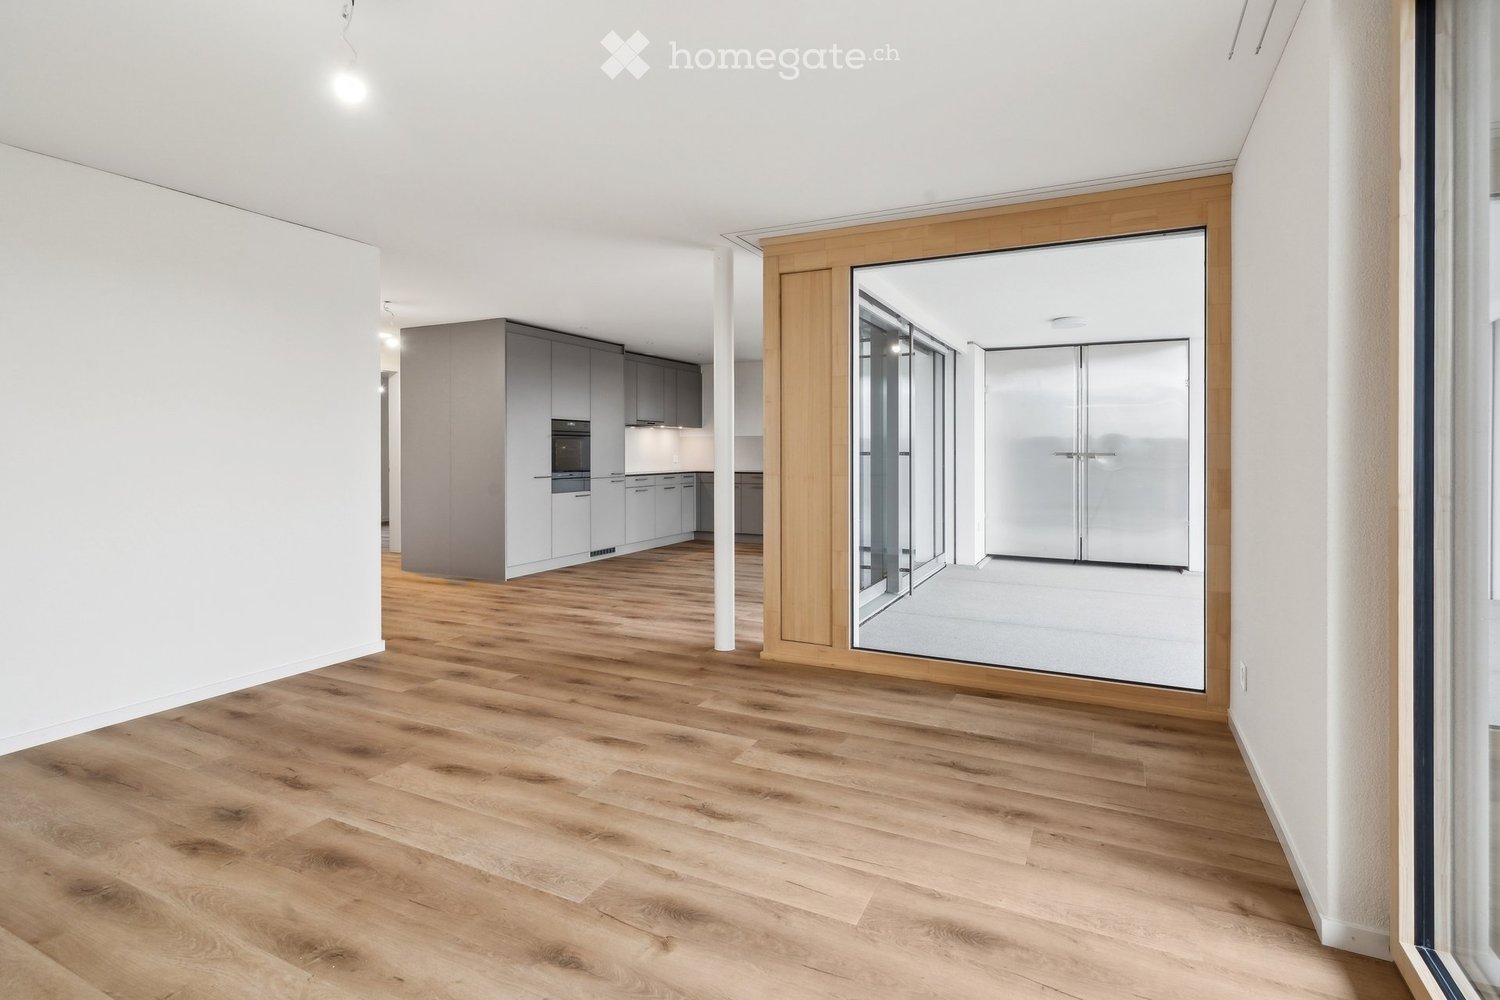
  • empty kitchen with wooden floor, glass sliding doors, white cupboards, window, modern design
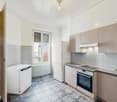
  • Modern kitchen with white cabinets, wooden flooring, and stainless steel appliances including an oven and sink.
  • Empty room with wooden flooring, white walls, and large sliding glass doors leading to an outdoor area.
  • Empty room with light wooden flooring, white walls, and large glass sliding doors leading to a balcony or outdoor area.
  • Bathtub, toilet, sink, washing machine, dryer, mirror, tiled walls
  • Modern bathroom with glass shower, white sink, white toilet, beige tiles, mirror, and a window
  • Empty room with light wooden flooring and white walls, featuring a large window with a view of the outside.
  • Empty room with white walls, wooden flooring, and a large window showing a view of a garden and house outside.
  • Empty room with light wooden flooring and white walls, featuring a large window with a view of a balcony and greenery outside.
  • Empty room with light wooden flooring and white walls, featuring a large window with wooden frame and blinds, offering a view of an outdoor area with furniture.
  • Empty room with white walls, wooden flooring, and a large window with a view of the outside.
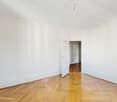
  • Empty hallway with white walls, wooden floor, and ceiling lights
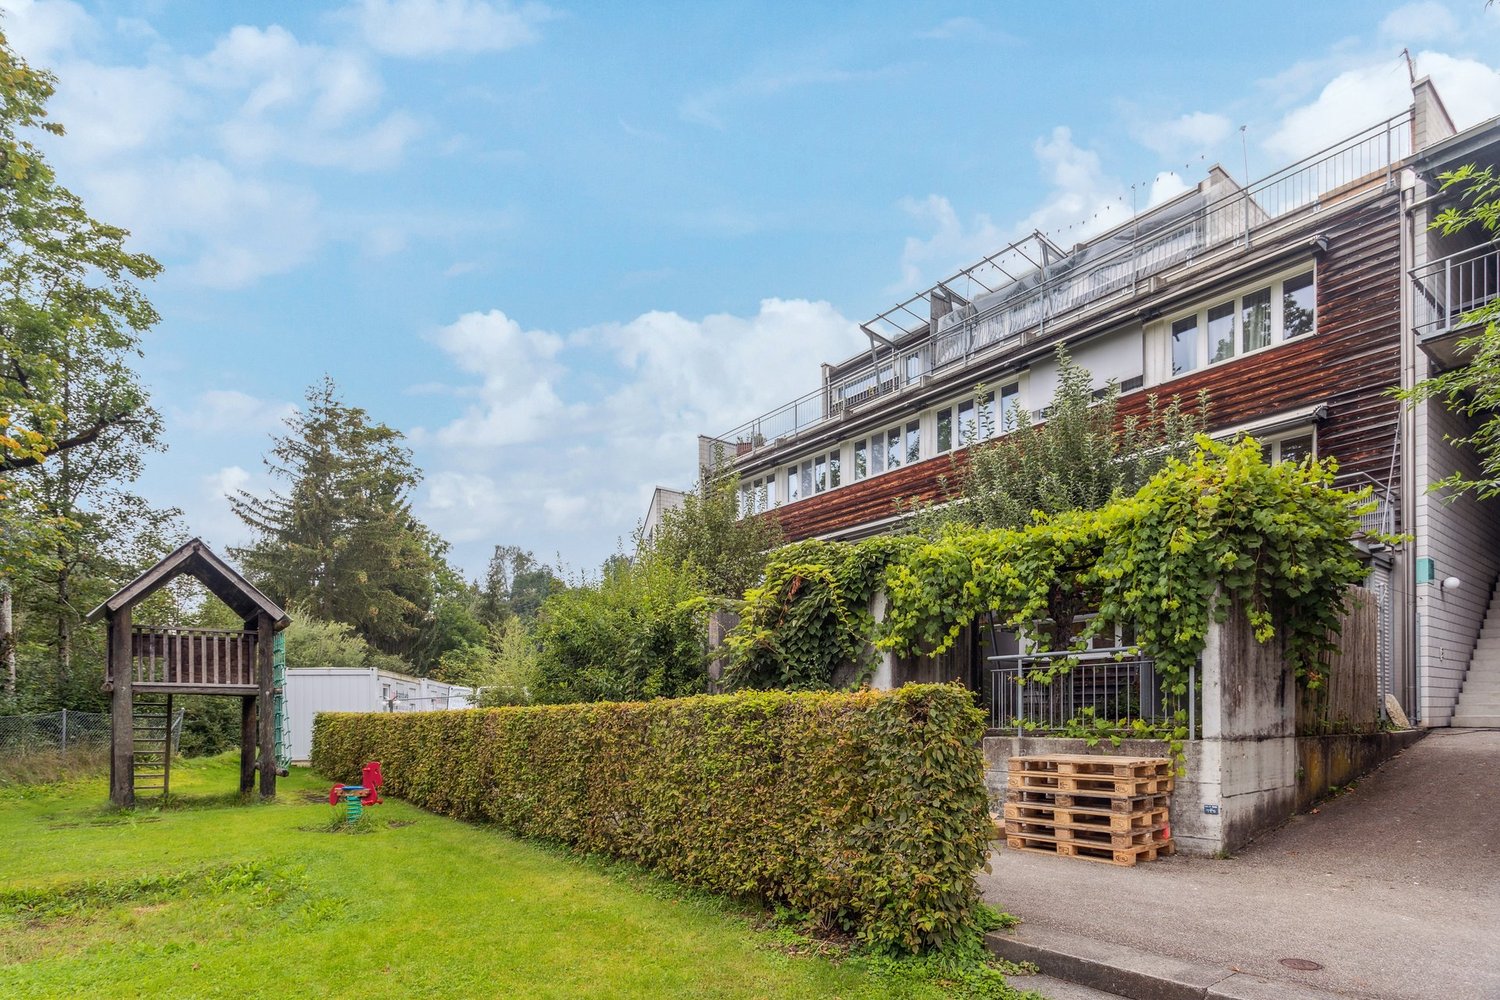
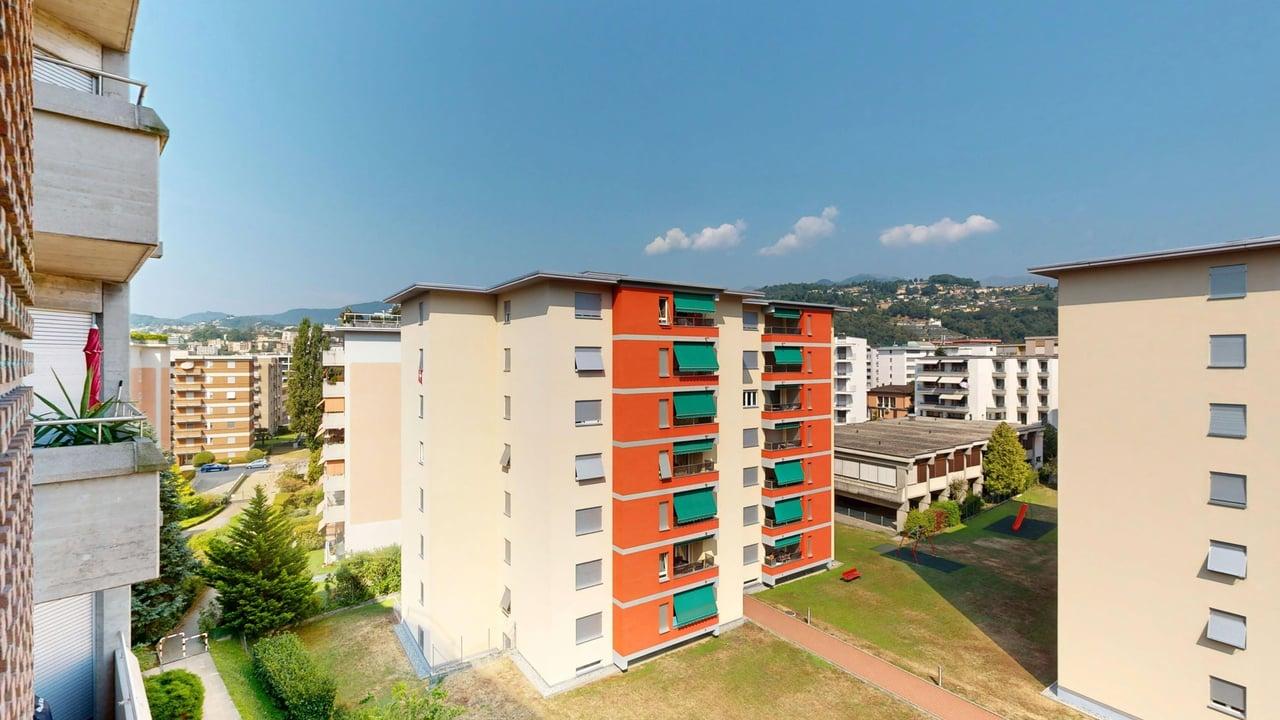
  • Two-story building with balconies, brick walls, glass windows, paved walkway, greenery
  • Two story building, tiled wall, two play structures: slide and swing
  • Floor plan of a 5.5-room apartment on the ground floor, including living room, kitchen, dining area, four bedrooms, bathroom, and entrance area.
1 / 16
CHF 2,780.– Top
5.5 rooms115m² living space
Trottenackerstrasse 10, 9507 Stettfurt

First rental – Living at Sonnenberg: Modern 5.5-room apartment with large outdoor area

Discover this high-quality 5.5-room new apartment in the attractive development "Living at Sonnenberg" in Stettfurt. The apartment is located on the ground floor of a modern new building (built in 2025) and offers 115 m² of living space as well as a spacious private outdoor area of 28 m² for modern living comfort in a quiet, sunny location.Digital viewing HD tour: https://my.matterport.com/show/?m=F83UNPXX2ZrThis apartment convinces with: • Bright living rooms: Spacious rooms with wooden floor optics, white walls, and large wooden windows for optimal light incidence • Private outdoor area (28 m²): Direct access to the seating area on the south side – beautifully sunny, with attractive views and ideal for relaxed hours outdoors. • Open living and dining area with modern kitchen: High-quality kitchen with induction cooktop, large refrigerator with freezer, dishwasher with ComfortLift, and Combi-Steamer with warming drawer – perfect for demanding living. • High living comfort & healthy room climate: Very good sound and heat insulation, targeted shielding against electrosmog and a modern Freecooling system, which provides natural, silent cooling on warm days – energy-efficient and without high power consumption. • Modern bathroom: Equipped with shower and bathtub, high-quality fittings, and underfloor heating. • Own laundry tower in the apartment: Washing machine and dryer offer maximum flexibility in everyday life. Location & surroundingsThe apartment is located in a quiet and sunny residential area in Stettfurt. • Bus stop Lettenstrasse: approx. 5 minutes' walk • Volg for daily needs: approx. 5 minutes' walk • Schoolhouse & playground: approx. 4 minutes' walk The natural surroundings and good connections make this apartment ideal for couples or families who value quality, peace, and modern living.Further information • First rental • Available for occupancy immediately • Parking spaces in the garage: CHF 135.– / month • E-Mobility parking spaces available ViewingHave we piqued your interest? We would be happy to invite you to a personal viewing so that you can convince yourself of the quality and living feel on site. We look forward to your contact and are available to answer any questions at any time.More apartment offers also at: http://www.clanso.ch

Travel time
-
1 / 18
CHF 2,920.– Top
5.5 rooms117m² living space
Via Emilio Rava 1D, 6962 Viganello

Everything at your fingertips – Splendid 5.5-room apartment in Viganello

Welcome to this spacious 5.5-room apartment, located on the 6th floor of a residential building in the sought-after Viganello neighborhood.Recently renovated, the property offers large and bright rooms, combining elegance, comfort, and functionality. An ideal solution for families, couples, or those who want to live in spacious and well-distributed rooms.The apartment offers: • Bright and spacious rooms: well-distributed rooms, enhanced by large windows, parquet floors, and a pleasant view of the surrounding greenery. • Modern kitchen: fully equipped, with light finishes. • Private balcony: perfect for relaxing outdoors and enjoying the pleasant Ticino climate. • Two renovated bathrooms: one with a shower and one with a bathtub, with preparation for the installation of a private washing machine. • Private cellar and common laundry room: practical solutions for everyday needs. • Pets allowed: your four-legged friends are welcome. • Internal parking spaces available: CHF 150.– per month. Located in Via Emilio Rava in Viganello, the property enjoys a strategic position, well-served and particularly appreciated. A few steps away are the bus stop, with quick connections to the center of Lugano and the surrounding areas, and the Lidl supermarket, ideal for daily needs. The neighborhood offers the perfect balance between residential tranquility and the convenience of main services.Contact us for more information or to schedule a visit. We will be happy to show you your future home!

Travel time
-
  • Two-story house with beige exterior, multiple windows, and a balcony with flower boxes. The house is surrounded by greenery and has a small patio area with outdoor furniture.
  • A garden area with a wooden lattice trellis and pink flowers, adjacent to a white-framed glass door on a beige building.
  • Bathroom with checkered black and white floor, white toilet, frosted glass block wall, radiator, and small window.
  • Empty room with wooden flooring, a door, and a small kitchen area visible in the background. The kitchen features mint green cabinets and a checkered floor.
  • Balcony with tiled flooring, small garden bed with plants and rocks, stone benches, and a scenic mountain view.
  • A narrow garden path leads up to a house, flanked by grass and shrubs, with a stone wall and steps visible.
  • A narrow stone-walled corridor with several large terracotta pots stacked on the floor, some placed on a stone ledge.
  • A narrow hallway with wooden flooring and beige walls, featuring a metal manhole cover in the center and a visible room at the end.
  • Modern kitchen with mint green cabinets, black and white checkered floor, large windows offering a scenic view.
  • Empty room with wooden herringbone flooring, white walls, a radiator, and a large window with frosted glass panels.
  • Utility room with a water heater, radiator, and various pipes and valves.
  • Utility bathroom with a washing machine, sink, and various pipes and valves.
  • Empty room with wooden herringbone flooring, white walls, a single window with a radiator below, and a hanging light fixture.
  • Modern shower area with glass tiles on one wall, a sleek shower head, and a modern faucet.
  • Empty room with wooden herringbone flooring, light gray walls, and a small window with a view of greenery outside. The room has a single light fixture hanging from the ceiling and electrical outlets on the walls.
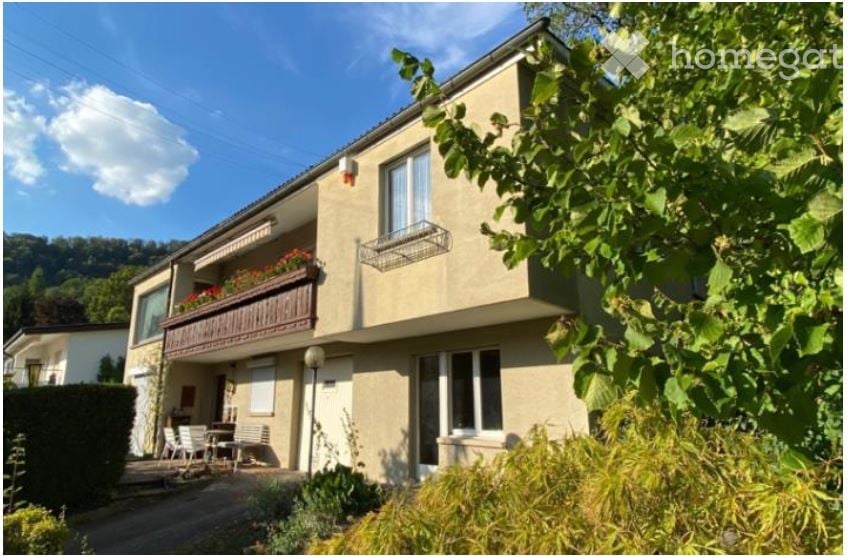
  • Two-story house with a balcony, surrounded by greenery and a paved driveway.
  • Two-story house with a raised ground floor, balcony, and garden area.
1 / 17
CHF 1,900.– Top
5 rooms77m² living space
Haselweg 4a, 4632 Trimbach

Charming Ground-Floor Apartment with Garden – Trimbach (SO)

Charming Ground-Floor Apartment with Garden – Trimbach (SO)Discover this characterful ground-floor apartment in a well-maintained old building from 1963 in Trimbach, near Olten. The two-story house was renovated in 2023 and combines the charm of the 60s with modern living comfort – in a quiet, sunny location. The apartment is located in a quiet neighborhood in the single-family home district, just a short drive from Olten. Here you can enjoy peace and quiet and are still close to all the amenities the city has to offer.The apartment offers:🏠 Room layout – Living room, two bedrooms, and a kitchen with outdoor seating.🍴 Kitchen – Spacious with enough space for a dining table, with direct access to the terrace.🚿 Bathroom – With toilet, sink, walk-in shower, and a tilt window for fresh air.🧺 Private washing machine and dryer – and a drying room with a heat boiler.🌿 Outdoor seating area with garden – Natural garden with grape and quince tree, directly accessible from the kitchen.🚗 Parking space with electric charging station – Private meter, convenient charging at home.♨️ Heat pump – Efficient, modern, environmentally friendly.📅 Available from October 1, 2026👫 Ideal for 1-2 people – Cozy, not large.Location and surroundings: The apartment is quiet and yet well connected. The bus stop Rössli is about 11 minutes' walk away, and the Trimbach train station is about 14 minutes away. For daily needs, the VOI supermarket is available in about 14 minutes on foot, and the Kurz pharmacy and Rebhalden school are also nearby. The location is pleasantly sunny, and the surroundings are quiet.The apartment is available from October 1, 2026. An ideal opportunity for couples or single people looking for a charming home with a lot of character and outdoor space.Please read the floor plan carefully. The apartment has a kitchen, living room, two bedrooms, toilet/shower, and a drying room with a heat boiler. Due to the compact bathroom, the apartment is not suitable for more than two people and is too small for families.We look forward to welcoming you to your new home! 🏡✨

Travel time
-
1 / 19
  • Balcony / Terrace
  • Pets allowed
  • View
  • +8
CHF 15,285.– Top
6.5 rooms208m² living space
Via Roncone 22, 6927 Agra

COLLINA D'ORO - AFFITTASI INCANTEVOLE APPARTAMENTO CON GIARDINO PRIVATO E VISTA LAGO (rif. 001)

Tarchini Group propone in affitto un esclusivo appartamento di 326 mq disposto su due livelli con ampie logge, spazioso giardino privato e meravigliosa vista lago, all'interno del prestigioso contesto residenziale Resort Collina d'Oro. Al piano terra l'appartamento è composto da: cucina abitabile open space completamente attrezzata con sala da pranzo, ampio soggiorno, studio, una camera di servizio, un bagno, un servizio per ospiti e una spaziosa loggia di 80 mq. Al piano superiore troviamo: camera da letto padronale con guardaroba e sala da bagno, due camere da letto, una cabina armadio, un bagno e una luminosa loggia di 80 mq. L’appartamento dispone di un meraviglioso giardino privato di 605 mq con splendida vista lago. Completa l'offerta la possibilità di usufruire dei servizi alberghieri del Resort Collina d'Oro tra cui il Ristorante, il Bar, un ampio centro SPA & Fitness con piscina interna riscaldata, una meravigliosa piscina esterna con Jacuzzi e Pool Bar, servizio concierge 24/24. L'appartamento dispone inoltre di una cantina privata e uno spazio dedicato all'interno della cantina vini del Resort Collina d’Oro. Posteggi in autorimessa disponibili. Lo stabile è alimentato da energia proveniente da fonti rinnovabili.ELEGANT APARTMENT WITH PRIVATE GARDEN AND LAKE VIEWTarchini Group is offering for rent an exclusive 326 m² apartment spread over two floors, featuring large loggias, a spacious private garden and stunning lake views, within the prestigious Resort Collina d'Oro residential complex. On the ground floor, the apartment comprises: a fully equipped open-plan kitchen with dining area, a spacious living room, a study, a staff bedroom, a bathroom, a guest toilet and a spacious 80 m² loggia. On the upper floor, there is: a master bedroom with a walk-in wardrobe and en-suite bathroom, two further bedrooms, a walk-in wardrobe, a bathroom and a bright 80 m² loggia. The apartment boasts a wonderful private garden of 605 m² with stunning lake views. The offer is complemented by access to the Collina d’Oro Resort’s hotel facilities, including the Restaurant, the Bar, a large SPA & Fitness centre with a heated indoor pool, a wonderful outdoor pool with Jacuzzi and Pool Bar, and a 24-hour concierge service. The apartment also features a private cellar and a dedicated space within the Collina d’Oro Resort’s wine cellar. Parking spaces in the garage are available. The building is powered by energy from renewable sources.

  • Balcony / Terrace
  • Pets allowed
  • View
  • +8
Travel time
-
  • Empty room with wooden flooring, large windows, and a view of the landscape. No furniture or equipment present.
  • Empty room with wooden flooring, white walls, large windows, and a sliding glass door leading to a balcony.
  • Empty hallway with wooden flooring, white walls, and several doors leading to other rooms.
  • Empty room with wooden flooring, large windows offering a scenic view, and a radiator below the windows.
  • Empty room with light wooden flooring, white walls, and large windows. No furniture or equipment present.
  • Empty room with wooden flooring, white walls, large windows, and a modern spiral staircase with a glass railing.
  • Modern bathroom with a glass-enclosed shower, a white sink with a built-in cabinet, a toilet, and a mirrored cabinet above the sink. The walls are tiled in beige tones, and the floor is made of stone tiles.
  • A peaceful residential area with houses surrounded by lush greenery and trees, set against a backdrop of rolling hills and a clear blue sky.
  • Spacious balcony with white walls, large windows, and a view of the landscape. Features a modern ceiling design and a weather station mounted on the wall.
  • Single-story house with a pitched roof, white exterior, and a well-maintained lawn. Features include a small garage, a paved pathway, and surrounding greenery.
  • Two-story white house with multiple windows, a balcony, and a small garden area.
1 / 11
CHF 3,150.– Top
5.5 rooms142m² living space
Maiackerstrasse 1, 8964 Rudolfstetten-Friedlisberg

Freshly renovated 5.5-room apartment with a view, balcony, and garden in Rudolfstetten

In a quiet and well-connected location in a single-family home district, we are renting out this bright apartment on two floors, available immediately. It was completely renovated in the spring/summer of 2026. The apartment is located in a single-family home on a slope with a separately rented studio apartment. From almost all rooms, you can enjoy an unobstructed view of meadows, fields, and wooded hills.Room layoutOn the living floor, a spacious entrance area with a continuous built-in wardrobe welcomes you. The heart of the apartment is the bright living and dining area with windows on two sides. From here, you can access the large, covered balcony with sunshade and a view of the surrounding countryside. The kitchen was newly installed in 2026. On this floor, you will also find: • two bedrooms, one of which has a large built-in wardrobe and a three-part window with a view • a studio with direct access to the balcony, which can also be used as a home office or guest room • a bathroom with a spacious shower, washbasin with storage and illuminated mirror cabinet (2026) • a separate guest toilet with sink (2026) • a laundry room and a storage and drying room Via a spiral staircase, you can reach the upper floor. There, a large, light-flooded studio offers plenty of space for hobbies, home office, or as an additional room. A spacious attic complements the storage space.Highlights • completely renovated in 2026: new floors, freshly painted walls, new kitchen, and bathrooms • new heat pump (2026) • 142 m² living space on two floors • large, covered balcony with a view • approx. 150 m² garden and outdoor space and large attic • plenty of storage space thanks to various built-in wardrobes • free-standing single garage included in the rent Location and distances • Bus stop Rudolfstetten-Hofacker: 350 m (29 minutes to Zurich main station, every 15 minutes during the day) • Kindergarten: 350 m • Mutschellen Center: 600 m • Shopping (Lidl, Migros, Coop, pharmacy, etc.): 750 m • Village center and primary school: 750 m • Sport center Burkertsmatt: 1.1 km Good to knowThe apartment is accessible from the parking lot via an external staircase with approximately 11 steps in two sections. The outdoor work will be completed in the autumn, weather permitting. The lawn in the outdoor picture was added using AI.ContactWould you like to visit the apartment or would you like more photos or the floor plan? We look forward to your message!

Travel time
-
1 / 16
CHF 4,575.– Top
5.5 rooms181m² living space
Schachenweg 12, 8610 Uster

Exciting 5.5-room duplex apartment with additional open living space

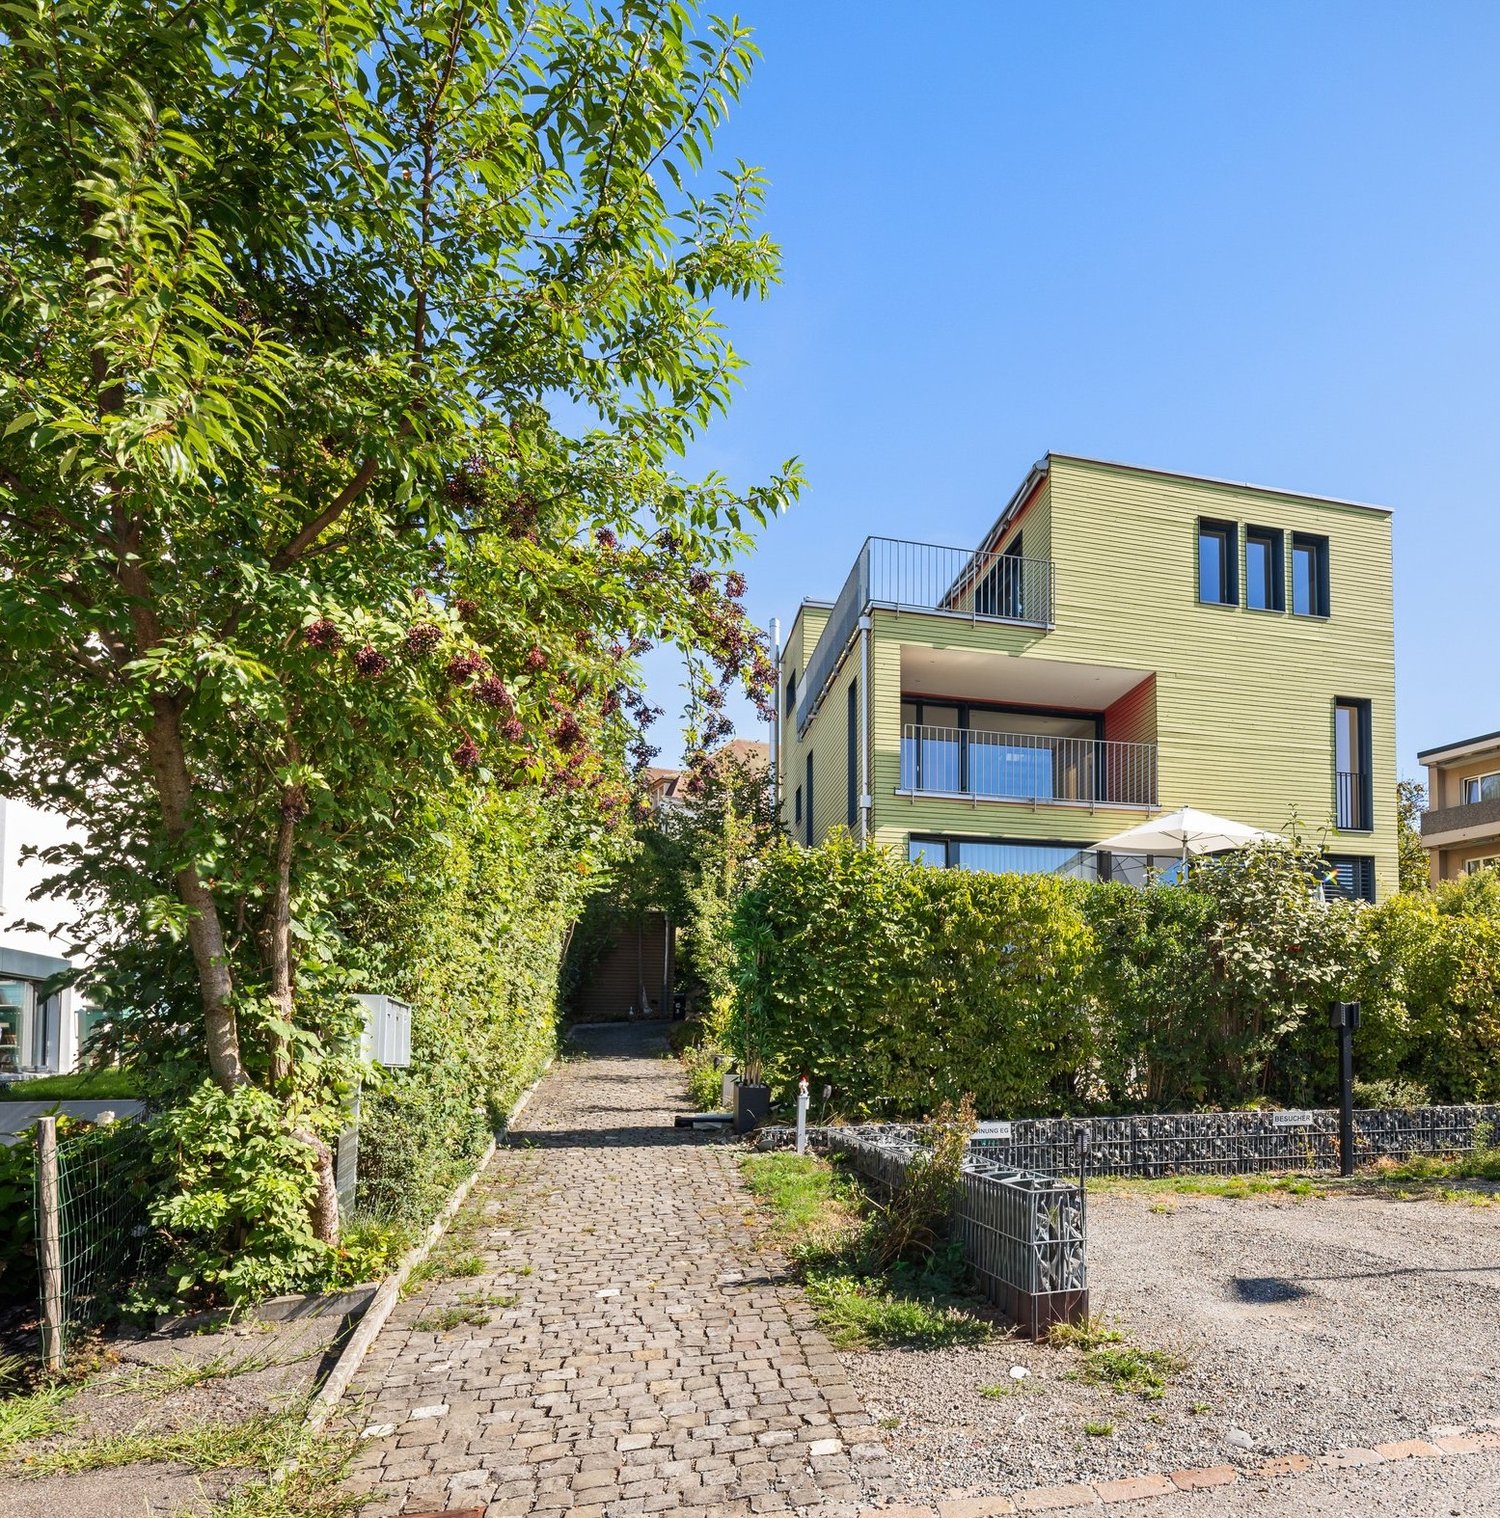
Welcome to this stylish and spacious 5.5-room maisonette apartment at quiet Schachenweg 12 in Uster. With a living area of 181 m² on two floors, this modern apartment from 2007 offers everything you could want – ideal for families or discerning tenants who value comfort and quality.The apartment impresses with the following highlights: • Wooden element construction: The building was consistently implemented according to ecological criteria in the choice of materials. • Bright, open spaces: Large window areas flood the living rooms with natural light and open onto two large terraces and an inviting loggia – all perfect for relaxing, indoors and outdoors. • Stylish design: Oiled oak floors, white walls, and built-in lighting give the apartment a minimalist, timeless ambiance. The built-in closets in the corridor, in rooms, and in the bathroom/shower blend in harmoniously and combine practical storage space and design. • Duplex floor plan: An elegant staircase connects the two living levels and creates a spacious room feeling. The open 21m2 "workspace" is practically the sixth room. • 2 bathrooms: Comfortably equipped for the daily routine of a family. • An equipment that leaves no wishes unfulfilled: Fiber optic connection, LAN in all rooms, dishwasher, steamer, oven, washing machine, tumble dryer in the apartment... • ... in the house two basement rooms (8m2 and 4m2), a drying room with Secomat for shared use • ... outside a shed with a bike shelter • E-mobility: The outdoor parking space is equipped with an E-station. (AP must be rented for this) • Pets allowed: Your four-legged friends are also welcome. Location and surroundings: The apartment is located in a quiet environment and is yet excellently connected. Uster train station is just a 6-minute walk away, as is the Uster Spital bus stop in 3 minutes. The Denner supermarket is just a 4-minute walk away for daily needs, and the Dropa Brunnen pharmacy is a 5-minute walk. Families appreciate the proximity to the Schulhaus Hasenbühl, which is just a 3-minute walk away. In summer, the location benefits from plenty of sunshine.This child-friendly apartment with a beautiful view combines modern living with excellent infrastructure. A rare opportunity in Uster – secure your new home!

Travel time
-
1 / 13
CHF 5,500.– Top
6.5 rooms199m² living space
Speerstrasse 3b, 8304 Wallisellen

First-time rental of a dream apartment in the heart of Wallisellen

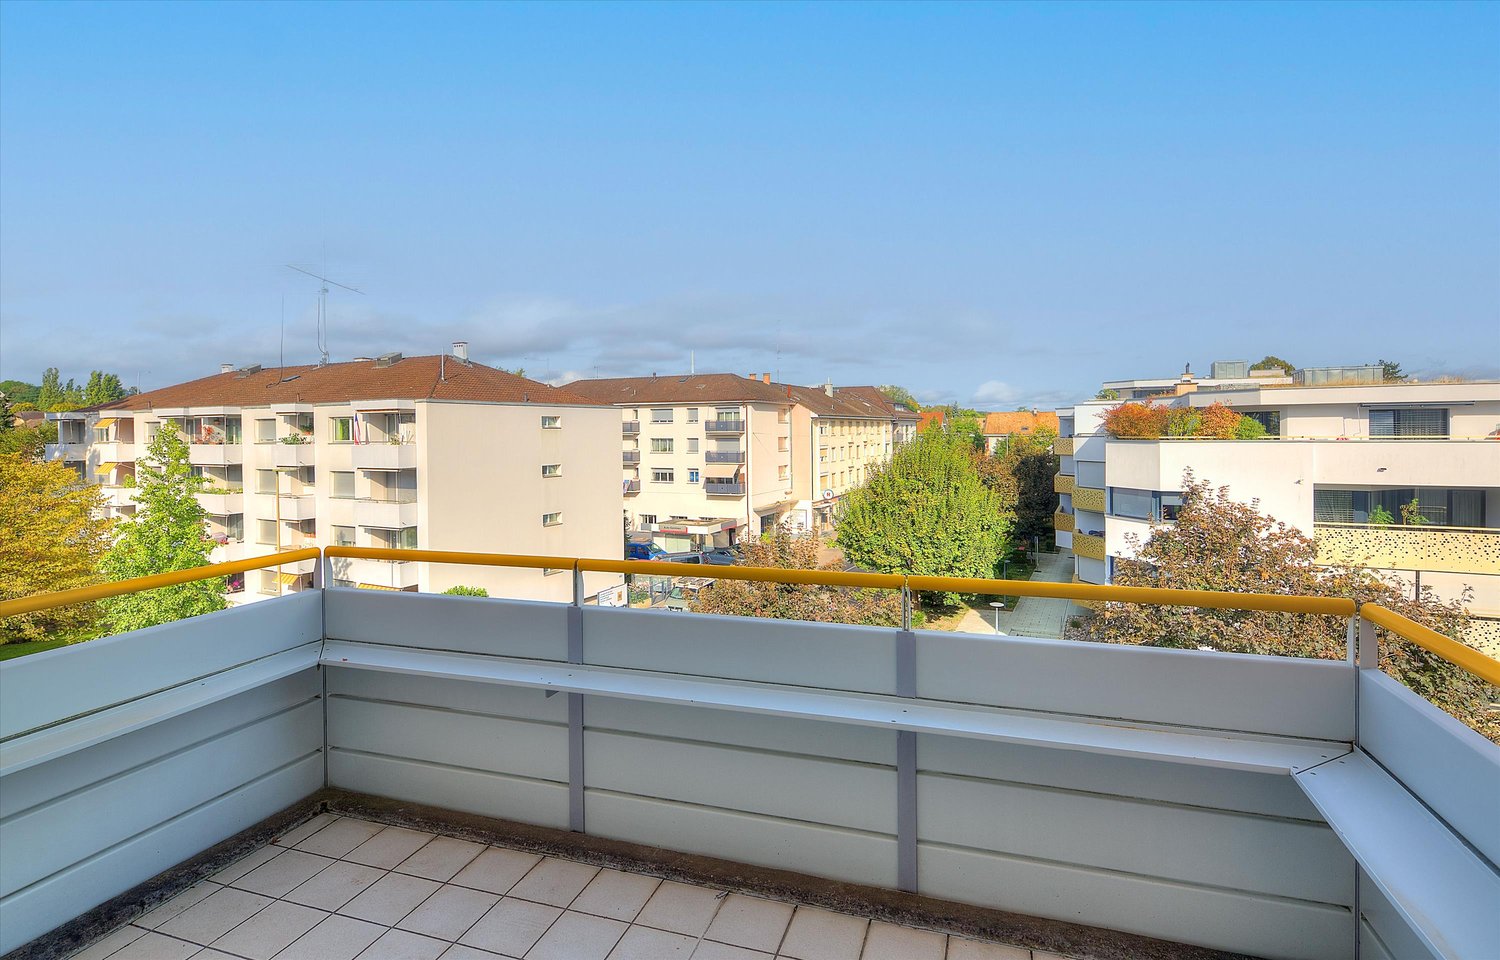
Are you looking for an exceptional maisonette apartment with a high-quality finish in an attractive location in Wallisellen? Then you shouldn't miss out on this offer. As of December 1, 2026, or by agreement, we are renting a bright, spacious 6½-room apartment in a modern 4-family house, which extends over two floors. On the ground floor, you can expect the following high-quality features: • A modern kitchen with an integrated and almost invisible access to the reduction directly via the kitchen front. The kitchen is equipped with a dishwasher, BORA induction cooker with extractor, refrigerator, oven, combi-steamer, and a Quooker water tap. The elegant kitchen fronts in cashmere and black are made of high-quality anti-fingerprint plastic. • A light-flooded living/dining area with approximately 48 m² and spacious window fronts as well as lift-and-slide doors. The walls and ceilings are finished with fine plaster and painted white. High-quality parquet flooring in oak provides a warm and elegant living ambiance. • From the living area, you can directly access the approximately 64 m² large garden and the separately separated winter garden with windscreen glazing. This can be flexibly opened via a practical sliding system. • In the entrance area, there are spacious built-in closets on both sides as well as ceiling spots. • A study with approximately 16 m² offers ideal conditions for a home office or individual use. • The separate guest toilet is equipped with a round LED light mirror, a high-quality under-sink cabinet, and a mounted sink. Via the apartment-internal staircase with parquet flooring in oak, you can reach the 1st floor. The following features await you: • Four separate rooms, each with approximately 16 m², equipped with parquet flooring in oak and white-painted walls and ceilings. One of the rooms has direct access to the winter garden. • Bathroom with bathtub, spacious double sink, and toilet, as well as ceiling spots. The walls and floor are equipped with high-quality stoneware. • Shower/toilet with walk-in shower and ceiling spots, as well as a sink and toilet. The walls and floor are also equipped with stoneware. In the basement (approximately 40 m²), there is a private laundry room with a washing machine and dryer, which are integrated into a custom-made built-in cabinet. Additionally, you have a private Secomat at your sole disposal. There is the possibility to rent two parking spaces for CHF 145 each per month. The property impresses with its excellent location, short distances to Zurich, and the Zurich airport, as well as its first-class architecture. Public transportation is practically right in front of the house door. Shopping opportunities and further offers for daily needs are conveniently accessible within a short walking distance. The popular Glatt center is also just a few minutes away and offers numerous shopping and leisure opportunities. For families, Wallisellen also offers a diverse range of schools, kindergartens, and daycare centers. The Bürgli school house is located in the immediate vicinity. The published images are visualizations of the apartment. These serve to illustrate and may differ in individual details from the actual execution. Have we convinced you of this exceptional property? Then schedule a viewing appointment today. Please send us a direct online message for this purpose.

Travel time
-
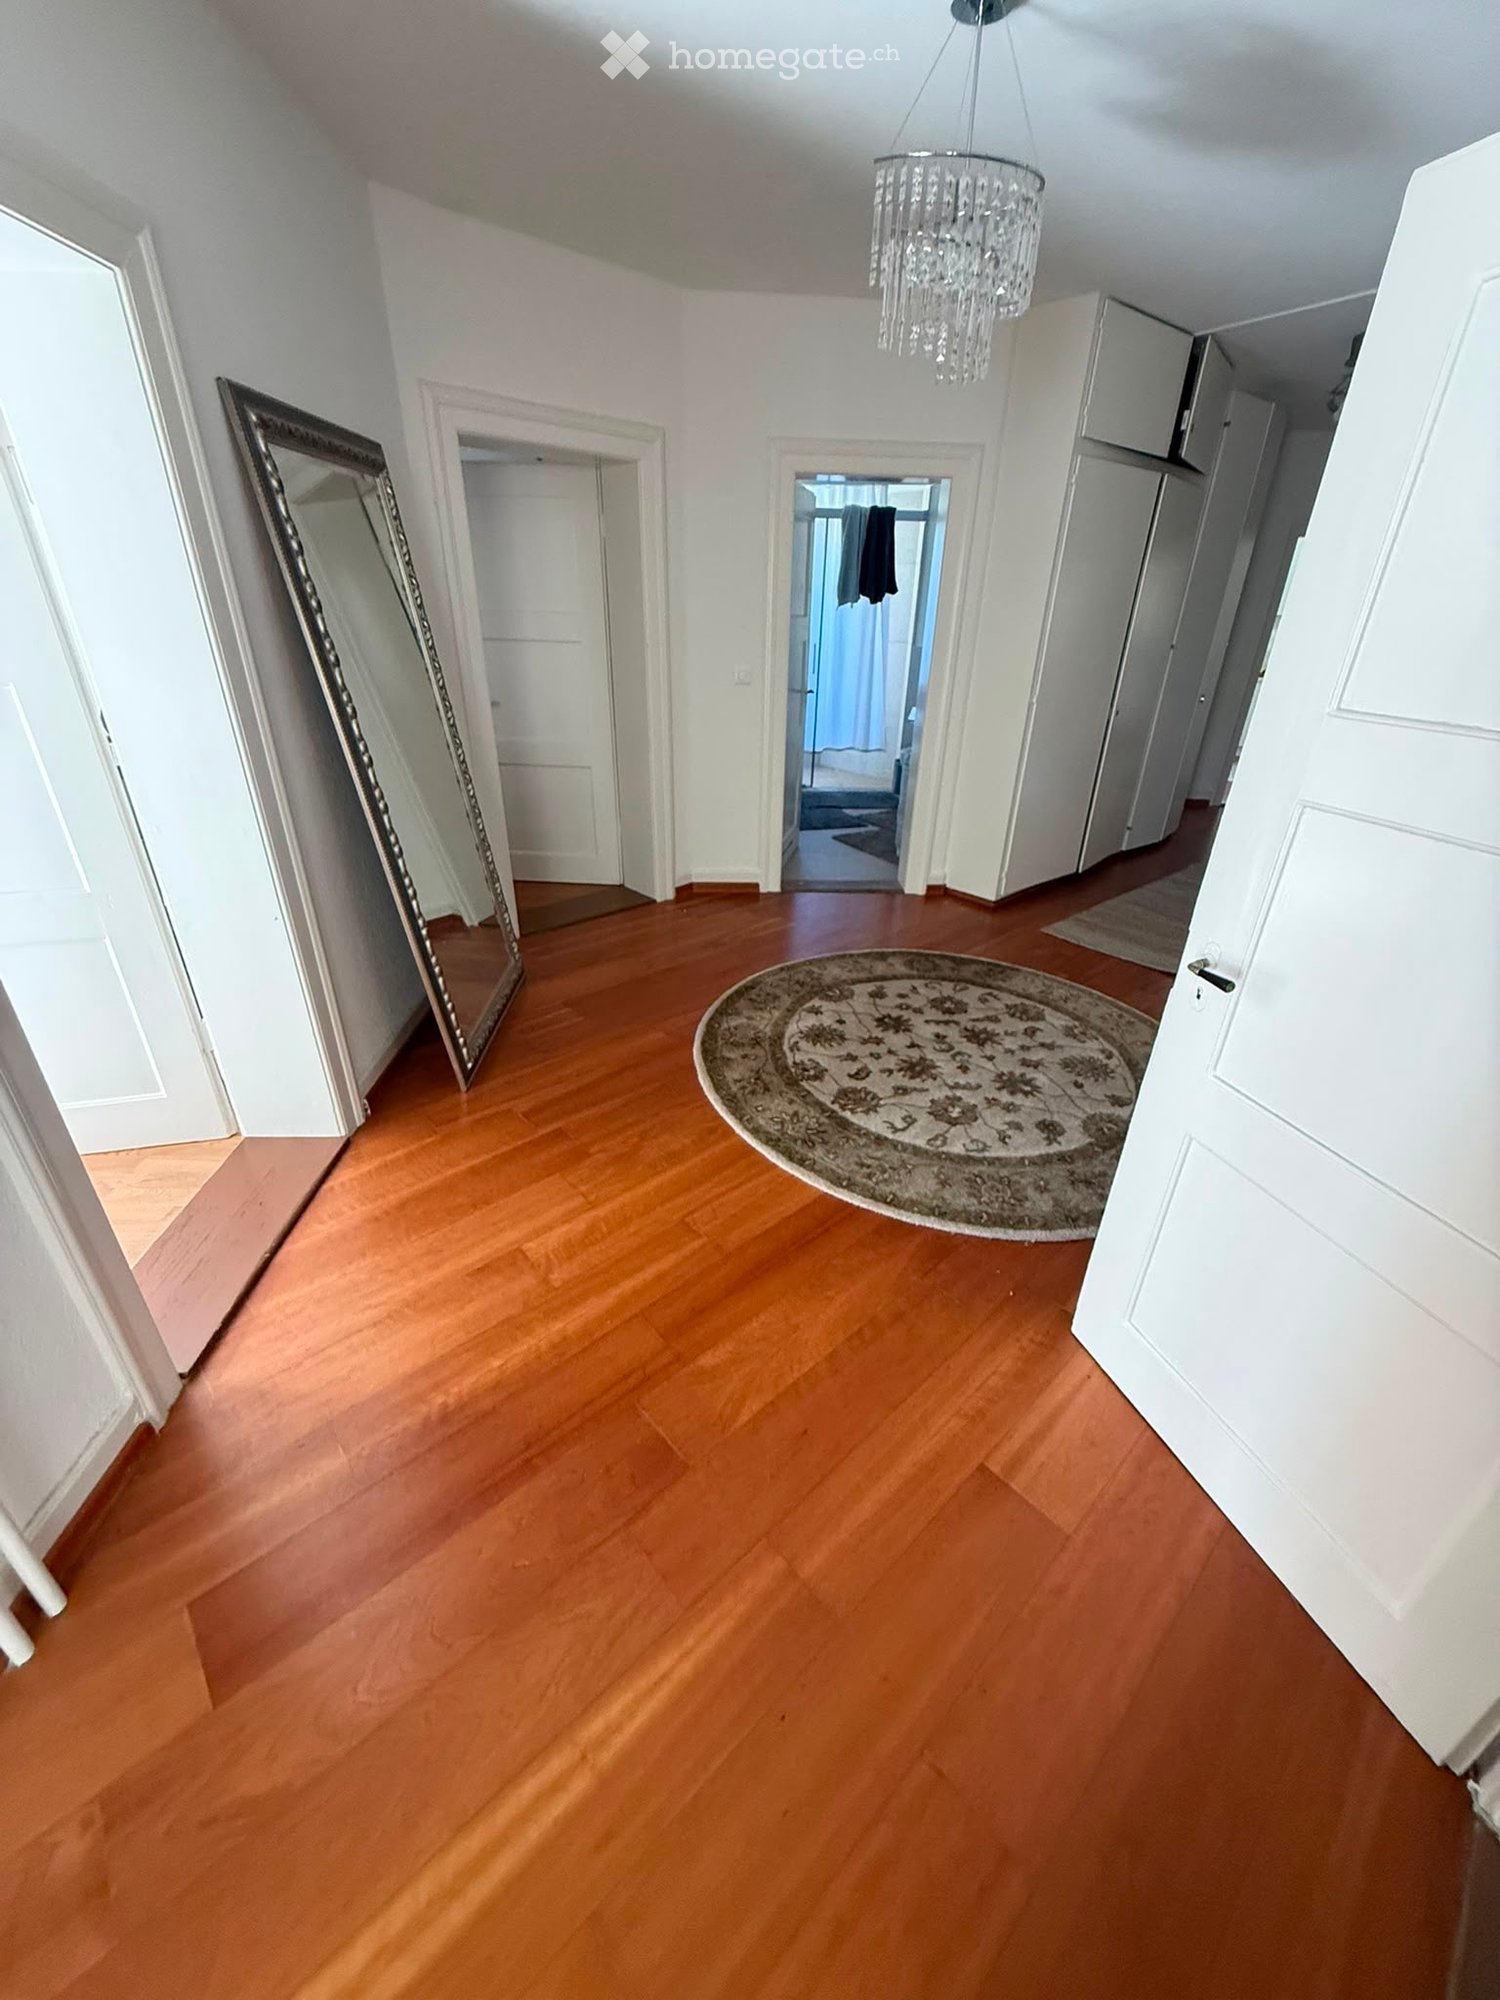
  • Empty hallway with wooden flooring, white walls, a large mirror on the left, a round patterned rug in the center, and several doors leading to other rooms.
  • A modern living room with a white sectional sofa, a wooden dining table, a black chair, a floor lamp, and a mirror on a wooden cabinet.
  • A compact, furnished room with a loft bed, desk, chair, and laptop. The room features wooden flooring, a curtained window, and shelves with decorative items.
  • Bright, open-plan room with wooden flooring, large windows, dining table with chairs, work area with laptops, and a tall floor lamp.
  • A multi-purpose room with a brown sofa, exercise bike, yoga mat, radiator, laundry rack, dumbbells, guitar, and a small stool. The room has wooden flooring and large windows letting in natural light.
  • Bathroom with a sink, toilet, shower area with a curtain, washing machine, laundry basket, and towels on a rack.
  • Well-lit room with wooden flooring, exercise bike, treadmill, yoga mat, dumbbells, and storage rack.
  • A modern, well-lit room with wooden flooring, large windows, and multiple seating and work areas. Features include a desk with multiple screens, a dining table with chairs, and a coat rack with jackets and shoes.
  • A modern, open-concept living and dining area with a glass dining table, chairs, a sofa, a bed, and a television. The space features wooden flooring, a large window with curtains, and a hanging chandelier.
  • Small furnished room with a bed, clothing rack, and shoes on the floor. The room has wooden flooring and a window with a view of a red building and greenery outside.
  • A narrow hallway with wooden flooring, white walls, and a red runner. A chandelier hangs from the ceiling, and an open door at the end leads to another room.
  • Modern bathroom with a white sink, toilet, mirror, and a glass-enclosed shower. The space is well-lit with natural light coming through the shower window.
  • A modern kitchen and dining area with a hexagonal tile floor, a round dining table with chairs, and a small kitchen area with appliances.
1 / 13
CHF 6,390.– Top
7 rooms200m² living space
Kornhausstrasse, 8037 Zürich

Zentrales, modernes Wohnen in Zürich / Very central modern living in Zurich

An zentralster Lage mitten in der Stadt Zürich, in unmittelbarer Nähe des Limmatplatzes, bieten wir Ihnen diese im Jahr 2025 neu renovierte, grosszügige 7-Zimmer-Erdgeschosswohnung mit rund 200 m² Wohnfläche an. Die Wohnung verfügt über zwei neue Badezimmer sowie eine moderne, ebenfalls neu sanierte Küche und entspricht dank der umfassenden Renovation den neuesten Standards.Mit ihren sieben Zimmern und der grosszügigen Fläche eignet sich die Wohnung ideal für die Kombination von Wohnen und Arbeiten oder bietet hervorragende Voraussetzungen für eine anspruchsvolle Wohngemeinschaft (WG). Die grosszügigen Zimmer ermöglichen das Vereinbaren von Arbeiten (kein Gewerbe) und Wohnen mit der doch nötigen Trennung oder aber eine angenehme Privatsphäre für die einzelnen Bewohnerinnen und Bewohner, während die gemeinsamen Räume viel Platz für ein komfortables und stilvolles Zusammenleben bieten. Damit eignet sich die Wohnung insbesondere auch für eine WG, die Wert auf grosszügige Raumverhältnisse, modernen Standard und eine hochwertige Wohnqualität legt.Ein besonderes Highlight ist der rund 20 m² grosse Balkon, der zusätzlichen Raum zum Entspannen und gemeinsamen Verweilen bietet. Zwei Parkplätze können für je CHF 130.00 pro Monat dazu gemietet werden.Mietbeginn ist der 15. Dezember 2026 oder nach Absprache. Besichtigungstermine werden ab ca. 7. Oktober 2026 stattfinden, aber nur individuell vereinbart. Bruttomiete: CHF 5'890.00, Nebenkosten CHF 500.00 (akonto), beides pro Monat.Gerne erwarten wir Ihre Kontaktaufnahme.

Travel time
-
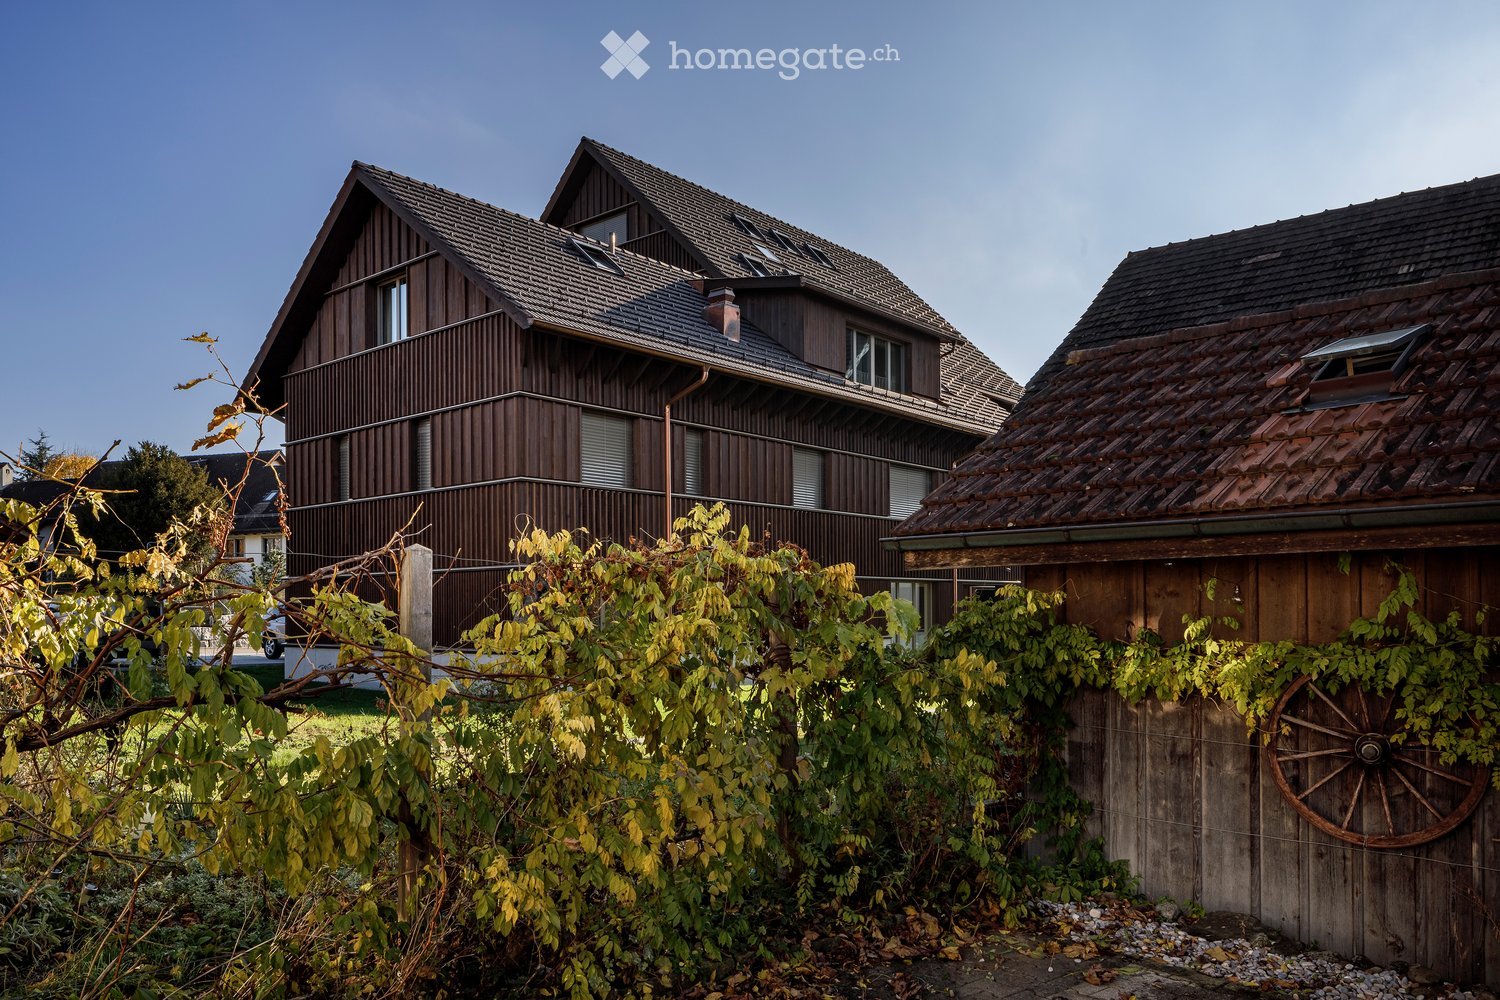
  • Two-story wooden house with a sloped roof, multiple windows, and a balcony on the upper level. The house is surrounded by greenery and a wooden fence with a decorative wheel.
  • Open-plan living and kitchen area with light wooden flooring, white cabinetry, and large windows leading to a balcony.
  • Modern multi-story wooden building with large windows and balconies, situated on a street corner with a church tower visible in the background.
  • Traditional wooden houses with green shutters, a church tower with a clock, and a well-maintained lawn in a village setting.
  • Bright, minimalist kitchen with light grey cabinets and a central island, featuring a single green armchair near large windows with green curtains.
  • Bright, modern room with light wooden flooring, white cabinets, a built-in oven, a single elegant chair, and large glass doors leading to a balcony.
  • Open-plan kitchen and living area with light wooden flooring, white kitchen cabinets, a central island, and a green curtained window leading to a balcony.
  • Empty room with light wooden flooring and white walls, featuring large sliding glass doors that open to a balcony with a view of the surrounding area.
  • Bright hallway with light wooden flooring, white walls, and a single wooden chair near the wall. An open doorway leads to another room with a visible green curtain and a glimpse of a balcony area.
  • Modern bathroom with a large window, a double sink, a toilet, a bathtub, and a showerhead. The room features beige tiles and a large mirror with built-in storage.
  • Modern bathroom with a white sink, toilet, large mirror, and glass-enclosed shower with a handheld showerhead.
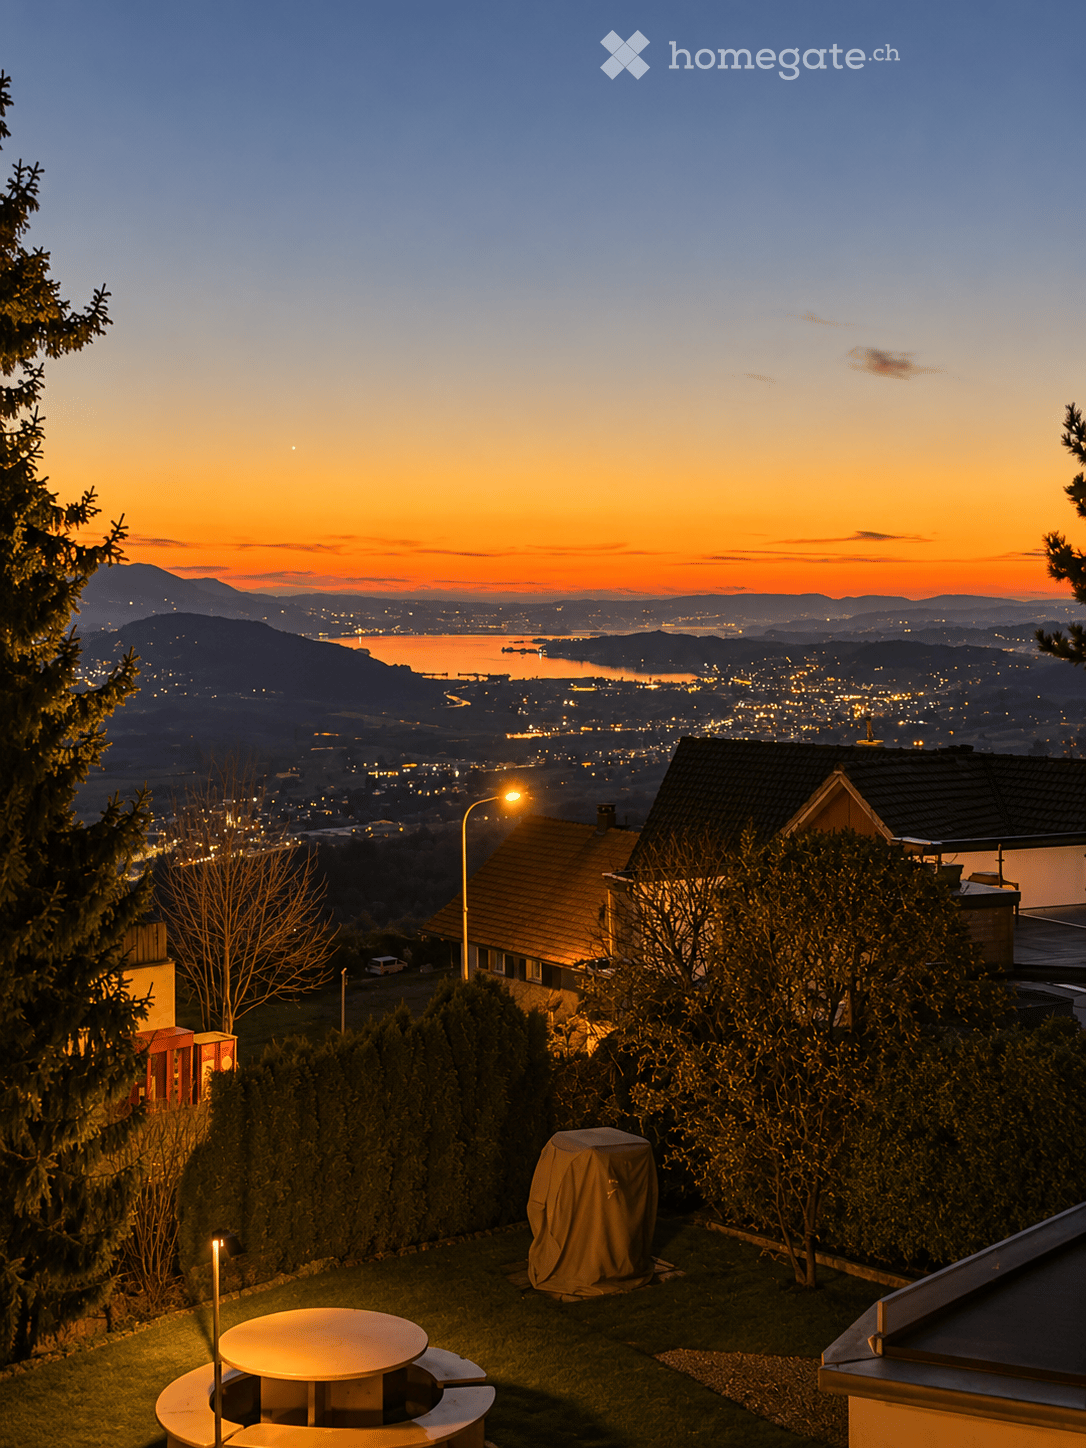
  • Aerial view of a small town nestled in a valley with surrounding mountains, featuring houses, roads, and a church spire.
1 / 12
CHF 3,950.– Top
5.5 rooms131m² living space
Bachmattstrasse 2B, 8932 Mettmenstetten

Spacious 5.5-room apartment in the village center of Mettmenstetten

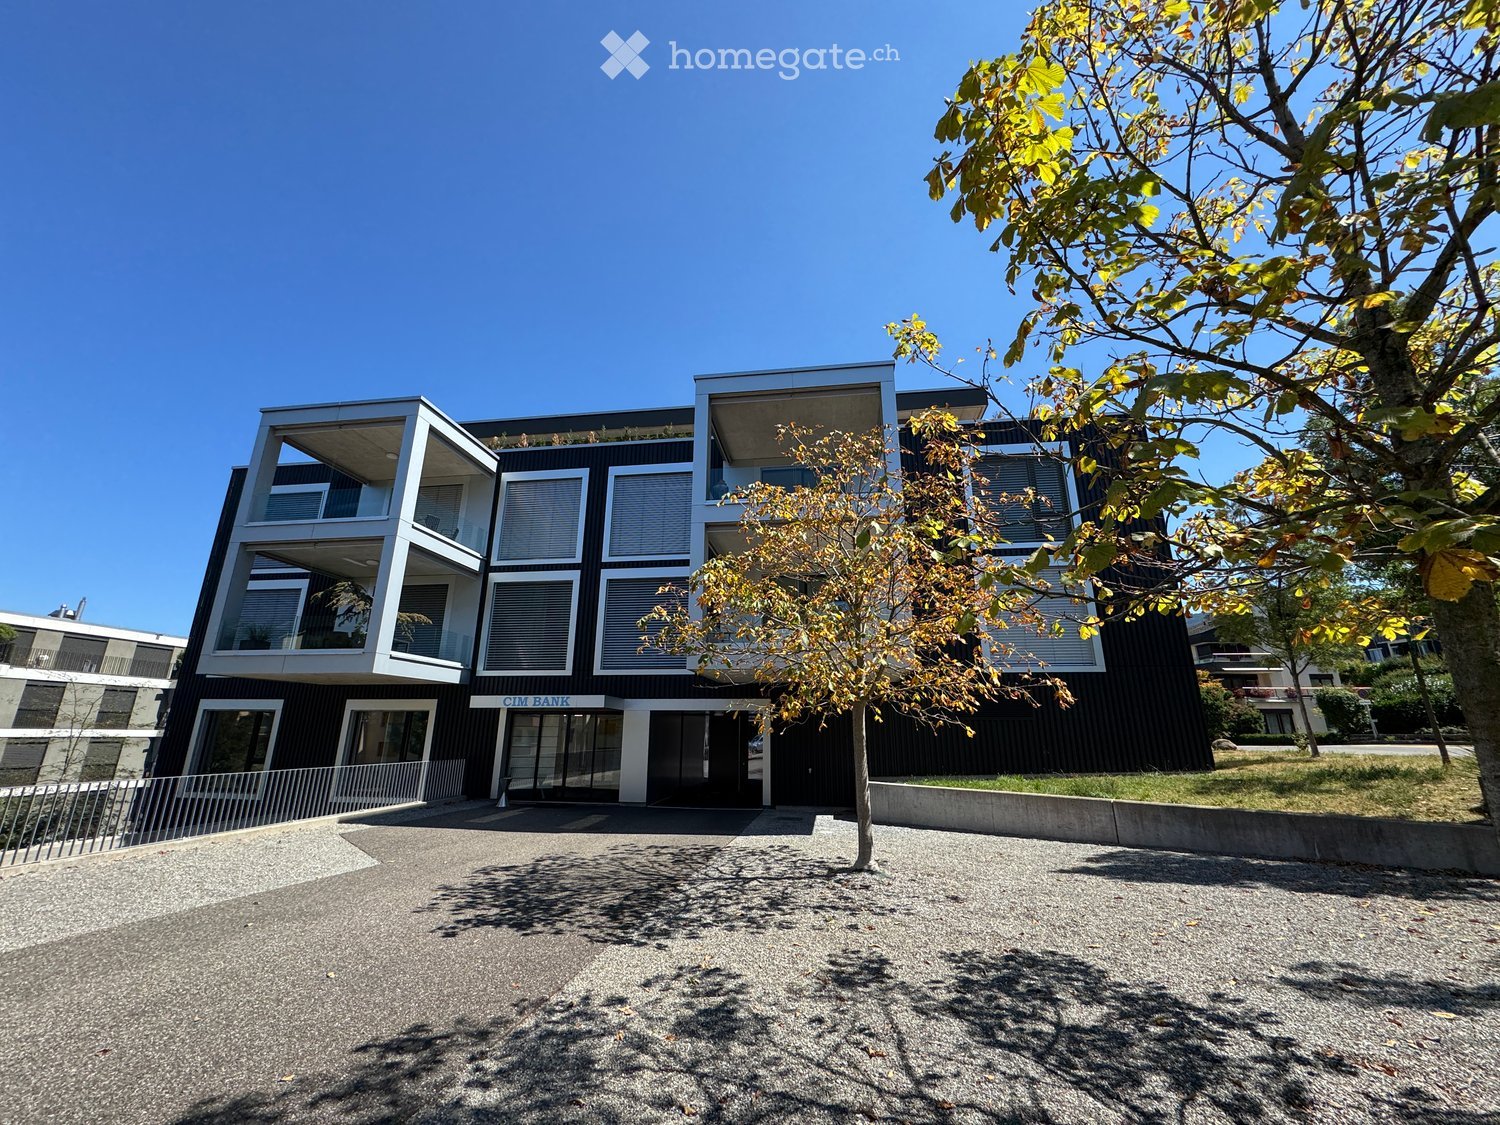
The two multi-family houses on Bachmattstrasse were completed in 2023 and blend sensitively into the idyllic surroundings. The dark wood facades are oriented towards the sun-browned facades of the historic buildings in the direct neighborhood. The window arrangement and the wide-overhanging roofs also take up elements of historic architecture. The delicate appearance of the houses looks both familiar and modern, creating a character-strong, specific place.In contrast, the interior of the building is contemporary, and the apartments are accessed via a concrete staircase. Through the bright entrance, which leads to the spacious 5.5-room apartment, the view goes directly outside. The apartment surprises with floor-to-ceiling windows and bright, flowing rooms that offer views in all directions. This allows both the morning and evening sun to be captured.Directly at the entrance, a room with its own bathroom is arranged, which functions autonomously and can be used, for example, as a guest room or home office. Deep wardrobe closets offer ample storage space at the entrance; additionally, there is a large retreat with daylight and a washing machine/tumbler in the apartment. The living room is multi-sided and zoned in such a way that the living and dining areas can be flexibly swapped. A well-furnished, square loggia is oriented towards the quiet garden to the southwest. A parking space is available in the entrance hall (included in the net rent), and additional parking spaces can be rented directly in front of the house entrance if needed. A large cellar and a jointly used laundry and drying room round off the offer of secondary rooms.The location in the village is very central. Shopping facilities, school, and bus stop are in the immediate vicinity, and the train station can be reached in 10 minutes on foot. The village of Mettmenstetten is located in the canton of Zurich, about halfway between the cities of Zug (15' by car or train) and Zurich (20' by car, 30' by train).I look forward to your contact, answer any questions you may have, or show you the apartment during a viewing.
Travel time
-
1 / 14
CHF 1,870.– Top
5.5 rooms110m² living space
Schwalbenstrasse 7, 9000 St. Gallen

Charming 5.5-room attic apartment in St. Gallen – Old building with balcony

Welcome to this beautiful 5.5-room attic apartment on the third floor of a well-maintained old building on Schwalbenstrasse 7 in St. Gallen. With a spacious living area of 110 m², this apartment offers plenty of space and comfort for discerning tenants.The apartment impresses with the following features: • Charming old-building character: Classic herringbone parquet in the entrance area and bright, white walls give the apartment a timeless, elegant charm. • Bright balcony: Enjoy sunny summer days on your private balcony with an unobstructed view of the greenery. • Spacious room layout: 5.5 rooms offer ample space for family, home office or guests. • Modern comfort: A bathroom and a practical dishwasher round out the equipment. • Quiet location: The apartment is pleasantly quiet – ideal for those who appreciate relaxation and recreation. • Garage space CHF 180.00 Location and surroundings: The apartment is located in a very well-connected and lively area of St. Gallen. The bus stop Singenberg can be reached in just 2 minutes on foot.In the summer, the apartment enjoys plenty of sunlight, making living particularly pleasant. Thanks to the quiet location, you can enjoy your daily routine in a relaxed atmosphere.This charming attic apartment in the old building combines classic flair with modern living comfort and an excellent location in the heart of St. Gallen. A rare opportunity – convince yourself!

Travel time
-

Suggested properties for you based on search results