24141 results - Apartment for rent in Switzerland
New building
1 / 21
CHF 10,000.– Premium
3.5 rooms105m² living space
Freischützgasse 14, 8004 Zürich

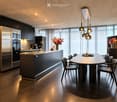
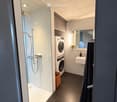
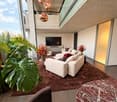
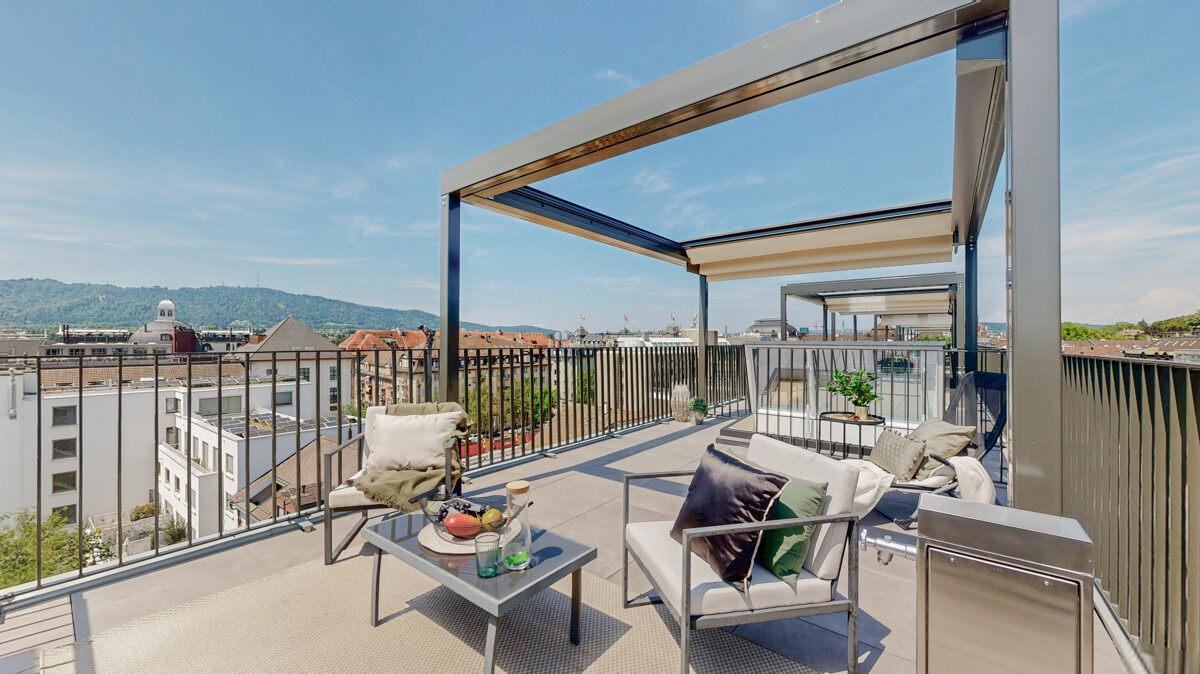
4 minutes to the main station - furnished 3.5 room apartment with roof terrace

4 minutes from Zurich main station. No joke. You walk out the door, take a few steps and stand right in the heart of the city. Europallee, food spots, shopping, culture, nightlife – everything is at your feet. And if you want it really smooth: Our house-owned E-Scooter is available free of charge to every tenant.WOW! It doesn't get more central than this. And yet you enjoy your peace and quiet. Why? Because we renovated everything in 2025. Triple glazing, soundproofing and controlled apartment ventilation are standard – just like the feeling of living in a serviced apartment that can do more than just "live".Here your day starts barefoot on warm oak parquet, with a cappuccino from the kitchen, where the Quooker tap conjures up boiling water and the dishwasher takes the work off your hands. Later you jump into the walk-in shower, which is more spa than bathroom, pull your things out of the elegant built-in wardrobes and decide: work or relaxation? Both are possible, because high-speed internet from day one makes home office easy, while the smart TV and a well-thought-out lighting concept (everything dimmable!) take care of your personal evening program.So you can focus fully on Zurich, we take care of the rest: A two-weekly cleaning service is included in the package of each serviced apartment – just like your own washing machine, which gives you maximum freedom.

Travel time
-
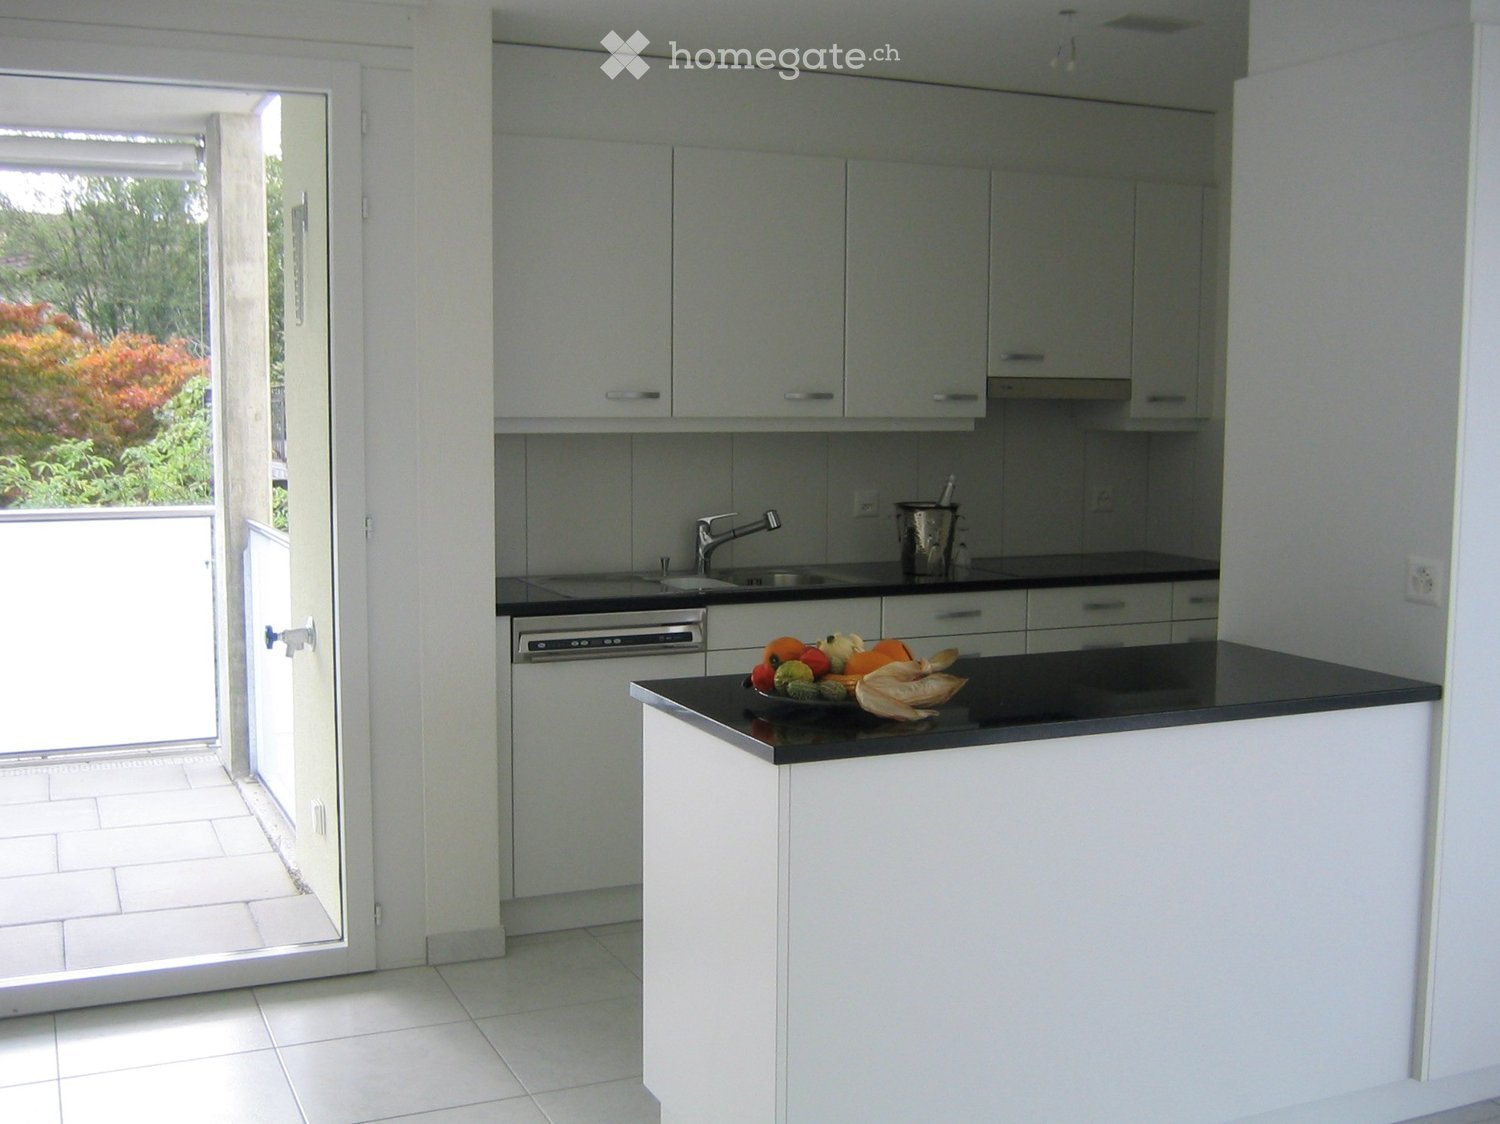
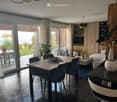
  • Modern kitchen with light wood flooring, grey cabinets, a central island, and built-in appliances.
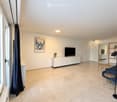
  • Empty room with light wooden flooring, white walls, and a small kitchen island with cabinets. Large sliding glass doors lead to an outdoor area.
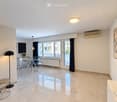
  • Empty room with light wooden flooring and large sliding glass doors leading to a patio area with greenery visible outside.
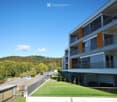
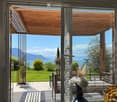
  • A spacious outdoor area with tiled flooring, surrounded by greenery and trees, with a modern building visible in the background.

  • Empty room with light wooden flooring, white walls, and large sliding glass doors leading to a garden.

  • Empty room with light wooden flooring and white walls, featuring a large sliding glass door leading to an outdoor area.
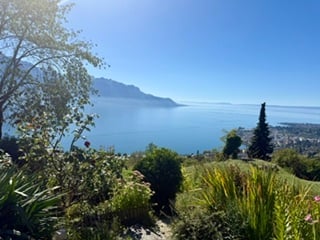
  • A spacious outdoor patio with a tiled floor, leading to a well-maintained lawn surrounded by trees and shrubs, with a scenic mountain view in the background.
  • Modern bathroom with a glass-enclosed shower, toilet, and a sink with a modern faucet. The walls are tiled, and the floor is tiled as well.
  • Modern bathroom with a toilet, sink, mirror, and cabinet. Grey tiles and white fixtures.
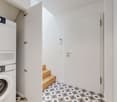
  • A small, clean bathroom with a stacked washing machine and dryer unit against the wall.
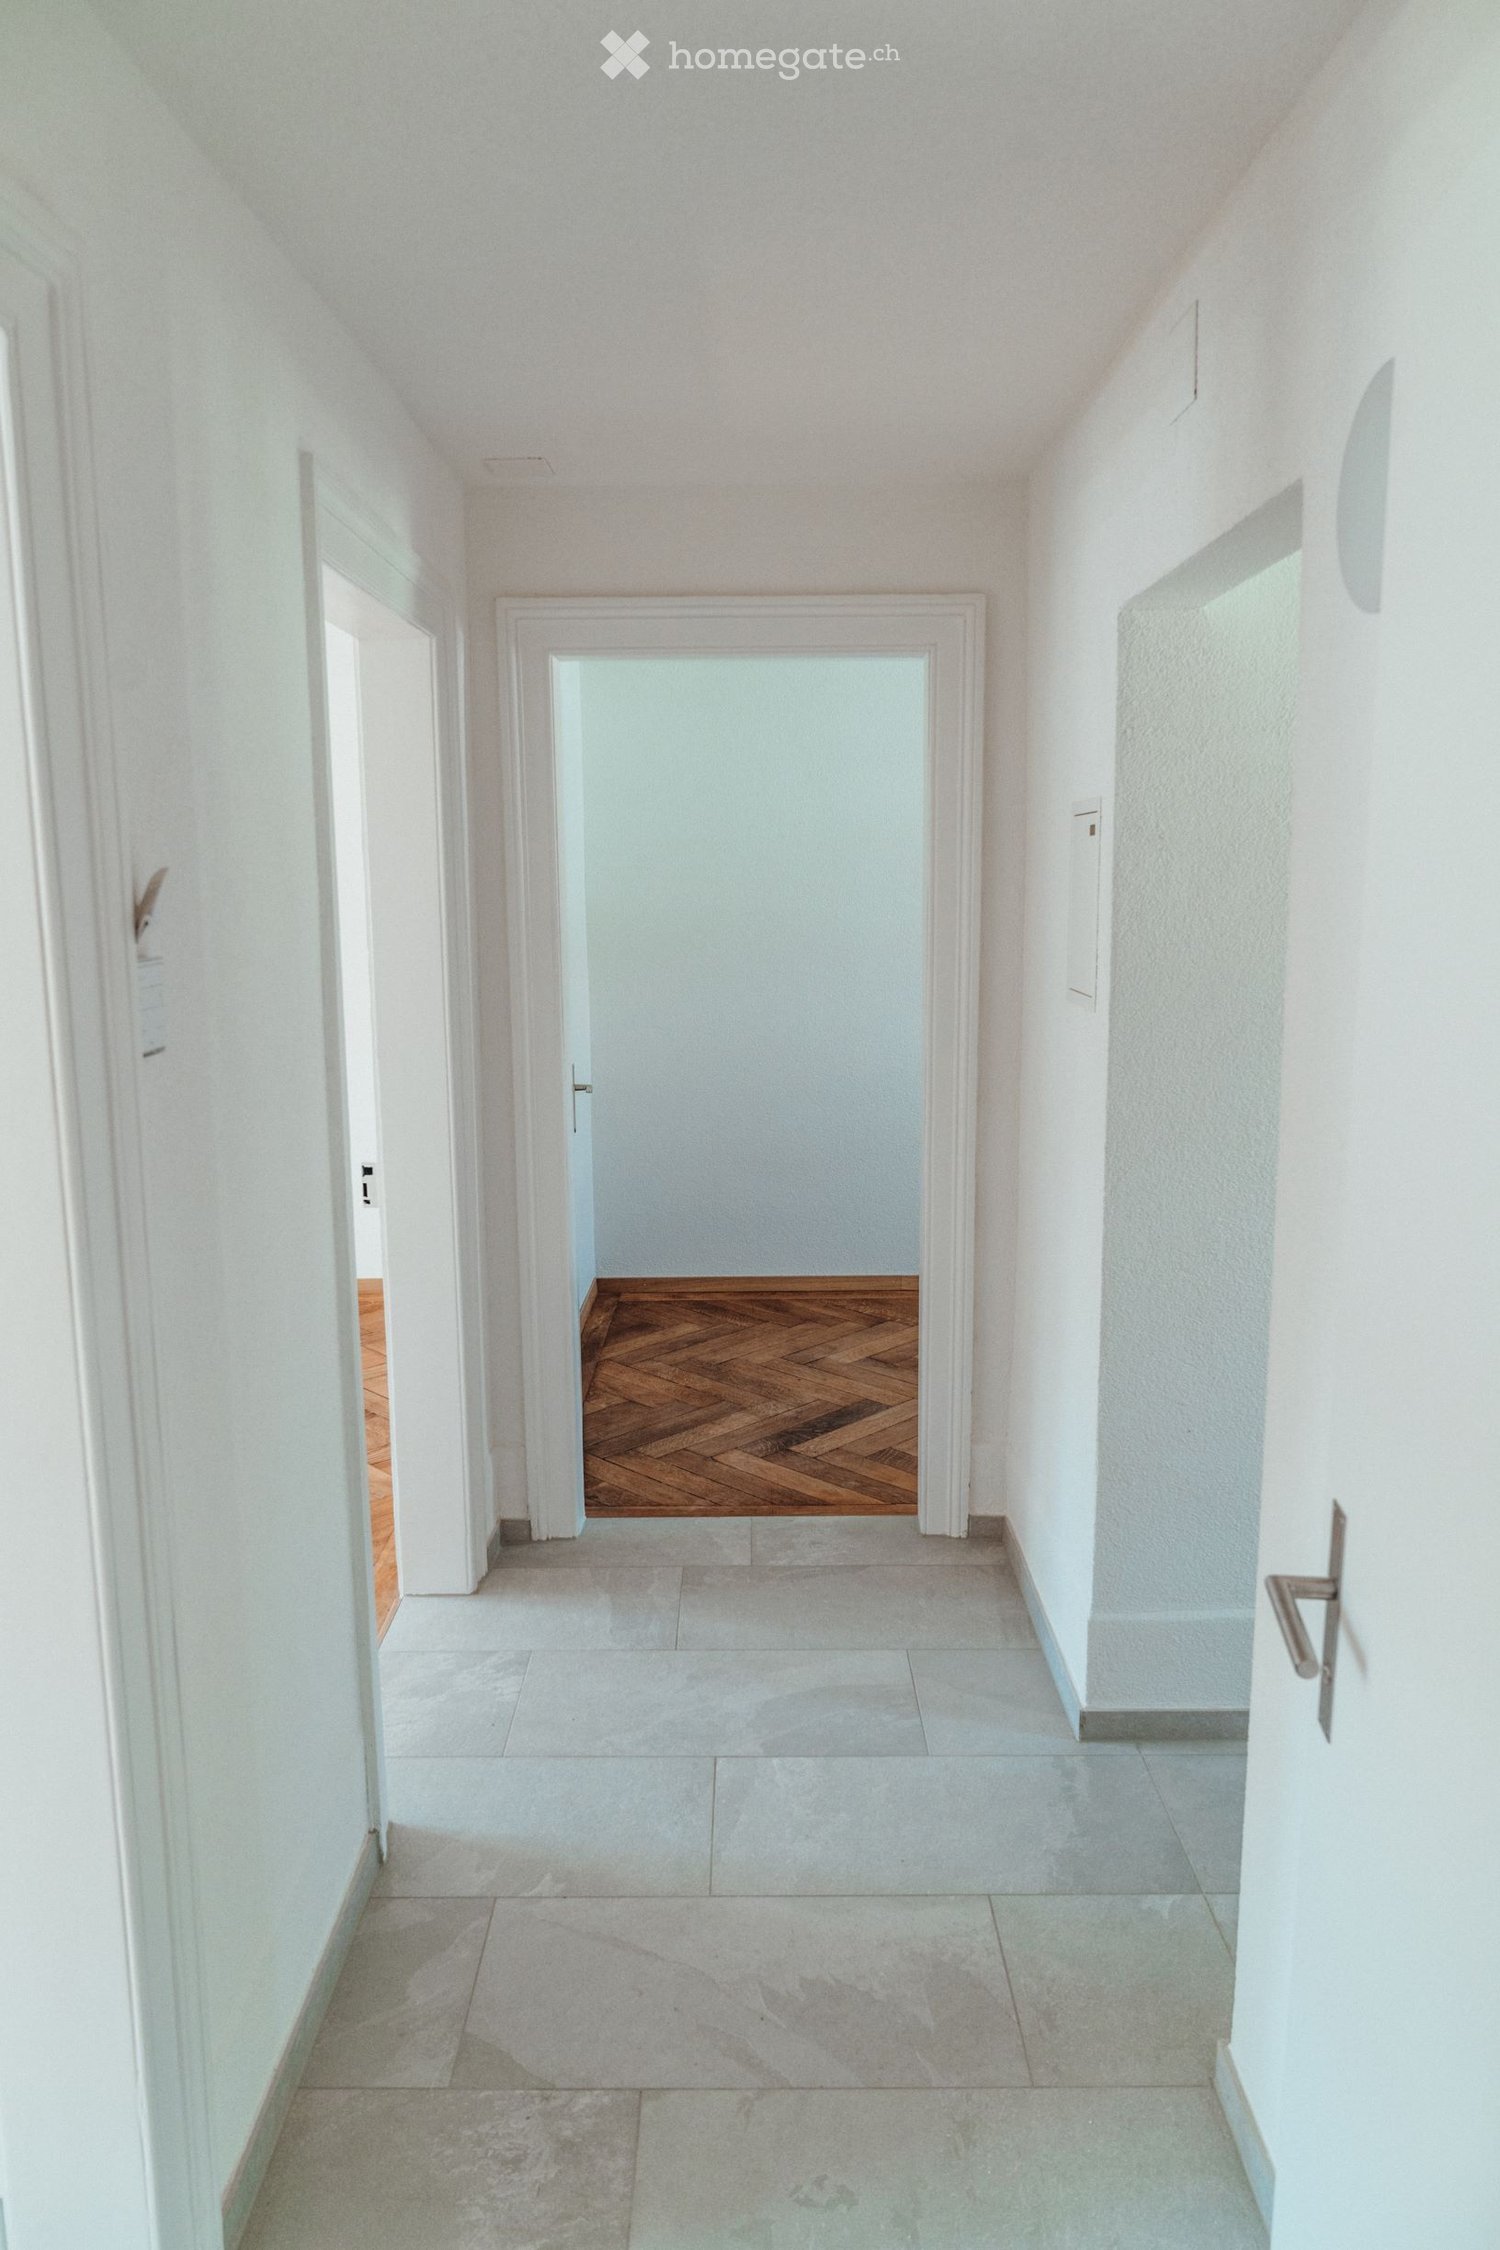
  • Bright hallway with light wooden flooring, white walls, and recessed lighting. Features a large sliding glass door at the end leading to a garden area.
  • Floor plan of Haus 4 showing layout with living/dining area, two bedrooms, kitchen, bathrooms, entrance area, and elevator.
1 / 12
Empty room with light wooden flooring, white walls, and a small kitchen island with cabinets. Large sliding glass doors lead to an outdoor area.
Empty room with light wooden flooring and large sliding glass doors leading to a patio area with greenery visible outside.
A spacious outdoor area with tiled flooring, surrounded by greenery and trees, with a modern building visible in the background.
CHF 2,540.– Premium
3.5 rooms74m² living space
Via Gioacchino Respini 4, 6600 Locarno

Residenza Verdeblu – 3.5 room apartment on the ground floor with two private gardens

In the Residenza Verdeblu in Locarno, we offer a modern 3.5 room apartment on the ground floor, completely renovated and available for immediate occupancy after renovation.The apartment is characterized by a balanced and functional distribution of spaces, with a clear separation between the day and night areas, both directly connected to the outdoor spaces.The day area is organized as an open living space that combines living room, dining area, and kitchen. The large windows ensure optimal lighting and allow direct access to the first private garden, located on the side of the Lido.The kitchen is modern and well-organized, with an island with a generous work surface and induction cooktop, as well as a spacious refrigerator and freezer.On the opposite side of the apartment are the two bedrooms, both with direct access to the second garden. The size of the bedrooms allows flexibility in organizing the spaces: the second room can be used as a bedroom, study, or guest room.The apartment has a main bathroom with a large shower and a separate second bathroom with toilet and sink.The following amenities complete the apartment: • separate laundry and storage room with washing machine and dryer; • built-in wardrobe in the hallway; • electric shutters; • floor heating and cooling; • private basement. The double exposure ensures good lighting throughout the day, with sun in the morning in the day area and in the afternoon on the side of the bedrooms.Residenza Verdeblu is located in a quiet and comfortable area, just a few steps from Lake Maggiore and the Lido of Locarno, with the center and main services easily accessible.Monthly rent: CHF 2'330.- Additional costs: CHF 210.- Parking in the underground garage: CHF 140.– / month Availability: immediateInformation and visits on request.

Travel time
-

Find a new tenant for free

Create a free listing on Homegate to find the perfect next tenant for your apartment in no time at all.

List your property now
1 / 9
  • Elevator
  • Child-friendly
  • Wheelchair access
CHF 1,543.– Premium
1.5 rooms22m² living space
Fischermättelistrasse 6, 3008 Bern

NEW City Pop - Bern - Stylish furnished apartments

City Pop - A flexible solution for long and short stays, to always feel at home.City Pop Bern Urban will open soon in Bern!We offer centrally located apartments of about 22 m² (size S, M, L, S with Balcony or L with Balcony). Prices start from 360CHF/week.These furnished apartments guarantee an authentic living experience: you can relax, work, sleep, cook, all in an apartment with such an organized 4-star interior:- Complete furnished apartment with kitchen, living room, sleeping area and bathroom;- Complete inventory for kitchen (plates, glasses, pots, etc.), sleeping area and towels;- Expenses costs (electricity, water);- Fast Internet connection;- Smart TV (Serafe excluded).But there is more! This fantastic and innovative living concept is free of contractual restrictions regarding the minimum length of stay: City Pop can be booked for 4 weeks up to a maximum of 52 weeks.A wide range of standard and additional services is available, which can be activated e.g. via the City-Pop-App:- Cleaning service (weekly or one-shot);- Storage.Create and adapt the range of services to best suit your needs and lifestyle.Book a Pop is easy as booking a hotel room!To book a Pop, download our App and choose the Pop you prefer!We are looking forward to meeting you soon at City Pop!If you encounter any difficulties during the booking process or need further information, please do not hesitate to contact us at contact.ch@citypop.com.Our team is at your service to provide assistance._____________________________________________________City Pop – Eine flexible Lösung für lange und kurze Aufenthalte, damit Sie sich immer wie zu Hause fühlen.City Pop Bern Urban eröffnet bald in Bern!Wir bieten zentral gelegene Apartments mit ca. 22 m² (Größen S, M, L, S mit Balkon oder L mit Balkon). Die Preise starten ab 360 CHF pro Woche.Diese möblierten Apartments garantieren ein authentisches Wohnerlebnis: Entspannen, Arbeiten, Schlafen, Kochen – alles in einer so durchdacht gestalteten 4-Sterne-Wohnung: • Komplett möbliertes Apartment mit Küche, Wohnbereich, Schlafbereich und Badezimmer • Vollständige Küchenausstattung (Teller, Gläser, Töpfe usw.), Bettwäsche und Handtücher • Nebenkosten (Strom, Wasser) inklusive • Schnelle Internetverbindung • Smart-TV (Serafe ausgenommen) Und es gibt noch mehr! Dieses fantastische und innovative Wohnkonzept kommt ganz ohne vertragliche Mindestaufenthaltsdauer: City Pop kann für 4 Wochen bis maximal 52 Wochen gebucht werden.Zusätzlich steht Ihnen eine breite Palette an Standard- und Zusatzleistungen zur Verfügung, die Sie z. B. ganz einfach über die City-Pop-App aktivieren können: • Reinigungsservice (wöchentlich, oder einmalig) • Lagerung Passen Sie die Leistungen ganz individuell an Ihre Bedürfnisse und Ihren Lebensstil an.Einen Pop buchen ist so einfach wie ein Hotelzimmer zu reservieren! Laden Sie einfach unsere App herunter und wählen Sie Ihren Wunsch-Pop aus!Wir freuen uns sehr, Sie bald bei City Pop begrüßen zu dürfen!Falls Sie während des Buchungsprozesses auf Schwierigkeiten stoßen oder weitere Informationen benötigen, zögern Sie bitte nicht, uns unter contact.ch@citypop.com zu kontaktieren.

  • Elevator
  • Child-friendly
  • Wheelchair access
Travel time
-
New building
1 / 8
CHF 1,535.– Premium
1.5 rooms39m² living space
Alte Bahnhofstrasse 3, 5610 Wohlen

First-time rental: central and comfortable 1.5-room apartment

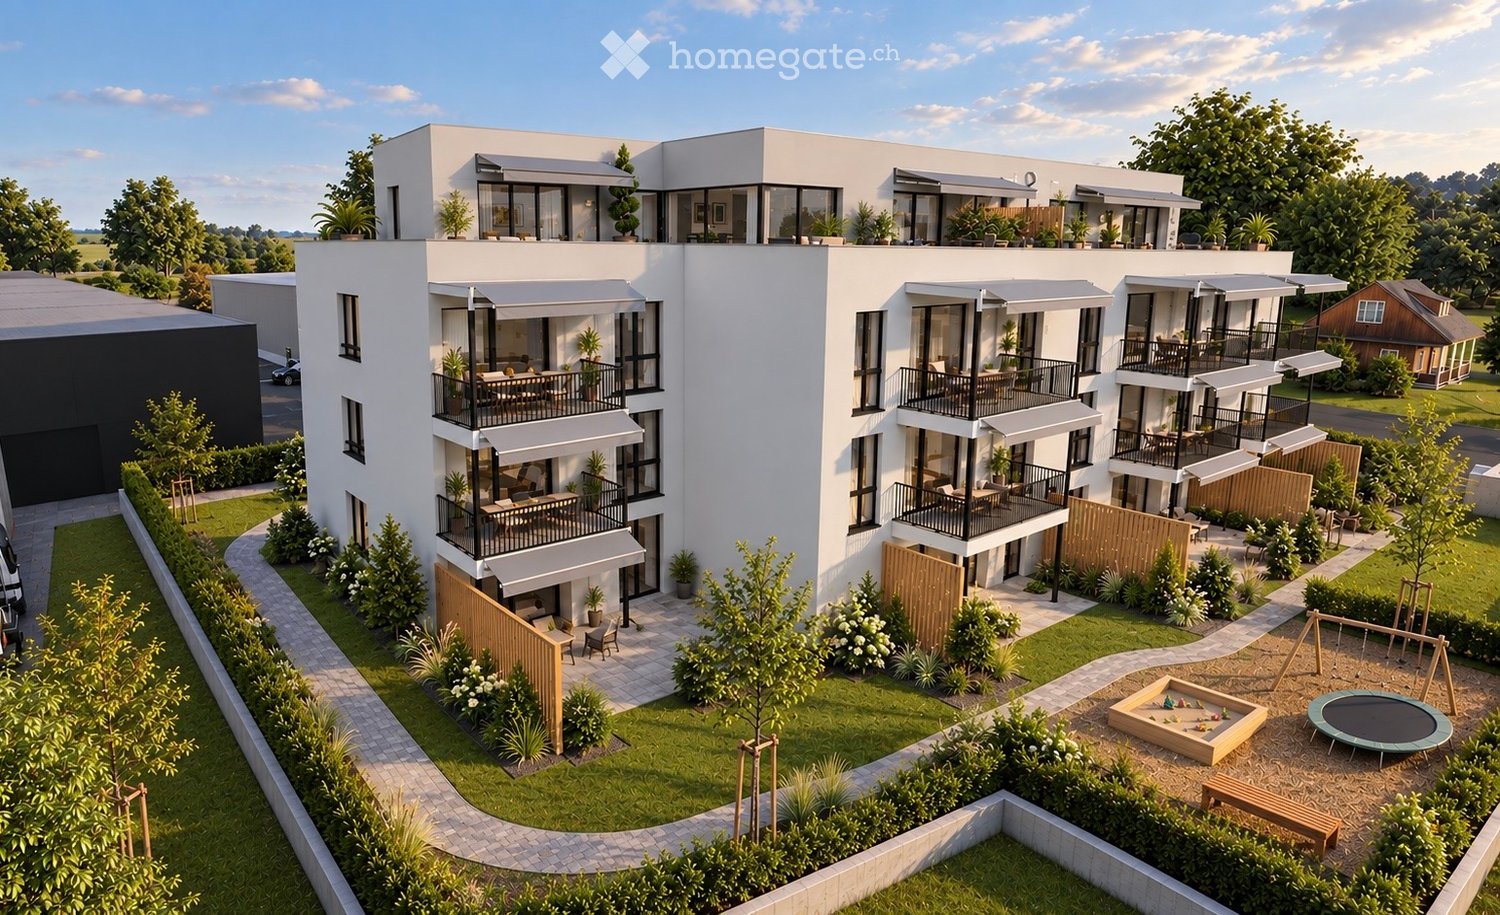
The new 6-story residential and commercial building "Allegra" is located in the heart of Wohlen, a stone's throw from the train station, and includes 53 comfortable 1.5- to 3.5-room apartments and 3 exceptional 4.5-room attic apartments, 43 parking spaces (including 3 IV parking spaces), 6 motorcycle spaces, and a retail space on the ground floor. A beautiful rooftop terrace with a tea kitchen for shared use rounds out the attractive residential and commercial building.The harmonious color and material concept of the architect speaks for itself. Additionally, the building is constructed in the Minergie standard.The bright apartments impress with their large window fronts with dark gray wood frames and blur the boundaries between inside and outside. The oiled country house planks bring a lot of charm and coziness to the rooms. The open, modern kitchen is characterized by high-quality materials, clear lines, handle-less synthetic resin fronts, a natural stone cover, and a clever storage solution. The intuitive kitchen appliances, such as a dishwasher, oven, combi steamer, glass ceramic cooktop, and refrigerator from Elektrolux, provide good kitchen assistance. This makes cooking fun. • Living rooms: bright, cozy country house planks • Living room: flooded with light with large windows and sliding doors to the private balcony • Open kitchen: bright, modern kitchen with all comforts like dishwasher, oven with steam function, natural stone cover • Balcony: beautiful outdoor area (1.5-room apartment has no private balcony) • Bathroom: floor-level shower • Shading: all louvers are electric • Corridor: practical built-in closet • Comfort equipment: elevator, private laundry tower, comfort ventilation, central light switch, automatic shading, EB lights dimmable • Heating: geothermal heat pump, distribution via underfloor heating • Energy: photovoltaic system on the roof for own electricity, energy optimization Highlight of the buildingThe special highlight, however, is the beautiful garden rooftop terrace on the 6th floor, which includes a tea kitchen. This garden rooftop terrace can be used by all residents. This really makes it a pleasure to live in the city and enjoy all the advantages!Location and surroundings: The apartment is located centrally and sunny in Wohlen with excellent infrastructure. Wohlen train station is just a 4-minute walk away, and the Coop bus stop can be reached in just 1 minute on foot. For daily needs, a Coop supermarket (2 minutes) and numerous shops, restaurants, a pharmacy, drugstores, etc. are available right outside the front door. The Bünzmatt school center can be reached in 6 minutes on foot.This new apartment is ideal for couples, singles, or small families who value modern, beautiful equipment and a central location.

Travel time
-
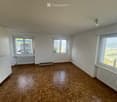
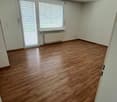
  • Empty room with wooden flooring, white walls, two windows with radiators, and a simple ceiling light fixture.
  • Empty room with wooden flooring, white walls, large windows, and radiators. No furniture or equipment present.
  • Empty room with wooden flooring, white walls, a window with white frame, and a radiator below the window.
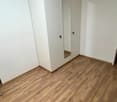
  • Empty room with wooden flooring, white walls, large windows, and built-in cabinets.
  • Modern bathroom with a white sink, mirror, bathtub, and toilet. The walls are tiled in a marble pattern, and the floor is dark grey tiles.
  • Modern bathroom with a white marble bathtub, a handheld showerhead, and a sleek chrome faucet.
  • Modern kitchen with white cabinets, an oven, and exposed wiring in an unfinished state.
  • Long, narrow hallway with wooden flooring, white walls, and recessed ceiling lighting. Doors open to adjacent rooms on both sides.
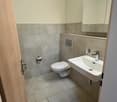
  • Modern bathroom with white tiles, a toilet, a mirror, a glass shelf, and a window with decorative glass.
  • Floor plan of a 3-room apartment with a living room, two bedrooms, kitchen, bathroom, and entrance area.
1 / 10
Empty room with wooden flooring, white walls, large windows, and radiators. No furniture or equipment present.
Empty room with wooden flooring, white walls, a window with white frame, and a radiator below the window.
Empty room with wooden flooring, white walls, large windows, and built-in cabinets.
CHF 3,600.– Premium
3.5 rooms83m² living space
Turnerstrasse 16, 8006 Zürich

Charming 3.5-Room Apartment in Zürich's Vibrant District 6 – Available Immediately

Welcome to this delightful 3.5-room apartment located on the ground floor of a characterful building dating back to 1927, freshly renovated in 2026. Situated on Turnerstrasse 16 in the lively postal code area 8006, this 83 m² home perfectly blends historic charm with modern comfort — and is available immediately.The apartment features: • Beautiful Wooden Flooring: Warm, classic parquet floors throughout, adding timeless character to every room. • Bright, Spacious Rooms: Large windows flood the interiors with natural light, creating an airy and welcoming atmosphere. • Fresh Renovation: Fully updated in 2026, offering the comfort of a modern home with new bathroom and kitchen within a historic shell. • Quiet Setting: Despite its central location, the apartment enjoys a remarkably peaceful environment — both day and night. • Two sanitary facilities: The apartment features a bathroom with a shower and toilet, as well as a separate shower room with a toilet. • Communal terrace: Residents have access to a shared terrace located behind the building. • Sunshine & Surroundings: The apartment benefits from generous sunshine in summer and pleasant natural light throughout the year. A nearby river adds a touch of nature to the urban setting. Location & Connectivity: This apartment offers outstanding convenience in one of Zürich's most sought-after neighborhoods. • Zürich Hauptbahnhof is just a 13-minute walk away, providing excellent public transport connections. • Shopping: A Coop supermarket for daily needs is reachable in just 6 minutes on foot. Bakeries and cafés are also just a short walk away. • Healthcare: The pharmacy (Biotheke) is conveniently located only 6 minutes away. Unispital is a short walk away. • Education: The Stiftung m.a.c. – Sonderpädagogische Schule is a mere 4-minute walk. Montessori Kindergarden is just round the corner. Schulhaus Scherr is 5 minutes away. ETH and Uni Zurich are both within walking distance. Whether you are a young professional, a couple, or a small family, this thoughtfully renovated apartment offers a rare combination of historic elegance, modern comfort, and an unbeatable central location. Don't miss the chance to call this wonderful Zürich apartment your new home.

Travel time
-
New building
1 / 9
CHF 1,960.– Premium
3.5 rooms96m² living space
Via del Battistone 3, 6533 Lumino

Spacious 3.5-room apartment with private garden-Lumino (TI)

Lumino is a quiet municipality in the canton of Ticino, strategically located 7 minutes by car from Bellinzona and just a few minutes from Arbedo-Castione and the A2 motorway, 30 minutes from Lugano.The proximity to schools (nursery, primary and secondary), parks, cycle paths, shops and supermarkets makes the context perfect for comfort and safety.The La Porta di Lumino residence, recently built, is located in a residential area and consists of two twin buildings with three floors, compact and in a contemporary style, which overlook a green space for the exclusive use of residents. Large windows flood the spacious living areas with light, electric external blinds guarantee privacy, carefully designed details, versatile cuts, triple glazing, electric shutters, cooling/heating system with serpentine and a private internal laundry area characterize the functional and refined identity of this property.The 3.5-room apartment on the ground floor, of high standing, is divided between a sleeping area with two bedrooms, one of which has a bathroom with a large shower, and a second bathroom with a shower, as well as a large open-plan living area with kitchen and living room. From here, you can access the covered terrace of 9 m² and the private garden of 54 m² directly.The modern, linear white kitchen with a glass ceramic hob and a gres porcellanato worktop boasts V-Zug appliances and is practical and complete.Elegant wall-mounted wardrobes, also with preparation for private laundry, make the apartment refined and functional.A spacious private cellar and a shared bicycle/motorcycle room complete the apartment.Availability of parking spaces in the underground garage for CHF 120.-/month.The images were created with AI; the spaces are real but the furnishings are purely indicative.

Travel time
-
New building
1 / 10
CHF 2,150.– Premium
3.5 rooms85m² living space
Steinbachstrasse 33a, 3123 Belp

Your new home with a far-reaching view. Modern. Sustainable. Worth living.

Located in a privileged position in Belp, high-quality new apartments are being built on Steinbachstrasse 33a, combining modern living with excellent infrastructure. Just a few minutes' walk from the village center and directly above the BLS Steinbach station, you can enjoy a dreamy view, plenty of sunshine, and short distances in all directions.The stylishly planned apartments convince with well-thought-out floor plans, bright living rooms, and high-quality materials. Spacious outdoor areas provide additional living comfort and invite you to relax. The modern construction method and energy-efficient building technology ensure sustainable living and lower operating costs. The building is barrier-free and has an elevator.Your advantages at a glance: • Attractive and quiet living location in Belp • Modern architecture with high-quality interior design (living rooms with matt sealed oak parquet, wet areas with ceramic tiles) • Bright living rooms with large window areas • Sunny balconies, terraces (2 per apartment) • Washing machine/dryer in each apartment • Sustainable construction according to modern standards • Elevator and barrier-free access • Carports available • Shopping facilities, schools, public transport, and recreational areas in the immediate vicinity • Quick connection to Bern and Bern-Belp airport Special extra: • This apartment has its own garden seat Here, natural living, modern architecture, and urban comfort come together to create a home that leaves nothing to be desired.The apartments are available for occupancy immediately. Discover your new home now!The photos are from a similar apartment and may therefore differ from the floor plan.

Travel time
-
New building
1 / 10
CHF 2,150.– Premium
3.5 rooms85m² living space
Steinbachstrasse 33a, 3123 Belp

Your new home with a far-reaching view. Modern. Sustainable. Worth living.

Located in a privileged position in Belp, high-quality new apartments are being built on Steinbachstrasse 33a, combining modern living with excellent infrastructure. Just a few minutes' walk from the village center and directly above the BLS Steinbach station, you can enjoy a dreamy view, plenty of sunshine, and short distances in all directions.The stylishly planned apartments convince with well-thought-out floor plans, bright living rooms, and high-quality materials. Spacious outdoor areas provide additional living comfort and invite you to relax. The modern construction method and energy-efficient building technology ensure sustainable living and lower operating costs. The building is barrier-free and has an elevator.Your advantages at a glance: • Attractive and quiet living location in Belp • Modern architecture with high-quality interior design (living rooms with matte sealed oak parquet, wet areas with ceramic tiles) • Bright living rooms with large window areas • Sunny balconies, terraces (2 per apartment) • Washing machine/dryer in each apartment • Sustainable construction according to modern standards • Elevator and barrier-free access • Carports available • Shopping facilities, schools, public transport, and recreational areas in the immediate vicinity • Quick connection to Bern and Bern-Belp airport Here, natural living, modern architecture, and urban comfort come together to create a home that leaves no wishes unfulfilled.The apartments are available for occupancy immediately. Discover your new home now!The photos are from a similar apartment and may therefore differ from the floor plan.

Travel time
-
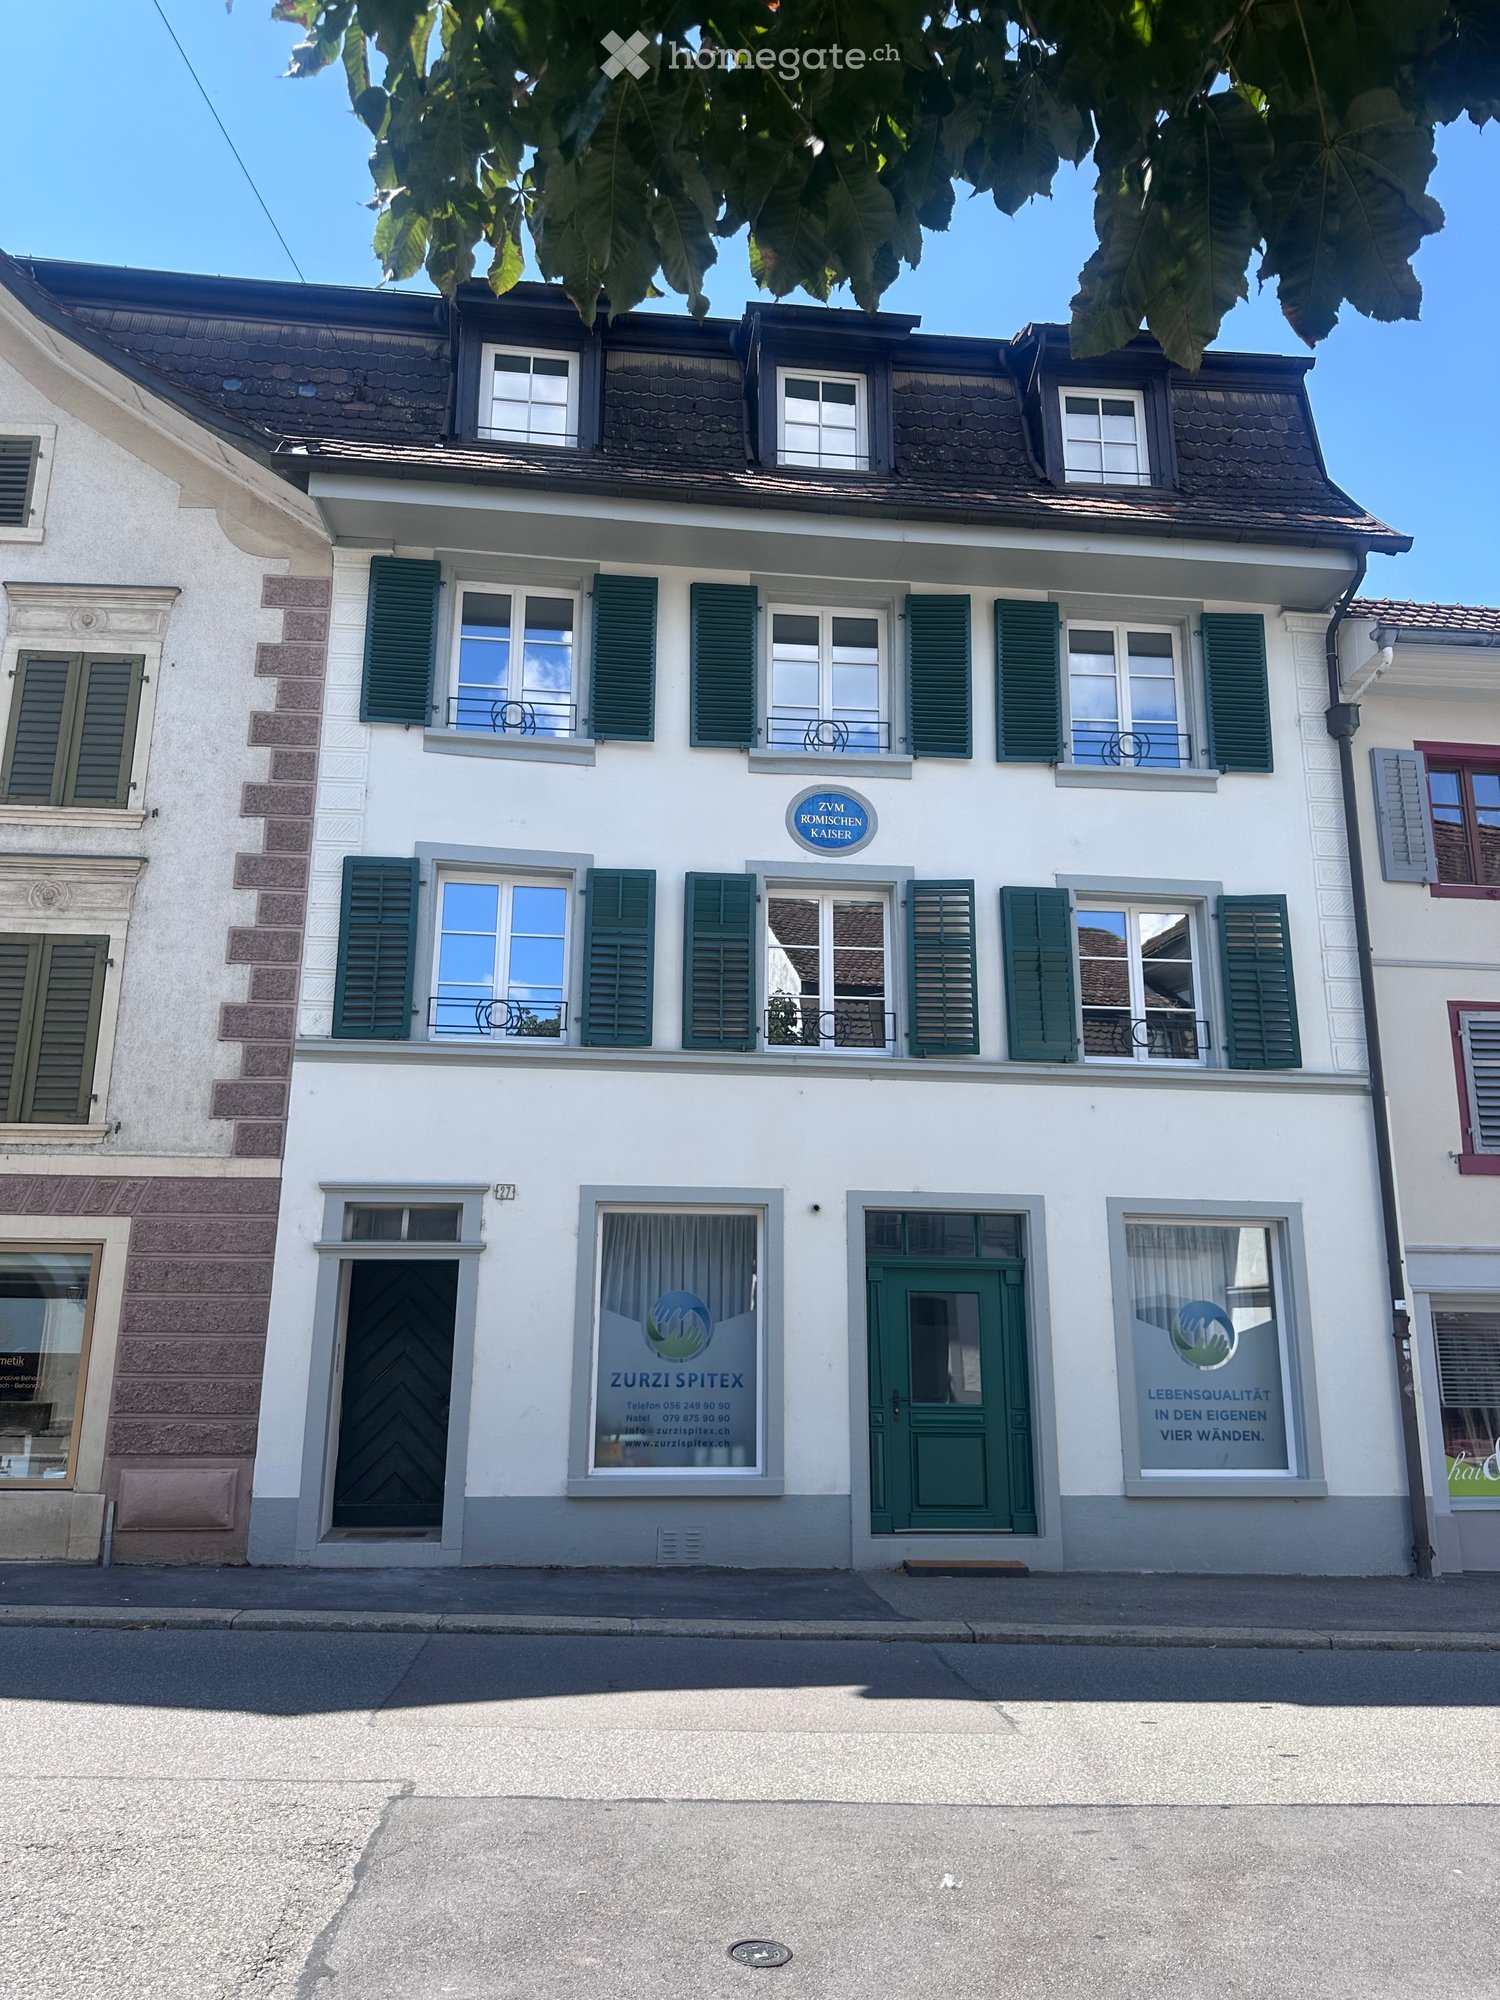
  • Four-story residential building with light beige facade, multiple windows, and decorative vertical siding. Overhanging roof and tree branches visible in foreground.
  • Empty room with wooden flooring, white walls, and multiple doors leading to other spaces.
  • Modern kitchen with white cabinets, black countertops, and stainless steel appliances including an oven and dishwasher. The floor is tiled, and there is a visible doorway leading to another room.
  • Empty room with wooden flooring, white walls, and large windows offering a view of the cityscape.
  • Empty room with a decorative ceiling featuring crown molding and a light fixture, visible through an open doorway.
  • Modern bathroom with white tiled walls and floor, featuring a sink, bathtub, mirror, and towel ring.
  • Close-up of a chrome faucet with dual handles and a spray function, mounted on a white sink.
  • Modern kitchen with white cabinets, black countertops, and stainless steel appliances including a sink, oven, and dishwasher. A window with a view of greenery is visible.
  • Empty room with wooden flooring, white walls, and a window with a radiator below it.
  • Staircase with wooden handrail and ornate metal balustrade, white walls, and a single ceiling light fixture.
1 / 10
Empty room with wooden flooring, white walls, and multiple doors leading to other spaces.
Modern kitchen with white cabinets, black countertops, and stainless steel appliances including an oven and dishwasher. The floor is tiled, and there is a visible doorway leading to another room.
Empty room with wooden flooring, white walls, and large windows offering a view of the cityscape.
CHF 3,200.– Premium
3.5 rooms90m² living space
Grundstrasse 5, 8048 Zürich

www.grund5.ch - repräsentativ, ruhig und zentral - neu renovierte Jungenstilwohnung!

Neu renovierte, repräsentative 3 1/2-Zimmer Jugendstil-Wohnung im 4. Stock an aussergewöhnlich ruhiger und sonniger Lage. • Hohe Räume (2.6m) mit schönen Parkettböden und Stuckaturen • Sehr grosser und sonniger Balkon • Sehr grosse Küche mit Geschirrspüler, Glaskeramikherd und Granitabdeckung • Bad mit Badewanne/Dusche • Separates WC • Glasfaseranschluss • 3 Minuten bis ÖV (Tram Nr. 2) • 1 Minute bis Lidel • 3 Minuten bis Einkaufszentrum Letzipark • Zur Wohnung gehört ein Estrichabteil • Haustiere sind nicht erlaubt • Die Wohnung ist für Familien mit Kindern nicht geeignet Bezug per sofort oder nach Vereinbarung. Weitere Informationen unter www.grund5.chWir freuen uns auf Ihre Kontaktaufnahme über die E-Mail info@cityresidence.chFreundliche GrüsseCity Residence GmbHEnglish translation below ------------------------------------------------------------------------------------------------------------------------------------------Newly renovated, prestigious 3 1/2-room Art Nouveau (Jugendstil) apartment on the 4th floor in an exceptionally quiet and sunny location. • High ceilings (2.6m) with beautiful parquet floors and stucco ornaments • Very large and sunny balcony • Very large kitchen with dishwasher, ceramic hob, and granite countertop • Bathroom with bathtub/shower • Separate toilet • 3 minutes to public transport (Tram No. 2) • 1 minute to Lidl • 3 minutes to the Letzipark shopping centre • The apartment includes an attic compartment • Pets are not allowed Available immediately or by agreement. For more information, visit www.grund5.chWe look forward to hearing from you via email at info@cityresidence.chKind regards,City Residence GmbH

Travel time
-
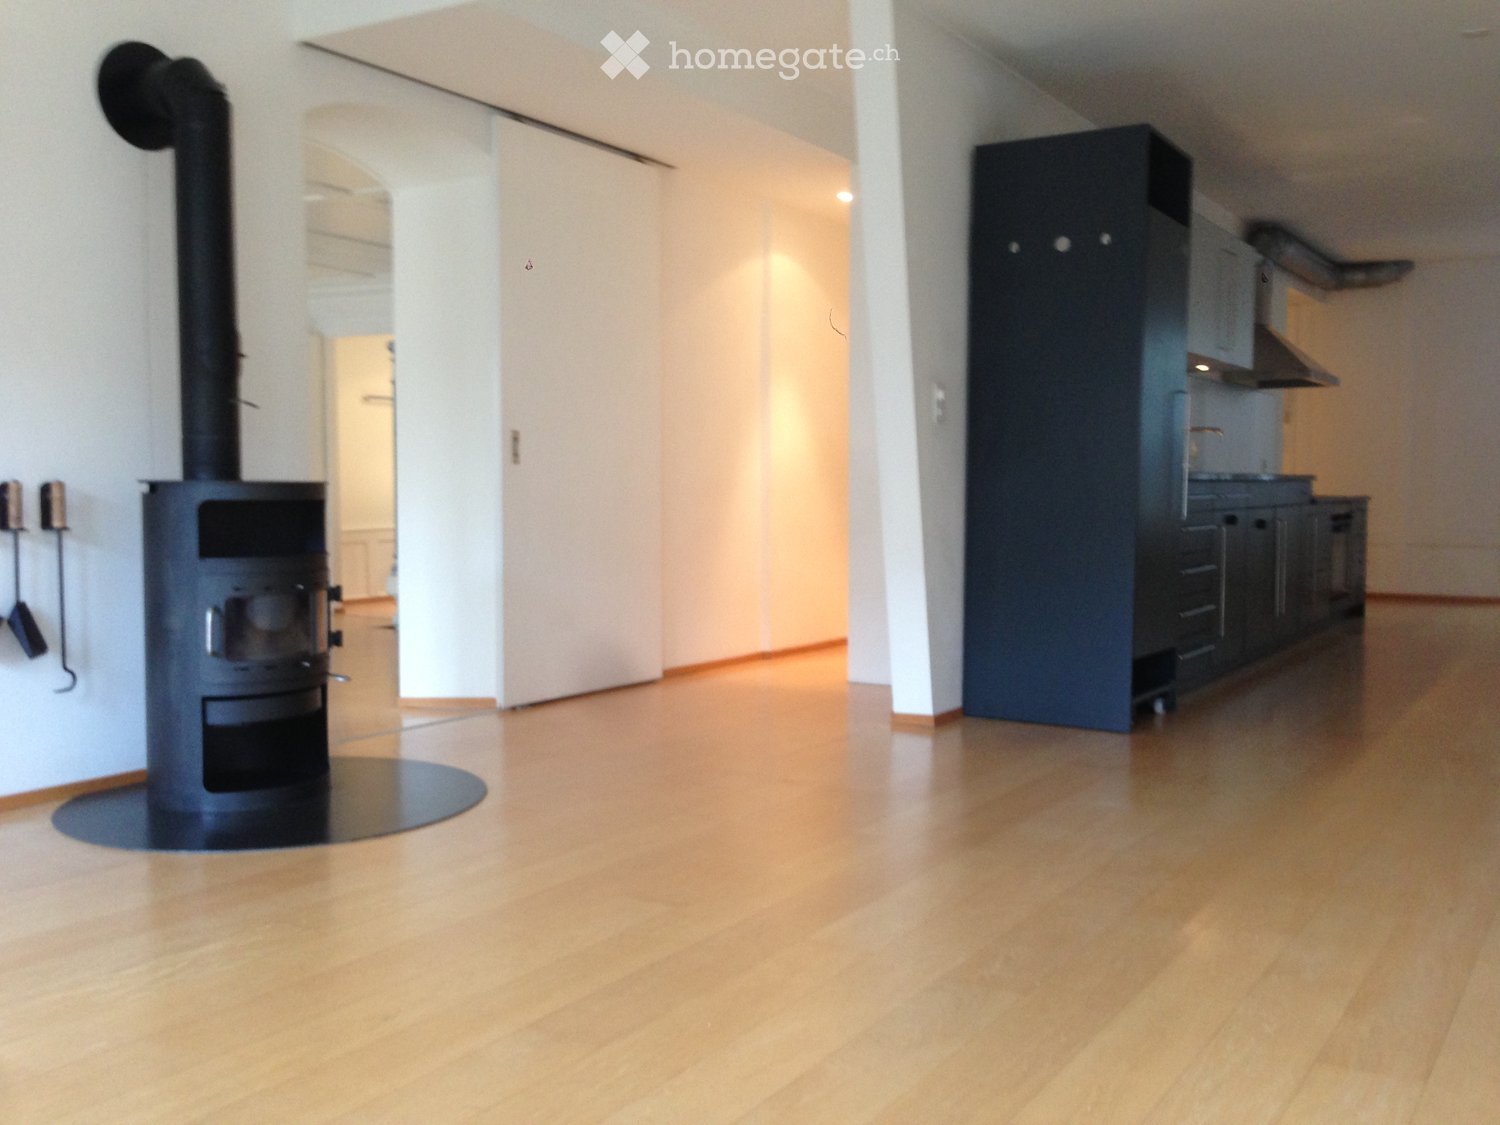
  • Bright room with wooden flooring, white walls, large window, and a wood stove as the focal point. A radiator is mounted on the wall, and a small basket and wood pile are placed near the stove.
  • Modern kitchen with white cabinets, stainless steel appliances, and exposed wooden beams on the ceiling. Features include a refrigerator, oven, dishwasher, and a range hood.
  • Modern bathroom with a toilet, double sink, bathtub, and large mirror. Features tiled walls, wooden accents, and a window with a curtain.
  • A long, narrow hallway with wooden doors and a polished white floor, featuring exposed wooden beams on the ceiling and recessed lighting.
  • Modern living room with hardwood flooring, large windows, grey sofa, coffee table, storage unit, floor lamp, TV, and decorative items.
  • Cozy bedroom with a wooden ceiling, large window with black curtains, bed with striped bedding, nightstand with lamp, and a wardrobe with mirrored doors.
  • Bright, unfurnished room with wooden flooring, large windows, and a door leading to a garden. A guitar and a picture frame are placed on the floor.
  • Bright dining room with white walls, large window, modern dining table and chairs, and pendant lighting.
  • Lush green lawn with a large tree, wooden barn in the background, and potted plants near the barn.
1 / 9
Modern kitchen with white cabinets, stainless steel appliances, and exposed wooden beams on the ceiling. Features include a refrigerator, oven, dishwasher, and a range hood.
Modern bathroom with a toilet, double sink, bathtub, and large mirror. Features tiled walls, wooden accents, and a window with a curtain.
A long, narrow hallway with wooden doors and a polished white floor, featuring exposed wooden beams on the ceiling and recessed lighting.
CHF 1,770.– Premium
3.5 rooms90m² living space
Dorfstrasse 51, 3421 Rüti bei Lyssach

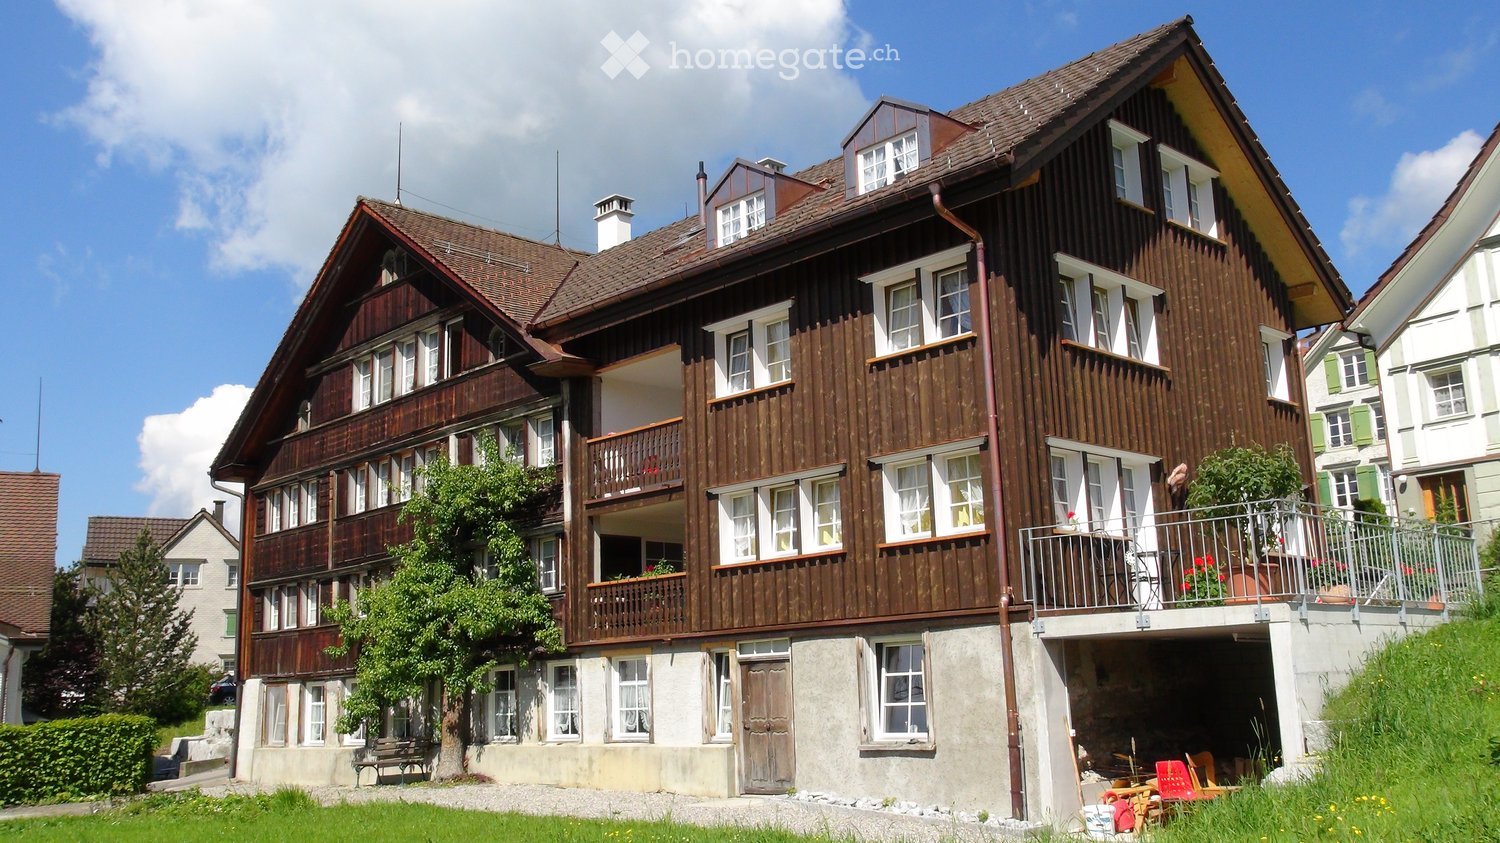
3.5 Room Apartment in Rüti b. Lyssach

From October 2026 or by arrangement, we are renting a special 3½-room apartment at Dorfstrasse 51 in Rüti b. Lyssach with approximately 90 m² of living space and a spacious terrace.The apartment is located on the ground floor of the historic «Seilerhauses», a listed three-family house, and is ideal for single people or couples.Interesting facts about Rüti b. Lyssach and the SeilerhausRadio neo1 reported on Rüti b. Lyssach in July 2026 as part of the series «neo1 i dim Dorf» - and also presented the around 500-year-old Seilerhaus and its special history.👉 Here is the report from neo1: https://www.neo1.ch/artikel/neo1-i-dim-dorf-rueti-bei-lyssachHistorical elements such as visible wooden beams, characteristic doors, and Klösterliputz characterize the special charm of the apartment and combine harmoniously with modern living comfort. The quiet location in a rural and natural environment, away from hustle and bustle and traffic, contributes to the special living feeling.The spacious floor plan includes a bright living/dining area with an open kitchen and two other rooms. The southwest-facing terrace is directly accessible from the apartment and offers a beautiful view of the surrounding countryside.In addition, a private basement compartment is available outside the apartment.Highlights of the apartment: • Bright living room with wooden floor • Usable chimney for cozy hours • Historical details such as visible wooden beams, characteristic doors, and Klösterliputz • Open kitchen with dishwasher, refrigerator, and oven • Spacious bathroom with double sink, bathtub, and shower, as well as direct access from the bedroom • Bedroom with a view of the surrounding countryside • Southwest-facing terrace with a view of the surrounding countryside • Garden and seating area • Private basement compartment • Shared laundry room with drying room, washing machine, and tumble dryer • Car parking space; an additional parking space can be rented Quiet and yet easily accessibleThe Seilerhaus is located in a quiet, rural environment and at the same time offers a good connection to the surrounding towns. The Lyssach train station is within walking distance in about 10 minutes. Shopping opportunities like Coop/Migros can be reached by car in about 10 minutes.Pets like dogs or cats are not allowed.Have we piqued your interest?Then we look forward to your contact.

Travel time
-

Suggested properties for you based on search results