24138 results - Apartment for rent in Switzerland

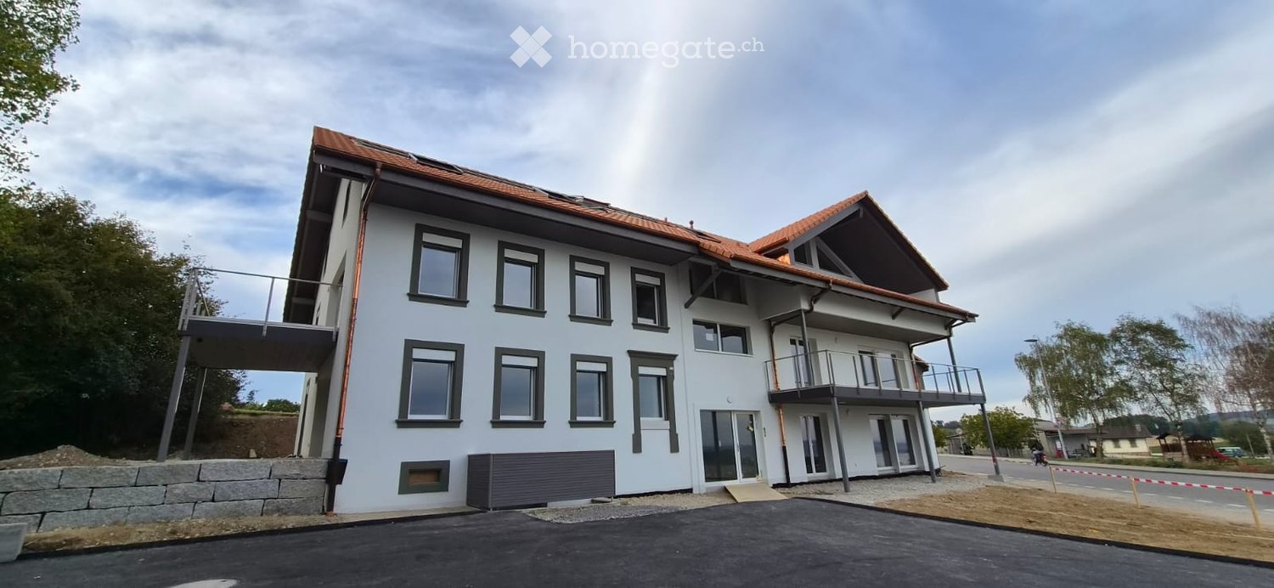
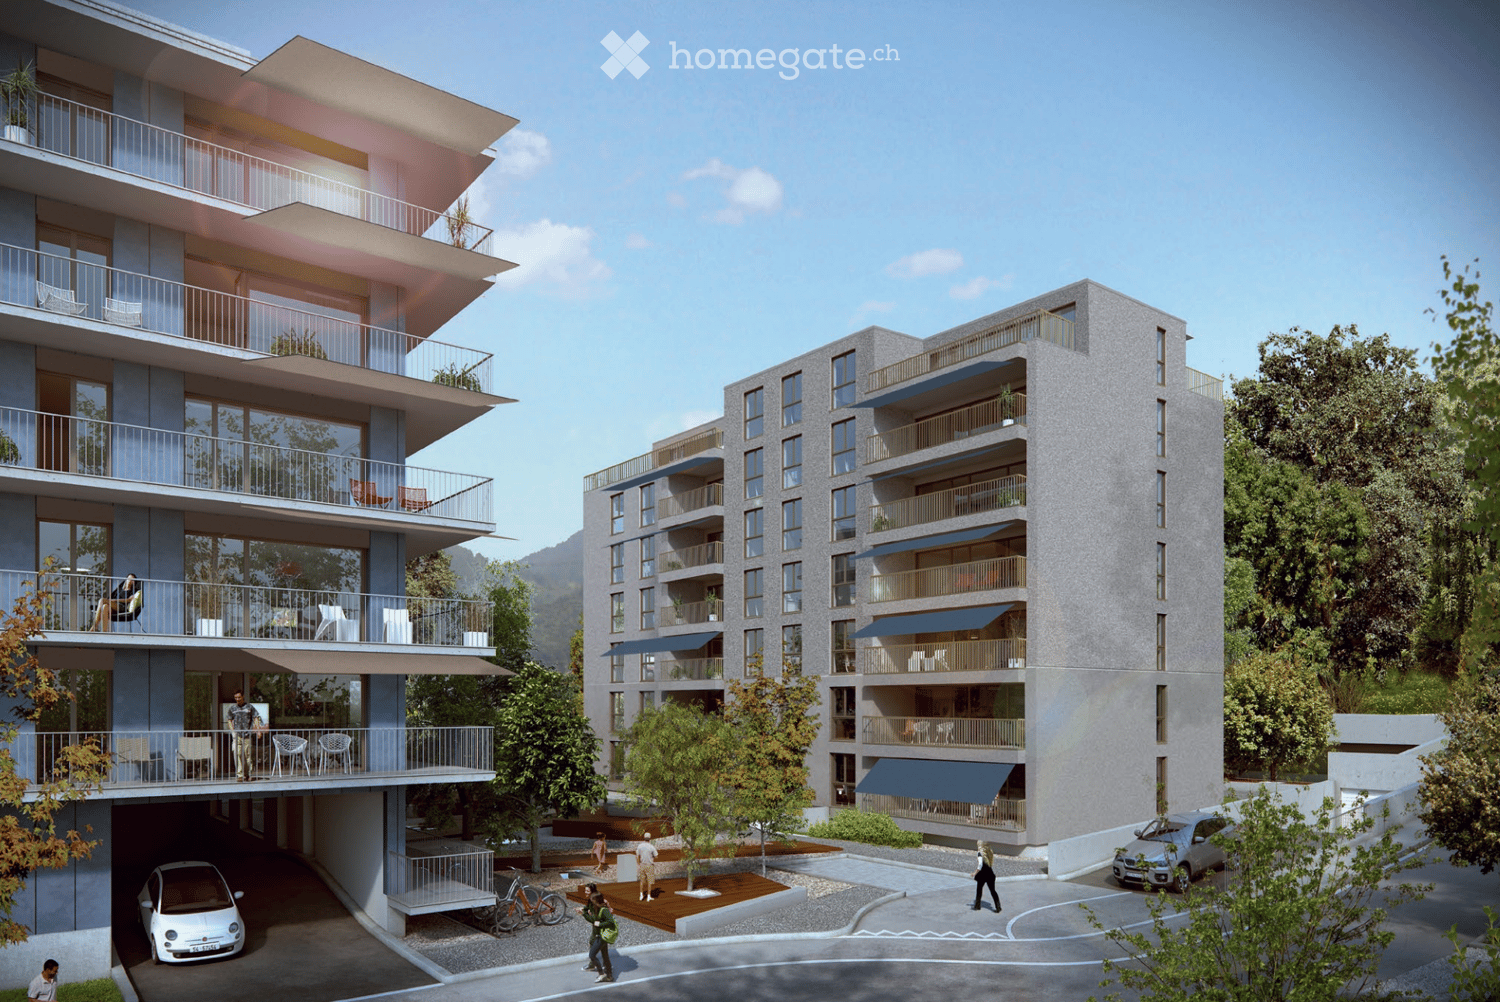
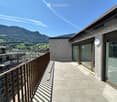
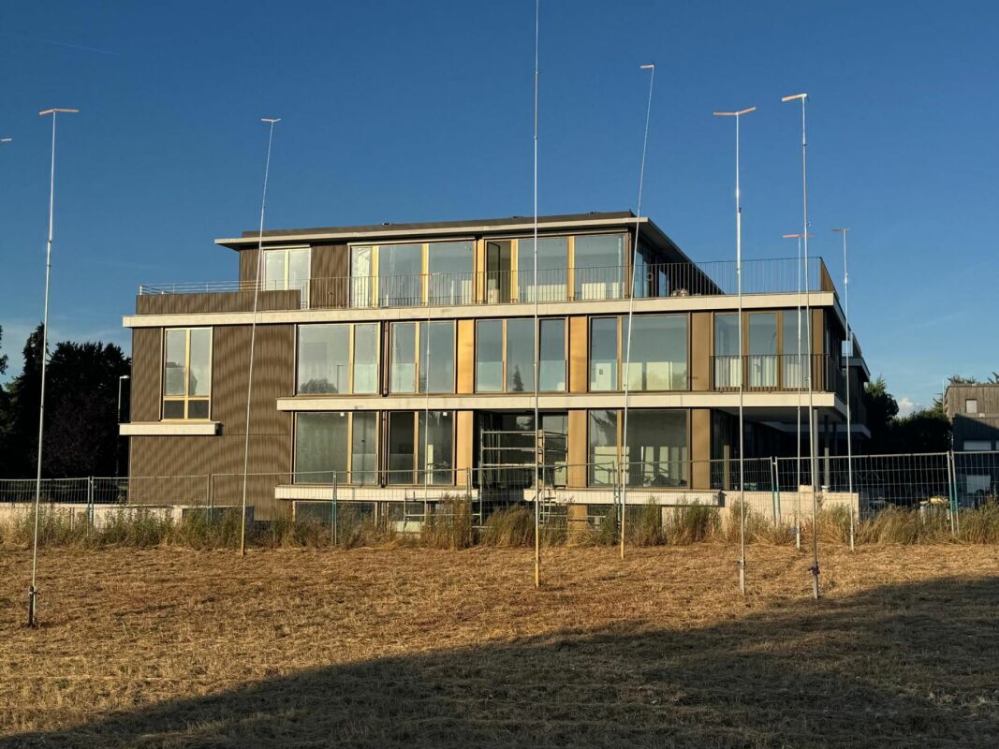
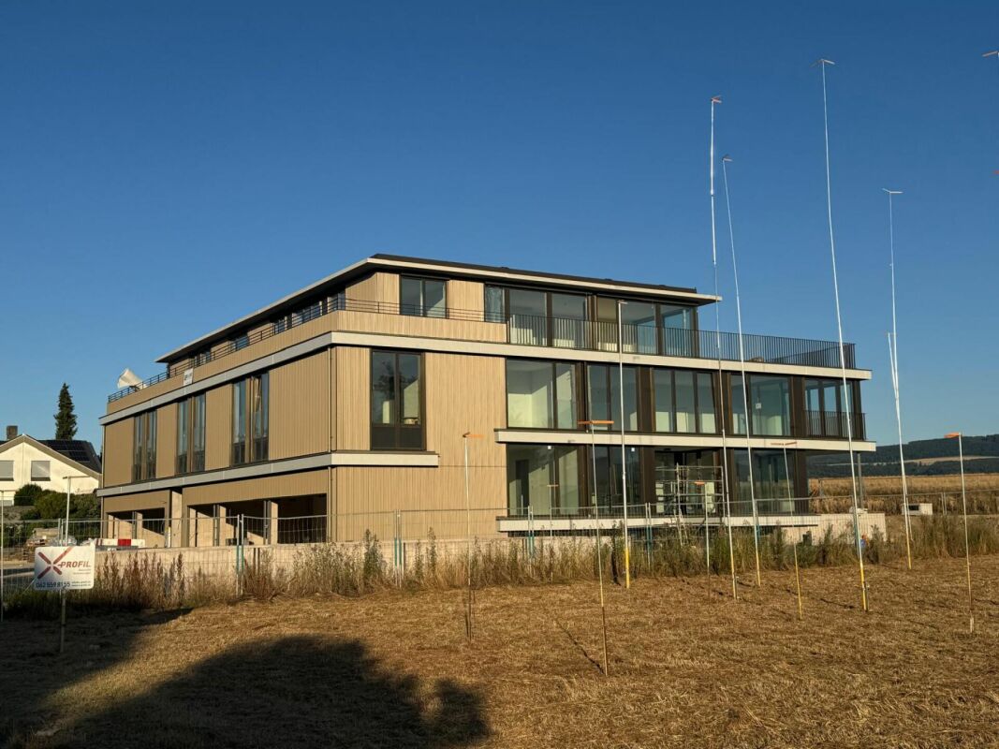
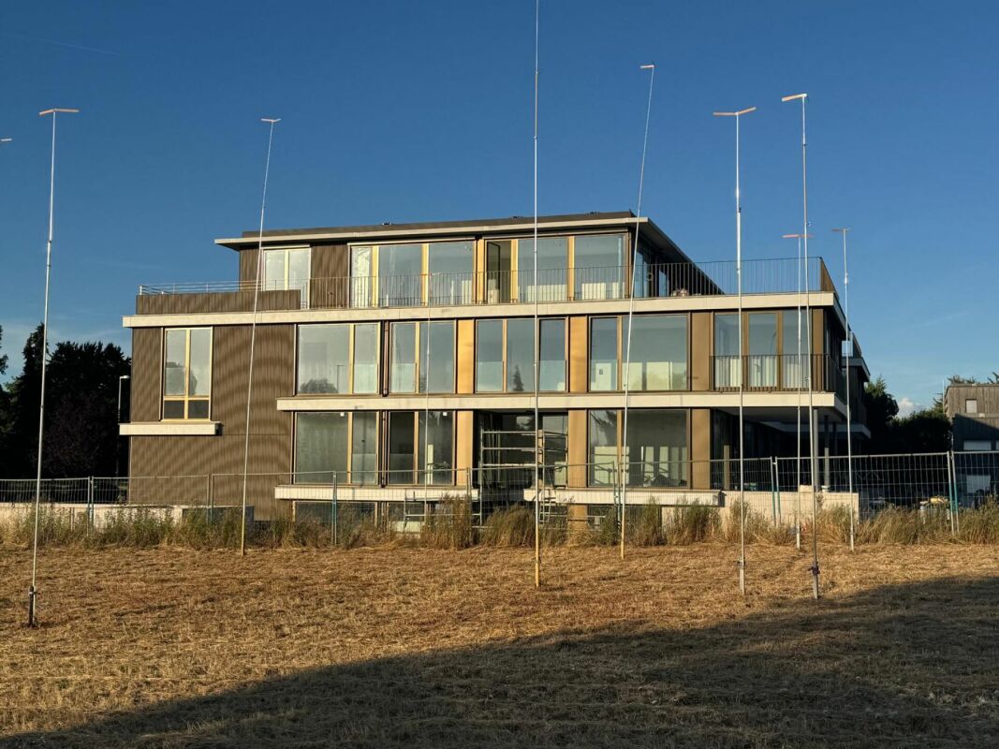
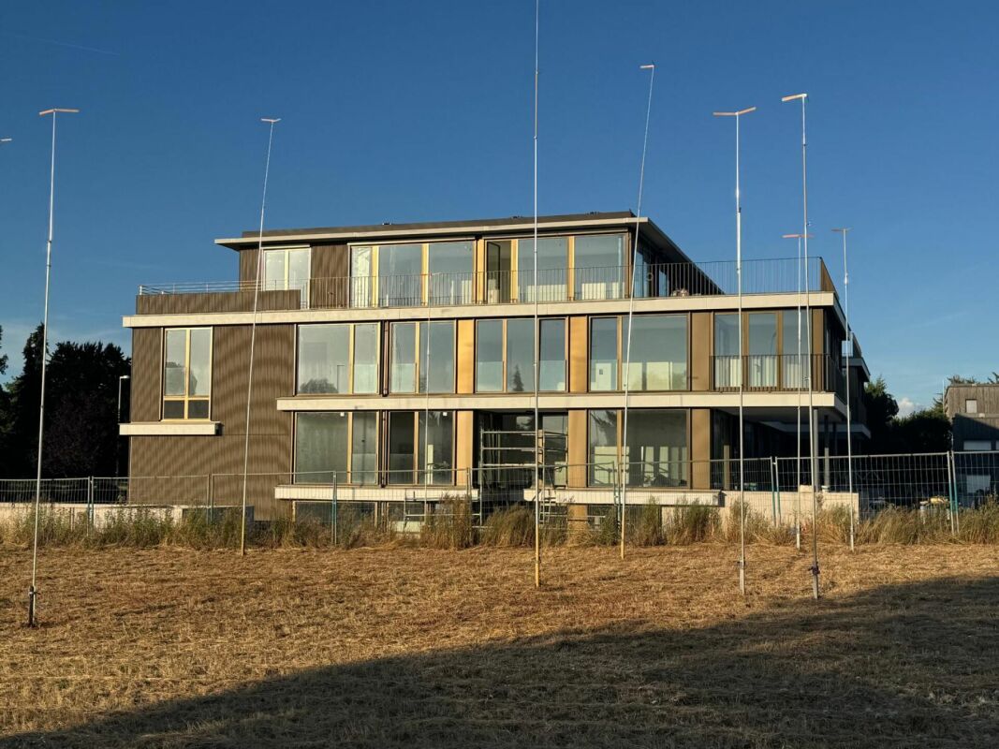
  • Modern two-story building with beige facade, large windows, and a rooftop terrace. Includes a covered garage area with a traffic light and a fenced perimeter.
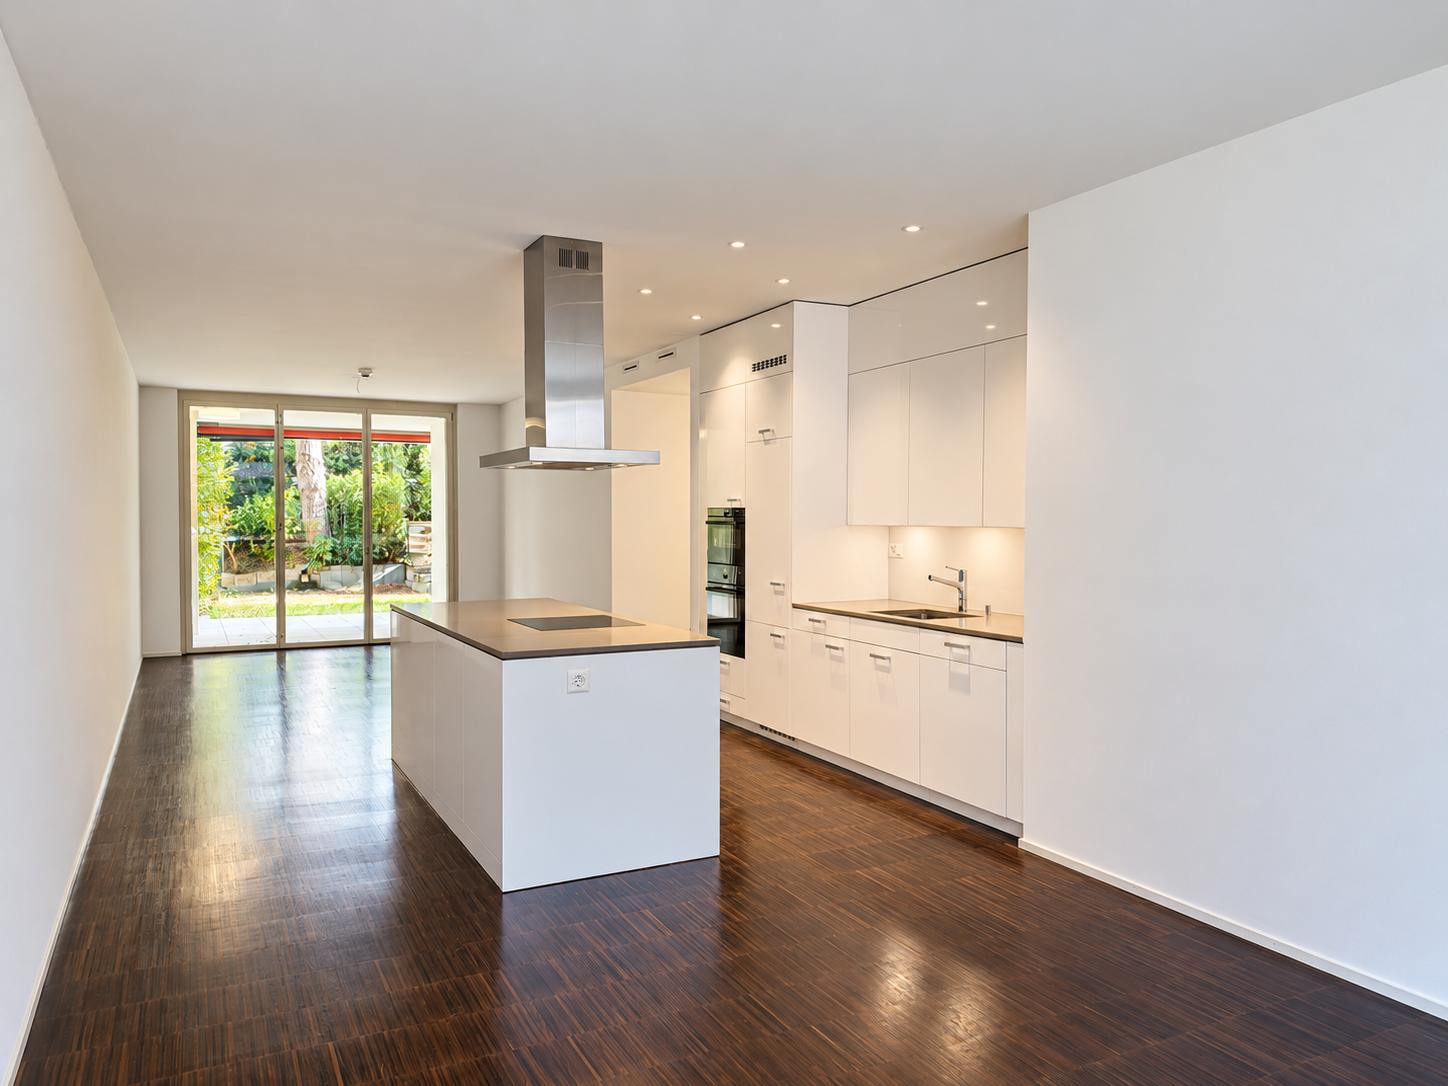
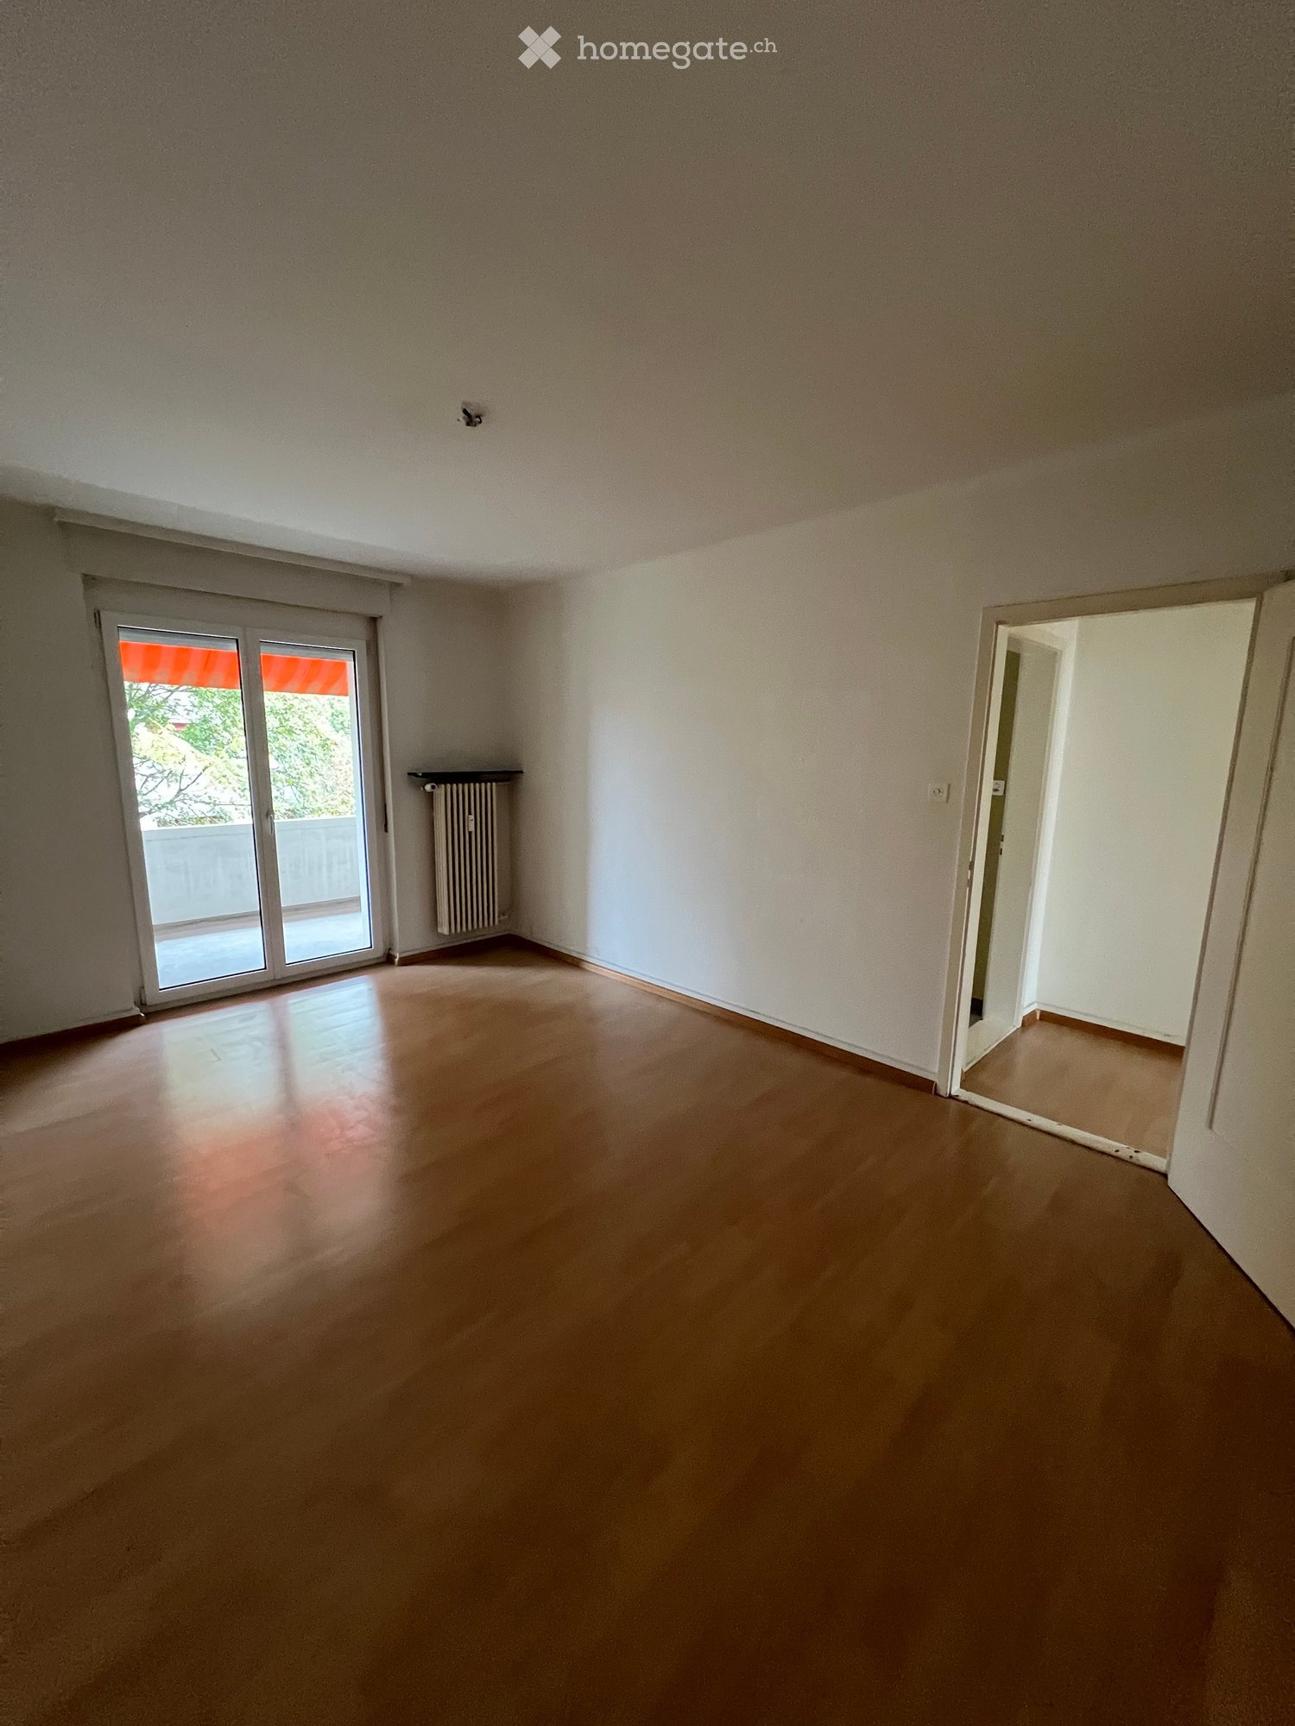
  • Open-plan space with light wooden flooring, white walls, and a modern kitchen area featuring a kitchen island and cabinets. Large glass sliding doors lead to a balcony with outdoor tiles.
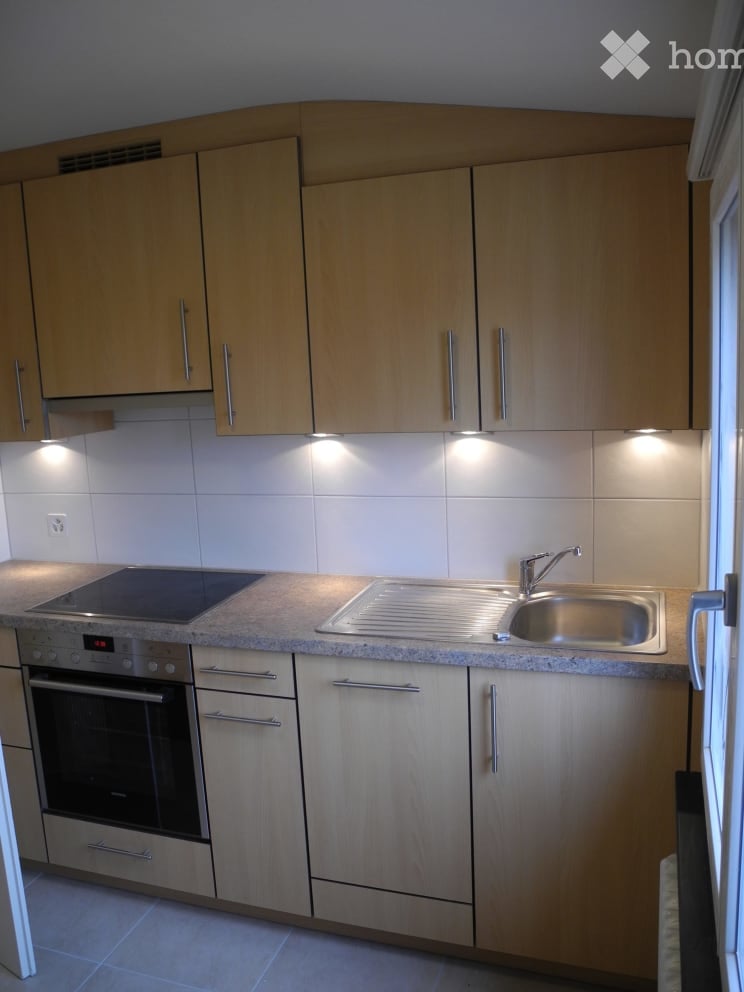
  • Modern kitchen with white cabinets, dark marble countertops, stainless steel sink, and built-in oven. Large windows provide natural light.
  • Modern, minimalist hallway with white walls, wooden flooring, built-in storage unit with black seating, and two doors.
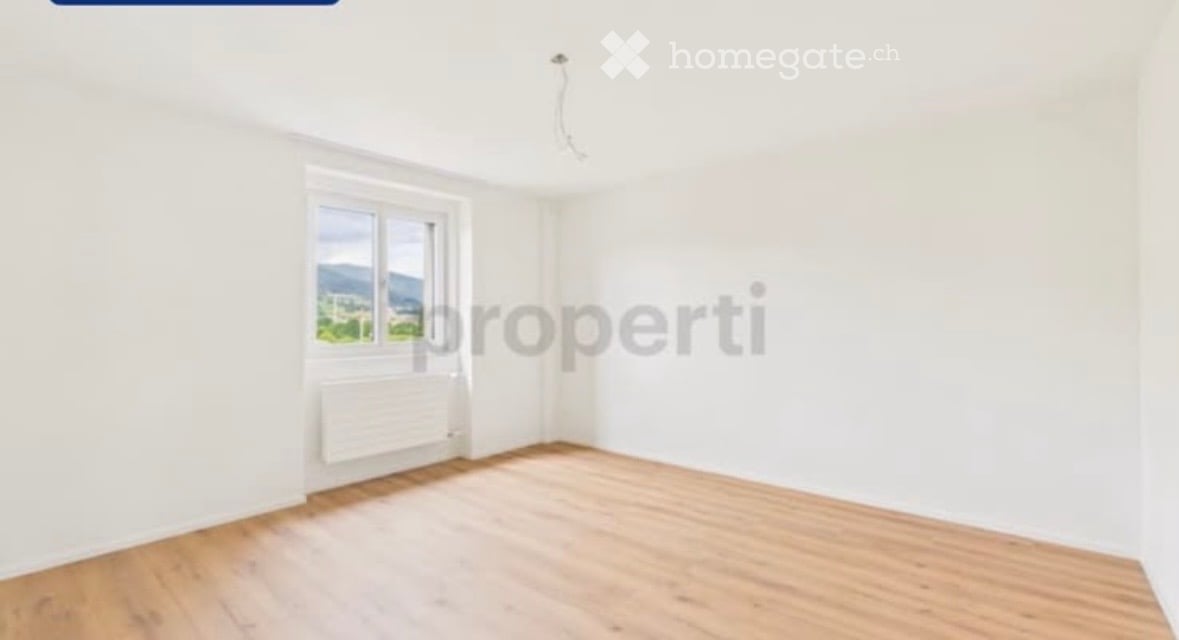
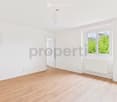
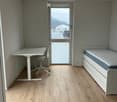
  • Empty room with white walls, wooden flooring, and large windows offering a scenic view.
  • A modern, well-lit laundry room with a stacked washer and dryer unit, white shelves, and a neutral color palette.
  • Modern bathroom with a white sink, chrome faucet, toilet, glass-enclosed shower, and mirrored cabinet.
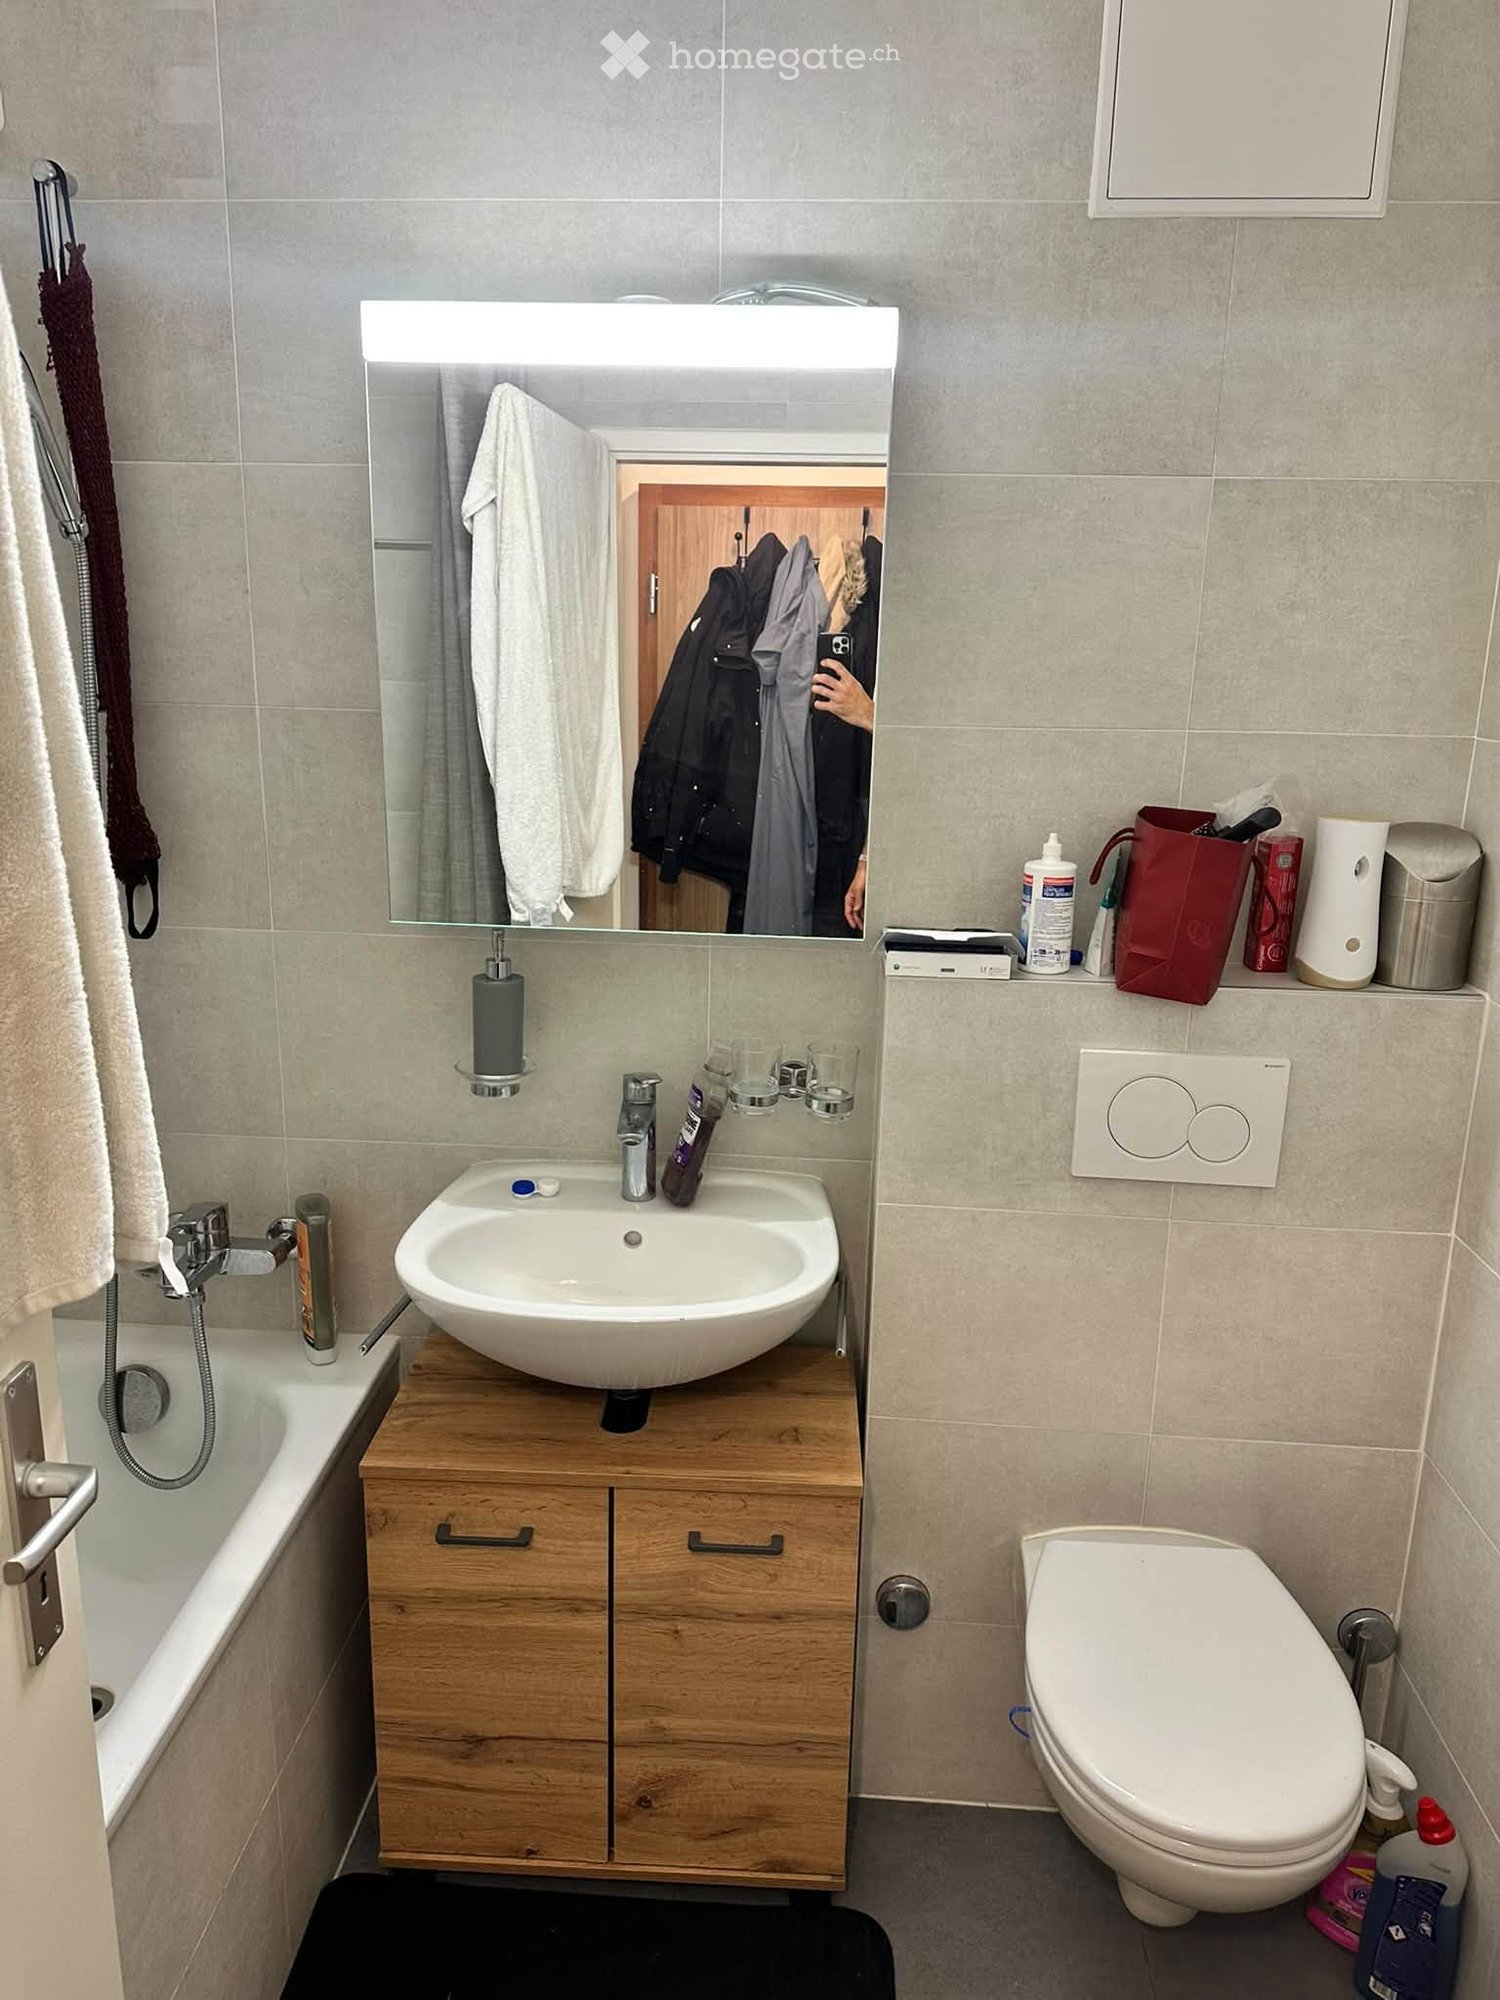
  • Modern bathroom with grey tiled walls, a bathtub, toilet, sink, and a mirrored cabinet.
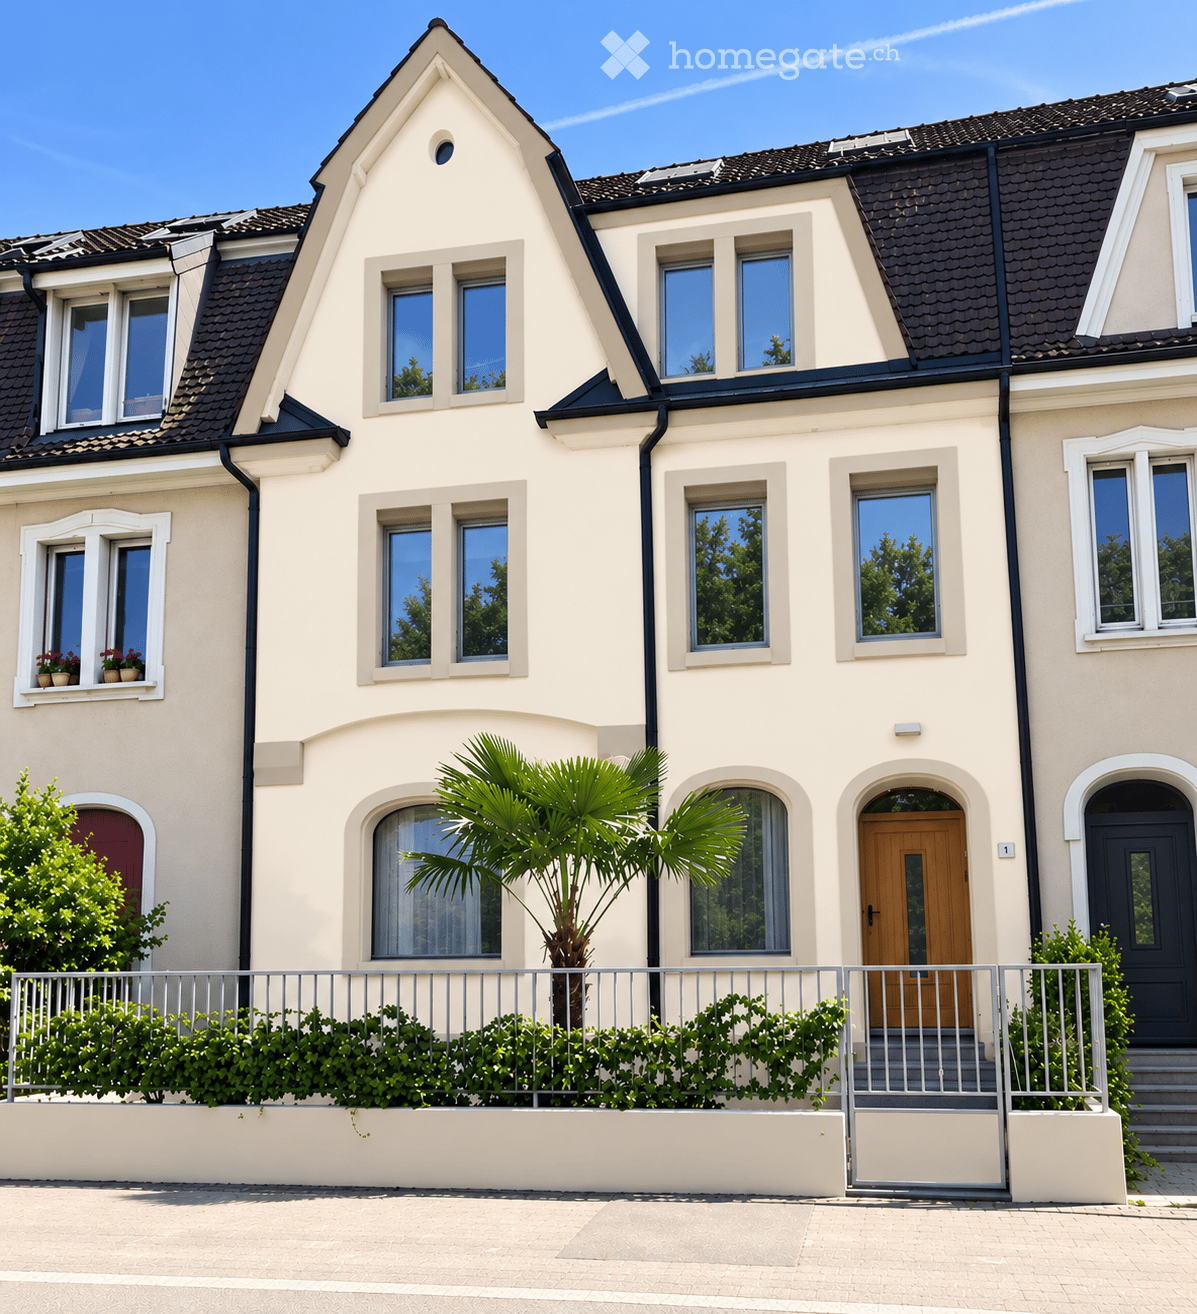
  • Modern two-story house with beige exterior, multiple windows with black shutters, and a raised ground floor surrounded by a grassy area and trees.
1 / 9
Open-plan space with light wooden flooring, white walls, and a modern kitchen area featuring a kitchen island and cabinets. Large glass sliding doors lead to a balcony with outdoor tiles.
Modern kitchen with white cabinets, dark marble countertops, stainless steel sink, and built-in oven. Large windows provide natural light.
Modern, minimalist hallway with white walls, wooden flooring, built-in storage unit with black seating, and two doors.
CHF 3,365.– Premium
4.5 rooms123m² living space
Tannägertenstrasse 1, 8608 Bubikon

The Golf Residence Bubikon – First Occupancy

The Golf Residence - Tannägerten 1A unique residential location, right next to the golf course, directly on the stream, with a spacious garden and fantastic views.A new building of a special kind. Eight carefully planned high-quality apartments in the owner-occupier standard - for people who appreciate the special - Freecooling, controlled apartment ventilation, Quooker, induction stove with Boralüftung, combi steamer, direct lift access, wardrobe with bench and much more.The building is heated with a ground-source heat pump. A photovoltaic system is installed on the roof.The apartmentsEach apartment has an exclusive, direct lift access. The floor plans are generously designed and offer storage space in the form of built-in closets or reducers in each apartment. The 5.5-room apartment on the 1st floor also has a dressing room and an en-suite bathroom.All apartments are equipped with elegant wooden floors, high-quality stone slabs in the wet rooms. The kitchens are equipped with induction stoves with Bora extraction, dishwashers and combi steamers. The bathrooms with rain showers.Garden floorLarge gardens (116m² and 152m²!) with elegant pergolas become the heart of long summer evenings. Your garden, directly next to a stream, is more than your green oasis - here your sense of life grows and thrives.Top floorAn 88m² large penthouse apartment with terraces on the east and west sides or rather 97m² living space with a spectacular 66m² roof terrace with panoramic views - including starry sky?Are you ready for your new sense of life? We would be happy to send you an exposé and show you your new home.

Travel time
-
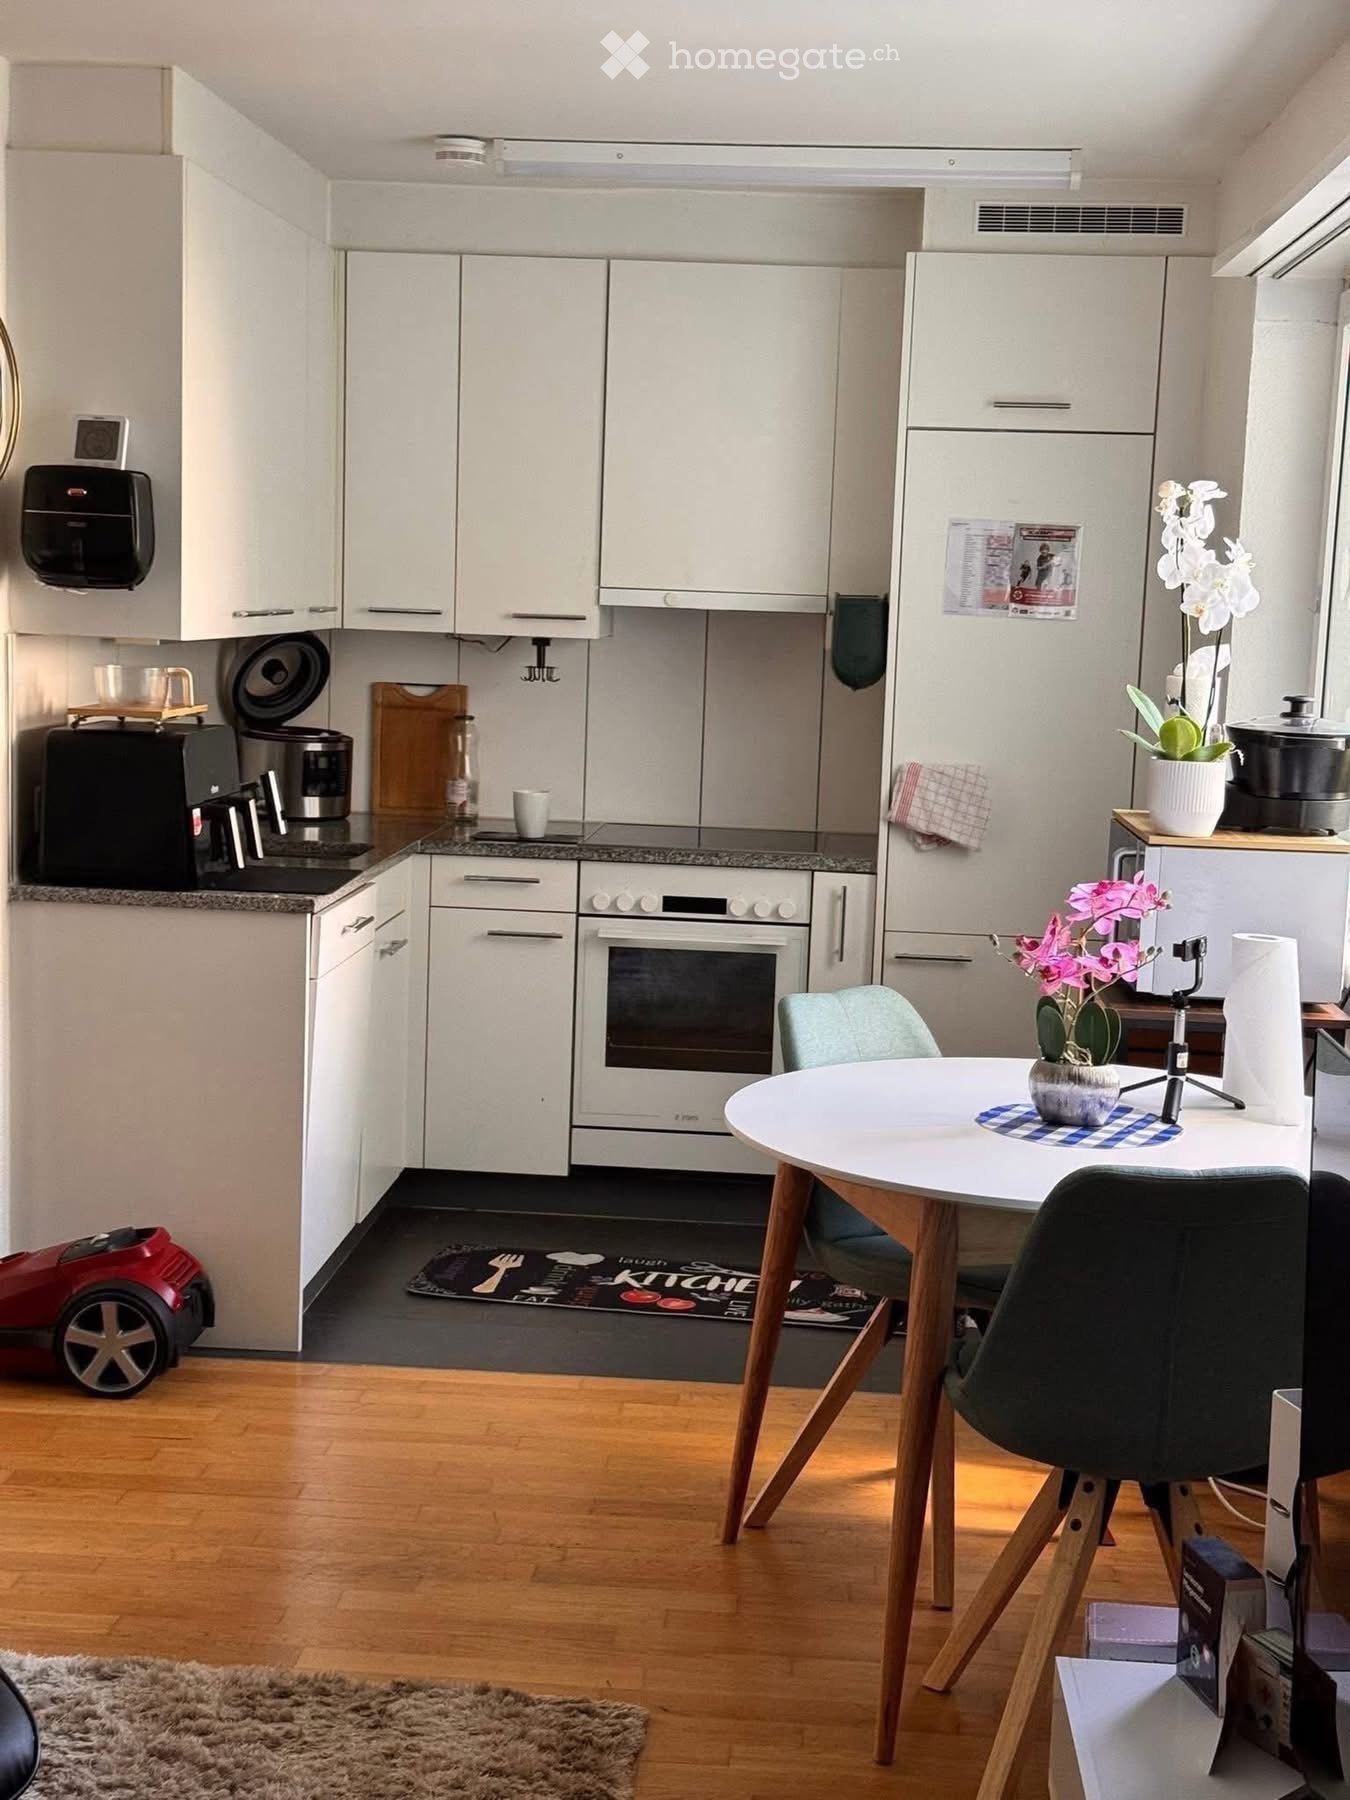
  • modern kitchen, black counter, white cabinets, stainless steel sink, dishwasher, washing machine, window, radiator
  • open door with hallway leading to large closets and a passageway with an open door leading to another room
  • compact bathroom with toilet, sink, and mirror
  • Modern shower stall with a glass door and silver handles
  • modern bathroom with bathtub, vanity unit, and tiled walls
  • Two-story house, white exterior, black shutters, balcony with plants, wooden door, green gate
  • empty room with white walls, black floor tiles, white ceiling, window with white shutters, a white radiator, and open cabinets
  • white multi-storey house with green shutters, brick wall, entrance with stairs
  • Floor plan of the upper floor showing a living room, kitchen, two bedrooms, bathroom, hallway, and WC.
1 / 10
open door with hallway leading to large closets and a passageway with an open door leading to another room
compact bathroom with toilet, sink, and mirror
Modern shower stall with a glass door and silver handles
CHF 3,450.– Premium
4 rooms101m² living space
Manuelstrasse 74, 3006 Bern

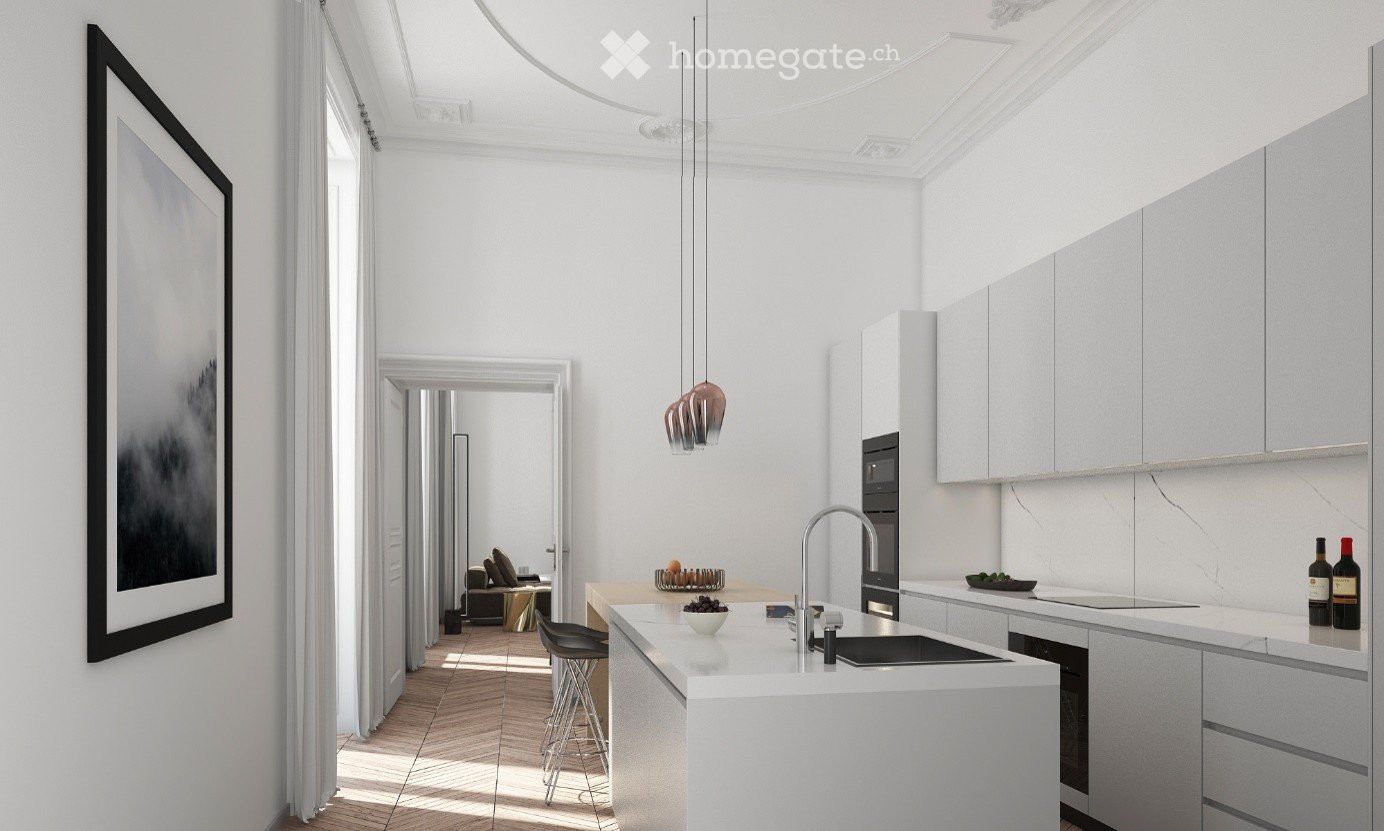
Charming 4-room old building apartment with balcony

Discover this beautiful 4-room apartment with 101 m² of living space on the 1st floor of a characterful old building on Manuelstrasse 74 in Bern. The apartment impresses with its spacious, bright rooms with elegant parquet flooring and high ceilings, giving the home a special atmosphere.Free viewing every Wednesday and Friday between 18:00-19:00.The apartment offers: • Spacious rooms: Four bright rooms with large windows and white walls, letting in plenty of daylight • Modern kitchen: Fully equipped kitchen with black countertops, white cabinets, dishwasher, refrigerator with freezer, oven, and ceramic glass • Bathroom: A modern bathroom with bathtub and walk-in glass shower and additional guest toilet • Balcony: Cozy balcony for relaxation • Practical equipment: Large closets with plenty of storage space and 2 basement compartments Location and surroundings: The apartment is located in a quiet area and is yet excellently connected. The Manuelstrasse bus stop is directly in front of the house, while the tram and Egghölzli train station are only 7 minutes' walk away. A Migros supermarket, a pharmacy, and the Manuel school are also within 7 minutes' walking distance. The location is sunny and quiet, with a nearby river for relaxation in nature.This charming old building apartment is available immediately and is perfect for families or shared apartments. Pets are welcome. Enjoy life in one of the most beautiful districts of Bern with optimal infrastructure and a quiet atmosphereAvailable for immediate occupancy and no rent for September.
Travel time
-

Find a new tenant for free

Create a free listing on Homegate to find the perfect next tenant for your apartment in no time at all.

List your property now
  • Balcony with a view of a cityscape and surrounding greenery, featuring a single chair with a cushion.
  • Modern living room with grey sectional sofa, colorful cushions, white dining table with chairs, pendant light, floor lamp, and artwork on the wall.
  • Bright, modern living space with wooden flooring, white walls, and large windows. Features a sofa, small table, chairs, and a hanging lamp.
  • A narrow hallway with wooden flooring, white walls, and a striped runner. Features a hanging light fixture and several doors leading to other rooms.
  • Bright kitchen with white cabinets, a wooden table, and a hanging light fixture. The space features large windows with white curtains and a decorative wall art piece.
  • Bright bedroom with wooden flooring, a grey upholstered bed, nightstand with lamp, bench, and a large window with curtains.
  • A well-lit study or home office with wooden flooring, white walls, and exposed wooden beams on the ceiling. Features include a large window with white curtains, a wooden desk with a chair, a wall-mounted lamp, and a small side table.
  • Modern bathroom with white tiles, a toilet, sink, mirror, glass-enclosed shower, and a washing machine in the corner.
  • Two-story house with red brick facade, white-framed windows, and a small balcony on the upper floor. The house is surrounded by greenery and a metal fence.
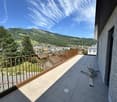
  • A scenic view from a rooftop or balcony showing a lush green landscape with trees, houses, and a distant cityscape under a partly cloudy sky.
  • A lush, terraced garden with stone steps, climbing plants, and various greenery, including fruit trees and shrubs.
  • A lush garden with tall trees, climbing plants, and a small pathway lined with lanterns.
1 / 12
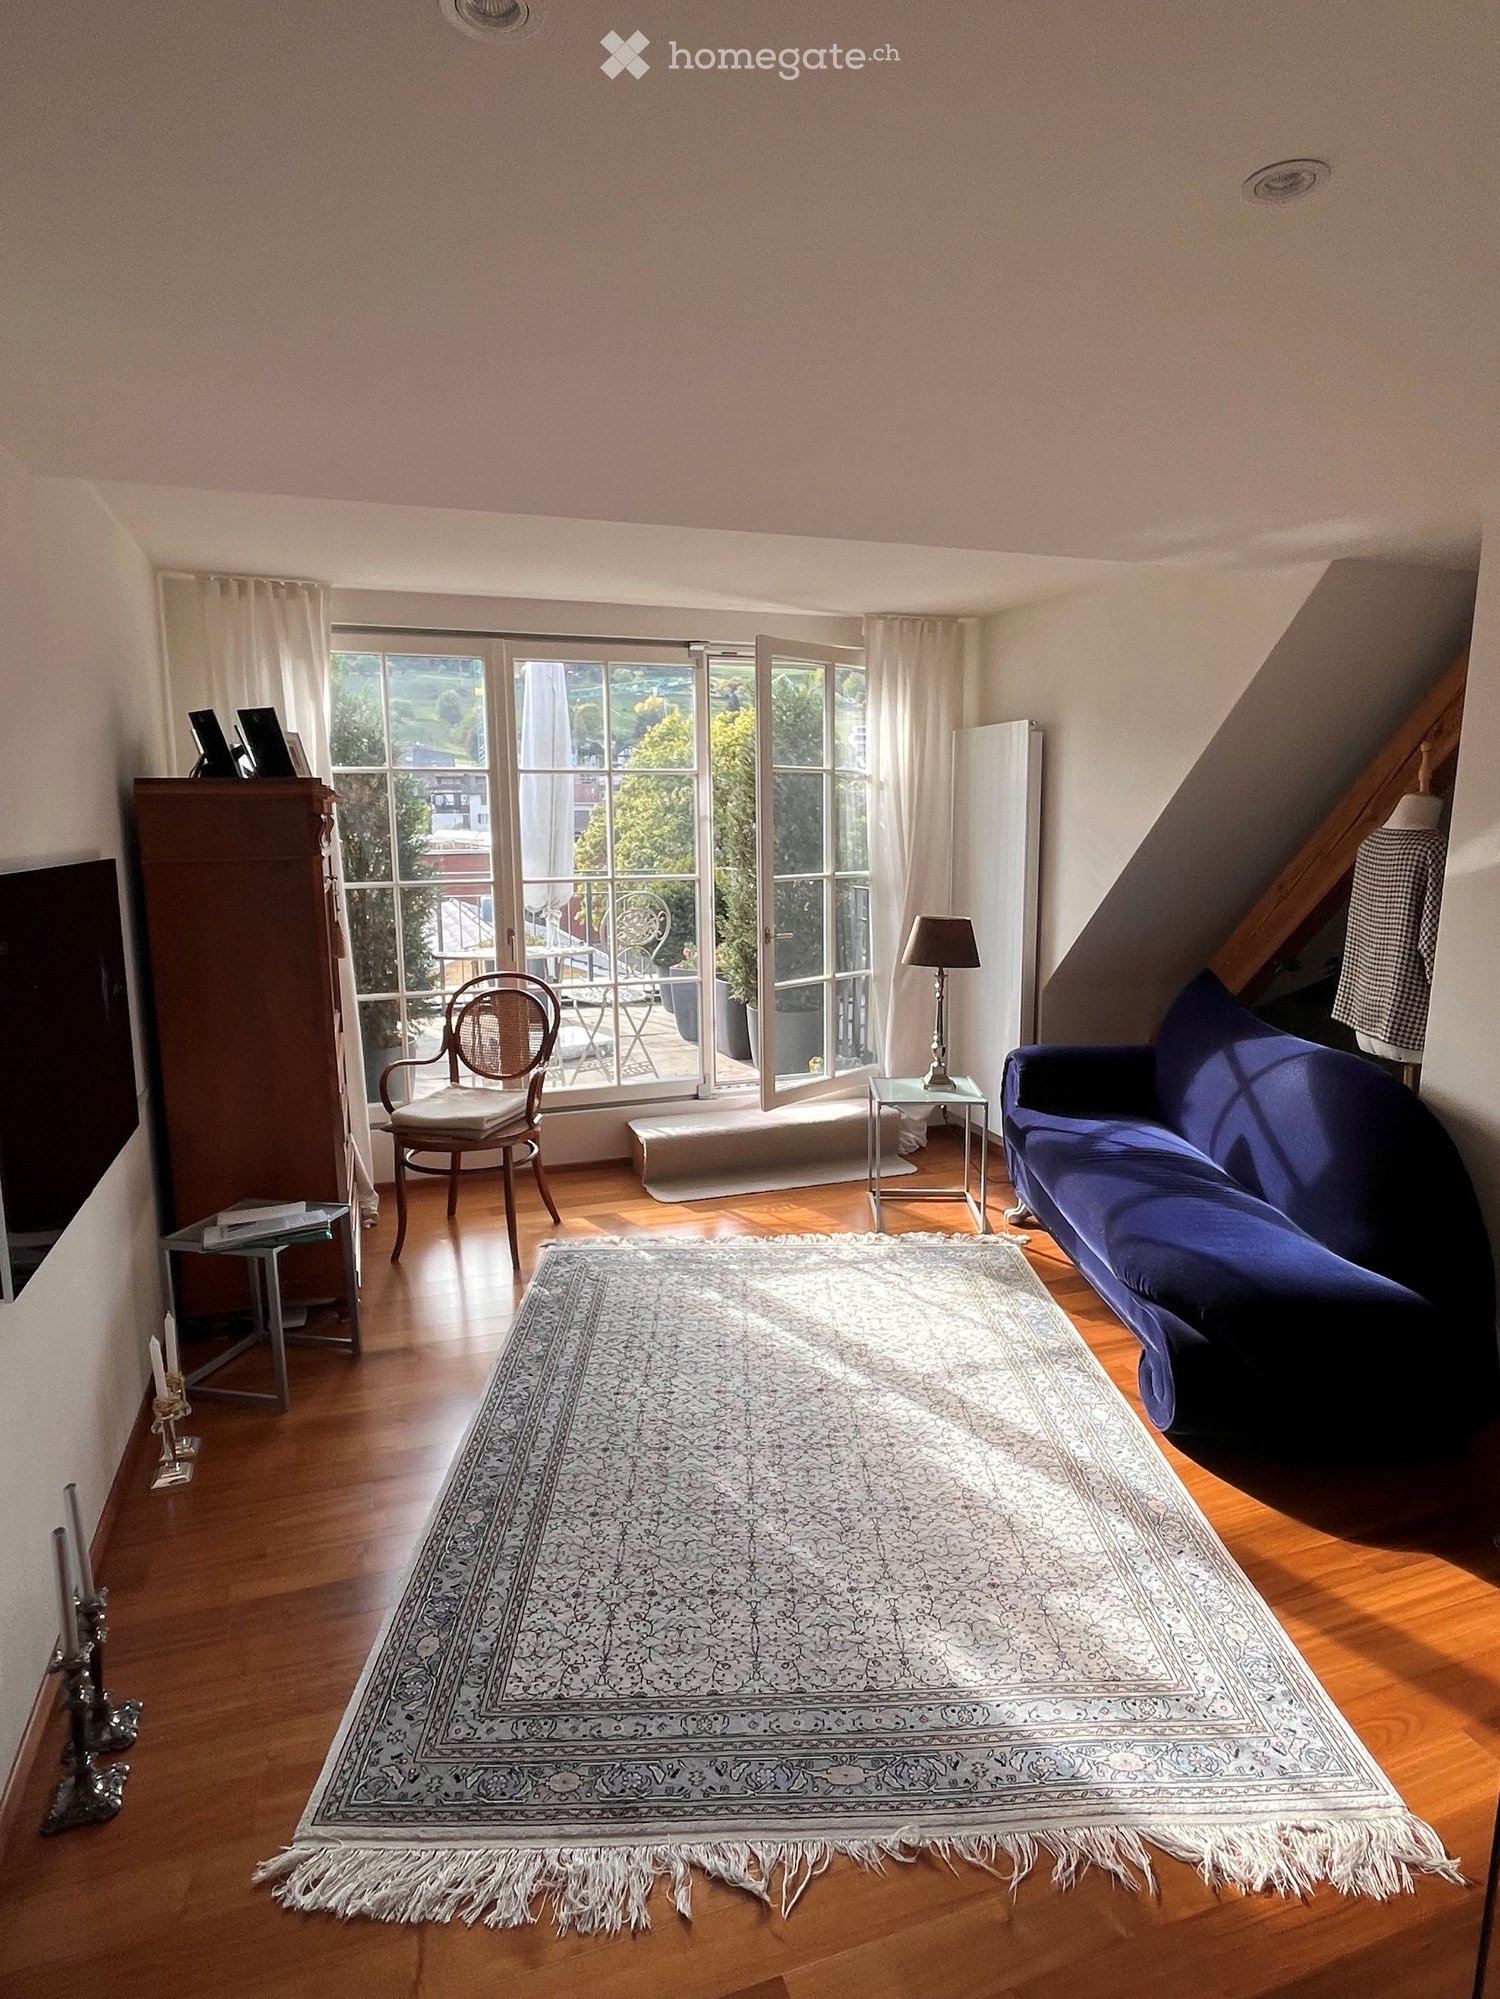
Modern living room with grey sectional sofa, colorful cushions, white dining table with chairs, pendant light, floor lamp, and artwork on the wall.
Bright, modern living space with wooden flooring, white walls, and large windows. Features a sofa, small table, chairs, and a hanging lamp.
A narrow hallway with wooden flooring, white walls, and a striped runner. Features a hanging light fixture and several doors leading to other rooms.
CHF 2,850.– Premium
3 rooms60m² living space
Winzerstrasse, 8049 Zürich

Ruhige, stilvoll möblierte 3-Zimmer-Wohnung mit Balkon in Zürich-Höngg - komplett ausgestattet

Willkommen an der Winzerstrasse in Zürich Höngg – entdecken Sie diese charmante, möblierte 3-Zimmer-Wohnung im Erdgeschoss eines historischen Gebäudes aus dem Jahr 1928. Die Wohnung wurde im laufenden Jahr vollständig renoviert. Auf 60 m² Wohnfläche erwartet Sie ein gemütliches Zuhause mit viel Charakter in einem der beliebtesten Quartiere Zürichs.Die Wohnung bietet: • Möbliertes Wohnen: Vollständig eingerichtet und sofort bezugsbereit – ideal für Berufstätige oder Personen, die eine unkomplizierte Wohnlösung suchen. Ein Raum ist als Arbeitszimmer eingerichtet. Die Wohnung ist ideal für eine alleinstehende Person (keine WG). Erwünscht ist eine ruhige Mieterin bzw. ein ruhiger Mieter (Nichtraucher), die/der die Absicht des längeren Verbleibens hat (Mindestmietdauer vorzugsweise 12 Monate). • Historisches Gebäude mit modernem Komfort: Das charmante Haus verfügt über drei Wohneinheiten und verbindet zeitlosen Stil mit modernem Komfort. Die Küche ist mit neuesten Geräten und allen nötigen Utensilien ausgestattet. Das Badezimmer mit Dusche verfügt auch über eine eigene Wasch-/Trockenmaschine. • Sonnige Lage, ruhige Nächte: Die Wohnung profitiert von viel Sonnenlicht und verfügt über einen Balkon mit grandioser Aussicht ins Limmattal. Wohn- und Schlafzimmer sind zur Limmat hin orientiert. Lage und Umgebung: • Öffentlicher Verkehr: Die Bushaltestelle Hohenklingensteig ist in nur 3 Gehminuten erreichbar, die Tramhaltestelle Winzerstrasse in 4 Minuten – so sind Sie bestens mit dem Zürcher Netz verbunden. Zur ETH Hönggerberg fährt der Bus in 8 Minuten, in der Gegenrichtung ist man in 17 Minuten beim Spital Triemli. • Einkaufen & Alltag: Ein Supermarkt ist in 10 Minuten erreichbar, Bäckerei und Apotheke liegen nur 5 Fussminuten zu entfernt. • Bildung/Hochschulen: Die ETH Hönggerberg ist mit öV in 8 Minuten erreichbar. • Natur: Die Miete umfasst ein Mitbenützungsrecht im zugeteilten Bereich des Gartens. Die Limmat befindet sich in unmittelbarer Nähe und lädt zu entspannten Spaziergängen und zum Schwimmen ein. Diese möblierte Wohnung vereint den Charme eines historischen Gebäudes mit einer hervorragenden Lage im grünen Stadtteil Höngg. Hier finden Sie ein komfortables Zuhause mit ausgezeichneter Anbindung an das Zürcher Stadtleben. Nutzen Sie die Gelegenheit und sichern Sie sich dieses besondere Wohnangebot!Short description:Welcome to Winzerstrasse in Zurich Hoengg — discover this charming, furnished 3-room apartment on the ground floor of a building dating from 1928. The apartment was completely renovated this year. With 60 m² of living space, you’ll find a cozy home full of character in one of Zurich’s most popular neighborhoods.The apartment offers:Furnished living: Fully furnished and ready to move in. One room is set up as a home office. The apartment is ideal for a single person. We are looking for a quiet tenant (non-smoker) who intends to stay for an extended period (minimum lease term of one year). Historic house with modern comforts: This charming building features three residential units and combines timeless style with modern comfort. The kitchen is fully equipped. The bathroom, which includes a shower, also has its own washer/dryer. Sunny location, quiet nights: The apartment enjoys plenty of sunlight and features a balcony with a magnificent view of the Limmat Valley. The living room and bedroom face the Limmat River. Public transportation: The Hohenklingensteig bus stop is just a 3-minute walk away, the tram stop is 4 minutes away, so you’re well connected to Zurich’s public transit network. It's an 8-minute bus ride to ETH Hönggerberg, and in the opposite direction, Triemli Hospital is just 17 minutes away. Nature: includes is the shared use of the assigned area of the garden. The Limmat River is right nearby and is perfect for relaxing walks and swimming.
Travel time
-
New building
1 / 5
CHF 1,970.– Premium
3.5 rooms95m² living space
Wartstrasse 13, 9244 Niederuzwil

Your new home in Niederuzwil - 3.5-room new apartments

Welcome to Living StreetIn Niederuzwil, Living Street is creating a new home for people who value light, peace, nature, and good community. The three Minergie-P multi-family houses on Wartstrasse 11, 13, and 15 comprise a total of 44 apartments in a quiet residential area with short paths to the green spaces.The spacious 3.5-room apartments offer 95 to 101 m² of living space, two bedrooms, and two bathrooms. A special feature is the dual orientation: the apartment is accessed via the open loggia, while on the opposite side, there is a spacious covered terrace. Depending on the apartment, this covers around 20 to 39 m² and has a practical storage room as additional storage space.The openly designed living and dining area with a modern kitchen forms the heart of the apartment. Large-format ceramic tiles in light concrete optics, parquet flooring in the bedrooms, and large window areas create a high-quality and comfortable living feel. The attic apartment also offers an increased room height and a particularly spacious terrace.Photovoltaics, a ground-source heat pump, natural cooling via the underfloor heating, and controlled living space ventilation provide modern living comfort. Each apartment also has its own washing machine and its own dryer in the separate laundry room.In the basement, there are eight additional rooms with areas between 21 and 157 m² available for separate rent. Depending on the design, they are suitable as hobby rooms, studios, offices, or storage rooms.Shopping facilities, schools, and various leisure activities are located nearby. The Uzwil train station is about a five-minute walk away and offers direct train connections to St. Gallen, Wil, Winterthur, and Zurich. The connection to the A1 is also quickly accessible.Equipment at a glance • 95 to 101 m² of living space • Two bedrooms and two bathrooms • Covered terrace with around 20 to 39 m² • Practical storage room at the terrace • Access via the open loggia • Attic apartment with increased room height • Large-format ceramic tiles and parquet flooring • Triple-glazed windows and sliding doors • Minergie-P standard with photovoltaics • Ground-source heat pump and natural cooling • Controlled living space ventilation with heat and moisture recovery • Own washing machine and own dryer in the laundry room • Electrically operated roller shutters • Lift in each house • Additional rooms in the basement optionally rentable • Pets allowed • About five minutes' walk to Uzwil train station Rent and availability • Net rent from CHF 1,750 to CHF 2,090 per month, depending on apartment type, location, and floor • Additional costs CHF 180 per month • Gross rent from CHF 1,930 to CHF 2,270 per month • Parking space optionally available for CHF 135 gross per month • First occupancy in spring 2027 The available apartment types with their respective floor plans, orientations, and rents can be found in the apartment sheets within the photo gallery and at livingstreet.ch.The visualizations serve as an illustration. Deviations in execution and materialization are reserved.I would be happy to show you the shell construction personally and find out together which apartment suits you best.

Travel time
-
  • Bright, spacious hallway with wooden flooring, large windows, and a fireplace on the left side.
  • Empty hallway with wooden flooring, white walls, and a fireplace with a stone base.
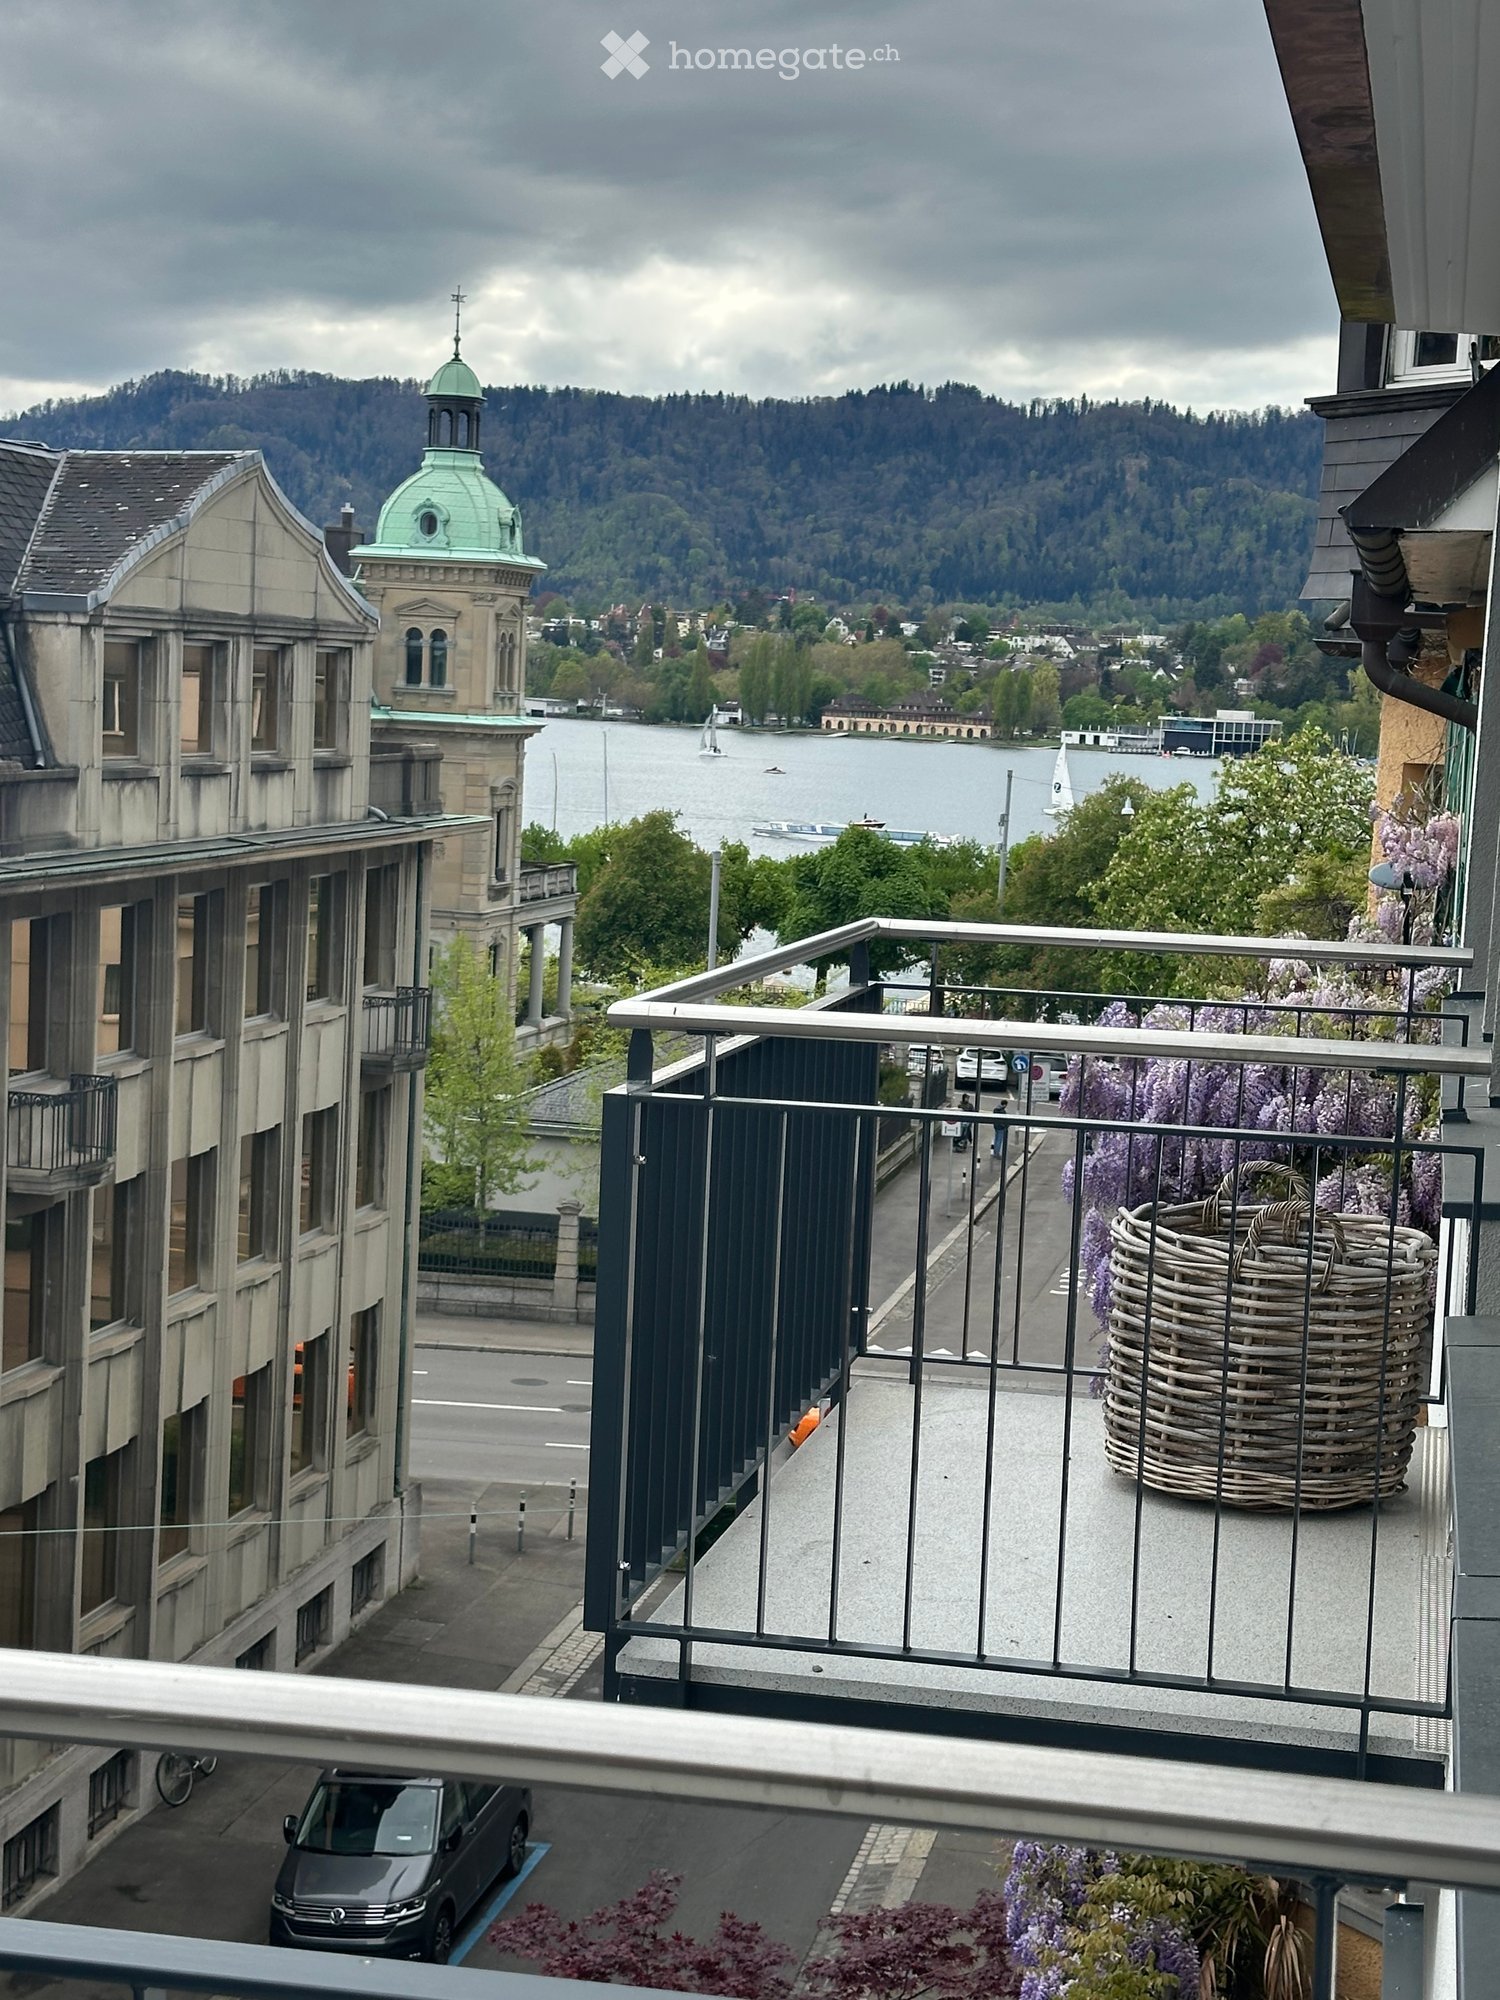
  • Balcony overlooking a scenic lake and town with a red house in the background.
  • Red two-story house with a tiled roof, situated on a hillside overlooking a lake and distant mountains.
  • A narrow hallway with dark tiled flooring, light-colored walls, and several doors, including one with a frosted glass panel.
  • Modern kitchen with white cabinets, black tiled floor, refrigerator, oven, and radiator near the window.
  • Modern bathroom with two sinks, a glass-enclosed shower, and a large mirror. Features sleek fixtures and contemporary design.
  • Empty room with wooden flooring, large window, radiator, and glass door leading to another room.
  • A two-story white house with multiple balconies, surrounded by greenery and a concrete wall. The house features a red-tiled roof and is situated on a raised ground floor with steps leading up to it.
  • Empty room with wooden herringbone flooring, white walls, large windows, and a fireplace area with a radiator below a window.
1 / 10
Empty hallway with wooden flooring, white walls, and a fireplace with a stone base.
Balcony overlooking a scenic lake and town with a red house in the background.
Red two-story house with a tiled roof, situated on a hillside overlooking a lake and distant mountains.
CHF 3,400.– Premium
3.5 rooms90m² living space
Alte Landstrasse 35, 8700 Küsnacht

Sunny apartment with lake view

We rent in the tax-friendly Küsnacht at an attractive location in the Goldbach district a sunny 3 ½-room apartment on the 1st floor with a lake view.Apartment description • The property was recently renovated and refreshed on the outside. • All rooms have parquet flooring, otherwise granite floors; living/dining room with balcony; cozy tunnel chimney; dining room with pass-through to the kitchen (also with balcony); elegant bathroom (bathtub and separate shower) with separate toilet (with windows); walk-in closet; basement compartment. • Laundry room with tumbler (flexible use). • Optimal public transport connections (city, airport). The bus stop "Goldbacherstrasse" is only one minute away. The forest and the lake are within a few minutes' walk. Further information • The apartment is suitable for 1-2 people. Great importance is attached to a pleasant and considerate tenancy. • The monthly rent is CHF 3,400 net, including ancillary costs. A monthly advance payment of CHF 150 is charged for heating/hot water. The final settlement is made once a year based on the actual consumption. Rent deposit: 3 months' rent. • A garage with direct house access can be rented for an additional CHF 190 per month. • Viewings are carried out by arrangement. Available for occupancy from October 1, 2026, or by arrangement. We look forward to your contact.

Travel time
-
  • Empty room with white tiled floor, exposed wooden beams, staircase leading upwards, and large glass doors opening to a balcony area.
  • Clean, tiled hallway with light-colored walls and a smooth floor, leading to an open area with large windows and a view of a balcony.
  • View of a tiled indoor space with large sliding glass doors leading to a covered outdoor balcony area with wooden railings.
  • Bright, modern kitchen with white cabinets, stainless steel appliances, and tiled flooring. The space features a refrigerator, oven, and sink, with natural light streaming in from the slanted ceiling.
  • Empty attic space with wooden slatted ceiling, white tiled floor, and a single window with white frame showing a neighboring building.
  • Empty attic space with wooden slatted ceiling, tiled floor, and skylight window offering natural light.
  • Modern bathroom with white tiled floor, glass-enclosed shower, toilet, sink, and skylight window.
  • Modern bathroom with two sinks, a toilet, and a bathtub, featuring light-colored tiles and wooden paneling on the walls.
  • Bright, open hallway with a high, slanted wooden ceiling, large windows, and a chandelier. The floor is tiled, and there are metal railings on both sides leading to stairs.
  • Wooden floor and paneled ceiling in a narrow hallway with a small window at the end.
1 / 10
Clean, tiled hallway with light-colored walls and a smooth floor, leading to an open area with large windows and a view of a balcony.
View of a tiled indoor space with large sliding glass doors leading to a covered outdoor balcony area with wooden railings.
Bright, modern kitchen with white cabinets, stainless steel appliances, and tiled flooring. The space features a refrigerator, oven, and sink, with natural light streaming in from the slanted ceiling.
CHF 3,150.– Premium
4.5 rooms155m² living space
Bächliwis 2B, 8184 Bachenbülach

Attractive maisonette apartment in Bachenbülach – spacious, central, and ideally located

Welcome to your new home in Bachenbülach! This attractive 4.5-room maisonette apartment offers a pleasant living atmosphere, a well-thought-out floor plan, and a location that provides many advantages in everyday life.The special maisonette layout provides an individual living feel and gives the apartment its own character. The spacious rooms offer versatile possibilities – whether cozy family life, home office, guest room, or personal retreat.Particularly practical is the central location: shopping facilities, restaurants, and offers for daily needs are in the immediate vicinity. At the same time, you benefit from the excellent transport links and the proximity to Zurich Airport.Highlights at a glance • 4.5 spacious rooms with versatile usage possibilities • Maisonette floor plan with special living atmosphere • Very spacious room layout – the apartment appears surprisingly spacious • Bright and pleasant living rooms • Plenty of space for couples, families, or individuals with an additional work/hobby room • Private underground garage with electric charging station for electric vehicles • Private parking space as well as storage possibility directly in front of the garage door • Central and conveniently located • Zurich Airport can be reached in a short time • Numerous shopping and dining options in the immediate or nearby surroundings • Good connection to public transport and the road network • Bachenbülach offers an ideal combination of central location and pleasant living environment Everything in the immediate vicinityA major plus point is the excellent infrastructure. Shopping facilities for daily needs, restaurants, and other services are located very close by. Larger shopping centers are also quickly accessible.Thanks to the proximity to Zurich Airport, the apartment is particularly interesting for working professionals, commuters, and all those who appreciate short distances. At the same time, Bachenbülach offers a pleasant living environment away from the hustle and bustle of the city.An apartment for all those who want to combine spacious living, a practical location, and short distances.Interested? We would be happy to show you the apartment in person. We look forward to your contact and to presenting you with this special home during a viewing.

Travel time
-
New building
1 / 9
CHF 2,350.– Premium
4.5 rooms
Guggenbühlstrasse 7/9, 8586 Erlen

Spacious 4.5-room new apartment in a quiet location in Erlen

We rent 3 spacious 4.5 room new apartments at Guggenbühlstrasse 7/9 in Erlen, on the 1st floorThe exclusive owner-occupied apartments are located in a grown, particularly quiet and family-friendly residential area (cul-de-sac, 30 km/h zone). The two architecturally appealing multi-family houses convince with a modern, pre-weathered wood-aluminum facade,highest energy efficiency in the upper segment as well as sustainablein-house energy production. Highlights of the high-quality interior design • SmartHome system (ABB): Intelligent, comfortable control oflight, heating, shading and kitchen appliances. • Sustainable energy & Free Cooling: Environmentally friendlygeothermal probe for underfloor heating and pleasant cooling insummer. • In-house photovoltaic system: Power generation directly on theroofs for sustainable self-consumption. • Noble materials: Long-plank parquet (oiled/brushed oak) inliving/bedrooms; stoneware tiles in wet cells. • Premium kitchen: Siemens appliances, noble granite cover and-back wall, as well as Grohe water tap for filtered/sparklingwater. • Wellness & privacy: Own washing/drying tower (WM/TM)as well as prepared connections for steam sauna or whirlpool. • Attic dream (4.5 rooms): Exclusive living upstairs with its own, intensively greened roof terrace (up to 185 m²). • Safety & comfort: 3-fold insulated Ego Kiefer wood-aluminum windows,burglary protection on the ground floor, barrier-free Schindler 3000 lift. Location and family-friendly infrastructure• Absolute calm: Located in a cul-de-sac without through traffic.• Child-friendly: Kindergarten (approx. 5 minutes by bike), primary & secondary school (approx. 10 minutes on foot) in the immediate vicinity.• Nature & leisure: Near the Bädli Riedt leisure facility, the Biessenhofer-pond and various village clubs.• Excellent connection: Centers like Weinfelden, Amriswil,Kreuzlingen or Zurich are quickly and conveniently accessible.We look forward to a joint viewing.Best regardsMajel Immobilien AG

Travel time
-
New building
1 / 9
CHF 3,170.– Premium
6.5 rooms
Guggenbühlstrasse 7/9, 8586 Erlen

Attractive 6.5 room new apartment in a quiet location in Erlen

We rent two spacious 6.5 room new apartments at Guggenbühlstrasse 7/9 in Erlen, ground floor and 1st floorThe exclusive owner-occupancy apartments are located in a grown, particularly quiet and family-friendly residential area (cul-de-sac, 30 km/h zone). The two architecturally appealing multi-family houses convince with a modern, pre-grayed wood-aluminum facade, highest energy efficiency in the upper segment and sustainable in-house energy production.Highlights of the high-quality interior design • SmartHome system (ABB): Intelligent, comfortable control of lighting, heating, shading and kitchen appliances. • Sustainable energy & Free Cooling: Environmentally friendly geothermal probe for underfloor heating and pleasant cooling in summer. • In-house photovoltaic system: Electricity production directly on the roofs for sustainable self-consumption. • Noble materials: Long-plank parquet (oiled/brushed oak) in living/bedrooms; stoneware tiles in wet cells. • Premium kitchen: Siemens appliances, noble granite cover and rear wall, as well as Grohe water tap for filtered/sparkling water. • Wellness & privacy: Own wash/dry tower (WM/TM) as well as prepared connections for steam sauna or whirlpool. • Attic dream (4.5 rooms): Exclusive living upstairs with own, intensively greened roof terrace (up to 185 m²). • Safety & comfort: 3-fold insulated Ego Kiefer wood-aluminum windows, burglary protection on the ground floor, barrier-free Schindler 3000 lift. Location and family-friendly infrastructure• Absolute calm: Located in a cul-de-sac without through traffic.• Child-friendly: Kindergarten (approx. 5 minutes by bike), primary and secondary school (approx. 10 minutes on foot) in the immediate vicinity.• Nature & leisure: Near the Bädli Riedt leisure facility, the Biessenhofer pond and various village clubs.• Excellent connection: Centers like Weinfelden, Amriswil, Kreuzlingen or Zurich are quickly and conveniently accessible.We look forward to a joint viewing.Best regardsMajel Immobilien AG

Travel time
-
New building
1 / 12
CHF 4,800.– Premium
4.5 rooms127m² living space
Lohstrasse 10, 8708 Männedorf

TILIA | New 4.5-room apartment with 127 m2 NWF - Partial lake view - Ready for occupancy from October 5, 2026

TILIA | Exclusive 4.5-room new apartment for rent on the garden floor with partial lake view of Lake Zurich Golden views over the Gold Coast of Lake Zurich On the sunny southern slope of Pfannenstiel, TILIA is a unique new construction project - quietly located, on the green meadow, with unobstructed views over the lake to the Glarus Alps. 4.5-room apartment on the garden floor | 127 m² net living space | Partial lake view | House E / Apartment E001 This attractive 4.5-room apartment combines spacious living with a natural living feeling on the sunny slope above Männedorf. The apartment is located in House E and impresses with its location in the western garden floor (directly adjacent to the forest zone), the high-quality architecture, and the impressive panoramic view over Lake Zurich. The apartment offers a well-thought-out room layout, bright living areas, and a direct connection to the outdoors. From the living and dining area as well as from the terrace, you can enjoy an impressive partial lake view over Lake Zurich. Generous window fronts bring the landscape into the interior and create a bright, open living atmosphere with an exceptional panoramic view. On the gently terraced slope, the residential buildings rise harmoniously into the landscape. Paved streets with small squares and seating areas create meeting spaces, play areas, and green retreats. The apartment was built in a high-end owner-occupier standard and thus clearly stands out from the pure rental apartments within the development, which are created in the classic rental standard. Two modern bathrooms, an open living and dining area with kitchen, optimally furnished rooms, and a spacious terrace with garden access characterize the high-quality living experience. Oak parquet, ceramic tiles, and high-quality materials underline the elegant living feeling. An elevator leads comfortably from the underground garage to each floor. Highlights at a glance • 127 m² net living space • Terrace and living area with lake view • Two high-quality bathrooms with shower toilet, glazed shower, under-sink furniture from talsee, recessed mirror cabinets, and large-format ceramic tiles • Smart home system • Freecooling function for pleasant temperatures in summer, via underfloor heating • Elevator from the underground garage • Quiet, sunny location on Pfannenstiel above Männedorf • High-quality new building with occupancy from October 5, 2026 • Construction in high-end owner-occupier standard Rental conditions • Net rent apartment including basement compartment: CHF 4,350.- per month • Additional costs deposit: CHF 450.- per month • Parking space in underground garage: CHF 150.- per month • Gross rent total including 1x parking space: CHF 4,950.- per month A parking space in the underground garage can be rented for CHF 150.- per month. Only one parking space is currently available. A basement compartment is included in the rent. Rent deposit: CHF 9,000.-, via rent deposit account or SwissCaution This is strictly a non-smoking apartment. Pets are not allowed. Ready for occupancy from October 5, 2026, or by agreement. The minimum contract period is 1 year. The blooming time of TILIA begins - we look forward to your contact if you want to live above Lake Zurich soon, accompanied by the sweet scent of lime. Immobilitas AG, Thomas GrüningerYour certified real estate expert SMK/SVIT Do you want to sell or rent your property and are looking for a reliable and competent partner? We offer you professional advice and support you in determining the current market value of your property. Our experienced team of real estate experts accompanies you through every step of the sales process and ensures that you achieve the best possible price. We place great emphasis on transparent and honest communication and ensure that you are always informed about the current status. Contact us now and let us successfully complete your property sale or rental together. We look forward to hearing from you. www.immobilitas.ch

Travel time
-
New building
1 / 12
CHF 1,900.– Premium
2.5 rooms51m² living space
Simplonstrasse 48, 2540 Grenchen

Modern 2.5-room apartment for rent in Grenchen

Welcome to this newly built 2.5-room apartment on the ground floor in Grenchen. A well-thought-out floor plan, floor-to-ceiling windows, and high-quality materials create a cozy, modern home. The spacious sitting area/terrace (approx. 30 m²) invites you to relax - perfect for sunny hours outdoors. Thanks to heat pump and underfloor heating, you live efficiently and comfortably; the barrier-free design with elevator makes the apartment ideal for all phases of life. • Living area: approx. 51 m² • Outdoor area: Terrace/sitting area approx. 30 m² • Rooms: 2.5 with en-suite bathroom • Year of construction: 2025 | First rental (new building) • Location: Ground floor in a well-maintained house with 8 units and elevator • Equipment: Solid wood parquet, stylish built-in cabinets, ceiling spots • Kitchen: with Bora cooktop • Private laundry room: Washing machine & dryer • Heating/Energy: Air-water heat pump, underfloor heating • Comfort: barrier-free, child-friendly, sunny • Basement: approx. 9 m² • Parking: Underground parking in the house, parking space possible Rent: Net rent CHF 1'700.- | NK CHF 200.- | Gross rent CHF 1'900.-Availability: immediatelyLocation advantages Grenchen: urban and close to nature - short distances to public transport, shopping, schools, and leisure activities. Best connection to Solothurn, Bern, Zurich, and Basel; the Jura hills, Aare, and lake landscape are almost at your doorstep.

Travel time
-
New building
1 / 12
CHF 1,900.– Premium
2.5 rooms53m² living space
Simplonstrasse 48, 2540 Grenchen

2.5-room city apartment with large balcony in Grenchen

Urban, bright and efficiently planned: This modern 2.5-room ground-floor apartment in Grenchen combines stylish materials with high living comfort. The light-flooded living/dining area opens up to the spacious 30 m² terrace - ideal for relaxing and enjoying. Noble solid wood parquet, floor-to-ceiling windows and harmonious ceiling spots create a valuable living atmosphere. The contemporary kitchen with Bora cooktop invites you to cook; the bathroom delights with elegant fittings and a rain shower. Thanks to the lift, underfloor heating and wheelchair-accessible design, you can live comfortably in an energy-efficient new building (heat pump). A cellar compartment (approx. 9 m²) and an underground parking space round off the offer. Shopping, public transport and schools are conveniently accessible on foot - city and nature are close together here.Highlights at a glance • 2.5 rooms, approx. 53 m² living space • Large, sunny terrace: approx. 30 m² • New building 2025, first occupancy/first rental • Solid wood parquet, built-in cabinets, ceiling spots • Kitchen with Bora cooktop; tumble dryer available • Bathroom with comfortable rain shower • Wheelchair accessible, lift, child-friendly • Underfloor heating, air-water heat pump (energy-efficient) • Cellar compartment approx. 9 m² • Underground parking space available • Net rent: CHF 1'700.- | NK: CHF 200.- | Gross: CHF 1'900.- • Central location in Grenchen: public transport, schools & shopping nearby; Jura & Aare for leisure

Travel time
-
New building
1 / 12
CHF 2,990.– Premium
3.5 rooms103m² living space
Simplonstrasse 48, 2540 Grenchen

Modern 3.5-room maisonette with terrace in Grenchen

This elegant 3.5-room maisonette in Grenchen combines new building comfort, sun, and spacious outdoor areas. On approximately 103 m² over two levels, the openly designed living/dining area convinces with solid wood parquet and plenty of light. The high-quality kitchen with BORA cooktop and built-in cabinets meets high standards. Two bathrooms - one of them en suite - provide additional comfort. The highlight: 53 m² seating area plus 10 m² balcony (a total of 63 m²) invite you to relax.Thanks to the elevator, the apartment is barrier-free accessible, and the house is child-friendly (only 8 units). Modern heat pump and underfloor heating offer efficient, sustainable living comfort. A parking space in the underground garage as well as a basement (approx. 14 m²) are available. Central location at the Jura south foot: shopping, schools, and public transport/highway are quickly accessible.The most important facts • 3.5 rooms, approx. 103 m² living space • 63 m² outdoor space: 53 m² seating area + 10 m² balcony • 2 bathrooms (1x en suite) • Kitchen with BORA cooktop, ceiling spots, built-in cabinets, tumble dryer • Solid wood parquet, sunny • Heat pump & underfloor heating • Barrier-free, elevator; child-friendly house • 1 parking space in the underground garage, basement approx. 14 m² • New building 2025, first rental • Net rent CHF 2,790.- + ancillary costs CHF 200.- (gross rent CHF 2,990.-)

Travel time
-
New building
1 / 11
CHF 2,590.– Premium
4.5 rooms108m² living space
Gartenstrasse 2, 8447 Dachsen

Freshly renovated 4.5-room apartment with chimney in Dachsen

We rent from September 1, 2026, or by agreement in a well-maintained three-family house with a pleasant neighborhood, a spacious 4.5-room apartment that has just been extensively renovated and brought up to a modern, high-quality living standard. The apartment impresses with a high-quality interior, light-filled rooms, and a well-furnished floor plan. Modern materials and contemporary home technology harmonize with the characteristic wooden elements of the house. The spacious living room and the chimney fireplace give the apartment an especially cozy atmosphere. In terms of energy, the apartment is also contemporary: the heat for heating and hot water is generated by an efficient and environmentally friendly ground-source heat pump. A low-temperature underfloor heating system throughout the apartment provides a uniform and pleasant heat distribution. The location combines quiet living with a very good infrastructure. Shopping facilities for daily needs, the S-Bahn station, and the primary school are easily accessible on foot within a few minutes. Additionally, the residents of Dachsen benefit from the nearby motorway connection and the beautiful Rhine riverbank and the popular Badi Dachsen. In short: if you are looking for a freshly renovated, spacious apartment with a high-quality finish, special living character, and good infrastructure, you will feel at home here. Additionally, parking spaces with direct access to the house are available. Rent per month: CHF 140.00/space. Interested? Feel free to arrange a non-binding viewing appointment. We look forward to your contact. Note: Individual photos were digitally furnished for better illustration.

Travel time
-
New building
1 / 4
CHF 2,000.– Premium
3.5 rooms79m² living space
Obstweg 1&3, 5053 Staffelbach

Move in & benefit! CHF 1,000.00 voucher for cleaning or furniture!

Action from 25.08.2026:Become our new tenant in Staffelbach by December 1st, 2026, at the latest, and secure a voucher for apartment cleaning or furniture worth CHF 1,000.00!Welcome to your new home! These charming 3.5-room apartments on the 1st floor (rent from CHF 2000.00) of a modern new building complex in Staffelbach combine modern living with rural idyll. The apartment can be occupied from October 1st, 2026.The modern residential complex with several buildings is embedded in green spaces and hills - a real eye-catcher and a place to feel good.The apartment offers the following highlights: • Spacious living area with modern floor plan (areas 79 m² - 83 m²) • Open kitchen: Equipped with high-quality appliances in a stylish way. • Modern bathroom: Spacious shower with glass partition and separate washing tower. • Flooring: High-quality vinyl flooring for easy maintenance and attractive optics. • Storage space: Built-in wardrobe and cloakroom in the corridor, practical storage room on the terrace. • Seating area/balcony: 20 m² for relaxing moments with a beautiful view • Garage: Parking spaces with direct access to the property. • Environment: Meeting zone with green space in the inner courtyard • Pets allowed: Your four-legged friends are welcome. Sunshine and tranquility: The apartment benefits from plenty of sunshine in the summer and is pleasantly quiet all year round - both during the day and at night.Location and surroundings:The apartment is located in a quiet and child-friendly environment. The complex is surrounded by well-maintained green spaces and offers a picturesque view of the Aargau landscape. A river is nearby and invites you to take walks. • Volg Staffelbach: Only 2 minutes' walk away - daily shopping made easy. • Bus stop Staffelbach Gemeindehaus: Can be reached on foot in just 2 minutes. • Primary school Staffelbach: Only 3 minutes' walk away - ideal for families with children. These apartments combine modern living comfort with rural idyll and are ideal for couples or single people who appreciate the quiet village life in Staffelbach. Secure your new home now!Have we sparked your interest? Please contact us. We look forward to hearing from you.

Travel time
-

Suggested properties for you based on search results