23128 results - Apartment for rent in Switzerland
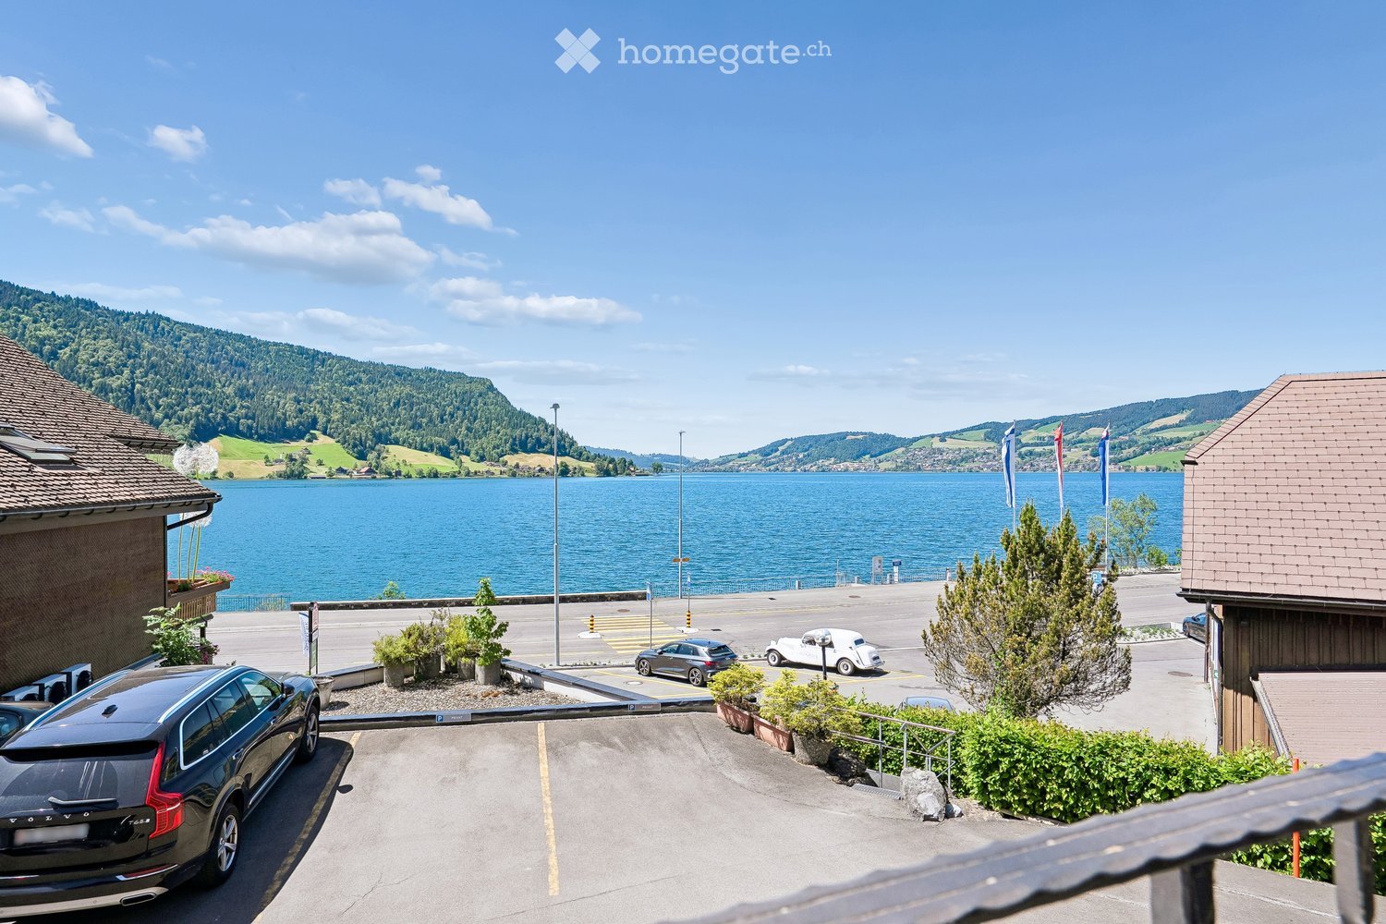
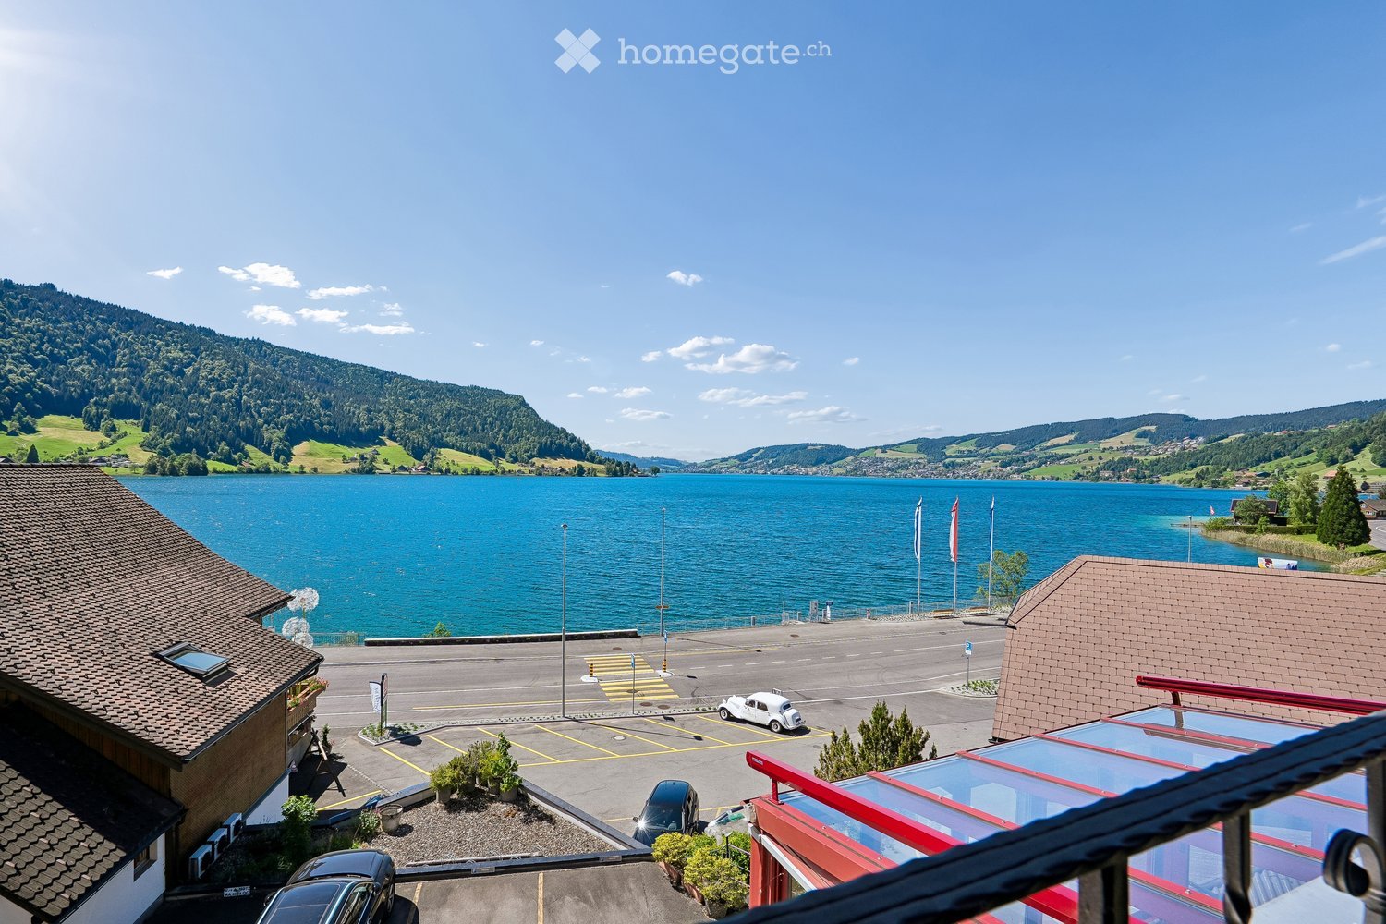
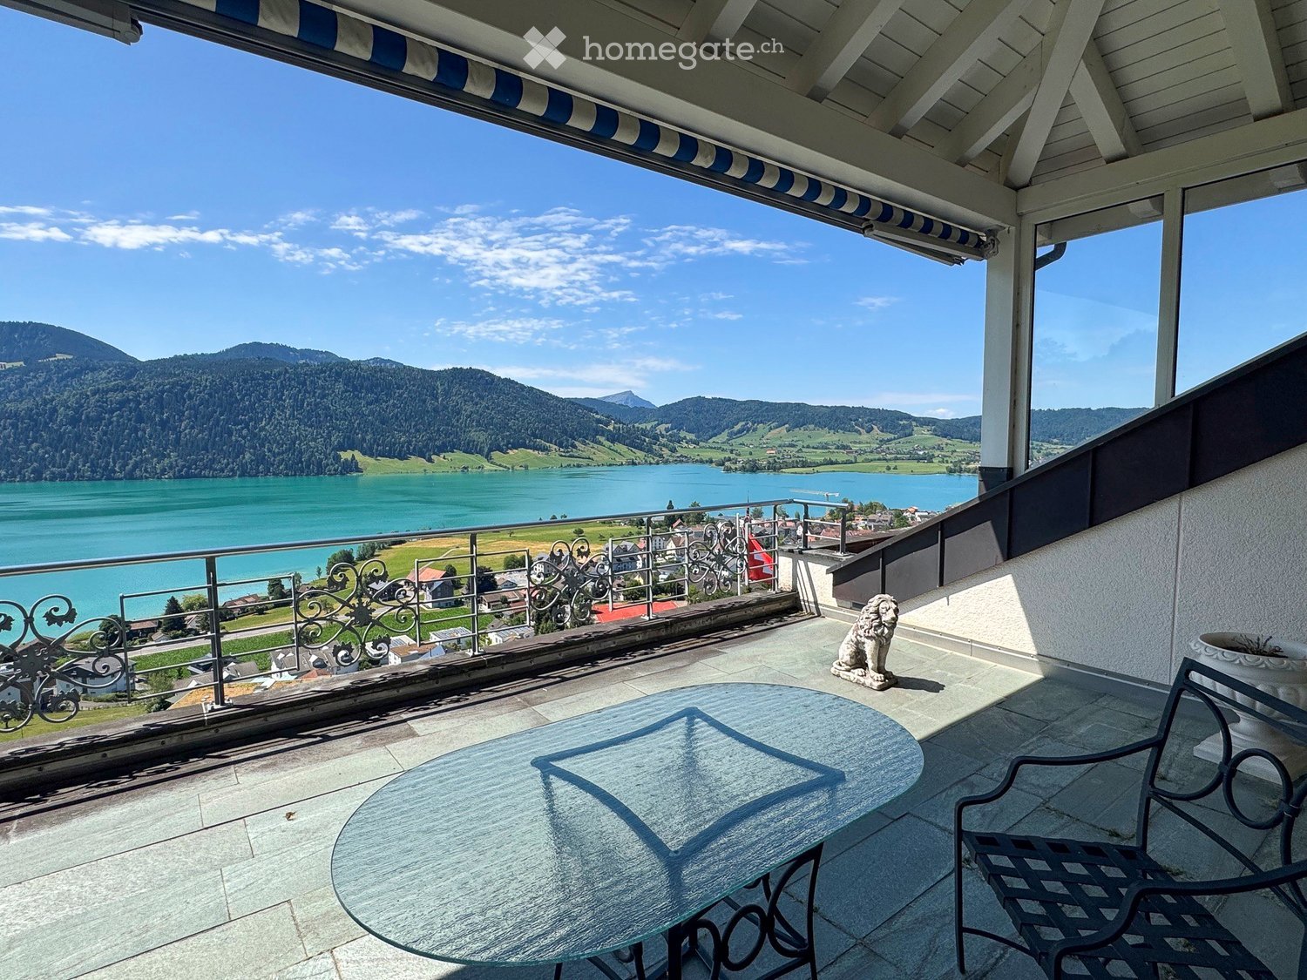
  • View from a balcony overlooking a parking area, lake, and surrounding hills with flags and parked cars.
  • Balcony with a scenic mountain and lake view, furnished with a sofa, chairs, a dining table, and decorative items.
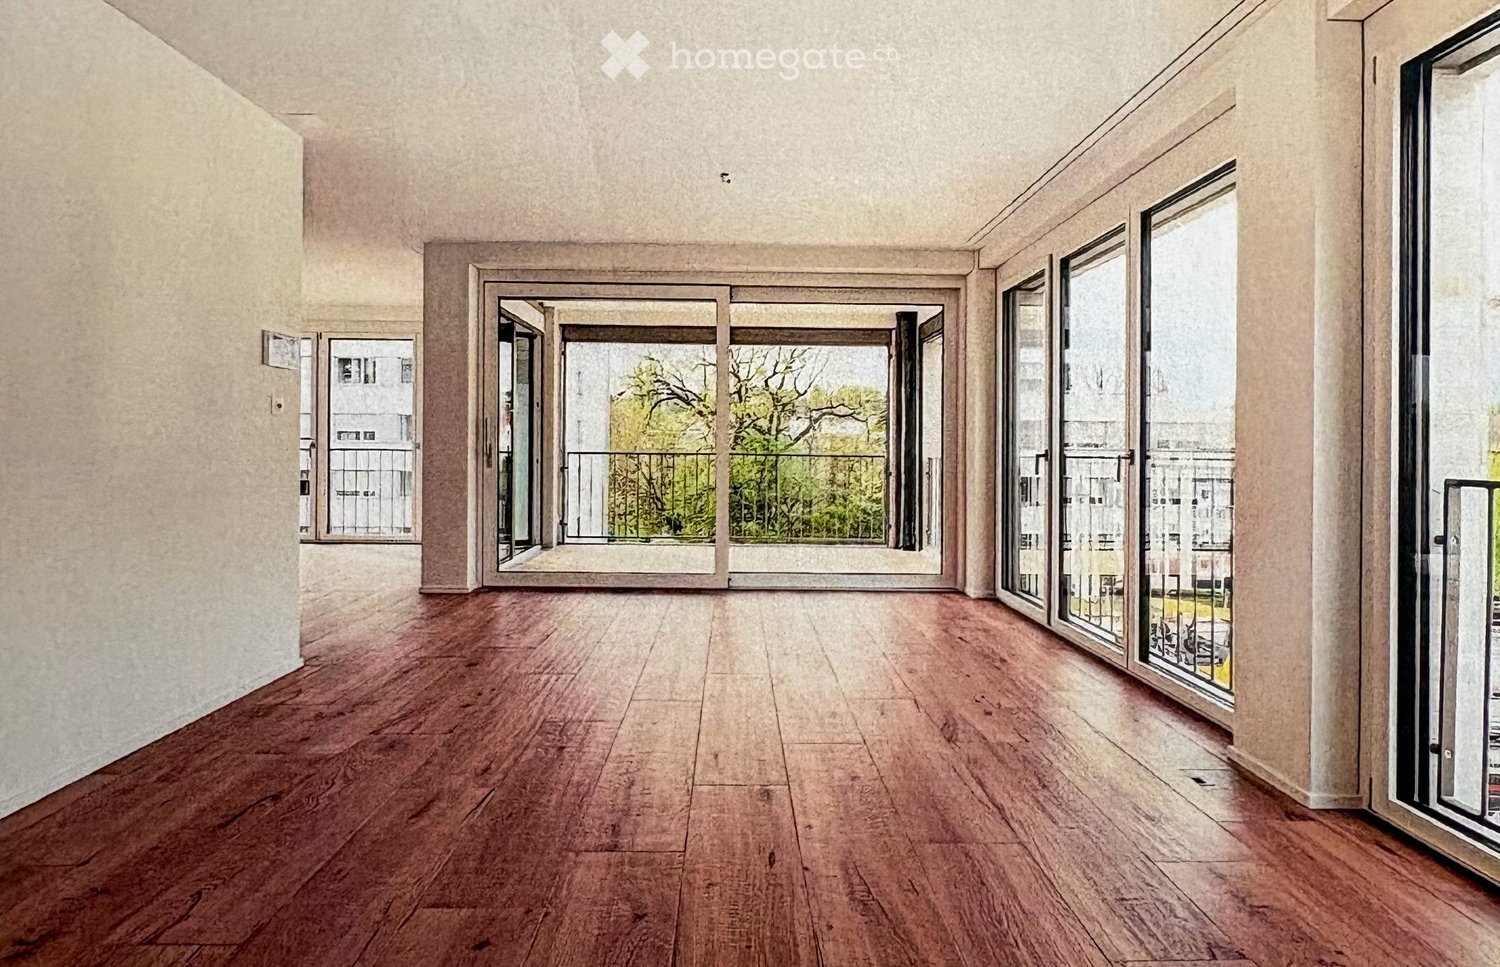
  • Empty room with white tiled floor, white walls, large sliding glass doors leading to a balcony, and a stone fireplace.
  • Bright, open living space with tiled flooring, a fireplace, a kitchen area with a white island, and large windows offering a view of greenery.
  • Modern kitchen with white cabinets, stainless steel appliances, dark countertops, and a window overlooking a rooftop.
  • Bright hallway with tiled floor, white walls, wooden built-in closet, and an arched opening leading to a balcony with scenic views.
  • Empty room with wooden flooring and white walls, featuring a large sliding glass door leading to a balcony or outdoor area.
  • Two-story house with a tiled roof, large windows, balconies, and a garage. Surrounded by greenery and a driveway.
  • Two-story house with a red-tiled roof, multiple windows, and a covered entrance area. The house is situated near a body of water with a scenic view of hills and trees in the background.
1 / 9
CHF 5,890.– Top
4.5 rooms105m² living space
Hasleren 16B, 6315 Morgarten

Apartment with balcony and spacious outdoor area

Just a few steps from the shore of Lake Ägeri, this bright 4.5-room apartment with approximately 105 m² of living space awaits you. What makes this apartment special is already apparent when you first enter: The spacious living area opens up through floor-to-ceiling windows to the approximately 29 m² large balcony and the view falls directly on the deep blue water of Lake Ägeri and the surrounding hills. The living and dining area offers plenty of space for shared hours and is characterized by the stone oven, which provides cozy warmth on cool days. The open kitchen with granite countertop is equipped with an induction cooktop, a V-Zug combi steamer, and a Quooker hot water tap, and blends harmoniously into the living room. The air-water heat pump, together with the underfloor heating, provides a pleasant room climate and low energy costs. The bathroom has a bathtub, a double sink, and a new Closomat, supplemented by a separate guest toilet. Windows and balcony doors are equipped with insect screens. A special trump card is the second outdoor area at the back: Approximately 100 m² of outdoor space, partially covered, with an unobstructed view of meadows and forest. Here you can sit protected in the greenery while the lake sparkles in the front. The apartment includes a basement compartment, a washing machine, and a dryer for shared use. Additionally, garages (CHF 200) can be rented.

Travel time
-
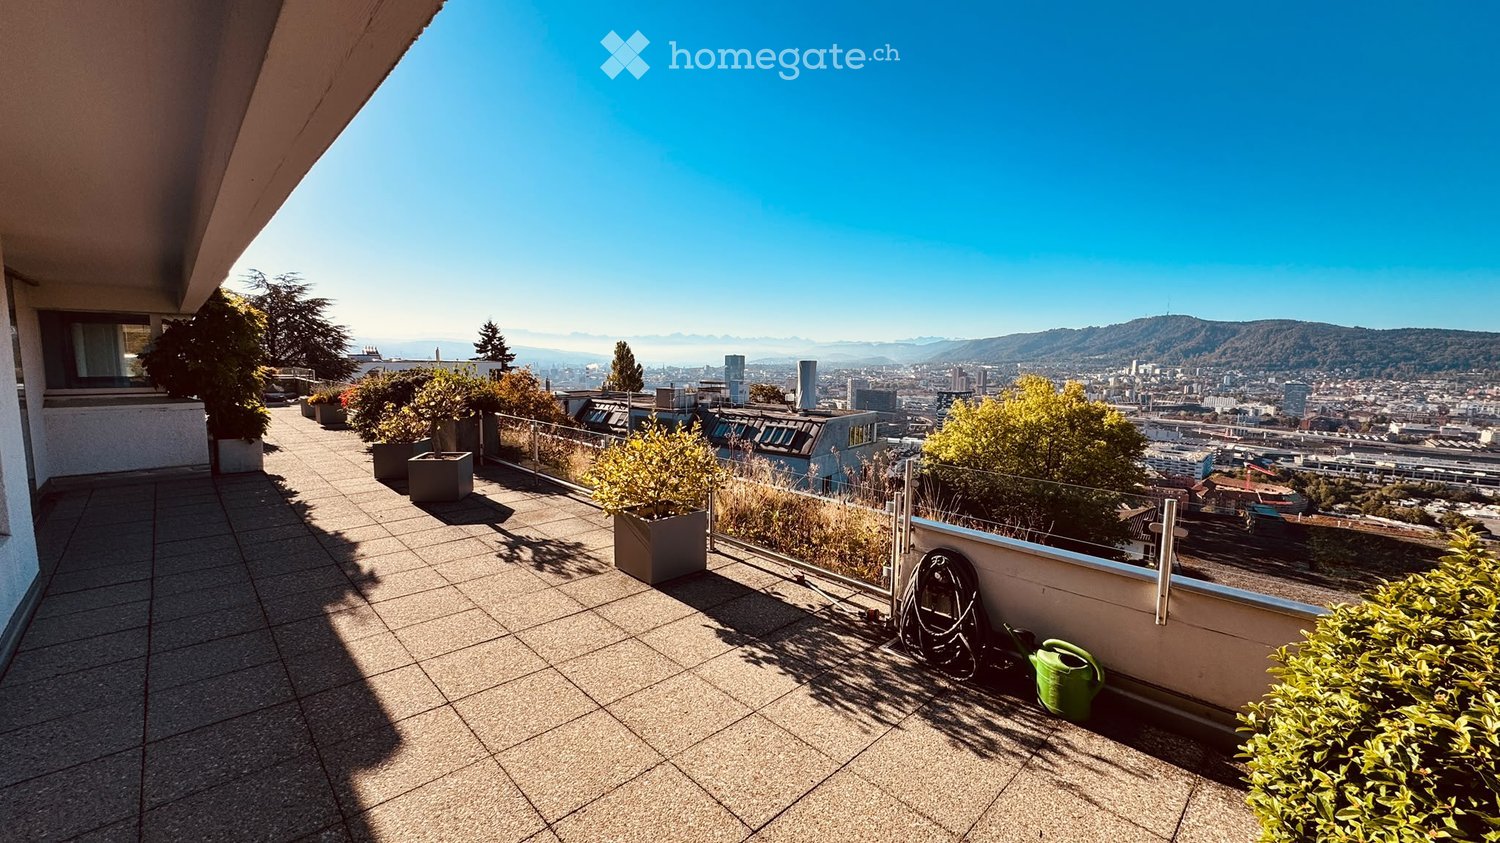
  • A spacious balcony with tiled flooring, potted plants, and a panoramic city view under a clear blue sky.
  • Rooftop terrace with a cityscape view, surrounded by greenery and potted plants, with a metal railing and paved surface.
  • Balcony with tiled floor, metal railing, small garden beds with plants, and a scenic city view with mountains in the background.
  • Modern bedroom with a large bed, nightstands, lamps, artwork, and a plant near the window.
  • Modern bedroom with a bed, desk, chair, laptop, and several potted plants. Large windows offer a scenic view of mountains and cityscape.
  • Modern walk-in closet with built-in wardrobes, a central vanity table, a round stool, and decorative plants and candles.
  • Modern living room with large windows offering a scenic view, featuring a sectional sofa, coffee table, ottoman, armchair, fireplace, dining area with a table and chairs, pendant and table lamps, decorative vases, plants, and artwork.
  • Aerial view of a modern, multi-story residential building with white exterior, large windows, balconies, and rooftop terraces. The building features solar panels on the roof and is surrounded by greenery and neighboring structures.
  • Floor plan of a roof level showing multiple rooms including a living room, kitchen, bedrooms, bathrooms, and a terrace.
1 / 9
CHF 6,200.– Top
5.5 rooms160m² living space
Kürbergstrasse 51, 8049 Zürich

Living above the roofs of Höngg

This spacious attic apartment combines urban living with the tranquility of one of Zurich's most popular residential areas. Large window fronts let in plenty of daylight. The extensive terrace expands the living space outdoors, whether for a breakfast in the sun, a dinner with friends, or relaxed hours in your own outdoor area.The apartment at a glanceThe heart of the apartment is the open living and dining area with direct access to the terrace. It offers plenty of space for shared moments. A separate library is suitable as a retreat for reading, as a quiet home office, or as a music room.The three bedrooms provide space for family, guests, or an additional study. Two bathrooms ensure comfort in everyday life. (Equipped with AI, apartment is uninhabited.)Facts and figures • Attic apartment with large terrace • Living/dining room • Library • Fireplace • 3 bedrooms • 2 bathrooms • 1 guest toilet • Living area: approx. 160 m² • Terrace with 2 winter gardens • Kitchen: [modern kitchen with dishwasher, oven, steamer] • Private laundry room with washing machine and dryer • Storage room • Elevator to the apartment • Parking/garage: [optional, CHF 160/month] • Net rent: CHF 5,850.00/month • Utility costs: CHF 350.00/month • Availability: by arrangement The locationHöngg is one of the most sought-after districts in Zurich. It offers a quiet, green environment and is still close to the city center. The recreational areas on Hönggerberg invite you to take walks and go jogging. Shopping facilities, schools, restaurants, and public transport are easily accessible, as is the ETH Hönggerberg. The Zurich city center can be reached in a short time, as can Zurich Airport. Bus stop No. 38 is just a few steps away. Bus No. 69 can be reached on foot in a few minutes.We look forward to your contact and will show you the apartment personally.

Travel time
-

Find a new tenant for free

Create a free listing on Homegate to find the perfect next tenant for your apartment in no time at all.

List your property now
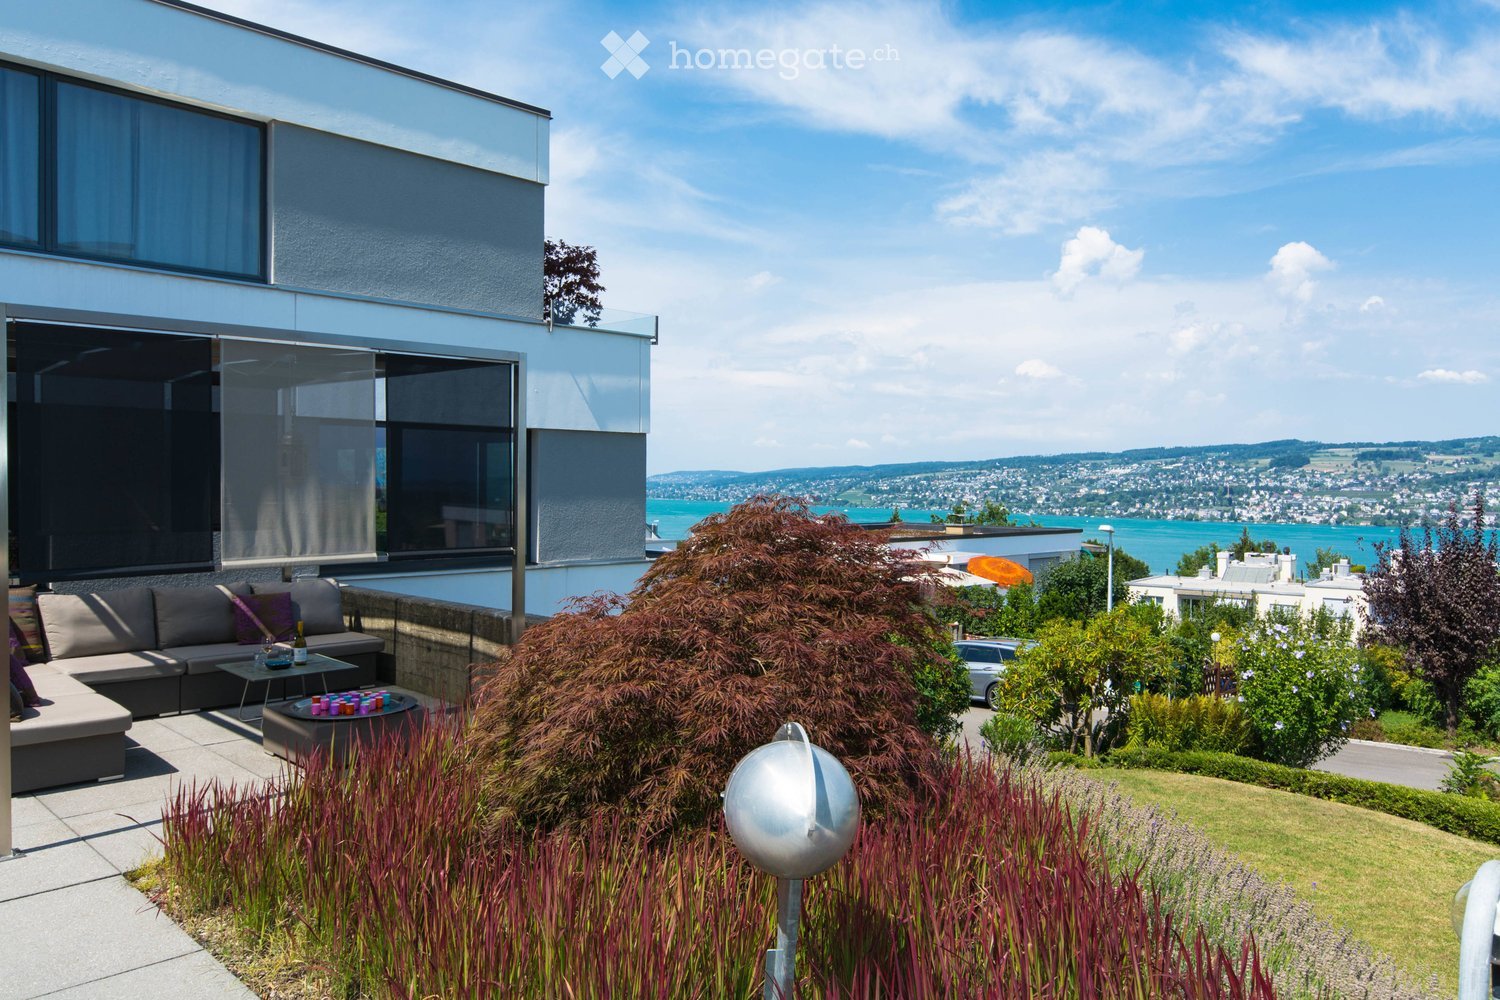
  • Modern outdoor terrace with a sofa, coffee table, fire pit, and scenic view of a lake and cityscape.
  • A modern outdoor terrace with a panoramic view of a city and water, featuring a sofa, a small table with wine and glasses, and decorative cups.
  • Modern living and dining area with large windows, leather sofa, dining table with chairs, kitchen counter, and decorative items.
  • Modern living room with large windows, leather sofa, coffee table, decorative candle holder, and artwork on the walls.
  • {"type": "Kitchen", "objects": ["faucet", "oven", "countertop", "faucet", "faucet", "faucet", "faucet", "faucet", "faucet", "faucet", "faucet", "faucet", "faucet", "faucet", "faucet", "faucet", "faucet", "faucet", "faucet", "faucet", "faucet", "faucet", "
  • Modern kitchen with sleek black countertops, stainless steel sink, and pendant lights. Features a dining area with a table and chairs, a globe lamp, and artwork on the wall.
  • {"type": "Furnished Room", "objects": ["table", "chair", "stool", "stool", "stool", "stool", "stool", "stool", "stool", "stool", "stool", "stool", "stool", "stool", "stool", "stool", "stool", "stool", "stool", "stool", "stool", "stool", "stool", "stool",
  • Modern bathroom with a large bathtub, glass-enclosed shower, and a walk-in closet with hanging clothes. The space features a towel on a rack, a sleek faucet, and a small shelf with toiletries.
  • Modern bathroom with a freestanding bathtub, a small table, candle holders on the windowsill, a large mirrored wardrobe, and a towel rack. The space features large windows with blinds and a sleek, contemporary design.
  • Modern bathroom with a white sink, toilet, decorative wall art, and stylish lighting fixtures.
  • Modern bedroom with a large bed, leather headboard, patterned pillows, and a chandelier. Large windows with curtains lead to a balcony with outdoor furniture.
  • Garden area with tall grasses in pots, decorative metal wall, and modern outdoor furniture.
1 / 12
CHF 4,950.– Top
3.5 rooms120m² living space
Churfirstenstrasse, 8810 Horgen

Exclusive Design 3.5-Room Loft Apartment with Lake View in Horgen

"Exclusive Design 3.5-Room with Lake View in Horgen" Welcome to this beautiful 3.5-room terraced apartment on the ground floor in the sought-after municipality of Horgen. With a spacious living area of approximately 120 m² and a breathtaking view of Lake Zurich, this apartment offers an exceptional living experience. The apartment at a glance: The exclusive, sunny 2-family terraced house is located on a quiet private street. Situated high above Lake Zurich, this garden apartment combines privacy, generosity, and an impressive view into the Zurich lake basin. The apartment is built to a high standard. Only high-quality materials and equipment details have been used. The following highlights await you: - Separate dressing room - Design steam shower - Laundry tower in the apartment - Induction cooktop - Teppanyaki plate - Lake view - Quiet private street - Two garden seating areas with a view of Lake Zurich - Garage / outdoor parking spaces - Basement directly in the apartment The location: Horgen, located on the left bank of Lake Zurich, is in the southwest of the canton of Zurich and, with 24,500 inhabitants, is also the main town of the district of the same name. Horgen is one of the most sought-after residential areas on Lake Zurich. The combination of urban infrastructure, natural surroundings, and quick access to Zurich and Zug, the perfect transport location, as well as the extensive, educational offer in the immediate vicinity, makes the municipality one of the most exclusive addresses in the region. Numerous shops of all branches, as well as international companies, have settled in Horgen and appreciate this infrastructure. We look forward to your contact.

Travel time
-
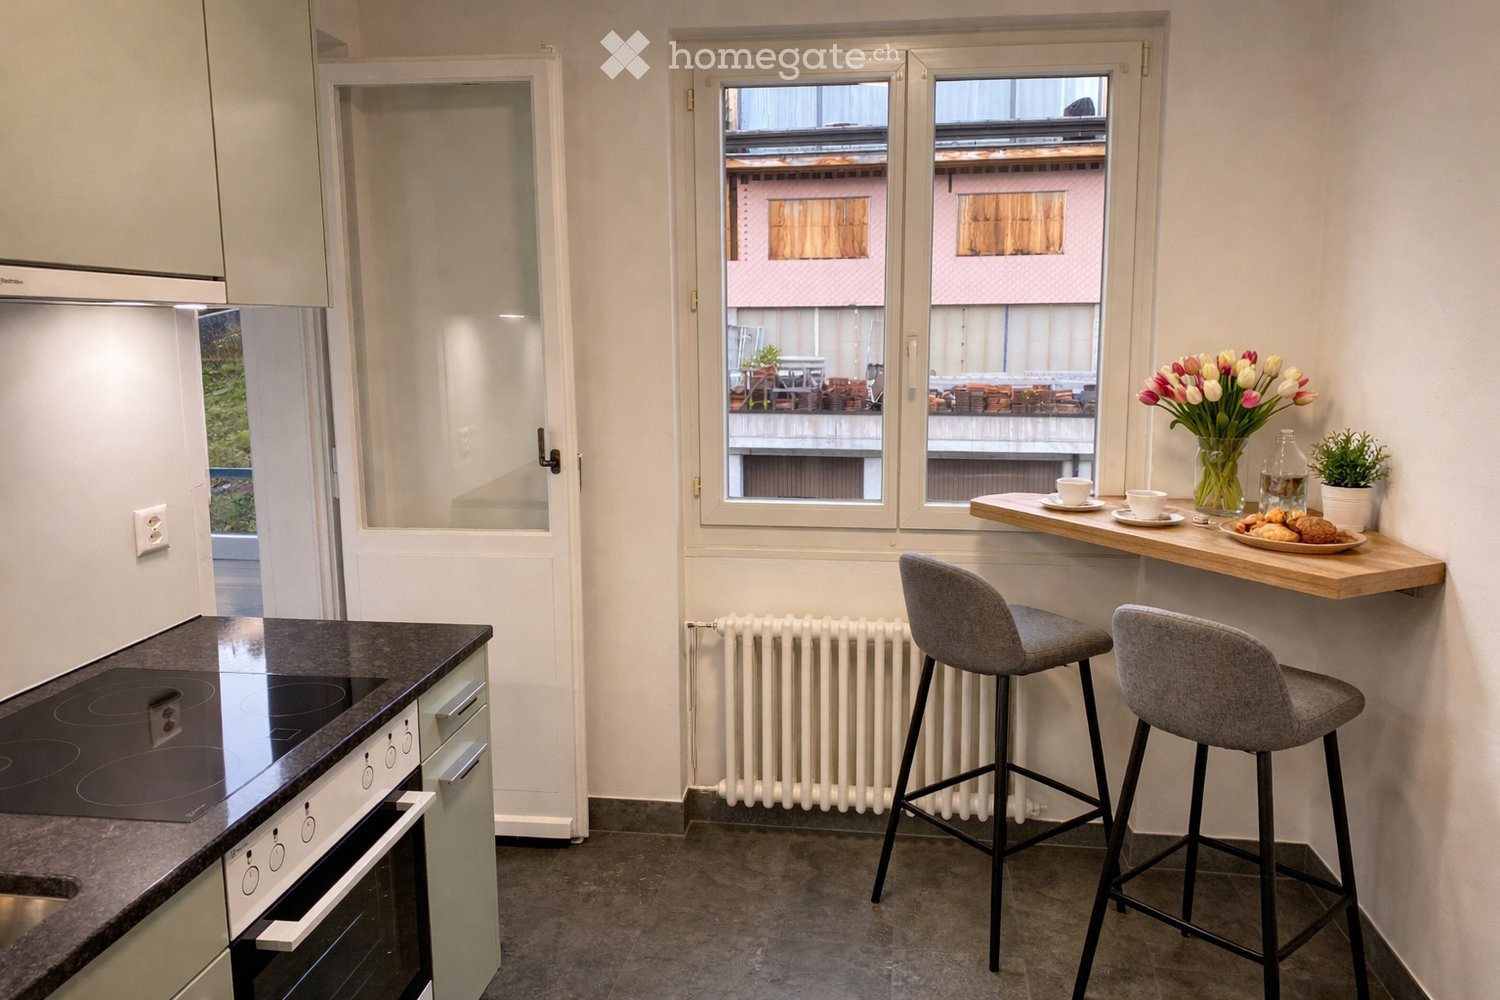
  • Modern kitchen with an induction stove, oven, bar counter, and two bar stools. A vase with tulips, a cup, a bottle, and a plate with pastries are on the counter. A potted plant is also visible.
  • Modern kitchen with light grey cabinets, dark countertops, and stainless steel appliances including an oven, sink, and faucet. Wooden cutting boards, potted plants, and decorative items are on the countertops.
  • Modern bathroom with a white sink, chrome faucet, toilet, mirror, and towel rack. Frosted glass windows provide natural light.
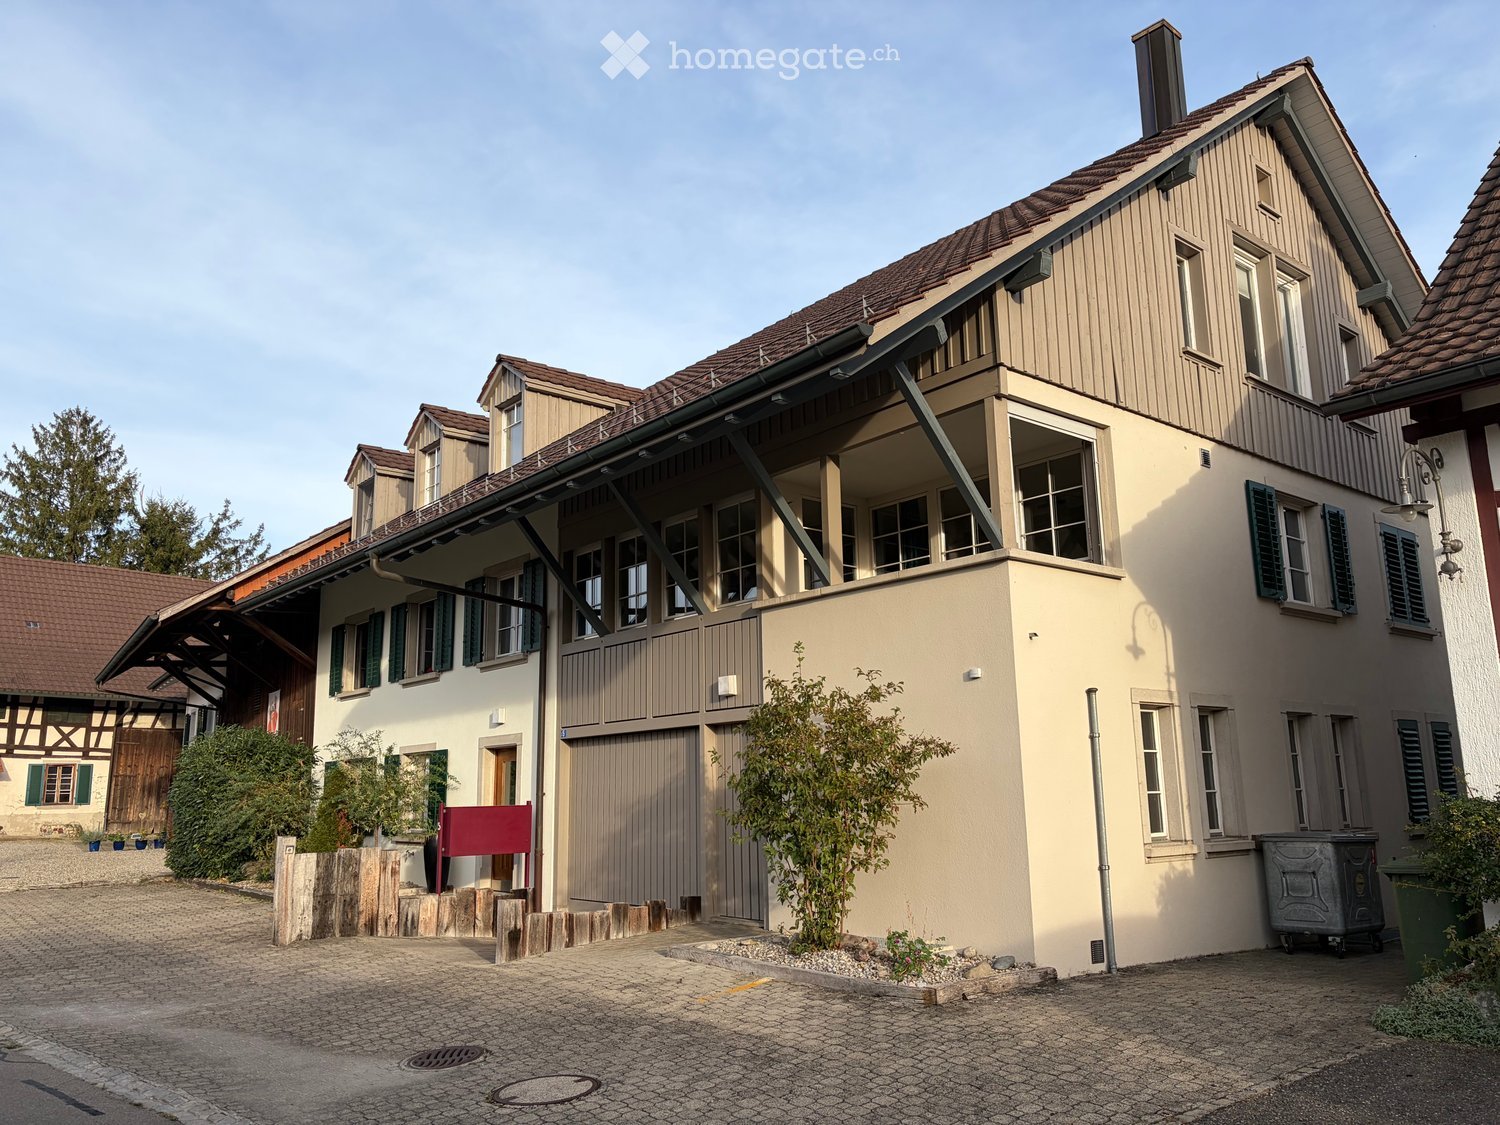
  • Two-story house with beige walls, green shutters, multiple windows, and a small front garden with potted plants. A blue convertible is parked in the driveway.
  • A garden area with a house, trees, and a small shed. The house has blue shutters and a tiled roof. The garden includes various plants and a fenced area.
  • A small, well-lit dining area with a wooden dining table, four grey chairs, a vase with tulips, and a picture frame on the wall. The room features a mix of wooden and tiled flooring.
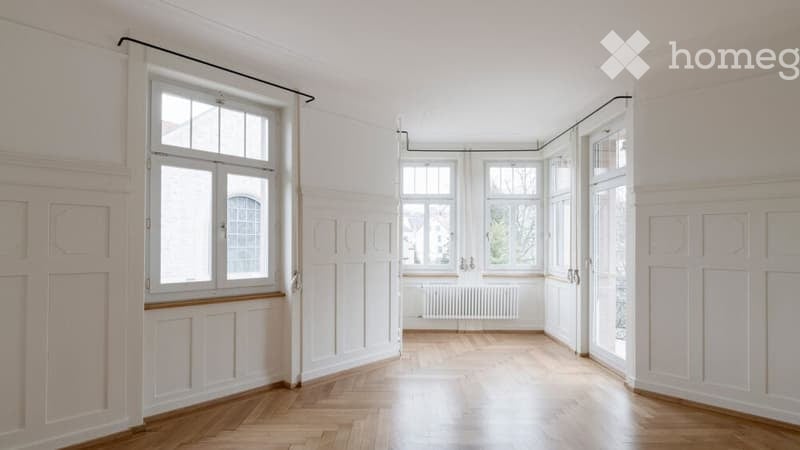
  • Empty room with wooden flooring, white walls, large windows with a scenic view, radiator, and a round rug with a potted plant.
  • Empty hallway with wooden herringbone flooring, white walls, and several doors leading to other rooms.
  • Garden with a patio area featuring a white table and four chairs, surrounded by greenery and flowers, with a pathway leading to the lawn.
  • A well-maintained garden area with a metal fence, steps leading up to a building, and various flowering plants and shrubs.
1 / 10
CHF 1,140.– Top
3.5 rooms90m² living space
Rue du 26 Mars 30, 2720 Tramelan

Appartement rénové de 90 m² dans un quartier calme

Appartement avec vue dégagée, lumineux et grand jardin à TramelanSitué dans un quartier calme et privilégié sur le coteau sud ensoleillé de Tramelan, ce charmant appartement vous séduira par sa luminosité et sa belle vue sur la verdure.Entièrement rénové en 2022, il offre un confort de vie moderne dans une atmosphère agréable. La cuisine moderne propose un espace pour un coin bistrot et se distingue par ses détails pratiques. Le grand réfrigérateur assure un confort supplémentaire.Le séjour lumineux avec jolie vue, deux chambres bien agencées ainsi qu’un couloir avec fenêtre et de pratiques espaces de rangement offrent un cadre de vie agréable. La salle de bain est équipée d’une baignoire et d’une fenêtre, bénéficiant ainsi de lumière naturelle.Les carrelages élégants en grès cérame dans la cuisine et la salle de bain ainsi que le parquet en chêne dans les chambres soulignent le caractère soigné de ce bien.Un véritable atout est le grand jardin, idéal pour se détendre et profiter de moments en extérieur.Points forts : • situation calme sur le coteau sud de Tramelan • belle vue dégagée et beaucoup de lumière naturelle • rénovation complète en 2022 • cuisine moderne et spacieuse • salle de bain avec baignoire et fenêtre • parquet dans les chambres • grand jardin • cave Une place de parc extérieure peut être louée pour CHF 45.00 / mois.Intéressé(e) ? Nous nous réjouissons de votre prise de contact et vous ferons volontiers découvrir cet appartement lors d’une visite.------------------------------------------------------------------------------------------------------------------------------------------------------------Wohnung mit Weitblick, viel Licht und grossem Garten in TramelanAn ruhiger und aussichtsreicher Lage am sonnigen Südhang von Tramelan erwartet Sie diese charmante Wohnung mit viel Tageslicht und schönem Ausblick ins Grüne.Die Wohnung wurde 2022 umfassend renoviert und verbindet praktischen Wohnkomfort mit einem angenehmen Wohnambiente. Die moderne Küche bietet Platz für eine Bistroecke und überzeugt mit durchdachten Details. Der grosse Kühlschrank sorgt für besonderen Komfort.Das helle Wohnzimmer mit schöner Aussicht, zwei gut nutzbare Schlafzimmer sowie ein Flur mit Fenster und praktischen Verstauungsmöglichkeiten bieten ein angenehmes Wohngefühl. Das Badezimmer ist mit einer Badewanne sowie einem Fenster ausgestattet und profitiert ebenfalls von Tageslicht.Elegante Feinsteinzeugfliesen in Küche und Badezimmer sowie Eichenparkett in den Zimmern unterstreichen den gepflegten Charakter dieser Wohnung.Ein besonderer Pluspunkt ist der grosszügige Garten, der zum Verweilen, Entspannen und Geniessen einlädt.Highlights: • ruhige Lage am sonnigen Südhang von Tramelan • schöne Aussicht und viel Tageslicht • 2022 umfassend renoviert • moderne, geräumige Küche • Badezimmer mit Badewanne und Fenster • Parkett in den Zimmern • grosser Garten • Kellerabteil Ein Aussenparkplatz kann für CHF 45.00 / Monat dazugemietet werden.Haben wir Ihr Interesse geweckt? Wir freuen uns auf Ihre Kontaktaufnahme und zeigen Ihnen diese Wohnung gerne bei einer Besichtigung.

Travel time
-
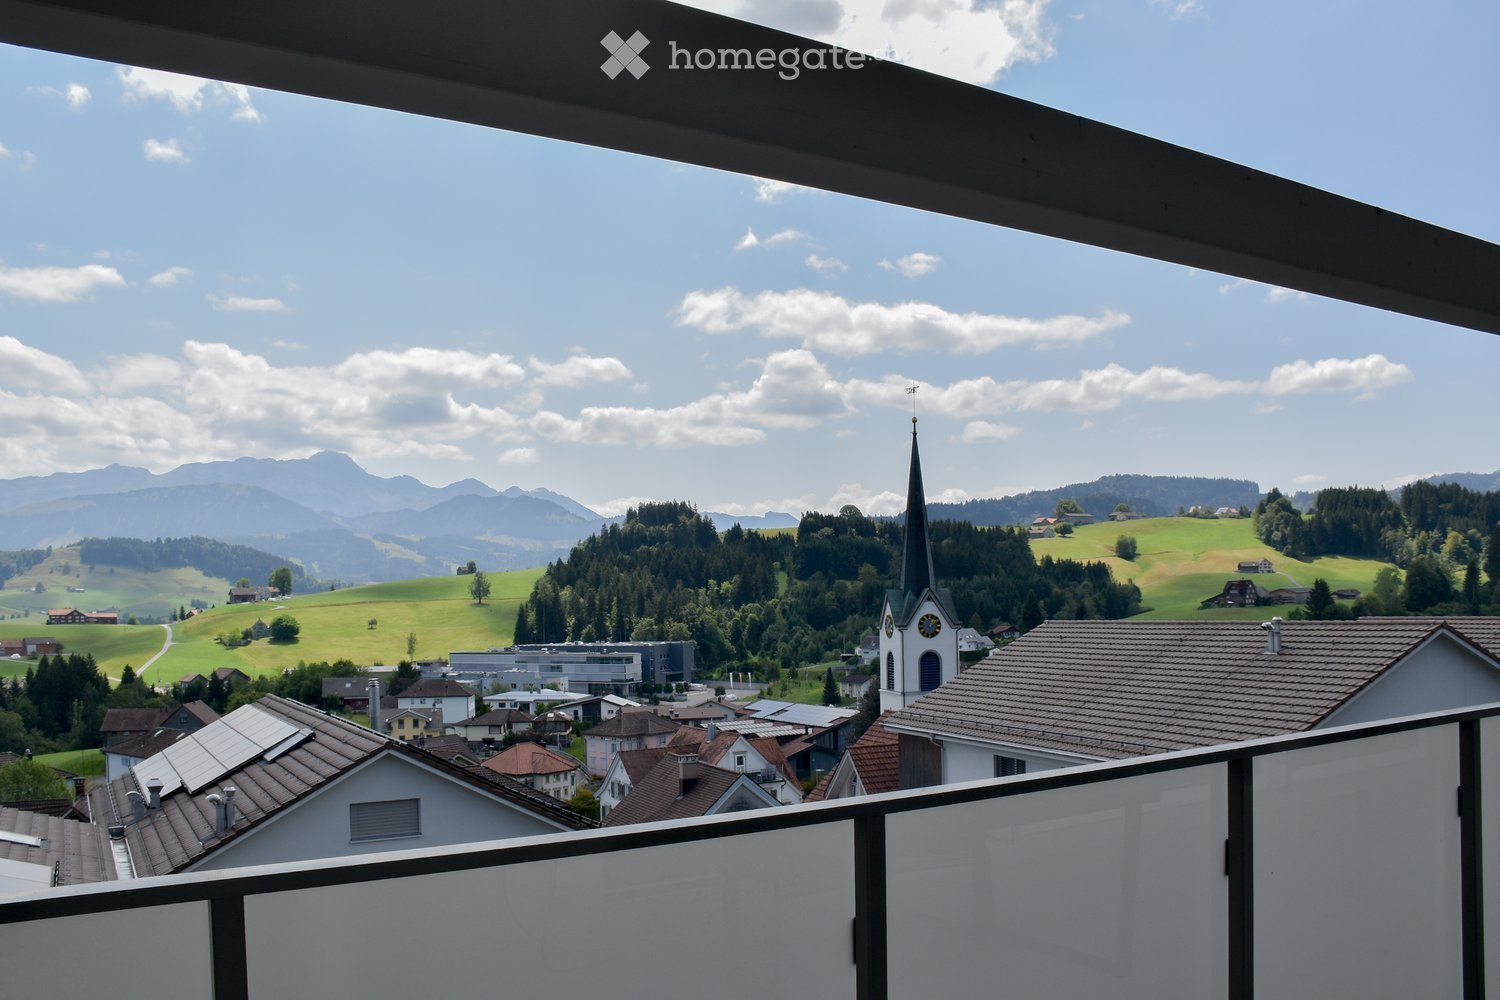
  • Balcony overlooking a picturesque village with a church tower, surrounded by green hills and distant mountains under a partly cloudy sky.
  • Open-plan living and dining area with a grey sectional sofa, wooden dining table, modern kitchen, and staircase leading to an upper level.
  • Modern living room with grey sectional sofa, coffee table, large flat-screen TV, speakers, and several potted plants. The room features a staircase with a wooden railing and a sleek, contemporary design.
  • Modern kitchen with white cabinets, black granite countertops, stainless steel appliances, and a central island.
  • Modern bedroom with a blue bedspread, wooden floor, large windows overlooking a green field, and a mounted picture frame on the wall.
  • Modern bathroom with a bathtub, sink, toilet, large mirror, and various toiletries on the counter. The space features dark grey tiles and a sleek design.
  • A well-lit room with wooden flooring, a desk setup including a computer, screen, and microphone, a bookshelf filled with books and decorative items, and a potted plant near the window.
  • Modern bathroom with a white sink, toilet, washing machine, and a glass-enclosed shower stall. The room features dark grey tiles and a sleek design.
  • A modern, well-lit office space with a standing desk, ergonomic chair, dual monitors, and various office supplies.
  • Floor plan of a two-level apartment with living/dining/kitchen area, bedrooms, bathrooms, and a loggia.
1 / 10
CHF 2,420.– Top
4.5 rooms124m² living space
Oberdorf 11, 9104 Waldstatt

4.5-room maisonette with 33 m² loggia & Alpstein view

Modern living with plenty of light, spacious loggia, and stunning Alpstein views Leuewies, Oberdorf 11, 9104 Waldstatt Available from December 1, 2026 In a well-maintained multi-family house with only 8 apartments, we rent an attractive 4.5-room maisonette apartment on the top floor. The apartment, built in 2017, impresses with its modern equipment, spacious rooms, plenty of daylight, and a 33 m² large loggia with a beautiful view of the Alpstein. The quiet location and simultaneously very good connection to public transport make this apartment particularly attractive. The apartment at a glance • 4.5-room maisonette apartment on the top floor • Living area: 124 m² • Spacious loggia: 33 m² • 3rd floor / top floor • Year of construction: 2017 • Elevator available • 2 bathrooms • Small storage room next to the kitchen • Modern equipment • Plenty of daylight • Quiet living location • Stunning views towards the Alpstein • Minergie standard • Basement/storage room with parking space, lockable • 1 parking space in the underground garage with direct access to the residential building, additional CHF 180.-/month • 1 parking space, additional parking space possible CHF 130.-/month Location and surroundings The apartment is located in a quiet area in Waldstatt and offers short distances to the most important facilities of daily life. The train station is about 250 m away, the post bus stop about 200 m. Shopping facilities are also nearby. In the village, you will find, among other things: • Coop • two bakeries • butcher's shop • restaurants • drugstore • pharmacy Families also benefit from the good infrastructure: kindergarten, primary school, and secondary school are located in the village. For leisure and relaxation, Waldstatt offers a lot of nature and numerous opportunities. These include the heated swimming pool, the sports facility, and beautiful hiking trails with views of the surrounding landscape and the Alpstein. Waldstatt is also known for its lively village life and traditional events - including Alter Silvester, Gidio, Alpfahrten, and Viehschau. No pets / non-smoking apartment. The two parking spaces in the underground garage not only offer comfortable parking but also direct access to the residential building. The additional lockable storage room with one of the parking spaces provides practical storage space. Interested? We would be happy to show you this special maisonette apartment during a viewing. We look forward to your contact.

Travel time
-
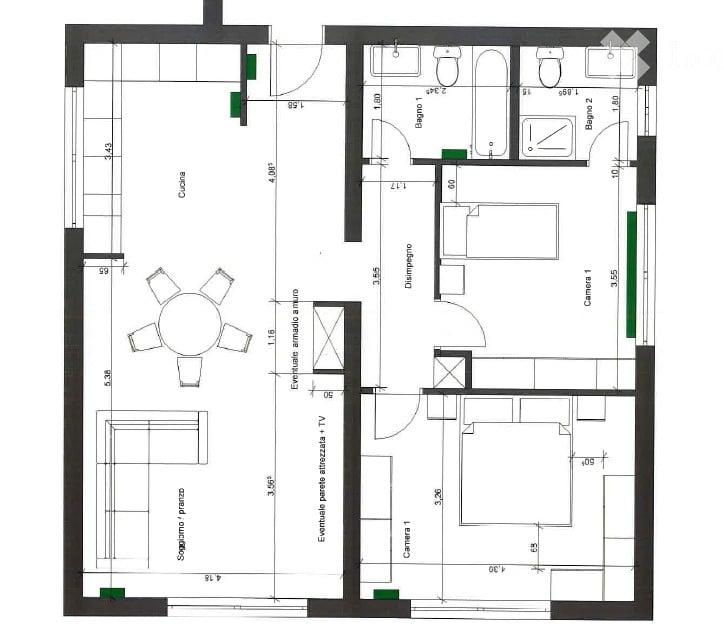
  • Floor plan of a two-story house with living room, dining room, kitchen, two bedrooms, two bathrooms, and a balcony.
  • Empty kitchen with white cabinets, stainless steel oven, sink, and tiled floor.
  • Empty room with tiled floor, white walls, and a modern kitchen area featuring a sink and cabinets. A sliding glass door leads to an outdoor area.
  • Modern bathroom with a glass-enclosed shower, toilet, sink, radiator, and mirror. The space features grey tiles and a sleek design.
  • Modern bathroom with grey tiled walls, a white sink, toilet, bathtub, and a large mirror above the sink.
  • Empty room with light grey tiled floor and white walls, featuring a built-in white cabinet with double doors and a small open shelf section.
  • Empty room with light-colored walls, tiled floor, and an open built-in closet with multiple shelves and a hanging rod.
  • Empty hallway with white walls, tiled floor, and two closed doors. A small light fixture is mounted on the wall.
  • Empty closet with white shelves and a small electrical outlet on the wall.
1 / 9
CHF 2,000.– Top
3.5 rooms
Via Pradello 2, 6934 Bioggio

Bright 3.5-room apartment with garden in Bioggio

Bright 3.5-room apartment with garden in BioggioWelcome to this bright 3.5-room apartment, located on the ground floor in Via Pradello 2 in Bioggio (6934), in a quiet and well-served area of the Canton of Ticino. Recently renovated, this apartment represents an excellent opportunity for those seeking comfort, quality, and tranquility in a pleasant and well-maintained residential context.The accommodation offers well-distributed and welcoming spaces, designed to guarantee maximum well-being in daily life. The living area includes a spacious living room with dining area, ideal for relaxation and conviviality, and a modern open-plan kitchen that integrates perfectly with the living area, creating a harmonious and functional space.The sleeping area consists of two bedrooms, perfect for a couple, a small family, or for those who need a study or a guest room. The two bathrooms make the apartment even more practical and comfortable; one of the bathrooms is equipped with shower and direct access from one of the bedrooms, offering an additional touch of privacy and comfort.One of the strengths of the property is the large private garden, a pleasant outdoor space where you can relax, spend time in the fresh air, or enjoy moments of tranquility in every season. The apartment is also equipped with air conditioning to ensure a comfortable living climate even during the hottest months.The property is located in a quiet and traffic-free area, ideal for those who want to live in a peaceful and green environment without giving up the proximity to the main services. Bioggio, in fact, offers everything needed for daily life, conveniently reachable on foot: • Bioggio bus stop just 4 minutes on foot • Bioggio train station just 4 minutes on foot • Bioggio Molinazzo stop about 8-9 minutes on foot • Aldi, Coop supermarkets just 12 minutes on foot • Agno middle school just 9 minutes on foot • Pharmacy just 5 minutes on foot This renovated apartment is the ideal solution for couples, small families, or professionals who want to live in a quiet and well-connected context, surrounded by greenery and close to all essential services.Do not miss this opportunity: contact us for more information or to schedule a visit.

Travel time
-
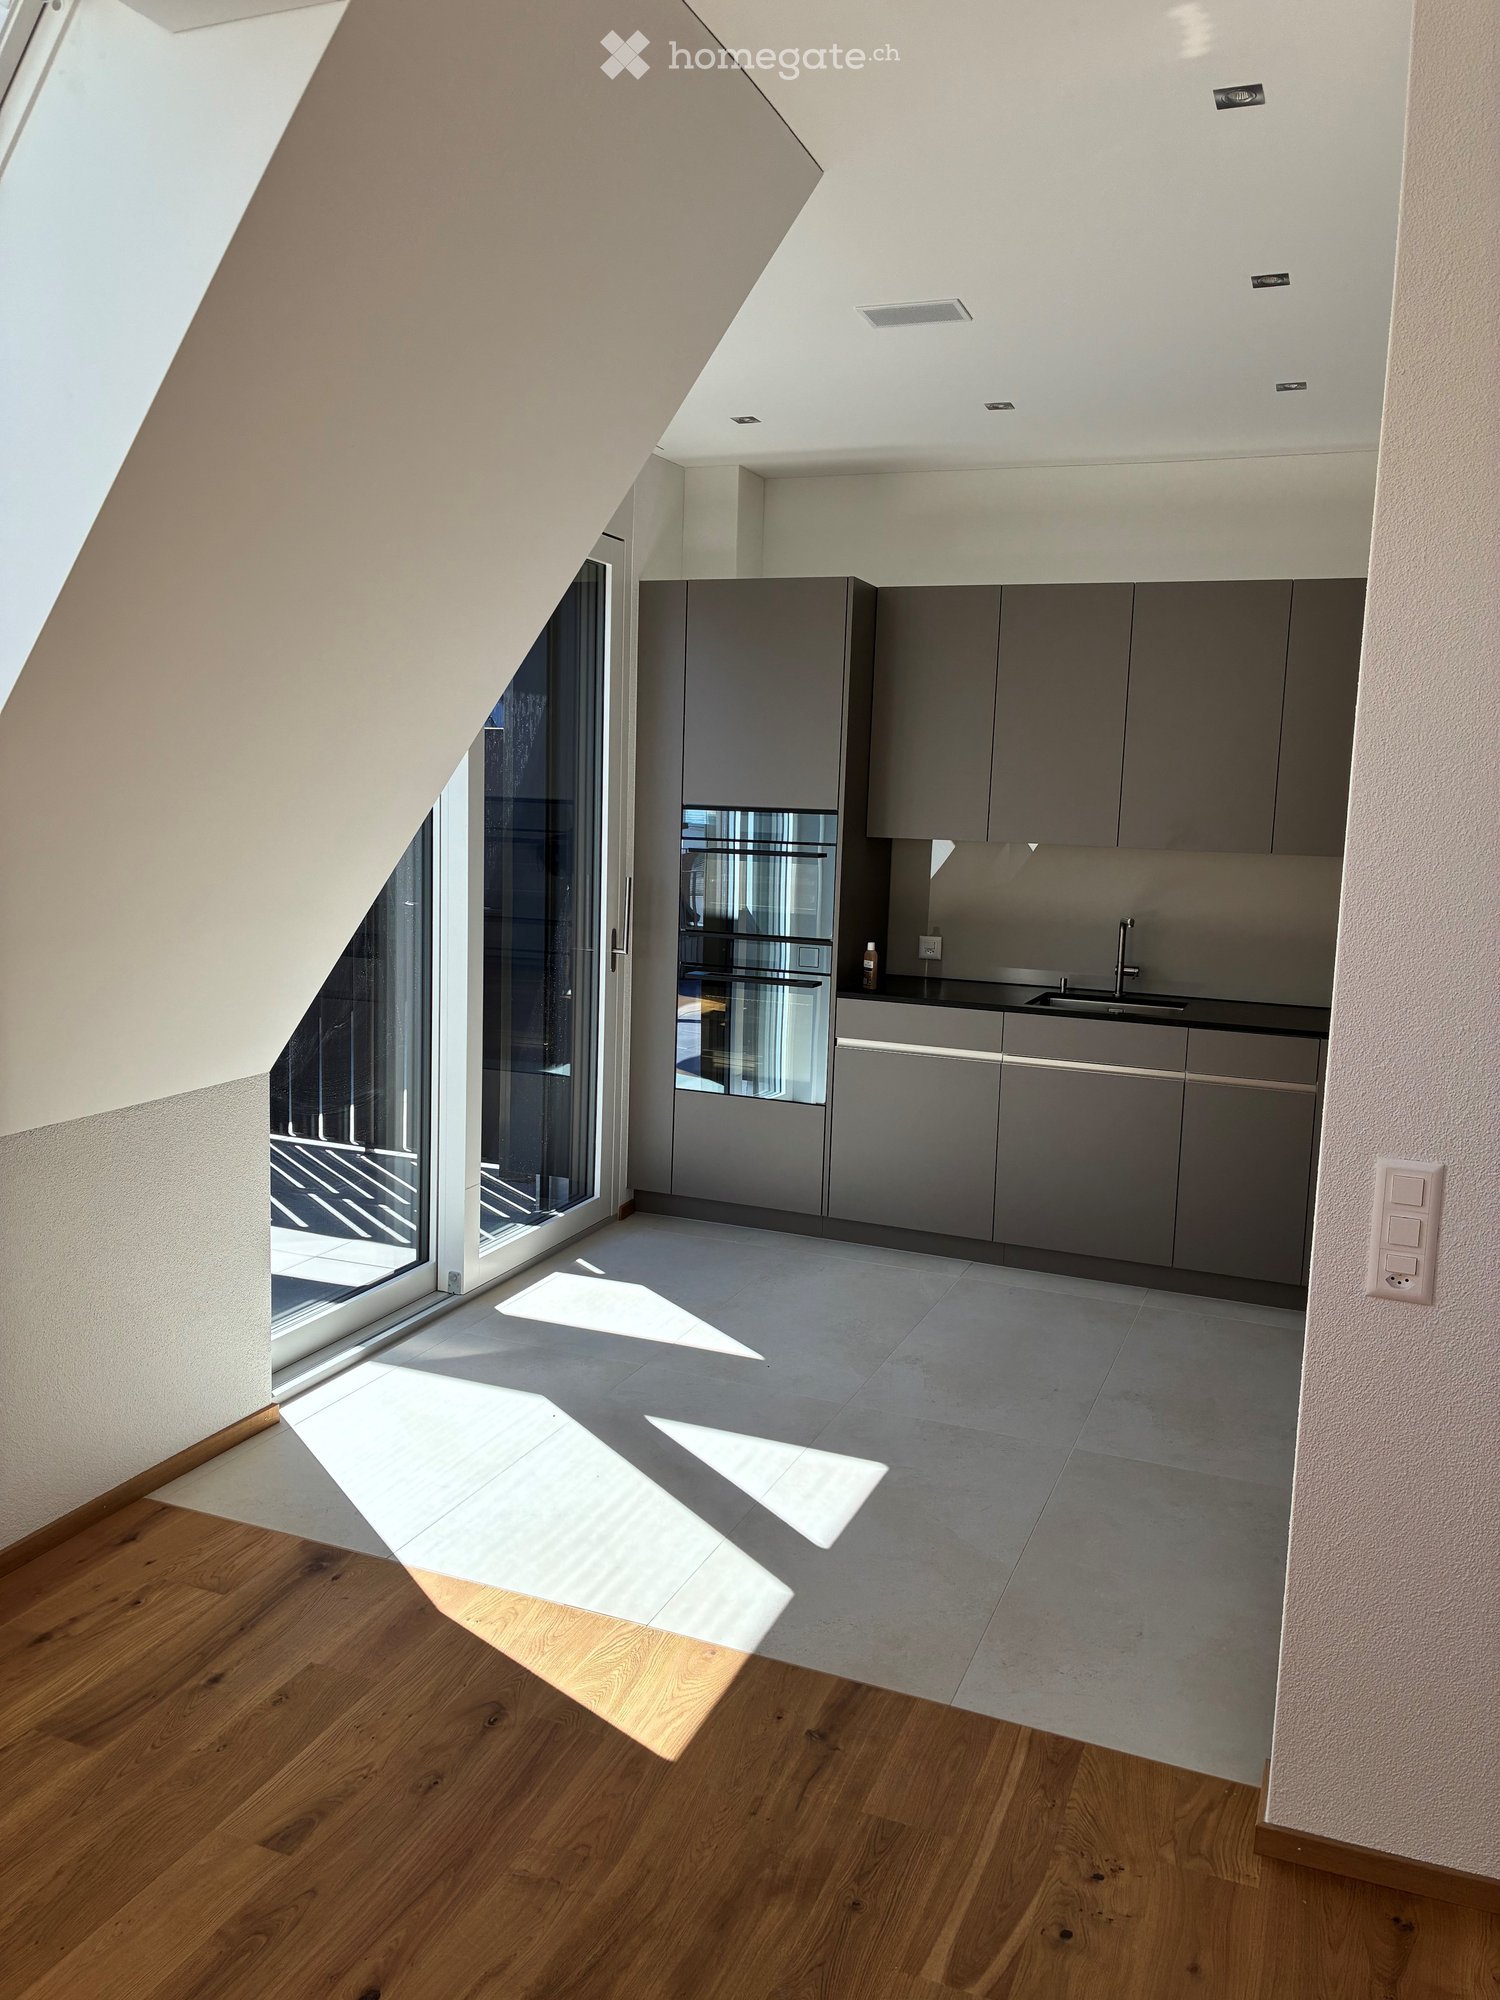
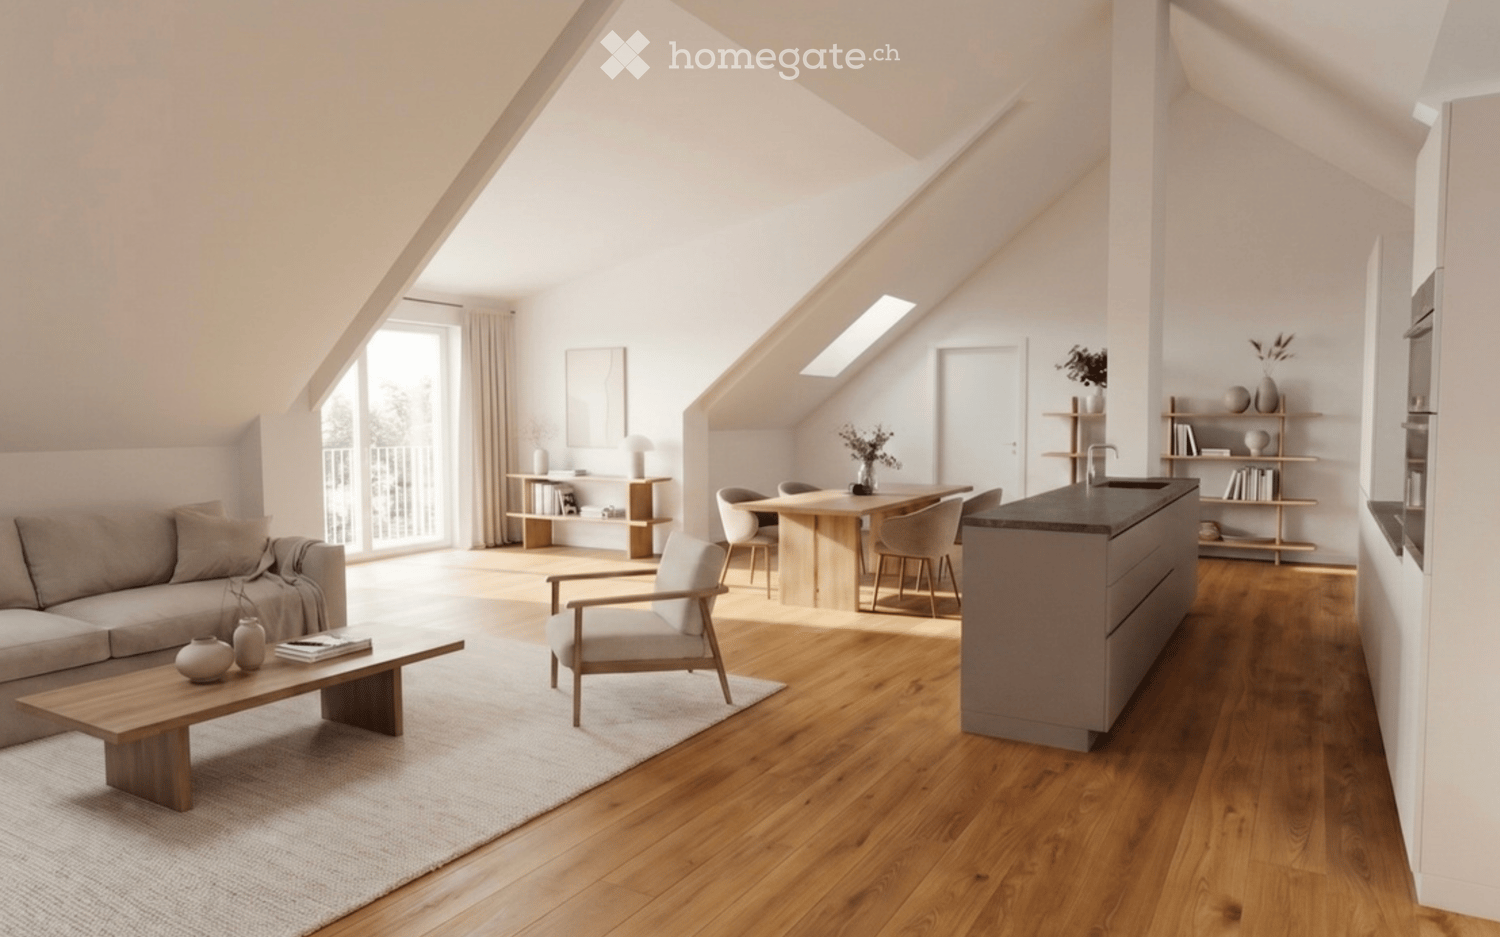
  • Bright, open-concept attic space with wooden flooring, large windows, and skylights. Features a living area with a sofa, coffee table, and armchair, and a dining area with a round table and chairs. A modern kitchen island is visible, along with built-in s
  • Modern, open-concept living and dining area with wooden flooring, large windows, and a mix of contemporary furniture including a sofa, ottoman, coffee table, dining table, and chairs.
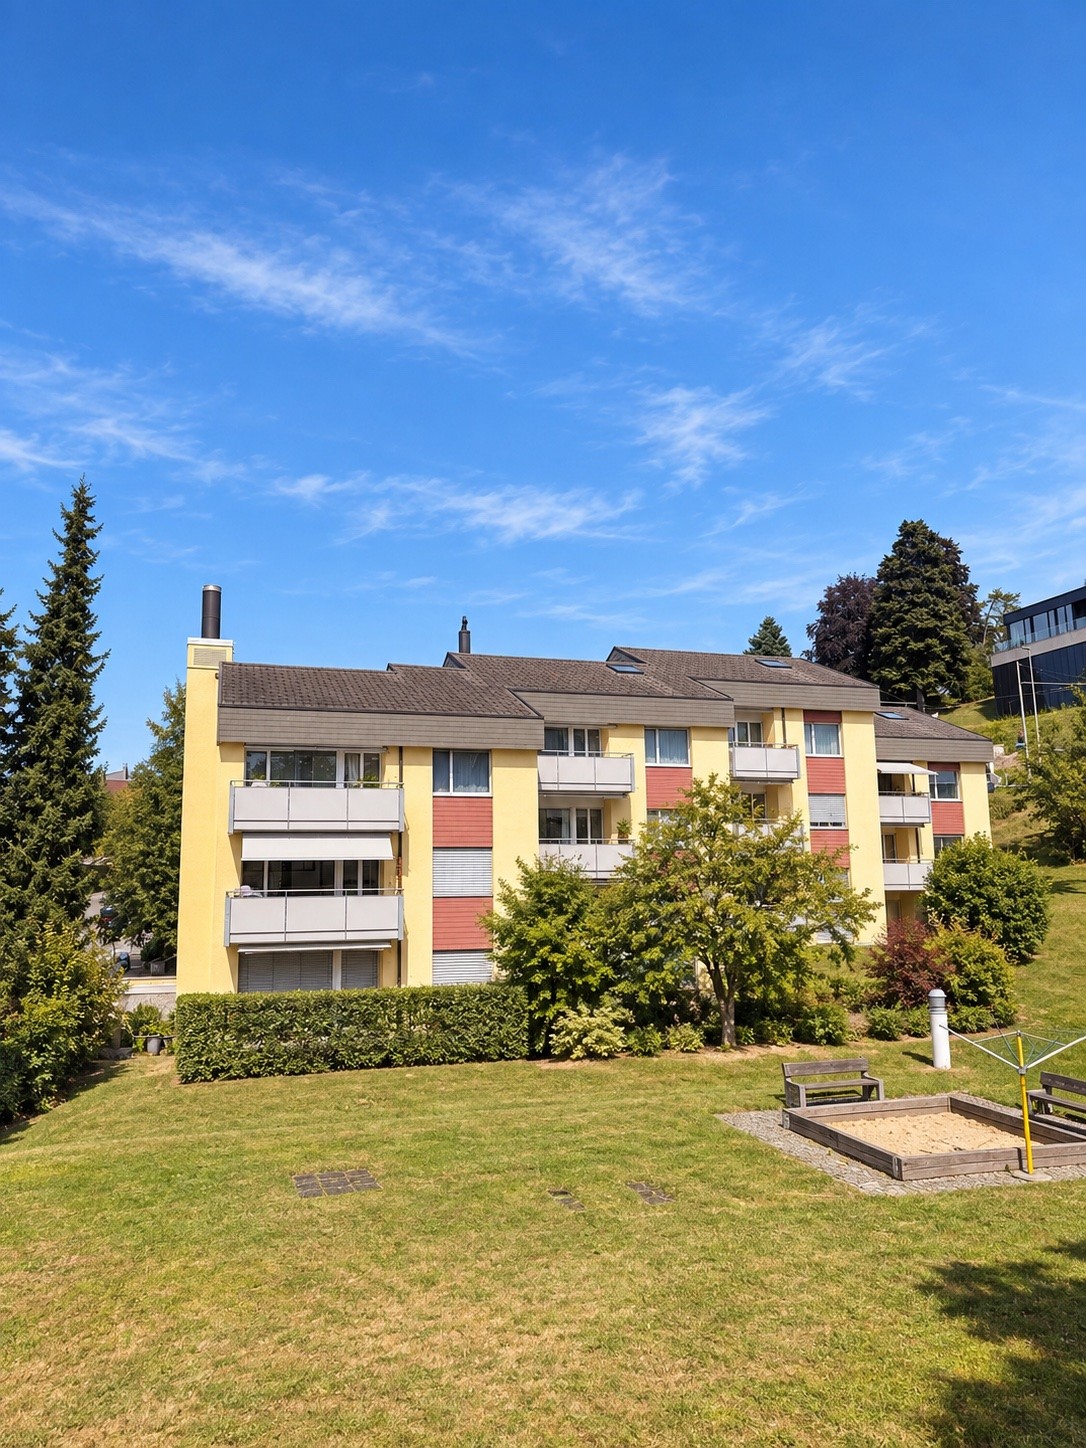
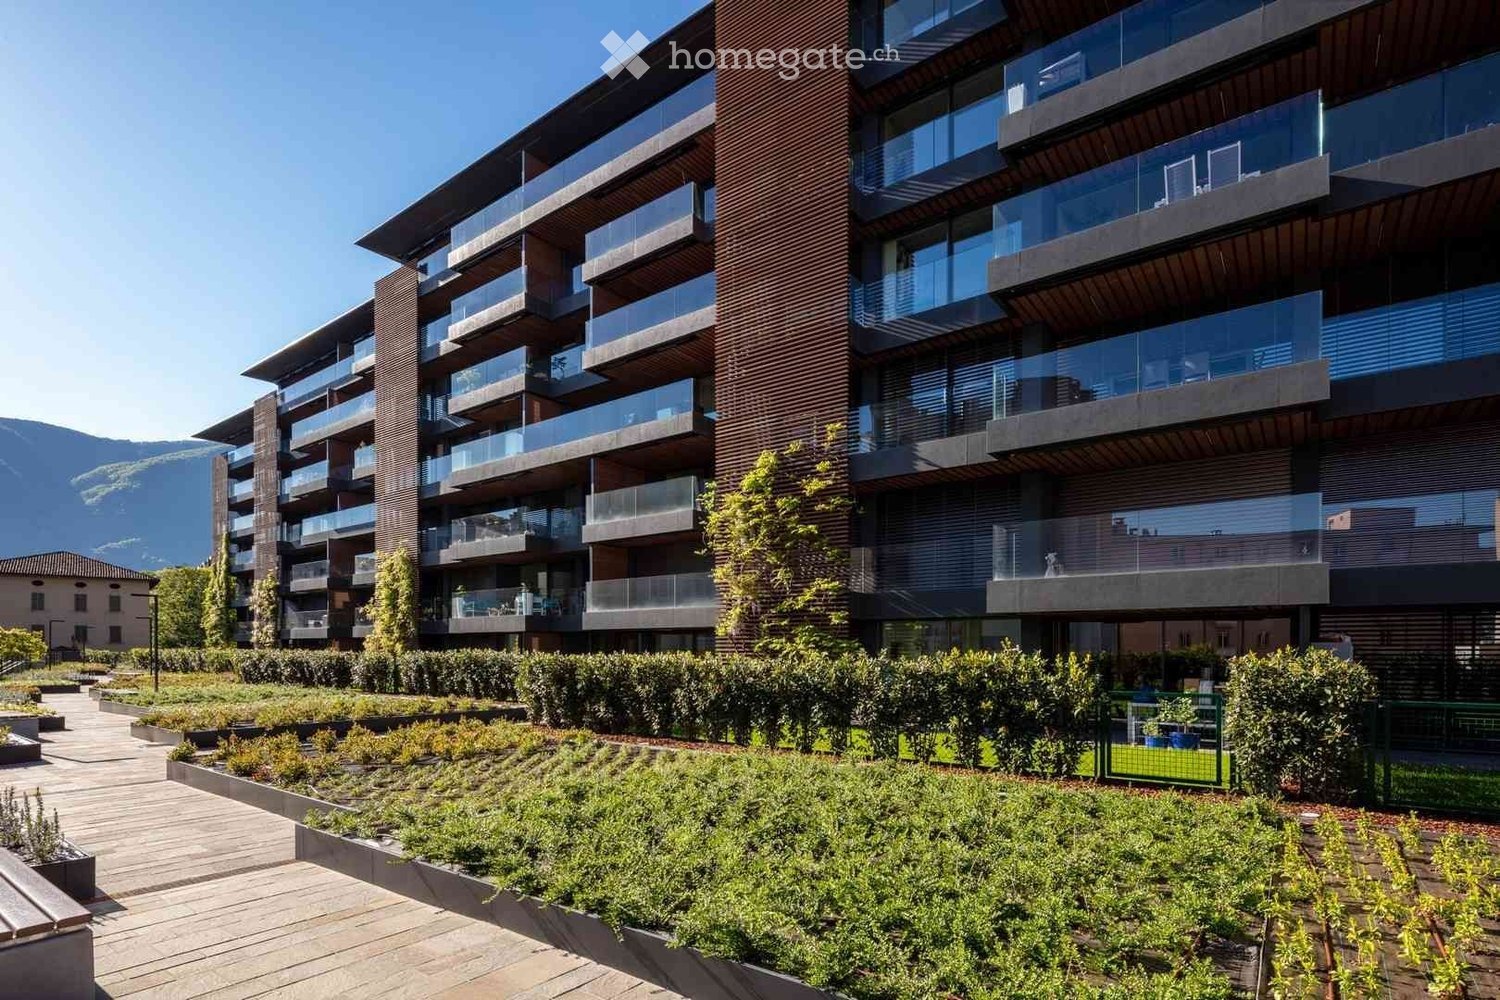
  • Modern multi-story residential building with a grey facade, red-tiled roof, and multiple balconies. The building features large windows and is surrounded by a well-maintained lawn and small trees.
  • Floor plan showing a combined living, kitchen, and dining area, a bedroom, a bathroom, a hallway, a staircase, a balcony, and an office.
  • Empty attic space with white walls, concrete floor, skylight windows, and scattered construction materials including buckets, tools, and a ladder.
  • Small garden area with gravel pathway, raised stone border, and a metal bowl in the center.
  • Entrance to a building with a modern design, featuring a glass door, a staircase inside, and mailboxes on the wall.
  • Underground parking area with several bicycles parked against a wall, concrete pillars, and exposed pipes.
  • Underground parking area with concrete pillars, yellow parking lines, and a parked car in one of the designated spots.
1 / 10
CHF 2,790.– Top
3.5 rooms132m² living space
KIrchgasse 11, 8264 Eschenz

3.5-room attic apartment with lake view in Eschenz – First occupancy December 2026

This exclusive 3.5-room attic apartment on the 3rd floor of a modern new building in the picturesque municipality of Eschenz (TG) offers high living comfort on 132 m² of living space. The apartment will be completed in October/November 2026 and will be available from December 1, 2026. By arrangement, the apartment can also be occupied in mid-December 2026 or on January 1, 2027.Viewing on 14.11.26, 10-12 pm. Please register by SMS to the number below.The apartment impresses with the following highlights: • Spacious attic apartment: Bright and modern, with an impressive view. Thanks to very good insulation, it is also pleasantly cool in summer. • Balcony: 7 m2 with a distant view towards the lake. • Garage & Lift: Comfortable parking and barrier-free access are a matter of course. • Washing machine & Tumbler: Practical equipment directly in the apartment. • Idyllic location: The apartment is located in the old village center between the church, village fountain, and unobstructed pastureland. • New building: Modern construction standards and contemporary equipment for high living comfort. • Attic/Storage space: On the same floor, there is a high attic compartment (approx. 10 m2), and additionally, there are 3 storage rooms in the roof slopes in the apartment. Location & Environment:Eschenz is idyllically located on Lake Constance and offers an excellent infrastructure. The apartment scores with an excellent connection and short distances to all important facilities: • Volg: 300 m away – daily shopping is effortlessly simple. • Primary and secondary school Eschenz: 300 m away – ideal for families with children. • Eschenz train station: 200 m away – from there in about 30 minutes to Kreuzlingen, Schaffhausen, and Frauenfeld. • Stein am Rhein train station: 2 km away – from there in 40 minutes to Winterthur. • Lake nearby: 1 km to the "Buebebadi" beach – enjoy the proximity to Lake Constance for leisure activities and relaxation in nature. This exceptional attic apartment combines modern living with a dreamlike location in nature. Whether as a retreat for couples or as a comfortable home for small families – here you will find everything your heart desires. Secure your first occupancy in this unique new building now!

Travel time
-
  • Empty room with wooden flooring, large windows, and sliding glass doors leading to a balcony area.
  • Spacious balcony with large glass sliding doors, wooden flooring, metal railing, and a view of the street and surrounding buildings.
  • Modern, well-lit room with a desk, laptop, chair, and a cozy seating area with a white chair and throw blanket. Large windows provide natural light, and decorative items like a vase and artwork enhance the space.
  • Empty room with wooden flooring, large sliding glass doors leading to a balcony, and white walls.
  • Dining area with a glass table, six chairs, a vase with flowers, and candles on the table. Large windows and a view of the balcony.
  • Modern kitchen with white cabinets, dark countertops, and a sink, featuring large windows with a view of the outside.
  • Modern bathroom with a glass-enclosed shower, a sink with a modern faucet, a toilet, and a built-in washing machine. The walls are tiled in a light, neutral color, and the floor is wooden.
  • Balcony with tiled floor and metal railing, overlooking a residential area with houses, greenery, and outdoor furniture visible in the distance.
  • Floor plan showing a living/dining/kitchen area (44.0 m²), bedroom (16.3 m²), bathroom (6.3 m²), two loggias (5.9 m² and 9.1 m²), and entrance (3.1 m²).
1 / 9
CHF 2,590.– Top
2.5 rooms70m² living space
Bottmingerstrasse 49, 4102 Binningen

Modern 2.5-room apartment with two loggias in Binningen

Modern 2.5-room apartment with two loggias in BinningenBeautiful and modern 2.5-room apartment in a very good location in Binningen, just a few minutes from Basel.The apartment offers around 70 m² of living space and is located on the 2nd floor of a modern building from 2024. Thanks to the large window fronts and the two loggias, the apartment is very bright and offers a lot of living comfort.The heart of the apartment is the spacious, open living, dining, and kitchen area. The modern kitchen is equipped with high-quality V-ZUG appliances, including an oven, steamer, and dishwasher, as well as a BORA exhaust system.The two loggias with a total of around 15 m² offer additional private outdoor space and are ideal for relaxing outside in the morning or evening.The apartment also has a modern bathroom, its own washing machine, and its own dryer directly in the apartment, individually adjustable underfloor heating, and a smart home system for controlling heating, lighting, and ventilation.The building meets the Minergie-P standard and has a lift. A private basement compartment also belongs to the apartment. Bottmingerstrasse 49 4102 Binningen.pdfThe location is very practical. The Bottmingermühle tram stop is only about 120 meters away. With tram lines 10 and 17, you can quickly and easily reach Basel. Shopping facilities are also within walking distance.Key facts:* 2.5 rooms* Approx. 70 m² living space* Two loggias, total approx. 15 m²* 2nd floor with lift* V-ZUG kitchen with BORA exhaust system* Smart home system* Minergie-P standard* Underfloor heating* Own washing machine and own dryer* Own basement compartment* Parking space in the underground garage includedTotal rent: CHF 2,590 per monthNet rent: CHF 2,250Additional costs: CHF 200Parking space in the underground garage: CHF 140Address: Bottmingerstrasse 49, 4102 BinningenAvailable: By arrangementIdeal for a single person or a couple who appreciates modern living, high comfort, and a very good connection to Basel.

Travel time
-
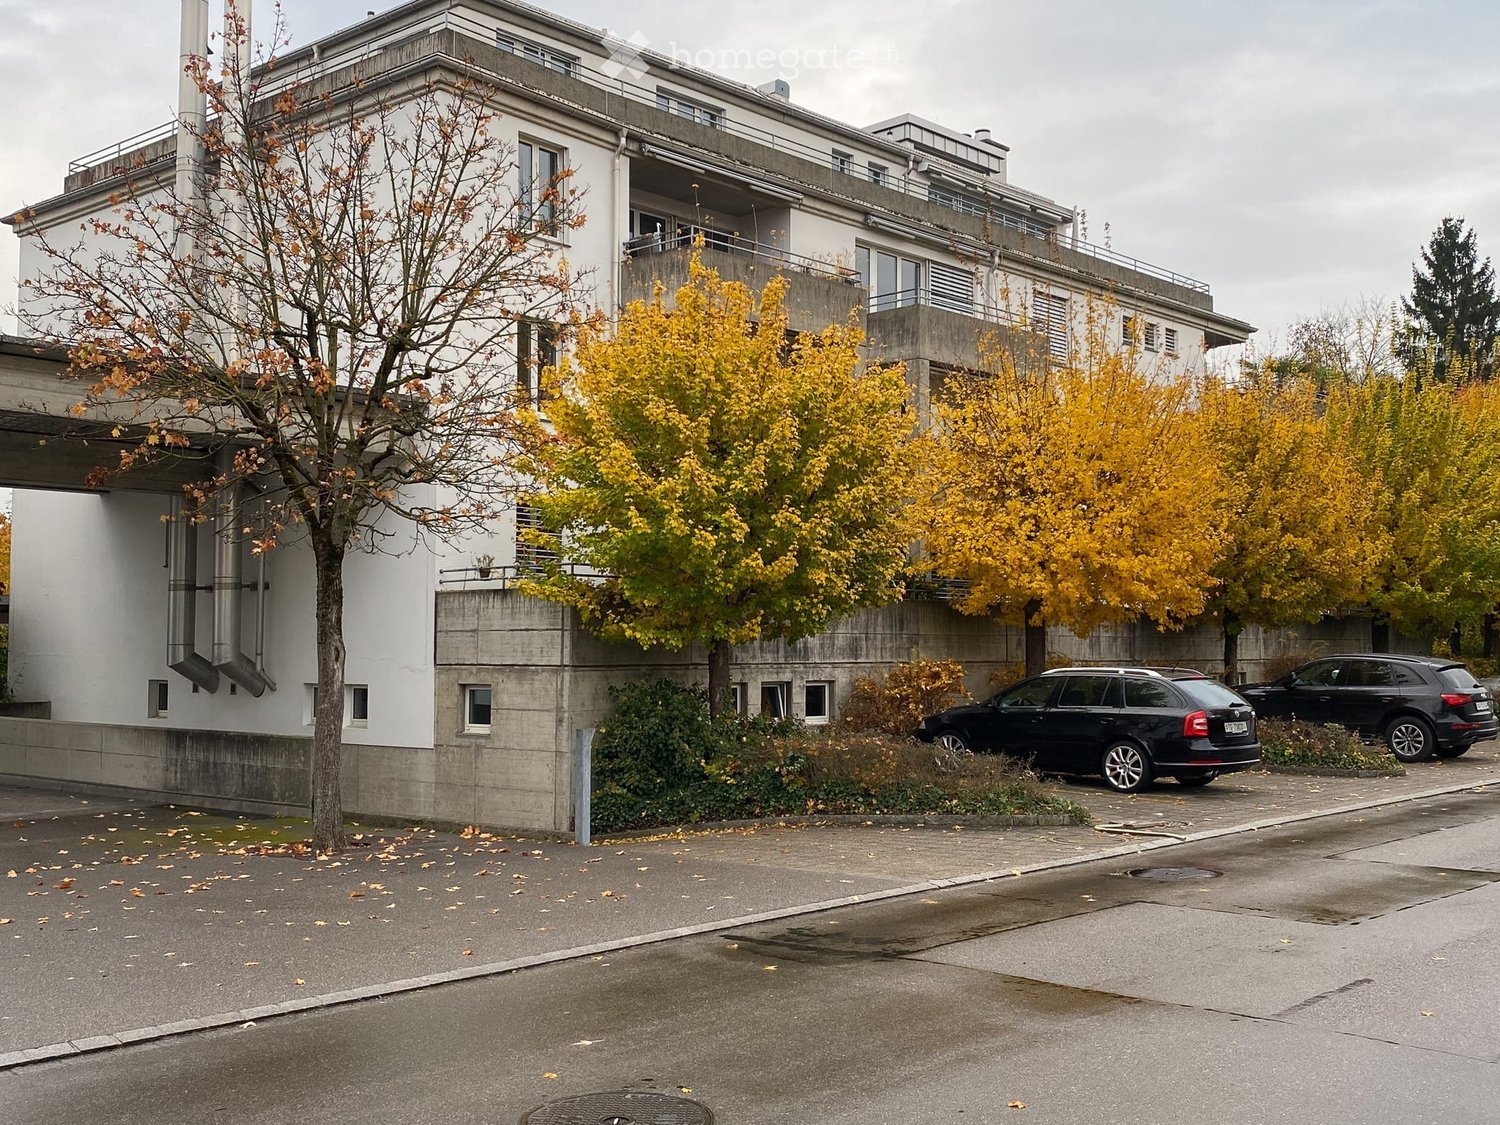
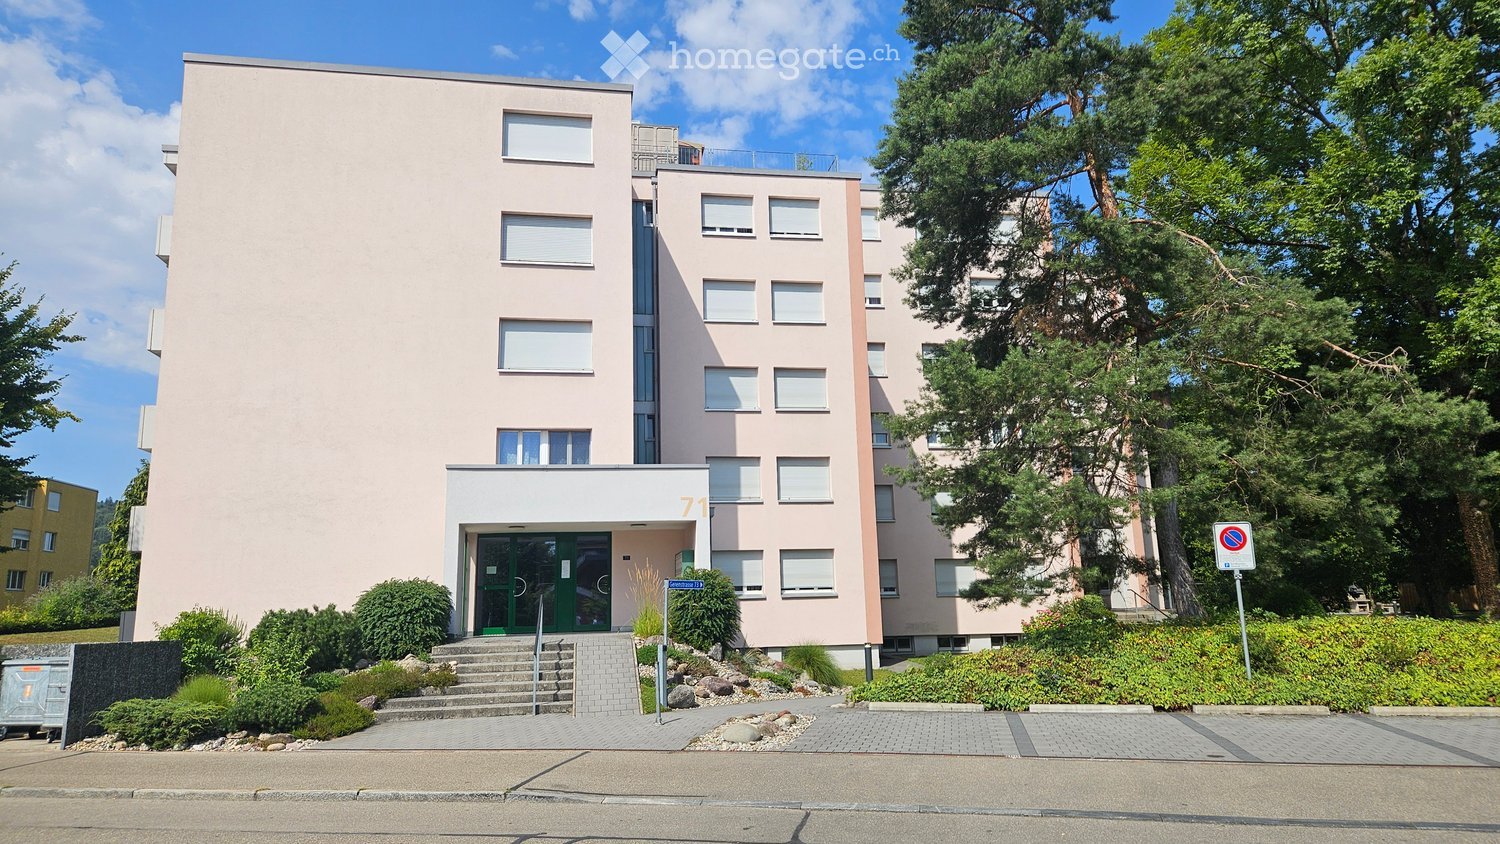
  • A modern, multi-story residential building with a light pink facade, rectangular windows, and a small entrance area with steps and greenery.
  • Modern bathroom with a glass-enclosed shower, white sink with a mirror, and a toilet. The walls and floor are tiled in neutral tones.
  • Modern bathroom with a white sink, toilet, mirror, and radiator. Features recessed lighting and a glass shower enclosure.
  • Modern, unfurnished kitchen with white cabinets, wooden flooring, and a black countertop. The space includes a sink, oven, and a window, but no appliances or furniture are present.
  • Empty room with wooden flooring, white walls, large windows, and a radiator. No furniture or equipment present.
  • Empty room with wooden flooring, large windows, radiator, and a sliding glass door leading to a balcony.
  • Empty room with wooden flooring, white walls, built-in white cabinets, and a closed door.
  • Balcony with tiled floor, white walls, and a retractable awning, offering a view of buildings and greenery.
  • Balcony with tiled floor, white railing, and retractable awning, overlooking a scenic landscape with trees and hills.
1 / 9
CHF 1,890.– Top
1.5 rooms41m² living space
Gerenstrasse 71, 8105 Regensdorf

First rental after complete renovation – bright 1.5 room apartment

We are renting a bright and completely newly renovated 1.5 room apartment in a quiet residential area in Regensdorf.The apartment has approximately 41m² of living space and has been extensively renovated. Great importance was placed on high-quality materials, modern equipment, and a timeless overall picture during the renovation.Renovations & Equipment: • New, modern kitchen with dishwasher, BORA cooker & oven with dual function (microwave) • Completely new bathroom with large-format tiles • Rain shower with concealed fittings and modern shower partition • Modern shower toilet • Connection for a private washing machine in the bathroom • New vinyl flooring throughout the apartment • All walls newly plastered with abrasion • New triple-glazed wood-metal windows • Renewed electrical installations and sockets • Renewed water pipes in the kitchen and bathroom • New built-in wardrobe with practical storage space • Balcony with a view of the greenery • Apartment on the top floor • Lift available • Private basement compartment with additional storage space Community facilities: • Laundry room and drying room for shared use in the basement • Shared hobby and craft room • Shared grill area in the outdoor area Location & Environment: • Shopping possibilities can be reached in about 10 minutes on foot • Public transport can also be reached in about 10 minutes on foot • Quiet and pleasant residential area The apartment is ideal for working professionals with a regular income who value a modern, high-quality apartment and a quiet location.Pets and smoking in the apartment are not allowed.We are pleased to be able to show you this beautiful apartment in person.Note: The new apartment entrance door will be installed after moving in.

Travel time
-
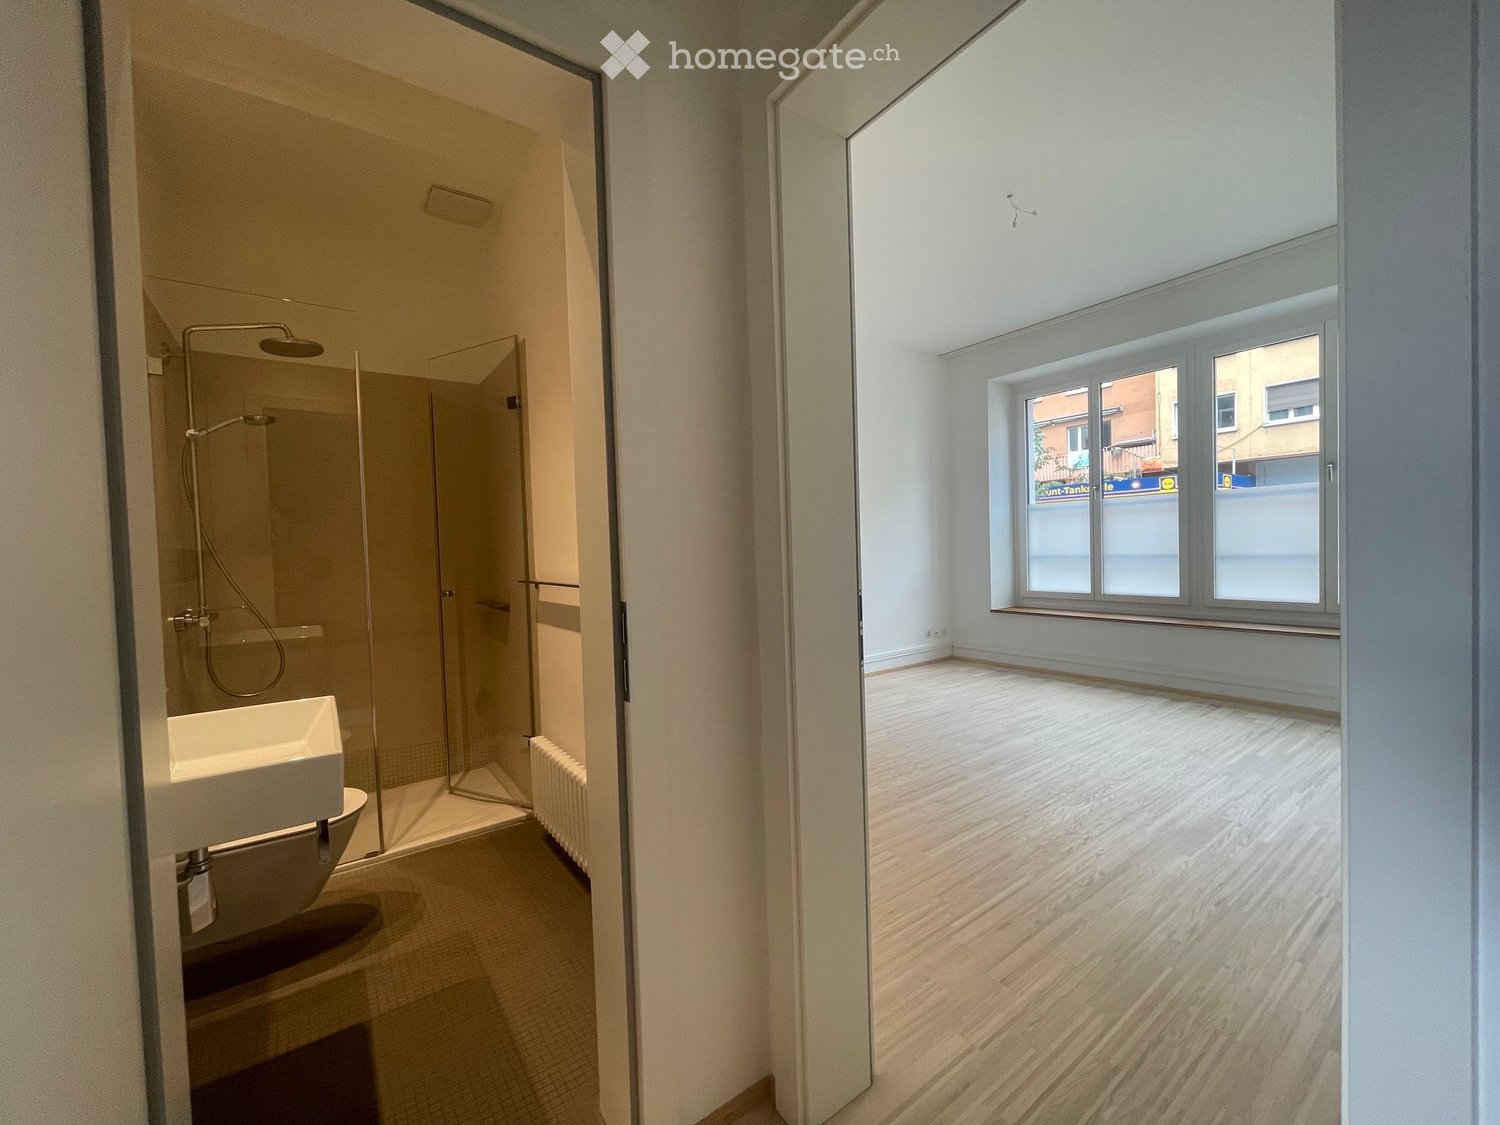
  • Empty room with wooden flooring, large windows, and a separate shower area with a glass enclosure and a sink.
  • Empty room with wooden flooring, large window, radiator, and door.
  • Empty room with light blue walls, wooden flooring, and a white radiator on one wall. An open door leads to another room.
  • Empty room with light-colored walls, wooden flooring, a single window, and a radiator on one wall.
  • Empty room with light-colored walls, wooden flooring, and a built-in shelving unit. No furniture or personal items are present.
  • Modern kitchen with white cabinets, dark countertop, and a window bench. The space is bright with natural light and has a sleek, minimalist design.
  • Modern kitchen with white cabinets, dark countertop, and built-in oven. Features a sleek design with wooden flooring and integrated lighting.
  • Empty room with wooden flooring, light-colored walls, and a sliding glass door leading to a balcony area.
  • Balcony with wooden floor, metal railing, and outdoor furniture, overlooking a tree-lined area and modern building.
1 / 9
CHF 2,990.– Top
2.5 rooms56m² living space
Hönggerstrasse 21, 8037 Zürich

Charming 2.5-room old building apartment in Zürich-Wipkingen

At Hönggerstrasse 21 in Zürich-Wipkingen, we are renting a cozy 2.5-room apartment on the ground floor of a well-maintained old building. The apartment has a living area of 56 m² and was renovated in 2026. The original old building character was preserved and combined with modern living comfort.The apartment offers: • 56 m² living area with well-cut rooms • Charming old building with characteristic details • Balcony for relaxation • Bright and friendly rooms with plenty of daylight in summer • Quiet living location despite central location • Renovation in 2026 Location and surroundingsThe apartment is located in the popular Wipkingen district and is well connected to public transport. Zürich Wipkingen train station and Wipkingerplatz are within a 5-minute walk. The Löwenbräu tram stop and Schiffbau bus stop are also within walking distance.For daily shopping, a Coop is about 4 minutes' walk away. A pharmacy and other shopping facilities and restaurants are also nearby.The nearby Limmat invites you to take walks and relax outdoors.The apartment is particularly suitable for single people or couples who like to live centrally and appreciate a quiet living atmosphere.The apartment is available immediately.Have we sparked your interest? We look forward to your contact and would be happy to show you the apartment during a viewing.

Travel time
-
  • Modern living room with a sectional sofa, coffee table, ottoman, dining area with a table and chairs, floor lamp, pendant light, and a vase with flowers on the coffee table.
  • A multi-story residential building with a classic facade, green shutters, and multiple windows. The building has a flat roof and a small entrance area with steps leading up to the door.
  • Modern kitchen with light grey cabinets, stainless steel sink, faucet, and oven. Wooden flooring and white walls.
  • White building facade with multiple windows featuring grey shutters, arranged in a grid pattern across three visible floors.
  • A multi-story building with white walls, multiple windows, and decorative architectural details including a curved section and a small dome on the roof.
  • Modern staircase with concrete steps, wooden handrail, and metal balustrade, leading to a grey door.
  • Modern bathroom with a white toilet, wall-mounted sink, chrome faucet, and illuminated round mirror.
  • Modern bathroom with white walls, a large window, a sink, a toilet, and a glass shower enclosure.
  • Floor plan of a 4.5-room apartment with living room, kitchen, two bedrooms, two bathrooms, and balcony.
  • Floor plan of a 4.5-room apartment with a living room, kitchen, two bedrooms, two bathrooms, and a balcony.
1 / 10
CHF 2,780.– Top
4.5 rooms77m² living space
Oberdorfstrasse 60, 8810 Horgen

Great apartment in Horgen with excellent public transport connections

We are renting a great apartment with a far-reaching view and partial lake view in Horgen Oberdorf as of October 1st.The multi-family house was recently completely renovated and shines in new splendor. The house comprises six apartments, all of which have been stylishly renovated and rebuilt with high-quality materials. A medical practice is located on the ground floor.With a cleverly designed floor plan, a bathroom/shower, a separate toilet, a built-in closet/dressing room, and partially two outdoor areas per apartment, the modernized apartments offer a lot.Architecturally, today's demands have been met, and the floor plans have been optimized. However, the original character of the building has been preserved. The choice of materials and colors underlines the architecture of the house, meets ecological requirements, is timeless, and modern. Oak parquet in the rooms, beige terrazzo flooring in the bathrooms, kitchen, and corridors, as well as color-coordinated mosaic wall tiles characterize the surfaces. The kitchens with islands and modern V-Zug appliances and Bora steam extraction integrate into the overall picture. The standard of the apartments can therefore be classified in the upscale segment. The apartments are heated via underfloor heating (supplied by geothermal probes).Apartments No. 1 and 2 on the 1st floor will be available soon. A parking space in front of the house could also be rented on request.

Travel time
-

Suggested properties for you based on search results