24138 results - Apartment for rent in Switzerland
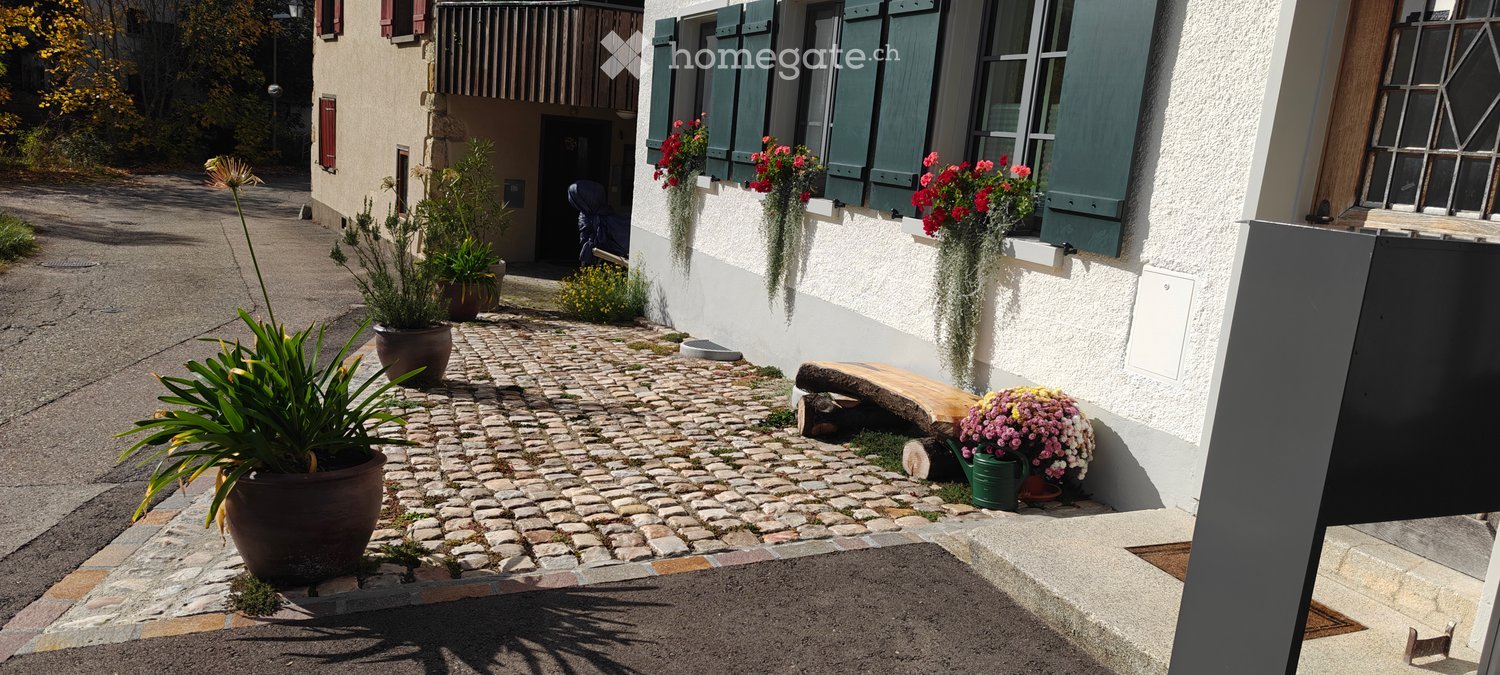
  • Two-story residential building with beige walls, red shutters, and climbing wisteria flowers on the facade. The entrance features a dark wooden door with glass panels, and the building number '30' is displayed on the wall.
  • Empty room with wooden flooring, white walls, and a large window with a radiator below it.
  • Empty room with light-colored walls and wooden flooring, featuring a closed white door and an open doorway leading to another room.
  • Empty room with light wooden flooring, white walls, a window with brown frame, radiator, and electrical outlets.
  • Empty room with light wooden flooring and white walls, featuring an open doorway leading to another room.
  • Empty room with light wooden flooring and white walls, no furniture or equipment visible.
  • Modern kitchen with white cabinets, stainless steel appliances, and a round wooden table in the foreground.
  • Modern kitchen with white cabinets, a round wooden dining table, a chair, a camera on the table, and a decorative clock on the counter.
  • A modern kitchen with white cabinets, a round wooden dining table, a wooden chair, and a decorative stained-glass pendant light.
  • Modern kitchen with white cabinets, tiled backsplash, and a dining area with a round table and chairs. Features an oven, dishwasher, sink, and coffee maker.
  • Modern kitchen with white cabinets, a round wooden dining table with two chairs, an oven, dishwasher, and sink area with various appliances and items.
  • Open refrigerator with multiple shelves and drawers, white cabinets, and decorative wall tiles.
  • A carpeted hallway with a grey door featuring colorful glass panels, a telephone mounted on the wall, and a glimpse of a wooden-floored room beyond the door.
  • A long, narrow hallway with white walls, carpeted floor, and wooden baseboards. Doors lead to other rooms, and a telephone is mounted on the wall.
  • A narrow hallway with a speckled gray carpet, white walls, and a door with a colorful glass panel at the end.
  • A long, narrow hallway with white walls, a speckled gray carpet, and wooden baseboards. A window with brown framing is visible at the far end, and doors line both sides.
  • Modern bathroom with a bathtub, shower, and toilet. Features tiled walls and floor, a large window with a view of greenery, and a glass shower enclosure.
  • Modern bathroom with white tiles, bathtub, toilet, sink, and mirror. Features a glass-enclosed shower area with a handheld showerhead.
  • Modern bathroom with white tiles, a bathtub, a sink with a mirror, and a window providing natural light.
  • Modern kitchen with white cabinets, stainless steel appliances, and a tiled floor, visible through an open doorway with red shutters.
  • Balcony with a bench, small table and chair, doormat, and trash bin. Red shutters on the right side.
  • Balcony with a green bench, decorative lamp, and view of greenery.
1 / 22
CHF 1,010.– Top
2 rooms60m² living space
Wartenbergstrasse 30, 4127 Birsfelden

2 single rooms in a shared apartment in a quiet location in a charming old building in Birsfelden for rent

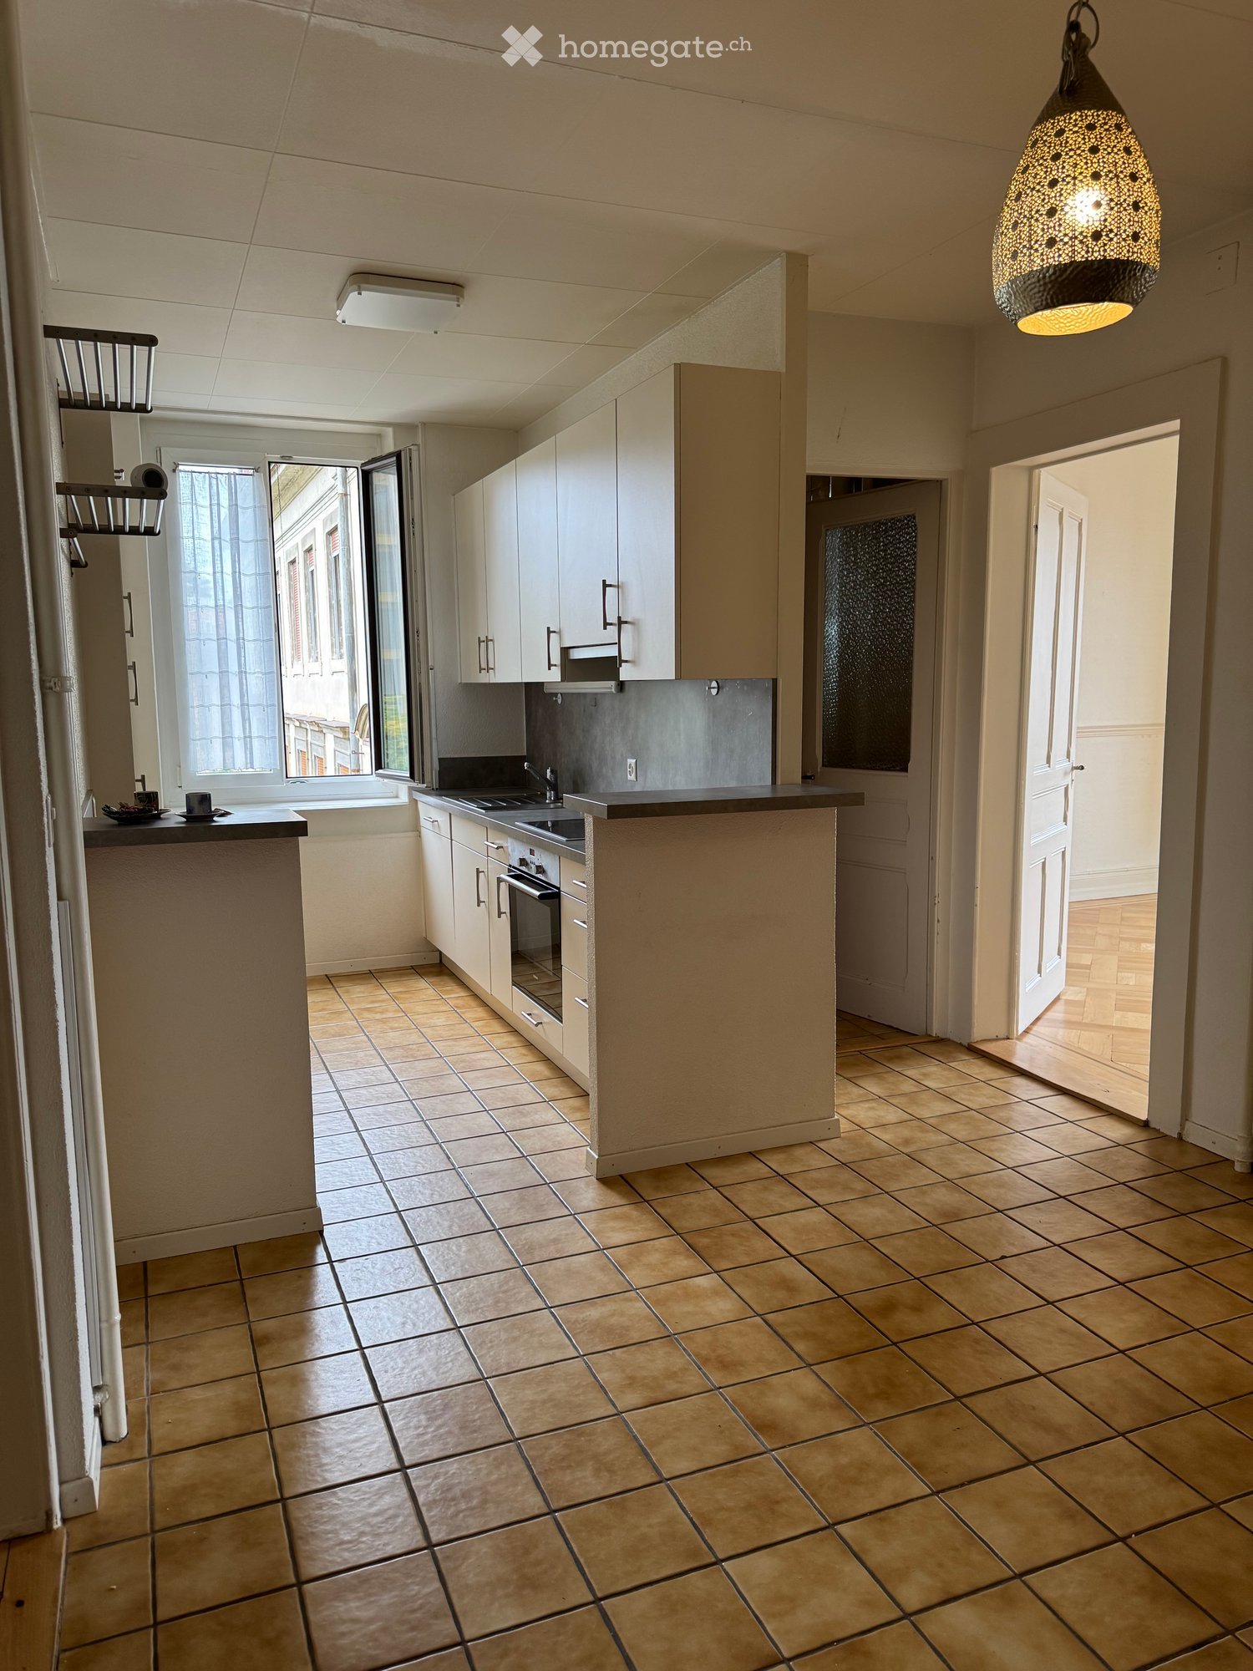
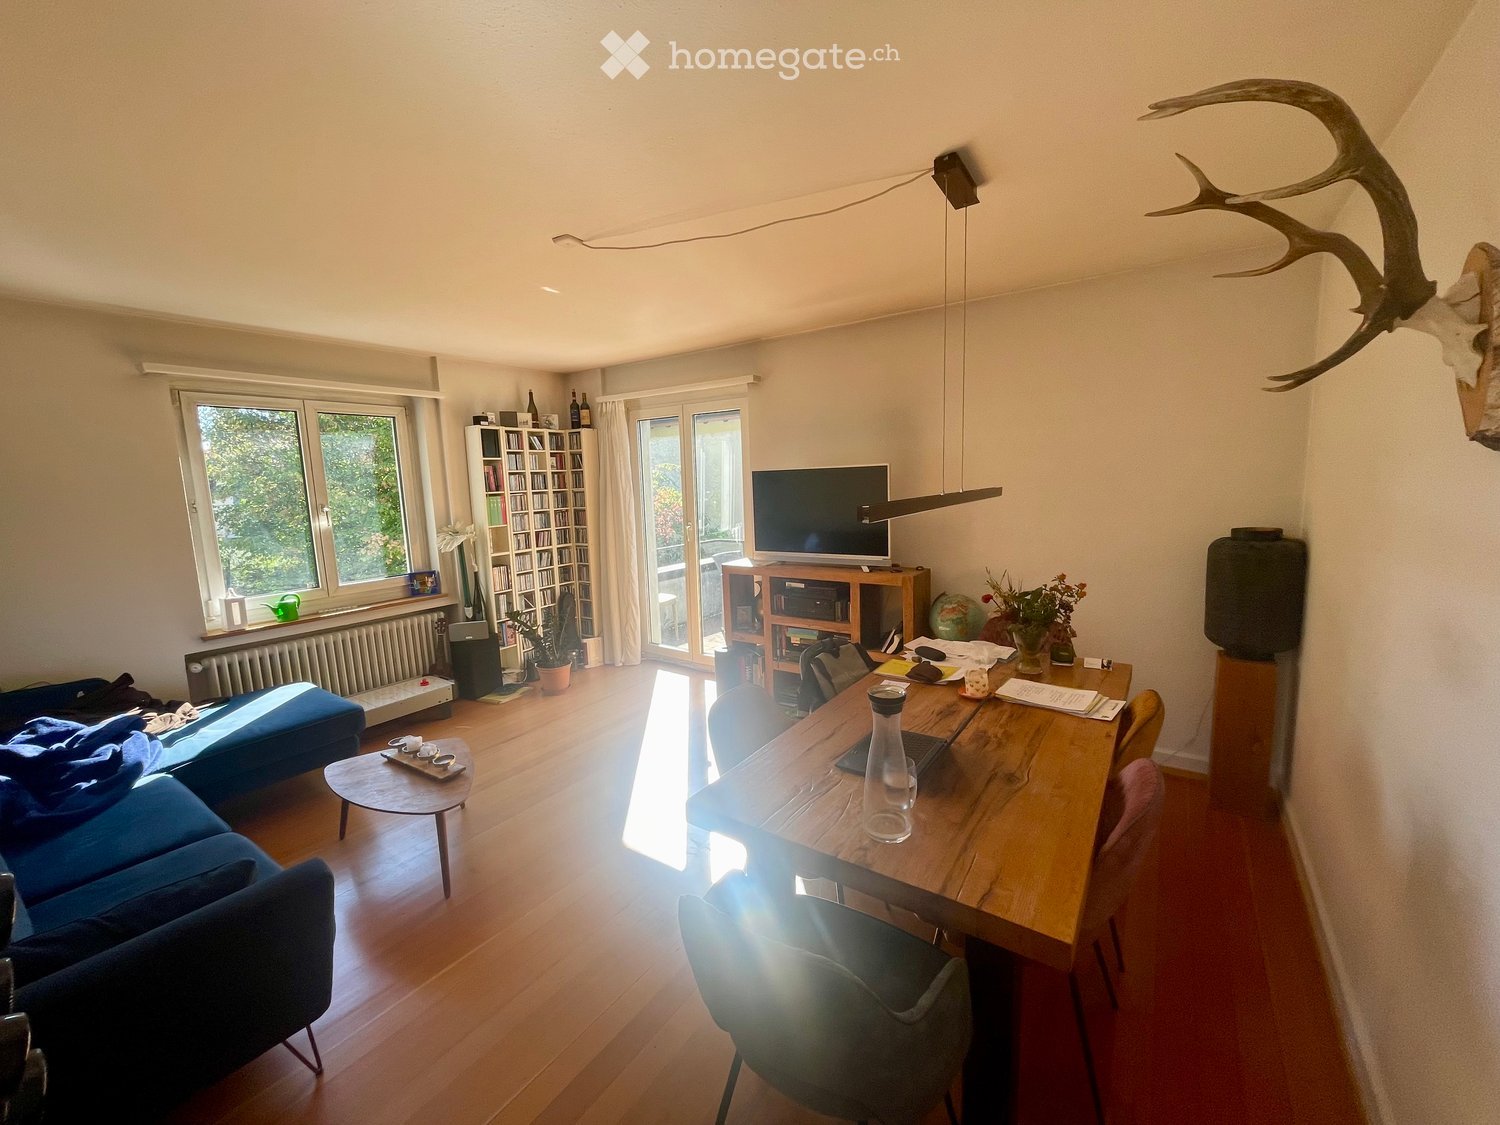
2 beautiful, bright and quietly located rooms in a 3-room apartment as a shared flat for rent immediately or by arrangementThe apartment is located on the ground floor of a 3-family house. It is a charming old building. Particularly noteworthy is the spacious, large living kitchen. The bathroom is modern and contemporary, and it has a bathtub. Additionally, it has a large terrace with garden access. As is typical in an old building, the floors and ceilings are made of wood and plaster.The entire apartment was completely and gently renovated. Everything was newly painted, and the old parquet floors were newly oiled.One room in the shared flat is used by a gardening business as an office space. This room is usually only used during the week and during normal working hours.The 2 rooms for rent can also be rented individually or together. The rooms are each approximately 16m2 in size. The stated price refers to both rooms. The rent for one room would be 405 Fr. plus 100 Fr. additional costs. It would be possible to use the rooms for quiet commercial purposes, such as an office, studio, massage room, or similar. Or, it could be a quiet person who is open to a shared flat life with a gardening office. In any case, one would have to get to know each other, and one must be symphatically inclined towards each other :-)The kitchen and terrace are shared and can be used by all roommates.The bathroom belongs to the rooms. The office does not use the bathroom.There are 2 other parties living in the 1st floor and 2nd floor of the house.Each apartment in the house has 2 fixed washing days available. After arrangement among each other, these can also be exchanged.The forest as a recreational area and the renaturalized Birsufer are not far away.For more information, please contact us without obligation.The apartment/rooms are open for viewing every Monday from 16-17:30. A viewing is only possible with prior registration.

Travel time
-

Find a new tenant for free

Create a free listing on Homegate to find the perfect next tenant for your apartment in no time at all.

List your property now
1 / 10
CHF 1,380.– Top
2.5 rooms60m² living space
Erlenstrasse 14, 4410 Liestal

Charming 2.5-room apartment in Liestal

Quiet living & yet quickly in Basel. In a well-located area, we rent this well-maintained 3.5-room apartment with a practical floor plan and pleasant living atmosphere. The apartment offers you, among other things: • Bright living rooms • Practical built-in kitchen • Bathroom • Cozy green areas • Private laundry tower in the apartment • Basement compartment • Parking space (exclusive - depending on availability**)** can be rented additionally. Attractive location: • Good connection to public transport • Shopping possibilities in the immediate vicinity • Schools and kindergarten easily accessible • Recreational areas as well as walking and leisure opportunities • Good accessibility towards Basel and surroundings The apartment is ideal for single people or couples who are looking for a pleasant home with an attractive price-performance ratio. Registration & viewingsExclusively through the ad. Interested parties will then receive a message with all relevant viewing information for the viewing dates. Interested parties will then receive a message with all relevant information about the viewing dates. Telephone inquiries to the administration regarding viewing dates will not be considered. Important notes The number of viewings is limited. Viewing dates can be canceled if a tenant is selected early. Don't hesitate, register today through the ad and secure a viewing appointment The photos used in the ad are for illustration purposes and may differ from the actual condition on site.No liability is assumed for any deviations.The condition at the time of viewing is authoritative. General disclaimer:All information in the ad was created to the best of our knowledge and conscience, but without guarantee. Changes, intermediate rental, as well as adjustments regarding rent, ancillary costs, availability, or secondary objects such as garage/parking space are expressly reserved. No claim to conclude a rental agreement arises from the registration for viewing or application. The landlord expressly reserves the right to final examination and selection of the tenant.

Travel time
-
  • Red apartment building with multiple balconies and white trim, surrounded by greenery and trees.
  • Empty kitchen area with light wood cabinets, stainless steel appliances, and wooden flooring.
  • Modern kitchen with light-colored cabinets, granite countertop, and a small microwave on the counter. The floor features a black and white geometric tile pattern.
  • Modern living room with a dark blue sectional sofa, a white coffee table, a television on a stand, a rocking chair, and a floor lamp near the window.
  • A modern living room with a grey sectional sofa and a small round stool, featuring light wooden flooring and white walls.
  • A small bathroom with pink tiled walls and a white sink, toilet, and bathtub. A mirror is mounted on the wall above the sink, and a showerhead is attached to the bathtub.
  • Balcony with metal railing and sliding glass doors, overlooking a tree-lined street and neighboring buildings.
1 / 7
CHF 1,780.– Top
1.5 rooms
Eugen-Huber-Strasse 58, 8048 Zürich

Charming 1.5-room apartment with balcony in Zürich-Altstetten

Welcome to this well-maintained 1.5-room apartment on the 2nd floor at Eugen-Huber-Strasse 58 in Zürich-Altstetten (8048). The red residential building with its characteristic balconies and white decorative trim is nestled in a green, quiet neighborhood – ideal for singles or couples who want to enjoy city life in a relaxed atmosphere.The apartment impresses with the following highlights: • Modern living room: Bright, inviting living area with light hardwood floor and white walls – cozily and timelessly designed. • Well-equipped kitchen: Modern kitchen with light wood cabinets, granite countertop, stainless steel appliances, and an attractive black-and-white geometric tile floor. • Bathroom: Compact bathroom with bathtub and shower head, sink, mirror, and toilet. • Private balcony: The balcony with metal railing and glass sliding doors offers a beautiful view of the tree-lined street and the surrounding green area. • Child-friendly: The apartment and the neighborhood are perfectly suited for families with children. Location and surroundings:The apartment benefits from an excellent location with very good public transportation connections. The bus stop Schulhaus Buchlern can be reached in just 5 minutes on foot, and the S-Bahn stop Bachmattstrasse in 8 minutes. For daily needs, a Denner supermarket is available within 7 minutes' walk, and the Apotheke Altstetten AA1 can be reached in 8 minutes. Families appreciate the proximity to the Schule Dachslernstrasse, which is only 5 minutes' walk away.The apartment is sunny – especially in the summer, it benefits from plenty of sunlight – and is located in a quiet environment, so you can relax at any time.Available from: February 1, 2027. Secure this attractive apartment in one of Zürich's vibrant neighborhoods now!

Travel time
-
  • Modern living and dining area with a grey sofa, wooden coffee table, flat-screen TV on a wooden stand, dining table with four chairs, and decorative plants. The space features large windows with sheer curtains and a warm, inviting ambiance.
  • Modern dining area with a sleek black glass dining table, four black chairs, pendant lighting, a small cabinet with a plant, and artwork on the wall.
  • Modern kitchen with white cabinets, black countertop, stainless steel oven, coffee maker, and various kitchen utensils on the counter.
  • {"visible_features": [], "type": "Kitchen", "objects": ["cabinet", "sink", "faucet", "faucet", "faucet", "faucet", "faucet", "faucet", "faucet", "faucet", "faucet", "faucet", "faucet", "faucet", "faucet", "faucet", "faucet", "faucet", "faucet", "faucet",
  • Balcony with a dining table, chairs, and a covered umbrella. The space features a retractable awning and a tiled floor.
  • Laundry room with a washing machine, dryer, laundry basket, shelf, and wicker basket.
  • A modern bedroom with a wooden bed, colorful bedding, a nightstand with a lamp, and a large window offering a view of the city.
  • Empty hallway with wooden flooring, white walls, large window, and a sliding door leading to another room.
  • Modern bathroom with a white sink, wooden cabinet, toilet, glass shower enclosure, and various toiletries.
  • A well-lit room with wooden flooring, a large window, a white cabinet, a comfortable chair, a small table, a lamp, a picture frame, and a baby stroller.
  • Bright, modern office space with wooden flooring, large windows, a desk with a computer, a chair, and various office supplies.
  • Modern bathroom with a large window, a white bathtub, a dark wooden sink cabinet, a white toilet, and a mirror above the sink. Various toiletries are placed on the sink counter.
  • Bright hallway with tiled floor, white walls, and modern lighting. Features a wooden console table with various items, a large mirror, and an open doorway leading to another room with wooden flooring and furniture.
  • A modern hallway with tiled flooring, white walls, built-in storage cabinets, and a small shoe rack with shoes and coats. The hallway leads to an open area with a small table, plants, and a view of the outdoor space.
1 / 14
CHF 3,400.– Top
4.5 rooms104m² living space
Caspar-Wüst-Strasse 69, 8052 Zürich

Friendly 4.5-room apartment in Seebach

We rent from November 1st a modern 4.5-room apartment, which is equipped with the following high-quality materials: • Parquet in all bedrooms • Stone flooring in the kitchen, living area, bathrooms, and Reduit • Modern kitchen with granite countertop • Private laundry tower in the apartment • Spacious balcony • Large cellar • Underground parking space (CHF 150.- per month) The apartment at Caspar-Wüst-Strasse 69 offers a cozy life for young students, couples, or small families. The apartment is spacious, modern, and equipped with high-quality, low-maintenance materials. The apartment is located on the 2nd floor. Already the entrance with the thoughtful built-in cabinets reveals the generosity of the apartment. The living room is flooded with light and has direct access to the balcony. The open kitchen with island and modern appliances invites you to culinary discoveries. With the dishwasher, washing up is only half as bad. The bedrooms are designed to be friendly and warm with parquet flooring. Two bathrooms with bathtub and shower are also available. The apartment also has a practical Reduit with its own laundry tower. A separate underground parking space is also available for rent for CHF 150.- per month. Due to the central location, shopping is quickly done and all destinations can be reached by car or nearby public transport in a short time. Bus line 75 is only about 100 m away, so you can quickly get to the center of Zurich. Kindergarten and school are also in the immediate vicinity. A swimming pool and various sports fields are also within walking distance.

Travel time
-
  • Bright, modern kitchen with white cabinets, a blue oven, and wooden flooring. Features large windows and skylights for natural light.
  • Modern kitchen with white cabinets, a built-in oven, and a sink, featuring light wooden flooring and large windows.
  • Empty attic room with wooden flooring, white walls, and skylight windows allowing natural light to enter.
  • Empty attic room with wooden flooring, white walls, and a skylight window allowing natural light to enter. The room features a single white door and a textured wall on one side.
  • Empty attic room with wooden flooring, white walls, and a skylight window allowing natural light to enter.
  • Modern bathroom with skylights, wooden flooring, sink, toilet, and washing machine.
  • Bright, minimalist hallway with wooden flooring, white walls, and recessed lighting. Features a raised platform area and a skylight at the end.
  • Modern bathroom with a glass-enclosed shower, a white sink with a chrome faucet, and built-in cabinets.
  • Modern bathroom with light-colored tiles, wooden flooring, a bathtub, sink, toilet, and a large mirror with built-in lighting.
  • Modern shower area with beige tiled walls, wooden floor, and a handheld showerhead on a rail. Includes a small metal shelf for toiletries.
  • Cozy attic bedroom with wooden flooring, a single bed with white bedding, and a skylight window above the bed.
  • A modern bedroom with a wooden floor, a neatly made bed, and a large white wardrobe with mirrored doors.
  • White washing machine with digital control panel, placed on wooden floor in a tiled bathroom.
  • Modern bathroom with a bathtub, toilet, sink, and mirror. Features a skylight window, beige tiles, and a shower curtain with anchor designs.
1 / 14
CHF 1,729.– Top
4.5 rooms109m² living space
Hauptstrasse 24, 5742 Kölliken

Charming 4.5-room attic apartment on the main street in Kölliken

Tenant soughtWelcome to this well-maintained and modern 4.5-room attic apartment on the 3rd floor on the main street 24 in Kölliken (5742). With a spacious living area of 109 m², this apartment offers plenty of space and comfort for discerning tenants. The apartment is available from December 1, 2026.The apartment offers, among other things: • Cozy attic floor-3 bedrooms: 1 large and 2 smaller • 1. Modern bathroom: Equipped with bathtub, toilet, sink. Space and connections for a 2nd washing machine. Beige tiles and a skylight provide a bright ambiance. • 2. Modern bathroom Shower, toilet, sink, and mirror. Washing machine and dryer. Beige tiles and a skylight provide a bright ambiance. • A washing machine with a digital control panel is available in the apartment. In the summer, the apartment enjoys plenty of sunlight - ideal for those who appreciate bright and friendly rooms. Thanks to the attic location, you benefit from a special living atmosphere with characteristic skylights.Location and surroundings: • Public transport: The bus stop Kölliken train station is just a 3-minute walk away, the Kölliken train station is a 4-minute walk - ideal for commuters. • Shopping: A Coop supermarket is just a 5-minute walk away. • Health: The TopPharm pharmacy is just a 2-minute walk away. • School: The Kölliken school is a 4-minute walk away - perfect for families with children. The nights are pleasantly quiet, as the railway line causes hardly any noise at night. During the day, the location on the main street is more lively, reflecting the vibrant village life of Kölliken.This attractive attic apartment combines modern living comfort with excellent infrastructure and is ideal for couples, small families, or people who appreciate plenty of space and a good connection. We look forward to your contact!

Travel time
-
1 / 12
CHF 2,290.– Top
4.5 rooms108m² living space
Stettemerstrasse 70, 8207 Schaffhausen

Spacious apartment in a quiet and green location in Herblingen

After a comprehensive renovation, this bright apartment presents itself in new splendor. Look forward to a high-quality interior design, light-filled rooms, and a modern living ambiance. The apartment convinces with a timeless color scheme, carefully selected materials, and an ideal room layout. In addition to the attractive floor plan, this apartment impresses with the following comforts:- High-quality oak parquet flooring in all living and bedrooms- Modern ceramic tiles in the bathroom- with shower- Mirror cabinet with integrated LED lighting- new open kitchen with easy-to-clean worktop- with glass ceramic cooktop- with dishwasher- Spacious fridge/freezer combination- with window- balcony- practical cellar compartment- elevatorA parking space can be rented for CHF 115.00 per month if needed and available.The bus stop "Schaffhausen, Krummacker", which is served by bus line 3, is located directly in front of the property.The recreational area "Reiat" and the Hohberg school can be reached in a few minutes' walk.Highway connections to Donaueschingen and Singen are within a few minutes' drive. There is also a SPAR nearby.Have we sparked your interest? Then contact us directly in the online ad via "Contact provider". You will then receive an automated email with viewing information and the opportunity to apply digitally for the apartment and/or ask us any questions.

Travel time
-
  • {"type": "Furnished Room", "objects": ["sofa", "coffee table", "stool", "stool", "stool", "stool", "stool", "stool", "stool", "stool", "stool", "stool", "stool", "stool", "stool", "stool", "stool", "stool", "stool", "stool", "stool", "stool", "stool", "st
  • A modern outdoor patio with a white table, colorful chairs, and potted plants, connected to a house with large glass doors.
  • Bright, modern dining area with a wooden dining table and white chairs, leading to a sleek kitchen with white cabinets and stainless steel appliances.
  • Modern kitchen with white cabinets, black countertops, and a central island with three white bar stools. Features include a built-in oven, a stand mixer, a coffee maker, and a range hood.
  • Bright dining area with a wooden dining table, white chairs, and a light-colored rug, overlooking a green outdoor space with modern buildings.
  • Modern outdoor patio with a sofa, chairs, a coffee table, and a barbecue, surrounded by greenery and a well-maintained lawn.
  • Modern living room with a beige sofa, wooden coffee table, white bar counter with stools, and large windows overlooking a green garden.
  • Modern living room with a grey sectional sofa, wooden coffee table, green ottomans, and a kitchen area with white cabinets, a kitchen island, and bar stools.
  • Modern kitchen with white cabinets, black granite countertop, and a central island with three white bar stools. Features a stand mixer, a bowl on the counter, and a sleek glass range hood.
  • Modern living room with wooden flooring, white walls, and a neutral color palette. Features a television on a white cabinet, two green ottomans, a wooden coffee table, a floor lamp, and built-in shelving with decorative items and plants.
  • Modern living room with a grey sofa, wooden coffee table, green cushions, and a television on a white cabinet. The room features built-in white cabinets, wooden shelves, and a large glass sliding door leading to a patio.
  • Modern bedroom with a large bed, white bedding, nightstand with lamp, and a large mirror reflecting part of the room.
  • Modern bedroom with a large bed, white bedding, nightstand, and lamp. Large windows and sliding glass doors lead to a green outdoor area.
  • Modern bathroom with a bathtub, sink, toilet, and a large mirror above the sink. The walls are tiled in dark and light shades, and the floor is made of dark stone tiles.
  • A modern, minimalist bedroom with a white bed, colorful bedding, a built-in wardrobe, and decorative wall art.
  • Modern bathroom with white tiles, a wooden sink cabinet, a toilet, a large mirror, and a glass-enclosed shower area.
  • Modern hallway with wooden flooring, white walls, recessed lighting, and a small shelf with decorative items. A door leads to a bright room with a view of greenery.
  • Floor plan showing a terrace, veranda, living/dining area, kitchen, bedroom, office, and bathroom.
1 / 18
CHF 2,790.– Top
3 rooms70m² living space
Rue du Centre 168, 1025 Saint-Sulpice

St-Sulpice – Bright 70m2 apartment with veranda, large terrace, and garden access

For rent from November 2026, very beautiful apartment of about 70 m², completed by a veranda of 9 m², a superb terrace of 40 m² and a direct access to the garden in a residential building of high standard.Located in the Rue du Centre in 1025 St-Sulpice, in a quiet and family-friendly neighborhood, the apartment benefits from an ideal situation, just a few minutes from the lake and in close proximity to all amenities (schools, shops, universities, bus, road access).Bright and oriented south-west, it offers beautiful volumes, quality materials and a pleasant continuity between indoor and outdoor spaces.It consists of: • a large living room with open, fully equipped kitchen and washing machine; • a parental suite of about 15 m² with adjacent bathroom; • a second bathroom with shower and WC; • an additional room of about 8 m², currently arranged as a children's room, which can also serve as office, guest room or dressing room; • a veranda of about 9 m², ideal as a dining room, office, fitness room or playroom; • a large terrace of about 40 m², oriented south-west; • a direct access to the garden. SituationThe apartment benefits from a particularly sought-after location: • quiet and family-friendly neighborhood; • lake accessible in a few minutes; • shops, schools and shopping centers nearby; • bus stops about 1-2 minutes on foot (to Lausanne, Morges and Renens); • EPFL and UNIL accessible in a few minutes by bus; • proximity to the RTS (3 minutes by bus) and the main economic centers in western Lausanne; • quick access to Lausanne, Morges and the main road axes. The building also has a large bicycle room, easily accessible and very practical, as well as a common laundry room with free access, without a reservation system.A parking space in the underground garage completes the offer (CHF 200.- / month).Rental conditionsNet rent: CHF 2'540.- / monthCharges: CHF 250.- / monthIndoor parking space: CHF 200.- / monthTotal monthly: CHF 2'990.-Available from November 2026.An ideal apartment for a single person, a couple or a small family, looking for a bright and functional home with generous outdoor spaces in a very privileged environment.Pets are not allowed.Please contact us by email if you wish to visit this apartment.

Travel time
-
  • Modern multi-story house with wooden exterior, balconies, and contemporary design. Features include large windows, decorative railings, and a flat roof with solar panels.
  • Modern hallway with concrete walls, glass elevator, decorative railing, and a wooden door with a floral wreath.
  • Open-plan kitchen and dining area with light wood flooring, white cabinets, and a modern chandelier.
  • Modern dining area with a long wooden table, six white upholstered chairs, a chandelier, and a large mirror on the wall.
  • Modern bathroom with a glass-enclosed shower, a toilet, a sink with a wooden cabinet, and a large mirror above the sink. The floor is tiled, and there are two decorative rugs in the bathroom area.
  • A modern bedroom with a large bed, floral duvet, wooden floor, white walls, and a pendant light hanging from the ceiling. A small nightstand with a table lamp is visible next to the bed, and sheer white curtains cover the window.
  • Modern living room with white walls, wooden flooring, large windows with white curtains, a white sectional sofa with red and beige cushions, a glass coffee table, a television on a wooden stand, and a small potted plant.
  • Wooden balcony with a table and chairs, overlooking a scenic town with mountains in the background.
  • Bright, minimalist room with wooden flooring, white walls, and large windows covered by sheer curtains. Features a modern desk with a chair, dual monitors, and a wooden cabinet.
  • Modern bathroom with a bathtub, sink, toilet, mirror, and a glass-enclosed shower. Features a decorative rug on the floor and a sleek, contemporary design.
  • Modern bathroom with a white washing machine and dryer unit, featuring a control panel on top and a wicker basket on the left side.
  • Modern bedroom with light wooden flooring, a large bed with pillows, a tall white wardrobe, a small storage unit, and a hanging pendant light.
  • Modern bathroom with a white sink, mirror, toilet, and shower area. Features a wooden cabinet, a white towel, and a decorative rug with a floral design.
  • Balcony with wooden decking, decorative metal railing, and scenic mountain view.
  • Floor plan of a 4.5-room maisonette apartment on the 1st and 2nd floors, including living room, kitchen, bedrooms, bathrooms, and outdoor area.
1 / 15
CHF 3,470.– Top
4.5 rooms124m² living space
Liebwylen 6, 6430 Schwyz

Duplex-/Maisonette-Wohnung in Schwyz

Wir suchen Nachmieter per 02.11.2026 für: Exklusive 4.5-Zimmer-Maisonette-Wohnung im ersten und zweiten Obergeschoss eines modernen Neubaus in Schwyz. Das im Jahr 2023 erbaute Gebäude besticht durch seine elegante Holzfassade, grosszügige Balkone und grosse Fensterfronten, die für viel Licht und eine angenehme Atmosphäre sorgen. Die Wohnung verfügt über eine Wohnfläche von 124 m² und ist ab dem 2. November 2026 verfügbar. Die Wohnung bietet folgende Highlights: • Maisonette-Grundriss: Grosszügige Raumaufteilung über zwei Etagen für ein besonderes Wohngefühl. • Balkon mit schöner Aussicht: Geniessen Sie die sonnigen Tage auf Ihrem privaten Balkon mit herrlichem Ausblick. • Glaslift im Gebäude: Ein stilvoll gestalteter Eingangsbereich mit modernem Glasaufzug sorgt für barrierefreien Zugang. • Garage und Parkplatz: Komfortable Parkmöglichkeiten direkt beim Gebäude. (CHF150/Monat pro Parkplatz) • Haustiere erlaubt: Auch Ihre Vierbeiner sind herzlich willkommen. • Kinderfreundlich: Ideal für Familien mit Kindern Lage und Umgebung: Die Wohnung befindet sich in einer ruhigen aber zentralen Lage in Schwyz. Diese Wohnung vereint modernes Design, nachhaltiges Bauen und hohen Wohnkomfort in einer ruhigen und sonnigen Lage. Eine seltene Gelegenheit für anspruchsvolle Mieterinnen und Mieter, die das Besondere suchen. Einkaufsmöglichkeiten wie z.B. das Mythen Center oder Seewen Center sind nur wenige Minuten entfernt. ÖV und Autobahnanschluss sind in unmittelbarer Umgebung. Die gezeigten Möbel gehören nicht zur Wohnung.We are looking for a successor tenant as of 02.11.2026 for:Exclusive 4.5-room maisonette apartment on the first and second upper floors of a modern new building in Schwyz. The building, constructed in 2023, impresses with its elegant wooden façade, generous balconies and large window fronts that provide plenty of light and a pleasant atmosphere. The apartment has a living area of 124 m² and is available from 2 November 2026.The apartment offers the following highlights: • Maisonette layout: Spacious room division over two floors for a special living experience. • Balcony with beautiful view: Enjoy sunny days on your private balcony with a wonderful outlook. • Glass lift in the building: An elegantly designed entrance area with a modern glass elevator ensures barrier-free access. • Garage and parking space: Convenient parking options directly at the building.(CHF 150 per month per parking space) • Pets allowed: Your four-legged friends are also warmly welcome. • Child-friendly: Ideal for families with children. Location and surroundings: The apartment is situated in a quiet yet central location in Schwyz. This apartment combines modern design, sustainable construction and high living comfort in a peaceful and sunny setting. A rare opportunity for discerning tenants looking for something special. Shopping facilities such as the Mythen Center or Seewen Center are only a few minutes away. Public transport and motorway access are in the immediate vicinity.The furniture shown is not included with the apartment.

Travel time
-
  • Modern multi-story residential building with balconies, large windows, and a sleek design.
  • Modern multi-story residential building with balconies, large windows, and a clean, contemporary design.
  • Floor plan of a multi-room residential space with labeled rooms and dimensions, including living areas, bedrooms, bathrooms, and service spaces.
  • Modern balcony with large glass sliding doors, tiled floor, and a view of greenery outside.
  • Modern bathroom with a toilet, bidet, sink, and a glass-enclosed shower stall. The walls and floor are tiled in neutral tones, and the fixtures are sleek and contemporary.
  • Empty room with light-colored walls and wooden flooring, featuring a doorway and a small section of kitchen cabinets visible on the left side.
  • Modern kitchen with sleek black countertop, stainless steel sink, and minimalist cabinetry.
  • Modern hallway with light pink walls, a wooden door, and a glass-enclosed elevator. The hallway features a sleek, contemporary design with a polished floor and minimalistic decor.
  • Empty room with grey walls, large window showing outdoor view, and a small section of a staircase visible.
  • Empty room with light grey walls and a grey carpeted floor, featuring a single window with a view of greenery outside.
  • A well-maintained garden area with artificial grass, a wooden rocking horse, and a swing set in the background, surrounded by lush greenery and residential buildings.
  • Floor plan of a residential building with multiple rooms, including living spaces, bedrooms, bathrooms, and parking areas.
  • Two maps showing solar exposure and seasonal sun paths for a property, with labeled streets, landmarks, and sun angles at different times of day and year.
1 / 13
CHF 1,500.– Top
2.5 rooms64m² living space
Via Gaidone 8, 6987 Caslano

Modern 2.5-room apartment with balcony and stunning views in Caslano

Welcome to this stylish 2.5-room apartment on the first floor of a modern new building at Via Gaidone 8 in Caslano. The property, built in 2020 and renovated in 2025, impresses with its contemporary design, high-quality furnishings, and a quiet, natural location in the picturesque Ticino. From 1 October 2026, this attractive apartment with 64 m² of living space will be available.The apartment offers: • Bright living rooms: Light-filled rooms with bright walls and elegant wooden floors create a welcoming atmosphere. • Modern balcony: Spacious glass sliding doors open onto a well-maintained balcony with tile flooring and a view of the greenery – ideal for relaxing in the summer. • Stylish kitchen: Modern kitchen with a black countertop, stainless steel sink, and minimalist cabinets. • Contemporary bathroom: Equipped with a toilet, bidet, sink, and an elegant glass shower cabin in neutral colors. • Lift and wheelchair accessibility: A glass elevator in the modern staircase provides barrier-free access. • Parking: Garage and parking space available. • Outdoor area: Well-maintained garden area with play opportunities for children. Further highlights: • Quiet location – pleasantly quiet day and night • Sunny in the summer • Pets welcome • Child-friendly environment • Beautiful view of the greenery Location and surroundings: Caslano is located on the shore of Lake Lugano and offers an idyllic Ticino quality of life. The lake, river, and nature are in the immediate vicinity. The Caslano stop can be reached in just 6 minutes on foot, and the Magliaso train station in about 15 minutes on foot. A Coop supermarket and the Farmacia di Caslano are within a few minutes' walk. The Scuola media Caslano is also just 6 minutes away on foot – ideal for families with children.This modern apartment combines Ticino quality of life with contemporary living comfort. A true home for couples, singles, or small families.A complete dossier with pictures will be sent upon request.

Travel time
-
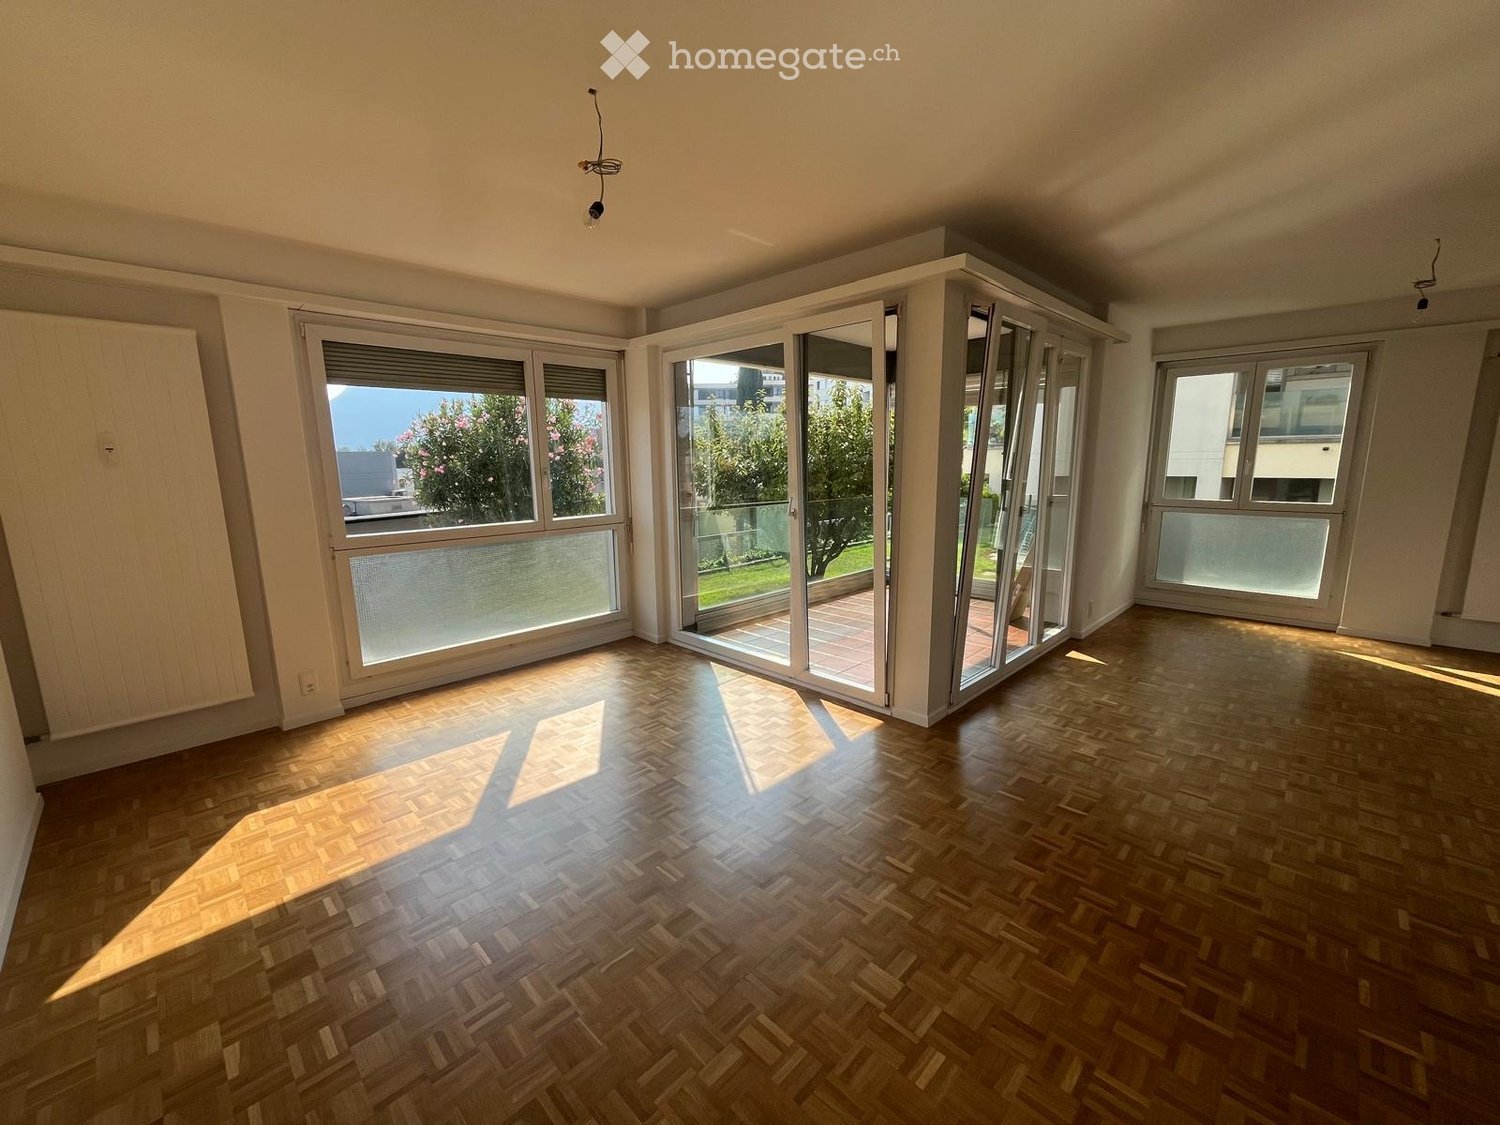
  • Empty conservatory with large glass windows and a polished concrete floor, allowing ample natural light.
  • Bright, empty room with large glass sliding doors leading to a garden, white walls, and a tiled floor.
  • Outdoor patio area with a glass enclosure, tiled flooring, and a small seating area with chairs and a table. The patio is adjacent to a building with a balcony above.
  • Empty room with wooden flooring, large glass door leading to a patio, and a small folding chair in the corner.
  • Empty room with wooden flooring and white walls, featuring two large glass doors leading to a patio area.
  • Empty room with light wooden flooring and white walls, featuring a glass display cabinet and a modern kitchen area with cabinets and a countertop.
  • Modern kitchen with white cabinets, granite countertops, stainless steel appliances, and a glass island with pendant lights.
  • Empty room with wooden flooring and a large window showing a view of a green outdoor area.
  • Empty room with wooden flooring, white walls, and large sliding glass door leading to a balcony.
  • Empty room with wooden flooring and a single window showing a view of greenery outside.
  • A clean, modern hallway with light-colored wooden flooring and white built-in closet doors with silver handles. The ceiling features recessed lighting, and the walls are painted a soft, neutral color.
  • Modern bathroom with white tiles, a sink with a chrome faucet, a toilet, a glass-enclosed shower with a handheld showerhead, and a towel rack.
  • Modern bathroom with white tiles, a bathtub, toilet, sink, and a window above the bathtub.
1 / 13
CHF 3,470.– Top
4.5 rooms110m² living space
Kleindorfstrasse 103, 8707 Uetikon am See

Bright 4.5-room apartment with garden seating in Uetikon am See

Welcome to this spacious 4.5-room apartment on Kleindorfstrasse 103 in the idyllic municipality of Uetikon am See. The ground-floor apartment impresses with a living area of 110 m² and is available immediately.The apartment offers: • 3 bright bedrooms: Spacious, light-filled rooms with wooden floors. • Living room with open kitchen: Bright with wooden floor. Modern kitchen. • Winter garden: An inviting winter garden (living space extension) with large glass windows, letting in plenty of daylight. • 2 modern bathrooms: with shower and bathtub • Built-in closets: for additional storage space • Seating area: A private garden seating area invites you to relax outdoors. • Garage: A parking space in the neighboring property can be rented for CHF 160.00/month. • Craft room: A dry storage or craft room can be rented for CHF 100.00/month. Location & surroundings: The apartment is located in a quiet environment – both during the day and at night, it is pleasantly quiet. In the summer, you benefit from plenty of sunlight. The bus stop Talstrasse is only 2 minutes' walk away and offers excellent connections. The Uetikon train station is about 14 minutes' walk away. For daily needs, the Volg supermarket is available within 11 minutes' walk, and the Apotheke Riedsteg is reachable within 14 minutes. Families appreciate the proximity to the Schulhaus Weissenrain, which is about 10 minutes' walk away.This well-maintained apartment combines living comfort, peace, and practical infrastructure – ideal for families or couples who appreciate the quiet life in Uetikon am See. We look forward to your contact!

Travel time
-

Suggested properties for you based on search results