24140 results - Apartment for rent in Switzerland
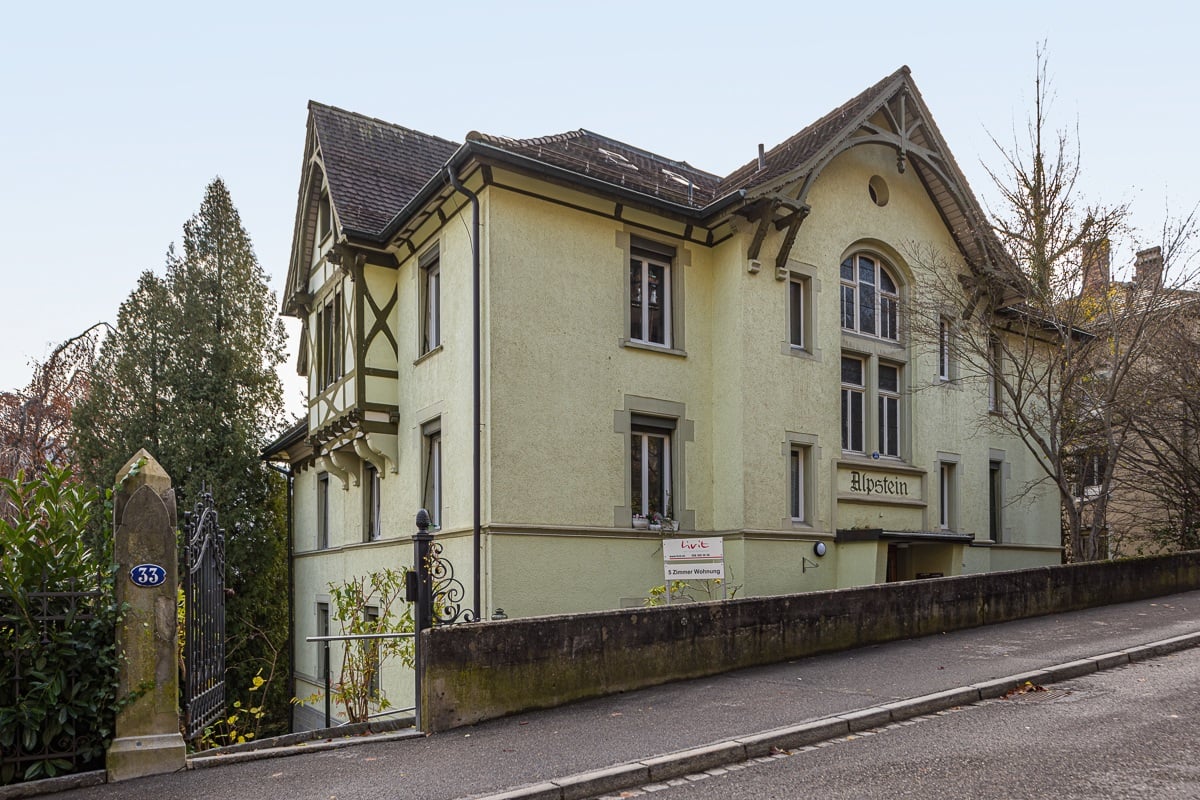
  • Modern two-story building with large glass windows, illuminated interior, and a landscaped garden area.
  • Modern two-story house with a glass balcony, surrounded by greenery and a paved driveway.
  • A modern, minimalist hallway with dark wooden flooring, white walls, and a textured white ceiling. The hallway features an open doorway to a kitchen area with white cabinets and stainless steel appliances, and another doorway to a bathroom with a visible
  • Modern kitchen with dark wooden cabinets, stainless steel appliances, and a large window providing natural light.
  • Empty room with bare walls, dark polished concrete floor, and a large window with black frame. No furniture or equipment present.
  • Modern bathroom with a toilet, sink, mirror, and a red rug on the floor. The walls are painted in a gradient of yellow and blue, and the lighting is warm and soft.
  • Modern bathroom with a bathtub, shower, and a red bath mat on the floor.
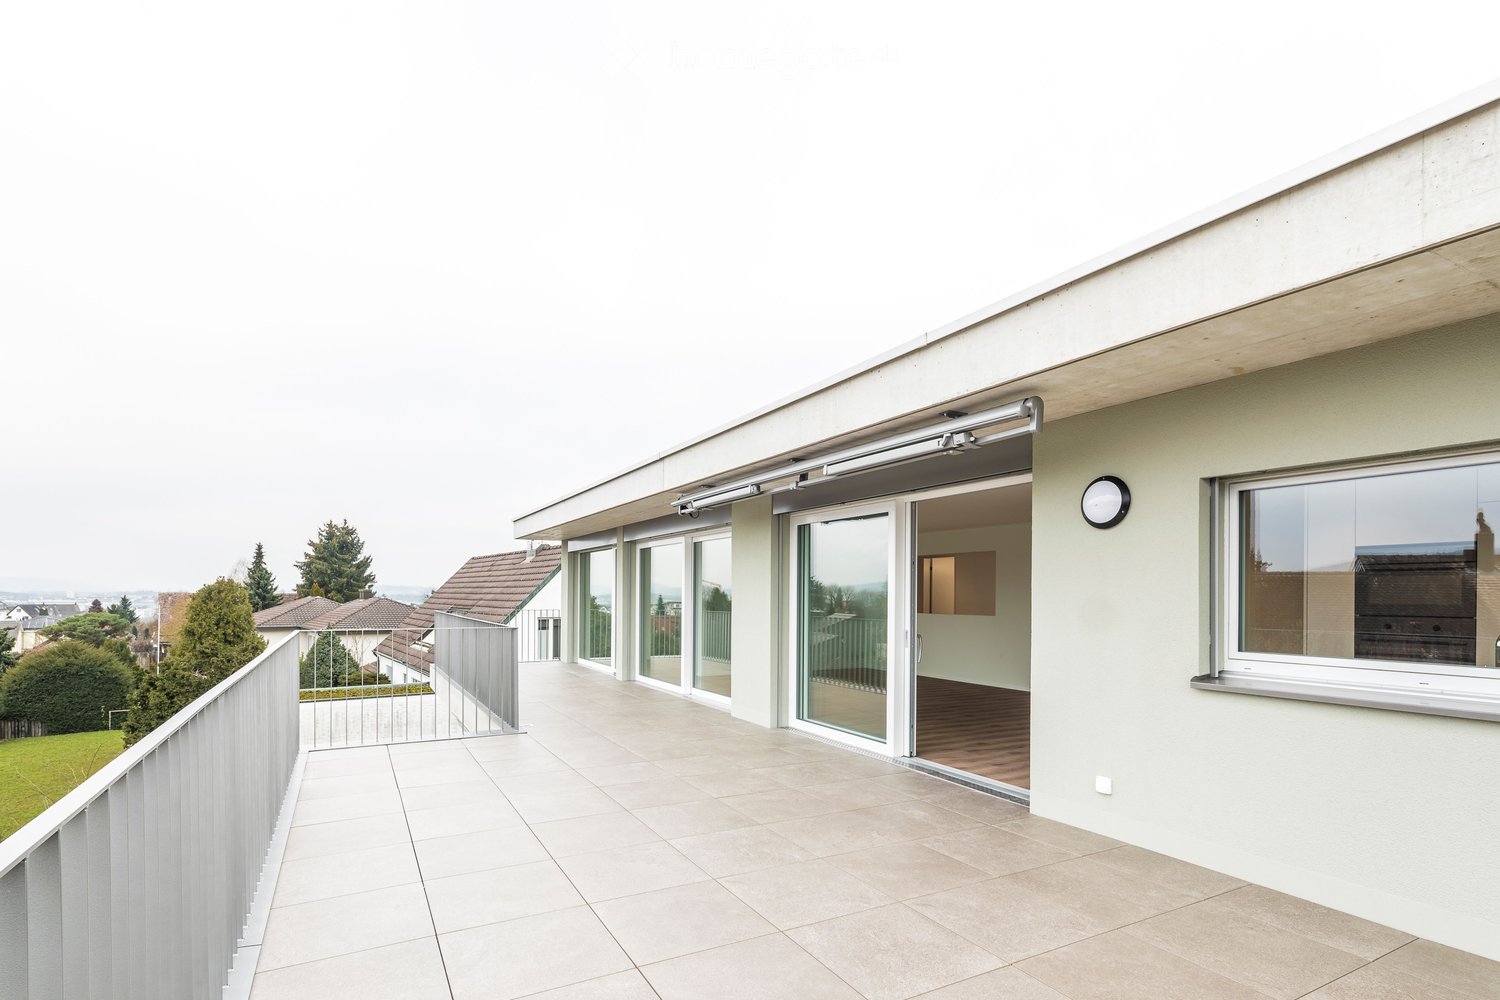
  • Modern rooftop terrace with wooden decking, glass railing, and scenic city view.
1 / 8
CHF 2,150.– Top
1.5 rooms76m² living space
Höhenweg 38, 5070 Frick

Living in a work of art above the Fricktal: 1.5-room loft on the ground floor – Frick, Höhenweg 38

This is not a place you just rent - this is a space that welcomes you.A single, open loft on the ground floor with 75.6 m² and a room height of 2.7m, newly renovated with high-quality, character-rich materials:• dark smoked fir wood floor• walls: black lacquered exposed concrete, rust plate wall cladding, fine stucco spatula technique• ceiling made of cloud-like rough silk, which softly absorbs the light and pleasantly shapes the acoustics in the loft• own addressThe house is an architectural solitary, known from articles and TV shows. It stands on the edge of the building zone, with width and nature directly in front of the door – built on the resting place of two plateosaurs. One of them still rests directly next to and under the apartment.what this place offers you• newly built loft with large kitchenette• bathroom in mud-green, seamless Naturofloor technology with bathtub by Philip Stark• shared use of washing machine and tumble dryer• own, south-facing seat in the middle of greenery• shared use of an exceptional terrace with 300° panoramic view over the Rhine and Fricktal• bike/moto storage in the garage• parking space, on request and if possible garage space (+100.-/month)who this place is looking forA person who• does not smoke in the house• appreciates nature, peace and quiet• has a joy for architecture and art (the rest of the house is a lived-in gallery)• likes the appreciative togetherness in a small residential community, both fully separated living areas, yet no anonymity like in an apartment building• is looking for a place that is more than just living space• handles the house and materials carefullyMinimum rental period: 1 yearLocation & surroundings: Frick in the canton of Aargau offers an ideal combination of rural charm and good infrastructure. In the summer, the location benefits from a lot of sunshine, and the surroundings are pleasantly quiet. In the immediate vicinity are: • shopping facilities – 2 minutes away by bike/moped/car for daily shopping. • Löwen pharmacy – 2 minutes away by bike/moped/car for daily shopping • bus stop Frick Unterdorf – reachable in 10 walking minutes. • Frick train station – 3-5 minutes away by bike/moped/car

Travel time
-
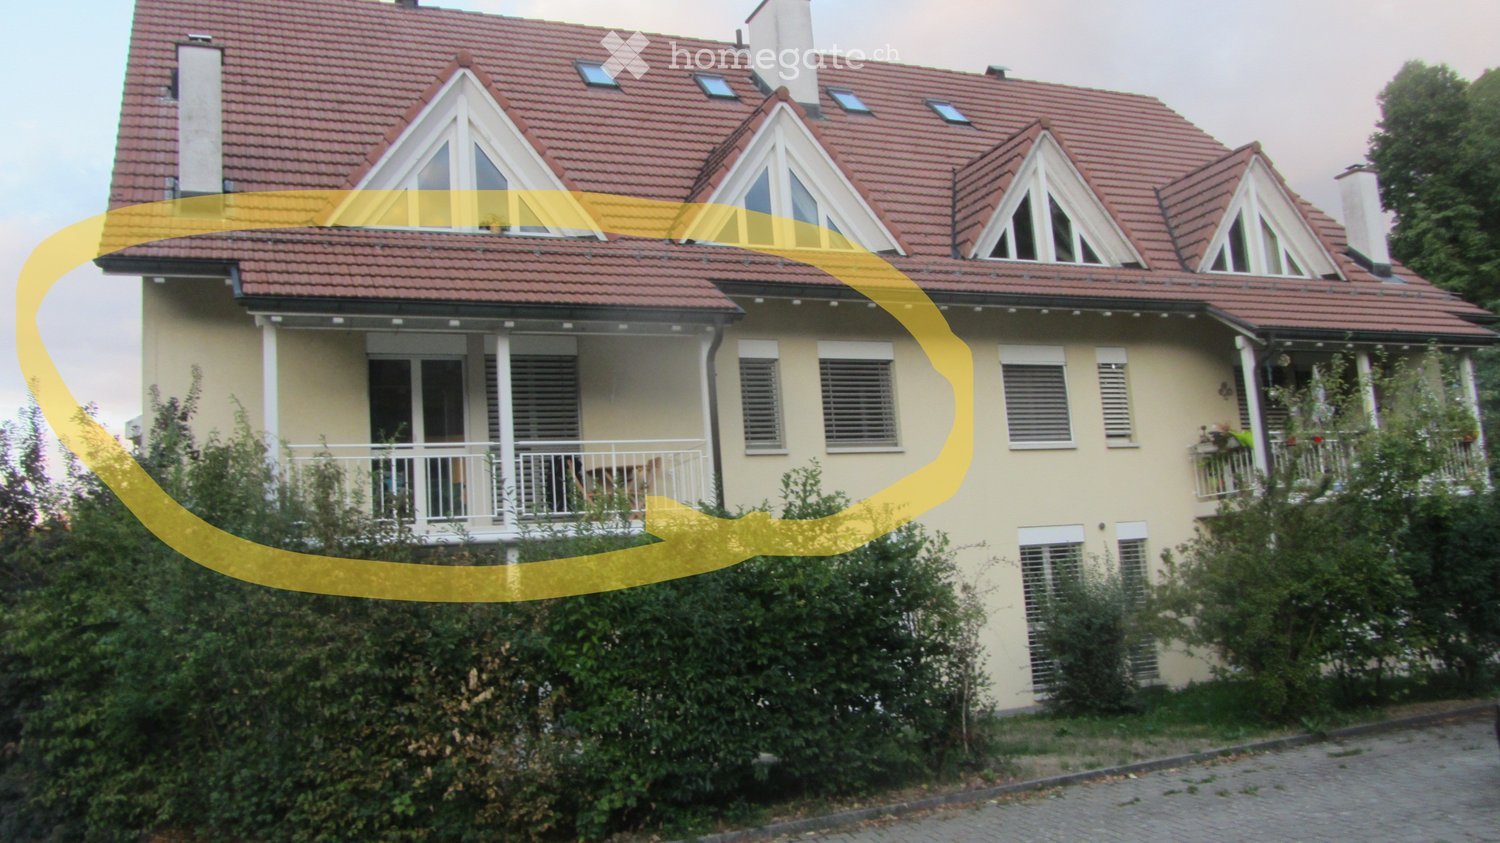
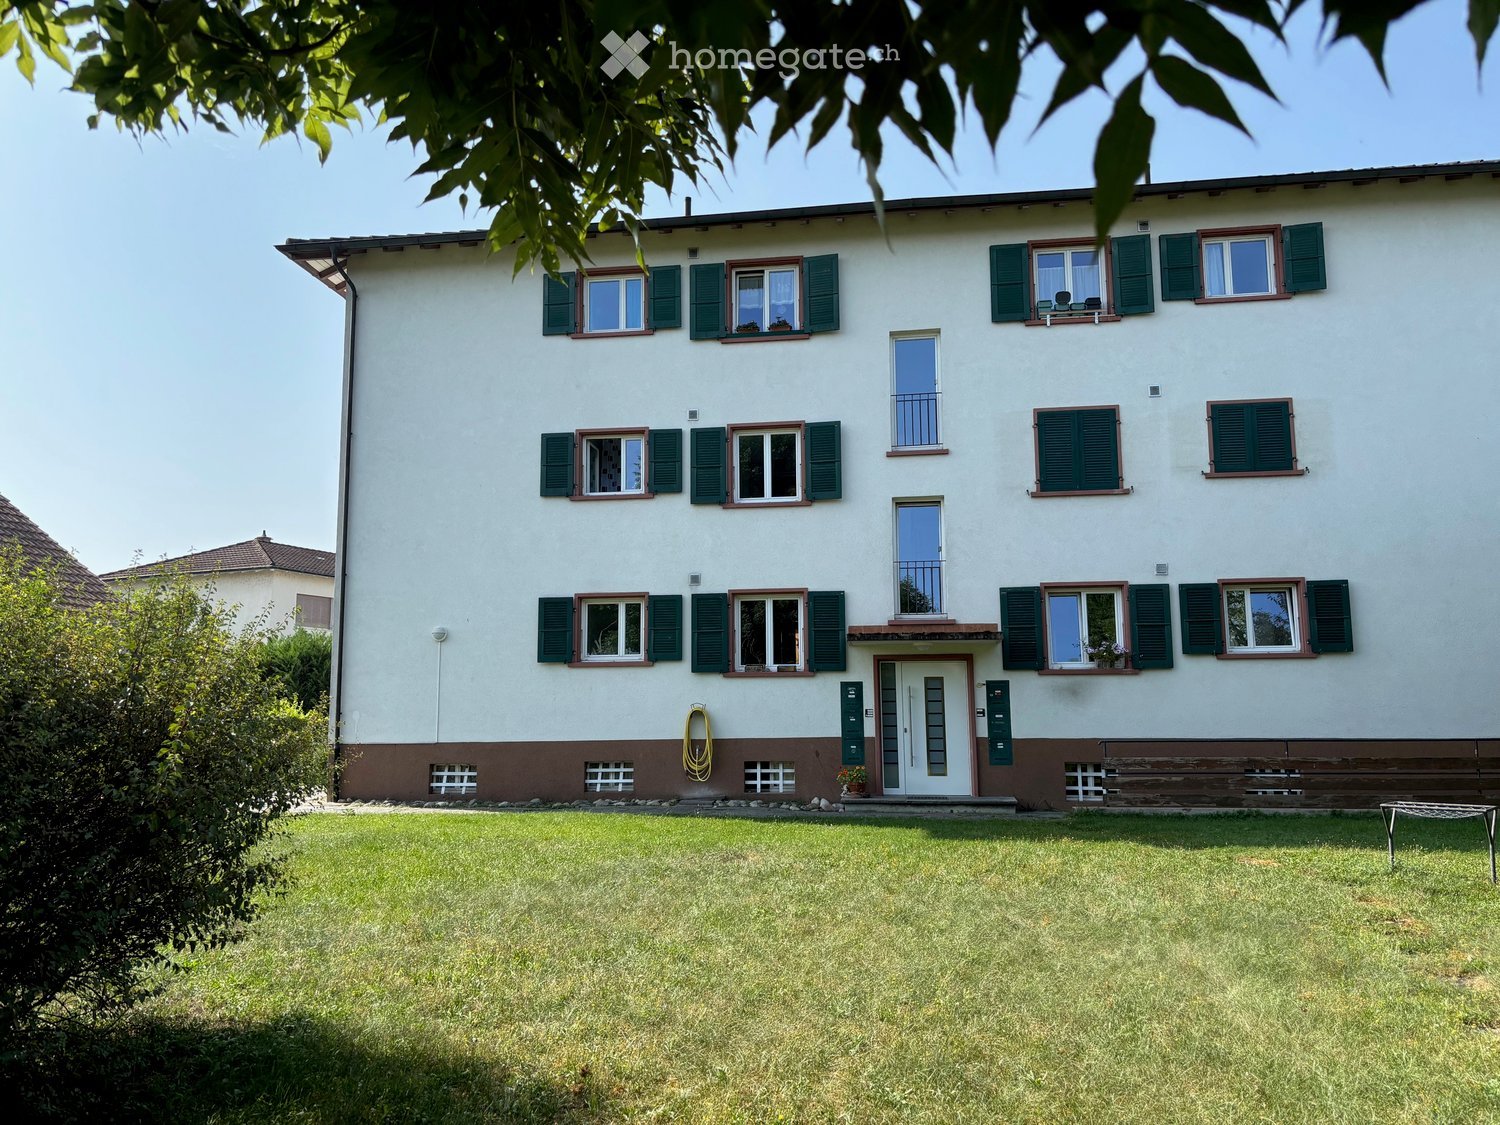
  • Two-story house with beige walls, red-tiled roof, multiple windows, and green shutters. Surrounded by greenery and a hedge, with a driveway and parked vehicles.
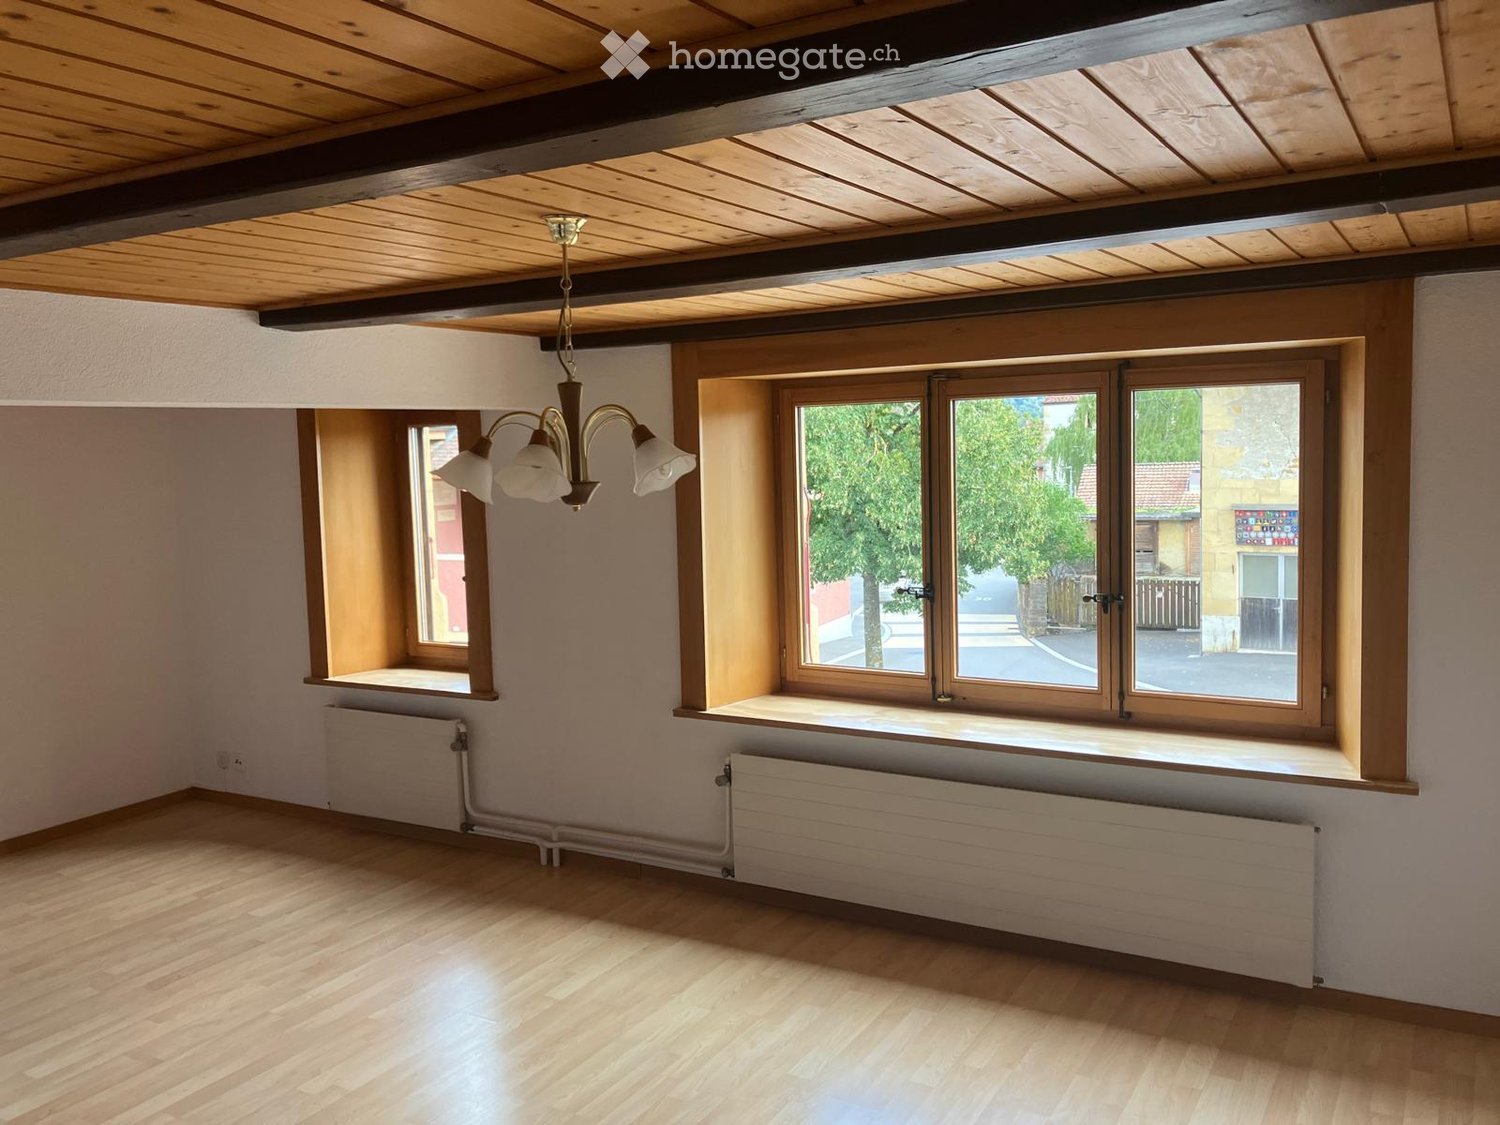
  • Empty room with wooden flooring, white walls, and two windows with white frames. The ceiling has a coffered design with recessed lighting.
  • Empty room with wooden flooring, white walls, and large windows. The room has a high, coffered ceiling and is connected to another similar room through an open doorway.
  • Empty hallway with wooden flooring, white walls, and an open doorway leading to another room with wooden flooring and white walls.
  • Empty hallway with wooden flooring, white walls, and two open doors leading to adjacent rooms.
  • Modern bathroom with a bathtub, toilet, and towel on the toilet seat. The room features wooden flooring, white tiled walls, and large windows providing natural light.
  • Modern kitchen with white cabinets, wooden flooring, and built-in oven. Open doorway leads to another room.
  • Two large windows with white frames and multiple panes, overlooking a green lawn and trees. A wooden window sill is visible below the windows.
  • Empty hallway with wooden flooring, white walls, and two open doors leading to rooms with windows and radiators.
  • Empty hallway with wooden flooring, leading to a small room with a window and a radiator.
  • Bright, modern kitchen with wooden floors, white walls, and large windows. Features a white countertop, a refrigerator, and a small storage box on the counter.
  • Modern kitchen with white cabinets, black countertop, and stainless steel appliances, including an oven and sink, under a skylight.
  • Modern kitchen with white cabinets, black countertop, and dark tiled floor. Features a large window and skylight, with a wooden floor in the adjacent area.
  • Modern kitchen with a central island, white cabinets, black countertops, and a built-in oven. The space features large windows and a skylight, with dark tiled flooring.
  • Empty room with large windows offering a scenic view of a green landscape and trees. A wooden bench is positioned beneath the windows.
  • A well-maintained garden with neatly trimmed hedges, a gravel pathway, and a view of a road and surrounding greenery.
  • Modern kitchen with white cabinets, black countertop, and dark tiled floor. Features an integrated oven and a window with a view of greenery.
  • Modern kitchen with black countertop, induction cooktop, and wooden flooring. Open-plan layout with visible doors leading to other rooms.
  • Empty attic room with wooden flooring, white walls, and a single window offering a view of greenery outside. The room features a slanted wooden ceiling and a radiator below the window.
  • Empty room with wooden flooring, white walls, and a large window letting in natural light. A radiator is visible beneath the window.
  • Modern bathroom with white tiles, black floor, toilet, sink, mirror, and shower area.
  • Modern bathroom with black tiled floor, white radiator, large window offering a view of a green landscape, and a door leading to another room.
  • Modern kitchen with white cabinets, black countertop, and wooden flooring. Features an island with built-in oven and ample storage space.
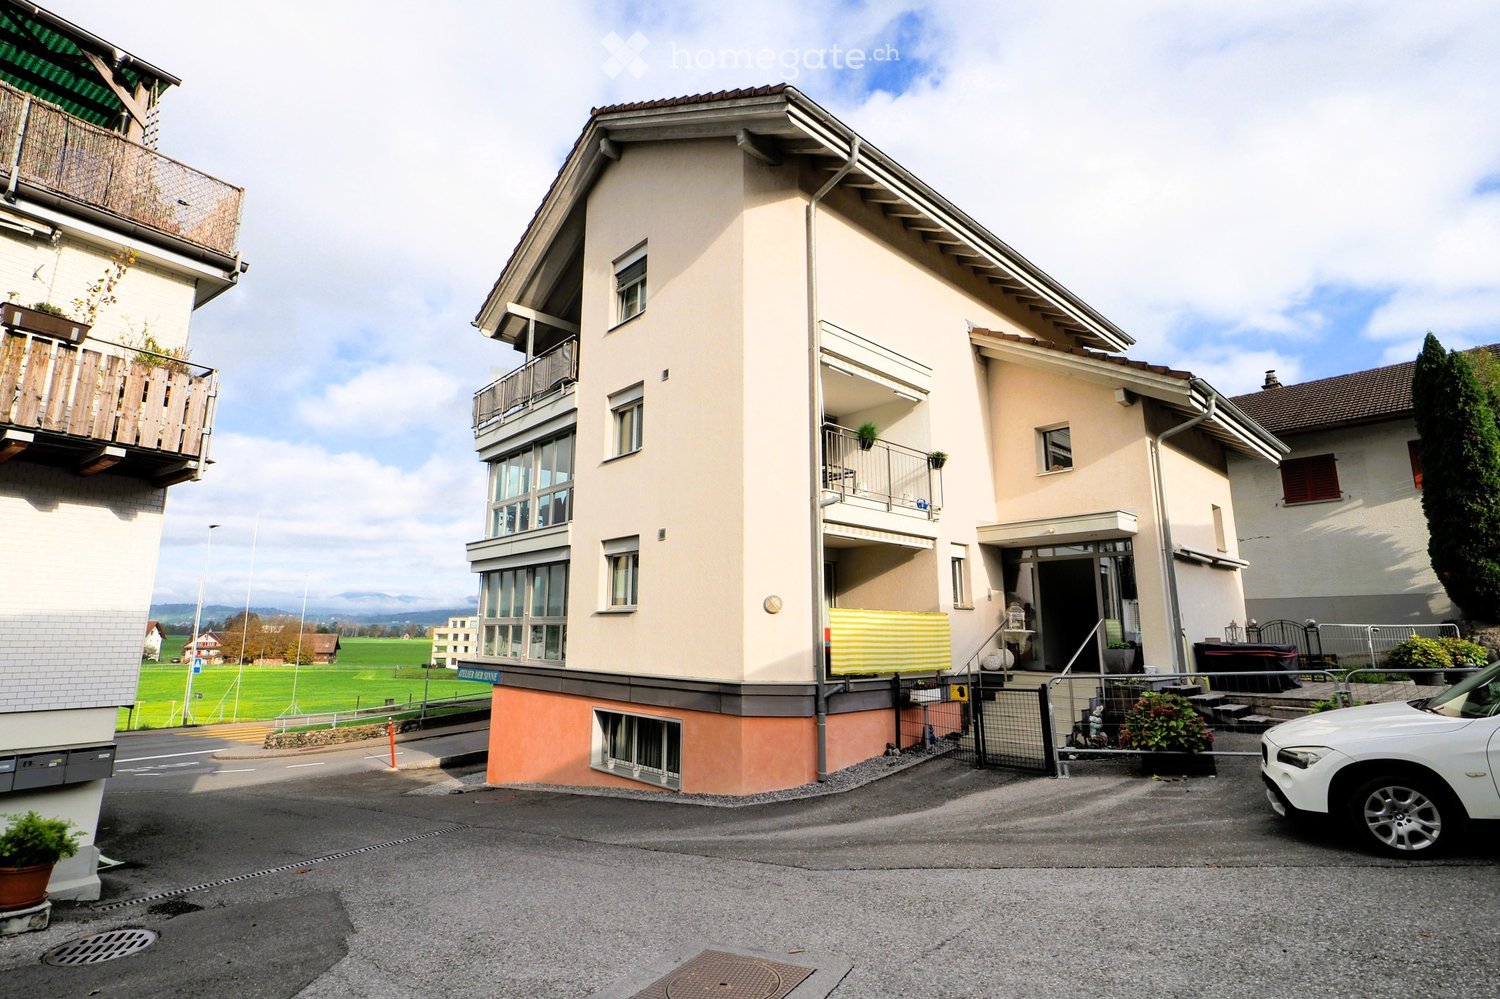
  • Two-story house with beige facade, multiple windows with shutters, red-tiled roof, and a well-maintained hedge in front.
  • Two-story house with beige facade, multiple windows with shutters, and a well-maintained garden in front.
  • Two-story house with beige walls, red-tiled roof, multiple windows with shutters, surrounded by greenery and a hedge.
1 / 26
CHF 1,480.– Top
3.5 rooms60m² living space
Tösstalstrasse 277, 8497 Fischenthal

2 Charming 3.5-Room Apartments in an Old Building with a Lovely View of the Greenery in Fischenthal

Discover these well-maintained 3.5-room apartments on the 1st floor and attic of a charming old building on Tösstalstrasse 277 in Fischenthal. The apartments will be ready for occupancy after a comprehensive renovation in 2026 – a real gem in the idyllic Zürcher Oberland, available from September 15, 2026.The 3-family house is located in a sunny spot in the middle of Fischenthal.The apartments impress with the following highlights: • Bright rooms with wooden floors and vinyl: Spacious rooms with beautiful floors, white walls, and coffered ceilings. • Beautiful view: The windows offer picturesque views of green meadows and trees – pure nature right outside the front door. • Modern kitchen: Stylish kitchens, black countertops, built-in oven, kitchen island in the attic apartment, and skylights that provide plenty of natural light. In the 1st-floor apartment, the kitchen is a separate room that offers space for a kitchen table. • Simple bathrooms: A bathroom with a bathtub and window in the 1st-floor apartment, and in the attic apartment, a bathroom with a shower, white tiles, and a black floor. • Bedrooms: A charming room with a wooden sloping ceiling and a view of the greenery is located in the attic apartment, and a second smaller room – ideal as a home office or hobby room. In the 1st-floor apartment, there is a large bedroom and a small one. • Garage: The garage with a new garage door can be rented for CHF 120.-- per month. Parking spaces can be rented for CHF 55.-- per month, and a space for a motorhome can also be rented for CHF 75.-- per month. • Garden: Each apartment gets its own seating area with a small pergola, which will be designed in the coming days. • Basement: Both apartments have their own basement compartment. • Laundry room: The laundry room is located in the basement, and each apartment has its own washing tower. Location and surroundings: The apartment is located in a quiet environment, but the street is nearby. The bus stop Fischenthal train station and the Fischenthal train station are both within walking distance, ensuring excellent public transportation connections.This apartment combines the charm of an old building with modern amenities and a natural location.Balconies are expected to be built in the next 2-3 years; until then, the private garden with a seating area is a lovely addition.The house will get new window shutters in October.Interested? I look forward to my new tenants.

Travel time
-
  • A modern glass-enclosed balcony with a panoramic mountain view, featuring a wooden coffee table, a cream-colored sofa, and small potted plants.
  • Aerial view of a modern white building with green roofs, surrounded by a scenic town with houses, trees, and mountains in the background.
  • Bright, modern living space with white walls, white tiled flooring, and large windows offering a scenic view. Features a grey sectional sofa, coffee tables, a TV stand, kitchen area with cabinets, and a dining area with chairs.
  • Open-plan kitchen and living area with modern white cabinets, a central island, a dining table with chairs, a sofa, and a television. Large windows offer a scenic mountain view.
  • Modern kitchen with light wood cabinets, black countertops, and stainless steel appliances. Features include a central island, a sink, and various kitchen appliances.
  • Modern bedroom with a large bed, nightstand with lamp, dresser, wall-mounted mirror, and artwork. Large windows offer a view of the outdoor area.
  • Bright bedroom with a large bed, nightstand, lamp, mirror, picture frame, and a view of the mountains through large windows.
  • Bright, modern office space with large windows offering a scenic mountain view. Features include a bookshelf, a comfortable chair with a footstool, a desk with an office chair, and decorative vases with plants.
  • Bright, modern room with white walls, light wooden flooring, built-in white wardrobes, a small round wooden table with a vase of white flowers, and a framed mirror on the wall. Large windows offer a scenic mountain view.
  • Modern bathroom with white tiles, a glass-enclosed shower, a sink with a cabinet, a toilet, and a bathtub. The space includes a mirror, towel, and light switch.
  • A modern balcony with a glass railing, a covered seating area, and a scenic mountain view.
  • A modern glass-enclosed balcony with a scenic mountain view, featuring a glass table and wicker chairs.
  • Modern bathroom with white tiles, a white sink on a cabinet, a toilet, a mirror, and small potted plants on the sink.
  • Floor plan of a multi-room apartment with living spaces, bedrooms, kitchen, bathrooms, and a large outdoor terrace with a swimming pool.
1 / 14
CHF 3,750.– Top
5.5 rooms185m² living space
Hegnerrain 4a, 8730 Uznach

Exclusive 5.5-room terrace apartment with panoramic views & Jacuzzi in Uznach

Exclusive 5.5-room terrace apartment with panoramic views & Jacuzzi in UznachWelcome to this exclusive 5.5-room terrace apartment in a prime location in Uznach. With a spacious living area of 185 m², built in 2015, this apartment combines modern comfort with stylish living.On approximately 185 m² of living space, you can expect a modern living concept with spacious rooms, high-quality finishes, and a unique view of the Linth region to Lake Zurich and the Glarner Alps. The heart of the apartment is the bright and airy living and dining area with an open kitchen and cooking island, from which you can directly access the impressive terrace.The approximately 65 m² large terrace offers a covered seating area, plenty of space to relax or receive guests – and as a special highlight, you have a Jacuzzi for private use at your disposal. Here, you can enjoy breathtaking sunsets and a panorama that delights every day anew.The apartment features: • 5.5 rooms on approximately 185 m² • Spacious living/dining area with open designer kitchen • Parent's suite with dressing room and private bathroom • Second bathroom with shower • High-quality built-in wardrobes and plenty of storage space • Private laundry room/basement directly next to the apartment entrance • Elevator to the apartment • Double garage • Quiet and sunny living location with excellent views. The location is also convincing: shopping facilities, schools, and public transportation are within walking distance. Thanks to the good traffic connection, you can easily reach Rapperswil or Zurich by car or public transportation.This apartment is ideal for couples or families who appreciate spacious living, high-quality equipment, and a unique living experience.We look forward to your contact and would be happy to show you this special apartment in person.

Travel time
-

Find a new tenant for free

Create a free listing on Homegate to find the perfect next tenant for your apartment in no time at all.

List your property now
  • Modern two-story house with blue and white exterior, large windows, balconies, and a scenic mountain view in the background.
  • Modern multi-story building with blue and white facade, large windows, and balconies overlooking a green garden area with trees and a parked car.
  • Modern two-story house with blue and white exterior, large windows, balconies, and surrounding greenery.
  • Modern two-story house with light blue and white exterior, large windows, and balconies.
  • Aerial view of a residential neighborhood with a mix of traditional and modern houses, surrounded by lush green trees and hills in the background.
  • Modern two-story house with light blue and white exterior, large windows, and balconies. The house is surrounded by greenery and has a paved driveway.
  • Modern, open-plan kitchen and dining area with white cabinetry, a central island, a sleek dining table with chairs, and a pendant light hanging from the ceiling. Large windows provide natural light and a view of the outdoor area.
  • Modern living room with large windows offering a view of greenery, featuring a brown sofa, ottoman, bookshelf, small table with candles, and a sleek lamp.
  • Modern living room with a grey sectional sofa, multiple throw pillows, a wooden coffee table, side tables, a floor lamp, a bookshelf, and a large plant in a pot. The room features light wooden flooring and large windows with white curtains.
  • Modern bedroom with a large bed, nightstand, shelf, and large windows offering a view of greenery.
  • A well-lit room with a large window and balcony access, featuring a wooden desk, a chair, a lamp, a mannequin, and decorative items on the desk.
  • Balcony with a round table, chairs, and potted plants, overlooking a cityscape with buildings and greenery.
  • Modern bathroom with grey tiled walls, a white sink with a chrome faucet, a toilet, a wooden cabinet, and a mirror above the sink. The floor has two dark brown rugs.
1 / 13
CHF 2,605.– Top
3.5 rooms78m² living space
Austrasse 14, 5400 Baden

Modern 3.5-room apartment in a quiet and central location in Baden

By arrangement we are looking for a sublessee for this 3.5-room apartment at Austrasse 14 in Baden. It is located on the 2nd floor of a well-maintained new building in the popular Limmat rechts district and offers a bright and pleasant living atmosphere on 77.7 m².The spacious living and dining area with open kitchen is the heart of the apartment. Thanks to the large window fronts, a lot of daylight falls into the rooms and creates a friendly atmosphere. In addition to the bedroom, another room is available, which can be flexibly used as a study, guest or children's room. The apartment is complemented by a modern bathroom, a built-in closet in the entrance area, and a 3.6 m² large balcony. The apartment also includes a private basement compartment and shared use of the laundry room with washing machine and dryer.The apartment is located in a quiet and well-maintained residential area with excellent connections. The Utostrasse bus stop is just a few minutes' walk away and offers a quick connection to Baden train station and the surrounding municipalities. The old town of Baden can be reached comfortably in around 10-15 minutes on foot. This means you benefit from a quiet living location and short distances to the city.Have we sparked your interest? We look forward to your contact and will be happy to arrange a viewing appointment.

Travel time
-
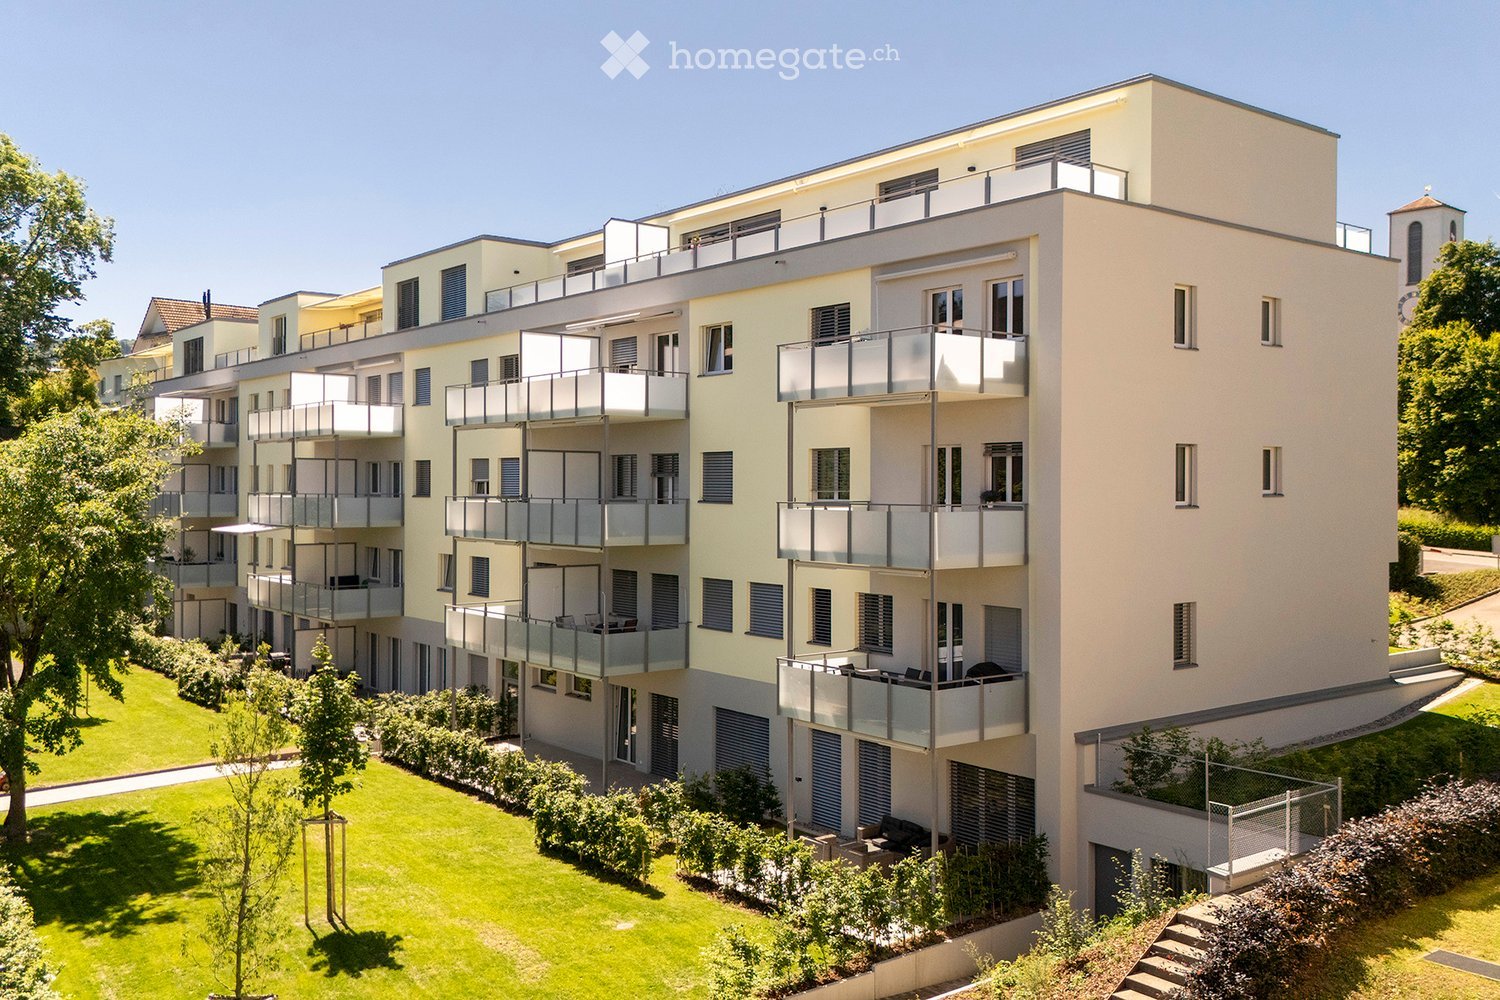
  • Modern multi-story residential building with balconies, large windows, and a sleek design. The building features a combination of light yellow and white exterior walls, with multiple balconies and a rooftop terrace visible.
  • Modern living room with a black sectional sofa, wooden coffee table, hanging pendant lights, and large windows with blinds.
  • Bright living room with large windows, black sofa, grey armchair, small table, laptop, screen, headphones, decorative plants, and storage cabinet.
  • Open-plan living and dining area with a grey sectional sofa, coffee table, dining table, kitchen area with cabinets, and bar stools.
  • Modern living room with a black leather sectional sofa, wooden coffee table, flat-screen TV, and a small piano in the corner. The room features large windows with blinds and a hanging light fixture.
  • A modern hallway with white walls, dark tiled flooring, built-in white cabinets, and a small seating area with a white bench and decorative elephant sculpture. Shoes are placed near the cabinets, and a dreamcatcher hangs on the wall.
  • Bright bedroom with wooden flooring, a grey bed with multiple pillows, a hanging lamp, grey curtains, a small round stool, and a shelf with decorative items.
  • A well-lit bedroom with a wooden floor, a lofted bed with colorful bedding, a desk with a chair, a wardrobe, and decorative items including toys and a round rug.
  • Cozy children's bedroom with bunk bed, mirror, wardrobe, and soft rugs.
  • Modern bathroom with a white sink, mirror, toilet, and walk-in shower. Includes a small stool with a basket, towel, and decorative items on the sink counter.
  • Modern bathroom with a toilet, sink, bathtub, mirror, radiator, and decorative items including a lantern and a small plant.
  • Modern kitchen with white cabinets, dark countertops, and a sink. Features include a built-in oven, a refrigerator, and a small table with a pink container.
  • Modern kitchen with white cabinets, dark countertops, and stainless steel appliances. Features an oven, sink, and various kitchen items on the counters.
  • Floor plan of a 4.5-room apartment with living/dining area, kitchen, three bedrooms, bathroom, entrance, balcony, and winter garden.
  • Aerial view of a residential area showing a highlighted building, surrounded by streets and nearby landmarks such as a kindergarten, a bus stop, and a large playground.
1 / 15
CHF 2,150.– Top
4.5 rooms111m² living space
Niederbergweg 2, 9230 Flawil

Spacious 4.5-room apartment with balcony, elevator, and private laundry room in Flawil

This well-maintained 4½-room apartment on the 1st floor of a well-kept multi-family house (built in 2009) offers 111 m² of spacious living space with a sunny balcony – ideal for families or couples who want to combine central location with quiet living.The apartment impresses with: • 4½ rooms, 111 m² living space • Sunny balcony • Elevator in the house • Underfloor heating for comfortable warmth in winter • Private laundry room with washing machine and tumble dryer for sole use – not communal • Private basement compartment Parking made easy: Two spacious underground parking spaces with e-car charging station are available for separate rent (CHF 180.–/month per space).3 visitor parking spacesLocation: Niederbergweg 2, 9230 Flawil – good connection to shopping facilities, schools, and public transport. • 🚌 Bus stop "Flawil, Niederberg": approx. 2 walking minutes • 🏫 Kindergarten Wisental: approx. 1 walking minute • 🏫 Schoolhouse Enzenbühl: approx. 4 walking minutes • 🛒 Aldi supermarket: approx. 1 walking minute • 🛒 Coop supermarket: approx. 6–7 walking minutes • 🛒 Migros supermarket: approx. 7–8 walking minutes • 🚆 Flawil train station (train & bus): approx. 10 walking minutes • Pets allowed by arrangement Conditions: • Net rent: CHF 1'900.–/month • Utility costs advance payment: CHF 250.–/month • Underground parking space: CHF 180.–/month per space (optional) • Available: by arrangement Have we sparked your interest? We look forward to your contact for a viewing appointment.

Travel time
-
  • Modern living room with a grey sectional sofa, wooden coffee table, dining table with chairs, and a TV screen. Large windows and sliding doors lead to a balcony.
  • Modern living room with a grey sectional sofa, coffee table, TV stand, bookshelf, and a sliding glass door leading to a balcony.
  • Balcony with a small round wooden table and two wooden folding chairs, overlooking a residential area with parked cars and greenery.
  • Empty hallway with light-colored walls, wooden flooring, and two open doors leading to a living room and a kitchen area.
  • Modern bedroom with a white bed, wooden nightstand, chest of drawers, and a large window with shutters.
  • Bedroom with a single bed, striped bedspread, patterned pillow, and a large white wardrobe with a box on top.
  • A cozy bedroom with a bed featuring a colorful patchwork quilt and matching pillows, a nightstand with a picture frame, a toy car, and a rocket model, and a window offering a view of a neighboring building and greenery.
  • Modern kitchen with white cabinets, granite countertop, stainless steel sink, and built-in oven. Includes a refrigerator with magnets and a dish rack on the counter.
  • Bright kitchen with tiled floor, white walls, and a sliding glass door leading to a balcony. Includes a wooden table with a bench, coffee maker, microwave, and sink with a faucet.
  • Modern bathroom with a bathtub, toilet, sink, and shower area. Features a large window with frosted glass, marble tiles, and a towel on the edge of the bathtub. A robe and various toiletries are placed on a rack near the window.
  • Modern bathroom with a white sink, toilet, bathtub with a glass shower enclosure, and a washing machine. The room features tiled walls and floor, a large window, and a mirror above the sink.
  • A narrow hallway with wooden flooring, white walls, and a partially open door on the right. Shelves on the left hold various items, and cleaning supplies are visible in the background.
  • Four-story building with light brown facade and multiple windows, with several parked cars in front.
  • {"type": "Garage", "objects": [], "visible_features": ["Garage"], "description": "Underground garage with a parked car, skis, and other stored items."}
1 / 14
CHF 1,600.– Top
3 rooms67m² living space
Via Maggio 44, 6900 Lugano

Sunny 3-Room Apartment with Balcony in Lugano – Available from November 2026

Welcome to this charming 3-room apartment located on the 1st floor of a well-maintained building at Via Maggio 44 in the heart of Lugano, 6900. Bathed in sunshine and nestled in a peaceful setting, this apartment offers a wonderful lifestyle in one of Switzerland's most beautiful cities.The apartment features: • Comfortable Bedroom: A well-appointed room with a single bed, striped bedspread, and a large white wardrobe offering ample storage space. • Modern Kitchen: Fully equipped with white cabinets, granite countertop, stainless steel sink, built-in oven, and refrigerator – everything you need for comfortable daily living. • Private Balcony: Enjoy the sunny Ticino climate from your own outdoor space. • Living Space: A generous 67 m² spread across 3 rooms. • Practical Amenities: Includes elevator access, parking, garage, and an in-unit washing machine. • Smoking allowed in the apartment. • Parking space: Option to include for 120 CHF Location & Surroundings: This apartment enjoys a quiet setting both day and night, making it an ideal retreat after a busy day. The area is sunny in summer and benefits from pleasant light throughout the year. Nature lovers will appreciate the proximity to both a river and a lake just nearby. • Walking distance: Lake (4 minutes), Lugano Maritima (11 minutes), City Center (19 minutes). Available from 1st November 2026, this apartment is a fantastic opportunity to enjoy the relaxed yet vibrant lifestyle that Lugano has to offer. Don't miss your chance to call this sunny, quiet retreat your new home!

Travel time
-
  • Modern open-plan living and dining area with large windows offering a scenic view, featuring a sofa, chairs, a dining table, a kitchen island with a sink, and decorative lamps.
  • Modern living room with large windows offering a scenic view, featuring a white tufted sofa, coffee table, armchair, floor lamp, and a television mounted on the wall.
  • Modern living room with a white sectional sofa, wooden coffee table, and a dining area with a round table and chairs. The space features large windows with curtains, wooden flooring, and a sleek kitchen area in the background.
  • Bright room with large windows offering a scenic view, furnished with a comfortable chair, a desk, a lamp, and a fan.
  • Elegant bedroom with a large bed, nightstands, lamps, a chair, and a scenic view through large windows.
  • Modern bathroom with a white sink, bathtub, toilet, and large mirror with built-in lighting. Wicker baskets are placed under the sink.
1 / 6
CHF 5,650.– Top
3.5 rooms112m² living space
Obere Paulistrasse 5, 8834 Schindellegi

3.5 room terrace apartment with lake view and privacy

Welcome to this modern and well-maintained 3.5-room terrace apartment at Obere Paulistrasse 5 in Schindellegi (Höfe district). The apartment, built in 2014 and currently freshly renovated, is located on the ground floor and impresses with a spacious living area of 112 m² and excellent equipment.The apartment offers: • Unobstructed view of Lake Zurich • Open and bright kitchen with oven, steamer, wine fridge, large refrigerator, and induction cooktop • Master bedroom (16.8m2) with direct access to the bathroom • Bathroom with freestanding bathtub and shower with rain shower • Separate guest toilet • Separate room (for dressing room/office or as a guest room) • Large terrace with lawn area for exclusive use • Outdoor space for garden furniture/equipment with approx. 15m2 • Integrated basement with approx. 24m2 • Storage room with washing tower • Garage & Lift: Comfortable parking and an elevator for convenient access to your apartment. Individual parking spaces in the underground garage can be rented additionally.Location & Environment: The apartment is located in a quiet and well-connected area in Schindellegi. Schindellegi-Feusisberg train station is only a 10-minute walk away, and the Schindellegi Pauli bus stop (direct connection to Pfäffikon SZ train station) is right in front of the house - only 5 minutes away. For daily shopping, 2 supermarkets are also available within a 10-minute walk.Surrounded by recreational areas like Einsiedeln and the magnificent ski and hiking paradise Hoch Ybrig, excursions into nature are possible at any time and spontaneously. Thanks to the proximity to nature and good transport connections, this apartment combines natural idyll with urban comfort in an ideal way.This attractive terrace apartment is perfectly suited for couples or professionals; we would be happy to show you this dreamy terrace apartment personally and without obligation.We look forward to your contact!

Travel time
-
  • Floor plan of an apartment with living room, kitchen, three bedrooms, two bathrooms, and a terrace.
  • Modern kitchen with white cabinets, black countertops, and stainless steel appliances. Features a dining table with chairs, a radiator, and a window with a view of the outside.
  • Cozy bedroom with a bed, desk, chair, mirror, radiator, and window with curtains.
  • Compact bathroom with white walls, a toilet, a small sink, and a window above the sink. Toilet paper holder and a trash bin are visible.
  • Modern bathroom with a bathtub, shower curtain, sink, cabinet, and a blue rug on the floor.
1 / 13
CHF 2,550.– Top
4.5 rooms100m² living space
Aubepine, 5, 1205 Genève

Charming 4.5-room apartment renovated – Geneva, Aubépine

French: Following a professional move and change of canton, I am offering the takeover of my lease from October 15, 2026.Discover this elegant 4.5-room apartment located on the upper ground floor of a building with an elevator, ideally situated in the heart of the sought-after Plainpalais district, Geneva (1205). Fully renovated in 2023, this apartment combines modernity and comfort for an exceptional living experience.Property description (Upper ground floor)· Generous surface area: 100 m² of living space offering beautiful volumes and great freedom of layout with a ceiling height of 3 m.· Charm: Art Nouveau building, calm, original parquet flooring, decorative ceiling.· Renovation: Fully renovated in 2023, careful finishes and modern equipment for optimal comfort.· Rooms (4.5): 2 bedrooms, 1 large living room, 1 office, 1 terrace.· Sanitary facilities: 1 bathroom with bathtub, 1 separate toilet.· Kitchen: Equipped (new appliances, dishwasher), numerous storage spaces, dining area.Private terrace: Enjoy a sunny outdoor space, ideal for relaxation.· Annexes: 1 storage room and private laundry room in the basement.· Security: Digicode at the main entrance.Central and sunny environment: This apartment benefits from generous sunlight in summer and beautiful brightness in winter. The neighborhood is lively and central, easily accessible, close to shops and restaurants.Near the University of Geneva, Collège de l'Aubépine, École Roseraie, and HUG.Ideal situation: Everything is within reach from this privileged address:· Tram stop Blanche just 3 minutes on foot· Supermarket Lidl just 3 minutes on foot· Pharmacy de la Clef d'Arve just 3 minutes on foot· School de la Roseraie just 3 minutes on foot· Bus stop Reverdin just 9 minutes on foot· Train station Genève-Champel just 12 minutes on foot· Financial conditions & Tiered rentThe current 5-year lease is valid until December 31, 2028, and can be renewed as needed. It benefits from a favorable rate linked to the tenant protection law (extension can be negotiated later).The monthly rent (including 155 CHF flat rate for charges) evolves as follows:· Until December 31, 2026: 2,550 CHF / month· Until December 31, 2027: 3,305 CHF / month· Until December 31, 2028: 3,405 CHF / monthImportant condition: Priority will be given to the candidate who agrees to buy part of the apartment's furniture at a very advantageous price.Application file requiredFor your application to be studied, it must be complete and include:1. Identity document (or valid residence permit).2. Proof of income / Copy of employment contract.3. Recent extract from the debt collection register.✉️ ContactIf you are interested and solvent, please send your complete application file to organize a visit at the following address: eskripkina88@gmail.com

Travel time
-
1 / 17
CHF 1,700.– Top
3.5 rooms82m² living space
Vicolo Pasini 7, 6612 Ascona

(Befristet 01.11.2026-31.03.2027) Edle und möblierte 3.5 ZWG nahe Piazza Ascona

Sie suchen eine Unterkunft für die Wintermonate direkt am Lago Maggiore im sonnigen Tessin?Dann haben wir genau das richtige für Sie!Wir vermieten per 01.11.2026 oder nach Vereinbarung befristet bis zum 31.03.2027 eine wunderschöne, frisch sanierte 3.5 Zimmerwohnung in der Altstadt von Ascona, nur 70 Meter von der Seepromenade am Lago Maggiore entfernt.Die Wohnung überzeugt durch folgende Eigenschaften: • naturgeölter Eichenparkett in allen Wohnbereichen, Plattenboden in Küche und Nasszellen • 2 Schlafzimmer, 2 Nasszellen: Bad mit Regendusche- und WC / Gäste WC • Offene Küche mit Stauraum und Geschirrspülmaschine • Moderne Einrichtungen und Geräte in Küche und Badezimmer • Exklusives Cheminée • schöner Balkon mit Aussicht in die Berge • Bodenheizung, das Haus wird mit einer Wärmepumpe geheizt • Waschmaschine und Tumbler zur Mitbenutzung • Parkplatz kann dazu gemietet werden • Kellerabteil Ascona - die Perle am Lago Maggiore!An einmaliger Lage, oberhalb der malerischen Seepromenade in den hübschen Altstadtgassen befindet sich diese schöne 3.5 Zimmerwohnung. Das mediterrane Ambiente geprägt von Geschichte Kunst und Kultur, die umliegenden Berge und Täler, zahlreiche Cafés, Restaurants und Einkaufsmöglichkeiten machen Ascona zum perfekten Wohn- oder Ferienort.Haben wir Ihr Interesse geweckt? Wir freuen uns auf Ihre Kontaktaufnahme!****************************************************Affittiamo un bellissimo appartamento di 3,5 stanze appena ristrutturato nel centro storico di Ascona, a soli 70 metri dal lungolago del Lago Maggiore.L'appartamento convince con le seguenti caratteristiche: • Pavimenti in parquet di quercia naturalmente oliato in tutte le zone giorno, pavimenti in piastrelle in cucina e nelle stanze umide. • 2 camere da letto, 2 bagni: Bagno con doccia a pioggia e WC / WC ospiti. • Cucina aperta con spazio di stoccaggio e lavastoviglie • Attrezzature ed elettrodomestici moderni in cucina e bagno • Camino esclusivo • Bel balcone con vista sulle montagne • Riscaldamento a pavimento, la casa è riscaldata con una pompa di calore • Lavatrice e asciugatrice ad uso comune • Il parcheggio può essere affittato • vano cantina Ascona - la perla sul Lago Maggiore!Questo bellissimo appartamento di 3,5 stanze è situato in una posizione unica, sopra il pittoresco lungolago nelle belle strade della città vecchia. L'ambiente mediterraneo caratterizzato da storia, arte e cultura, le montagne e le valli circostanti, numerosi caffè, ristoranti e opportunità di shopping rendono Ascona il luogo perfetto per vivere o per le vacanze.Abbiamo suscitato il vostro interesse? Non vediamo l'ora di sentirti!

Travel time
-

Suggested properties for you based on search results