24151 results - Apartment for rent in Switzerland
  • Modern living room with a grey sectional sofa, wooden coffee table, flat-screen TV, and warm lighting from table and floor lamps.
  • Bedroom with a wooden bed, nightstand, lamp, and curtains. The bed is made with blue and white striped bedding.
  • {"type": "Furnished Room", "objects": ["table", "chair", "oven", "faucet", "coffee maker", "oven", "oven", "oven", "oven", "oven", "oven", "oven", "oven", "oven", "oven", "oven", "oven", "oven", "oven", "oven", "oven", "oven", "oven", "oven", "oven", "ove
  • Bathroom with a toilet, bathtub, shower, and a mirror. The room features wooden flooring and a small shelf with various items.
  • Bathroom with a bathtub, sink, toilet, shower curtain, towel rack, and various toiletries.
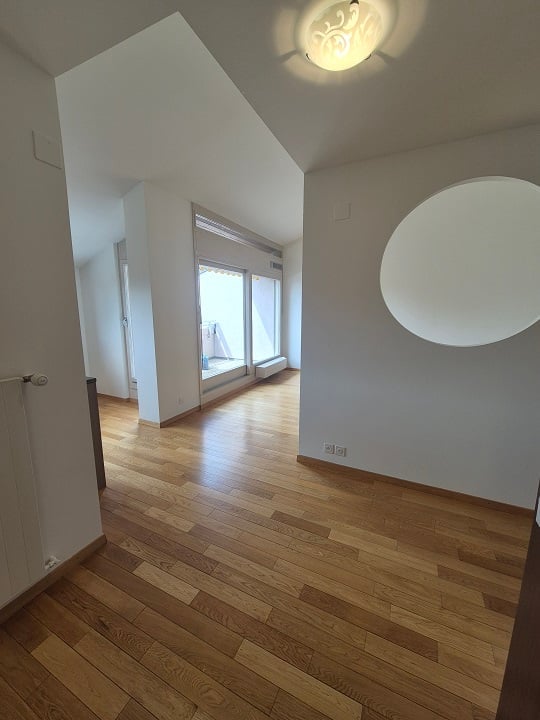
  • Empty hallway with wooden herringbone flooring and a large window at the end, allowing natural light to enter.
  • Empty hallway with wooden herringbone flooring, white walls, and multiple doors leading to other rooms.
  • Empty room with wooden herringbone flooring, white walls, and a large window with white frame. No furniture or equipment present.
  • Empty room with wooden herringbone flooring, white walls, and large windows with white frames. No furniture or equipment is present.
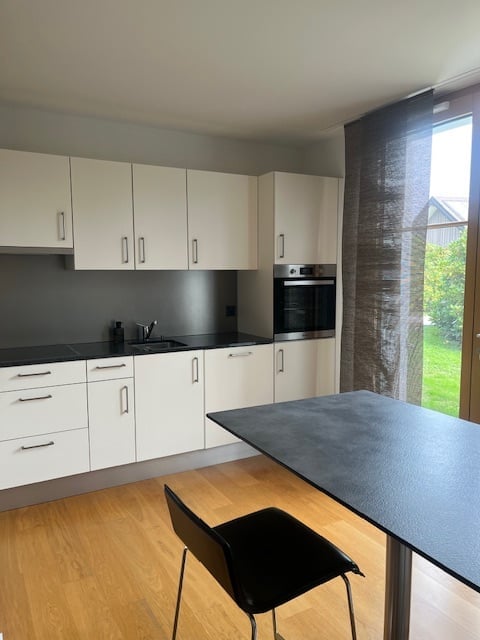
  • Modern kitchen with light yellow cabinets, black countertops, and a stainless steel oven. The space is well-lit with natural light coming through a large window and door leading to a balcony.
1 / 10
CHF 1,460.– Top
3 rooms
Boulevard de Pérolles 29, 1700 Freiburg

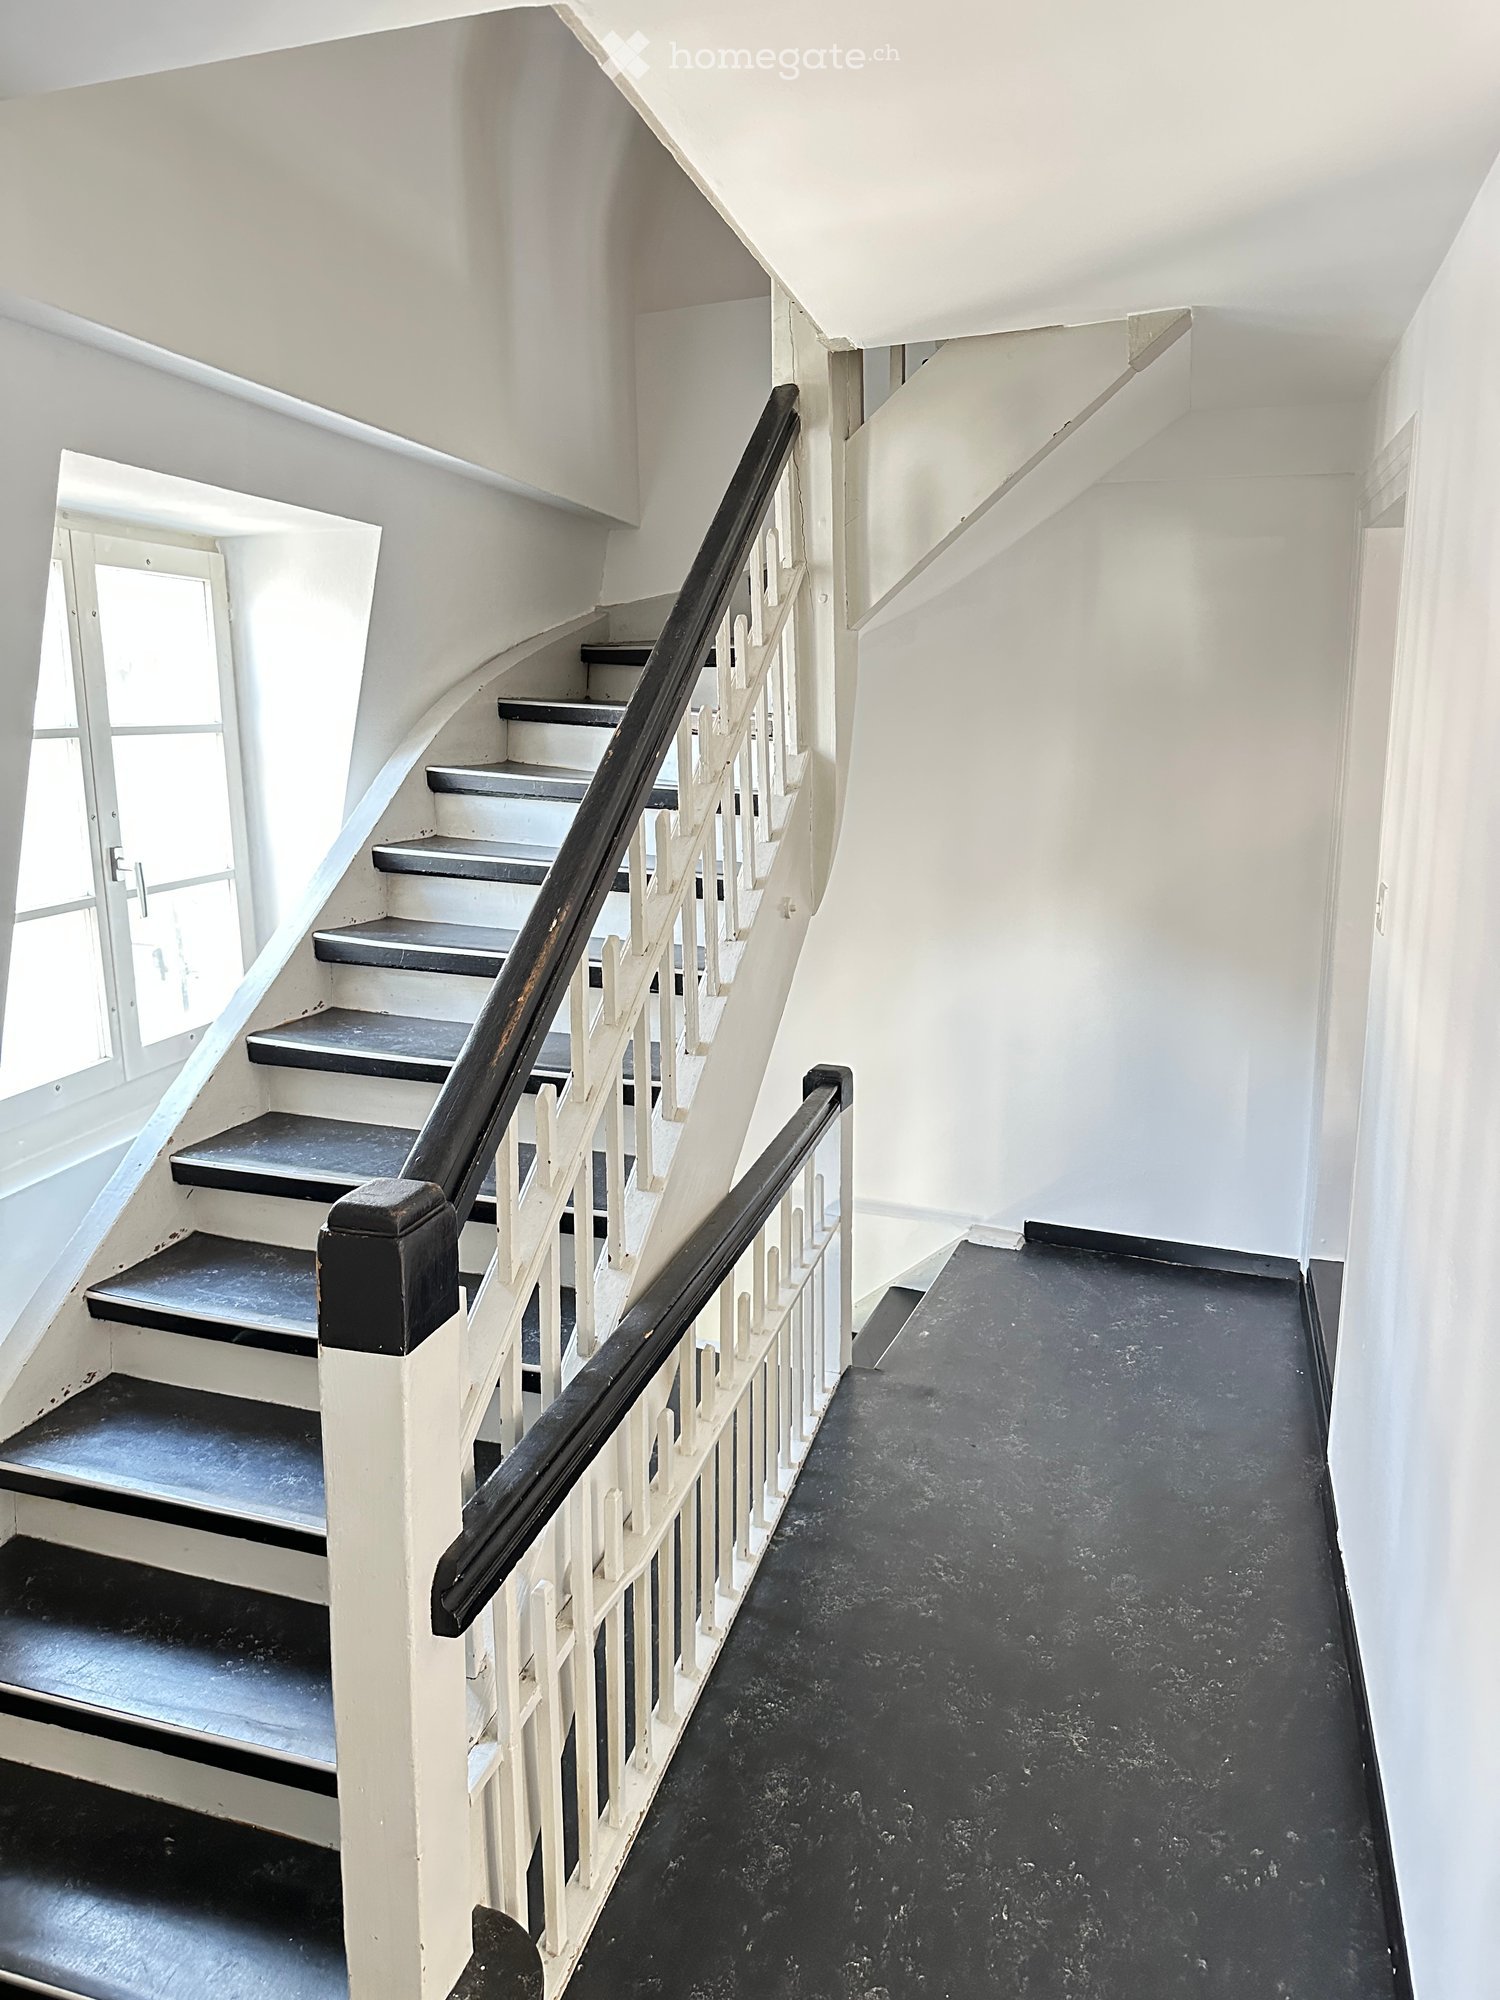
Charmante 3-Zimmer-Altbauwohnung mit Balkon am Boulevard de Pérolles, Freiburg

Appartement 3 pièces lumineux avec cachet – Fribourg Pérolles CHF 1’460.–/mois | Disponible dès le 1er décembre 2026À louer dès le 1er décembre 2026, bel appartement de 3 pièces situé dans le quartier très recherché de Pérolles à Fribourg, à proximité immédiate de toutes les commodités et à seulement 7 minutes à pied de la gare CFF.L’appartement bénéficie de hauts plafonds, d’une double exposition offrant une belle luminosité ainsi que de parquets à chevrons qui lui donnent beaucoup de cachet.Il se compose notamment de : • un grand salon lumineux ; • une grande chambre parentale ; • une seconde pièce pouvant servir de chambre d’enfant, chambre d’amis ou bureau ; • une cuisine rénovée en 2021, équipée d’appareils électroménagers Miele, avec accès à un petit balcon ; • une salle de bain avec baignoire ; • des WC séparés. L’appartement dispose également d’une grande cave. L’immeuble comprend une buanderie commune ainsi qu’un couvert à vélos dans la cour.SituationL’appartement se trouve au cœur de Pérolles, à proximité immédiate des commerces, restaurants, écoles, de l’Université de Fribourg et des différentes hautes écoles.Le quartier est très bien desservi par les transports publics et la gare CFF de Fribourg se trouve à environ 7 minutes à pied.LoyerAppartement : CHF 1’460.–/moisUne place de parking extérieure située directement au pied de l’immeuble peut également être reprise pour CHF 120.–/mois.Disponible dès le 1er décembre 2026.En cas d’intérêt, merci de me contacter afin d’organiser une visite.—————Helle 3-Zimmer-Wohnung mit Charme – Fribourg Pérolles CHF 1’460.–/Monat | Verfügbar ab 1. Dezember 2026Per 1. Dezember 2026 ist eine schöne und helle 3-Zimmer-Wohnung im beliebten Pérolles-Quartier in Fribourg zu vermieten. Die Wohnung befindet sich in unmittelbarer Nähe zu zahlreichen Einkaufsmöglichkeiten und Restaurants und nur rund 7 Gehminuten vom Bahnhof Fribourg entfernt.Die Wohnung zeichnet sich durch hohe Decken, eine zweiseitige Ausrichtung mit viel Tageslicht sowie schöne Fischgrätparkettböden aus, die ihr einen besonderen Charme verleihen.Die Wohnung verfügt über: • ein grosszügiges und helles Wohnzimmer; • ein grosses Hauptschlafzimmer; • ein weiteres Zimmer, das sich ideal als Kinderzimmer, Gästezimmer oder Büro eignet; • eine 2021 renovierte Küche mit Miele-Geräten und Zugang zu einem kleinen Balkon; • ein Badezimmer mit Badewanne; • ein separates WC. Zur Wohnung gehört ausserdem ein grosses Kellerabteil. Im Gebäude stehen eine gemeinschaftliche Waschküche sowie ein gedeckter Velounterstand im Innenhof zur Verfügung.LageDie Wohnung liegt zentral im Pérolles-Quartier und damit in unmittelbarer Nähe zu Einkaufsmöglichkeiten, Restaurants, Schulen, der Universität Fribourg sowie den verschiedenen Hochschulen.Das Quartier ist sehr gut mit dem öffentlichen Verkehr erschlossen. Der Bahnhof Fribourg ist in rund 7 Minuten zu Fuss erreichbar.MietzinsWohnung: CHF 1’460.– pro MonatZusätzlich kann ein Aussenparkplatz direkt vor dem Gebäude für CHF 120.– pro Monat übernommen werden.Verfügbar ab 1. Dezember 2026.Bei Interesse freue ich mich über eine Kontaktaufnahme zur Vereinbarung eines Besichtigungstermins.

Travel time
-
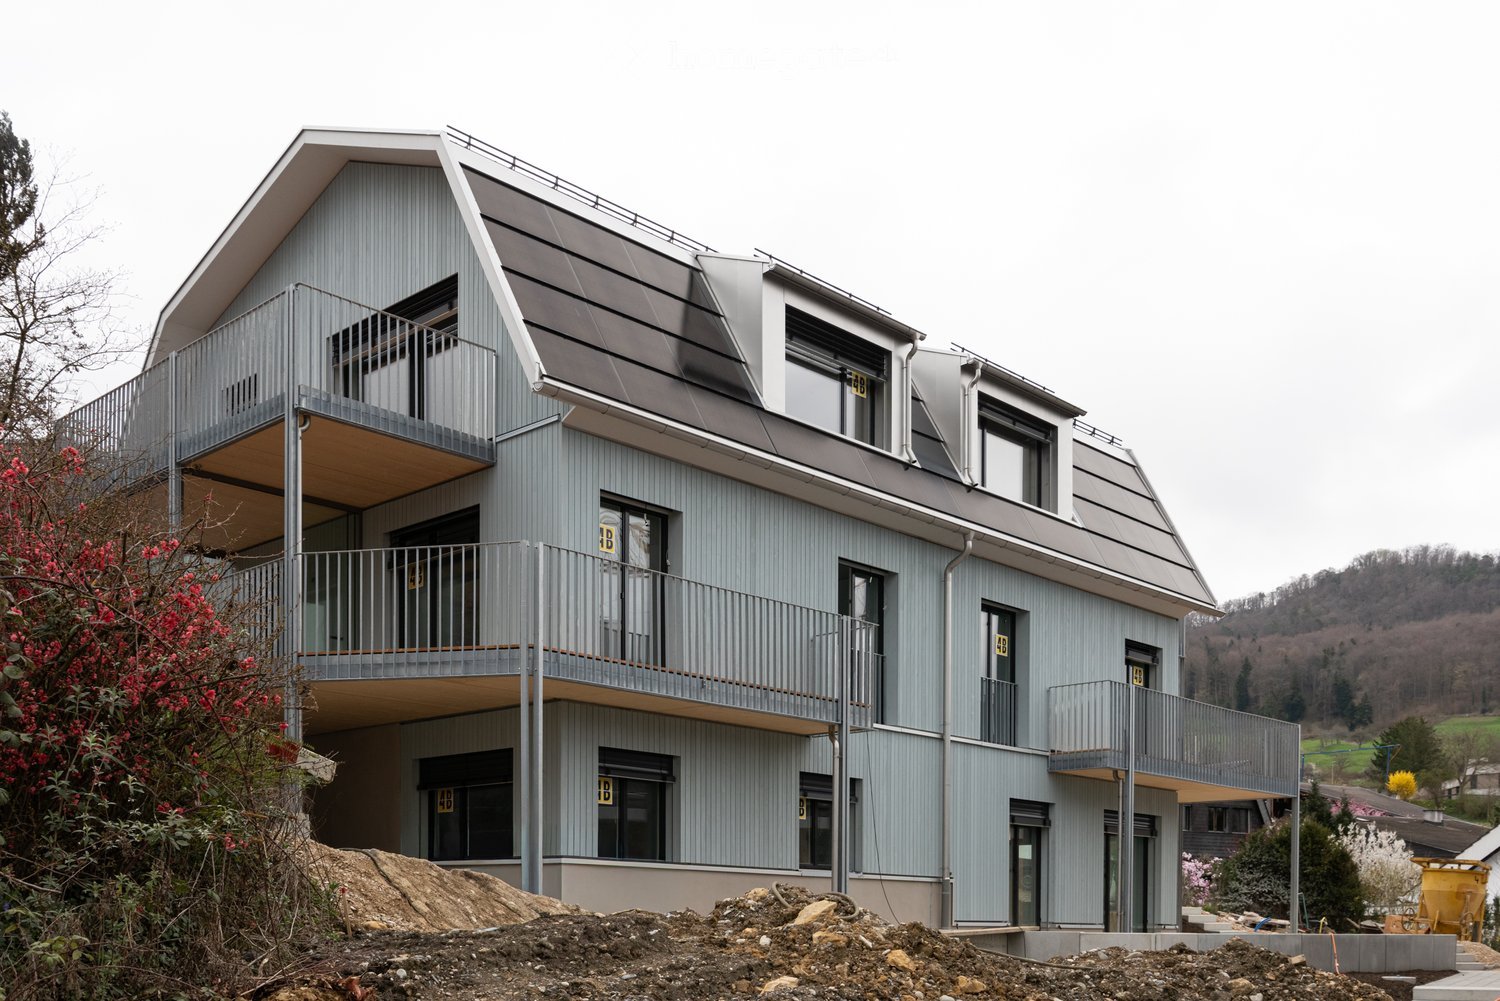
  • Multistory building, large solar panels on the roof, balconies, greenery in the area, multiple windows
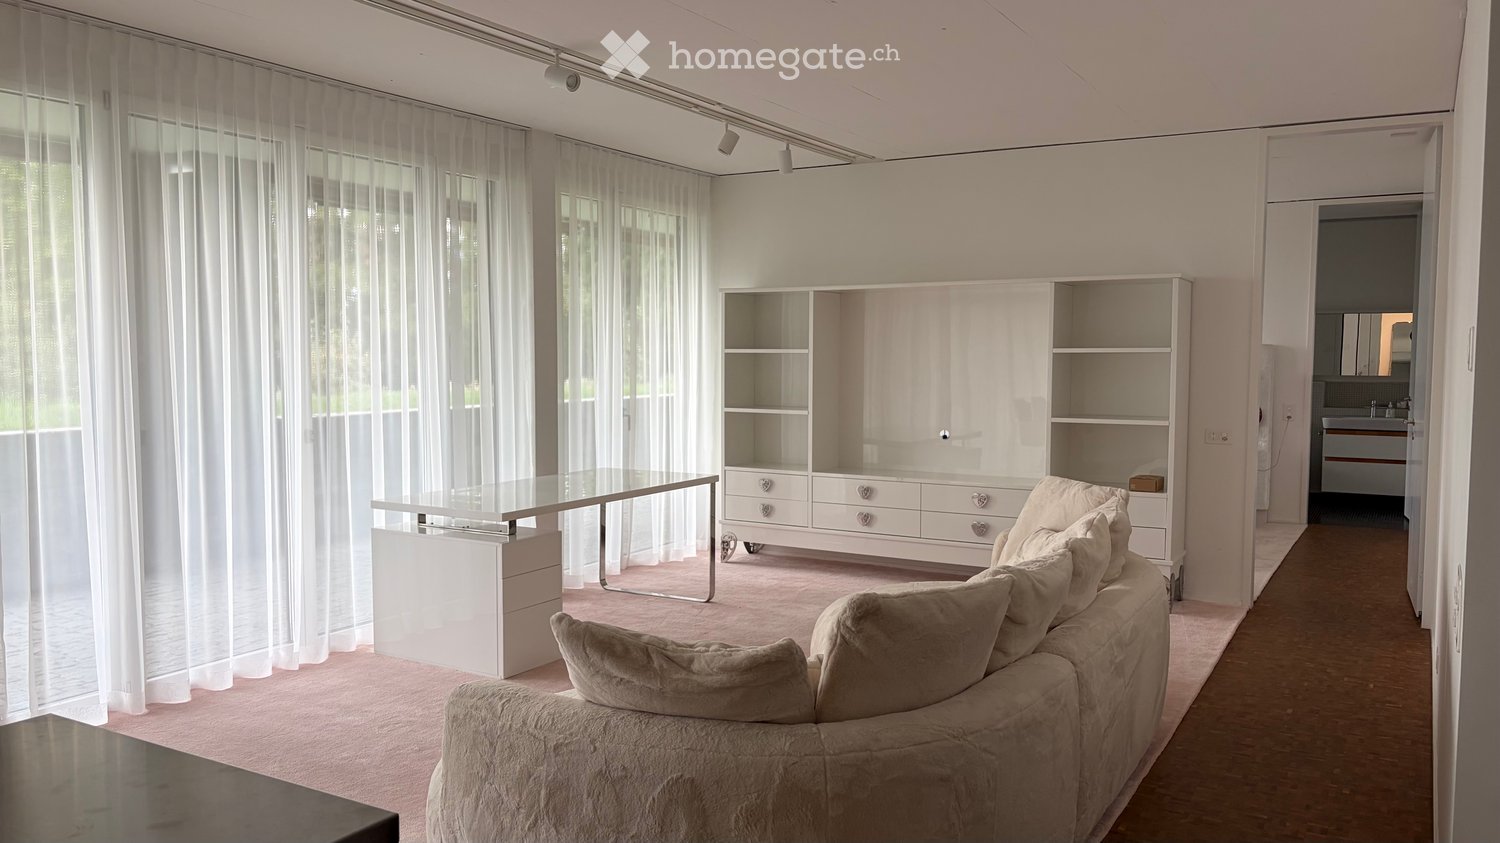
  • Modern living room with a large sectional sofa, coffee table, TV stand, and a view of a balcony area with outdoor seating.
  • Bright living and dining area with a sofa, coffee table, ottoman, dining table, and chairs. Large windows with sheer curtains and a sliding glass door lead to a balcony.
  • A modern, open-plan living and dining area with a wooden dining table, wicker chairs, a sofa, and a kitchen with wooden cabinets, an oven, and a sink.
  • A furnished bedroom with a bed, nightstand, lamp, and a chair near a window with blinds.
  • Modern bathroom with a white toilet, bathtub, and glass-enclosed shower area. Light gray tiles on walls and floor, sleek fixtures.
  • Modern bathroom with a white toilet, a glass-enclosed shower, and a shower shelf holding toiletries.
  • Modern bathroom with a white sink, dark wooden cabinet, mirror with built-in lighting, toilet, and a towel hanging on the door.
  • Balcony with tiled floor, glass railing, grill, and wicker chair.
  • Floor plan of a multi-room apartment with labeled rooms including living/dining/kitchen, bedrooms, bathrooms, and a terrace.
1 / 10
CHF 2,220.– Top
3.5 rooms82m² living space
Tierloch 14, 8197 Rafz

First-time occupancy - attractive 3.5-room apartment with spacious terrace

Discover this attractive 3.5-room apartment in this modern, sustainable residential building in Rafz. The spacious apartment (82 m² net living area) is wheelchair accessible and impresses with its contemporary equipment and thoughtful room layout.The apartment offers: • Open living area: Bright living room (38 m2) with plank floor and direct access to the terraces • Spacious terrace (15 m2): The spacious terrace provides space for relaxed hours outdoors and a beautiful view. Thanks to the southwest orientation, you can enjoy sunny afternoons and atmospheric evenings here - an ideal place to linger and unwind. • Modern kitchen: Functionally equipped for comfortable cooking • Laundry room with its own washing machine/tumbler • Stylish bathroom with WC/bathtub: Modernly furnished with high-quality materials • Separate bathroom with WC/shower • Spacious, bright rooms (15 m2, 15 m2) • Parking space in the underground garage: CHF 130.00 extra per month, must be rented additionally • Basement: Cellar compartment, shared drying room, and bicycle room Equipment and comfort: The building has an elevator and is wheelchair accessible. It is equipped with a photovoltaic system and surrounded by green spaces.Excellent location with short distances: Located on the quiet village edge, the apartment combines idyllic living with maximum everyday efficiency. With a few steps, you are in the green - perfect for walks, a jogging round, or a short break.At the same time, you benefit from a very central and yet quiet location: The bus stop "Rafz Post" is 450m away and can be reached on foot in 6 minutes. The Rafz train station is a 11-minute walk or a 4-minute bike ride away. Through the S-Bahn network, you are regionally and supra-regionally well connected.Everything for daily needs within walking distance: The grocery store "Sonne" is only seven minutes' walk away, the Volg 10 minutes.The school is within walking distance and can be reached in 7 minutes.This apartment is ideal for people who want a stylish home with peace, privacy, and high living quality.We would be happy to show you this beautiful apartment in person. Arrange your viewing appointment now and discover your new home.

Travel time
-

Find a new tenant for free

Create a free listing on Homegate to find the perfect next tenant for your apartment in no time at all.

List your property now
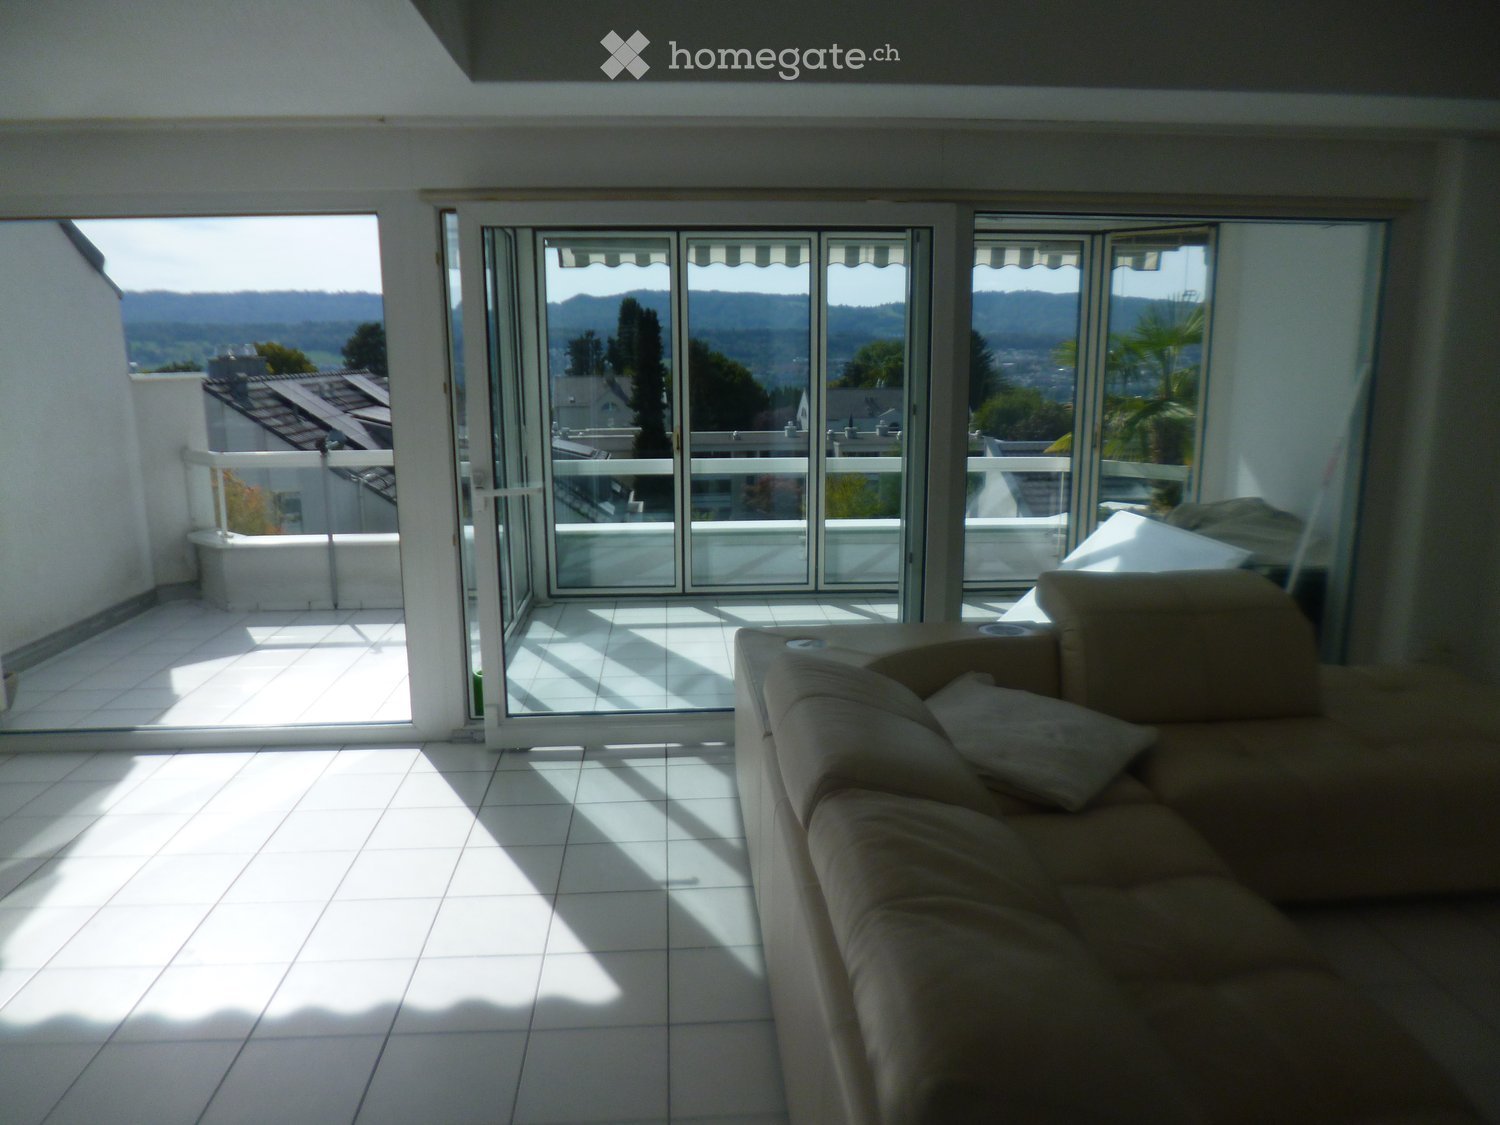
  • Spacious balcony with white tiled floor, black metal railing, and red awning. The balcony offers a scenic view of the city and surrounding hills.
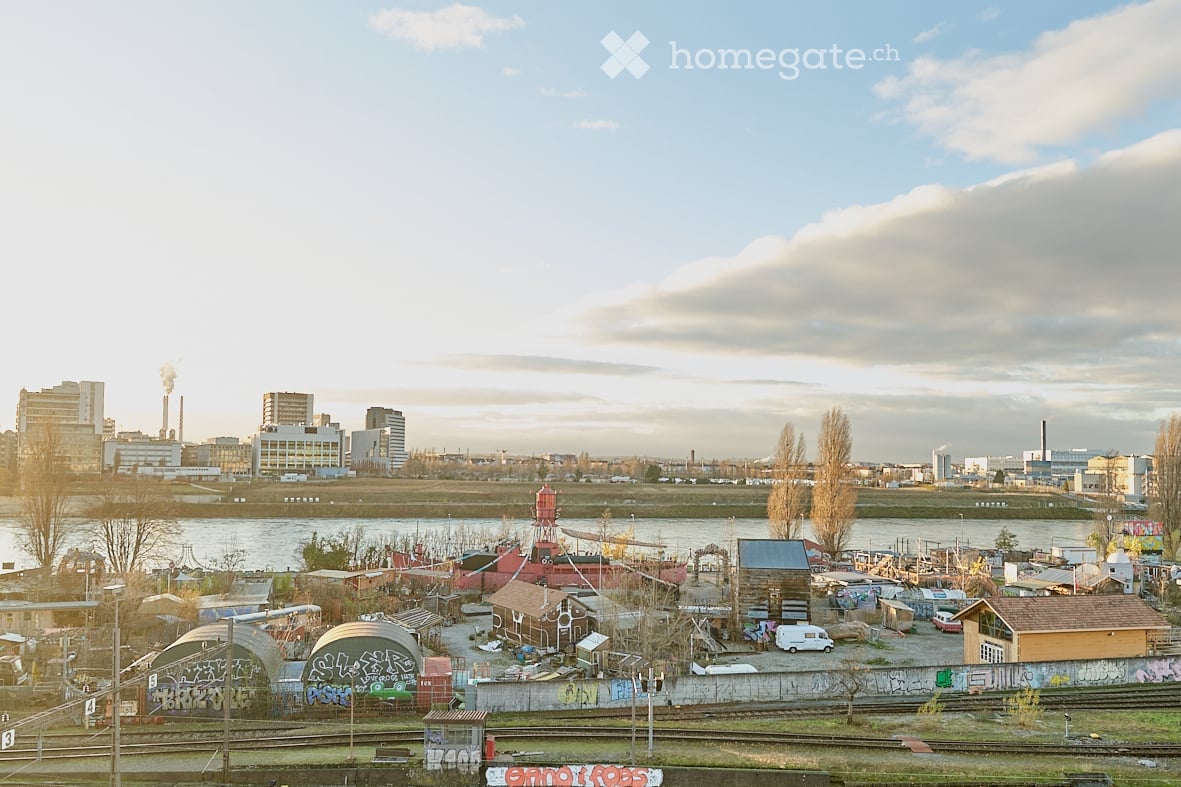
  • A scenic view of a cityscape with mountains in the background, featuring a mix of residential and commercial buildings, a body of water, and a partly cloudy sky.
  • A narrow hallway with light wooden flooring, white walls, and recessed lighting. Open doors lead to adjacent rooms, one with a visible window and curtain.
  • Modern kitchen with white cabinets, marble backsplash, and wooden flooring. Features an oven, sink, and faucet.
  • Modern kitchen with white cabinets, marble countertops, wooden flooring, and large sliding glass doors leading to a garden.
  • Empty room with wooden flooring, large windows with white curtains, and built-in wardrobes.
  • Empty room with wooden floor, white walls, and built-in wardrobes with illuminated interior lighting.
  • Modern bathroom with a white sink, sleek faucet, built-in mirror with lighting, glass-enclosed shower, and a toilet.
  • Empty closet with wooden shelves and hardwood floor, no furniture or items present.
  • Floor plan of an apartment with a living room, kitchen, bedroom, bathroom, entrance, and terrace.
1 / 10
CHF 1,690.– Top
2.5 rooms50m² living space
Via Antonietti 9, 6900 Paradiso

Apartment with 2.5 rooms, terrace and view in Paradiso, Lugano

Welcome to this refined and elegant apartment, unique in its kind, with 2.5 rooms located on the second floor of a building with an elevator in Via Antonietti 9, Paradiso (6900), one of the most sought-after locations in the Canton of Ticino, overlooking Lake Lugano.The apartment has been completely renovated in 2026 using high-quality materials and is equipped with all modern comforts, including air conditioning, and is available immediately and for first rental.The apartment has, for exclusive use, a terrace of about 16 sqm and a garden of about 47 sqm, from which you can admire a breathtaking view of the city of Lugano, the mountains, and a glimpse of the lake.Available to the apartment, a cellar and laundry room with washing machine and dryer, on the same floor.The property includes a parking space for rent at CHF 100.00 per month.Position and surroundings: Paradiso is a gem nestled between Lake Lugano and the green hills of Ticino. The apartment enjoys a strategic position: the Calprino bus stop is reachable in just 2 minutes on foot, while the Paradiso station is about 7 minutes on foot. The lake is in the immediate vicinity, ideal for walks and outdoor activities. The Denner supermarket is 11 minutes on foot, the Paradiso pharmacy 10 minutes, the municipal schools 8 minutes, and the Paradiso ferry terminal just 12 minutes on foot.This apartment represents a unique opportunity for those who want to live in a luxurious apartment in a quiet, well-connected, and immersed in the beauty of the Ticino landscape. Do not miss this opportunity!

Travel time
-
  • A two-story white house with a red-tiled roof, multiple windows with shutters, balconies, and a well-maintained garden with a stone chimney and steps leading to the entrance.
  • Two-story white house with red-tiled roof, multiple windows with shutters, chimney, and blooming pink magnolia tree in front.
  • Empty room with wooden flooring, large sliding glass doors leading to a balcony, and a slanted ceiling typical of an attic space.
  • Empty room with wooden flooring, large sliding glass door leading to a balcony, and white walls.
  • Empty room with wooden flooring, white walls, and a window with a radiator below it.
  • Empty room with wooden flooring, white walls, and a window with a view of a tiled roof. The room has a slanted ceiling typical of an attic space.
  • Empty room with light wooden flooring, white walls, and built-in closet with open shelving. A doorway leads to another room with a visible bathroom.
  • Modern kitchen with dark wooden cabinets, stainless steel appliances including a sink, oven, and dishwasher, and a range hood above the stove. The space features a window with a view of the outside and a light fixture on the wall.
  • Modern bathroom with a white sink, bathtub, toilet, and mirror. The room features white tiles and a frosted window, with a small shelf holding candles and a towel rack visible.
  • Balcony overlooking a landscaped garden area with potted plants, trees, and distant cityscape and mountains.
1 / 10
CHF 1,570.– Top
3 rooms
Amlehnstrasse 40, 6010 Kriens

Charming 3-room apartment with balcony in Kriens

Welcome to this charming 3-room apartment on the 2nd floor of a well-maintained old building from 1923 on Amlehnstrasse 40 in Kriens. The apartment impresses with its unique character and sloping ceilings, offering a cozy atmosphere.The apartment offers: • Bright rooms with vinyl floors in oak optic: The rooms feature high-quality vinyl floors in oak optic and white walls, creating a warm and inviting atmosphere. • Characteristic sloping ceilings: Typical of this charming old building, they give the rooms a special note. • Balcony with a view: Large glass doors lead to the south-facing and extremely sunny balcony – ideal for relaxing and enjoying the beautiful view. • Sunny location: The apartment benefits from plenty of sunlight. • Convenient location: Thanks to its very well-connected location, you can quickly reach your destination - by bike, bus, or car. • Plenty of storage space: With built-in closets as well as basement and attic compartments, you have plenty of storage space. • Purposeful and modern kitchen equipment: The kitchen features an oven with ceramic hob, a dishwasher, and a dining nook. Location and infrastructure: The apartment is located in a very well-connected area in Kriens. The Alpenstrasse bus stop is just a 2-minute walk away, so you are well connected to public transport. For daily shopping, a Denner supermarket is available within a 3-minute walk, as well as a bakery 50 meters away. The highway is only 500 meters away, and you can reach the city and train station by bike in just a few minutes.Shared laundry room with washing machine, tumble dryer. Takeover by arrangement, latest 01.12.2026.Please, only non-smokers and no pets.This charming apartment combines the character of a historic old building with a practical and well-connected location. We look forward to your contact!

Travel time
-
  • Brochure showcasing a 5.5-room apartment in Nussbaumen, featuring a living room, dining area, kitchen, bedrooms, and bathrooms. Highlights include scenic views, central location, and a garage.
  • Spacious living room with wooden flooring, large windows, grey sofa, coffee table, dining table, chairs, and TV stand.
  • Modern kitchen with white cabinets, stainless steel appliances, granite countertop, and a window overlooking a cityscape.
  • Bright bedroom with wooden flooring, large window with pink curtains, double bed with white bedding, desk with chair, and a TV screen on a stand.
  • Modern bathroom with a white tiled wall, a black vanity with a sink, a mirror with built-in lighting, a bathtub with a floral shower curtain, a small potted plant, and a grey rug on the floor.
  • Balcony with tiled floor, outdoor furniture including a table, chairs, and a covered barbecue, overlooking a scenic countryside view.
  • Modern bathroom with white tiled walls, a toilet with a decorative seat cover, a sink with a modern faucet, a large mirror with built-in lighting, a black bathroom rug, and a small window providing natural light.
  • Cozy bedroom with wooden flooring, a grey upholstered bed, a nightstand with a lamp, a small round side table, a rug, and large windows with curtains.
  • A wide, plowed field with visible furrows, surrounded by trees and distant hills under a clear blue sky.
1 / 9
CHF 2,250.– Top
5.5 rooms115m² living space
Haldenstrasse 34, 5415 Nussbaumen AG

Spacious 5.5-room apartment with balcony and beautiful view in Nussbaumen AG

Welcome to this spacious 5.5-room apartment on the 2nd floor at Haldenstrasse 34 in Nussbaumen AG – available immediately! The apartment, renovated in 2010, impresses with a living area of 115 m² and offers everything your heart desires.The apartment offers the following highlights: • Bright, spacious living room: With wooden floor, large windows and plenty of daylight – ideal for relaxing and enjoying. • Balcony with beautiful view: Enjoy the sunny location and the view of the landscape. • Several bedrooms as well as kitchen and bathroom: Generously sized rooms for the highest living comfort. • Elevator in the building: Convenient access to all floors. • Garage: A private garage space is available and can be rented for an additional 100.-. • Pets allowed and child-friendly – perfect for families. The apartment is quietly located and benefits from plenty of sunshine in the summer. Additionally, a river and a train connection are nearby.Location and infrastructure: The apartment scores with an excellent connection to public transport – the bus stop Landschreiber is reachable in just a few minutes' walk. Further amenities in the vicinity: • Coop/Migros/Denner supermarket: approx. 6 minutes' walk away • TopPharm Damian pharmacy & drugstore: approx. 5 minutes' walk away • Oberstufenzentrum (OSOS): approx. 6 minutes' walk away – ideal for families with school-age children This versatile apartment is ideal for families or individuals who appreciate plenty of space, comfort, and good infrastructure. Secure your new home in Nussbaumen AG now!

Travel time
-
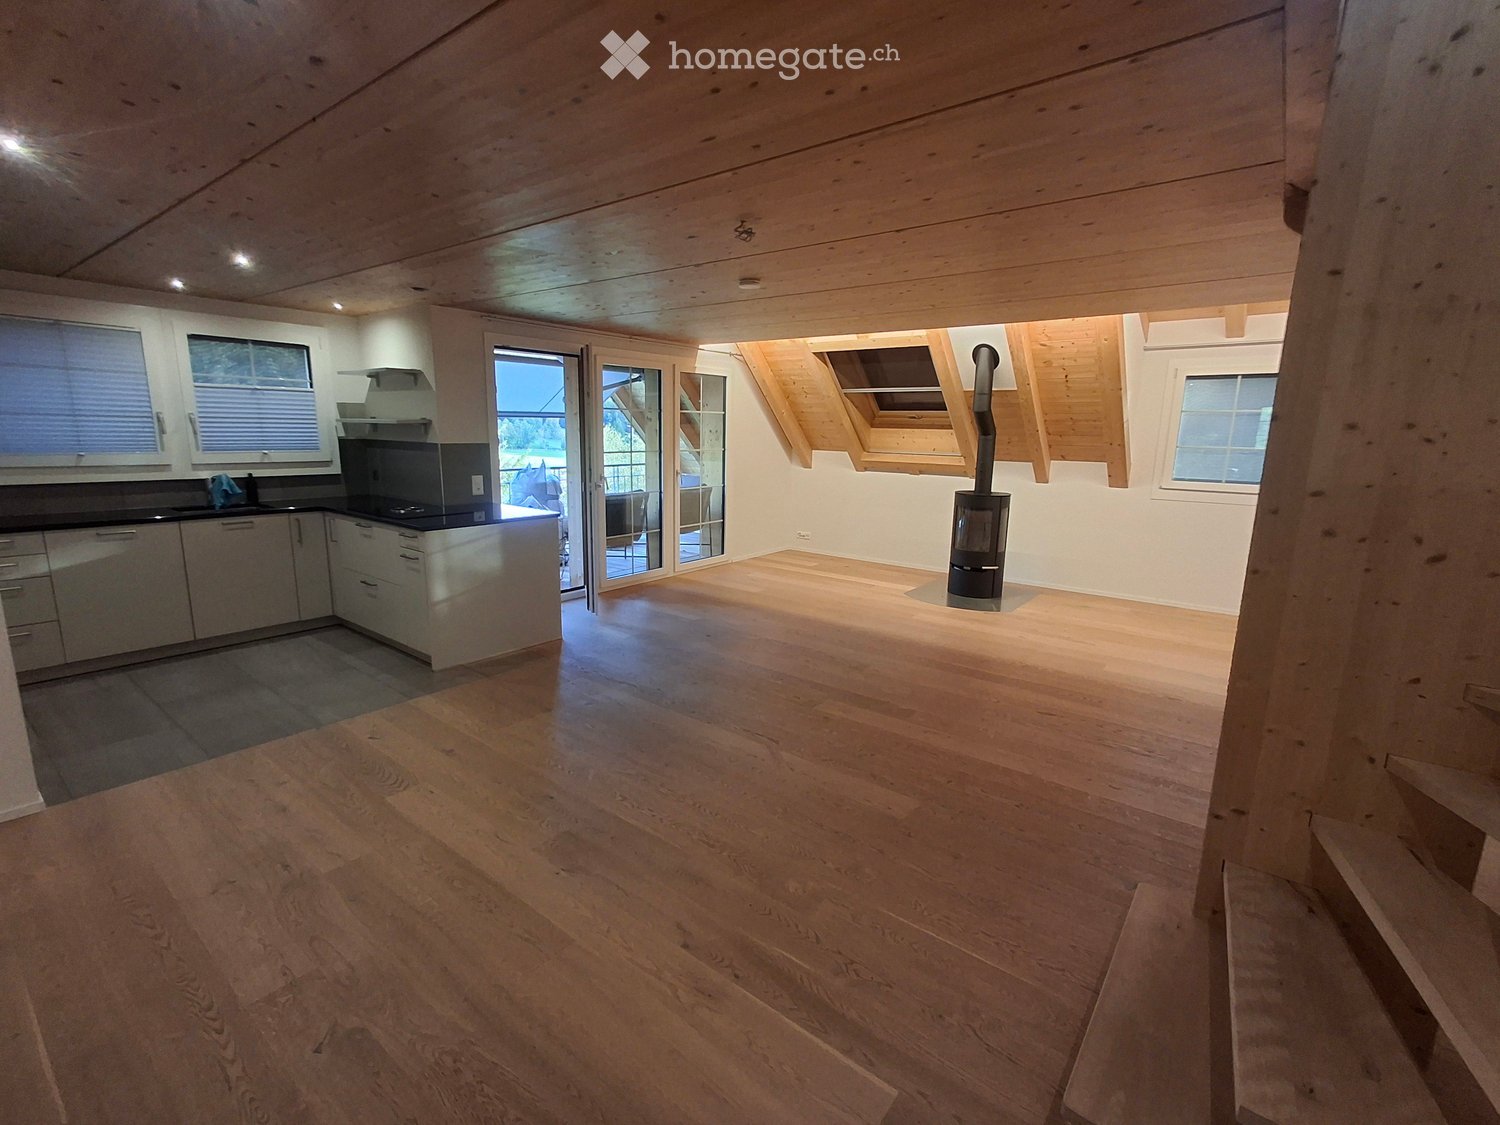
  • Modern living room with a large leather sofa, coffee table, dining area, kitchen, and fireplace.
  • A well-lit bedroom with a large bed, nightstands, a mirror, and a computer on a wooden table. The room features white walls, a wooden door, and a hanging light fixture.
  • Empty room with white walls and light wooden flooring, featuring large windows and a door leading to another space.
  • Modern kitchen with white cabinets, granite countertops, stainless steel appliances, and a central island with potted plants.
  • Modern bathroom with white tiles, a bathtub, a sink, a toilet, and a large window offering a view of the garden.
  • Floor plan of a 3-bedroom apartment with a kitchen, bathroom, and terrace. Includes a living/dining area, three bedrooms, a bathroom, a shower/WC, a small closet, and a terrace with outdoor seating.
  • Balcony overlooking a rural landscape with trees, houses, and distant hills under a partly cloudy sky.
  • A panoramic view of a cityscape with multiple residential buildings, surrounded by trees and mountains in the background.
  • Open-plan living and dining area with modern furniture, large windows, and a kitchen island.
  • Two-story white house with a pitched roof, multiple windows, and a small balcony on the upper floor, surrounded by greenery and trees.
1 / 10
CHF 3,323.– Top
4.5 rooms146m² living space
Steinacherstrasse 8, 8910 Affoltern am Albis

Spacious 4.5-Room Apartment in Affoltern am Albis – Available from December 2026

Welcome to this generous and well-appointed 4.5-room apartment located on the 1st floor of a well-maintained building at Steinacherstrasse 8 in the charming town of Affoltern am Albis (8910). Built in 1996 and thoughtfully renovated in 2021, this bright and modern home offers an exceptional living experience for families and individuals alike.This apartment features: • Generous Living Space: A spacious 146 m² layout offering ample room for comfortable everyday living. • Balcony with a Nice View: Step outside and enjoy the pleasant surroundings — the apartment faces South, is sunny and benefits from a lovely outlook and view of the Alps. • Garage: Garage parking is available at an additional CHF 130 per month. • In-Unit Washing Machine: Laundry convenience right at home. • Wheelchair Accessible: Fully accessible, ensuring comfort and ease of movement for everyone. • Child-Friendly: A safe and welcoming environment ideal for families with children. Peaceful Setting: Enjoy the tranquility of this quiet residential location — both day and night, street and rail noise levels are minimal, making it a true retreat from the hustle and bustle.Location & Surroundings: Affoltern am Albis offers a relaxed yet well-connected lifestyle. The Bezirksspital bus stop is just a 6-minute walk away, providing easy access to public transport. Daily errands are effortlessly handled with a SPAR maxi supermarket reachable in 9 minutes on foot. A Medbase pharmacy is within a 12-minute walk, and the Heilpädagogische Schule Affoltern is also conveniently nearby for families with special educational needs.This outstanding apartment combines space, modern comfort, accessibility, and a peaceful environment — all in a well-connected location. Available from 1 December 2026, this is a rare opportunity not to be missed.

Travel time
-
  • Modern kitchen with white cabinets, grey tiled floor, and wooden flooring extending into the adjacent space.
  • Modern kitchen with white cabinets, black countertops, and stainless steel appliances. Features a sink, faucet, and built-in oven.
  • Modern kitchen with black granite countertops, white cabinets, a black sink, and a sleek faucet.
  • Empty room with light wooden flooring, white walls, and large glass doors leading to a balcony area.
  • Balcony with tiled floor, wooden railing, and a view of neighboring buildings and trees.
  • Modern bathroom with grey tiles, a bathtub, toilet, sink, and a large mirror with built-in lighting. Features a window with blinds and a glass shower enclosure.
  • Modern bathroom with a white sink, chrome faucet, large mirror, toilet, and grey tiled walls.
  • Empty room with light wooden flooring, white walls, large windows, radiator, and electrical outlets.
  • Empty room with light wooden flooring, white walls, a window with a view of a building, a radiator, and a door handle visible.
1 / 9
CHF 3,700.– Top
4.5 rooms107m² living space
Langackerstrasse 34, 6330 Cham

Contemporary Comfort in a Well-Connected Cham Location

A bright, beautifully maintained 4.5-room apartment offering generous living space, modern comforts and an elegant, practical layout — ideally suited to professionals, couples or a small family looking for a refined home in Cham.With approximately 107 m² of living space, the apartment offers a thoughtfully designed floor plan with a comfortable separation between living and sleeping areas. The spacious open-plan living and dining area is filled with natural light through large windows and creates an inviting setting for both relaxed evenings at home and entertaining guests.The modern kitchen combines clean design with generous workspace and storage, while the recently renovated bathrooms add a contemporary touch. Three well-proportioned bedrooms provide flexibility for guests, a home office or additional living space.A particular highlight is the large covered balcony, which extends the living area outdoors and provides a peaceful place to enjoy a morning coffee, unwind after work or spend a summer evening.The apartment has been carefully maintained and modernized, creating a home that feels comfortable, contemporary and ready to move into. For added everyday convenience, the apartment features its own washer and dryer, while dedicated bike room is available in the building.Highlights • Recently renovated in 2024 • 4.5 well-proportioned rooms • Approx. 107 m² of living space • Bright open-plan living and dining area • Modern kitchen with generous storage and workspace • Three bedrooms • 1.5 bathrooms • Large covered balcony • Private washer and dryer • Dedicated storage room • Bike storage • Optional additional storage and hobby room • Optional indoor parking • Well-maintained residential building LocationSituated in a convenient and well-connected part of Cham, the apartment offers easy access to everyday amenities, schools, shopping and public transportation. The centre of Cham and surrounding residential areas are just a short distance away, making it easy to enjoy both the convenience of the town and the wider Zug region. • Bus stop 200m (bus 642) • Kita 260m • Kindergarten 2800m • International School of Zug/Luzern 5300m • Neudorf center (Migros, Denner etc.) and Coop 2000m The location is set to become even better connected with the new Umfahrung Cham–Hünenberg and Städtlerwald tunnel, providing a more direct connection to Zug. The new road connection is scheduled to open in summer 2027.A thoughtfully designed home that combines space, comfort and convenience — in a location that makes everyday life easy.

Travel time
-
  • Empty room with polished tile flooring, large windows, and a fireplace area.
  • Roof terrace with brick paving, low white walls, and a view of surrounding buildings and greenery.
  • Aerial view of a multi-story industrial or commercial building complex with several structures, parking areas, and surrounding greenery.
  • Modern kitchen with grey cabinets, a sink, a dishwasher, and an oven. The space features tiled flooring and a sleek, contemporary design.
  • Modern bathroom with a sink, bathtub, toilet, and showerhead. Grey tiles on walls and floor, with a door leading to another room.
  • Modern bathroom with a white sink, chrome faucet, and a toilet. The walls are tiled in a light gray color, and there is a mirror above the sink. The floor is also tiled in a matching gray pattern.
  • A small, clean bathroom with tiled floors and walls, featuring a washing machine, a sink, and a faucet.
  • Empty attic room with wooden slanted ceiling, large skylight windows, tiled floor, and a doorway leading to another space.
  • Empty room with tiled floor, wooden slanted ceiling, and large window leading to a balcony.
  • Empty room with tiled floor, white walls, wooden slatted ceiling, and a single window letting in natural light.
1 / 10
CHF 3,275.– Top
4.5 rooms160m² living space
Oberfeldstrasse 12A, 8302 Kloten

Beautiful 4.5-room apartment with terrace and garage in Kloten

Living, working or both – spacious 4.5-room apartment with approx. 160 m² of living space in a central location in Kloten.This bright and modernly equipped 4.5-room apartment on Oberfeldstrasse 12a in Kloten offers exceptionally much space and a versatile room layout. With around 160 m² of living space, a private terrace, two Reduits and a well-thought-out layout on only one level, the apartment is ideal for couples, shared flats or also for the combination of living and working.A special highlight: Two bedrooms have direct access to the private terrace. One of the bedrooms also has its own toilet and a Reduit, providing a particularly private and practical living area.Highlights at a glance • 4.5 spacious rooms • Approx. 160 m² of living space • Approx. 55 m² private terrace • 2 bedrooms with direct terrace access • 1 bedroom with own toilet • 2 practical Reduits • Own laundry room • All rooms on one level • Floor with lift • Garage available, parking spaces can be rented • Bright and sunny apartment • Versatile use: living, office or living & working • Available immediately The apartment is located in a central and yet pleasant location in Kloten.Kloten train station is about a 7-minute walk away and offers a very good connection to Zurich and the airport. Shopping opportunities and various restaurants are also within a few minutes' walk.Viewing appointments with prior registration: • Tuesday, 15.09.2026: 08:00 - 11:00 and 13:00 - 15:00 • Thursday, 17.09.2026: 08:00 - 10:00 • Tuesday, 22.09.2026: 08:00 - 11:00 / 14:00 - 15:00

Travel time
-
  • Empty room with wooden flooring, large windows, and a fireplace area. No furniture or equipment present.
  • Modern kitchen with white cabinets, black countertops, and stainless steel appliances, including a sink, oven, and refrigerator.
  • Modern bathroom with a bathtub, sink, and glass shower enclosure. Features beige tiles and chrome fixtures.
  • Modern bathroom with tiled floors and walls, featuring a toilet, sink, and a glass-enclosed shower stall. A window with a view to a balcony is visible.
  • Empty hallway with wooden flooring, white walls, and several doors leading to other rooms.
  • Balcony overlooking a residential area with buildings, green spaces, and distant hills under a cloudy sky.
  • Empty room with wooden flooring, large window with balcony access, and visible electrical outlets.
  • Floor plan of a multi-story building showing various rooms and spaces including living areas, bedrooms, bathrooms, and a balcony.
  • Empty room with wooden flooring and large windows offering a view of a multi-story building with balconies and greenery.
1 / 9
CHF 3,596.– Top
3.5 rooms110m² living space
Spirgartenstrasse 10, 8048 Zürich

Bright 3.5-room apartment with balcony and beautiful view in Zürich-Altstetten

This is a modern and well-maintained 3.5-room apartment at Spirgartenstrasse 10 in the popular Zürich district of Altstetten. The apartment is located on the 5th floor of a building constructed in 2011 and impresses with contemporary living on 110 m² – available immediately.The apartment is sunny and quietly located, offering a pleasant living atmosphere with a beautiful view.Highlights of the apartment: • Modern kitchen: Stylish kitchen with white cabinets, black countertops, kitchen island, and high-quality stainless steel appliances. • Bright rooms: Spacious rooms with parquet flooring and white walls offer plenty of design freedom. • 2 bathrooms, one with a stepless shower accessible from the hallway, one with a bathtub accessible from the bedroom • Balcony: Enjoy the view from your own balcony. • Elevator & wheelchair accessibility: The building is equipped with an elevator and is fully wheelchair accessible. • Parking: Parking space in the underground garage is available. • Washing machine: Private washing machine and dryer in the apartment. Common drying room in the basement. • Minergie certification: Energy-efficient living thanks to the Minergie standard. • Separate storage room in addition to the basement. • Rent adjusted to the current reference interest rate of 1.25%, ancillary costs are included in the rent and amount to 482 francs. Location & infrastructure: The apartment is located in a quiet area with excellent public transportation connections. The bus stop Lindenplatz and the platform Bachmattstrasse are just a 3-minute walk away. Zürich Altstetten train station is about 11 minutes away on foot. For daily needs, a Coop, a Denner supermarket, and the Migros Altstetten are within walking distance. The Apotheke Altstetten AA1 is also just 3 minutes away. There are also several restaurants in the immediate vicinity.This apartment combines modern living, optimal infrastructure, and a quiet location.We are happy to rent to a childless couple with long-term living intentions.

Travel time
-
1 / 7
CHF 2,650.– Top
3.5 rooms101m² living space
Sonnenbergstrasse 64, 8603 Schwerzenbach

3.5 room apartment in the Vieri quarter

This 3.5-room apartment on the 2nd floor is located in the Vieri settlement in Schwerzenbach.You can look forward to the following amenities.- Modern kitchen with ceramic glass and dishwasher- Private laundry tower in the bathroom- Two wet cells- Balcony- Plate floor in kitchen and bathroom- Matt sealed oak parquet in living room, bedroom and corridor- Basement compartment- Bicycle house in front of the house- Parking space can be rented for CHF 120.-- a few minutes' walk from Schwerzenbach train station- recreational areas on Lake Greifensee- diverse sports and leisure activitiesPlease note that these are sample photos.The IM VIERI estate offers an ideal living space for all generations. In the car-free residential estate, children can play safely. In 15 minutes you are in the vibrant center of Zurich. Seniors live in IM VIERI embedded in a lively community and can take advantage of the care services of the SENIOcare residential and nursing center on request.The mix of all generations is a top priority at IM VIERI. The coexistence of singles, couples, families, and seniors creates the prerequisite for a positive living culture in the residential estate and guarantees a lively community.IM VIERI, the home to feel good for all. www.imvieri.chBVK - The pension fund with attractive living space throughout Switzerland.Up-to-date on www.bvk.ch

Travel time
-
  • Modern two-story residential building with balconies, large windows, and a paved driveway.
  • Open-plan unfurnished room with wooden flooring, large windows, and a small kitchen area with cabinets and appliances.
  • Empty room with wooden flooring, large windows, and sliding doors leading to a balcony or outdoor area.
  • Modern kitchen with light wood cabinets, white lower cabinets, stainless steel sink, and built-in oven. The space features a large window and wooden flooring.
  • Balcony with tiled floor, metal railing, and an awning, overlooking a street with buildings and greenery.
  • Empty room with wooden flooring, white walls, and a large window overlooking a green yard.
  • Empty room with light-colored walls, wooden flooring, and a large window showing a view of greenery outside.
  • Empty room with wooden flooring, white walls, and built-in closet with drawers and shelves. Large windows provide natural light and views of the outdoors.
  • Modern bathroom with a white sink, mirrored cabinet, and glass-enclosed shower area. Features a large window and a sleek, contemporary design.
  • Modern bathroom with a toilet, washing machine, and dryer in a compact space.
1 / 10
CHF 2,090.– Top
3.5 rooms
Wiesentalstrasse 19, 8355 Aadorf

Modern 3.5-room apartments in a central location in Aadorf

Welcome to Wiesentalstrasse 19 in Aadorf! Here, you can expect modern living comfort in the Minergie standard, ideal for families, couples, and singles who value sustainability, quality of life, and short distances. Completion is scheduled for 2026. Since several apartments are available in this property, you still have a choice of different units. Attractive rental conditions: • Rent: from CHF 1'900.- / month • Utility costs: CHF 190.- / month The highlights of the apartments: • Very modern and contemporary: High-quality interior design and first-class living comfort. • Minergie standard: Energy-efficient living for a pleasant indoor climate and low utility costs. • Private laundry room: Each apartment is equipped with its own washing machine and dryer. • Plenty of storage space: Each apartment has its own basement compartment with its own socket and a separate attic compartment. • Balcony: Enjoy sunny days on your own outdoor area with a beautiful view. • Child-friendly: A perfect environment for families with children. Garage boxes and e-mobility: • Individual garage boxes and parking spaces can be rented separately. • The garage boxes can be equipped with a charging station for electric vehicles upon request. Location and surroundings: The property scores with its unbeatable central location in the heart of Aadorf: • Bus stop: Only 2 minutes' walk away – perfect connection to public transport. • Aadorf train station: Can be reached in 8 minutes on foot. • Supermarket: Daily shopping can be done in just 3 (Coop) or 5 (Migros) minutes on foot. • School: Can be reached in 7 minutes on foot – ideal for families with children. These apartments combine modern living, sustainability, and life in the heart of Aadorf. Secure your new home in this attractive, central property now! Contact us (079 751 38 11) for more information and a viewing.

Travel time
-

Suggested properties for you based on search results