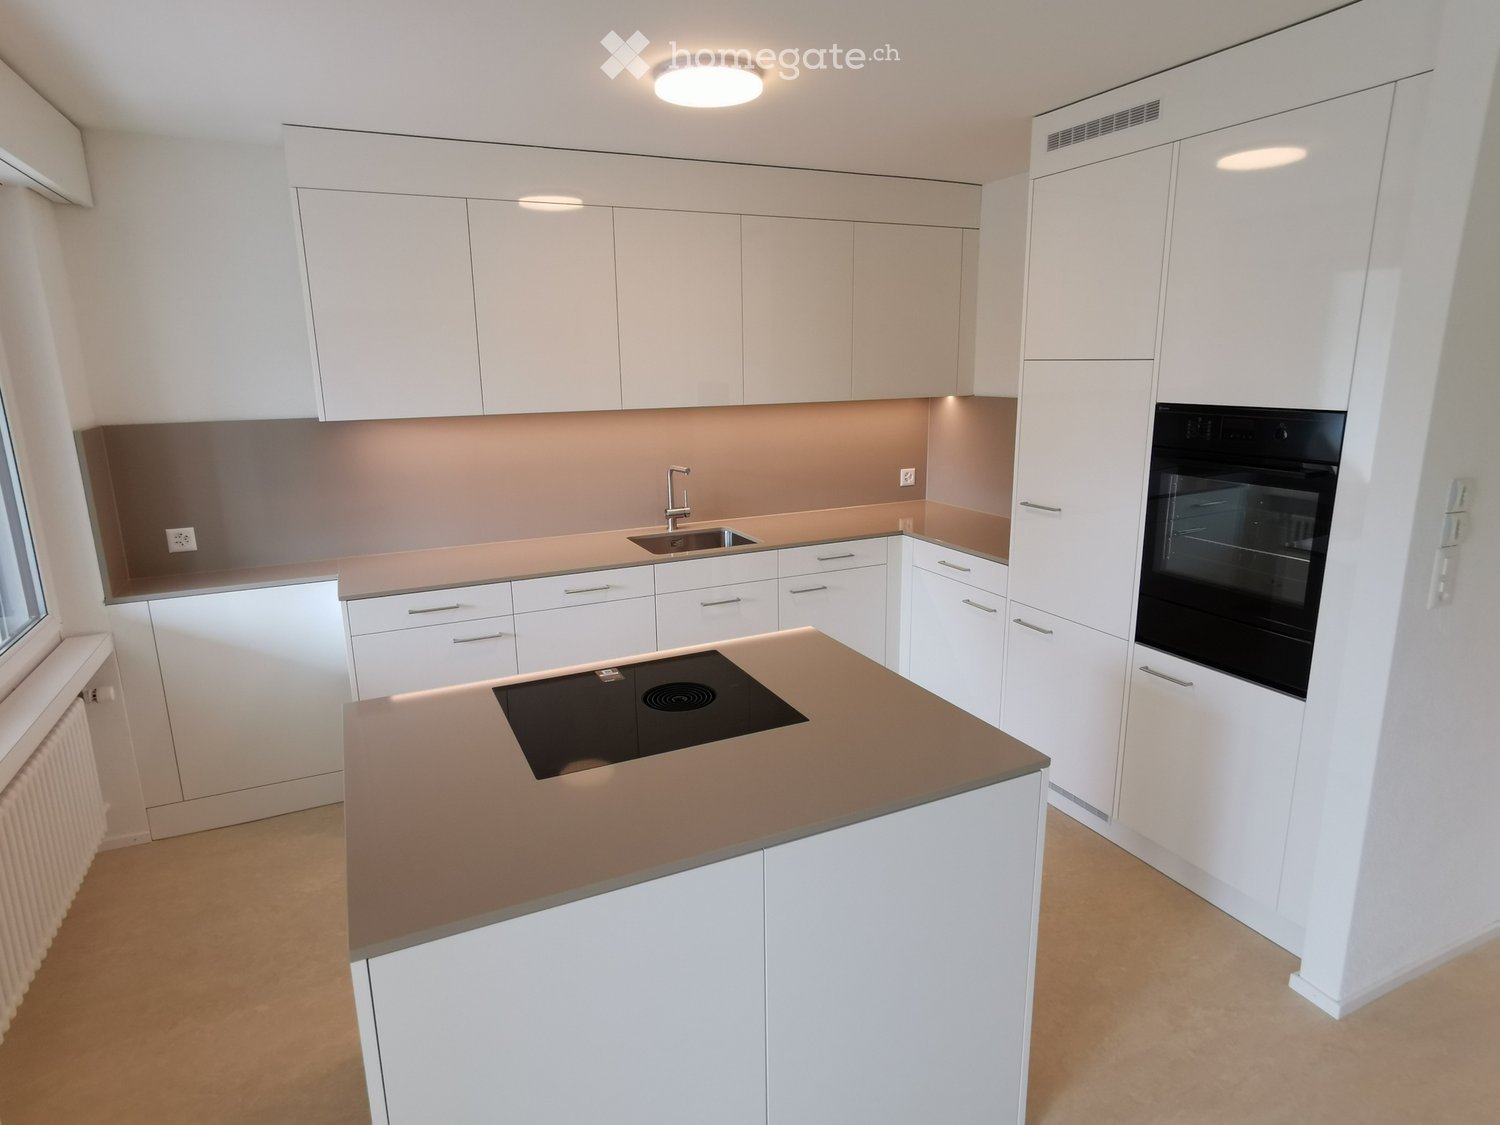
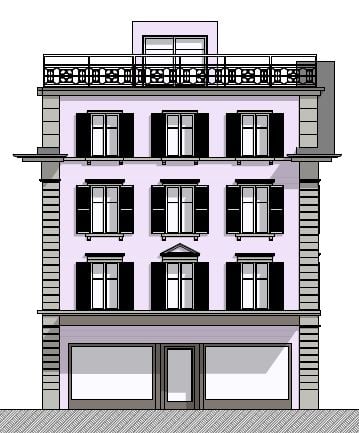
24146 results - Apartment for rent in Switzerland
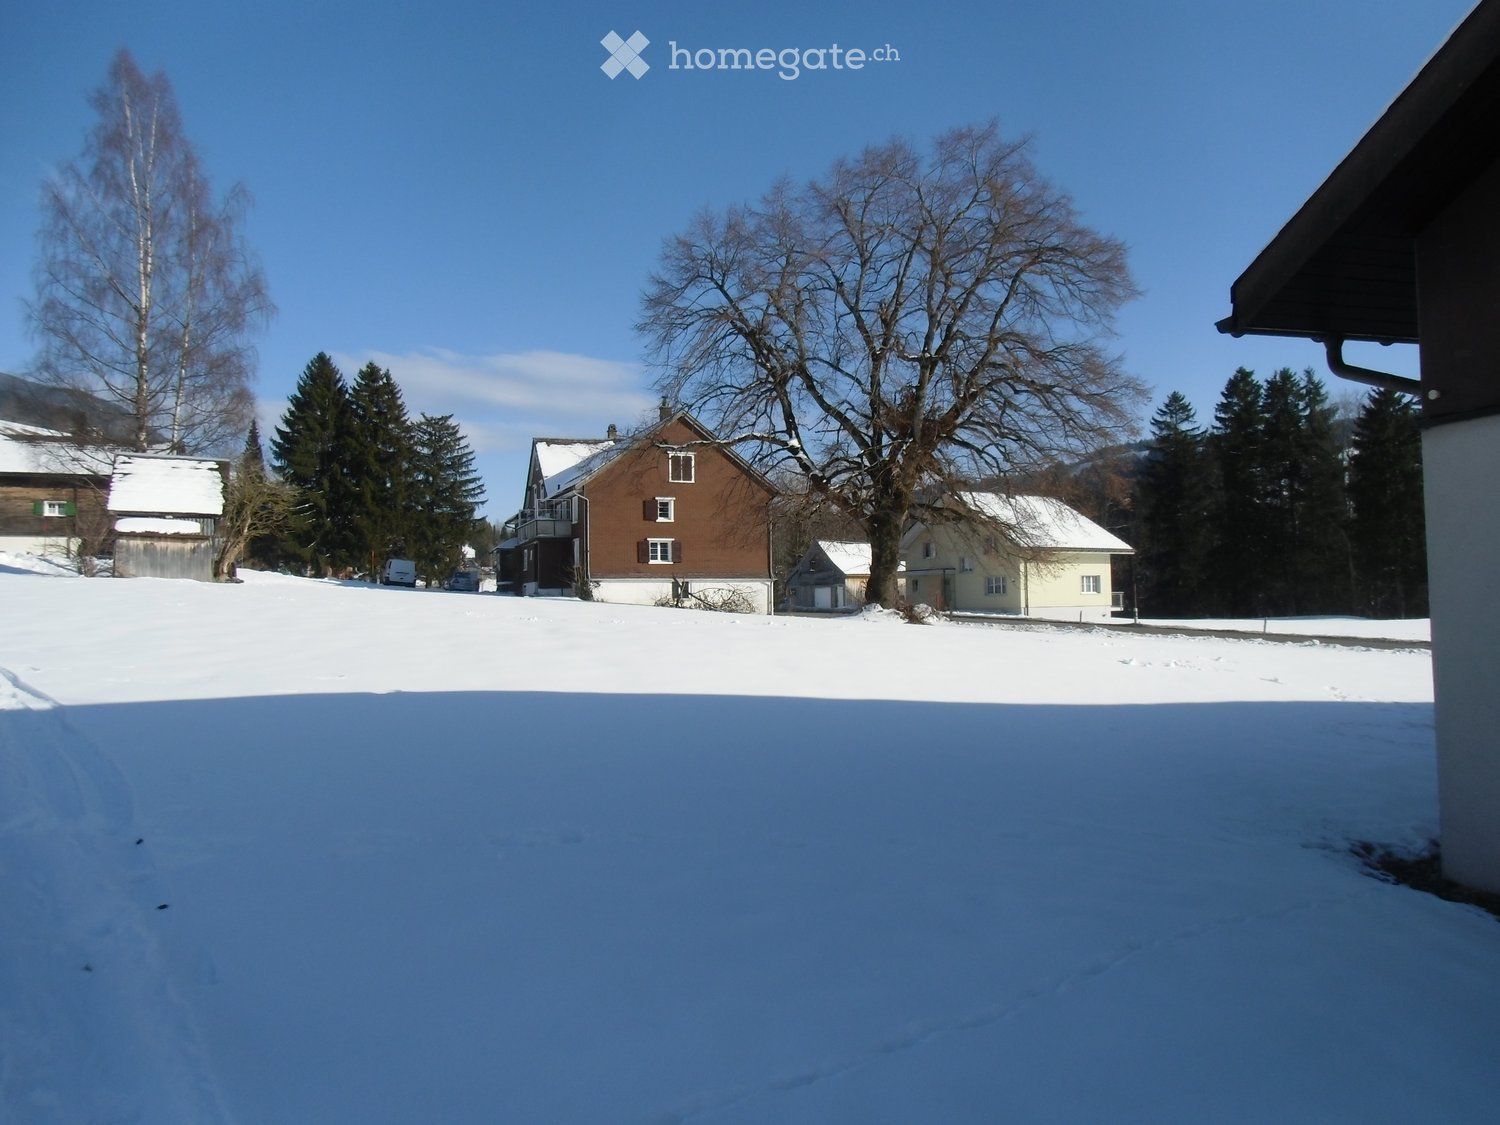
  • A peaceful outdoor area with a grassy lawn, a few trees, and a small structure, surrounded by a rural landscape with houses and hills in the background.
  • A narrow hallway with white walls, tiled floor, and a patterned rug. Features built-in white shelving unit with coats and bags, a closed white door, and a framed picture on the wall.
  • A well-lit hallway with white walls, a patterned rug, framed artwork, and a small wooden table with a candle and decorative items.
  • Open-plan living and dining area with a dining table and chairs, a kitchen island, and modern kitchen cabinets. A chandelier hangs from the ceiling, and a dog is visible near the kitchen area.
  • Living room with a large sectional sofa, coffee table, side table with a lamp, picture frames on the wall, and decorative vases. There are also dog beds and toys visible.
  • A furnished room with a desk, chair, wardrobe, mirror, lamp, and a patterned rug on the floor.
  • A furnished room with a chair, small table, sofa, dresser, suitcases, and a clothing rack. The room has tiled flooring, a carpet, and a window with curtains.
  • A well-lit bedroom with a large bed, nightstand, chair, small table, and several picture frames on the walls.
  • Modern bathroom with a white sink, toilet, built-in washing machine, and mirrored cabinet. Features a small plant and storage shelves.
  • Modern bathroom with a glass-enclosed shower, a toilet, and a towel hanging on a rack. The shower features a handheld showerhead and a built-in shelf for toiletries.
  • {"type": "Bathroom", "objects": ["sink", "faucet", "bathtub", "toilet", "mirror", "shower", "faucet", "bathtub", "toilet", "mirror", "faucet", "faucet", "faucet", "faucet", "faucet", "faucet", "faucet", "faucet", "faucet", "faucet", "faucet", "faucet", "f
  • Balcony with wicker seating, small table, and a white dog. Features large windows, a sliding glass door, and a covered area with a canopy.
1 / 12
CHF 2,895.– Top
4.5 rooms
Dorfstrasse 11c, 8902 Urdorf

Modern 4.5-room apartment from 01.12.2026 – quiet, family-friendly & barrier-free

Welcome to this modern 4.5-room apartment on the 1st floor of a well-maintained new building on Dorfstrasse 11c in Urdorf (ZH). The apartment impresses with its high-quality equipment, a quiet location, and numerous amenities – ideal for families, couples, or anyone who values comfortable living.The apartment offers, among other things: • The entrance area offers plenty of storage space with the spacious wardrobe. • Bright open living/dining room: Plenty of space to feel good. • The kitchen is equipped with many upper and lower cabinets as well as an induction stove. Thanks to the open kitchen, you're always with your guests while cooking. • The large parental bedroom, as well as two additional spacious rooms, suitable as children's bedrooms or offices. • Modern bathroom: Fully modern equipped bathroom with shower, toilet, and sink. Washing machine and dryer are available in the separate toilet, which is equipped with additional storage space with built-in cabinets. • Balcony: Spacious balcony to enjoy dinner/apéros or simply the sunny summer days with a beautiful view of the greenery. • Garage: Two additional garage spaces are available for CHF 150.00 per month. • Apartment impresses with its high-quality equipment: Convenient access to all floors and a well-thought-out room layout. • A spacious cellar is also available. • Child-friendly • Location: The apartment is located in a quiet environment, and Urdorf benefits from an excellent connection to public transport. The Niederurdorf bus stop is just 2 minutes' walk away, and the tram stop and S-Bahn station Urdorf Nord can also be reached by bus in a few minutes.

Travel time
-
  • Dining table with 4 red chairs, glass table, flower vase, laptop, radiator, shelves, wooden beams on the ceiling
  • modern kitchen, stainless steel appliances, wooden ceiling, white cabinets, granite countertop, sink, dishwasher
  • kitchen with sink, tiled floor, cabinets, windows, dishwasher, countertop, dining table, chairs, faucet
  • Wooden stairs, wooden pillars, hardwood floor, wooden door
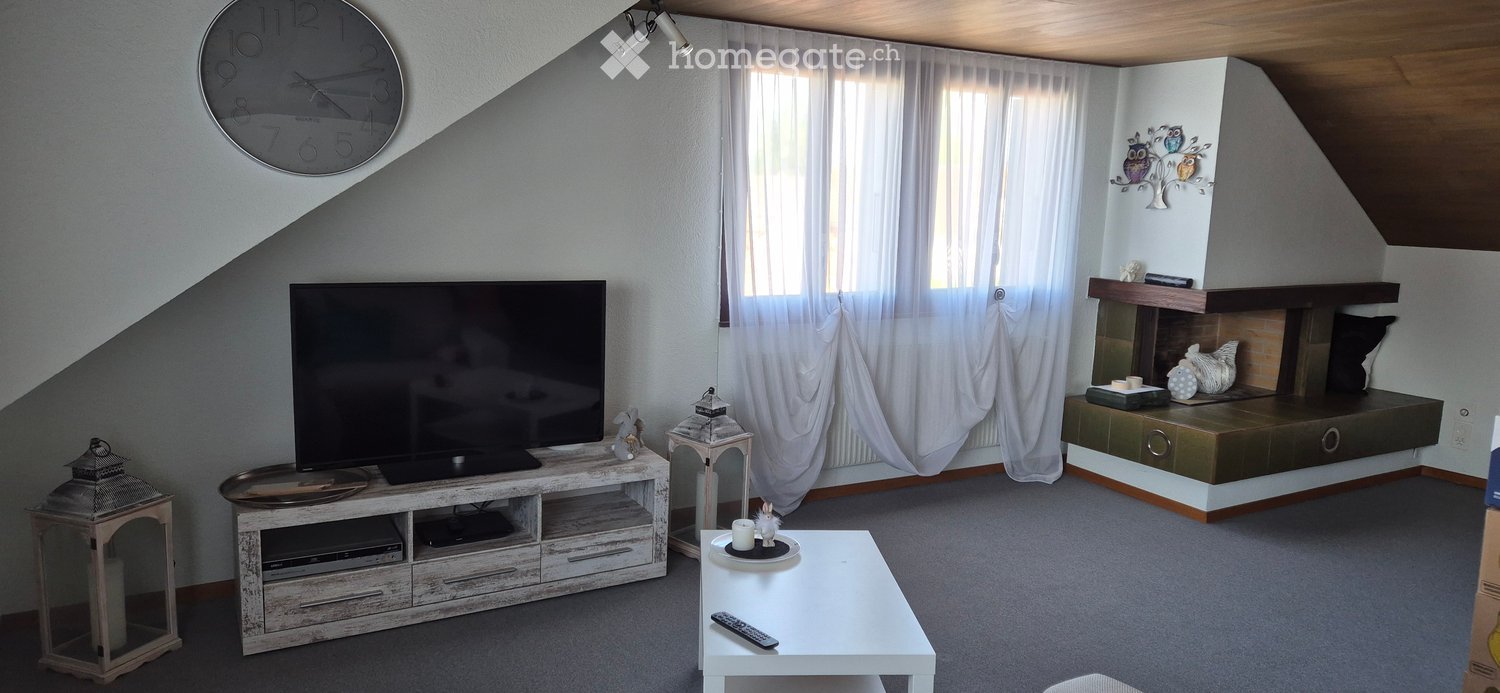
  • Attic room with wooden beams, red sofa, white coffee table, red chair, white rug
  • Living room, red couch, glass table, TV, potted plants, hardwood floor
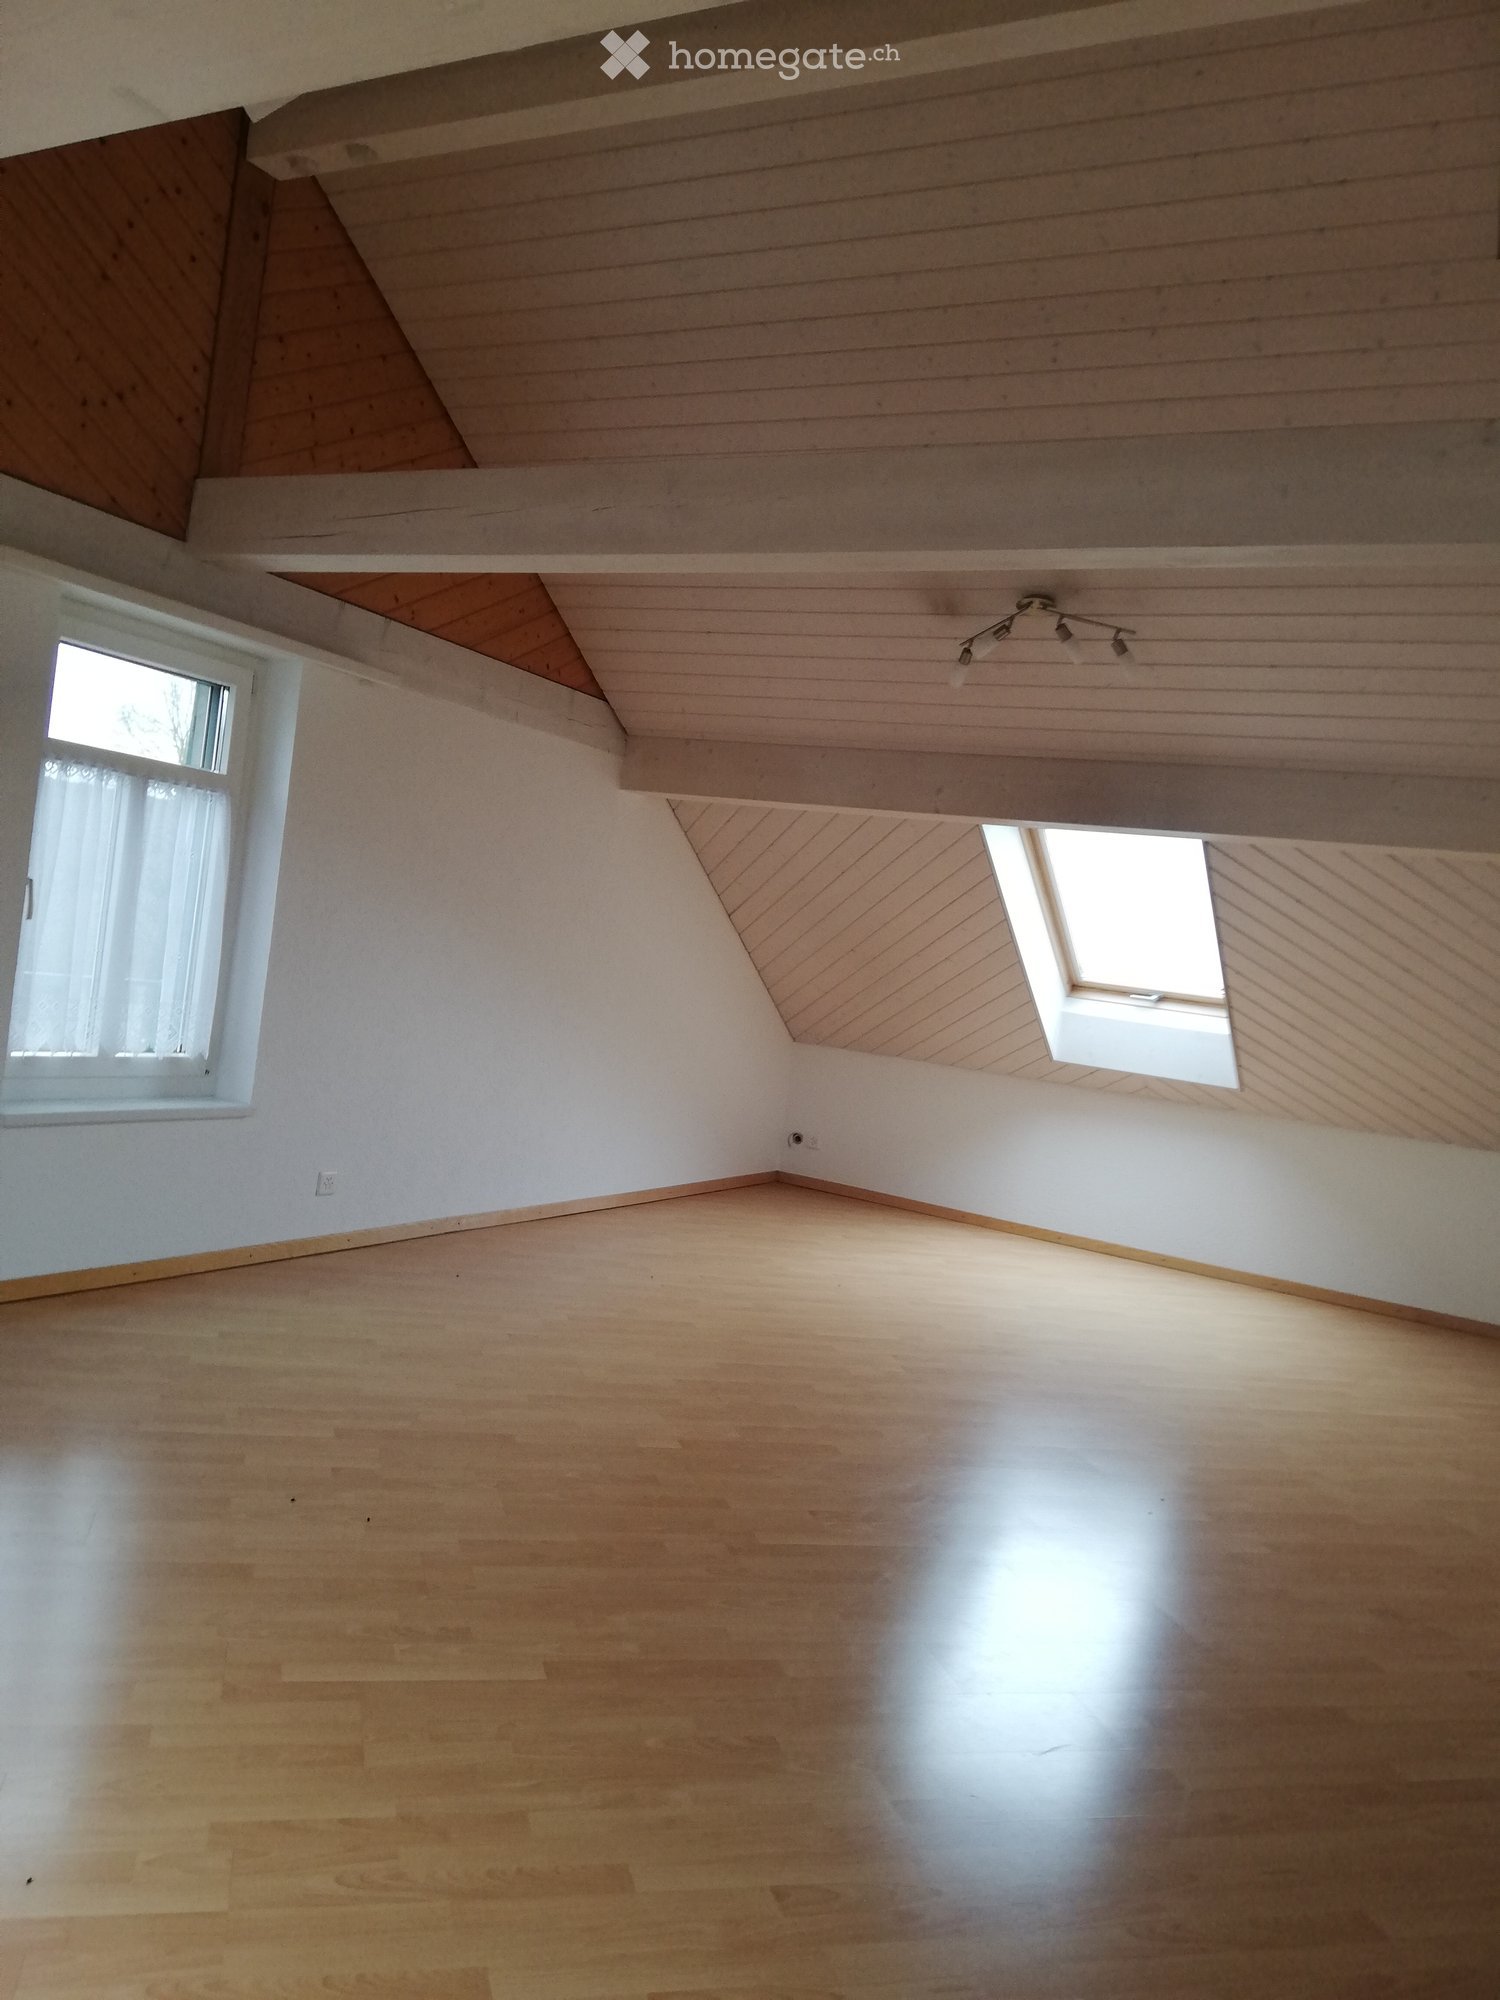
  • attic room, wooden beams, white walls, bed, carpet, television, wooden table
  • White bathtub, white sink, white toilet, wooden beams, bathroom mirror
  • entry hallway, wooden stairs, white washing machine, wooden beams
  • Exposed wooden beams, wooden floor, comfortable couch, desk, exercise bike, attic
  • wooden beam ceiling, wooden stairs, wooden wooden flooring, wooden closet
  • Traditional white house with brown timber accents, two storeys, tiled roof, several windows, a chimney, entrance door with stairs leading up, a tree, potted plants, a small road
1 / 12
CHF 1,750.– Top
3.5 rooms72m² living space
Dorfstrasse 11, 8248 Uhwiesen

Charming 3.5-room attic apartment in a historic building in Uhwiesen

Discover this special 3.5-room attic apartment on the 2nd floor of a traditional building on Dorfstrasse 11 in Uhwiesen. With approximately 72 m² of living space, this apartment combines rustic charm with modern living comfort – ideal for all those looking for something special.Highlights of the apartment • Authentic wooden beam ceilings that give each room a warm and cozy atmosphere • Fully equipped kitchen with stainless steel appliances, dishwasher, and practical reduction • Separate dining room with wooden floor and tile stove – perfect for cozy evenings • Bright, inviting living room • Quiet bedrooms with charming sloping ceilings and plenty of daylight and adapted wardrobe. • Stylish bathroom with bathtub and shower • Private washing machine & dryer directly in the apartment • Large attic offers plenty of storage space • Living feel & location Flooded with light rooms with sunny orientationBeautiful view and pleasant living atmosphereBest infrastructure: Volg, butcher, and farm shop in immediate vicinity Very good public transport connection: bus stop just a few steps away, connections at 30-minute intervals to Schaffhausen, Dachsen, and Marthalen train stationMotorway access in 2 minutes – ideal for commutersFurther advantages • Private parking space • Child and pet-friendly • Quiet location for restful nights Available from April 1stThis charming attic apartment is perfect for couples, singles, or small families who appreciate living in a historic building with modern comfort.Let yourself be enchanted and arrange a viewing today – we look forward to seeing you!

Travel time
-

Find a new tenant for free

Create a free listing on Homegate to find the perfect next tenant for your apartment in no time at all.

List your property now
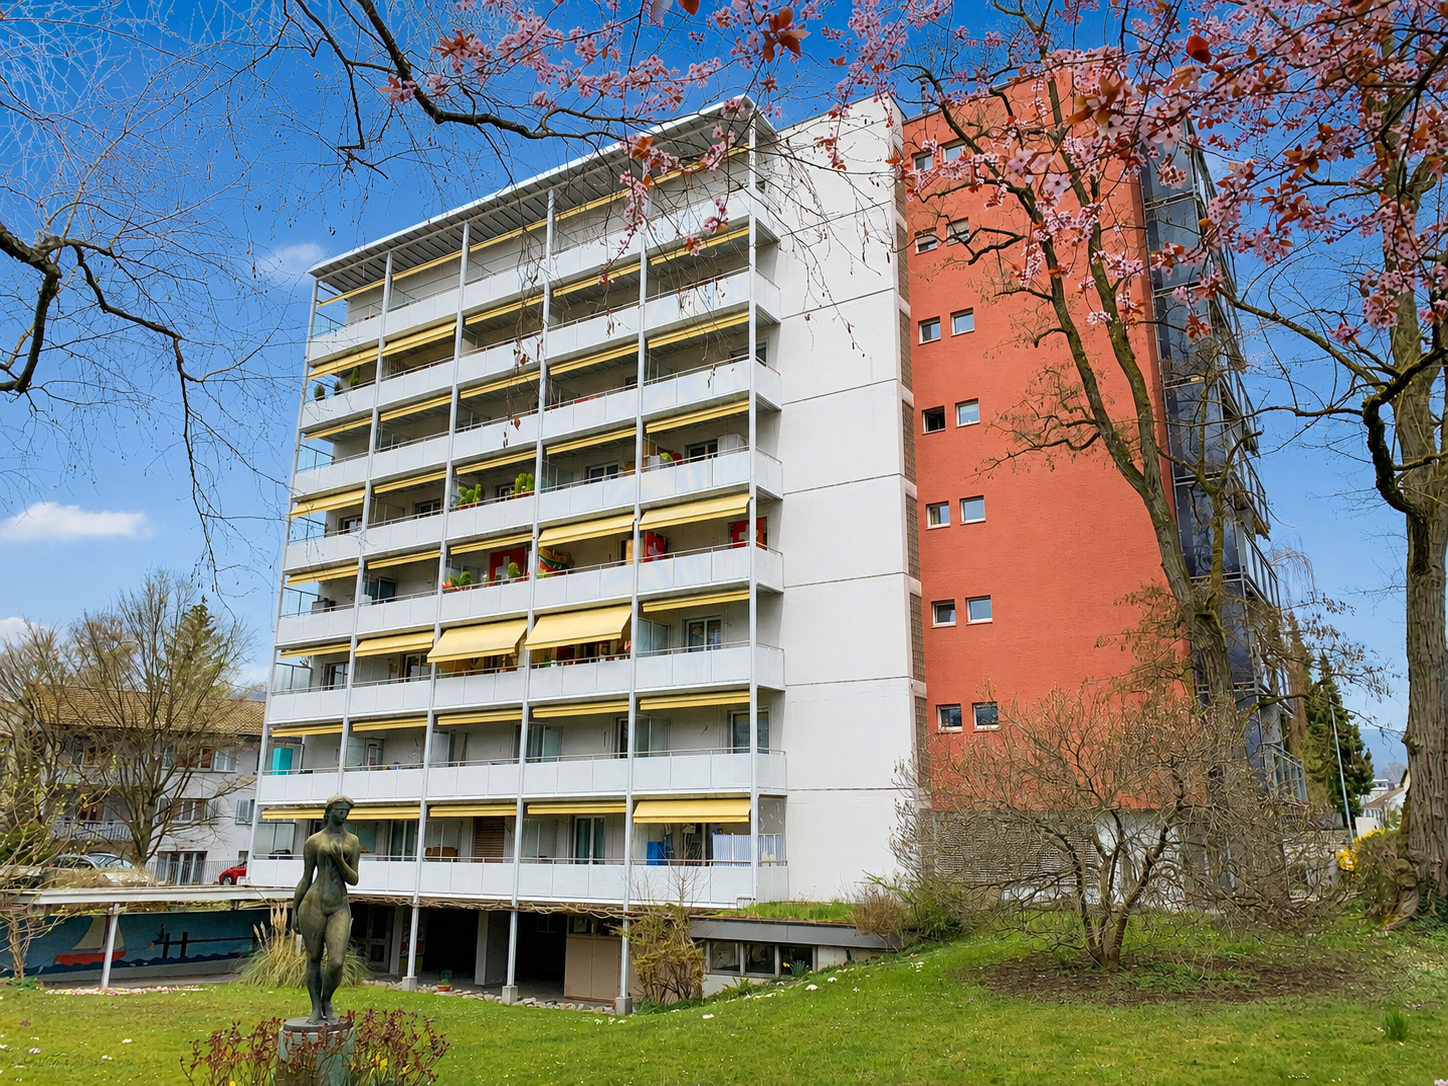
  • Modern multi-story apartment building with white facade, large windows, and multiple balconies.
  • Clean, modern hallway with light wooden flooring and white walls. Features recessed ceiling lighting and a closed door on the left side.
  • Empty room with wooden flooring, large sliding glass doors leading to a balcony, and neutral-colored walls.
  • Empty room with light wooden flooring, white walls, and a large white wardrobe unit. Sunlight streams in from a window, casting shadows on the floor.
  • Modern bathroom with a white sink, mirrored cabinet, toilet, and glass shower enclosure.
  • Modern bathroom with a glass shower enclosure, white tiles, and a sleek shower handle.
  • Modern bathroom with a bathtub, tiled walls, and a window providing natural light.
  • Modern kitchen with white cabinets, black countertops, and built-in appliances including a sink and oven.
  • A modern outdoor patio area with tiled flooring, low metal fence, small landscaped garden beds, and surrounding buildings.
  • A modern patio area with a tiled floor, a metal fence, and a small garden bed with plants. The background shows a white house with green shutters and a sloped roof.
  • Floor plan of a multi-room apartment with labeled rooms including living room, kitchen, bedrooms, bathrooms, and terraces.
  • Rental application form for a 3.5-room apartment in Zurich, including fields for tenant details, rental terms, and contact information.
1 / 12
CHF 2,840.– Top
3.5 rooms67m² living space
Kurvenstr. 35, 8006 Zürich

Bright 3.5-room apartment with outdoor terrace in Zurich 8006 – available immediately

Welcome to this well-maintained 3.5-room apartment on the ground floor of a modern multi-family house on Kurvenstrasse 35 in Zurich. With a living area of 67 m² and immediate availability, this apartment is an excellent choice for a young couple looking for comfortable city living with a sunny outdoor terraceThe apartment offers: • Bright living area: With elegant oak parquet, open-plan kitchen with bar counter, direct access to outdoor terrace – ideal for relaxation. • Private terrace: A pleasant outdoor area that enriches the apartment with fresh air and light. • Modern entrance area: Clean, bright hallway with built-in lighting and light wood flooring – a welcoming reception. • Washing machine: Practical comfort directly in the apartment in the storage room. • Elevator: The building has a lift for convenient access. • Wheelchair accessible: The apartment is barrier-free. Location and surroundings: The apartment is located in a quiet area in the popular Zurich district 6. Thanks to the sunny orientation – especially in summer – you benefit from plenty of natural light. The surroundings are child-friendly and offer a high quality of life with good connections to public transport and all important facilities for daily needs in the immediate vicinity.This apartment combines modern living comfort with a quiet, family-friendly environment – a true home in the heart of Zurich. Available immediately!

Travel time
-
  • Balcony with tiled floor, metal railing, and a view of a cityscape with modern buildings and greenery.
  • Modern bathroom with marble tiles, a large sink with dual faucets, a toilet, and a large mirror with integrated lighting.
  • Empty room with light wooden flooring, white walls, large windows, and sliding glass doors leading to a balcony.
  • Modern kitchen with white cabinets, stainless steel sink, and built-in oven. Features a sleek, minimalist design with a glass backsplash and grey tiled floor.
1 / 4
CHF 3,100.– Top
3.5 rooms76m² living space
Schärenmoosstrasse 44, 8052 Zürich

First rental: Modern 3.5-room new apartment with balcony in Zürich-Seebach

At Schärenmoosstrasse 44 in Zürich-Seebach, we are renting a high-quality 3.5-room apartment in a modern new building as part of a first rental. The apartment is located on the 2nd floor and impresses with 76.1 m² of living space, a well-thought-out floor plan, and a well-utilizable balcony.The approximately 33 m² large living, dining, and kitchen area forms the heart of the apartment. The open, modern kitchen blends harmoniously into the living room and creates an inviting atmosphere. There is sufficient space for a dining table and a spacious living area.From the living area, you can directly access the large balcony. This offers enough space for a small seating area or individual planting.The main bedroom has approximately 17.6 m² and offers ample space for a double bed and wardrobes. The second room with approximately 10.8 m² is ideal as a children's room, guest room, or home office.The bathroom is equipped with a shower, toilet, and sink. A separate laundry room is located directly in the apartment. All floors can be reached comfortably with the elevator.The apartment offers: • First rental in a modern new building • 3.5 rooms on the 2nd floor • bright living, dining, and kitchen area • open, modern kitchen • main bedroom with approximately 17.6 m² • bathroom with shower • separate laundry room in the apartment Attractive location between Zürich-Seebach and GlattparkThe property is located in a well-connected area between Zürich-Seebach, Leutschenbach, and Glattpark. The Glattpark and Fernsehstudio stops are within walking distance. From there, there are direct connections to Zürich Oerlikon, the main station, the airport, as well as in the direction of Glattzentrum and Stettbach.Shopping facilities such as Migros, Coop, Aldi, and Denner, as well as pharmacies, restaurants, and other services, are located in the surrounding area. With the Leutschenpark and the Opfikerpark, attractive green and recreational areas are also available for walks, sports, and leisure activities.The apartment is ideal for a couple, a small family, or people who need a separate work or guest room.Another available new apartmentIn the same property, a 2.5-room attic apartment with 69.4 m² of living space and two terraces with a total of approximately 18.3 m² is currently also available. If you are interested in the attic apartment, please let us know in your inquiry. We will be happy to provide you with more information and the corresponding floor plan.Have we sparked your interest? We would be happy to show you the apartments during a personal viewing.Note: The furniture shown in the floor plan is only a suggestion for furnishing and is not part of the rental. The published images are example visualizations of the apartments. Colors, materials, equipment, and individual details may differ from the actual implementation. The apartment during the viewing and the contractually agreed-upon information are binding.

Travel time
-
  • Bright, open-plan living and dining area with tiled flooring, large sliding glass doors leading to a balcony, and a small kitchen area with cabinets and a sink.
  • Empty room with white tiled floor and white walls, featuring a single window with blinds and a visible light fixture on the ceiling.
  • Empty room with tiled floor, white walls, and a large window with blinds. No furniture or equipment is present.
  • Clean, modern hallway with beige tiled flooring, white walls, and recessed lighting. Features built-in white cabinets with silver handles on one side and several doors leading to other rooms.
  • Modern bathroom with white tiles, a bathtub with a glass shower enclosure, a toilet, a double sink with a modern faucet, and a mirrored cabinet.
  • Modern bathroom with a glass-enclosed shower, a white sink with a mirror, and a toilet. The floor is tiled with beige tiles and black grout lines.
  • Modern kitchen with light wood cabinets, stainless steel appliances, granite countertops, and tiled flooring.
  • A modern, clean corridor with tiled flooring, brick walls, and a concrete ceiling. Features include a metal railing on one side and a light fixture on the ceiling.
  • Balcony with tiled floor, metal railing, overlooking a residential area with buildings, trees, and distant mountains.
  • Empty hallway with tiled floor, white walls, and two doors leading to other rooms.
  • {"type": "Garage", "objects": [], "description": "Underground parking area with concrete floors, metal doors, and two manhole covers on the ground.", "localized_descriptions": {"EN": "Underground parking area with concrete floors, metal doors, and two man
1 / 11
CHF 2,100.– Top
4.5 rooms110m² living space
Via Pestariso 8, 6982 Agno

Modern 4.5-room apartment with covered terrace – available immediately

We rent a bright and modern 4.5-room apartment (ca. 110mq) in a well-maintained and modern building from 2008, located in a quiet and well-served area (near schools and shops). The object combines comfort and surprise-free management of expenses.Main features: • Living area: large, bright living room with open kitchen • Sleeping area: 1 spacious double room with access to the private balcony and 2 smaller rooms, ideal for children or home office • Outdoor spaces: large, covered terrace, perfect for relaxation moments • Summer comfort: planned installation of air conditioning in the double room and living room • Laundry/basement: access to the common laundry room with optional possibility of installing one's own washing-drying column directly in the apartment, private basement included • Parking: 1 covered outdoor parking space included in the price Pets: • Permitted on request: permitted subject to prior approval, provided they are well kept and do not disturb the peace of the building. A private liability insurance (RC) with extension for one's own pet is required Financial conditions: • Monthly rent: CHF 2'100.- all inclusive (rent, utilities, and parking) Documents required for application: • Up-to-date extracts from the Debt Collection and Bankruptcy Register and the Criminal Register • Last 3 pay slips or salary certificate (deposit 3 months' rent, possibility through SwissCaution) • Copy of liability insurance (with extension for rental damages and pets) Available from: immediatelyViewings by appointment

Travel time
-
  • A view of a cityscape with multiple multi-story buildings, featuring classic architectural styles, chimneys, and a mix of flat and pitched roofs.
  • Cozy bedroom with wooden floor, slanted ceiling, bed with pillows and blanket, nightstands with lamps, books, and picture frames.
  • Open wardrobe with clothes, shoes, and folded items, set against a wooden floor and white walls.
  • A narrow hallway with wooden flooring, white walls, and a slanted wooden ceiling. The hallway features a closed door on the left and an open doorway at the end leading to another room.
  • Bright living room with wooden floors, white walls, and exposed wooden beams. Features a white sofa, a small dining table with chairs, a television, and a small armchair.
  • A modern living room with hardwood flooring, two sofas, a coffee table, an ottoman, a bookshelf, and a television. The room is well-lit with natural light coming through the windows.
  • A modern, well-lit room with wooden flooring and exposed wooden beams. Features a sleek white dining table with chairs, a small side table with a lamp, and a comfortable sofa. The room has large windows and a skylight, allowing ample natural light.
  • Living room with wooden flooring, two sofas, an ottoman, a television, and a bookcase.
  • Modern living room with exposed wooden beams and warm wood paneling. Features a white sofa, coffee table, side table, and a few decorative items.
  • Small, clean bathroom with white tiled walls and floor, a toilet, a sink, and a toilet brush holder.
  • A small bathroom with a washing machine and microwave, both integrated into wooden cabinetry.
  • A compact bathroom with a white sink, toilet, and cabinet. The walls are tiled, and there is a window with wooden shutters. Various toiletries and a green bowl are visible on the sink counter.
1 / 12
CHF 2,459.– Top
3.5 rooms71m² living space
Rue Neuve-du-Molard 11, 1204 Genève

Furnished 85m2 Apartment in the Heart of Geneva - For Rent or Sub-Let

Ce magnifique appartement de 85 m2 est au 4ème et dernier étage d'un immeuble ancien, mais entièrement rénové. L'immeuble se situe dans une rue piétonne entre la Place du Molard et la Place Longemalle, à deux pas du lac Léman et des commerces du centre ville. L'appartement se compose d'une grande salle de séjour style "loft"; une cuisine entièrement équipée avec hotte, four, frigo/congélateur, machine à laver la vaisselle, machine à laver le linge et sèche linge; master bedroom avec salle de bain; deuxième chambre; et WC séparé.Appartement avec beaucoup de cachet, idéal pour un jeune cadre ou un jeune couple qui souhaite profiter des prestations du centre ville.Possibilité de location meublé ou non-meublé.This magnificent 85m2 apartment is located on the 4th and top floor of a classical building which has been fully renovated. The building lies on a small pedestrian street between the Place du Molard and the Place Longemalle, just steps from lake Geneva and the downtown shopping area. The apartment consists of a large “loft” style living room; a fully equipped kitchen with stove, oven refrigerator/freezer, dishwasher, and washer/dryer; a master bedroom with adjoining bathroom; and a guest toilet. It is an apartment full of character, ideal for a young professional or young couple looking to take full advantage of the downtown Geneva amenities.

Travel time
-
  • Modern multi-story apartment building with white facade, multiple windows, and a parking area with several cars.
  • Empty room with tiled floor, white walls, large sliding glass door leading to outdoor area, radiator, and visible doorway to another room.
  • Modern kitchen with white cabinets, stainless steel appliances, and a black countertop.
  • Empty room with tiled floor, large windows, radiator, and a small shelf with a few items on it.
  • Modern bathroom with a sink, toilet, shower, and a Siemens washing machine. Features tiled walls and floor, a large window, and a mirror above the sink.
  • Bathroom with a sink, toilet, bathtub, and a mirror. The room has tiled walls and a window with multiple panes.
  • A clean, well-lit hallway with tiled flooring and white walls, featuring a partially open door leading to a bathroom and several closed doors along the right side.
  • Empty room with wooden herringbone flooring, white walls, large window with view, radiator below window, and electrical outlet on wall.
  • Empty room with wooden herringbone flooring, large window with view, radiator, and light fixture.
  • Two-story residential building with white exterior, large windows, and a covered entrance area. Includes a fenced parking area with two cars and a small garden area.
  • Modern multi-story building with white facade, multiple balconies, and a well-maintained lawn in front.
  • Floor plan of a 3-room apartment with a living room, bedroom, kitchen, and bathroom, including a balcony.
1 / 12
CHF 2,130.– Top
4.5 rooms90m² living space
Grüenaustrasse 1, 8624 Grüt (Gossau ZH)

Sunny ground floor 4.5-room apartment in Grüt (Gossau ZH)

Welcome to this well-maintained 4.5-room apartment on Grüenaustrasse 1 in Grüt (Gossau ZH). The apartment on the ground floor of a modern multi-family house with a white facade and well-kept outdoor area convinces with its generous room layout and is available from 15.10.2026.The apartment offers the following highlights: • Bright rooms with parquet flooring and large windows. • Living area with access to the seats, floor covering anthracite-colored Feinstein plates. • Seating areas: The apartment has two large seating areas, which invite you to enjoy the sunny location, ideal for relaxed evenings outdoors. • Kitchen: Equipped with bright cabinets, dishwasher, oven at eye level, and a dark granite worktop. • Two bathrooms: A classic bathroom with bathtub, sink, toilet, and mirror cabinet, as well as a modern bathroom with shower, sink, toilet, and mirror cabinet, connections for a washing machine and tumble dryer. • Bright entrance area: A clean, well-lit hallway with tile flooring and large built-in closets connects all rooms in an overview. • Garage: A single garage can be rented for CHF 130.00 per month. Location & surroundings:The apartment benefits from a sunny location – especially in the summer, you can enjoy a lot of sunlight. The surroundings are quiet, which guarantees a pleasant living feeling. • Bus stop Grünau: Only 1 minute's walk away – perfect connection to public transport. • Village shop Volg and bakery/café: Can be reached in just 6 minutes on foot for daily shopping. • Kindergarten and primary school: Only 7 minutes' walk away – ideal for families with children. This versatile apartment is perfect for families or couples looking for comfortable living in a quiet and well-connected community. Built in 1967, last renovated in 2006 – a solid and well-maintained property awaits you! Please register for a viewing appointment.

Travel time
-
  • Modern two-story house with grey brick facade, large windows, and a balcony on the upper level. The surrounding area includes a landscaped garden with a stone pathway and a small fence.
  • Modern kitchen with large windows offering a scenic view, dark countertops, and wooden cutting board with bowls on display.
  • Modern kitchen with grey cabinets, a central island, and a large window overlooking a garden.
  • Modern hallway with light-colored walls, recessed lighting, and grey cabinetry on one side.
  • Empty room with light-colored wooden flooring, white walls, and a large sliding glass door leading to an outdoor area.
  • Empty room with wooden flooring and large sliding glass doors leading to a patio and outdoor area.
  • Modern bathroom with a bathtub, toilet, sink, and mirrored cabinet. Grey walls and floor, sleek design.
  • Modern bathroom with a glass-enclosed shower, a white sink with a modern faucet, a built-in cabinet, and a large mirror with integrated lighting.
  • Modern outdoor space with stone and gravel surfaces, wooden bench, greenery, and a raised garden bed.
  • Balcony with metal railing overlooking a scenic valley and mountain range, with fields, trees, and scattered houses visible in the distance.
  • Floor plan of a basement level showing rooms including kitchen/dining/living area, three bedrooms, bathroom, utility area, storage, and entrance.
  • Floor plan showing three garages, two basements, a hallway, and a lift.
1 / 12
CHF 3,800.– Top
4.5 rooms148m² living space
Von-Thurnstrasse 21, 9500 Wil

Exclusive garden apartment with a distant view

Living like in a single-family home. In a top location on Nieselberg in Wil, we rent a spacious 4.5-room apartment. Enjoy exclusive garden use and a dreamy view of the Säntis and the Churfirsten!Located in a stylish two-family house, the apartment offers a comfortable ambiance in a quiet, well-maintained environment. The heart of the apartment is the spacious living and dining room, which provides a wide view of the private natural garden, the Toggenburg, and the Alpstein through floor-to-ceiling windows. The modern, open kitchen was custom-made by a carpenter and is equipped with modern V-Zug appliances, including a steamer, induction cooktops, and a Bora cooktop extractor. The three additional rooms are flooded with light and offer versatile usage possibilities with their spacious floor plans. The bathrooms convince with rain showers; in the main bathroom, a bathtub provides additional comfort. Direct access to the laundry room with washing machine and dryer, as well as to the basement, makes everyday life particularly convenient. The high-quality interior design with natural materials includes an anhydrite floor in the living and dining area, a Puroliss coating in the bathrooms, and an oak parquet floor in the other rooms.The apartment includes a large garage with space for up to three cars, which can be rented for CHF 300 per month. Furthermore, the separate garden room on the living level can be used exclusively.An elevator leads directly from the garage to the apartment. State-of-the-art technology provides additional comfort: the Loxone Smarthome system intelligently and conveniently controls lighting, shading, heating, and access.Wil convinces with its charming old town, a diverse range of shopping and gastronomy, and an excellent infrastructure. Schools, shopping opportunities, and public transportation are within a few minutes' reach.The apartment is available from April 2027. We look forward to your inquiry!

Travel time
-
  • A row of residential houses with varied architectural styles, including pink, white, and yellow facades, with a parked car in front.
  • Bathroom with yellow tiles, a shower area, a toilet, a sink with a mirror cabinet, and a window for natural light.
  • View from a window showing a garden area with a wooden table, chairs, potted plants, and a neighboring house with a tiled roof and white facade.
  • Living room with wooden floor, white walls, a white sofa, a glass coffee table, a dining table with chairs, and a mirror on the wall.
  • Two-story pink house with red shutters, multiple windows, and a small tree in front.
  • Modern kitchen with white cabinets, a wooden countertop, and various appliances including a microwave, blender, and oven. There are also some bags and items on the floor.
  • Modern living room with wooden flooring, white sofa, glass coffee table, flat-screen TV, and dining area with chairs and table.
  • {"type": "Kitchen", "objects": ["sink", "oven", "faucet", "cutting board", "dish rack", "blender", "oven mitt", "oven", "oven mitt", "oven", "oven", "oven", "oven", "oven", "oven", "oven", "oven", "oven", "oven", "oven", "oven", "oven", "oven", "oven", "o
  • A well-maintained garden area with a tiled patio, potted plants, a wooden bench, and a small statue. The space is bordered by neatly trimmed hedges and features a variety of flowers and greenery.
  • A cozy attic bedroom with exposed wooden beams, a slanted ceiling, and modern track lighting. The room features a neatly made bed, a wardrobe, a shelf with various items, and a small fan on the floor.
  • A narrow hallway with wooden flooring and white walls, leading to a bedroom and a kitchen area.
  • Modern kitchen with white cabinets, granite countertop, and stainless steel appliances. Includes a microwave, blender, and a small table with various items on it.
1 / 12
CHF 1,570.– Top
2 rooms44m² living space
Lanzelenweg 4, 8712 Stäfa

Charming 2-room apartment in Stäfa – 3 minutes to the lake and train station

Welcome to this cozy 2-room apartment on the first floor of a charming old building on Lanzelenweg 4 in Stäfa. The apartment is available between immediately and November 1st, 26, according to your needs, and offers everything you need for comfortable living on 44 m².The apartment offers: • Bright living room: with wooden floor • Cozy bedroom: with exposed wooden beams and wooden floor • Modern kitchen: with white cabinets, granite or wooden worktop/tabletop and stainless steel appliances and oven. • Bathroom: with shower area, toilet, sink with mirror cabinet and a window for natural daylight. • Well-maintained garden area: with tiled seating area, potted plants, carefully maintained hedges. • Small cellar compartment on the ground floor, very large attic on the top floor. • WM/Tumbler are available for only 2 parties. • Cable TV • Pets allowed. Cat door preparation available. The apartment is sunny – both in summer and winter – and is located in a quiet area, where neither street nor rail noise becomes a problem.Location and surroundings: The apartment is located in an excellent location in Stäfa, close to Lake Zurich. Stäfa train station is just a 3-minute walk away. Migros and Coop are only 5 minutes away on foot, and the ferry from Stäfa (lake) can be reached in 9 minutes – ideal for excursions on the lake. Further amenities in the area: • School: clix – the school, only 5 minutes' walk away • Lake and train: both in the immediate vicinity This charming apartment combines the character of an old building with modern comfort and a dreamy location on Lake Zurich. An ideal home for singles or couples who appreciate quiet village life with good connections. Now available – the apartment is available immediately!Pets are allowed and an existing cat door can be left, otherwise it will be dismantled.TG space can be rented in the immediate vicinity.

Travel time
-
  • Traditional wooden house with a steep, ornate roof and multiple windows, featuring a balcony and a bicycle parked in front.
  • A modern wooden house with a red-tiled roof, large windows, and a stone base, featuring a weather vane on the roof.
  • View from a wooden structure showing a rural landscape with houses, a road, and mountains in the background.
  • Empty room with wooden flooring, white walls, and a large mural of trees on one wall. The room has multiple doors and a window with a view of another space.
  • Modern bathroom with a freestanding bathtub, wooden walls, and two windows offering a view.
  • Empty room with wooden flooring, white walls, and large windows offering a view of the outside. The room has a door on the left and a wall with a floral design on the right.
  • Modern bathroom with a white sink on a wooden vanity, a gold faucet, and a large mirror with a decorative frame. The room has light-colored walls and a white door.
  • Modern bathroom with wooden cabinetry, a bathtub, and a shower area with a sleek, geometric tile design.
  • Modern kitchen with built-in oven, sleek cabinets, and a decorative tiled floor.
  • Modern kitchen with light-colored cabinets, marble countertops, and a stainless steel sink. The floor features a decorative tile pattern, and the space includes a wooden staircase leading to an upper level.
  • An attic space with wooden cabinets, skylight windows, and patterned tile flooring.
  • Spacious, open hallway with wooden flooring and exposed wooden beams. Features a wooden staircase with a railing leading to an upper level, and large windows at the end allowing natural light to flood the space.
1 / 12
CHF 2,500.– Top
3.5 rooms115m² living space
Vers la Chapelle 54, 1643 Gumefens

Charming architect's duplex of 115 m2 in Gumefens, in a fully renovated 18th-century farmhouse

Discover this magnificent 115 m2 duplex apartment, located in the heart of the charming village of Gumefens, in the canton of Fribourg, less than 10 minutes from Bulle by car, 20 minutes from Fribourg, and 40 minutes from Bern. Combining the charm of the old with the modernity of a complete renovation carried out in 2026, this exceptional property will seduce you from the first glance.This duplex offers you: • Generous living area: 115 m² spread over 2 levels, offering a comfortable and functional living space. • Private balcony: Enjoy a pleasant outdoor space with a beautiful view of the Pre-Alps. • Minergie certification: An energy-efficient dwelling that respects the environment and guarantees optimal thermal comfort, especially during heatwaves. • Washing machine: Included for your daily comfort. • 2 parking spaces: A dedicated parking space is included in the rental. • Authentic character: A 1730 farmhouse, fully renovated, blending history and modernity. Situation: Ideally located at Vers la Chapelle 54, this duplex is close to Lake Gruyère, offering walks and outdoor activities within reach. The Gumefens bus stop is accessible in just 4 minutes on foot, making your daily trips easier.Available immediately, this exceptional duplex is a rare opportunity to live in a peaceful and authentic setting while benefiting from all the modern comforts. Don't miss this unique chance to make this property your new home!

Travel time
-
  • Two-story house with a pitched roof, red shutters, and a covered porch. A construction vehicle is parked in front of the house.
  • Modern kitchen with white cabinets, a built-in oven, and a granite countertop. Features large windows with a view of greenery outside.
  • Modern kitchen with white cabinets, granite countertops, and a sink with a faucet.
  • Empty room with wooden floors, white walls, exposed wooden ceiling beams, and a glass-fronted cabinet.
  • Empty room with wooden floors, exposed wooden beams on the ceiling, and large wooden doors. Natural light streams in from the left side.
  • Empty room with wooden flooring, large windows, radiator, and natural light. No furniture or equipment present.
  • Empty room with wooden panel walls and herringbone-patterned wooden flooring, featuring a single window with white frame and a visible electrical outlet on the wall.
  • Empty room with wooden flooring, white walls, large window with view, sliding glass door leading to balcony, radiator, and ceiling light fixture.
  • Balcony with green artificial turf flooring, large windows offering scenic views of trees and distant landscape.
  • Modern bathroom with a white bathtub, toilet, shower head, and a window letting in natural light.
  • Modern bathroom with white tiles, a toilet, a sink with a modern faucet, and a large mirror above the sink. The room has a window on the left side, allowing natural light to enter.
  • Empty room with wooden flooring, white walls, large windows, and a radiator under one window.
1 / 12
CHF 2,050.– Top
4 rooms
Hofacher 11, 3298 Oberwil b. Büren

Renovated 4-room apartment with balcony and beautiful view in Oberwil b. Büren

Welcome to this charming, freshly renovated 4-room apartment on the 1st floor of a well-maintained house with a gabled roof and characteristic red window shutters in Oberwil b. Büren. The building dates back to 1936. The apartment was completely renovated and insulated in 2026, combining historic charm with modern living comfort. The apartment is particularly suitable for couples who appreciate peace and relaxation and wish to have enough space for a home office or self-employed activity. The apartment is available immediately.Highlights of the apartment: • Completely and high-quality renovated with light-filled rooms • Living/dining room approx. 34 m2 • 2 spacious bedrooms with approx. 15 m2 each • Office/Homeoffice • New bathroom • Modern kitchen: High-quality equipped with plenty of storage space, pull-out cabinet and reduction, steamer - access to the west balcony • Parquet floors in living and bedrooms/office - low-maintenance vinyl floors in kitchen, bathroom, reduction • Terrace or balconies around the apartment • Natural cellar compartment / shared laundry room with tumble dryer • Garden share available on request • Garage can be rented for CHF 100.-/month. Parking spaces in the neighboring property can be rented • The apartment and its surroundings are suitable for families with children. Note: Out of respect for the property and neighborhood, the apartment is not suitable for pets or aquariums.Location and surroundings: The apartment is located in a quiet environment - both during the day and at night, there is pleasant silence. No through traffic. In summer, you can enjoy plenty of sunshine, and in winter, the location shows its bright side. The bus stop Oberwil Dorf is about 5 minutes' walk away and provides access to public transportation.This well-maintained apartment in an idyllic village of the Bernese Seeland is ideal for families or couples who want to combine peaceful country life with modern living comfort. Convince yourself and schedule a viewing today!

Travel time
-

Suggested properties for you based on search results