24140 results - Apartment for rent in Switzerland

  • Two-story house with a pitched roof, red shutters, and a covered porch. A construction vehicle is parked in front of the house.
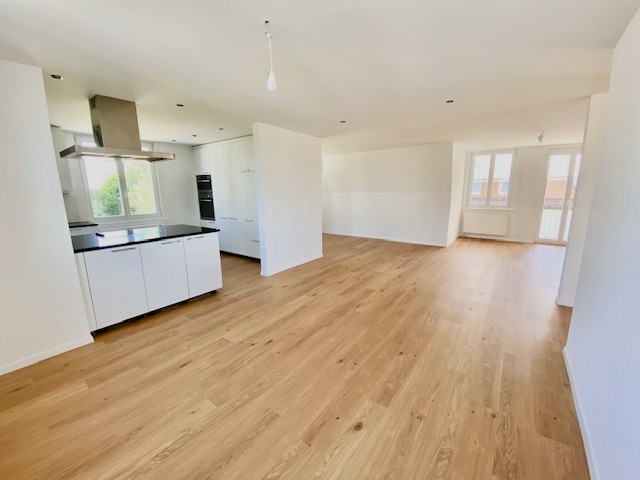
  • Modern kitchen with white cabinets, a built-in oven, and a granite countertop. Features large windows with a view of greenery outside.
  • Modern kitchen with white cabinets, granite countertops, and a sink with a faucet.
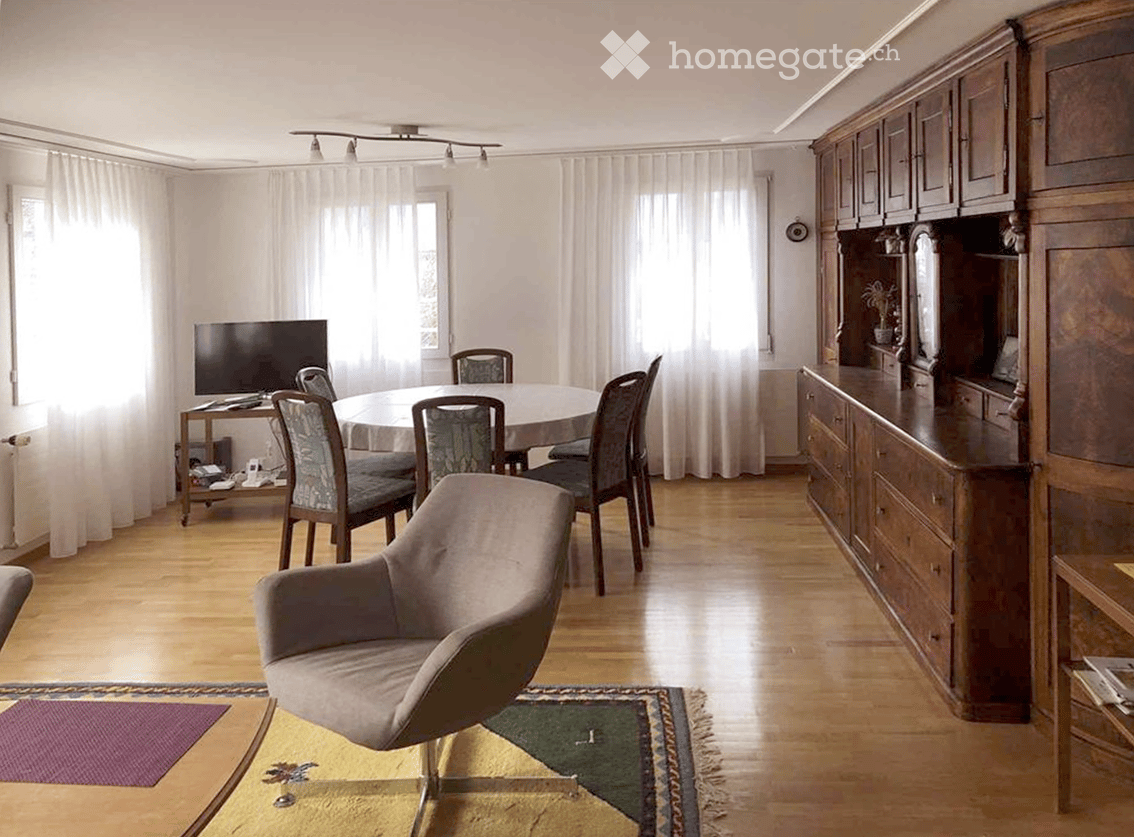
  • Empty room with wooden floors, white walls, exposed wooden ceiling beams, and a glass-fronted cabinet.
  • Empty room with wooden floors, exposed wooden beams on the ceiling, and large wooden doors. Natural light streams in from the left side.
  • Empty room with wooden flooring, large windows, radiator, and natural light. No furniture or equipment present.
  • Empty room with wooden panel walls and herringbone-patterned wooden flooring, featuring a single window with white frame and a visible electrical outlet on the wall.
  • Empty room with wooden flooring, white walls, large window with view, sliding glass door leading to balcony, radiator, and ceiling light fixture.
  • Balcony with green artificial turf flooring, large windows offering scenic views of trees and distant landscape.
  • Modern bathroom with a white bathtub, toilet, shower head, and a window letting in natural light.
  • Modern bathroom with white tiles, a toilet, a sink with a modern faucet, and a large mirror above the sink. The room has a window on the left side, allowing natural light to enter.
  • Empty room with wooden flooring, white walls, large windows, and a radiator under one window.
1 / 12
CHF 2,050.– Top
4 rooms
Hofacher 11, 3298 Oberwil b. Büren

Renovated 4-room apartment with balcony and beautiful view in Oberwil b. Büren

Welcome to this charming, freshly renovated 4-room apartment on the 1st floor of a well-maintained house with a gabled roof and characteristic red window shutters in Oberwil b. Büren. The building dates back to 1936. The apartment was completely renovated and insulated in 2026, combining historic charm with modern living comfort. The apartment is particularly suitable for couples who appreciate peace and relaxation and wish to have enough space for a home office or self-employed activity. The apartment is available immediately.Highlights of the apartment: • Completely and high-quality renovated with light-filled rooms • Living/dining room approx. 34 m2 • 2 spacious bedrooms with approx. 15 m2 each • Office/Homeoffice • New bathroom • Modern kitchen: High-quality equipped with plenty of storage space, pull-out cabinet and reduction, steamer - access to the west balcony • Parquet floors in living and bedrooms/office - low-maintenance vinyl floors in kitchen, bathroom, reduction • Terrace or balconies around the apartment • Natural cellar compartment / shared laundry room with tumble dryer • Garden share available on request • Garage can be rented for CHF 100.-/month. Parking spaces in the neighboring property can be rented • The apartment and its surroundings are suitable for families with children. Note: Out of respect for the property and neighborhood, the apartment is not suitable for pets or aquariums.Location and surroundings: The apartment is located in a quiet environment - both during the day and at night, there is pleasant silence. No through traffic. In summer, you can enjoy plenty of sunshine, and in winter, the location shows its bright side. The bus stop Oberwil Dorf is about 5 minutes' walk away and provides access to public transportation.This well-maintained apartment in an idyllic village of the Bernese Seeland is ideal for families or couples who want to combine peaceful country life with modern living comfort. Convince yourself and schedule a viewing today!

Travel time
-
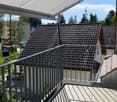
  • View from a room onto a modern rooftop terrace with a tiled surface, metal railing, and surrounding buildings.
  • Empty room with light wooden flooring, white walls, and large sliding glass doors leading to a balcony.
  • Empty room with a modern fireplace, white walls, and wooden flooring.
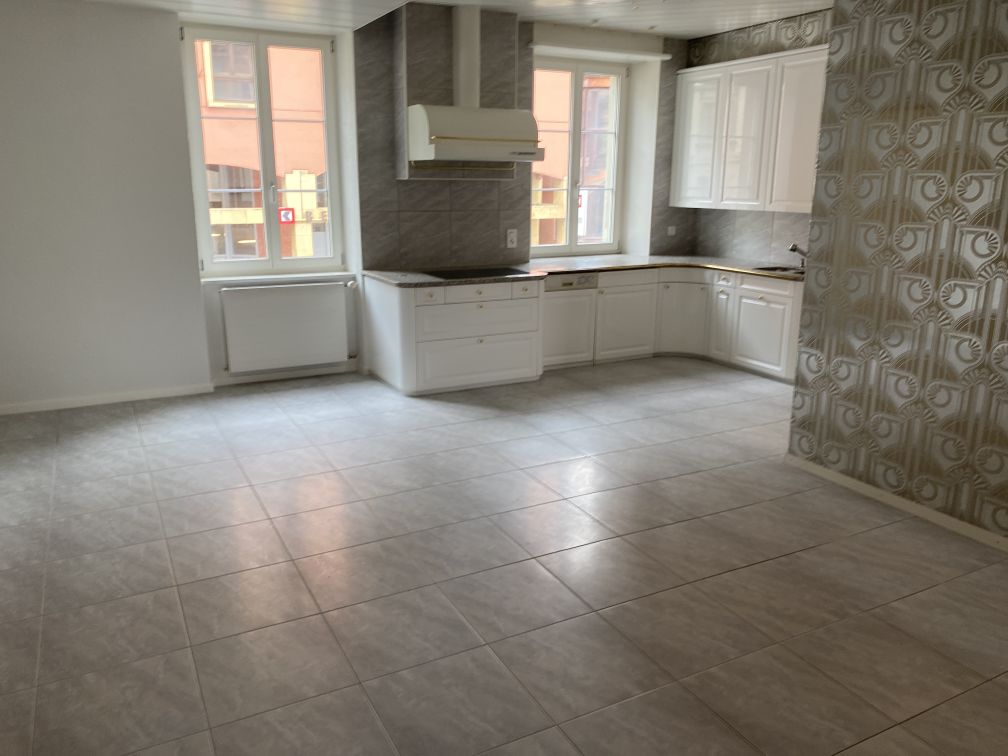
  • Modern kitchen with white cabinets, tiled floor, and a large window overlooking greenery. Features a sink, faucet, and radiator.
  • Empty room with light wooden flooring, white walls, a large window with a view of greenery, and a radiator below the window.
  • Empty room with wooden flooring, white walls, a window with a view of greenery, a radiator, and a door handle visible.
  • Empty room with light wooden flooring, white walls, and a large window with a view of greenery. A radiator is visible below the window, and a door is partially open on the right side.
  • Modern bathroom with grey tiled walls, white fixtures, a large mirror, a glass-enclosed shower, and a radiator.
  • Modern, compact bathroom with a white sink, chrome faucet, toilet, and built-in mirror with a light fixture above it. The walls and floor are covered in gray tiles.
  • Empty hallway with white walls, wooden flooring, and several doors leading to other rooms.
  • Empty hallway with light-colored wooden flooring, white walls, and a closed door on the left leading to another room. A partially visible kitchen area is seen in the background with white cabinets and a sink.
  • Empty hallway with wooden flooring, light-colored walls, and an open doorway leading to another room with a window and radiator.
1 / 12
CHF 3,150.– Top
4.5 rooms98m² living space
Lilienweg 4, 4310 Rheinfelden

Bright 4.5-room terrace apartment in Rheinfelden

Welcome to this well-maintained and freshly renovated, core-renovated 4.5-room terrace apartment on the 3rd floor of a well-kept multi-family house on Lilienweg 4 in Rheinfelden. With 98 m² of living space, a spacious roof terrace, and a slate stone chimney, this apartment offers very good living quality.The apartment convinces with the following highlights: • Bright rooms: Spacious rooms with large windows and a view of the greenery. • Roof terrace: Beautiful roof terrace (58 m2) with electric, large sunshades • Chimney: In the living/dining area • Modern kitchen: With dishwasher, combined washing machine/tumble dryer • New, modern bathrooms: Large bathroom with shower, sink with base, toilet, towel heater; small bathroom with sink, toilet • Elevator: Between floors • Underground parking: Lockable parking space included in the rent • Basement: Large compartment Location & surroundings:The apartment is located in a quiet, green environment and is yet well connected. • Bus stop Spitalhalde: only 3 minutes' walk away • Migros: reachable in 10 minutes on foot • Old town: reachable in 15 minutes on foot • School/Kindergarten Robersten: only 5-8 minutes' walk away • Rheinfelden train station: reachable in 15 minutes on foot, in 6 minutes by city bus This apartment is suitable for families, couples, or individuals looking for comfortable living in a quiet and well-connected location. We look forward to your contact!

Travel time
-
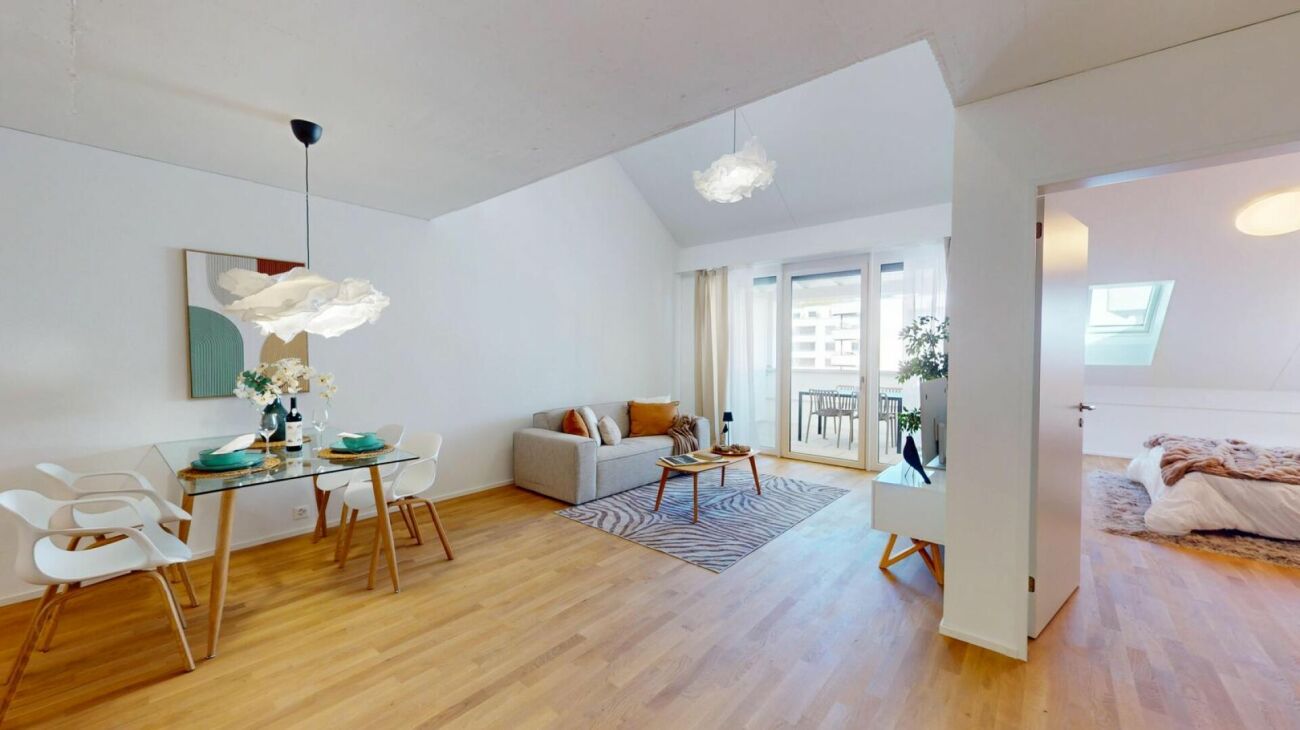
  • Open-plan living and dining area with a grey sofa, armchair, wooden dining table, chairs, and a modern kitchen island with cabinets and a stove. The space features wooden flooring and a wooden ceiling with recessed lighting.
  • Open-plan living and dining area with wooden ceiling, large windows, and a balcony view. Includes a dining table with chairs, a sofa, an armchair, and an induction cooktop.
  • Bright, wooden-floored room with large windows offering a scenic mountain view. Features a sofa, a dining table with chairs, and a wood-burning stove.
  • Modern bathroom with grey tiles, a bathtub, toilet, sink, and a large mirror above the sink. The room features wooden ceilings and large windows allowing natural light.
  • Modern bathroom with dark grey tiles, white toilet, sink, and shower area. Features a large mirror and a window with a view of greenery.
1 / 5
CHF 2,200.– Top
3.5 rooms93m² living space
Badogna 13a, 7452 Cunter

Modern 3.5-room terrace apartment in a new building in Cunter, Grisons

Welcome to this brand-new 3.5-room terrace apartment in the picturesque Cunter in the canton of Grisons! The new building project with completion in October 2026 combines modern living comfort with the unparalleled charm of the Grisons mountain world.The ground-floor apartment offers everything your heart desires on 93 m² of living space – ideal for families or couples who appreciate the quiet country life.Highlights of the apartment:Spacious 3.5-room apartments (first occupancy). The bright apartment is located on the ground floor and has a beautiful all-around view. Very high-quality construction standard in a very quiet location. Spacious living and dining area, access to the terrace | covered outdoor area, two spacious bedrooms, two bathrooms, and an entrance area / wardrobe.Modern kitchen and wood stove in the living and dining area, as well as a private washing machine / dryer. The garden can be used jointly.The apartment includes a 7m² large cellar compartment and an outdoor parking space. Additional storage space for sports equipment, etc. is also available.The rent includes an outdoor parking space and excludes ancillary costs, amounting to CHF 2,050.-/monthAncillary costs deposit CHF 150.00/month, after settlementA parking space can be rented for an additional CHF 120.-/month.The completion of the apartments is scheduled for October 2026, and the move-in date can be defined in agreement.Long-term tenants who appreciate a new building apartment are desired.Pets are possible after agreement.Are you looking for a new building apartment for rent near Savognin?This ready-to-move-in new building apartment combines modern living with the peace and beauty of the Grisons Highlands. Available from October 1, 2026 – secure your new home in Cunter now!

Travel time
-
  • Modern kitchen with light-colored cabinets, a central island with a sink, and large windows offering a view of the surrounding area.
  • View of a residential street with multiple houses, surrounded by trees and a clear blue sky. The houses have varied architectural styles and roofing materials.
  • Modern kitchen with light-colored cabinets, stainless steel appliances, and a central island with a built-in stovetop.
  • Modern bathroom with a white sink, toilet, glass-enclosed shower, and a large mirror above the sink. The walls are tiled in brown and beige, and there is a window providing natural light.
  • Modern staircase with dark brown steps and a wooden handrail, illuminated by recessed lighting, with a view of a neighboring building through a window.
1 / 5
CHF 2,580.– Top
2.5 rooms70m² living space
äussere Bahnhofstrasse 2, 8854 Siebnen

Modern attic apartment with spacious roof terrace and far-reaching views

This attractive 2.5-room attic apartment in the heart of Siebnen offers a stylish home with high-quality construction and a pleasant living atmosphere. The terrace extends the living space outdoors and invites you to spend relaxed hours and let the day come to a peaceful end. The apartment impresses with a modern and high-quality equipped kitchen, contemporary bathrooms, and a private washing machine and private dryer. A controlled apartment ventilation system also ensures a pleasant and balanced room climate, offering additional comfort, especially for allergy sufferers. The highlights at a glance: • Modern 2.5-room apartment • High-quality and contemporary interior construction • Beautiful terrace • Modern, fully equipped kitchen • Contemporary bathrooms • Private washing machine and dryer • Controlled apartment ventilation • Central location in the heart of Siebnen • Restaurants, shopping opportunities, and train station within walking distance • Parking spaces in the underground garage available for rent separately if needed The central location combines excellent infrastructure with short distances in everyday life. Shopping opportunities, gastronomic offers, and public transport are practically at your doorstep. Naturally, parking spaces in the underground garage can be rented for CHF 130.-. Convince yourself of this attractive apartment and arrange a viewing appointment today. We look forward to your inquiry by email or your online booking.

Travel time
-

Find a new tenant for free

Create a free listing on Homegate to find the perfect next tenant for your apartment in no time at all.

List your property now
  • Modern kitchen with white cabinets, black countertop, and wooden flooring.
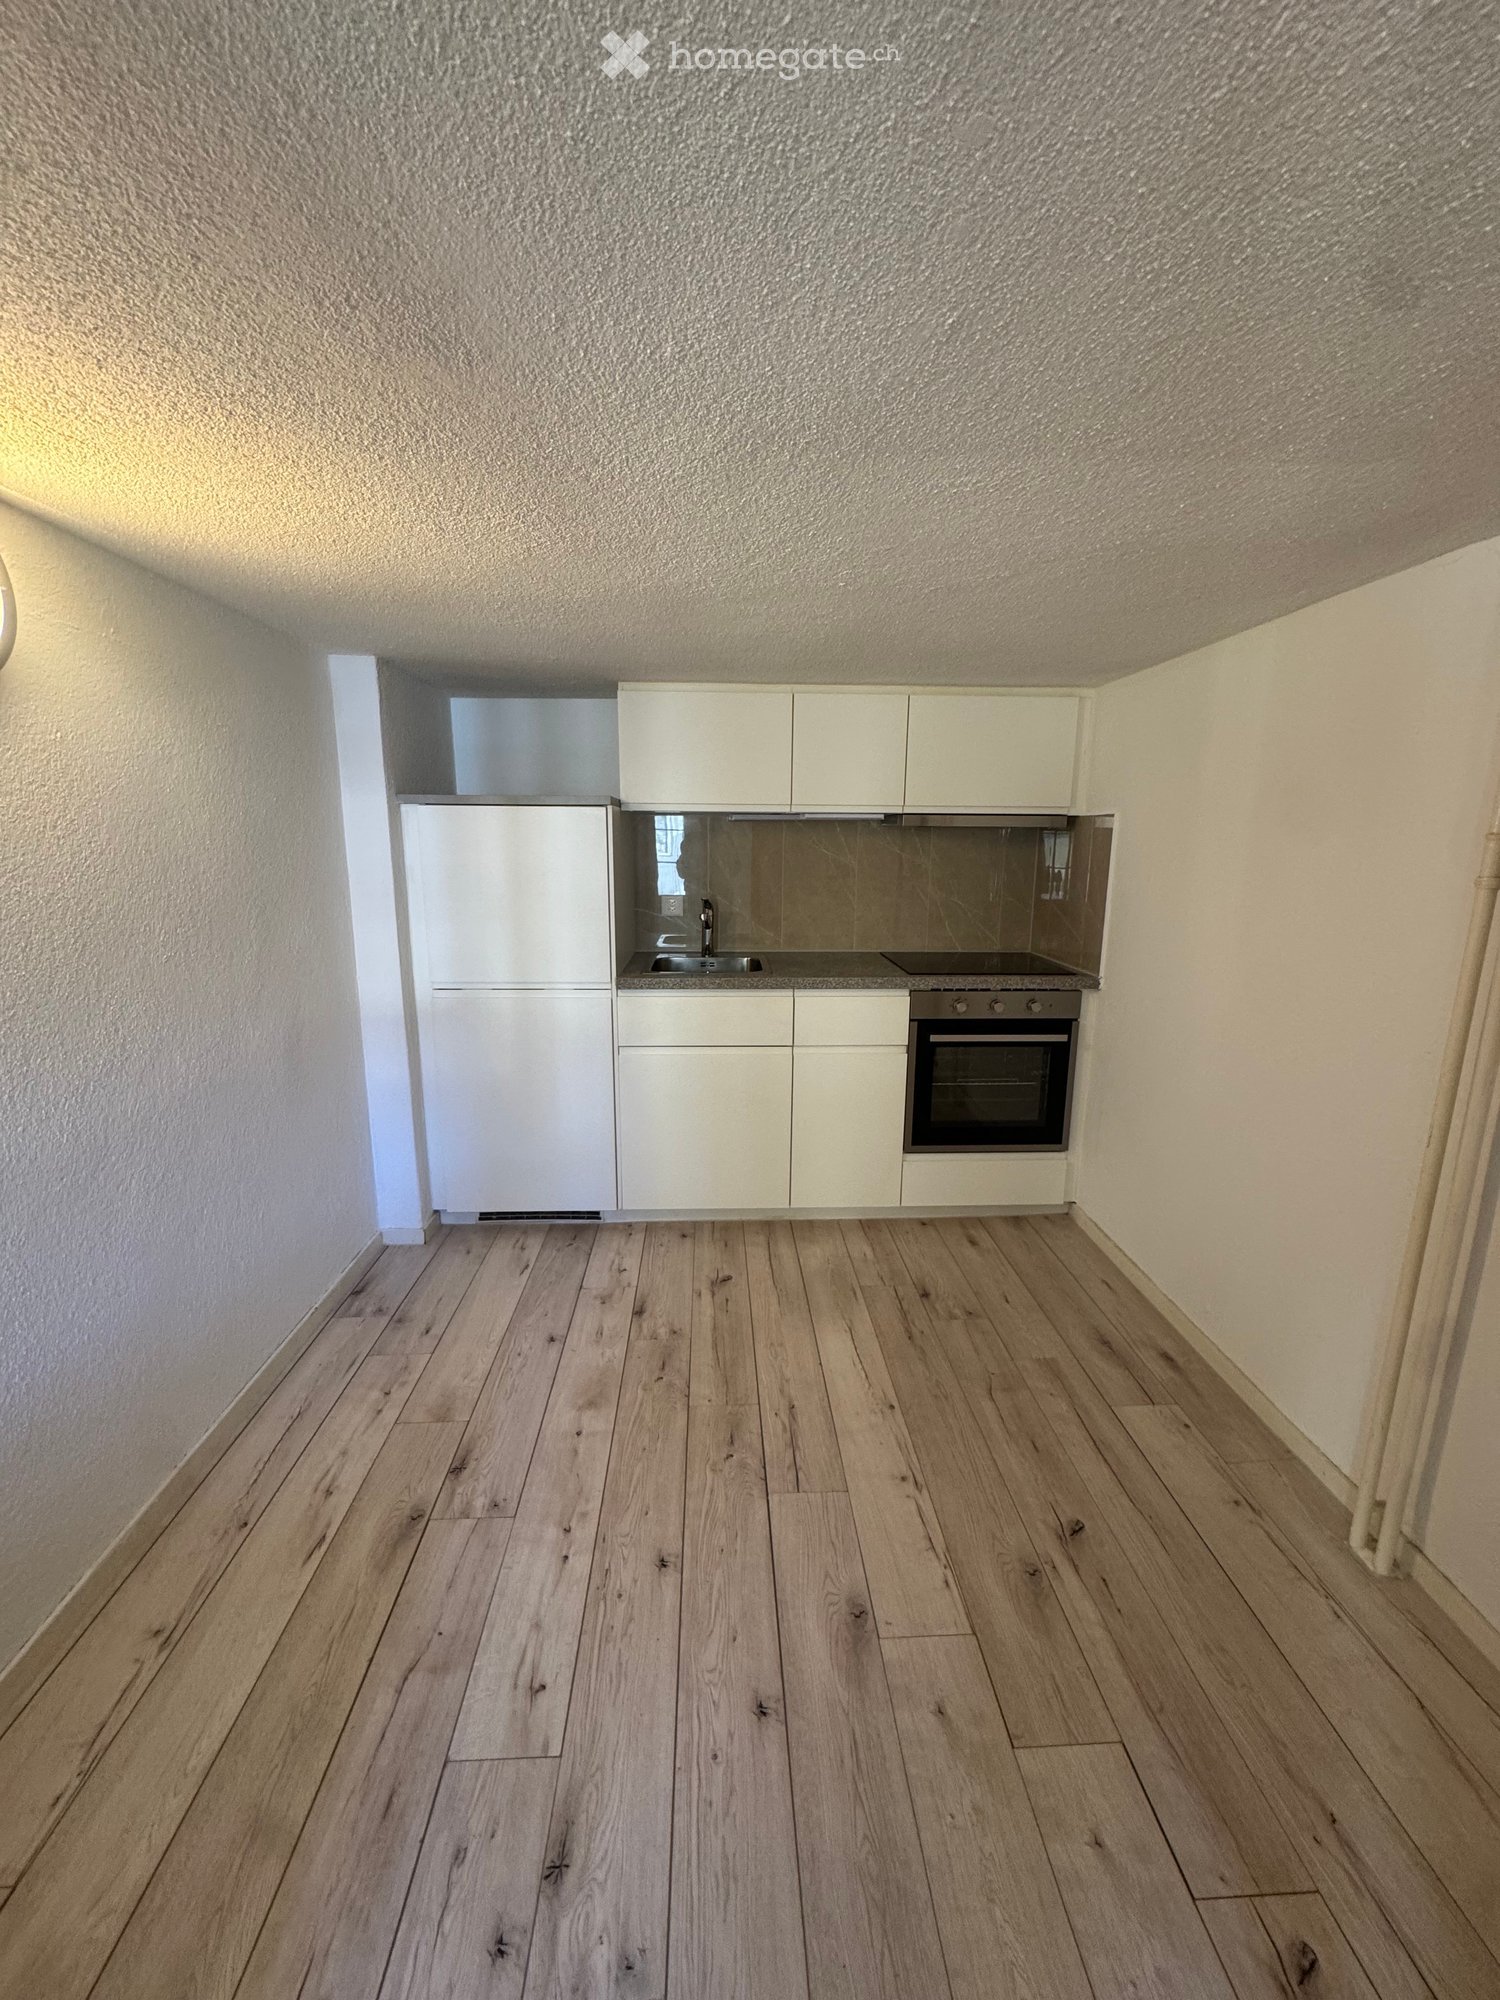
  • Empty kitchen with light wooden flooring, white cabinets, and a black countertop. No appliances or furniture are present.
  • Modern kitchen with white cabinets, black countertop, and a stainless steel sink.
  • Empty room with light wooden flooring and white walls, featuring a small white cabinet with glass doors and a black countertop.
  • Modern kitchen with black countertop, integrated sink, and large windows offering a view of the cityscape.
  • A narrow hallway with light wooden flooring, white walls, and built-in white storage units on one side. A door is visible at the end of the hallway.
  • Modern bathroom with a toilet, sink, and mirror. Light-colored tiles and wooden flooring.
  • Modern shower area with light-colored tiles, a built-in seat, and a handheld showerhead with a chrome hose.
  • Modern showerhead with handheld hose mounted on light pink tiled wall inside a glass-enclosed shower area.
  • Empty room with light wooden flooring, white walls, and a large window with a view of greenery. A radiator is mounted on the wall below the window.
  • Empty room with light wooden flooring, white walls, large window with three panes, radiator, and a door handle visible on the right side.
  • Empty room with white walls, wooden floor, white closet, radiator, and a door.
1 / 12
CHF 1,650.– Top
3.5 rooms75m² living space
Hintergasse 39, 2504 Biel/Bienne

Freshly renovated 3.5-room apartment with balcony in Biel/Bienne – available immediately!

Welcome to this freshly renovated 3.5-room apartment on the 3rd floor at Hintergasse 39 in Biel/Bienne! The apartment impresses with a modern standard of construction, bright rooms, and a quiet location – ideal for couples, small families, or professionals.The apartment offers: • Bright rooms: Spacious rooms with bright wooden floors, white walls, and large windows – partly with a view of the greenery or the city landscape. • Modern kitchen: Stylish kitchen with white cabinets, black countertops, stainless steel sink, and large windows with a view. • Modern bathroom: Contemporary bathroom with shower (including bench and hand shower), toilet, sink, mirror, and bright tiles and wooden floor. • Balcony: Enjoy the view and sunny summer days on your own balcony. • Practical corridor: Narrow entrance area with built-in storage for optimal use of space. • Washing machine connection and cable TV available. • Garage and parking space available. Location and surroundings:The apartment is located in a quiet environment – both during the day and at night, it is pleasantly quiet. In the summer, you benefit from plenty of sunlight. A river is nearby and invites you to take walks. • Bus stop Bözingen/Boujean: only 2 minutes' walk away – excellent connection to public transport. • Quartierschule Bözingen: reachable in just 4 minutes on foot – ideal for families with children. • Coop supermarket: can be reached on foot in 8 minutes. • RegioPharm pharmacy: can be reached in 7 minutes. This well-maintained apartment is available immediately and offers modern living comfort on 75 m² thanks to the comprehensive renovation in 2025. Don't miss this attractive opportunity in Biel/Bienne!

Travel time
-
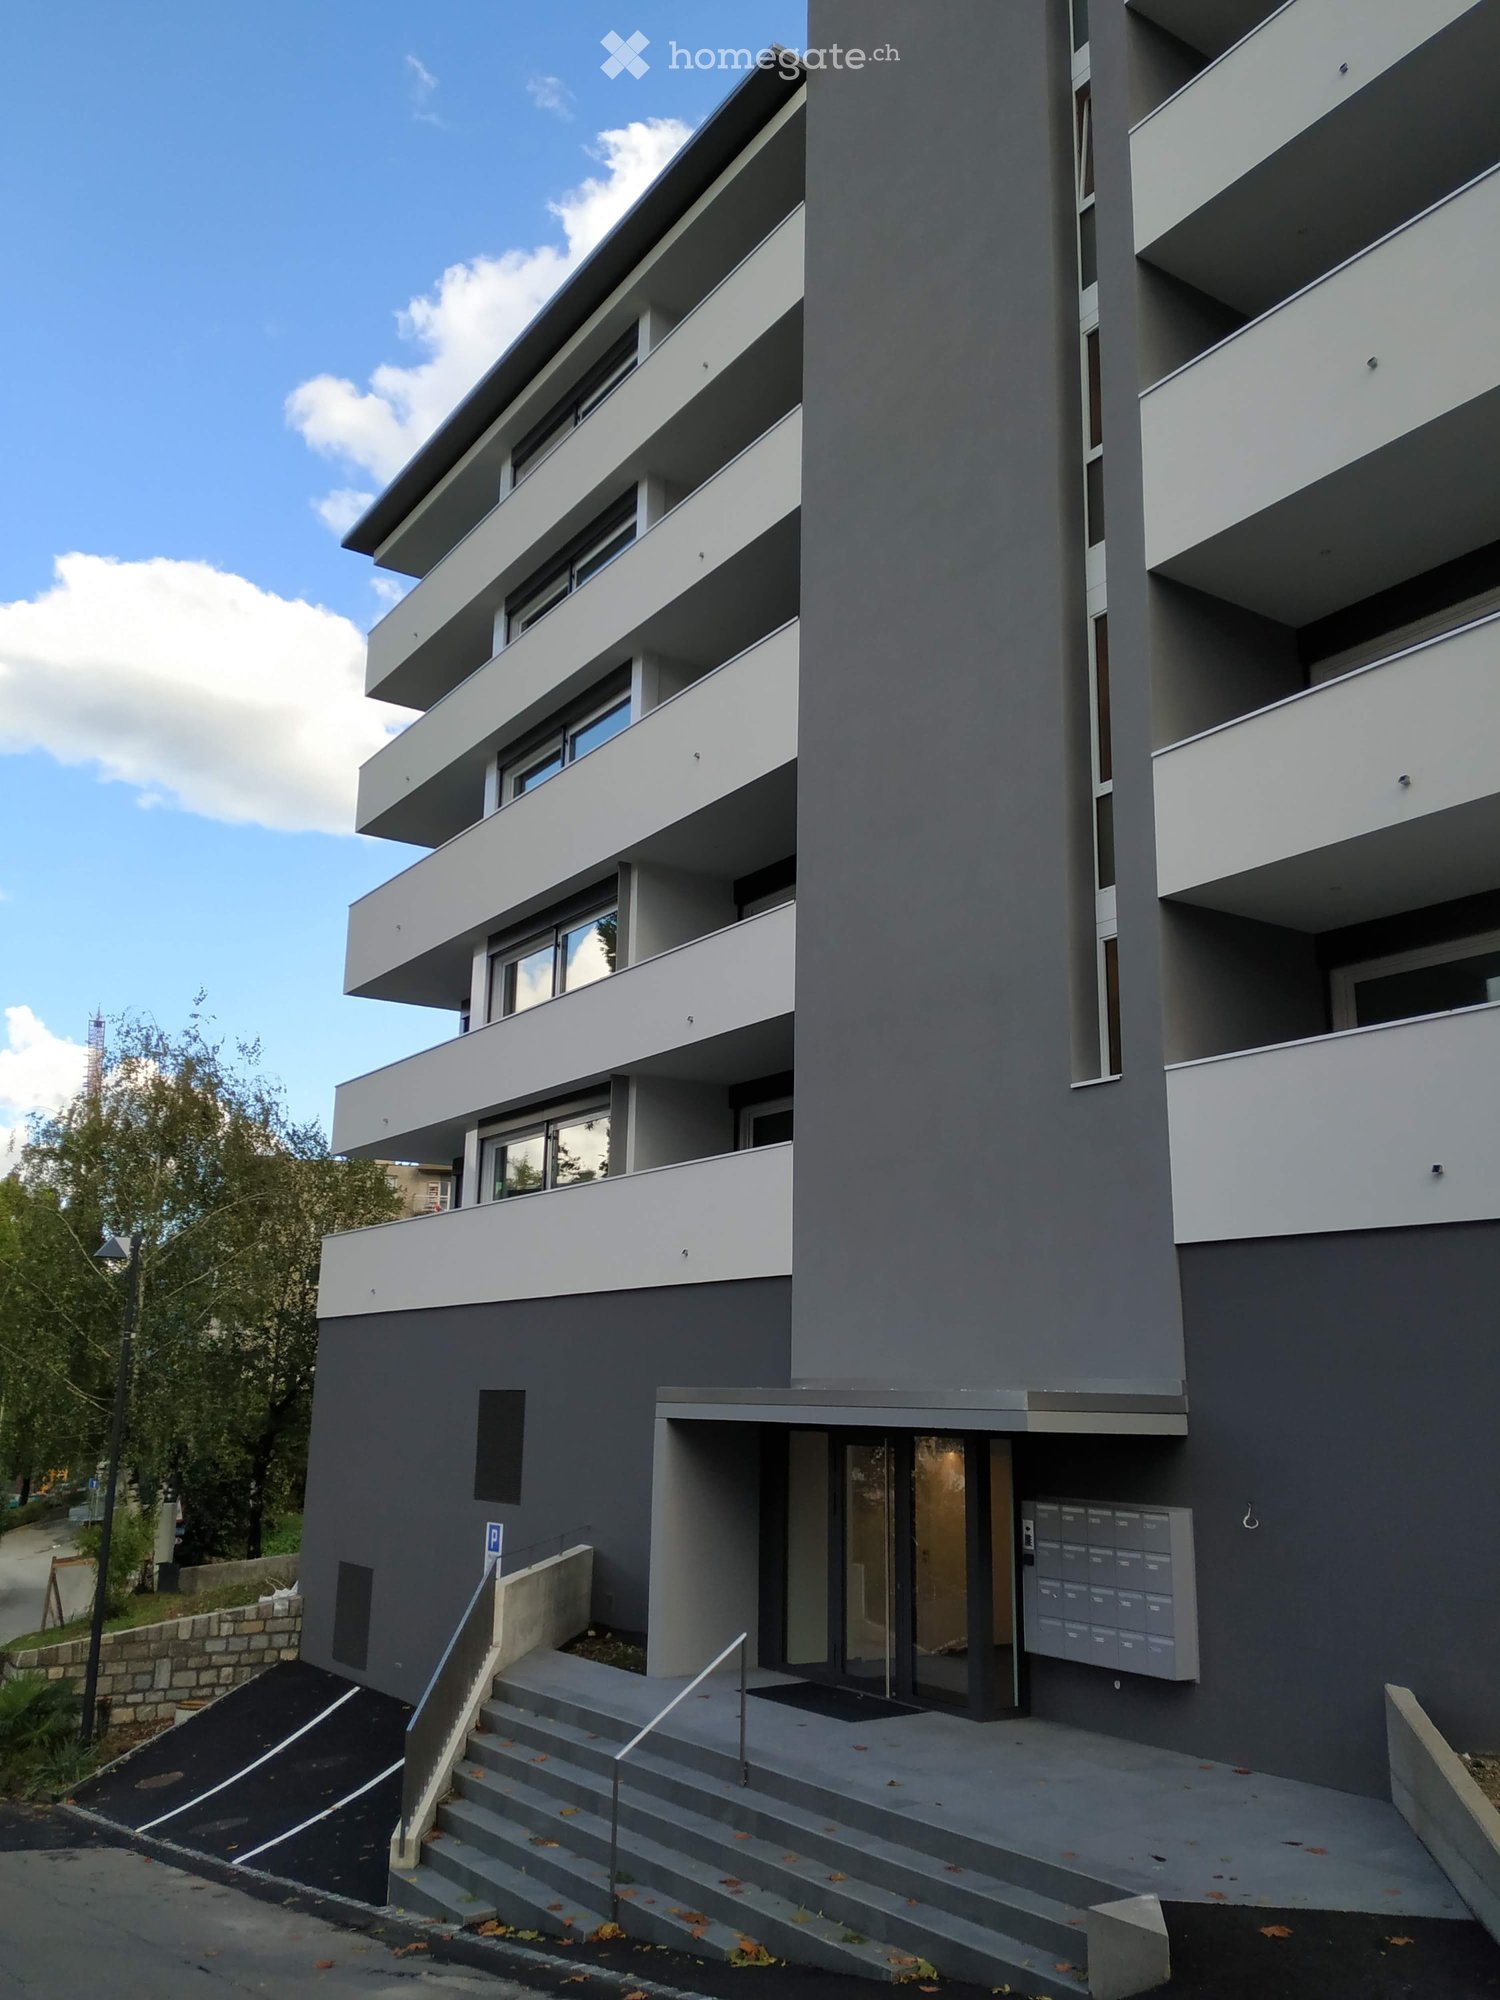
  • Modern multi-story residential building with white facade, balconies, and red awnings. Surrounded by greenery and a stone retaining wall.
  • Modern multi-story residential building with balconies, large windows, and a parking area with cars.
  • modern kitchen, white cabinets, wooden floor, stainless steel sink, built-in oven
  • Bathroom with bathtub, toilet, sink, and washing machine
  • Modern bathroom with a white sink, mirror, toilet, and glass-enclosed shower area.
  • Balcony with tiled floor, metal railing, and a view of the city and surrounding greenery.
  • Modern balcony with white tiled flooring, metal railing, and a view of city buildings and greenery.
  • Living/Dining/Kitchen, 2 bedrooms, WC/DU, Bath, Terrace
  • A two-story house with a red-tiled roof and white walls, featuring red shutters on multiple windows. The house is surrounded by greenery and has a small garden area with potted plants.
  • Balcony overlooking a parking lot and multi-story residential building with balconies and awnings.
1 / 12
CHF 3,640.– Top
4.5 rooms86m² living space
Girhaldenstrasse 17, 8048 Zürich

First rental 4.5-room attic apartment, 8048 Zurich for rent

This modern 4.5-room attic apartment with approximately 89 m² of living space, two terraces of around 9 m² and 10 m², is available for first rental in the sought-after location of Zurich Altstetten. The house is located in a quiet neighborhood on a traffic-calmed street and has good sunlight.Zurich-Altstetten is an up-and-coming district that combines the best of urban life and recreational areas. Here you will find quality of life: shopping facilities, restaurants, sports facilities, indoor and outdoor pool, schools, and more within walking distance. You can reach public transportation (Farbhof stop - 2 tram, Limmattalbahn, and bus 31) in just under 10 minutes on foot.The apartment combines timeless elegance and a well-thought-out floor plan to create a beautiful living ambiance. Generous window surfaces provide bright rooms and an open living feel.The rental property offers the following amenities:• Living and sleeping area with parquet flooring• Open, modern kitchen with oven, extractor hood, dishwasher, and refrigerator, and a granite cover• Bathroom with bathtub• Bathroom with shower (washing machine and tumble dryer)• Fiber optic connection• Fireplace• Approximately 30 m² terrace with a view of the Hönggerberg and Uetliberg• Basement compartmentThe photos are sample pictures that show the standard of construction. You can find the exact room layout in the floor plan.Have we piqued your interest?We would be happy to answer any questions you may have and look forward to welcoming you as our new tenant.

Travel time
-
  • Empty hallway with wooden flooring, white walls, and two open doors leading to other rooms. A decorative stove is visible on the right side.
  • Balcony with a grey sofa, a small round table, and a wicker chair, surrounded by tall green plants.
  • Empty attic room with wooden beams, wooden floor, large window, radiator, and exposed wooden beams on the ceiling.
  • Wooden floor hallway with staircase on left, pendant light, mirror, radiator, and open doorway leading to another room with visible furniture.
  • Modern kitchen with white cabinets, stainless steel range hood, stove, and oven. Open doorway leads to a wooden-floored living area with large windows.
  • Modern kitchen with white cabinets, black countertop, checkered floor, and large windows overlooking a balcony.
  • Bathroom with white tiled walls, a sink, a bathtub, and a mirror above the sink. Wooden beams are visible on the ceiling.
  • A small, well-lit bedroom with a wooden bed, desk, chair, and cabinet. The room features wooden flooring and large windows with a view of greenery.
  • Cozy bedroom with wooden herringbone flooring, large window, bed with colorful bedding, desk with chair, storage cabinet, punching bag, and picture frame on wall.
  • Floor plan showing two levels: ground floor with living room, kitchen, bedroom, and bathroom; upper floor with two bedrooms.
  • Floor plan of a 3-room apartment on the third floor, including a kitchen, living room, two bedrooms, and a hallway.
  • Floor plan of a two-story residential building showing living spaces, bedrooms, and bathrooms.
1 / 12
CHF 3,290.– Top
5.5 rooms130m² living space
Marktgasse 9, 8400 Winterthur

Subtenant wanted: Charming 5.5-room maisonette apartment on Marktgasse in Winterthur

Subtenant wanted:Welcome to Marktgasse 9 in Winterthur! We are looking for subtenants for our spacious 5.5-room maisonette apartment. It is located on the 2nd floor of a charming old building and combines historic charm with modern living comfort. The apartment is located in the rear building of the listed property "zum Steinadler". With a living area of 130 m², this apartment offers plenty of space for families and all those who are looking for something special.The apartment impresses with the following highlights: • Spacious maisonette: Distributed over three floors, the apartment offers a unique sense of space with plenty of privacy and charm. • Old building charm: Typical old building details give the apartment a special, unmistakable atmosphere (stucco ceiling, Öfeli and fine glass doors) • Balcony: Enjoy the sunny summer days on your own terrace - a rarity! • Washing machine and dryer: Practical comfort in a separate room directly in the apartment. • Child-friendly: Ideal for families with children or anyone who loves charm and space. • Special features: Shared use of the spacious bicycle room and own cellar compartment. Location and surroundings: The apartment is located in the heart of Winterthur's old town – during the day you are in the midst of the old town's bustle and at night it is pleasantly quiet. In summer, you benefit from plenty of sunlight. The Stadthaus bus stop is just a 3-minute walk away, so you are well connected to public transport. Winterthur train station is within a 10-minute walk. Everything your heart desires is right outside the front door (shops, restaurants, bars ... etc.)The apartment is available from November 1, 2026 or by agreement.Inquiries also welcome by SMS: 079 877 47 29

Travel time
-
  • Modern kitchen with light grey cabinets, a central island, and a stainless steel oven. The floor is made of light wooden planks.
  • Modern kitchen with light-colored cabinets, a central island, and large windows overlooking a street scene.
  • Modern bathroom with white tiles, a bathtub, a sink with a modern faucet, a toilet, and a large mirror with built-in lighting. The floor is tiled in a warm brown color.
  • Modern hallway with wooden flooring, white walls, and a private washing machine in an adjacent room.
  • Empty room with wooden flooring, white walls, large windows, and a door leading to another space.
1 / 5
CHF 2,255.– Top
2.5 rooms70m² living space
Mutschellenplatz 3, 8964 Rudolfstetten

Modern 2.5-room new apartment at Mutschellenplatz in Rudolfstetten

Located in a prime position on the Mutschellen, we are renting out from October 1, 2026, or possibly as early as September 1, 2026, this bright 2.5-room apartment. The modern apartment impresses with the highest ecological building quality and an excellent price-performance ratio. Highlights of the apartment: • High standard of construction & modern design • High-quality oak parquet floor in all living areas (except wet cells/reduced) • Private laundry tower (washing machine/dryer) for maximum comfort • Modern bathtub • All kitchen appliances from the renowned Miele brand • Open kitchen with kitchen island, induction cooktop, granite countertop, and much more • Well-maintained outdoor areas invite you to relax outside • Floor cooling for pleasant room temperatures in summer • Covered loggia as a stylish transition between indoors and outdoors Highlights of the location: • Well-connected: The train station is just 2 minutes' walk away – conveniently and weather-protected through a lock in the underground garage that leads directly into the underpass. The bus stop is right across the street, and with the highway connection via the Uetliberg tunnel, you can quickly reach downtown Zurich. • Perfect for singles, young couples, and families: A home with comfort, style, and top connections. Schools, kindergartens, and nurseries are in the immediate vicinity. • Shopping and dining: Within walking distance is the Coop, the Migros, the baker, the optician, the bank, restaurants, and much more... • Recreation & leisure: The forests located on the Mutschellen can be reached within a few minutes and offer suitable activities for all sports enthusiasts and nature lovers. The regional sports and meeting center Burkertsmatt rounds off a diverse leisure offer. Does this sound interesting? Then don't hesitate. We look forward to your contact and are happy to answer any questions you may have. Your WEBER real estate & team

Travel time
-
  • Open-plan kitchen and living area with hardwood flooring, large windows, a central island, dining area, and a living area with a sofa and fireplace. The space features modern lighting and ample natural light.
  • Balcony with wooden table, chairs, vase with flowers, and potted plants, overlooking a scenic lake and mountains.
  • Modern home office with a wooden desk, ergonomic chair, computer screen, floor lamp, bookshelf, and potted plants. Large windows offer a scenic view of a lake and mountains.
  • Modern bedroom with a large bed, nightstands, lamps, a round mirror, a wooden dresser, and decorative items.
  • Modern bathroom with white tiles, two sinks, a toilet, a glass-enclosed shower, and decorative plants on the counter.
  • Modern bedroom with a large bed, nightstand, desk, chair, and built-in wardrobe. Features large windows with curtains, potted plants, and artwork on the walls.
  • Modern bedroom with a large bed, nightstand, desk, chair, wardrobe, and decorative plants. The room features wooden flooring, large windows with curtains, and a cozy rug.
  • Modern kitchen with dark grey cabinets, stainless steel appliances, island with induction cooktop, and adjacent dining area with white chairs and wooden table.
  • Bright, airy hallway with wooden flooring, white walls, and recessed lighting. Features a small console table with a vase and books, a round rug, and an open doorway leading to a dining area with a table, chairs, and a view of a living space with a sofa a
  • Modern bathroom with white tiles, a shower, toilet, sink, and towels neatly arranged. Features a large mirror, a window with a plant, and a small rug on the floor.
  • Modern bathroom with a bathtub, glass-enclosed shower, stacked washer and dryer, and decorative towels and plants.
  • A modern, well-lit room with a mix of work and relaxation areas. Features include a desk with a laptop, a comfortable sofa, a side table, and several plants. The room has large windows and a skylight, providing ample natural light.
1 / 12
CHF 5,850.– Top
5.5 rooms140m² living space
Lerchenhalde 18, 8703 Erlenbach ZH

Spacious 5.5-room apartment with lake view, balcony, and additional 20-m² hobby room

In a quiet residential area at Lerchenhalde in 8703 Erlenbach, we rent a bright and spacious 5.5-room apartment with approximately 140 m² of living space, balcony, view of the greenery and towards Lake Zurich, as well as exceptionally much additional usable space.The heart of the apartment is the spacious, open living and dining area with warm wood optics, large window surfaces, and direct access to the balcony. The open kitchen with a large cooking island, plenty of workspace, and high-quality built-in appliances is directly integrated into the living area.The balcony offers enough space for a large dining table and opens up a beautiful view of the greenery and towards the lake – ideal for eating, relaxing, or working outdoors.The other rooms can be used flexibly as bedrooms, children's rooms, guest rooms, or home offices. This makes the apartment particularly suitable for families, couples with a generous need for space, or people with a home office.A special plus is the separate hobby room with approximately 20 m² and a skylight. It offers a variety of uses, such as a home office, studio, fitness room, playroom, music room, or additional storage space. Additionally, there is a separate basement room with approximately 18 m².A private Miele washing machine and a private Miele dryer directly in the apartment provide additional comfort.Families also benefit from the jointly usable garden with its own playground on the property.Despite the very quiet location, the apartment is excellently connected: the bus stop is about 2 minutes' walk away, and Erlenbach train station is about 8 minutes' walk away.Two underground parking spaces with e-charging facilities can be rented separately. Four visitor parking spaces are available on the property for guests.Furniture was added using AI.Highlights • 5.5 rooms • approximately 140 m² of living space • additional hobby/home office room approximately 20 m² • additional basement room approximately 18 m² • spacious living and dining area • open kitchen with large cooking island • balcony with a view of the greenery and towards Lake Zurich • private Miele washing machine and private Miele dryer • flexible room division for family and home office • playground in the jointly usable garden • very quiet residential area on the Gold Coast • Erlenbach train station about 8 minutes' walk away • bus stop about 2 minutes' walk away • 2 underground parking spaces with e-charging facilities available for separate rental • 4 visitor parking spaces

Travel time
-
  • Wooden staircase with a handrail and balusters, leading to a closed wooden door at the top.
  • Modern kitchen with white cabinets, wooden countertop, stainless steel sink, and built-in oven.
  • Modern bathroom with a bathtub, separate shower, toilet, sink, and wooden cabinet. Features a large mirror and sleek fixtures.
  • Bright, airy attic space with exposed wooden beams, white walls, and wooden flooring. Features a small window and a door leading to another area.
  • An unfurnished room with wooden walls, a slanted wooden ceiling, and large windows offering a view of greenery outside. The floor is tiled, and the room features built-in lighting and a sliding glass door.
  • Empty attic room with wooden beams, light wooden flooring, white walls, and large windows offering natural light.
  • Empty room with light wooden flooring and white walls, featuring an open wooden door leading to a staircase with wooden railings.
  • Bright, empty room with wooden flooring and exposed wooden beams. Features a large glass sliding door leading to another area and a wooden staircase in the background.
  • Modern bathroom with a white sink, chrome faucet, toilet, and a large mirror. The room features a skylight window and wooden beams on the ceiling.
  • Wooden staircase with a light wooden railing and a stone wall in the background.
  • A two-story white building with green shutters and a tiled roof, featuring a central entrance with a small porch and steps, surrounded by greenery and a parking area.
  • Two-story traditional house with green shutters, illuminated windows, and a small outdoor seating area with tables and chairs under umbrellas.
1 / 12
CHF 3,765.– Top
5.5 rooms176m² living space
Seewernstrasse 12, 6423 Seewen SZ

Historic 5.5-room maisonette apartment with charm in Seewen SZ

Discover this exceptional 5.5-room maisonette apartment in a historic building from 1653, lovingly renovated in 2025. With 176.5 m² of living space over two floors, this unique property offers the perfect mix of historic charm and modern comfort. The apartment impresses with: • Authentic architecture: Visible wooden beams and historic details give each room a special character. • Modern equipment: High-quality kitchen with large cabinets, Elektrolux appliances including steamer/multifunction oven/microwave. Solid oak parquet flooring with underfloor heating and thermostat throughout. • Luxurious bathroom: Bathroom with corner bathtub, level-access shower, and double sink, illuminated mirror cabinet, washing machine, and dryer. Separate guest toilet. • Comfort: Enjoy the old wood loggia on your private balcony. Noble wallpapers and bright wall paneling as well as accent lighting create a cozy atmosphere. • Other: Garden seat share • Parking: Parking spaces directly in front of the building or underground parking nearby possible. Location and surroundings: The apartment is located in Seewen SZ, near the Basel-Chiasso motorway exit, with very good public transport connections - Schwyz train station is only a 5-minute walk away. A supermarket is within a few minutes' reach. This spacious maisonette apartment is available immediately and offers a unique living experience, ideally suited for a sporty couple without small children who appreciate living and working from home and want to discover the numerous leisure activities in the immediate vicinity. The combination of authentic architecture, first-class renovation (core renovation) and ideal location makes this property a true gem. First rental! For viewing appointments: inserierung@gmail.com

Travel time
-
  • Balcony with a view of a town and surrounding landscape, featuring a striped awning and metal railing.
  • Balcony with tiled floor, metal railing, and striped awning, overlooking a scenic landscape with houses and hills.
  • Empty room with tiled floor, white walls, radiator, window, and adjacent kitchen area with cabinets and appliances.
  • Empty hallway with tiled floor, white walls, and doors leading to other rooms. A kitchen area is visible to the left with cabinets, sink, and dishwasher.
  • Empty room with wooden herringbone flooring, large windows, and a sliding glass door leading to a balcony.
  • Empty room with wooden flooring, light-colored walls, and a window with blinds. No furniture or equipment is present.
  • Empty room with wooden flooring, white walls, and a window with blinds. No furniture or equipment present.
  • Empty room with wooden flooring, white walls, and a window with blinds. A radiator is visible below the window.
  • Modern bathroom with double sink, large mirror, toilet, radiator, and a window letting in natural light.
  • Modern bathroom with a bathtub, separate shower area, tiled walls and floor, and a window providing natural light.
  • Empty hallway with light-colored wooden cabinets on one side and a door at the end.
1 / 11
CHF 1,950.– Top
4.5 rooms82m² living space
Hafnerweg 8, 5200 Brugg

Bright 4.5-room apartment with balcony and beautiful view in Brugg

Welcome to this well-maintained 4.5-room apartment on the 6th floor at Hafnerweg 8 in Brugg. With a living area of 81.5 m², this apartment offers spacious rooms for families, couples, or single people who appreciate comfortable living in a quiet location. The apartment is available immediately.The apartment offers, among other things: • Bright rooms: Several spacious rooms with parquet/laminate floors, light walls, and blinds provide a pleasant living climate. • Bathroom: Comfortable bathroom with bathtub and shower. • Kitchen: A modern functional kitchen with VZug appliances, an induction cooktop, and a dishwasher – practical and well-equipped. • Balcony with view: The balcony with tile floor, metal railing, and striped sun protection offers a picturesque view of the city and the beautiful landscape. Additionally, a practical storage room with power connection is available. • Elevator: The building has a modern elevator – ideal for comfortable access to the 6th floor and other areas such as the laundry room and bike room. • Parking: A parking space is included in the rent. • Basement: A private lockable basement compartment provides additional space for other items. Further highlights: • Child and pet-friendly • Sunny location – especially in summer • Quiet environment – both during the day and at night pleasantly quiet • Located near the Aare, ideal for nature lovers Location and infrastructure: The apartment is located in a very well-connected area in Brugg. The bus stop Unterführung SBB can be reached in just 4 minutes on foot. The Brugg train station and the Bahnhofplatz can be reached in about 15 minutes on foot. Families appreciate the proximity to the Sekundarschule Freudenstein (7 minutes on foot) and the proximity to the outdoor and indoor pool Brugg (8 minutes on foot). The University of Applied Sciences Campus FHNW can be reached in less than 5 minutes by bike.The Apotheke Süssbach can be reached in 9 minutes on foot, and the Buono supermarket in about 13 minutes.This apartment combines tranquility, comfort, and practical connections – an ideal home for all who want to enjoy the best of city and nature. Arrange a viewing today!

Travel time
-
  • Modern living room with wooden floors, exposed wooden beams, a black leather sofa, a fireplace, a floor lamp, and large windows leading to a balcony.
  • Bright hallway with white walls, polished floor, coat rack with a jacket, small plant, and a small table with a bowl of fruit in the background.
  • Bright, modern dining area with wooden floors, a sleek glass dining table surrounded by black chairs, a wooden cabinet, and a floor lamp. Large windows and skylights provide ample natural light.
  • Modern, well-lit room with wooden slanted ceilings, white walls, and light wooden flooring. Features a desk with a chair, a screen, and a small cabinet with a vase and plant.
  • Modern bedroom with a grey bed, nightstand, lamp, potted plant, and a large mirror. The room features wooden beams and skylights.
  • Bright room with wooden slanted ceiling, large windows, grey rug, desk with chair, screen, and cabinet.
  • Modern kitchen with white cabinets, stainless steel appliances, and a small table with a cup and newspaper.
  • Balcony with a table, chair, and potted plants, overlooking a residential area with trees and houses.
  • {"type": "Bathroom", "objects": ["bathtub", "sink", "mirror", "faucet", "towel", "toilet", "faucet", "faucet", "faucet", "faucet", "faucet", "faucet", "faucet", "faucet", "faucet", "faucet", "faucet", "faucet", "faucet", "faucet", "faucet", "faucet", "fau
  • Bathroom with a sink, shower, and toilet. The sink has a modern faucet and a towel hanging on the side. The shower area has a glass enclosure and a handheld showerhead. A small plant is placed on a shelf inside the shower, and a bottle is on the toilet se
  • Floor plan showing a room labeled "Zimmer" (18m²), a "LUFT RAUM" (air space), a "BÜRO" (office, 18m²), a "REDUIT" (8m²), a "Galerie" (gallery, 2m²), a "DU/WC" (2m²), and an "ESTRICH" (5m²).
  • Floor plan showing a living/dining area, kitchen, two bedrooms, bathroom, hallway, and balcony.
1 / 12
CHF 2,320.– Top
5.5 rooms159m² living space
Im Hof 15, 8355 Aadorf

Spacious 5.5-room maisonette apartment with balcony and beautiful views in Aadorf

In a quiet and yet central location in Aadorf, this exceptional 5.5-room maisonette apartment awaits you. With a living area of around 159 m², spread over two floors, it offers a spacious room feeling and a lot of privacy – living almost like in your own single-family home.The heart of the apartment is the spacious, bright living and dining area with a fireplace. Large window areas provide plenty of daylight and a pleasant living atmosphere. The main bedroom has a walk-in closet.On the upper floor, there is another spacious room, a study, a retreat, and an open gallery with additional storage space. The versatile room layout is ideal for families, couples with increased space requirements, or for combining living and home office.The fully equipped kitchen offers high-quality appliances, spacious workspaces, and plenty of storage space.The main bathroom has a double sink, bathtub, and toilet. Additionally, there is another bathroom with a shower and toilet on the upper floor.The balcony and terrace invite you to relax and offer a beautiful view and breathtaking sunsets.Features & Highlights: • approx. 159 m² living area • 5.5 rooms on two floors • spacious living and dining area with fireplace • walk-in closet • gallery and additional study • two bathrooms • balcony and terrace with a view • high-quality oak parquet flooring • underfloor heating • private laundry room • basement • separate hobby/break room with power and water connection • district heating connection • Hobby room included in the rent • Underground parking space included in the rent This special maisonette apartment combines spaciousness, living comfort, and an attractive location, making it ideal for anyone looking for a home with plenty of space and special character.Have we piqued your interest? We would be happy to provide you with further information or arrange a viewing appointment.

Travel time
-
  • Modern living room with wooden flooring, red leather sofa, glass coffee table, fireplace, and a potted plant near the window.
  • Empty room with wooden flooring, large windows offering a scenic view of green hills and a wooden house.
  • Empty hallway with wooden flooring, white walls, and a closed door on the left side. A mirror is mounted on the wall at the end of the hallway.
  • Modern kitchen with yellow cabinets, white countertops, and a central island with glass-fronted storage. Features an oven and a range hood.
  • Modern kitchen with white cabinets, dark countertops, and a built-in induction cooktop. Features a stainless steel sink and faucet, with a range hood above.
  • Empty hallway with wooden flooring, white walls, built-in white cabinets, and two doors at the end.
  • Modern bathroom with double sink vanity, large mirror, and bathtub. Dark tiled walls and light wooden flooring.
  • Modern bathroom with a bathtub, toilet, and glass-enclosed shower stall. The walls are tiled in black and white, and the floor is wooden.
  • A small, modern laundry room with a white washing machine, a stainless steel sink, and a small shelf. The room has wooden flooring and white walls.
  • Empty room with wooden flooring, large sliding glass door leading to a balcony, and white curtains on the left side.
  • Empty room with wooden flooring, large window with blinds, and a view of a balcony with potted plants.
  • Empty room with wooden flooring and large sliding glass doors leading to a balcony.
  • Empty room with wooden flooring, large glass sliding doors leading to a balcony, and a green sliding closet.
  • Snow-covered balcony with glass railing, overlooking a snowy mountain landscape and village houses.
  • Snow-covered balcony with a glass railing, overlooking a snowy landscape and mountains.
  • A scenic countryside view with cows grazing in a lush green field, surrounded by trees and distant snow-capped mountains.
  • Floor plan of a 6.5-room apartment with living/dining area, kitchen, three bedrooms, bathroom, hallway, and terrace.
1 / 17
CHF 4,580.– Top
6.5 rooms201m² living space
Wilmatt, 6370 Oberdorf

Spacious 6.5-room attic apartment with 165 m² terrace and mountain view

Spacious 6.5-room attic apartment with 201 m² living space in a quiet and central location in Oberdorf NW. A special highlight is the spacious terrace with 165 m² and a magnificent view of the surrounding mountains.The apartment impresses with an exceptional space offer and a spacious floor plan. The open living and dining area offers plenty of room for individual living and features a fireplace. The adjacent kitchen blends in well with the living area.The apartment has several bedrooms or flexibly usable rooms and is therefore ideal for families, couples with a large space requirement or people who want to combine living and working under one roof.Equipment and highlights: • 201 m² living space, 6.5 rooms • 165 m² large terrace • beautiful mountain and distant view • spacious entrance with built-in wardrobe • elevator with direct access to the apartment • spacious living/dining area with fireplace • parent's bedroom with large built-in wardrobe • study with built-in wardrobe • three more flexibly usable rooms • two bathrooms with a total of 2 showers, bathtub and 2 toilets • separate guest toilet • laundry room with additional storage space and own washing machine and own tumble dryer • central vacuum cleaner • separate basement room • shared drying room and bike room in the basement • 2 parking spaces can be rented for CHF 140.– per month each (e-charging station for electric vehicles available) The apartment is located in an attractive location in Oberdorf NW. A Migros is within 3 walking minutes, the bus stop within 5 walking minutes and the school within 10 walking minutes. The motorway access with connections to Stans, Lucerne and Gotthard can also be reached by car in 3 minutes.At the same time, the location offers a high leisure value and a beautiful view of the Nidwalden mountains.Rental conditionsNet rent: CHF 3'990.– / month Utility costs: CHF 590.– / month Gross rent: CHF 4'580.– / month Parking space: CHF 140.– / month (e-charging station available)Available for move-in from November 1, 2026 or by agreement.The spacious rooms, the exceptionally large terrace and the direct elevator access make this attic apartment a special home for all those who value a lot of living space, privacy and an attractive location in Nidwalden.

Travel time
-
  • Empty room with wooden flooring, large sliding glass doors leading to a balcony, and a view of a snowy landscape.
  • Empty hallway with wooden flooring, white walls, and large windows leading to a view of a building and greenery.
  • Empty room with wooden flooring and large windows offering a view of a green field and mountains.
  • Empty hallway with polished wooden flooring and white tiled bathroom visible in the background.
  • Modern balcony with tiled floor, glass railing, and metal balustrade.
  • Empty room with concrete walls and floor, exposed pipes on the ceiling, and a single light fixture.
  • Empty room with white brick walls, concrete floor, and a small wooden shelf holding a television and some boxes.
1 / 12
CHF 2,650.– Top
4.5 rooms108m² living space
Parkweg 7, 8112 Otelfingen

Bright 4.5-room apartment, 2 balconies and beautiful views in Otelfingen

Welcome to this modern and well-maintained 4.5-room apartment on the second floor at Parkweg 7 in Otelfingen. The apartment impresses with its well-thought-out room concept, high-quality furnishings, and a quiet, sunny location.The apartment offers: • Bright rooms with wooden floors: Spacious, light-filled rooms with elegant wooden floors and a pleasant atmosphere. • Balcony with beautiful views: Large sliding doors lead to the balcony – ideal for relaxing with a view of the landscape. Additionally, the apartment has a kitchen balcony. • Minergie certification: Energy-efficient living to the highest standard for a pleasant indoor climate and low ancillary costs. • Wheelchair accessible & lift: The apartment is barrier-free and has a lift. • Washing machine & dryer: Practical equipment for everyday life • Basement room: Spacious basement compartment with 32m² • 2 garage spaces: Practical in the underground garage with its own charging station (additional 250.- for 2 spaces) • Year of construction 2011, renovated 2023: Contemporary living comfort in a well-maintained building. Location & surroundings: The apartment is located in a quiet environment – both during the day and at night it is pleasantly quiet. In the summer, you benefit from plenty of sunlight, and even in winter, the apartment is well-lit. Otelfingen train station is just a 3-minute walk away, as is the Otelfingen train station bus stop. Shopping opportunities are within an 8-minute walk.This attractive apartment with 108 m² of living space is available from December 1, 2026. An excellent opportunity for people who appreciate comfortable and energy-efficient living in a quiet community.

Travel time
-

Suggested properties for you based on search results