23489 results - Apartment for rent in Switzerland
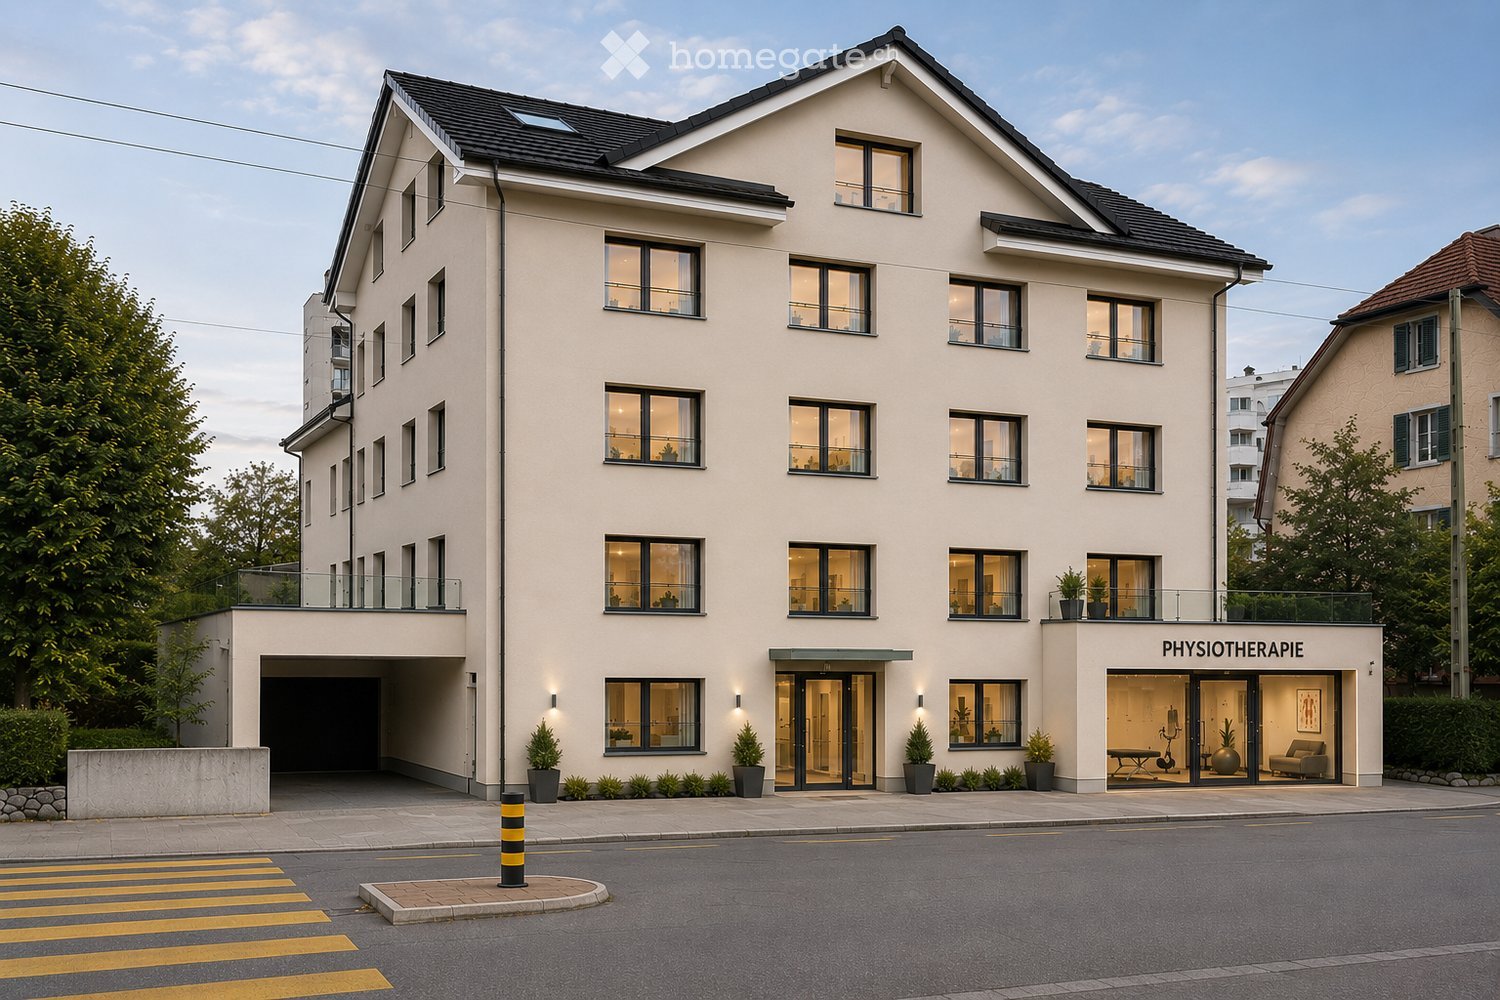
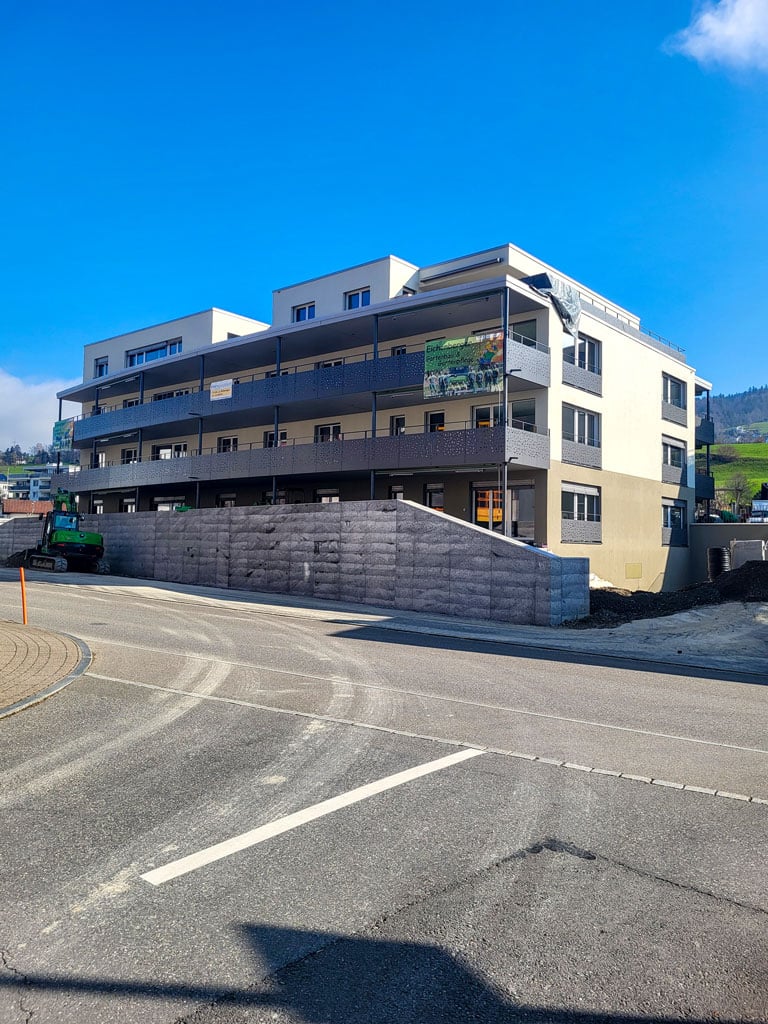
  • Modern multi-story building with light-colored facade, large windows, and a garage entrance. The ground floor features a physiotherapy clinic with visible interior furnishings, including a couch and exercise equipment.
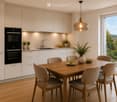
  • Modern kitchen with white cabinets, wooden dining table, six chairs, pendant light, and a view of greenery through a large window.
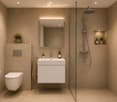
  • Modern bathroom with beige tiles, a floating sink, a toilet, a glass-enclosed shower, and a large mirror with built-in lighting. Includes a towel, a small plant, and decorative items on shelves.
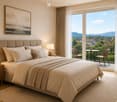
  • Modern bedroom with a large bed, nightstands, lamps, a balcony with outdoor seating, and a scenic mountain view.
  • Modern living and dining area with a view of mountains, featuring a sofa, coffee table, dining table, chairs, pendant lights, floor lamp, TV, sideboard, and plants.
  • Balcony with a wooden table, four wicker chairs, and several potted plants, overlooking a scenic landscape with trees and houses.
1 / 6
Modern kitchen with white cabinets, wooden dining table, six chairs, pendant light, and a view of greenery through a large window.
Modern bathroom with beige tiles, a floating sink, a toilet, a glass-enclosed shower, and a large mirror with built-in lighting. Includes a towel, a small plant, and decorative items on shelves.
Modern bedroom with a large bed, nightstands, lamps, a balcony with outdoor seating, and a scenic mountain view.
CHF 2,080.– Premium
2.5 rooms54m² living space
Tösstalstrasse 133, 8400 Winterthur

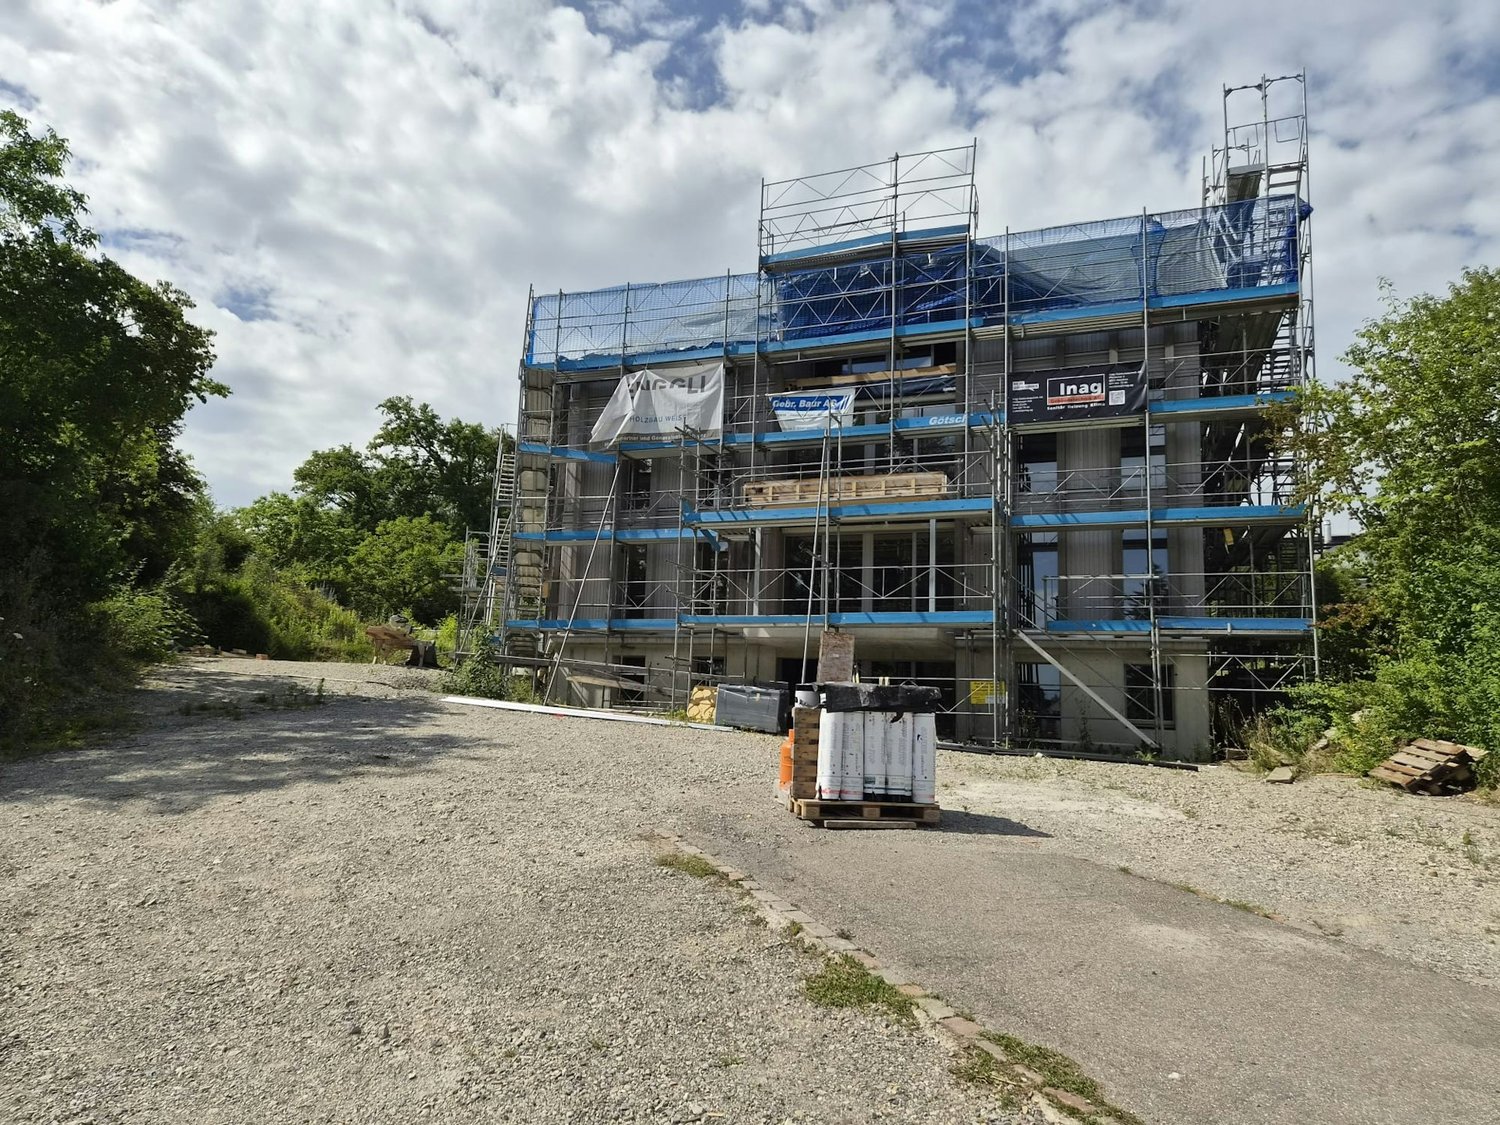
*NEW BUILD* Modern 2.5-room apartments in Winterthur

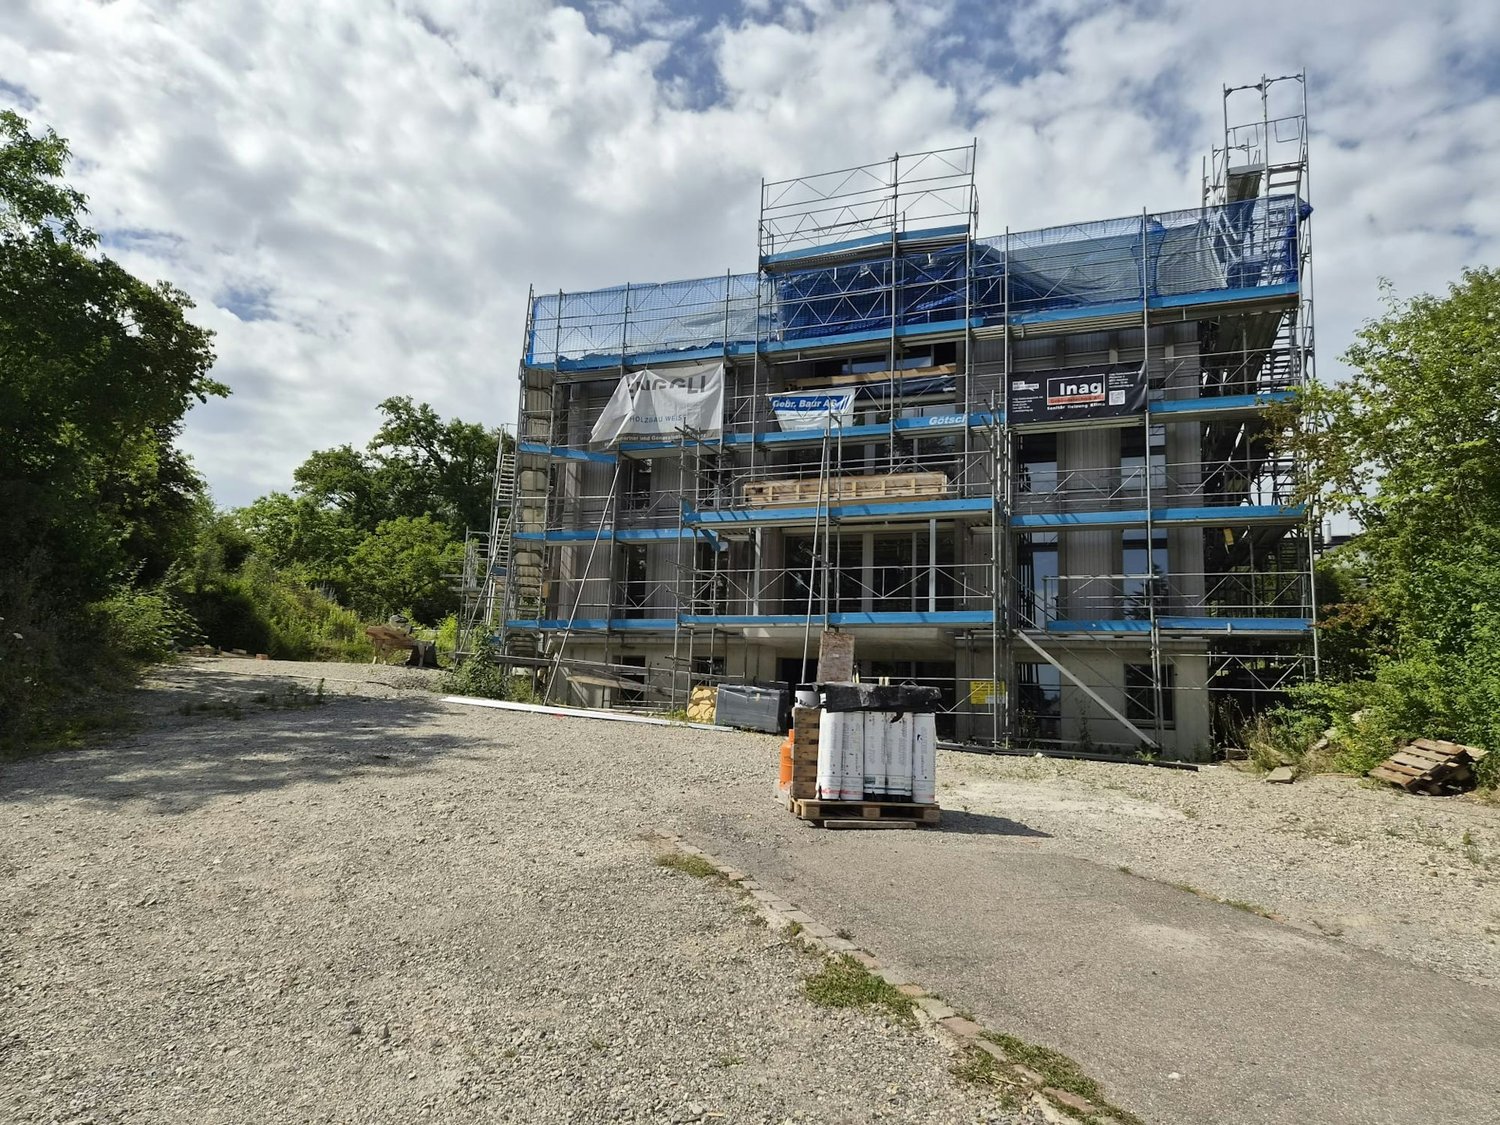
*Living in Waldegg – modern and comfortable living in the heart of Winterthur* 9 high-quality new apartments with balcony/terrace or loggia VIEWING: This Saturday from 10:00 to 15:00. Our new building project is in the final stages of completion. With great care and high quality standards, modern, barrier-free 2.5-room apartments are being created with well-thought-out floor plans, bright rooms, and high-quality materials. The apartments are ideal for seniors, but also for anyone who values comfortable, barrier-free living and high-quality housing – regardless of age. We wish you a lot of fun discovering your new home. Available for move-in from 01.12.2026 "Welcome to our modern new building on Tösstalstrasse 133 in Winterthur (8400) – a place where high-quality construction, stylish materials, and well-thought-out floor plans create a home where you feel comfortable from the very first moment." The project offers the following highlights: • 9 modern rental apartments • 2½- to 3½-room apartments • Living areas of approximately 46 m² to 71 m² • Spacious terraces or balconies • Elevator • Bicycle parking spaces in the basement • Underground parking with parking spaces (car and motorcycle) • Wheelchair-accessible and comfortable floor plans The project is particularly aimed at people who want to live comfortably, safely, and independently – embedded in a central residential location with good infrastructure. Location and surroundings: The Tösstalstrasse connects the city of Winterthur with the Tösstal and offers excellent accessibility. The location is characterized by the following advantages • Good connection to public transport, bus stop in front of the house • Shopping opportunities around the corner (Migros, Deutweg) • Short driving distance to the city center (bus line 2, 10 connections to Winterthur main station every hour, journey time 9 minutes each) • Medical care in the surrounding area • Recreational areas within short distance The surroundings offer an ideal combination of urban infrastructure and natural living. This modern new apartment combines contemporary living with a practical everyday infrastructure and is available from December 1, 2026. Secure your new home in Winterthur now!

Travel time
-
New building
1 / 13
CHF 3,465.– Premium
4.5 rooms105m² living space
Wannenstrasse 88, 8610 Uster

First rental in Uster - modern 4½-room apartments for high living standards

On Wannenstrasse 88 in Uster, in an unbeatable location, surrounded by old trees, on the edge of the forest, four bright, high-quality 4½-room apartments are being built in a wooden element construction. The passenger lift accesses every floor. The apartments have spacious floor plans and a stylish interior design and border directly on the Greifensee protected area. An ideal home for nature and sports enthusiasts.With net living areas of around 105 to 126 m², the apartments offer plenty of space for families and couples. Spacious and bright living and dining areas, as well as attractive balconies, loggias, terraces, or seats, create a living ambiance with high quality of life.High-quality and stylish interior designThe apartments convince with a modern and carefully coordinated design. The kitchens, partly executed as cooking islands with a Bora exhaust system, receive stylish fronts in the color pistachio green and high-quality worktops made of Andeer granite. In the living and bedrooms, the oiled oak parquet with country house planks ensures a warm and pleasant living atmosphere. The wet rooms are equipped with durable ceramic plates. A comprehensive color and material concept integrates natural materials and a harmonious, coordinated color design gives the apartments a timeless character.The advantages at a glance • First occupancy from December 1, 2026 • Spacious 4½-room apartments • Wooden element construction • Unbeatable location on Greifensee • Net living areas of approx. 105 to 126 m² • Bright and spacious living and dining areas • Balcony, loggia, terrace, or seat - depending on the apartment • Oiled oak parquet in living and bedrooms • Modern kitchens with Andeer granite worktops • Stylish kitchen fronts in pistachio green • Wet rooms with high-quality ceramic plates • Barrier-free lift from the underground garage to the top floor • Own playground on the property • Underground parking spaces - flat cable and charging management for e-mobility available Available 4½-room apartmentsApartment 001 | Ground floorNet living area: 120.7 m²Balcony: 8.8 m²Net rent: CHF 3'515.- / monthAncillary costs advance: CHF 300.- / monthGross rent: CHF 3'815.- / monthApartment 002 | Ground floorNet living area: 104.6 m²Seat: 7.2 m²Terrace: 17.4 m²Net rent: CHF 3'215.- / monthAncillary costs advance: CHF 280.- / monthGross rent: CHF 3'495.- / monthApartment 101 | 1st upper floorNet living area: 125.7 m²Balcony: 8.8 m²Loggia: 5.6 m²Net rent: CHF 3'665.- / monthAncillary costs advance: CHF 300.- / monthGross rent: CHF 3'965.- / monthApartment 102 | 1st upper floorNet living area: 104.6 m²Balcony: 11.1 m²Loggia: 6.9 m²Net rent: CHF 3'215.- / monthAncillary costs advance: CHF 250.- / monthGross rent: CHF 3'465.- / monthUnderground parking spaces can be rented for CHF 130.- per month.Attractive residential location for familiesThe property is located in a very good and family-friendly location in Uster. Shopping facilities, schools, public transport, and numerous leisure activities are quickly accessible. The bus stop is only about a one-minute walk away. The Uster train station can be reached by bus in about eight minutes or by bike in about nine minutes. The S-Bahn connects Uster with Zurich main station at a quarter-hourly interval in 14 minutes. The schools can be reached by bike in about four minutes or on foot in about ten minutes.The location also offers ideal conditions for leisure activities: The property has its own playground. The Uster beach is accessible by bike in about four minutes, and the Greifensee is also in the immediate vicinity.The move-in date is planned for December 1, 2026.Have we sparked your interest?We would be happy to send you the detailed rental documentation and arrange a viewing appointment with you. We look forward to your contact.

Travel time
-
New building
1 / 13
CHF 3,220.– Premium
3.5 rooms112m² living space
Wannenstrasse 88, 8610 Uster

First rental in Uster - spacious 3½-room apartments in an attractive location

At Wannenstrasse 88 in Uster, three bright, high-quality 3½-room apartments are being built in an unbeatable location, surrounded by old trees, on the edge of the forest, in a wooden element construction with lift access from the basement to every floor. The apartments have spacious floor plans and a stylish interior design and are directly adjacent to the Greifensee protected area. Ideal home for nature and sports enthusiasts.With net living areas of around 95 to 111 m², the apartments offer exceptionally much space for a 3½-room apartment. Spacious and bright living and dining areas as well as attractive outdoor spaces create a modern living ambiance for well-being.The apartments are ideal for small families and couples who value a lot of living space, a high-quality interior design, and a natural environment.High-quality and stylish interior designThe apartments convince with a modern and carefully coordinated design. The kitchens receive stylish fronts in the color pistachio green as well as high-quality worktops made of Andeer granite. In the living and sleeping areas, the oiled oak parquet with country house planks provides a warm and pleasant living atmosphere. The wet rooms are equipped with durable Feinsteinzeug plates. A comprehensive color and material concept integrates natural materials and a harmonious, coordinated color design gives the apartments a timeless character. The apartments on the top floor also have high rooms and a free-standing bathtub.The advantages at a glance • First occupancy as of December 1, 2026 • Spacious 3½-room apartments • Wooden element construction • Unbeatable location on Greifensee • Net living areas of around 95 to 111 m² • Bright and spacious living and dining areas • Attractive seating areas or loggias • High-quality interior design • Modern kitchens with Andeer granite worktops • Stylish kitchen fronts in pistachio green • Oiled oak parquet in living and sleeping areas • Wet rooms with high-quality Feinsteinzeug plates • Barrier-free lift from the underground garage to the top floor • High rooms and free-standing bathtub on the top floor • Own playground on the property • Underground parking spaces - flat-band cable and charging management for e-mobility available Available 3½-room apartmentsApartment -101 | BasementNet living area: 111.3 m²Seating area: 16.5 m²Net rent: CHF 2'970.- / monthAncillary costs advance: CHF 250.- / monthGross rent: CHF 3'220.- / monthApartment 201 | Top floorNet living area: 109.6 m²Two loggias: 7.6 m² and 5.5 m²Net rent: CHF 3'215.- / monthAncillary costs advance: CHF 250.- / monthGross rent: CHF 3'465.- / monthApartment 202 | Top floorNet living area: 95.2 m²Two loggias: 8.6 m² and 5.7 m²Net rent: CHF 2'945.- / monthAncillary costs advance: CHF 220.- / monthGross rent: CHF 3'165.- / monthUnderground parking spaces can be rented for CHF 130.- per month.Attractive and family-friendly residential locationThe property is located in a very good and family-friendly location in Uster. Shopping facilities, schools, public transport, and numerous leisure activities are quickly accessible. The bus stop is only about a one-minute walk away. The Uster train station can be reached by bus in about eight minutes or by bike in about nine minutes. The S-Bahn connects Uster with Zurich main station at a quarter-hourly interval in 14 minutes. The schools can be reached by bike in about four minutes or on foot in about ten minutes.The location also offers ideal conditions for leisure activities: The property has its own playground. The Uster beach is accessible by bike in about four minutes, and the Greifensee is also in the immediate vicinity.The move-in date is scheduled for December 1, 2026.Have we sparked your interest?We would be happy to send you the detailed rental documentation and arrange a viewing appointment with you. We look forward to your contact.

Travel time
-

Find a new tenant for free

Create a free listing on Homegate to find the perfect next tenant for your apartment in no time at all.

List your property now
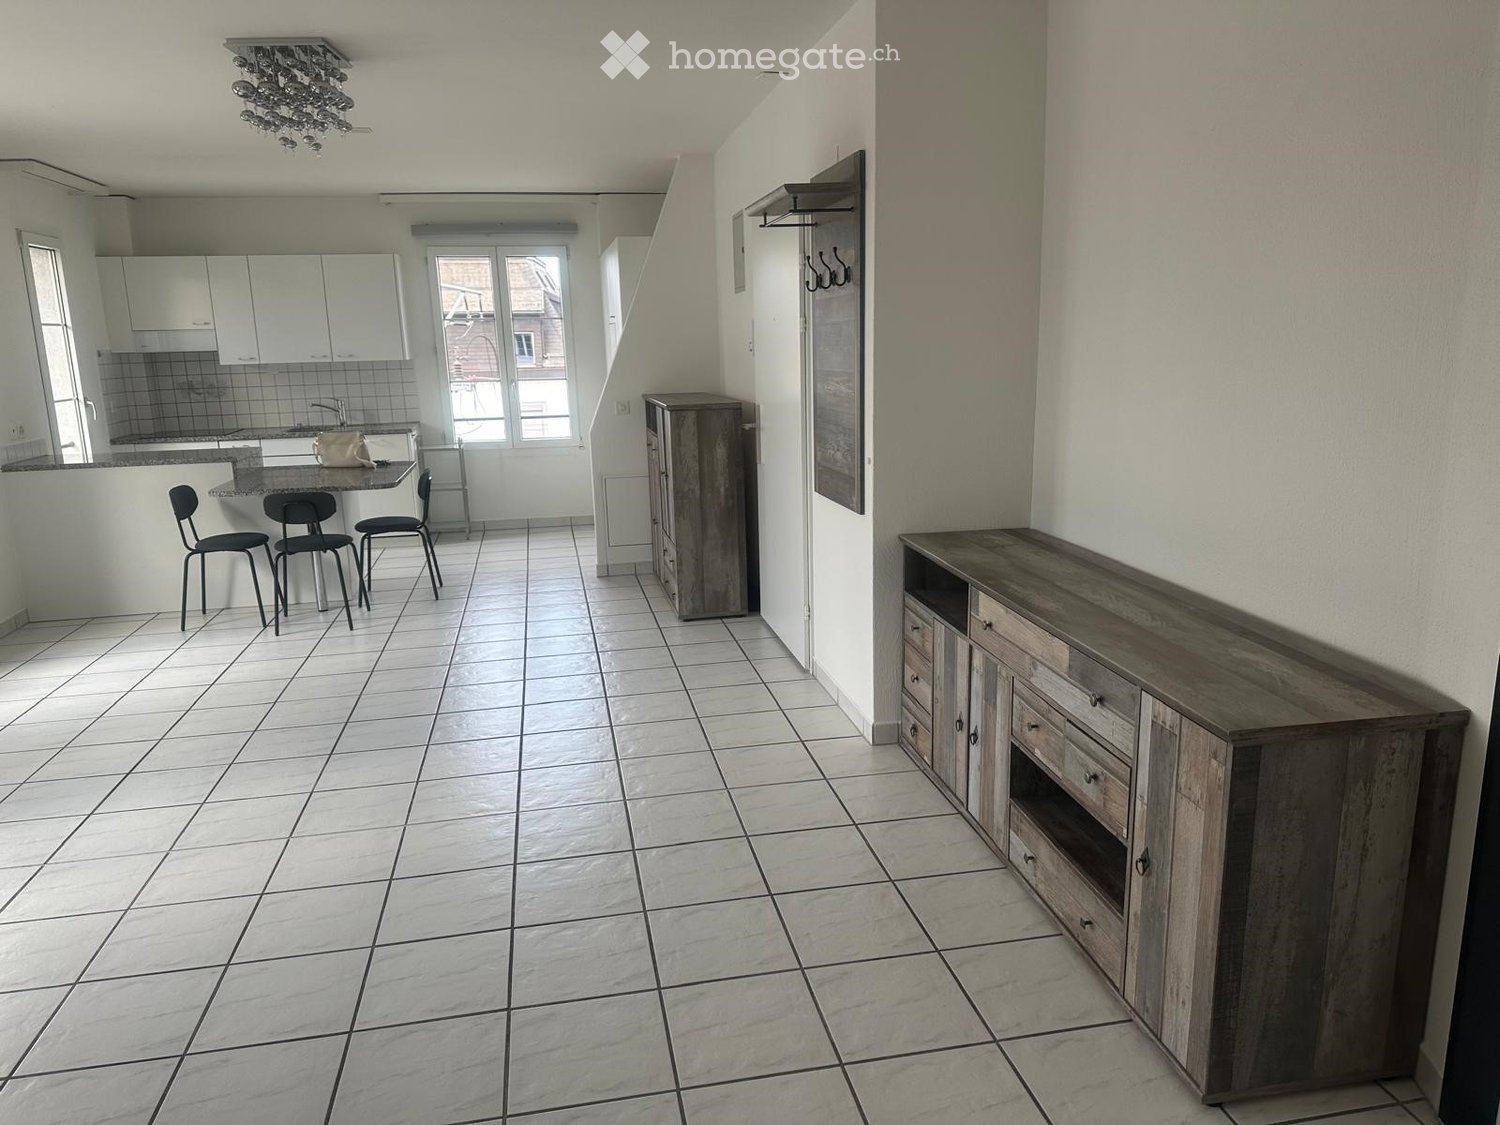
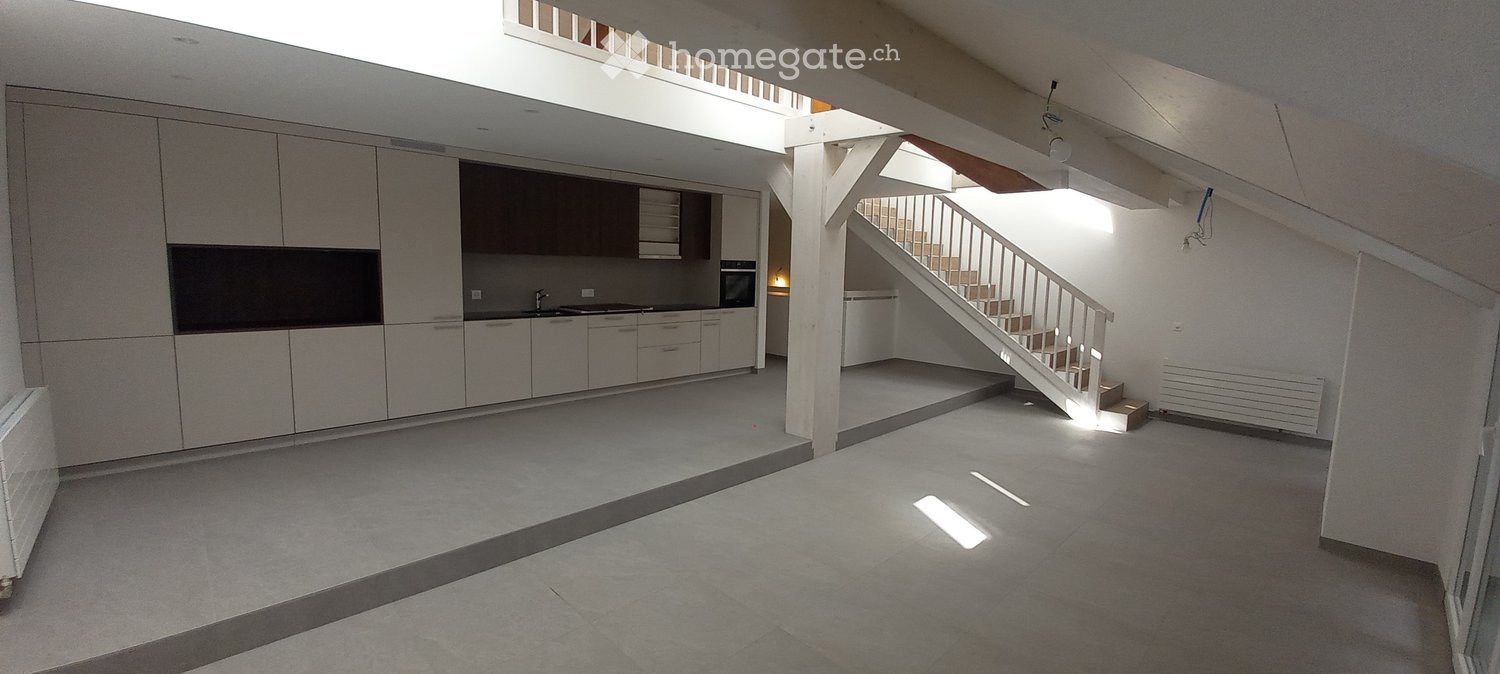
  • Open-plan kitchen and living area with modern cabinets, a sink, and an oven. A staircase leads to an upper level.
  • Open, modern loft-style space with concrete floors, white walls, large glass doors leading to a balcony, and a staircase leading to an upper level.
  • Empty attic room with wooden flooring, white walls, and large windows offering a view of the outside. The ceiling has a sloped design typical of attic spaces.
  • Empty room with wooden flooring, white walls, and a closed door leading to another space.
  • Modern, minimalist hallway with white walls, grey flooring, and a staircase leading upwards. The space is clean and uncluttered, featuring built-in storage units on one side.
  • Modern bathroom with dark grey walls, white fixtures, a glass-enclosed shower, a sink with a mirror, and a toilet.
  • Modern bathroom with dark grey tiles, white fixtures, and a sleek sink and toilet.
  • Empty attic space with wooden flooring, white walls, and skylight windows allowing natural light. Features a wooden staircase leading to another area.
1 / 8
Open, modern loft-style space with concrete floors, white walls, large glass doors leading to a balcony, and a staircase leading to an upper level.
Empty attic room with wooden flooring, white walls, and large windows offering a view of the outside. The ceiling has a sloped design typical of attic spaces.
Empty room with wooden flooring, white walls, and a closed door leading to another space.
CHF 2,350.– Premium
4.5 rooms135m² living space
Rue des Courtils 29, 2016 Cortaillod

Bright 4.5-room duplex with balcony in Cortaillod

Discover this beautiful 4.5-room duplex with a living area of 135 m², located on the 1st floor of a characteristic building in Cortaillod. Available immediately, this accommodation combines the charm of the old with modern finishes and will seduce families and lovers of spacious spaces.The highlights of this duplex: • Living space: A spacious loft-style living room with concrete floors, white walls, and large glass doors opening onto a sunny loggia, offering beautiful brightness. • Modern kitchen: Open kitchen to the living room, equipped with modern cabinets, sink, and oven, ideal for cooking enthusiasts. • Duplex on two levels: An internal staircase leads to the upper floor, offering a natural separation between living and sleeping areas. • Loggias: Enjoy 3 private outdoor spaces with access. • Washing machine and dryer: Included in the accommodation for your daily comfort. • Pets allowed: Your four-legged companions are welcome. Quiet and sunny environment: This duplex apartment benefits from a particularly quiet environment, both day and night. In summer, the sun is generous, perfect for enjoying the balcony. The lake is nearby, offering a pleasant and rejuvenating living environment.Amenities nearby: • Transportation: The Cortaillod Temple bus stop is accessible in just 2 minutes on foot. The Cortaillod ferry terminal is 14 minutes away on foot. • Shopping: A Migros is accessible in 7 minutes on foot for your daily shopping. • Health: The Littoral Centre - Marx Sikiaridis Eveline pharmacy is 6 minutes away on foot. • Education: The Collège du Coq d'Or is just 4 minutes away on foot, ideal for families with children. This exceptional duplex, suitable for families and people looking for a peaceful living environment on the shores of Lake Neuchâtel, represents a rare opportunity on the Cortaillod rental market. Don't miss this chance to settle into an accommodation that combines character, modernity, and serenity.

Travel time
-

  • Empty room with light wooden flooring, white walls, and a white closet. The room is well-lit with natural light coming from a window on the left side.
  • Balcony with a smooth white floor, yellow walls, and a striped awning. Offers a view of a suburban area with trees, buildings, and a body of water in the distance.
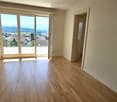
  • Empty room with wooden flooring, white walls, and a large window with a view of greenery. A radiator is visible beneath the window.
  • Empty room with wooden flooring, white walls, and a large window offering a view of the sea and surrounding landscape.
  • A serene rural landscape with lush green fields, scattered trees, and a few houses in the distance under a clear blue sky.
  • Bathroom with beige tiled walls and floor, white cabinetry, a sink with a granite countertop, a toilet, and a bathtub with a handheld showerhead.
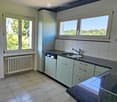
  • Modern kitchen with white cabinets, granite countertops, built-in oven, dishwasher, and sink.
  • Floor plan showing a living-dining area, kitchen, two bedrooms, and a bathroom with a balcony.
1 / 8
Balcony with a smooth white floor, yellow walls, and a striped awning. Offers a view of a suburban area with trees, buildings, and a body of water in the distance.
Empty room with wooden flooring, white walls, and a large window with a view of greenery. A radiator is visible beneath the window.
Empty room with wooden flooring, white walls, and a large window offering a view of the sea and surrounding landscape.
CHF 2,150.– Premium
3.5 rooms85m² living space
Altweg 6, 8905 Arni

Bright 3.5-room apartment with balcony, view & single garage in Arni

Welcome to this well-maintained 3.5-room apartment on the 1st floor at the quiet Altweg 6 in Arni (8905). The apartment is located in a house from 1972 and was last comprehensively renovated in 2026 – so you benefit from proven building substance combined with modern living comfort. The spacious living and dining area with parquet flooring, 2 built-in closets with direct access to the balcony, creates a light-filled ambiance and invites you to linger. A modern bathroom with shower/WC provides additional living comfort and rounds off the attractive overall picture. Two bright bedrooms with new parquet flooring offer plenty of space for retreat and relaxation - ideal for couples or singles with high living standards. The apartment offers, among other things: • Living area: Spacious 85 m² on the 1st floor. • Balcony: Enjoy the sunny days on your own balcony with a beautiful view. • Garage & parking: A garage space as well as an additional outdoor parking space are available, included in the price. • Basement: A large basement room is available • Pets & children welcome: The apartment is both pet-friendly and child-friendly. Location & surroundings: The apartment is located in a quiet environment – both during the day and at night, there is pleasant silence. In summer, you can enjoy plenty of sunlight. The Stockacker bus stop is just a 1-minute walk away, so you are well connected to public transport. Thanks to the short distance to Zurich (bus ride Arni - Zurich Triemli 25 minutes), Bremgarten or Zug, residents benefit from excellent transport links without having to sacrifice the advantages of a quiet place of residence. The Volg supermarket for your daily needs is about a 7-minute walk away, and the Primarschule Arni is only about an 8-minute walk – ideal for families with children. Other shopping options: Migros, Lidl, Rossmann in Affoltern am Albis. The apartment is available immediately.

Travel time
-
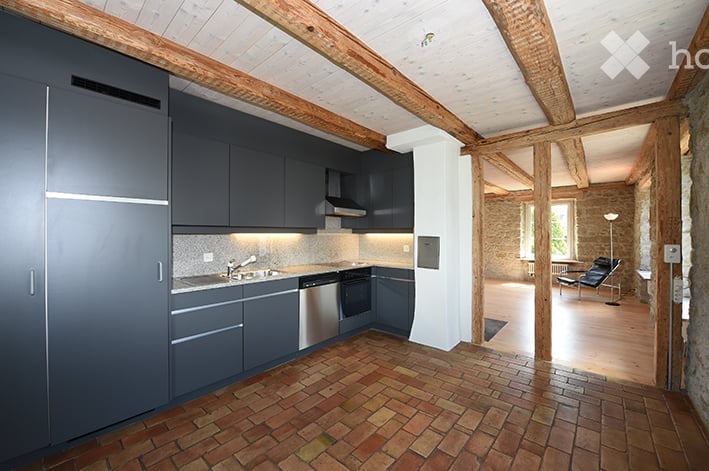
  • Modern kitchen with dark grey cabinets, stainless steel appliances, and a brick floor. The kitchen features a sink, faucet, oven, and dishwasher.
  • Open-plan space with exposed wooden beams, wooden flooring, and a black wood-burning stove. The room is unfurnished, with only a single black chair and a few books visible.
  • Empty room with wooden flooring and white walls, featuring exposed wooden beams on the ceiling and built-in white closet units.
  • Bright bathroom with white tiled walls, two sinks, a toilet, a bathtub, and a large mirror. The room features wooden beams on the ceiling and a window with blinds.
  • Balcony with a small table and chairs, surrounded by a metal railing and lush greenery, under a clear blue sky.
  • Two-story house with light pink exterior, multiple windows with shutters, and a small balcony on the right side.
1 / 6
Open-plan space with exposed wooden beams, wooden flooring, and a black wood-burning stove. The room is unfurnished, with only a single black chair and a few books visible.
Empty room with wooden flooring and white walls, featuring exposed wooden beams on the ceiling and built-in white closet units.
Bright bathroom with white tiled walls, two sinks, a toilet, a bathtub, and a large mirror. The room features wooden beams on the ceiling and a window with blinds.
CHF 2,300.– Premium
3.5 rooms
Langholzstrasse 41, 8618 Oetwil am See

Cozy 3.5-room apartment with balcony in Oetwil am See

Welcome to this charming 3.5-room apartment on Langholzstrasse 41 in the idyllic municipality of Oetwil am See. The apartment is located on the 1st floor and impresses with its quiet location and beautiful view – a true home to feel good.The apartment offers: • Bright, inviting rooms: A well-thought-out room layout with 3.5 rooms, offering plenty of space for comfort and coziness. • Private balcony: Enjoy sunny summer days on your own balcony with a beautiful view. • Parking space: A parking space is available – practical and convenient. • Quiet location: The apartment is pleasantly quiet both during the day and at night. • Private garden Location and surroundings: The apartment benefits from an excellent connection to public transport – the Langholz bus stop is just a 1-minute walk away, and the Oetwil am See bus station is only 7 minutes away on foot. For daily shopping, a Volg supermarket is available within 7 minutes on foot. Families with children appreciate the proximity to the school on Schulhausstrasse, which is about 8 minutes away on foot.This well-maintained apartment is available immediately and is ideal for couples or people looking for a quiet and natural living environment in the Zurich lake region. Take the opportunity and make this apartment your new home!Viewing appointment: Tuesday, August 18th from 17:00 - 18:00, please register at info@schaer-design.ch!

Travel time
-
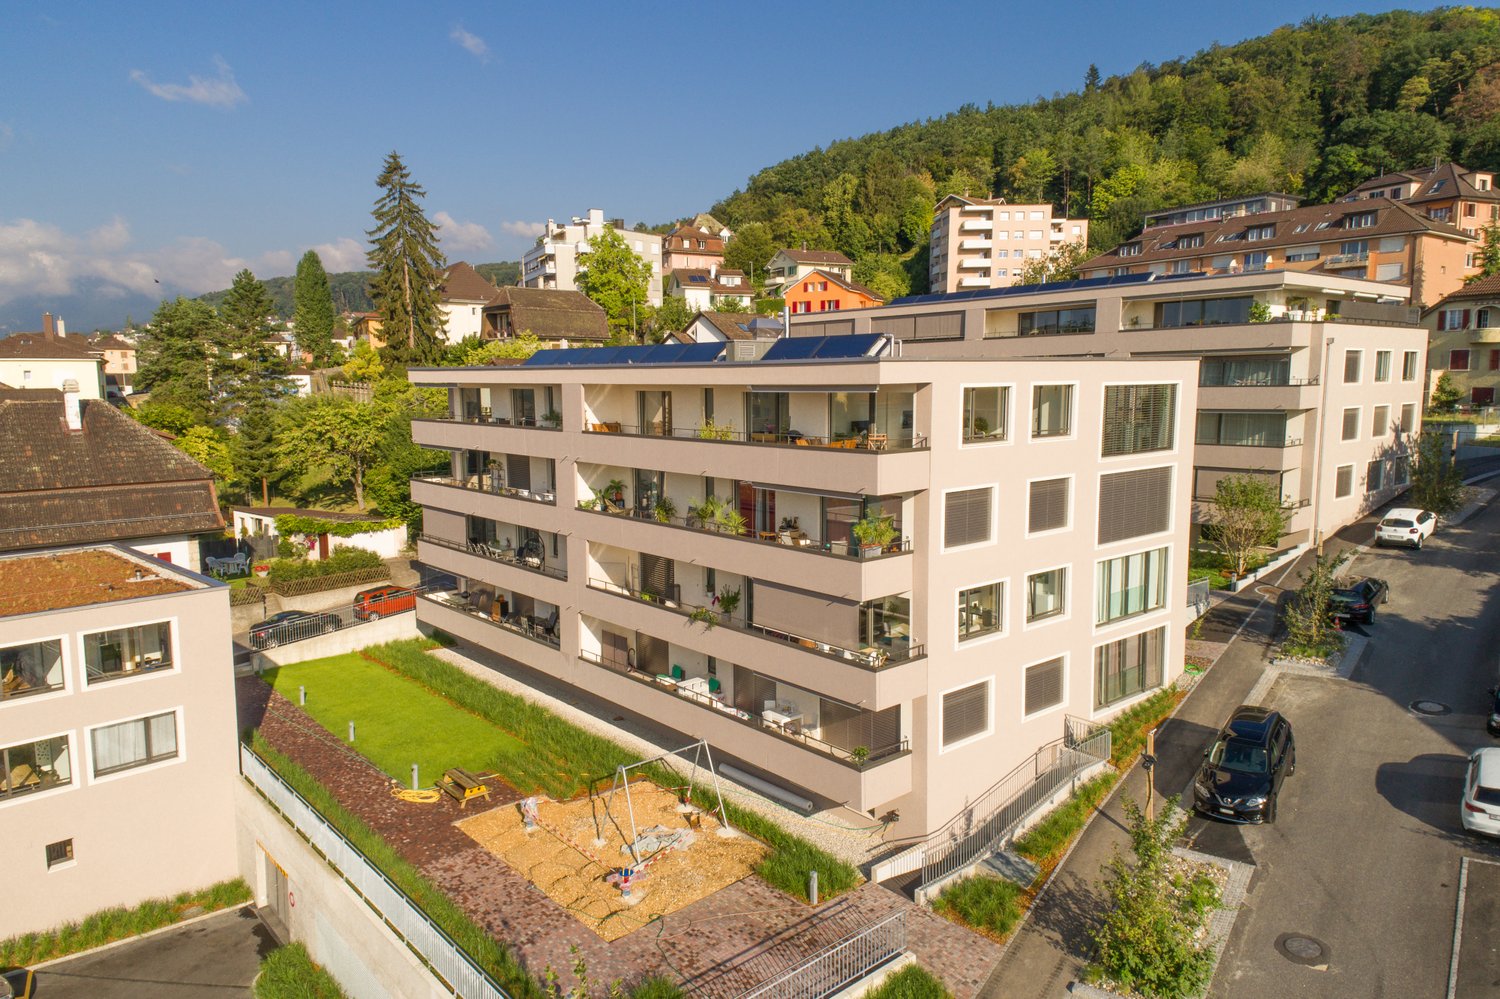
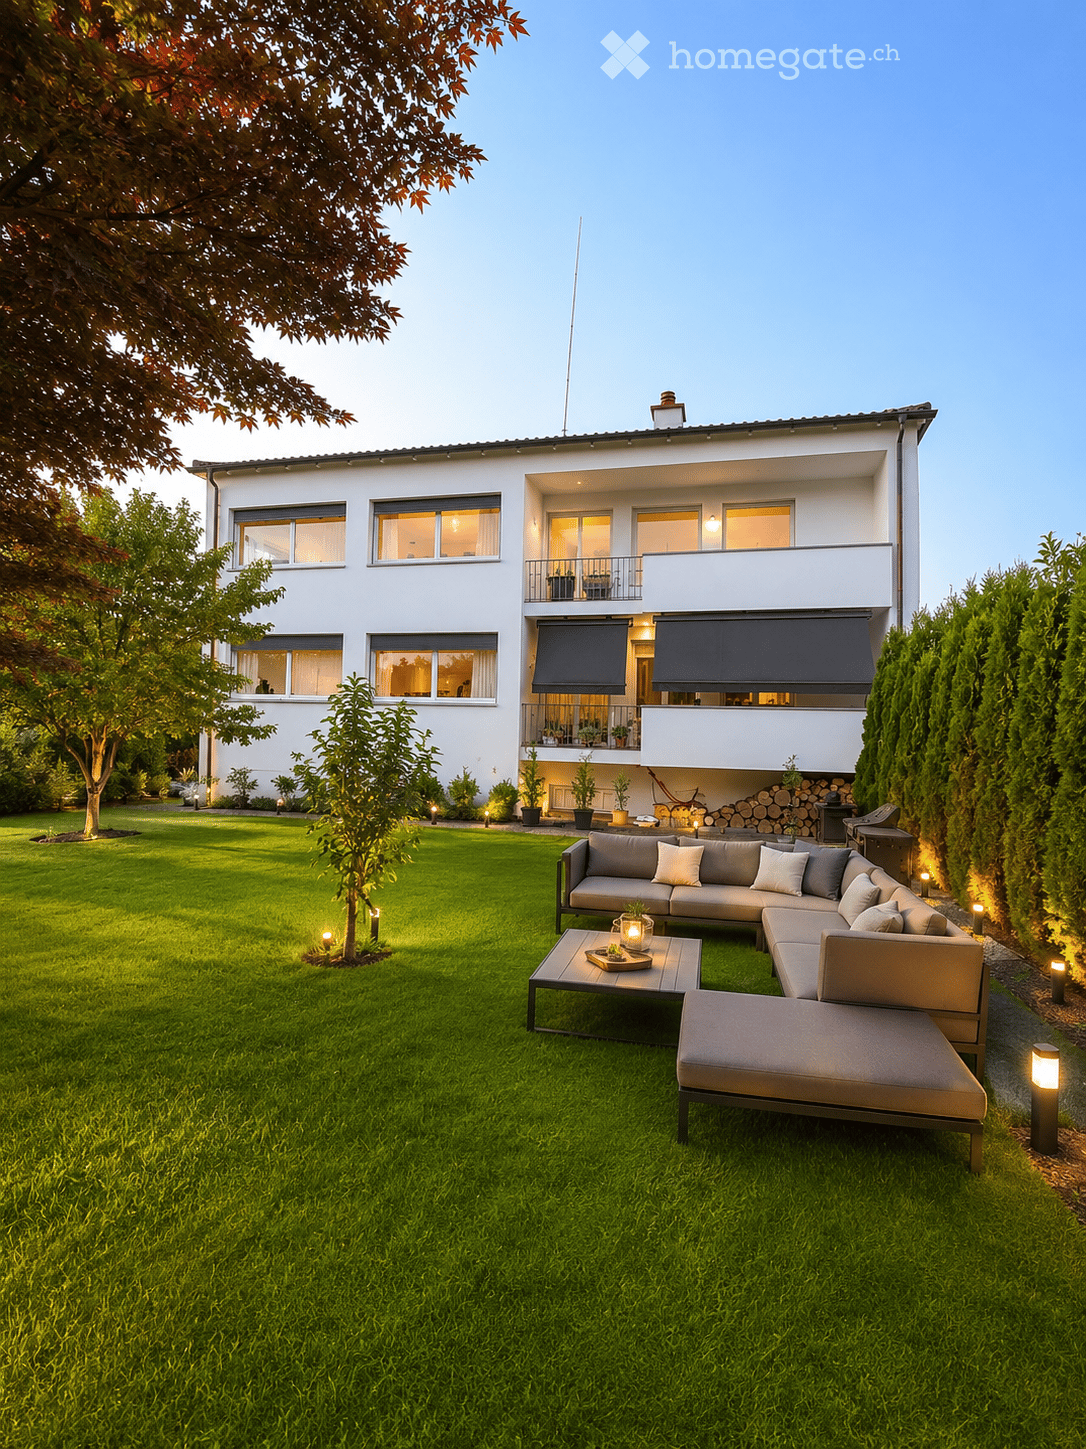
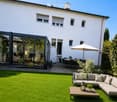
  • Modern outdoor seating area with a sectional sofa, coffee table, and ottoman on a well-maintained lawn, surrounded by trees and a contemporary house with large windows and a balcony.
  • Well-maintained garden with a green lawn, a modern outdoor seating area featuring a sofa, coffee table, and umbrella, along with a dining set under a large umbrella near the house.
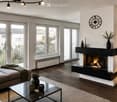
  • Modern living room with a sectional sofa, coffee table, fireplace, wall-mounted TV, floor lamp, and decorative vases. Large windows and a balcony offer a view of the outside.
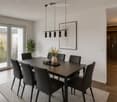
  • Modern dining room with a dark wooden dining table, six black chairs, a vase with flowers, a potted plant, a framed picture on the wall, and a sleek pendant light fixture. Large glass doors lead to a balcony with outdoor views.
  • {"type": "Kitchen", "objects": ["cabinet", "sink", "oven", "faucet", "cutting board", "oven", "faucet", "oven", "oven", "oven", "oven", "oven", "oven", "oven", "oven", "oven", "oven", "oven", "oven", "oven", "oven", "oven", "oven", "oven", "oven", "oven",
  • Modern bedroom with large windows, a neatly made bed, nightstands with lamps, picture frames on the wall, and a sleek black side table with a vase and candles.
  • Modern bedroom with a single bed, desk, shelves, potted plants, and decorative items.
  • Balcony with a sofa, coffee table, potted plants, and a scenic view of the town and surrounding hills.
1 / 8
Well-maintained garden with a green lawn, a modern outdoor seating area featuring a sofa, coffee table, and umbrella, along with a dining set under a large umbrella near the house.
Modern living room with a sectional sofa, coffee table, fireplace, wall-mounted TV, floor lamp, and decorative vases. Large windows and a balcony offer a view of the outside.
Modern dining room with a dark wooden dining table, six black chairs, a vase with flowers, a potted plant, a framed picture on the wall, and a sleek pendant light fixture. Large glass doors lead to a balcony with outdoor views.
CHF 2,300.– Premium
4.5 rooms105m² living space
Nassackerstrasse 2, 5605 Dottikon

Modern renovated 4.5-room apartment with balcony and plenty of light in Dottikon AG

We rent a bright and inviting 4.5-room apartment with approximately 105 m² of living space. The apartment offers the ideal retreat for families or couples who appreciate peace and quality of life.The apartment is located in a well-maintained 2-family house at Nassackerstrasse 2, quietly situated and yet centrally located in a pleasant neighborhood. • Spacious, bright rooms that offer plenty of space for individual furnishing ideas • Very good construction standard with new floors and a new kitchen (August 2026) for a modern and well-maintained living feel • 2-family house with external thermal insulation (2026) for a pleasant room climate • Quiet and family-friendly location – ideal for families or couples who enjoy peace • In close proximity to kindergarten, schools, shopping opportunities, and train station – everything is conveniently and quickly accessible • Including outdoor parking space; a single garage can be rented optionally • Pets are not allowed The apartment has been completely renovated and now shines in new splendor. Look forward to a modern living ambiance, relaxed hours on the balcony, and quiet rooms for well-being. The attractive location on Nassackerstrasse combines relaxation with a pleasant neighborhood – a place where you can quickly feel at home.Note: The depicted furniture was visualized as a possible furnishing variant; the rooms are currently empty and unfurnished.Available: From September 1st or by arrangement.Contact: Inquiries by email, please. We look forward to your message!

Travel time
-
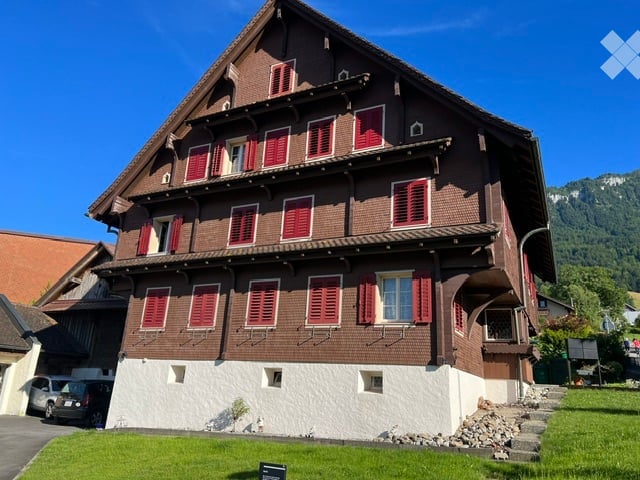
  • Traditional Swiss-style house with brown wooden facade, red shutters, and white lower section. Two-story structure with multiple windows and a pitched roof.
  • View from a rooftop showing a parking area with several cars, a garage, and a scenic mountain view in the background.
  • A well-maintained garden with various plants, shrubs, and a small water feature. The area includes a paved pathway, a raised garden bed, and a small wooden structure, likely a shed or storage area.
  • Modern kitchen with white cabinets, stainless steel appliances, a dining table with chairs, and a curtained window.
  • Modern living room with a large sectional sofa, coffee table, TV stand, and decorative vases. The room features wooden flooring and large windows with curtains.
  • A tidy, well-lit room with white tiled flooring, a large window with white shutters, a bookshelf filled with books and decorative items, a desk with a chair, and a small flower pot on the windowsill.
  • Modern bathroom with a white sink, toilet, mirror, and a small wooden cabinet beneath the sink.
1 / 7
View from a rooftop showing a parking area with several cars, a garage, and a scenic mountain view in the background.
A well-maintained garden with various plants, shrubs, and a small water feature. The area includes a paved pathway, a raised garden bed, and a small wooden structure, likely a shed or storage area.
Modern kitchen with white cabinets, stainless steel appliances, a dining table with chairs, and a curtained window.
CHF 2,250.– Premium
4.5 rooms120m² living space
Frongasse 1, 6374 Buochs

Charming 4.5-room apartment with balcony and lake/mountain view in Buochs

Welcome to this beautiful 4.5-room apartment on the first floor of a traditional Swiss old building at Frongasse 1 in Buochs. With a spacious living area of 120 m² and a renovation in 2026, this apartment combines historic charm with modern living comfort.The characteristic building with its brown wooden facade, red window shutters, and distinctive saddle roof exudes typical Swiss flair and blends harmoniously into the picturesque surroundings of Buochs.The apartment offers: • Spacious living area: 120 m² distributed over 4.5 rooms offer ample space for comfortable living. • Balcony with a view: Enjoy the magnificent view of the lake and the surrounding mountain landscape. • Garage: A private garage space is available directly at the house. • Old building charm: Particular character and bright, friendly atmosphere. • Sunny location: The apartment benefits from plenty of sunlight. • Garden: The garden offers a large seating area and, if desired, a vegetable bed is also available. Location and surroundings: The apartment is located in a quiet night-time location and scores with an excellent infrastructure. The Spar supermarket is just a 1-minute walk away, the Therapie Zumbühl GmbH is located right next door. The Buochs Post bus stop is a 2-minute walk away, and the Schulgelände Lückersmatt is only 3 minutes away on foot – ideal for families. The Buochs (Lake) ferry terminal is just a 6-minute walk away, as is the nearby lake and river, which invite you to take walks and engage in leisure activities.This charming apartment in Buochs offers a rare combination of old building character and a dreamy location near the water and in the midst of the Central Swiss mountain world. An ideal choice for families and anyone who appreciates the special feeling of living in a traditional Swiss house.

Travel time
-
  • Modern bedroom with a large bed, a sleek black headboard, a modern chair, a desk with a laptop, and potted plants on the windowsill.
  • Modern kitchen with sleek black cabinets, a central island table, and a sink with a faucet. Large windows with white curtains provide natural light.
  • Modern kitchen with white and black decor, featuring a black shelf unit, a sink, a small table with two chairs, and a bowl of fruit on the counter.
  • Wooden balcony with metal railing, overlooking a town with a church tower and surrounding houses.
  • Wooden balcony with metal railing, overlooking a residential area with traditional houses and greenery.
  • A row of traditional half-timbered houses with pitched roofs and colorful shutters, situated on a quiet street with parked cars and pedestrians.
  • Empty room with unfinished walls, tiled floor, and a window with blinds. Kitchen cabinets are visible on one side.
  • Empty attic space with exposed wooden beams, white tiled floor, large windows, and a staircase leading upwards. Some construction materials and tools are visible.
1 / 8
Modern kitchen with sleek black cabinets, a central island table, and a sink with a faucet. Large windows with white curtains provide natural light.
Modern kitchen with white and black decor, featuring a black shelf unit, a sink, a small table with two chairs, and a bowl of fruit on the counter.
Wooden balcony with metal railing, overlooking a town with a church tower and surrounding houses.
CHF 1,280.– Premium
1.5 rooms21m² living space
Schönenbergstrasse 18, 8820 Wädenswil

Lovingly renovated and modernized residential units with a lot of charm (1.5-3.5 room apartments)

In the heart of Wädenswil's city center, just a few minutes' walk from Oberdorfstrasse, we offer several furnished new apartments with 1.5 to 3.5 rooms in a beautifully renovated and historic half-timbered house on Schönenbergstrasse, starting from around October/November 2026. The sizes of the apartments vary between approximately 21 and 95 m2. Divided rental accommodations are also possible. The charming building with gray wooden beams and shutters exudes history and character – a true gem in the heart of the city. The apartments have a modern, built-in kitchen with appliances, a built-in closet, bed, table, and a workspace. Additionally, some apartments come with a basement storage room. The apartments are ideal for students, singles, or couples who appreciate the incomparable charm of a historic and listed old building and at the same time value modern living. Many historic elements, such as old stoves and a wooden beam ceiling with ceiling painting, have been preserved (see photos) and are partially combined with modern installations. Through detailed planning of the installations, including the most important furniture such as bed, table, closets, kitchen, workspace, curtains, and a bright lighting concept, we increase your living comfort and the space offer by about 30%. This means that 30 m2 become felt 40 m2. Examples: Apartment - 1.5 rooms - 21 m2 - Rent 1,280 CHF + utilities 125 CHF Apartment - 2.5 rooms - 42 m2 - Rent 2,100 CHF + utilities 175 CHF Apartment - 3.5 rooms - 84 m2 - Rent 3,290 CHF + utilities 200 CHF The largest apartment in the building, with approximately 95m2, divided into two levels, is equipped with a 26 m2 large rooftop terrace, which offers a fantastic view of the city. (Price around 3,770 CHF.) Connection and location: - Public transportation nearby (bus); S-Bahn within 6 minutes walking distance. - Shopping opportunities and health centers around the corner Contact: We are starting a list of applicants immediately. We look forward to your application to the following email address: marketing@eloni.ch As soon as all residential units are completed, we will arrange viewing appointments. We look forward to you! ELONI Group marketing@eloni.ch / Tel.: 077 288 5504

Travel time
-
New building
1 / 9
CHF 2,000.– Premium
3.5 rooms93m² living space
Ringstrasse 4D, 8737 Gommiswald

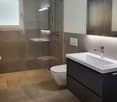
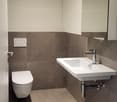
Modern 3.5-room new apartment with balcony in Gommiswald

Welcome to this stylish new apartment on the first floor at Ringstrasse 4D in Gommiswald. The spacious 3.5-room apartment with 93 m² of living space impresses with high-quality equipment, modern architecture, and a quiet location – available from October 1, 2026.The modern multi-family house with large windows and balconies offers an attractive appearance. Inside, you can expect a bright, inviting hallway with beige tile floor and built-in lighting, which leads to the various rooms.The apartment offers the following highlights: • Bright living room: With wooden floor, white walls, and a large glass sliding door that provides direct access to the balcony. • Modern balcony: With concrete floor and metal railing – ideal for relaxing outdoors. • Stylish kitchen: With gray cabinets, black countertops, a central cooking island, and a stainless steel sink – modern and functional at the same time. • Modern bathroom: With glazed shower, white toilet, sink with dark base cabinet, and large mirror with integrated lighting. • Separate toilet: With two-tone wall design in beige and brown, as well as a large mirror. • Laundry room: With its own washing tower (washing machine and dryer) directly in the apartment. • Elevator: Convenient access to all floors. • Garage & parking: Practical storage facilities directly at the building. Further equipment features: • Dishwasher available • Child-friendly environment • Beautiful view • New building (built in 2025) Location & surroundings: The apartment is located in a quiet area in Gommiswald. During the day, the surroundings are lively, at night there is pleasant silence. In the summer, you benefit from plenty of sunlight, and even in winter, the sun's radiation is good. A Coop supermarket is just a 1-minute walk away, and the Gauenhof bus stop is only 2 minutes away on foot, offering a good connection to public transport.This modern new apartment is ideal for couples, small families, or anyone who appreciates comfortable living in a well-maintained and quiet environment. Secure

Travel time
-
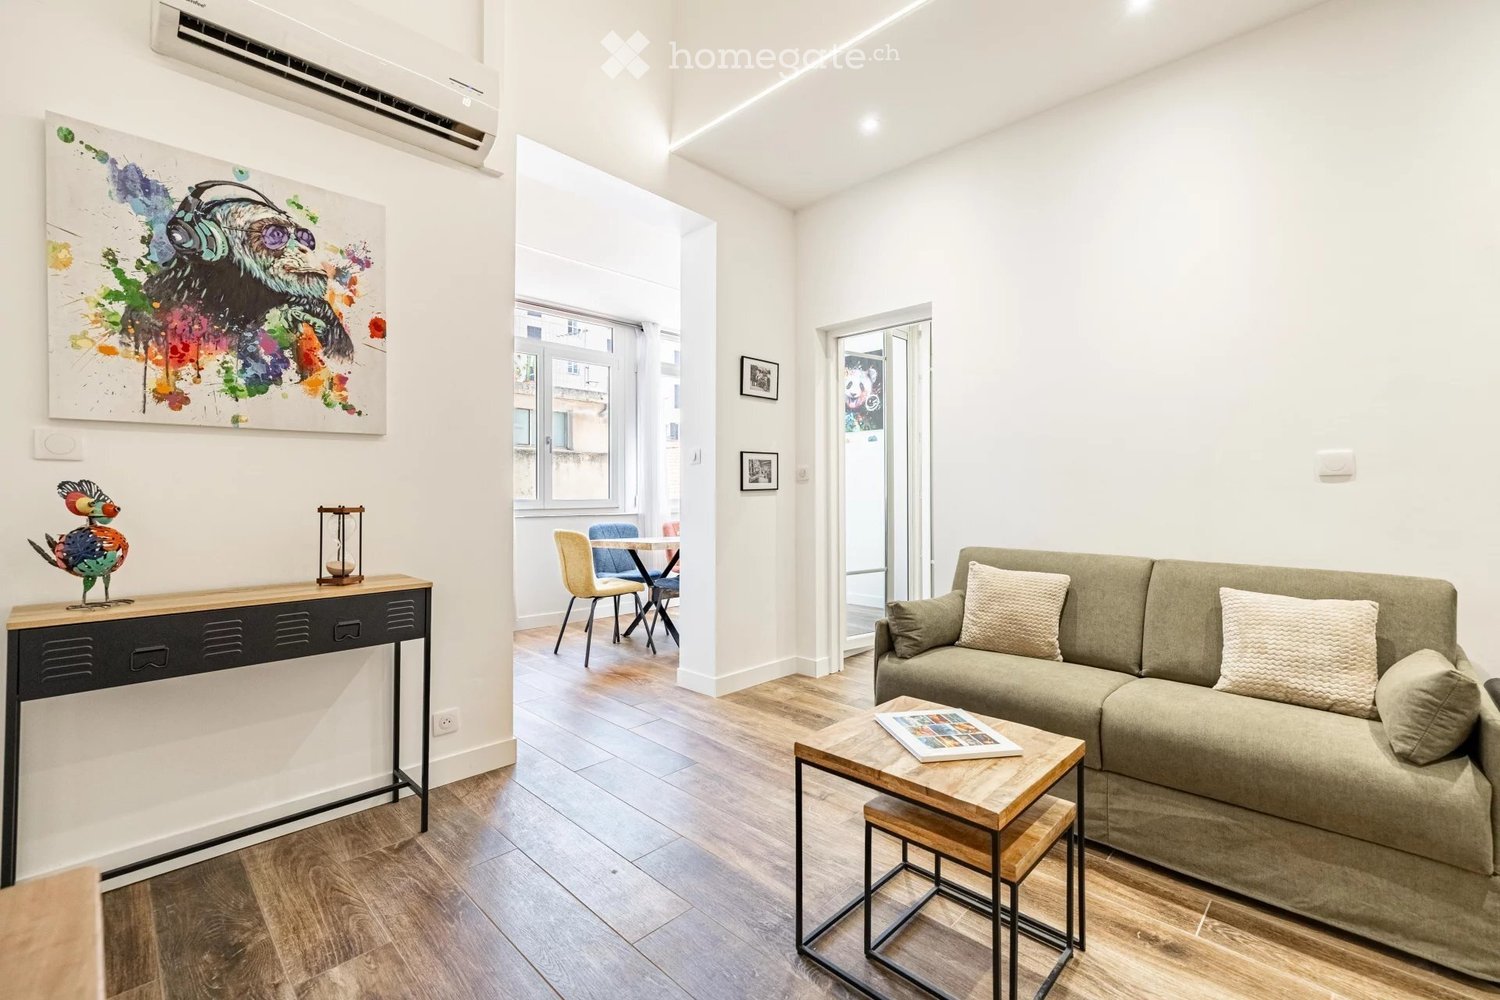
  • Modern living room with light-colored sofa, coffee table, small wooden stool, dining area with table and chairs, artwork on wall, and decorative sculpture.
  • Modern living room with light wooden flooring, grey sofa, coffee table, dining area with chairs, and large windows with white curtains.
  • Modern living room with a spiral staircase, sofa, coffee table, small table, and television mounted on the wall.
  • Modern kitchen with black countertops, stainless steel appliances, and a dining area with colorful chairs.
  • Cozy bedroom with a double bed, nightstand, lamp, and a small seating area with a chair and table. A flat-screen TV is mounted on the wall in the adjacent space.
  • Modern bathroom with a glass-enclosed shower, a large illuminated mirror, a vanity with a sink, and a cup on the counter.
1 / 6
Modern living room with light wooden flooring, grey sofa, coffee table, dining area with chairs, and large windows with white curtains.
Modern living room with a spiral staircase, sofa, coffee table, small table, and television mounted on the wall.
Modern kitchen with black countertops, stainless steel appliances, and a dining area with colorful chairs.
CHF 2,575.– Premium
3 rooms51m² living space
Rue de Lausanne 145, 1202 Genève

Charming 3-room apartment for rent – Rue de Lausanne, Geneva

Discover this pleasant 3-room apartment with a living area of 51 m², ideally located in the heart of the lively Rue de Lausanne neighborhood in Geneva (1202). Available from September 15, 2026, this property offers a bright and sunny living environment, especially in summer, in one of the city's most sought-after areas.The apartment benefits from a quiet location, both day and night on the railway side, ensuring a serene and restful environment.The neighborhood's advantages: • Public transportation: The Jardin Botanique bus stop is accessible in just 1 minute on foot, the Genève-Sécheron train station in 4 minutes, and the Maison de la Paix tram in 7 minutes. • Lake and nature: Lake Geneva is in close proximity, ideal for walks and outdoor activities. • Local services: A pharmacy (Pharmacie Perle du Lac) is located 2 minutes away on foot, and a COOP supermarket is accessible in 10 minutes. • Family: The La Découverte school is just 6 minutes away on foot, perfect for families with children. • Soft mobility: A ferry terminal (De-Chateaubriand) is accessible in 10 minutes on foot, to easily reach the lake's shores. Combining comfort, calm, and accessibility, this apartment constitutes a rare opportunity in this sought-after area of Geneva. Whether you are a young professional, a couple, or a small family, this accommodation will meet your expectations. Do not miss this beautiful opportunity!

Travel time
-
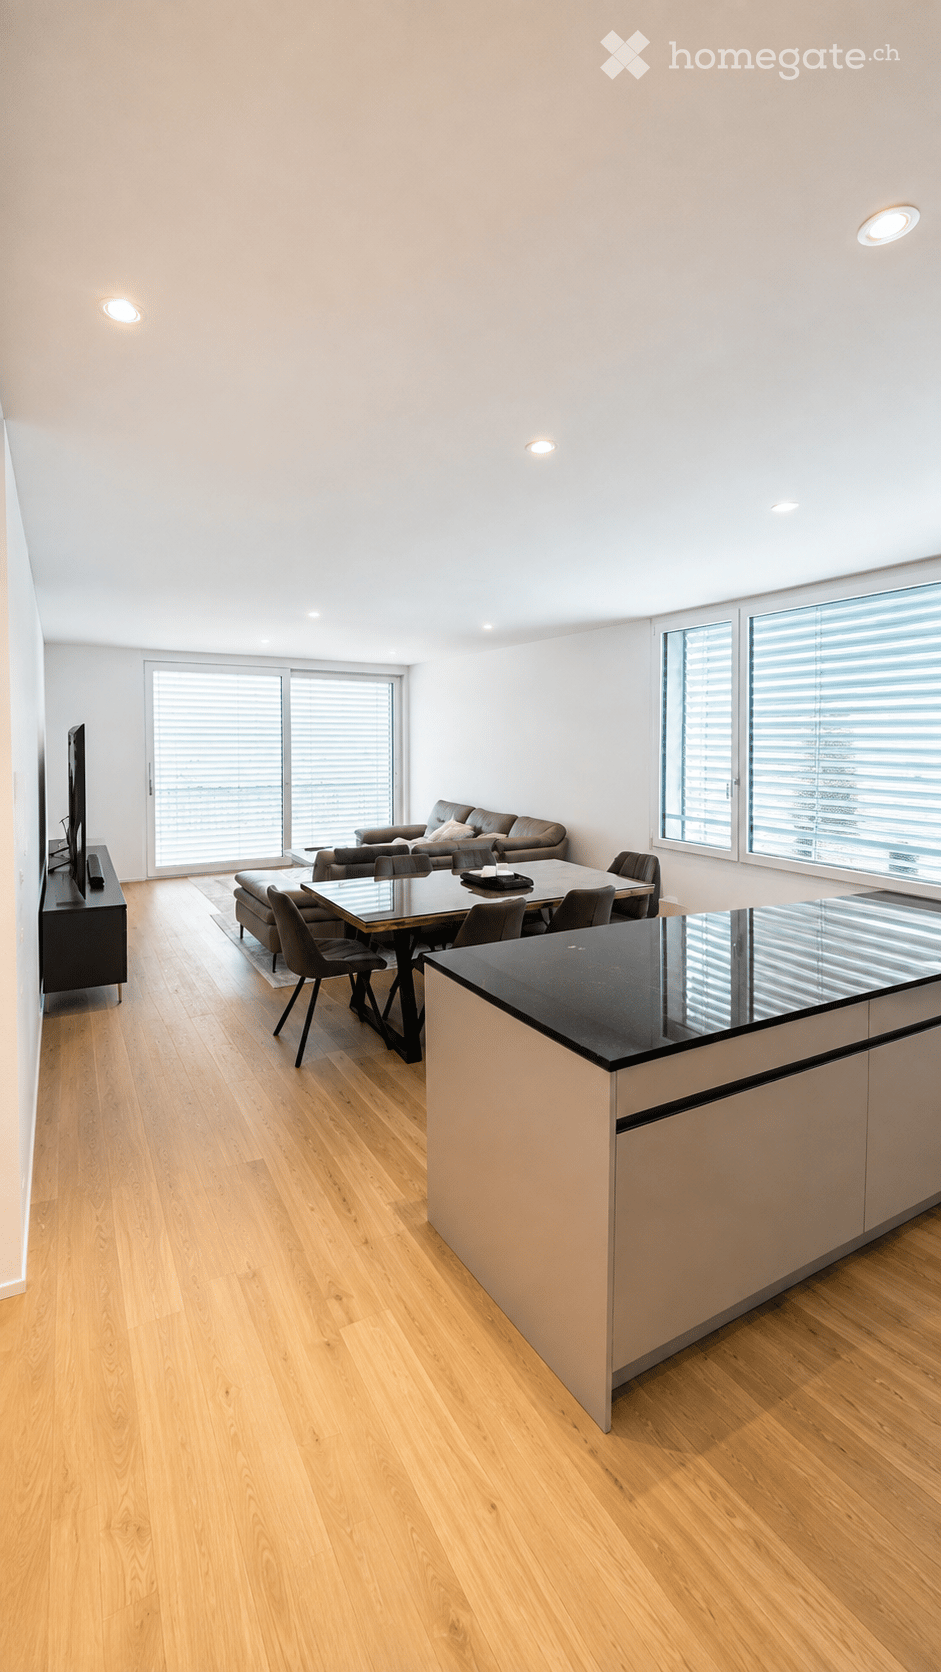
  • Open-plan living and dining area with light wooden flooring, large windows, a sofa, dining table with chairs, and a modern kitchen island.
  • Modern kitchen with white cabinets, black countertops, a central island, and a dining area with a wooden table and black chairs.
  • A modern house with multiple rooms including a bathroom, bedroom, and living space. The bathroom features a glass-enclosed shower, a sink, and a washing machine. The bedroom has a bed, a nightstand, and a large window. The living area has wooden flooring
  • Modern balcony with grey tiled floor, metal railing, and scenic view of surrounding buildings and landscape.
  • Modern balcony with grey tiled floor, white cabinet, sliding glass door leading to interior, and metal railing.
  • Courtyard view of a modern residential complex with multiple apartment buildings, pathways, small garden areas, and a raised ground floor entrance.
1 / 6
Modern kitchen with white cabinets, black countertops, a central island, and a dining area with a wooden table and black chairs.
A modern house with multiple rooms including a bathroom, bedroom, and living space. The bathroom features a glass-enclosed shower, a sink, and a washing machine. The bedroom has a bed, a nightstand, and a large window. The living area has wooden flooring
Modern balcony with grey tiled floor, metal railing, and scenic view of surrounding buildings and landscape.
CHF 2,900.– Premium
4.5 rooms116m² living space
Sonnrain 1, 6232 Geuensee

Modern 4.5-room new apartment with Smarthome in Geuensee

Welcome to your new home in the charming Geuensee! This high-quality 4.5-room apartment on the 2nd floor of a modern new building (built in 2026) impresses with generous living space, contemporary equipment, and a quiet, sunny location.The apartment offers: • Spacious living area: 116 m² of thoughtfully designed living space for the highest level of comfort. • Balcony: Enjoy the sunny outdoor location with a beautiful view. • Modern kitchen & washing machine: Fully equipped for daily needs. Private laundry tower, kitchen with oven and steamer! • Garage & parking space: Convenient parking for your vehicle directly at the building. • Elevator: Convenient access to all floors – ideal for wheelchair users as well. • Child-friendly: Perfectly suitable for families with children. • Smarthome: All electrical consumers (light, shutters, etc.) can be controlled by phone and are compatible with voice control. • Plenty of storage space: Large basement and an additional hiding place in the apartment provide plenty of storage options. • Parking garage: The price includes 2 parking spaces in the underground garage. One of the parking spaces is an XXL parking space. (Normal PP value 140.-/month. XXL PP value 170.-/month. Location & surroundings: The apartment is located in a quiet environment – during the day, there is a pleasant atmosphere, and at night, it is particularly quiet. The neighborhood benefits from plenty of sunlight, both in summer and winter. The bus stop Geuensee Sternen is just a 1-minute walk away, and the nearest train station is in close proximity. For daily shopping, the Aldi supermarket is located directly under the apartment.This new apartment combines modern living comfort with an idyllic location in the canton of Lucerne. Whether for families, couples, or singles – Sonnrain 1 offers the perfect basis for a pleasant and comfortable life. The apartment is available immediately – secure your new home now!

Travel time
-

Suggested properties for you based on search results