23480 results - Apartment for rent in Switzerland
New building
1 / 8
CHF 1,830.– Premium
2.5 rooms59m² living space
Alte Bahnhofstrasse 3, 5610 Wohlen

First-time rental: central and comfortable 2.5-room apartment
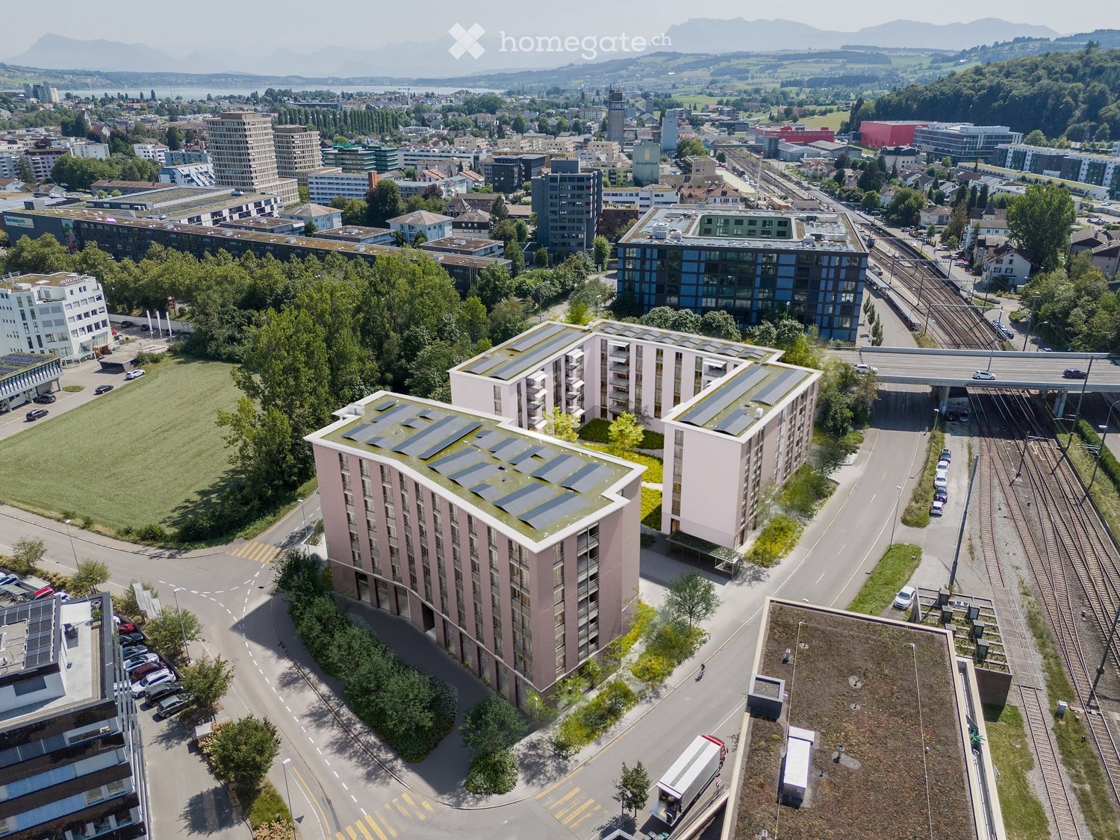
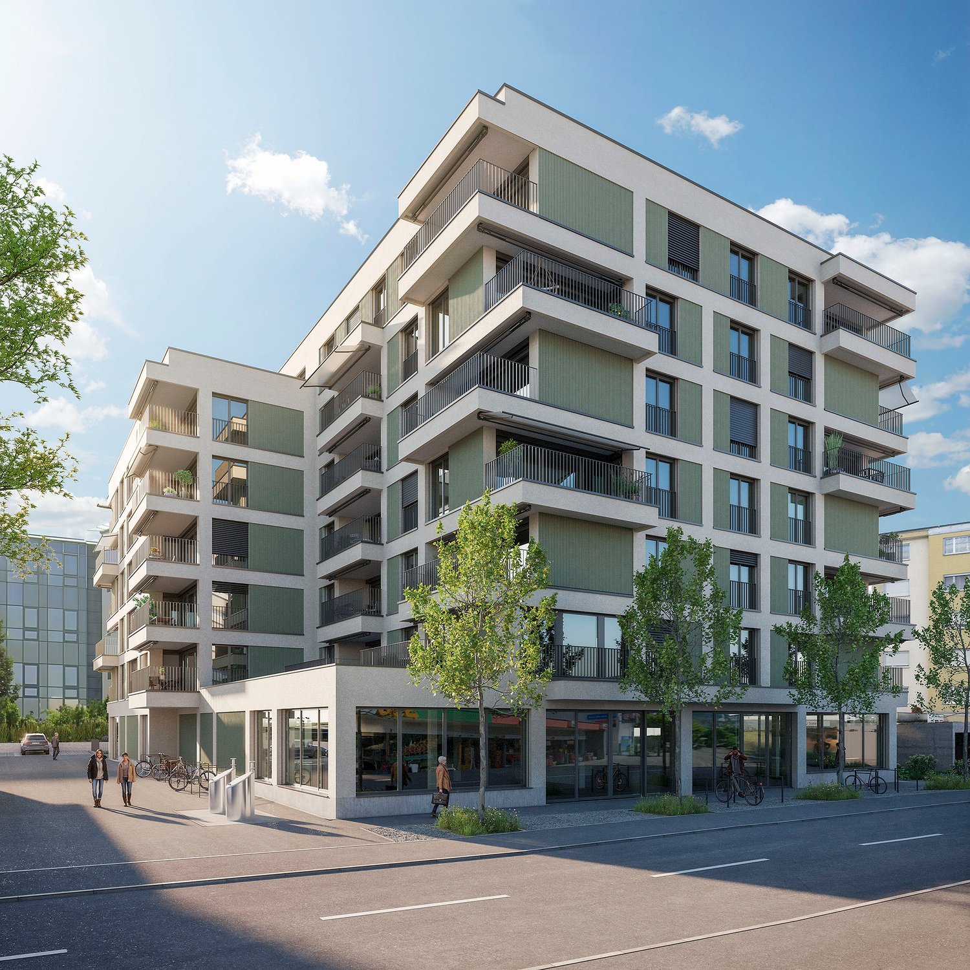
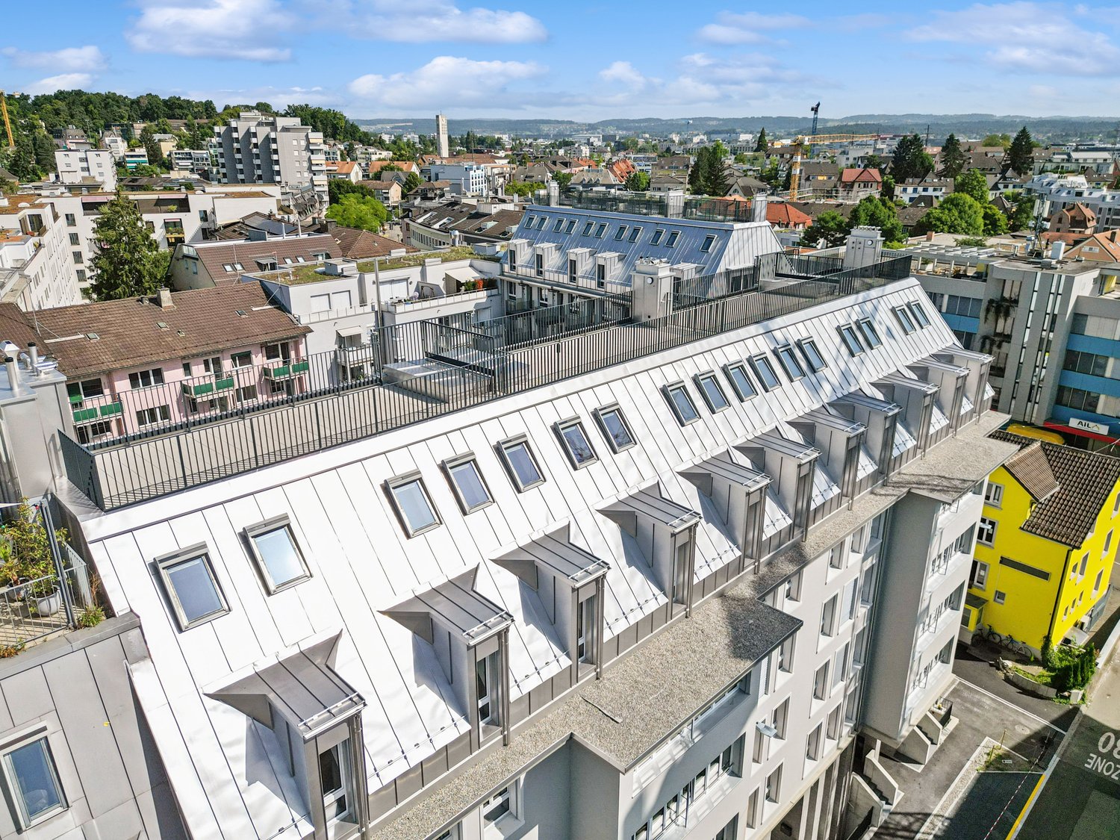
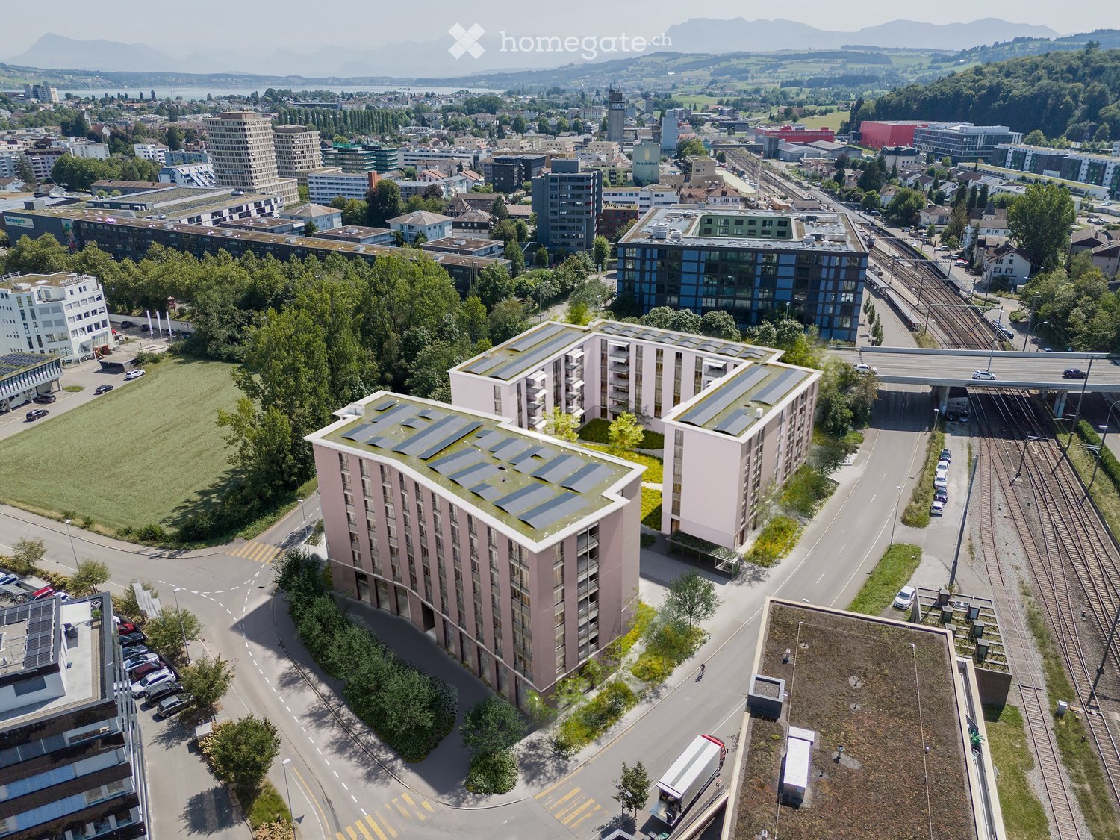
The new 6-story residential and commercial building "Allegra" is located in the heart of Wohlen, a stone's throw from the train station, and includes 53 comfortable 1.5- to 3.5-room apartments and 3 exceptional 4.5-room attic apartments, 43 parking spaces (including 3 IV parking spaces), 6 motorcycle spaces, and a retail space on the ground floor. A beautiful rooftop terrace with a tea kitchen for shared use rounds out the attractive residential and commercial building.The harmonious color and material concept of the architect speaks for itself. Additionally, the building is constructed to the Minergie standard.The light-filled apartments impress with their large window fronts with dark gray wood frames and blur the boundaries between inside and outside. Each living room has direct access to the attractive balcony. The oiled country house floors bring a lot of charm and coziness to the rooms. The open, modern kitchen is characterized by high-quality materials, clear lines, handle-less synthetic resin fronts, a natural stone cover, and a clever storage solution. Intuitive kitchen appliances such as a dishwasher, oven, combi steamer, glass ceramic cooktop, and refrigerator from Elektrolux provide good kitchen assistance. This makes cooking a pleasure. • Living rooms: bright, cozy country house floors • Living room: light-filled with large windows and sliding doors to the private balcony • Open kitchen: bright, modern kitchen with all comforts such as dishwasher, oven with steam function, natural stone cover • Balcony: beautiful outdoor area • Bathroom: floor-level shower • Shading: all lamella shutters electric • Corridor: practical built-in closet or recess • Recess: with its own washing tower or built-in closet, then WA/TU in the bathroom • Comfort equipment: elevator, comfort ventilation, central light switch, automatic shading, EB lights dimmable • Heating: geothermal heat pump, distribution via underfloor heating • Energy: photovoltaic system on the roof for own electricity, energy optimization Highlight of the buildingThe special highlight, however, is the beautiful garden rooftop terrace on the 6th floor, which includes a tea kitchen. This garden rooftop terrace can be used by all residents. This makes it a real pleasure to live in the city and enjoy all the advantages!Location and surroundings: The apartment is located centrally and sunny in Wohlen with excellent infrastructure. Wohlen train station is just 4 minutes' walk away, and the Coop bus stop can be reached in just 1 minute on foot. For daily needs, a Coop supermarket (2 minutes) and numerous shops, restaurants, a pharmacy, drugstores, etc. are available right outside the front door. The Bünzmatt school center can be reached in 6 minutes on foot.This new apartment is ideal for couples, singles, or small families who value modern, beautiful equipment and a central location.

Travel time
-
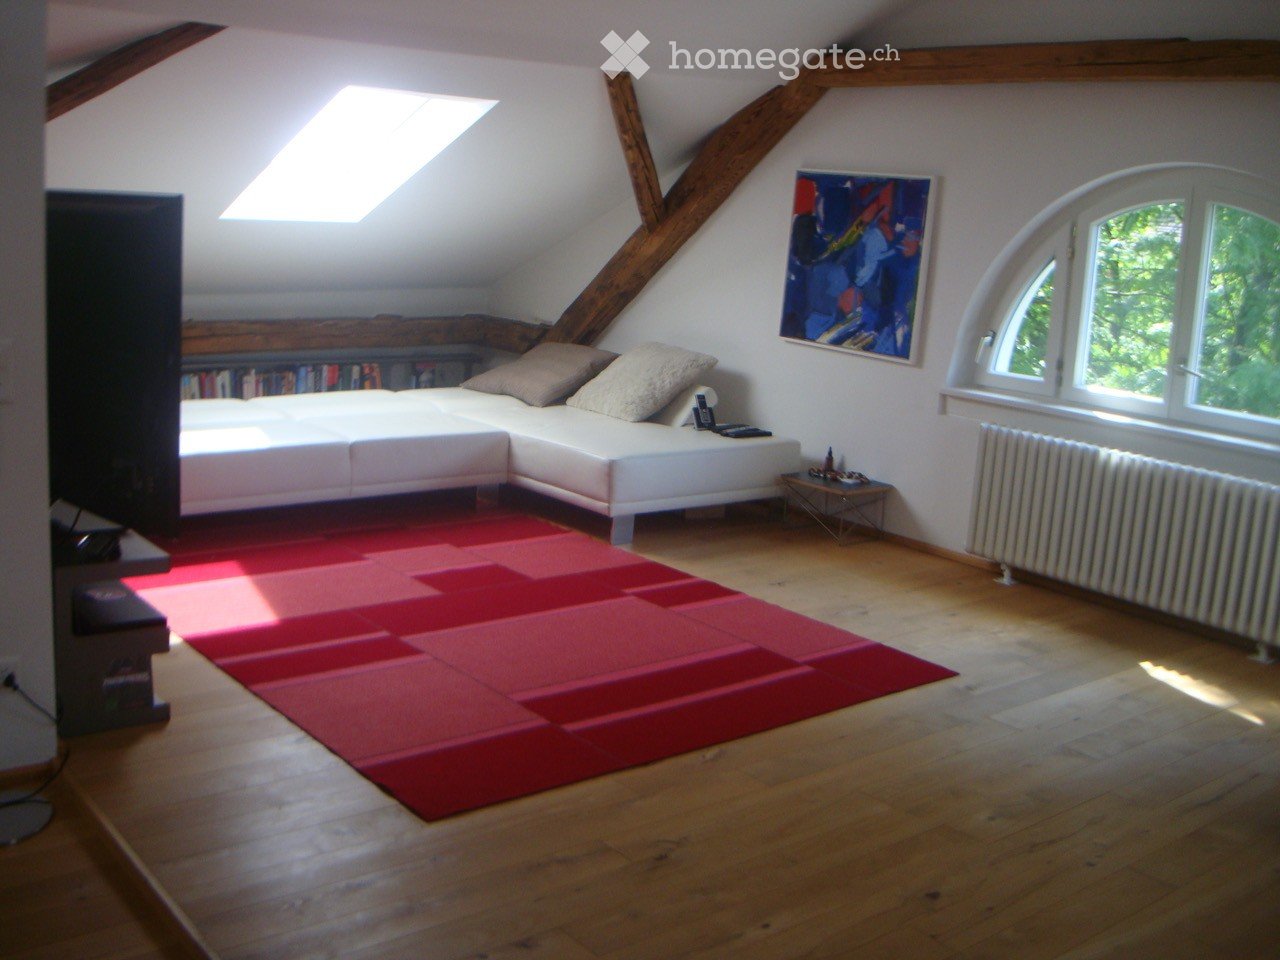
  • Bright attic bedroom with wooden floors, white walls, exposed wooden beams, large skylight, and large window. Features a white sectional sofa, colorful rug, bookshelf, and artwork.
  • Bright attic room with wooden floors, large arched window, white radiator, bookshelf, small table, and paintings on the walls.
  • Open-plan living and dining area with exposed wooden beams, hardwood flooring, a black leather sofa, a dining table with chairs, a bookshelf, and a small kitchen area with cabinets.
  • Bright, open attic space with wooden beams, wooden flooring, and large skylight windows. The room is empty, with no furniture or furnishings visible.
  • Bright, open-plan attic space with exposed wooden beams, featuring a dining area with a wooden table and chairs, and a modern kitchen with white cabinets, an oven, and a sink.
  • Cozy attic bedroom with a large bed, a single armchair, and a floor lamp near the window. The room features slanted ceilings and ample natural light from the dormer windows.
  • Modern bathroom with a bathtub, toilet, mirror, and cabinet. The room features dark tiled flooring and a skylight window providing natural light.
1 / 7
Bright attic room with wooden floors, large arched window, white radiator, bookshelf, small table, and paintings on the walls.
Open-plan living and dining area with exposed wooden beams, hardwood flooring, a black leather sofa, a dining table with chairs, a bookshelf, and a small kitchen area with cabinets.
Bright, open attic space with wooden beams, wooden flooring, and large skylight windows. The room is empty, with no furniture or furnishings visible.
CHF 2,850.– Premium
2.5 rooms65m² living space
8008 Zürich

Bright 2.5-room apartment in Zurich Seefeld, including parking space

Mühlebachstrasse, Seefeld/Botanical Garden area, 8008 ZurichFor my charming 2.5-room attic apartment in Zurich's Seefeld, I am looking for a sublessee from November 1, 2026.The apartment is located on the 2nd floor of a well-maintained house and has its own character: beautiful wooden floors, visible wooden beams, and round and skylight windows create a particularly cozy atmosphere together with the spacious, bright living/dining area. The living area also offers enough space for a comfortable home office workspace.The full-value living area with comfortable standing height – also for very tall people – is 56 m². Additionally, the areas under the sloping roofs are added. Since the vertical walls under the slopes are around 1 m high, these areas can be used very well as storage space and – depending on body size – also as additional living and usable space. In total, around 65 m² of usable floor space are available.The apartment has: • spacious, bright living/dining area with space for a home office • separate bedroom • kitchen • bathroom with shower and toilet • own washing machine and own dryer in the apartment • practical reduction • basement compartment • outdoor parking space The location in Seefeld, Botanical Garden area, combines quiet living with short distances. Shopping facilities, public transport, restaurants, and Lake Zurich are easily accessible.The monthly rent is CHF 2,850.– including ancillary costs and outdoor parking space.This is a sublease with takeover of the existing tenancy agreement under the previous contract terms. According to the existing rental agreement, the apartment is intended for one person.Interest and viewingI arrange viewing dates individually. For the date arrangement, I am already looking forward to brief information about the professional activity, the employer, and the approximate gross annual income class when making the first contact.So that an application dossier can be forwarded to the administration quickly in the event of serious interest, an up-to-date debt collection register extract should be available and can be submitted shortly.

Find a new tenant for free

Create a free listing on Homegate to find the perfect next tenant for your apartment in no time at all.

List your property now
New building
1 / 2
CHF 2,050.– Premium
3.5 rooms82m² living space
Landhusweg 4, 6215 Beromünster

First occupancy modern 3.5-room apartment in Beromünster

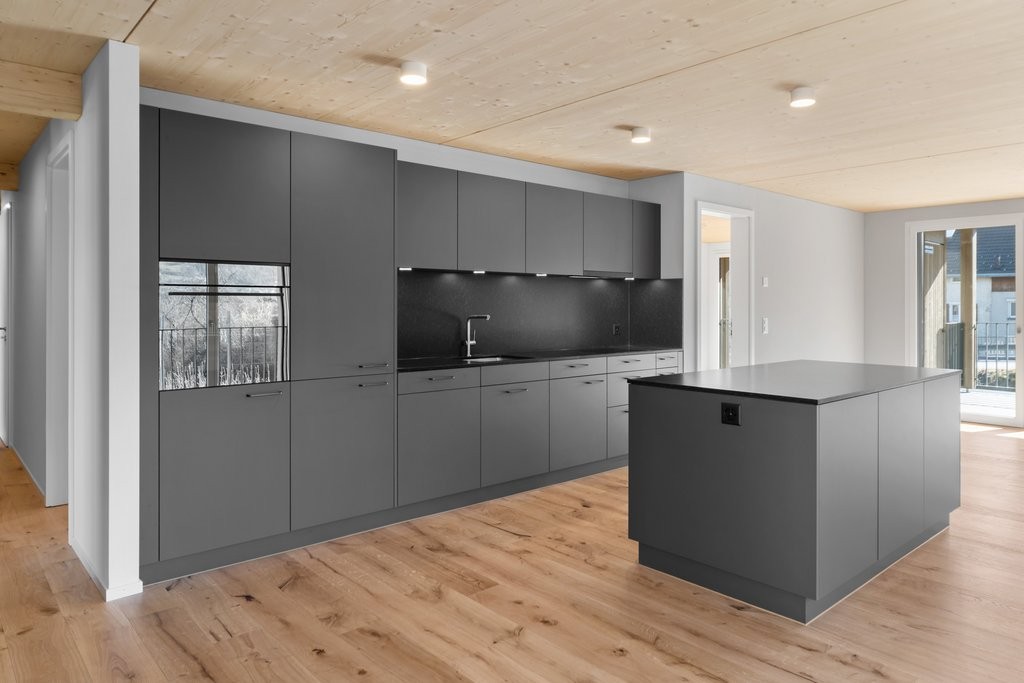
Welcome to your new home! In this attractive new building, seven modern 3.5-room apartments are being built, which convince with a well-thought-out room layout, a high-quality construction standard and an excellent location.The apartments offer bright, light-flooded living rooms, a modern kitchen with high-quality appliances, stylish bathrooms and a spacious balcony or seating area for relaxation. The pleasant underfloor heating provides a comfortable living climate and high living comfort throughout the year.LocationThe property is located in an attractive residential area in Beromünster. Shopping facilities, schools, kindergarten, restaurants, banks, doctors and public transport are easily accessible and can be reached in a short time. At the same time, you can enjoy the proximity to diverse recreational areas and leisure activities. Thanks to the good transport connections, you can reach Sursee, Lucerne and other centers in a short time.Highlights • Modern new building • High-quality interior design • Bright and spacious living rooms • Modern kitchen with high-quality appliances • Comfortable underfloor heating • Spacious balcony or seating area • Elevator available • Basement compartment • Parking spaces available • Quiet and yet central location Have we sparked your interest? We would be happy to show you the apartments in person and look forward to your contact.

Travel time
-
New building
1 / 7
CHF 2,014.– Premium
3.5 rooms90m² living space
Rue Gabriel-Lory 5B, 2000 Neuchâtel

Discover the Concept B.180 project - Brand new 3.5-room apartment with loggia and terrace

Discover Concept B.180 - Brand new 3.5-room apartment with loggia and terrace In the heart of the new residential development Concept B.180, this refined 3.5-room apartment seduces with its contemporary design, generous luminosity, and meticulous finishes. Located in the sought-after district of Beauregard, it offers a peaceful and green living environment, in immediate proximity to schools, shops, and public transport. An ideal place to combine comfort, modernity, and quality of life.DispositionSpacious and welcoming entrance hallFully fitted, functional and convivial kitchenLight-filled living room with direct access to the loggiaTwo comfortable bedroomsBathroom with bathtub, equipped with a washing machine and dryerPractical storage roomTerrace offering a true outdoor living spacePrivate cellarAdvantages of the Concept B.180 projectQuiet and green residential area, perfectly integrated into its environmentQuick access to the city center, public transport and main axesSchools, nurseries, shops and restaurants within walking distance3D immersive tours available on the website: concept-b180.chWide choice of typologies adapted to all stages of lifeNew construction meeting current energy standardsInterested?Discover the plans, virtual visits and all detailed information on: concept-b180.chA visit to the model apartment is possible by appointment. Our management is at your disposal for any information or to arrange an interview.

Travel time
-
CHF 1,860.– Premium
4.5 rooms90m² living space
HOF 6, 5612 Villmergen

Bright 4.5-room apartment with balcony and beautiful view in Villmergen

Welcome to this well-maintained 4.5-room apartment on the 3rd floor of Im HOF 6 in Villmergen (5612). The apartment is located in a building from 1985 and will be completely renovated in 2026 – so you can benefit from modern living comfort in an established property. The apartment is available immediately.The apartment offers: • Spacious living area: 90 m² spread over 4.5 rooms offer plenty of space for families or couples. • Balcony with beautiful view: Enjoy sunny summer days on your own balcony with a great view. • Practical comfort directly in the apartment. • Garage: A parking space is available. • Pets and smoking allowed: This apartment is particularly flexible and open to different lifestyles. • Child-friendly: Ideal for families with children. - Schoolhouse very close Quiet location: The apartment is located in a very quiet environment – both during the day and at night it is pleasantly quiet. In summer, you can enjoy plenty of sunshine.Environment: • Schoolhouse: Can be reached in about 4 minutes on foot – ideal for families with school-age children. • Migros: The nearest supermarket is about 15 minutes' walk away. • Bus stop Villmergen Oberdorf: The next bus connection (direction WOHLEN) can be reached in about 10 minutes on foot. This charming apartment combines peace, comfort, and a family-friendly environment. Take the opportunity and make this bright apartment in Villmergen your new home!

Travel time
-
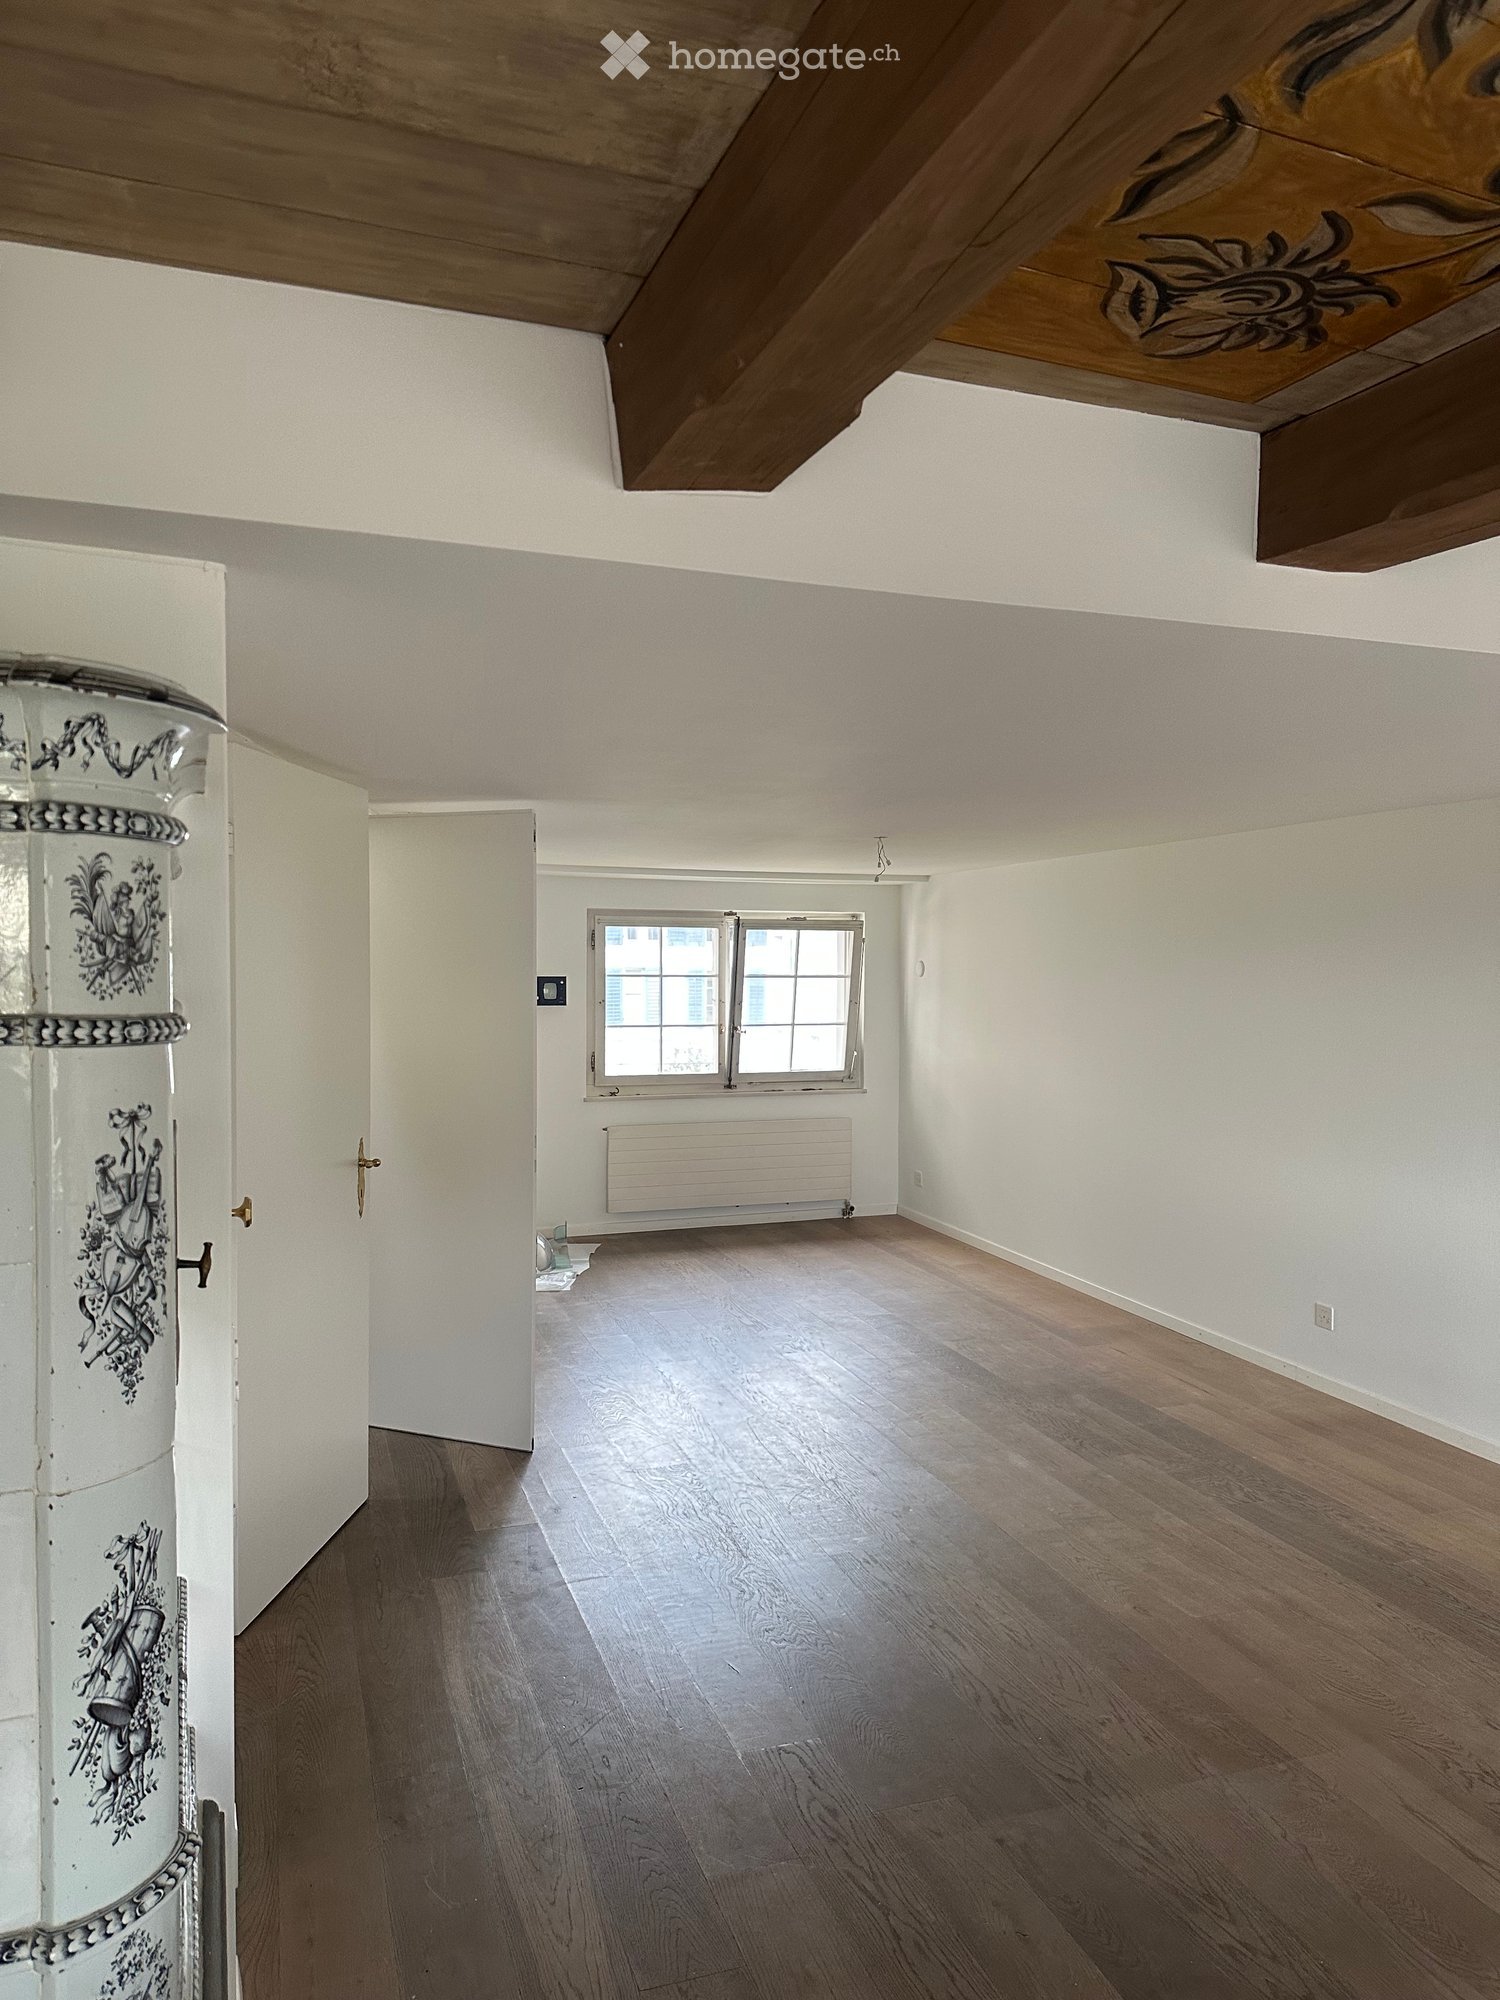
  • Empty room with wooden flooring, white walls, and a window with white frame. Exposed wooden beams on the ceiling.
  • A panoramic view of a cityscape with numerous buildings, featuring varied architectural styles and rooflines, surrounded by trees and distant mountains under a partly cloudy sky.
  • A narrow street lined with colorful buildings, featuring ornate street lamps and a view of distant rooftops and mountains.
  • An unfurnished room with wooden flooring, white walls, and a decorative cabinet. The room features a large window, a door leading to another space, and a modern spherical lamp on a stand.
  • A compact kitchen with colorful cabinets in white, pink, and green, wooden countertops, and built-in appliances including an oven and stove.
  • Modern kitchen with teal cabinets, a built-in oven, and a sink with a faucet. The room features wooden flooring and an open doorway leading to another space.
  • Spiral staircase with carpeted steps and white handrail, illuminated by a small wall-mounted light fixture.
1 / 7
A panoramic view of a cityscape with numerous buildings, featuring varied architectural styles and rooflines, surrounded by trees and distant mountains under a partly cloudy sky.
A narrow street lined with colorful buildings, featuring ornate street lamps and a view of distant rooftops and mountains.
An unfurnished room with wooden flooring, white walls, and a decorative cabinet. The room features a large window, a door leading to another space, and a modern spherical lamp on a stand.
CHF 2,540.– Premium
1.5 rooms45m² living space
8001 Zürich

LOFT WITH LAKE VIEW

LOFT IN THE HEART OF THE OLD TOWNIn the Zurich old town, a new, large shared apartment for 4 to 6 people is being created in a beautiful house with a garden and lake view! Couples are very welcome.The rent (excluding utilities) for the 45 m² beautiful LOFT WITH LAKE VIEW and its own retro design kitchen costs CHF 2,400.The house has a modern interior design and at the same time preserves its historic charm: tile stoves as well as ceiling and wall paintings have been preserved. Some rooms have a lake view.The house extends over four floors (with elevator) and offers a lot of privacy, as there are only two rooms per floor. The well-insulated rooms have built-in closets and plenty of storage space.There are two bathrooms with a bathtub and a separate toilet. A large laundry room with a washing machine, dryer, freezer, and additional toilet is available for shared use.The house has two kitchens (on the 1st and 3rd floors). The new, communal Bosch kitchen on the 1st floor offers direct access to the garden.The large, quiet garden with a seating area and a beautiful view is currently being renovated and is expected to be fully usable from October.The house is located in a very quiet alley in the Oberdorf district. The university, Bellevue, and Kunsthaus are within walking distance. • Characterful living space: Exposed wooden beams on the ceiling, wooden floors, and white walls give the room a warm, historic atmosphere. • Compact kitchen: Colorful cabinets in white, pink, and green with wooden worktops and built-in appliances such as an oven and stove – functional and stylish at the same time. • Balcony: Enjoy the sunny days on your own outdoor area with a beautiful view. • Elevator: Convenient access to all floors. • Practical comfort directly in the apartment. The house is very quiet and benefits from a lot of sunlight in the summer. It is available immediately.Location and surroundings: The Trittligasse is located in the heart of Zurich's historic old town and offers an unbeatable connection to public transport and all the amenities of daily life. • Zurich main station: only 7 minutes away on foot. • Tram and bus stop Löwenplatz: just 4 minutes away on foot. • Zurich Stadelhofen: 3 minutes away on foot. • Migros supermarket: 5 minutes away on foot. • Victoria pharmacy: just 2 minutes away. • Proximity to river and lake: Ideal for those seeking relaxation in their free time. This exceptional loft combines historic flair with modern comfort and a prime location – a rare offer in one of Zurich's most sought-after addresses. Secure your viewing today!

New building
1 / 10
CHF 2,330.– Premium
3.5 rooms68m² living space
Langgasse, 9008 St. Gallen

First-time occupancy: Luxurious 3.5-room new apartment in prime location

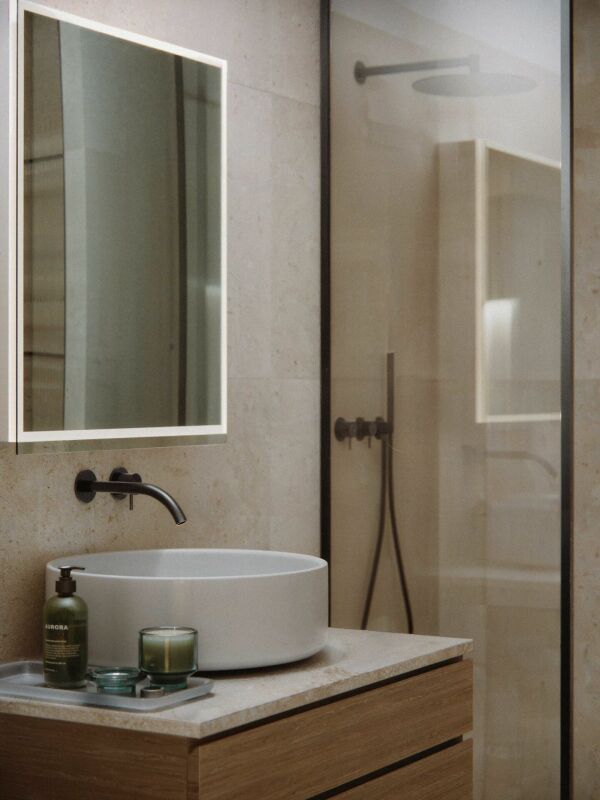
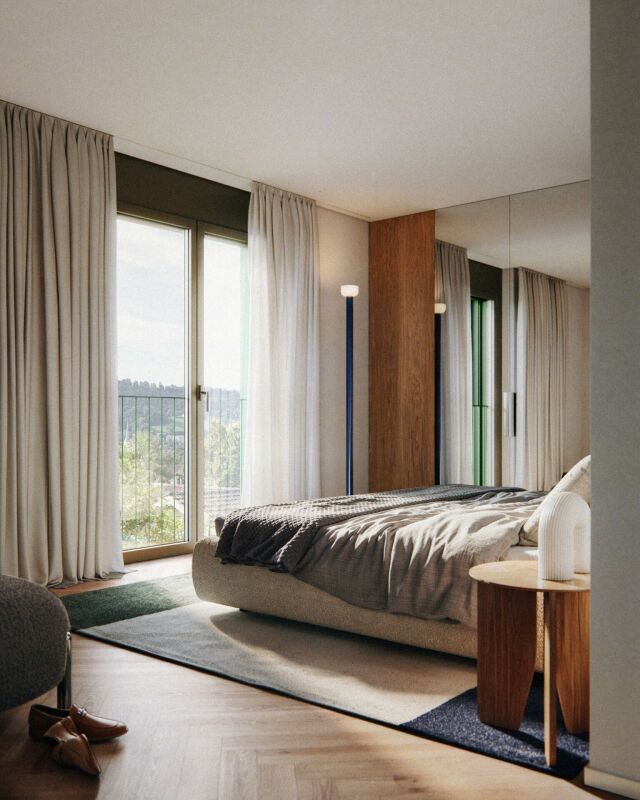
First-time occupancy: Luxurious 3.5-room new apartment in prime location AFORIA Immobilien presents:At Langgasse 50, a very special new construction project with 39 exclusively designed rental apartments is being built - bright, high-quality, and forward-looking - which will offer their new residents a modern home from 01.11.2026, where they can feel completely at ease.Facts & Highlights at a glance: • 2.5- and 3.5-room apartments • Central location with very good public transportation connections • Bright, friendly living rooms with floor-to-ceiling windows and a well-thought-out lighting concept • High-quality kitchens from Rolf Schubiger with Electrolux appliances • Elegant bathrooms with fixtures from the luxury brand Gessi • Oak parquet flooring in a herringbone pattern • Full-height doors in all apartments • Private laundry room in each apartment • Penthouse apartments with spacious private roof terraces • All apartments have a large balcony • Sustainable energy supply (geothermal probes, GeoCooling, photovoltaic system) • Underground parking with 15 parking spaces, prepared for e-charging stations • Underground parking space for CHF 180.- per month • Two hobby rooms can be rented separately • Private basement compartment for each apartment • Common bicycle rooms in the multi-family house • and much more Click on the following link to visit the project website: • Project website Neubauprojekt Verde Vivo Are you looking for exactly this kind of exclusive living dream?Then feel free to send us an inquiry so we can send you the rental dossier.We look forward to your inquiryYour AFORIA Immobilien AG Team

Travel time
-
New building
1 / 8
CHF 2,795.– Premium
3.5 rooms70m² living space
Langgasse 50, 9008 St. Gallen

Penthouse apartment with a dreamy view of St. Gallen

Penthouse apartment with a dreamy view of St. Gallen AFORIA Immobilien presents:At Langgasse 50, a very special new construction project is being built with 39 exclusively designed rental apartments - bright, high-quality, and forward-looking - which will offer their new residents a modern home from 01.11.2026 where they can feel completely at ease.Facts & Highlights at a glance: • 2.5- and 3.5-room apartments • Central location with very good public transportation connections • Bright, friendly living rooms with floor-to-ceiling windows and a well-thought-out lighting concept • High-quality kitchens from Rolf Schubiger with Electrolux appliances • Elegant bathrooms with fixtures from the luxury brand Gessi • Oak parquet in a herringbone pattern • Full-height doors in all apartments • Private laundry tower in each apartment • Penthouse apartments with spacious private roof terraces • All apartments have a large balcony • Sustainable energy supply (geothermal probes, GeoCooling, photovoltaic system) • Underground parking with 15 parking spaces, prepared for e-charging stations • Underground parking space CHF 180.- per month • Two hobby rooms can be rented separately • Private cellar compartment per apartment • Common bicycle rooms in the multi-family house • and much more Click on the following link to access the project website: • Project website Neubauprojekt Verde Vivo Are you looking for exactly this kind of exclusive living dream?Then feel free to send us an inquiry so we can send you the rental dossier.We look forward to your inquiryYour AFORIA Immobilien AG Team

Travel time
-
New building
  • multiple story building with a terrace, windows, chimneys, a sloped roof, balconies, and city view
  • Empty room with white walls and wooden flooring, modern kitchen with kitchen island, integrated appliances, under cabinet lighting, modern ceiling lamps.
  • Modern kitchen, white cabinets, tiled floors, stainless steel sink and faucet, dishwasher and washing machine area
  • modern bathroom, white tiled walls, white ceramic sink, glass shower enclosure, white toilet, built-in washing machine, faucet
  • Main entrance to the building, black door, concrete walkway, mailbox, glass panel
  • Modern white apartment building, multiple windows, white exterior, flat rooftop, multiple parking spots
  • Aerial view of apartment buildings with various colors and designs, a red crane in the center, road, street and trees in the area.
  • Lobby area, beige carpet, framed portrait, closed door, counter, art pieces on the wall
1 / 8
CHF 2,190.– Premium
1.5 rooms35m² living space
Schaffhauserstrasse 417, 8050 Zürich

First Rental: 1.5-Room Apartment in Prime Location in Zurich-Oerlikon

In the popular Kreis 11, the modern new construction project "Living Eleven" has been completed, combining urban flair with the highest living quality. Already when entering the different houses, the open and bright architecture stands out, creating an inviting and representative atmosphere through the high ceilings.The apartments, which can be occupied immediately, convince with a well-thought-out equipment: elegant and low-maintenance floor coverings, stylish Schreiner kitchens from Kurt Keller AG, as well as a private washing machine and dryer in each unit. A video intercom system provides additional security. A construction standard that redefines living culture.This spacious 1.5-room apartment (approx. 35m² living space) impresses with a well-thought-out floor plan and plenty of light.The location is unbeatable: Oerlikon train station is a 3-4 minute walk away and offers optimal connections to the city center, the lake, or directly to the airport (10 minutes). Tram and bus stops are also located right in front of the house door. Shopping opportunities like Coop and Aldi, as well as numerous restaurants, cafes, and bars, round off the infrastructure perfectly.The 61 rental apartments offer a wide range of choices - from practical 1.5 to 3.5-room apartments to spacious 4.5-room apartments and an impressive 5.5-room apartment.You can find all important information at: https://www.livingeleven.ch/Let yourself be inspired by this dream home and arrange a viewing appointment today.We look forward to your inquiry!

Travel time
-
New building
1 / 4
CHF 1,950.– Premium
3.5 rooms
Talackerstrasse 44, 8152 Opfikon

Modern 3.5-room apartment in a new building in Opfikon – available immediately!

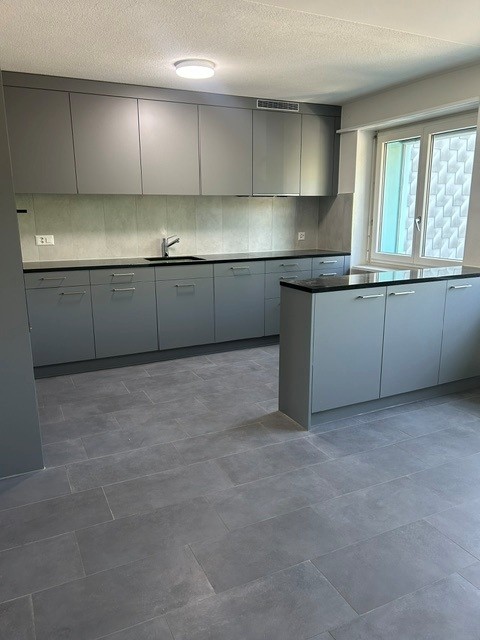
The viewing appointment will take place on Wednesday, 02. September 2026 at 12:30 PMWelcome to this brand-new 3.5-room apartment at Talackerstrasse 44 in Opfikon! This stylish apartment on the 1st floor of a modern new building combines contemporary living with an excellent location – ideal for families and anyone who values comfort and quality of life.The apartment impresses with the following highlights: • Modern kitchen: High-quality equipped with gray cabinets, black countertops, built-in oven, dishwasher, and tiled floor – a real eye-catcher with plenty of daylight. • Balcony: Enjoy the view and sunny summer days on your private balcony. • Elevator: Convenient access to all floors thanks to the existing elevator. • Quiet location: The apartment is pleasantly quiet – ideal for relaxing and unwinding. • Child-friendly: Perfect for families with children. • Beautiful view: Enjoy an attractive view from your new apartment. Location and surroundings: • Public transport: The Lindberghplatz bus stop is just a 1-minute walk away, the Lindberghplatz tram stop is 2 minutes away. The Opfikon train station is a 7-minute walk, and the Glattbrugg train station is a 9-minute walk. • Shopping & Health: A Coop supermarket is a 4-minute walk away, the Coop Vitality pharmacy is 5 minutes away. • Education: The Schule Lindbergh Allee school is just a 4-minute walk away – ideal for families with school-age children. • Nature: A river is located nearby and invites you to take walks. In the summer, the apartment benefits from plenty of sunlight. The location is quiet – neither train nor road noise causes disturbances during the day or at night.This immediately available new apartment offers everything that modern living is all about. Secure your new home in Opfikon now!Dogs and cats are unfortunately not allowed in the property.

Travel time
-
New building
1 / 5
CHF 1,210.– Premium
1.5 rooms42m² living space
Spinnereiplatz 1, 4552 Derendingen

Newly built 1.5 room apartments - Sustainable and modern living concept

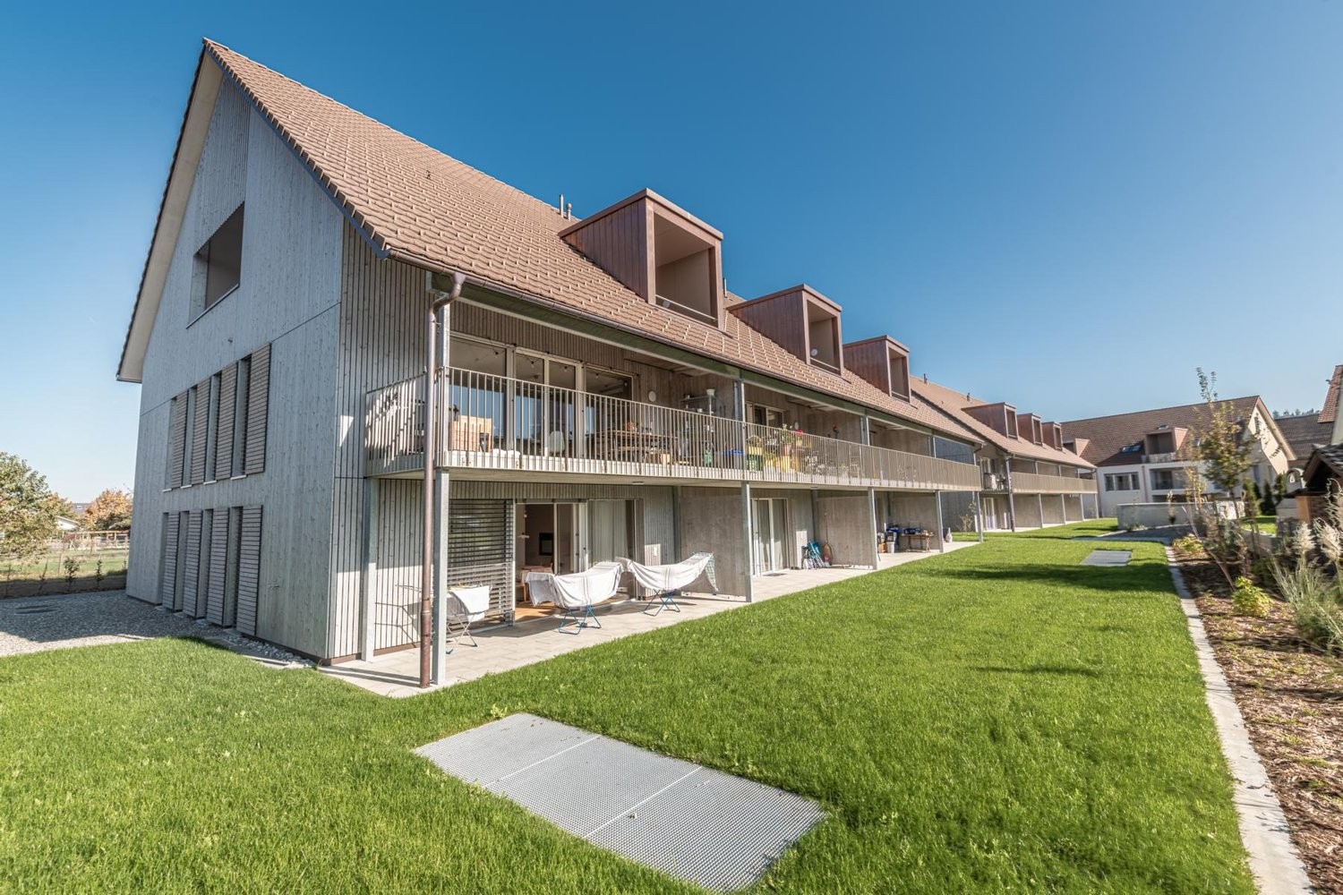
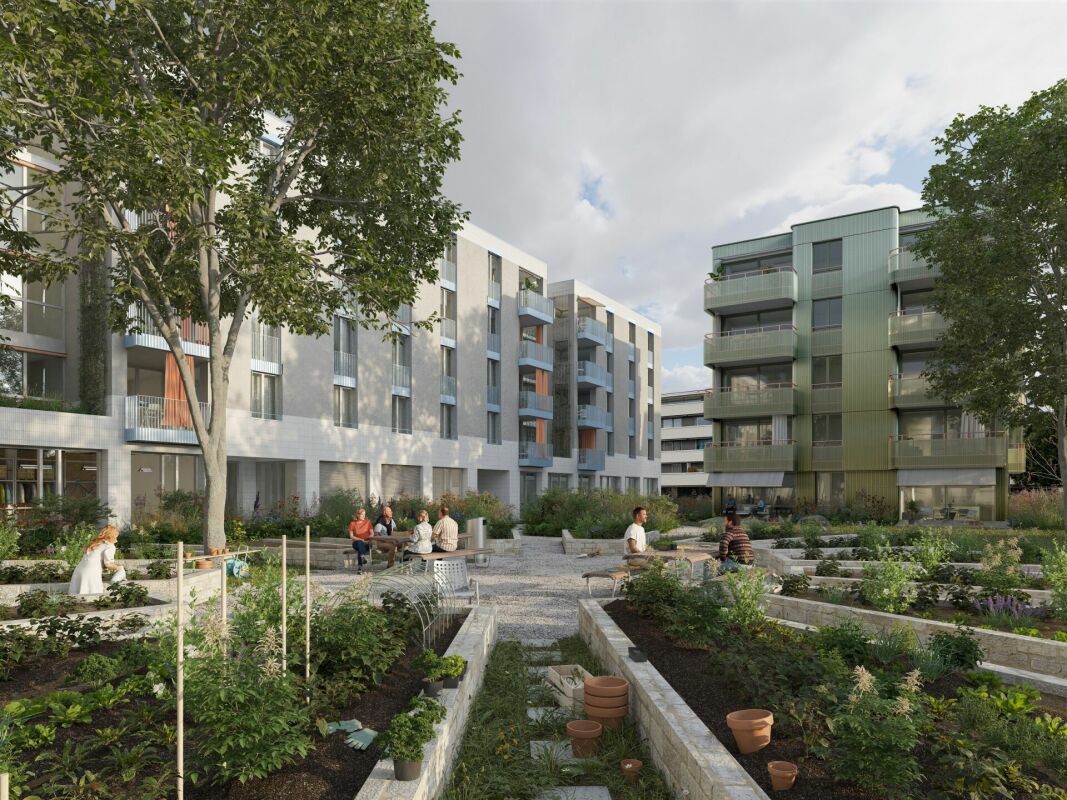
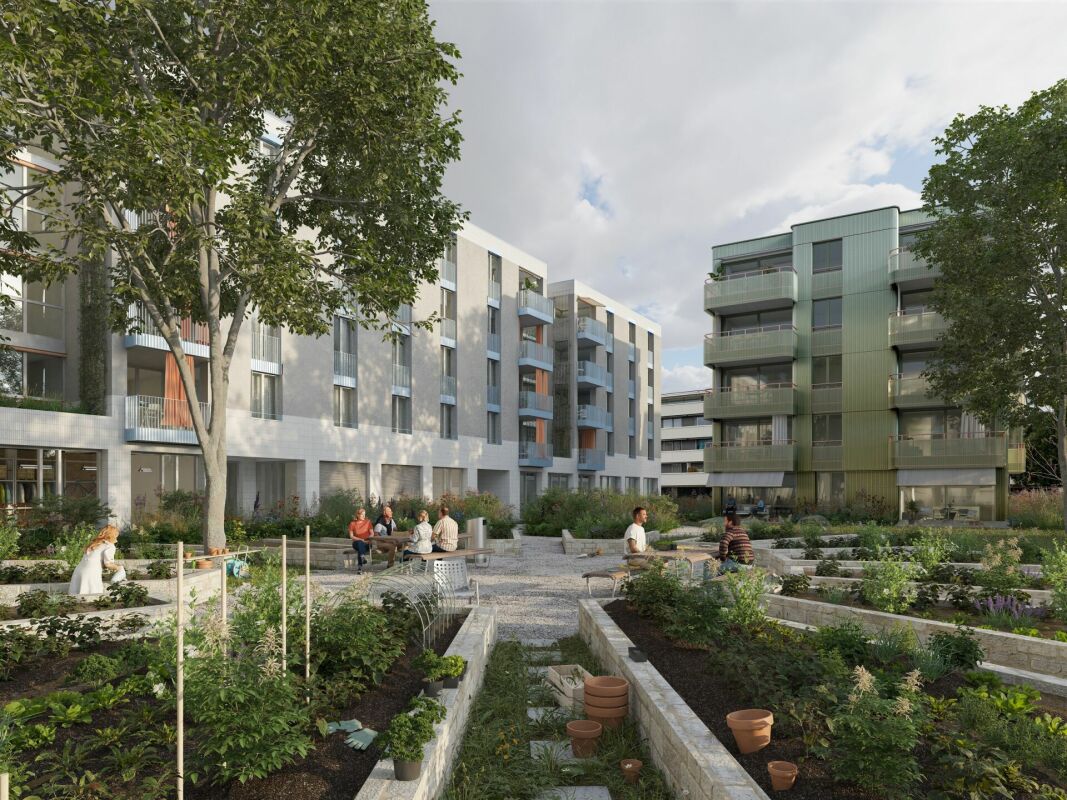
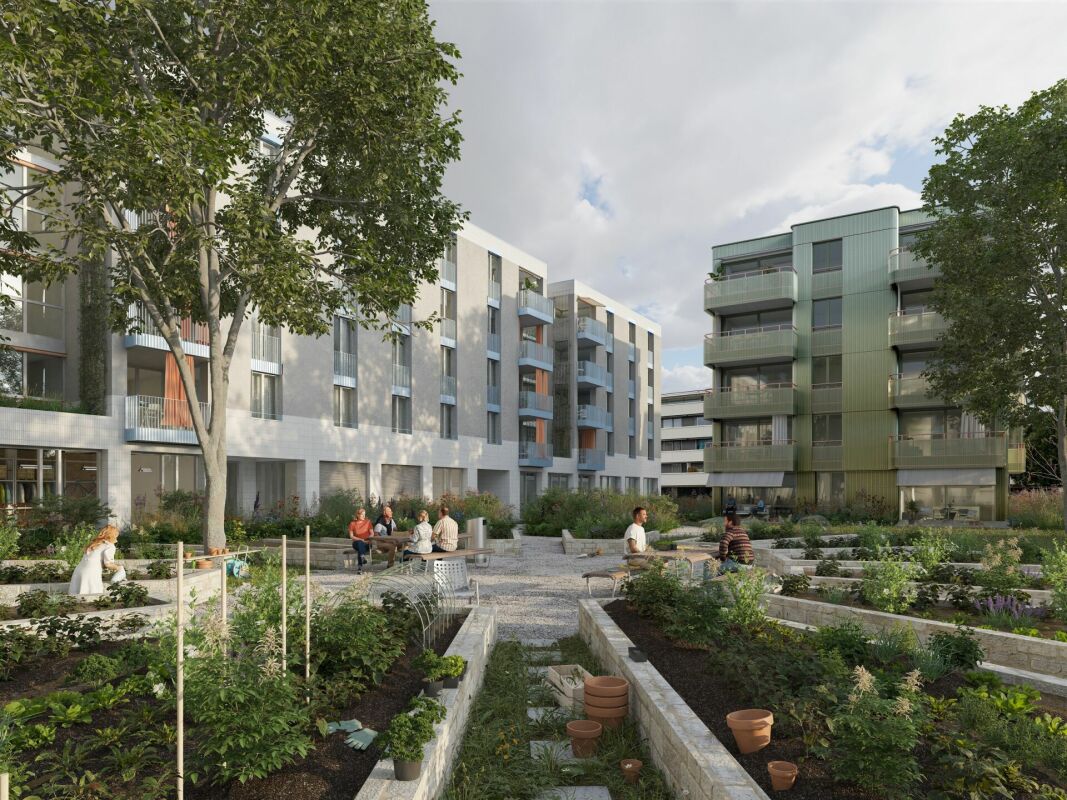
New building Färberei These types of apartments are available on different floors (3rd and 4th floor). The rent varies depending on the floor.With the Färberei, a place for all phases of life is being created in the southern part of the Emmenhof area: The apartments offer a wide range of living possibilities - from 1 1/2 room apartments to spacious 4 1/2 room apartments.The integrated winter gardens over 3 floors are a special highlight of the building. A spacious inner courtyard with high beds invites you to garden and relax.The long, narrow building nestles against the southern edge of the area, embedded in green spaces, with a view of the Emmen canal. The architecture is based on clarity, openness, and a balanced balance between privacy and exchange.The Emmenhof area - step by step, a colorful living space for generations is being createdOver several stages, the historic area is being transformed and developed into a new, multifaceted quarter for living, working, and living. Attractive architecture, modern apartments, office and commercial spaces, as well as green meeting zones in the open air bring an excellent quality of life to this special place. The immediate proximity to the recreational area and the direct location on the water bring quality of life. With the sustainable philosophy of the area with its own electricity generation through hydroelectric power, solar systems, heat production via district heating, and biodiversity on the green spaces, the area makes an active contribution to the future.

Travel time
-
New building
1 / 5
CHF 1,715.– Premium
3.5 rooms78m² living space
Spinnereiplatz 1, 4552 Derendingen

Newly built 3.5 room apartment - Sustainable and modern living concept

New Färberei building With the Färberei, a place for all life phases is being created in the southern part of the Emmenhof area: The apartments offer a wide range of living possibilities - from 1 1/2 room apartments to spacious 4 1/2 room apartments.The integrated winter gardens over 3 floors are a special highlight of the building. A spacious inner courtyard with high beds invites you to garden and relax.The long, narrow building nestles against the southern edge of the area, embedded in green spaces, with a view of the Emmen canal. The architecture is characterized by clarity, openness, and a balanced balance between privacy and exchange.The Emmenhof area - step by step, a colorful living space for generations is being createdOver several stages, the historic area is being transformed and developed into a new, multifaceted quarter for living, working, and living. Attractive architecture, modern apartments, office and commercial spaces, as well as green meeting areas in the open air bring excellent quality of life to this special place. The immediate proximity to the recreational area and the direct location on the water bring quality of life. With the sustainable philosophy of the area with its own power generation through hydroelectric power, solar systems, heat production via district heating, and biodiversity on the green spaces, the area makes an active contribution to the future.

Travel time
-
New building
1 / 5
CHF 1,875.– Premium
3.5 rooms85m² living space
Spinnereiplatz 1, 4552 Derendingen

Newly built 3.5 room apartments - Sustainable and modern living concept

New construction Färberei These types of apartments are available on different floors (1-4 floors) and orientations. The rent varies depending on the orientation and floor.With the Färberei, a place for all life phases is being created in the southern part of the Emmenhof area: The apartments offer a wide range of living possibilities - from 1 1/2 room apartments to spacious 4 1/2 room apartments.The integrated winter gardens over 3 floors are a special highlight of the building. A spacious inner courtyard with high beds invites you to garden and relax.The long, narrow building nestles against the southern edge of the area, embedded in green spaces, with a view of the Emmen canal. The architecture is based on clarity, openness, and a balanced balance between privacy and exchange.The Emmenhof area - step by step, a colorful living space for generations is being createdOver several stages, the historic area is being transformed and developed into a new, multifaceted quarter for living, working, and living. Attractive architecture, modern apartments, office and commercial spaces, as well as green meeting zones in the open air bring excellent quality of life to this special place. The immediate proximity to the recreational area and the direct location on the water bring quality of life. With the sustainable philosophy of the area with its own electricity generation through hydroelectric power, solar systems, heat production via district heating, and biodiversity on the green spaces, the area makes an active contribution to the future.

Travel time
-

Suggested properties for you based on search results