23425 results - Apartment for rent in Switzerland
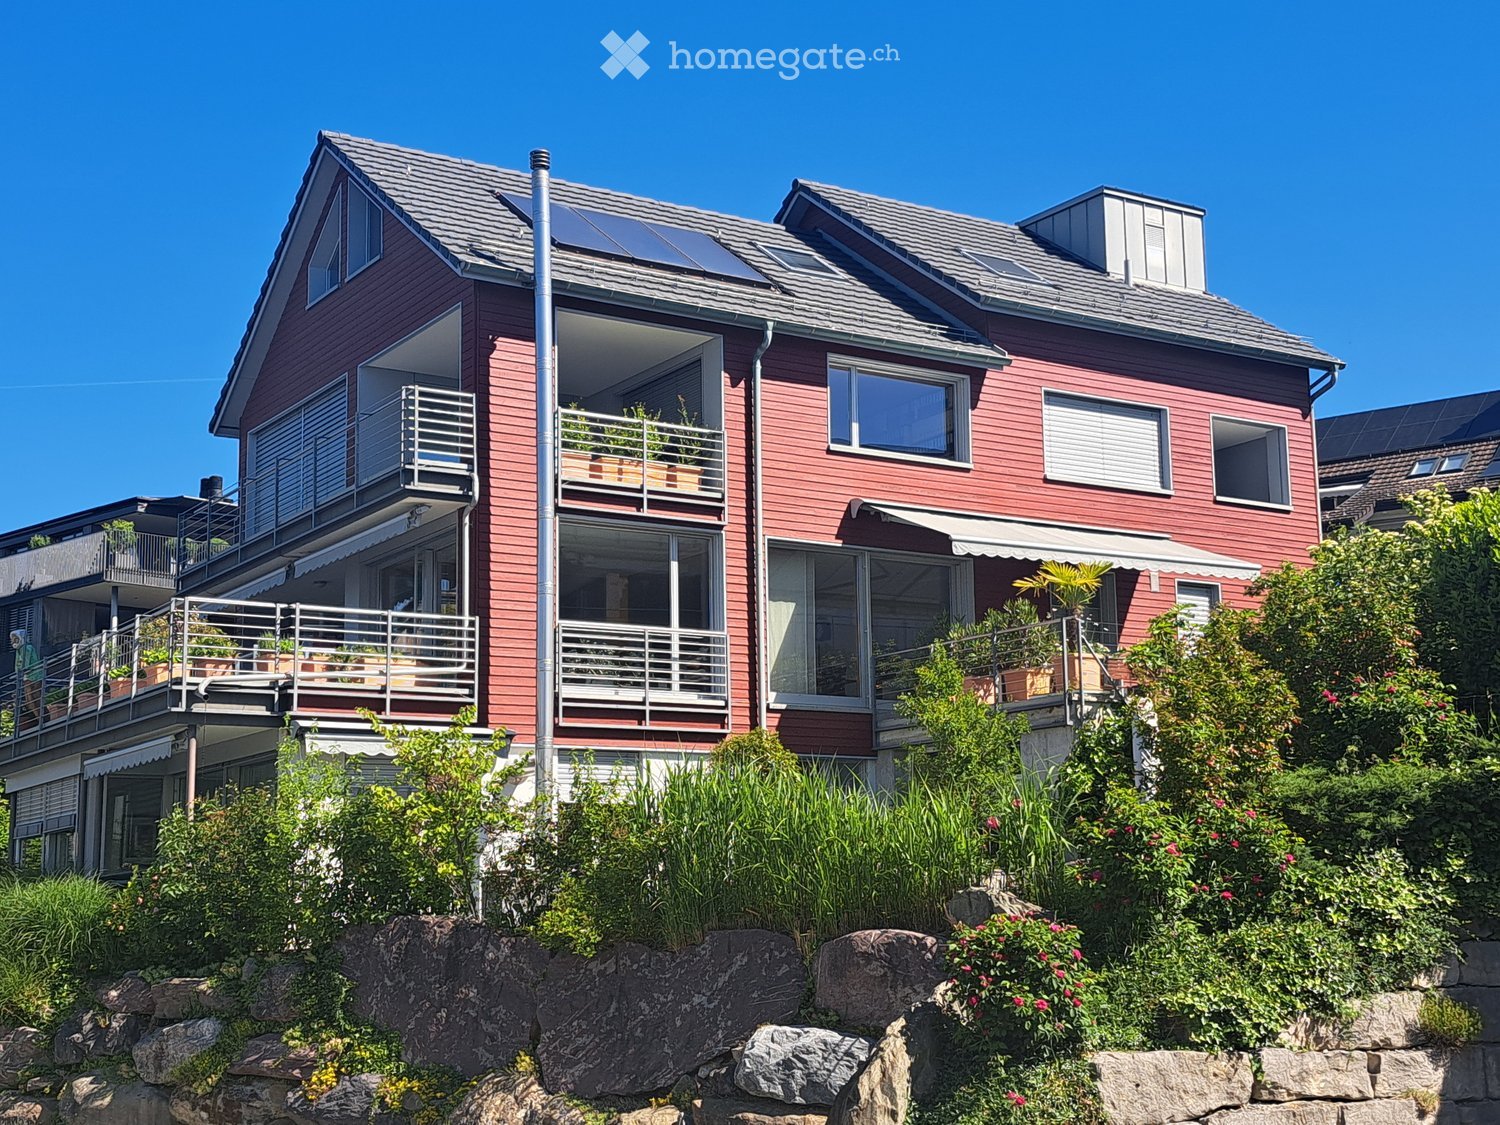
  • Two-story red house with multiple balconies, large windows, and solar panels on the roof. The house is surrounded by greenery and has a stone retaining wall in the foreground.
  • Aerial view of a residential area with houses, trees, and a scenic lake and mountain backdrop.
  • Modern residential complex with multiple buildings, balconies, greenery, and a well-maintained garden area.
  • Floor plan showing a kitchen, two attic spaces, an elevator shaft, and a terrace.
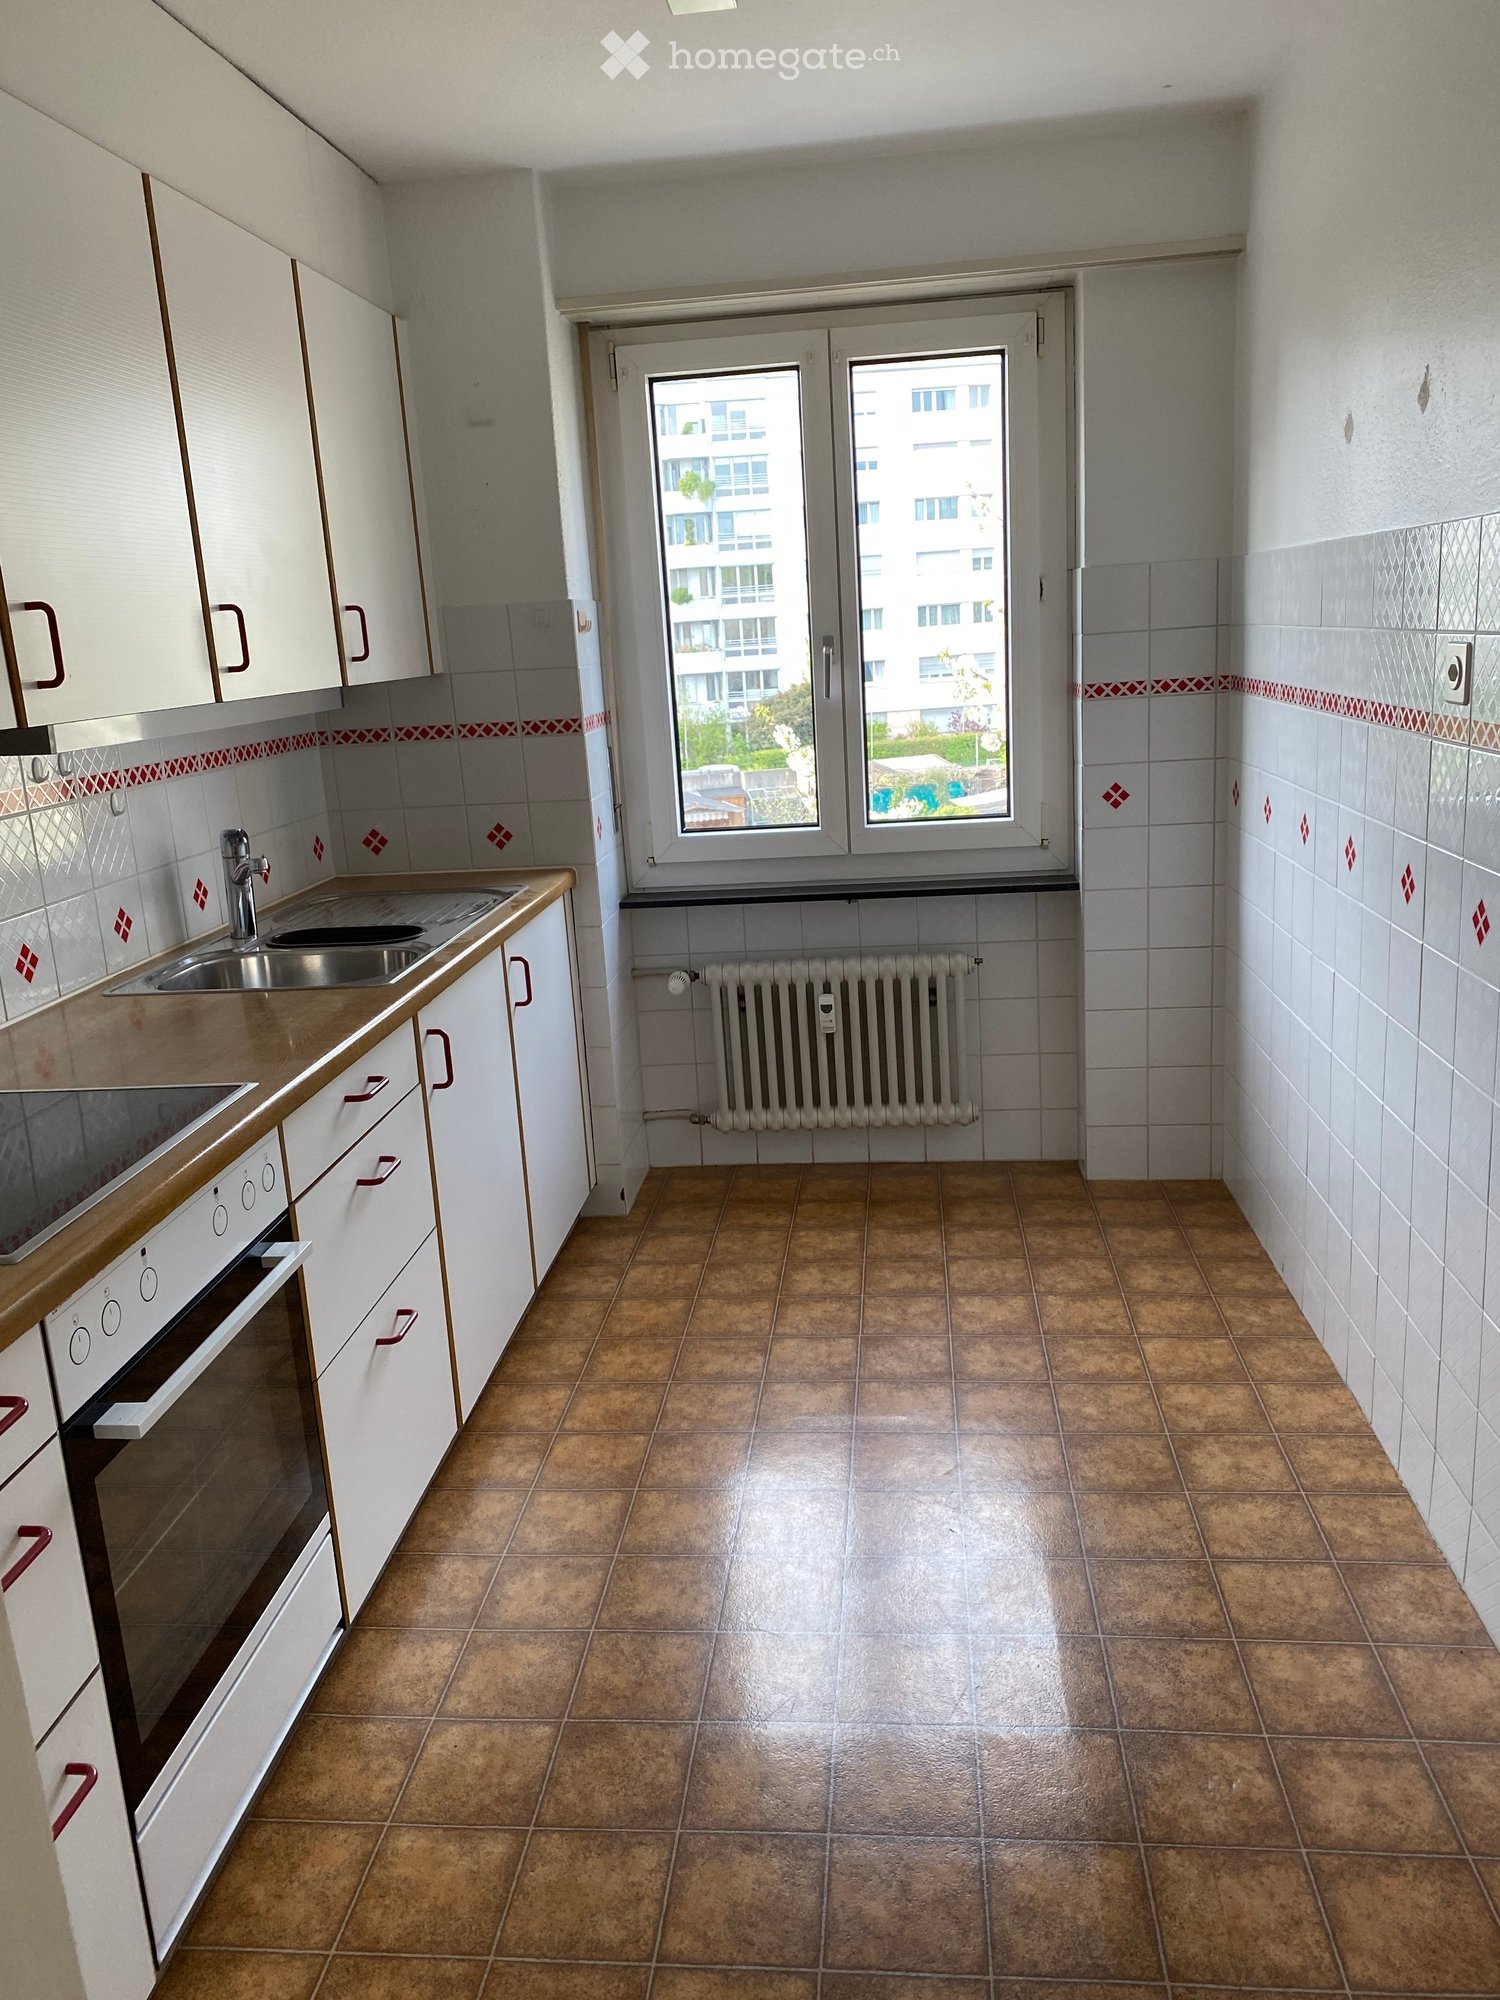
  • kitchen with white cabinets, black countertops, stainless steel sink, dishwasher, electric oven, tiled floor
  • kitchen with wooden floor, white cabinets, black countertop, white refrigerator, skylight
  • empty attic room, wooden floor, slanted ceiling, three windows
  • Bathroom with bathtub, toilet, sink, and washing machine
  • empty room, wooden floor, white walls, wooden bench, skylight
  • Modern bathroom with a white Miele washing machine featuring a digital control panel and a large transparent door.
  • Wooden balcony with white railings, wooden floor, and red handrail, overlooking a green garden and neighboring houses.
1 / 11
CHF 2,425.– Top
2.5 rooms80m² living space
Lerchenhalde 1, 8703 Erlenbach

Dreamy attic apartment with lake view in Erlenbach ZH

Good to knowThe red house in tax-friendly Erlenbach, with only three apartments, is quietly located in a magnificent environment. Not an interchangeable residential object, but apartments with character and a view.In 2026, the apartment was comprehensively renovated.The incomparable 2.5-room apartment with great privacy extends over the entire attic floor.Ideal for fluent German speakers as a single apartment or for two people who want to live without a lot of furniture.The all-around view of the lake, mountains, and surroundings is grandiose and invites you to linger, relax, and switch off from everyday life.Shopping facilities, train station, bus, boat station, gastronomy, and recreation are in the immediate vicinity.In the summer, the apartment is neither humid nor hot thanks to the interior design with solid wood, and in the dry, cold winter months, the large wood mass provides an ideal, soothing room humidity.On the 35-degree sloping ceiling, the white-glazed wood elements run from the ridge beam to the floor.For a bright, friendly ambiance, all wall and ceiling elements are white-glazed, ideal for relaxation.Well-arranged windows illuminate every room with daylight.A high-quality, elegant, light-flooded kitchen with stone cladding, ceramic glass stove, refrigerator, and dishwasher leaves hardly any wishes unfulfilled.The bedroom is a restful and quiet zone without outside noise.A new Miele washing machine with a tumble dryer is located in the bathroom.The apartment has super-fast glass fiber internet, an important prerequisite for enjoyable screen work.Above the bedroom, a four-leaf sliding door opens to one of the many small storage rooms.A small balcony serves as a private outdoor space.The rent includes a garage space as well as heating and hot water costs.When evaluating the thermal images, the property received top marks.The wheelchair-accessible elevator goes from the garage to the attic floor.Socket for e-car in the garage.Pets are not allowed.Available for move-in by arrangement.Contact:D. or R. Rellstab, Tel. 043 817 84 67 Mobile 078 401 88 58rre@sunrise.ch

Travel time
-
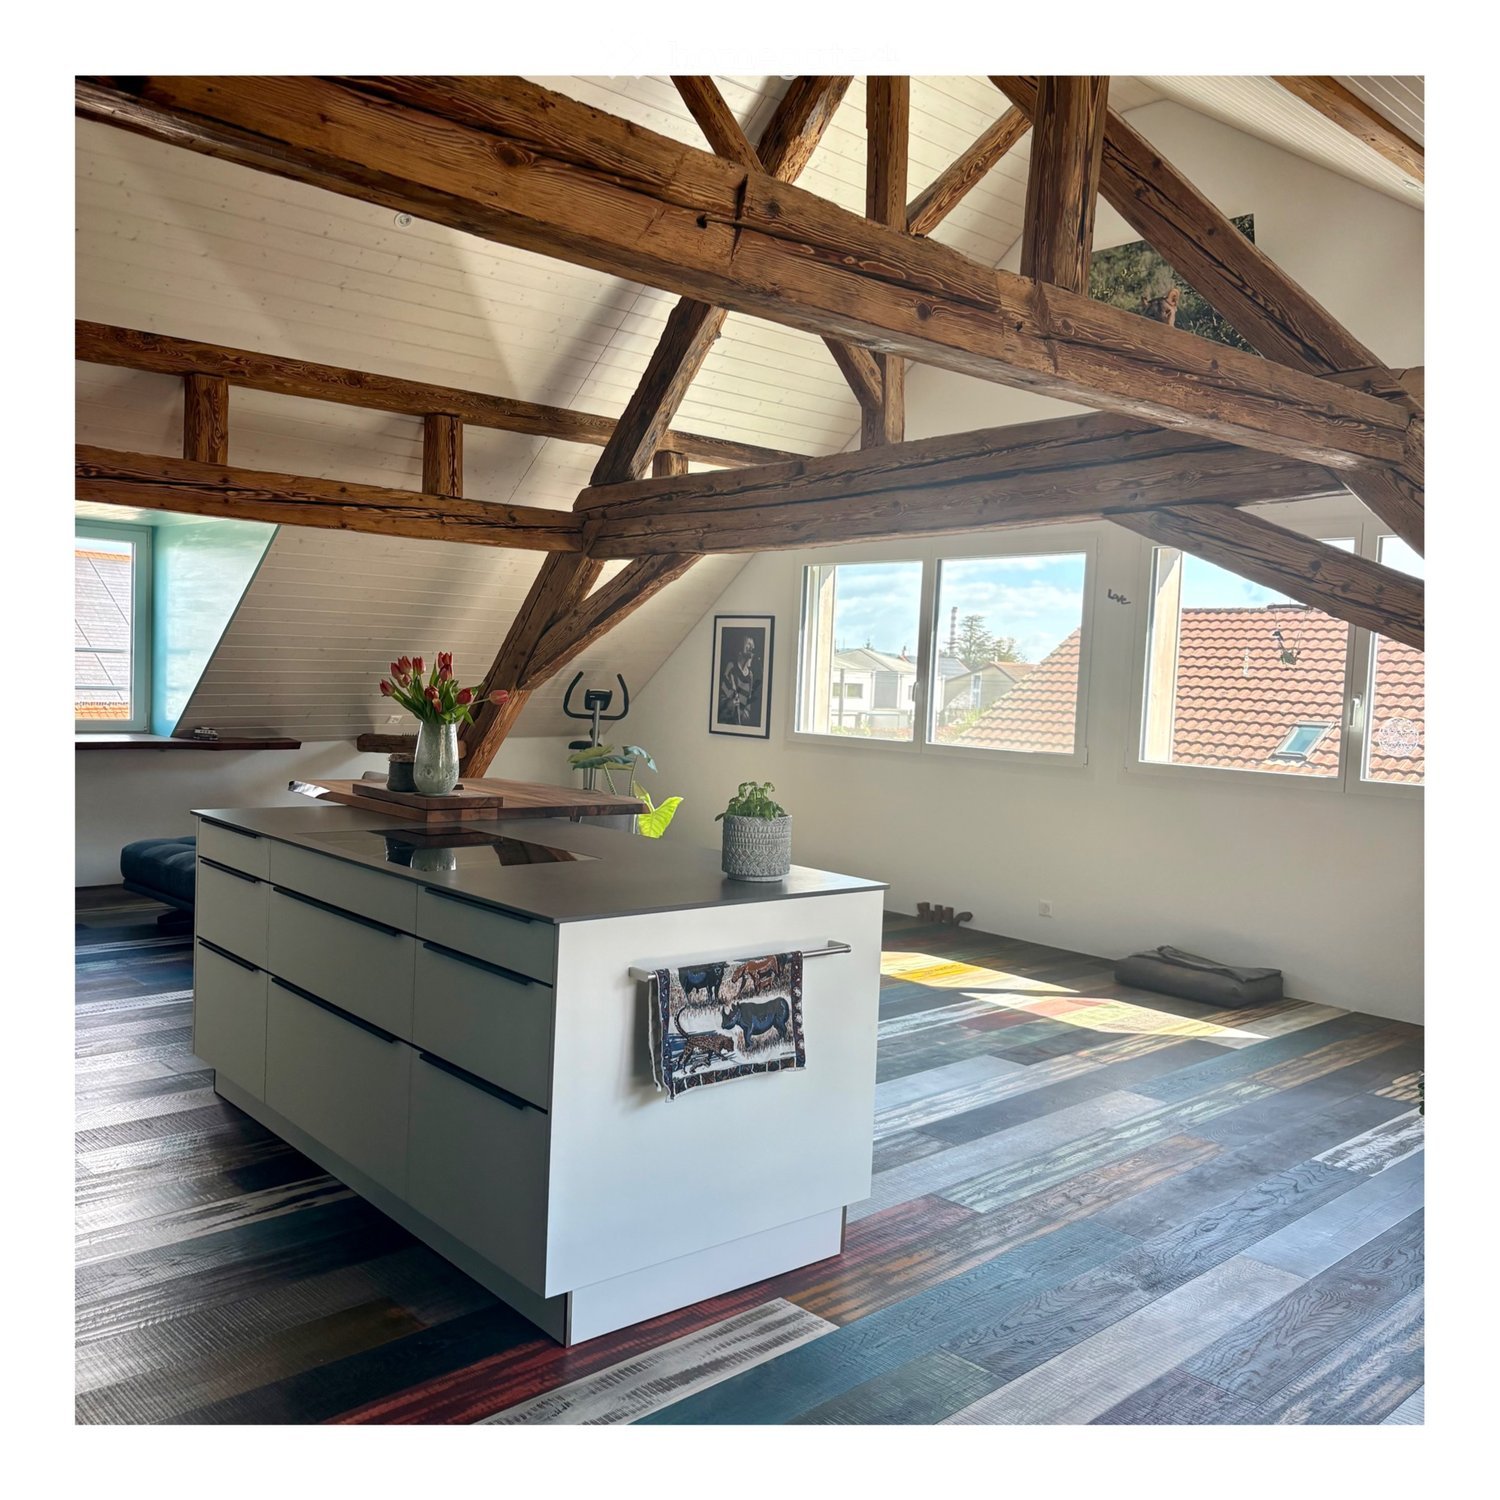
  • Modern kitchen with exposed wooden beams, white cabinets, island with sink, and colorful patterned rug.
  • Open-plan living space with exposed wooden beams, colorful wooden flooring, kitchen area, and sliding glass doors leading to a balcony with outdoor seating.
  • Modern kitchen with white and dark green cabinets, a black countertop, a wooden cutting board, and a vase with sunflowers on the counter. A picture frame and potted plant are on the cabinets.
  • Modern kitchen with white cabinets, dark countertops, a wooden island table, bar stools, a sink, a refrigerator, a screen, and decorative items including a vase with a sunflower and a potted plant. The space features exposed wooden beams and a colorful ru
  • Wooden terrace with wicker chairs, glass table, potted plant, and scenic village view.
  • Residential street with houses, large windows showing scenic views of the town and surrounding landscape, including mountains and sunset views.
  • Four bathrooms with modern fixtures, including sinks, toilets, mirrors, showers, bathtubs, and storage cabinets. One bathroom features a glass-enclosed shower and a wicker basket on the floor.
  • Spacious hallway with wooden flooring, a coat rack with jackets, a small bench, a framed motivational poster, and a window with a radiator below it.
  • Wooden deck with a small table and chairs, wooden fence, and steps leading up.
  • Wooden terrace with a small table and two chairs, surrounded by wooden railings and steps leading down to a grassy area.
  • Empty room with wooden flooring, beige walls, and a window with a radiator below it. The room is unfurnished and has a doorway leading to another space.
  • Two empty rooms with wooden flooring, white walls, and windows. Both rooms have radiators and simple wooden window sills.
1 / 12
CHF 2,530.– Top
4 rooms118m² living space
Dorfstrasse 35, 4333 Münchwilen AG

Stylish 4-room maisonette, attractive living area with characteristic old wooden beams

This attractive apartment is located in a quiet area in the village center of Münchwilen AG and is ideal for couples. It spans two floors in a house with only two independent residential units, providing a pleasant, private living experience. The heart of the apartment is the open and bright living and dining area with direct access to the sunny terrace. Particularly noteworthy are the impressive, exposed old wooden beams, which give the room a unique and warm character. The bedrooms in the lower area remain pleasantly cool even on warm summer days. Thanks to the numerous windows on the upper floor and the installed mosquito net, the apartment can be optimally ventilated - for a pleasant room climate even in summer. Münchwilen convinces with its ideal location between Basel and Zurich with direct access to the highway at Eiken. The bus stop can be reached in just 2 minutes on foot, and the Stein-Säckingen train station is also within comfortable walking distance. The Rhine, the longest covered wooden bridge in Europe, and the picturesque old town of Bad Säckingen can be reached in just 7 minutes by bike or about 33 minutes on foot. This apartment is ideal for all those who appreciate a quiet living location with high quality of life and good connections. We would be happy to show you this exceptional apartment during a non-binding, personal viewing and are available to answer any further questions at any time. Simply contact us by email: aleinadkessler@gmail.com The apartment is available from 01.10.2026 or by arrangement. Layout: Attic 62 square meters • • Adjacent sunny terrace • Reduit • Parquet floor • Underfloor heating • High ceiling • Bright with beautiful views • Mosquito net Layout: Lower floor 56 square meters • Spacious entrance area • 2 rooms • Passage room, ideal for office • Bathroom with walk-in shower, double mirror cabinet, washing machine, and dryer • Room with parquet floor • Bathroom and entrance area with vinyl floor for easy maintenance • A second terrace at the entrance, inviting for barbecuing • Mosquito net in all rooms Including 1 external parking space, another can be rented for CHF 70.00 per month. Bicycle storage room available Unfurnished Non-smoking apartment Pets on request

Travel time
-
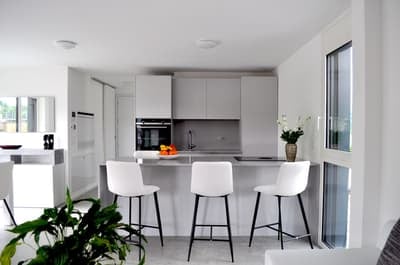
  • Modern kitchen with white cabinets, stainless steel appliances, island with bar stools, and a vase of flowers on the counter.
  • Bright, modern kitchen and dining area with white cabinetry, a central island, and a dining table with chairs. The space features large windows, a coffee table, and decorative plants.
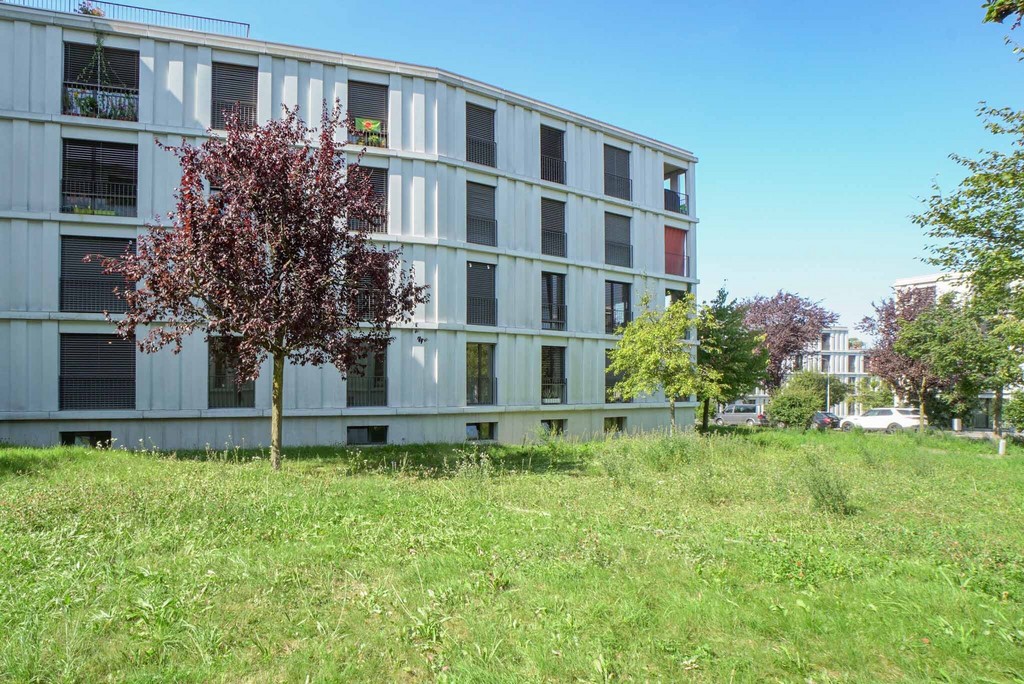
  • Modern multi-story building with a sleek, contemporary design, featuring large windows and a clean, minimalist facade.
  • Modern multi-story building with large glass windows and balconies, surrounded by greenery and palm trees.
1 / 4
CHF 1,320.– Top
1.5 rooms45m² living space
Via Monda 17b, 6982 Agno

Elegante Open Space con Ampia Terrazza

Elegante open space di 45 m², situato al 3° piano di una moderna ed esclusiva residenza ad Agno.L'appartamento è composto da una luminosa zona giorno con cucina open space, una confortevole zona notte, un moderno bagno con ampia cabina doccia, predisposizione per lavatrice e asciugatrice. Il vero punto di forza è la splendida terrazza di 36 m², ben esposta, ideale per rilassarsi, pranzare all'aperto o trascorrere piacevoli momenti in totale privacy.L'appartamento è dotato di riscaldamento e raffrescamento a pavimento con regolazione e contabilizzazione individuale dei consumi, connessione Internet ad alta velocità tramite fibra ottica e Wi-Fi.Gli appartamenti Torri Monda rappresentano il perfetto connubio tra comfort, stile e natura. Situati in una nuova ed elegante costruzione certificata CECE A, offrono un'elevata qualità di vita. La particolare concezione architettonica garantisce un'eccellente insonorizzazione, poiché nessun appartamento confina direttamente con un altro. Inoltre, la doppia esposizione est-ovest assicura ambienti luminosi durante tutto il giorno.Grazie all'elevato isolamento termico e al moderno impianto con termopompa ad acqua di falda, i consumi energetici risultano particolarmente contenuti. Ogni appartamento paga esclusivamente i propri consumi effettivi di riscaldamento e raffrescamento.La posizione è strategica, a pochi passi dai centri commerciali Migros, Coop, Denner e Aldi, da infrastrutture sportive e dai mezzi pubblici. Il trenino FLP collega Agno a Lugano con corse ogni 15 minuti, mentre il lago e le numerose aree verdi rendono la zona ideale per chi cerca tranquillità senza rinunciare ai servizi.Disponibile anche in versione arredato Pigione: CHF 1'560.–/mese Acconto spese: CHF 110.–/meseDisponibile dal 1 Ottobre 2026Per maggiori informazioni o per organizzare una visita, saremo lieti di accompagnarvi alla scoperta di questo splendido appartamento.Torri Monda confort, style & natureModern 45 m² studio apartment with a sunny 36 m² private terrace, located in a new, energy-efficient (CECE A) residential building in Agno.The apartment features a bright open-plan living area, a modern bathroom with walk-in shower and bidet, underfloor heating and cooling with individual consumption metering, high-speed fibre-optic internet, and excellent sound insulation.Thanks to the geothermal heat pump system and individual metering, each tenant pays only for their actual heating and cooling consumption.Ideally located within walking distance of Migros, Coop, Denner, Aldi, sports facilities and public transport. The FLP train connects Agno to Lugano every 15 minutes.Fully furnishedRent: CHF 1,560/month Service charges: CHF 110/monthFor further information or to arrange a viewing, please contact us.

Travel time
-
1 / 9
CHF 2,535.– Top
1 room69m² living space
Wasserschöpfi 23, 8055 Zürich

In the green - in the heart of Zurich

The locationWe rent this great apartment immediately or by arrangement. Just a few kilometers from the vibrant center of Zurich, at the foot of the Uetliberg, lies the city district of Heuried, Siedlung Wasserschöpfi. Heuried is part of the city district of Wiedikon, one of the oldest and most popular residential areas in Zurich. Idyllically located, with many green spaces and an unobstructed view of the Uetliberg, it offers all the advantages of a modern city district. It combines urban lifestyle and contemporary living with village charm, tranquility, and proximity to the recreational area. The Heuried sports center with the outdoor pool and ice rink is nearby.A tour of your apartmentThe open apartment offers a lot of space to unfold. The large windows let in a lot of light and contribute to a pleasant living atmosphere. Furthermore, the apartment offers you the following advantages: - Modern, loft-like apartment - High ground floor (no balcony) - Entire apartment with oak parquet - Separate basement compartmentApply. View. RentWould you like to view your future prospect? Simply click on the following link:https://flatfox.ch/en/viewing/103661/?code=eWfAH4AvEI4TJcZefOV0-ZMXmqNWgU8KNPvgbrEr-GUIf the viewing date is in the past or fully booked, you can no longer apply for this advertisement.Thank you for your understanding.As a tenant of Helvetia, you will receive free moving insurance for your move into your new apartment!You can find more interesting rental properties at: www.helvetia.ch/mieteThe published images are similar to / identical to the apartments. Deviations from the actual offer are therefore possible.

Travel time
-

Find a new tenant for free

Create a free listing on Homegate to find the perfect next tenant for your apartment in no time at all.

List your property now
New building
1 / 8
CHF 3,640.– Top
4.5 rooms109m² living space
Seestrasse 69, 8610 Uster

4.5-Room New Apartments - Cool through the Summer thanks to Free Cooling System

New building / First rental: one of nine 4.5-room apartments. Discover the apartment floor plans on our website. First move-in possible from August 17, 2026.Please use the link to our website belowThe nine south-facing 4.5-room apartments of the new building on Seestrasse 69 in Uster offer a modern fit-out, plenty of privacy, and a well-thought-out living concept for families, couples, and singles, who may also be interested in 2.5-room and 3.5-room apartments.The apartments impress with: • Southern orientation – living room and balconies of all apartments with sun from morning to evening • Spacious, well-thought-out floor plans with bright, open living – easy to furnish • Architectural eye-catcher – inside and out • Balconies, seats, loggias, and terraces with plenty of privacy • Proximity to Greifensee and recreational areas • Central location with optimal connection to public transport • Laundry room with its own washing machine and dryer in each apartment, as well as a basement compartment • Outdoor closet on the balcony (except apartment 16.1401) • Controlled living space ventilation • Free-cooling system for pleasant room temperatures in summer • Efficient heat pump heating with geothermal probes. Underfloor heating. • Photovoltaic system for sustainable electricity production – GEAK-A-Ausweis • Family-friendly: playground, areas for vegetable gardens, and enough space for strollers • Sufficient bicycle parking spaces inside and outside (also for e-bikes) • Underground parking with load management for e-charging stations • Mobility location directly on the property Perfect location: The apartments are located in a sunny, child-friendly environment with short distances to the countryside and an excellent school infrastructure. Primary schools are within walking distance, the Uster Cantonal School (Gymnasium) and the Uster Education Center (BZU) are also within walking distance. The same applies to shopping facilities, gastronomy, the Greifensee lake shore, and Uster train station. You can reach Uster train station even faster by bus, which waits for you after a few steps – ideal for commuters.These wheelchair-accessible new apartments offer modern living comfort in a sunny, family-friendly environment. Ideal for all those who value quality, privacy, and sustainable construction.

Travel time
-
1 / 9
CHF 1,250.– Top
3.5 rooms69m² living space
Grand-Rue 145, 2720 Tramelan

Charming 3.5-room apartment with balcony in Tramelan

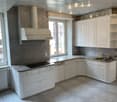
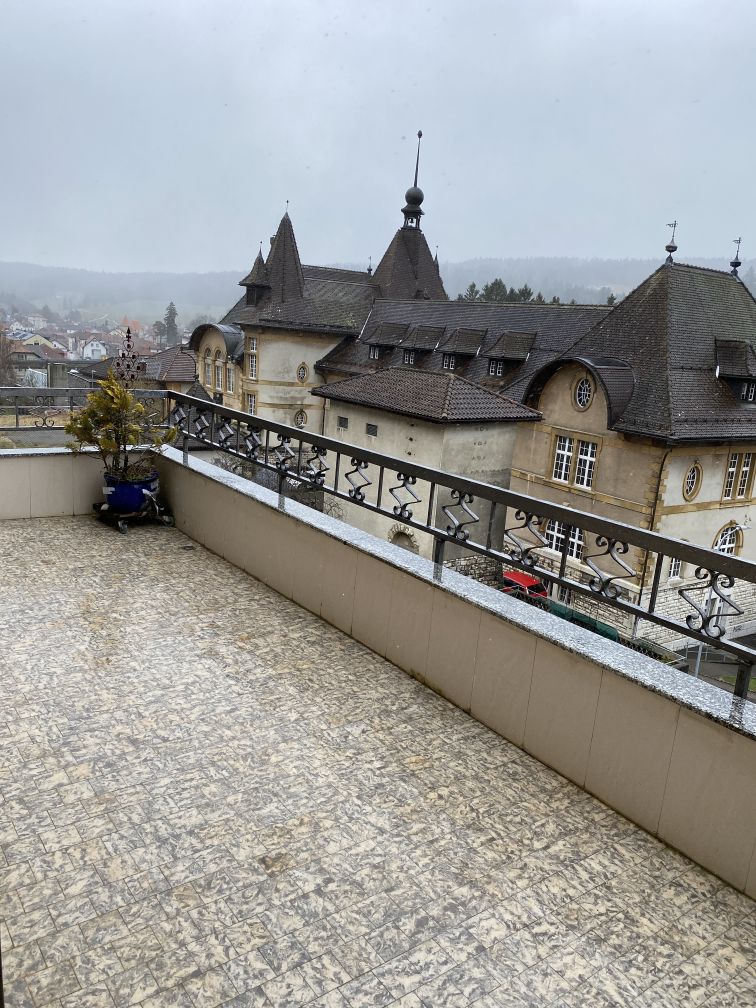
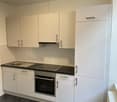
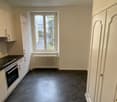
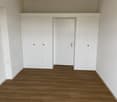
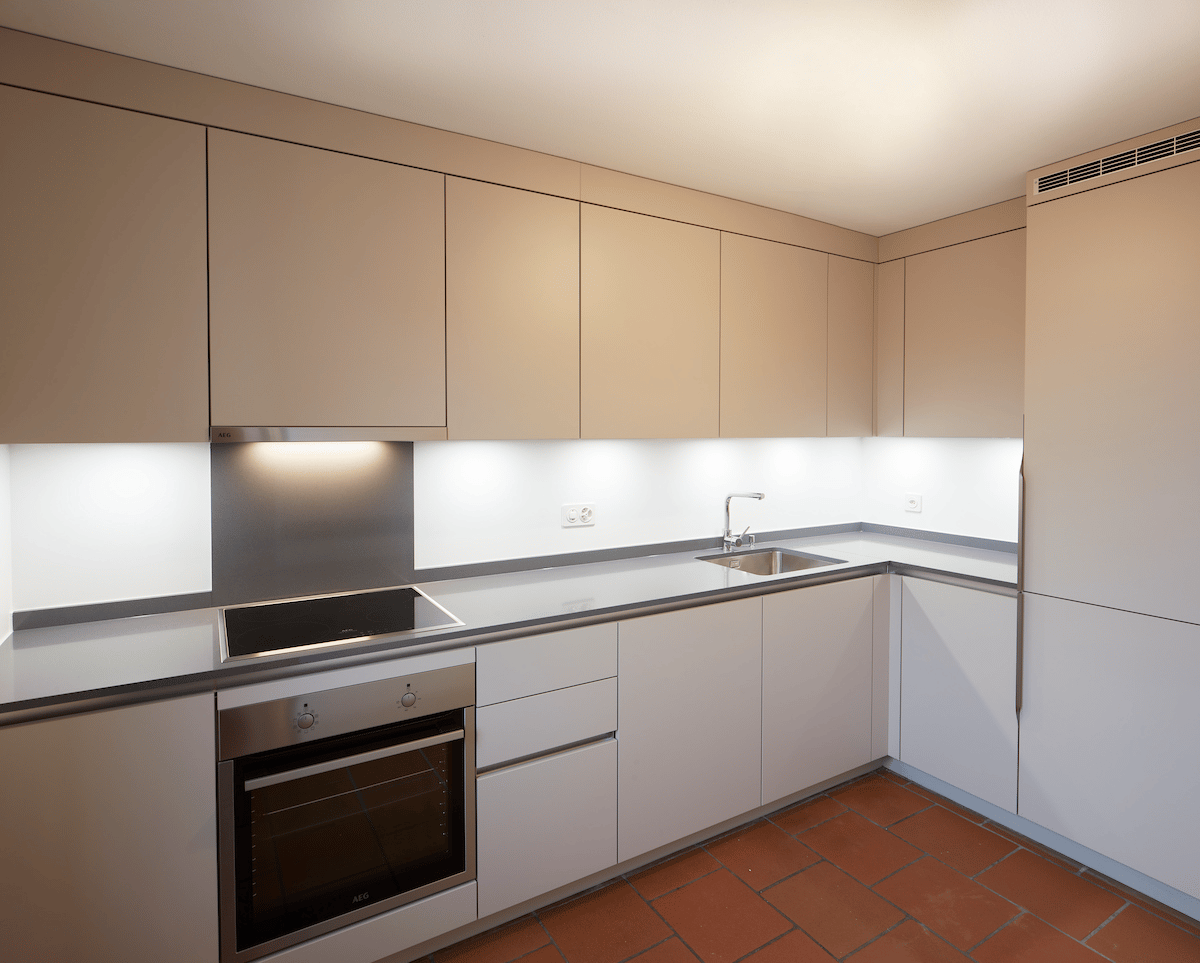
Discover this magnificent 3.5-room apartment of 70 m² located on the 1st floor of a character building in the center of Tramelan. This attic apartment offers a peaceful and sunny living environment, perfect for a family or couple.The apartment includes: • Modern kitchen: Fully equipped with white cabinets, black countertops, built-in oven and dishwasher, as well as lighting under the furniture • Bright living areas: Rooms with wooden flooring and white walls, offering a warm atmosphere • Private balcony: With tiled floor and unobstructed view, ideal for enjoying the beautiful days • Modern bathroom: With white tiles, glass shower and contemporary finishes • Built-in storage: Built-in closets to optimize space • Private washing machine: For your daily comfort Exceptional location: The apartment benefits from a privileged location in the heart of Tramelan. The train station is just a 4-minute walk, the secondary school 2 minutes, and all essential shops are in the immediate vicinity: Coop 2 minutes, Amavita pharmacy 1 minute. The Place du Marché bus stop is accessible within a 3-minute walk.This family-friendly apartment in an old building offers a calm and sunny environment with a beautiful view from the balcony. Available immediately, it represents a rare opportunity to live in the lively center of Tramelan while enjoying the tranquility of a well-located apartment.

Travel time
-
New building
  • Modern open plan room with white walls, hardwood floors, contemporary furniture, large windows, appliances, and plants
  • Modern kitchen with white cabinets, black countertops, modern pendant lighting, white curtains, wooden rug, and access to a balcony.
  • Wooden table, metal chairs, glass doors, artwork, flowers, carpet, console table
  • entrance, wooden and metal stairs, wooden handrail, closet, shelf, basket, handbag, hat, bag, and painting
  • open layout, modern style, beige rug, modern couches, coffee tables, lamps, plants, large windows
  • modern and minimalist hallway with wooden flooring, neutral walls, floor lamps, rugs, wooden chair, side table, plants, decorative elements, open to living area with couch, windows
  • modern bedroom with wooden flooring, white walls, glass windows, large bed, bedside tables, night lamps, decorative items, chair, rug, balcony with rocking chair
  • Minimalist room with a desk, lamp, chair, rug, and storage.
  • modern, minimalistic, white tiles, white toilet, white sink, dark wooden floor
  • modern white tiles, white bathtub, under sink cabinet, two-in-one washer dryer, black and white floor mats
  • Modern balcony with two chairs and a plant, raised ground floor, staircase, metal railing
  • white building, grey exterior, multiple balconies, brick facade, green entrance pathway, planted garden, concrete paths
  • multi-story building, multiple balconies, landscaped garden area
  • hallway, white walls, beige flooring, two framed pictures on the wall, bench, large desk
  • 3.5 bedroom, 1 basement floor & ground floor
  • 3.5 room apartment, 1st floor and ground floor, including entrance hall, kitchen, WC, living room, bedroom and storage room.
1 / 16
CHF 4,400.– Top
3.5 rooms101m² living space
Jungstrasse 6, 8050 Zürich

First Rental - Stylish Living with Open House

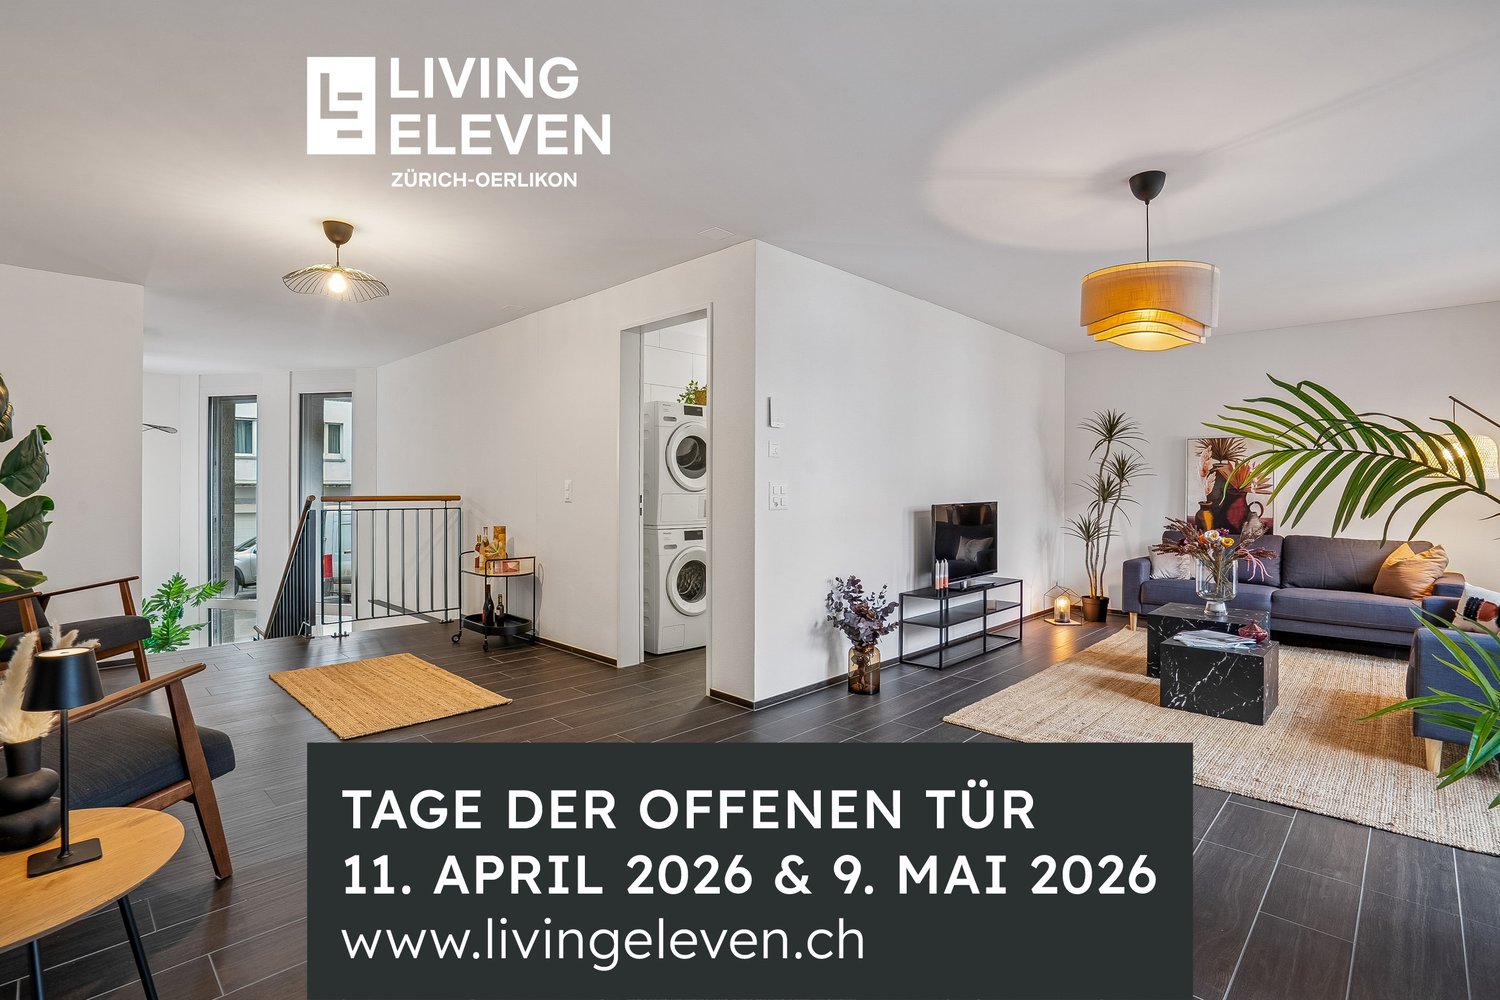
This attractive apartment presents itself freshly furnished and convinces with a successful combination of spatial feeling, light, and living comfort. Thanks to the professional staging, you get a realistic and inspiring impression of what your future home could look like.The apartment is ideal for couples and singles and is located in a central location in Zurich-Oerlikon with good access to public transport, shopping, and recreation.Highlights of the apartment • 3.5-room split-level apartment with a well-thought-out floor plan • approx. 101.05 m2 • bright living rooms thanks to generous window areas • New home-staged – stylishly and invitingly presented • Seating area • private laundry tower in bathroom/WC • Reduit • private basement compartment • Elevator • Drying room • Parking spaces in the underground garage at CHF 390.00 per month Open HouseVisit the apartment without prior registration on one of the following dates: • Saturday, March 14, 2026 each from 11:00 a.m. to 1:00 p.m.Take the opportunity to get to know the apartment in a relaxed atmosphere and in a furnished state.Further information • Rent: CHF 4,400.00 including utilities • Available immediately or by arrangement There are still other free objects available in different apartment sizes. You can find all important information about the "Living Eleven" project at: https://www.livingeleven.ch/We look forward to your visit on the open house day or to your contact for further information.

Travel time
-
New building
1 / 13
CHF 5,320.– Top
4.5 rooms124m² living space
Jungstrasse 4, 8050 Zürich

First Rental: Modern Split-Level Apartment with Charm in Zürich-Oerlikon

In the popular Kreis 11, the "Living Eleven" modern new building project has been completed, combining urban flair with the highest living quality. Already when entering the different houses, the open and bright architecture stands out, creating an inviting and representative atmosphere through the high ceilings.The apartments that can be occupied immediately convince with a well-thought-out equipment: elegant and low-maintenance floor coverings, stylish Schreiner kitchens from Kurt Keller AG, as well as a private washing machine and dryer in each unit. A video intercom system provides additional security. A construction standard that redefines living culture.This apartment is ideal for couples, professionals, or small families looking for a modern, stylish, and centrally located apartment.Highlights of the apartment: • Spacious living/dining/kitchen area (approx. 44m²) - ideal for social living • Separate study on both floors - perfect for home office • Room with direct access to the terrace for relaxed hours outdoors • Two modern bathrooms: bathroom/WC on the lower floor, shower/WC on the ground floor • Private seating area • Well-thought-out room layout with plenty of storage space The location is unbeatable: Oerlikon train station is a 3-4 minute walk away and offers optimal connections to the city center, the lake, or directly to the airport (10 minutes). Tram and bus stops are also located right in front of the house door. Shopping opportunities like Coop and Aldi, as well as numerous restaurants, cafes, and bars, round off the infrastructure perfectly.The 61 rental apartments offer a wide range of choices - from practical 1.5 to 3.5 room apartments to spacious 4.5 room apartments and an impressive 5.5 room apartment.You can find all important information at: https://www.livingeleven.ch/Let yourself be impressed by this dream home and arrange a viewing appointment today.We look forward to your inquiry!

Travel time
-
  • Open living room, sofa, wooden dining table, kitchen island, dining chairs, TV, painting on wall, ceiling light, fan
  • white cabinets, tiled backsplash, modern kitchen set up, black countertops, stainless steel sink, black microwave, oven and hob, electrical outlet
  • double bed, wooden panels, tiled floor, nightstands, window with white curtains
  • single bed, large window, radiator, TV, dresser, wooden flooring
  • wooden floor, double bed, white walls, wooden headboard, two nightstands, mirror
  • wooden cabinet, radiator, tiled floor, two white doors, window
  • white exterior, single story, single window, car parked in front
  • Bathroom with pink tiles, white countertop, sink, cabinet, mirror, shower area, bathtub
  • white bathtub, tiled walls, cleaning product on the side
1 / 9
CHF 1,920.– Top
2.5 rooms70m² living space
Chemin des Champs-Courbes 4, 1024 Ecublens VD

Spacious 2.5-room apartment on the outskirts of St-Sulpice and EPFL

🔑 For rent – 2.5-room apartment, 70 m² – Ecublens VD (on the outskirts of St-Sulpice and EPFL) 📍 Address : Chemin des Champs-Courbes 4, 1024 Ecublens VD 📐 Livable area : 70 m² 🛏 Rooms : 2.5 rooms 🚗 1 parking space included 📦 Availability : from September 15, 2026, subject to agreement with the previous tenant 🪑 Furnished (possibility to complete or remove furniture)Viewing possibility: on August 27, 2026 at 6:30 PM 🏡 Property description : 2.5-room apartment located in a small single-family house (no other apartment in the house), in the heart of a green neighborhood, on the outskirts of St-Sulpice, 5 minutes walk from the beach of St-Sulpice. Thanks to its excellent sunlight throughout the year, it offers a pleasant and functional living space. Its immediate proximity to EPFL and UNIL makes it an ideal apartment for students, couples or singles looking for a comfortable and practical living space. The parking space is in front of the entrance door. A laundry room and a basement. Private garden 📍 Location & amenities : • 🚏 Public transportation : • Bus stop line 33 – Champs-Courbes at 50 m + 2 minutes walk from the Castolin station (line 701) – connection to the TSOL – La Bourdonnette (direction Lausanne) • 🛍 Shops : in immediate proximity • 🎓 Universities: • Only 5 minutes by bus from EPFL and UNIL • 🚇 Mobility : • Excellent service thanks to the TSOL metro and quick access to the main axes This apartment has just been completely renovated and most of the furniture is new (new bedroom, mattress, etc.)

Travel time
-
  • Modern two-story residential building with white facade, large windows, and a covered parking area.
  • Elegant living room with a pink velvet sofa, white coffee table, dining area with a white table and chairs, large windows with vertical blinds, a patterned area rug, and decorative items including a mirror and candelabra.
  • A modern living room with green sofas, a glass dining table, and chairs, large windows with sheer curtains, and a polished tile floor.
  • A well-lit children's bedroom with a single bed, wardrobe, drawer unit, round rug, and various toys including a baby stroller and a toy house. The room features wooden flooring and large windows with curtains.
  • Modern bathroom with dark grey tiles, a white sink, toilet, shower area, and decorative elements including a flower arrangement and a candle holder.
  • Modern bathroom with dark walls, a white sink with a faucet, a bathtub, a toilet, a large mirror, and a towel hanging on the wall.
  • Modern kitchen with sleek white cabinets, a black countertop, and an induction cooktop. Features a stainless steel faucet and a coffee maker on the counter.
  • Floor plan of a residential unit featuring a living room, kitchen, two bedrooms, bathroom, entrance, and balcony.
  • A clean, well-lit hallway with tiled flooring and white walls. There are several doors along the sides, a framed picture on one wall, and a small electrical panel on the left side.
  • Modern kitchen with white cabinets, black countertops, and a dining area featuring a wooden table and black chairs. A potted plant and candle are on the table, and a poster is on the wall.
1 / 10
CHF 2,950.– Top
4.5 rooms100m² living space
Narzissenweg 1, 4123 Allschwil

Newly built apartment in Allschwil including "parking space"

Modern 4.5-room apartment including parking space and private laundry tower This stylish, newly built apartment offers modern living in a quiet and well-connected location. With 4.5 rooms, a spacious balcony, and high-quality furnishings, it is ideal for families or couples looking for a comfortable home. Apartment highlights: • Living area: Spacious, bright living and dining area. • Kitchen: High-end fitted kitchen with elegant work surface, plenty of storage space, and high-quality appliances. • Flooring: Noble floor covering that creates a warm atmosphere. • Bathroom: Contemporary bathroom with stylish tiles and high-quality furnishings. • The master bedroom is equipped with a stylish, modern en-suite bathroom. • Balcony: Spacious balcony with space for cozy seating – perfect for relaxed hours. • Washing machine & dryer: Private laundry tower (washing machine and dryer) directly in the apartment for maximum comfort. • Parking space: Private outdoor parking space (carport) included. • Family-friendly: The house offers a warm and child-friendly environment, ideal for families. • Location: Schools, Migros, Coop, and the tram stop are in the immediate vicinity and can be easily reached on foot. The apartment is located in a new building and offers a modern design as well as a comfortable room concept. A long-term tenant is sought. The minimum rental period is 12 months. Monthly rent: CHF 2'950.– including flat-rate heating and ancillary costs as well as carport. Available from December 2026, an earlier date can be realized by agreement. Contact us for more information or to schedule a viewing.

Travel time
-
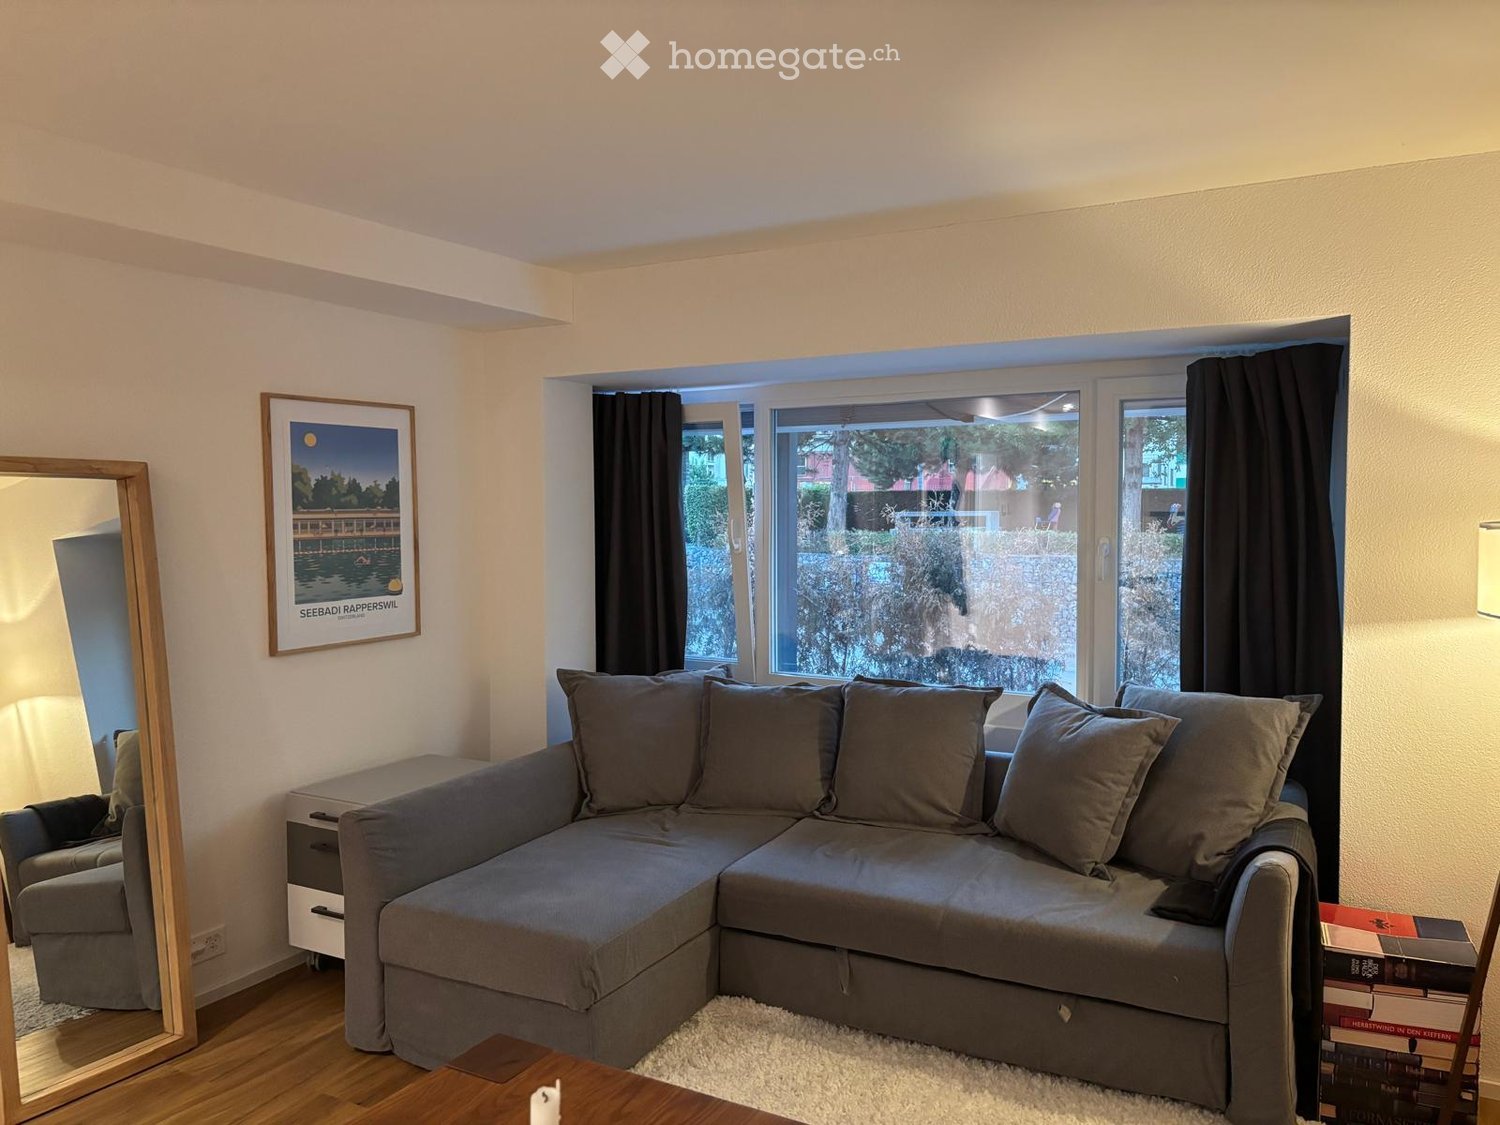
  • Modern living room with grey sectional sofa, coffee table, large window with view, mirror, and artwork on wall.
  • Cozy living room with a grey sectional sofa, wooden coffee table, floor lamp, and a small wooden cabinet with glass doors.
  • A modern, compact kitchen area with light wooden flooring, white walls, and built-in cabinets. A small dining table with chairs is visible, along with an oven and a clock on the wall.
  • Modern kitchen with light-colored cabinets, a wooden dining table with four chairs, a built-in oven, and a sink with a faucet. A shelf holds bottles and a framed picture, and a small plant is visible.
  • Cozy bedroom with a neatly made double bed, warm lighting from a hanging lamp and bedside lamp, large window with dark curtains, and a framed picture on the wall.
  • Cozy bedroom with a neatly made double bed, wooden headboard, bedside lamp, and a framed picture on the wall.
  • Bedroom with a neatly made bed, a bicycle leaning against the wall, and a hanging light fixture above the bed.
  • Modern bathroom with a white sink, chrome faucet, large mirror with built-in lighting, and a towel rack. A small bottle and two cups are placed on the sink counter.
  • Modern bathroom with a white sink, faucet, mirror, stacked washing machine, and a wicker basket on the floor.
  • Modern bathroom with a glass-enclosed shower, a toilet, a towel on a rack, and a small shelf holding toiletries.
1 / 10
CHF 1,700.– Top
2.5 rooms48m² living space
Eisenbahnstrasse 8b, 8640 Rapperswil SG

Cozy 2.5-room apartment in Rapperswil SG – freshly renovated with terrace

Welcome to this charming 2.5-room apartment at Eisenbahnstrasse 8b in Rapperswil SG! The apartment is located on the ground floor of a well-maintained building and is available immediately. Thanks to the comprehensive renovation in 2025, you can expect modern living comfort in an established home.The apartment offers: • Cozy bedroom • • Balcony: Enjoy the sunny summer days on your own outdoor area. • Washing machine: Practical comfort directly in the apartment. • 48 m² – compact and efficiently used. • The apartment remains cool on hot summer days • Spacious cellar compartment and separate bicycle cellar. Additionally, a covered bicycle parking space. • Parking space available upon request Location and surroundings:The apartment is located in a quiet area and benefits from an excellent infrastructure. The lake access is in the immediate vicinity – ideal for walks and leisure activities on the water. The bus stop Zeughaus is just a 1-minute walk away, and the train station Jona and Rapperswil are about 10 and 12 minutes away, respectively. For daily needs, a Coop is available within a 3-minute walk, and the Dropa Apotheke Rapperswil is accessible within 6 minutes.This well-maintained apartment is ideal for individuals looking for a modern, quiet, and well-connected place to live in the attractive city of Rapperswil SG. Take advantage of the quiet location and proximity to the lake – a home that leaves no wishes unfulfilled!Viewings by appointment.

Travel time
-
  • Bright, open living and dining area with wooden flooring, large windows, a sofa, coffee table, dining table with chairs, TV, and decorative items.
  • Balcony with a striped awning, bamboo privacy screen, small table, and chairs, overlooking a green area with trees.
  • A well-lit living and dining area with wooden flooring, a sofa, a dining table with chairs, a cabinet, and a floor lamp.
  • A well-furnished room with a large window, a comfortable leather chair with a matching footrest, a desk with a chair, a small table with books, a bookshelf, and a printer on a cabinet.
  • Exercise room with wooden flooring, exercise bike, yoga mat, scale, coat rack, and a blue bag.
  • Bright bedroom with wooden bed, nightstand, wicker chair, small table with books, and a colorful rug on the floor.
  • Bright hallway with wooden flooring, colorful runner rug, open doors leading to dining and kitchen areas, visible greenery outside, shelves with books and decorative items.
  • Modern kitchen with light wood cabinets, stainless steel appliances, and a large window overlooking greenery. The kitchen island has a wooden countertop with fruits, a bowl, and a bottle. The stove area includes an oven, microwave, and sink.
  • Modern bathroom with a white sink, mirror, toilet, and various toiletries. Features a blue trash bin, a red towel, and a small orange rug on the floor.
1 / 9
CHF 2,650.– Top
4.5 rooms114m² living space
Avenue Parc-de-la-Rouvraie 26, 1018 Lausanne

Spacious 4.5-room apartment on the upper ground floor in Lausanne

Discover this bright 4.5-room apartment located on the ground floor of Avenue Parc-de-la-Rouvraie 26, in the peaceful district of Lausanne (1018). With its 114 m² of living space, this apartment offers a pleasant and functional living environment, available from 1.11.2026The apartment's highlights: • Bright and open living room: A living and dining area bathed in natural light thanks to large windows, with elegant parquet flooring and a beautiful view of the outside. • Private balcony: It overlooks a tree-lined green space — ideal for enjoying the generous summer sun. • Optimal accessibility: The apartment is wheelchair accessible and has an elevator. • Family-friendly: A convivial environment for children and pets are welcome. • Parking included: A parking space is available. • Quiet environment: The apartment benefits from remarkable quietness, day and night. Location and amenities: The apartment is ideally located near all daily amenities. A Coop is just a 5-minute walk away, while the BENU Pharmacie Lausanne Bellevaux is accessible in 6 minutes. Families will appreciate the proximity to the Collège de la Barre, also a 6-minute walk away. For public transportation, the Vieux-Moulin bus stop is a 3-minute walk, and the La Motte stop is 8 minutes away. The Riponne - Maurice Béjart station is accessible in 12 minutes.Combining comfort, accessibility, and serenity, this apartment is a rare opportunity for families, people with reduced mobility, or anyone looking to settle in a green and well-served area of Lausanne. Don't miss this great opportunity!

Travel time
-

Suggested properties for you based on search results