1460 results - Furnished dwelling for rent in Switzerland

1 / 6
  • Parking space
CHF 1,900.– Top
3.5 rooms80m² living space
8593 Kesswil

HOLIDAY FEELING WITH A GARDEN OASIS BY THE LAKE

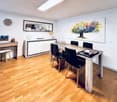
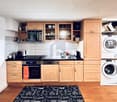
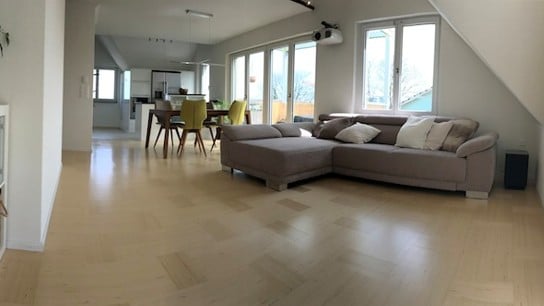
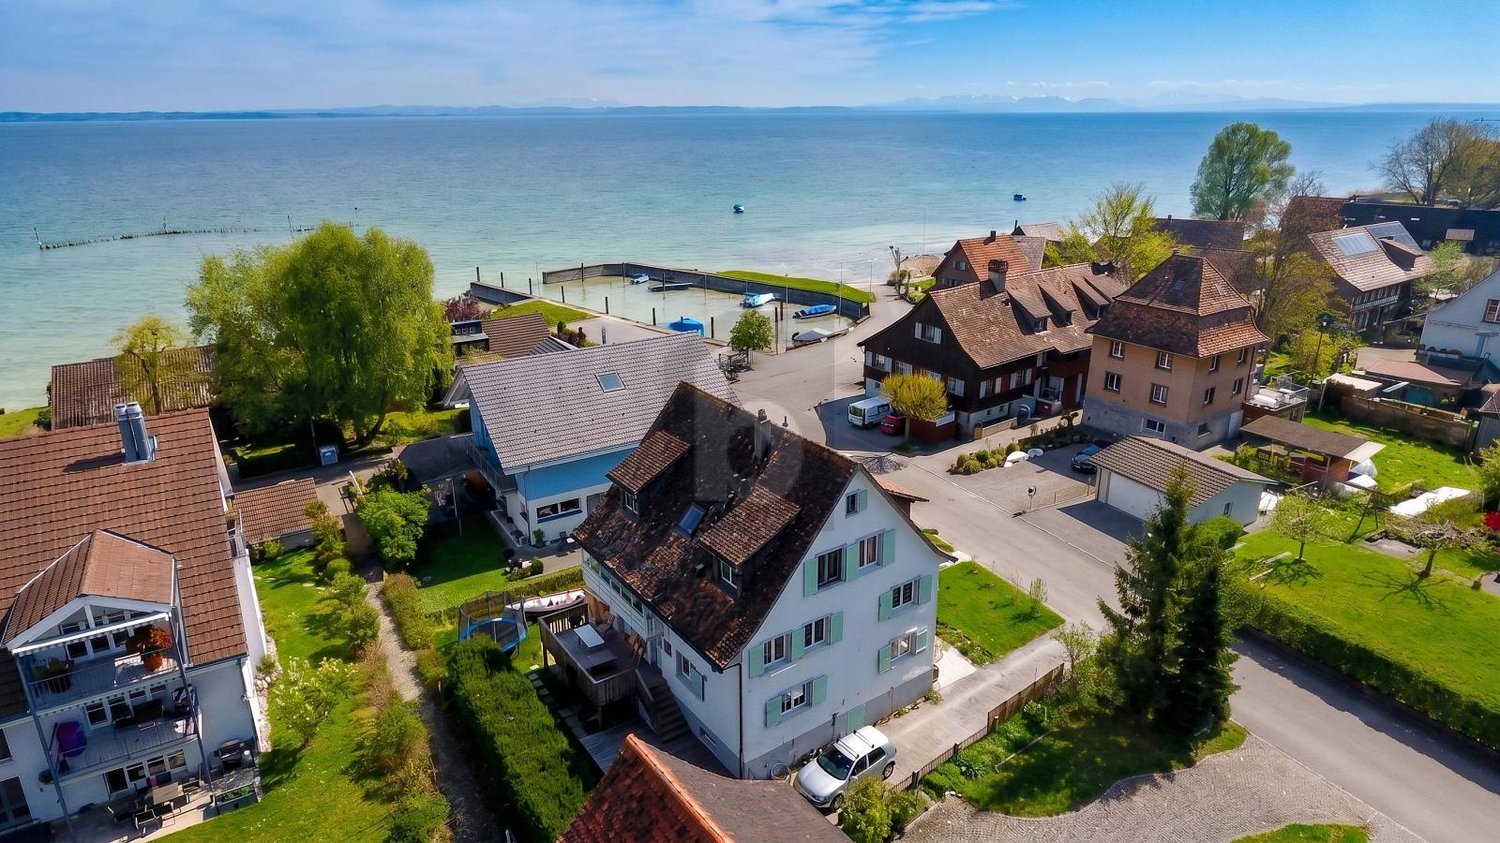
This light-filled 3.5-room ground-floor apartment in Kesswil is available from January to April 2027 and combines historic charm with the relaxing lake breeze: live in a former fisherman's house with lake views, just a few steps from the lake. The open, spacious kitchen, high-quality parquet flooring and a large tiled stove create a warm atmosphere. The veranda and terrace invite you to relax, as does the shared garden. Ideal for couples or small families who appreciate peace and quiet, nature and good transport links - Kesswil train station is a 3-minute walk away. Parking space and basement storage unit available.This BETTERHOMES offer stands out for the following advantages:- furnished holiday apartment, from January- April 2027- in a quiet location close to the lake- living in a historic fisherman's house with lake views- spacious veranda and terrace- spacious, open kitchen- large shared garden- light-filled- large tiled stove and high-quality parquet flooring- basement storage unit- 3-minute walk from Kesswil train station- and much more ...Interested? Contact us to arrange a viewing with no obligation; an online viewing is also possible!Haven't found what you're looking for? More than 2'000 other listings at: www.betterhomes.ch - the fair property brokerWant to market a property yourself?Benefit from our know-how: https://www.betterhomes.ch/de/profitierenWould you like to have a property valued?Find out its value now with our free, no-obligation valuation!https://www.betterhomes.ch/de/knowledge/estimationMore detailsLocation: quiet, close to the lakeCondition: goodBathrooms / bathrooms: 1 (1x shower / WC / sink)Heating system: gas heatingPublic transport: bus, 3.5 km / train, 300 mSchools: primary school, 500 mShops: Volg, 500 m

  • Parking space
1 / 6
  • Balcony / Terrace
  • Elevator
CHF 2,140.– Top
3.5 rooms86m² living space
6600 Muralto

Elegant and Quiet Apartment near the Lake

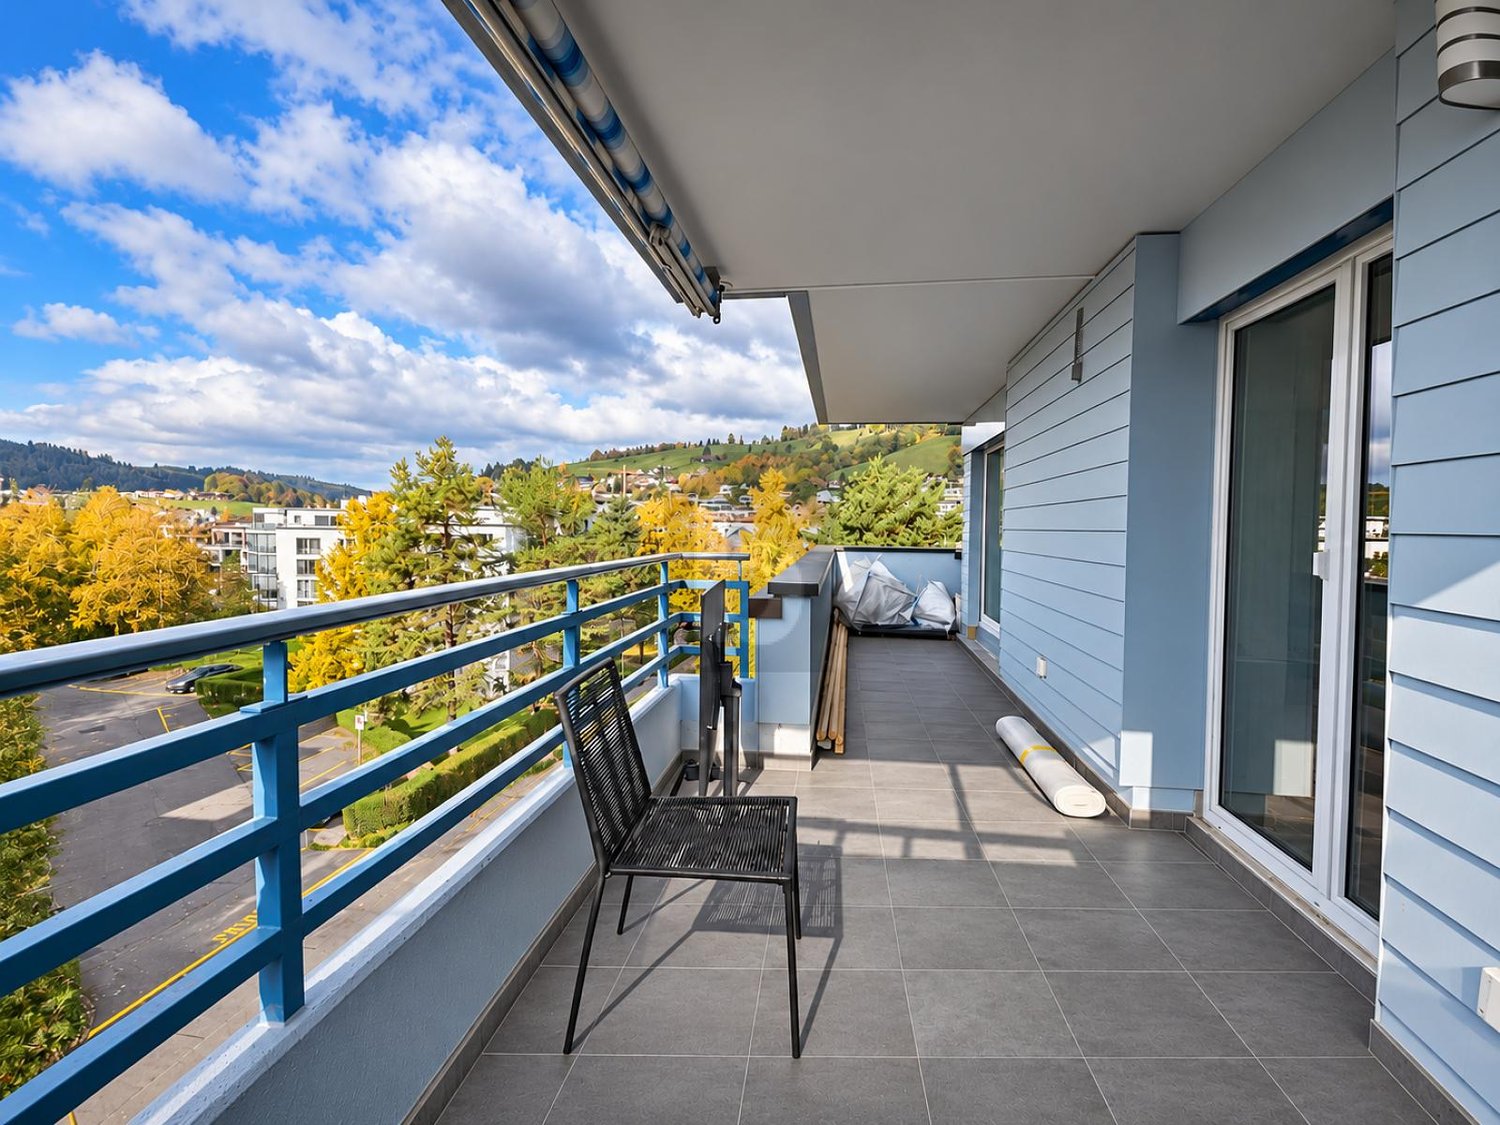
In a central and quiet location in Muralto, we offer a bright 3.5-room apartment with 86 m² for rent, located on the 4th floor of the well-kept Residenza San Carlo, equipped with an elevator. The fully furnished apartment offers a cozy living room with dining area, a separate and equipped kitchen, two spacious bedrooms, and a windowed bathroom with a bathtub. Two communicating and furnished balconies, parquet floors, underfloor heating, dishwasher, and washing machine complete the property. The apartment is rented exclusively as a second home or vacation home.This offer from BETTERHOMES is highlighted for the following advantages: - only second home- ideal for couples and families- furnished- parking space in the underground garage included- balcony- possibility to rent the apartment for a minimum of 6 months.- etc., etc., etc. ...Interested? Contact us for a non-binding visit!No matching object found? Over 2,000 offers on: www.betterhomes.chThe Swiss specialist for real estate brokerageDo you have a property to sell?Take advantage of our know-how: https://www.betterhomes.ch/en/take-advantageWould you like to know what your property is worth?Find out its value immediately with our free and non-binding estimate!https://www.betterhomes.ch/en/knowledge/estimateFurther dataLocation: quietCondition of the object: modernBathrooms/Showers: 1 (WC / Bathtub / Sink)Heating: Underfloor heatingPublic transport: bus stop, 100 mSchools: elementary school, 300 mShops: various shops, 150 m

  • Balcony / Terrace
  • Elevator
1 / 6
  • Parking space
  • Wheelchair access
CHF 2,700.– Top
3 rooms73m² living space
1212 Grand-Lancy

Cozy furnished pied-à-terre, easy access

On the ground floor of a villa on the Route du Grand-Lancy, this 3.5-room apartment of over 70 m² welcomes those seeking comfort and simplicity in their daily lives. Two bedrooms with two shower rooms, ideal for a shared accommodation, with a sofa bed in the living room. The separate living area with open kitchen and dining room (33 m²) is perfect for receiving and sharing beautiful moments together. Fully furnished and equipped (or to be agreed according to needs). Underfloor heating, fitted kitchen, and washing machine included. Easy access, just a few steps from Lancy Centre. Parking for 2 cars.This offer from BETTERHOMES is characterized by the following advantages: - on the lower ground floor of a villa- 2 bedrooms (12 and 15 m²)- 2 bathrooms with WC and shower- 1 large open living room with kitchen and dining room (33 m²)- fully furnished and equipped with all comforts- underfloor heating and washing machine- very easy access- close to Lancy Centre- etc., etc., etc. ...Interested? Contact us for a free visit!Not the right one? You will find over 2,000 other objects on: www.betterhomes.ch - The Swiss specialist for real estate transactions.Do you have a property to market?Take advantage of our expertise: https://www.betterhomes.ch/en/take-advantageDo you want to know the value of your property?Discover its value immediately and for free with our non-binding estimate!https://www.betterhomes.ch/en/knowledge/estimateMore detailsLocation: goodBuilding condition: goodBathrooms: 2 (2x WC / sink / shower)Heating system: underfloor heatingPublic transport: bus 43, 50 mSchool: primary school, 400 mShops: Lancy Centre, 600 m

  • Parking space
  • Wheelchair access
1 / 6
  • Balcony / Terrace
  • Elevator
CHF 2,970.– Top
2.5 rooms65m² living space
6314 Unterägeri

Sunny with terrace and attic flair!

This modern 2.5-room attic in Unterägeri combines stylish living with plenty of light and privacy. On 65 m², you can expect plate and parquet floors, comfortable underfloor heating, and a chimney for cozy evenings. The private laundry tower provides comfort in everyday life. The highlight is the sunny terrace - ideal for relaxing, enjoying, and receiving friends. Perfect for singles or couples looking for a high-quality apartment in a quiet location.This BETTERHOMES offer is characterized by the following advantages:- sunny terrace- attic flair- modern apartment- plate and parquet flooring- chimney for cozy evenings- private laundry tower in the apartment- underfloor heating- combi steamer- and, and, and ...Interested? Contact us for a non-binding viewing!Didn't find anything suitable? Over 2,000 more offers at: www.betterhomes.ch - the real estate fair mediatorWant to market your own property?Take advantage of our know-how: https://www.betterhomes.ch/de/profitierenDo you want to have a property valued?Find out its value now through our free valuation, immediately and non-binding!https://www.betterhomes.ch/de/knowledge/estimationMore detailsLocation: GoodCondition: Very goodBathrooms / wet cells: 2 (1x shower / WC / sink, 1x guest WC / sink)Public transport: Bus, 300mSchools: Kindergarten and primary school, 750mShops: Coop, 300m / Raiffeisenbank, 300m

  • Balcony / Terrace
  • Elevator

Find a new tenant for free

Create a free listing on Homegate to find the perfect next tenant for your apartment in no time at all.

List your property now
  • Bright living room with a grey sectional sofa, a dining area with a table and chairs, large windows, and wooden flooring.
  • Modern multi-story residential building with beige facade, multiple windows, and balconies.
  • Modern living room with a grey sectional sofa, multiple cushions, a white rocking chair, and large windows leading to a balcony.
  • Open-plan living and dining area with modern furniture, including a sofa, dining table with chairs, and a kitchen area with appliances.
  • Modern kitchen and dining area with white cabinets, wooden dining table, yellow chairs, and potted plants.
  • Modern kitchen with white cabinets, black countertops, a wooden dining table with chairs, and stainless steel appliances including a refrigerator, oven, and dishwasher. A potted plant is placed near the window, and a small bowl sits on the island.
  • Modern induction cooktop with four circular cooking zones and control panel.
  • Close-up view of modern kitchen cabinetry with open drawers and shelves, featuring sleek metallic finishes and clean lines.
  • A cityscape view at sunset, showing multiple buildings, rooftops, and a construction crane in the distance.
  • Modern bedroom with wooden flooring, large windows, and a balcony. Features a bed with white pillows and a blue duvet, nightstands with table lamps, and artwork on the walls.
  • Empty room with wooden flooring, white walls, and a round window. A door leads to a hallway with a washing machine visible in the background.
  • A wide, paved pathway lined with grass and yellow flowers, leading to a wooden bridge over a small stream. Trees and shrubs border the path, and a few people are walking or jogging.
  • Open grassy field with children playing soccer, surrounded by trees and houses in the background.
1 / 17
CHF 5,400.– Top
6 rooms143m² living space
Seebacherstrasse 22, 8052 Zurich

Furnished dwelling in Zurich

Fantastic Top-Floor Apartment • Seebacherstrasse 22, 8052 Zürich • Living area: 143 m² • Rooms: 6 rooms (living & dining room, 3x bedroom, 2x office) Public Transport / Car • Bus/tram 14, 768, 40, 75, 29: 3 min walk • Zürich Hauptbahnhof: 15 min • Airport: 12 min • Nordring Zürich: 3 min • Seebach train station: 5 min walk Central, Unique, SunnyThe architecturally exceptional 6-room top floor apartment is in a central location in Zürich-Seebach. The apartment has four balconies on all sides, views across to the Alpine range, and is ideal for couples or families who appreciate high-quality interior finishes. Zürich Hauptbahnhof can be reached in about 15 minutes by public transport or car. Playgroups, kindergartens and schools (including bilingual/international schools) are within walking distance. Leisure facilities nearby include a playground, a meadow with a football pitch, and the Seebach open-air pool. Seebach is one of Zürich’s green districts, with many meadows and fields.KitchenThe open designer kitchen is well above the standard of typical owner-occupied apartments. It combines white gloss with black granite and includes: • 90 cm glass-ceramic hob • Decorative wall-mounted extractor hood • Warming drawer • Oven with steamer • Large two-door fridge-freezer with bar flap and ice/water dispenser • Dishwasher • Electric pull-out drawers (all) • The kitchen is equippedLiving Room and Gallery The gallery on the upper level overlooks the living area below. The living room has two balconies and a distinctive character. The height to the sloped roof is about 5.5 metres. Soundproof, double-glazed windows provide plenty of light, and all venetian blinds can be operated electrically with a push button.BalconiesThere are four balconies, one on each side of the building. Both sun and shade are available on the balconies, and the plants thrive. The balcony floors are laid with granite natural stone slabs.ParquetThe living, dining and bedroom floors are made of specially treated birch parquet. The rooms on the upper floor, used as bedrooms and offices, have beech parquet floors.BathroomsThe apartment has three bathrooms: • Main bathroom: WC with washlet and shower area with direct access to the bedroom through a glass sliding door. The walk-in shower has a shower column. • Second bathroom: bathtub, vanity unit and WC with washlet. • Third bathroom: washing tower, with the shower installation prepared. SecurityVideo cameras are installed at the building entrance and the apartment door. The building entrance can be opened electronically and remotely with your own mobile phone.ElectricalAdditional electrical work was carried out throughout the apartment. Every room has enough sockets. Each of the four balconies has electrical outlets for balcony lighting and barbecuing.ISDNISDN allows several telephone numbers and provides flexible connections for telecommunications, TV and internet.Walls, Doors and StaircaseThe house and apartment walls are brick, with interior walls finished in grainy and partly smooth plaster. The apartment door and all internal doors have steel frames and automatic door-bottom seals. A straight 15-step staircase connects the first and second attic floors. The additional rooms are finished and can be used as bedrooms or offices.Built-ins & FeaturesThere is a built-in wardrobe in the entrance and shelving in the basement storage that belongs to the apartment.Dishwasher, coffee maschine, washing machine and dryer are in the apartment.

Travel time
-
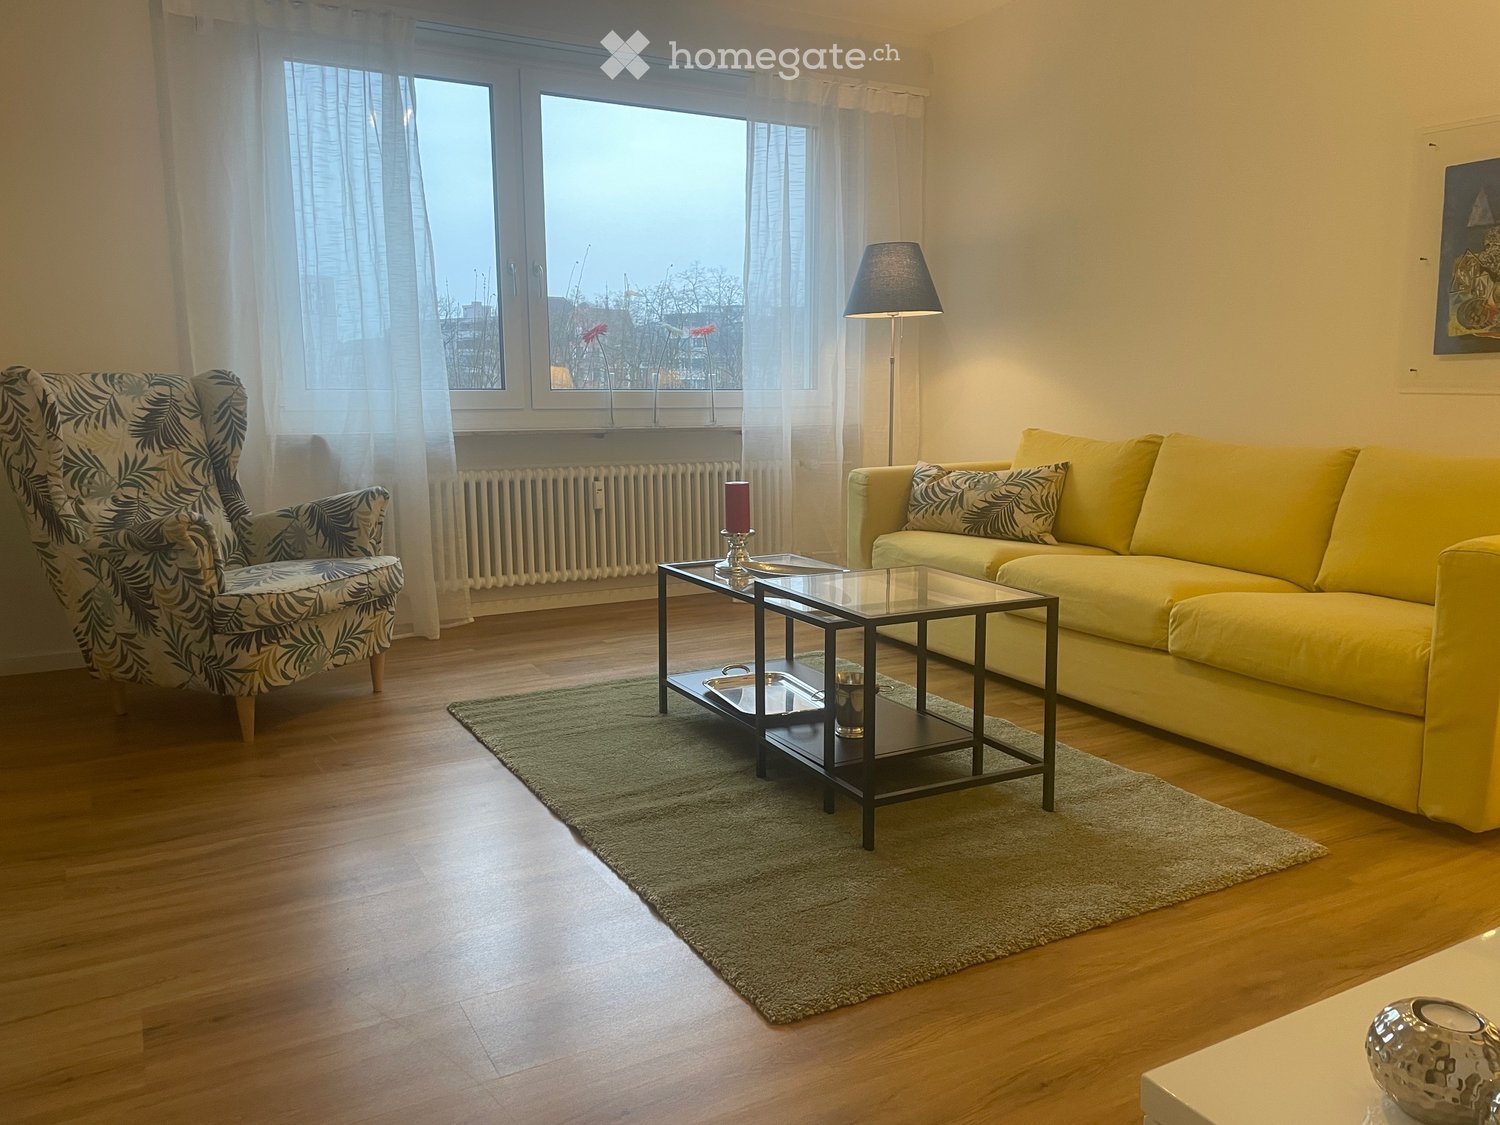
  • Spacious living room with large windows, yellow sofa, patterned armchair, glass coffee table, and area rug
  • Bright and spacious living room with a large yellow sofa, glass coffee table, and a decorative painting on the wall. The room has hardwood floors and a rug, and appears to have access to a balcony or terrace through the window.
  • White wooden floor, white walls, a white dresser with four drawers, a plate on top, two candlesticks with red candles, a silver coat stand, a framed painting on the wall, a glimpse of a bed and pillow in the adjacent room.
  • Empty hallway, wooden floors, white walls, chair, radiator, window, picture frame, white dresser
  • Bed with white bedspread, 2 pillows, bedside table with a lamp, desk with chair, picture frame on the wall, window with curtains
  • Bedroom with white walls, large sliding mirror, white bed, white nightstands with lamps, white linens, and hardwood floors.
  • a spacious bedroom with a white bed, two lamps, white nightstands, and a white headboard, with a large window covered by white curtains and white walls, offering a serene view outside.
  • Minimalistic bedroom with a double bed, nightstands with lamps, a sliding mirror wardrobe, and wooden floor.
  • modern white kitchen with a sink, gas range, and cabinets
  • Kitchen with built-in appliances, open sliding door to balcony, wooden floor, dining table and chairs
  • Dining room with a white table and pink and blue chairs. A painting is on the wall.
  • white tiles, bathtub, shower, white sink, white toilet, towel
  • Balcony with table, chairs, metal railings, trees in the background
  • outdoor seating area with tables, chairs, umbrellas, gravel path, greenery, building
1 / 14
CHF 2,700.– Top
3 rooms68m² living space
Froburgstrasse 49, 4052 Basel

Charmante möbl. 3 Z. Wohnung, Balkon zum Park / Charming furnished 2-bedroom apartment, balcony

Willkommen in dieser charmanten, möblierten 3-Zimmer-Wohnung eines gepflegten Mehrfamilienhauses. Die Wohnung wurde im 2018 renoviert, die Küche hat eine GWM. Im Mietzins inbegriffen sind alle Nebenkosten, WIFI, Strom und 2x im Monat eine Reinigung. Helle Waschküche im EG. Gerne vereinbaren wir eine Besichtigung per email.Lage und Umgebung:Die Wohnung liegt in einer sehr gut erschlossenen und lebendigen Quartierslage in Basel. In nur wenigen Gehminuten erreichen Sie den Coop & Migros Supermarkt (3 Minuten) sowie die Breite-Apotheke (3 Minuten) für Ihren täglichen Bedarf. Die Bushaltestelle Breite und die Tramhaltestelle Waldenburgerstrasse sind jeweils in 4 Minuten zu Fuss erreichbar und sorgen für eine hervorragende Anbindung an das öffentliche Verkehrsnetz. Für Ausflüge entlang des Rheins ist die Fähre St. Alban Fähre "Wild Maa" in 11 Minuten zu Fuss erreichbar.Welcome to this charming, furnished 2-bedroom apartment in a well-maintained apartment building. The apartment was renovated in 2018, and the kitchen features a dishwasher. The rent includes all utilities, Wi-Fi, electricity, and a cleaning twice a month. There is a bright laundry room on the ground floor. We’d be happy to schedule a viewing via email.Location and Surroundings:The apartment is located in a very well-connected and lively neighborhood in Basel. The Coop & Migros supermarket (3 minutes) and the Breite Pharmacy (3 minutes) are just a short walk away for your daily needs. The Breite bus stop and the Waldenburgerstrasse tram stop are both a 4-minute walk away, providing excellent access to public transportation. For trips along the Rhine, the St. Alban “Wild Maa” ferry is an 11-minute walk away.

Travel time
-
1 / 16
CHF 2,700.– Top
2 rooms35m² living space
Hohlstrasse 413, 8048 Zürich

Moderne, frisch renovierte 2 Zimmer Wohnungen mit Balkon

Neu renovierte 2-Zimmer-Wohnung in Zürich-Altstetten – Spezialpreis CHF 2700.-/Monat Spezialangebot: Nur für kurze Zeit gilt bis zum 31. Januar 2027 der Spezialpreis von CHF 2700.- pro Monat. Ab dem 1. Februar 2027 beträgt der Preis wieder CHF 2900.-. Aufgrund der hohen Nachfrage bitten wir Sie, uns bei der Kontaktaufnahme gleich mitzuteilen, ab wann und für wie lange Sie die Wohnung mieten möchten. Die Wohnung Entdecken Sie diese grosszügige, neu möblierte 2-Zimmer-Wohnung an der Hohlstrasse 413 im lebendigen Zürcher Stadtteil Altstetten. Mit 35 m² Wohnfläche bietet die frisch renovierte Wohnung den perfekten Rückzugsort für alle, die das urbane Leben schätzen. Highlights • Komplett möbliert und frisch renoviert (2024) • Moderne, voll ausgestattete Küche mit Geschirrspüler • Balkon: Geniessen Sie Ihren Morgenkaffee oder entspannen Sie am Abend an der frischen Luft • Satelliten-TV • Aufzug für bequemen Zugang • Haustierfreundlich: Ihre pelzigen Freunde sind willkommen (gegen Zusatzgebühr) • Kinderfreundlich: ideal für junge Familien • E-Bike-Ladestation • Free Cooling: Über die Bodenheizung kann die Raumtemperatur in den Sommermonaten um rund 3 Grad gesenkt werden Lage und Umgebung • Nur 50 Meter zur nächsten Haltestelle des öffentlichen Verkehrs • Einkaufsmöglichkeiten in 250 Metern Entfernung • Zentrale Lage in Zürich-Altstetten (8048) • Die Busstation SBB-Werkstätte liegt direkt vor der Haustüre, mit regelmässigen Verbindungen zum Hauptbahnhof und zum BahnhofAltstetten • In der Nähe des Stadions Letzigrund, wo regelmässig Konzerte grosser Weltstars stattfinden • Nur wenige Gehminuten zum Letzipark, einem der grössten Einkaufszentren der Stadt Zürich Für wen Diese Wohnung vereint städtisches Wohnen mit Komfort und Funktionalität. Ob Berufseinsteiger, Paar oder kleine Familie: Sie bietet alles für ein angenehmes Leben in der Stadt, mit einem gemütlichen Rückzugsort mitten im pulsierenden Zürich. Inbegriffen • Sämtliche Nebenkosten • WLAN-Internet • TV • Monatliche Zwischenreinigung (ab 45 Nächten Aufenthalt) • Bettwäsche sowie Hand- und Badetücher • Waschmaschinen und Trockner im Untergeschoss zur freien Mitbenützung Konditionen • Kaution: CHF 2000.00 • Endreinigung: CHF 200.00 • Haustiere sind gegen eine Zusatzgebühr erlaubt • Die Serafe Radio- und Fernsehabgabe ist nicht im Mietpreis inbegriffen und muss vom Mieter bezahlt werden Zögern Sie nicht, diese Gelegenheit zu ergreifen und Teil dieser lebendigen Nachbarschaft zu werden. Ihre neue Heimat in Zürich wartet auf Sie!EnglishTitle: Newly Furnished 2-Room Apartment in Zurich-Altstetten – Special Rate CHF 2700.-/monthSpecial offer: For a limited time only, a special rate of CHF 2700.- per month applies until January 31st, 2027. From February 1st, 2027 onwards, the monthly rate is CHF 2900.-. Due to high demand, we politely ask you to let us know when you would like to move in and for how long when you first contact us. The apartment Discover this spacious, newly furnished 2-room apartment at Hohlstrasse 413 in the vibrant Altstetten district of Zurich. With 35 m² of living space, this freshly renovated apartment is the perfect retreat for anyone who enjoys urban life. Highlights • Fully furnished and freshly renovated (2024) • Modern, fully equipped kitchen with dishwasher • Balcony: enjoy your morning coffee or relax in the fresh air in the evening • Satellite TV • Elevator for easy access • Pet-friendly: your furry friends are welcome (for an additional fee) • Family-friendly: ideal for young families • Free cooling: via the floor heating, the room temperature can be lowered by about 3 degrees in the summer months Location and surroundings • Only 50 meters to the nearest public transport stop • Shopping within 250 meters • Central location in Zurich-Altstetten (8048) • The SBB-Werkstätte bus stop is right outside the front door, with regular connections to the main station and Altstetten station • Close to Letzigrund Stadium, which regularly hosts concerts by major international stars • Just a few minutes’ walk to Letzipark, one of the largest shopping centers in the city of Zurich Who it’s for This apartment combines urban living with comfort and functionality. Whether you are a young professional, a couple or a small family, it offers everything you need for a pleasant life in the city, with a cozy retreat in the heart of vibrant Zurich. Included • All additional costs • Wi-Fi internet • TV • Monthly cleaning (for stays of 45 nights or more) • Bed linen and towels • Washing machines and dryers in the basement, free to use Terms • Security deposit: CHF 2000.00 • Final cleaning: CHF 200.00 • Pets are allowed for an additional fee • The Serafe radio and television fee is not included in the rental price and must be paid by the tenant Don’t hesitate to seize this opportunity and become part of this vibrant neighborhood. Your new home in Zurich is waiting for you!

Travel time
-
1 / 21
CHF 2,300.– Top
1.5 rooms29m² living space
Birmensdorferstrasse 543, 8055 Zürich

Charmantes möbliertes 1.5-Zimmer Studio beim Triemli

Möbliertes Studio in Zürich-Wiedikon – Spezialpreis CHF 2300.-/Monat Spezialangebot: Bis zum 31. Januar 2027 mieten Sie zum Spezialpreis von CHF 2300.- pro Monat. Ab dem 1. Februar 2027 gilt wieder ein Preis von CHF 2400.-. Aufgrund der hohen Nachfrage bitten wir Sie, uns bei der Kontaktaufnahme gleich mitzuteilen, von wann bis wann Sie die Wohnung mieten möchten. Die Wohnung Die HITrental AG offeriert stilvolle und möblierte Studios und Wohnungen an der Birmensdorferstrasse 543 in Zürich. Das helle Studio bietet insgesamt drei Schlafplätze: ein Doppelbett und ein Schlafsofa für eine Person. • Moderne Küchenecke, komplett ausgestattet mit Glaskeramikherd,Mikrowelle mit Back- und Grillfunktion, Backofen, Kaffeemaschine und allen notwendigen Küchenutensilien • Badezimmer mit Dusche, Handtüchern, Haartrockner und Hygieneartikeln Inbegriffen • Sämtliche Nebenkosten • WLAN Internet • Satelliten-TV mit internationalen Sendern • Monatliche Zwischenreinigung (bei Aufenthalten länger als 45 Tage) • Bettwäsche sowie Hand- und Badetücher • Waschmaschinen und Trockner im Untergeschoss zur freien Mitbenützung Lage Die Wiedikon Apartments sind ein idealer Ort zum Wohnen und bestens an den öffentlichen Verkehr angeschlossen • Nächste Tramstation nur 300 m entfernt, von dort in ca. 20 Minuten zum Hauptbahnhof Zürich • SZU-Bahnhof Triemli zu Fuss in nur 10 Minuten, von dort in ca. 15 Minuten ins Naherholungsgebiet auf dem Uetliberg • Diverse Einkaufsmöglichkeiten, Restaurants in nächster Umgebung Konditionen • Endreinigung bei Aufenthalten länger als 30 Tage: CHF 200.00 • Mietdepot: CHF 2000.00 • Haustiere sind gegen eine Zusatzgebühr erlaubt • Die Serafe Radio- und Fernsehabgabe ist nicht im Mietpreis inbegriffen und muss vom Mieter bezahlt werden • English Furnished Studio in Zurich-Wiedikon – Special Rate CHF 2300.-/month Special offer: Until January 31st, 2027, we offer a special discounted rate of CHF 2300.- per month. From February 1st, 2027 onwards, a monthly rate of CHF 2400.- applies. Due to high demand, we politely ask you to let us know the dates you want to stay when you first contact us. The apartment The furnished “Wiedikon” apartments are the ideal accommodation for business travellers coming to Zurich with their family. This spacious studio impresses with its unique location and elegant design. On 29 m² you will find everything you need for work and leisure. • Three sleeping places: a double bed and a sofa bed • Kitchen for cooking and a bathroom • All-round comfort in the best location Included • All additional costs • Wi-Fi internet • Satellite TV with international channels • Monthly cleaning (stays longer than 45 days) • Bed linen and towels • Washing machines and dryers in the basement, free to use Location The “Wiedikon Apartments” are an ideal place to live, well connected to public transport. • Nearest tram station only 300 m away, reaching Zurich main station in approx. 20 minutes • SZU station “Triemli” within a 10-minute walk, with trains to Zurich • main station or the Uetliberg, Zurich’s largest recreational area • Various shopping facilities, restaurants in the immediate vicity Terms • Final cleaning for stays longer than 30 days: CHF 200.00 • Security deposit: CHF 2000.00 • Pets are allowed for an additional fee • The Serafe radio and television fee is not included in the rental priceand must be paid by the tenant.

Travel time
-
1 / 17
CHF 2,250.– Top
1 room14m² living space
Forchstrasse 284, 8008 Zürich

Charmantes Studio-Apartment mit Balkon in Zürich-Seefeld

Möbliertes Studio an der Forchstrasse 284, Zürich – Spezialpreis CHF 2250.-/Monat Spezialangebot: Nur für kurze Zeit gilt bis zum 31. Januar 2027 der Spezialpreis von CHF 2250.- pro Monat. Ab dem 1. Februar 2027 beträgt der Preis wieder CHF 2350.-. Aufgrund der hohen Nachfrage bitten wir Sie, uns bei der Kontaktaufnahme gleich mitzuteilen, von wann bis wann Sie die Wohnung mieten möchten. Die Wohnung Dieses möblierte Apartment an der Forchstrasse 284 ist die ideale Unterkunft für Geschäftsreisende und Touristen, die nach Zürich kommen. Es besticht durch seine einzigartige Lage und sein elegantes Design. Im Studio finden Sie alles, was Sie für Arbeit und Freizeit benötigen. • Gemütlicher Wohn-/Schlafbereich, in dem Sie sich wie zuhause fühlen • Küche mit allem, was man zum Kochen braucht • Eigenes Bad mit Dusche • Rundum-Komfort an bester Lage Inbegriffen • Sämtliche Nebenkosten • WLAN-Internet • Satelliten-TV mit internationalen Sendern • Bettwäsche sowie Hand- und Badetücher • Monatliche Zwischenreinigung (bei Aufenthalten ab 45 Nächten) • Waschmaschinen und Trockner im Untergeschoss zur freien Mitbenützung Lage und Anbindung Die Riesbach Apartments sind ein idealer Ort zum Wohnen und bestens an den öffentlichen Verkehr angeschlossen. • Nächste Tramstation nur 100 m entfernt, von dort in ca. 15 Minuten zum Hauptbahnhof Zürich • Bahnhof Stadelhofen in nur 10 Minuten erreichbar • Einkaufsmöglichkeiten, Restaurants und Cafés in der näheren Umgebung • Zürichsee, Seepromenade und Zürichhorn sowie die Altstadt sind bequem mit dem öffentlichen Verkehr erreichbar Spitäler und Kliniken in der Umgebung Die Wohnung eignet sich auch für Angehörige von Patienten, für Ärzte und Gastärzte sowie für medizinisches Fachpersonal. • Universitätsklinik Balgrist • Klinik Hirslanden • Schulthess Klinik • Kinderspital Zürich • Spital Zollikerberg Konditionen • Endreinigung bei Aufenthalten länger als 30 Tage: CHF 200.00 • Mietdepot: CHF 2000.00 • Haustiere sind gegen eine Zusatzgebühr erlaubt • Die Serafe Radio- und Fernsehabgabe ist nicht im Mietpreisinbegriffen und muss vom Mieter bezahlt werden EnglishTitle:Furnished Studio at Forchstrasse 284, Zurich – Special Rate CHF 2250.-/month Special offer: For a limited time only, a special rate of CHF 2250.- per month applies until January 31st, 2027. From February 1st, 2027 onwards, the monthly rate is CHF 2350.-. Due to high demand, we politely ask you to let us know the dates you want to stay when you first contact us. The apartment This furnished apartment at Forchstrasse 284 is the ideal accommodation for business travellers and tourists coming to Zurich. It impresses with its unique location and elegant design. In the studio you will find everything you need for work and leisure. • Cozy living/sleeping area where you will feel right at home • Kitchen with everything you need for cooking • Private bathroom with shower • All-round comfort in the best location Included • All additional costs • Wi-Fi internet • Satellite TV with international channels • Bed linen, hand towels and bath towels • Monthly cleaning (for stays of 45 nights or more) • Washing machines and dryers in the basement, free to use Location and transport The Riesbach Apartments are an ideal place to live and are very well connected to public transport. • Nearest tram stop only 100 m away, reaching Zurich main station in approx. 15 minutes • Stadelhofen station reachable in only 10 minutes • Shops, restaurants and cafés in the immediate surroundings • Lake Zurich, the lakeside promenade, Zürichhorn and the Old Town are easily reached by public transport Hospitals and clinics nearby The apartment is also well suited for relatives of patients, physicians and visiting doctors, and medical professionals. • Balgrist University Hospital • Hirslanden Clinic • Schulthess Clinic • Zurich Children’s Hospital • Zollikerberg Hospital Terms • Final cleaning for stays longer than 30 days: CHF 200.00 • Security deposit: CHF 2000.00 • Pets are allowed for an additional fee • The Serafe radio and television fee is not included in the rental price and must be paid by the tenant.

Travel time
-
  • Two-story residential building with pink facade, multiple windows, and a balcony with plants. A car is parked in front.
  • A two-story house with a red-tiled roof and green shutters, surrounded by lush greenery and trees.
  • Dining room with a wooden table, four modern chairs, and a hanging lamp. The room has light-colored walls and wooden flooring.
  • Bright kitchen with wooden flooring, a long wooden dining table surrounded by chairs and a bench, a hanging lamp, and a radiator near the wall.
  • Living room with a grey sectional sofa, a small purple coffee table, and a white fur rug on a wooden floor.
  • Bright room with wooden flooring, large windows, two armchairs, a screen on a table, and a telephone.
  • Modern kitchen with white cabinets, dark countertops, and a large window overlooking a roofed area. Includes a sink, oven, microwave, coffee maker, and knife block.
  • Bathroom with beige cabinets, a double sink, a large mirror, a toilet, a radiator, and a washing machine. The walls are tiled with a patterned design, and the floor is tiled.
  • Bathroom with a bathtub, washing machine, sink, toilet, radiator, and a towel hanging on a rack.
  • A small bathroom with a toilet, toilet paper holder, toilet brush, and a sink. The walls are tiled with a decorative pattern, and the floor is tiled with square tiles.
  • Modern bedroom with wooden flooring, a bed with a colorful striped duvet, a wooden chair, a large white wardrobe, and a hanging pendant light.
  • A modern bedroom with a wooden floor, a raised bed with a colorful striped duvet, a nightstand with a lamp, and large windows with white curtains offering a view of the outside.
  • Bright bedroom with wooden flooring, a bed with grey bedding, a black chair, a small table with a printer, and a tall wardrobe with multiple drawers.
  • Balcony with a round table and two seashells on it, red tiled floor, and a view of surrounding buildings and greenery.
  • Balcony with tiled floor, wooden chair, small table, grill, and potted plants.
  • A garden area with pink flowers and shrubs in the foreground, with two residential buildings in the background.
1 / 16
CHF 2,950.– Top
3.5 rooms88m² living space
Buhnstrasse 16, 8052 Seebach

Gemütliche 3.5-Zimmer-Wohnung mit Balkon in Seebach, Zürich

Entdecken Sie diese charmante 3.5-Zimmer-Wohnung in Seebach, einem ruhigen und familienfreundlichen Quartier in Zürich. Die Wohnung befindet sich im 2. Stock eines gepflegten Mehrfamilienhauses aus dem Jahr 1971, das bis 2025 umfassend renoviert wird.Highlights der Wohnung: • Grosszügige Wohnfläche von 88 m² • Sonniger Balkon für entspannte Momente im Freien • Ruhiger Balkon hofseitig • Moderner Essbereich mit Platz für 6 Personen • Helle Räume mit Parkettboden Die Wohnung besticht durch ihre durchdachte Raumaufteilung. Der geräumige Wohn- und Essbereich lädt zum Verweilen ein. Von hier aus haben Sie direkten Zugang zum Balkon, der sich perfekt für einen Morgenkaffee oder ein Abendessen im Freien eignet.Lage und Umgebung: • Ruhige Wohnlage mit geringer Lärmbelastung • Ausgezeichnete Anbindung an den öffentlichen Verkehr • Bushaltestellen Buhnstrasse und Hertensteinstrasse nur 2 Gehminuten entfernt • Bahnhof Zürich Seebach in 12 Gehminuten erreichbar • Einkaufsmöglichkeiten (Coop) und Apotheke in 8 Gehminuten • Schule Buhn und Heumatt in wenigen Gehminuten für Familien mit Kindern erreichbar Die Wohnung profitiert von einer sonnigen Lage, besonders im Sommer, was den Aufenthalt auf dem Balkon besonders angenehm macht. Die Nähe zu öffentlichen Verkehrsmitteln, Einkaufsmöglichkeiten und Schulen macht diese Wohnung zu einem idealen Zuhause für Singles, Paare oder kleine Familien, die Wert auf Komfort und gute Infrastruktur legen.Nutzen Sie die Gelegenheit, in dieser attraktiven Wohnung zu leben, die Ruhe und städtische Annehmlichkeiten perfekt vereint. Die Wohnung wartet darauf, von Ihnen bezogen zu werden.Ein Abstellplatz in der Einstellhalle kann für CHF 150.00/Mt. dazu gemietet werden.Englisch:Discover this charming 3.5-room flat in Seebach, a quiet and family-friendly neighbourhood in Zurich. The flat is located on the 2nd floor of a well-kept apartment block built in 1971, which will be extensively renovated by 2025.Highlights of the flat:Spacious living area of 88 m²Sunny balcony for relaxing moments outdoorsModern dining area with space for 6 peopleBright rooms with parquet flooringThe flat impresses with its well thought-out room layout. The spacious living and dining area invites you to linger. From here you have direct access to the balcony, which is perfect for a morning coffee or an al fresco dinner.Location and neighbourhood:Quiet residential area with low noise pollutionExcellent public transport connectionsBuhnstrasse and Hertensteinstrasse bus stops just a 2-minute walk awayZurich Seebach railway station is a 12-minute walk awayShopping facilities (Coop) and pharmacy are an 8-minute walk awayBuhn and Heumatt schools are just a few minutes' walk away for families with childrenThe flat benefits from a sunny location, especially in summer, which makes spending time on the balcony particularly pleasant. The proximity to public transport, shopping facilities and schools makes this flat an ideal home for singles, couples or small families who value convenience and good infrastructure.Take the opportunity to live in this attractive flat that perfectly combines tranquillity and urban amenities. The flat is available from 1 July 2025 and is waiting for you to move in.A parking space in the car park can be rented for CHF 150.00 per month.

Travel time
-
  • A modern, well-lit bedroom with a bed, chairs, a small table, a television, and decorative vases. The room features large windows with curtains and a stylish lamp.
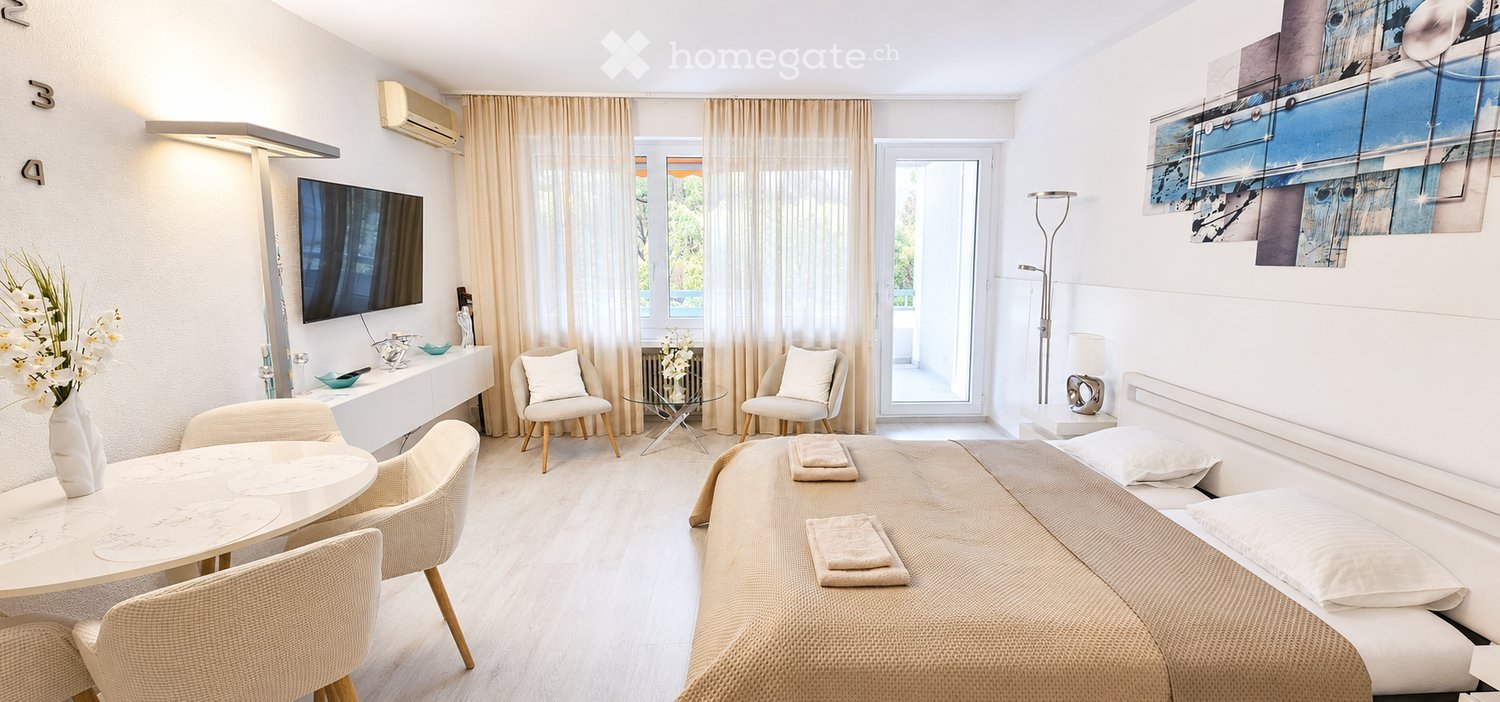
  • Modern living room with white walls, light wood flooring, and large windows. Features a round dining table with four chairs, a glass coffee table, a sofa with a decorative pillow, a floor lamp, a wall-mounted TV, and a white cabinet with decorative items.
  • Modern dining area with a white round table, four beige chairs, a vase with white flowers, a decorative clock, a floor lamp, and a screen on a white shelf.
  • Modern bedroom with a large bed, white nightstands, a decorative mirror, and a radiator. The bed is neatly made with beige bedding and towels placed on it.
  • Compact kitchen with white cabinets, microwave, sink, and small refrigerator. Includes dishes, cups, and a toilet in the corner.
  • Modern bathroom with white tiles, a toilet, a sink with a mirror, and a shower area. The sink has a modern faucet and a hairdryer is mounted on the wall. The mirror is illuminated with LED lights.
  • Aerial view of a resort with a swimming pool, lounge chairs, umbrellas, a dock, and a boat on the water, surrounded by greenery and buildings.
  • Modern multi-story building with balconies, surrounded by lush greenery and palm trees, with a well-maintained lawn and pathways.
1 / 8
CHF 1,400.– Top
2 rooms51m² living space
Via Campione 65, 6816 Bissone

Furnished 2-room apartment on the 5th floor with lake access in Bissone

Discover this charming, furnished 2-room apartment on the 5th floor of a modern residential complex at Via Campione 65 in Bissone. The apartment, renovated in 2024, impresses with its stylish design and quiet location in close proximity to Lake Lugano. The apartment is rented furnished. Individual adjustments by the tenant are possible after consultation with the landlord.The apartment offers: • Bright living room: Modernly furnished with bright wooden floor, white walls, spacious windows, wall-mounted TV, sofa, and a round dining table with four chairs. • Bedroom: Cozy and well-lit, with a large bed, white nightstands, decorative mirror, and stylish accents. • Compact kitchen: Functionally equipped with white cabinets, microwave, refrigerator, and sink. • Bathroom: With white tiles, shower, sink, LED-lit mirror, and hair dryer. • Swimming pool & outdoor area: The complex has an outdoor pool with sun loungers, sun umbrellas, and a jetty – a true holiday feeling right outside the front door. • Well-maintained outdoor facilities: Lush vegetation, palm trees, and a well-maintained lawn. Location & surroundings: The apartment is quiet – both during the day and at night, it is pleasantly quiet. The bus stop Arco di Campione is only 2 minutes' walk away, ensuring excellent public transport connections. A Coop supermarket is within a 14-minute walk, as is the ferry terminal to Campione d'Italia. A pharmacy is located about 12 minutes' walk away.The apartment is available from October 1, 2026 and is ideal for couples or singles who want to enjoy the Ticino lifestyle in a modern and fully furnished environment.

Travel time
-
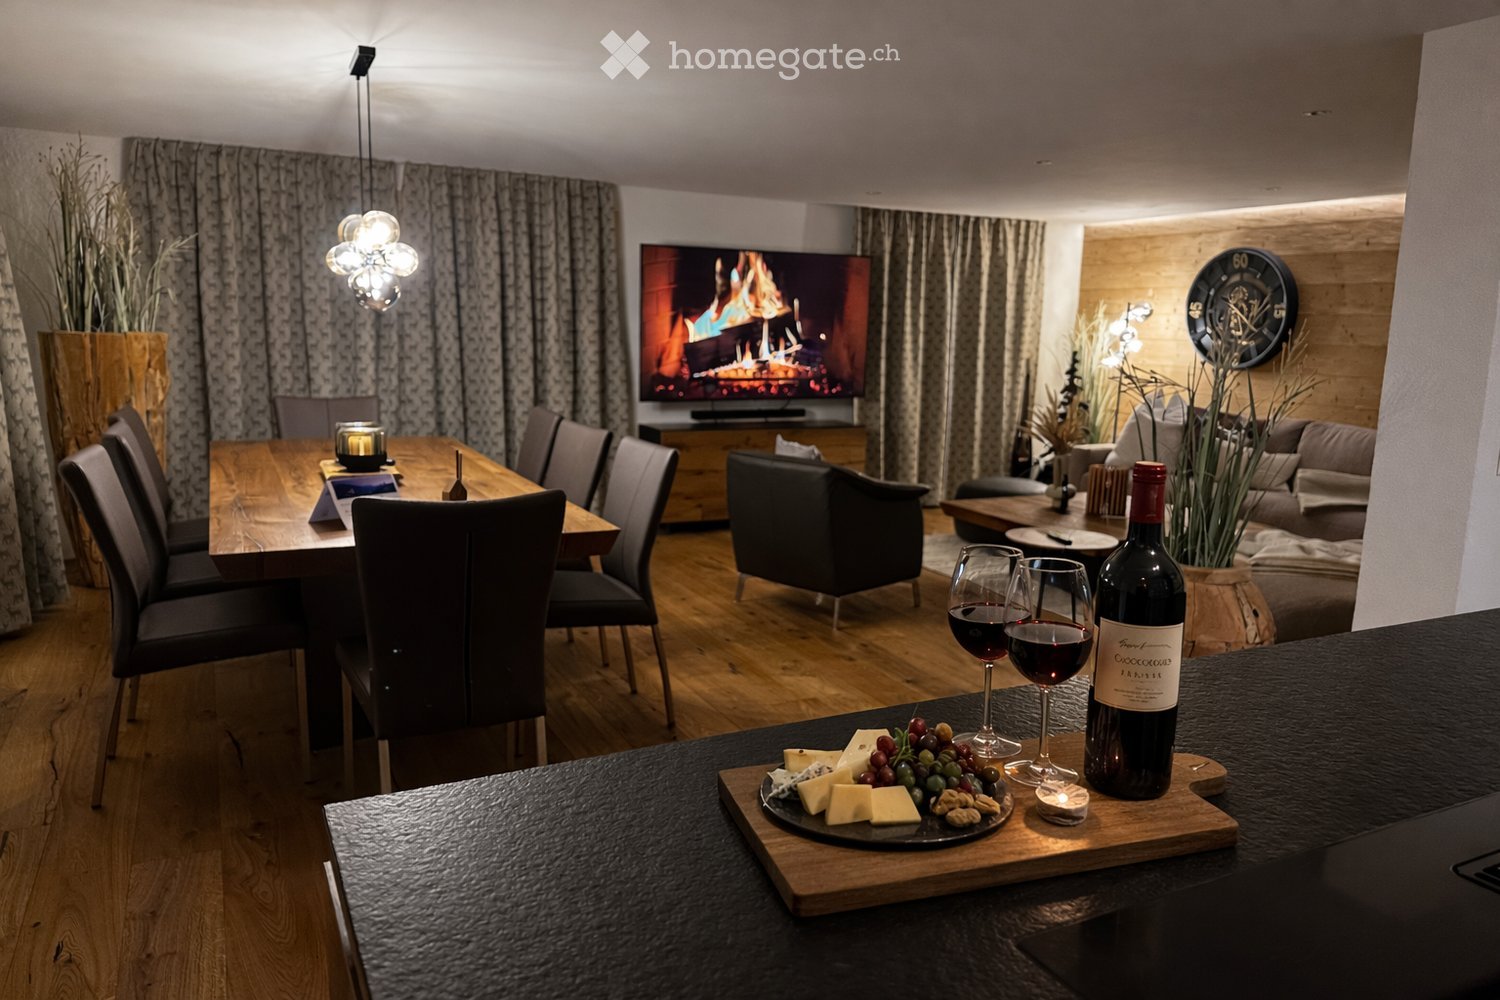
  • Open-plan living and dining room with a wooden dining table, leather chairs, a wall-mounted fireplace video on a TV, and a kitchen island with a cheese board and wine in the foreground.
  • Kitchen with dark cabinets, a wooden island with a black countertop, built-in oven, and a window with a white cat on the sill.
  • Bathroom with a walk-in shower, wall-hung toilet, wood-and-concrete vanity, and a washing machine in the corner.
  • Bathroom with a black wall-hung toilet, a wooden vanity with a concrete-look sink and black faucet, grey towels, and a wood-plank floor.
  • Living room with a leather armchair, a wooden coffee table, a dining table, and a wall-mounted TV showing a fireplace video above a wooden sideboard.
  • Wooden chalet building with a blue sign reading "P P Ladina 4" marking a parking area, with mountain village views.
  • Kitchen with dark upper cabinets, wood-look lower cabinets, a black induction hob in an island, and a window with roller blinds.
  • Open-plan living and dining room with a wooden dining table, leather chairs, a wall-mounted TV showing a fireplace video, a sofa, and a dark kitchen counter in the foreground.
  • Living room with a large sectional sofa, leather armchair, wood-paneled wall, and a wall-mounted TV showing a fireplace video.
  • Bedroom with a double bed, a wall-mounted TV showing a fireplace video, and curtained windows.
  • Bathroom with a walk-in shower with a glass screen and a wall-mounted black toilet beside a wood-fronted vanity.
  • Staircase with wooden treads, built-in open shelving beneath, and black metal balusters along a white wall.
  • Bedroom with a wooden bed, a forest mural, and a staircase with a black metal railing leading to a loft above.
  • Small stone church with a tower on a hilltop, surrounded by forest and green meadows, with mountains in the background.
  • Alpine cable car gondola marked LAAX above snowy mountains at sunset, not a property.
  • Staircase with brown carpeted treads and a wall-mounted painting of four black-and-white calves.
  • Bathroom with a dark countertop sink, black faucet, backlit wood-texture vanity, illuminated mirror cabinet, and towels on a white radiator.
  • Kitchen with dark grey upper cabinets, wood-finish base cabinets, a black induction hob on an island, and a window above the sink.
  • Bedroom with a made double bed, upholstered headboard, and dark green wardrobe under a wood-paneled sloped ceiling.
  • Bedroom with a double bed, beige upholstered headboard, patterned bedding, wooden sloped ceiling, and oak floor.
  • Bedroom with a padded terracotta headboard, rust-coloured bedding and cushions, and a wall mural of a stag.
  • Bedroom under a wooden sloped ceiling with a double bed, terracotta bedding, a stag mural, and framed prints on the wall.
  • Bathroom with a dark integrated sink, black tap, wood-textured vanity with under-lighting, a lit mirror cabinet, and a white heated towel rail with patterned towels.
  • Close view of a wooden counter top with a glass edge over black cabinet doors, one with a key lock, and a wooden floor beside it.
  • Interior corner with a stone accent wall lit by a wall light, a dark sideboard with a glass top, and a framed botanical painting.
  • Bedroom with a large wooden wardrobe, a tall framed mirror, a vase of greenery, and a pink bed in the foreground.
  • Bedroom with a large double bed, a stag-motif wall mural, a wooden ceiling with warm lighting, and bedside lamps.
  • Bedroom with a double bed dressed in grey-green linens and a beige throw, deer-print cushions, a wooden slatted headboard wall, and a potted snake plant.
  • Laundry corner with a stacked Electrolux washing machine and tumble dryer beside a wooden door.
  • Bathroom with a walk-in shower, grey stone-look tiles, a wall-hung black toilet, a wood-finish vanity with a concrete-look sink, and a heated towel rail.
  • Bathroom with a built-in bathtub, a glass shower screen, a wall-hung toilet, a wood vanity with lit drawers, and grey tiled walls under a wooden ceiling.
  • Bathroom with a black wall-hung toilet, a wooden floating vanity with an integrated sink, illuminated mirror cabinets, and a built-in bathtub with glass screen under a wood-paneled ceiling.
  • Wooden alpine chalet with a snowy roof, shuttered windows, and a bench on a snowy paved yard, with a distant mountain view.
  • Bedroom with a cream upholstered double bed, patterned bedding, a dark throw, a round wooden side table, and a wood-paneled sloped ceiling.
  • Bedroom with a double bed, a watercolour pine-tree wall mural, and a window overlooking a snowy village with chalets.
  • Bedroom with a double bed, a forest mural on the wall, and a wooden stepped shelving unit.
  • Bedroom with a double bed, a watercolor forest mural behind the headboard, green and patterned decorative pillows, and a window with grey curtains.
  • Bedroom with a made bed under a small diamond-shaped window, a wooden slatted partition, and a potted plant on a wooden floor.
  • Bedroom with a double bed, a wooden staircase, and a window with a snowy view.
  • Staircase with solid wooden treads, a stone-clad wall on the left, a textured plaster wall on the right, and a window with a patterned curtain at the top.
  • Hallway with a stone-clad wall, a wooden ceiling, a wooden-top cabinet, and a window with a snowy outlook.
  • Wooden staircase with light oak treads running alongside a stone-clad wall.
  • Upper hallway with a wooden railing, a wood-paneled sloped ceiling, framed botanical artwork on white walls, an open wooden door, and a textured stone wall.
  • Interior corner with a framed still-life painting of a bowl and branches, a wooden deer figurine on a rustic wood surface, and a stone-clad wall.
  • Large wooden chalet with two balconies, a whitewashed lower storey, and a grassy slope in front.
  • Paved terrace beside a timber chalet with a dark cantilever umbrella, a table and chairs, and a view over a valley village and mountains.
  • Outdoor paved terrace with a black cantilever umbrella, dining table with chairs, and a lounger, overlooking a forested mountain valley.
  • Outdoor dining terrace with a set table, a black parasol, and a view of forested mountains and a valley.
  • Balcony with a wooden railing and dining table set for two, overlooking a village valley with snow-capped mountains.
  • Paved terrace with two lounge chairs facing a valley of mountains and village houses, beside a wooden chalet with a carved balcony above.
  • Wooden balcony with snow-covered railing and lanterns, overlooking a snowy alpine valley at sunset.
  • Balcony at dusk with a wooden railing, a dining table set for two, and a view of snowy mountains and forested slopes.
  • Living and dining area with a dining table and dark chairs, a wooden plank wall, a glass globe chandelier, and windows with a view of a snowy forested mountain slope.
  • Dining room with a large wooden table set for eight, leather chairs, a glass globe chandelier, and windows overlooking snowy mountains.
  • Open-plan living room with a large wooden dining table set for eight, a sectional sofa, a wall-mounted TV, and a wood-paneled wall.
1 / 55
CHF 5,450.– Top
4.5 rooms121m² living space
Via Chistiala, 7153 Falera

Casa Ladina 4 – Exclusive, fully furnished 4.5-room apartment in Falera for rent on a yearly basis.

High-quality living in a dreamy mountain world – quiet location, exclusive furnishings, and only a few minutes' walk from shopping facilities, restaurants, and ski lifts - available for rent from 1.4.2027 or by agreement. The Casa Ladina 4 is located in a particularly quiet residential area of Falera (7153), in a cul-de-sac without through traffic. The apartment combines exclusive living comfort with the immediate proximity to the popular holiday region of Flims Laax Falera. Completely renovated and exclusively furnished The apartment was completely renovated in December 2024 and refurbished with exclusively high-quality materials, with great emphasis on tasteful interior architecture. The entire furniture and decoration were carefully selected by a renowned furniture store. Exclusive furniture, stylish living accessories, and loving details create an exceptionally cozy ambiance. Three bedrooms – space for eight people The apartment has three bedrooms with a total of eight comfortable sleeping places. One of the bedrooms has an additional gallery level and is equipped with two comfortable double beds. There is a guest toilet on the ground floor. In the master bedroom (1st floor), there is an en-suite bathroom with bath/shower, toilet, and for the other two rooms, another bathroom with shower/toilet; a new washing machine and dryer are also available. Fully equipped – move in and feel at home The Casa Ladina 4 is rented out fully furnished and with a particularly extensive equipment: • High-quality bed linen and towels • Fully equipped kitchen with extensive dishes, cutlery, and cooking utensils • Nespresso coffee machine • Two large TVs, one in the living room and one in a bedroom • Exclusive furniture, living accessories, and decorative items The apartment is furnished down to the last detail and can be occupied immediately without additional purchases or furnishing expenses. Bring your personal belongings, move in, and enjoy! Quiet location – everything is easily accessible Despite the particularly quiet location, numerous amenities are in the immediate vicinity: • 3 minutes' walk to the Volg food store • 6 minutes' walk to various restaurants • 8 minutes' walk to the ski lift in Falera • About 10 minutes by shuttle bus to Laax-Murschetg, the vibrant center of the region for high-quality restaurants, bars, and exciting nightlife The region offers a variety of leisure activities throughout the year, such as skiing, hiking, biking, and golfing. The apartment also includes a private balcony and an outdoor terrace for shared use with Casa Ladina 2 (2-room apartment), which can accommodate up to 8 people. There is also the possibility to share the gas grill for delicious barbecues. Yearly rental – with the possibility of prior trial living A long-term rental on a yearly basis is sought for the Casa Ladina 4. The apartment is currently rented out on a daily/weekly basis as a holiday apartment and enjoys excellent guest reviews. These can be viewed on Booking.com under «Casa Ladina 4 Falera». For those looking for a smaller apartment, the 2-room apartment Casa Ladina 2 is also available for rent - here, 2 adults and up to 2 children can stay comfortably. For details, please inquire directly. Interested parties also have the opportunity to book the apartment for a trial stay and convince themselves personally of the quality and special living atmosphere before concluding a yearly rental agreement.

Travel time
-

Suggested properties for you based on search results