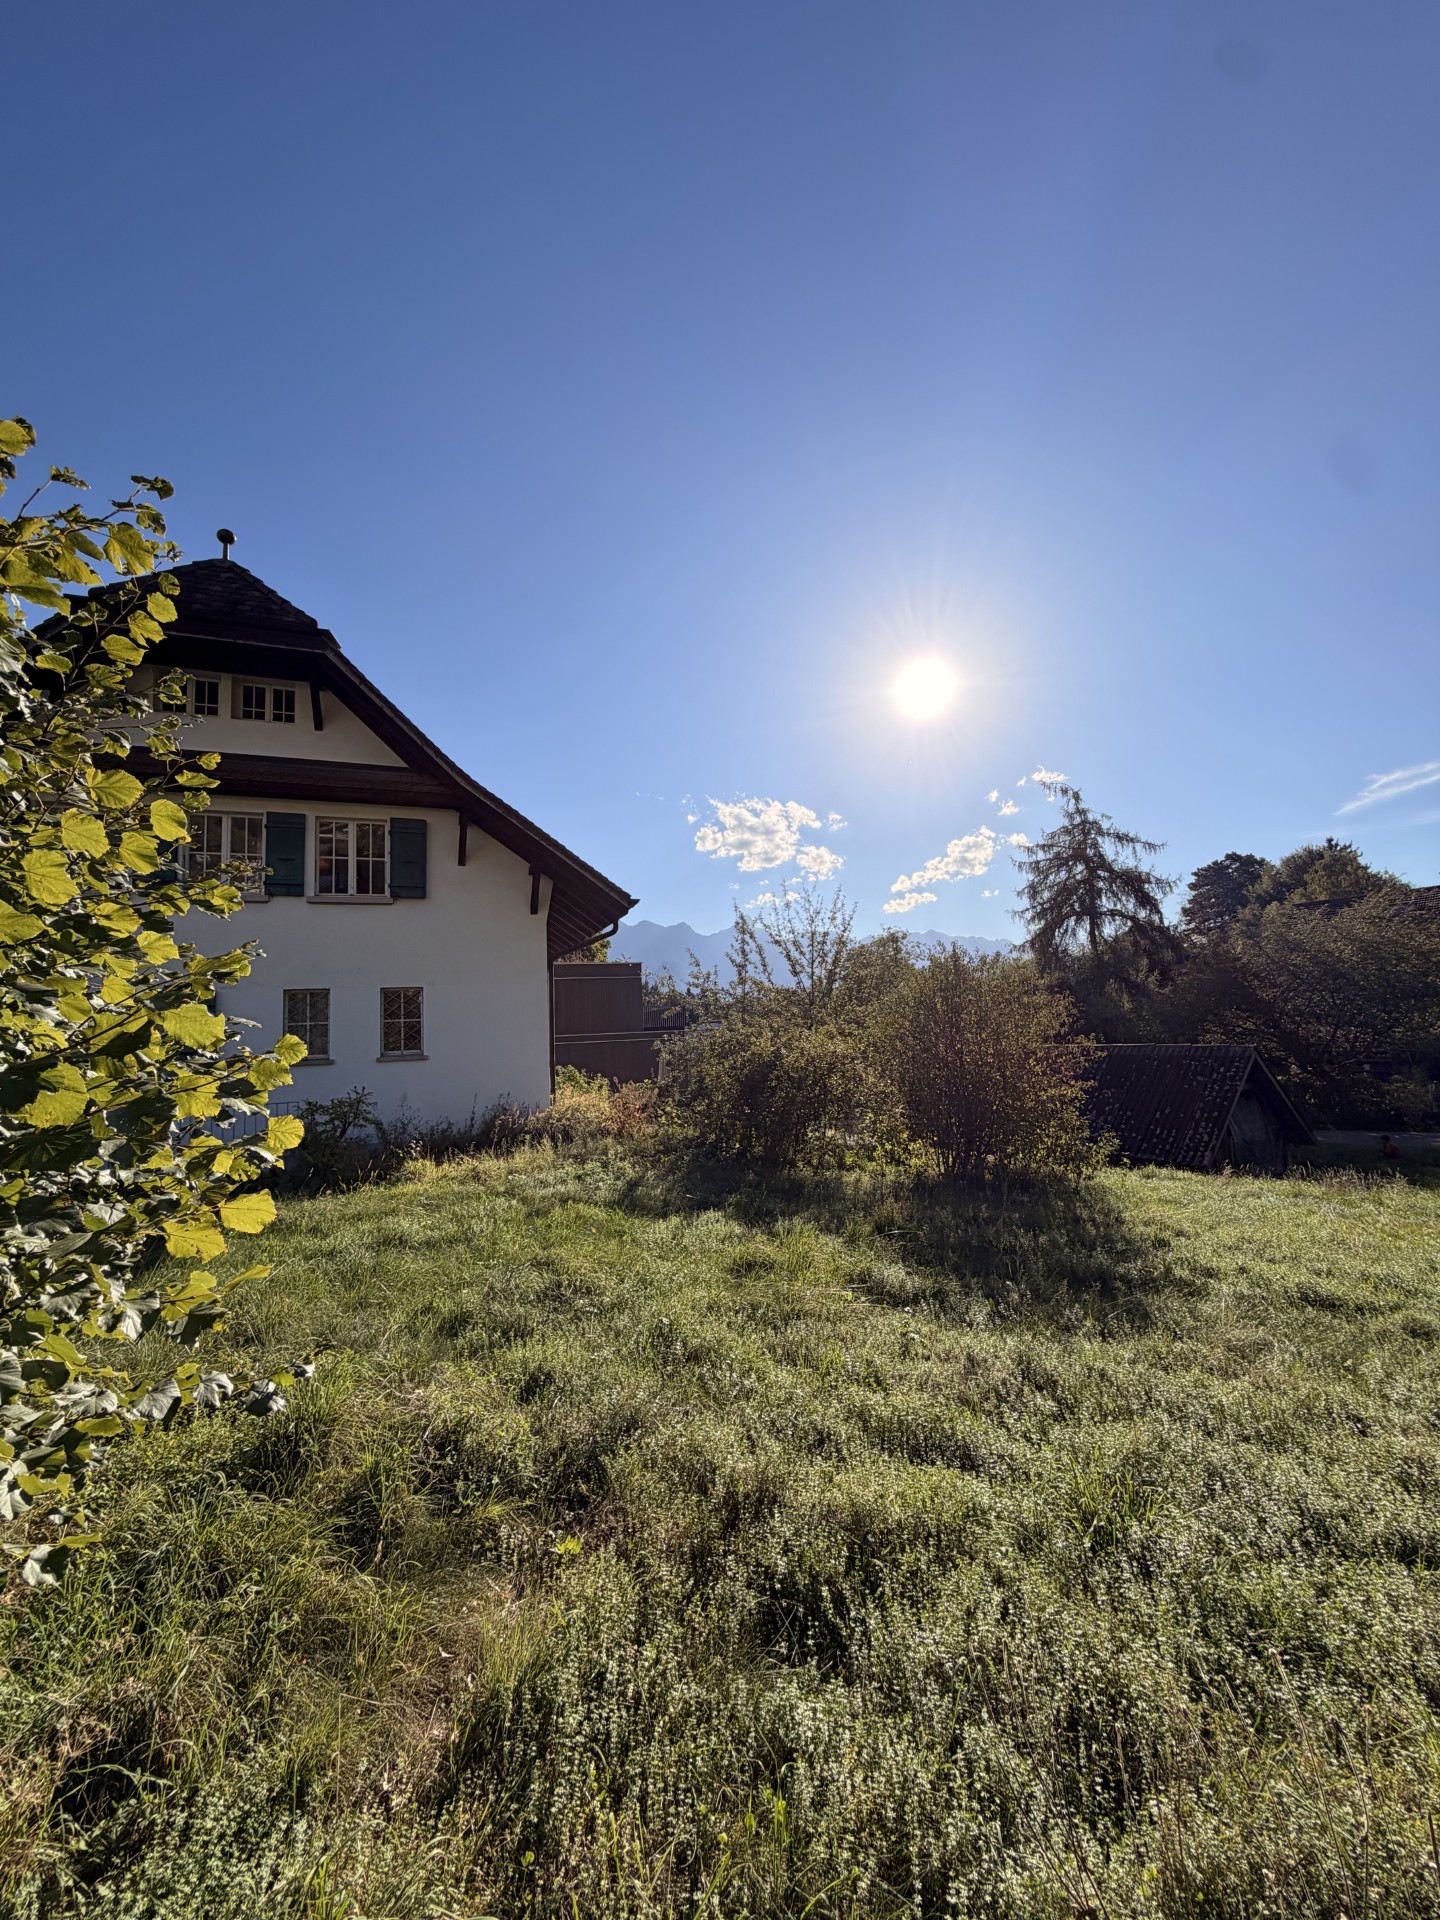
96 results - House, chalet, rustico for rent in Canton Bern

1 / 20
CHF 7,990.–
8 rooms309m² living space
Villettengässli 59, 3074 Muri bei Bern

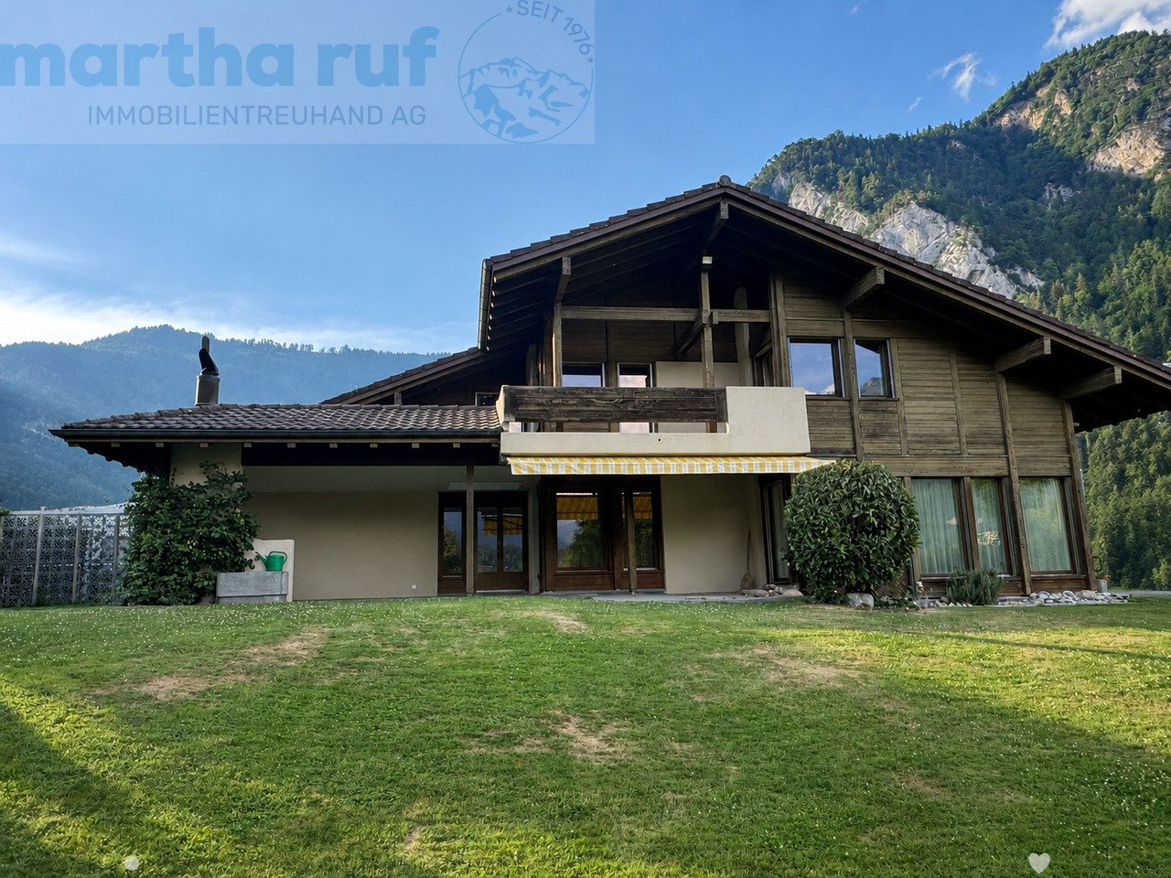
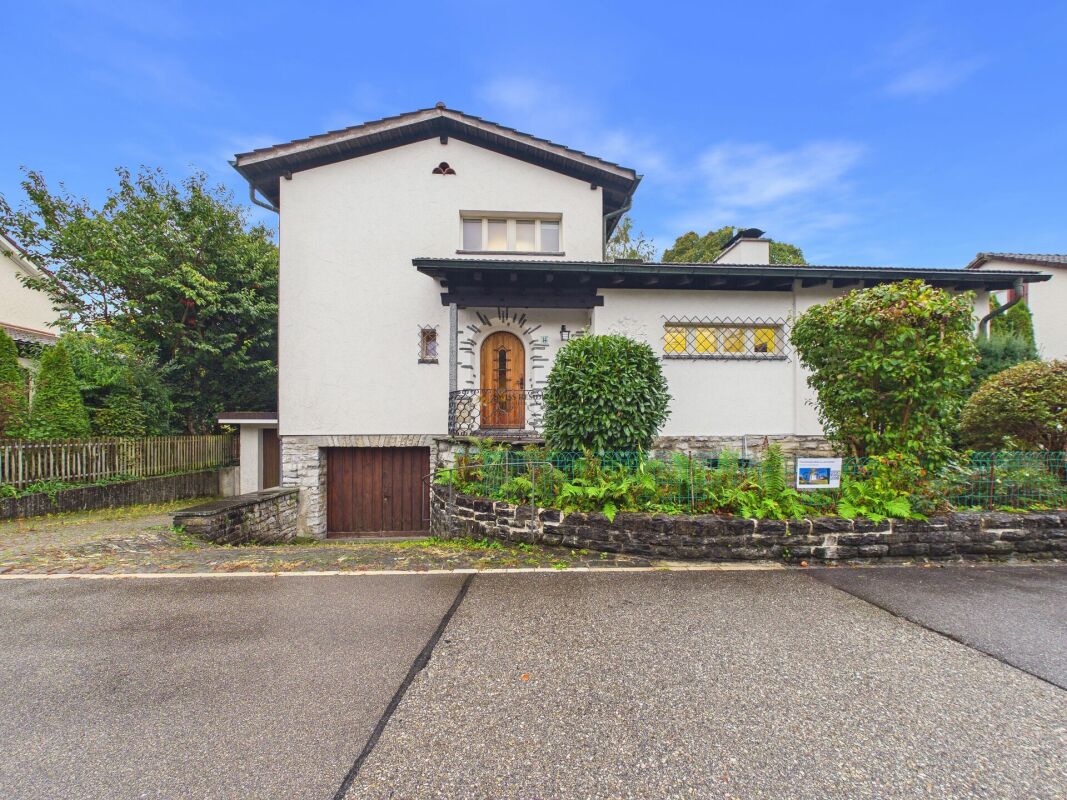
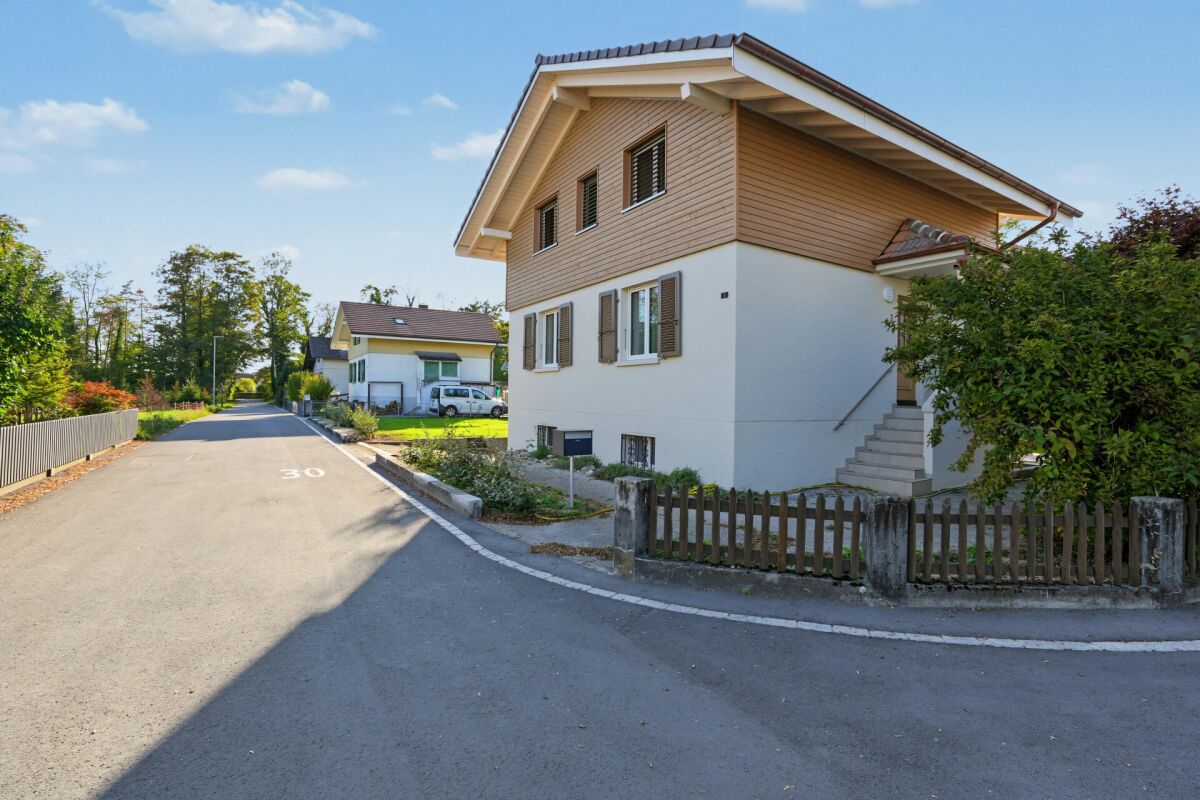
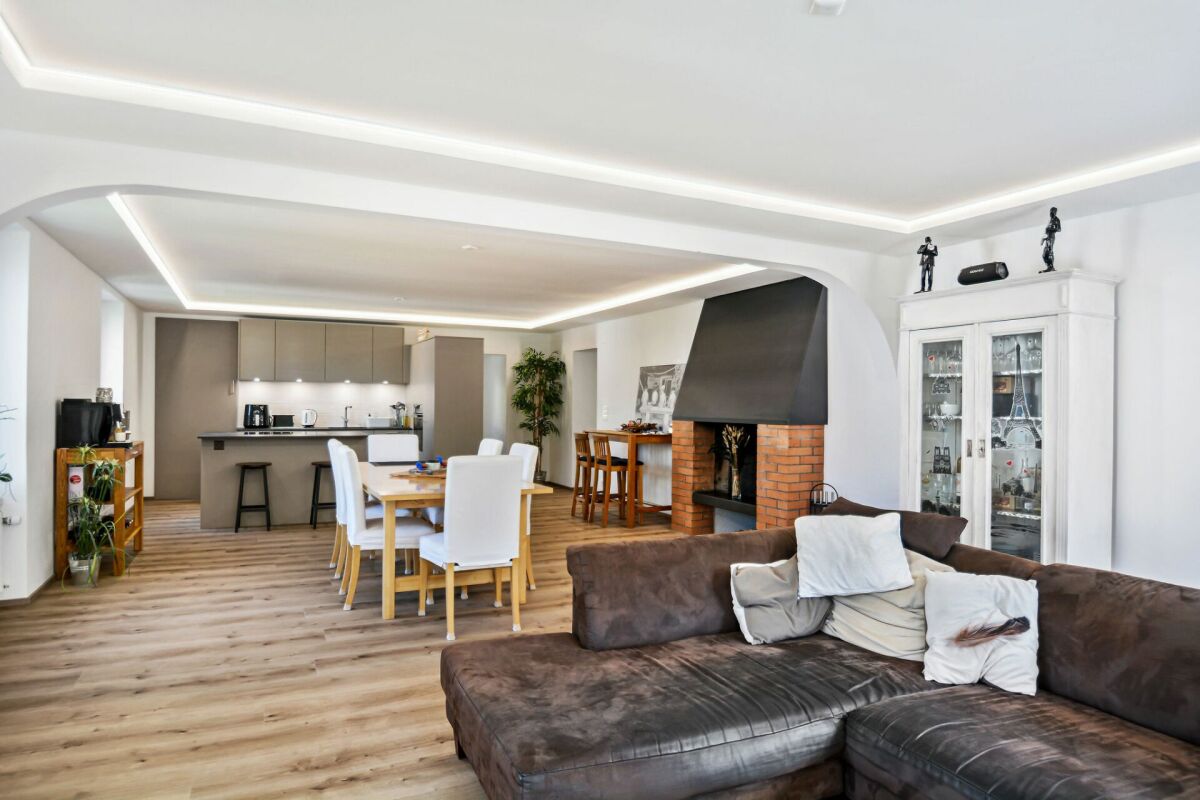
Unique Villa for Rent in Muri near Bern

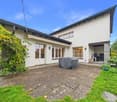
Welcome to this exclusive and well-maintained villa in the idyllic Muri near Bern. The two-story house with a beautifully landscaped garden offers spacious rooms for demanding living on a high level with 309 m² of living space.The bright, inviting interior spaces convince with wooden floors, large windows, and a stylish decor. The light-filled living room with a fireplace invites you to linger, while the several bedrooms with their large windows and beautiful views ensure restful nights. The well-maintained garden with a stone terrace, metal table and chairs, and a charming statue in the center offers a dreamy retreat outdoors.The villa is rented fully furnished with its current equipment.Villa equipment at a glance: • 8 rooms on spacious 309 m² of living space • Terrace with a view of the lawn, trees, and the quiet surroundings • Well-maintained garden with terrace and seating area • Fireplace for cozy evenings • and dishwasher included • Beautiful view from several rooms • Child-friendly The villa is located in a quiet area – both during the day and at night, there is pleasant silence. In the summer, you benefit from plenty of sunshine, and even in winter, the location shows its friendly side.Public transportation and local amenities: • Elfenau bus stop – only 2 minutes' walk away • Egghölzli tram stop – about 10 minutes' walk away • Migros supermarket – about 10 minutes' walk away • Egghölzli pharmacy – about 9 minutes' walk away • Elfenau I school pavilion – about 12 minutes' walk away • Bodenackerweg ferry – about 15 minutes' walk away In addition to the net rent, heating and ancillary costs are directly invoiced. There is no annual settlement.This exceptional villa combines spacious living, an excellent location, and an idyllic environment in Muri near Bern. A rare opportunity for families or discerning tenants.

Travel time
-
1 / 16
CHF 3,750.–
7.5 rooms280m² living space
Bahnhofstrasse 20, 3507 Biglen

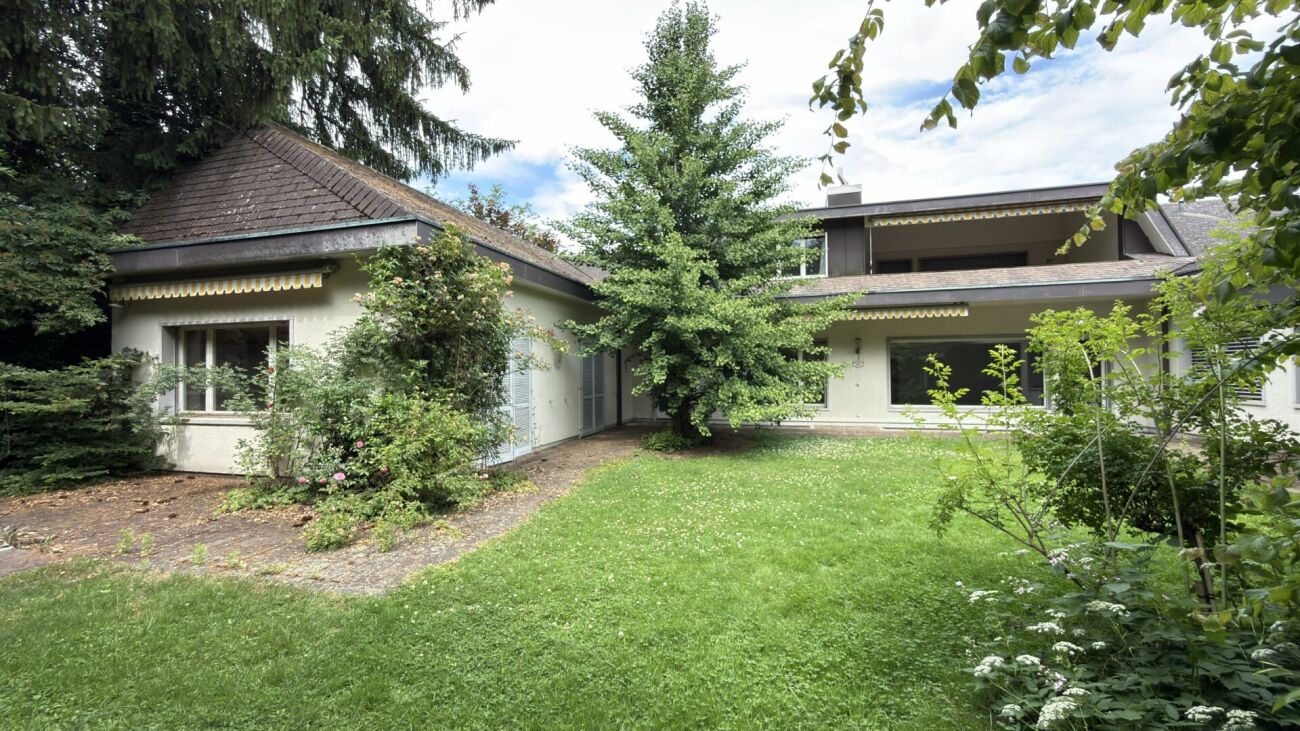
Representative Bernese country house villa

This well-maintained single-family house is located in a central location in the village center, just a few minutes' walk from the train station, shopping facilities, and schools.The park-like garden consists of partially old fruit trees, a biotope with a stream, a garden pavilion, a carport with a tool shed, several parking spaces, and various seating areas.The house includes a garage, 2 carports, and approximately 5 outdoor parking spaces. The large lawn is mowed by a robot.Since 2000, the house has been continuously renovated and is in a very representative and well-maintained condition: • Kitchen with steamer, food center, teppanyaki, granite countertop, breakfast bar, etc. • In all rooms and corridors, the old parquet floor has been freshly refurbished • Open, bright rooms • Large chimney with circulation • 3 toilets • 2 bathrooms with walk-in shower We look forward to a brief application by email (info@haldemann-immobilien.ch) before the viewing. Thank you for your understanding.> No shared accommodationThis well-maintained single-family house is located in a central location in the village center, just a few minutes' walk from the train station, shopping facilities, and schools. The park-like garden consists of partially old fruit trees, a biotope with a stream, a garden pavilion, a carport with a tool shed, several parking spaces, and various seating areas. The house includes a garage, 2 carports, and approximately 5 outdoor parking spaces. The large lawn is mowed by a robot. Since 2000, the house has been continuously renovated and is in a very representative and well-maintained condition: - Kitchen with steamer, food center, teppanyaki, granite countertop, breakfast bar, etc. - In all rooms and corridors, the old parquet floor has been freshly refurbished - Open, bright rooms - Large chimney with circulation - 3 toilets - 2 bathrooms with walk-in shower >> No shared accommodation

Travel time
-
1 / 15
CHF 2,200.–
3.5 rooms
Schüsspromenade 19, 2502 Biel/Bienne

3½-Zimmer-Dachwohnung in einer Villa an ruhiger, zentraler Lage

An ruhiger Lage, direkt an der Schüss und nahe Bieler Stadtzentrum vermieten wir ab 01. Juni 2026 eine 3½-Zimmer-Dachwohnung in einer Villa.Die Wohnung verfügt über: • Platten- und Parkettböden • offene Küche mit Geschirrspüler und Glaskeramikherd • ein Badezimmer • Wandschränke • Reduit • eigene Waschmaschine und Tumbler in der Wohnung • Balkon • gemeinsamer Garten Umliegende Parkmöglichkeiten sind vorhanden (blaue Zone) oder es kann ein Einstellhallenplatz für CHF 150.00 pro Monat dazugemietet werden.Haben wir Ihr Interesse geweckt?Dann kontaktieren Sie uns und überzeugen Sie sich persönlich. Wir vereinbaren gerne einen unverbindlichen Besichtigungstermin mit Ihnen.Übrigens: auf unserer Homepage finden Sie weitere interessante Objekte: www.mb2immobilien.ch---------------------------------------------------------Situé dans un quartier calme, au bord de la Suze et à proximité du centre-ville de Bienne, nous proposons à la location, à partir du 1er juin 2026, un appartement mansarde de 3½ pièces dans une villa.L'appartement comprend : • Carrelage et parquet • Cuisine ouverte avec lave-vaisselle et plaque vitrocéramique • Une salle de bains • Armoires murales • un débarras • une machine à laver et un sèche-linge privés dans l'appartement • un balcon • un jardin commun Des places de stationnement sont disponibles aux alentours (zone bleue) ou une place de parking en sous-sol peut être louée en supplément pour CHF 150.00 par mois.Avons-nous éveillé votre intérêt ?Alors contactez-nous et venez vous en convaincre par vous-même. Nous nous ferons un plaisir de convenir avec vous d'un rendez-vous de visite sans engagement.À propos : vous trouverez d'autres biens intéressants sur notre site Internet : www.mb2immobilien.ch

Travel time
-

Find a new tenant for free

Create a free listing on Homegate to find the perfect next tenant for your apartment in no time at all.

List your property now
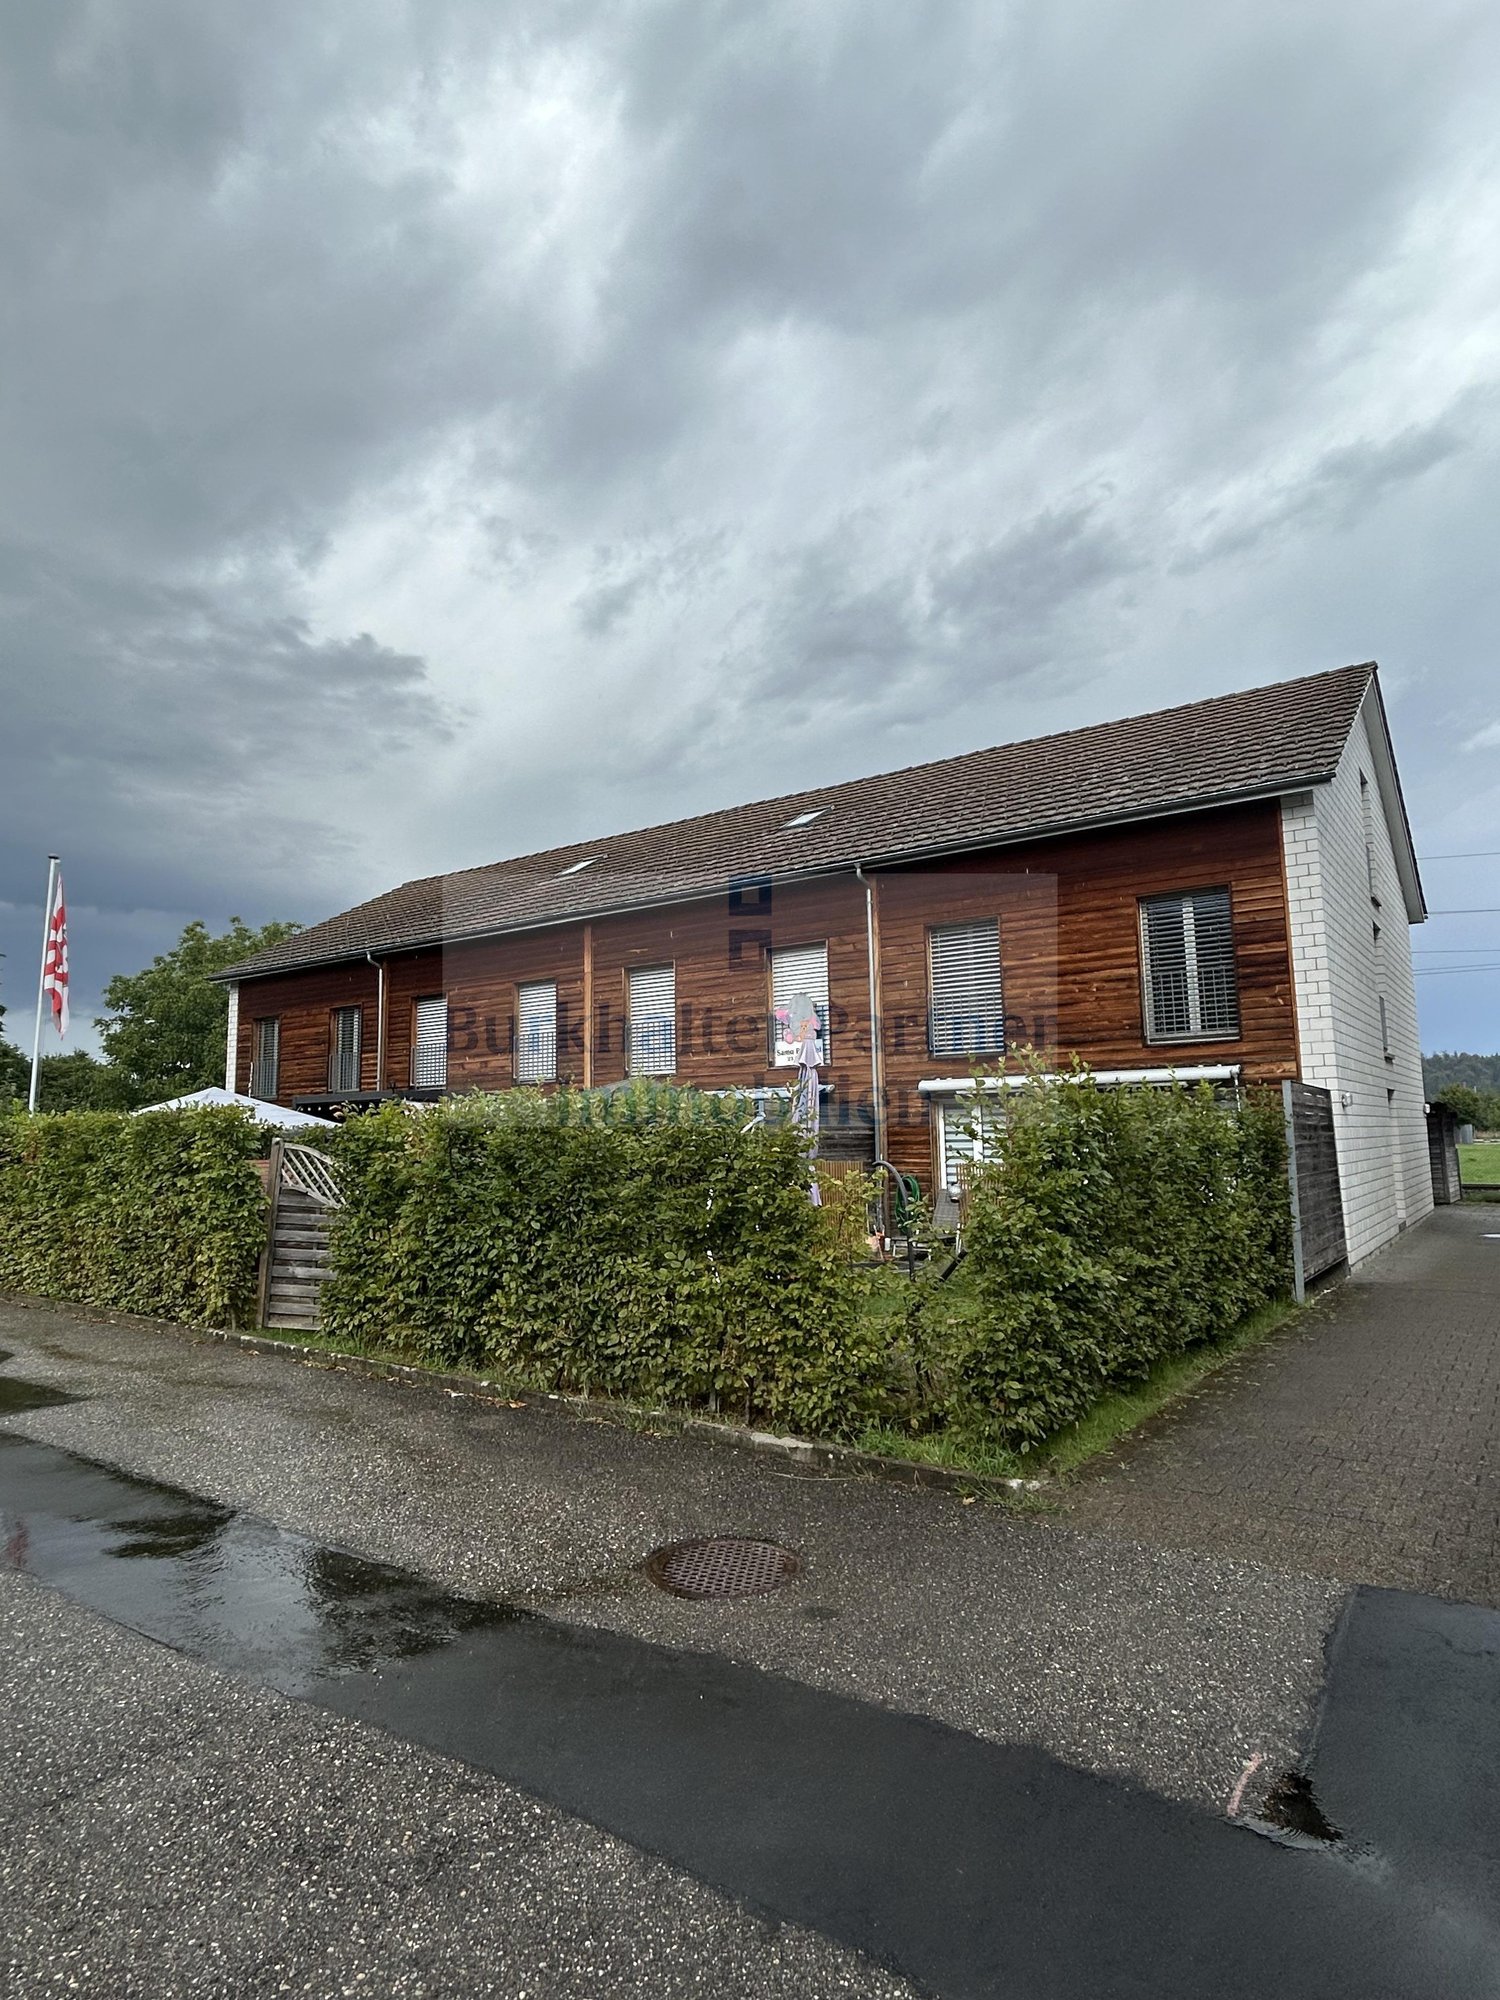
  • modern house with 2 floors, red tiled roof, large balcony on 2nd floor, garden with lawn and trees, outdoor dining area
  • Raised ground floor house, brick wall, stone walkway, greenery
  • backyard, small round mosaic table, black folding chairs, greenery, trees, stone path, decorative lantern
  • Wide grass field with cows, a large tree in the front, road on the left, bushes, shrubs, and small trees in the foreground
  • outdoor dining table, chairs, dog, garden, sun loungers, potted plants
  • A hallway of the house with tiled floor, a staircase with wooden steps and black metal railings, and a potted plant.
  • large open space, red dining table, wooden chairs, piano, leather sofa, large windows
  • Dining table, red tablecloth, 6 chairs, lamps, painting, black floor, white walls, windows
  • modern living room with sliding glass doors, black leather sofa, wooden coffee table, flat screen TV, TV stand, glass top, sliding glass doors to a patio, garden view
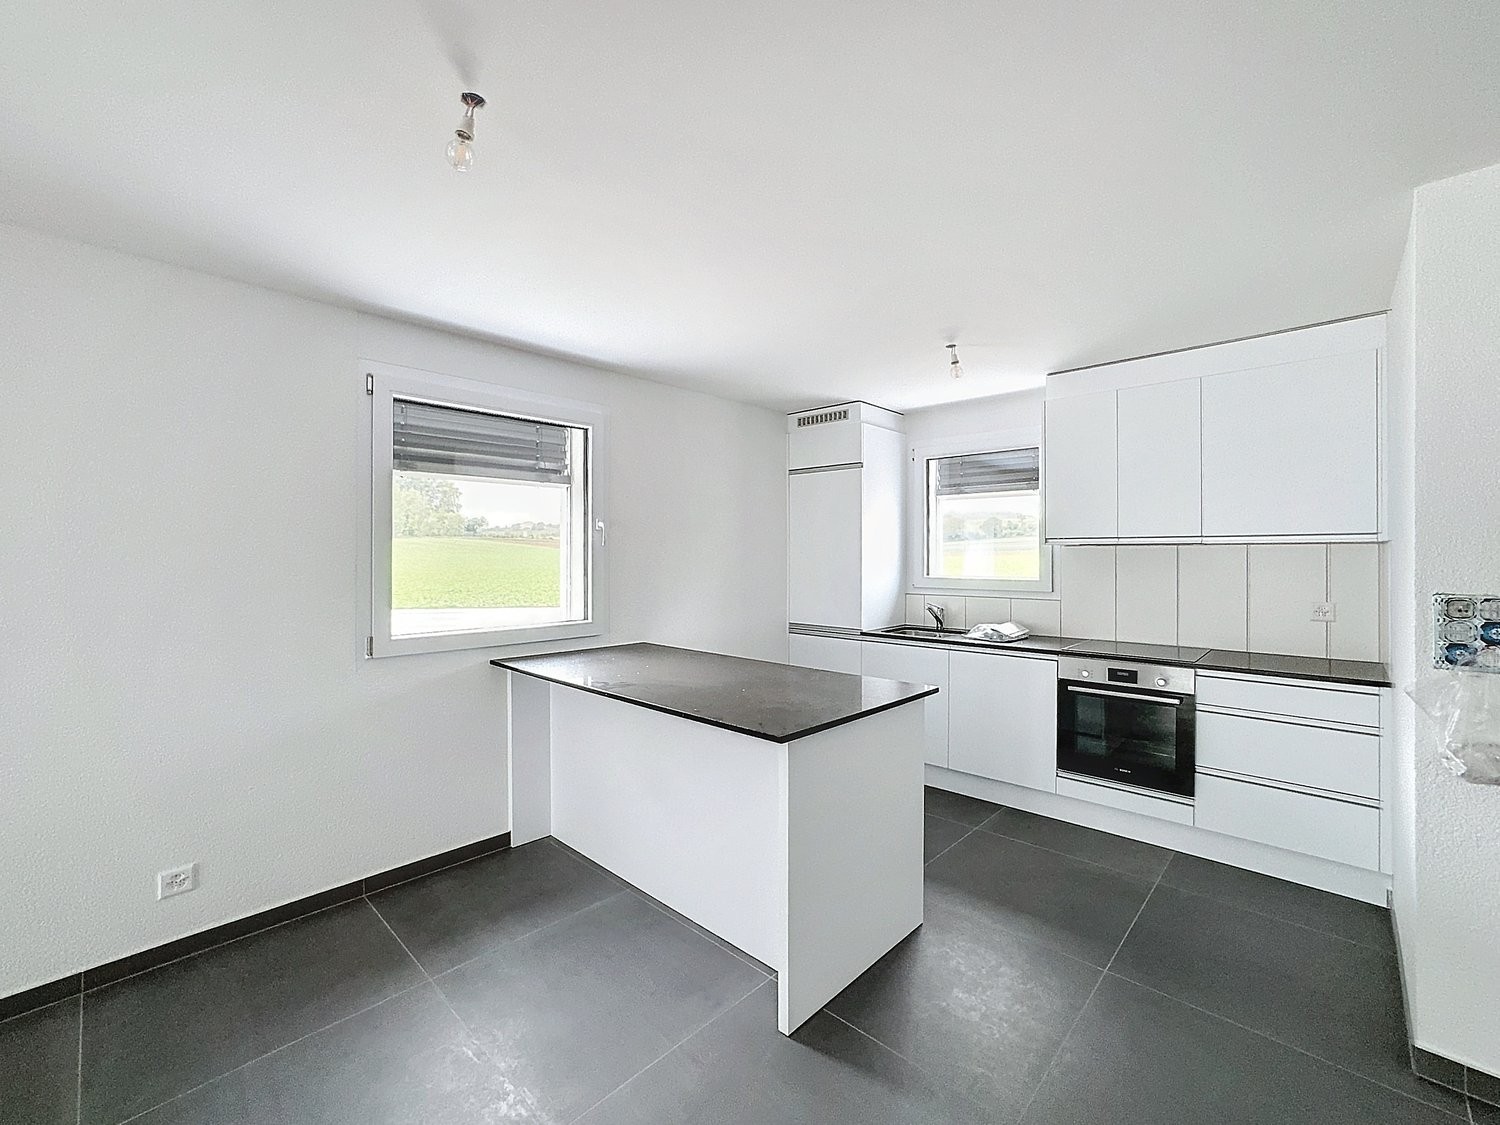
  • modern kitchen with island, built-in oven, stainless steel fridge, dishwasher, washing machine, bar stools, countertop table, yellow wall, glass doors leading to garden
  • White cabinet with several drawers, stackable cups, plates, coffee machine, box of coffee, and an electrical socket.
  • white walls, white floor, potted plant, desk with printer, chair, lamp, framed diploma, paintings
1 / 32
CHF 3,950.–
5.5 rooms208m² living space
Allmengasse 23, 4900 Langenthal

Your dream house in a quiet and exclusive location - in the middle of Allmen

Are you looking for a nearly perfect single-family home in the middle of a green oasis? Then don't hesitate - we'll be happy to rent you a new single-family home with a great view of the Jura South Foot at a beautiful and exclusive location!The single-family home impresses with the following key data:- solid construction (double-shell masonry)- comfortable equipment standard - the rooms like kitchen and bathroom, living room and bedroom have always been maintained- spacious garden with pond- basement with plenty of space and room for hobbies - laundry room - additional natural cellar – storage room - underground garage with large outdoor parking- bright rooms with dressing room and gallery area- central heating heat pump - solar collectorsIn the entrance area, you will find a large wardrobe with plenty of space in the built-in closets. Right next to it is the guest toilet. After entering the living area, the kitchen is on the left, which is practically and modernly arranged. There is plenty of workspace! A direct exit to the garden/pool is, of course, available.The living room offers the best possible space for your large dining table, which doesn't have to look oversized. In the living room, you can enjoy the view of the garden and have direct access to the seating area, which has a wide awning. On the right in the living room area is the study, which is separated by a sliding door.Upstairs, we find the gallery area, bright, pleasant, and manageable. The parent's room is equipped with a large dressing room and has direct access to the shower and bathroom.The two children's rooms have an additional gallery area, which can be used as a play corner or a cozy retreat. The children's rooms also have a shower with toilet. Also, an additional reduit on the upper floor rounds off the above-average equipment standard.Click through the pictures at your leisure. Have we awakened your interest more than just? Would you like to schedule a viewing appointment directly? Don't hesitate to contact us. We'll be happy to take the time to introduce you to the great and exclusive single-family home.The additional costs amount to CHF 500.00.

Travel time
-
1 / 13
CHF 3,950.–
5.5 rooms120m² living space
3074 Muri b. Bern

Living with style and character - 5.5 rooms in the Mettlen villa quarter

Stylish living in the Mettlen villa quarter - 5.5-room apartment in Muri near Bern This exceptional 5.5-room apartment in a detached two-family house combines the special charm of 1950s architecture with a carefully modernized and upscale living standard. The property is located in a quiet and sunny spot in the sought-after Mettlen villa quarter in Muri near Bern, surrounded by plenty of greenery and close to attractive recreational areas. The apartment was renovated with great care, preserving the original architectural character while adding modern living comfort. Spacious windows provide bright, friendly rooms, while the beautiful parquet floors and numerous integrated wall cabinets give the home a high-quality and practical note. The heart of the apartment is the spacious living area with a fireplace, which creates a warm and cozy atmosphere, especially in the cooler months. The adjacent dining room offers the ideal setting for shared meals, family evenings, or guests and underlines the representative character of the apartment. The large, modern kitchen offers plenty of space for ambitious cooking and is equipped with high-quality appliances, including a dishwasher, a glass ceramic induction cooktop, and a V-ZUG combi steamer. This combines functionality with a modern equipment standard. Three bedrooms provide comfortable retreats for a family and also leave room for individual needs, such as children's, guest, or home offices. For added comfort, there is a bathroom with a toilet, a separate shower, and an additional separate toilet. Especially in family everyday life, this division enables a pleasant and uncomplicated coexistence. The location is also one of the special qualities of this property. The Elfenau nature reserve and the Muribad are located in the immediate vicinity and offer a variety of opportunities for walks, sports, and relaxation. At the same time, the residents benefit from the proximity to Bern and an excellent starting point for daily work and family life. The International School is also easily accessible, making the apartment particularly interesting for international families, expats, and professionals. Here, the best of two worlds comes together: quiet and stylish living in the greenery with the immediate proximity to the city of Bern. An apartment with character for people who appreciate spacious rooms, classic architecture, and a high-quality living location. Highlights: • 5.5-room apartment in a detached two-family house • Desirable, quiet, and sunny location in the Mettlen villa quarter • Architectural character of the 1950s • Carefully renovated with a high standard of equipment • Three spacious bedrooms • Bright living area with fireplace • Separate dining area for family and guests • Spacious modern kitchen with high-quality appliances: new V-ZUG combi steamer and induction cooktop • High-quality parquet floors • Numerous practical built-in cabinets • Bathroom with toilet, separate shower, and additional separate toilet • Close to the Elfenau nature reserve and Muribad • International School easily accessible • Attractive living location for families, expats, and professionals • Quiet living in the greenery with short distance to the city of Bern Have we sparked your interest in this property? Then we look forward to your contact to arrange a suitable viewing appointment together.

1 / 12
CHF 1,300.–
4.5 rooms88m² living space
3367 Thörigen

Well-maintained 4.5-room flat with garden and summer arbour in Thörigen

Well-maintained 4.5-room flat with garden and summer arbour in Thörigen This partially refurbished 4.5-room flat on the first floor of a quiet block of flats in Thörigen offers plenty of space across 88 m² of living space and a generous garden area. The peaceful village setting, the private garden area with a wooden arbour and the numerous ancillary rooms make this flat an attractive home for couples or individuals.Property highlights • Garden area: Private garden plot with a wooden arbour and tool storage - ideal for gardening enthusiasts. • Summer arbour: Covered outdoor area for enjoying sunny days al fresco. • Additional rooms: cellar and large loft are included in the rent. • Balcony: A small balcony providing additional outdoor space. • Parking: Two outdoor parking spaces available at CHF 50.- per month each. • Pets: Welcome - up to two dogs or three cats permitted. Property descriptionThe flat is situated in a house built in 1907 and was partially renovated in 2019. It features a bathroom with a shower and toilet. The flat is ideal for couples or single occupants. A washing machine and tumble dryer are available for shared use.Location and surroundingsThörigen is situated in the canton of Bern in the Oberaargau region and offers a peaceful residential setting in the village centre. The village centre, with a butcher's, a bakery and a primary school, is within walking distance. The public bus connects Thörigen with Herzogenbuchsee and Langenthal, from where SBB services to the Mittelland can be used.Interested?Please contact us for further details or to arrange a viewing. You can find more attractive properties in Switzerland at: www.coming-home.ch

1 / 17
CHF 7,465.–
6.5 rooms320m² living space
Rudolf von Erlach-Weg 21, 3177 Laupen BE

Stylish residence for high demands and undisturbed living

In one of the most sought-after residential areas of Laupen, this impressive 6½-room villa awaits you, impressing with its generous room layout and absolute privacy. Surrounded by a beautiful garden, this property offers a home of the extra class. The property offers:Ground floor: • Originally designed living and dining area • Central chimney as the heart of the room • Noble marble floor • Numerous high windows with fantastic views of the garden • Large, solid kitchen • Bright entrance area • Separate toilet Upper floor: • Four spacious rooms, grouped around a generous corridor • Master bathroom with dressing room • Shower/WC with laundry disposal • Small balcony with breathtaking views Basement: • Fitness room with sauna and corner bathtub • Cellar and archive • Wine cellar • Laundry room • Cozy Carnotzet Outdoor area: • Large surroundings with varied greenery • Quiet corners and exclusive park area • Beautiful pavilion with a magnificent view of the garden • Imposing gate in the entrance area for visual protection and a privileged appearance Further highlights: • Outbuilding in the courtyard with double garage for sufficient space for your vehicles • Exclusive charm and perfect sun position from morning to evening • Highest privacy and tranquility • Gardening company and the two lawn robots take care of the garden Conclusion:This villa combines style, exclusivity, and privacy to create a true dream home. Have we sparked your interest? Contact us for more information or arrange a non-binding viewing appointment on site.

Travel time
-
1 / 15
CHF 2,585.–
4.5 rooms135m² living space
Poststrasse 6, 4538 Oberbipp

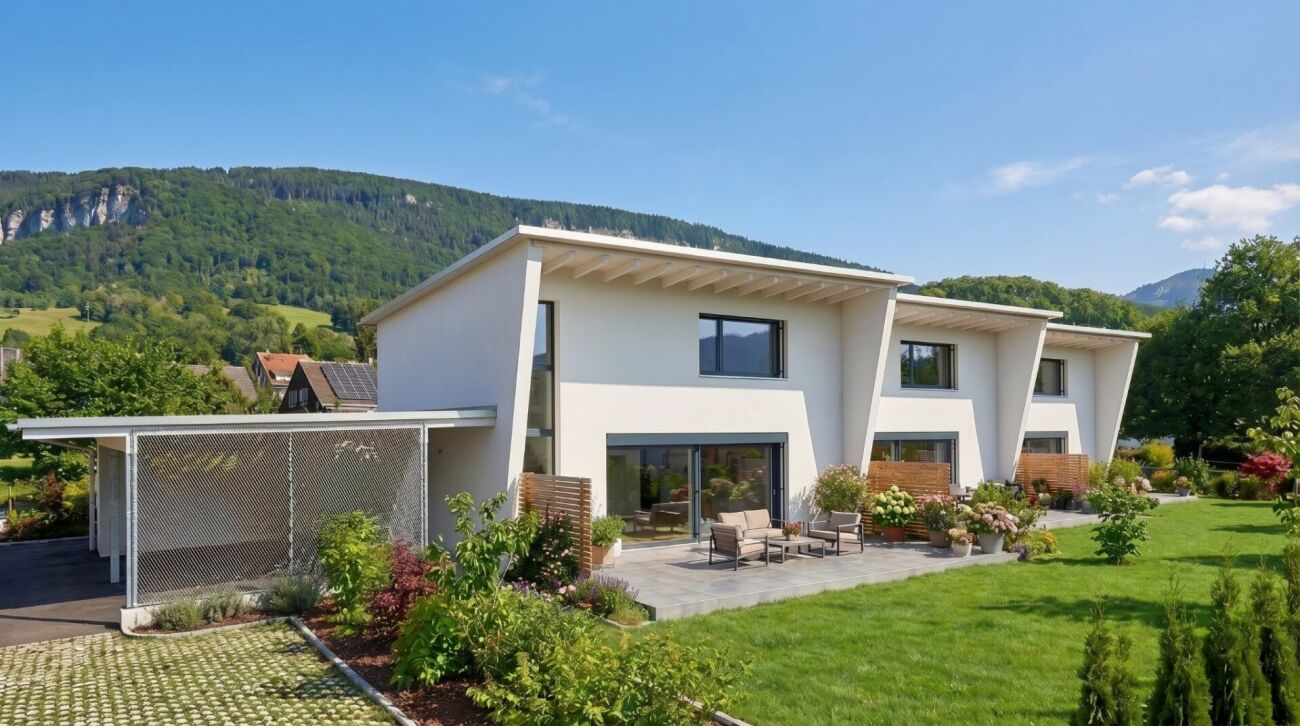
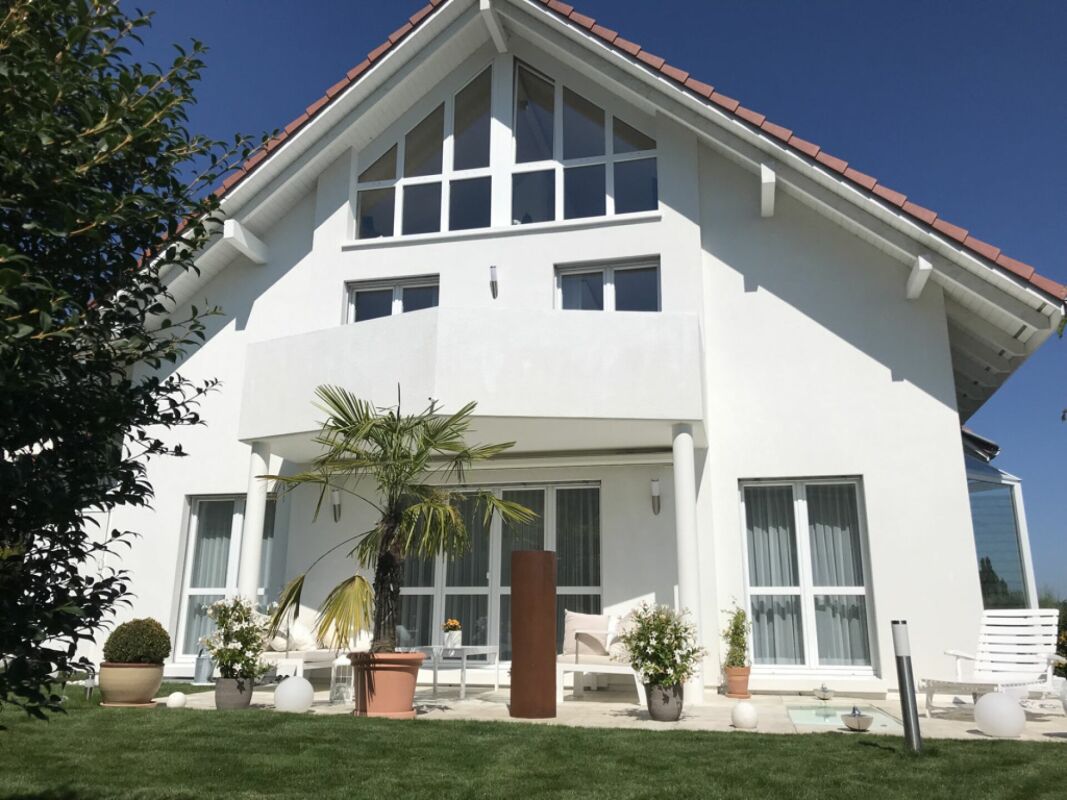
Newly built semi-detached house with many extras in Oberbipp

Modern living, sustainable lifestyle - a home to arrive at Three semi-detached houses in sustainable timber construction are being built in a quiet, centrally located residential area in Oberbipp.From summer 2026, you can expect a home that stands out immediately due to its characteristic architecture with a pitched roof and creates a special living feeling inside through light-flooded rooms.On 135 m² of net living space, spread over two floors, families and couples will find space to live, live and relax. The carefully selected equipment underlines the high standard: oak parquet floors, wood-metal windows with triple glazing, and an energetically thought-out overall concept with photovoltaic system, electric storage, heat pump, and water softening system.The ground floor invites you to linger: The open living and dining area with an exceptionally large window front facing south and direct access to the covered terrace connects the interior and exterior spaces in a natural way.The modern kitchen with induction hob and integrated steam extractor is centrally located in the living area. A ground-floor housekeeping room with washing machine, tumble dryer, washing trough, and laundry chute provides high everyday suitability. A separate daytime toilet complements the ground floor.On the upper floor, the well-thought-out room design continues. Two full-fledged bathrooms and three bedrooms under the characteristic roof create a special living atmosphere.Outside, a real added value awaits: A spacious private garden share with seating area and green space, as well as an own vegetable garden of around 100 m², offer space for relaxation, play, and self-sufficiency. A common tool shed and a cellar compartment of approximately 11 m² round off the offer.The mobility infrastructure is complete: Carport with own electric charging station, outdoor parking space, and covered bicycle parking spaces with socket. The Oberbipp train station is within walking distance, and the Niederbipp motorway access is about 6 minutes away.In summary: • 4.5-room house with 135 m² of net living space on 2 floors • Characteristic pitched roof with exceptionally spacious south facade • Sustainable timber construction, 3-fold glazed wood-metal windows • Oak parquet floors • Heat pump, photovoltaic system with electric storage and water softening system • Two bathrooms on the upper floor and one daytime toilet on the ground floor • Housekeeping room with laundry chute and ground-level access • Spacious seating area and garden share, approx. 75 m² • Additional vegetable garden approx. 100 m² and common tool shed • Cellar compartment with approx. 11 m² • Carport with e-charging station, additional outdoor parking space, and bicycle parking spaces • Advance payment of secondary costs CHF 365/month; included are electricity (individual billing via ZEV), water, heating, and environmental maintenance • Available for occupancy from summer 2026 We are happy to provide a non-binding viewing
Travel time
-
1 / 18
CHF 2,080.–
4 rooms90m² living space
Beundenweg 29, 3360 Herzogenbuchsee

Charming 4-room row house with intimate garden and Jura view

The four-room house is ideal for singles and couples. It has been completely redesigned inside and out with noble materials in 2013, including the kitchen, bathroom, and entire house technology. On the upper floor, there are two bedrooms and an open workspace with a view of the Jura.The row house is located in an elevated, quiet, well-maintained, and central location. It is just a five-minute walk from the town center and the large Coop, Migros, Denner, Dropa, etc. shopping center. The train station is within a seven-minute walk. The town even offers an AquArena (indoor pool, wellness facilities). Additionally, there are bus stops at the nearby Sonnenplatz and Bernstrasse with a comprehensive regional connection offer. A local taxi is also available, which can be called for four francs per trip (for shopping, to the train station, etc.). Within 30 minutes, you can reach Bern by train at half-hourly intervals, and in an hour, you can reach Basel, Zurich, and Lucerne.The open kitchen with natural stone worktops contains a dishwasher, high oven, steamer, ceramic hob, extractor hood, refrigerator, freezer, and plenty of storage space both in the direction of the kitchen and on the side of the dining and living area.The usable area of the ground and upper floors is 87 m2. The basement with approximately 35 m2 of usable area and an exit staircase to the garden is added to this.In addition to built-in cabinets in the service rooms, a laundry room with a washing machine, linen, boiler, heating with a heat pump, and a storage/wine cellar are available.Parking space / garage A personal parking space and a garage with a charging station for electric vehicles can be rented on request.A viewing says more than a thousand words: 079 690 32 78.
Travel time
-
1 / 15
CHF 3,400.–
5.5 rooms155m² living space
Eichlihubelweg 10, 3112 Allmendingen bei Bern

Well-maintained and newly renovated 5.5-room semi-detached house in Allmendingen near Bern

Welcome to Eichlihubelweg 10 in Allmendingen near Bern! This charming, two-story semi-detached house has just been completely renovated and offers modern living comfort for the whole family on 155 m² of living space. The house impresses with the following highlights: • Modern kitchen: offers plenty of storage space with contemporary comfort, large windows that let in plenty of daylight. • Living/dining area: with open fireplace and practical vinyl flooring • Bedrooms: vinyl wood-look flooring • Two modern bathrooms: including a stylish bathroom with double sink, under-sink cabinet, large mirror, 1x shower/WC and 1x bath/WC. • Secondary rooms: large hobby room, laundry room with washing machine/dryer, cellar, heating with modern heat pump and heat pump boiler • Balcony & garden: two balconies on the upper floor and a well-maintained garden with terrace area invite you to relax. • Pets allowed: four-legged friends are also welcome. • Beautiful view: enjoy the charming surroundings directly from the house. • Parking: a parking space is available in front of the house. An additional garage space can be rented for CHF 140.--/month if desired. • Heating and ancillary costs are borne by the tenants Location & surroundings: the house is idyllically located in the rural municipality of Allmendingen near Bern. In summer, you benefit from plenty of sunshine. The Allmendingen Käserei bus stop is just 3 minutes' walk away, and the nearest primary school is 4 minutes' walk - ideal for families with children. The International School of Berne in Gümligen is easily accessible by public transport. This child-friendly home combines modern living comfort with a natural location and excellent infrastructure. A rare opportunity for families who want to enjoy the best of city and country! Have we piqued your interest? We would be happy to inform you about the viewing possibilities!
Travel time
-
1 / 13
Price on request
5.5 rooms250m² living space
Seidenfadenstrasse 11, 3800 Unterseen

Grosszügiges 5.5-Zim.-Einfamilienhaus, Garten & traumhafter Aussicht

Das freistehende Einfamilienhaus präsentiert sich als grosszügiges und solide erstelltes Wohnhaus mit viel Platz für eine Familie. Die Liegenschaft wurde über die Jahre laufend unterhalten und verfügt über einen gepflegten Ausbaustandard, grosszügige Innen- und Aussenräume sowie einen attraktiven Garten. Besonders hervorzuheben ist die eindrucksvolle Aussicht auf die Berner Oberländer Bergwelt mit Mönch und Jungfrau.Die Zufahrt wird gemeinsam mit der benachbarten Liegenschaft Nr. 9 genutzt. Zum Mietobjekt gehören eine Doppelgarage sowie zusätzliche Aussenparkplätze. Der westlich an das Haus angebaute Carport ist nicht Bestandteil des Mietobjekts und bleibt dem Eigentümer vorbehalten. Aktuell ist dort ein Anhänger des Eigentümers abgestellt.Das grosszügige Einfamilienhaus überzeugt mit einem weitläufigen Wohn- und Essbereich mit Warmluftcheminée, moderner Küche sowie einer grossen gedeckten Terrasse mit Aussencheminée. Im Obergeschoss befinden sich zwei Kinderzimmer sowie ein komfortabler Elternbereich mit eigenem Bad, Ankleide und direktem Zugang zum Südbalkon. Verschiedene Keller- und Bastelräume, moderne Haustechnik mit Wärmepumpe sowie eine Bodenheizung im gesamten Haus sorgen für zusätzlichen Komfort. Der grosszügige Garten und die verschiedenen Aussenbereiche bieten einen eindrücklichen Panoramablick.Der Eigentümer beabsichtigt grundsätzlich eine langfristige Vermietung der Liegenschaft. Gleichzeitig ist nicht ausgeschlossen, dass das Haus zu einem späteren Zeitpunkt von einem seiner heute noch nicht erwachsenen Kinder selbst genutzt wird. Eine allfällige spätere Eigennutzung erfolgt selbstverständlich unter Einhaltung der vertraglichen und gesetzlichen Kündigungsbestimmungen.Cette maison individuelle se présente comme une demeure spacieuse et de construction solide, offrant beaucoup d'espace pour une famille. La propriété a été entretenue régulièrement au fil des ans et bénéficie d'un niveau de finition soigné, d'espaces intérieurs et extérieurs spacieux ainsi que d'un jardin attrayant. Il convient de souligner tout particulièrement la vue impressionnante sur les montagnes de l'Oberland bernois, avec l'Eiger, le Mönch et la Jungfrau.L'accès à la propriété est partagé avec la propriété voisine n 9. Le bien à louer comprend un garage double ainsi que des places de stationnement extérieures supplémentaires. Le carport attenant à l'ouest de la maison ne fait pas partie du bien à louer et reste à la disposition du propriétaire. Actuellement, une remorque appartenant au propriétaire y est garée.Cette spacieuse maison individuelle séduit par son vaste salon-salle à manger doté d'une cheminée à air chaud, sa cuisine moderne ainsi qu'une grande terrasse couverte avec cheminée extérieure. À l'étage se trouvent deux chambres d'enfants ainsi qu'un espace parents confortable avec salle de bains privative, dressing et accès direct au balcon orienté sud. Diverses pièces au sous-sol et ateliers de bricolage, des équipements techniques modernes comprenant une pompe à chaleur et un réservoir solaire, ainsi qu'un chauffage au sol dans toute la maison, garantissent un confort supplémentaire. Le vaste jardin et les différents espaces extérieurs offrent une vue panoramique impressionnante.Le propriétaire envisage en principe une location à long terme du bien immobilier. Toutefois, il n'est pas exclu que la maison soit occupée ultérieurement par l'un de ses enfants, qui n'est pas encore majeur à l'heure actuelle. Une éventuelle occupation ultérieure par le propriétaire se fera bien entendu dans le respect des dispositions contractuelles et légales en matière de résiliationThis detached single-family home is a spacious and solidly built residence with plenty of room for a family. The property has been continuously maintained over the years and features a well-maintained standard of finish, spacious interior and exterior areas, and an attractive garden. Of particular note is the impressive view of the Bernese Oberland...

Travel time
-
1 / 19
CHF 2,250.–
5.5 rooms135m² living space
Rue du Chalet 8, 2710 Tavannes

Tavannes, magnificent 5.5-room duplex on the 1st/2nd floor with balcony

Discover this superb 5.5-room apartment in duplex, located on the 1st and 2nd floors of a recent construction.Thanks to its totally independent entrance, this accommodation offers a real feeling of a single-family home, while benefiting from the comfort and services of a modern and quality construction. Located in a quiet neighborhood, it also seduces with its beautiful volumes, its luminosity, and the care taken in the choice of materials.The apartment consists of: • Entrance hall with built-in closets • Spacious fitted kitchen, open to a bright living room with Swedish stove and access to the balcony • Kitchen equipped with quality materials, including a granite countertop • 4 spacious bedrooms • Bathroom/WC with bathtub and shower • Separate WC • Laundry room • Storage room • Central vacuum • Underfloor heating • Individual meters for heating, water, and hot water • 1 indoor parking space included in the rent • 1 cellar The duplex design, independent entrance, and quality of construction give this property a particularly pleasant and private character. An ideal apartment for people looking for large spaces and the comfort of a house, while keeping the advantages of a recent apartment.Note: The apartment is rented unfurnished. Some photos show virtual furniture, solely intended to allow interested parties to better project themselves into the possibilities of layout of the different spaces.

Travel time
-
1 / 30
CHF 3,150.–
5.5 rooms135m² living space
Länge Reben 10, 3235 Erlach

Arrive and feel at home – family house with a view of Lake Biel in Erlach

Living with a view – your new home with a view of Lake BielImagine starting the day with a coffee on the balcony and enjoying the view over Lake Biel. This is exactly the living experience that awaits you at Länge Reben 10 in Erlach.This well-maintained and bright 5.5-room single-family house combines modern living, spacious rooms, and a dreamy location in a quiet residential area. On approximately 135 m² of living space, you can expect a well-thought-out floor plan with bright rooms, large window fronts, and an atmosphere that makes you feel at home from the first moment.Whether as a family or as a couple with space requirements – this house offers space to live, enjoy, and feel good. The absolute highlight is the sunny balcony with a magnificent view of Lake Biel and the surrounding nature. Here, you leave the daily routine behind and enjoy a little bit of vacation every day.Your highlights at a glance✓ 5.5 rooms with approximately 135 m² of living space✓ Dreamy view of Lake Biel✓ Spacious, bright living rooms✓ Sunny balcony with a panoramic view✓ Two bathrooms✓ Modern kitchen with dishwasher✓ Private washing machine✓ Energy-efficient heat pump✓ Solar system for sustainable living✓ Quiet and family-friendly residential area✓ Pets are welcomeParkingFor your vehicles, the following parking spaces are available: • 2 garage parking spaces at CHF 150.– per month • 1 outdoor parking space at CHF 30.– per month Everything in your vicinityThe property is located in a popular residential area of Erlach. Thanks to the short distances, you can easily reach your daily routine on foot: • Bus stop – approx. 2 walking minutes • Kindergarten – approx. 3 walking minutes • Oberstufenschule Erlach (OSSE) – approx. 5 walking minutes • Shopping opportunities – approx. 6 walking minutes • Drugstore – approx. 8 walking minutes • Primary school – approx. 15 walking minutes • Ferry port and Lake Biel – approx. 14 walking minutes Erlach is one of the most beautiful residential areas on Lake Biel. The proximity to the water, the idyllic vineyards, and numerous leisure activities ensure a high quality of life. Whether walks along the lake shore, bike tours through the vineyards, or a jump into the cool water – here you can enjoy leisure activities right outside your front door.Available by arrangement.The ancillary costs are borne by the tenants.Have we sparked your interest?Then we look forward to showing you this beautiful home in person. Arrange a viewing appointment today – maybe this will soon be your new home on Lake Biel.
Travel time
-
1 / 10
CHF 1,850.–
4.5 rooms100m² living space
Bundesrat R. Mingerstrasse 3, 3054 Schüpfen

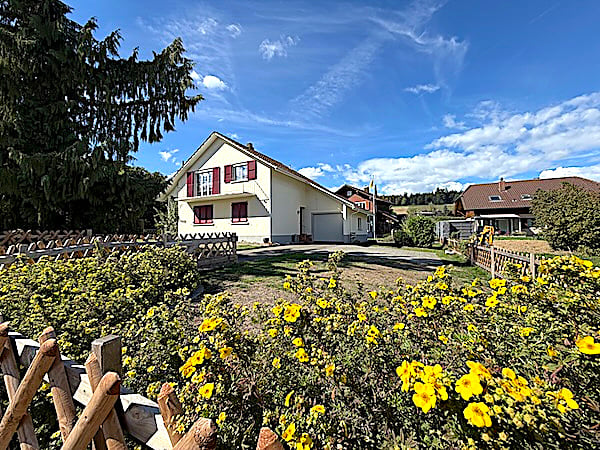
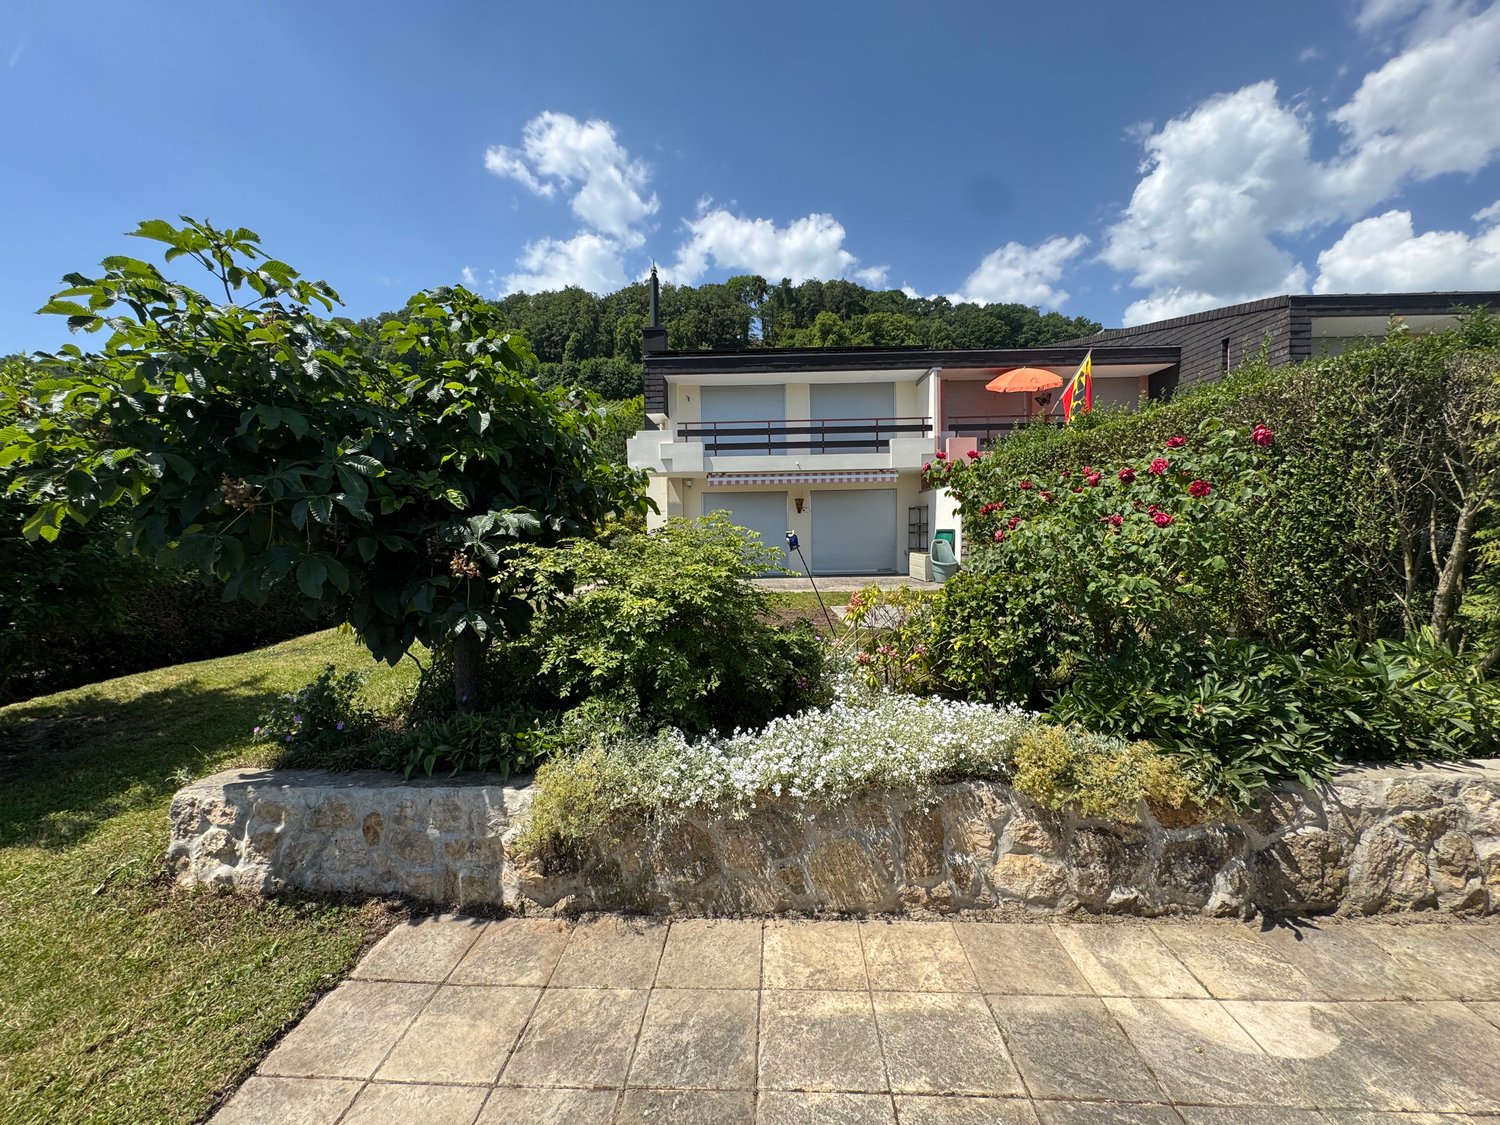
Charming attic apartment in a central location

Charming attic apartment in a central location in Schüpfen for rent In Schüpfen, this charming duplex attic apartment awaits you, combining rustic charm with a generous living feel. The apartment is located in a well-maintained multi-family house and offers plenty of space and a unique living ambiance.This bright attic apartment impresses with generous living areas, modern amenities, and a unique style. The visible wooden beams and wooden ceilings create a warm and inviting atmosphere. The open spatial design in the living and dining area is ideal for couples or families looking for a cozy home. The kitchen with a dishwasher, refrigerator, and plenty of storage space rounds out the offer.The quiet, central location in Schüpfen offers a perfect balance of comfort and connection to nature. Shopping facilities, schools, and the train station are easily accessible on foot. Additionally, the green surroundings invite outdoor activities such as walks and bike tours.This Immobilia Suisse offer includes the following highlights:- Quiet and family-friendly residential area- Ideal location with excellent infrastructure- Beautiful and well-maintained surroundings - 1x bathroom, double sink / bathtub / toilet- Garage can be rented for 100.-- Outdoor parking space can be rented for 50.-and much more...Interested? We would be happy to take you on a non-binding tour!Do you want to sell your house or apartment worry-free?We will tell you the current market value of your property, discreetly and non-bindingly! Are you interested in a first non-binding exchange of ideas? Don't hesitate to contact us.We look forward to hearing from you.


Travel time
-

Suggested properties for you based on search results