Rural living in a great location!
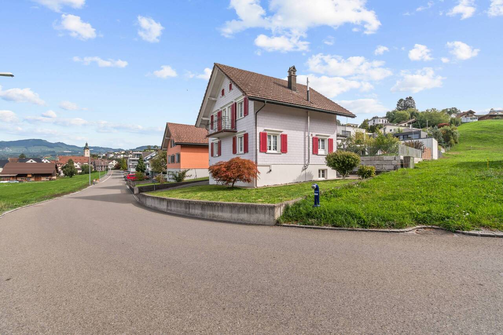
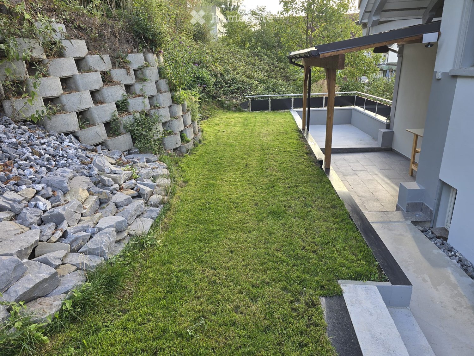
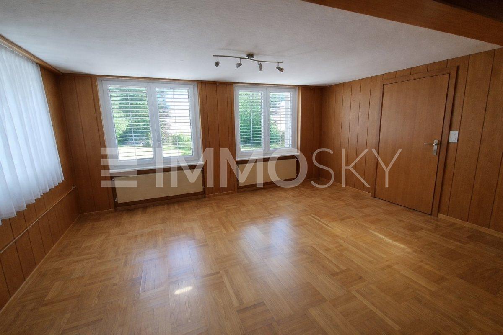
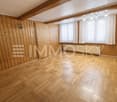
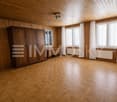
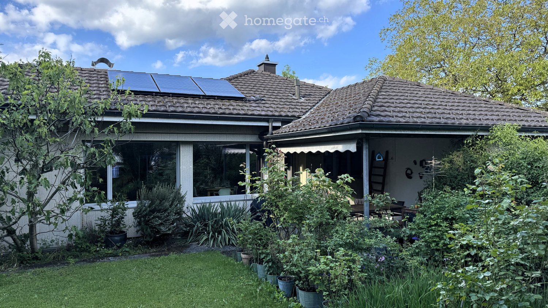
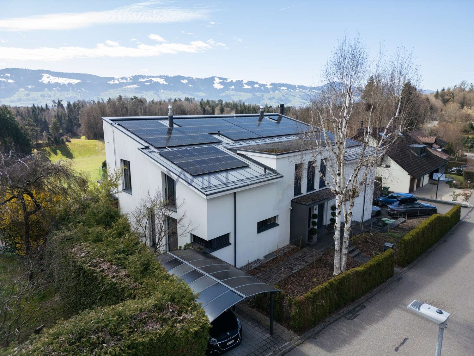
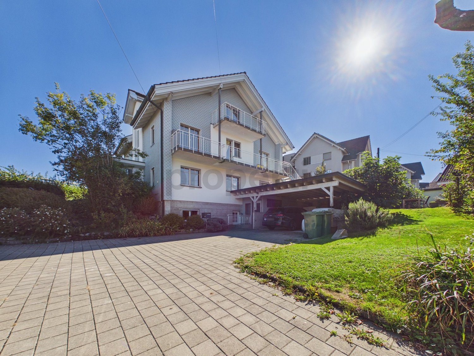
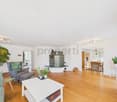
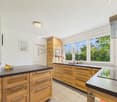
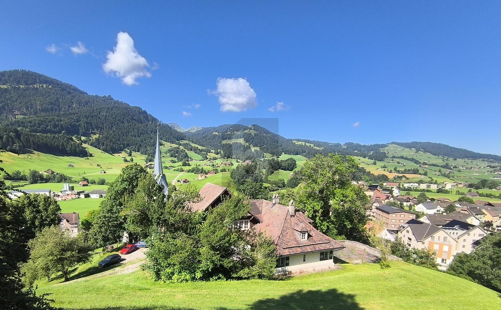
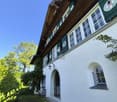
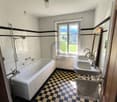
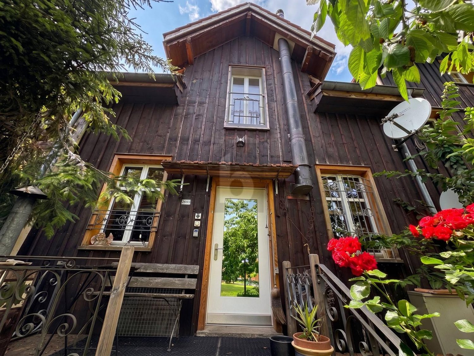
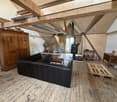
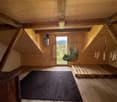
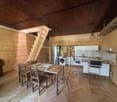
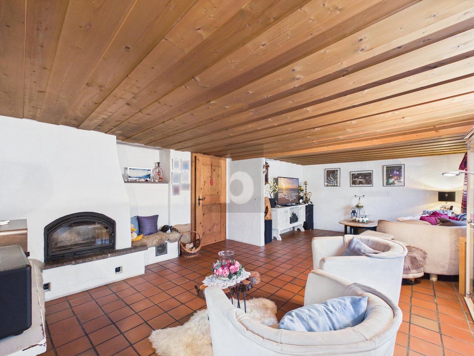
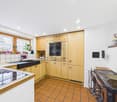
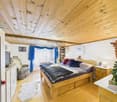
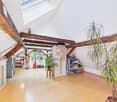
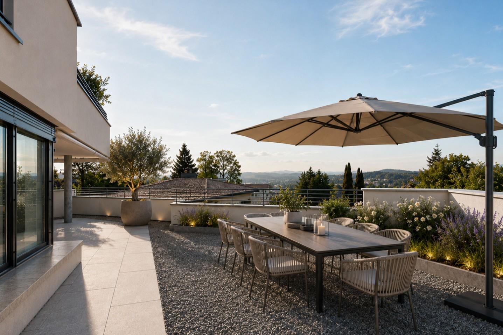
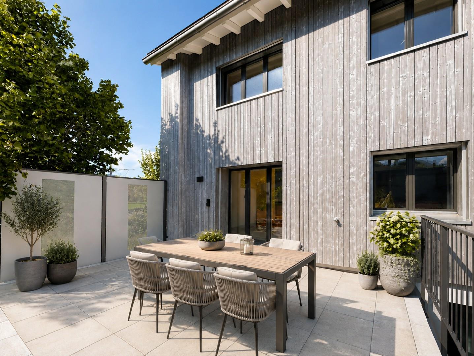
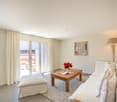
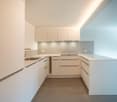
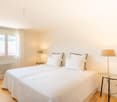
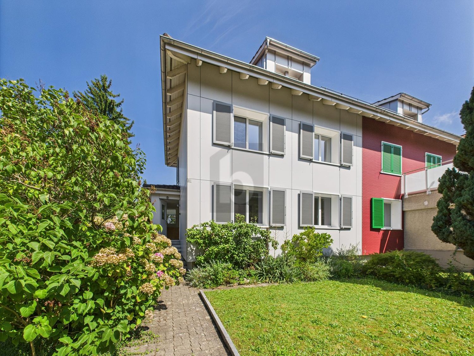
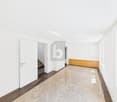
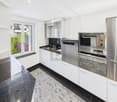
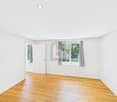
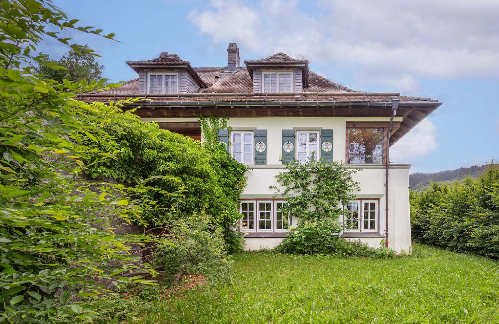
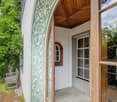
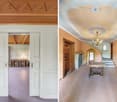
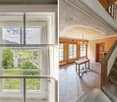
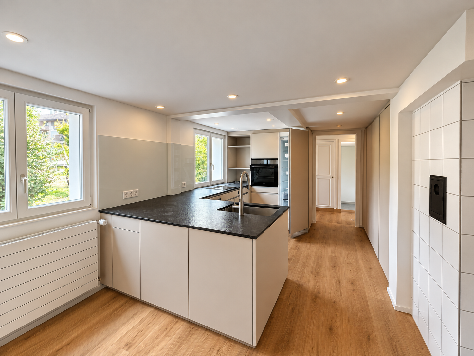
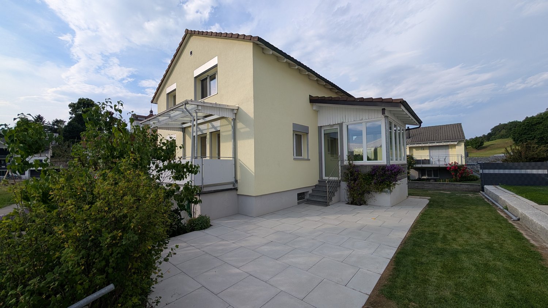
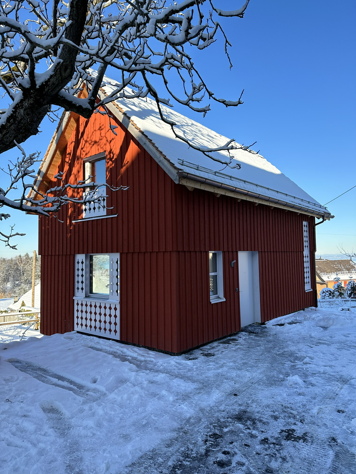
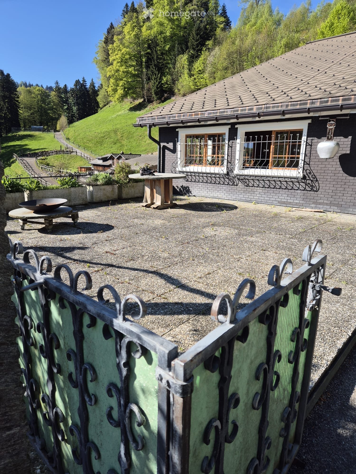
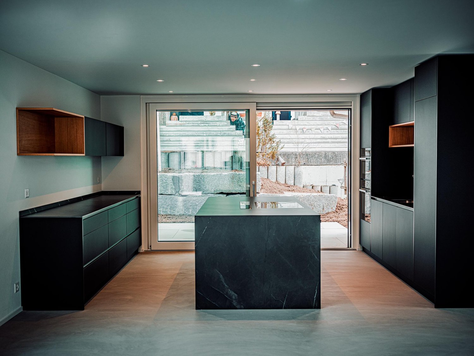
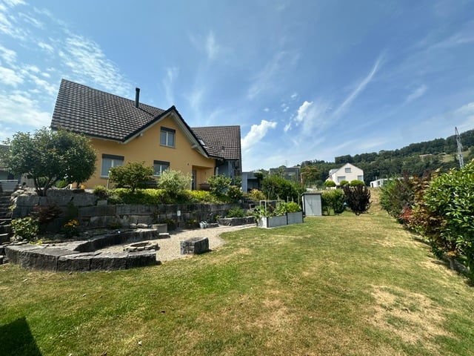
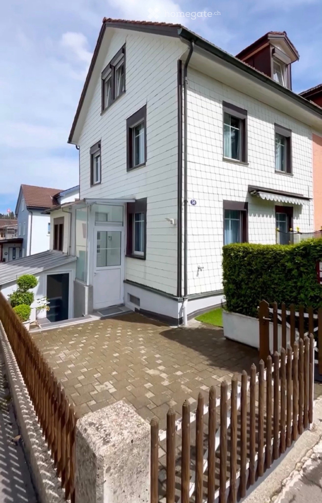
Note: We kindly ask for your understanding that shared apartments with multiple people are not desired. In a beautiful scenic location in Benken SG, this detached single-family house presents itself as a charming home with a lot of personality and development potential. On a plot of 314 m², the property offers around 96 m² of living space and a well-utilizable outdoor area with garden, forecourt, parking, balcony, and terrace. A special plus point is the open view over the adjacent fields and the village area to the surrounding mountain landscape. The ground floor forms the center of the house. Here are the kitchen and the bright living and dining area with direct access to the outdoor area. A characteristic tile stove gives the living area a cozy atmosphere. A separate toilet complements this living level. On the upper floor are the bedroom and room areas as well as the bathroom. From the balcony and terrace, you can particularly enjoy the beautiful location with its open view. Additional space is offered by the attic in the roof area, which can be ideally used as storage space. In the basement, there are cellar, technical, laundry, and other secondary rooms available. Bright living rooms, wooden floors, and the traditional character of the house create a pleasant living atmosphere. The property is habitable and at the same time offers the opportunity to further develop the kitchen, bathroom, and individual equipment areas according to your own ideas. Breitenstrasse 13 is excellent for people who do not want a large and maintenance-intensive property, but a detached house with a manageable outdoor area, beautiful views, and its own character. LIVING + EATINGBright and friendly living and dining areas with laminate floors and good natural lighting. The characteristic tile stove gives the living area a cozy atmosphere. From the ground floor, there is direct access to the outdoor area. KITCHENFunctional kitchen with stone cladding and existing equipment. The kitchen is in a well-maintained, but older, condition. SLEEPING + ROOMSThe bedrooms and other rooms are located on the upper floor. Classic floor coverings, good lighting, and the beautiful view create a pleasant living atmosphere. BATHROOMBathroom on the upper floor with shower and functional sanitary facilities. SEPARATE TOILETThere is a separate toilet on the ground floor. BALCONY + TERRACEBalcony or terrace with a beautiful view over the adjacent agricultural land, the village area, and the surrounding landscape. The outdoor areas complement the living space and offer an attractive place to linger. GARDEN + OUTDOOR AREAThe 314 m² large plot offers a manageable garden area, forecourt, and parking. The compact outdoor area can be used well and at the same time keeps the maintenance and upkeep effort in a pleasant framework. LAUNDRYIn the basement, there are laundry and secondary rooms with the corresponding installations. ATTICThe roof area serves as a generous additional storage area and sensibly complements the space offer of the house. CELLAR + SECONDARY ROOMSIn the basement, there are various cellar, technical, storage, and secondary rooms as well as a separate secondary access. The secondary areas offer practical storage space for household, supplies, tools, and other utensils. PARKINGParking is available on the private forecourt directly at the property. TECHNICAL INSTALLATIONSHeating: Oil heating Hoval MultiJet B-I (12), year of manufacture 2012.Heat distribution via radiators.Additionally, the house has a characteristic tile stove.