1 result - House, chalet, rustico for rent in Ennetbaden

More objects in your automatically expanded search area
20 results - Radius: + 10km
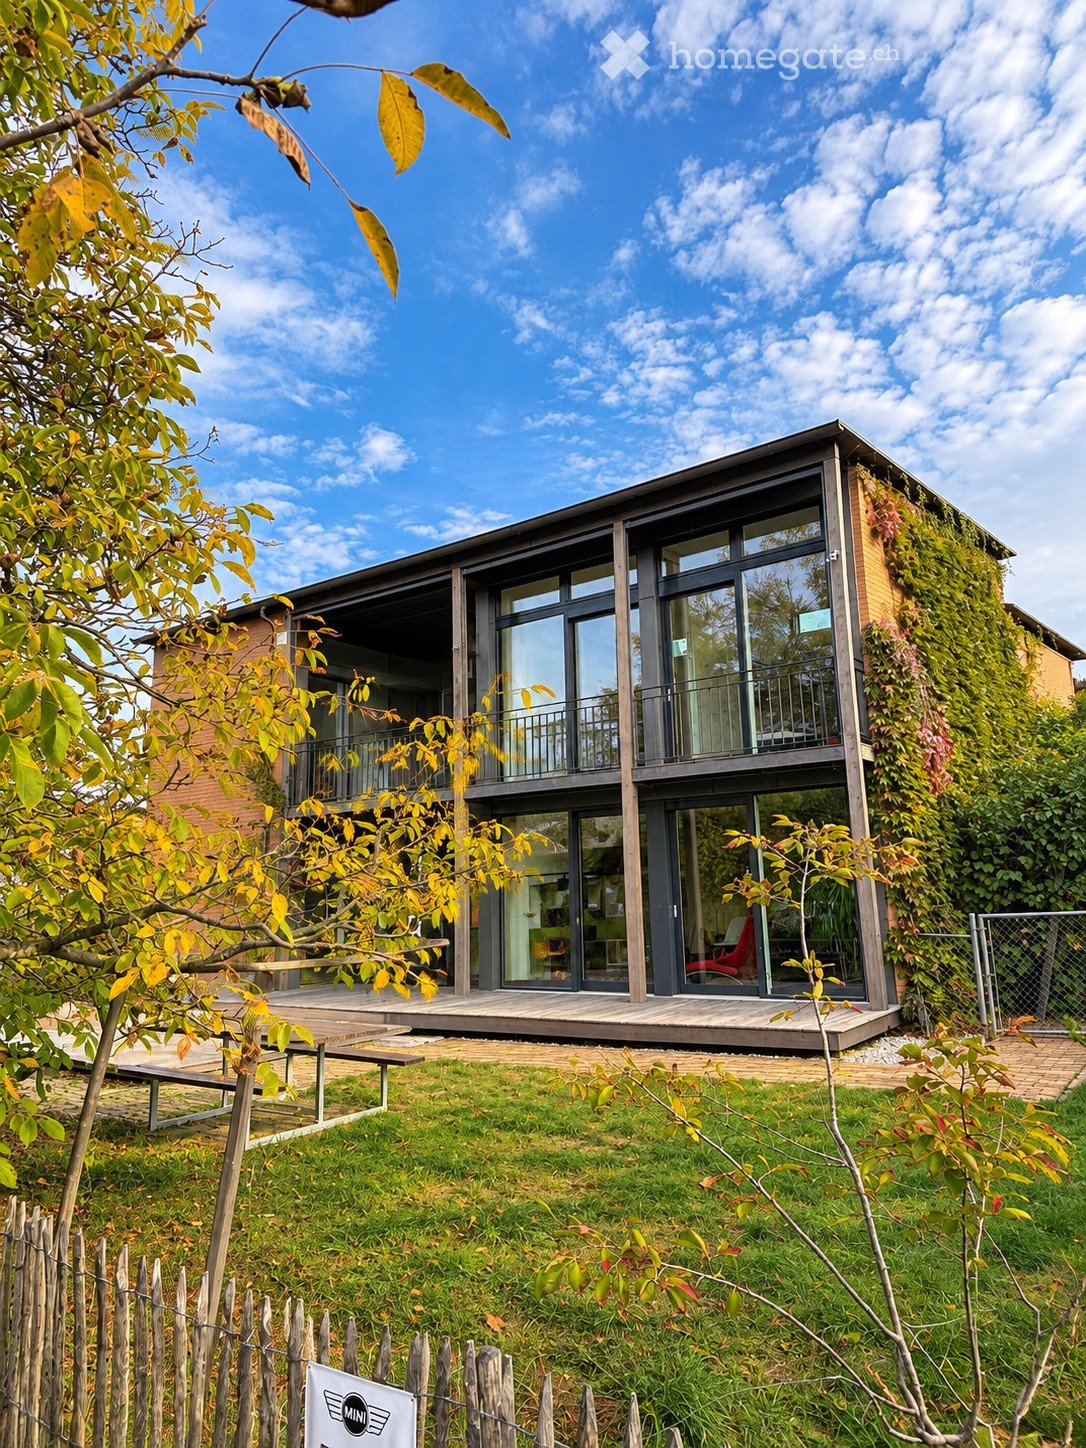
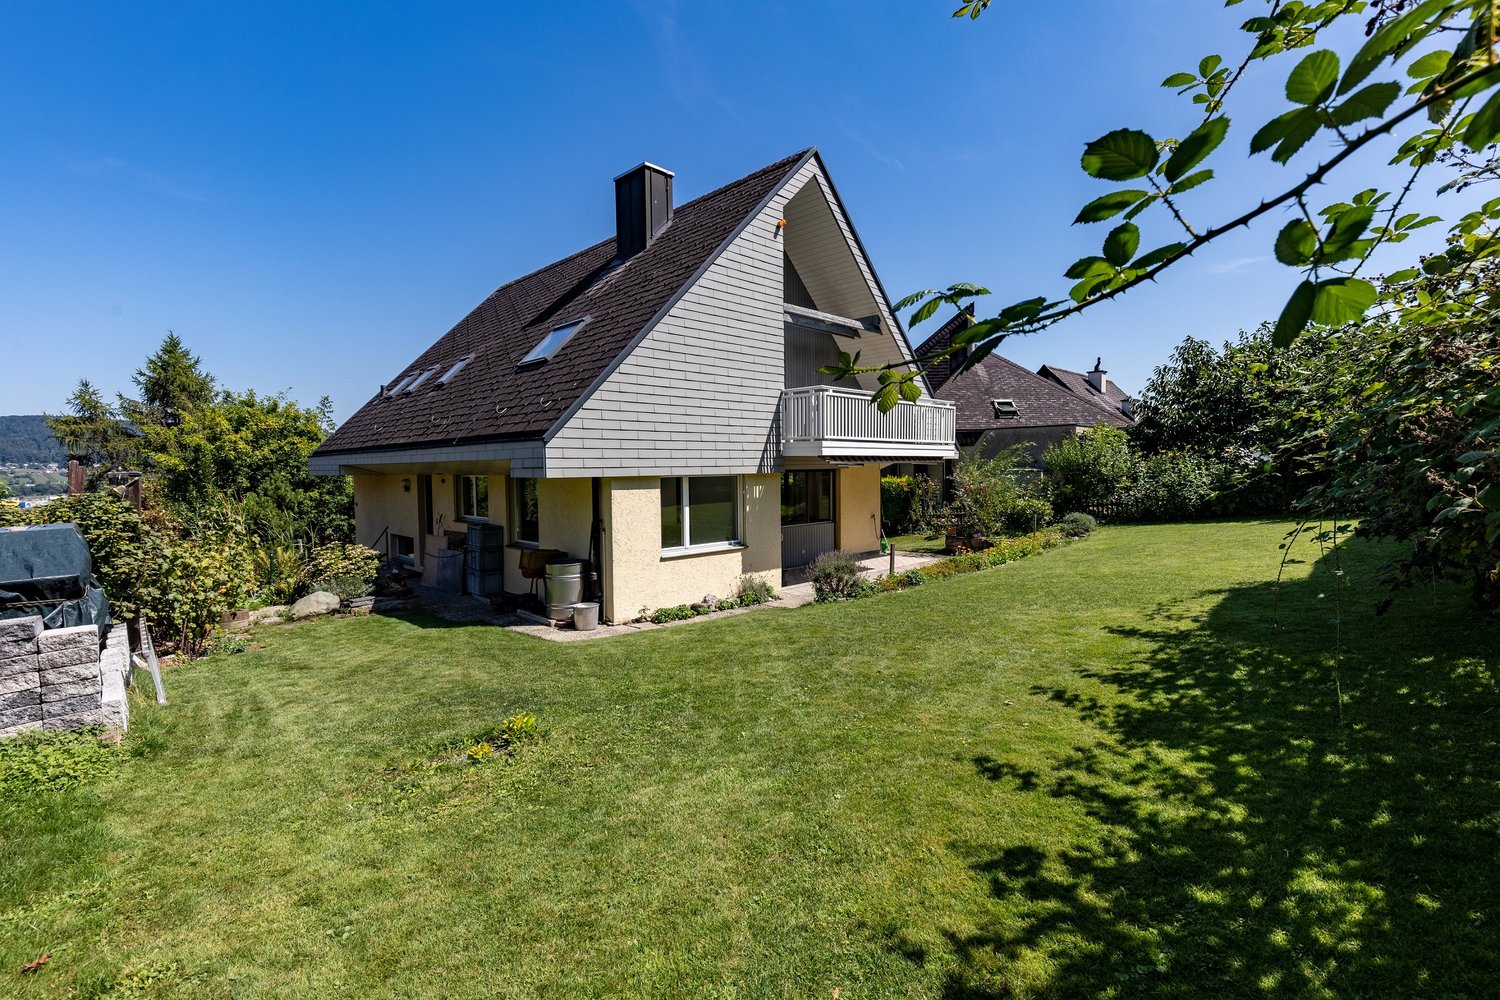
  • Modern two-story house with large glass windows, a balcony, and a green living wall on one side. The house is surrounded by a well-maintained garden with a wooden fence and a small patio area.
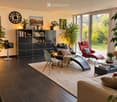
  • Modern living room with dark wooden flooring, large windows, and contemporary furniture including a sofa, chairs, a coffee table, and a bookshelf.
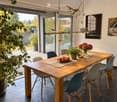
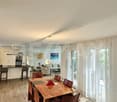
  • Modern dining room with a wooden table, six chairs, a bowl of fruit, a vase with flowers, and a potted plant. Large windows provide natural light and a view of the garden.
  • Modern dining area with a wooden table, grey chairs, a potted plant, and a hanging light fixture. A dog is lying on the floor near the table.
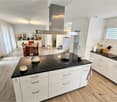
  • Modern kitchen with white cabinets, dark countertops, and a view of the garden through large windows. Features include a sink, dishwasher, microwave, and a small table with chairs in the adjacent outdoor area.
  • Modern kitchen with white cabinets, black tiled floor, and stainless steel appliances. Features an open sliding door leading to a garden area.
  • Modern home office with a large wooden desk, ergonomic chair, laptop, monitor, keyboard, mouse, lamp, cabinet, and plants. Large sliding glass door opens to a patio with outdoor furniture.
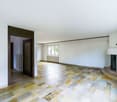
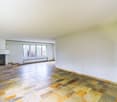
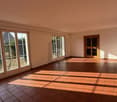
  • Empty room with wooden flooring, white walls, and a few doors leading to other spaces. No furniture or equipment is present.
  • A well-maintained garden with a wooden deck, outdoor seating area, dining table, and lush greenery.
  • A modern patio area with a tiled floor, a small table with four chairs, and a view of the house's living space through large glass doors. The house features a green wall covered in climbing plants.
  • Modern garage with a sleek, grey exterior, a covered entrance, and a parked BMW SUV inside. The area features a tiled floor, a bench, and a small garden visible in the background.
  • Modern bathroom with blue tiles, white fixtures, two sinks, bathtub, toilet, and towels.
  • Cozy bedroom with a wooden bed, pillows, blanket, teddy bear, small table with a lamp, chair, desk, and shelves. Large windows offer a view of greenery outside.
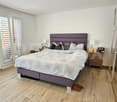
  • Modern bedroom with a large bed, nightstands, lamps, a dresser, and artwork on the walls. The room features wooden flooring and large windows with a view.
  • Modern office space with wooden flooring, large window, desk with dual monitors, ergonomic chair, printer, and decorative plants.
  • Bright, modern bedroom with wooden flooring, large windows offering a view of greenery, a white bed with green bedding, a small bookshelf, a wicker basket with toys, and framed artwork on the walls.
  • Empty room with dark tiled flooring and white brick walls, featuring large sliding glass doors opening to a garden.
  • Laundry room with a washing machine, dryer, and sink, featuring dark tiled flooring and white walls.
1 / 19
Modern living room with dark wooden flooring, large windows, and contemporary furniture including a sofa, chairs, a coffee table, and a bookshelf.
Modern dining room with a wooden table, six chairs, a bowl of fruit, a vase with flowers, and a potted plant. Large windows provide natural light and a view of the garden.
Modern dining area with a wooden table, grey chairs, a potted plant, and a hanging light fixture. A dog is lying on the floor near the table.
CHF 3,850.– Premium
6.5 rooms205m² living space
Veilchenweg 5, 5244 Birrhard

Modern, bright single-family home in Birrhard

Are you looking for a modern, bright, and family-friendly home in an ideal location? Then this 6.5-room single-family home in Birrhard might be the right one for you.The house was built in 2000 and has been continuously maintained.The bus stop with connections to Brugg and Mellingen can be reached in three minutes on foot. The motorway connections Mägenwil and Brugg can be reached in a few minutes by car. Kindergarten and school are also just a few minutes' walk away.The house is generously designed and flooded with light.Overview of the living roomsGround floor (room height 2.4m): • Living and dining room (54.5 m²): black natural stone floor, walls painted white, not plastered • Study or children's room (17.5 m²): oak parquet, walls painted white, not plastered • Kitchen (11 m²): black natural stone floor, kitchen not fully open • Shower/WC (3 m²): black tile floor, walls plastered • Entrance/hallway (13 m²): wooden staircase, walls painted white, not plastered, built-in closet • Reduit (3 m²): black natural stone floor, walls painted white, not plastered Upper floor (room height 2.28 - 3.6m): • Parent's bedroom (19.5 m², room height: 3.6 m): oak parquet, walls painted white, not plastered, with balcony • Children's room 1 (14.5 m², room height: 3.6 m): oak parquet, walls painted white, not plastered, with balcony • Children's room 2 (14 m², room height: 3.6 m): oak parquet, walls painted white, not plastered, with balcony • Study (15 m²): oak parquet, walls painted white, not plastered • Bathroom/WC (9 m²): 2 sinks, shower, bathtub, blue tile floor, walls plastered • Entrance/hallway (10.5 m²): oak parquet, walls painted white, not plastered, wooden staircase Basement (room height 2.28m): • Hobby room (52.5 m²): oak parquet, walls painted white, not plastered • Laundry room (19.5 m²): gray tile floor, walls painted white, not plastered • Sauna (5 m²) • Wine cellar (5.5 m²): concrete/brick floor, walls painted white, not plastered • Technical room (8 m²): gray tile floor, walls painted white, not plastered • Stairway/entrance (10 m²): gray tile floor, walls painted white, not plastered Garden: • Two large terraces with plenty of space to relax outdoors • Natural garden with various plants and a large nut tree • Spacious storage room • Small greenhouse Parking spaces: • Three covered parking spaces (carport) • Two additional parking spaces Technology: • New air-water heat pump (can cool in summer if needed), new boiler and water softener • Photovoltaic system (subsidized electricity can be obtained) The images were digitally furnished for illustration purposes. The house is rented unfurnished.

Travel time
-
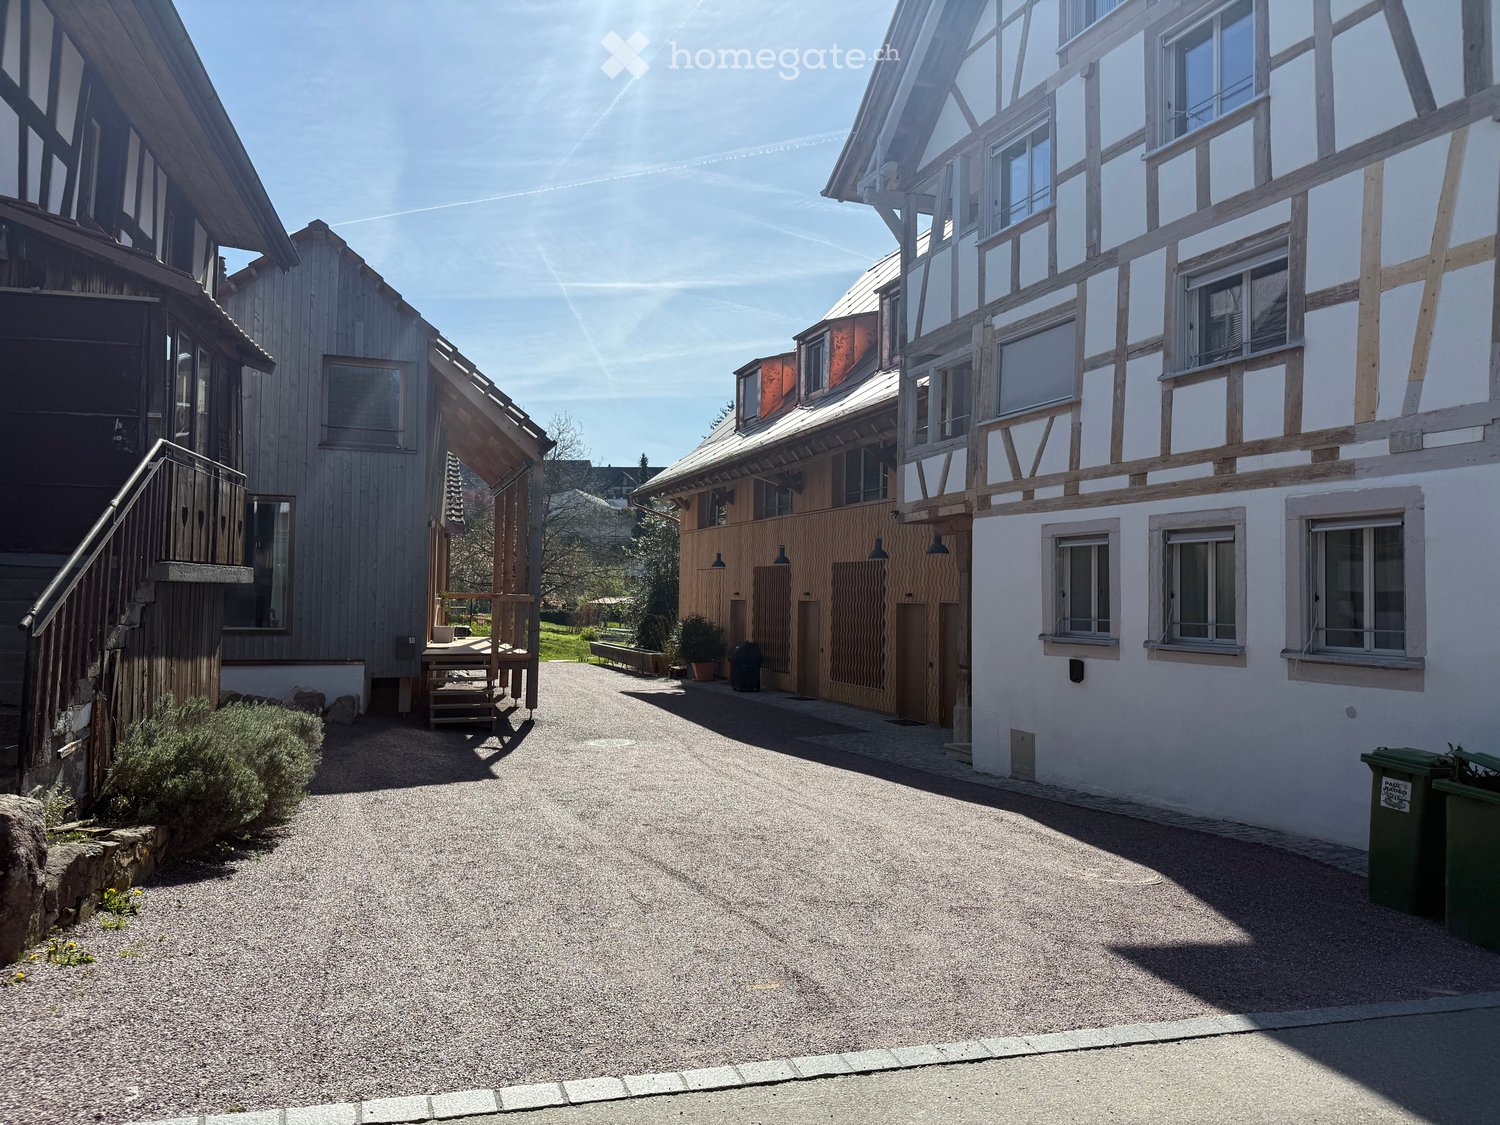
  • Wooden exterior, raised ground floor, slanted roof, windows, multiple doors, wooden deck with stairs
  • ample wooden beams, wooden ceiling, white walls, wooden floor, a window
  • Triangular space, wooden beams, white floors, kitchen with white appliances, skylights
  • Wooden ceiling beams, wooden cabinet, stainless steel counter, wooden flooring
  • attic kitchen, wooden beams, stainless steel counter, skylight
  • a small room with wooden door, a sink with mirror and wall-mounted wooden shelves, sloped wooden ceiling, wooden windows and flooring, open staircase
  • small bathroom with wooden beams, mirror, sink, and black tiled wall
  • An attic room with sloping ceilings, exposed wooden beams, a small window, and a tiled floor.
1 / 13
Wooden exterior, raised ground floor, slanted roof, windows, multiple doors, wooden deck with stairs
ample wooden beams, wooden ceiling, white walls, wooden floor, a window
CHF 2,990.– Premium
3.5 rooms104m² living space
Schmittengasse 6, 8955 Oetwil an der Limmat

Bright penthouse with two loggias / First rental in Oetwil an der Limmat

Bright penthouse with two loggias in the historic village center of Oetwil an der Limmat. In a carefully modernized house, this apartment combines the charm of bygone times with contemporary living comfort.The penthouse offers either 2½ or 3½ rooms and impresses with a well-thought-out floor plan, high-quality materials, and a quiet, natural location – ideal for couples, singles, or people looking for something special. Two loggias extend the living space outdoors and offer sun from early to late and a view of the greenery.High ceilings, clay cast floors, oak wood stairs, and an open design kitchen with metal fronts, larch wood, and V-ZUG appliances create a stylish ambiance. A modern wet cell provides contemporary comfort.The over 1,500 m² large property with an old orchard, pergola, barbecue area, and park-like garden forms a communal green oasis. A communal room with garden tools, equipment, cleaning utensils, and a ladder is available to all residents. Optionally, e-bikes and e-cars with their own charging station (solar power from the roof) can be used.Very good public transport connection: bus stops in the immediate vicinity, Dietikon train station with S-Bahn connection can be reached in about 12 minutes. Volg and farm shop Schmittenhof (regional products) are within a two-minute walk, and the pizzeria "Zum Freihof" on the village square invites you to linger. Hiking and walking trails in the Limmattal and the adjacent forest start directly in front of the house.Please find the apartment size, floor plans, and rent in the rental documents.Available for move-in: immediately.

Travel time
-
New building
1 / 7
CHF 4,900.– Premium
5.5 rooms197m² living space
Heimentalstrasse 48, 5430 Wettingen

Modern 5.5-room single-family house with open attic studio – New building in attractive residential area

Modern 5.5-room single-family house with open attic studio – New building with a view in a quiet residential area in Wettingen At Heimentalstrasse 48 in Wettingen, a modern, detached 5.5-room single-family house with approximately 197 m² of living space is being built. The new building is currently under construction and is expected to be ready for occupancy in December 2026.The house is located in a quiet hillside location and impresses with spacious rooms, modern architecture, and plenty of daylight. The living space is spread over three floors and offers plenty of space for individual living, working, and retreat.The spacious living area is characterized by very large window surfaces and sliding windows that connect the interior and exterior spaces. A spacious seat window with a view as well as outdoor terraces create additional attractive living and recreational areas.A special highlight is the attic floor with an open studio, a spacious bedroom, and a large terrace. From here, you can enjoy a very nice view of Wettingen and the Limmattal. The open studio can be used in a variety of ways as an additional living or working area or as a retreat.The house also includes a garden area with a seating area under trees, which provides a protected and natural outdoor area for relaxation.With a total of three bathrooms, the house offers a high level of living comfort. A spacious garage, a bike cellar, and an additional outdoor parking space complement the space offer.The combination of a quiet hillside location, spacious windows, various outdoor areas, a view, and a detached house offers a high level of privacy and living quality.The property is ideal for couples, families, or people with increased space requirements who want to combine modern and spacious living with the character of their own home. The most important features • detached 5.5-room single-family house • new building, expected to be ready for occupancy in December 2026 • approximately 197 m² of living space • spacious layout over three floors • quiet hillside location with a view • very large window surfaces and sliding windows • spacious seat window with a view • outdoor terraces • attic floor with open studio and spacious bedroom • large attic terrace with a view of Wettingen and the Limmattal • garden area with seating area under trees • three bathrooms • spacious garage, bike cellar, and additional outdoor parking space • high level of privacy • net rent CHF 4,900.– per month We would be happy to arrange a viewing with you.We look forward to your contact.H+H IMMO AG

Travel time
-
  • Two-story house with white exterior, red-tiled roof, garage, and parking area.
  • Aerial view of a two-story house with a red-tiled roof, white walls, and a garage. Several cars are parked in the driveway, and the surrounding area includes other houses and green fields.
  • Two-story house with light yellow walls, red-tiled roof, garage, and driveway.
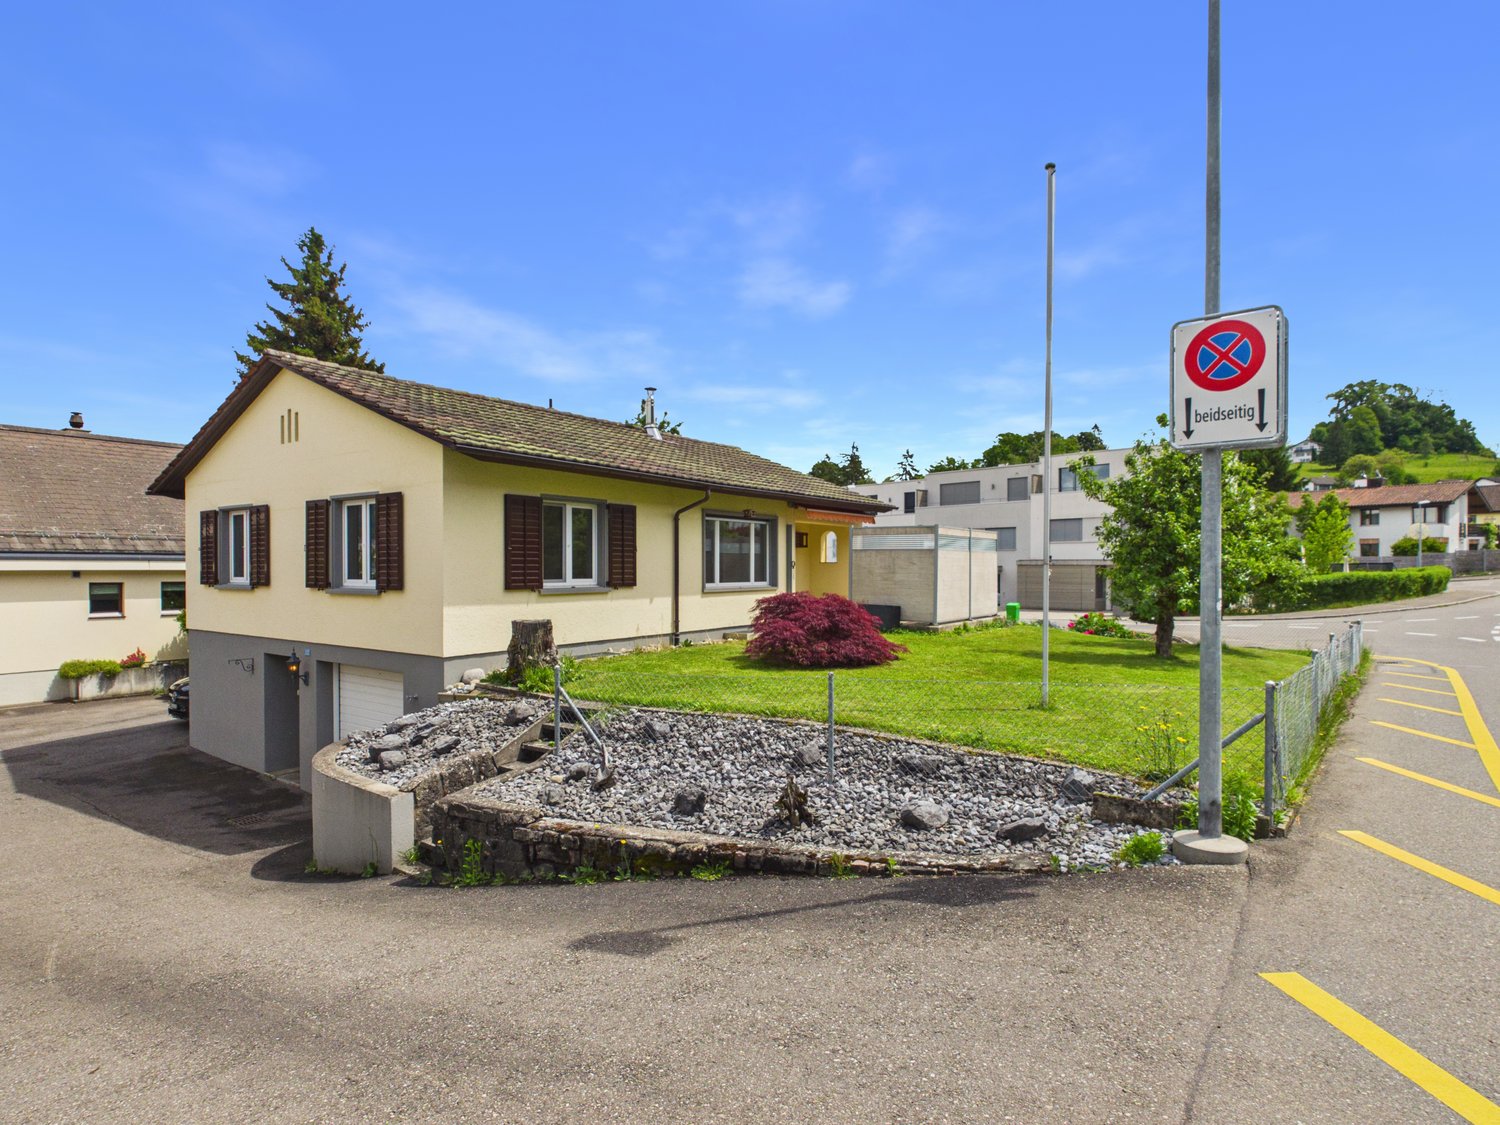
  • Single-story house with a garage, light yellow exterior, and small garden area.
  • {"type": "Garage", "objects": [], "description": "Covered garage area with brick flooring, wooden shutters, and a clear view of the surrounding landscape.", "localized_descriptions": {"EN": "Covered garage area with brick flooring, wooden shutters, and a
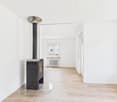
  • Empty room with white tiled flooring, white walls, and large glass sliding doors leading to an outdoor area.
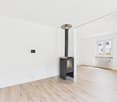
  • Empty room with white tiled flooring, large glass sliding doors, and a black wood-burning stove.
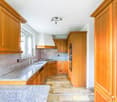
  • Modern kitchen with light wooden cabinets, tiled floor, and large windows overlooking a garden.
  • Modern bathroom with white tiles, a bathtub, a toilet, two sinks, and a large mirror above the sinks.
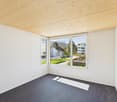
  • Empty room with light wooden flooring and white walls, featuring a track light fixture on the ceiling and an open doorway leading to another space.
  • Empty room with light wooden flooring, white walls, and a large glass door leading to a balcony with a scenic view.
  • Modern bathroom with white tiles, a bathtub, toilet, sink, and a window offering a view.
  • Empty room with wooden floor and slanted wooden ceiling, featuring a skylight window providing natural light.
  • Empty attic room with wooden floors, white walls, and exposed wooden beams on the ceiling. Two windows provide natural light.
  • Utility room with water heater, boiler, storage unit, bench, and cleaning tools.
  • Utility room with white walls, a washing machine, a dishwasher, a sink, and a small wooden bench.
  • Floor plan of Dachgeschoss Haus 3 showing two units: one with 42.9m² total area including a 10.8m² living space, 5.0m² bathroom, 2.0m² entrance, and 3.4m² staircase; the other with 59.9m² total area including a 19.3m² living space, 5.0m² bathroom, 2.0m² e
  • Ground floor floor plan of House 3, including kitchen/dining area, entrance, WC, living area, staircase, carport, and garage.
  • Floor plan of the upper floor of House 3, showing a bedroom, bathroom, hallway, staircase, and two additional rooms.
  • Floor plan of the basement level of House 3, showing a washing/heating area (18.5 m²), a hallway (8.4 m²), and a cellar (28.8 m²).
1 / 20
CHF 3,200.– Top
5.5 rooms162m² living space
Leestrasse 30, 5236 Remigen

Beautiful detached single-family house in the rural recreational area of Remigen

Those who like to hike, cycle, skate, walk, ride or jog will find ideal conditions in Remigen. Culinary delights from various restaurants in Remigen and the surrounding area.Remigen is also an attractive residential community. A village shop (Volg) and a butcher's shop, as well as various farm shops for daily needs.A primary school with kindergarten.Remigen is located in the Aargau district of Brugg, near the famous "water castle" - the confluence of the Aare, Reuss and Limmat rivers. The coordinates: 400 m above sea level, 787 ha of land, approximately 1,100 inhabitants.The former farming and vineyard village is nestled in the table hills of the area and is surrounded by vineyards. The wine culture is cultivated here and the rural ambiance is highly valued by the inhabitants. Remigen has developed into a modern community. New neighborhoods have emerged and nature offers plenty of space for personal development.The proximity to the cities of Brugg (8 km), Baden (12 km), Aarau (25 km) and Zurich (35 km) has made Remigen a popular residential area in recent years. Public transport is exceptionally well developed - there is a half-hourly service and a night bus offer. Thanks to Brugg's connection to the S-Bahn network, the centers of Zurich, Basel and Bern are also easily accessible.The size of the single-family house is 162.00 m2 of living space. The attractive seating area invites you to cozy barbecue evenings. The single-family house has a high standard of construction.Very well-maintained and well-kept conditionnew oiled oak parquet floors in the rooms on the upper and top floorsliving area, kitchen and wet cells with plate floors1 bathroom, WC, 1 shower, WC - 1 guest WCkitchen with granite countertopbasement, very well-maintained, also usable as a hobby, party, fitness room or studio1 garage, as well as a double carportplastic windows with double glazing and slat blinds (hand crank) Central air/water heat pump, distribution via underfloor heatingRenovation 2021: • various maintenance work / adjustments 2026 • painting work, • adjustments to the surroundings Net rent 3,200.00 CHFThe ancillary costs are not included and are the responsibility of the tenantTour of the single-family house (link must be copied):https://my.matterport.com/show/?m=nmUvjXpGBsDWe look forward to your contact.

Travel time
-
  • A two-story white house with a balcony, surrounded by a well-maintained lawn and flowering shrubs.
  • Well-maintained garden with a lounge area, sun lounger, and dining set under a pergola, surrounded by trees and greenery.
  • Well-maintained garden with a lawn, blooming magnolia tree, shrubs, and a red outdoor chair near a white building.
  • Dining room with a round white table, six wooden chairs, a vase with pink flowers, and a painting on the wall. The room features wooden flooring and a chandelier hanging from the ceiling.
  • Modern kitchen with white cabinets, wooden countertop, built-in ovens, and decorative potted plants on the counter.
  • Modern living room with a floral wallpaper accent wall, a teal sofa with yellow pillows, a matching armchair, a coffee table, side tables, a television, and a decorative flower vase on a side table. The room features a patterned rug and a hanging light fi
  • A well-lit hallway with wooden flooring, white walls, and several doors leading to different rooms. There is a small bookshelf with books and framed artwork on the wall.
  • A modern bedroom with a large bed, nightstand, small table, and picture frames on the wall.
1 / 8
CHF 4,550.– Top
6.5 rooms190m² living space
Alberich Zwyssigstrasse 16, 5430 Wettingen

Charming 6.5-room single-family house with large garden in central location for rent

Are you looking for a well-connected home that offers enough space for the whole family? Then this spacious 6.5-room single-family house with a large garden is exactly the right thing for you!Location: The house is located in a very central location, 2 minutes' walk from Wettingen train station. All important facilities such as schools, shopping opportunities, and public transport are within a few minutes' walk.House details: • House: Built in 1943, extensively technically and optically renovated in 2013 and again optically in 2025/2026. • Rooms: 6.5 rooms on two floors, ideal for families or couples who appreciate a lot of space. • Living area: Spacious living area with a flowing floor plan • Kitchen: Modern, fully equipped kitchen with plenty of storage space and direct access to the garden • Room program: • UG: Garage, cellar, workshop/laundry, heating room • EG: 2 living rooms, dining room, kitchen, WC, dressing room, entrance hall, and staircase • OG: 4 rooms, WC/SH/Lavabo, bathroom/double sink/dressing room (built-in wardrobe), storage room • Garden: Spacious, private garden with plenty of space to relax, play, and garden. • Parking: Single garage in the UG under the house. Outdoor parking space in front of the garage door. Special features: • Bright and spacious rooms with large windows that let in plenty of daylight. • Cozy living area with direct access to the terrace and garden. Rent: CHF 4,550 excl. ancillary costs. The effective ancillary costs are borne directly by the tenants.Move-in date: By arrangement.Please note that the house is currently occupied and the property may not be entered without an appointment. Thank you.

Travel time
-
  • Two-story house with white walls, blue shutters, red-tiled roof, and a wooden garage with a parked car.
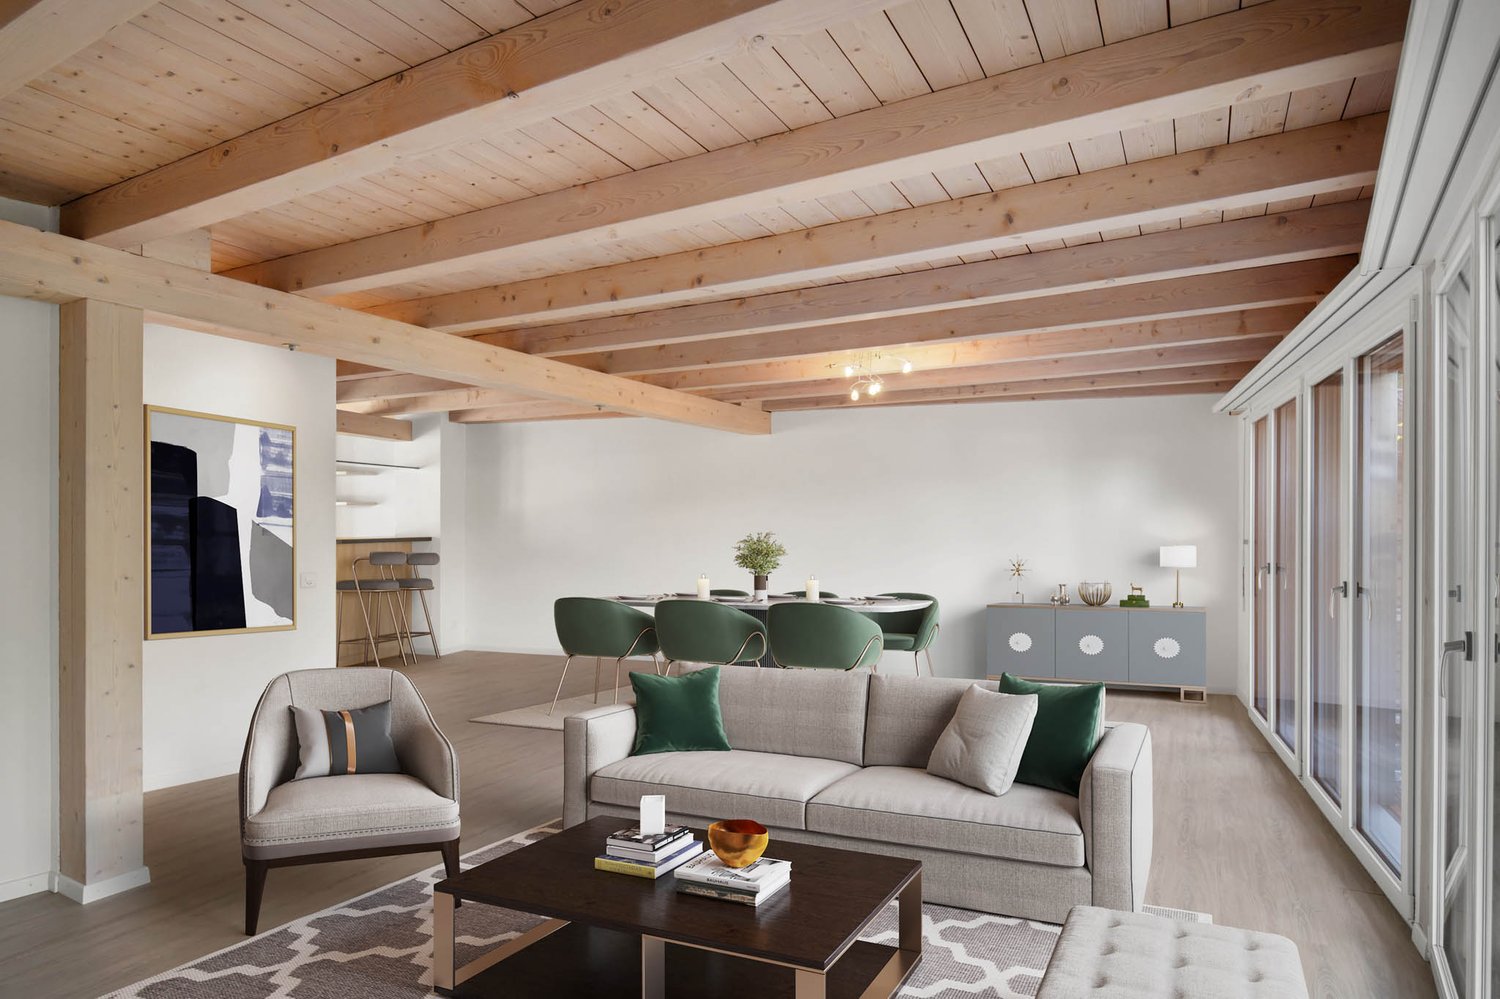
  • Bright living room with wooden ceiling, large windows, grey sectional sofa, white coffee table, dining table with chairs, and a small plant on a side table.
  • The room features a wooden floor, a slanted wooden ceiling, and white walls. A sofa is positioned against one wall, and shelves with storage bins and other items are visible. A radiator is placed under a window with a curtain.
  • Floor plan of a home with a living room, eat-in kitchen, two bedrooms, and a bathroom.
  • Floor plan showing a layout with four bedrooms, a master bedroom, a hall, a bathroom, and a balcony.
  • Floor plan of a basement area with labeled dimensions, showing a large open space and smaller rooms.
1 / 6
CHF 3,300.– Top
7.5 rooms160m² living space
Niederwilerstrasse 4, 5522 Tägerig

Double-family house in Tägerig

In the heart of Tägerig's village center, this unique home awaits you with plenty of space for the whole family. The charming 7.5-room double-family house is currently undergoing comprehensive renovation and will be ready for occupancy from November 1, 2026, or by agreement.The house impresses with an exceptional floor plan, spacious rooms, and a successful combination of historic charm and modern living comfort. Bright living areas, a spacious kitchen with a dining area, and generous bedrooms offer numerous possibilities for families, home offices, or individual living concepts.Highlights • Historic building with special charm • Ongoing renovation • New kitchen including new appliances • Bright and spacious living areas • Large rooms with versatile usage possibilities • Bathroom with WC and separate guest WC • Large vaulted cellar • Attic • Small, low-maintenance garden share (adjustments possible by agreement) • 2 outdoor parking spaces available • Family-friendly location in the village center LocationThe property is located in a central location in Tägerig. Kindergarten, primary school, shopping facilities, and the bus stop are easily accessible on foot. Thanks to the good transport connections, you can quickly reach Mellingen, Bremgarten, and Zurich, Baden, and Lucerne.Have we sparked your interest?You are welcome to fill out the contact form and arrange a viewing appointment with us. We look forward to your contact.

Travel time
-
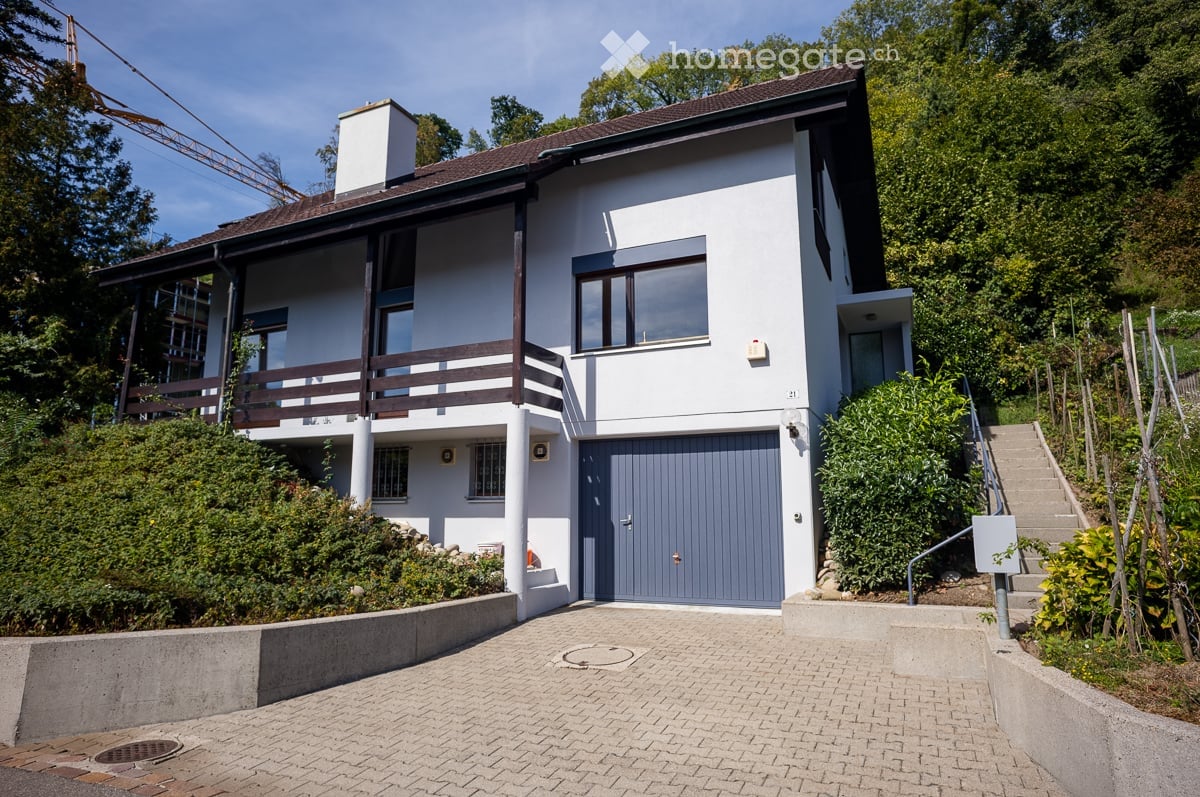
  • Two-story modern house with white exterior, grey garage door, and raised ground floor accessed by stairs.
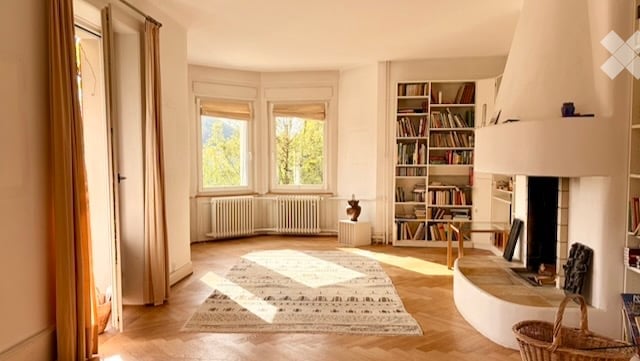
  • Empty room with wooden herringbone flooring, white walls, fireplace, large window, and pendant lights.
  • Empty room with wooden flooring, large windows, and white walls. No furniture or equipment present.
  • Empty room with wooden flooring, large sliding glass doors leading to an outdoor area, white walls, and minimal furnishings.
  • Empty room with tiled floor, large glass windows, and a central column. No furniture or equipment present.
  • Two-story house with a modern design, featuring a balcony on the upper level and large glass doors leading to a patio area.
  • Empty room with wooden flooring, white walls, large window with wooden frame, and a closed wooden door.
  • Modern kitchen with white cabinets, granite countertops, and a stainless steel sink. Features include a dishwasher, tiled floor, and large windows.
  • Modern kitchen with white cabinets, stainless steel oven, and granite countertops. The space features a tiled floor and an open doorway leading to another room.
  • Spacious hallway with brown tiled flooring, white walls, and wooden doors leading to other rooms. A staircase with wooden railings ascends to an upper level.
  • Bathroom with a glass-enclosed shower stall, toilet, sink, and patterned tiles on walls and floor.
  • Empty hallway with wooden herringbone flooring, white walls, and a wooden ceiling with exposed beams. Features pendant lights and a wooden door leading to another room.
  • Wooden staircase with a wooden handrail and brown tiled floor, leading to an upper level.
  • Bathroom with a wooden ceiling, tiled walls, a white sink with a faucet, a bathtub, a mirror, and a wooden door.
  • Bathroom with wooden walls and ceiling, brown tiled floor, toilet, bidet, sink, and cabinet.
  • Empty attic room with wooden flooring, slanted wooden ceiling, and large window offering a view of the street and neighboring houses.
  • Empty attic room with wooden walls and floor, large windowed door leading to a balcony, and a small white rug on the floor.
  • Empty room with wooden flooring and slanted wooden ceiling, featuring a large windowed door leading to a balcony.
  • Empty room with wooden flooring, white walls, and skylight windows. No furniture or equipment present.
  • Empty hallway with wooden flooring, white walls, wooden ceiling, and a wooden railing leading to another room.
  • Utility room with a stacked washer and dryer, water heater, and sink.
  • Empty room with tiled floor, white walls, a sink, a window, and a bucket on the floor.
  • Empty room with tiled floor, white walls, window with metal bars, radiator, and water pipes visible.
  • Empty room with white brick walls, brown tiled floor, and a small window with a black frame. A yellow utility box is mounted on the wall.
  • Empty room with white walls, concrete floor, and a single wooden shelving unit with green metal frame. No furniture or equipment present.
1 / 25
CHF 3,400.– Top
5.5 rooms170m² living space
Rebmoosweg 21, 5200 Brugg

Family-friendly 5.5-room single-family house in a quiet location in Brugg AG

Welcome to this well-maintained and spacious single-family house at Rebmoosweg 21 in Brugg AG. The 1979-built and 2026-renovated house at the foot of the Bruggerberg convinces with 175 m² of living space on 3 floors, a 506 m² large plot of land, and a modern, inviting living concept – ideal for families who appreciate comfort and nature equally.The house is quietly located and sun-kissed in the summer. The balcony with a wooden railing offers a magnificent view of the greenery, while the large glass sliding door on the ground floor leads to a well-maintained terrace with a winter garden and the garden.The house offers, among other things: • Bright rooms with wooden floors or laminate, wooden ceilings, and large windows – some with skylights, entrance, and kitchen with ceramic floor • Modern kitchen with bright cabinets, granite countertops, dishwasher, oven, and a view of the greenery • Two bathrooms: bathroom with bathtub, toilet, bidet, bathroom with shower and toilet • Fireplace in the living area for cozy evenings • Balcony with a view of a green, tree-rich environment • Terrace with winter garden • Laundry room with its own washing machine and dryer • Garage and outdoor parking space • Large attic • Extensive secondary rooms (2 hobby rooms, shelter, heating/laundry room, drying room) • Child-friendly and family-friendly Location and infrastructure: The house is located in a quiet residential area and is yet excellently connected. Zurich main station can be reached in just 38 minutes, and Brugg station with all shopping opportunities in 7 minutes.This charming single-family house combines quiet living with optimal connections and modern comfort – a rare opportunity in Brugg AG.Additional costs: The costs for the services of the Industrial Enterprises Brugg (IBB) will be billed directly to the tenants: water, waste, electricity, gas. The house has a modern gas heating system.The house is currently being renovated inside and out. The maintenance of the garden is the responsibility of the tenants.We look forward to your contact!

Travel time
-
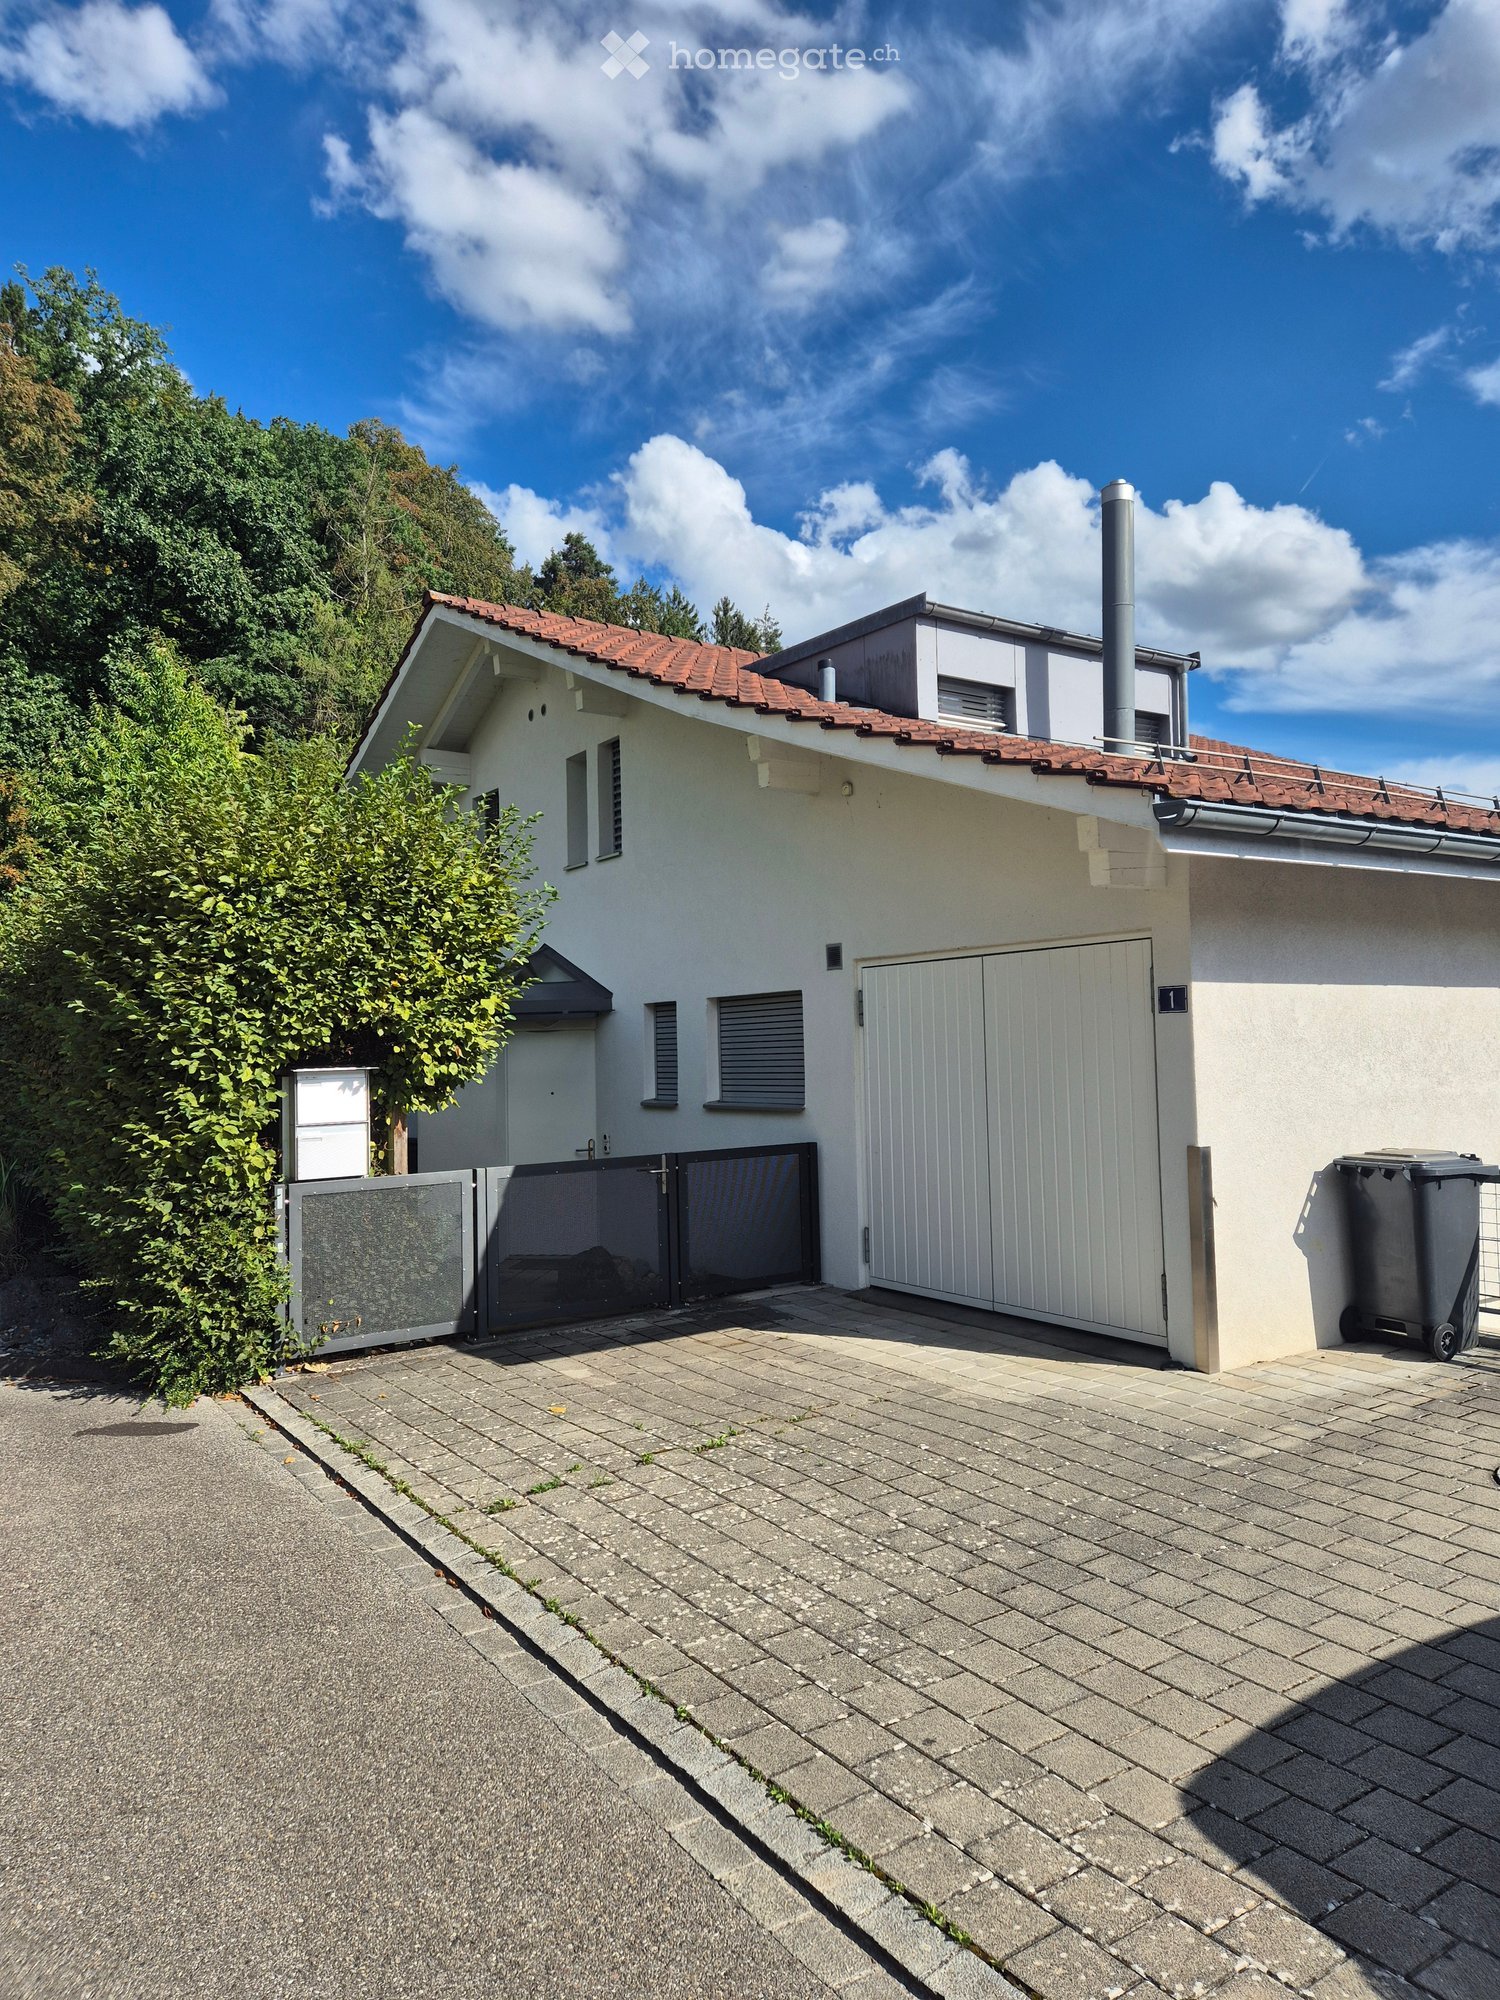
  • Two-story house with a red-tiled roof, white exterior walls, and a large garage. The driveway is paved with bricks, and there is a gated entrance.
  • A modern building with a sloped roof and large windows, surrounded by greenery and a scenic city view under a partly cloudy sky.
  • Modern bathroom with beige tiled walls and floor, featuring a bathtub, toilet, shower stall, and two windows with blinds. The room includes a door with a gold handle and recessed ceiling lighting.
  • Modern bathroom with a white sink, wooden vanity, large mirror, and a bidet. Features tiled walls and floor, recessed lighting, and a window with blinds.
  • Empty room with wooden flooring, large windows, and sliding glass doors leading to a balcony.
  • Modern kitchen with light wooden cabinets, granite countertops, stainless steel sink, and built-in appliances.
  • Modern two-story house with white exterior, red-tiled roof, large windows, and a covered entrance area.
  • Roof terrace with tiled floor, glass railing, and steps leading to a garden area, overlooking a cityscape with buildings and distant hills.
1 / 10
CHF 3,800.– Top
5 rooms160m² living space
Bühlstrasse 1, 8954 Geroldswil

Charming 5-room single-family house in Geroldswil – available immediately

Welcome to this well-maintained and modern single-family house on Bühlstrasse 1 in Geroldswil (8954). The spacious house with 160 m² of living space, spread over 3 floors, was renovated in 2016 and offers the highest living comfort for families and all those who appreciate the quiet country life. The house is available immediately.The house offers the following highlights: • Bright, spacious rooms: Large windows provide plenty of daylight and a beautiful view of the picturesque surroundings. • Balcony: Enjoy the sunny summers on your own balcony with a beautiful view. • Garage & parking space: A spacious garage and an additional parking space are available. The paved driveway with a gate completes the offer. • Washing machine: Already available in the house – for maximum comfort. • Pets & smoking allowed: The house is pet-friendly and smoking is permitted. • Child-friendly: Ideal for families with children. Location & surroundings:The house is located in a quiet residential area – both during the day and at night, there is pleasant silence. In the summer, you benefit from plenty of sunshine. Within a few minutes' walk, you can reach the Dorfstrasse bus stop (approx. 8 minutes), the VOI supermarket (approx. 7 minutes), the Pill Apotheke im Dorf (approx. 8 minutes), and the Integrative Tagesvorschule (approx. 12 minutes) – all important daily necessities are easily accessible on foot.This charming single-family house combines modern living comfort with an idyllic, quiet location in Geroldswil. An ideal choice for families seeking space, nature, and quality of life. We look forward to your contact!

Travel time
-
1 / 13
  • View
  • Garage
  • Washing machine
  • +2
CHF 3,600.–
5.5 rooms193m² living space
Ifangstrasse 14, 8113 Boppelsen

Move in, arrive and feel at home!

This charming 5.5-room single-family house in Boppelsen offers a lot of space, comfort, and a pleasant living atmosphere. After the renovations in 2026, the house is freshly painted, equipped with new floors, and ready for immediate occupancy.Highlights • 5.5 rooms on 3 floors • Renovated in 2026 • 263 m² plot • Air heat pump with underfloor heating & radiators • 1 bathroom + guest toilet • 2 garages one behind the other The single-family house, built in 1998, impresses with its generous space offer and a well-thought-out division over three floors. Here, every family member finds their personal retreat, while the cozy living areas invite you to linger together.The renovations in 2026 give the home a fresh and well-maintained atmosphere. New floors and freshly painted rooms create a modern living feel, without losing the charming character of the house.Comfort is also taken care of: the air heat pump, together with underfloor heating and radiators, provides pleasant temperatures at any time of the year.The fenced plot with 263 m² also offers space for cozy hours outdoors.The offer is rounded off by two garages, one behind the other. A beautiful home for all those who want to combine spacious living, peace, and modern comfort.PS. The costs for electricity are paid directly by the tenant.Rental conditions: CHF 3,480.– per month net rent & CHF 120.– additional costs.

  • View
  • Garage
  • Washing machine
  • +2
Travel time
-
1 / 15
  • Balcony / Terrace
  • Parking space
  • Garage
  • +3
CHF 2,850.–
4.5 rooms123m² living space
Heimeli 4, 5420 Ehrendingen

Charming 4.5-room single-family house in a quiet location

In a quiet and family-friendly residential area, this well-maintained, detached single-family house awaits you with bright living rooms, a spacious garden, and plenty of privacy. The inviting living and dining area with a fireplace creates a pleasant living atmosphere and offers ideal conditions for spending relaxed hours with family and friends.The well-maintained garden with a lawn area and diverse planting invites you to linger and offers plenty of space for relaxation.Highlights at a glance: • Spacious living and dining area with fireplace and access to the covered seating area and the garden • Separate spacious kitchen with direct exit to the garden • Three rooms on the upper floor, two of them with practical built-in closets • Spacious bathroom on the upper floor with bathtub, shower, and double sink; the toilet with separate sink can be separated from the main bathroom by a glass door • Separate toilet on the ground floor • Large entrance area with wardrobe • Well-maintained garden with beautiful lawn area and diverse planting • A covered seating area and two further outdoor seating areas • Hobby room in the basement with shower, sink, and washing tower • Two cellar rooms for additional storage space • Two single garages and outdoor parking spaces Additional costsThe costs for electricity, heating oil, water consumption, and other additional costs are directly borne by the tenant.AvailabilityAvailable immediately or by arrangement.ContactDo you have additional questions or would you like to schedule a viewing appointment?We look forward to your inquiry.

  • Balcony / Terrace
  • Parking space
  • Garage
  • +3
Travel time
-
1 / 9
  • Balcony / Terrace
  • Garage
  • Washing machine
  • +2
CHF 3,500.–
6.5 rooms150m² living space
Haldenstrasse 15, 8957 Spreitenbach

Detached 6.5-room single-family house in a quiet location

We are renting out the detached single-family house in a quiet residential area in Spreitenbach immediately or by arrangement. This centrally located home is just a few steps away from public transportation, kindergartens, schools, and shopping facilities. At the same time, you benefit from nearby recreational areas - perfect quality of life right outside your door. About the single-family house The well-maintained, well-preserved single-family house with approximately 150 m2 of living space offers you plenty of room for family and hobbies and convinces with the following features: • Bright living and dining area with tile stove and direct access to the seating area • Spacious, open kitchen with modern equipment and plenty of storage space • Five rooms (for sleeping, working, etc.) are located on two floors • Bathroom with bathtub, toilet, and sink on the ground floor • Additional bathroom with shower, toilet, and sink on the upper floor • Utility room with sink, washing machine, and tumble dryer on the ground floor • Large and versatile basement • A large attic serves as additional storage space • Balcony on the upper floor with direct access from one room • Beautiful garden with plenty of privacy, inviting you to linger 2 garages for one car each and with enough space for plenty of accessories are located right next to the house entrance and are included in the rent. The ancillary costs such as electricity, heating oil (heating replacement 2025), refuse collection fee, water consumption, etc. will be invoiced to you directly by the respective providers. Contact Do you have additional questions or would you like to schedule a viewing appointment? We look forward to your inquiry.

  • Balcony / Terrace
  • Garage
  • Washing machine
  • +2
Travel time
-
1 / 13
CHF 4,600.–
5 rooms139m² living space
8953 Dietikon

Dream home with plenty of space: 5.5-room corner house with garden and large terrace, 8953 Dietikon ZH

Arrive and feel at home: In the Lärchenpark residential area in Dietikon, the freshly renovated 5.5-room single-family house awaits you. With approximately 139 m² of living space and on three floors, the house offers plenty of room for shared moments and at the same time valuable personal retreats. The large, well-kept garden with seating area and the beautiful terrace extend the living area into the outdoors and invite you to relax. In addition to three bedrooms, the house offers a large hobby/fitness room, a laundry room, a cellar, and 2 parking spaces in the underground garage. The perfect feel-good oasis for families and couples who love urban life in Zurich but appreciate the peace and nature in front of the door.More photos at https://www.remax.ch/de/1119871001-216- 5.5-room corner single-family house- Living area 139 m²- Plot 247 m²- Open living and dining area - 3 bedrooms, study, hobby/fitness room- 2 bathrooms (1 x bathtub, WC, double sink, shower, WC, sink), 1 guest toilet- Large roof terrace (25 m²) on the 1st floor- Well-kept garden with large garden seating area - Large ancillary rooms in the basement- Own laundry room- 2 underground parking spaces with direct access to the house- Completely renovated in 2022Expansion:Lots of daylight, an open room concept, and your own garden directly in front of the door make this corner house a very special home. The rooms are spread over four levels and offer plenty of space for shared living, concentrated work, and personal retreats. On the main living floor on the ground floor, the spacious living and dining area and the open kitchen with cooking island form the center of the house. Large window areas bring in plenty of light and open up the view to the greenery. Direct access to the garden seating areas extends the living area outdoors. The entrance with guest toilet complements this floor. On the first floor, there is the main bedroom and an openly designed area that can be used as a study or workplace. The loft-like design and large glass surfaces create a airy room feeling. The directly accessible balcony with approximately 25 m² offers additional space. The bathroom area includes a bathtub, a separate shower, a double sink, and a toilet. The top floor offers two more, separate rooms that can be flexibly used as bedrooms, children's rooms, guest rooms, or offices. The sloping ceilings and wood paneling give them a cozy character. A separate bathroom with shower, sink, and toilet completes this level. On the lower floor, there is a hobby room, another room that can be used as a bedroom or studio, and the housekeeping area with its own laundry room. Direct access to the underground garage ensures convenient paths in everyday life.Connection and infrastructure:On the natural edge of the Dietikon settlement, the location combines quiet living in the green with a well-developed infrastructure and proximity to Zurich. A bike path directly from the settlement, a fitness trail, and nearby playgrounds offer a variety of opportunities for exercise and relaxation. Whether a jogging round after work, a bike tour, or time with the family outdoors - nature is part of everyday life here. The next stop of the Bremgarten-Dietikon-Bahn can be reached in a few minutes' walk. It offers a direct connection to Dietikon station with S-Bahn connections to Zurich and Baden. The motorway connections are also quickly accessible and provide good connections to the surrounding economic regions. In the city center, you will find shopping facilities, restaurants, post office, banks, and other services. A regular fresh market, cultural events, and numerous clubs enrich the leisure activities. Kindergarten, primary school, and secondary school are located in Dietikon; secondary schools and grammar schools are available in Urdorf and Zurich. This allows family life, career, and active leisure time to be well combined.
1 / 6
  • Parking space
CHF 3,850.–
7 rooms220m² living space
5426 Lengnau AG

Private sphere meets timeless elegance

This charming country house in Lengnau AG offers 220 m² of living space and 7 rooms for families, couples with space needs or people who want to combine living and working. A heated garden hall with 41 m² creates additional living space for a studio, playroom or home office. The largely invisible, low-maintenance garden invites you to relax. Oak kitchen, oak doors and clay floor tiles create a warm atmosphere, fireplace for cozy evenings. Balcony/terrace, covered parking space, garage optional for CHF 150 per month. Pets allowed, child-friendly.This BETTERHOMES offer is characterized by the following advantages:- 220 m² of living space and 7 rooms- 41 m² heated garden hall as additional living space- largely invisible, low-maintenance garden- Oak kitchen, oak doors and clay floor tiles- Covered parking space included- Garage optional for CHF 150.-/month- Fireplace- Balcony/terrace- Pets allowed- Child-friendly- and, and, and ...Interested? Contact us for a non-binding viewing!Not found anything suitable? Over 1,900 more offers at: www.betterhomes.ch - the real estate fair mediatorWant to market a property yourself?Benefit from our know-how: https://www.betterhomes.ch/de/profitierenDo you want to have a property valued?Find out its value now through our free valuation, immediately and non-binding!https://www.betterhomes.ch/de/knowledge/estimationMore detailsLocation: quiet, family-friendly and well-connectedCondition: very well-maintained Bathrooms: 3 (1x bathtub/WC/sink, 1x shower/WC/sink, 1x WC/sink) Public transport: bus stop, 300 mSchools: kindergarten and primary school, 750 m Shops: Volg, 700 m

  • Parking space
1 / 6
  • Parking space
CHF 2,750.–
3.5 rooms75m² living space
5420 Ehrendingen

SMALL BUT FINE - HIGH-QUALITY WITH GARDEN SEATING AREA!

In Ehrendingen, three unique, new midi-houses are being built, each with approximately 75 m² of living space on two floors. The houses convince with high living comfort, a well-thought-out room layout, and a stylish ambiance. They combine the freedom of a single-family home with low maintenance and enable modern, sustainable living. The combination of wooden construction, contemporary technology, and functional design creates a harmonious living concept. Ehrendingen offers a lively village life with shopping opportunities and an ideal proximity to urban infrastructure.This BETTERHOMES offer is characterized by the following advantages:- First occupancy - New building 2025- Modern wooden construction- Sustainable heating and heat gain- Controlled ventilation- Large carport- Stylish open kitchen with dishwasher and oven with microwave function- Two wet cells, one with shower- Washing machine / tumble dryer combination in the bathroom- Garden seating area- Storage room at the exit to the garden / spacious cellar - / workshop / bus stop in the immediate vicinity- and, and, and ...Interested? Contact us for a non-binding viewing!Not found anything suitable? Over 1,900 more offers at: www.betterhomes.ch - the real estate fair mediatorWant to market a property yourself?Take advantage of our know-how: https://www.betterhomes.ch/de/profitierenDo you want to have a property valued?Find out its value now through our free valuation, immediately and non-binding!https://www.betterhomes.ch/de/knowledge/estimationMore detailsLocation: elevated location with a far-reaching viewCondition: very goodBathrooms / wet cells: 2 (1 x shower cabin / sink / toilet, 1 x toilet / sink)Heating system: air heat pumpPublic transport: bus, approx. 200 mSchools: kindergarten, 300 m / primary and secondary school, 500 mShops: Coop, 500 m / Migros, 500 m

  • Parking space
1 / 14
CHF 3,750.–
5.5 rooms142m² living space
8157 Dielsdorf

Charming corner house with garden paradise

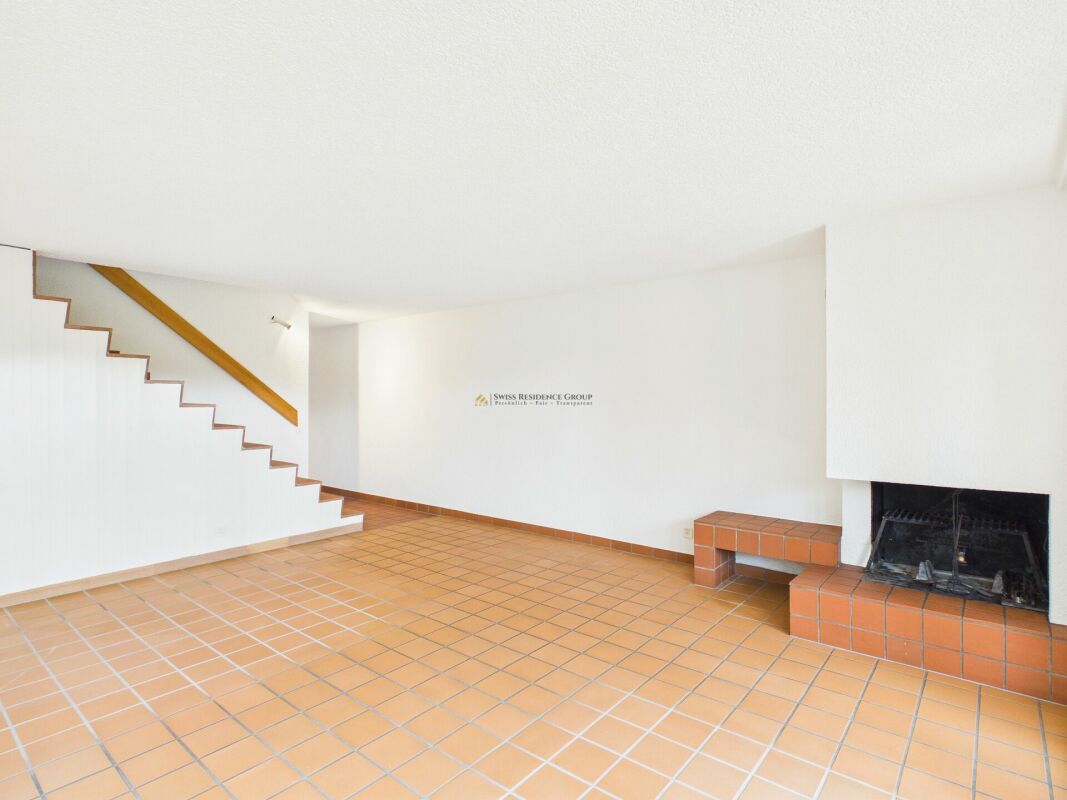
Charming 5.5-room corner house with spacious garden in Dielsdorf This well-maintained 5.5-room semi-detached house in an attractive corner location convinces with a living area of approximately 142 m², a spacious room layout, and a 626 m² large plot of land. Embedded in a quiet and family-friendly residential area in Dielsdorf, the property offers a lot of space, privacy, and a pleasant living atmosphere.The heart of the house is the spacious living area with around 28 m². The open fireplace creates a cozy atmosphere and invites you to relax. The characteristic clinker floor that runs through the ground and upper floors gives the rooms an individual and timeless charm.The kitchen with adjacent dining area creates a pleasant connection between cooking and living. The ground floor is complemented by a practical wardrobe and a separate guest toilet.On the upper floor, there are three bedrooms that offer versatile usage options for families, couples, or working from home. The spacious parental bedroom has a corner window and practical built-in closets. The other two bedrooms also offer direct access to the balcony.The bathroom with bathtub, steam shower, shower toilet, and bidet offers additional comfort in everyday life.Another plus point is the expanded room in the basement with a large window, which is ideal as a guest room, home office, or hobby room. A separate exit, a private laundry room with washing machine and dryer, as well as additional storage and cellar rooms round off the room offer.Particularly noteworthy is the extensive, lovingly designed garden with various fruit trees, berry bushes, and well-kept green areas. The covered seating area invites you to cozy hours outdoors and offers an ideal retreat for the whole family. A separate garden house provides additional storage space for garden tools and equipment.The property has been partially modernized over the years. For example, the facade was renewed in 2025. A charming home for all those who appreciate spacious living, an extensive garden, and a quiet, family-friendly environment with good transport links. Highlights: • 142 m² living area on a 626 m² large plot of landSpacious living area with open fireplace • Characteristic clinker floor on the ground and upper floors • Bedrooms with balcony access • Bathroom with bathtub, steam shower, shower toilet, and bidet • Additional expanded room in the basement • Private laundry room with washing machine and dryer • Spacious garden with fruit trees and berry bushesCovered garden seating area and separate garden house • Facade renovation in 2025 • Underfloor heating • One underground parking space and one outdoor parking space available Let yourself be convinced of the special charm and versatile possibilities of this property during a personal viewing. We look forward to your contact.

1 / 16
CHF 3,900.–
6.5 rooms203m² living space
5400 Baden

Detached family house with garden in attractive location in Baden

Detached single-family house with a lot of charm in an attractive location in Baden Spacious, well-maintained and continuously modernized - a home to feel good in. This detached single-family house impresses with a well-maintained appearance, a thoughtful room layout and numerous investments from recent years. The property offers a lot of space for families and everyone looking for a high-quality home in an attractive residential area. Thanks to the ongoing modernizations, the property presents itself in a very good condition. The facade insulation renewed in 2014 contributes to an energy-efficient building envelope and underlines the careful maintenance of the property. The heart of the house is the 2015 renovated kitchen with direct access to the well-maintained garden - the ideal place for cozy hours with family and friends. The bright living and dining area delights with high-quality oak parquet and a pleasant living atmosphere. In the entrance area, in the kitchen and in the guest toilet, stylish floor plates in wood optic provide a modern and harmonious overall picture. On the upper floor, you will find three spacious bedrooms, a spacious bathroom and a sunny balcony with a view of the greenery. The fully developed and heated attic with Velux roof windows and additional roof insulation offers a variety of uses - for example, as a hobby room, playroom or home office. The room offer is complemented by a separate office, a basement and a practical laundry room with direct access to the annex. Even in the outdoor area, the property leaves no wishes unfulfilled: A garage with an electric gate and two outdoor parking spaces provide comfortable parking facilities directly in front of the house. The property is located in an attractive residential area in Baden. Shopping facilities, schools, restaurants and numerous leisure activities are within short distance. The bus stop is just a few steps away and offers an optimal connection to the city center and the Baden train station. Highlights • Detached single-family house • Continuously modernized and very well-maintained condition • Facade insulation renewed in 2014 • Renovated kitchen (2015) with direct garden access • Bright living and dining area with high-quality oak parquet • Stylish floor plates in wood optic in kitchen, corridor and guest toilet • Three spacious bedrooms • Large bathroom and sunny balcony • Developed and heated attic with Velux roof windows • Separate office • Basement and laundry room • Garage with electric gate • Two outdoor parking spaces • Bus stop in immediate proximity • Attractive and central residential location in Baden Let yourself be impressed by this well-maintained property and arrange a personal viewing appointment today. We look forward to your contact.

1 / 13
CHF 4,800.–
5.5 rooms
Haldenstrasse 16, 8107 Buchs

Charming 5.5-room semi-detached house in country style with various usage possibilities

In a sought-after sunny location on the outskirts of the village of Buchs, this well-maintained 5.5-room semi-detached house in the popular country style awaits you. With approximately 170 m² of living space on three floors, it offers spacious living space for families, couples with space requirements, or people who want to combine living and working under one roof.The property is located at the end of a family-friendly and quiet neighborhood street without through traffic and yet is well connected. Thanks to the ideal traffic connection, you can reach Zurich and the Aargau region in a short time. The village of Buchs convinces with its natural location, an active village life, good schools, and shopping facilities, as well as numerous leisure and recreation opportunities. Here, rural living quality and proximity to urban centers are ideally combined.Already when entering the house, the cozy country style conveys a pleasant living feeling. The bright living and dining area with a fireplace forms the heart of the house and invites you to cozy hours with family and friends on cooler days.The renovated kitchen impresses with high-quality appliances, including a steamer, and offers plenty of storage space for cooking enthusiasts.A special highlight is the completely renovated bathroom on the ground floor with an integrated steam bath - your personal wellness oasis for relaxed hours.The spacious gallery area offers a variety of usage possibilities and is ideal as a home office, reading corner, or children's play area. From there, you can access the freshly renovated bathroom, the bedrooms, and a spacious, heated attic that can also be used as a dressing room.Even in the outdoor area, this property leaves no wishes unfulfilled. Two idyllic garden seating areas invite you to linger. One of them has a cozy garden pavilion, which is a protected place to relax or socialize even on windy or cooler days.Another highlight is the large garage with space for two vehicles and plenty of additional space for bicycles, mopeds, or a workshop.The most important advantages at a glance: • 5.5-room semi-detached house in charming country style • Approx. 170 m² living space on three floors • Quiet, family-friendly location at the end of a neighborhood street • Optimal traffic connection towards Zurich and Aargau • Renovated kitchen with oven and steamer • Renovated bathroom on the ground floor with steam bath • Freshly renovated bathroom on the upper floor • Cozy living room with fireplace • Spacious gallery area as an office or play zone • Large room in the basement with shower/WC - ideal for office, practice, guests, or fitness • Modern new washing machine and dryer from Miele • Heated attic with various usage possibilities • Two sunny garden seating areas • Garden pavilion for cozy hours in any weather • Large garage with direct access to the house This beautiful property offers a home that provides plenty of space for individual living dreams and at the same time convinces with its excellent accessibility.We would be happy to show you this special home during a personal viewing.

Travel time
-

Suggested properties for you based on search results