1729 results - House, chalet, rustico for rent in Switzerland
1 / 11
CHF 3,800.–
4.5 rooms
Hängertenstrasse 6, 8104 Weiningen

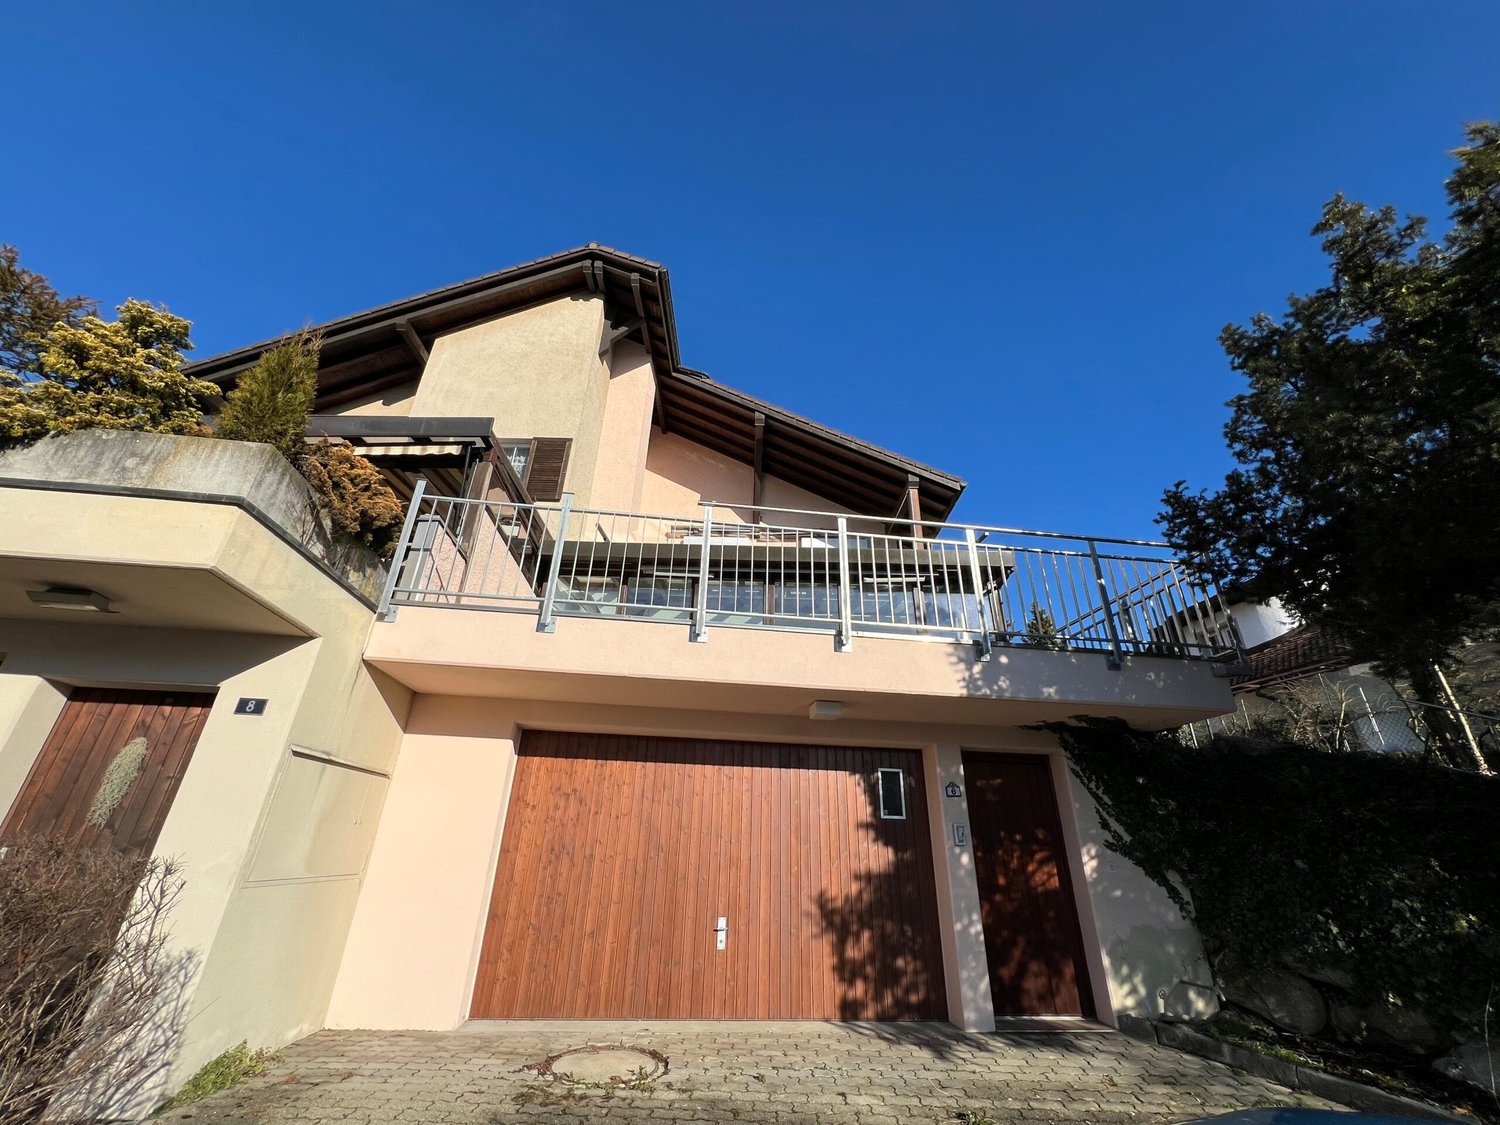
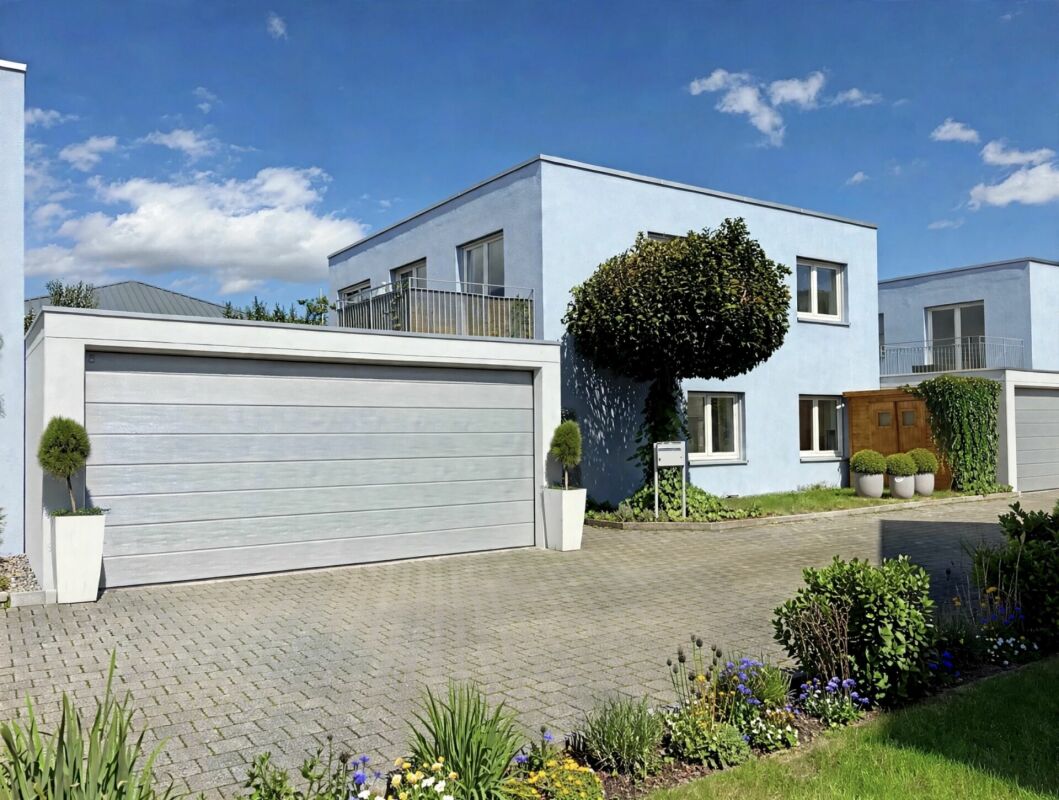
Idyllic living on the vineyard: 4.5-room semi-detached house in Weining

We are looking for a successor tenant immediately or by agreement for this exclusive residential jewel. The modern 4.5-room semi-detached house is located in one of the most sought-after and quietest locations in Weiningen.Embedded in a traffic-calmed quarter (cul-de-sac) directly at the foot of the idyllic Weiningen vineyards, you can enjoy maximum privacy here. The house is perfect for all those who seek the tranquility of nature after a stressful working day and yet appreciate the proximity to the city.Features & Highlights: • Spacious living/dining area: Flooded with light, with direct access to your own lovingly designed garden area. • 3 bright rooms: Flexibly usable as bedrooms, children's rooms, guest rooms or home offices. • Modern comfort kitchen: High-quality appliances, plenty of storage space and workspace. • Bathroom & guest toilet: Modern, timeless sanitary facilities. • Optimal parking situation: The house has its own single garage in the underground garage and an outdoor parking space directly in front of the property. • Plenty of storage space: Spacious cellar and technical area. • Location & Environment:The location combines natural idyll with excellent infrastructure. A dense network of beautiful footpaths and quarter paths takes you away from the main streets in a few minutes on foot directly to the village center with shopping facilities (Volg, bakery), schools and kindergarten.The vineyards and hiking trails starting directly behind the house invite you to take extended walks. At the same time, the connection is optimal: you can reach the bus stop with connections to Dietikon train station or Zurich as well as the motorway access (A1/A3/A4) in a very short time.Conditions & Procedure:Since it is a sublet, the existing tenancy agreement is taken over under the current conditions. The rental deposit is 3 gross monthly rents.It is a net rent. All ancillary costs are borne directly by the tenant.Contact us immediately to arrange a viewing, under the phone number 052 212 67 70 or by email to Vermietung (at) hev-winterthur.ch

Travel time
-
1 / 12
CHF 3,200.–
6.5 rooms170m² living space
Carl Spitteler-Strasse 24, 8352 Elsau

One-sided semi-detached single-family house with winter garden

A home with peace, views, and quality of lifeThis attractive, one-sided semi-detached single-family house in a slight slope location convinces with its solid construction and the well-maintained visible masonry, which gives the building a modern, timeless, and high-quality character. The elevated location ensures a pleasant living feeling as well as excellent lighting conditions. Already in the entrance floor, you are greeted by an inviting entrance hall with two versatile rooms and a spacious bathroom. The rooms are ideal as an office, guest room, or home office area and also offer themselves excellently as a parent area with practical wardrobe. From here, you can reach the spacious living rooms and the attic above via the stairsThe living floor delights with a bright, openly designed living and dining area, as well as a high-quality equipped kitchen that also convinces demanding hobby cooks. A chimney creates a particularly cozy atmosphere and makes this area the cozy center of the house. The spacious seating area invites you to sunny hours outdoors, while the winter garden offers a protected place to relax and enjoy all year round.The attic expands the room offer in an attractive way: Two more rooms, a spacious work area, and a separate bathroom with shower make this level the ideal retreat for teenagers, guests, or a private living area with a lot of privacy.In the basement, there are technical rooms, laundry room, and cellar spaces available. Additionally, a heatable disposal room offers flexible usage possibilities - whether hobby, fitness, or work. A home that inspires on all levels.Spacious room proportions, a well-thought-out floor plan, and high living comfort create the best conditions for relaxed living - ideal for families and all those who appreciate quiet and spacious living.

Travel time
-
1 / 11
CHF 28,000.–
5 rooms
Chemin de la Côte 3A, 1934 Le Châble

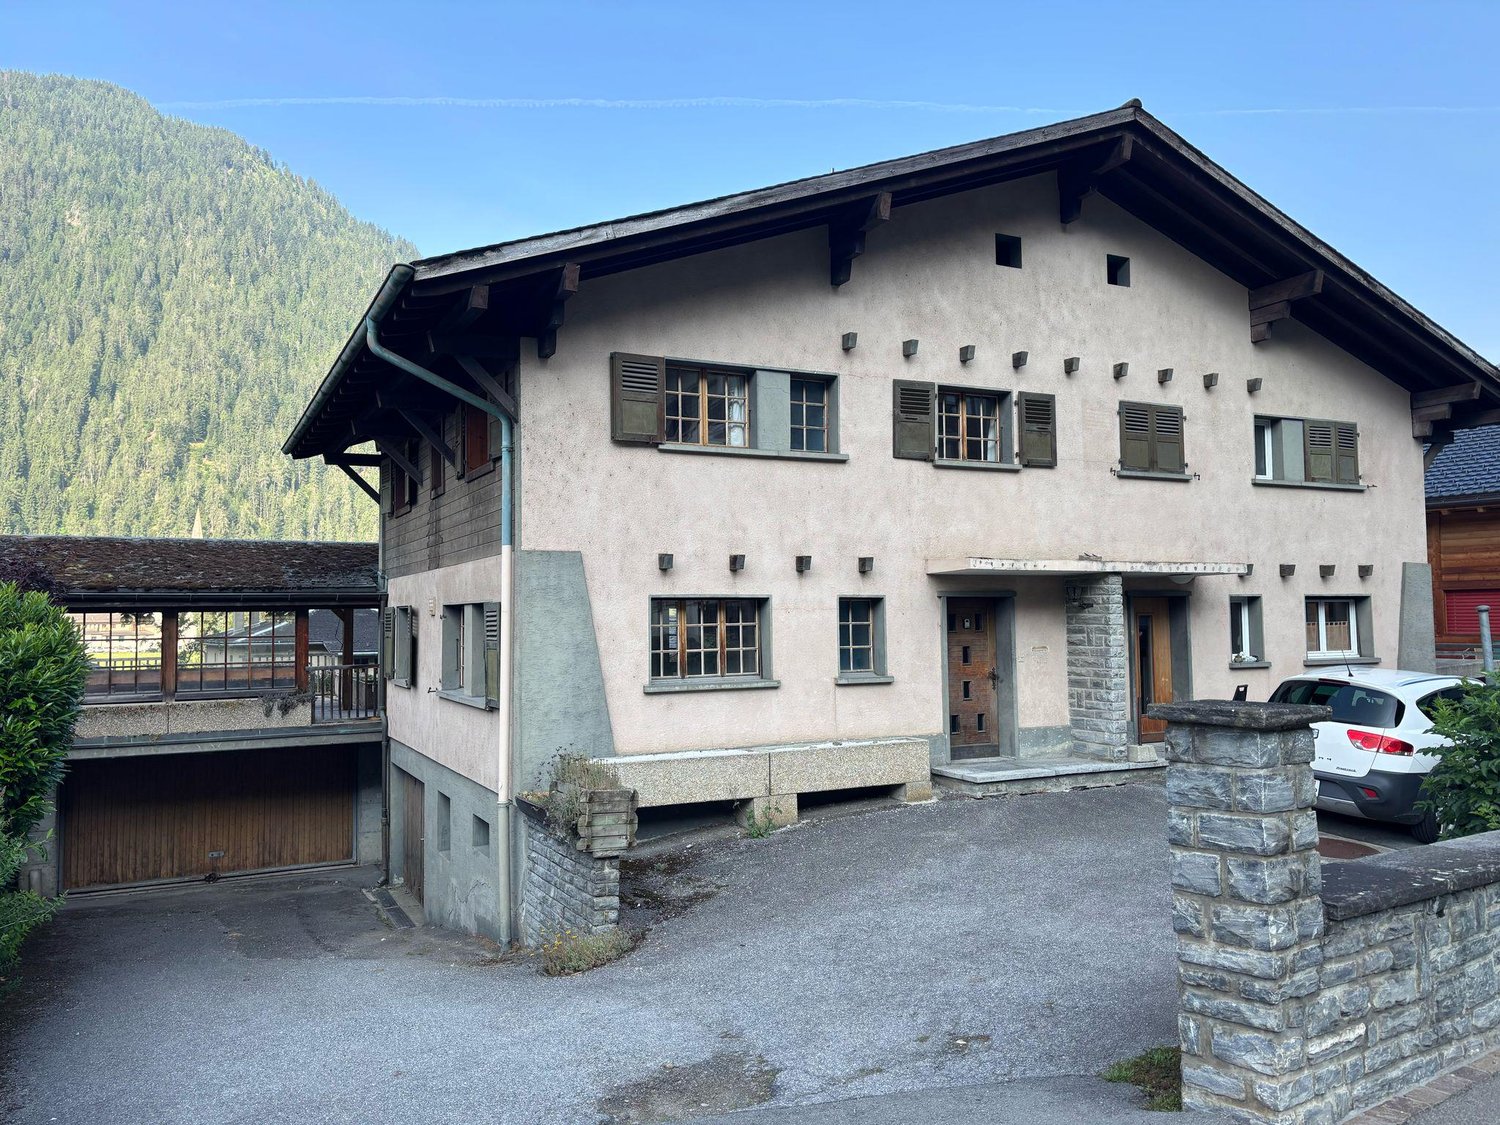
LOCATION WINTER 26/27 - Charming 4-bedroom Alpine house, just 5 minutes' walk from the train station and Châble cable car

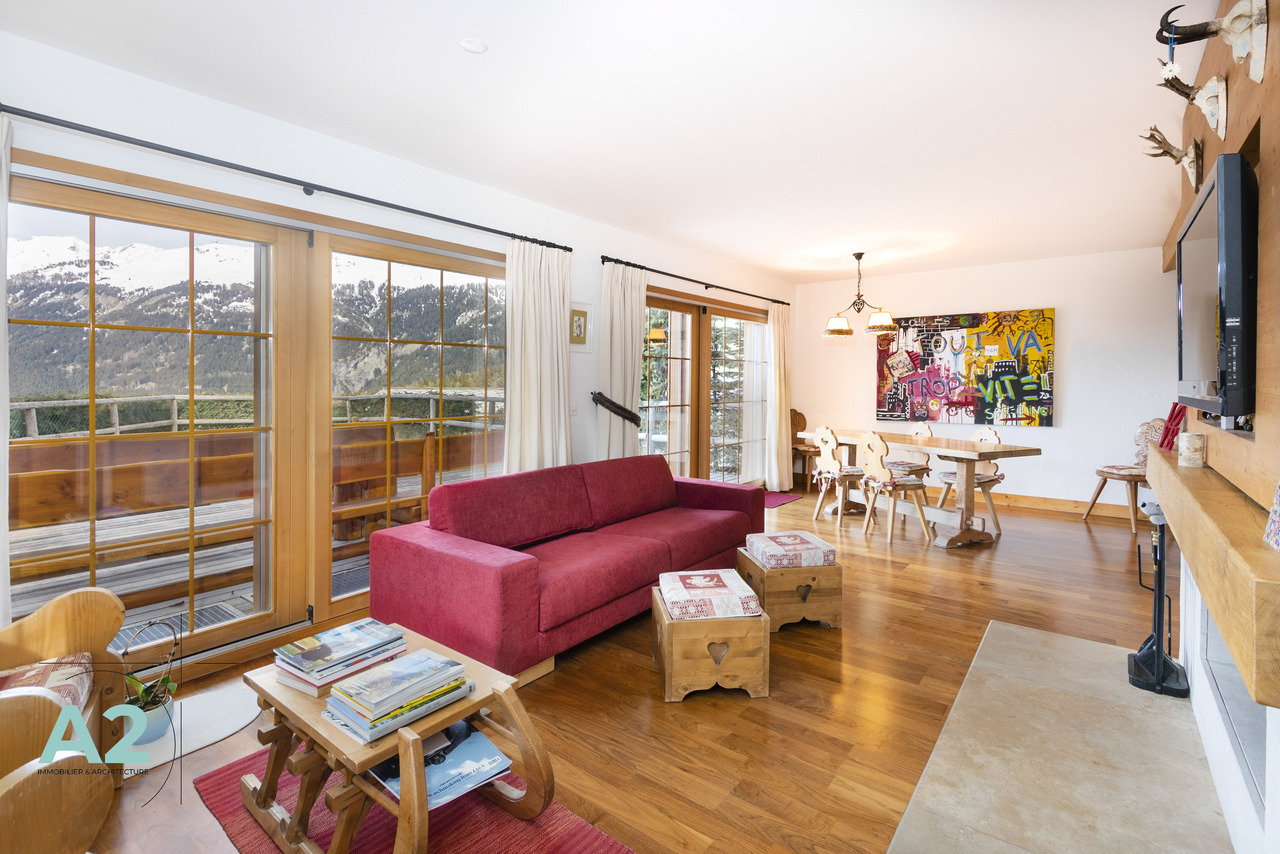
**UPDATE:** This accommodation is now rented for the 2026-2027 winter season. Do not hesitate to contact us to get the updated list of available accommodations.AVAILABILITY AND RENTAvailable from January 3 to April 30, 2027. Seasonal rent: CHF 28'000 including charges + tourist tax.PROPERTY DESCRIPTIONDiscover a spacious 4-bedroom house spread over three levels, ideally located in the city center while being quiet ? just a few steps from all amenities, including the Migros supermarket, pharmacy, and ski rental shops, and only 5 minutes from the train station and Châble cable car.Layout:- Ground floor: entrance hall, separate toilet, fully equipped kitchen with dining table, open and bright living and dining area giving onto a large terrace offering a panoramic view of the mountains.- First floor: four comfortable bedrooms with storage ? a parental bedroom with a king-size bed, two twin bedrooms (single beds) and a single bedroom. A bathroom with a bathtub.- Basement: spacious laundry room with washing machine and dryer, as well as a storage space for household linen.An outdoor parking space in front of the house. The property can comfortably accommodate up to 7 adults ? an ideal foothold for families or groups looking for a warm and well-located Alpine getaway for the winter season.Contact us to receive the video of the property and organize a visit.

Travel time
-

Find a new tenant for free

Create a free listing on Homegate to find the perfect next tenant for your apartment in no time at all.

List your property now
1 / 11
CHF 2,520.–
3.5 rooms90m² living space
Alte Dorfstrasse 4, 8910 Affoltern am Albis

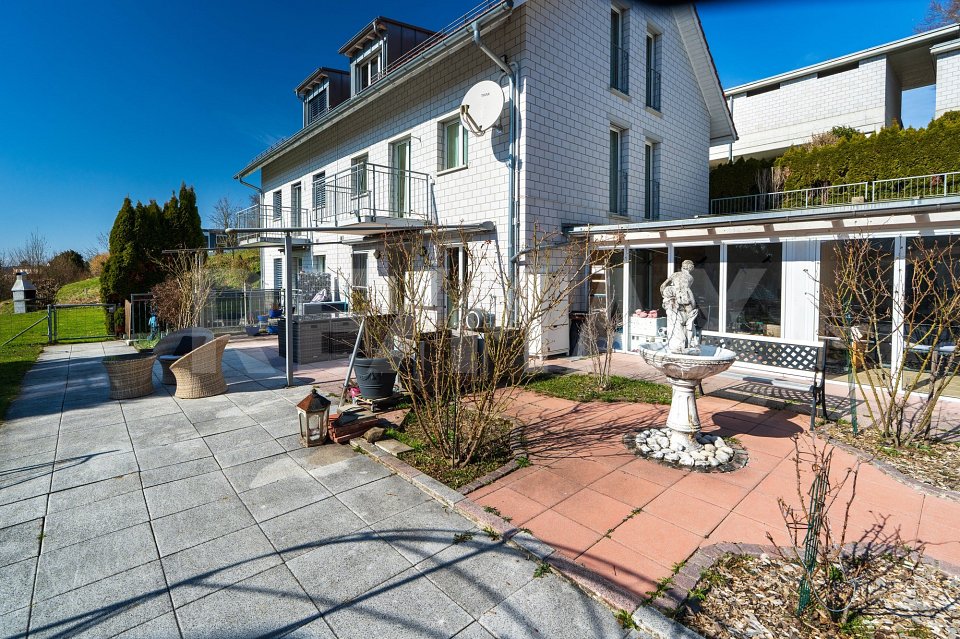
Historic charm meets modern living

A home with history, charm, and a lot of feel-good atmosphere This lovingly modernized 19th-century house offers a living ambiance that harmoniously combines history and contemporary living. A home with individual character - ideal for singles or couples who are looking for something special and value a personal living atmosphere and close infrastructure. The cozy living and dining area with a traditional tile stove creates a comfortable atmosphere, especially on cooler days, and invites you to relax. The modern, new kitchen is well-equipped for everyday life and features a combination steam oven, dishwasher, washing machine, and dryer.On the upper floor, you'll find a spacious room with practical built-in closets, a bathroom with a floor-level shower, and a small balcony. The perfect spot to start your day with a cup of coffee or take a short break.The attic with its Swedish stove offers you additional, versatile space. Whether as a cozy bedroom, inspiring home office, hobby area, or personal retreat - here you can realize your living ideas in a very individual way.The house also convinces in terms of sustainability: The heating is provided by environmentally friendly district heating from wood chips. The heat is distributed comfortably throughout the house via radiators.An additional basement room with a height of 2.60 m provides further storage space. The rent includes an outdoor parking space. Another parking space can be rented for CHF 60 per month.A small piece of outdoor space in the midst of everyday life is offered by the well-maintained lawn with seating and hedge in front of the house. Living centrally and yet enjoying the special things:The lively city center with its diverse shopping and supply options is just a stone's throw away, and you can reach everything on foot. The S-Bahn station with lines S5 and S14 is also within walking distance. The A4 highway exit is only about 1.5 km away and provides a good regional and supra-regional connection.

Travel time
-
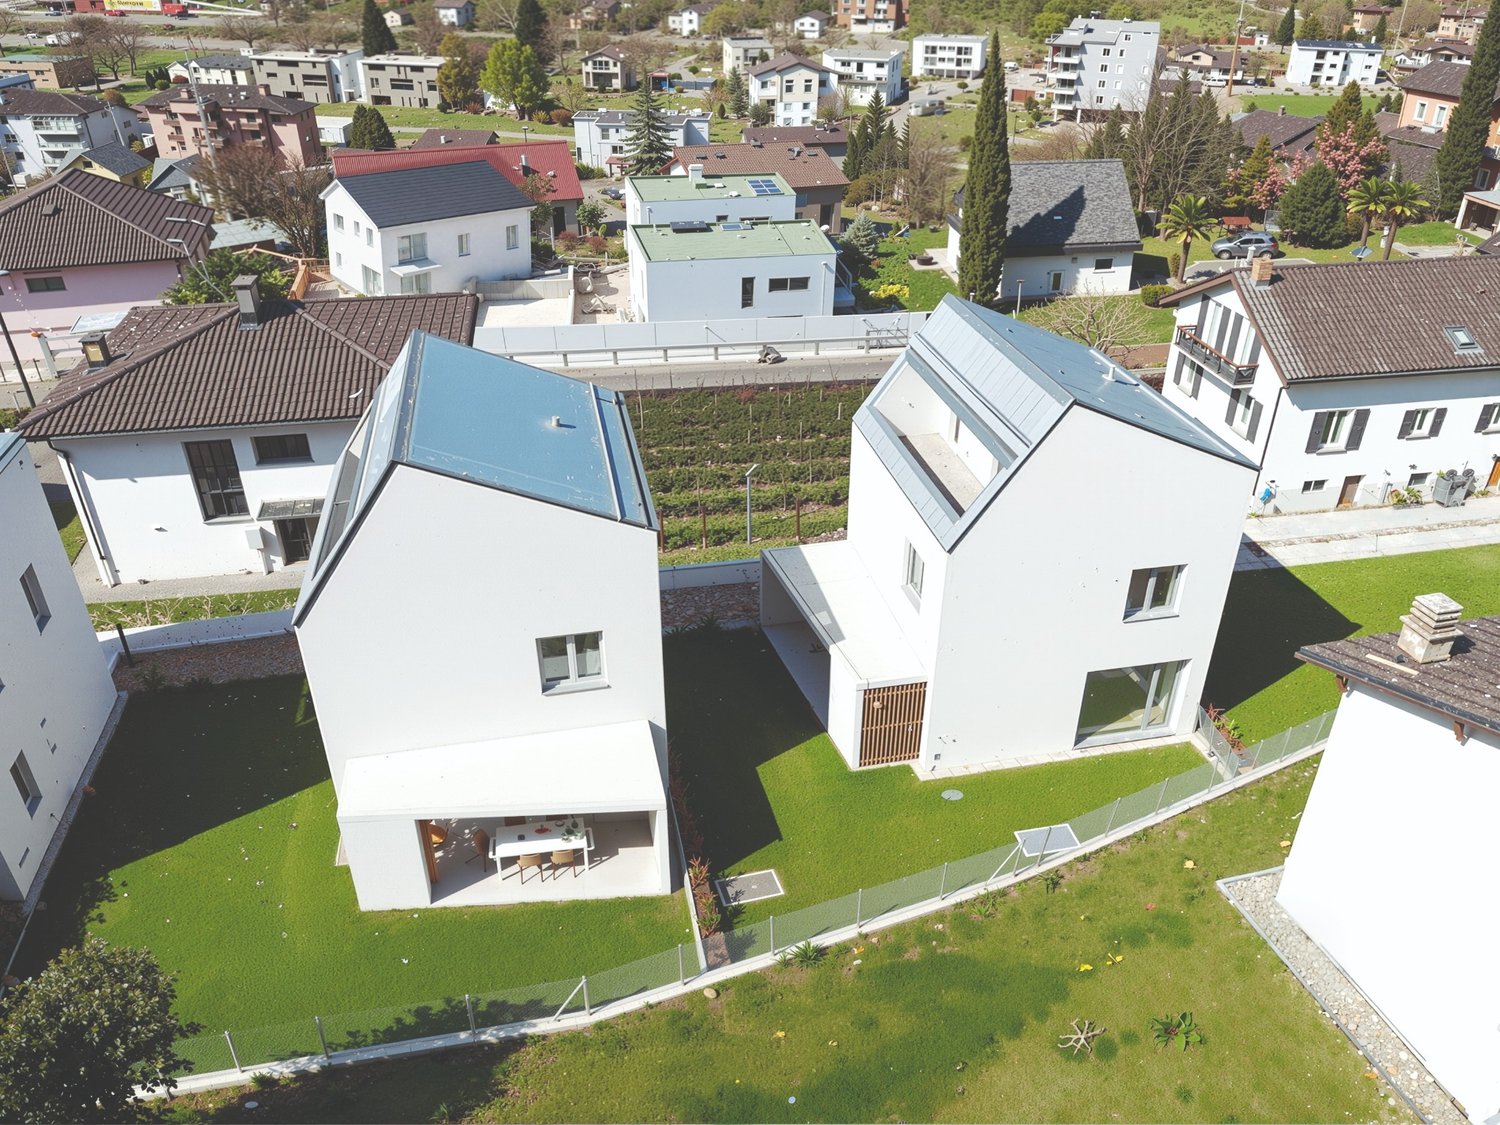
  • Modern white houses with solar panels on the roof, surrounded by a green lawn and a fence, aerial view
  • modern kitchen with dining area, large sliding glass doors, wooden floor, view of the garden
  • Dining room with a round table, chairs, and a white wall with a large painting. The room has wooden floors and a modern design.
  • Dining area with a table and chairs, glass doors, wooden floor, plants, garden view
  • A small daybed with pillows, a rug, a small table, and a window with white curtains
  • desk with books, plant, lamp, chair, white walls, wooden floor
  • wooden floor, white walls, desk, office chair, books, picture frame, window with white curtains
  • Bathroom with white walls, wooden floor, white vanity, mirror, toilet, shower, rug, and a window.
  • large bed, white pillows, beige blanket, balcony with chairs, table, scenic view
  • Bathroom with white walls, wooden floor, white toilet, glass shower, green rug, window
  • Balcony with pebble floor, two chairs, table with plants, mountain view
1 / 11
CHF 2,600.–
5 rooms197m² living space
Cornaa 32, 6535 Roveredo

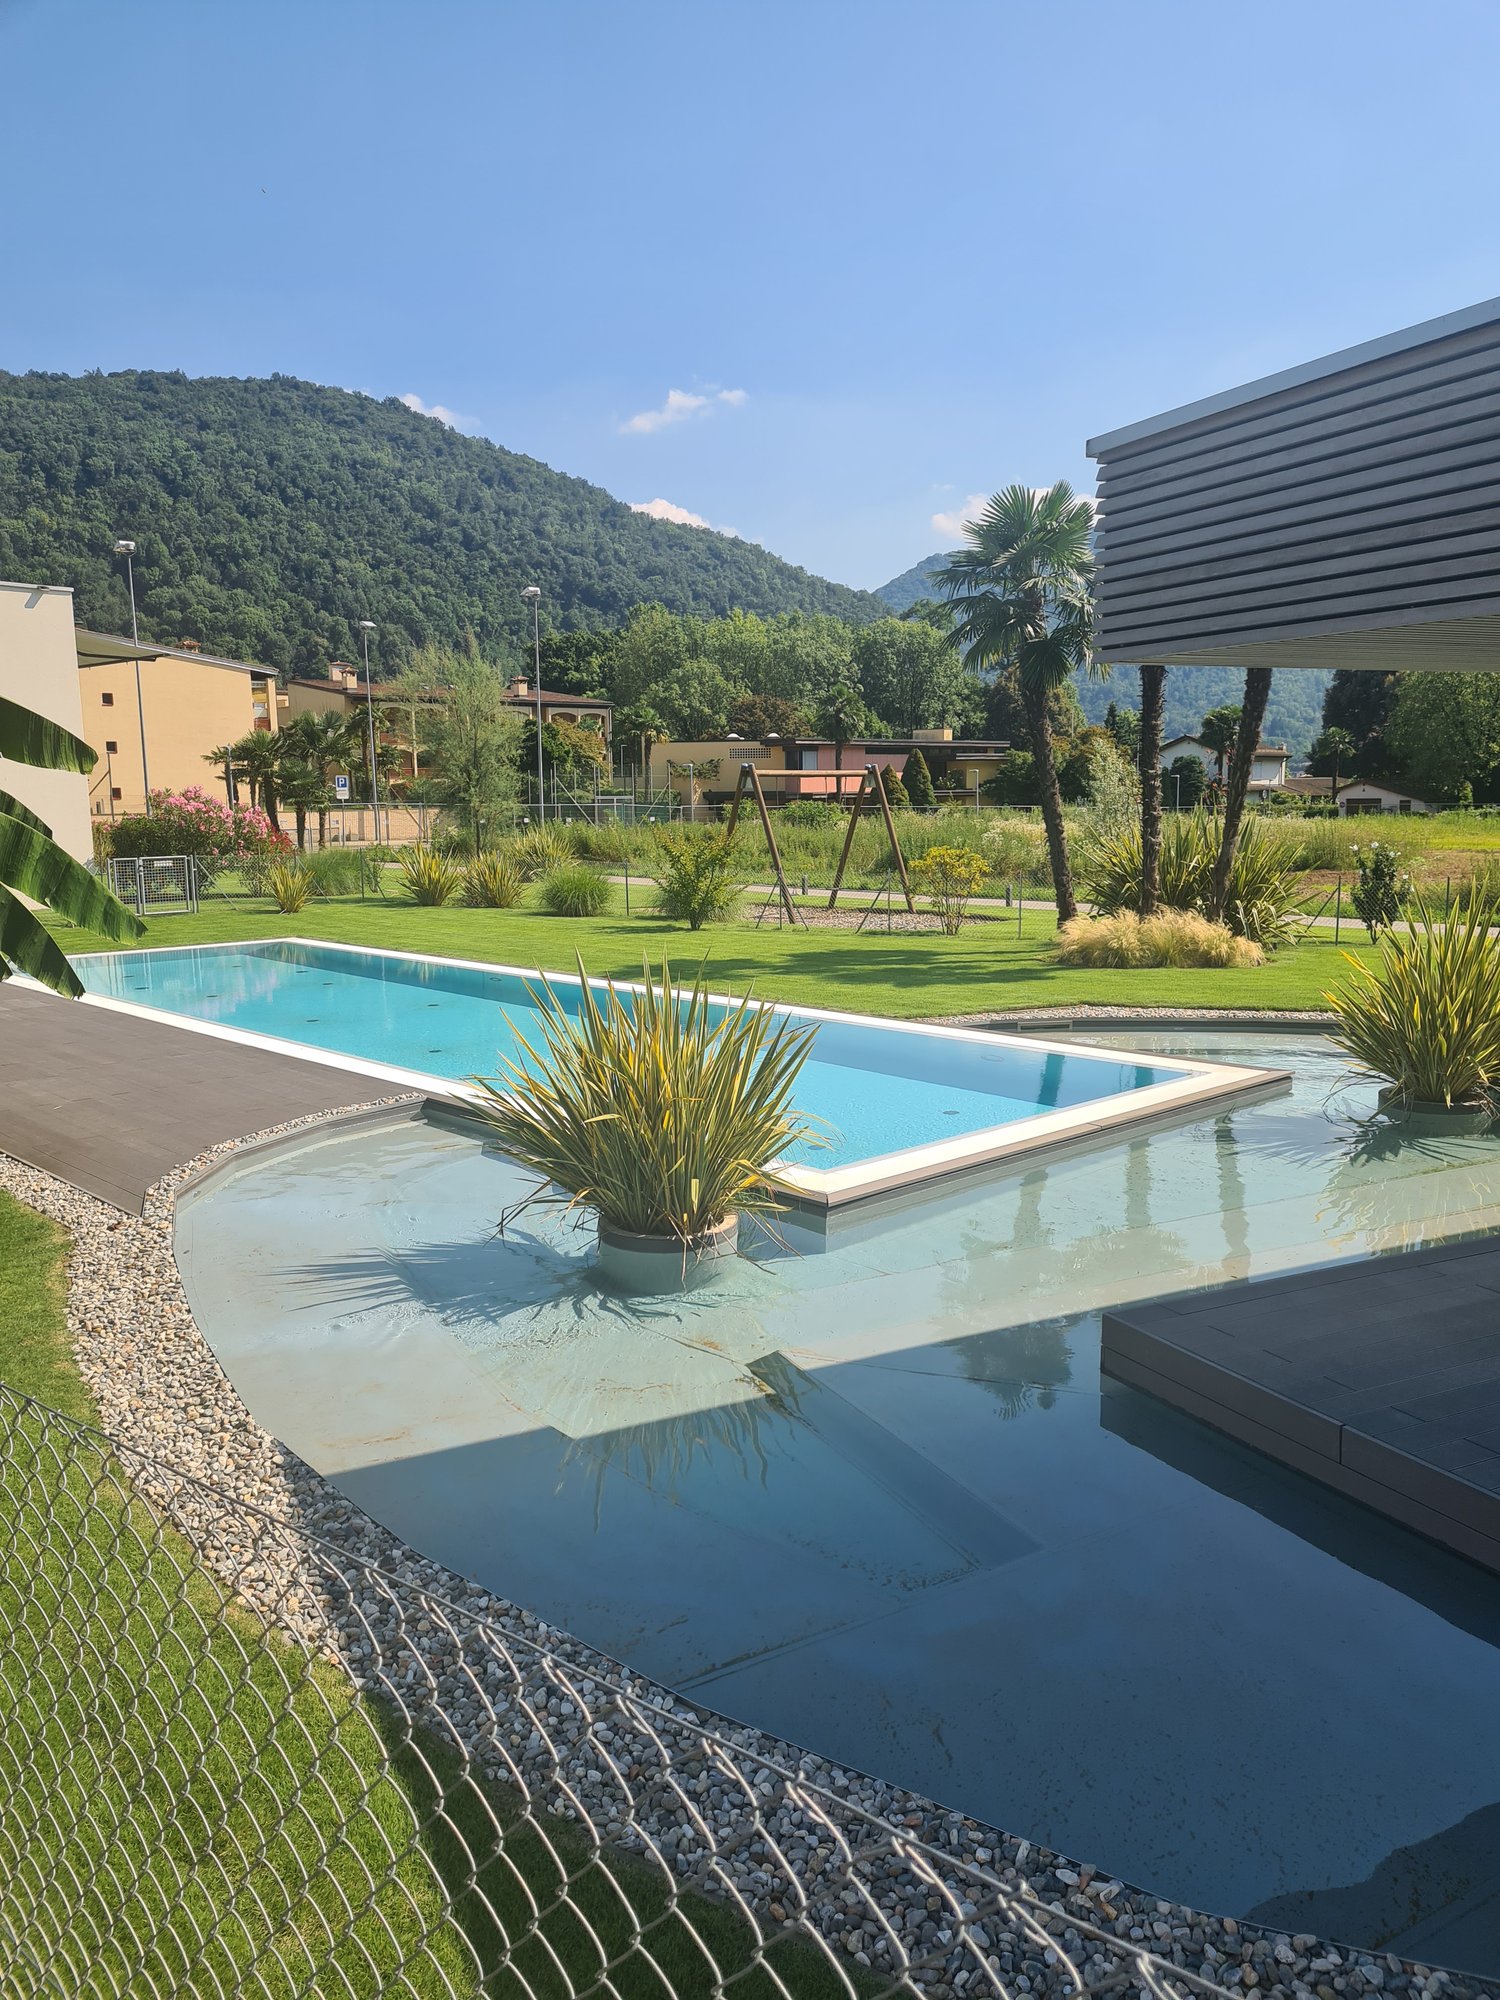
Roveredo, new independent single-family and two-family houses with 5 rooms and garden

Roveredo is the capital of the lower Mesolcina, located in the far south of the Canton of Grigioni. It is situated in a strategic position, just 20 minutes from Bellinzona, 40 from Lugano, and about two hours from Zurich.The municipality is distinguished by a moderate tax burden and the provision of public services at low costs, as well as a school system that follows the Grigioni model, with German as the first foreign language.Nestled in a residential area tailored to human scale, close to schools and all services, Residenza Amarillys is located in a hillside area, sunny and quiet, north of the center of Roveredo. Eight elegant, independent villas, designed to offer comfort and privacy. The area is characterized by pedestrian paths between the houses, ensuring maximum safety, especially for children.Residenza Amaryllis is innovative and sustainable: floor heating/integrated cooling, large windows with triple glazing provide excellent natural lighting, high thermal and acoustic insulation, low maintenance, and common costs. The single-family and two-family houses of Residenza Amaryllis are spread over multiple levels, offering well-organized and carefully designed spaces.On the ground floor, accessible from the pedestrian path, there is a practical guest bathroom and a large open living area with a modern kitchen and Electrolux appliances, characterized by an elegant central island with induction cooking and integrated extraction system; the island also serves as a convenient bar, ideal for breakfast and social moments.The living area, valued by a triple exposure to natural light, opens onto a covered veranda with motorized, micro-perforated curtains for maximum privacy and onto the private, fenced garden.On the first floor, there is a study/office, two bedrooms with mountain views, and a main bathroom with a large shower; the bedrooms are equipped with electric blackout curtains.The top floor features a spacious master bedroom with en-suite bathroom and access to a livable terrace, perfect for relaxing and enjoying the view. The connection between the various levels is guaranteed by a refined spiral staircase with a helical handrail, combining aesthetics, comfort, and functionality.The property is completed in the basement by a laundry room, a wine cellar with direct access from the garage, two private parking spaces in front of the entrance, and the possibility of keeping small pets.Deposit: bank guarantee or surety bond equal to three net rents. Land area: 191 m² Villa area: 151 m² Pergola: 14 m² | Loggia: 17 m² Laundry room: 5 m² | Wine cellar: 10 m² Garden: 124 m² | Total living area: 197 m² First rental, delivery from April 2026.

Travel time
-
1 / 2
CHF 8,500.–
7.5 rooms250m² living space
6925 Gentilino

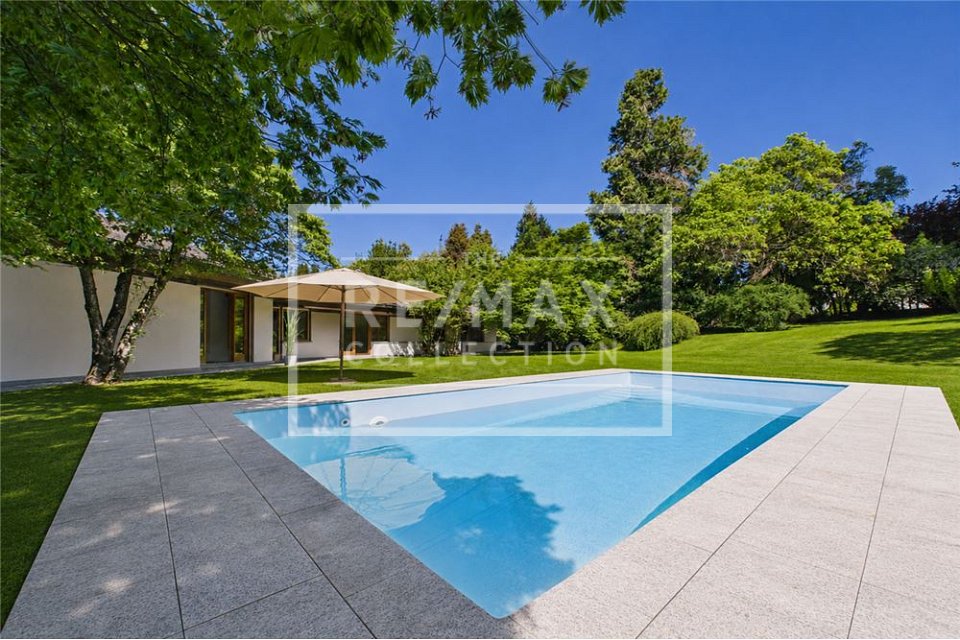
Elegante Villa mit Pool und privatem Garten in Gentilino

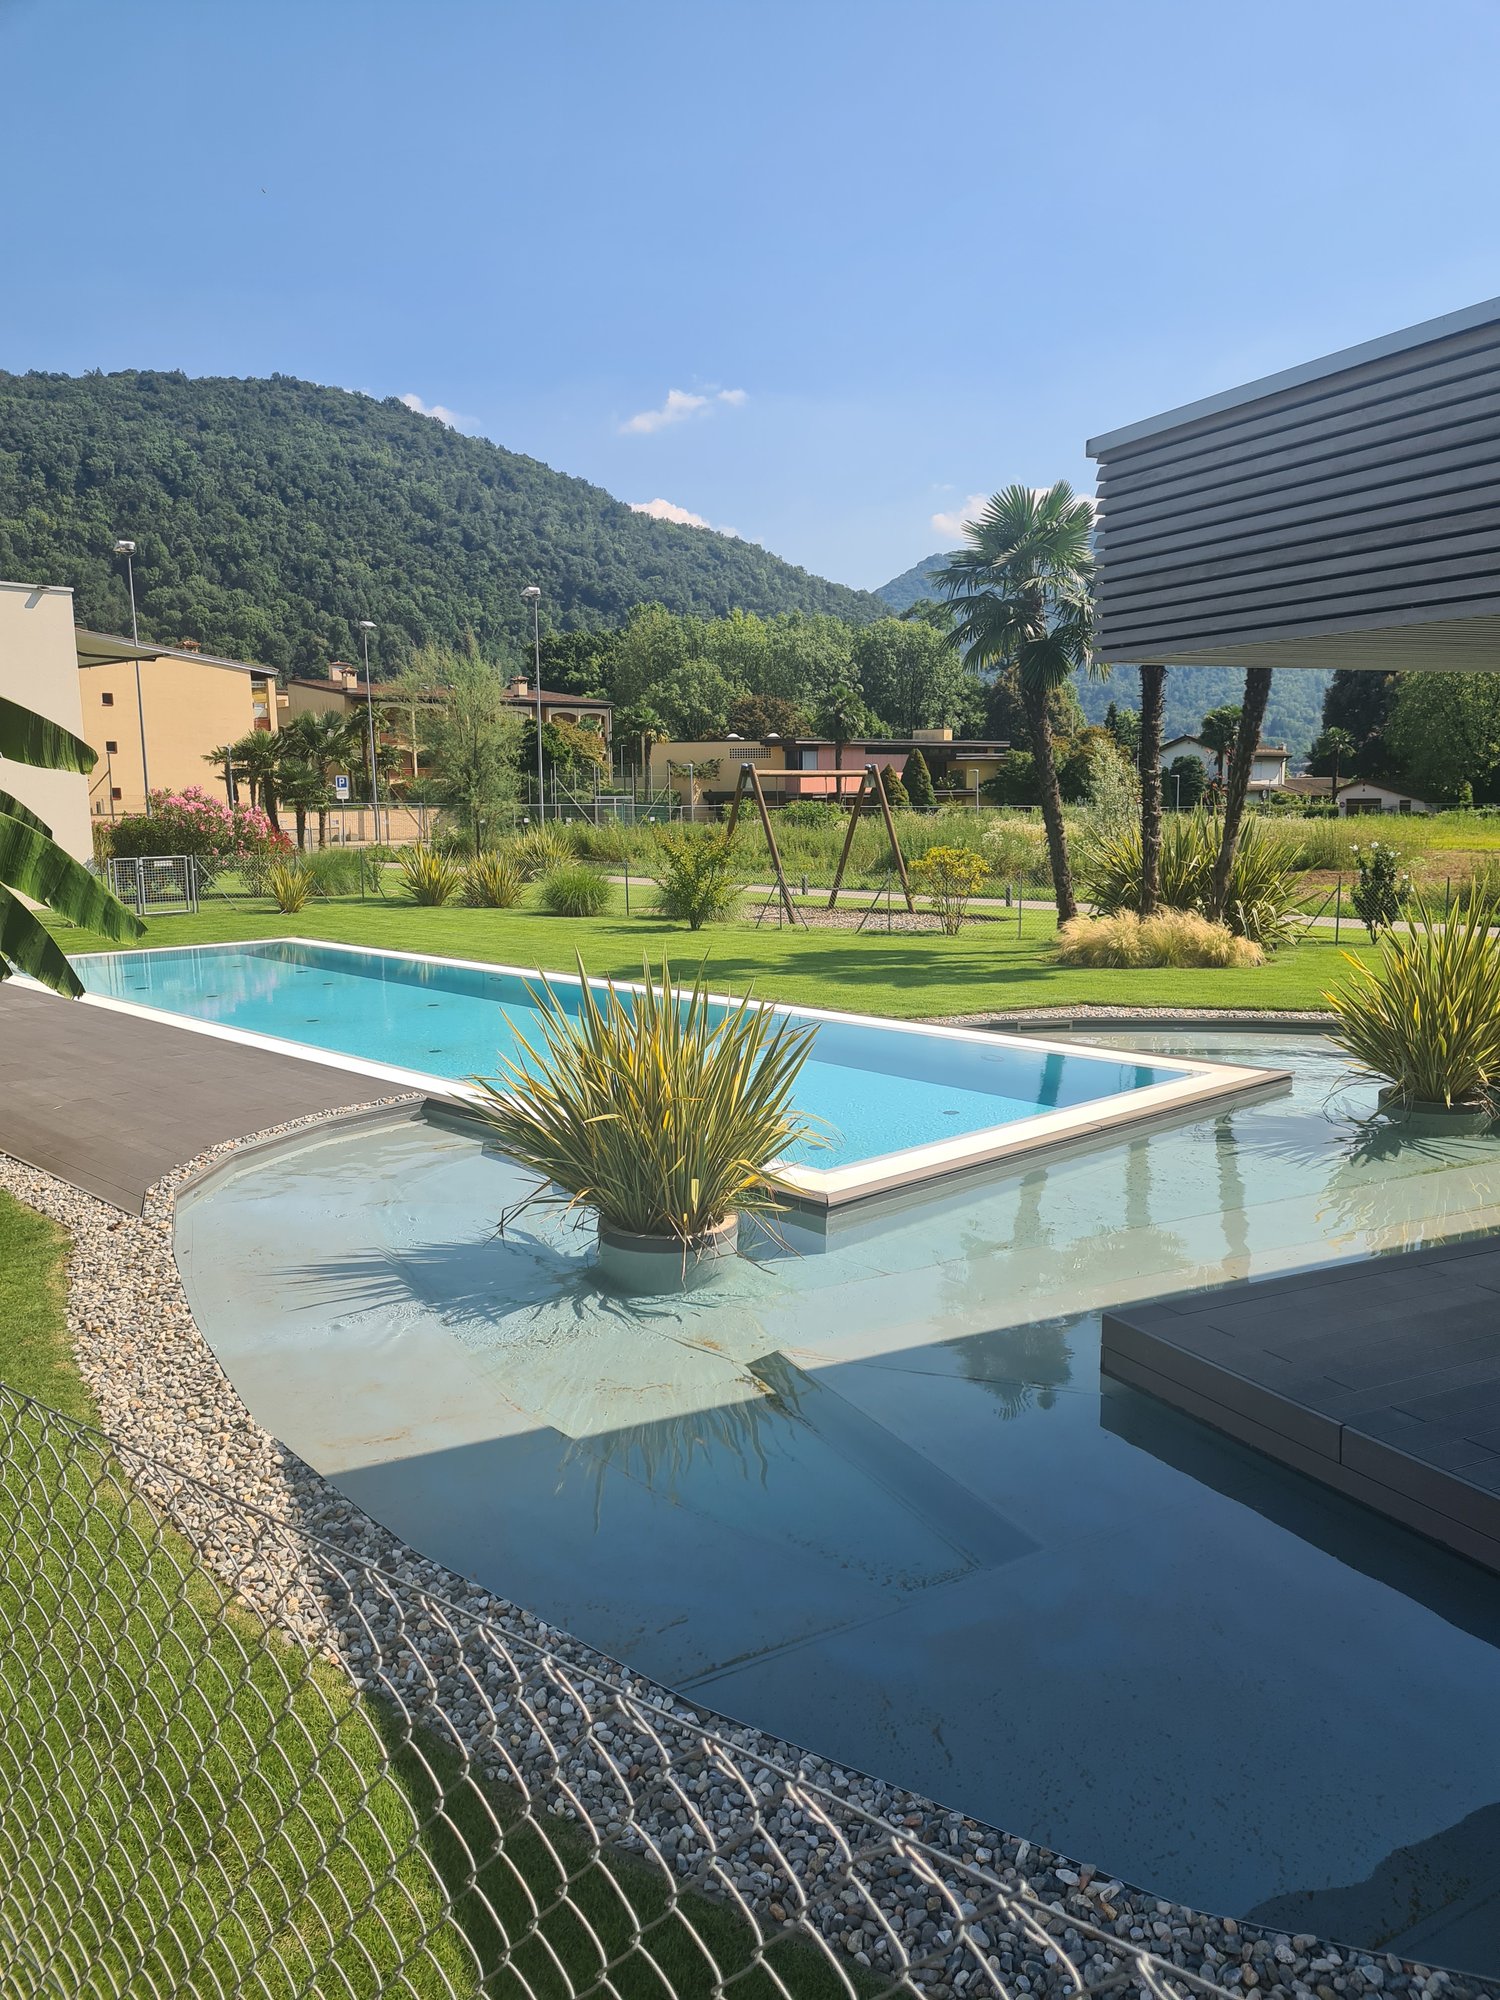
***Alle Immobilien und Fotos auf www.remax.ch und www.newhome.ch***In einer ruhigen Wohngegend von Gentilino, nur wenige Minuten von Lugano entfernt, vermieten wir diese wunderschöne 7½-Zimmer-Einfamilienvilla ideal für alle, die Privatsphäre, Komfort und grosszügiges Wohnen inmitten der Natur schätzen. Ein perfekter Standort für Familien, insbesondere mit Kindern an der TASIS.Das Anwesen besticht durch grosszügige, helle Räume, die dank grosser Fensterflächen den ganzen Tag über von natürlichem Licht durchflutet werden. Im Herzen des Hauses befindet sich ein geräumiges Wohnzimmer mit Kamin, das eine warme und einladende Atmosphäre schafft ideal für das Familienleben und das Empfangen von Gästen.Die Villa verfügt über vier Schlafzimmer, drei Badezimmer sowie ein Gäste-WC und bietet eine durchdachte Raumaufteilung mit hohem Wohnkomfort. Die Innenausstattung ist gepflegt und funktional gestaltet, sodass Praktikabilität und Eleganz harmonisch miteinander verbunden werden.Der Aussenbereich umfasst einen exklusiven, gepflegten Garten mit Pool ein wahres Refugium der Ruhe, ideal, um die warme Jahreszeit in absoluter Privatsphäre zu geniessen. Ergänzt wird der Garten durch eine überdachte Terrasse mit Feuerstelle, die zu geselligen Stunden im Freien einlädt eine grüne Oase zu jeder Jahreszeit.Diese Villa ist die ideale Lösung für Familien oder für alle, die eine hochwertige Residenz in einer der begehrtesten Lagen des Tessins suchen und dabei Ruhe, Natur und Nähe zu allen wichtigen Dienstleistungen vereinen möchten.MietkonditionenNettomiete: CHF 8500. / MonatUnterhaltskosten (Pool & Garten): zusätzlich etwa CHF 1575.- bis 2005.- / MonatKontaktieren Sie uns für weitere Informationen oder zur Vereinbarung einer Besichtigung wir begleiten Sie gerne bei der Entdeckung dieser faszinierenden Immobilie.-***Tutti gli immobili e foto su www.remax.ch e su www.newhome.ch***In una tranquilla zona residenziale di Gentilino, a pochi minuti da Lugano, proponiamo in locazione una splendida villa indipendente di 7½ locali per tutti in cerca di privacy, comfort e ampi spazi immersi nella natura. Posizione ideale per le famiglie che mandano i figli alla scuola TASIS.La proprietà si distingue per ambienti ampi e luminosi, inondati di luce naturale grazie alle grandi vetrate. Al centro della casa si trova un soggiorno spazioso con camino, che crea unatmosfera calda e accogliente perfetta per la vita familiare e per ricevere ospiti.La villa dispone di quattro camere da letto, tre bagni e un WC per gli ospiti, con una distribuzione degli spazi studiata per garantire elevato comfort. Gli interni sono curati e funzionali, con un equilibrio armonioso tra praticità ed eleganza.Allesterno, il giardino privato e ben curato con piscina rappresenta un vero e proprio rifugio di tranquillità, ideale per godere della bella stagione in totale privacy. Completano lo spazio esterno una terrazza coperta con camino, perfetta per momenti conviviali allaperto una vera oasi verde in ogni stagione.Questa villa rappresenta la soluzione ideale per famiglie o per chi desidera una residenza di alto livello in una delle zone più ambite del Ticino, che unisca tranquillità, natura e vicinanza a tutti i servizi.Condizioni di locazionePigione netta: CHF 8500. / meseCosti di manutenzione (piscina e giardino): aggiuntivi, circa CHF 1575.- a 2005.- / meseContattateci per maggiori informazioni o per fissare una visita: saremo lieti di accompagnarvi alla scoperta di questa affascinante proprietà.

1 / 13
CHF 8,000.–
5.5 rooms
route de Lens Crans, 3963 Crans-Montana

Chalet with breathtaking views of the valley and the Alps

Located in a residential neighbourhood of Crans Montana, this contemporary chalet enjoys an ideal setting for making the most of the charms of this Alpine destination.Carefully designed and kept in impeccable condition, this relatively new chalet spans four levels and offers generous space perfectly suited to the needs of a large family.On the ground floor, a welcoming entrance hall sets the tone for the warm interior of this home. The open-plan kitchen and dining area offer convenient access to the garage, while the bright living room, featuring a fireplace, opens onto a terrace and garden, creating a convivial living space. A guest toilet and a covered outdoor terrace complete this floor, providing additional places to relax.On the upper floor, a bedroom with built-in wardrobes opens onto a balcony with panoramic views. A bathroom with double sinks and a sumptuous master bedroom, also fitted with built-in wardrobes and a private balcony, have a private suite with a shower room, toilet and double sinks. A corner balcony adds a touch of charm to this floor.The second floor houses the main bedroom, complete with built-in wardrobes and a sumptuous private bathroom equipped with a bathtub, shower, double sinks and toilet. A reading nook invites you to unwind, while a balcony offers breathtaking views of the surroundings.The basement contains a hall with plenty of storage, a magnificent wine-tasting room with a fitted kitchen, a wine cellar, a laundry room and a building services room, providing practical, functional spaces for everyday needs.Additional features include a garage accommodating two vehicles, with an automatic door providing direct access to the chalet, as well as three outdoor parking spaces, balconies, a terrace and a lawn.A few further features complete this exceptional property, including electric blinds, plenty of storage, a gate and a fence enclosing the property, and the possibility of purchasing it as a second home and by foreign buyers.Rental for Christmas and New Year's week: 8'000 CHF excluding cleaning and tourist tax

1 / 10
CHF 3,890.–
5.5 rooms166m² living space
Bachmättliweg 13, 5608 Stetten AG

Dream Home: Modern 5.5-Room Single-Family House with Garden & Garage

Dream Home: Modern 5.5-Room Single-Family House with Garden & Garage This modern 5.5-room Minergie single-family house with garden, sunny terrace, and double garage offers everything your heart desires.The house is located in a family-friendly development with its own private street and playground, where children can play without a care. The location is also convincing: the city center and school can be reached in just five minutes on foot. A bus stop is also located in the immediate vicinity.But it's not just the location that makes this house special. The modern and thoughtful room layout also offers plenty of space and a pleasant living feeling. Thanks to the Minergie standard, underfloor heating, and laminate floors, you can enjoy modern living comfort.As soon as you enter the house, you'll be greeted by a spacious entrance area with two floor-to-ceiling built-in closets, which offer ample storage space for jackets, shoes, and other everyday items.On the ground floor, there are three spacious rooms and a modern bathroom with a shower. A central room connects the individual rooms and provides a pleasant division. Additionally, you have a spacious storage room at your disposal, which cleverly separates the laundry and heating room from the living area.On the upper floor, you'll find the bright and open living and dining area. The thoughtful room layout creates a pleasant separation between the individual areas without losing the open living feeling.On one side, there is the modern kitchen with a spacious dining area, which offers enough space for shared meals. Opposite, the extensive living area invites you to relax and linger. From here, you can directly access the balcony.Also on the upper floor is the parental bedroom with its own dressing area and direct access to the bathroom. This is equipped with a bathtub and a separate shower, offering additional comfort and privacy.Another highlight is the spacious garden with a partially stone-paved seating area. Thanks to the protected location between the buildings and the planting on the slope, you can enjoy plenty of privacy and sunny hours here. The ideal place for cozy barbecue evenings, relaxed afternoons, or shared time with the family.This attractive residential offer is rounded off by the double garage, which offers enough space for two vehicles.The rent consists of:Net rent SFH: CHF 3,840.00 including double garageNK advance payment: CHF 120.00Total: CHF 3,960.00Convince yourself and arrange a viewing appointment today. We look forward to showing you this beautiful home in person. Most important things in brief • 166 m² living space • Minergie standard with heat pump • Modern open kitchen • Double garage • Garden • Family-friendly

Travel time
-
1 / 19
CHF 7,500.–
8.5 rooms298m² living space
Rehweid 11, 8322 Russikon

Exklusives Zweifamilienhaus mit Pool - AUSSCHLIEESLICH MIETKAUF, keine reine Vermietung

Es gibt Häuser, die mehr sind als nur Wohnraum. Dieses aussergewöhnlich grosszügige Anwesen in Madetswil verbindet viel Platz, Privatsphäre und eine besondere Wohnqualität mit vielfältigen Nutzungsmöglichkeiten.Auf rund 298 m² Nettowohnfläche und einem Grundstück von rund 1'000 m² eröffnet sich ein Zuhause für Menschen, die Grosszügigkeit schätzen – sei es als Familienhaus, für mehrere Generationen, für Wohnen und Arbeiten unter einem Dach oder für eine Kombination verschiedener Lebensbereiche.Das Haus wurde zwischen 2015 und 2017 umfassend saniert und modernisiert. Unter anderem wurden Gebäudehülle und Dach erneuert, dreifach verglaste Fenster eingebaut und eine moderne Luft-Wasser-Wärmepumpe installiert. So verbindet die Liegenschaft ihren grosszügigen Charakter mit zeitgemässer Gebäudetechnik.Besonders reizvoll ist der Aussenbereich: Der Pool, die verschiedenen Aufenthaltsbereiche und das grosszügige Grundstück schaffen viel Privatsphäre und machen das Zuhause zu einem Rückzugsort, an dem sich Alltag und Freizeit wunderbar verbinden lassen.Auch die innere Aufteilung bietet aussergewöhnliche Flexibilität. Die Liegenschaft eignet sich hervorragend für eine grosse Familie oder Mehrgenerationenwohnen und bietet darüber hinaus interessante Möglichkeiten für eine separate Einlieger-, Büro- oder Gästelösung.Die wichtigsten Eckdaten: • ca. 298 m² Nettowohnfläche • 8.5 Zimmer • ca. 1'000 m² Grundstück • Swimmingpool • umfassend saniert 2015–2017 • moderne Luft-Wasser-Wärmepumpe • 3-fach verglaste Fenster • flexible Nutzungsmöglichkeiten / Mehrgenerationenwohnen • mehrere Garagenplätze sowie 5 Aussenparkplätze • ruhige Wohnlage in Madetswil (liegt in einer Sackgasse) • Bezug nach Vereinbarung Ein Haus für Menschen, die Platz nicht nur in Quadratmetern messen.Gerne stellen wir Ihnen die ausführliche Verkaufsdokumentation zur Verfügung und zeigen Ihnen diese besondere Liegenschaft persönlich.Exclusive Two-Family Home with Pool - RENT TO OWN ONLY, no Standard Rentals🇬🇧 EnglishLIVING ABOVE IT ALL – GENEROUS LIVING WITH POOL AND OPEN VIEWSSome homes offer more than just living space. This exceptionally spacious property in Madetswil combines privacy, generous proportions and a high quality of living with remarkable flexibility.With approximately 298 m² of net living space set on a plot of around 1,000 m², the property offers an impressive amount of room for individual lifestyles – whether as a spacious family home, a multigenerational residence, a combination of living and working, or a home with separate areas for guests or family members.The property underwent extensive renovation and modernisation between 2015 and 2017. Improvements included the building envelope and roof, triple-glazed windows and a modern air-to-water heat pump, combining the generous character of the house with contemporary building technology.The outdoor areas are equally appealing. A private swimming pool, various places to relax and the generous grounds create a wonderful sense of privacy – an ideal setting for enjoying everyday life, family time and leisure at home.The flexible interior layout is another major advantage. The property is particularly well suited to a large family or multigenerational living and also offers attractive potential for a separate guest, office or independent living area.Key features: • approx. 298 m² net living area • 8.5 rooms • approx. 1,000 m² plot • private swimming pool • extensively renovated between 2015 and 2017 • modern air-to-water heat pump • triple-glazed windows • highly flexible layout / multigenerational living • several garage spaces plus 5 outdoor parking spaces • quiet residential location in Madetswil • availability by arrangement A home for people who measure space in more than square metres.We would be delighted to provide you with the full sales documentation and personally introduce you to this exceptional property.Maison bifamiliale exclusive avec piscine - LOCATION-VENTE UNIQUEMENT, pas de location classique🇫🇷 FrançaisVIVRE AU-DESSUS DU QUOTIDIEN – ESPACE, PISCINE ET VUE DÉGAGÉECertaines maisons offrent bien plus qu'un simple lieu de vie. Cette propriété exceptionnellement spacieuse située à Madetswil réunit espace, intimité et qualité de vie, tout en offrant de nombreuses possibilités d'utilisation.Avec environ 298 m² de surface habitable nette sur une parcelle d'environ 1'000 m², cette maison s'adresse à celles et ceux qui recherchent de beaux volumes et une grande liberté d'aménagement – comme résidence familiale, habitat intergénérationnel, combinaison entre habitation et activité professionnelle ou encore avec des espaces séparés pour les invités ou les membres de la famille.La propriété a fait l'objet d'une rénovation et modernisation importantes entre 2015 et 2017. L'enveloppe du bâtiment et la toiture ont notamment été rénovées, des fenêtres à triple vitrage ont été installées ainsi qu'une pompe à chaleur air-eau moderne. La maison associe ainsi ses volumes généreux à une technique du bâtiment contemporaine.Les espaces extérieurs constituent un autre atout majeur. La piscine privée, les différents espaces de détente et la généreuse parcelle offrent une agréable sensation d'intimité et permettent de profiter pleinement des beaux jours chez soi.La distribution intérieure particulièrement flexible permet d'envisager de nombreux modes de vie. La propriété convient parfaitement à une grande famille ou à plusieurs générations et offre également un intéressant potentiel pour créer un espace indépendant, des bureaux ou une partie réservée aux invités.Les points forts: • env. 298 m² de surface habitable nette • 8.5 pièces • parcelle d'env. 1'000 m² • piscine privée • rénovation complète entre 2015 et 2017 • pompe à chaleur air-eau moderne • fenêtres à triple vitrage • grande flexibilité d'utilisation / habitat intergénérationnel • plusieurs places de garage et 5 places de stationnement extérieures • situation résidentielle calme à Madetswil • disponibilité à convenir Une maison pour celles et ceux qui ne mesurent pas l'espace uniquement en mètres carrés.Nous nous ferons un plaisir de vous transmettre le dossier de vente complet et de vous faire découvrir personnellement cette propriété hors du commun.

Travel time
-
1 / 10
CHF 4,800.–
5.5 rooms180m² living space
Vy-de-Montorge 4, 1295 Mies

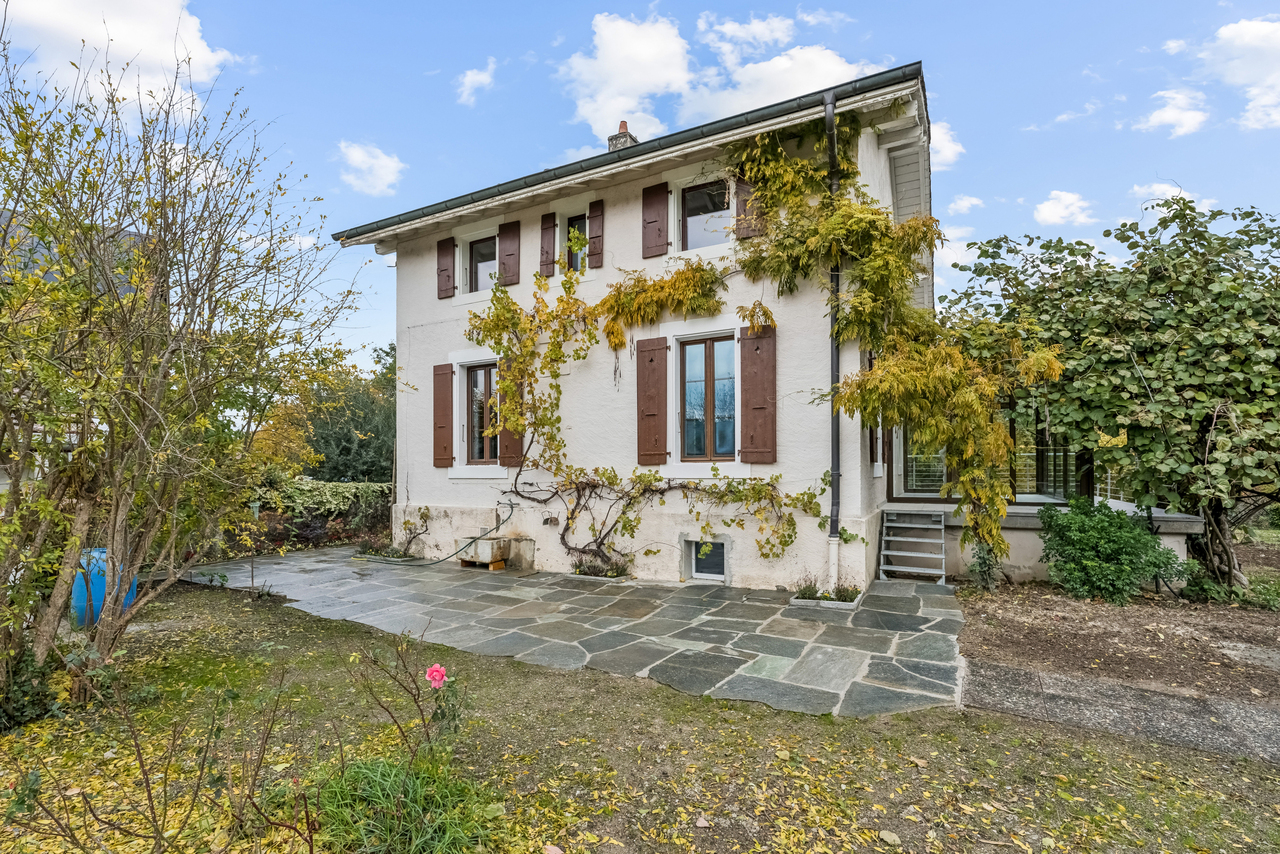
Charming individual villa in the heart of Mies village

Beautiful opportunity to discover a charming individual villa in the center of Mies villageBuilt in 1920 and renovated in 2026, this charming individual villa elegantly combines the character of the old with current comfort.Situated on a beautiful plot of 964 m², it benefits from a pleasant environment and generous outdoor spaces, offering a privileged living environment in the heart of Mies village.The villa consists of:Ground floor: • Closed kitchen • Convivial living room extended by a veranda • One bedroom • Shower room/WC 1st floor: • 3 bedrooms • Office • Bathroom/WC Basement: • Large room that can be used as a guest room, gym, game room or other • Bathroom/WC/Laundry • Cellar • Boiler room Outdoor areas: • Magnificent garden with cabin • Garage box Located in the heart of the Vaudois Riviera, between Nyon and Geneva, Mies is a charming village that seduces with its green residential setting, peaceful atmosphere, and quality of life.In close proximity to Lake Geneva, the commune benefits from a privileged situation, combining the charm of a village environment with the proximity of amenities. The shops, schools, and infrastructure of the region are easily accessible.Thanks to its CFF station and proximity to the motorway axes, Mies also benefits from excellent connections, making it easy to reach Nyon, Geneva, and Lausanne.If you are interested in this property, do not hesitate to contact us to arrange a viewing:Contact: Patricia Ruffieux - 021 501 75 16 - pruffieux@moveim.ch

Travel time
-

Suggested properties for you based on search results