797 results - Commercial & industry for rent in Canton Bern

1 / 15
CHF 190.– / m²/ year
70m² floor space
Burgdorfstrasse 36, 3672 Oberdiessbach

Ready-to-occupy retail space - Shop in Shop concept for dairy, gift shop, or greengrocer

Located in a traffic-favorable area in Oberdiessbach, we rent a versatile retail space with excellent infrastructure for sales, storage, and logistics. We are looking for a Shop in Shop concept, such as dairy shops, gift shops, or greengrocers.Already rented in the center are a butcher's shop, a bakery including a restaurant, fitness, as well as various large and small companies from production, health care, and crafts.Areas • Total area: approx. 270 m² - Shop in Shop concept area from 70 m² • Storage/operational rooms: approx. 98 m² • Room height: 3.90 m Object descriptionThe space is functionally divided into a customer-oriented sales area and a rear operational and storage area. Delivery is comfortable on the train side via two large freight elevators (each with a load capacity of 2 tons). Additionally, there is a direct access from the street, ideal for customers and employees. The spacious window front on the street and train side provides a bright, friendly sales atmosphere and optimal visibility.Equipment • High-quality ceramic tile floor • Automatic sliding door • Existing lighting • Air conditioning & ventilation available • Cost-effective heating and cooling via groundwater heat pump • Floor load: up to 1,000 kg/m² • Power connection: 80 A • Possibility of installing cooling rooms Operational roomsIn the rear area, there are: • Storage spaces • Office • Staff rooms • Locker room Parking • Customer parking spaces directly in front of the building • Additional parking spaces in the parking garage Ideal for • Retail/store • Food or beverage market • Showroom • Pick-up and logistics operation • Production with sales area Location and connection: The premises are located in a quiet area in Oberdiessbach. The Oberdiessbach train station is just a 10-minute walk away, as is the bus stop. Daily shopping is guaranteed with a COOP supermarket within 15 minutes' walk and a BENU pharmacy within 11 minutes' walk.We would be happy to answer your questions and arrange a non-binding viewing.

Travel time
-

Find a new tenant for free

Create a free listing on Homegate to find the perfect next tenant for your apartment in no time at all.

List your property now
1 / 13
CHF 92.– / m²/ year
150m² floor space
Fabrikstrasse 11, 2543 Lengnau BE

For temporary use: Commercial space (150 m²) with loading ramp

At Fabrikstrasse 11 in Lengnau, a versatile commercial space is available for rent on the lower floor with approximately 150 m². The rooms offer a lot of space and are suitable, for example, as storage, commercial or material space. The direct access via a garage door and the existing loading ramp are particularly practical, allowing goods, materials, and equipment to be loaded and unloaded comfortably. The rental period is limited and will expire on August 31, 2027, at the latest. A possible extension of a few months can be checked and agreed upon shortly if needed. Your advantages • approx. 150 m² commercial space • versatile use • direct access via a garage door • loading ramp for comfortable loading and unloading • laundry room • toilet facilities including shower on the upper floor for shared use • one or more parking spaces can be rented additionally • attractive location in Lengnau In addition, tenants have access to a well-maintained common outdoor area. The spacious seating area with pergola offers a pleasant opportunity to spend some time outdoors - a nice additional plus point for employees. Good to know: The rooms are unheated and access is via the staircase (no elevator available). Rental conditions • Net CHF 1,050.00/month • Advance CHF 100.00/month • Gross CHF 1,150.00/month • Parking spaces CHF 80.00/parking space/month • Availability by arrangement Are you interested? We look forward to your contact and will show you the rooms personally.

Travel time
-
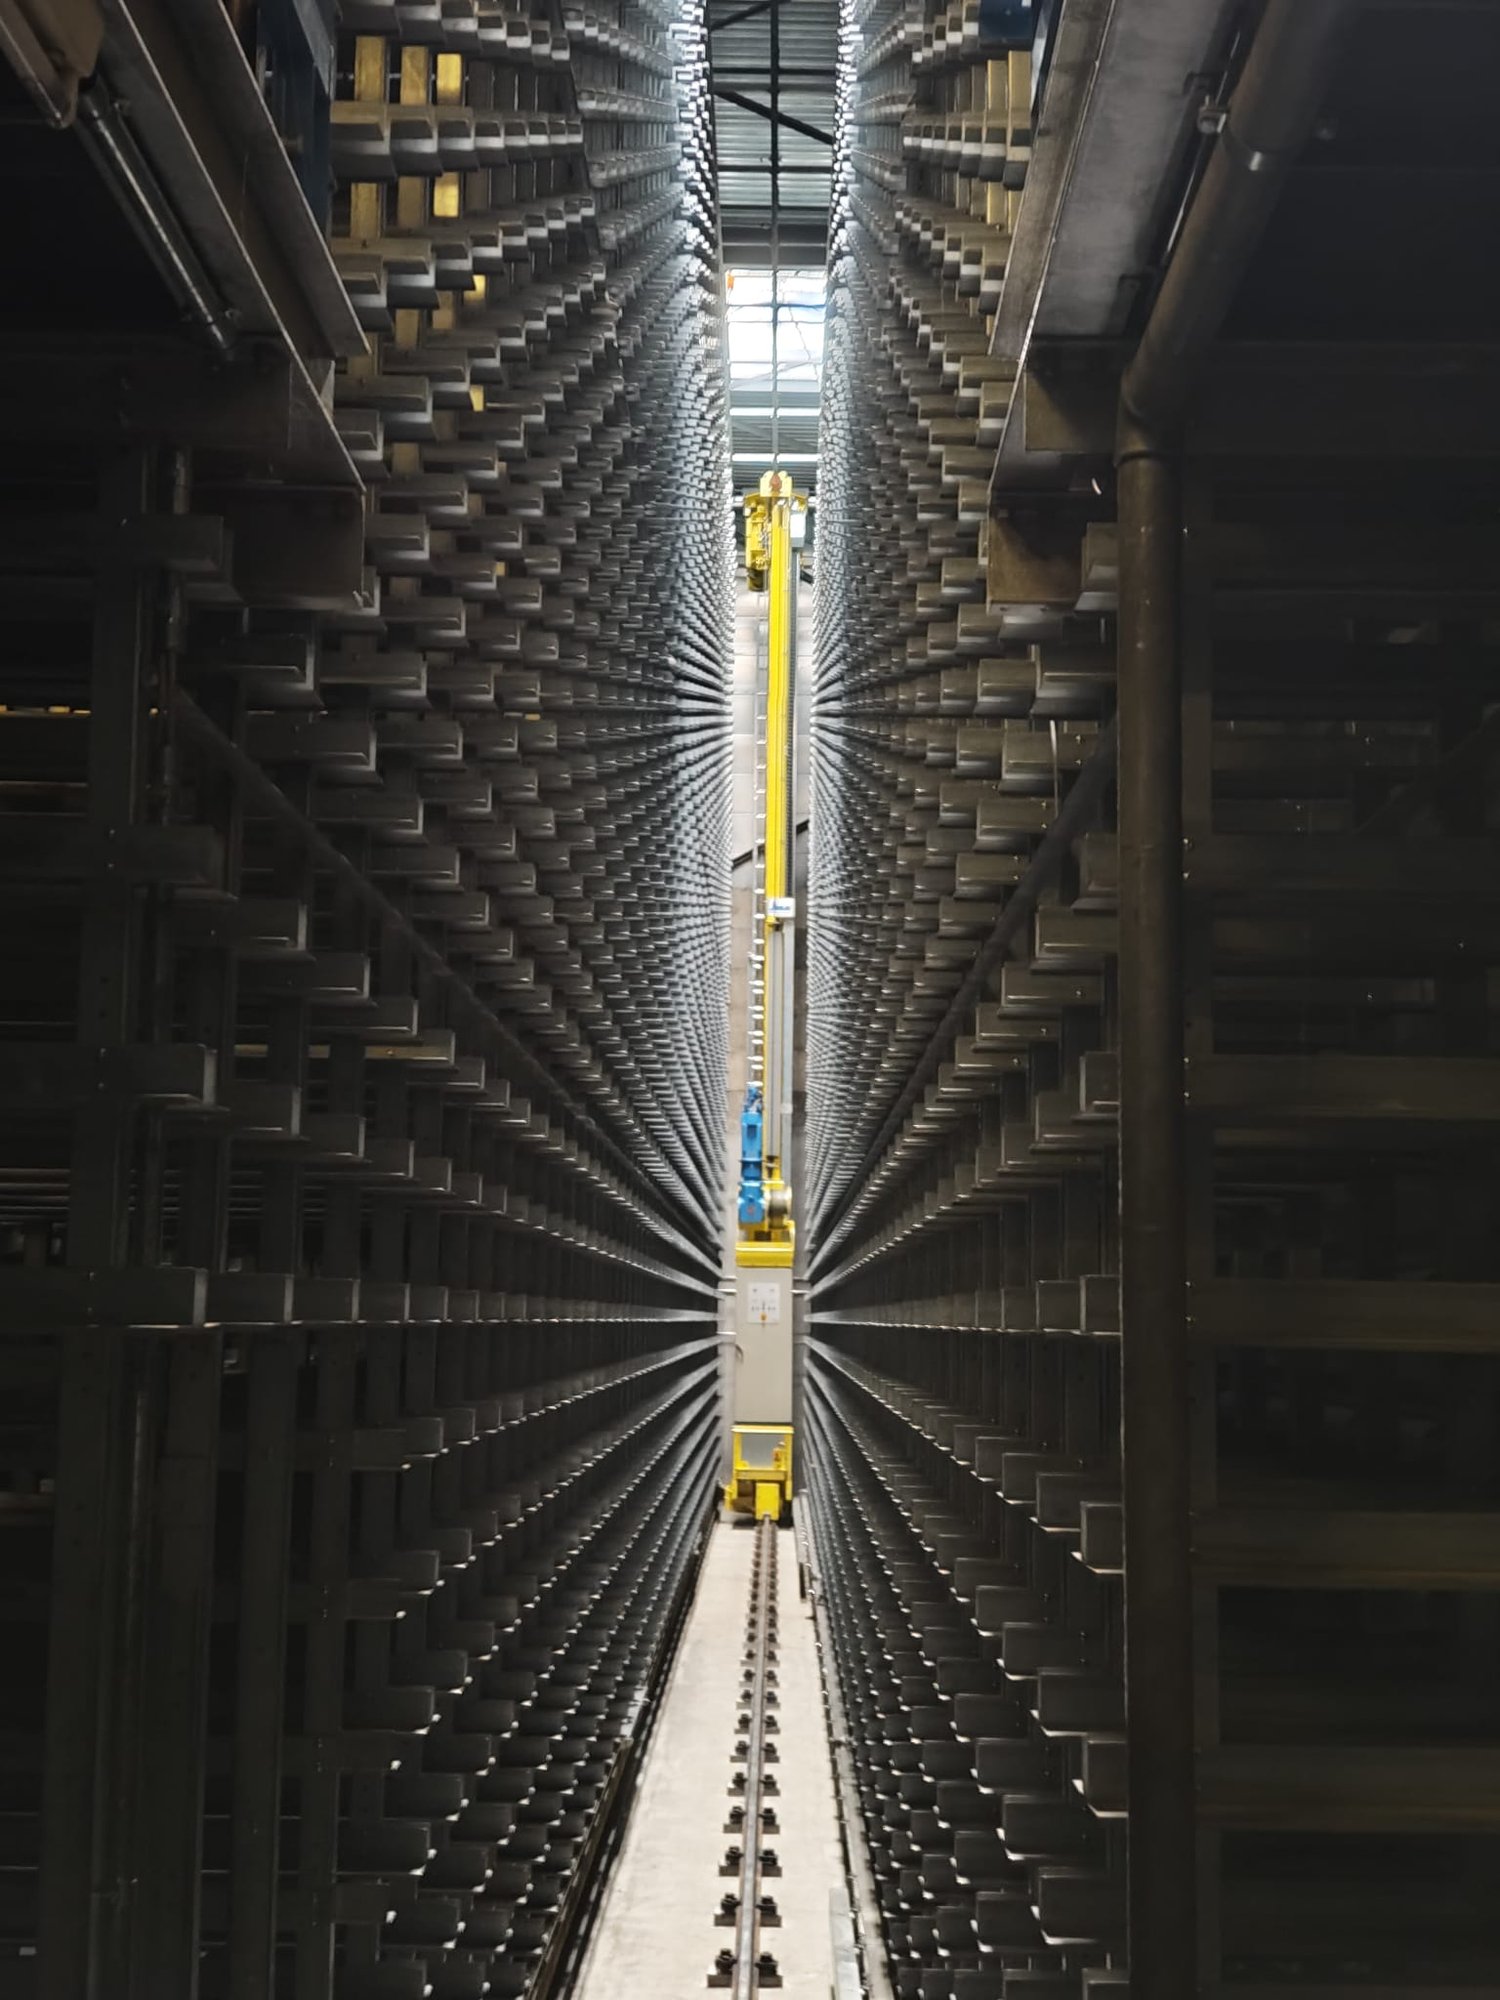
  • Industrial facility with large metal shelving units, yellow automated retrieval system, and a central aisle
  • Large office building with multiple floors, surrounded by a parking lot with many cars parked.
  • High-rise building, glass windows, parking lot, trees, street sign, bushes, cars parked
  • A building with a sign that reads 'Anlieferung 251-257', a large entrance with automatic doors, a parking area, and a scooter parked nearby.
  • large warehouse with concrete walls, metal beams, large windows, and a long aisle
  • Warehouse with a white van parked, shelves with boxes, concrete floor, yellow markings, and a staircase
  • Industrial space with multiple machines, carts, and a desk with a computer
  • large warehouse with multiple machines, conveyor belts, wooden and plastic pallets, storage boxes, and equipment
  • Industrial facility with a conveyor belt system, large white storage units, and a green door.
  • Industrial facility with metal shelving, yellow and blue machinery, control panel, and metal railings.
  • Industrial facility with multiple levels of metal shelving units, metal beams, and a conveyor system.
  • Industrial facility with multiple levels of storage racks, metal beams, and machinery components.
  • Industrial facility with metal racks, conveyor systems, and machinery
  • Reception desk with monitor, flowers, black chairs, gray floor, white walls with geometric patterns, glass partitions, ceiling lights
1 / 14
CHF 155.– / m²/ year
2,800m² floor space
Freiburgstrasse 251, 3018 Bern

Automated High-Bay Warehouse with Conveyor Technology & Expansion Potential

Automated high-bay warehouse with over 5,700 pallet spaces & expansion potentialAre you looking for a high-performance logistics solution with high efficiency and scalability? This highly automated high-bay warehouse offers you the ideal infrastructure for modern storage and distribution processes.Pallet warehouse – fully automated & powerful • 5 storage and retrieval machines (SRM) in full expansion • 5,715 pallet storage spaces (EUR 800 x 1,200 mm) • Different pallet heights up to 1,845 mm • Performance: up to 100 incoming and outgoing shipments per hour • 4 picking stations Container warehouse – scalable & expandable • System with 9 aisles (partially expanded) • Capacity for up to 32,000 containers • Currently 2 SRM in operation, expansion possible • Euro containers (400 x 600 mm, e.g. UTZ) • Different heights (160 mm / 290 mm) • 6 picking stations • Current performance: 100 incoming/outgoing shipments per hour 👉 Large expansion and modernization potential availableWarehouse Management System (WMS) • Powerful system from Bürge + Fischer • Multitenant capable – ideal for 3PL / logistics service providers • Parallel use by multiple customers possible Your advantages at a glance • Large truck access road with own ramps • High degree of automation → efficiency & cost advantages • Immediately usable infrastructure with expansion potential • Ideal for logistics, e-commerce, industry or distribution • Scalable capacities for future growth Secure your location nowTake advantage of this rare opportunity to take over an existing, automated logistics solution and expand it to meet your needs.👉 Contact us for more information or a viewing.

Travel time
-
1 / 16
CHF 190.– / m²/ year
155m² floor space
Bollstrasse 61, 3076 Worb

Commercial space Worb for rent - 155 m² office & practice, Bollstrasse 61

Object description Commercial space Worb for rent - 155 m² office & practice, Bollstrasse 61Your new company location at Bollstrasse 61 in Worb near BernYou are looking for a flexible office or commercial space in Worb that offers more than classic offices? At Bollstrasse 61 in 3076 Worb, we are renting a 155 m² space on the 2nd floor immediately or by arrangement for CHF 190.-/m²/year (net CHF 150.- plus CHF 40.- ancillary costs).This versatile space is ideal for SMEs, service companies, consulting firms, planning offices, or companies with additional space requirements. Thanks to the flexible room layout, good infrastructure, and available parking facilities, the space offers optimal conditions for a professional company location in the Bern East area.Your advantages at a glance? 155 m² flexible office and commercial space on the 2nd floor? Air-conditioned? Lift available, wheelchair accessible? Mountain view? Modern cabling in the double floor with floor channels? District heating? Sufficient visitor parking spaces available? Additionally, 6 garage parking spaces are available (CHF 100.-/month)? Only 8 minutes' walk to the Worbboden stop? Individual adjustments / minor renovations possible after consultationIdeal for the following companiesThe space at Bollstrasse 61 is particularly suitable for:Service companies • Trust companies • Real estate management • Insurances • Company consulting • Financial services Technical and planning SMEs • Engineering offices • Architects • Electrical planning • Building services companies • Construction companies with office needs Further possible uses • Training room • Course room • Coaching • Practice-related services • Combination office / material storage Attractive environment with synergy potentialIn the building at Bollstrasse 61, there is already an established trust company and numerous other commercial enterprises. An advantage for companies that are not only looking for space but also a location with network potential.Location Worb - Working in the Bern East areaWorb offers an attractive alternative to central Bern office locations: • good connection to Bern • only 8 minutes' walk to the Worbboden stop • established economic location in the Bern East area • attractive location for regional SMEs • sufficient parking facilities for customers and employees Interested?Take the opportunity to design your new company location at Bollstrasse 61 individually. We would be happy to show you the space on site and discuss possible usage concepts.

Travel time
-
1 / 9
CHF 5,766.– / month
460m² floor space
Büetigenstrasse 80, 2557 Studen BE

Spacious industrial hall for rent in Studen BE – 460 m² with parking possibility

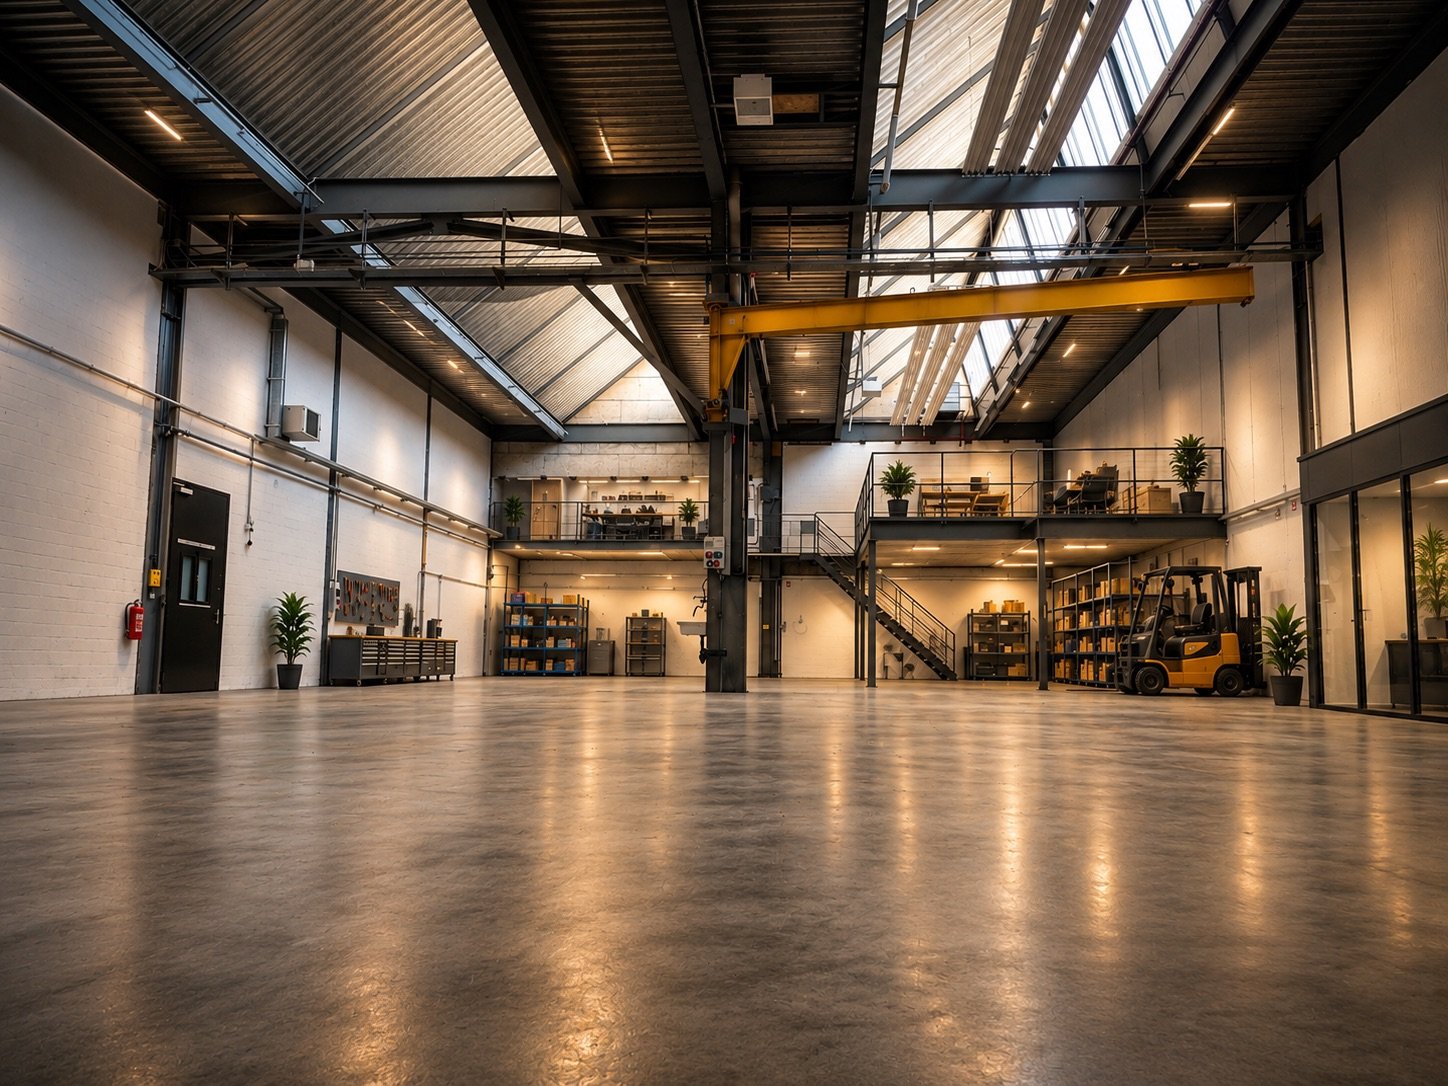
Welcome to this versatile industrial and commercial hall at Büetigenstrasse 80 in Studen BE. The spacious property impresses with its functional equipment and practical location in the Seeland region.The hall offers the following highlights: • Spacious usable area: 460 m² on the ground floor, ideal for production, storage, or workshop operations. • Impressive room height: With a ceiling height of 6.3 meters, the hall offers optimal conditions for the use of forklifts and lifting devices. • Overhead crane: A permanently installed bridge crane simplifies heavy transport work within the hall. • Parking spaces: sufficient outdoor parking spaces enable smooth goods delivery and collection. • Power and water connections: complete supply connections for immediate operational start available. • Sanitary facilities: are integrated into the main building • Flexible interior design: The first four pictures were generated using artificial intelligence (AI) and illustrate how the 460m² hall could be used in the future. Location and surroundings:The property is located in a quiet industrial area in Studen BE. The surroundings are quiet – both during the day and at night, hardly any train noise is perceptible. The bus stop Grien is just a 1-minute walk away, ensuring good public transport connections. The railway line is in close proximity, which favors short transport routes. Schools are within a 15-minute walking distance.This commercial hall is ideal for craft businesses, production companies, storage, or workshops. Take the opportunity to locate your business in this functional and well-connected property in the heart of the Seeland region.

Travel time
-
1 / 13
CHF 4,425.– / month
505m² floor space
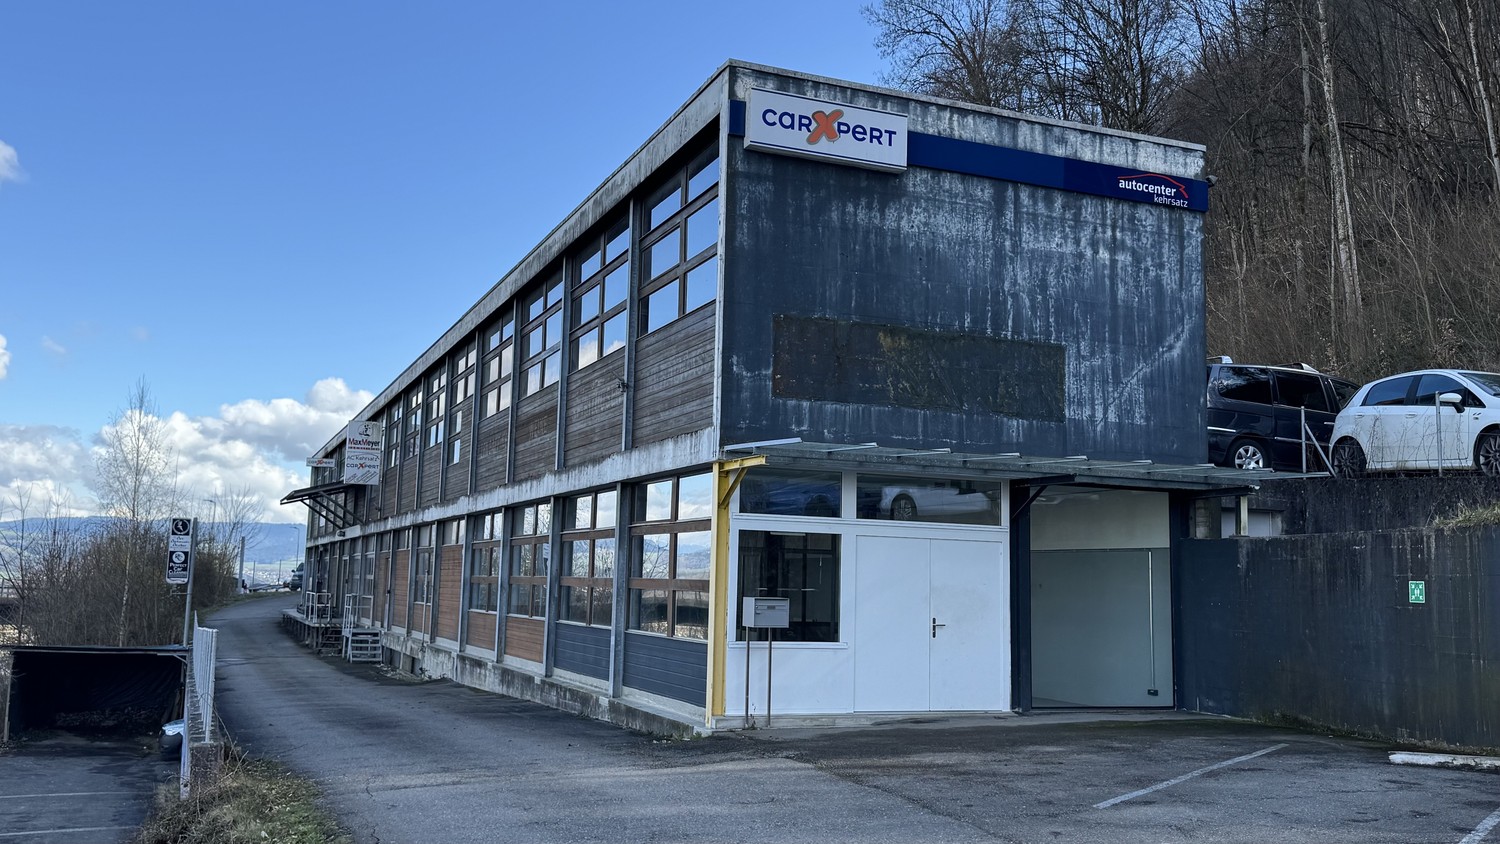
Kirchackerweg 29, 3122 Kehrsatz

Space for Your Operation 505 m² Commercial Space with Loading Ramp in Kehrsatz

Are you looking for a versatile commercial space with plenty of space, practical infrastructure, and good accessibility? At Kirchackerweg 29 in Kehrsatz, we are renting around 505 m² of commercial space on the ground floor. The premises are ideal for workshops, production, assembly, storage, or for companies that want to combine different uses at one location.Spacious areas, a practical loading ramp, and the existing operational infrastructure create good conditions for a wide range of commercial concepts. The existing room divisions also allow for a sensible separation of work, storage, and ancillary areas. Established companies are welcome, as well as start-ups and young companies that are looking for space for their ideas and further development. This is what the space offers • approx. 505 m² of commercial space on the ground floor • spacious and versatile work, production, and storage areas • 50 m² loading ramp for uncomplicated goods delivery • room height of approx. 2.95 m • 75-ampere power connection • existing room divisions • own sanitary facilities • outdoor parking and storage options • good accessibility from Bern and the region The property offers an uncomplicated and functional basis for companies that need a lot of space and value a good ratio between space, infrastructure, and costs. Whether you are looking for a new location, want to expand your business, or start a new business idea, you will find the right space here.

Travel time
-
1 / 7
Price on request
1,376m² floor space
Industriestrasse 23, 4922 Bützberg

Your search ends here!

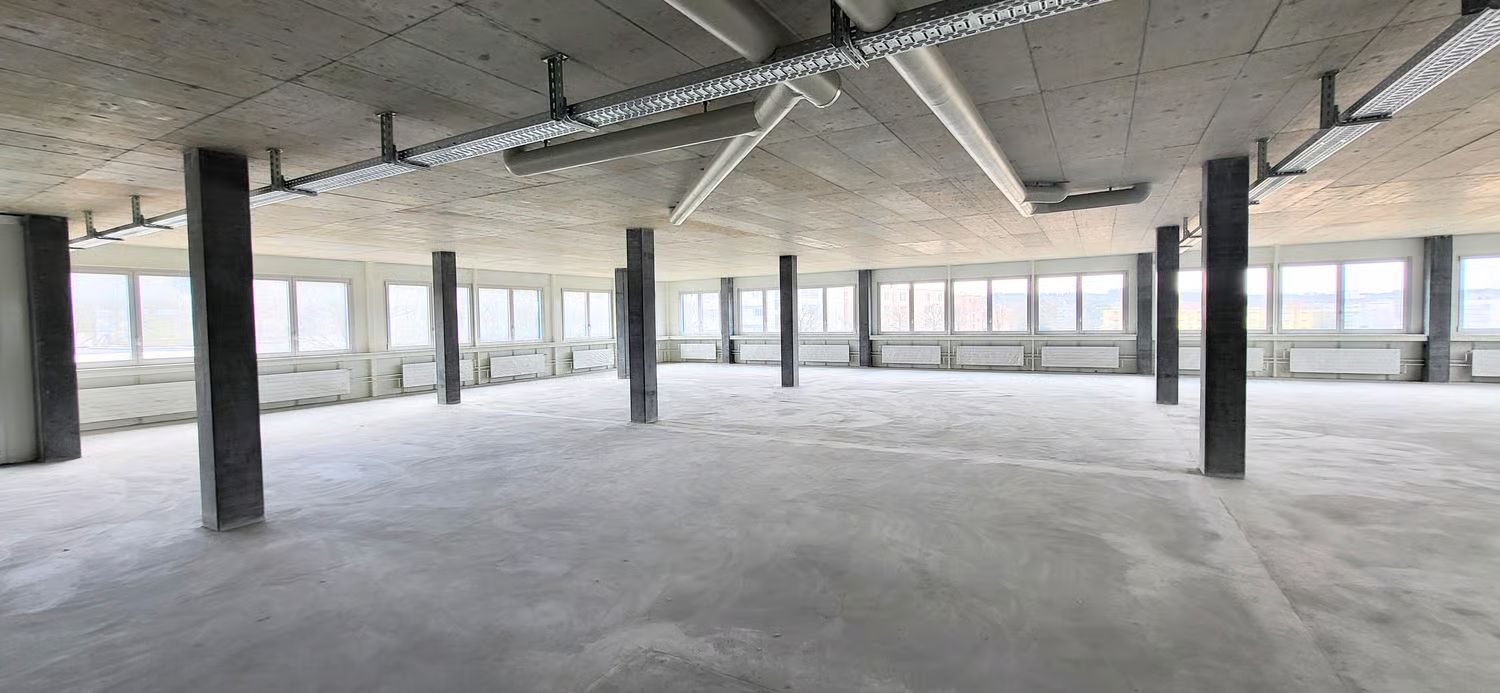
In the heart of the Bützberg industrial area, we offer you a flexibly usable commercial space for rent. The area of approximately 1375 m2 is located on the 3rd floor of a well-maintained building and offers optimal conditions for companies from different industries.Optional, an additional area of approximately 1383 m2 on the 4th floor can be rented, ideal for expansions, offices, production, or additional storage space. The property impresses with its bright, spacious rooms with large window fronts, its functional infrastructure, and excellent accessibility for logistics and commercial activities. Highlights • Approx. 1375 m2 of commercial/warehouse space on the 3rd floor • Optional additional 1383 m2 space on the 4th floor • Divisible into partial areas / flexible according to your needs • Bright, friendly rooms with large window fronts • Docking stations for efficient goods handling • Sanitary facilities available • Spacious parking areas directly at the building • Ideal for storage, logistics, production, or trade • Easy accessibility by car and public transport • Goods and passenger lift available • Sustainable heat supply through modern pellet heating Location advantages • Traffic-favorable location in Bützberg • Close to the A1 highway and public transportation • Dynamic commercial environment with well-known companies in the neighborhood Rental conditions Rent: On requestAvailability: By arrangement Interested? We look forward to your inquiry and are happy to advise you personally. Viewing appointments by arrangement. Take this opportunity for your company!

Travel time
-
  • House: single family house, red brick, brown roof, glass windows, solar panels, garage, street with cars
  • A residential area with various houses, some with garages, surrounded by trees and grass, located near an intersection with parked cars.
  • Aerial view of houses, trees, gardens, solar panels, street, parked cars, and building with swimming pool
  • Metal fencing, brick wall, terrace, glass window, metal grate
  • Metal railing, entrance to a room, a triangular design above the door
  • tiled floor, wooden door, wall-mounted lamp, adjacent room with door
  • tiled floor, wooden doors, wooden ceiling, windows
  • Open living room, spiral staircase, fireplace, wooden ceiling
  • empty room, open balcony, staircase, tiled floor, kitchen
  • large room, wooden ceiling, large windows, tiled floor, sliding glass doors leading to a balcony
  • Open room with wooden ceiling, tiled floor, sliding doors, white walls
  • Concrete flooring, metal railing, clear sky
  • Concrete roof terrace, tiled floors, fence, metal railings, clear sky
  • Roof terrace with tiled flooring and fence, glass doors, view of buildings and landscape
  • bathroom with two sinks, bathtub, toilet, and mirrors
  • wooden floor, white wall, wooden ceiling, windows, power outlet
  • empty room with windows, white brick walls, tile floor, white ceiling, fluorescent lighting
  • large empty room, red tiled floor, white walls, ceiling lights, two doorways, windows, whiteboard on wall
  • Empty room, tiled floor, orange walls, cabinets, shelves, open door leading to another room, modern kitchen with appliances, and a radiator.
  • Building with store front, tile roof, yellow awning, street facing, 2 cars parked in front.
  • Two-story commercial building, glass windows, yellow awning, red shutters, rooftop terrace, parking area
  • Empty room, white tiles, high ceiling, glass windows, ceiling lamps
  • Empty room, tile floor, glass doors, two entrances, lights on ceiling
  • large parking area, tiled floor, large windows, white walls, doors on the left side
  • Empty room with blue flooring, white walls, multiple windows overlooking the street, benches, no furniture
  • Empty room with blue floor, white walls, wooden side panels, mounted lamps on the ceiling, two windows, and an entrance with glass doors.
  • empty garage, wooden gate, exposed ceiling, small white light, open metal doors, concrete walls, floor
  • Empty storage room with two white shelves, metal grid on floor, white concrete walls, four ceiling lights.
  • Concrete floor, red pillars, two electrical boxes, white walls, ceiling with lighting.
1 / 34
A residential area with various houses, some with garages, surrounded by trees and grass, located near an intersection with parked cars.
Aerial view of houses, trees, gardens, solar panels, street, parked cars, and building with swimming pool
Metal fencing, brick wall, terrace, glass window, metal grate
Price on request
652m² floor space
Farnsbergstrasse 1, 3360 Herzogenbuchsee

5.5-room apartment and commercial space divisible from 60sqm for rent

This attractive residential and commercial building in Herzogenbuchsee offers a unique opportunity with a variety of uses. It is perfect for retail stores, workshops, or entrepreneurs looking for a combination of living and working. The building combines spacious living with functional commercial spaces and is characterized by its thoughtful room layout, high-quality equipment, and excellent location.The building was constructed in solid construction and is completely basement-level. In the basement, there is a drivable underground garage that provides space for 3 cars, in addition to storage rooms.It is divided into 3 separately usable units.Unit 1: On the ground floor, there is an area of 60sqm that was previously used as a workshop. This partial area is equipped with 3 pits.Unit 2: Separated by a break room with 27sqm, there is a retail space with approximately 183 sqm on the other side of the building, which has a large shop window front facing the street. Both commercial units have high-current connections.Unit 3: On the upper and top floors, an entrepreneur's apartment with 5.5 rooms and 209 sqm presents itself, offering plenty of space to unfold on two levels. It can also be divided into two units. A replanning by an architect has already been done and is available.In the modern and high-quality kitchen, which is equipped with appliances from Gaggenau, among other things, you can pamper yourself and your family culinarily. In the directly adjacent fireplace room, even the coldest winter days can become a pleasure. The large living-dining area borders directly on the huge roof terrace and connects indoors and outdoors in the summer. The apartment offers one bedroom on the lower level and 2-3 on the upper level.The property is versatile: while the ground floor offers a spacious commercial space with ideal infrastructure for workshops, stores, or showrooms, the upper-floor apartment convinces as an exclusive duplex apartment with great living comfort. Additionally, the house has a large underground garage and plenty of storage and storage space.Currently, the building is vacant and offers ideal conditions for sale. The building substance is in a very good condition. In 2024, the flat roof and the terrace located on it were completely renovated and re-sealed.The following rental spaces are available for rent:Apartment: Apartment: 174 m2 on 2 floors, downstairs 115 m2, upstairs 59 m2 Terrace: 141 m2 x 25% = 35 m2 Apartment with terrace: 174+35 = 209 m2 Rental basis: CHF 14.80 / m2: CHF 14.80 x 209 m2 = CHF 3093 cold rent per month Commercial ground floor: All rooms on the ground floor: 243 m2 Space can be divided into 2 or 3 parts Rental basis: CHF 12 per m2: 12 x 243 m2 = 2916 CHF cold rent per month Basement storage rooms: All rooms in the basement: 200 m2 Rental basis: CHF 8 per m2: 8 x 200 m2 = 1600 CHF cold rent per month
Travel time
-
1 / 9
CHF 1,100.– / month
Hauptstrasse 27, 3855 Brienz BE

Commercial property on one of Europe's most beautiful streets with strong tourist frequency
ATTRACTIVE COMMERCIAL PROPERTY IN BRIENZ ON THE POPULAR AND TOURISTICALLY STRONG BRUNNGASSEDirectly on the corner of the picturesque Brunngasse to the main street, we rent on the ground floor an attractively renovated commercial property with approximately 47 m2 of usable space. The location in the historic village area and on the corner of Brunngasse / Hauptstrasse ensures good visibility and high frequency. Migros is within a two-minute walk, as is the Wisplatz bus stop. The Brienz Dorf ship station and Brienz train station are conveniently located about 13 minutes' walk away. The location, in the idyllic part of Brienz, combined with the attractiveness of a tourist destination, offers ideal conditions for a variety of business concepts. This store is particularly suitable for creative retail ideas, fine food or delicatessen models, gift items, fashion or accessory shops, service offers such as cosmetics or consulting services, as well as offices, studios or therapy rooms. Take-away sales and gastronomy businesses are unfortunately not possible. The necessary infrastructure is available and the property is fully developed, which enables a smooth start. With the compact space, you can create a clear, consistent store management that showcases your products or services optimally. We look forward to getting to know your specific concept and showing you the property.
Travel time
-

Suggested properties for you based on search results