Canton Geneve
Canton Geneve
855 results - Commercial & industry for rent in Canton Geneve



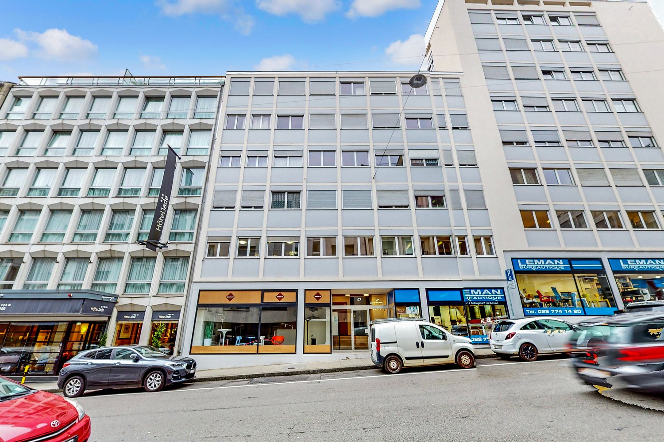

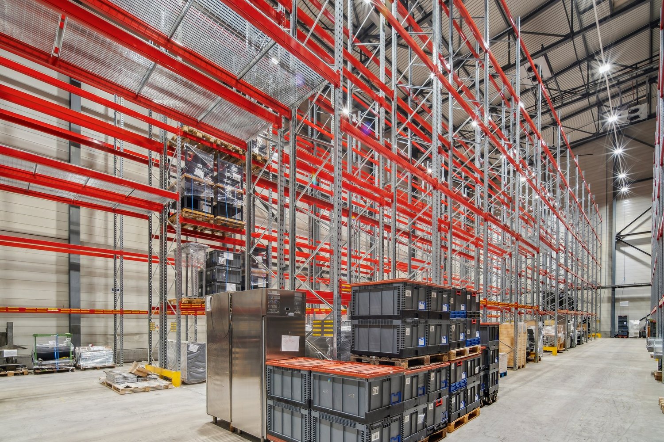

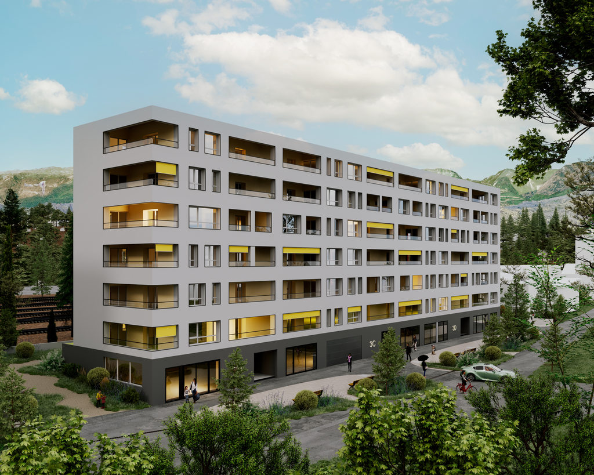

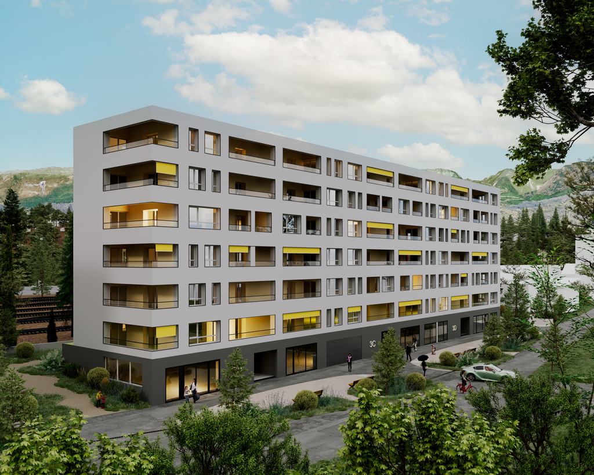

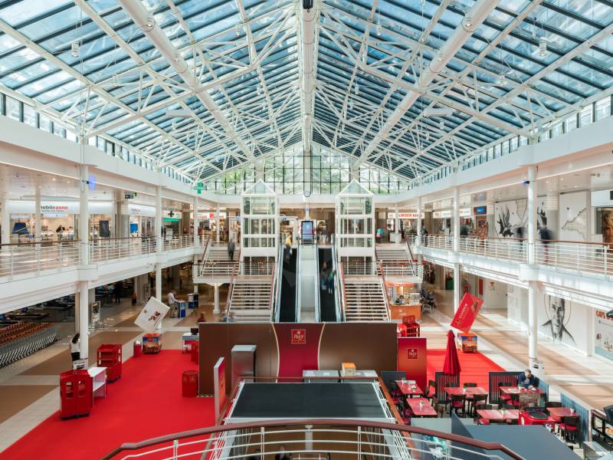


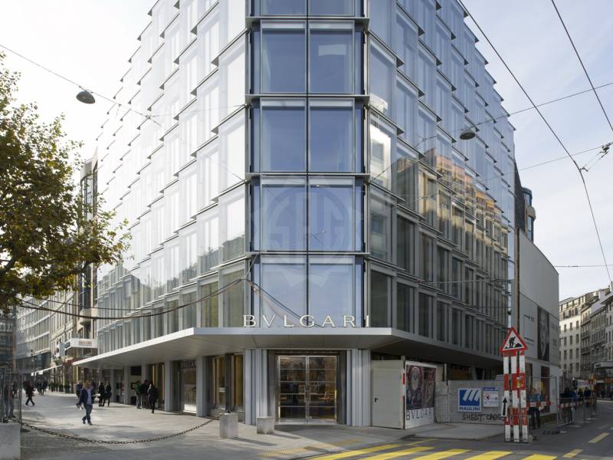

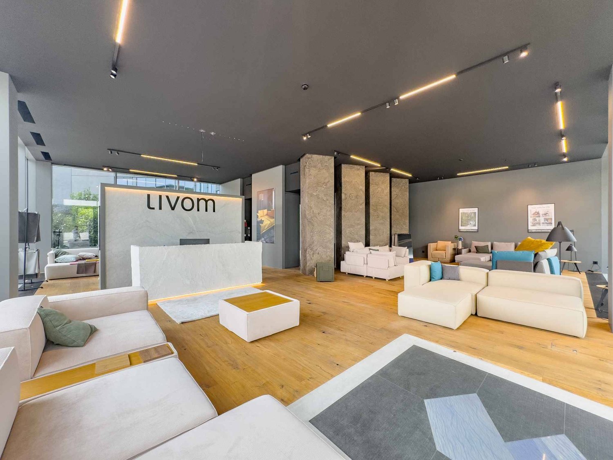



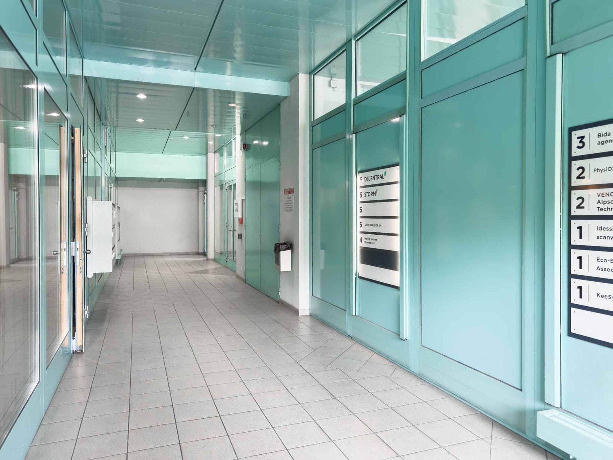
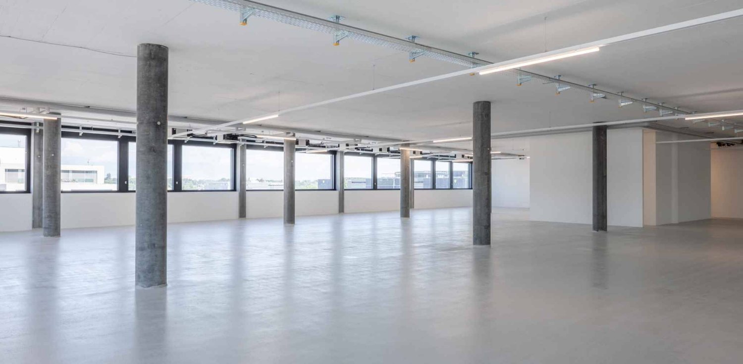


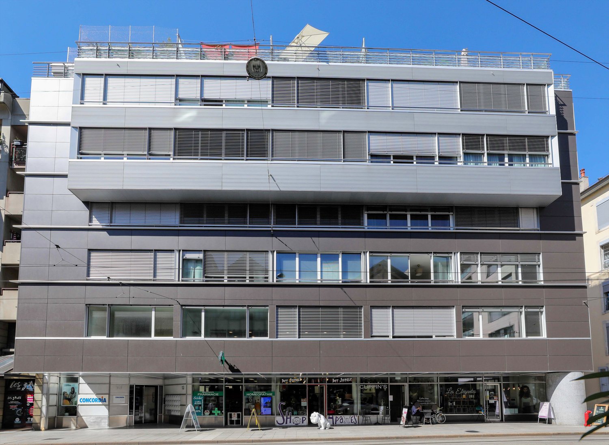


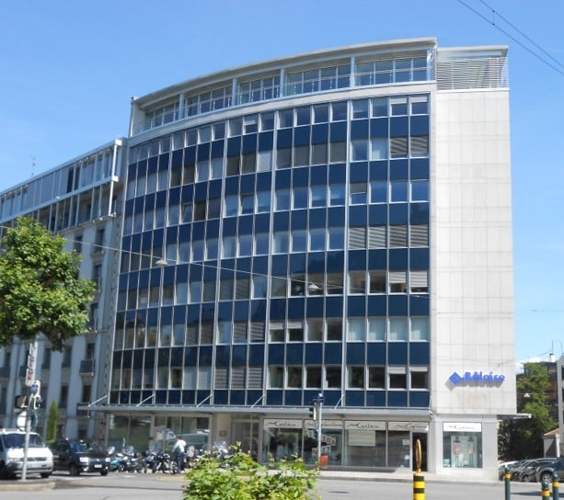

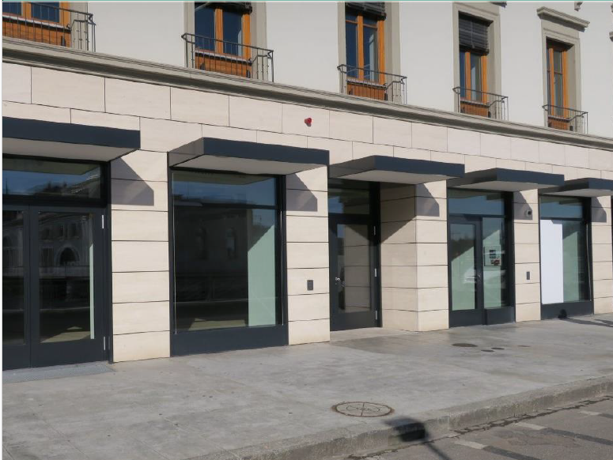
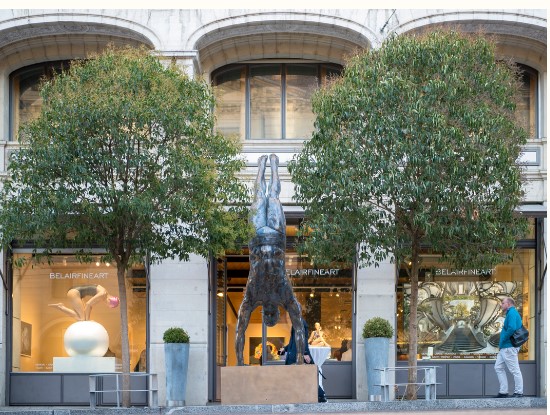



Suggested properties for you based on search results
Commercial & industry for rent undefined|Commercial & industry for rent undefined|Commercial & industry for rent undefined|Commercial & industry for rent undefined|Commercial & industry for rent undefined|Commercial & industry for rent undefined|Commercial & industry for rent undefined|Commercial & industry for rent undefined|Commercial & industry for rent undefined|Commercial & industry for rent undefined|Commercial & industry for rent undefined|Commercial & industry for rent undefined|Commercial & industry for rent undefined|Commercial & industry for rent undefined|Commercial & industry for rent undefined|Commercial & industry for rent undefined|Commercial & industry for rent undefined|Commercial & industry for rent undefined|Commercial & industry for rent undefined|Commercial & industry for rent undefined|Commercial & industry for rent undefined|Commercial & industry for rent undefined|Commercial & industry for rent undefined|Commercial & industry for rent undefined|Commercial & industry for rent undefined|Commercial & industry for rent undefined|Commercial & industry for rent undefined|Commercial & industry for rent undefined|Commercial & industry for rent undefined|Commercial & industry for rent undefined|Commercial & industry for rent undefined|Commercial & industry for rent undefined|Commercial & industry for rent undefined|Commercial & industry for rent undefined|Commercial & industry for rent undefined|Commercial & industry for rent undefined|Commercial & industry for rent undefined|Commercial & industry for rent undefined|Commercial & industry for rent undefined|Commercial & industry for rent undefined|Commercial & industry for rent undefined|Commercial & industry for rent undefined|Commercial & industry for rent undefined|Commercial & industry for rent undefined|Commercial & industry for rent undefined|Commercial & industry for rent undefined|Commercial & industry for rent undefined|Commercial & industry for rent undefined|Commercial & industry for rent undefined|Commercial & industry for rent undefined|Commercial & industry for rent undefined|Commercial & industry for rent undefined|Commercial & industry for rent undefined|Commercial & industry for rent undefined|Commercial & industry for rent undefined|Commercial & industry for rent undefined|Commercial & industry for rent undefined|Commercial & industry for rent undefined
Additional real estate searches in Canton Geneve
Property for rent Canton Geneve|Apartment for rent Canton Geneve|House, chalet, rustico for rent Canton Geneve|Furnished dwelling for rent Canton Geneve|Parking space, garage for rent Canton Geneve|Office for rent Canton Geneve|Property for rent with New building Canton Geneve|Apartment to buy Canton Geneve|House, chalet, rustico to buy Canton Geneve|Property for buy Canton Geneve|Building plot to buy Canton Geneve|Multi-family house to buy Canton Geneve|Parking space, garage to buy Canton Geneve|Commercial, Office, Storage room to buy Canton Geneve|Property for buy with New building Canton Geneve