862 results - Commercial & industry for rent in Canton Geneve

1 / 4
  • Parking space
  • Elevator
  • Minergie certified
Price on request
700m² floor space
1228 Plan-les-Ouates

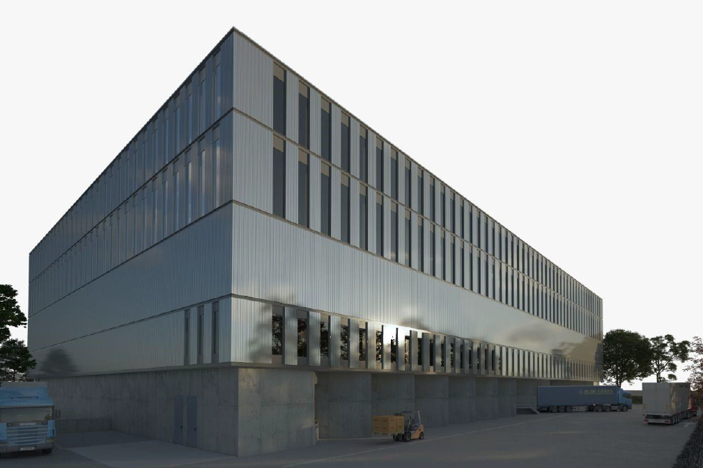
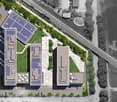
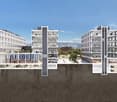
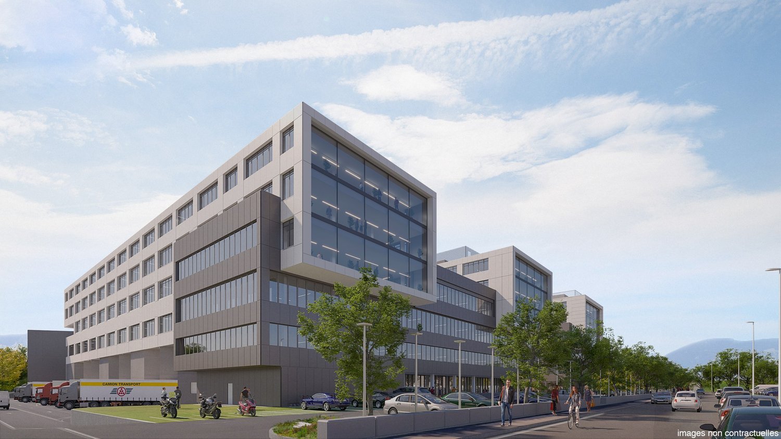
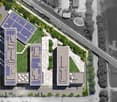
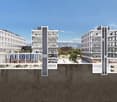
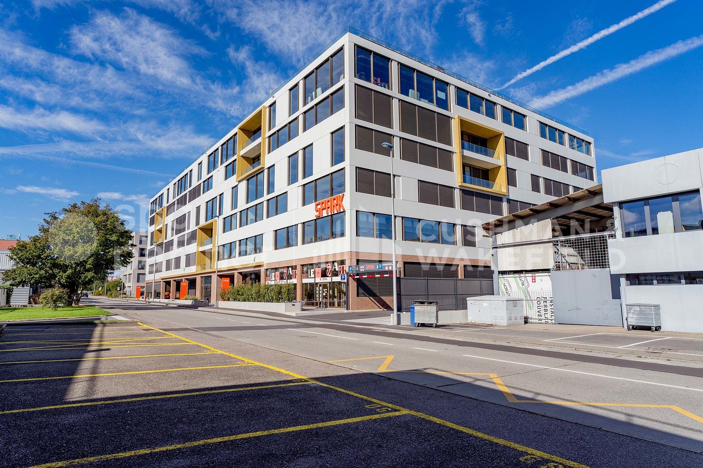
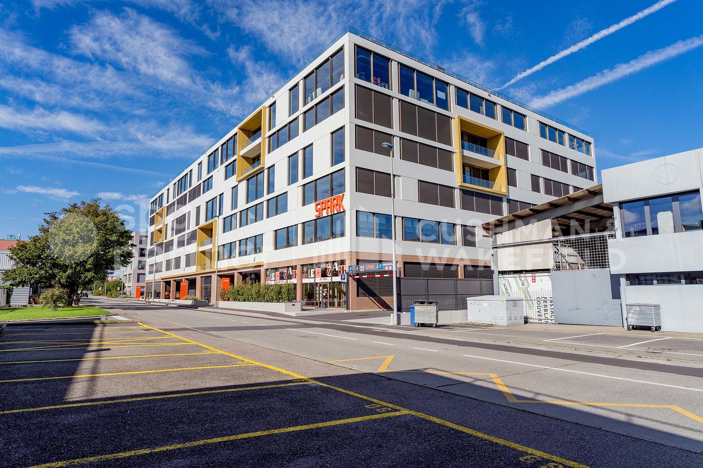
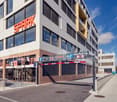
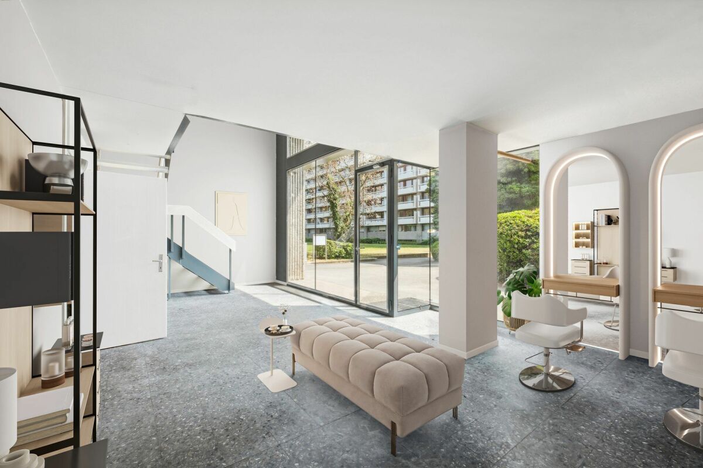
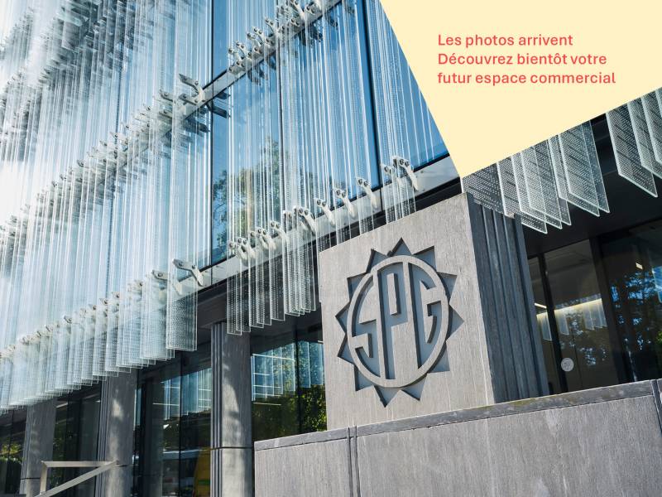
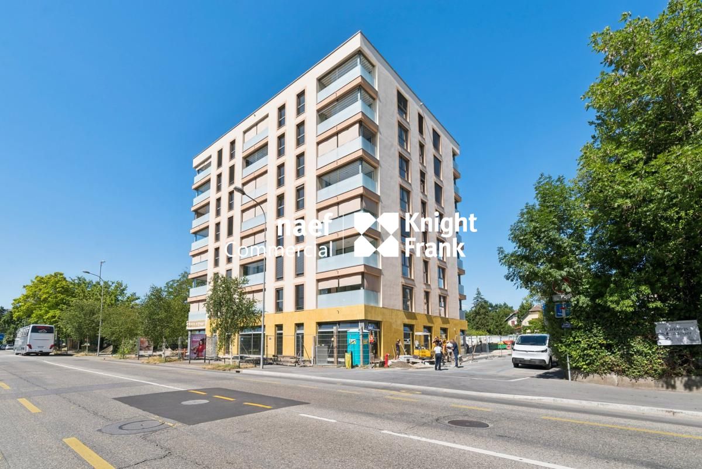
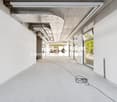
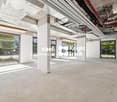
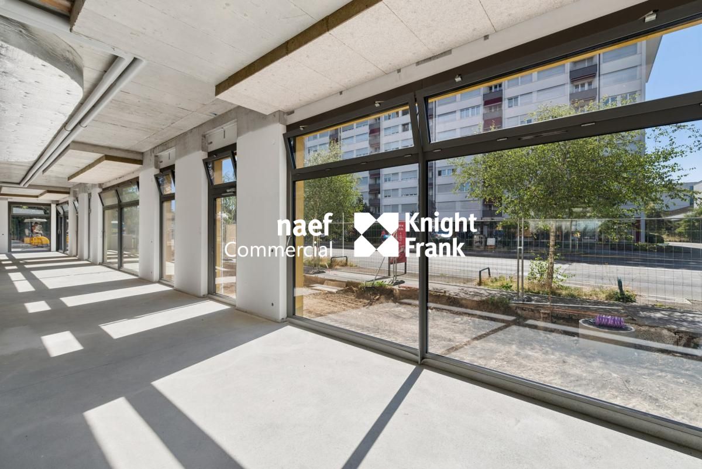
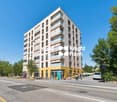
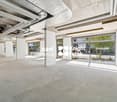
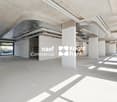
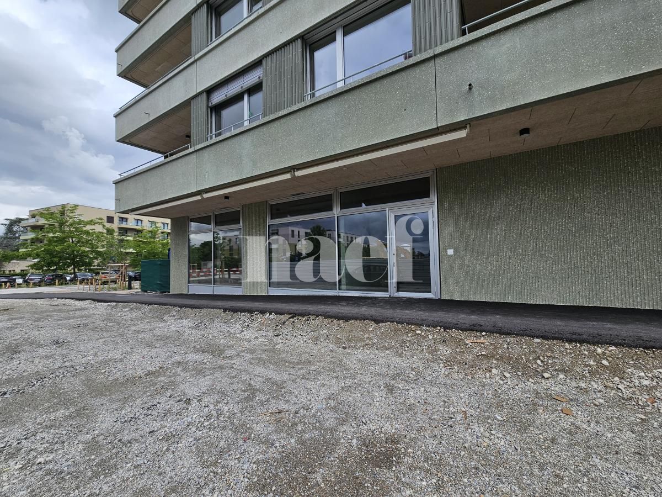
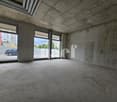
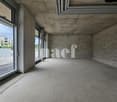
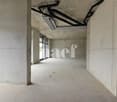
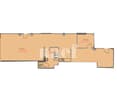
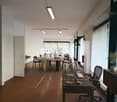
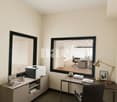
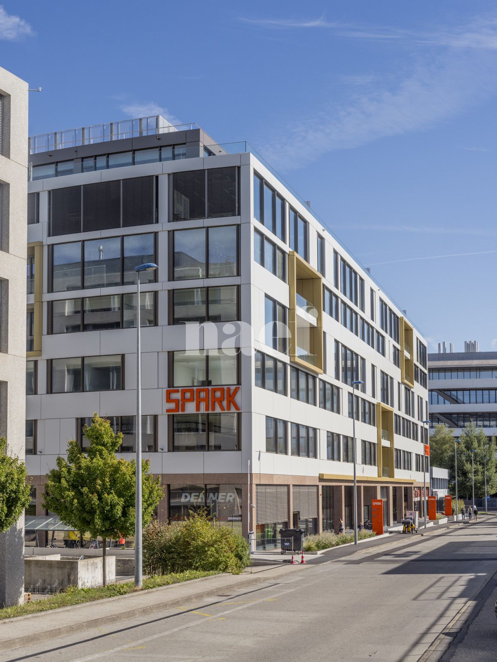
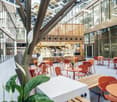
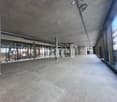
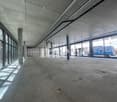
SPARK - Flexible workspaces of 700 m² in the heart of ZIPLO

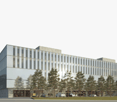
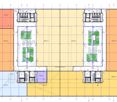
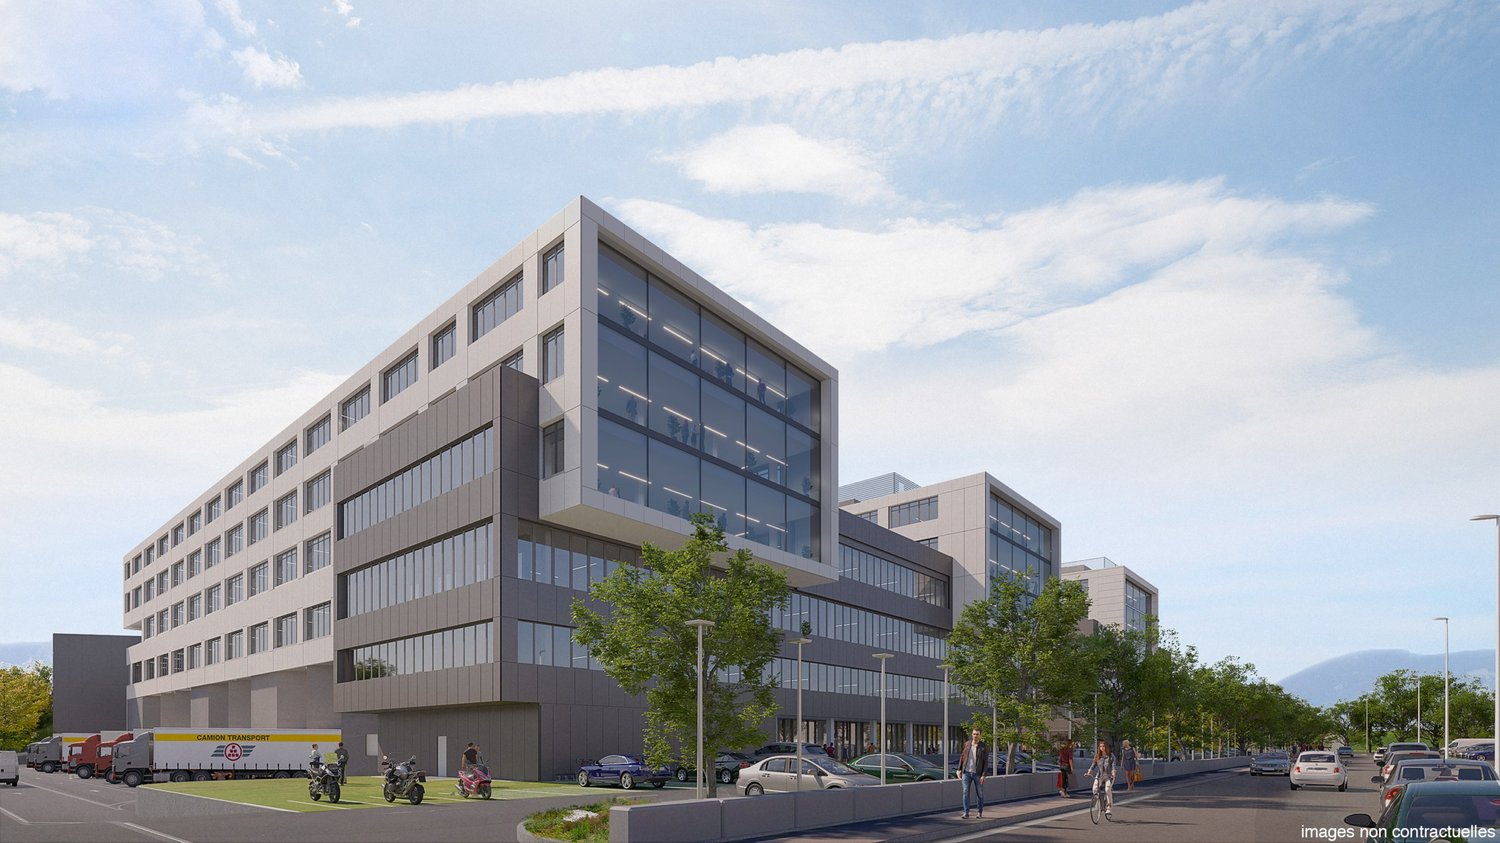
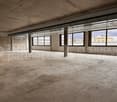
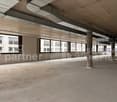
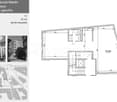
Rent your future workspaces of approximately 700m² on the ground floor or on the 1st floor of a contemporary, Minergie-certified building, strategically located in the heart of the Plan-les-Ouates industrial zone.A hub aiming to promote professional training, SPARK is a project carried by the FER Genève, in collaboration with the canton, the municipality of Plan-les-Ouates and the CIEPP.The premises are delivered raw to allow for flexible layout.Intended for both the craft and industry sectors, its modular surfaces and logistical infrastructures are designed to serve all types of needs: offices, workshops…Technical information: • Ground-level loading/unloading area • 1 elevator (maximum load 1'000kg) • Sectional doors with access to the surfaces for the ground-floor surfaces • 1 freight elevator (maximum load 4'000kg) with access to the upper-floor surface from the loading quays • Floor load capacity: 1T/m² for the ground floor and 500kg/m² for the upper floor • Clear ceiling height 4.35m for the ground floor and 4.1m for the upper floor • Parking: numerous parking spaces • Rent: CHF 300.-/m²/year for the ground floor and CHF 250.-/m²/year for the upper floor The tenant's field of activity must respect the purpose pursued by the FTI.Surfaces of 140m² on the upper floor, 625m² on the ground floor and 1'145m² in the attic are still available, do not hesitate to contact us!spg partner, your specialist in business real estate.Layout • Freight elevator • Finish: Raw
  • Parking space
  • Elevator
  • Minergie certified

Find a new tenant for free

Create a free listing on Homegate to find the perfect next tenant for your apartment in no time at all.

List your property now
1 / 3
CHF 250.– / m²/ year
700m² floor space
A Plan-les-Ouates, 1228 Plan-les-Ouates

New craft surfaces from 400m2 - EVOLIS

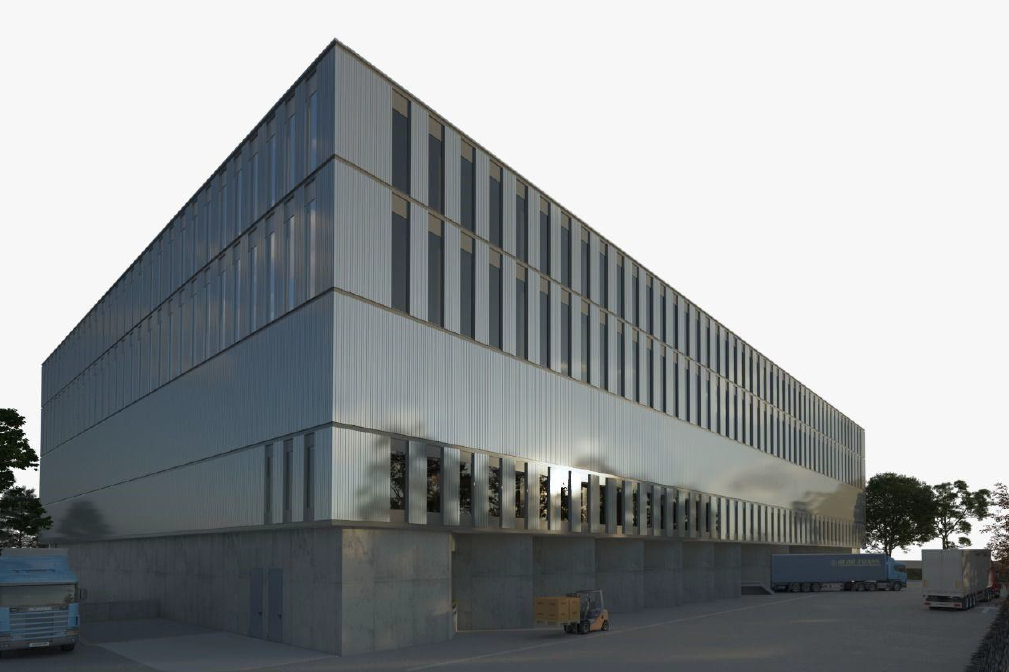
Located within the ecoParc des Cherpines, EVOLIS benefits from a premium positioning between Confignon and Plan-les-Ouates, in the heart of a sector in full economic expansion.The surfaces are designed for a wide range of activities: craftsmanship, light industry, production, assembly, technical laboratory, showroom or offices related to exploitation. The surfaces are delivered in a raw state, offering complete freedom of layout to create premises perfectly adapted to your needs, your teams and your technical requirements. The buildings will be delivered in the first quarter of 2029.Main advantages New building Modular surfaces according to needs Divisible plots from 400 m2 according to availability Optimized platforms Ground floor and 1st floor adapted to logistical deliveries Generous heights up to 5 m on the ground floor and 3.5 m on the upper floors 6.3-ton lift Admissible useful load of 1,000 kg/m2 on the ground floor and 800 kg/m2 on the upper floors 280 underground parking spaces and 40 outdoor spaces Certified design: THPE and SNBS GOLDAccessibility Simplified daily commutes: Quick access to the highway network Immediate proximity to public transport Efficient connection with neighboring France Facilitated access to existing industrial zonesEVOLIS allows for quick access to the canton's key infrastructure, while offering excellent accessibility for employees, customers and logistical operations. www.evolis.chConditions Planned availability: Q2 2029. Surfaces and plots according to availability.Offer your company a sustainable, value-enhancing and development-supporting asset.

1 / 3
CHF 250.– / m²/ year
1,000m² floor space
A Plan-les-Ouates, 1228 Plan-les-Ouates

New craft surfaces from 400m2 - EVOLIS

Located within the ecoParc des Cherpines, EVOLIS benefits from a premium positioning between Confignon and Plan-les-Ouates, in the heart of a sector in full economic expansion.The surfaces are designed for a wide range of activities: craftsmanship, light industry, production, assembly, technical laboratory, showroom or offices related to exploitation. The surfaces are delivered in a raw state, offering complete freedom of layout to create premises perfectly adapted to your needs, your teams and your technical requirements. The buildings will be delivered in the first quarter of 2029.Main advantages New building Modular surfaces according to needs Divisible plots from 400 m2 according to availability Optimized platforms Ground floor and 1st floor suitable for logistical deliveries Generous heights up to 5 m on the ground floor and 3.5 m on the upper floors 6.3-ton forklift Admissible useful load of 1,000 kg/m2 on the ground floor and 800 kg/m2 on the upper floors 280 underground and 40 outdoor parking spaces Certified design: THPE and SNBS GOLDAccessibility Simplified daily commutes: Quick access to the highway network Immediate proximity to public transport Efficient connection with neighboring France Facilitated access to existing industrial zonesEVOLIS allows for quick access to the canton's key infrastructure, while offering excellent accessibility for employees, customers and logistical operations. www.evolis.chConditions Planned availability: Q2 2029.Surfaces and plots according to availability.Offer your company a sustainable, value-adding and development-supporting asset.

1 / 1
CHF 3,887.– / month
106m² floor space
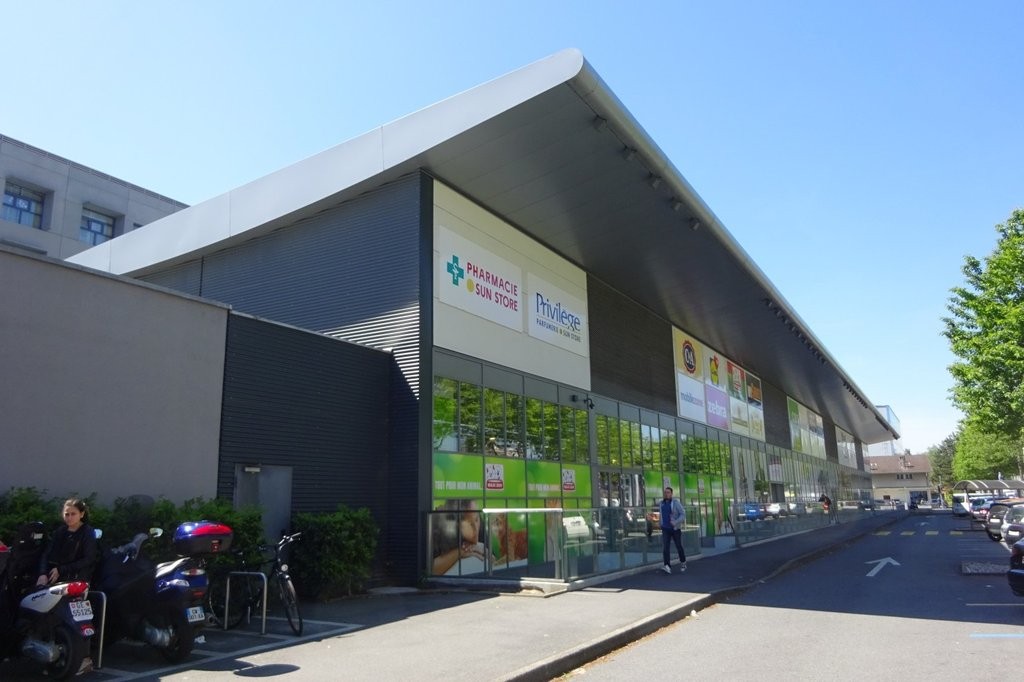
avenues de feuillasse 16, 1217 Meyrin

Pleasant Arcade - Meyrin

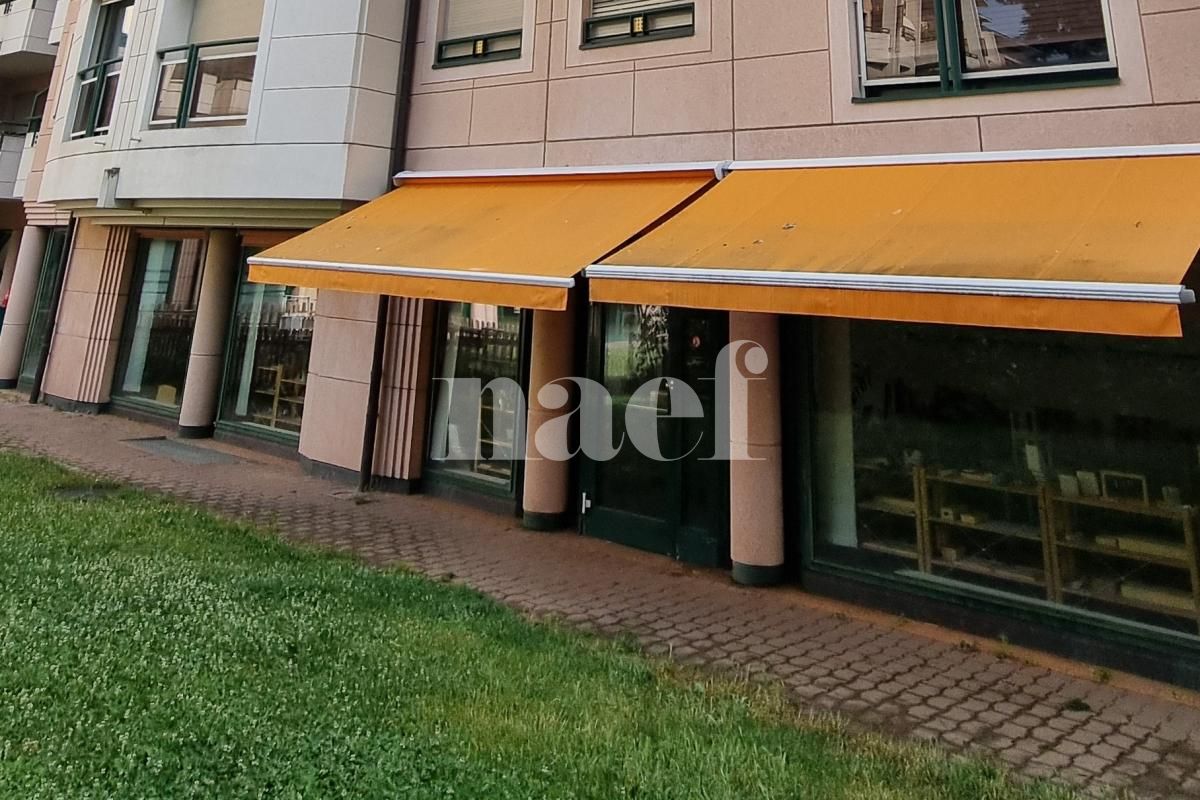
Located in the heart of MeyrinCentre, a nearby shopping center with 57 shops and renowned for its convivial and warm atmosphere, this beautiful arcade of approximately 106 m² is currently free and ready for operation.This is a great opportunity for a lease transfer, without taking over business capital, following a change in strategy by the current tenant.The center benefits from an estimated foot traffic of 4,500 to 5,500 visitors per day.Shops and services present in the center : food, dry cleaning, travel agency, bank, barber, butcher, bakery, fast food, ready-to-wear, costume jewelry, perfumery, tobacco-newspaper, pet store, hair salon, medical laboratory, outlets, key duplication service, mobile phone, optics, and sushi.Accessibility : • Bus 57 and tram 14 • Parking with 750 spaces • First hour of parking free Financial conditions - staggered rent : • From April 1, 2026 to March 31, 2027: CHF 46,644.-/year, approximately CHF 440.-/m²/year or CHF 3,887.-/month • From April 1, 2027 to March 31, 2028: CHF 48,768.-/year, approximately CHF 460.-/m²/year or CHF 4,064.-/month • From April 1, 2028 to March 31, 2029: CHF 50,880.-/year, approximately CHF 480.-/m²/year or CHF 4,240.-/month • From April 1, 2029: CHF 53,004.-/year, approximately CHF 500.-/m²/year or CHF 4,417.-/month Additional costs : advance payment of CHF 9,960.-/year, approximately CHF 94.-/m²/year or CHF 830.-/month.The rents and additional costs are indicated excluding VAT and are subject to VAT.Availability : immediate.- Parking- Lease with indefinite duration- Staggered rent- Lease with additional costs- Immediate availability

1 / 11
Price on request
75m² floor space
Avenue des Cavaliers 5, 1224 Chêne-Bougeries

Wellness arcade in Chêne-Bougeries

Ideally located in the heart of the sought-after residential area of La Gradelle, this superb arcade offers a privileged working environment for the development of an activity dedicated to wellness, health, or movement.Fully equipped and ready for operation, this space immediately seduces with its generous ceiling height, natural light, and warm atmosphere. Its layout has been designed to offer a functional, elegant, and soothing environment, suitable for welcoming a demanding clientele.Developing a surface area of approximately 75 m², complemented by a mezzanine of 16 m², the premises have a large, modular main space, ideal for activities such as pilates, yoga, dance, sports coaching, stretching, therapies, massages, meditation, or any other activity oriented towards wellness.The amenities include:A main room of approximately 75 m²;A mezzanine of approximately 16 m², ideal as a treatment room, office, or storage space;A fitted kitchen with sink and refrigerator;A shower room with private toilet;A dressing room;Numerous integrated storage spaces.The studio is equipped with a professional sports floor, specifically designed for dance and wellness activities, guaranteeing excellent comfort of use. To preserve this quality flooring, activities involving weight training machines or heavy loads are not allowed.According to your needs, the premises can be taken over fully equipped, including curtains, yoga equipment allowing up to six participants, as well as various equipment already in place, facilitating an immediate start of activity.Finally, a signpost located on Avenue de la Gradelle, including a reserved space for your sign, will allow you to benefit from high-quality visibility among residents and the many passers-by in the neighborhood.Thanks to its calm environment, its immediate proximity to public transportation and amenities, as well as the quality of its fittings, this arcade constitutes a rare opportunity for any activity seeking a character location, ready to use, and offering an excellent image to its clientele.

Travel time
-
1 / 1
CHF 666.– / month
23m² floor space
Avenue Louis Aubert 22, 1206 Genève

New commercial arcade for rent in Champel, Geneva

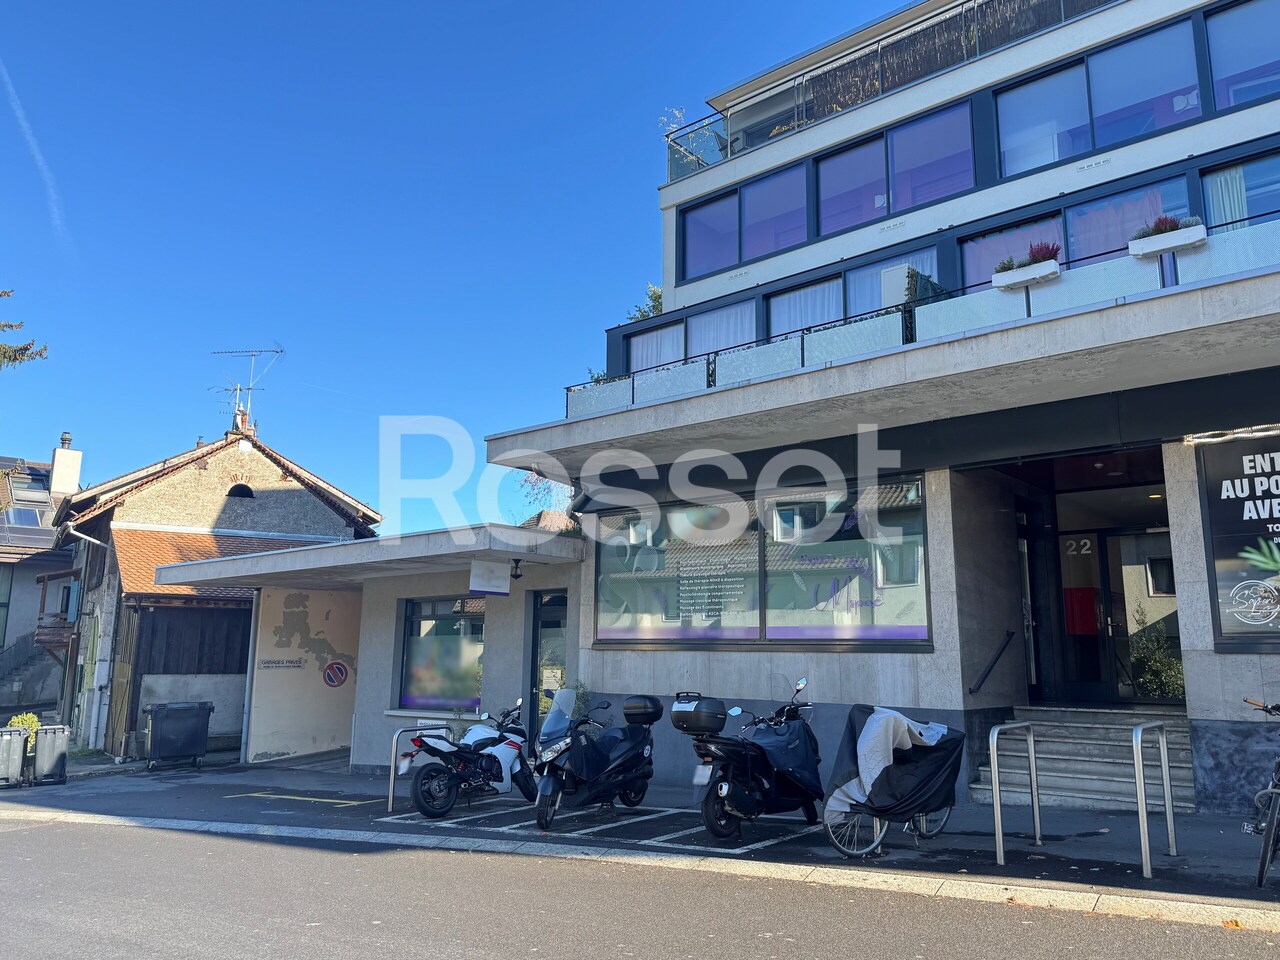
Located in the heart of the prestigious residential neighborhood of Champel, at 22 avenue Louis-Aubert, this 23.5 m² commercial arcade is part of a new development project scheduled for delivery in the 1st quarter of 2027, depending on the progress of the work.The location benefits from a high-quality residential environment, particularly suited to local commercial activities or health-related activities, thanks to its situation just 150 meters from the Clinique Générale-Beaulieu.The surface will be delivered raw, allowing for customized layout according to the needs of the future tenant. The plans are available upon request.Main characteristics:Rent: from CHF 340./m²/yearAvailability: Q1 2027, depending on the progress of the workAddress: Avenue Louis-Aubert 22, 1206 GenevaDelivery: raw surfacePlans: available upon requestA delivery area will be available to reach the basement.Location advantages:Approx. 150 m from Clinique Générale-BeaulieuBus stops at approx. 400 m: 3, 11, A6Numerous parking spaces in the surrounding streetsHigh-quality and sought-after residential neighborhoodIdeal location for services catering to the neighborhood's residentsAttractive rental conditions:To support the installation and layout work of the future tenant, a rent-free period is planned.An ideal opportunity to establish a commercial, medical, paramedical, wellness, or service activity in a dynamic and high-quality residential environment.

Travel time
-
1 / 1
CHF 2,023.– / month
87m² floor space
Avenue Louis Aubert 22, 1206 Genève

New commercial arcade for rent in Champel, Geneva

Located in the heart of the sought-after residential neighborhood of Champel, at 22 avenue Louis-Aubert, this 86.7 m² commercial arcade is part of a new project scheduled for delivery in the 1st quarter of 2027, depending on the progress of the work.The location benefits from a high-quality residential environment, particularly suited to local commercial activities or health-related activities, thanks to its situation just 150 meters from the Clinique Générale-Beaulieu.The space will be delivered raw, allowing for customized layout according to the needs of the future tenant. The plans are available upon request.Main characteristics:Rent: from CHF 280./m²/yearAvailability: Q1 2027, depending on the progress of the workAddress: Avenue Louis-Aubert 22, 1206 GenevaDelivery: raw spacePlans: available upon requestA delivery area will be available to access the basement.Location advantages:Approx. 150 m from the Clinique Générale-BeaulieuBus stops at approx. 400 m: 3, 11, A6Numerous parking spaces in the surrounding streetsHigh-quality and sought-after residential neighborhoodIdeal location for services catering to the neighborhood's residentsAttractive rental conditions:To support the installation and layout work of the future tenant, a rent-free period is planned.An ideal opportunity to establish a commercial, medical, paramedical, wellness, or service activity in a dynamic and high-quality residential environment.

Travel time
-
1 / 3
CHF 250.– / m²/ year
400m² floor space
A Plan-les-Ouates, 1228 Plan-les-Ouates

New craft surfaces from 400m2 - EVOLIS

Located within the ecoParc des Cherpines, EVOLIS benefits from a premium positioning between Confignon and Plan-les-Ouates, in the heart of a sector in full economic expansion.The surfaces are designed for a wide range of activities: craftsmanship, light industry, production, assembly, technical laboratory, showroom or offices related to exploitation. The surfaces are delivered in a raw state, offering total freedom of layout to create premises perfectly adapted to your needs, your teams and your technical requirements. The buildings will be delivered in the first quarter of 2029.Main advantages New building Modular surfaces according to needs Divisible plots from 400 m2 according to availability Optimized platforms Ground floor and 1st floor adapted to logistical deliveries Generous heights up to 5 m on the ground floor and 3.5 m on the upper floors 6.3-ton lift Admissible useful load of 1,000 kg/m2 on the ground floor and 800 kg/m2 on the upper floors 280 underground and 40 outdoor parking spaces Certified design: THPE and SNBS GOLDAccessibility Simplified daily travel: Quick access to the highway network Immediate proximity to public transport Effective connection with neighboring France Easy access to existing industrial areasEVOLIS allows for quick access to the canton's key infrastructure, while offering excellent accessibility for employees, customers and logistical operations. www.evolis.chConditions Planned availability: Q2 2029.Surfaces and plots according to availability.Offer your company a sustainable, value-adding and development-supporting asset.

Suggested properties for you based on search results