396 results - Commercial & industry for rent in Canton St. Gallen

1 / 11
Price on request
749m² floor space
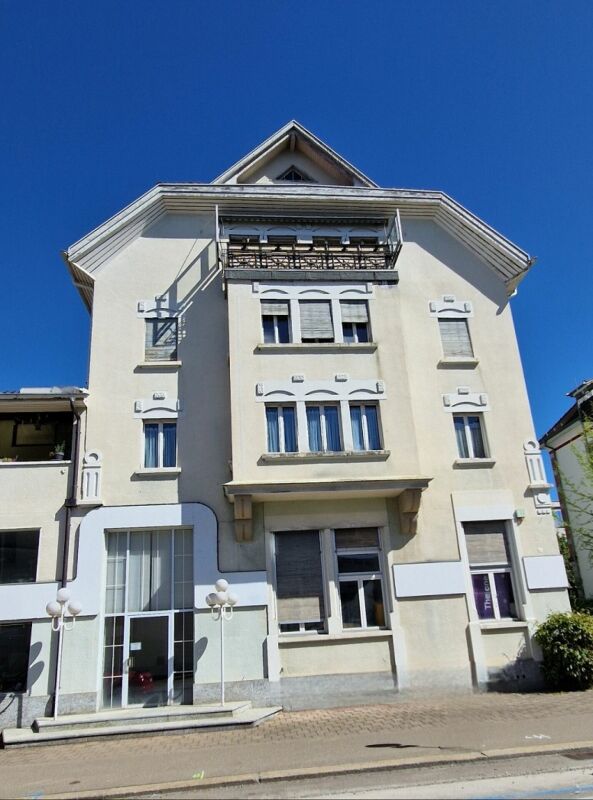
Dorfstrasse 3, 9423 Altenrhein

Office and commercial spaces

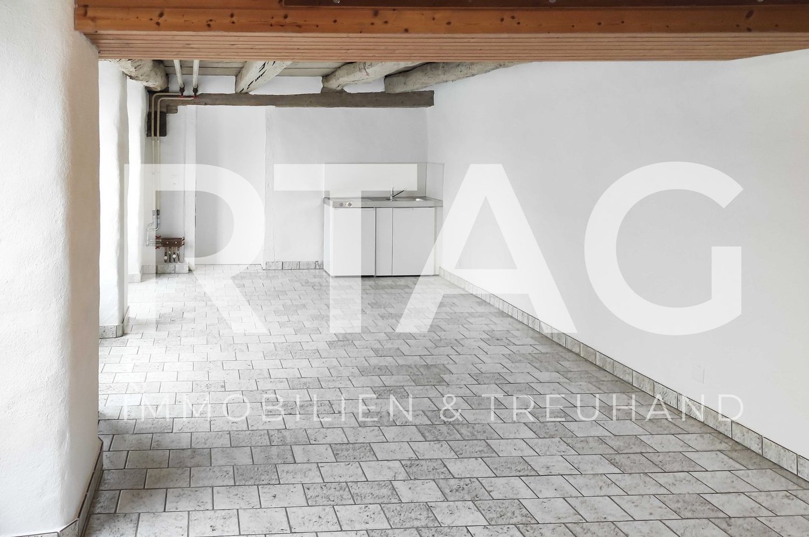
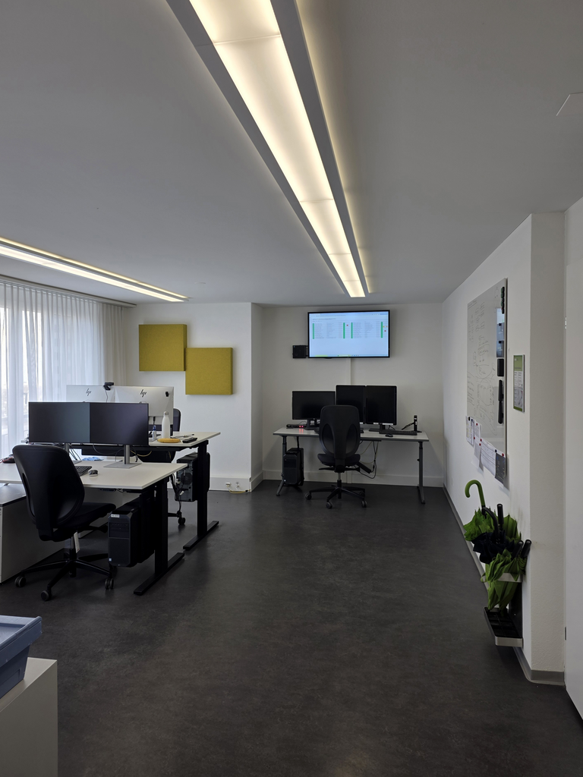
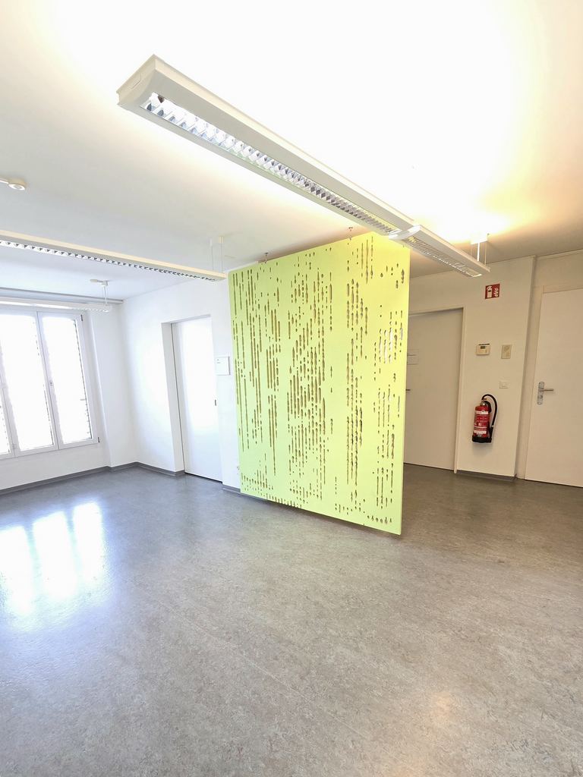
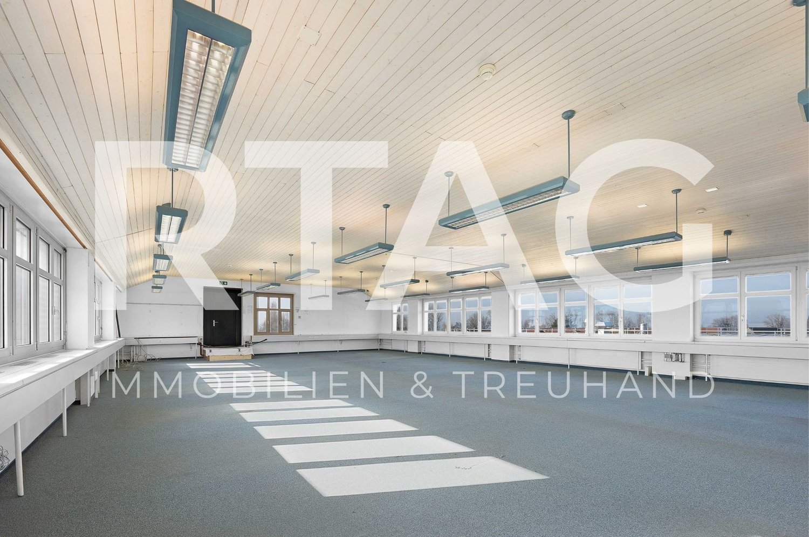
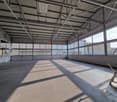
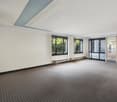
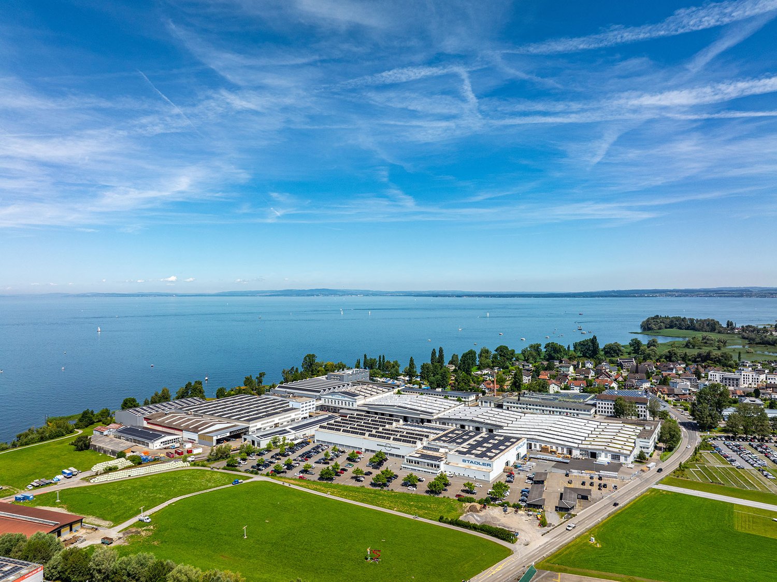
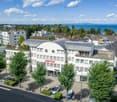
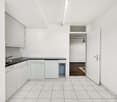
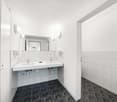
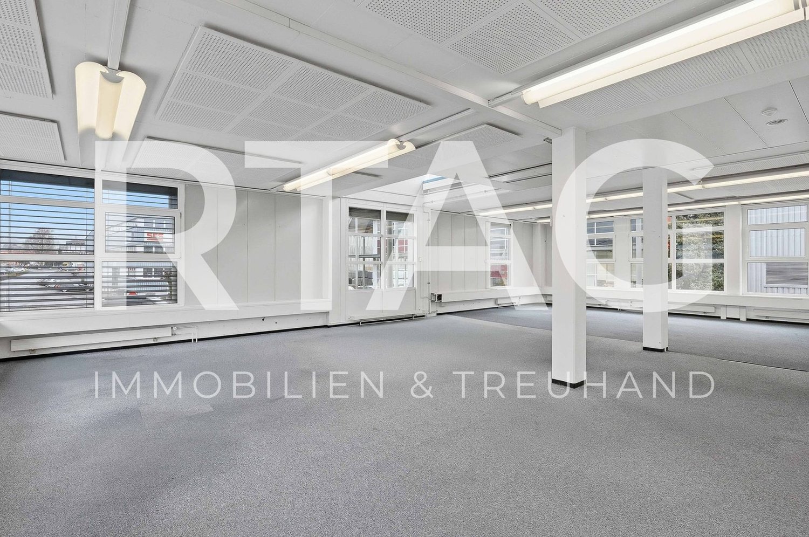
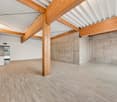
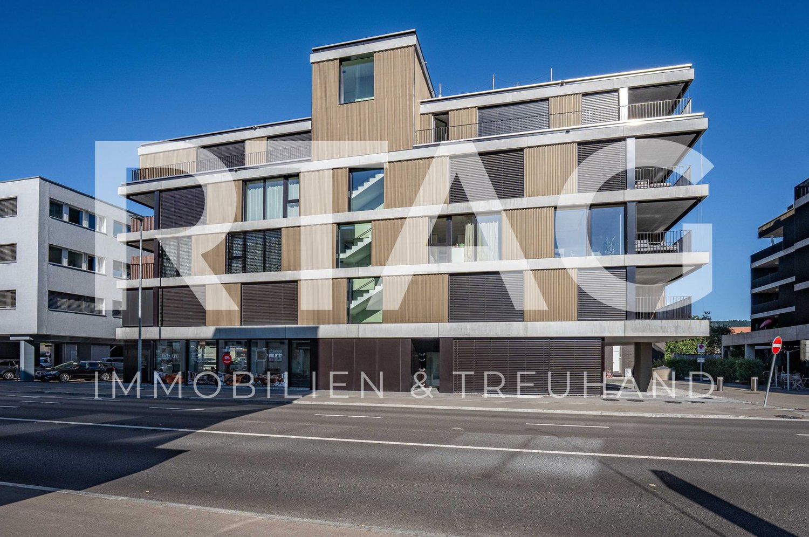
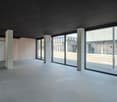
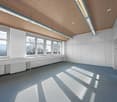
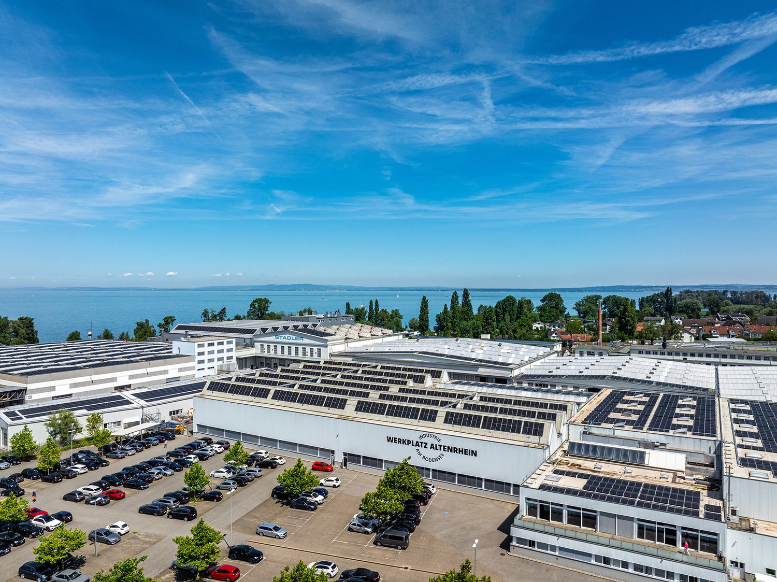
Description LOCATION • Industrial area in Altenrhein with an industrial character • Direct proximity to Altenrhein Airport • Attractive location for commercial and industrial uses • Very good accessibility for individual traffic • Fast connection to the supraregional road network • Border proximity to Austria and Germany • Dynamic environment with diverse companies • High location attractiveness for employees and customers • Catering options in the immediate vicinity • Established commercial location with grown infrastructure • Short distances within the industrial area • Well-developed working environment COMMERCIAL PROPERTY / BUILDING • Office and commercial spaces at Dorfstrasse 3 in Altenrhein • In total, approximately 796 m² of office and commercial space on two floors • Usable area according to specifications 749 m2 • 2nd floor with approximately 360 m² of open working space • 3rd floor with approximately 390 m² divided into offices and meeting rooms • Bright rooms with generous window fronts • High daylight incidence in all work areas • Flexible usage options for office, studio or workshop • Combination of individual offices and open-space areas • Separate kitchen within the rental area • Sanitary facilities available on both floors • Flexible room design according to operational requirements • Efficient floor plan structure for different uses • Suitable for versatile commercial concepts

Travel time
-
1 / 12
CHF 3,000.– / month
159m² floor space
Im Stadtwald 5, 9400 Rorschach

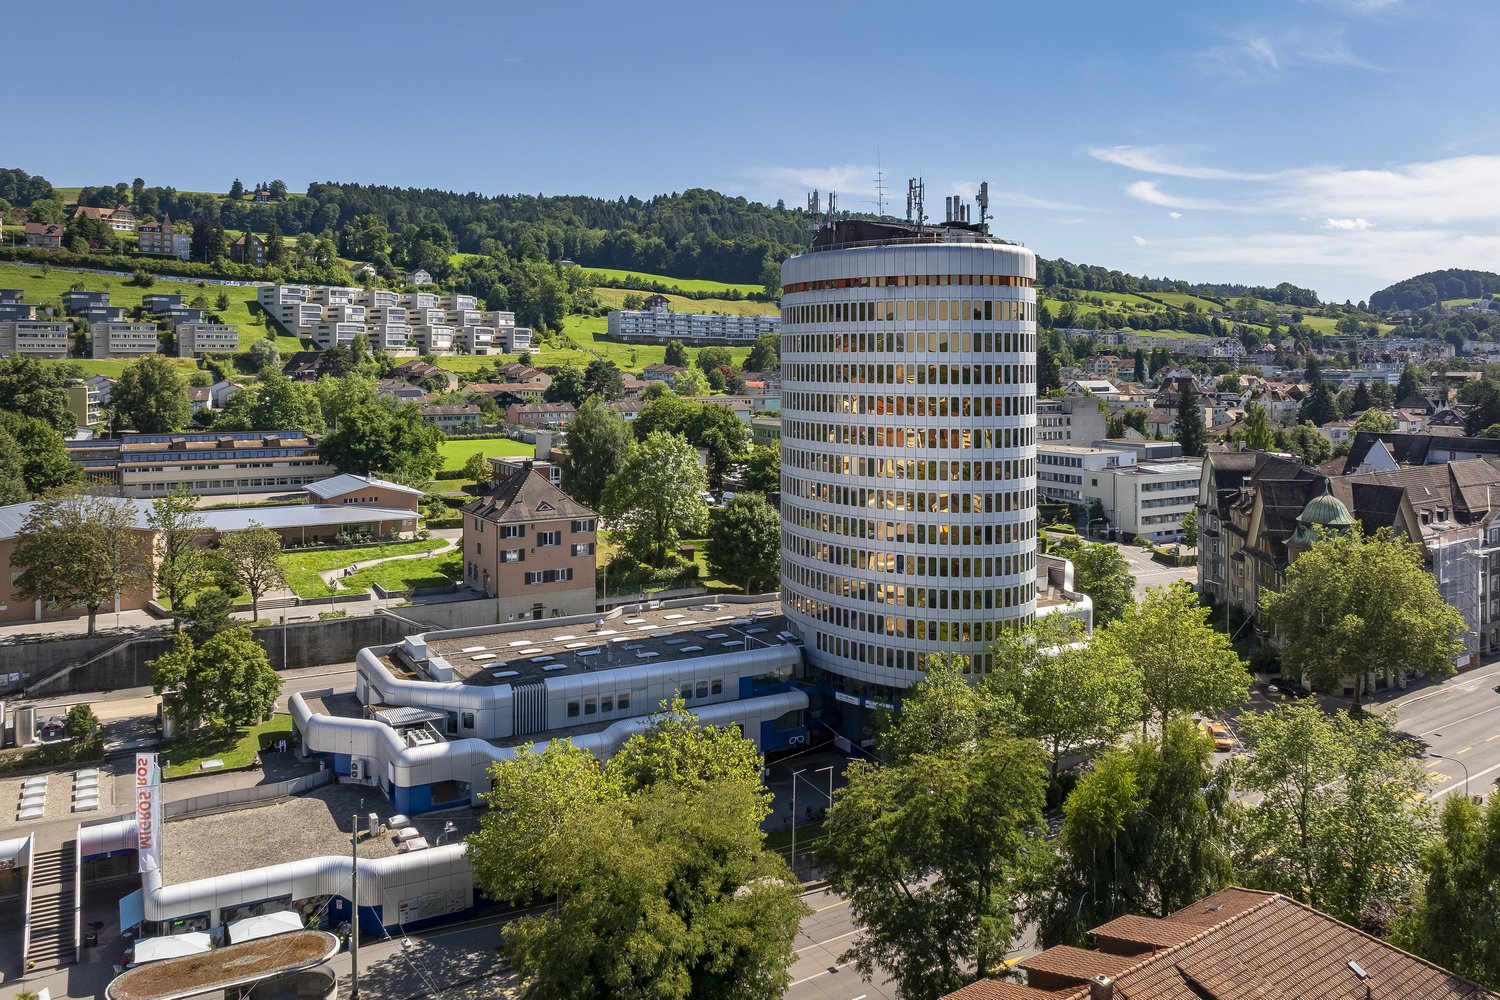
Exclusive commercial space with panoramic lake view

In the Skylounge Tower, Stadtwald 5 in Rorschach, we are renting a spacious commercial space with approximately 159 m2 on the 16th floor with spectacular views of Lake Constance.This unique location with a spacious, covered panoramic terrace offers a variety of usage possibilities for service companies, agencies, or event concepts. Thanks to the frameless glass sliding elements, the rooftop terrace can be used open or closed depending on the weather.The space is also ideal for gastronomic concepts such as an exclusive fondue parlor, a stylish café, or an ice cream or dessert lounge, perfect for offering guests a special experience with a unique view.The space is complemented by a high-quality, modern gastro kitchen with generous workspaces, built-in appliances (including oven and steamer), dishwasher, cooling and freezing unit, and ample storage space, ideal for employees, customer receptions, or event uses.The modern Skylounge Tower stands for contemporary architecture, exclusivity, and a professional business environment. An ideal location for companies that value a representative address and a special working environment.HighlightsTotal area: approximately 159 m2 on the top floorVariety of usage possibilitiesSpacious covered terrace with lake viewFully glazed rooftop terrace - flexibly open or closedHigh-quality equipped gastro kitchenBarrier-free toilet facilities availableElevator is availableParking facilities are availableLocation and surroundingsThe immediate proximity to the lake offers an exceptional combination of high living and working quality. The lake promenade, harbor, and various recreational and green areas are within a few minutes' walk and underline the attractiveness of the location.Thanks to the very good traffic connection with train connections to St. Gallen, Zurich, and the Rhine Valley, good road connection, and public transport within walking distance, the location is optimally developed. Numerous shopping and gastronomic offers in the surrounding area provide additional location advantages.Have we sparked your interest?We would be happy to provide you with further information or a personal viewing.

Travel time
-

Find a new tenant for free

Create a free listing on Homegate to find the perfect next tenant for your apartment in no time at all.

List your property now
1 / 12
CHF 100.– / m²/ year
3,763m² floor space
Schöntalstrasse 2, 9450 Altstätten SG

3'763m2 - First-class storage, logistics or production areas

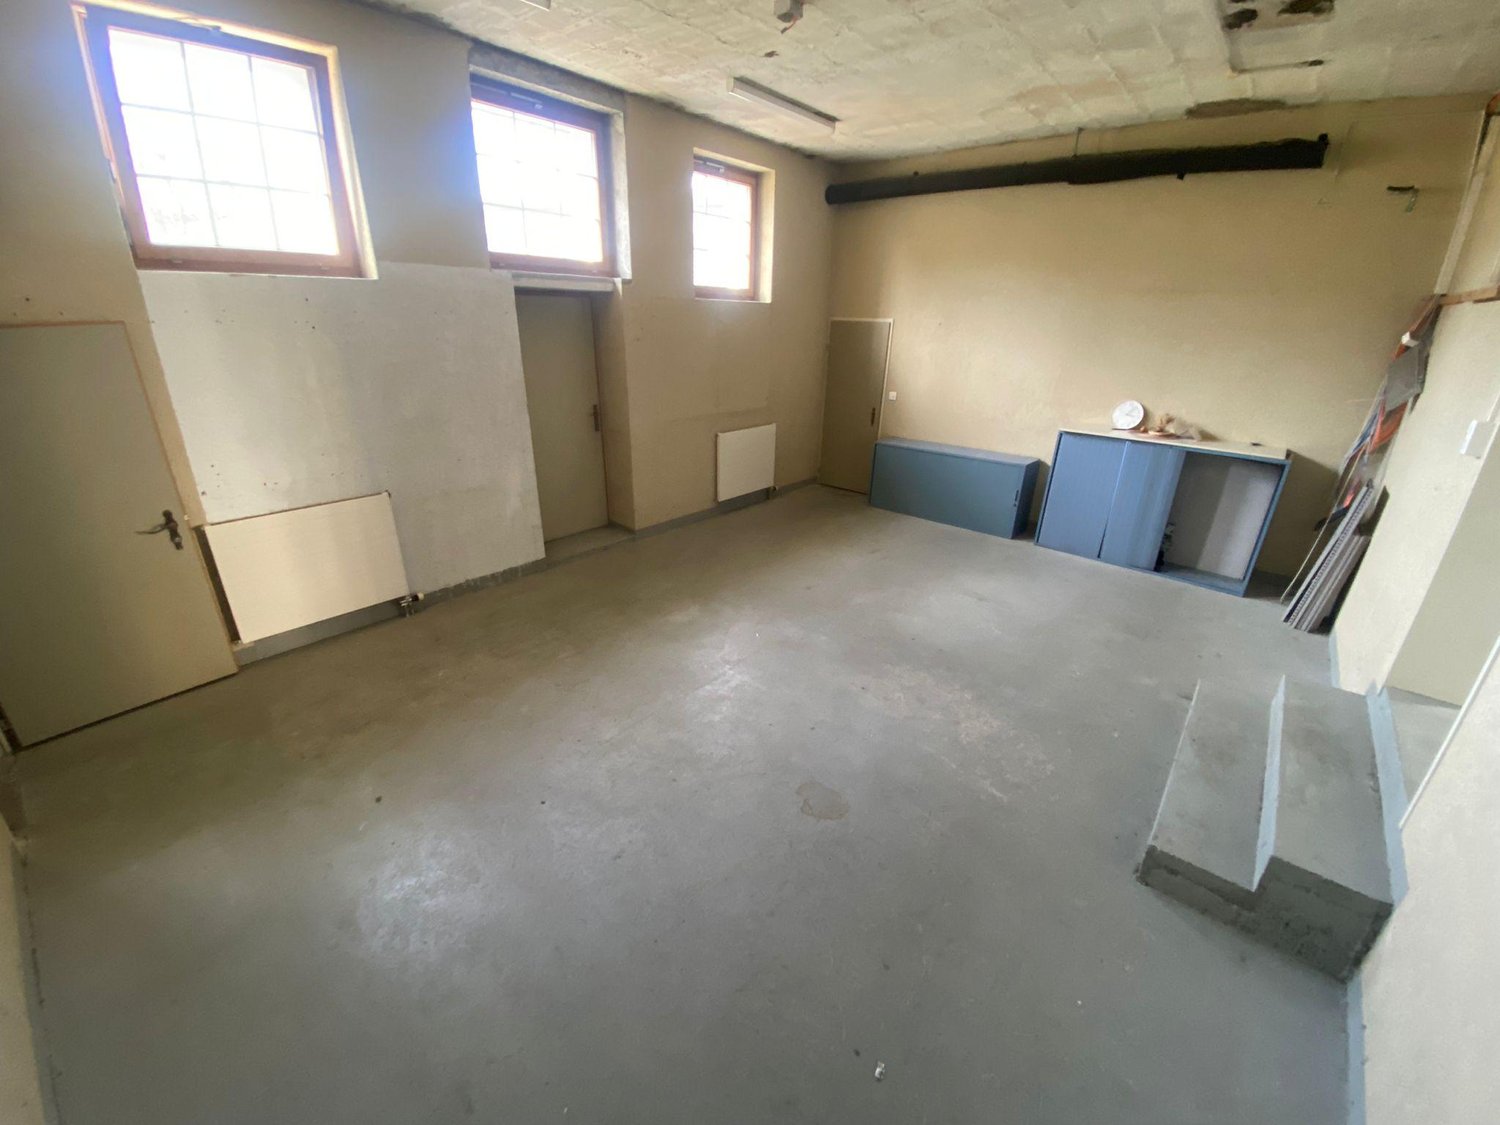
Discover first-class storage and logistics or production areas with 3'763m2 in the Frame area! Welcome to the Frame area, your future location for modern storage and logistics solutions. We offer first-class commercial spaces in a unique environment tailored to the needs of your company.Description Hall C UG impresses with a friendly and bright atmosphere. Along the longitudinal side, generous window fronts to the outside and into the inner courtyard provide plenty of daylight and a pleasant working environment.The area is equipped with a toilet facility (separate ladies' and gentlemen's toilets). Additionally, a separate office with 18 m² and a separate room with 126 m² are available, which are also ideal as office or meeting rooms.Thanks to high floor load capacity and a generous column grid, various uses are possible - from storage to production areas. The material loading is comfortably carried out via the covered delivery terminal with two overhead cranes, each with a load capacity of 2.5 tons. The adjacent area with around 516 m² enables optimal, level disposition. Further delivery options are available along the east facade via two level gates.Practical: In the office tract adjacent to area C UG, up to 700 m² of additional office space can be rented, which can be easily reached via a staircase. Furthermore, there is the possibility of using additional rooms, which are currently equipped with cloakrooms and installed shower facilities.Flexible area sizes: Basically, the entire area is rented out. However, we are happy to check the rental of a partial area on request. The minimum rental area is 1'000 m².Optimal location: Our area is located at a strategically important point in the Rhine Valley, offering you a smooth connection to important transport routes and international trade.Spacious areas: We offer spacious storage and logistics areas that give you the freedom to run your business without restrictions. No subdivision - everything according to your requirements.Modern equipment: Our areas are equipped with the most modern infrastructure to ensure the smooth operation of your company. Whether it's about security, efficiency, or sustainability - we have thought of everything.Flexible rental conditions: With us, you will find flexible rental conditions that allow you to run your business without unnecessary restrictions. We adapt to your needs.Your advantages at a glance- Strategic location in the Rhine Valley with optimal traffic connection- Level access via LKW delivery terminal- Generous column grid (10.0 m x 8.6 m)- High floor load capacity of 2.5 t/m²- Room height: 4.50 m- Window fronts with plenty of daylight- Security around the clock- Sustainable area conceptDiscover the countless possibilities in the Frame area for your company. We invite you to visit our modern storage and logistics areas and discuss individual solutions for your business.Contact us to receive further information and secure your future location.

Travel time
-
1 / 13
Price on request
625m² floor space
Davidstrasse 38, 9000 St. Gallen

Elegant office and commercial space in the heart of St. Gallen

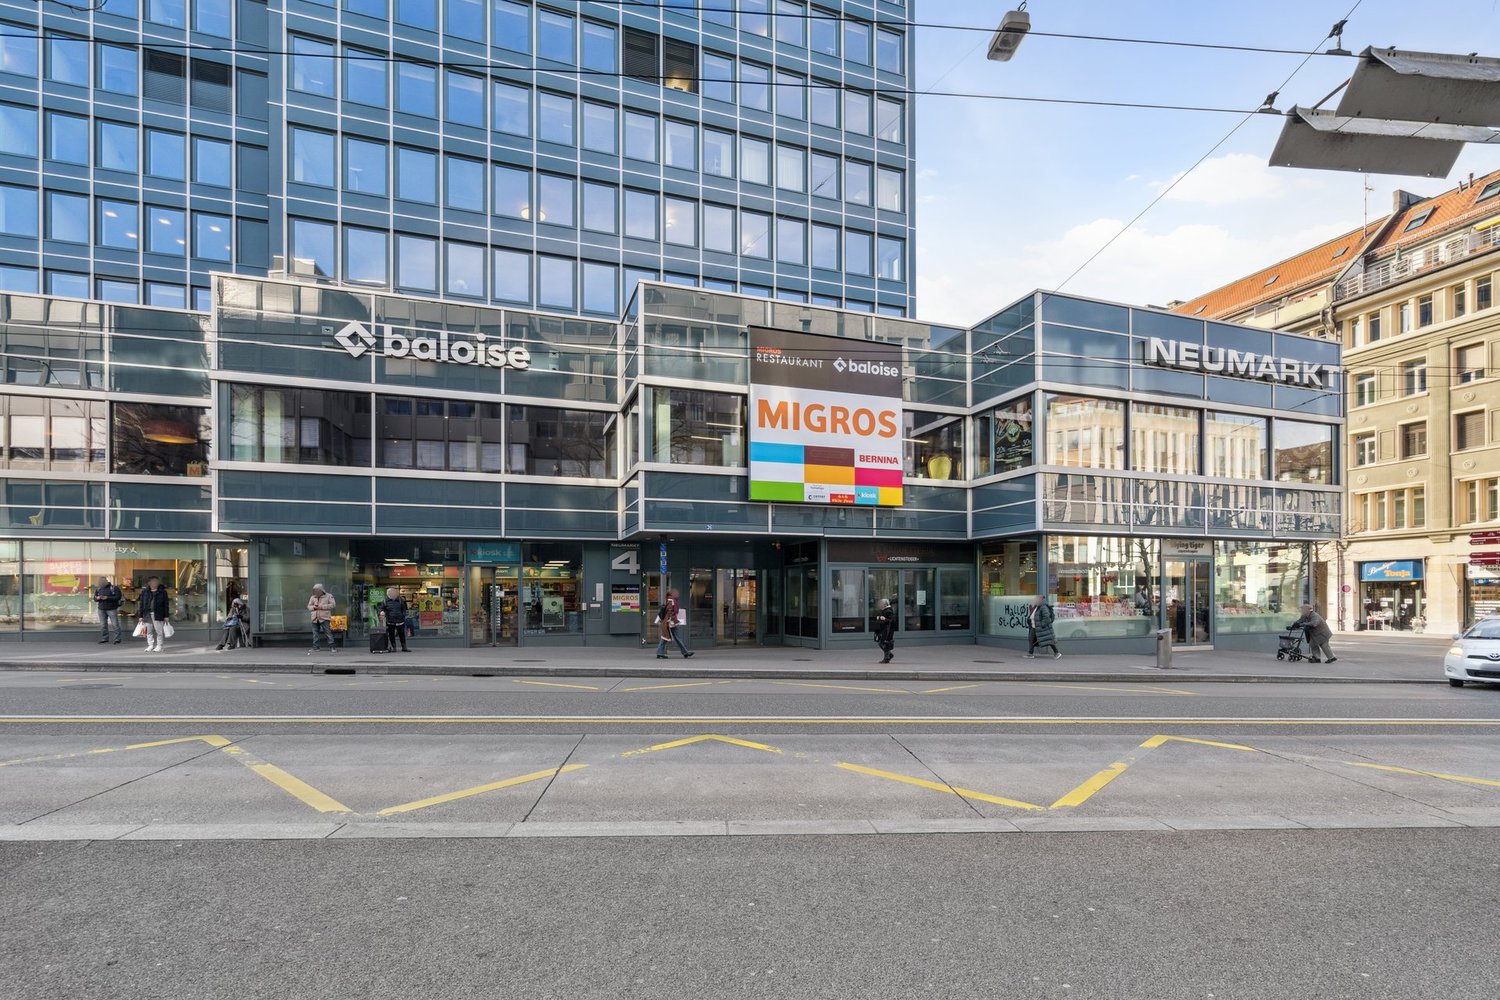
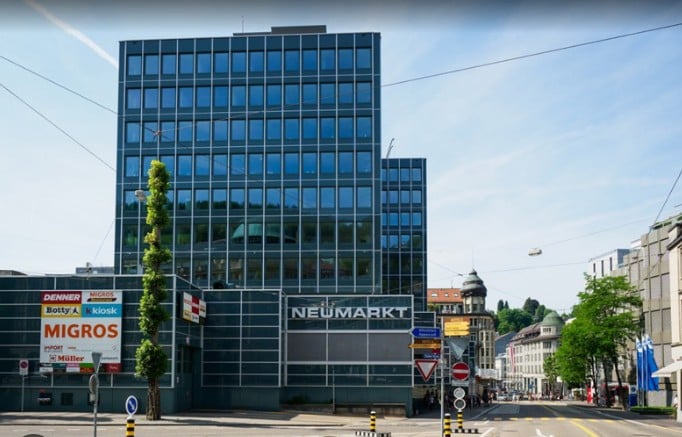
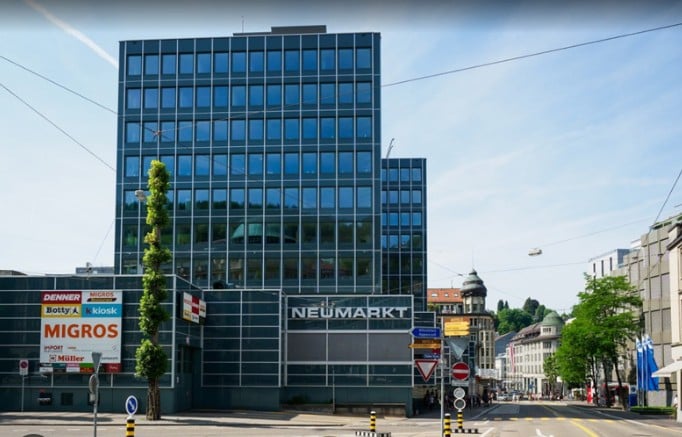
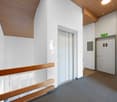
In a central location in St. Gallen, we are renting a refined and developed office/commercial space as of December 1, 2026, which is ideal for your company.Work in an environment that combines comfort, health, and sustainability. The building at Davidstrasse 38 meets the Minergie standard and relies on energy-efficient technology and renewable heat generation. This allows you to benefit from lower operating costs and a healthy indoor climate. What you can also expect at your new location: • Two-story office space with internal staircase (division possible per floor - 5th floor with 178m² / 6th floor with 447m²) • Reception area on the 6th floor • The entire area is divided into individual offices • Vinyl flooring throughout the area • Walls painted white • Floor sockets are evenly distributed • Technical room/server room available on both floors • Equipped tea kitchen on the 6th floor • Ceiling lamps • Large windows with electrically operated slat blinds • Ventilation with fresh air supply • Ladies' and gentlemen's toilets available on the 6th floor • Shower with sink for personal use available on the 5th floor • Parking spaces can be rented for CHF 275.- / month in the house's underground garage • An archive room in the basement (71m²) is available for CHF 100.- per month. The amount for ancillary costs is 35.- per m² p.a. (advance payment) The main train station in St. Gallen can be reached in less than five minutes on foot and guarantees excellent connections in a central city location. In addition to the optimal accessibility by public transport, the motorway access is also located in the immediate vicinity for maximum flexibility in mobility. The direct surroundings also convince with a variety of gastronomic establishments and numerous shopping opportunities, including the Neumarkt shopping center. Have we sparked your interest?You can find more information and impressions on our project website www.david38.ch/projekt. We would be happy to arrange a non-binding viewing appointment with you and look forward to your contact. Contact:Daniel Schatz-Graf, Tel. 058 715 65 69 The listed impressions (visualizations and photos) are protected by copyright and may not be used by third parties.
Travel time
-
1 / 10
CHF 100.– / m²/ year
850m² floor space
Froheimstrasse 9, 9533 Kirchberg SG

Attractive commercial/office and storage space

Commercial, office and storage space with versatile usage options in Kirchberg SGAt Froheimstrasse 9 in Kirchberg SG, an attractive rental space of approximately 850 m² is available, suitable for various commercial uses. The building's own photovoltaic system (ZEV) on the roof provides cheap electricity.The space is simply constructed, heated and features an integrated sprinkler system, which guarantees a high level of fire protection. The floor load is approximately 1,000 kg, allowing for flexible use for storage, logistics or production purposes up to medium load.Delivery is efficiently solved and takes place either via two outdoor ramps or conveniently via a driveway to the shared transshipment point with a roll-up door. This infrastructure enables smooth goods movements and optimal operational processes.Additionally, sufficient outdoor parking spaces are available, which can be rented separately if needed. A partial rental of the space is possible from 400 m². On the ground floor, there are also spacious, separate toilet facilities for ladies and gentlemen. If required, an additional storage room with approximately 18 m² on the ground floor or with approximately 48 m² on the upper floor can be rented.The property itself convinces with its functional equipment, good accessibility and flexible usage options - ideal for commerce, storage, logistics or production.

Travel time
-
1 / 11
CHF 290,000.– / year
1,299m² floor space
Hinterlauben 8, 9000 St. Gallen
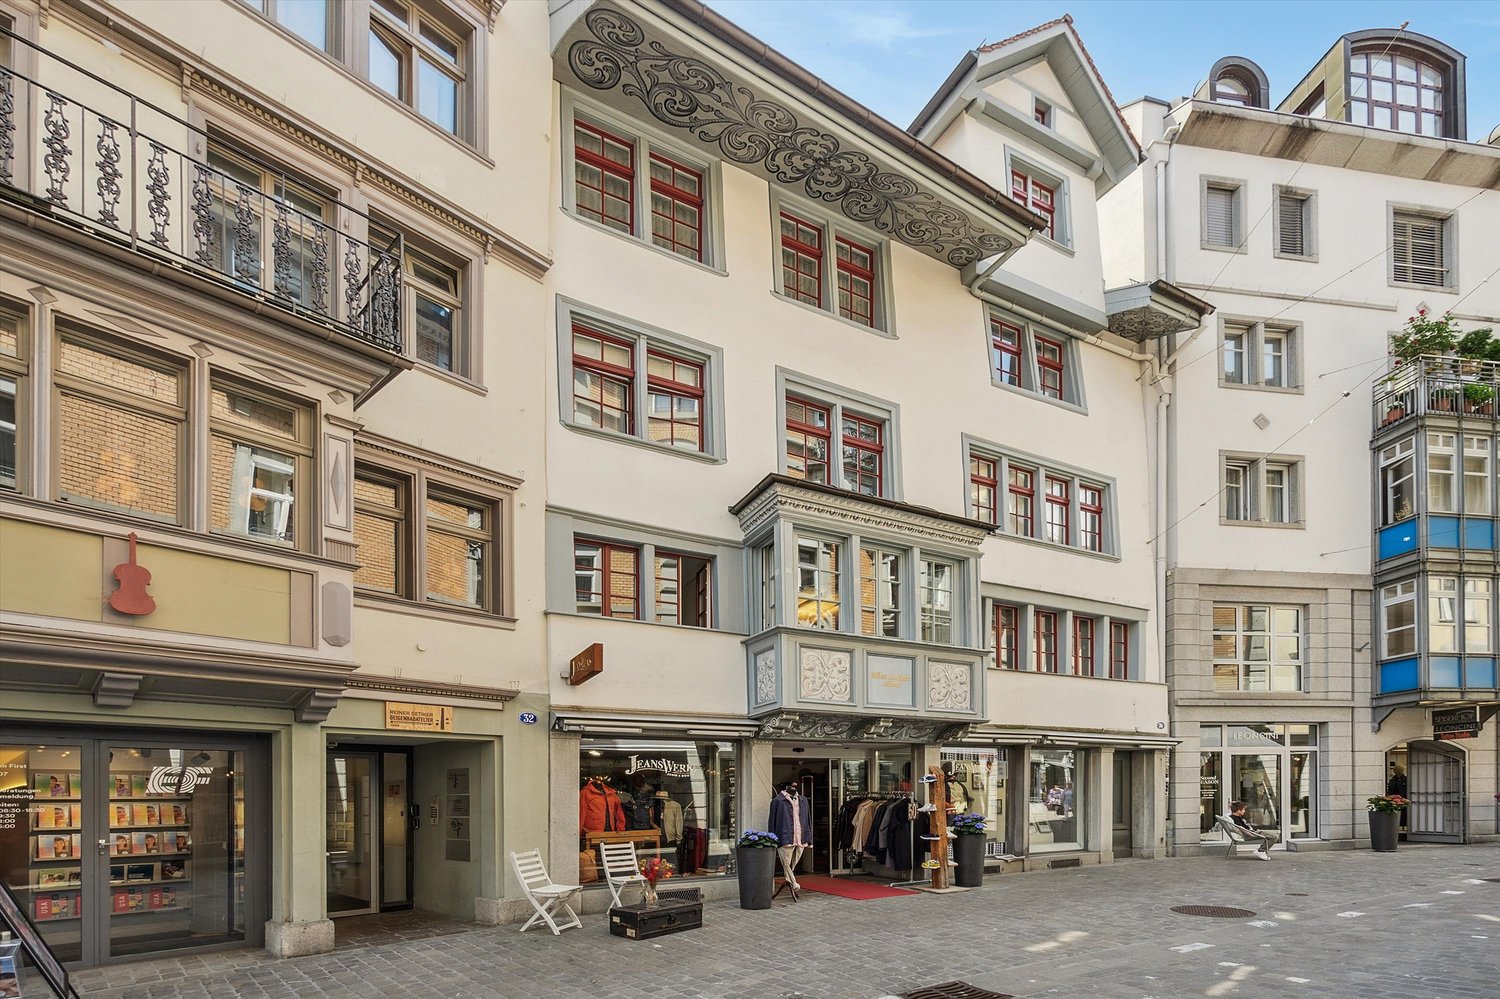
Unique commercial building in the St. Gallen old town "Zum Goldenen Apfel"

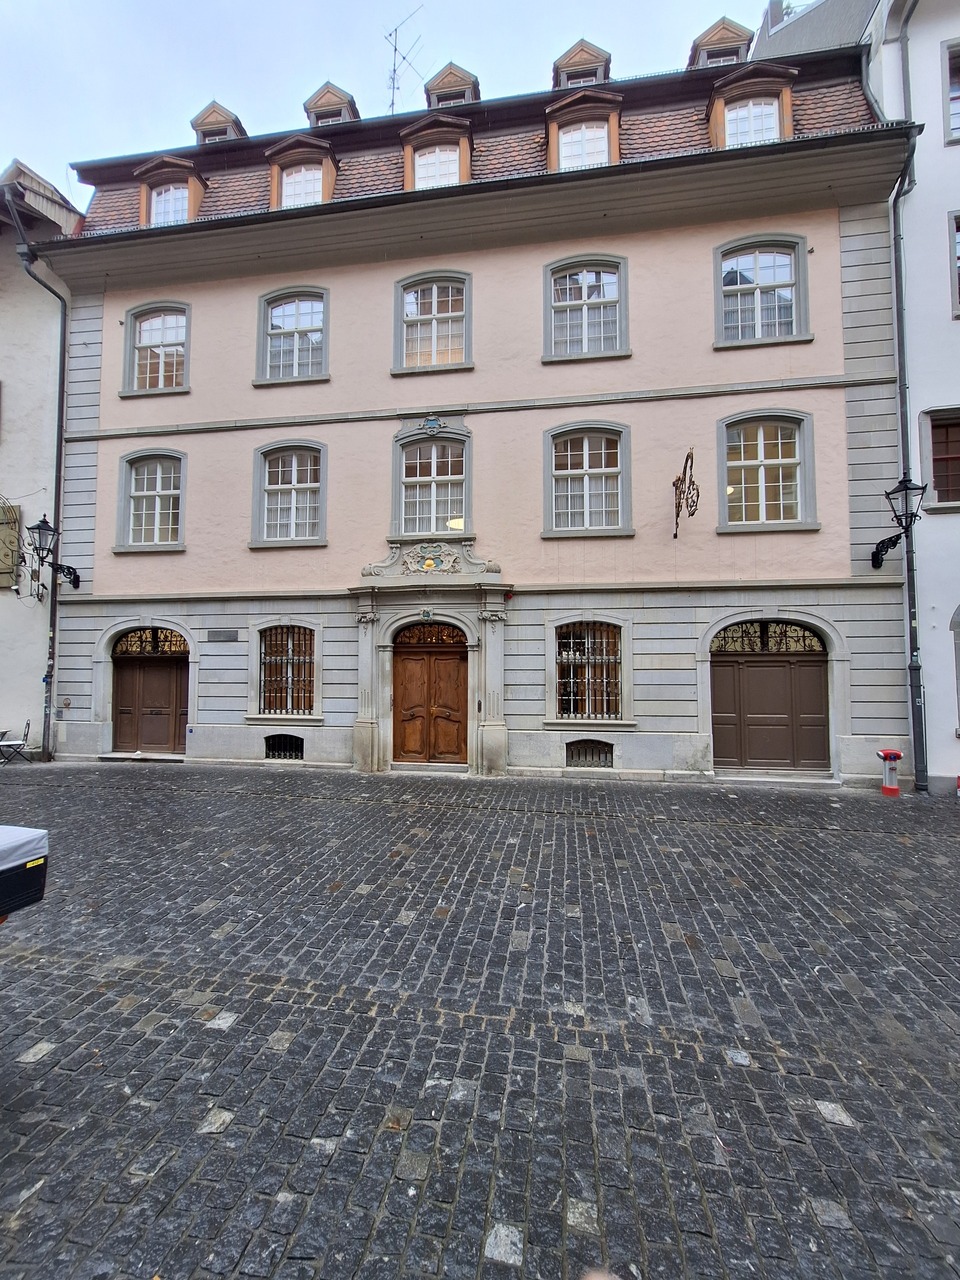
In the heart of St. Gallen's historic old town, this exceptional commercial building is available for rent. The property at Hinterlauben 8 combines representative office spaces, modern infrastructure, and impressive historic architecture; a rare combination for demanding companies.The building, known as Zum Goldenen Apfel, dates back to the 18th century and impresses with its characteristic appearance and stylish interiors. Additionally, it is the birthplace of the famous reformer Vadian.High-quality office spaces, impressive meeting rooms, and a representative entrance create ideal conditions for a professional corporate appearance.Flexible usage optionsThe total area of 1,299.2 m2 spans 5 floors and can be rented either as a whole or in partial areas. This makes the property suitable for single users as well as for multiple parties with different space requirements.Overview of the rentable areas: • 56.80 m2 on the ground floor + 120 m2 of storage or archive space in the vaulted cellar • 155.70 m2 on the ground floor • 262.5 m2 on the 1st upper floor • 257.9 m2 on the 2nd upper floor • 258.6 m2 on the 3rd upper floor • 187.7 m2 on the 4th upper floor When renting the entire building, you also benefit from the use of the grand entrance area.Modern infrastructure meets historic charmThe building has been continuously maintained and comprehensively renovated in the interior in 2019. It offers a high standard of construction with, among other things: • Air-conditioned office spaces • IT cabling (Plug & Play) • Several toilet facilities • Cafeteria and ancillary rooms • High-quality lighting and restored building elements Attractive additional areasThe offer is complemented by storage spaces in the basement and further usable areas in the building. The excellent infrastructure enables versatile operational usage concepts.Top location with high frequencyThe Hinterlauben is one of the most sought-after business locations in the city. In the immediate vicinity are numerous shops, restaurants, and service providers. The market square and St. Gallen train station are within walking distance and guarantee optimal connections.Interested? We look forward to your contact.
Travel time
-

Suggested properties for you based on search results